3,191 houses for sale in Beaches

82 Hidden Creek Point Nw, Calgary, AB, T3A 6J8 house for sale | Listing ID A2342 | Royal LePage
View photo
House · for sale
$ 744,900
82 Hidden Creek Point Nw, Calgary, AB, T3A 6J8 house for sale | Listing ID A2342 | Royal LePage
Beaches
· House
· Garden · Fireplace
Beaches · House · Garden · Fireplace
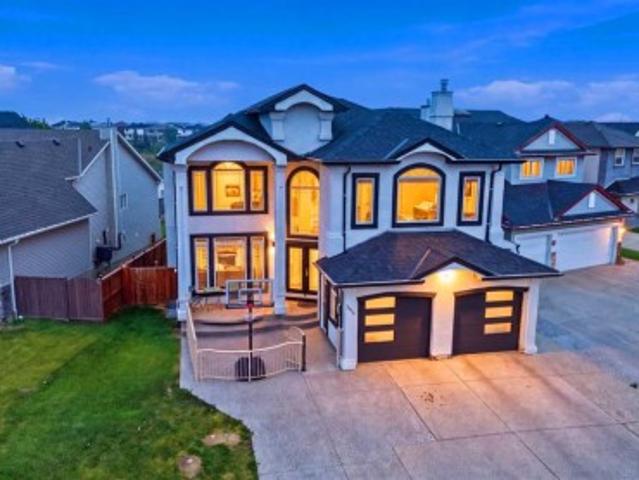
Welcome to this exceptional five-bedroom family home in the desirable community of Hanson Ranch. Offering 3,123 SQFT of finished living space, ideally situated on a quiet cul-de-sac and backing onto green space, this beautifully maintained home offers an outstanding combination of space, comfort, privacy and an impressive outdoor setting. The main floor features 9-foot ceilings, maple hardwood flooring and an inviting open-concept layout designed for both everyday living and entertaining. Large windows bring in an abundance of natural light while offering views of the beautifully landscaped front and rear gardens. The spacious living room, formal dining area, main-floor office and family room provide plenty of functional living space, with the family room highlighted by a striking stone fireplace. The well-appointed kitchen features maple cabinetry, granite countertops, stainless steel appliances, a corner pantry and a raised centre island with breakfast bar. A bright breakfast nook ov
$ 744,900
112 Drake Landing Common, Okotoks, AB, T1S 2M7 house for sale | Listing ID A2343 | Royal LePage
View photo
House · for sale
$ 709,900
112 Drake Landing Common, Okotoks, AB, T1S 2M7 house for sale | Listing ID A2343 | Royal LePage
Beaches
· House
· Parking · Fireplace · Deck
Beaches · House · Parking · Fireplace · Deck
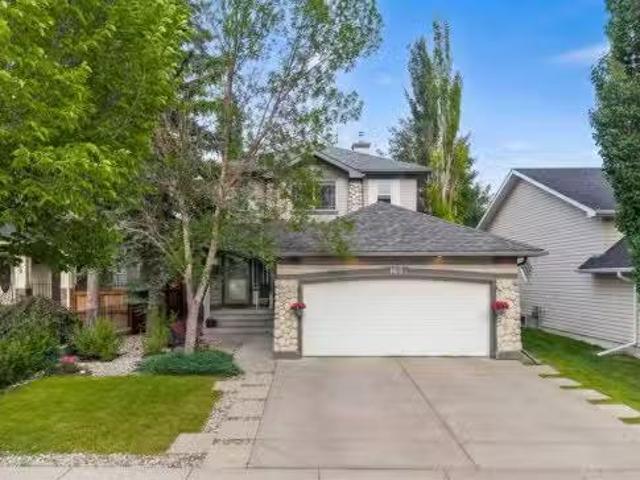
Welcome to this beautifully maintained Morrison-built family home in desirable Drake Landing, offering over 2,400 sq. Ft. of fully developed living space, four bedrooms and 3.5 bathrooms. Ideally positioned on a quiet street and backing onto a walkway, green space and scenic walking paths, this immaculate home combines comfort, function and thoughtful upgrades. The bright and inviting main floor features hardwood floors, soaring vaulted ceilings, floor-to-ceiling windows and a striking stone-faced gas fireplace. The spacious kitchen is finished with custom French-country-inspired cabinetry, granite countertops, an eat-up island, Silgranit sink and stainless-steel appliances, including a built-in oven and flat-top stove. The dining nook opens onto the deck, complete with a privacy screen, retractable awning and gas line for your BBQ. A walk-through pantry connects the kitchen to the laundry and mudroom, powder room and heated double garage. A private den with glass French doors provides
$ 709,900
640 Mcculloch Crescent, Irricana, AB, T0M 1B0 house for sale.
View photo
House · for sale
$ 445,000
$ 275/sq.ft
640 Mcculloch Crescent, Irricana, AB, T0M 1B0 house for sale.
Beaches
· 1,615 sq.ft · 33 Bedrooms · 4 Baths · House
· Garden · Fireplace · Deck
Beaches · 1,615 sq.ft · 33 Bedrooms · 4 Baths · House · Garden · Fireplace · Deck
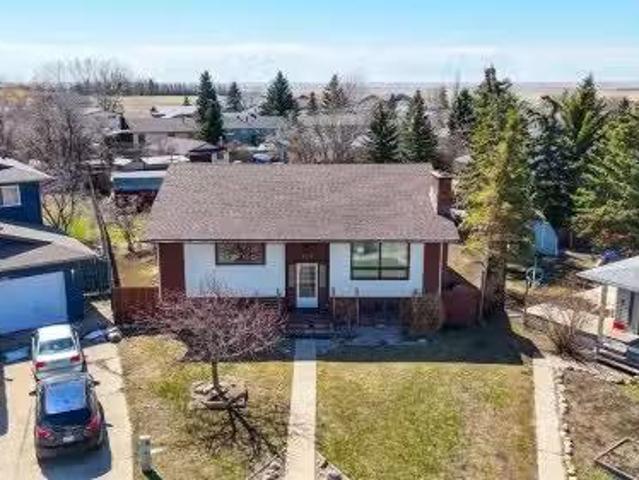
Welcome to this spacious and beautifully updated bi-level home in the charming community of Irricana. Offering over 2800 square feet of developed living space, this large single family home provides plenty of room for growing families, entertaining, and every day living. Featuring a total of 5 bedrooms, two full bathrooms and two half bathrooms, this home has been freshly updated with new laminate and tile flooring throughout, as well as freshly painted. The functional layout includes convenient main floor laundry, generous storage space, a cold room, and an exceptionally large family room perfect for gatherings or relaxing extends at home. Ensure the warmth and character of wood-burning fireplaces on both levels, creating a cozy atmosphere year-round. Step outside to the massive backyard, possibly the largest lot in town, offering endless possibilities for kids, pets, gardening, or outdoor entertaining. The large deck is perfect for summer barbecues while watching the kids play, and t
$ 445,000
2608 13 Avenue Nw, Calgary, AB, T2N 1L9 house for sale | Listing ID A2334 | Royal LePage
View photo
House · for sale
$ 2,849,900
2608 13 Avenue Nw, Calgary, AB, T2N 1L9 house for sale | Listing ID A2334 | Royal LePage
Beaches
· House
Beaches · House
OPEN HOUSE: Friday, Sept 11 from 3:00 to 6:00pm. An exceptional expression of contemporary luxury, this newly built custom bungalow combines architectural design, sophisticated interiors, exceptional craftsmanship and impressive scale in one of Calgary’s most desirable inner-city communities. Designed by John Trinh & Associates, with interiors curated by Dashney Interior Design and built by National Star Homes, every element of this residence has been thoughtfully considered, from its striking architectural presence and refined material palette to its highly functional floor plan and extensive custom millwork. Offering approximately 5,619 sq. Ft. of developed living space across two beautifully finished levels, the home delivers the rare combination of expansive bungalow living with an exceptionally developed lower level. Soaring vaulted and tray ceilings, oversized windows and carefully selected finishes create bright, sophisticated spaces that feel both impressive and inviting. At th
$ 2,849,900
319 Templemont Place Ne, Calgary, AB, T1Y 5A7 house for sale | Listing ID A2343 | Royal LePage
View photo
House · for sale
$ 370,000
319 Templemont Place Ne, Calgary, AB, T1Y 5A7 house for sale | Listing ID A2343 | Royal LePage
Beaches
· House
· Patio · Fireplace · Deck
Beaches · House · Patio · Fireplace · Deck
Whether you're looking for a comfortable home, a revenue property, or the unique chance to acquire both sides of the duplex, this offering provides exceptional flexibility for investors, multigenerational families, or buyers considering future redevelopment opportunities (subject to municipal approvals). Situated on a quiet, family-friendly street in the established community of Temple, this home offers over 900 sq. Ft. of comfortable living space with 2 spacious bedrooms and 1.5 bathrooms. The bright main floor features durable vinyl flooring, large windows that fill the space with natural light, and an inviting living room complete with a cozy fireplace. The functional kitchen showcases white cabinetry, stainless steel appliances, and ample storage space. The spacious primary bedroom includes a private 2-piece ensuite and sliding patio doors leading to a private deck, perfect for enjoying your morning coffee or relaxing in the evening. Main-floor laundry adds everyday convenience, wh
$ 370,000
144 Walden Lane Se, Calgary, AB, T2X 2A7 townhouse for sale | Listing ID A2343 | Royal LePage
View photo
Townhouse · for sale
$ 439,900
144 Walden Lane Se, Calgary, AB, T2X 2A7 townhouse for sale | Listing ID A2343 | Royal LePage
Beaches
· Townhouse
· Patio
Beaches · Townhouse · Patio
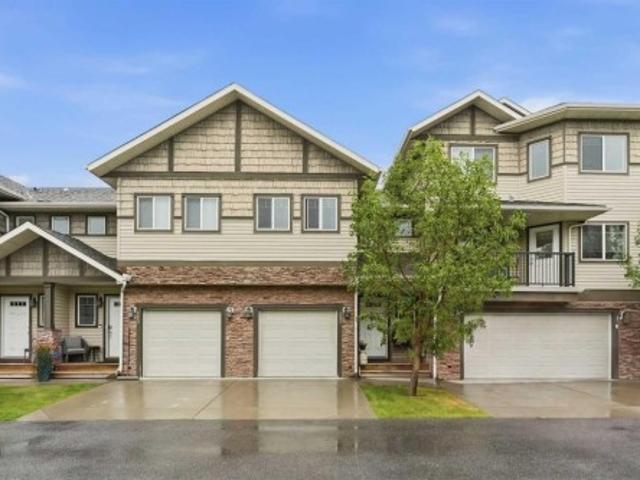
Welcome to modern living in Walden. This beautiful 3-bedroom, 2.5-bathroom townhome offers an exceptional combination of style, functionality, and low-maintenance living in one of southeast Calgary’s most popular, nature-inspired communities. Thoughtfully designed across three levels, this move-in-ready home is an ideal opportunity for first-time buyers, young families, or anyone looking for a stylish new home with room to grow. The bright and spacious main level features an open-concept layout designed for everyday living and entertaining. The contemporary kitchen is the heart of the home, offering new appliances, abundant cabinetry, and a generous island that’s perfect for casual dining and gathering with friends and family. From the kitchen, step onto the patio and enjoy your morning coffee or an evening outdoors. The kitchen flows naturally into the dining area and sun-filled living room, creating a welcoming space where everything is connected. A convenient 2-pce bathroom and larg
$ 439,900
296 Evansbrooke Way Nw, Calgary, AB, T3P 1H2 house for sale | Listing ID A2342 | Royal LePage
View photo
House · for sale
$ 669,900
296 Evansbrooke Way Nw, Calgary, AB, T3P 1H2 house for sale | Listing ID A2342 | Royal LePage
Beaches
· House
· Parking · Air conditioning · Cellar
Beaches · House · Parking · Air conditioning · Cellar
Open House Saturday, September 19th and Sunday, September 20th from 2pm-4pm*. Welcome to comfortable, move-in-ready family living in the heart of Evanston. Thoughtfully maintained and updated, this home offers a warm and functional layout with plenty of space for everyday life, family time and entertaining. The permitted developed basement creates the perfect additional living space for movie nights, a kids’ play area or hosting friends, while central A/C, an Ecobee smart thermostat, water softener, reverse osmosis system, newer appliances and a newer garage door opener add comfort and convenience. Fresh paint, new LED lighting and numerous completed repairs provide added peace of mind, allowing you to simply move in and enjoy. Located close to schools, parks, pathways, shopping and everyday amenities, this is a welcoming family home in one of NW Calgary’s most popular communities. Come take a look with your favourite REALTOR today!
$ 669,900
344 Taracove Estate Drive Ne, Calgary, AB, T3J 5A1 house for sale | Listing ID A2341 | Royal LePage
View photo
House · for sale
$ 1,188,888
344 Taracove Estate Drive Ne, Calgary, AB, T3J 5A1 house for sale | Listing ID A2341 | Royal LePage
Beaches
· House
· Balcony · Fireplace · Air conditioning
Beaches · House · Balcony · Fireplace · Air conditioning
Experience refined estate living in this custom-built and fully renovated two-storey waterfront residence, offering an exceptional blend of architectural elegance, modern upgrades, and serene natural surroundings. Set on a generous 6716 sq ft lot backing directly onto Taradale Pond and green space, the home showcases vaulted ceilings, skylights, multiple fireplaces, built-in bookcases, stucco exterior, balconies, porch, and central air conditioning, creating an atmosphere of timeless luxury across more than 4700 sq ft of developed living space. The grand foyer opens into a world of light and volume. Vaulted ceilings and expansive windows illuminate the formal living room with its elegant fireplace, while the family room offers warm ambience with a second fireplace and views stretching toward the shimmering pond. The gourmet kitchen features luxurious countertops, newer built-in appliances, gas range, built-in oven, and a breakfast nook wrapped in windows. A spacious dining area, two ma
$ 1,188,888
317 Templemont Place Ne, Calgary, AB, T1Y 5A7 house for sale | Listing ID A2343 | Royal LePage
View photo
House · for sale
$ 350,000
317 Templemont Place Ne, Calgary, AB, T1Y 5A7 house for sale | Listing ID A2343 | Royal LePage
Beaches
· House
· Fireplace
Beaches · House · Fireplace
Situated on a quiet, family-friendly street in the established community of Temple, this semi-detached home offers over 900 sq. Ft. of comfortable living space featuring 2 spacious bedrooms and 1.5 bathrooms. Adding to its appeal is the rare opportunity to purchase the adjoining property at 319 Templemont Place NE, which is also currently available for sale. Whether you're an investor seeking strong rental income potential, a multigenerational family looking for flexible living arrangements, or a buyer interested in owning both sides of a duplex for future opportunities, this unique offering is seldom found in today's market. Inside, the bright and inviting main floor is filled with natural light from large windows, while the cozy living room with a fireplace creates a warm and welcoming atmosphere. The functional kitchen offers ample cabinetry and storage space, making everyday living both practical and efficient. The home features two generously sized bedrooms, including a spacious p
$ 350,000
270055 Township Road 234A, Rural Rocky View County, AB, T0J 1X0 house for sale | Listing ID A2342 | Royal LePage
View photo
House · for sale
$ 1,575,000
270055 Township Road 234A, Rural Rocky View County, AB, T0J 1X0 house for sale | Listing ID A2342 | Royal LePage
Beaches
· House
· Office room · Fireplace
Beaches · House · Office room · Fireplace
Private country living with room for everything*. Welcome Home to 270055 Twp Rd 234A-Escape to your Own Private Country Retreat just 5 minutes from Langdon. Set on a Beautifully Established 4.85 Acre Parcel, this Exceptional Property offers Space, Privacy and the Freedom of Acreage Living with Convenient Access to Town and Amenities. The Spacious Two-Storey Home offers over 4,100 sq ft of Developed Living Space with a Functional Layout Designed for both Family Living and Entertaining. The Main Floor features a Beautiful Open Kitchen with Abundant Cabinetry and Extensive Counter Space, along with a Walk in Pantry and Coffee Bar, a Bright Dining Area, Family Room and inviting Living Room with Fireplace. Upstairs, the Primary Bedroom is a True Retreat with its Own Fireplace and a Beautifully Appointed 5-piece Ensuite featuring an Oversized Shower and Deep Soaker Tub complete with Mountain Views. Three Additional Bedrooms provide Plenty of Room for Family, Guests, Offices or Hobbies. The F
$ 1,575,000
163 West Lakeview Passage, Chestermere, AB, T1X 1G8 house fo.
View photo
House · for sale
$ 639,900
$ 385/sq.ft
163 West Lakeview Passage, Chestermere, AB, T1X 1G8 house fo.
Beaches
· 1,658 sq.ft · 30 Bedrooms · 3 Baths · House
· Office room · Fireplace · Deck · Parking · Air conditioning · Cellar
Beaches · 1,658 sq.ft · 30 Bedrooms · 3 Baths · House · Office room · Fireplace · Deck · Parking · Air conditioning · Cellar
Welcome to this BEAUTIFUL FAMILY HOME in Lakeview Landing - walking distance to the CHESTERMERE LAKE! This well-maintained double-attached garage home with 3 bedrooms and a FULLY DEVELOPED BASEMENT with CENTRAL AIR CONDITIONING is a MUST SEE! Step inside to a WELCOMING FOYER and an OPEN FLOOR concept with HARDWOOD and tile flooring throughout the main floor. The SPACIOUS LIVING ROOM provides the perfect place to relax, while the INCREDIBLE KITCHEN is designed for both everyday living and entertaining. Theres a cozy GAS FIREPLACE in the living room for those cold winters. The kitchen is spacious, with tons of STORAGE, stainless steel appliances, a breakfast bar, and a large walk-through pantry that leads to the laundrymudroom and the garage entrance. The main floor also features an EXTRA OFFICE SPACE for all those who work from home or need a home office. The dining area provides direct access to the outside deck, ideal for summer barbecues and outdoor gatherings. Upstairs are 3 bdrms a
$ 639,900
124 38A Avenue Sw, Calgary, AB, T2S 0W4 house for sale | Listing ID A2337 | Royal LePage
View photo
House · for sale
$ 1,100,000
124 38A Avenue Sw, Calgary, AB, T2S 0W4 house for sale | Listing ID A2337 | Royal LePage
Beaches
· House
· Deck
Beaches · House · Deck
City views. Ridge-side living. Parkhill. Located steps from the ridge in sought-after Parkhill, this beautifully maintained two-storey, single-family home offers just over 2,000 sq. Ft. of living space, four bedrooms, and exceptional flexibility in one of Calgary’s most desirable inner-city neighbourhoods. The bright, open-concept main floor is filled with natural light and features hardwood flooring throughout the living and dining areas. A deck off the dining room extends the living space outdoors, creating an inviting spot for morning coffee, summer dining, or simply enjoying the sunshine. The upper level offers comfortable, well-proportioned bedrooms, including a spacious primary retreat with a private ensuite and more flex space. Downstairs, additional flex space provides plenty of options for a family room, fitness area, playroom or workspace. A generously sized laundry room adds excellent function and storage. Thoughtfully maintained and updated, the home features all-new vinyl
$ 1,100,000
49 Sunlake Road Se, Calgary, AB, T2X 3G8 house for sale | Listing ID A2342 | Royal LePage
View photo
House · for sale
$ 800,000
49 Sunlake Road Se, Calgary, AB, T2X 3G8 house for sale | Listing ID A2342 | Royal LePage
Beaches
· House
· Garden · Office room · Parking
Beaches · House · Garden · Office room · Parking
Nestled in the desirable lake community of Sundance is this fully renovated open floorplan bungalow of your dreams! A stunning home taken down to the studs and rebuilt in 2023, walking distance to the lake. Over 2,400 sq ft of fully developed living space across 4 bedrooms and 3 bathrooms, sitting on a corner lot with RV parking. Step into open-concept main floor living: a striking dining room wrapped in natural light, flowing into a kitchen built for the gourmet cook. Large island, quartz countertops, soft-close cabinets, stainless steel appliances, a large pantry, and LVP flooring throughout. The living room opens onto your west-facing backyard, perfect for evening sun. Upstairs, the primary retreat features a double closet with new $1500 built in closet. And 5 piece ensuite with in-floor heating; a second bedroom and 4 piece bath complete the level. Downstairs, a spacious rec room, home office nook, 4-piece bath with in-floor heating, laundry room, and two large bedrooms with walk-i
$ 800,000
55 Suntree Lane, Okotoks, AB, T1S 1C1 house for sale | Listing ID A2342 | Royal LePage
View photo
House · for sale
$ 649,900
55 Suntree Lane, Okotoks, AB, T1S 1C1 house for sale | Listing ID A2342 | Royal LePage
Beaches
· House
· Garden · Balcony · Deck
Beaches · House · Garden · Balcony · Deck
Welcome to this charming home with 1682 SF of developed space and sitting on a large 54x146 lot in the desirable subdivision of Suntree! This beautiful location has great access to schools, the Okotoks Recreation Center, Shopping and golf courses. There are quiet tree lined streets in this neighborhood as well as multiple connecting biking and walking trails. Over the years the thoughtful updates in this home have included new shingles, most windows and vinyl siding in 2013. In 2014 the water heater and toilets were replaced and front steps refinished. Hardwood flooring in the living room and dining room, kitchen cabinets refinished and a new furnace in 2016 and the front driveway and rear deck were upgraded to a low maintenance rubber stone coating in 2023. The West facing rear yard is fully fenced and features mature trees, gardens and stone pathways creating a private tucked-away feeling at this home. The West facing rear deck and private primary bedroom balcony offer a place to rel
$ 649,900
88 Midridge Close Se, Calgary, AB, T2X 1G1 house for sale | Listing ID A2341 | Royal LePage
View photo
House · for sale
$ 899,900
88 Midridge Close Se, Calgary, AB, T2X 1G1 house for sale | Listing ID A2341 | Royal LePage
Beaches
· House
· Fireplace · Parking · Cellar
Beaches · House · Fireplace · Parking · Cellar
Beautiful bungalow in a serene setting. This custom-built property by Keith Homes is nestled on a quiet street in one of Calgary’s most desirable lake communities. This home is in a PRIME LOCATION, situated on a massive lot backing to a green space and just steps away to the city’s most coveted backdrop, Fish Creek Park. Offering 1,681 SF of thoughtfully designed living space, this home has undergone several high-quality upgrades within the past 2 years such as; new roofing, 40k ‘Lux’ triple-pane windows, garage door, new carpets & complete bathroom renovations. The main level features beautiful site-finished Brazilian cherry hardwood flooring, spacious kitchen and eating area w/Chicago brick-clad wood burning fireplace, large primary suite w/4-pc ensuite, 3 additional generous-sized bedrooms, 4-pc main bath and laundry room area. The older basement development has been removed, and Basement Technologies recently installed a 20k French Drain & “silent” sump pump system, and is awaiting
$ 899,900
631 Brookpark Drive Sw, Calgary, AB, T2W 2P8 house for sale | Listing ID A2337 | Royal LePage
View photo
House · for sale
$ 645,000
631 Brookpark Drive Sw, Calgary, AB, T2W 2P8 house for sale | Listing ID A2337 | Royal LePage
Beaches
· House
· Garden · Fireplace · Cellar
Beaches · House · Garden · Fireplace · Cellar
Open house sunday sept 13 from 11 am to 1:00 pm. This charming bungalow is a true garden haven, backing directly onto an expansive green park. Newer triple-pane windows throughout provide enhanced comfort, energy efficiency, and an abundance of natural light. The welcoming main floor features a kitchen with a cozy eating area, along with a spacious living and dining room highlighted by a striking floor-to-ceiling brick-faced wood-burning fireplace—a warm and inviting focal point for everyday living and entertaining. The generous primary bedroom offers a private 3-piece ensuite. The fully developed basement provides excellent additional living space, including a large family room, den, 4th bedroom (non-conforming), full bathroom, and convenient laundry/storage area. Step outside to your own private garden retreat. The large, fully fenced and landscaped backyard backs directly onto peaceful green space, creating a wonderful sense of privacy. Whether enjoying quiet summer mornings, entert
$ 645,000
320 Braniff Place Sw, Calgary, AB, T2W 1R7 house for sale | Listing ID A2342 | Royal LePage
View photo
House · for sale
$ 945,000
320 Braniff Place Sw, Calgary, AB, T2W 1R7 house for sale | Listing ID A2342 | Royal LePage
Beaches
· House
· Fireplace
Beaches · House · Fireplace
Welcome to exceptional luxury living in Braeside! Offering over 2,263 sq. Ft. of total developed living space, this beautifully renovated 4-bedroom bungalow with a main-floor den is ideally situated on a quiet cul-de-sac and an impressive oversized lot measuring 146' deep with 110' across the back. From the moment you step inside, you'll appreciate the thoughtful design, premium finishes, and abundance of natural light throughout. The stunning open-concept main living area features an upgraded fireplace and custom built-in feature wall, creating an inviting focal point that beautifully complements the dining and entertaining spaces. The main-floor den is both stylish and functional, featuring acoustic wood wall panels and a built-in storage system. Meals will be a joy to create in the chef-inspired kitchen which is a true showpiece, featuring a Samsung Smart appliance package with a 5-burner gas cooktop and pot filler, built-in Bespoke convection wall ovens and refrigerator. Floor-to-c
$ 945,000
121 30 Avenue Nw, High River, AB, T1V 0G3 townhouse for sale | Listing ID A2341 | Royal LePage
View photo
Townhouse · for sale
$ 364,900
121 30 Avenue Nw, High River, AB, T1V 0G3 townhouse for sale | Listing ID A2341 | Royal LePage
Beaches
· Townhouse
· Garden · Fireplace · Deck · Cellar
Beaches · Townhouse · Garden · Fireplace · Deck · Cellar
Welcome to this spacious 3-bedroom, 2.5-bath townhome in High River, offering an open layout with plenty of living space and storage throughout. The main floor brings the kitchen, dining and living areas together, creating a great space for everyday living and entertaining. The kitchen offers plenty of cabinet and counter space, a pantry for additional storage, and a raised eating bar with room for casual seating. Just beyond, the dining area flows into the living room, where a gas fireplace with stone surround adds warmth to the space. A sliding door brings in natural light and leads directly out to the rear deck and grassy yard area, surrounded by mature trees and greenery. A convenient powder room completes the main floor. Upstairs you’ll find all three bedrooms, including a spacious primary bedroom with a walk-in closet and private ensuite. A second full bathroom and convenient upper-floor laundry are also located on this level. The full unfinished basement offers plenty of storage
$ 364,900
359 Burroughs Circle Ne, Calgary, AB, T1Y 6K8 house for sale.
View photo
House · for sale
$ 220,000
$ 149/sq.ft
359 Burroughs Circle Ne, Calgary, AB, T1Y 6K8 house for sale.
Beaches
· 1,475 sq.ft · 3 Bedrooms · 2 Baths · House
· Deck
Beaches · 1,475 sq.ft · 3 Bedrooms · 2 Baths · House · Deck
This is a gem you wont want to miss. From the time you pull up, you will be charmed by the no maintenance front deck with the retractable awning and inviting front porch. On entering through the front porch, the hallway contains the mechanical and laundry areas keeping it away from your living space. The kitchen is sure to delight with new quartz counters, new sink and tile backsplash. Adjacent to the kitchen is a dining area with a large window making it bright and welcoming. Youll find plenty of space in the living room for relaxing or entertaining. The big picture window looks out on the rear deck and green space. Past the dining room are two bedrooms and the main bath. These rooms are bigger than usually found in a mobile home providing lots of possibilities for guests, family members or officehobby space. The primary bedroom will become your sanctuary with enough space for a king size bed and furniture plus a large oval soaker tub in the ensuite bath. Luxury vinyl plank flooring,
$ 220,000
132 Fireside Way, Cochrane, AB, T4C 2T1 house for sale | Listing ID A2343 | Royal LePage
View photo
House · for sale
$ 599,000
132 Fireside Way, Cochrane, AB, T4C 2T1 house for sale | Listing ID A2343 | Royal LePage
Beaches
· House
· Garden · Fireplace · Parking · Cellar
Beaches · House · Garden · Fireplace · Parking · Cellar
Open houses saturday & sunday, september 12th & 13th from 3-5pm. Offering 1,686 sq. ft. Above grade, this beautifully maintained Fireside home pairs a bright modern interior with a highly functional family focused floor plan. Three bedrooms, a generous upper bonus room, an unfinished basement, a fully landscaped backyard, and a double detached garage provide the space and flexibility to accommodate every stage of life. Inside, 9 foot ceilings and large windows enhance the open and airy feel of the main level. The front living room offers a comfortable place to gather around the gas fireplace, while the kitchen makes an immediate impression with full height white cabinetry, quartz countertops, a herringbone tile backsplash, stainless steel appliances, a walk in pantry, and an expansive island with seating. The adjoining dining area is positioned at the rear of the home, where oversized windows bring in abundant natural light and offer a pleasant view of the backyard. A rear mudroom prov
$ 599,000
201 Milton Road, Conrich, AB, T1Z 0B8 house for sale Listin.
View photo
House · for sale
$ 1,629,900
$ 409/sq.ft
201 Milton Road, Conrich, AB, T1Z 0B8 house for sale Listin.
Beaches
· 3,983 sq.ft · 6 Bedrooms · 6 Baths · House
· Cellar
Beaches · 3,983 sq.ft · 6 Bedrooms · 6 Baths · House · Cellar
Corner Lot Custom Built Estate Home Modern Architectural Design Top-Tier Finishes Open-to-Below Ceiling Statement Spiral Staircase Designer Accent Walls Main Level Bedroom with 3pc Ensuite Chefs Kitchen Full Height Cabinetry Custom Island with Integrated Dining Table Crisp White Cabinetry Gold Hardware Sub-Zero Refrigerator Stainless Steel Appliances Gas Cooktop Fully Equipped Spice Kitchen Walk-in Pantry Abundant Living Space Exceptional Natural Light 4 Upper Level Bedrooms Walk-in Closets Private Ensuites & Jack & Jill Baths Spacious Family Room Upper Laundry Partially Finished Basement Basement Bedroom with 4pc Ensuite Entertainment Space Wet Bar Built-in Shelving with Underlighting. Welcome to this extraordinary custom-built estate home where modern architectural design, luxurious finishes & exceptional craftsmanship come together to create a truly remarkable residence. Positioned on a coveted corner lot, this home makes an immediate impression with its grand open-to-below foyer, s
$ 1,629,900
640 Mcculloch Crescent, Irricana, AB, T0M 1B0 house for sale | Listing ID A2343 | Royal LePage
View photo
House · for sale
$ 429,000
640 Mcculloch Crescent, Irricana, AB, T0M 1B0 house for sale | Listing ID A2343 | Royal LePage
Beaches
· House
· Garden · Fireplace · Deck
Beaches · House · Garden · Fireplace · Deck
Welcome to this spacious and beautifully updated bi-level home on a quiet cul de sac in the charming community of Irricana. Offering over 2800 square feet of developed living space, this large single family home provides plenty of room for growing families, entertaining, and every day living. Featuring a total of 5 bedrooms, a flex room, two full bathrooms and two half bathrooms, this home has been freshly updated with new laminate and tile flooring throughout, as well as freshly painted. The functional layout includes convenient main floor laundry, formal dining room, generous storage space, a cold room, and an exceptionally large family room perfect for gatherings or relaxing evenings at home. Enjoy the warmth and character of wood-burning fireplaces on both levels, creating a cozy atmosphere year-round. Step outside to the massive backyard, possibly the largest lot in town, offering endless possibilities for kids, pets, gardening, or outdoor entertaining. The large deck is perfect f
$ 429,000
755 Penbrooke Road Se, Calgary, AB, T2A 3T3 house for sale.
View photo
House · for sale
$ 580,000
$ 518/sq.ft
755 Penbrooke Road Se, Calgary, AB, T2A 3T3 house for sale.
Beaches
· 1,119 sq.ft · 33 Bedrooms · 2 Baths · House
· Fireplace · Deck · Cellar
Beaches · 1,119 sq.ft · 33 Bedrooms · 2 Baths · House · Fireplace · Deck · Cellar
An incredible opportunity for first-time home buyers or investors! This beautifully renovated 6-bedroom bungalow is located in the desirable community of Penbrooke, close to schools, parks, playgrounds, shopping, and public transit. The bright main floor features a spacious living room with a cozy fireplace and separate entrance, a stylish updated kitchen with an adjoining dining area, three generous bedrooms, including the primary, and a modern 5-piece bathroom. The fully finished basement, complete with its own separate entrance, offers excellent income potential with a large family room, second kitchen, three well-sized bedrooms, a 3-piece bathroom, and separate laundry. Recent upgrades include a new roof, windows, and deck. Dont miss this fantastic opportunity—book your private showing today with your favourite REALTOR®. Still available at ListedBuy!
$ 580,000
528 Whiteridge Way Ne, Calgary, AB, T1Y 2Y4 house for sale.
View photo
House · for sale
$ 595,000
$ 480/sq.ft
528 Whiteridge Way Ne, Calgary, AB, T1Y 2Y4 house for sale.
Beaches
· 1,238 sq.ft · 32 Bedrooms · 3 Baths · House
· Garden · Parking · Air conditioning · Cellar
Beaches · 1,238 sq.ft · 32 Bedrooms · 3 Baths · House · Garden · Parking · Air conditioning · Cellar
welcome to 528 white ridge way NE, Beautifully located on a huge R-CG north facing lot to the field with city views this LARGE 1244 SQFT BUNGALOW in Whitehorn offers total 5 BEDROOMS, TWO KITCHENS, 2.5 BATHROOMS. Beautifully renovated kitchen with GRANITE countertops and large island with breakfast bar, sliding doors to a 3 season sunroom which gives you another 135 square feet. AC was installed 5 years. Basement is fully finished with TWO BEDROOM ILLEGAL SUITE. Great floorpan with common area laundry room. Large fence backyard with single detached garage. walking distance to schools, bus,park mins to stores, mall,hospital and train station. Still available at ListedBuy!
$ 595,000
701 Aspen Meadows Hill Sw, Calgary, AB, T3H 0G4 townhouse for sale | Listing ID A2342 | Royal LePage
View photo
Townhouse · for sale
$ 898,900
701 Aspen Meadows Hill Sw, Calgary, AB, T3H 0G4 townhouse for sale | Listing ID A2342 | Royal LePage
Beaches
· Townhouse
· Patio · Lift
Beaches · Townhouse · Patio · Lift
OPEN HOUSE SUNDAY Sept 13 1-2PM Rare end-unit with a private Elevator and Mountain Views in the prestigious Aspen Meadows community — where refined living meets unparalleled convenience. Offering over 3,200 sq ft of thoughtfully designed living space, this 3 bedroom, 3.5 bathroom residence delivers high-end finishes, exceptional comfort, and elevated everyday living across three beautifully appointed levels. At the heart of the home is a chef-inspired kitchen outfitted with granite countertops, premium stainless steel appliances, a 36' Wolf gas range, built-in Wolf microwave, and an integrated Sub-Zero refrigerator and freezer — all complemented by abundant cabinetry and generous prep space. Just off the kitchen and dining area, a covered south-facing patio with a gas BBQ hook-up offers sweeping mountain views and a sun-drenched outdoor setting — the perfect extension of the living space. The adjacent dining area showcases custom millwork, while the sunlit family room is anchored by a
$ 898,900

Get email alerts

Don't miss out: be the first to know about new properties

The alert was correctly created

On subscribing you accept the conditions of use and the privacy policy
Alert
Receive new ads in your inbox
Save this search
Receive alerts for new listings

We'll send you an email when we have new properties for: "Houses for sale in Beaches"

The alert was correctly created

Get email alerts and be the first to see new listings
Required field
On subscribing I accept the terms of the privacy policy
Perfect! You'll soon start receiving new listings via email
Alert
Receive an email when we have new ads for Houses for sale in Beaches
Save this search
Filters

Bedrooms

Area (sq.ft)

sq.ft
sq.ft

Price

$
$

Filter by property type

Bathrooms

Clear all filters
Receive notifications when new entries are published.