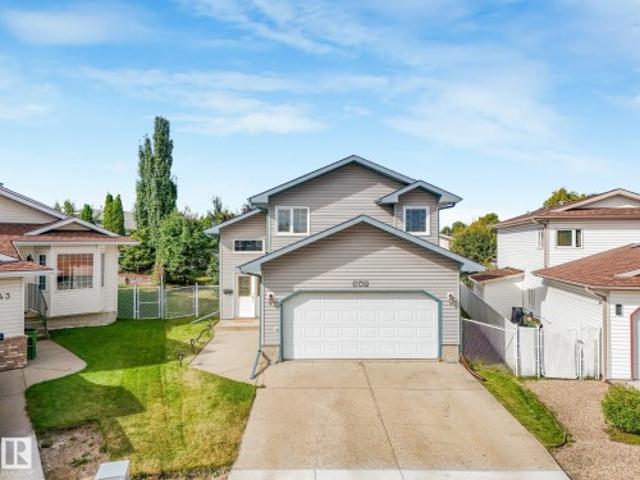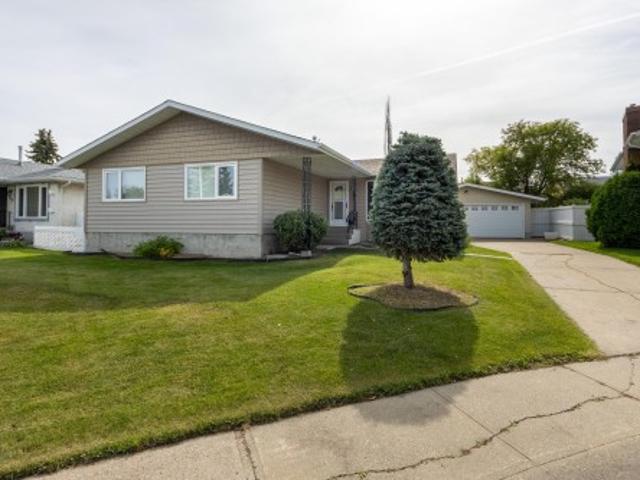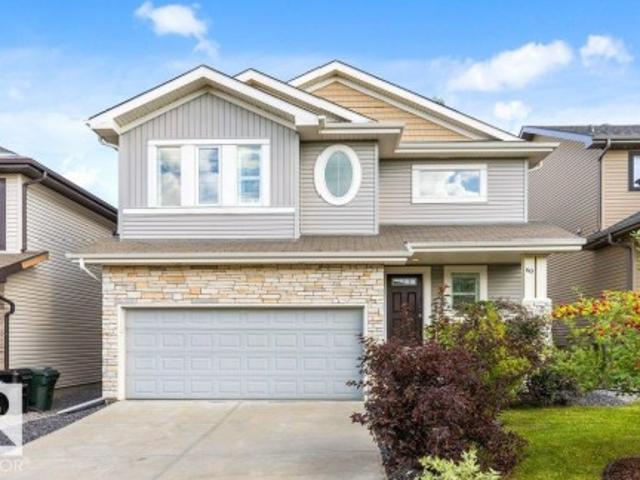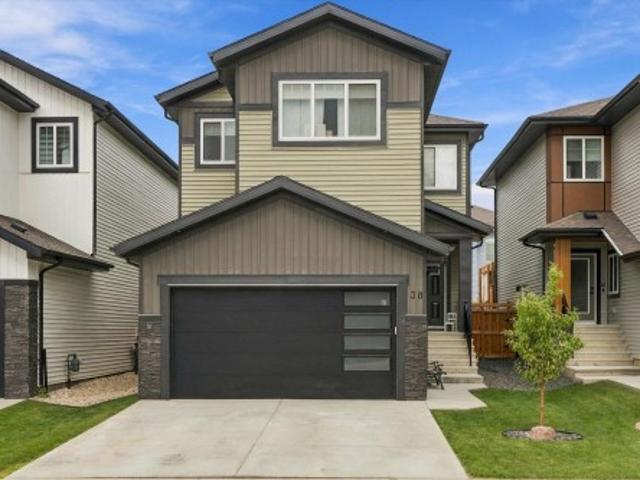
7,438 properties for sale in Beau Val

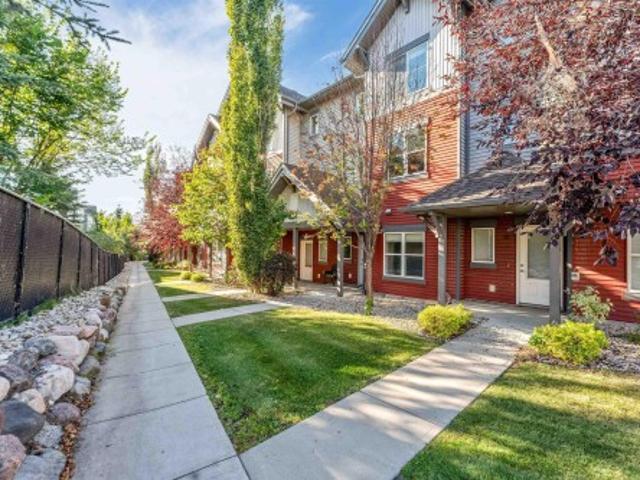
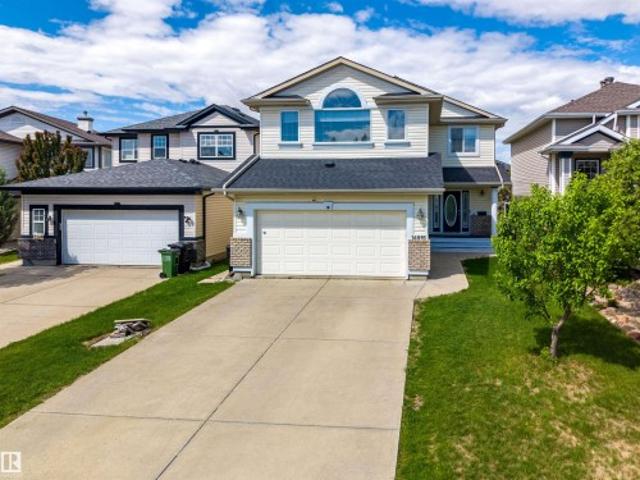
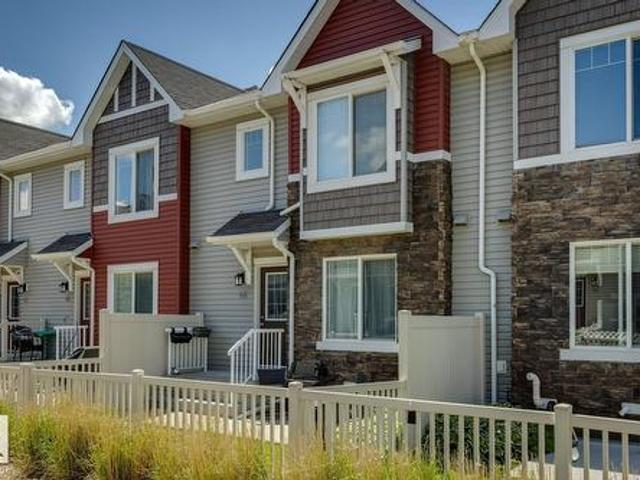
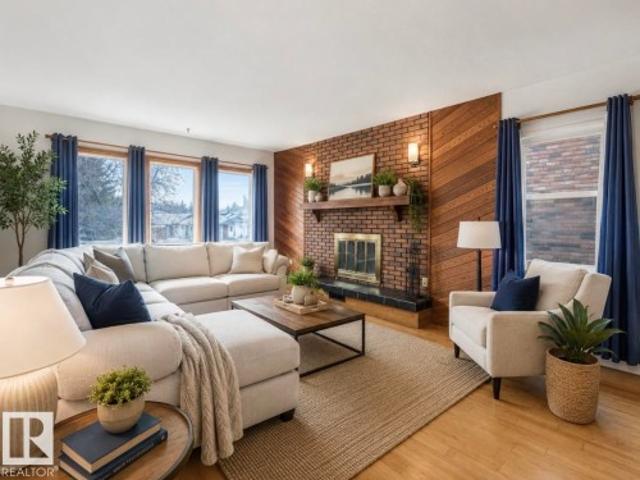
20 130 Element Dr, St. Albert, AB, T8N 7X2 townhouse for sale | Listing ID E4509 | Royal LePage
View photo
Townhouse · for sale
$ 3,005,000
Updated
20 130 Element Dr, St. Albert, AB, T8N 7X2 townhouse for sale | Listing ID E4509 | Royal LePage
Beau Val
· Townhouse
· Office room · Balcony · Gym · Parking
Beau Val · Townhouse · Office room · Balcony · Gym · Parking
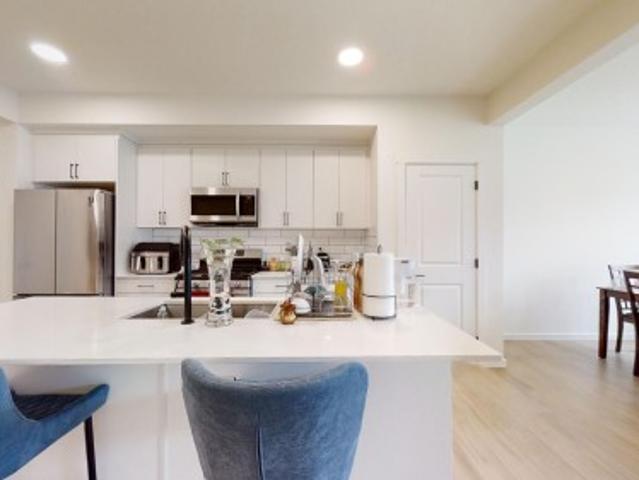
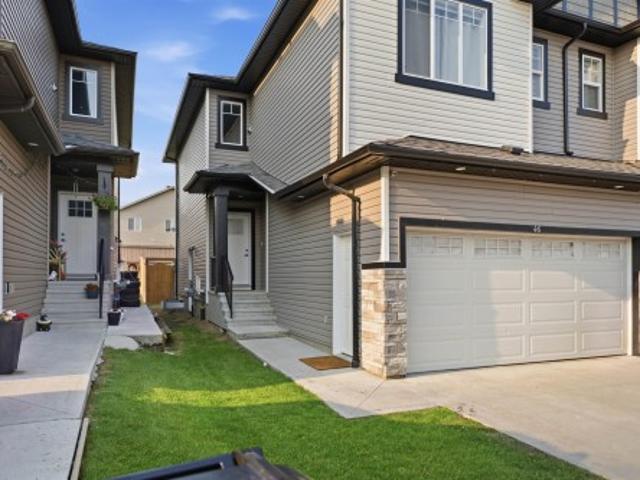
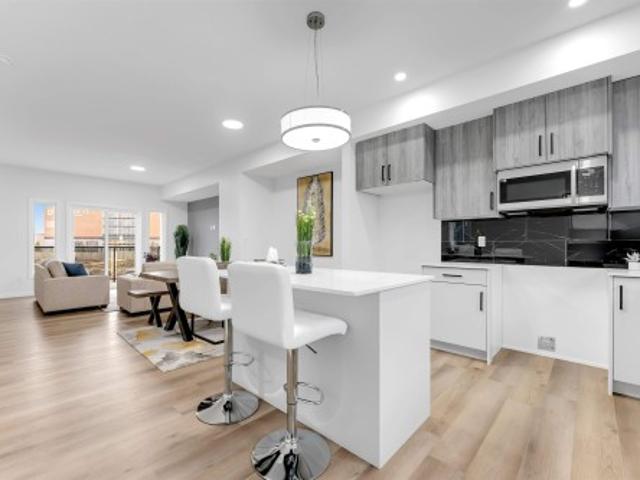
Modern 1,563 sq. ft. Townhome in the sought-after community of Erin Ridge, St. Albert. This home offers 3 bedrooms, 2.5 bathrooms, and a versatile ground-floor flex room ideal for an office, gym, or playroom. The open-concept main floor features 9 ft ceilings, large windows, and a stylish kitchen with quartz countertops, stainless steel appliances, a walk-in pantry, and a spacious island. Enjoy a private balcony and an oversized double attached garage. Upstairs includes convenient laundry, two bedrooms, and a spacious primary suite with a walk-in closet and luxury ensuite. Located near trails, parks, top-rated schools, and major amenities including Costco. Alberta New Home Warranty included. Perfect for families or investors seeking modern living and long-term value
$ 3,005,000
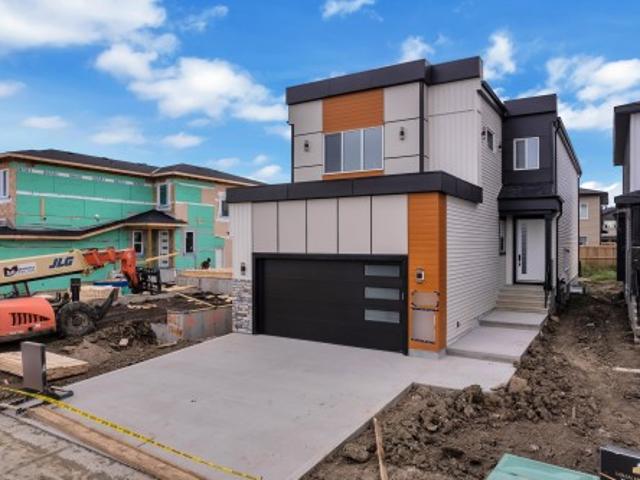
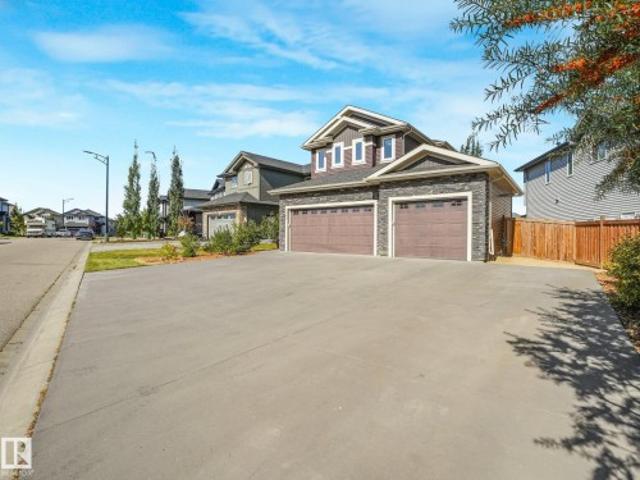
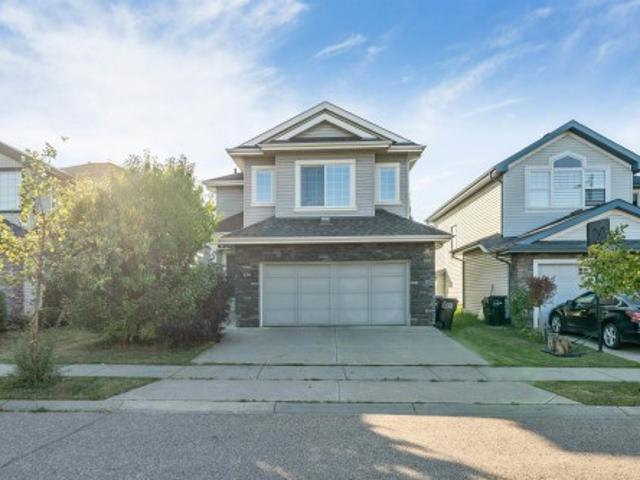
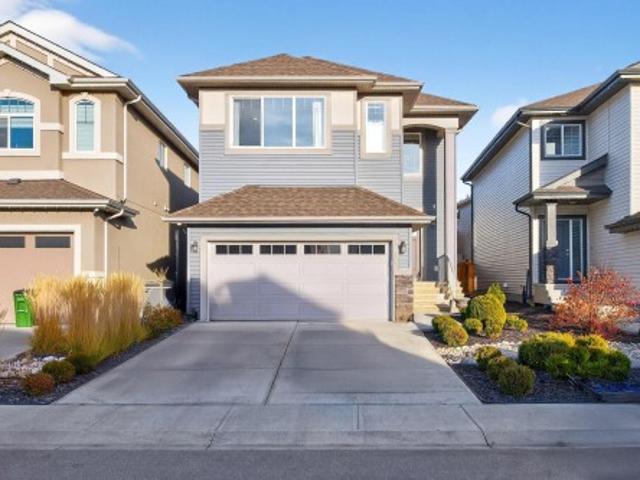
45 Evermore Crescent, St. Albert, AB, T8N 7W9 house for sale | Listing ID E4509 | Royal LePage
View photo
House · for sale
$ 774,900
New
45 Evermore Crescent, St. Albert, AB, T8N 7W9 house for sale | Listing ID E4509 | Royal LePage
Beau Val
· House
· Fireplace · Cellar
Beau Val · House · Fireplace · Cellar
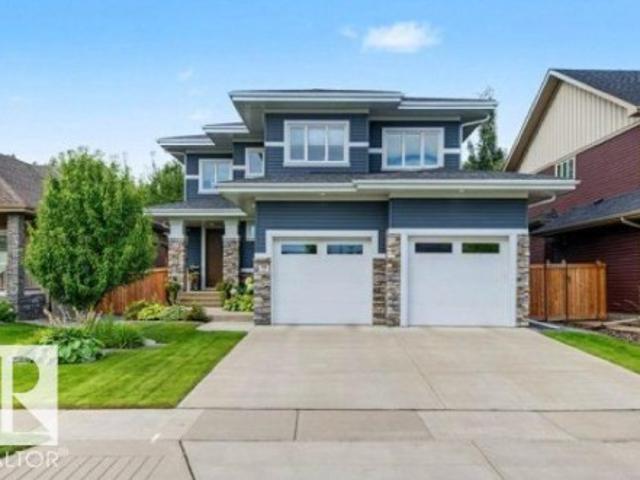
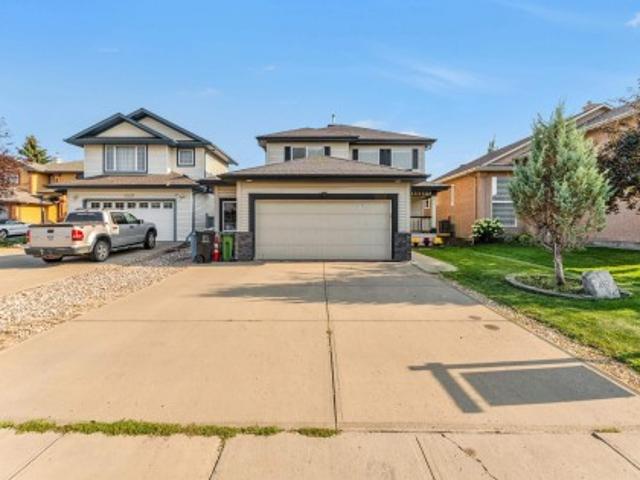
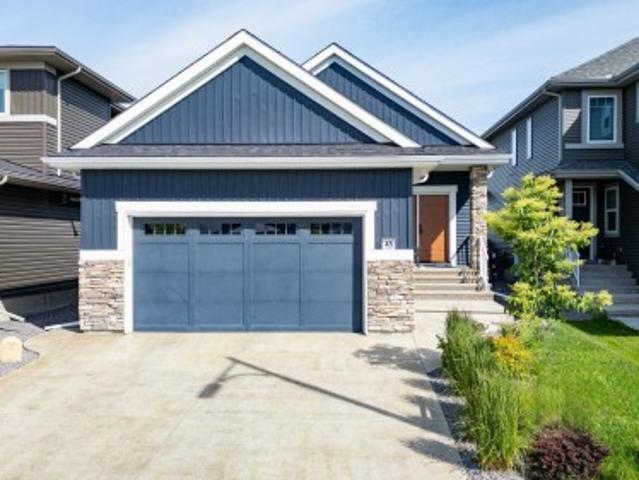
Custom-Built Executive Bungalow Built by Alves Backing Onto a Serene Park, delivering a rare blend of Luxury, Design, and Lifestyle. Soaring vaulted ceilings and a sun drenched open layout create an immediate sense of space and elegance. The chef-inspired kitchen is the true centre piece featuring quartz countertops, a dramatic waterfall island, sleek modern cabinetry, premium stainless steel appliances, and an entertainer’s flow that connects seamlessly to the living space. The great room is anchored by a striking feature wall with a gas fireplace. The Master suite is a private retreat with a walk-in closet and spa-inspired 5-piece ensuite with soaker tub and custom tile shower. The fully finished basement with separate entrance offers incredible flexibility with high ceilings, a massive rec space, wet bar, flex area, and two bedrooms ideal for extended family or guests. Additional highlights include a 6.4kW SOLAR SYSTEM, in-floor heating, upscale finishes throughout, and a premium pa
$ 774,900
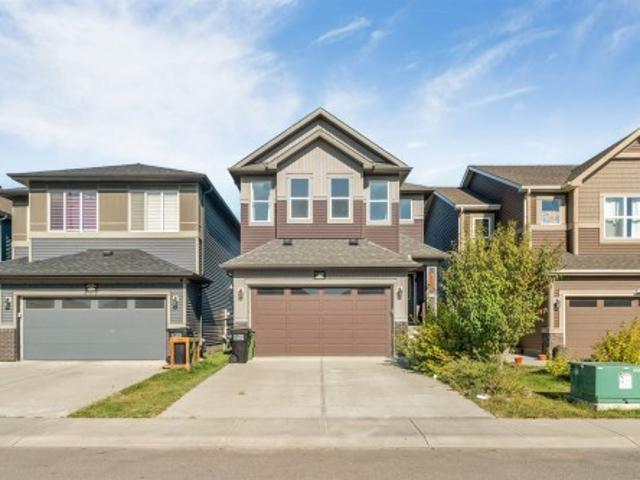
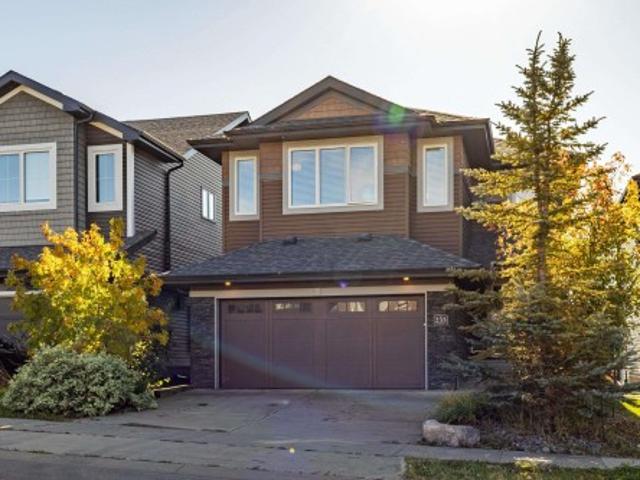
247 Hooper Crescent Nw, Edmonton, AB, T5A 4Z1 house for sale | Listing ID E4509 | Royal LePage
View photo
House · for sale
$ 489,900
New
247 Hooper Crescent Nw, Edmonton, AB, T5A 4Z1 house for sale | Listing ID E4509 | Royal LePage
Beau Val
· House
· Garden · Fireplace · Deck · Parking · Air conditioning · Cellar
Beau Val · House · Garden · Fireplace · Deck · Parking · Air conditioning · Cellar
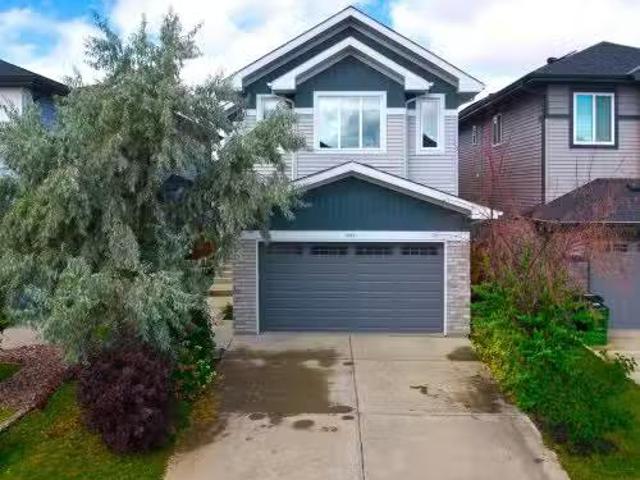
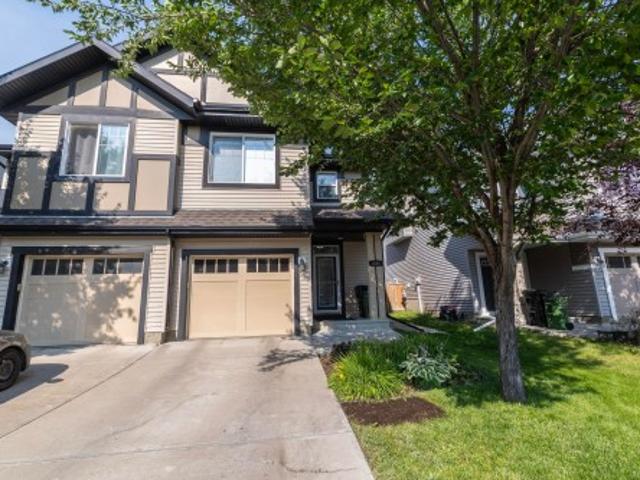
Welcome to this spacious 1,417 sq. Ft. bi-level, ideally situated in a quiet Overlanders cul-de-sac across from the ravine. Set on a large pie-shaped lot, this inviting home features an open-concept great room with a gas fireplace, a bright dining area and a functional kitchen with a corner pantry. The private primary suite is located above the garage and offers a walk-in closet and four-piece ensuite with a corner soaker tub and separate shower. A second bedroom and full bathroom complete the main level. The fully finished basement provides a third bedroom, a generous family room and an additional flex room with rough-in plumbing for a future third bathroom. Additional highlights include central air conditioning, a double attached garage, a large rear deck and a fenced, landscaped yard. Conveniently located near parks, walking trails, public transportation, shopping and other everyday amenities. A wonderful opportunity in an established family-friendly community!
$ 489,900
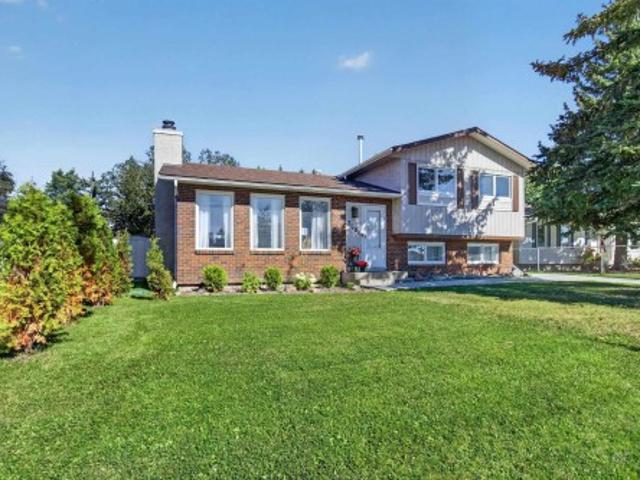
3421 A Avenue Nw, Edmonton, AB, T5A 2V8 house for sale | Listing ID E4509 | Royal LePage
View photo
House · for sale
$ 379,900
New
3421 A Avenue Nw, Edmonton, AB, T5A 2V8 house for sale | Listing ID E4509 | Royal LePage
Beau Val
· House
· Garden · Parking · Cellar
Beau Val · House · Garden · Parking · Cellar
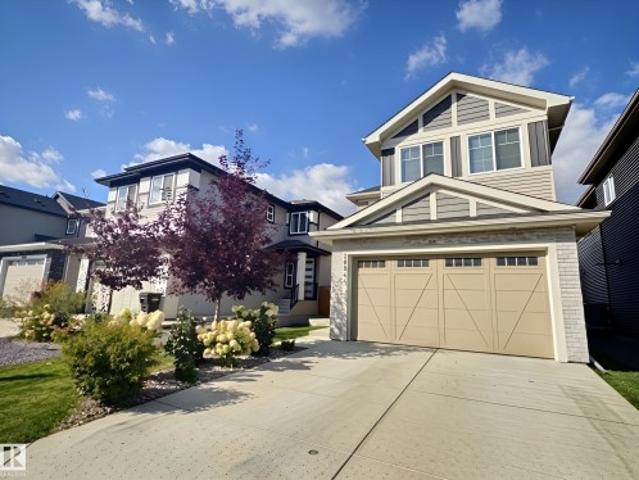
Welcome to this lovingly maintained single-family home nestled in the quiet community of Belmont. Situated on a peaceful cul-de-sac, this inviting home offers a wonderful blend of comfort, space, and functionality. The bright and welcoming main living area features an expansive bow window that fills the space with natural light. The cozy kitchen includes a seating area, perfect for casual meals or morning coffee. With four spacious bedrooms and three bathrooms, there is plenty of room for the whole family. The fully finished basement offers additional living space, with a recreation area ideal for family gatherings, movie nights, or entertaining, along with generous storage throughout. Outside, enjoy the privacy of the enclosed, beautifully landscaped backyard, perfect for relaxing or entertaining. A double attached garage adds convenience and ample parking and storage. A wonderful opportunity to own a comfortable, well-kept home in a peaceful location. Don’t miss your chance to make t
$ 379,900
Related searches
60 Vernon Street, Spruce Grove, AB, T7X 0C1 house for sale | Listing ID E4508 | Royal LePage
View photo
House · for sale
$ 567,400
Updated
60 Vernon Street, Spruce Grove, AB, T7X 0C1 house for sale | Listing ID E4508 | Royal LePage
Beau Val
· House
· Garden · Fireplace · Parking
Beau Val · House · Garden · Fireplace · Parking
Welcome to a home that truly has it all, offering the perfect blend of comfort, style, and space for the whole family. Step through the grand entrance into a beautiful open-concept space designed for family living and entertaining. The spacious living and dining areas are separated by a stunning three-sided fireplace, creating a warm and inviting atmosphere. The generous kitchen offers plenty of workspace and a convenient walk-through pantry leading to the mudroom and heated garage. A 2-piece bathroom, laundry, and walk-out to the backyard complete the main floor. Upstairs, you’ll find a spacious bonus room, three bedrooms, and a 4-piece bathroom. The primary suite features vaulted ceilings, a walk-through closet, and a beautiful 5-piece ensuite with his-and-hers sinks. With a welcoming layout and major updates including a new furnace, tankless hot water system, and air conditioning in 2025, this move-in-ready home is ready to welcome its next family
$ 567,400
38 Starling Way, Fort Saskatchewan, AB, T8L 0Y1 house for sale | Listing ID E4509 | Royal LePage
View photo
House · for sale
$ 657,500
New
38 Starling Way, Fort Saskatchewan, AB, T8L 0Y1 house for sale | Listing ID E4509 | Royal LePage
Beau Val
· House
· Garden · Office room · Fireplace · Deck · Parking · Air conditioning
Beau Val · House · Garden · Office room · Fireplace · Deck · Parking · Air conditioning
Stunning inside and out! Built by Spectrum with tons of upgrades, including central A/C. The open-concept main floor features luxury vinyl plank and a welcoming entry with office/den. The stylish, chef-inspired kitchen impresses with stainless steel appliances, gas cooktop with hood fan, white cabinetry, quartz counters, oversized island and walk-through pantry with extra cabinetry and counter space. Soaring open-to-below ceilings showcase the bright living room with large windows and an electric fireplace with a floor-to-ceiling wood surround. A mudroom with built-in bench leads to the heated dbl attached garage. Upstairs offers 3 bedrooms, including a beautiful primary retreat with spa-like 5-pc ensuite, walk-in closet and direct access to the laundry room with sink and storage. A nice bonus room and 4-pc bath complete the upper level. Separate side entry. Outside, enjoy a spacious deck with gazebo and plenty of yard. Located on a family-friendly street close to ponds, playgrounds an
$ 657,500
9804 223 Street Nw, Edmonton, AB, T5T 7B6 house for sale Li.
View photo
House · for sale
$ 659,900
$ 287/sq.ft
New
9804 223 Street Nw, Edmonton, AB, T5T 7B6 house for sale Li.
Beau Val
· 2,293 sq.ft · 4 Bedrooms · 4 Baths · House
· Fireplace · Deck · Parking
Beau Val · 2,293 sq.ft · 4 Bedrooms · 4 Baths · House · Fireplace · Deck · Parking
Welcome to this stunning modern home in sought-after Secord, where modern elegance meets everyday functionality. The bright, open-concept main floor features 9’ ceilings, engineered hardwood, a spacious den and a breathtaking vaulted great room with a feature fireplace. The chef-inspired kitchen boasts quartz counters, full-height cabinetry, a large island, stainless-steel appliances and a walk-through pantry leading to the mudroom. Upstairs features a large bonus room, laundry with cabinetry and 3 generous bedrooms. The primary retreat includes a spa-like ensuite with dual sinks, a freestanding shower, soaker tub and walk-in closet. Upgrades include maple glass railings, California knock-down ceilings, remote-control blinds, water softener, gas line to deck, garage drain, tankless hot water and landscaping irrigation system. Conveniently located close to schools, parks, shopping, transit and all amenities. Still available at ListedBuy!
$ 659,900
70 Enchanted Way, St. Albert, AB, T8N 7R7 house for sale | Listing ID E4509 | Royal LePage
View photo
House · for sale
$ 875,000
New
70 Enchanted Way, St. Albert, AB, T8N 7R7 house for sale | Listing ID E4509 | Royal LePage
Beau Val
· House
· Patio · Garden · Deck · Parking · Cellar
Beau Val · House · Patio · Garden · Deck · Parking · Cellar
Custom-designed 2,274 sq. ft. Home offering 3 bedrooms and 3 bathrooms with a south-facing back yard. Featuring oversized triple-pane windows throughout the home, Cambria quartz countertops, a 36' dual-fuel range, stainless steel KitchenAid appliances, cove lighting in the dining area, and a walkthrough pantry connecting the rear entry to the kitchen. An 8' front entry opens to a vaulted two-storey ceiling with open-riser stairs and glass railing. Includes a bonus room with custom barn door, laundry, and a primary suite with separate closets and custom built-ins. Additional features include zoned speakers in the kitchen, ensuite and outdoor deck, custom blinds, an oversized heated garage, and custom closets throughout. The professionally landscaped yard includes a two-level cedar deck, two paving-stone patios and four-zone irrigation. An elementary school site is located nearby across the street. Basement plans are available
$ 875,000
6 Owl Ridge Close, Fort Saskatchewan, AB, T8L 1Y4 house for sale | Listing ID E4509 | Royal LePage
View photo
House · for sale
$ 640,000
New
6 Owl Ridge Close, Fort Saskatchewan, AB, T8L 1Y4 house for sale | Listing ID E4509 | Royal LePage
Beau Val
· House
· Office room · Fireplace · Parking
Beau Val · House · Office room · Fireplace · Parking
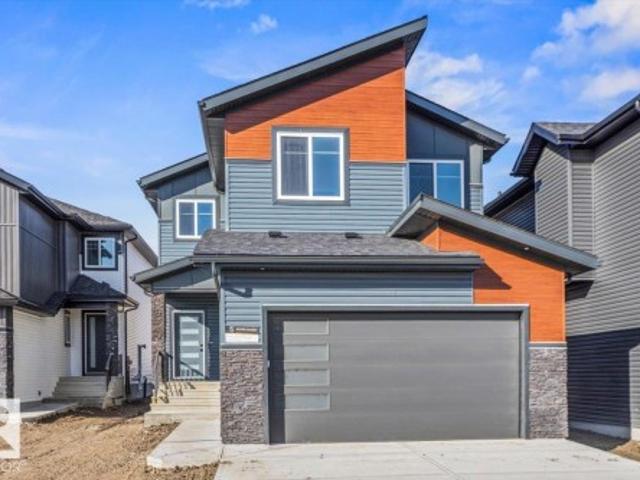
This stunning modern two-storey offers a striking exterior and beautifully finished interior with custom details throughout. Step inside to a bright, open-concept main floor featuring warm wood tones, designer lighting, a feature wall and a versatile front room perfect for an office or den. The impressive kitchen showcases quartz countertops, an oversized island, extensive two-tone cabinetry, built-in display niches and a large walk-in pantry. The spacious living room is highlighted by a dramatic floor-to-ceiling fireplace and open staircase with stylish railings. A functional mudroom with custom built-ins adds everyday convenience, while modern flooring, upgraded lighting and contemporary finishes continue throughout. Complete with a double attached garage, this brand-new home combines style, function and quality craftsmanship in a layout designed for modern living
$ 640,000
13915 Street Nw, Edmonton, AB, T6V 1X3 house for sale | Listing ID E4509 | Royal LePage
View photo
House · for sale
$ 345,000
New
13915 Street Nw, Edmonton, AB, T6V 1X3 house for sale | Listing ID E4509 | Royal LePage
Beau Val
· House
· Garden · Office room · Deck
Beau Val · House · Garden · Office room · Deck
Fantastic starter home in the desirable community of Hudson (no condo fees)! This inviting property features a beautiful vaulted ceiling and a bright, open-concept layout connecting the kitchen, dining and living areas. The main level also offers a versatile office/den space and convenient half bath. Step outside onto the deck overlooking one of the largest yards in the neighbourhood. An incredible amount of outdoor space for kids, pets, entertaining or creating your dream backyard. The fully developed lower level features two generously sized bedrooms and a full bathroom, offering a functional and comfortable layout. Ideally located within walking distance to ponds, parks and Hilwie Hamdon School (K–9), with Skyview and Albany Shopping Centres just minutes away. Enjoy convenient access to St. Albert, major roadways and highways, making commuting throughout Edmonton and the surrounding area easy. A fantastic opportunity for first-time buyers looking for space, location and an exception
$ 345,000
14 655 Watt Bv Sw, Edmonton, AB, T6X 0Y2 townhouse for sale | Listing ID E4509 | Royal LePage
View photo
Townhouse · for sale
$ 314,900
New
14 655 Watt Bv Sw, Edmonton, AB, T6X 0Y2 townhouse for sale | Listing ID E4509 | Royal LePage
Beau Val
· Townhouse
· Garden · Office room · Fireplace · Parking
Beau Val · Townhouse · Garden · Office room · Fireplace · Parking
Affordable! Renovated & move-in ready! Welcome to Southern Springs in the desirable community of Walker! This beautifully renovated 3-storey townhouse offers 3 spacious bedrooms, 2.5 bathrooms, a versatile main-floor DEN w. A double attached garage. Enjoy the rare luxury of a quiet, private front yard, creating a peaceful retreat to call HOME! Step inside to discover a functional entry level featuring an enclosed den, ideal for a home office or additional living space. The bright and inviting second floor showcases laminate flooring, 9-foot ceilings, a stylish U-shaped kitchen with granite countertops and stainless steel appliances, a dedicated dining area with an attractive feature wall, and a cozy living room centred around an electric fireplace. Upstairs, enjoy BRAND NEW CARPET with NEW UNDERLAY, a comfortable primary bedroom with ensuite and closet space, two additional bedrooms, a full bathroom and convenient upper-floor laundry. A beautiful combination of comfort, style & value t
$ 314,900
2015 156 Avenue Nw, Edmonton, AB, T5Y 4N3 house for sale | Listing ID E4509 | Royal LePage
View photo
House · for sale
$ 798,800
New
2015 156 Avenue Nw, Edmonton, AB, T5Y 4N3 house for sale | Listing ID E4509 | Royal LePage
Beau Val
· House
· Parking · Fireplace · Cellar
Beau Val · House · Parking · Fireplace · Cellar
MUST SEE This Brand New Home With MODERN Elevations*. 2626 sq ft house with 4 bedrooms + 3 Full Bathroom + Bonus Room & double Garage. On Main Floor Open to Below Living room with 3-Sided Fireplace, Modern ceiling height Kitchen With All STAINLESS STEEL Appliances +. Spice kitchen. & Quartz countertops, Dinning Area With Wet Bar. Rear Access To Sun-Deck, Main Floor Bedroom with Full Bathroom & Custom Build Mudroom. Maple glass Railing Leads to 2nd Level, Above garage Master bedroom with En-suite & Walk-in closet, 2 More Large Bedrooms With Full Bathroom, walk-in Laundry on 2nd Level with washer, Dryer & sink, Bonus room with feature Wall & Speakers, basement Have. Separate entry*. Other features. *All 8ft Height Interior Doors with 9ft Ceiling height on All floors*, Premium vinyl Siding, Stone & Lux Panel Exterior, 24x48 Tiles Main floor, high-end Finishing Material. Speakers & Security Rough ins. Upgraded Lighting & Plumbing Fixtures, Modern Colours & MUSH MORE
$ 798,800
2164 52 Street Sw, Edmonton, AB, T6X 1Z7 house for sale | Listing ID E4509 | Royal LePage
View photo
House · for sale
$ 555,000
New
2164 52 Street Sw, Edmonton, AB, T6X 1Z7 house for sale | Listing ID E4509 | Royal LePage
Beau Val
· House
· Parking · Cellar
Beau Val · House · Parking · Cellar
Nice 5-bedroom, 3.5-bathroom home in the heart of Walker, close to schools, parks, shopping, and everyday amenities. The main floor offers a bright and spacious layout with 9-foot ceilings, a comfortable living room, dining area, and a modern kitchen featuring stainless steel appliances, quartz countertops, and a large island, perfect for family time or entertainment. Upstairs, you’ll find four good-sized bedrooms, including a spacious primary bedroom with its own ensuite, giving everyone plenty of room and privacy. The fully finished basement has its own separate entrance and adds even more flexibility to the home. It includes a second kitchen, bedroom, full bathroom, and a comfortable living area — ideal for extended family, guests, or potential rental income. The home also features two furnaces for added comfort during Edmonton’s cold winter months, along with a convenient single tandem attached garage. A great opportunity for a growing family or anyone looking for a home with extra
$ 555,000
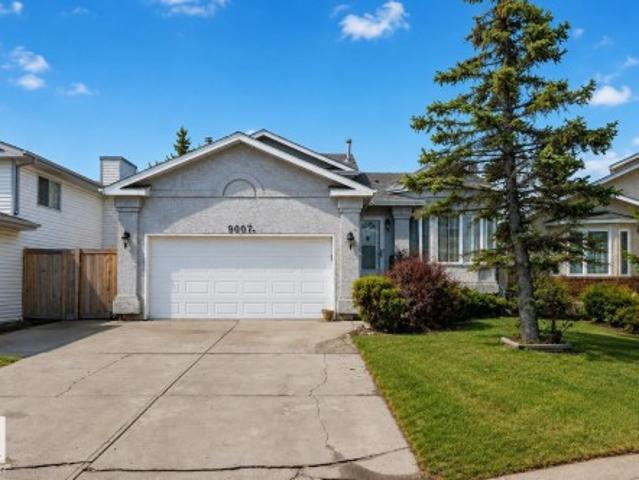
9007 Avenue Nw, Edmonton, AB, T5Z 2X5 house for sale | Listing ID E4509 | Royal LePage
View photo
House · for sale
$ 434,900
New
9007 Avenue Nw, Edmonton, AB, T5Z 2X5 house for sale | Listing ID E4509 | Royal LePage
Beau Val
· House
· Garden · Parking · Fireplace · Deck · Cellar
Beau Val · House · Garden · Parking · Fireplace · Deck · Cellar
Absolutely immaculate 4-level split in the heart of Klarvatten, located in a quiet cul-de-sac. The main floor features a bright living room with hardwood flooring and large bay windows, filling the space with natural light. The updated enclosed kitchen offers modern cabinetry, granite countertops, and connects to a spacious dining area overlooking the backyard. Upstairs includes 3 bedrooms, with the primary offering a 3-piece ensuite, plus a full 4-piece bathroom. The third level boasts a cozy family room with a wood-burning fireplace, a 4th bedroom, and a 3-piece bath. The fully finished basement adds a second family room with another wood-burning fireplace. Upgrades include hardwood flooring, heated double garage, newer kitchen, granite, windows, and shingles. HWT (2017), and newer Samsung washer and dryer. Beautiful yard with fruit trees, garden, and covered deck. Walking distance to schools, parks, and all nearby amenities. Ideal family home with great curb appeal
$ 434,900
14916 Street Nw, Edmonton, AB, T6V 1M3 house for sale | Listing ID E4509 | Royal LePage
View photo
House · for sale
$ 545,000
New
14916 Street Nw, Edmonton, AB, T6V 1M3 house for sale | Listing ID E4509 | Royal LePage
Beau Val
· House
· Garden · Equipped kitchen · Cellar
Beau Val · House · Garden · Equipped kitchen · Cellar
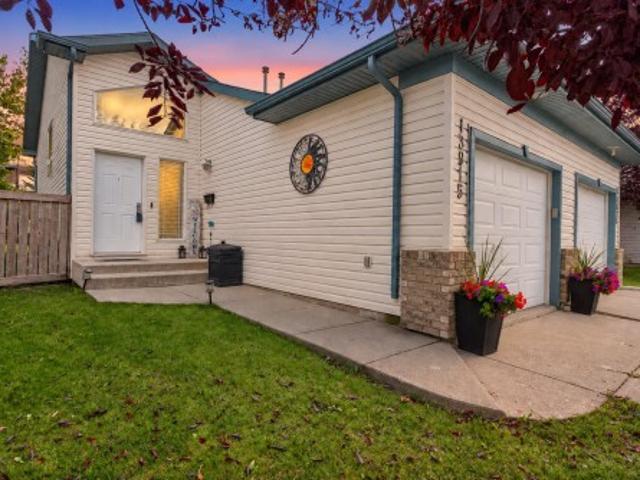
A stellar WALKOUT basement, backing to walking trail in Cumberland community! This is a quiet street with 2,000+ sq ft of living space. This home features total of 5 bedrooms plus a large bonus room! This bright and open concept main floor home greets you with loads of natural light streaming in from the west facing yard. The kitchen features large island and stainless steel appliances with loads of cabinet and counter top space and walk-in pantry. Main floor laundry room and 2 piece bathroom. Upstairs you will find a large BONUS ROOM with bright big windows. Across the hall are 3 bedrooms. The master bedroom is super-sized with 4 piece ensuite including large soaker tub. Downstairs is fully finished basement with 2 bedrooms, second family room, kitchen featuring hardwood floor and massive windows, with access to the backyard. Upgrades include roof in 2022, addition of 120 kg of insulation in the attic in 2023, hot water tank in 2024, a new stove in 2025, newer dishwasher in 2020
$ 545,000
1349 Adamson Drive Sw, Edmonton, AB, T6W 3B9 house for sale | Listing ID E4509 | Royal LePage
View photo
House · for sale
$ 599,888
New
1349 Adamson Drive Sw, Edmonton, AB, T6W 3B9 house for sale | Listing ID E4509 | Royal LePage
Beau Val
· House
· Garden · Fireplace · Deck · Parking · Air conditioning · Cellar
Beau Val · House · Garden · Fireplace · Deck · Parking · Air conditioning · Cellar
This gorgeous 2-storey house w/ oversized triple heated attached garage(25x34) is situated in the wonderful Allard neighborhood & will immediately make you feel HOME! The spacious entryway & 2PC bath are located near the entrance. Just a few steps away is where you'll find the QUAINT living area with TONS of NATURAL LIGHT as well as a COZY FIREPLACE which backs onto the kitchen/dining areas. Kitchen has a modern feel with crisp cabinetry, beautiful countertops, new ss appliances & a closet-style pantry! Upper level is where you’ll find the spacious primary bedroom complete with walk-in closet & 5pc ensuite as well as 2 additional bedrooms & laundry! Make your way to the basement w separate entrance that is set up as a lrg rec room. Potential for another bedroom, bthrm and second kitchen! Massive landscaped yard has a huge deck that’s perfect for enjoying hot summer days plus ac and gemstone lights! One of the biggest driveways in the area to park rv (4) trailers, boat, or work trucks!
$ 599,888
6947 19A Avenue Sw, Edmonton, AB, T6X 0L7 house for sale | Listing ID E4509 | Royal LePage
View photo
House · for sale
$ 645,000
New
6947 19A Avenue Sw, Edmonton, AB, T6X 0L7 house for sale | Listing ID E4509 | Royal LePage
Beau Val
· House
· Garden · Fireplace · Deck · Cellar
Beau Val · House · Garden · Fireplace · Deck · Cellar
Welcome to this beautifully maintained, original-owner home in the sought-after community of Summerside! Situated on a full-size lot with a sunny south-facing backyard, this spacious home offers over 3,070 sqft of total living space, featuring a rare layout with 4 bedrooms upstairs plus a bonus room, along with 2 additional bedrooms in the fully finished basement ideal for growing or multi-generational families. The main floor offers both a formal living room and a cozy family room with a gas fireplace, 9ft ceilings, rounded corners, Hunter Douglas blinds, and a functional layout perfect for everyday living. Enjoy summer BBQs on the large deck or relax on the front porch. Recent updates HWT (2023), fridge (2024), washer & dryer (2025), central vacuum service (2026), and gas stove (2018). Close to schools, parks, walking trails, shopping, and everyday amenities. A rare opportunity to own a spacious, move-in-ready family home in one of the most desirable neighbourhood. Some Photos are vi
$ 645,000
2743 Collins Crescent Sw, Edmonton, AB, T6W 3X4 house for sale | Listing ID E4509 | Royal LePage
View photo
House · for sale
$ 578,999
New
2743 Collins Crescent Sw, Edmonton, AB, T6W 3X4 house for sale | Listing ID E4509 | Royal LePage
Beau Val
· House
· Garden · Cellar
Beau Val · House · Garden · Cellar
Fully finished basement | side entrance | huge backyard landscaped & fenced | welcome to 2743 collins crescent sw! The MAIN FLOOR features an open-concept living and dining area, modern kitchen with pantry, mudroom and 2-piece bath. The SECOND FLOOR offers a spacious bonus room, primary bedroom with walk-in closet and ensuite, two additional bedrooms, 3-piece bathroom and convenient laundry. The FULLY FINISHED BASEMENT includes a spacious recreation room, bedroom, second kitchen, 3-piece bathroom and separate side entrance, offering excellent flexibility for extended family. Located in CAVANAGH / HERITAGE VALLEY, close to parks, playgrounds, schools, shopping, restaurants, transit and major roadways
$ 578,999
136 55 Street Sw, Edmonton, AB, T6X 0L2 house for sale | Listing ID E4509 | Royal LePage
View photo
House · for sale
$ 514,900
New
136 55 Street Sw, Edmonton, AB, T6X 0L2 house for sale | Listing ID E4509 | Royal LePage
Beau Val
· House
· Office room · Parking · Deck · Cellar
Beau Val · House · Office room · Parking · Deck · Cellar
Welcome to this beautiful 2-storey home built by Landmark Homes in the popular SW Edmonton community of Charlesworth, offering over 1,850 sq. Ft. of above-grade living space, 3 upper bedrooms, 2.5 baths, and a versatile upper-level bonus room ideal for a home office or family lounge. The thoughtful layout features a bright living room, dedicated dining area, and an inviting primary bedroom complete with a private 4-piece ensuite. Additional features include an attached double garage; a private back deck set on over 4400 sqft. Lot, and a full unfinished basement ready for your personal touch. Perfectly located just minutes from Walmart, Real Canadian Superstore, convenient shopping facilities, parks, and public transit, this home offers exceptional quality and convenience in a family-friendly neighborhood!
$ 514,900
46 53 Av Sw, Edmonton, AB, T6X 0W7 townhouse for sale | Listing ID E4509 | Royal LePage
View photo
Townhouse · for sale
$ 309,900
New
46 53 Av Sw, Edmonton, AB, T6X 0W7 townhouse for sale | Listing ID E4509 | Royal LePage
Beau Val
· Townhouse
· Parking
Beau Val · Townhouse · Parking
This beautifully updated 3-bedroom, 2.5-bath townhouse offers comfort, convenience, and style with low condo fees in the desirable community of Charlesworth. A spacious double attached garage provides secure parking and added storage year-round. The open-concept main floor is ideal for everyday living and entertaining, offering a bright living space, dining area, and a functional kitchen finished with granite countertops. Upstairs, you’ll find three generously sized bedrooms, including a primary suite with ample closet space and a 4-piece ensuite, plus an additional 4-piece main bathroom. The lower level includes a convenient mudroom just off the double attached garage. Whether you’re a first-time buyer, growing family, downsizing, or investing, this home delivers on layout, updates, and location
$ 309,900
# Av Nw, Edmonton, AB, T6T 2C3 duplex for sale Listing ID E.
View photo
House · for sale
$ 429,900
$ 259/sq.ft
# Av Nw, Edmonton, AB, T6T 2C3 duplex for sale Listing ID E.
Beau Val
· 1,658 sq.ft · 3 Bedrooms · 3 Baths · House
· Parking · Cellar
Beau Val · 1,658 sq.ft · 3 Bedrooms · 3 Baths · House · Parking · Cellar
Welcome to #46 The Palms at Laurel, a beautifully upgraded bare land half duplex condo offering over 1,650 sq. ft. of thoughtfully designed living space in a sought-after, maintenance-friendly community. This bright and inviting home features a double attached garage, a separate side entrance to the basement, and a functional open-concept floor plan. The impressive foyer welcomes you with soaring ceilings, while the spacious living and dining areas flow seamlessly into a modern kitchen complete with a large island, walk-in pantry, premium granitequartz countertops, upgraded lighting, and plenty of cabinetry. Large windows throughout fill the home with natural light. Upstairs offers a spacious primary bedroom with a walk-in closet and ensuite, two generously sized bedrooms, and a versatile bonus room. Located in The Palms at Laurel, just steps from Svend Hansen School, parks, walking trails, shopping, restaurants, transit and other amenities. Still available at ListedBuy!
$ 429,900
10621 A Avenue Nw, Edmonton, AB, T5X 6C1 house for sale | Listing ID E4509 | Royal LePage
View photo
House · for sale
$ 594,900
New
10621 A Avenue Nw, Edmonton, AB, T5X 6C1 house for sale | Listing ID E4509 | Royal LePage
Beau Val
· House
· Garden · Office room · Parking · Air conditioning · Cellar
Beau Val · House · Garden · Office room · Parking · Air conditioning · Cellar
Just listed in chambery. This gorgeous family home is tucked away in a quiet cul-de-sac on a spacious regular lot and offers the perfect combination of luxury, comfort, and functionality. The main floor features a large office and convenient half bath, while the fully updated kitchen showcases brand-new appliances, new cabinets, and beautiful quartz countertops. Upstairs you’ll find a stunning primary bedroom with an elegant ensuite, a spacious bonus room, two additional bedrooms, and a full bathroom. The fully finished basement includes 2 bedrooms, a full bath, and a massive rec room perfect for entertaining or family gatherings. Additional highlights include fresh paint throughout, an oversized double attached garage, central a/c, and a fully fenced backyard. Located within WALKING DISTANCE to Chambery Park, Walter F. George lake, chambery lake, schools, parks, and walking trails, this home is perfect for growing families looking to live in one of north edmonton’s most desirable comm
$ 594,900
4512 20A Avenue Nw, Edmonton, AB, T6L 2Z5 house for sale | Listing ID E4509 | Royal LePage
View photo
House · for sale
$ 479,900
New
4512 20A Avenue Nw, Edmonton, AB, T6L 2Z5 house for sale | Listing ID E4509 | Royal LePage
Beau Val
· House
· Garden · Fireplace · Sauna · Swimming pool · Deck · Cellar
Beau Val · House · Garden · Fireplace · Sauna · Swimming pool · Deck · Cellar
Ultimate peace of mind – lifetime roof & recent updates. This meticulously maintained 1,400 sq. Ft. bi-level is a rare find in Pollard Meadows. The standout feature is a premium $26,000 aluminum roof system with a fully transferable lifetime warranty, installed less than 10 years ago—never worry about your roof again. The main floor welcomes you with stunning bamboo hardwood flooring and abundant natural light. It features a spacious living room with a cozy floor-to-ceiling fireplace. The two bedrooms upstairs include a large primary bedroom with a walk-in closet and private half-bath. The fully finished open-concept basement is designed for comfort and features two additional bedrooms, cozy uniform HEATED FLOORS, a beautifully upgraded bathroom, and a luxurious private sauna. The backyard is a private retreat with a deck, gazebo, hot tub, and mature landscaping. A turnkey home!
$ 479,900
1411 25 Street Nw, Edmonton, AB, T6T 2K7 house for sale | Listing ID E4509 | Royal LePage
View photo
House · for sale
$ 799,000
New
1411 25 Street Nw, Edmonton, AB, T6T 2K7 house for sale | Listing ID E4509 | Royal LePage
Beau Val
· House
· Fireplace · Cellar
Beau Val · House · Fireplace · Cellar
Step into this STUNNING Coventry Homes former SHOWHOME, featuring incredible upgrades and exceptional craftsmanship throughout! The 9' main floor offers an open-concept kitchen with quartz countertops, upgraded cabinets, stainless steel appliances including a gas range, ceramic tile backsplash, and centre island. A formal dining room, front living room, and cozy family room with gas fireplace create an impressive main level, while a bedroom and full bath add incredible flexibility. Upstairs, the luxurious primary suite features a 5-piece ensuite and walk-in closet, plus two additional bedrooms, full bath, bonus room, and convenient laundry. The FULLY FINISHED BASEMENT adds a 5th bedroom, full bath, spacious living area, and bar. Backed by Coventry Homes craftsmanship and the Alberta New Home Warranty Program, this RARE SHOWHOME OPPORTUNITY is one you won’t want to miss!
$ 799,000
233 Hawks Ridge Boulevard Nw, Edmonton, AB, T5S 0M1 house for sale | Listing ID E4509 | Royal LePage
View photo
House · for sale
$ 714,900
New
233 Hawks Ridge Boulevard Nw, Edmonton, AB, T5S 0M1 house for sale | Listing ID E4509 | Royal LePage
Beau Val
· House
· Fireplace · Swimming pool · Deck · Parking · Cellar
Beau Val · House · Fireplace · Swimming pool · Deck · Parking · Cellar
Welcome to this stunning former show home in Hawks Ridge, offering approx. 2,500 sq. Ft. above grade, 3 bedrooms, 4 bathrooms and a fully finished walkout basement. The open-concept main floor features hardwood flooring, upgraded millwork, coffered ceilings and a beautiful stone-faced fireplace and flex room. The chef-inspired kitchen boasts rich cabinetry, a large island with seating, stainless-steel appliances, gas cooktop, built-in oven and microwave, tile backsplash and wine storage. The fully finished basement is made for entertaining with a spacious recreation area and dedicated theatre room featuring tiered seating, built-in speakers, recessed lighting and wall sconces. Upstairs offers 3 spacious bedrooms, bonus room, laundry room. The exterior features mature landscaping, a rear deck, hot tub and double attached garage. A beautifully upgraded home in the desirable Hawks Ridge community!
$ 714,900
3606 37 Avenue, Leduc, AB, T9E 6G7 house for sale | Listing ID E4509 | Royal LePage
View photo
House · for sale
$ 524,900
New
3606 37 Avenue, Leduc, AB, T9E 6G7 house for sale | Listing ID E4509 | Royal LePage
Beau Val
· House
· Garden · Parking · Fireplace · Deck · Equipped kitchen
Beau Val · House · Garden · Parking · Fireplace · Deck · Equipped kitchen
Outstanding curb appeal! This Upgraded 4 Level Split in Caledonia has an Oversized Double Garage & Loft w/Skylight and SO MUCH MORE! This almost 2000 Sq Ft home features newer Vinyl Plank flooring & New Paint throughout. The Main Floor features a Living Room w/Wood Burning Fireplace & Stone front, Dining Area & upgraded kitchen w/new counters, New S/S Fridge, Stove, Dishwasher, Hoodfan & Workstation Sink. Upstairs you will find 3 Bedrooms and 4 PC Renovated Main Bath. The Bright Third level continues w/ the newer flooring for the Family Room. The 4th level features a renovated 3 PC Bathroom w/SU Shower, Laundry Area & the 4th & 5th Bedrooms. Additional features include the large Backyard w/private deck. The 31’ x 18’ Oversized Double Garage/Workshop has a large LOFT (insulated, ready for heat). New Roof on House & Garage (2025), new light fixtures throughout, Upgraded Panel & wiring, Hot Water Tank (2025), newer Driveway, BBQ gas hookup on deck all this close to Schools, Leduc Rec Cent
$ 524,900
1703 16 Avenue Nw, Edmonton, AB, T6T 2C3 duplex for sale | Listing ID E4509 | Royal LePage
View photo
Duplex · for sale
$ 429,000
New
1703 16 Avenue Nw, Edmonton, AB, T6T 2C3 duplex for sale | Listing ID E4509 | Royal LePage
Beau Val
· Duplex
· Parking · Cellar
Beau Val · Duplex · Parking · Cellar
Welcome to #46 The Palms at Laurel, a beautifully upgraded bare land half duplex condo offering over 1,650 sq. Ft. of thoughtfully designed living space in a sought-after, maintenance-friendly community. This bright and inviting home features a double attached garage, a separate side entrance to the basement, and a functional open-concept floor plan. The impressive foyer welcomes you with soaring ceilings, while the spacious living and dining areas flow seamlessly into a modern kitchen complete with a large island, walk-in pantry, premium granite/quartz countertops, upgraded lighting, and plenty of cabinetry. Large windows throughout fill the home with natural light. Upstairs offers a spacious primary bedroom with a walk-in closet and ensuite, two generously sized bedrooms, and a versatile bonus room. Located in The Palms at Laurel, just steps from Svend Hansen School, parks, walking trails, shopping, restaurants, transit and other amenities
$ 429,000
10621 A Avenue Nw, Edmonton, AB, T5X 6C1 house for sale | Listing ID E4509 | Royal LePage
View photo
House · for sale
$ 594,900
New
10621 A Avenue Nw, Edmonton, AB, T5X 6C1 house for sale | Listing ID E4509 | Royal LePage
Beau Val
· House
· Garden · Office room · Parking · Air conditioning · Cellar
Beau Val · House · Garden · Office room · Parking · Air conditioning · Cellar
Just listed in chambery. This gorgeous family home is tucked away in a quiet cul-de-sac on a spacious regular lot and offers the perfect combination of luxury, comfort, and functionality. The main floor features a large office and convenient half bath, while the fully updated kitchen showcases brand-new appliances, new cabinets, and beautiful quartz countertops. Upstairs you’ll find a stunning primary bedroom with an elegant ensuite, a spacious bonus room, two additional bedrooms, and a full bathroom. The fully finished basement includes 2 bedrooms, a full bath, and a massive rec room perfect for entertaining or family gatherings. Additional highlights include fresh paint throughout, an oversized double attached garage, central a/c, and a fully fenced backyard. Located within WALKING DISTANCE to Chambery Park, Walter F. George lake, chambery lake, schools, parks, and walking trails, this home is perfect for growing families looking to live in one of north edmonton’s most desirable comm
$ 594,900
1640 Chapman Way Sw, Edmonton, AB, T6W 0Y5 house for sale | Listing ID E4509 | Royal LePage
View photo
House · for sale
$ 364,900
New
1640 Chapman Way Sw, Edmonton, AB, T6W 0Y5 house for sale | Listing ID E4509 | Royal LePage
Beau Val
· House
· Garden · Office room · Deck · Parking · Air conditioning · Cellar
Beau Val · House · Garden · Office room · Deck · Parking · Air conditioning · Cellar
No condo fees, no rear neighbours & direct green space access make this beautifully maintained half duplex a rare find in sought-after chappelle. Designed for low-maintenance living, it features 2 spacious primary suites, each with a walk-in closet & private ensuite—perfect for couples, guests or a home office. The bright open main floor offers durable no-carpet flooring, a large island with seating, upgraded appliances, CENTRAL A/C & excellent natural light. Step onto the newer cedar deck (2024) w/gas BBQ hookup & enjoy peaceful WEST-FACING green space views. Upstairs also offers convenient laundry & a bonus flex nook. The unfinished basement provides excellent future development potential while the attached garage offers added storage & workspace. Enjoy exclusive Chappelle Gardens amenities, scenic walking trails, parks, shopping, restaurants & quick access to the Henday, Nisku & EIA. What are you waiting for? Perfect for downsizing, young professionals or anyone looking for a turn k
$ 364,900
20944 Avenue Nw, Edmonton, AB, T5S 0R6 house for sale | Listing ID E4509 | Royal LePage
View photo
House · for sale
$ 679,900
New
20944 Avenue Nw, Edmonton, AB, T5S 0R6 house for sale | Listing ID E4509 | Royal LePage
Beau Val
· House
· Garden · Fireplace · Cellar
Beau Val · House · Garden · Fireplace · Cellar
Welcome to Trumpeter! This impressive 2,150 sq.ft. Two-storey is ideally located in the heart of the community, backing onto greenspace with easy access to parks, trails and amenities. The fully landscaped yard features fruit trees and garden boxes. Inside, modern touches throughout, 9' ceilings, 8' doors and vinyl plank flooring create an upscale feel. The chef-inspired kitchen features a gas range, built-in oven and microwave, quartz countertops, waterfall island and walk-through pantry connecting to the mudroom. The bright living room offers coffered ceilings and an electric fireplace, while the main-floor den features barn doors. Upstairs offers a bonus room, laundry and spacious bedrooms, including a generous primary with a luxurious 5-piece ensuite featuring dual sinks, makeup vanity, freestanding tub and large shower. The developed basement has a separate side entrance, kitchen, living room, bedroom, laundry and separate furnace. Move-in ready and ideally located!
$ 679,900

Get email alerts

Don't miss out: be the first to know about new properties

The alert was correctly created

On subscribing you accept the conditions of use and the privacy policy
Alert
Receive new ads in your inbox
Save this search
Receive alerts for new listings

We'll send you an email when we have new properties for: "Properties for sale in Beau Val"

The alert was correctly created

Get email alerts and be the first to see new listings
Required field
On subscribing I accept the terms of the privacy policy
Perfect! You'll soon start receiving new listings via email
Alert
Receive an email when we have new ads for Properties for sale in Beau Val
Save this search
Filters

Bedrooms

Area (sq.ft)

sq.ft
sq.ft

Price

$
$

Filter by property type

Bathrooms

Clear all filters
Receive notifications when new entries are published.