1,254 houses for sale in Beaumont, Winnipeg

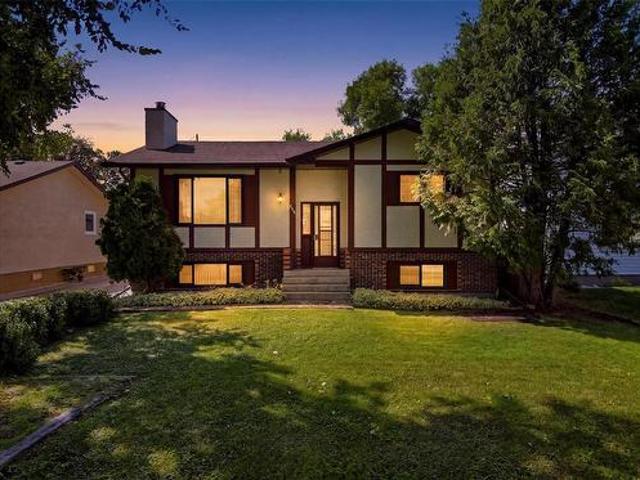
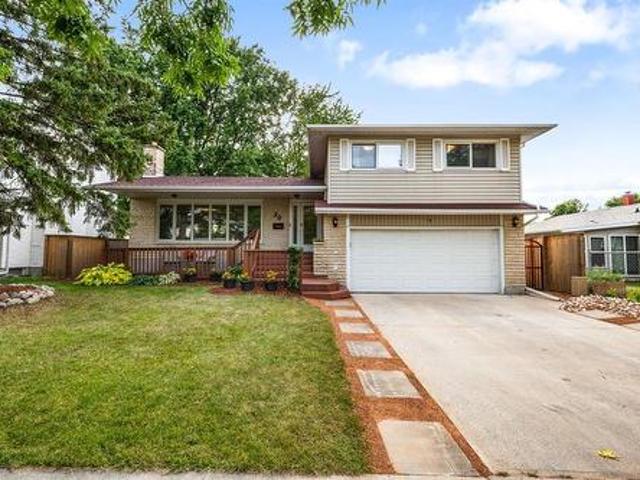
1331 Somerville Ave, Winnipeg, MB, R3T 1C1 house for sale | Listing ID 202619 | Royal LePage
View photo
House · for sale
$ 369,900
Updated
1331 Somerville Ave, Winnipeg, MB, R3T 1C1 house for sale | Listing ID 202619 | Royal LePage
Beaumont, Winnipeg
· House
· Garden · Office room · Gym · Air conditioning · Cellar
Beaumont, Winnipeg · House · Garden · Office room · Gym · Air conditioning · Cellar
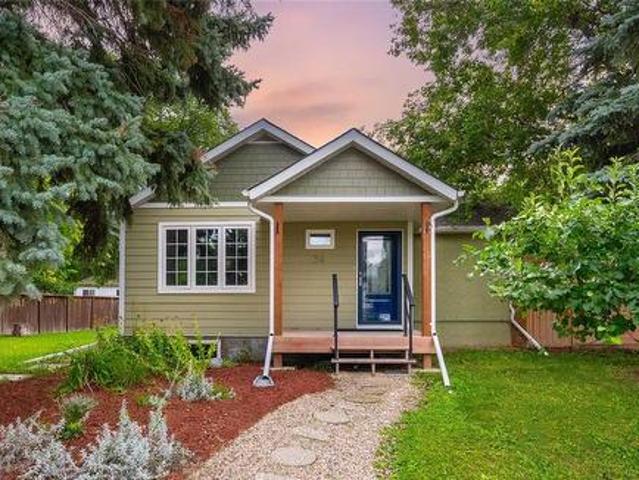
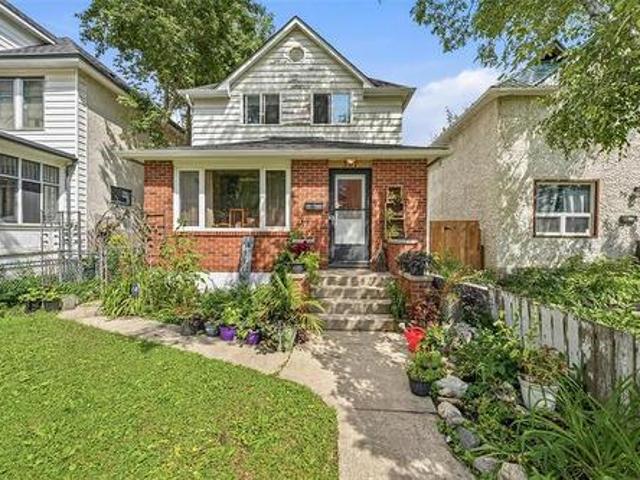
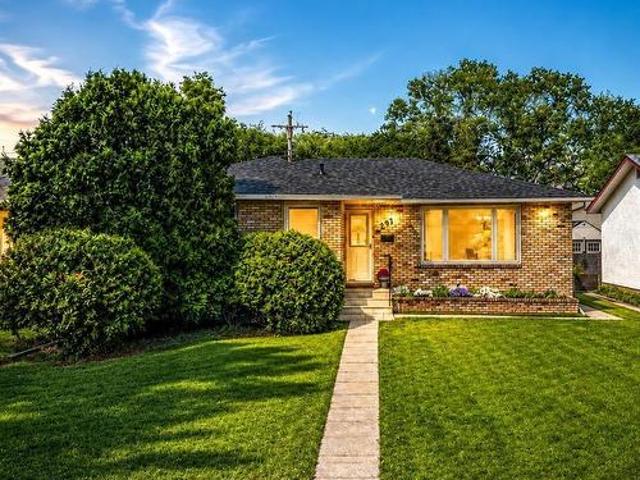
Offers as received. Welcome To 1331 Somerville Avenue, A Charming & Well-Maintained 1½-Storey Home In The Desirable West Fort Garry Neighbourhood! Offering 1,009 Sq. Ft. Of Living Space, This Home Features 3 Bedrooms And 2 Full Bathrooms With A Functional Layout Perfect For First-Time Home Buyers Or Investors. Step Inside To A Bright And Inviting Main Floor Featuring A Spacious Living Area, Dining Area Filled With Natural Light, Functional Kitchen, Main-Floor Bedroom & A Full Bath. The Upper Level Offers 2 Additional Bedrooms, Providing Comfortable And Private Sleeping Space. A Convenient Rear Entrance Provides Direct Access To The Fully Finished Basement, Featuring 2 Additional Rooms Ideal For A Home Gym, Office, Or Other Flexible Uses, Along With A Second Full Bathroom & Mechanical Room. Outside, Enjoy A Fully Landscaped Front And Backyard With Plenty Of Space To Relax, Entertain, Or Garden. Additional Features Include Central Air Conditioning And A Front Driveway For Convenient Park
$ 369,900
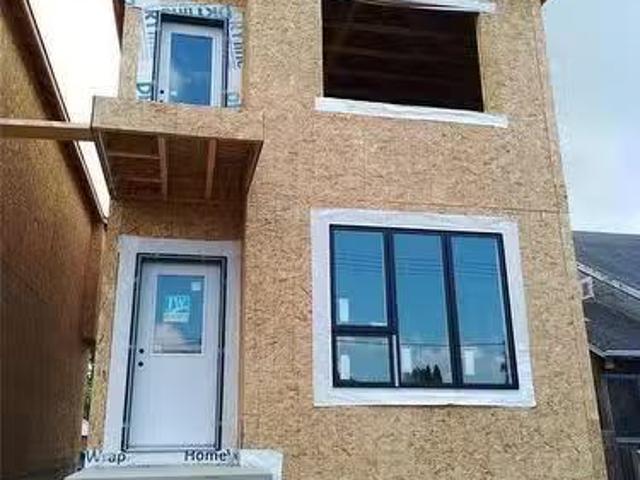
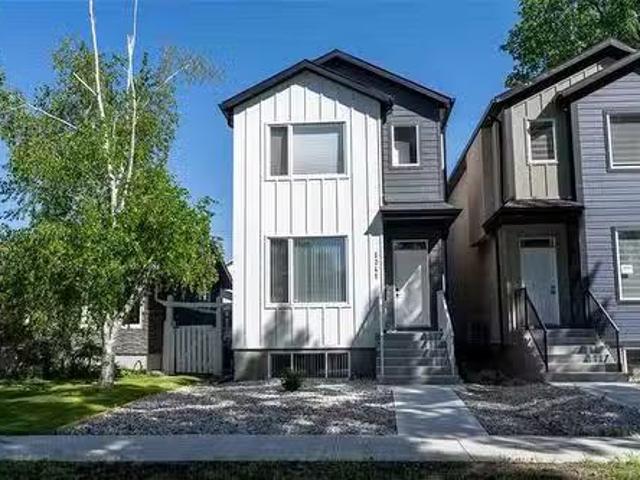
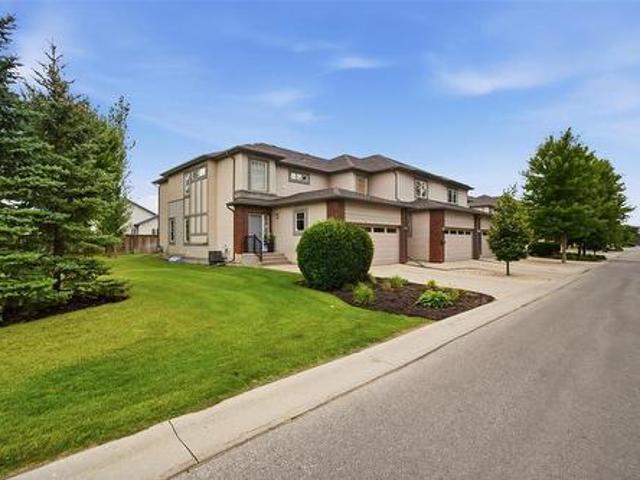
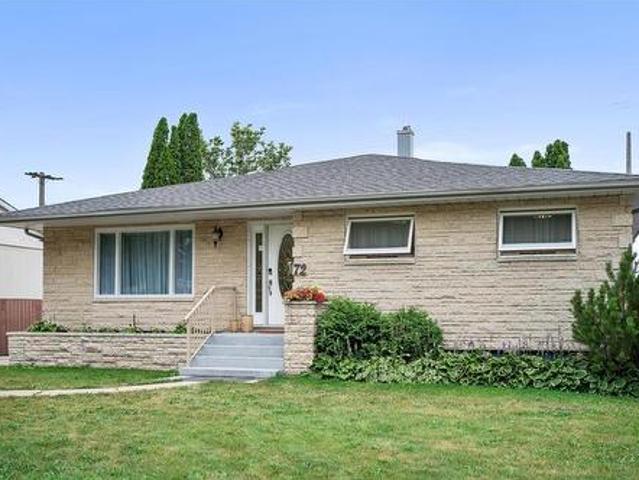
1/2 1161 Parker Avenue, Winnipeg, MB, R3T 0T8 house for sale.
View photo
House · for sale
$ 625,000
$ 436/sq.ft
1/2 1161 Parker Avenue, Winnipeg, MB, R3T 0T8 house for sale.
Beaumont, Winnipeg
· 1,432 sq.ft · 23 Bedrooms · 4 Baths · House
· Office room · Air conditioning · Cellar
Beaumont, Winnipeg · 1,432 sq.ft · 23 Bedrooms · 4 Baths · House · Office room · Air conditioning · Cellar
1JwWinnipegIntroducing 1161 12 Parker, a sophisticated brand-new duplex situated in the heart of Winnipegs highly desirable West Forth Garry neighbourhood. This modern two-storey residence features a meticulously designed primary home paired with a fully legal, self-contained secondary suite in the upper level, offering a premier opportunity for investors or homeowners seeking a mortgage helper. Enjoy upgraded features throughout! Each unit offers private entry and separate utilities. The main unit showcases a spacious layout with massive windows, a designer custom kitchen, quartz counters, LED lighting, and more. In the main and basement levels, discover 3 bedrooms, + office space, the suite includes a primary bedroom with walk-in closet and en-suite bath. The legal secondary suite is in the 2nd floor and impresses with its own modern kitchen, 2 bedrooms, 1 4pc bath, quartz counters, in-suite laundry, and comfortable living space. Price includes AC for both units, Quartz Counters,Tons
$ 625,000
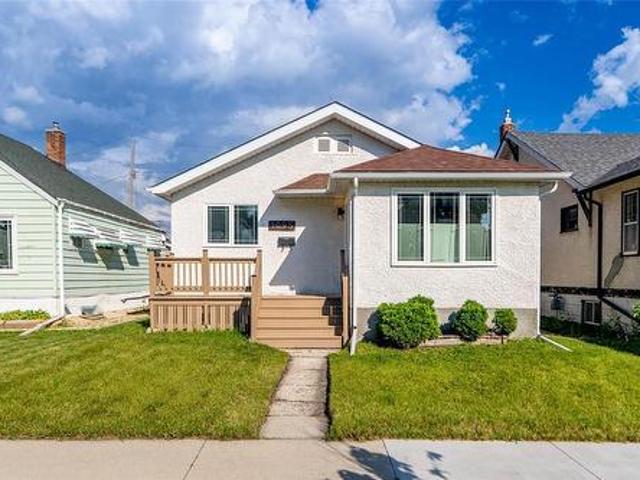
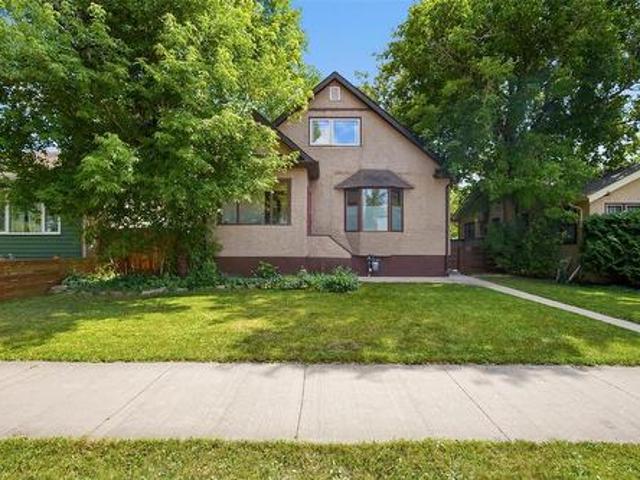
1041 Rosemount Ave, Winnipeg, MB, R3T 0V4 house for sale Li.
View photo
House · for sale
$ 639,900
$ 418/sq.ft
1041 Rosemount Ave, Winnipeg, MB, R3T 0V4 house for sale Li.
Beaumont, Winnipeg
· 1,528 sq.ft · 5 Bedrooms · 4 Baths · House
· Parking · Deck · Air conditioning
Beaumont, Winnipeg · 1,528 sq.ft · 5 Bedrooms · 4 Baths · House · Parking · Deck · Air conditioning
SS June 11 Offers within 24hrs. Thoughtfully designed West Fort Garry 2-storey home wa legal secondary suite, offering an exceptional opportunity for homeowners and investors alike. Ideally located at the dead end of the street, just minutes from the Rapid Transit corridor, UofM, schools, parks, walking paths+shopping. Quality construction features include a piled foundation, tri-pane Jeldwen wdws, HEF, HRV, AC, poured sidewalk, and rear decks to enjoy the warmer months. Plus, a RARELY found 21x21 DETACHED GARAGE! 2 sets of SS appliances are included. Both suites showcase modern kitchens wcustom soft-close cabinetry, quartz countertops, and under mount sinks. The main unit offers 1536sqft of bright, open-concept space, a powder room and ample storage. The lower level features 3 spacious bdms woversized wdws, including a lovely primary suite wWIC and 3pc ensuite. The legal upper-level secondary suite offers 778sqft of sun-filled living space w2 bdrms, making it ideal for extended family
$ 639,900
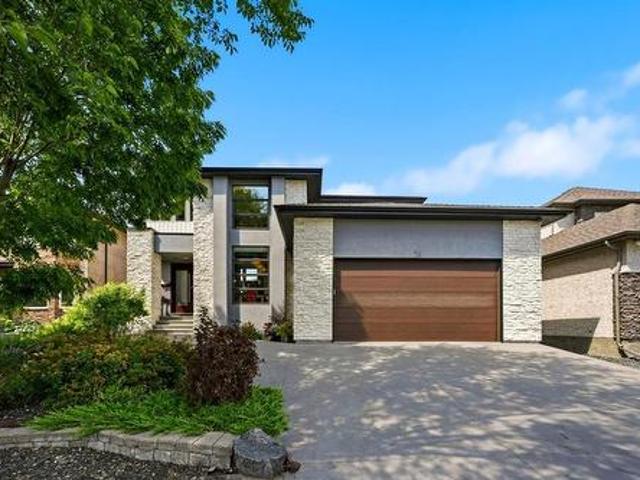
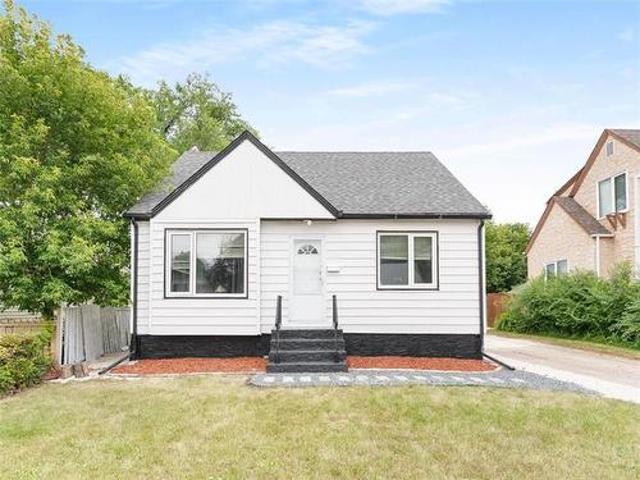
1418 Somerville Ave, Winnipeg, MB, R3T 1C2 house for sale L.
View photo
House · for sale
$ 399,000
$ 325/sq.ft
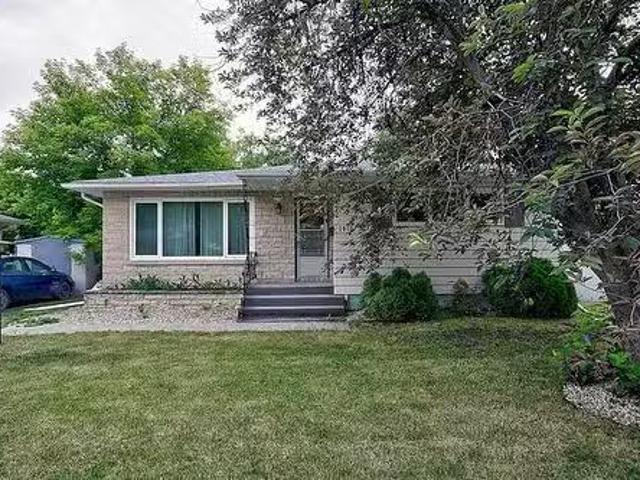
1418 Somerville Ave, Winnipeg, MB, R3T 1C2 house for sale L.
Beaumont, Winnipeg
· 1,227 sq.ft · 3 Bedrooms · 1 Bath · House
· Garden · Fireplace · Cellar
Beaumont, Winnipeg · 1,227 sq.ft · 3 Bedrooms · 1 Bath · House · Garden · Fireplace · Cellar
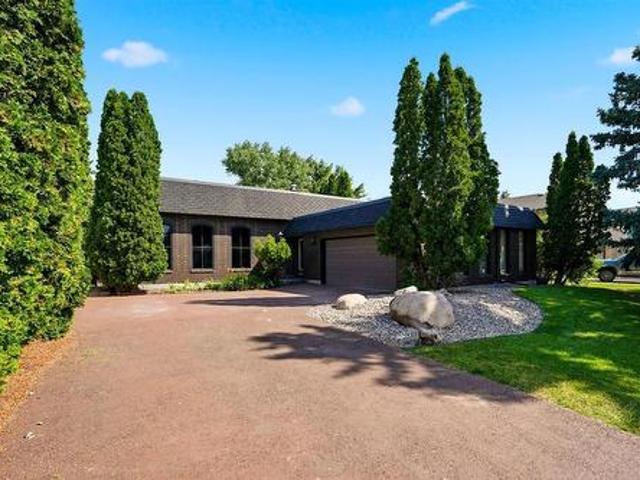
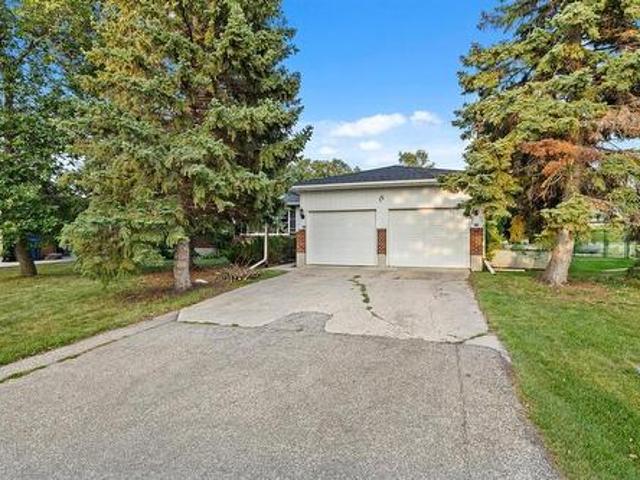
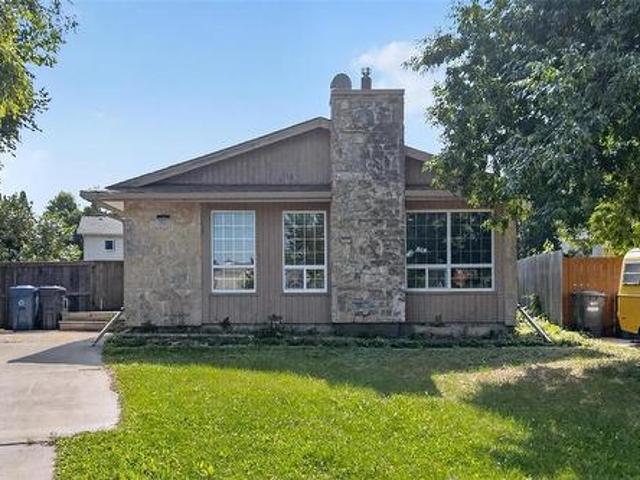
Showings Start Wednesday, June 18 after 2:00. Offers Reviewed Wednesday, June 25th in the afternoon. Spacious mid-century bungalow with a prime location in West Fort Garry! Living Room with large, bright windows open to Dining Room. Spacious remodelled Kitchen with adjacent Breakfast Nook. 3 Bedrooms on the Main floor including a large PBR overlooking the front yard. Cozy finished basement with pot lights and vinyl plank flooring features a large Rec Room with decorative stone fireplace and additional denbedroom (window does not meet egress). Oversized (63) lot with front-drive access. Lots of updates including Kitchen (2022) and windows (2024). Still available at ListedBuy!
$ 399,000
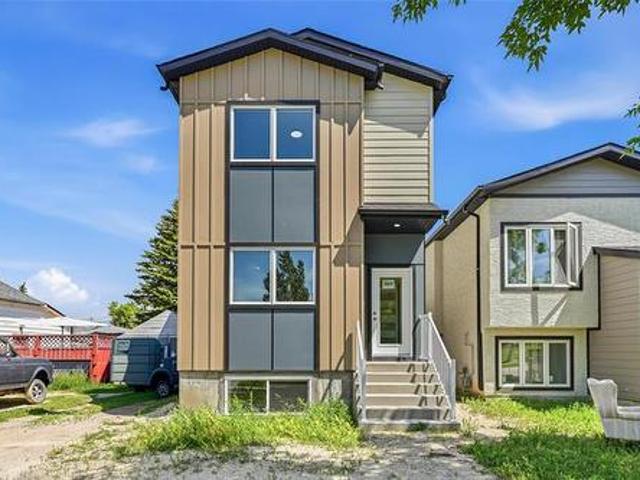
369 Berry St, Winnipeg, MB, R3N 1N4 house for sale | Listing ID 202616 | Royal LePage
View photo
House · for sale
$ 559,900
369 Berry St, Winnipeg, MB, R3N 1N4 house for sale | Listing ID 202616 | Royal LePage
Beaumont, Winnipeg
· House
· Patio · Balcony · Air conditioning · Parking
Beaumont, Winnipeg · House · Patio · Balcony · Air conditioning · Parking
Exceptional modern up & down St James duplex. Ultimate live in plus rental or high yield investment property. Spacious 3Bedroom 2.5 Bathroom upper unit, open concept W/ large kitchen island & dining room, living room plus 2 pc Bathroom. Primry Bedroom, walk-in closet & 5pc ensuite w/ double sinks, patio doors to balcony, 2 more good sized bedrooms, 4 pc main bath & laundry area. Cozy lower level unit w/ 2 bedrooms and 4pc bath, spacious kitchen & eating area and living room. Parking pad off the back lane. Comes with A/C. Close to park and shopping, brand new never lived in. Call to book your viewing
$ 559,900
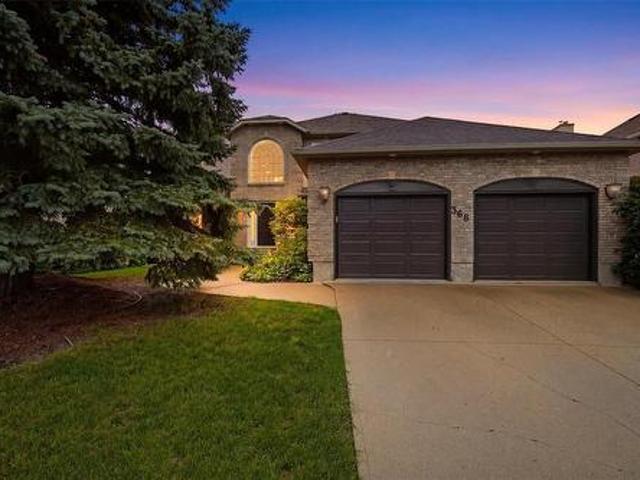
368 Lindenwood Drive, Winnipeg, MB, R3P 2H1 house for sale | Listing ID 202621 | Royal LePage
View photo
House · for sale
$ 849,900
New
368 Lindenwood Drive, Winnipeg, MB, R3P 2H1 house for sale | Listing ID 202621 | Royal LePage
Beaumont, Winnipeg
· House
· Fireplace · Deck · Parking · Cellar
Beaumont, Winnipeg · House · Fireplace · Deck · Parking · Cellar
1M/Winnipeg/S/S Now, Offer Reviewed August 31 @ 2PM. Welcome to 368 Lindenwood Drive East, a spacious 2,400 sq. Ft. custom-built two-storey located on a quiet street in desirable Linden Woods. Set on a 61' x 118' landscaped lot, this well-designed home offers five bedrooms, 3.5 bathrooms and a fully finished basement. The main floor features formal living and dining rooms with vaulted ceilings, a private den, and a bright eat-in kitchen with granite countertops that opens to the comfortable family room with a gas fireplace. Maple hardwood flooring and a grand curved staircase add warmth and character throughout. Upstairs are three generous bedrooms, including a large primary suite with a five-piece ensuite. The finished lower level provides a'secret room' and large bedroom, a recreation room and games area. Complete with a double attached insulated garage, deck and underground sprinkler system, this impressive family home is close to parks, schools, shopping, public transportation and
$ 849,900
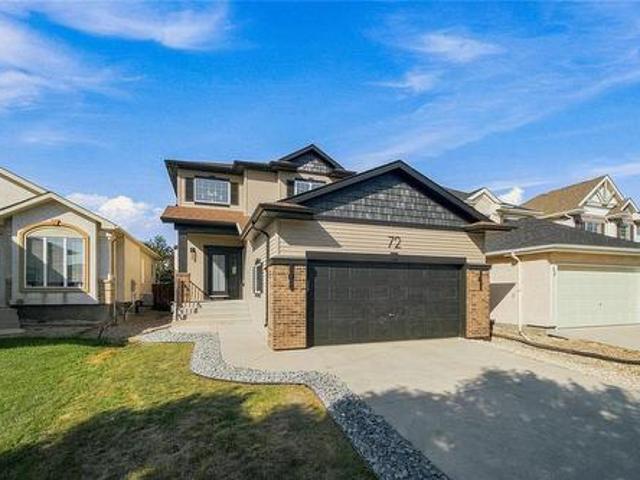
72 Michaud Crescent, Winnipeg, MB, R2N 0B5 house for sale | Listing ID 202621 | Royal LePage
View photo
House · for sale
$ 699,900
New
72 Michaud Crescent, Winnipeg, MB, R2N 0B5 house for sale | Listing ID 202621 | Royal LePage
Beaumont, Winnipeg
· House
· Fireplace · Equipped kitchen
Beaumont, Winnipeg · House · Fireplace · Equipped kitchen
2F/Winnipeg/SS Aug 25. Offers Aug 31. OH Sat Aug 29: 12-1:30pm & Sun Aug 30: 2:30-4pm. An impressive, contemporary masterpiece for your family to call home. Welcome to 72 Michaud Cres, a completely remodelled 4-bed home where warm tones, natural finishes & timeless style bring this River Park South property to life. Step inside the grand, vaulted ceiling foyer to beautifully refinished hardwoods & tile flooring, a cozy gas fireplace & stunning open concept chef s kitchen with all-new appliances, including an integrated dishwasher, quartz counters, island, large pantry & abundance of custom features. Upstairs you ll find three spacious bedrooms with new carpet, 4-pc main bath w/ custom tile, plus a spa-like 4pc ensuite bath w/ dual vanities & tiled walk-in shower. The finished lower level adds even more living space, a 4th bedroom & a spacious rec room complete with a built-in wet bar; perfect for entertaining, movie nights, or hosting friends. Completely updated from top to bottom with
$ 699,900
43 Oasis Bend, Winnipeg, MB, R3Y 2K4 Luxury House for sale | Listing ID 202621 | Royal LePage Carriage Trade Luxury Properties
View photo
House · for sale
$ 1,495,000
New
43 Oasis Bend, Winnipeg, MB, R3Y 2K4 Luxury House for sale | Listing ID 202621 | Royal LePage Carriage Trade Luxury Properties
Beaumont, Winnipeg
· House
· Office room · Parking · Air conditioning · Cellar
Beaumont, Winnipeg · House · Office room · Parking · Air conditioning · Cellar
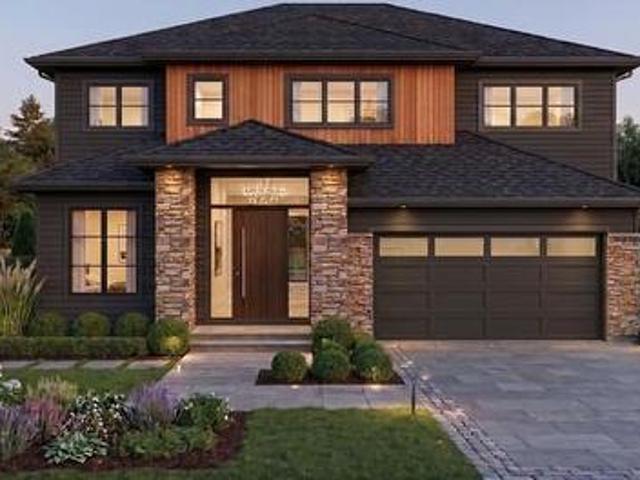
1R/Winnipeg/Build your dream home at 43 Oasis Bend, ideally situated on a gorgeous walkout lot in Bison Run with beautiful lake views. This impressive to-be-built 2,600 sq. Ft. two-storey offers a thoughtfully designed layout with three bedrooms plus a loft on the upper level, a main-floor bedroom, private office and convenient side entrance to the lower level. The heart of the home features a chef-inspired kitchen with a large island and separate spice kitchen, overlooking the spectacular great room with soaring two-storey ceilings. Upstairs, the luxurious primary suite is complete with a spa-inspired ensuite, along with two additional bedrooms, a versatile loft and convenient second-floor laundry. Quality construction includes piles, steel beams, plywood subfloors, Delta Wrap, 9' basement ceilings, high-efficiency HVAC, central air conditioning and LED lighting. A concrete driveway and walkway, insulated garage door and automatic opener are also included. An exceptional opportunity t
$ 1,495,000
55 Rockcliffe Rd, Winnipeg, MB, R2J 3C9 house for sale | Listing ID 202621 | Royal LePage
View photo
House · for sale
$ 819,900
New
55 Rockcliffe Rd, Winnipeg, MB, R2J 3C9 house for sale | Listing ID 202621 | Royal LePage
Beaumont, Winnipeg
· House
· Garden · Fireplace · Parking · Swimming pool · Cellar
Beaumont, Winnipeg · House · Garden · Fireplace · Parking · Swimming pool · Cellar
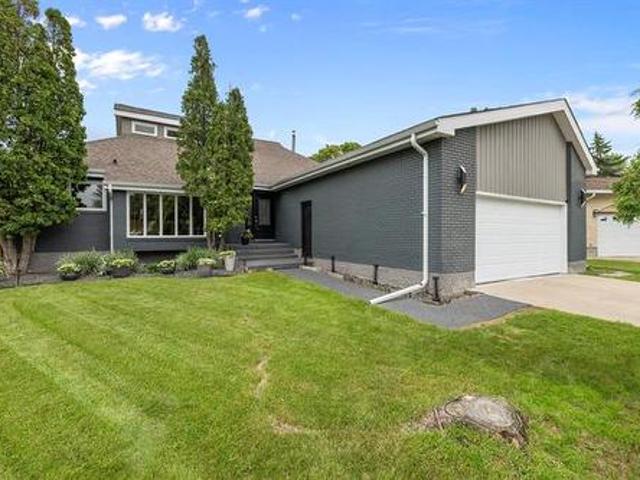
SS Aug 26, OTP Augt 31. Rarely available in Southdale, a bungalow on a unique lot that backs onto a private field, complete with a pool, oversized double detached garage, and over 2,000 square feet. Cared for by the same owners for 23 years where the pride of ownership is evident throughout. Three bedrooms on the main level, including a primary with a custom ensuite. The second bedroom has been converted to a walk-in closet but can be returned to a bedroom if needed. A custom loft with a character staircase is one of those unexpected features that buyers immediately connect with, functional as a reading nook, kids space, or whatever suits your lifestyle. Gas fireplace in the main living area, 200 amp electrical, H. E furnace 2019, pool heater 2021, and hot water tank 2023. The basement offers two additional rooms (windows may not be egress), a large living and entertaining area, and a full bathroom with direct walkout access to the backyard, convenient when coming in from outside. The
$ 819,900
34 Guay Avenue, Winnipeg, MB, R2M 0B7 house for sale | Listing ID 202621 | Royal LePage
View photo
House · for sale
$ 409,000
New
34 Guay Avenue, Winnipeg, MB, R2M 0B7 house for sale | Listing ID 202621 | Royal LePage
Beaumont, Winnipeg
· House
· Garden · Parking · Cellar
Beaumont, Winnipeg · House · Garden · Parking · Cellar
2D/Winnipeg/SS 08/25, Open House Sun Aug 30th, 1:00-3:00. OTP Monday Aug 31. Upon entering this move-in-ready 3-bedroom bungalow, you re welcomed by an abundance of natural light and beautiful hardwood floors. The vaulted living room flows effortlessly into the updated kitchen and dining space, creating a bright and inviting main living area. The main floor offers two bedrooms and a full 4-piece bathroom complete with heated tile floors! Downstairs, the fully finished basement provides even more living space with an additional bedroom, spacious rec room, laundry room, and a beautifully updated 3-piece bathroom also featuring heated floors. Outside, the backyard offers a rare bonus: an impressive 24' x 30 heated garage with dedicated workshop space, perfect for the hobbyist, extra storage, or anyone looking for an incredible workspace. Ideally located close to parks, schools, shopping, restaurants and countless amenities, this warm and welcoming bungalow has so much to offer. A fantasti
$ 409,000
219 Edgewater Drive, Winnipeg, MB, R2J 2V4 house for sale | Listing ID 202620 | Royal LePage
View photo
House · for sale
$ 694,900
New
219 Edgewater Drive, Winnipeg, MB, R2J 2V4 house for sale | Listing ID 202620 | Royal LePage
Beaumont, Winnipeg
· House
· Garden · Balcony · Fireplace
Beaumont, Winnipeg · House · Garden · Balcony · Fireplace
2H/Winnipeg/S/S Aug 26th | OPEN HOUSE SUN Aug 30 1-3pm | Offers Sept 1 | Your own little slice of paradise in the city, with the space, views & attention to detail to make everyday life feel anything but ordinary. This 4-bed, 2.5-bath Southdale home backs onto a retention pond & is surrounded by impressive landscaping, mature trees & park-like spaces that bring nature right to your backyard. Inside, bright open-concept living space features HWFs & striking dbl-sided gas FP that anchors the living & dining areas. Sleek kitchen offers newer stove, island with seating, large butler's pantry & adjoining work area, while a sunroom spanning the length of the main living space creates an incredible spot to entertain or enjoy the view. Primary features large WIC, balcony access, & 5pc ensuite. Another bed features its own brick-facing fireplace plus access to shared balcony. Outside is where this property truly comes alive, with wildflowers & grasses for bees & butterflies, grapevines, and reg
$ 694,900
16 Beck Cove, Winnipeg, MB, R3R 3Z1 Luxury House for sale | Listing ID 202621 | Royal LePage Carriage Trade Luxury Properties
View photo
House · for sale
$ 949,900
New
16 Beck Cove, Winnipeg, MB, R3R 3Z1 Luxury House for sale | Listing ID 202621 | Royal LePage Carriage Trade Luxury Properties
Beaumont, Winnipeg
· House
· Fireplace · Cellar
Beaumont, Winnipeg · House · Fireplace · Cellar
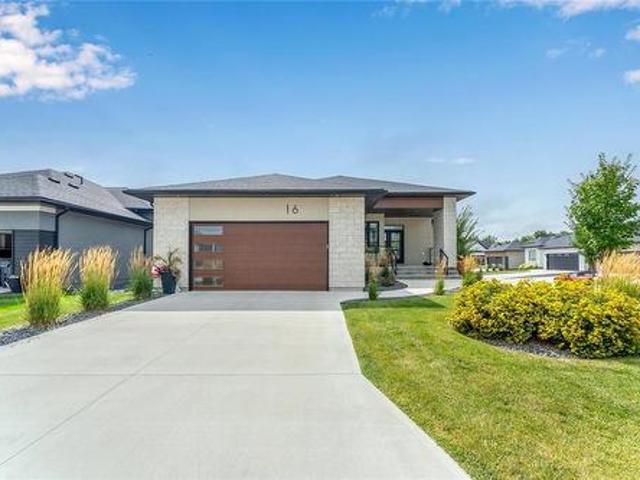
1G/Winnipeg/SHOWINGS BEGIN AUGUST 26 | OFFERS PRESENTED SEPTEMBER 2Welcome to 16 Beck Cove, an exceptional custom-built bungalow tucked into the pristine, nature-filled community of Scotswood Meadows, steps from the Harte Trail. Offering 1,749 sq. ft. On the main level plus a fully finished basement, this impressive home delivers space, style and an effortless layout for family living and entertaining. The spectacular great room features a fireplace and custom entertainment centre, while the gorgeous kitchen is truly the heart of the home, showcasing an oversized 8-ft island, custom cabinetry, built-in stainless appliances, expansive pantry and a show-stopping custom wood-and-window backsplash. A generous dining room surrounded by windows fills the home with natural light. The primary retreat features a luxurious 5-pc ensuite with soaker tub, tiled shower, private water closet and walk-in closet. Main-floor laundry adds convenience, while the finished lower level provides incredible ad
$ 949,900
397 Machray Ave, Winnipeg, MB, R2W 1A5 house for sale | Listing ID 202621 | Royal LePage
View photo
House · for sale
$ 259,900
New
397 Machray Ave, Winnipeg, MB, R2W 1A5 house for sale | Listing ID 202621 | Royal LePage
Beaumont, Winnipeg
· House
· Garden · Fireplace · Parking · Cellar
Beaumont, Winnipeg · House · Garden · Fireplace · Parking · Cellar
SS Now. OTP Aug 31st @ 6pm. Great Location & Solid Family Home! Fantastic location within walking distance to all levels of schools, daycare, and the library! This solid and well-maintained home offers 3 bedrooms, 1 full bathroom, and a partially finished basement providing additional living space and plenty of potential. The main floor features a spacious eat-in galley-style kitchen with ample room for family meals. All appliances are included, along with a gazebo, 2 TVs and a large electric fireplace, making this home truly move-in ready. Step outside and enjoy the beautifully landscaped front and backyard, both fully fenced for added privacy and security. A double detached garage provides plenty of room for vehicles, storage, or a workshop. A wonderful opportunity in a convenient, family-friendly location — book your showing today!
$ 259,900
147 Phoenix Way, Winnipeg, MB, R2V 5B3 house for sale | Listing ID 202621 | Royal LePage
View photo
House · for sale
$ 494,900
New
147 Phoenix Way, Winnipeg, MB, R2V 5B3 house for sale | Listing ID 202621 | Royal LePage
Beaumont, Winnipeg
· House
· Garden · Deck · Parking
Beaumont, Winnipeg · House · Garden · Deck · Parking
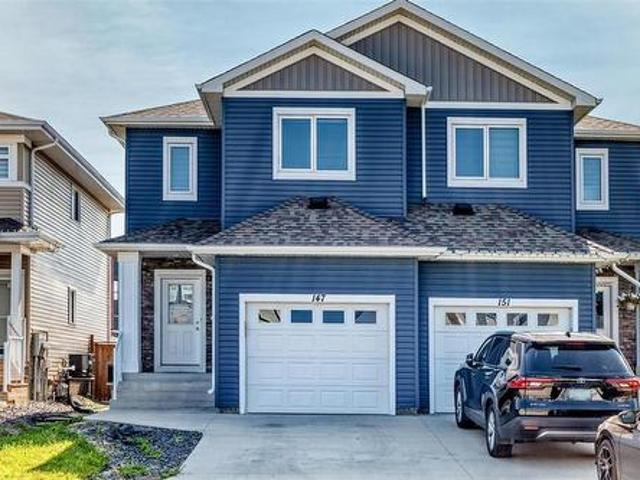
4E/Winnipeg/SS now, Offers as Received, Open House Aug 29 and Aug 30, 2 pm. 4 pm. All measurements +-jogs. Welcome to two storey side by side house in desirable neighborhood of Aurora North Point. 1518 sq ft of living space, fully fenced house with front single attached garage, Composite deck at the back and house backs to the school. Open concept with spacious great room and dining area, Over 40 inches longer upper cabinets in the kitchen and a two piece bathroom on main floor. Second floor has primary bedroom with ensuite full bathroom with glass door walking shower, Two more spacious bedrooms, another four piece bathroom and a Spacious laundry room. All amenities are near by, school is right in the backyard. Beautifully landscaped with tiles and a Gazebo in the backyard. (Id: 7525)
$ 494,900
358 Woodbine Avenue, Winnipeg, MB, R2V 4H4 house for sale | Listing ID 202621 | Royal LePage
View photo
House · for sale
$ 449,900
New
358 Woodbine Avenue, Winnipeg, MB, R2V 4H4 house for sale | Listing ID 202621 | Royal LePage
Beaumont, Winnipeg
· House
· Parking · Cellar
Beaumont, Winnipeg · House · Parking · Cellar
4E/Winnipeg/S/S Now, Offers Reviewed August 31 @ 11:00am. Welcome to 358 Woodbine Avenue in the heart of Riverbend. Custom built and lovingly maintained by its original owners for 47 years, this 1,036 sq. Ft. bungalow is ready for a new family to begin its own chapter. The functional main-floor layout offers comfortable everyday living, while the fully finished basement provides valuable additional space for relaxing, entertaining or accommodating a growing family. Outside, you ll appreciate the oversized detached garage and a property filled with long-standing pride of ownership. Ideally located on a quiet, private street close to schools, parks, shopping, public transportation and everyday amenities. A wonderful opportunity to own a solid, well-cared-for home in an established and family-friendly neighbourhood. (Id: 7525)
$ 449,900
C 306 Fairhaven Road, Winnipeg, MB, R3P 2S6 townhouse for sale | Listing ID 202621 | Royal LePage
View photo
Townhouse · for sale
$ 524,900
C 306 Fairhaven Road, Winnipeg, MB, R3P 2S6 townhouse for sale | Listing ID 202621 | Royal LePage
Beaumont, Winnipeg
· Townhouse
· Balcony · Parking
Beaumont, Winnipeg · Townhouse · Balcony · Parking
1M/Winnipeg/SS Wednesday August 26th, Offers reviewed Wednesday September 2nd. This beautifully maintained 1900 square foot, 2 storey townhouse condo offers a great opportunity for carefree and convenient living in one of Winnipeg s most sought after communities. Fully developed and with a long list of features this well laid out townhome offers great living spaces, 3 large bedrooms (or 2 large bedrooms and a large upper TV/Bonus room), a main floor screened summer room and a covered balcony with power'roll down' screens. The large kitchen is well laid out for people who love to cook and entertain and the living area is spacious, open, and bright. There are 2 1/2 baths with a main floor powder room, upper floor laundry, an additional 900 square feet of developed rec room and living area in the lower level. Drive into your double attached garage and enjoy this well run condominium complex that is well located close to everything you will ever need! This is a very well-priced townhome an
$ 524,900
1095 Downing Street, Winnipeg, MB, R3G 2E1 house for sale | Listing ID 202621 | Royal LePage
View photo
House · for sale
$ 359,900
1095 Downing Street, Winnipeg, MB, R3G 2E1 house for sale | Listing ID 202621 | Royal LePage
Beaumont, Winnipeg
· House
· Garden · Office room · Parking · Cellar
Beaumont, Winnipeg · House · Garden · Office room · Parking · Cellar
5C/Winnipeg/Showings start Tuesday, Aug 25. Offers by Tue, Sept 1. Welcome to this updated bungalow in Sargent Park! Offering a combination of modern updates, functional living space, and an unbeatable location, this home is perfect for first-time buyers, downsizers, or anyone looking for a comfortable home close to everything you need. Step inside to a bright and inviting open-concept main floor featuring a spacious living room and dining area that seamlessly flow into the updated kitchen. The kitchen offers a peninsula, creating the perfect spot for casual meals, morning coffee, or entertaining. The main floor features two comfortable bedrooms and a full bathroom, offering a practical layout for a family, couple, or those looking for additional space for a home office or guest room. The fully finished basement provides even more living space and flexibility, featuring an additional bedroom and a second full bathroom. Outside, a single detached garage and a spacious backyard is ready
$ 359,900
79 Portside Drive, Winnipeg, MB, R2N 0C8 Luxury House for sale | Listing ID 202620 | Royal LePage Carriage Trade Luxury Properties
View photo
House · for sale
$ 1,195,000
Updated
79 Portside Drive, Winnipeg, MB, R2N 0C8 Luxury House for sale | Listing ID 202620 | Royal LePage Carriage Trade Luxury Properties
Beaumont, Winnipeg
· House
· Garden · Fireplace · Swimming pool
Beaumont, Winnipeg · House · Garden · Fireplace · Swimming pool
2C/Winnipeg/SHOWINGS START AUG 24TH, OPEN HOUSE AUG 30TH, 1-3PM. Offers aug 31st. Step into the ultimate executive home in prestigious Van Hull Estates! This stunning 2,522 sq. Ft. Artista Homes showhome delivers jaw-dropping, unobstructed views of Henteleff Park and the Red River. Embrace an active lifestyle with neighborhood playgrounds and miles of gorgeous nature walks right outside your door. Designed for open-concept living, the bright interior features huge soaring ceilings, sleek glass railings, and a striking double-sided gas fireplace in the great room. The chef's kitchen boasts top-of-the-line appliances for effortless hosting. Step outside to your private resort backyard featuring a heated in-ground pool with swim jets, a 5-person jacuzzi hot tub, an outdoor kitchen, and a cozy fireplace under a custom cedar pergola. Head down to the fully finished lower level to experience the incredible home theatre with a massive 117-inch screen and surround sound for ultimate movie nigh
$ 1,195,000
15 Pine Valley Drive, Winnipeg, MB, R3K 1X7 house for sale | Listing ID 202600 | Royal LePage
View photo
House · for sale
$ 724,900
15 Pine Valley Drive, Winnipeg, MB, R3K 1X7 house for sale | Listing ID 202600 | Royal LePage
Beaumont, Winnipeg
· House
· Garden · Swimming pool · Deck · Parking · Cellar
Beaumont, Winnipeg · House · Garden · Swimming pool · Deck · Parking · Cellar
5G/Winnipeg/S/S Aug 25 | Offers Sept 1 | BACKS ONTO ST. CHARLES CC, over 2,000 sqft, and a home designed with room to gather, this Westwood BNG has been proudly owned & cared for by the same owner for over 33 YEARS. Offering 3 beds & 3.5 baths, the spacious main floor features beautiful HWFs(under carpet too), family room w/ stunning brick-facing gas FP, dining area, large eat-in kitchen remodelled & expanded in 2010, dining area, & laundry. Primary offers its own ensuite, with a 2nd bed, 4pc bath, and additional 2pc bath nearby. Finished basement brings even more personality & entertaining space with a large rec room plus wet bar, 3pc bath, jacuzzi room, cedar closet, den, & workshop area. The beautifully landscaped, fenced backyard offers lots of green space, w/ a deck overlooking the 2nd hole of ST. Charles golf course. Insulated dbl attached garage with 2 single overhead doors & front drive access adds plenty of parking & storage. Notable updates: windows (2010), high-eff furnace (
$ 724,900
291 Newton Avenue, Winnipeg, MB, R2V 1N6 house for sale | Listing ID 202621 | Royal LePage
View photo
House · for sale
$ 398,000
Updated
291 Newton Avenue, Winnipeg, MB, R2V 1N6 house for sale | Listing ID 202621 | Royal LePage
Beaumont, Winnipeg
· House
· Patio · Garden · Office room · Air conditioning · Equipped kitchen · Cellar
Beaumont, Winnipeg · House · Patio · Garden · Office room · Air conditioning · Equipped kitchen · Cellar
4D/Winnipeg/Offers Aug 30th 3pm. Welcome to 291 Newton, Timeless Charm, thoughtful Updates & an UNBEATABLE Location. Beautifully maintained 1,255 sqft. Bungalow, lovingly cared for by the same owner for 22 years. Nestled on a quiet, tree-lined street just a short walk to the ever-popular Killdonan Park. This move-in-ready home offers the perfect blend of space, comfort, and location. Step inside to a bright, open-concept living & dining area where a large picture window fills the space with natural light. The home features 4 spacious bedrooms, all with egress windows, offering flexibility for families, guests, or a home office. Side door to bsmt. Brand-new basement carpeting creates a warming space for relaxing or entertaining. Outside, enjoy excellent curb appeal, mature trees, a generous backyard, and a patio sitting area perfect for summer BBQs. Recent updates include shingles/soffits/fascia/eavestroughs (2025), stainless steel fridge/stove/dishwasher (2024), HWT & central air condi
$ 398,000
59007 Willowdale Road, Dugald, MB, R5P 0E7 Luxury House for sale | Listing ID 202621 | Royal LePage Carriage Trade Luxury Properties
View photo
House · for sale
$ 1,600,000
59007 Willowdale Road, Dugald, MB, R5P 0E7 Luxury House for sale | Listing ID 202621 | Royal LePage Carriage Trade Luxury Properties
Beaumont, Winnipeg
· House
· Parking
Beaumont, Winnipeg · House · Parking
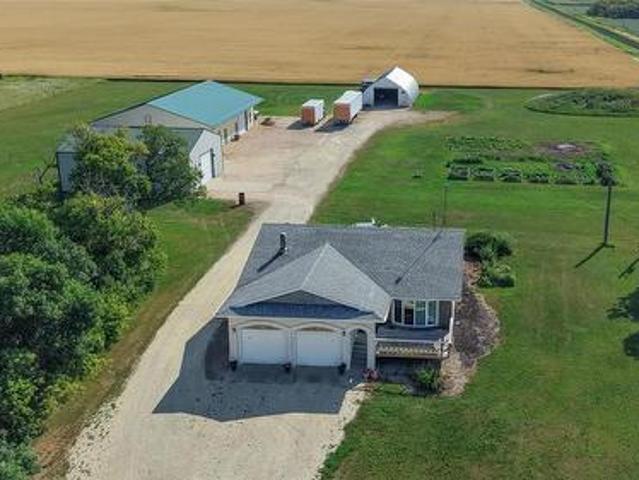
R04/Dugald/Tired of renting shop space? Looking to make that move outside city limits? This is it! 10 minutes outside the perimeter you can find this almost 7 acre property, with a 1500 square foot home and some amazing outbuildings! First shop built in 2001 is 36 x48 with 14' ceilings and a 12' garage door, in floor heat with washroom, 100amp service and floor drains. Second shop built in 2010 is 48 x 80 with 14' ceilings, divided into two areas, one for office space w/ bathroom, shower and kitchenette, the second half is fit for a work shop, shelving, compressor lots of shelving and counter space and 200amp service. Both shops being heated through extremely efficient geo thermal system. Lastly a 32x60 un insulated quonset with metal siding, 16' x 12' high power lift garage door and 100amp service. Whether you are toy collector a weekend hobbyist or a trades professional that needs shop space, this one has tons of potential! (Id: 7525)
$ 1,600,000
92 Blackwater Bay, Winnipeg, MB, R2N 1M6 house for sale | Listing ID 202620 | Royal LePage
View photo
House · for sale
$ 374,900
92 Blackwater Bay, Winnipeg, MB, R2N 1M6 house for sale | Listing ID 202620 | Royal LePage
Beaumont, Winnipeg
· House
· Cellar
Beaumont, Winnipeg · House · Cellar
2F/Winnipeg/Showings start now. Offers eve of August 25th. Welcome to this 1,040 sq. Ft. bungalow nestled on a quiet dead-end road in the desirable community of River Park South! Offering a peaceful setting with minimal traffic, this home presents an excellent opportunity for first-time buyers, families, investors, or anyone looking to add their own personal touch. The main floor features a spacious primary bedroom along with two additional bedrooms and a full 4-piece bathroom. The inviting layout provides plenty of potential to create a comfortable living space that suits your needs. The partially finished basement adds valuable living space and includes a bedroom, 3-piece bathroom and recreation room. While the basement could use some finishing work, it offers great potential to expand your living area and customize it to your liking. Outside, enjoy the quiet location and low-traffic setting of this tucked-away street. With a solid layout, generous bedroom sizes and plenty of opportu
$ 374,900
30 Meadowlark Place, Winnipeg, MB, R3J 3N3 house for sale | Listing ID 202620 | Royal LePage
View photo
House · for sale
$ 599,900
30 Meadowlark Place, Winnipeg, MB, R3J 3N3 house for sale | Listing ID 202620 | Royal LePage
Beaumont, Winnipeg
· House
· Garden · Fireplace · Gym
Beaumont, Winnipeg · House · Garden · Fireplace · Gym
5F/Winnipeg/Offers presented Aug 24 afternoon | OH Aug 23 1-3 pm | 30 Meadowlark Place is nicely tucked away in the Grace Hospital/Crestview neighbourhood. This 4-level split has a lot to offer with its sprawling 1700+ sqft layout, numerous living spaces, and numerous upgrades. With the oversized east-facing living room windows, classic L-shaped living/dining room, and wood burning fireplace this main level sets the tone to give your family warmth and comfort throughout the year and over any occasion while the updated eat-in kitchen is perfect for those fast-moving mornings with the kids. With a secondary living space guiding you to the bottom level rec-room/4th bedroom/gym area/kids playroom, the options are endless. Upstairs you'll find 3 spacious bedrooms, a 3-piece ensuite off the primary and the main 4-piece bath. The large fully fenced private backyard gives you even more endless options for kids (or adult) activities, family BBQ's, or a relaxing spot to unwind from the noisy day
$ 599,900
72 St Claire Boulevard, Winnipeg, MB, R2C 0V2 house for sale | Listing ID 202620 | Royal LePage
View photo
House · for sale
$ 474,900
72 St Claire Boulevard, Winnipeg, MB, R2C 0V2 house for sale | Listing ID 202620 | Royal LePage
Beaumont, Winnipeg
· House
· Deck · Cellar
Beaumont, Winnipeg · House · Deck · Cellar
3M/Winnipeg/SS now. OTP Aug 25th. OPEN HOUSE: Sat & Sun August 22nd & 23rd | 2:00 3:30PMWelcome to a truly special family home offering exceptional space and an unbeatable location! Lovingly maintained by only two owners, this spacious home offers over 1,490 sq. Ft. of living space, providing the room your growing family has been looking for. The main floor features a massive kitchen, a bright living room, & a spacious family room-perfect for everyday living and entertaining. The main level also includes an exceptionally large primary bedroom, a rare find, along with the private ensuite bathroom. Generous storage throughout the home further enhances its functionality. You ll appreciate the many thoughtful updates, including a roof completed in 2023, new flooring in 2026, fresh paint throughout in 2025, basement windows updated in 2022, and a 2020-built deck, complemented by an in-ground sprinkler system for easy lawn care. Situated directly beside a park and playground, with cole Marga
$ 474,900
20 Stranmillis Avenue, Winnipeg, MB, R2M 0K1 house for sale | Listing ID 202619 | Royal LePage
View photo
House · for sale
$ 364,900
Updated
20 Stranmillis Avenue, Winnipeg, MB, R2M 0K1 house for sale | Listing ID 202619 | Royal LePage
Beaumont, Winnipeg
· House
· Garden · Cellar
Beaumont, Winnipeg · House · Garden · Cellar
2D/Winnipeg/Offers Aug 24. A move-in-ready character home with tons of long-term upside. Welcome to 20 Stranmillis, a fabulous home situated on two separate 25' lots under one title in the heart of Old St. Vital. Set on a mature, tree-lined street, this charming property offers the opportunity to enjoy the home today while making a strong investment into your future. Inside, you'll find a comfortable layout chock-full of character, incl. A spacious primary with its own ensuite bath. This is a brilliant choice for buyers, investors, or anyone looking for a property with future potential. Skip the entire subdivision process, & simply separate the lots on two titles. Live in the home, rent it out, or explore the possibilities down the road including sale to a developer or potentially build two infill homes or multifamily projects yourself (buyer to do their own due diligence). Fall in love with the original hardwood floors, art deco kitchen, crown mouldings, finished basement & large yard
$ 364,900

Get email alerts

Don't miss out: be the first to know about new properties

The alert was correctly created

On subscribing you accept the conditions of use and the privacy policy
Alert
Receive new ads in your inbox
Save this search
Receive alerts for new listings

We'll send you an email when we have new properties for: "Houses for sale in Beaumont, Winnipeg"

The alert was correctly created

Get email alerts and be the first to see new listings
Required field
On subscribing I accept the terms of the privacy policy
Perfect! You'll soon start receiving new listings via email
Alert
Receive an email when we have new ads for Houses for sale in Beaumont, Winnipeg
Save this search
Filters

Bedrooms

Area (sq.ft)

sq.ft
sq.ft

Price

$
$

Filter by property type

Bathrooms

Clear all filters
Receive notifications when new entries are published.