849 houses for sale in Beaverdell

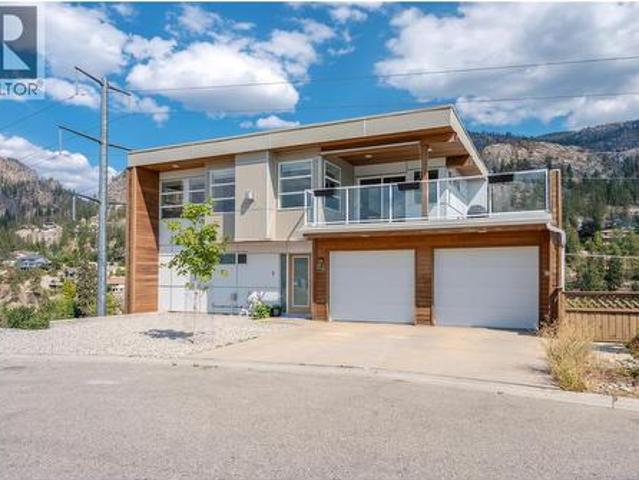
127 1 Penticton Avenue, Penticton, BC, V2A 9E2 house for sale | Listing ID 10399 | Royal LePage
View photo
House · for sale
$ 769,000
127 1 Penticton Avenue, Penticton, BC, V2A 9E2 house for sale | Listing ID 10399 | Royal LePage
Beaverdell
· House
· Patio · Parking · Fireplace · Air conditioning · Cellar
Beaverdell · House · Patio · Parking · Fireplace · Air conditioning · Cellar
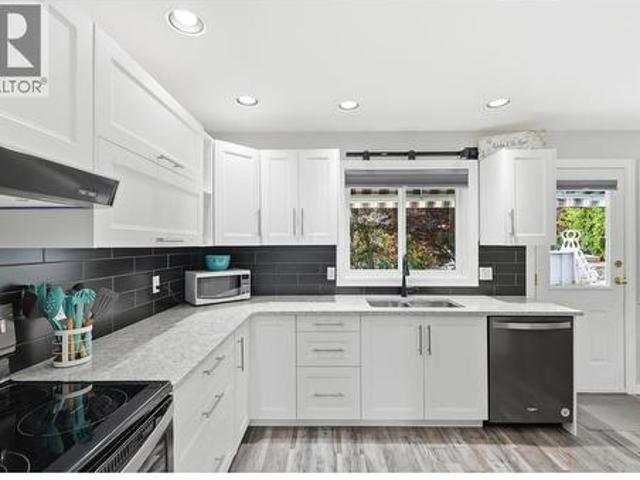
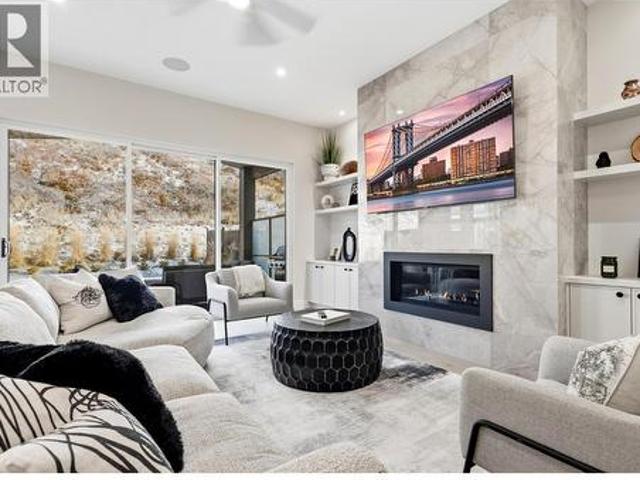
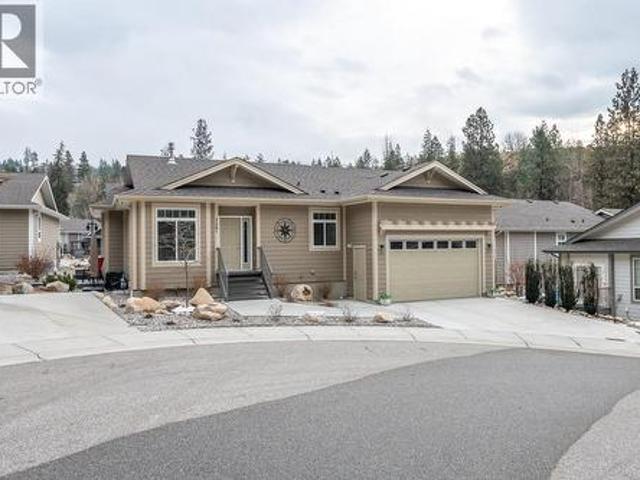
Are you looking for a peaceful, serene home steps away from beautiful walking paths in a community alongside a rambling creek? This like-new property offers access to hiking and biking trails, including the Three Blind Mice and the Kettle Valley Railway Trail, while remaining a short distance from shopping, the hospital, restaurants, and the farmer’s market. Key features of the home include: 3 bedrooms/3 bathrooms (including a 5. Piece ensuite), hardwood flooring, quartz kitchen countertops, gas stove and gas fireplace, 9-foot ceilings, central air, fully finished basement, double car garage (480 sq. Ft. being 23'5' deep x 19' wide plus a ceiling height of 12'7'), 200 AMP upstairs with additional 100 AMP in basement, low-maintenance landscaping and an additional outdoor patio to enjoy the sounds of nature. Please let me know if you would like to schedule a viewing or if you have any questions. This listing is brought to you by Royal LePage Locations West
$ 769,000
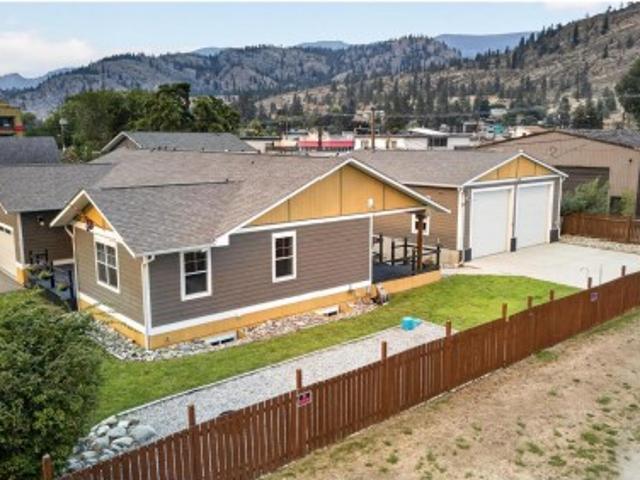
157 Adams Crescent, Penticton, BC, V2A 7B6 house for sale | Listing ID 10399 | Royal LePage
View photo
House · for sale
$ 849,900
157 Adams Crescent, Penticton, BC, V2A 7B6 house for sale | Listing ID 10399 | Royal LePage
Beaverdell
· House
· Balcony · Fireplace · Deck
Beaverdell · House · Balcony · Fireplace · Deck
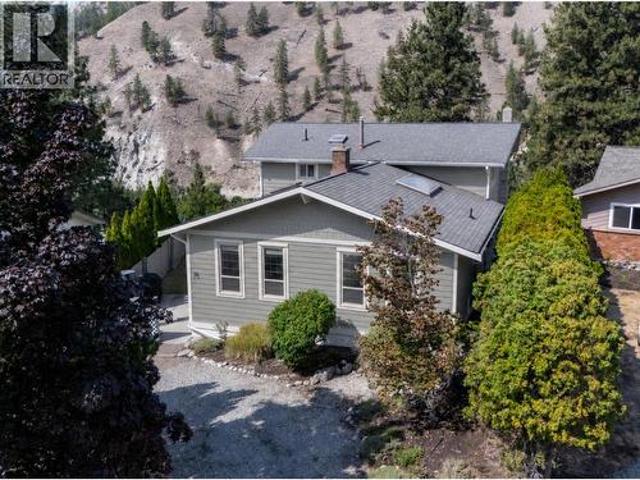
Privacy, views, character & space come together in this charming Columbia-Duncan home. Tucked away on a quiet cul-de-sac with no one behind you, this 4bdrm 4bthrm split level offers 3,136 sf of versatile living space & a truly special canyon & mountain backdrop. The heart of the home is the inviting open living, dining & kitchen area, where beautiful, exposed beams & a stunning floor to ceiling brick wood burning fireplace create an incredible sense of character. The fireplace is a striking focal point, anchoring the space & making an immediate impression the moment you walk in. Skylights bring natural light into the kitchen, while the layout keeps everyone connected. Upstairs, the primary bdrm offers a walk in closet, updated ensuite & private balcony overlooking the canyon & mountains, with 2 additional bdrms & a main bthrm. The lower levels offer exceptional flexibility, including a family rm opening to a large wraparound deck, a 4th bdrm, laundry area, updated bthrm & separate entr
$ 849,900
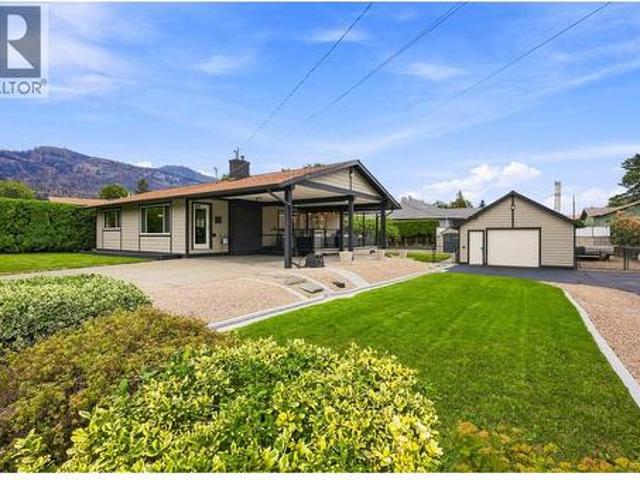
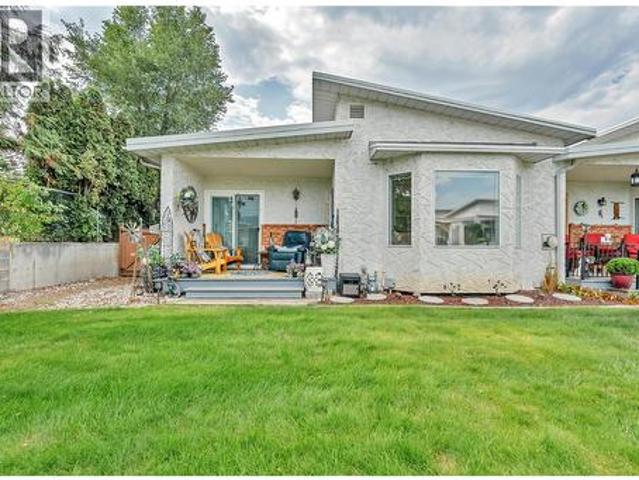
320 Brandon Avenue Unit# 105, Penticton, BC, V2A 3S8 house for sale | Listing ID 10399 | Royal LePage
View photo
House · for sale
$ 475,000
320 Brandon Avenue Unit# 105, Penticton, BC, V2A 3S8 house for sale | Listing ID 10399 | Royal LePage
Beaverdell
· House
· Patio · Fireplace · Parking
Beaverdell · House · Patio · Fireplace · Parking
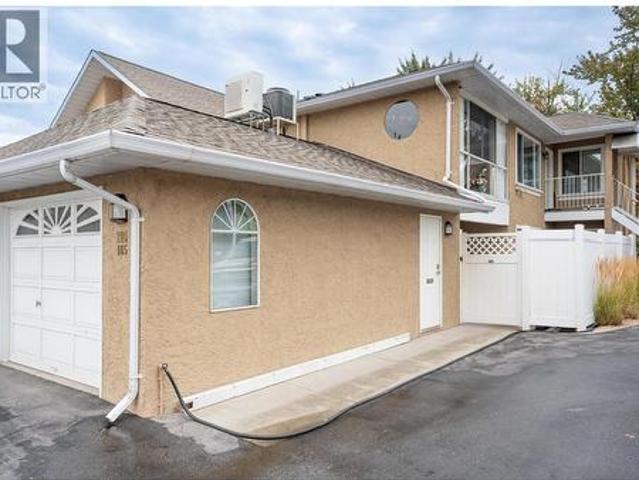
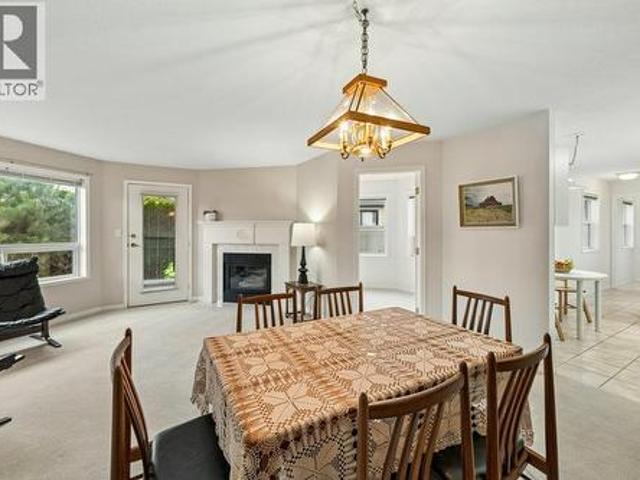
Welcome to Brandon Park! This ground-level end-unit offers over 1,500 sq. Ft. of comfortable, one-level living, making it the perfect place to enjoy your retirement. Featuring 3 bedrooms, 2 full bathrooms, and a private covered patio, this well-maintained home provides both space and convenience if downsizing. The bright, functional layout includes a generous living room with a gas fireplace, a separate family room, and a dining area with sliding glass doors leading to the private patio, perfect for relaxing or entertaining. The kitchen offers plenty of cabinetry and storage, complemented by stainless steel appliances. The spacious primary bedroom features a walk-through closet leading to a 4-piece ensuite. The ductless heat pump provides energy-efficient heating and cooling, with additional baseboard heating for added comfort. Additional features include a single attached garage plus a second space in the common parking area. Located in a self-managed 55+ community, pets are welcome w
$ 475,000
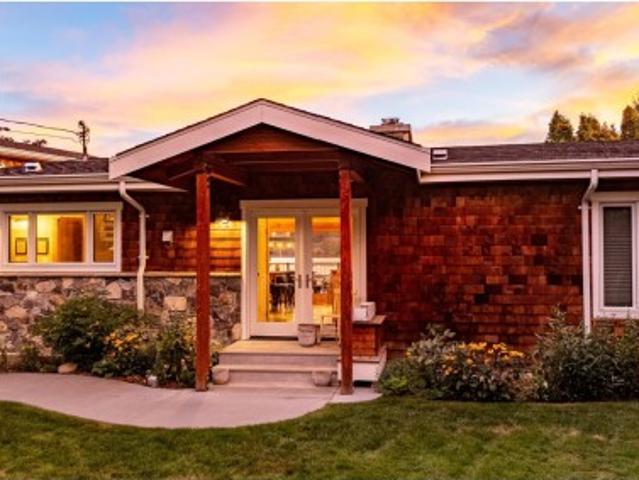
729 Creekside Road, Penticton, BC, V2A 2C5 Luxury House for sale | Listing ID 10399 | Royal LePage Carriage Trade Luxury Properties
View photo
House · for sale
$ 1,249,000
729 Creekside Road, Penticton, BC, V2A 2C5 Luxury House for sale | Listing ID 10399 | Royal LePage Carriage Trade Luxury Properties
Beaverdell
· House
· Deck · Air conditioning · Cellar
Beaverdell · House · Deck · Air conditioning · Cellar
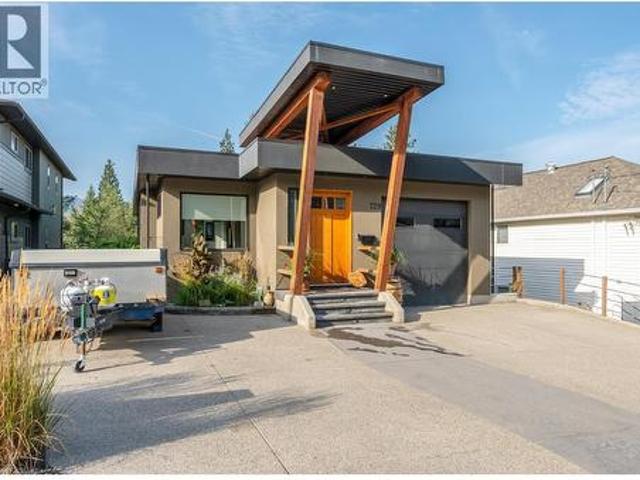
Anything but ordinary, this this custom rancher with walk-out basement offers a thoughtful layout, quality construction, and low-maintenance living with the bonus of an incredible location and the versatility of a spacious suite in the daylight basement with private entrance. The main level features an inviting open-concept design with vaulted ceilings and seamless flow between the living, dining, and kitchen areas. The spacious kitchen offers stainless steel appliances, generous island, and upgraded countertops, while the primary suite is a peaceful retreat with walk-in closet, ensuite, and beautiful views into the surrounding forest. Step outside onto the generous deck and enjoy the sights and sounds of the creek and undisturbed green space beyond. The daylight lower level provides excellent additional living space for the family and is set up as a suite with separate entrance, laundry, and plenty of flexibility for guests or extended family. Radiant in-floor heating runs throughout
$ 1,249,000
165 Kettle View Road Unit# 11, Big White, BC, V1P 1P3 house for sale | Listing ID 10398 | Royal LePage
View photo
House · for sale
$ 1,299,000
165 Kettle View Road Unit# 11, Big White, BC, V1P 1P3 house for sale | Listing ID 10398 | Royal LePage
Beaverdell
· House
· Fireplace
Beaverdell · House · Fireplace
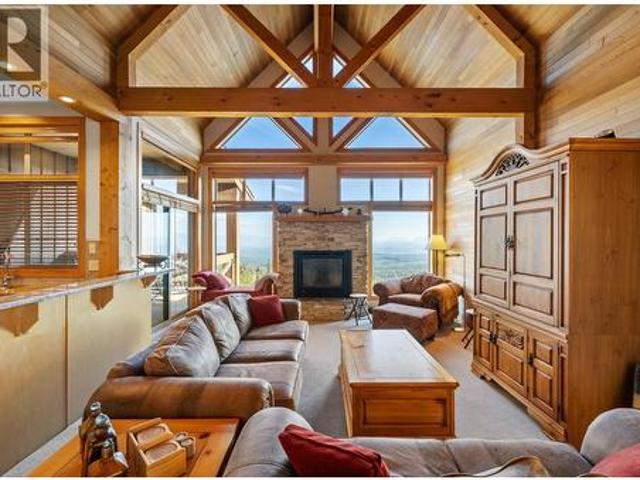
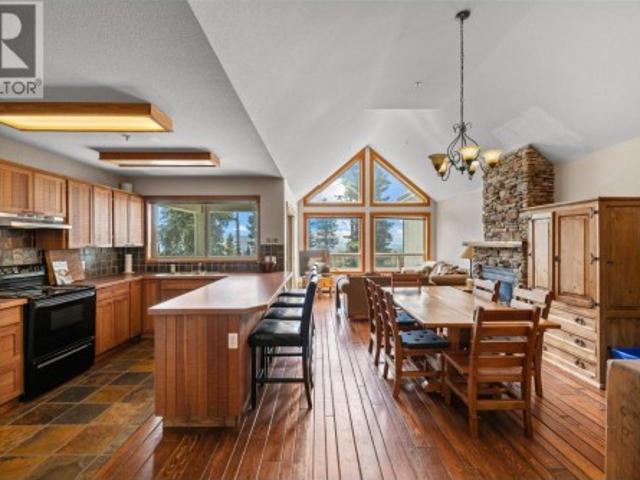
True ski-in/ski-out living at big white! Ideally positioned just off the Plaza Chair, this 4-bedroom, 3-bathroom home offers an incredible location for enjoying the mountain in every season. Step outside and onto the slopes for effortless ski-in/ski-out access, then return home to relax by one of two fireplaces. Inside, soaring vaulted wood ceilings, an abundance of windows, and amazing views overlooking the slopes create a warm and inviting mountain atmosphere. The spacious layout includes in-unit laundry for added convenience, while the Village Centre is just a short stroll away for dining, shopping, and entertainment. Whether you’re looking for a family mountain retreat or a property to enjoy year-round, this is Big White living at its best. (Id: 27)
$ 1,299,000
483 Maurice Street Unit# 105, Penticton, BC, V2A 5V8 house for sale | Listing ID 10399 | Royal LePage
View photo
House · for sale
$ 849,000
483 Maurice Street Unit# 105, Penticton, BC, V2A 5V8 house for sale | Listing ID 10399 | Royal LePage
Beaverdell
· House
· Patio · Terrace · Fireplace
Beaverdell · House · Patio · Terrace · Fireplace
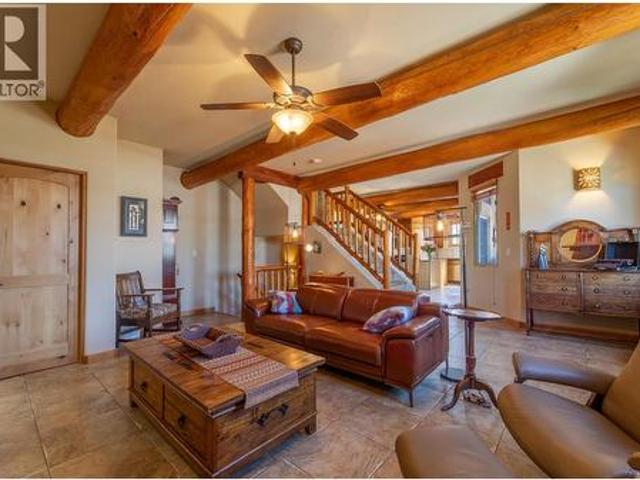
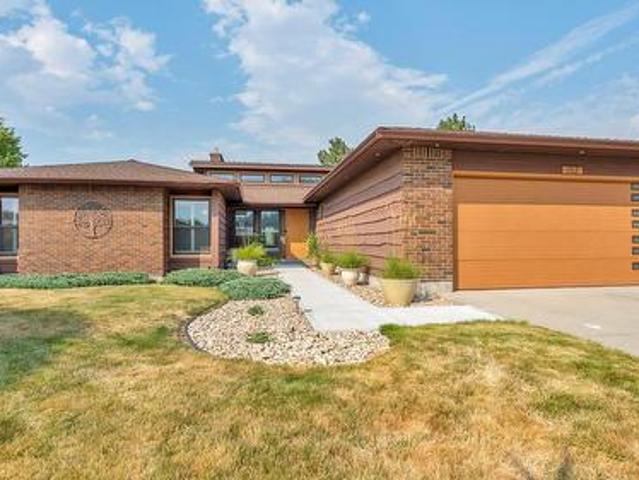
One of penticton’s most distinctive homes. This rare adobe style townhome blends timeless Southwestern architecture with thoughtful modern updates. Refined, grounded, and truly one of a kind. From the moment you enter, craftsmanship stands out: exposed wood beams, hand-finished stucco, and solid wood doors, while the fireplace anchors the main living space with warmth and character. Natural textures and earth toned finishes create a calm, intentional feel unlike anything else on the market. Off the living area, the expansive upper patio extends your space with covered and open areas, a natural gas hookup, and room for dining, lounging with mountain views. Upstairs, the primary suite is a retreat with an ensuite and clawfoot tub. A flexible sitting or office area opens onto a covered terrace for your own private escape. A powder room on the main level adds convenience, while the entry level includes a flexible office or guest room with a 3 piece bath and storage under the stairs. Europe
$ 849,000
651 Churchill Avenue Unit# 101, Penticton, BC, V2A 1E2 house for sale | Listing ID 10399 | Royal LePage
View photo
House · for sale
$ 1,039,000
651 Churchill Avenue Unit# 101, Penticton, BC, V2A 1E2 house for sale | Listing ID 10399 | Royal LePage
Beaverdell
· House
· Patio · Office room · Fireplace · Swimming pool
Beaverdell · House · Patio · Office room · Fireplace · Swimming pool
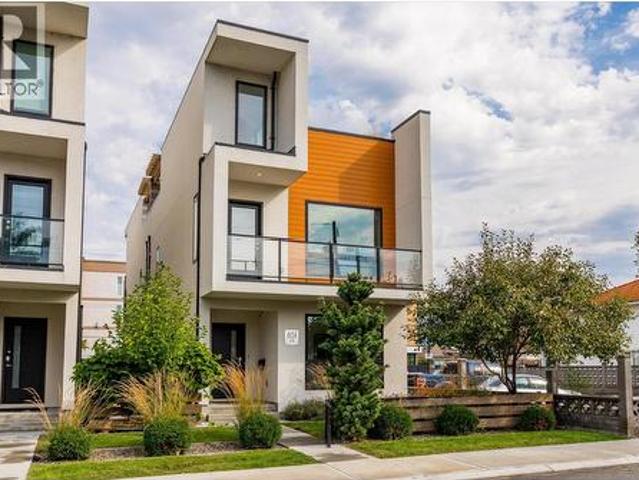
Welcome to #101. 651 Churchill Avenue, a like-new 2019-built half duplex showcasing high-end finishings throughout, just one block from the sandy shores of Okanagan Lake. This bright three-level home offers 1,712 sq ft of thoughtfully designed living with 3 bedrooms, 3 bathrooms, and a flexible top-floor den, ideal as a home office, media room, or reading nook. The open-concept main floor is anchored by a cozy fireplace and large windows framing lake, mountain, and city views. The well-appointed kitchen features premium counters and cabinetry, a built-in oven, gas range, and full appliance package including washer and dryer. Designer flooring, tile, and fixtures carry the upscale finish level through every level. The crown jewel is the private rooftop patio, engineered for a hot tub, with a gas BBQ hook-up and your own stage for entertaining above the rooftops with lake, mountain, and city views. The third-level den captures the best panorama in the house. Minutes from Okanagan Beach,
$ 1,039,000
6764 Lakeside Drive, Oliver, BC, V0H 1T4 house for sale | Listing ID 10399 | Royal LePage
View photo
House · for sale
$ 724,900
6764 Lakeside Drive, Oliver, BC, V0H 1T4 house for sale | Listing ID 10399 | Royal LePage
Beaverdell
· House
· Patio · Garden · Office room · Fireplace
Beaverdell · House · Patio · Garden · Office room · Fireplace
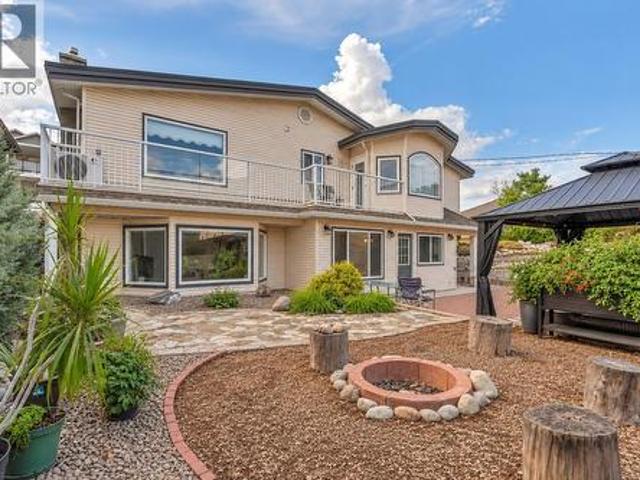
Lake views, room to spread out and space for the RV and boat—this is the Okanagan lifestyle you've been waiting for. Set on a generous 0.37-acre lot just steps from Tuc-el-Nuit Lake, 6764 Lakeside Drive offers 5 bedrooms, 3 bathrooms and 2,467 sq. Ft. of flexible living space, with a large upper deck, private outdoor entertaining area and room for all your recreational toys. The reverse floor plan places four bedrooms upstairs, including a spacious primary bedroom with dual closets, 3-piece ensuite and access to the expansive upper deck. The main floor features a bright kitchen with access to the private courtyard, dining area with brick feature wall and a comfortable living room with gas fireplace and large bay window. A fifth bedroom and full bathroom on this level provide flexibility for guests, a home office or family members. Step outside to a private, easy-care backyard with xeriscaping, irrigation, gazebo, fire pit, storage sheds and a generous 24' x 30' patio—ideal for relaxing
$ 724,900
355 & 357 Gwyer Street, Penticton, BC, V2A 1R2 house for sale | Listing ID 10399 | Royal LePage
View photo
House · for sale
$ 1,299,900
355 & 357 Gwyer Street, Penticton, BC, V2A 1R2 house for sale | Listing ID 10399 | Royal LePage
Beaverdell
· House
· Cellar
Beaverdell · House · Cellar
A unique opportunity in a sought-after Penticton location, this full duplex offers rental income, flexible living arrangements and future potential. Perched above the neighbourhood, the property enjoys city views with peekaboo lake views and an elevated setting that could offer even greater views with future redevelopment. One side is owner-occupied with living space upstairs and down, plus an in-law-style basement suite offering rental potential. The other side features separate upper and lower tenant accommodations, creating multiple income streams and flexibility for an investor or owner-occupier. R4-L zoning allows for small-scale multi-unit residential development, including up to four dwelling units and buildings up to three storeys above approved grade. The elevated position could provide an opportunity to maximize city and lake views with a thoughtfully designed future project. Existing rents are below market, offering potential for future upside. Major components have been upd
$ 1,299,900
4125 Gallaghers Parkland Drive, Kelowna, BC, V1W 3Z8 house for sale | Listing ID 10399 | Royal LePage
View photo
House · for sale
$ 1,179,900
4125 Gallaghers Parkland Drive, Kelowna, BC, V1W 3Z8 house for sale | Listing ID 10399 | Royal LePage
Beaverdell
· House
· Fireplace · Sauna · Deck
Beaverdell · House · Fireplace · Sauna · Deck
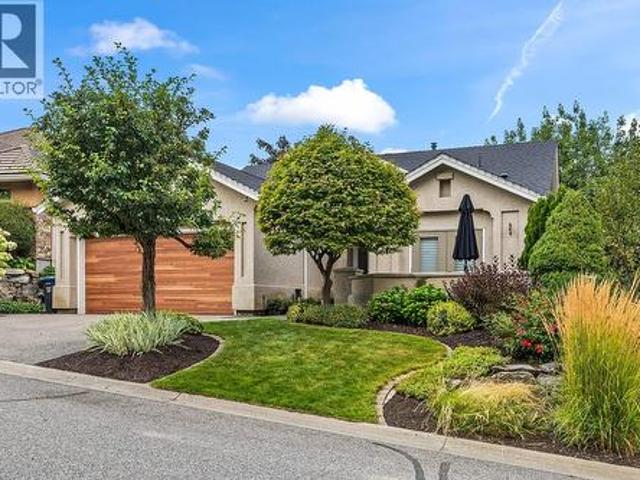
Welcome to Gallaghers Canyon! Set within one of Kelowna’s most sought-after communities, this beautifully designed 3-bedroom + den, 3-bathroom home offers spacious living with thoughtful finishes and seamless indoor-outdoor flow. Enter through a private courtyard into a bright main level with hardwood floors and huge windows. The open-concept living space is anchored by a stunning modern kitchen with quartz countertops, bar seating, abundant counter space and built-in pantry. The living room features a cozy gas fireplace, while the dining area opens to a partially covered deck. Perfect for morning coffee, summer BBQs and enjoying the Okanagan weather. The main level offers two bedrooms, including a spacious primary retreat with deck access, walk-in closet and spa-inspired 5-piece ensuite with dual sinks, soaker tub + glass-and-tile shower. A den, 4-piece bath & laundry complete the level. The walk-out lower level features a large rec room, third bedroom, 3-piece bath with sauna, flex s
$ 1,179,900
5978 Ness Court, Oliver, BC, V0H 1T0 house for sale | Listing ID 10399 | Royal LePage
View photo
House · for sale
$ 749,000
5978 Ness Court, Oliver, BC, V0H 1T0 house for sale | Listing ID 10399 | Royal LePage
Beaverdell
· House
· Garden · Swimming pool
Beaverdell · House · Garden · Swimming pool
Welcome to 5978 Ness Court, tucked away on a quiet, family-oriented cul-de-sac in one of Oliver’s most desirable neighbourhoods. This beautifully renovated rancher offers the perfect combination of space, comfort, and peace of mind with extensive updates completed throughout, truly move-in ready with nothing left to do but enjoy. A spacious and functional layout with 6 beds total, including 3 beds on the main floor. The bright lower level features a separate entrance, fully updated laundry room, and a large rec room area perfect for entertaining, kids, or creating additional living flexibility. Set on a generous lot just under 10,000 sq. Ft. the backyard is ready for summer enjoyment with an above-ground pool perfect for relaxing and entertaining during the warm Okanagan months. Families will love the location, with both Oliver Elementary School and Southern Okanagan Secondary School within walking distance, making day to day living incredibly convenient. Extensive updates include a ne
$ 749,000
162 Westview Place, Penticton, BC, V2A 7W2 Luxury House for sale | Listing ID 10399 | Royal LePage Carriage Trade Luxury Properties
View photo
House · for sale
$ 1,350,000
162 Westview Place, Penticton, BC, V2A 7W2 Luxury House for sale | Listing ID 10399 | Royal LePage Carriage Trade Luxury Properties
Beaverdell
· House
· Garden · Sauna · Swimming pool
Beaverdell · House · Garden · Sauna · Swimming pool
162 Westview Place has it all! This quintessential property delivers privacy, views, location, recreation, and exceptional outdoor living without compromise. Perched at the top of Westview Drive in a quiet cul-de-sac in one of the city's most sought-after neighbourhoods. This impressive 3,219sq. Ft. home captures panoramic views of the city, Okanagan Lake, and beyond to Peachland. Offering 4 generous bedrooms and 4 bathrooms, the warm and inviting floor plan features a grand living room with 15-foot vaulted ceilings, hardwood floors, new expansive windows, and large sliding doors that showcase the stunning view. Thoughtfully updated with high-quality finishings while preserving its timeless character and charm, the home offers multiple living and entertaining spaces, including a spacious family room. Outside, the extra-wide lot boasts meticulously landscaped grounds, fenced gardens, a heated in ground pool, hot tub, cedar sauna, and ample yard space for family enjoyment. See this one i
$ 1,350,000
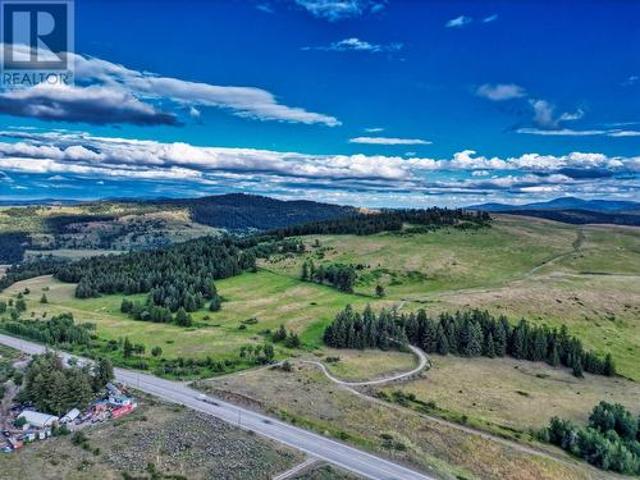
10 Boulder Road, Beaverdell, BC, V0H 1A0 vacant land for sal.
View photo
House · for sale
$ 299,000
10 Boulder Road, Beaverdell, BC, V0H 1A0 vacant land for sal.
Beaverdell
· House
Beaverdell · House
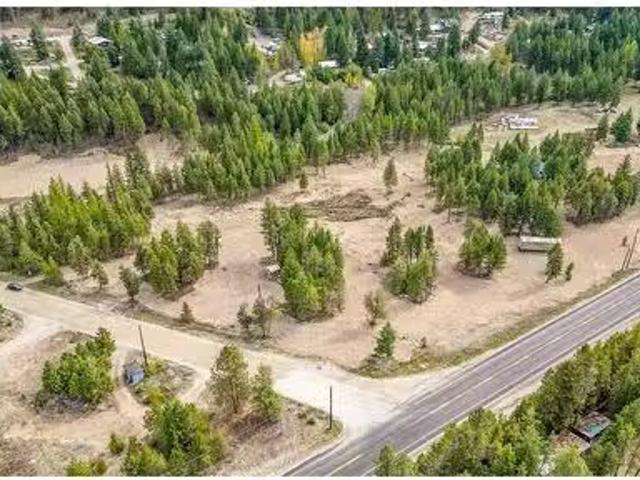
This 5.65 acre highway frontage property is being offered for sale and would be perfect for a road side commercial, residential or mixed use project! Taking advantage of the long straight section of the highway with excellent frontage and visibility to make your dream a reality. In an area with a huge potential for passing traffic and increasing amount of residential properties in the immediate area its a great location for a roadside use. General store, gas station, multifamily? There are endless possibilities for someone with a creative vision. If desired, it can be purchased in conjunction with the 5.11 acres listed next door at 6386 Highway 33 for a massive 10.76 acres development site. Call for more info! (id:27). Still available at ListedBuy!
$ 299,000
6386 Highway 33 Highway, Beaverdell, BC, V0H 1A0 vacant land.
View photo
House · for sale
$ 299,000
6386 Highway 33 Highway, Beaverdell, BC, V0H 1A0 vacant land.
Beaverdell
· House
Beaverdell · House
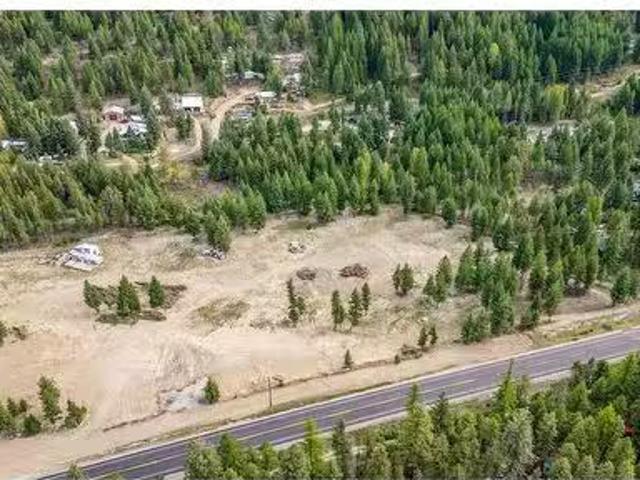
This 5.11 acre highway frontage property is being offered for sale and would be perfect for a road side commercial, residential or mixed use project! Taking advantage of the long straight section of the highway with excellent frontage and visibility to make your dream a reality. In an area with a huge potential for passing traffic and increasing amount of residential properties in the immediate area its a great location for a roadside use. General store, gas station, multifamily? There are endless possibilities for someone with a creative vision. If desired, it can be purchased in conjunction with the 5.65 acres listed next door at 10 Boulder Rd for a massive 10.76 acres development site. Call for more info! (id:27). Still available at ListedBuy!
$ 299,000
1492 Leir Street, Penticton, BC, V2A 4Z5 house for sale | Listing ID 10399 | Royal LePage
View photo
House · for sale
$ 1,150,000
1492 Leir Street, Penticton, BC, V2A 4Z5 house for sale | Listing ID 10399 | Royal LePage
Beaverdell
· House
· Garden
Beaverdell · House · Garden
Character, flexibility & investment potential. Penticton’s hidden gem, this home is quietly one of the most versatile properties in the South Okanagan. The 3 BED / 2 BATH main home blends ORIGINAL CHARACTER with intentional upgrades. Striking MAHOGANY FEATURE WALL, the interior feels rich, refined & designed to impress. Out back, discover the true chameleon of the property. A self contained 2019 CARRIAGE HOME offering 2 BEDROOMS, each with its own ENSUITE, plus an additional 3rd bath & dedicated yard. This is more than a rental suite, it’s a highly flexible asset that can adapt to your needs. Use it for multi generational living, long term rental, short term rental, or create the ultimate space for extended family, guests or future plans. A rare opportunity to choose the strategy that works best for you. Built for entertaining, the main home flows effortlessly into a PRIVATE OUTDOOR OASIS complete with GAZEBO, PRIVACY FENCING & beautiful seating areas. Fully landscaped & low-maintenanc
$ 1,150,000
6514 Meadows Drive Unit# 4, Oliver, BC, V0H 1T3 house for sale | Listing ID 10399 | Royal LePage
View photo
House · for sale
$ 344,000
6514 Meadows Drive Unit# 4, Oliver, BC, V0H 1T3 house for sale | Listing ID 10399 | Royal LePage
Beaverdell
· House
· Patio · Office room · Fireplace · Air conditioning
Beaverdell · House · Patio · Office room · Fireplace · Air conditioning
GROUND FLOOR UNIT in MacPherson Meadows in beautiful Oliver, BC. This adult-oriented complex is in a quiet area just steps to the Okanagan River hike & bike trail. Now VACANT and available for quick possession! Lovingly cared for by the original owner, this well-maintained home boasts one of the larger floor plans at 1300 SQ FT, all on one level. It offers 2 bedrooms + den, 2 baths, separate laundry area with mudroom entry & a tasteful gas fireplace. Spacious primary suite has room for your king bed furniture, walk-in closet & ensuite with walk-in shower. Functional kitchen has abundant cupboard space, a handy pantry & a small nook. Main living area offers comfortable space for everyday use or entertaining. The den is bright & ideal for an office or hobby room. The covered back patio is private & offers a peaceful retreat to enjoy the outdoors. Enjoy comfort year-round with in-floor radiant heating during winter months & central A/C to keep you cool in summer. Updates include brand new
$ 344,000
4539 Gallaghers Edgewood Drive, Kelowna, BC, V1W 5E6 house for sale | Listing ID 10399 | Royal LePage
View photo
House · for sale
$ 1,088,000
4539 Gallaghers Edgewood Drive, Kelowna, BC, V1W 5E6 house for sale | Listing ID 10399 | Royal LePage
Beaverdell
· House
· Garden
Beaverdell · House · Garden
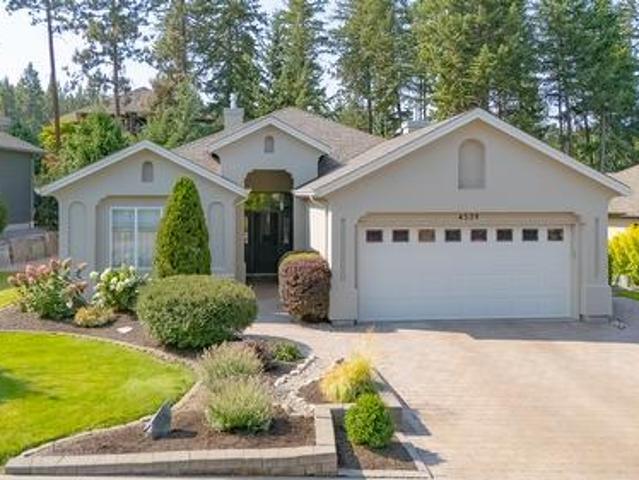
A beautifully tranquil home in popular Gallagher's neighbourhood. Gorgeous natural light streams through thoughtfully designed windows with view to natural landscaped private rear yard and water feature. Totally private, quiet and backing onto green space, screen doors front and back allow for beautiful fresh breezes. Nicely updated throughout with intention towards natural fibres and toxic free finishes. Freshly and professionally painted inside and out, a complete home water filtration system, and efforts towards xeriscape, indigenous, low maintenance landscaping. Open floor plan with vaulted ceilings contributes to the airiness of this home. Functional kitchen with gas s/s range and hard surface counters open to dining and view to rear yard and the sound of the water feature. The primary bedroom has a lovely view of natural surroundings, spacious w/i closet and fabulous updated shower, double sinks and great storage in the ensuite. 3rd bedroom is a conveniently located den off of th
$ 1,088,000
137 Murray Drive, Penticton, BC, V2A 6W7 house for sale | Listing ID 10399 | Royal LePage
View photo
House · for sale
$ 699,000
137 Murray Drive, Penticton, BC, V2A 6W7 house for sale | Listing ID 10399 | Royal LePage
Beaverdell
· House
· Garden · Parking · Deck · Cellar
Beaverdell · House · Garden · Parking · Deck · Cellar
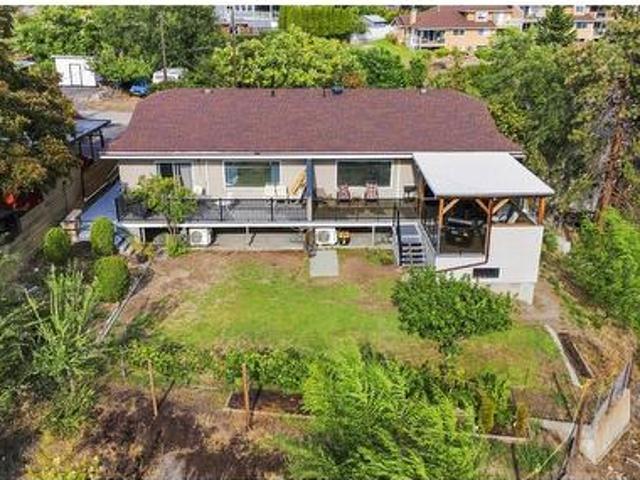
Centrally located between the shopping malls sits a Beautiful Family Home ready for its next Adventure. This two-bedroom, two-bath home can easily be expanded to four bedrooms and is a must-see! An open floor plan that leads to a beautiful covered deck overlooking the backyard. It is located close to schools, recreation, shopping, transit and the beach, just a short stroll away. It includes an attached heated garage with a walk-out basement leading to the fully fenced backyard, which consists of a lawn and garden area. A single detached garage and plenty of off street parking for multiple vehicles and RV's. Quick Possession! For more information, please reach out to LS. (Id: 27)
$ 699,000
125 Cabernet Drive Unit# 26, Okanagan Falls, BC, V0H 1R3 house for sale | Listing ID 10398 | Royal LePage
View photo
House · for sale
$ 899,000
125 Cabernet Drive Unit# 26, Okanagan Falls, BC, V0H 1R3 house for sale | Listing ID 10398 | Royal LePage
Beaverdell
· House
· Parking · Fireplace · Deck
Beaverdell · House · Parking · Fireplace · Deck
Sought after neighborhood! STUNNING, 4-bed, 4-bath modern home in Vintage Views. Offering contemporary style, generous space, & low-maintenance living, it's an opportunity for families, investors, or those looking for an Okanagan getaway. Modern finishes & a bright, functional layout create a comfortable space that is both stylish & practical. Upstairs floor has an open concept living/kitchen/dining space w/ access to deck to enjoy the sunset MOUNTAIN & LAKE VIEWS. Living room has a gas fireplace while the kitchen has STAINLESS STEEL appliances & large island space, plus a half bath completing this floor. Main floor offers the main bedroom w/ a PRIVATE ENSUITE & walk-in closet. Lower floors consist of 3 additional bedrooms, 2 full bathrooms, flex space, family room, storage, & 2 additional decks. Enjoy the convenience of a DOUBLE GARAGE. Ideal for keeping all your vehicles, recreational equipment/toys, & everyday essentials organized. Plus, 2 parking spots outside & low maintenance yar
$ 899,000
941 Willow Street, Okanagan Falls, BC, V0H 1R0 house for sale | Listing ID 10399 | Royal LePage
View photo
House · for sale
$ 958,000
941 Willow Street, Okanagan Falls, BC, V0H 1R0 house for sale | Listing ID 10399 | Royal LePage
Beaverdell
· House
· Parking · Fireplace · Deck
Beaverdell · House · Parking · Fireplace · Deck
CLICK TO VIEW VIDEO: Looking for a home that refuses to compromise on space, function, or lifestyle? Welcome to 941 Willow Street, a 2018-built Okanagan Falls home offering over 3,800 sq ft, 4 bedrooms, 3 bathrooms, a double garage, and an impressive 40' x 32' DETACHED SHOP. Inside, the open-concept main floor is built for connection. The standout kitchen features bright white cabinetry, stainless steel appliances, gas range, soft-close cabinetry, and a massive 10-foot island that anchors the space. Character flooring, a warm fireplace, and seamless flow through the dining and living areas make everyday life and entertaining equally comfortable. The massive primary suite feels like a private retreat with a large walk-in closet featuring built-in storage and ensuite with direct deck access. Downstairs adds serious flexibility with 2 bedrooms, a full bathroom, and an expansive family room ready for movie nights, games, workouts, teenagers, or guests. ICF construction adds efficiency and
$ 958,000
11304 Dunsdon Crescent, Summerland, BC, V0H 1Z0 house for sale | Listing ID 10399 | Royal LePage
View photo
House · for sale
$ 874,900
11304 Dunsdon Crescent, Summerland, BC, V0H 1Z0 house for sale | Listing ID 10399 | Royal LePage
Beaverdell
· House
· Parking
Beaverdell · House · Parking
A well-loved family home in one of Summerland’s desirable neighborhoods, offering the perfect blend of convenience, space and privacy. Tucked into a peaceful setting just a short walk from downtown, this property puts shops, restaurants, schools and everyday amenities close at hand while still offering a quiet place to come home to. Pride of ownership is evident throughout this lovingly cared for home, featuring newer appliances, granite countertops and a functional layout with two bedrooms upstairs plus a third bedroom and spacious rec room downstairs. Recent mechanical upgrades include a new high-efficiency furnace, heat pump and hot water tank, all installed in 2025, providing added comfort and efficiency for years to come. The outdoor setup is truly exceptional with two driveways, a carport, detached heated garage and additional gated parking, providing plenty of room for vehicles, toys, guests and everything in between. The detached garage is a standout with built in cabinetry and
$ 874,900
138 Devon Drive, Okanagan Falls, BC, V0H 1R5 house for sale | Listing ID 10399 | Royal LePage
View photo
House · for sale
$ 2,999,000
138 Devon Drive, Okanagan Falls, BC, V0H 1R5 house for sale | Listing ID 10399 | Royal LePage
Beaverdell
· House
· Deck · Parking
Beaverdell · House · Deck · Parking
Live the ultimate Okanagan lakefront lifestyle on Skaha Lake. This absolutely stunning 2,500 sq ft family residence offers 3 spacious bedrooms, 4 bathrooms, and an extra bedroom above the garage—perfect for guests, extended family. Designed for both comfort and style, the home features bright open living spaces, quality finishes, custom wood framed sliding doors and windows which all for you to take in breathtaking water views from nearly every room. Step outside to your private lakefront oasis, where landscaped grounds lead to the sandy shoreline and sparkling waters of Skaha Lake. Why not have a family night around the fire pit and melt marshmallows'! Whether you’re hosting summer gatherings on the large covered deck, enjoying morning, or taking in sunsets over the water, this property delivers the perfect balance of luxury and relaxation. A rare offering in one of the Okanagan’s most desirable locations—this is more than a home; it’s a lifestyle. The home comes with so many storage
$ 2,999,000
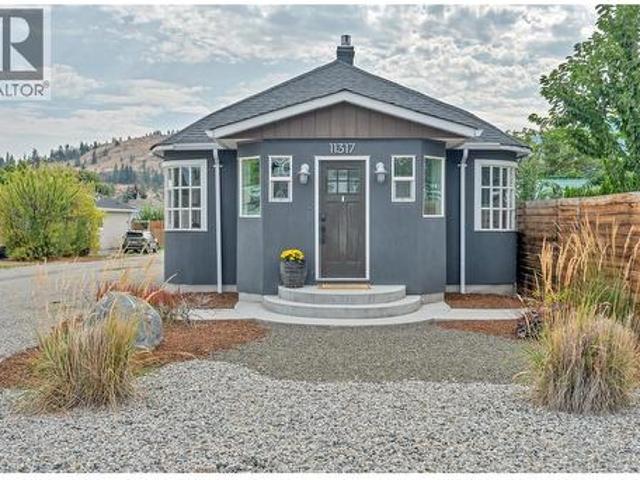
11317 Prairie Valley Road, Summerland, BC, V0H 1Z8 house for sale | Listing ID 10399 | Royal LePage
View photo
House · for sale
$ 899,000
11317 Prairie Valley Road, Summerland, BC, V0H 1Z8 house for sale | Listing ID 10399 | Royal LePage
Beaverdell
· House
· Parking · Equipped kitchen
Beaverdell · House · Parking · Equipped kitchen
A truly exceptional property and a rare find in Summerland! This unique package combines a beautifully renovated main home, a newer detached carriage house, an impressive 750 sq. Ft. double garage and plenty of outdoor space—all offering incredible flexibility for today’s lifestyle. The 2-bedroom, 1-bathroom main home has been extensively renovated to a high standard with quality finishes throughout. The stunning kitchen features birch dovetail soft-close cabinetry, Cambria quartz countertops, under-cabinet lighting, a built-in Miele coffee maker, Fisher & Paykel appliances and a double-drawer dishwasher. The luxurious 5-piece bathroom feels like your own private retreat with a clawfoot tub, double sinks, quartz counters and heated floors. Built in 2020, the detached carriage house provides an excellent revenue opportunity, private accommodations for family or a fantastic space for guests, complete with 2 bedrooms, a full bathroom and its own laundry. Below is an incredible 750 sq. Ft.
$ 899,000
11222 Quinpool Road Unit# 1, Summerland, BC, V0H 1Z5 house for sale | Listing ID 10399 | Royal LePage
View photo
House · for sale
$ 387,000
11222 Quinpool Road Unit# 1, Summerland, BC, V0H 1Z5 house for sale | Listing ID 10399 | Royal LePage
Beaverdell
· House
· Patio · Garden · Fireplace · Air conditioning · Parking
Beaverdell · House · Patio · Garden · Fireplace · Air conditioning · Parking
Welcome to Washington Gardens, a sought-after 55+ community in the heart of Summerland. This freshly painted, bright and inviting updated corner-unit townhome offers the ease of one-level living, with 2 bedrooms, 2 bathrooms and a comfortable, functional floorplan. Enjoy the added privacy and natural light of a corner location, along with a spacious living area featuring vaulted ceilings and a cozy gas fireplace. Step outside to your private patio overlooking the beautifully maintained, park-like grounds—a peaceful spot to relax and enjoy the Okanagan lifestyle. Numerous recent upgrades add exceptional value and peace of mind, including renovated bathroom, a new furnace, central A/C, hot water tank, washer and dryer. All you need to do is move in and enjoy. Covered carport parking is conveniently located right at your front door, while a crawl space and outdoor storage provide plenty of room for your extras. Ideally situated within walking distance of downtown Summerland, shopping, res
$ 387,000
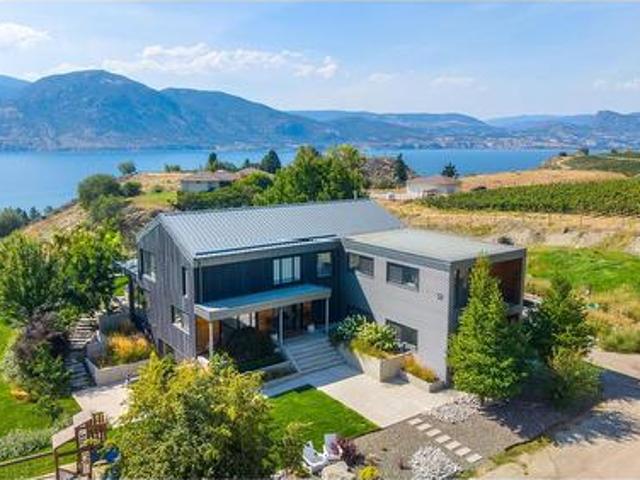
1053 Ohlhausen Road, Penticton, BC, V2A 8T6 house for sale | Listing ID 10399 | Royal LePage
View photo
House · for sale
$ 3,499,000
1053 Ohlhausen Road, Penticton, BC, V2A 8T6 house for sale | Listing ID 10399 | Royal LePage
Beaverdell
· House
· Patio
Beaverdell · House · Patio
Wake up to sweeping views of Okanagan Lake, vineyards & the surrounding Naramata Bench from this exceptional 5-acre property. With several acres of grapes planted, this approx. 4,400 sq. Ft. home offers a rare combination of privacy, space, and Okanagan lifestyle within minutes from Penticton. The bright, open interior is designed to take full advantage of the views, with high ceilings & abundant windows creating a warm and inviting living space. The modern, open-concept kitchen features amenities like a large island, double oven, wine cooler, and offers direct access to the patio, making entertaining effortless. The primary suite is a true private retreat, filled with natural light and framed by spectacular views. The ensuite with a double vanity, walk-in shower, and freestanding tub positioned to enjoy the scenery feels like a personal spa. To provide accommodation for family & visitors, there is a separate guest suite with an open living space, bedroom, and 4-piece ensuite. Outside
$ 3,499,000
6080 Highway 3, Bridesville, BC, V0H 1Y0 house for sale | Listing ID 10356 | Royal LePage
View photo
House · for sale
$ 5,000,000
6080 Highway 3, Bridesville, BC, V0H 1Y0 house for sale | Listing ID 10356 | Royal LePage
Beaverdell
· House
Beaverdell · House
Discover'Anarchist Summit, an idyllic 480-acre retreat bordering the US and minutes from Osoyoos, offering unparalleled 360-degree Cascade Mountain views. Rising to the highest summit near Anarchist, this serene property glows with open fields, perfect for a dream home. Comprising two titled parcels, 138 acres are outside the ALR with no zoning, offering subdivision potential. Two private roads provide access to this off-grid sanctuary, powered by solar with generator backup. Currently leased for grazing, the property sits at approximately 4400 feet, directly across from the charming US valley town of Molson, Washington. This turn-key estate boasts a unique array of buildings, including an owner's residence and two chalet guest houses, all artistically designed and fully furnished. Features include six kitchenettes, nine bathrooms, 15 bedrooms, and five living/family rooms. A massive 8,000+ square foot unfinished open concept lodge offers limitless possibilities for a retreat center, s
$ 5,000,000
4879A Snowpines Road, Big White, BC, V1P 1P3 house for sale | Listing ID 10398 | Royal LePage
View photo
House · for sale
$ 819,900
Updated
4879A Snowpines Road, Big White, BC, V1P 1P3 house for sale | Listing ID 10398 | Royal LePage
Beaverdell
· House
· Patio · Deck · Parking
Beaverdell · House · Patio · Deck · Parking
Welcome to Snow Pines Estates at Big White, offering ski-in/ski-out access and exceptional flexibility for mountain living or investment. This bright and spacious half-duplex features an open-concept layout, expansive windows, stunning alpine views, two generous decks, and a private patio. The three-level home offers two separate entrances, two full kitchens, and two laundry setups, allowing for a variety of living and rental configurations. Enjoy the entire residence as one spacious mountain retreat, live in one section while renting the other, or create two independent living spaces for added income potential. The home has been extensively upgraded for Big White’s winter conditions, including a brand-new roof designed for heavy alpine snow loads, freshly paved driveways, and new high-quality interior and exterior paint. Six dedicated parking spaces, including two upper and four lower spaces, provide plenty of room for family and guests. With its combination of ski-in/ski-out convenie
$ 819,900
7485 Porcupine Road Unit# 1 And 2, Big White, BC, V1P 1P3 house for sale | Listing ID 10398 | Royal LePage
View photo
House · for sale
$ 1,199,000
7485 Porcupine Road Unit# 1 And 2, Big White, BC, V1P 1P3 house for sale | Listing ID 10398 | Royal LePage
Beaverdell
· House
· Fireplace · Swimming pool · Deck · Parking
Beaverdell · House · Fireplace · Swimming pool · Deck · Parking
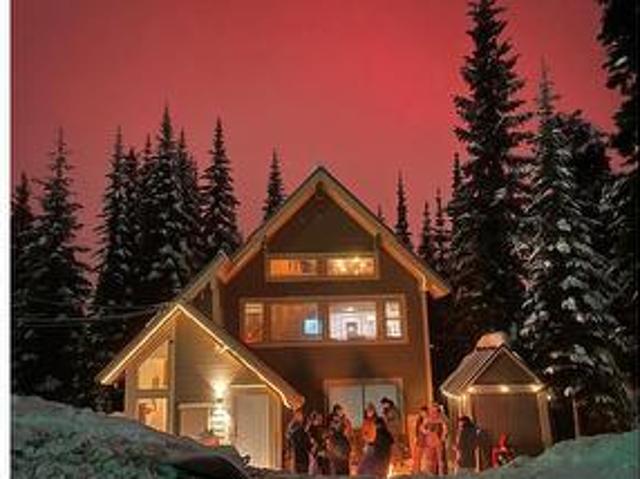
A rare opportunity has emerged to own a standalone A-Frame chalet, right in the heart of Big White. With two self-contained suites, this is a perfect opportunity to purchase with another family or keep one suite for yourself and rent the other. The main floor boasts a comfortable two-bedroom, one-bathroom layout. Upstairs, you will find a bright 3 bedroom, 1 bathroom suite with propane fireplace and a deck off the kitchen with propane BBQ. The common space includes an additional bathroom, laundry closet, a ski locker, and a private indoor hot tub room equipped with an extra shower. Designed for year-round enjoyment, this chalet offers abundant storage for both summer and winter gear, alongside a convenient indoor ski locker. Enjoy the indoor hot tub with an exterior door after a day of biking, hiking, or skiing. This property has ample parking for you and your guests (room for 6+ vehicles). Take advantage of the outdoor private space and enjoy a warm, toasty fire while the kids tobogga
$ 1,199,000
451 Vision Court, Kelowna, BC, V1W 0C4 house for sale | Listing ID 10398 | Royal LePage
View photo
House · for sale
$ 1,575,000
451 Vision Court, Kelowna, BC, V1W 0C4 house for sale | Listing ID 10398 | Royal LePage
Beaverdell
· House
· Garden · Swimming pool · Parking
Beaverdell · House · Garden · Swimming pool · Parking
Your dream home awaits in one of Kelowna’s most sought-after neighbourhoods, where families put down roots and rarely leave. Offering 7 bedrooms, 4 bathrooms, and over 4,000 square feet of thoughtfully designed living space, this newly constructed home by a reputable local builder delivers spacious, stylish open-concept living without compromise. The layout is ideal for family life, with four bedrooms on the upper floor, upgraded finishes throughout, and a bright, airy main living area designed for everyday living and effortless entertaining. A large hidden pantry adds both function and convenience, while the legal suite provides excellent flexibility for extended family, guests, or mortgage support. Step outside to a flat, fenced backyard with privacy and enough room for a small pool, making it easy to enjoy Kelowna’s summer lifestyle. The garage also features an impressive over-14-foot ceiling height, offering added versatility for storage or larger vehicles. Quietly tucked away on a
$ 1,575,000
1110 Kilwinning Street, Penticton, BC, V2A 4P1 house for sale | Listing ID 10399 | Royal LePage
View photo
House · for sale
$ 699,000
1110 Kilwinning Street, Penticton, BC, V2A 4P1 house for sale | Listing ID 10399 | Royal LePage
Beaverdell
· House
· Parking
Beaverdell · House · Parking
Great opportunity in Penticton’s sought-after K Streets! This well-maintained, single-level 2-bedroom, 1-bathroom home offers comfortable living with plenty of additional space for your vehicles, toys, hobbies, and workshop needs. Recent updates include electrical, kitchen, bathroom, and an HVAC system for the garage. The large detached garage provides excellent workshop and storage space, while the expansive fenced concrete pad offers secure parking and storage for your boat or RV, complete with an RV dump. Whether you’re a first-time buyer, young family, or simply looking for a property with exceptional storage and workspace, this home offers plenty of possibilities in a desirable Penticton location
$ 699,000

Get email alerts

Don't miss out: be the first to know about new properties

The alert was correctly created

On subscribing you accept the conditions of use and the privacy policy
Alert
Receive new ads in your inbox
Save this search
Receive alerts for new listings

We'll send you an email when we have new properties for: "Houses for sale in Beaverdell"

The alert was correctly created

Get email alerts and be the first to see new listings
Required field
On subscribing I accept the terms of the privacy policy
Perfect! You'll soon start receiving new listings via email
Alert
Receive an email when we have new ads for Houses for sale in Beaverdell
Save this search
Filters

Bedrooms

Area (sq.ft)

sq.ft
sq.ft

Price

$
$

Filter by property type

Bathrooms

Clear all filters
Receive notifications when new entries are published.