849 houses for sale in Beaverdell

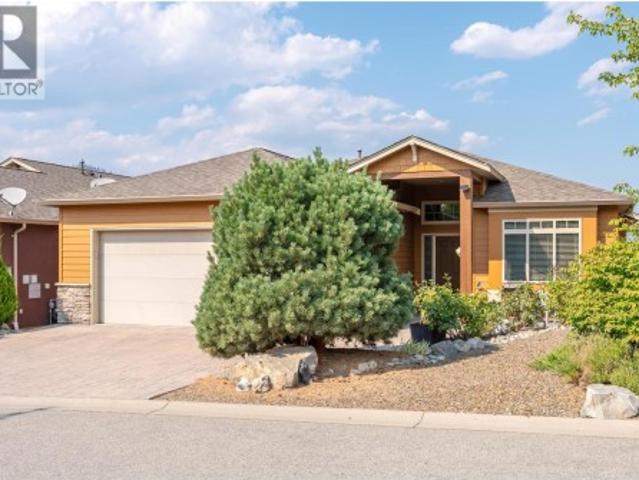
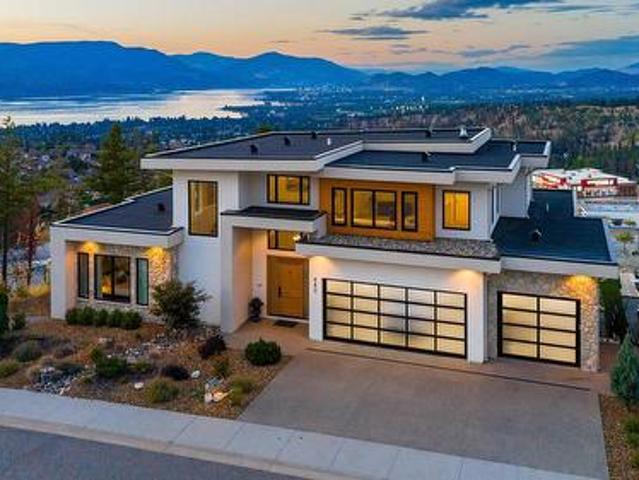
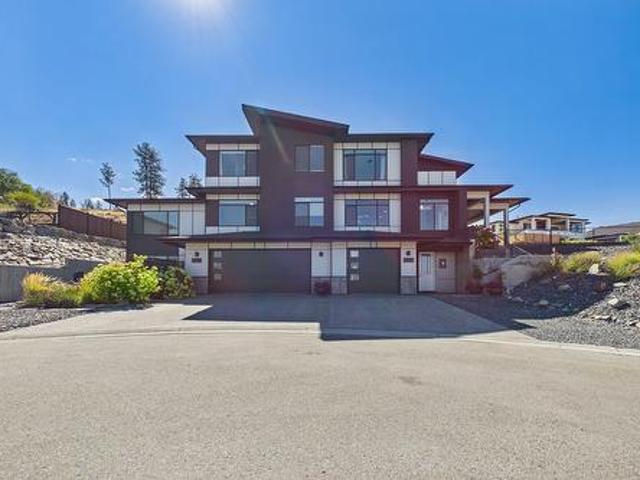
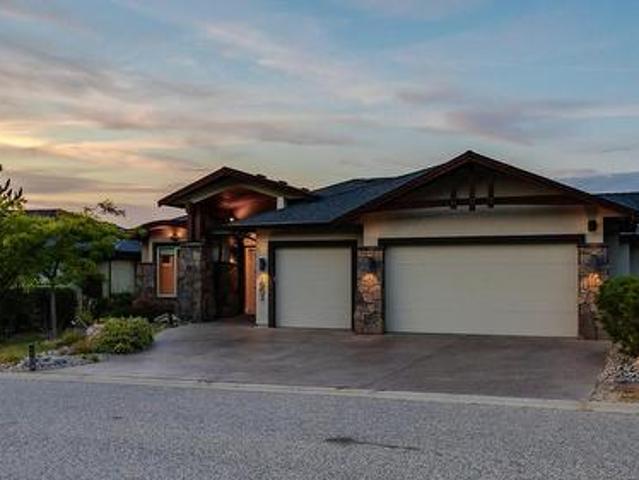
1002 Hewetson Avenue, Kelowna, BC, V1W 5H8 house for sale | Listing ID 10399 | Royal LePage
View photo
House · for sale
$ 1,899,999
1002 Hewetson Avenue, Kelowna, BC, V1W 5H8 house for sale | Listing ID 10399 | Royal LePage
Beaverdell
· House
· Office room · Deck · Parking · Cellar
Beaverdell · House · Office room · Deck · Parking · Cellar
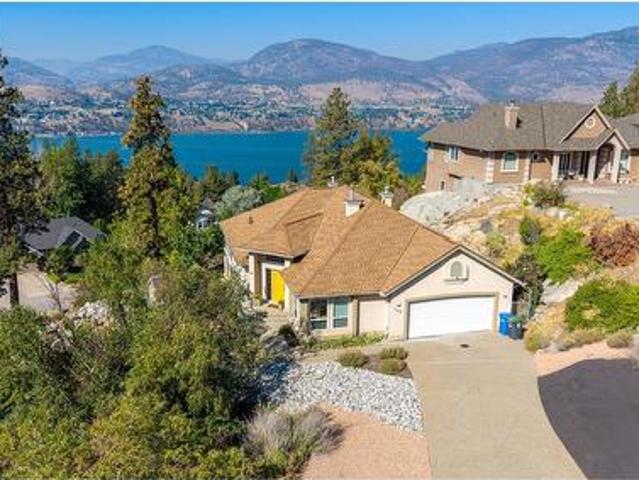
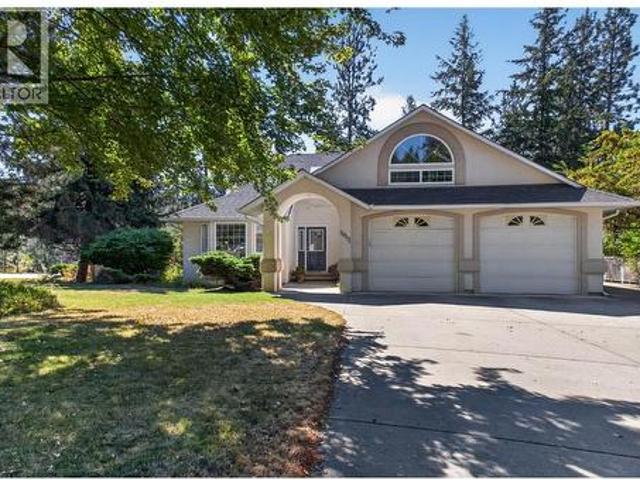
Experience breathtaking lake, mountain, valley and city views from this impressive Upper Mission home! With over 3875 sq.ft. Of finished living space, this spacious 5-bedroom residence offers an ideal blend of family comfort and entertaining space. The main level welcomes you with a generous living room, formal dining area and gourmet kitchen featuring a large island. The primary suite includes a luxurious ensuite and walk-in closet, while a second bedroom / office provide added flexibility. Step outside to the expansive covered deck and take in spectacular Okanagan sunsets and sparkling city lights. The walk-out lower level is made for entertaining with a large recreation room and wet bar, media/theatre room, wine cellar, three additional bedrooms one with ensuite, exercise room and a full bathroom. An oversized triple garage offers plenty of space for vehicles, storage and recreational toys. Situated on a generous lot in a sought-after Upper Mission neighbourhood, close to schools, p
$ 1,899,999
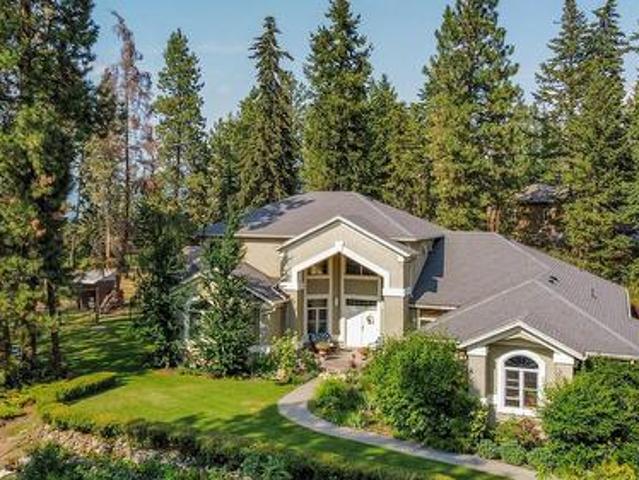
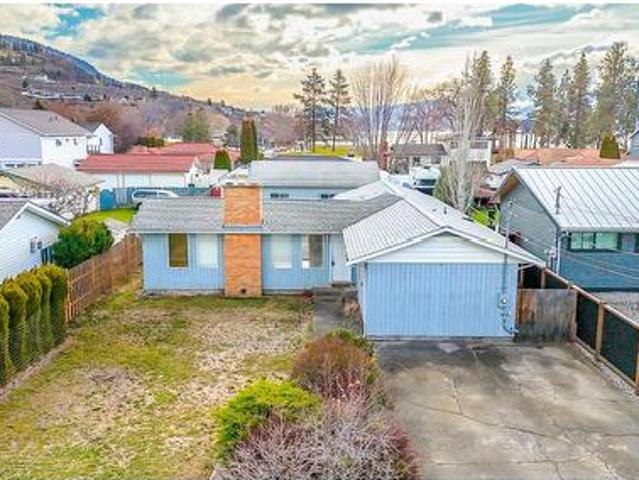
3605 Luxmoore Road, Kelowna, BC, V1W 4C7 Luxury House for sale | Listing ID 10399 | Royal LePage Carriage Trade Luxury Properties
View photo
House · for sale
$ 2,199,000
3605 Luxmoore Road, Kelowna, BC, V1W 4C7 Luxury House for sale | Listing ID 10399 | Royal LePage Carriage Trade Luxury Properties
Beaverdell
· House
· Deck
Beaverdell · House · Deck
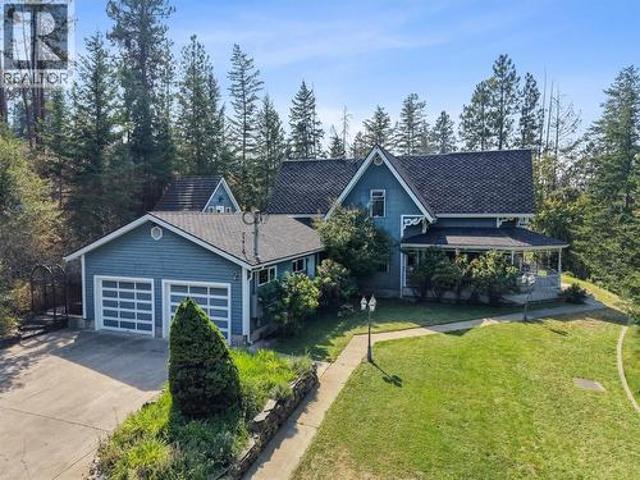
1.98 acres in a tranquil location in SE Kelowna. This open-concept home offers country living at its best. Walk through the stunning entranceway and enter the spacious living room with a vaulted ceiling. Steps away is the kitchen and family room, offering an ideal space for family living or entertaining guests. The large primary bedroom, complete with a soaker tub in the ensuite, extends out to a deck where the connection to nature is just steps away. Comfort and peace are in abundance. The land is flat and surrounded by trails and nature. For the equestrian enthusiast, this property is ideal—you can ride your horse directly from the property and access trails without ever touching a road. The property features fenced and cross-fenced paddocks, a 2-stall barn with tack room, and power. Zoned RR1 and not in the ALR, this property presents a rare opportunity as an open canvas for a wide variety of uses. Whether you're envisioning an equestrian estate, hobby farm, home-based business, ret
$ 2,199,000
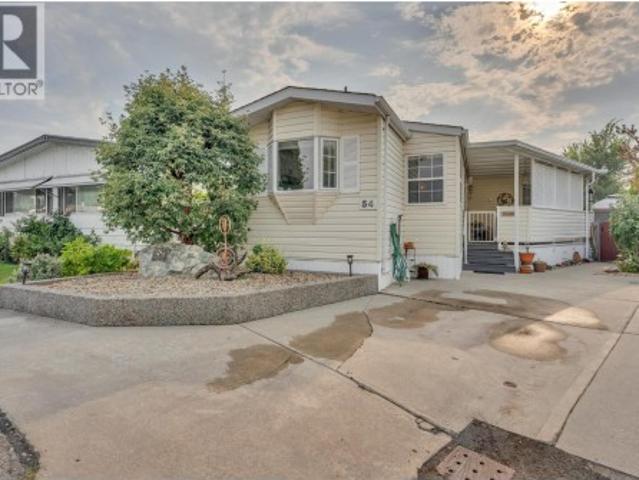
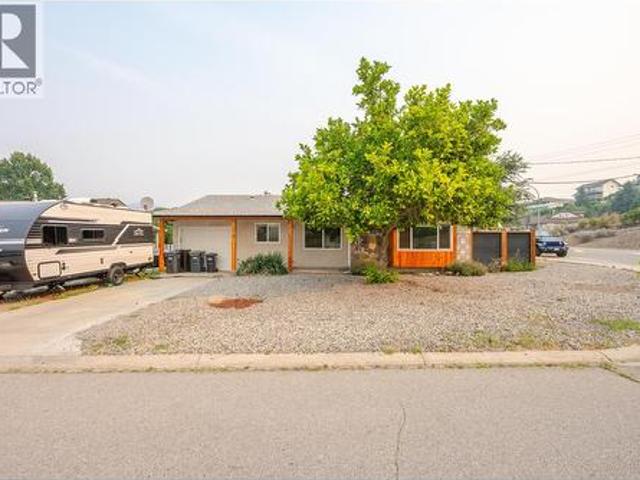
999 Burnaby Avenue Unit# 54, Penticton, BC, V2A 1G7 house for sale | Listing ID 10399 | Royal LePage
View photo
House · for sale
$ 219,900
999 Burnaby Avenue Unit# 54, Penticton, BC, V2A 1G7 house for sale | Listing ID 10399 | Royal LePage
Beaverdell
· House
· Garden · Deck
Beaverdell · House · Garden · Deck
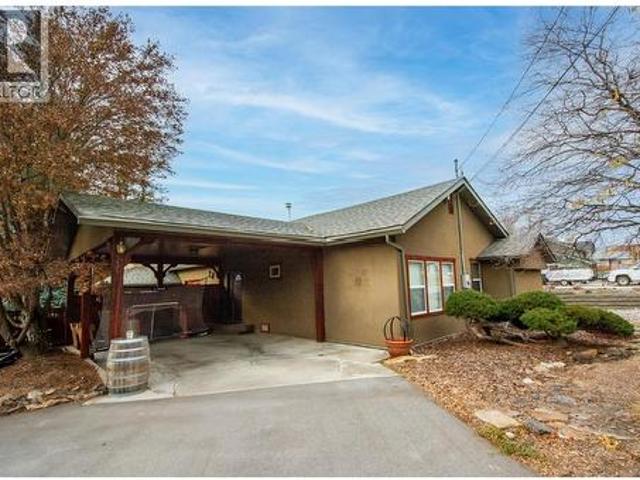
Visit REALTOR website for additional information. Open layout fenced outdoor space, and a corner setting within Penticton's 55+ Burnaby Gardens define this refreshed two-bedroom, one-bathroom modular home. Set along a no-exit lane within the community, the home offers large windows and a connected kitchen, dining, and living area without long hallways dividing the space. Drywalled interiors and crisp modern tones create a bright, welcoming setting for everyday living. The kitchen includes a pantry, gas range, refrigerator, and bay window, with the dining and living areas nearby for an easy flow when visiting with family or friends. A skylight brightens the full bathroom, while the side entry combines the laundry area with extra cabinetry for practical storage. A heat pump provides both heating and cooling. The covered deck opens to a fenced yard with established perennials and shrubs, a gazebo, attached work/storage area, and separate garden shed. These spaces offer room for gardening,
$ 219,900
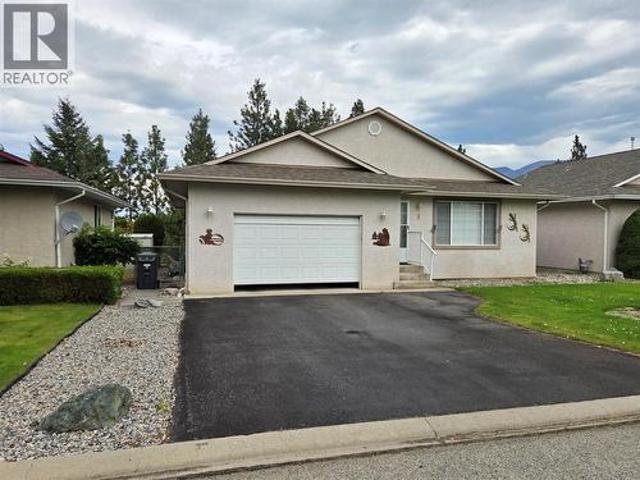
444 Ridge Place, Penticton, BC, V2A 8N7 house for sale | Listing ID 10399 | Royal LePage
View photo
House · for sale
$ 519,900
444 Ridge Place, Penticton, BC, V2A 8N7 house for sale | Listing ID 10399 | Royal LePage
Beaverdell
· House
· Patio · Garden · Parking · Fireplace
Beaverdell · House · Patio · Garden · Parking · Fireplace
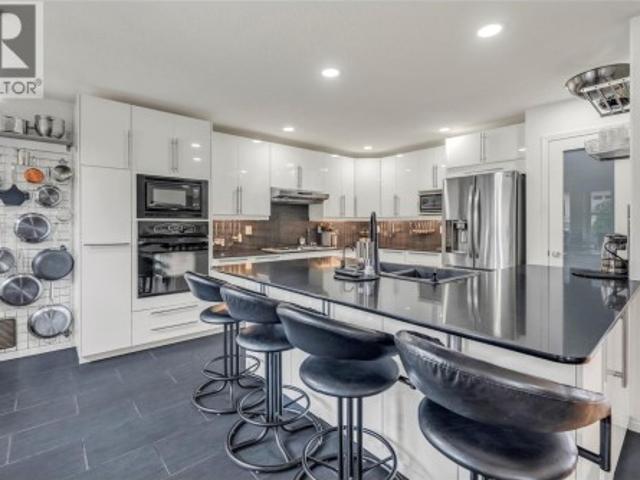
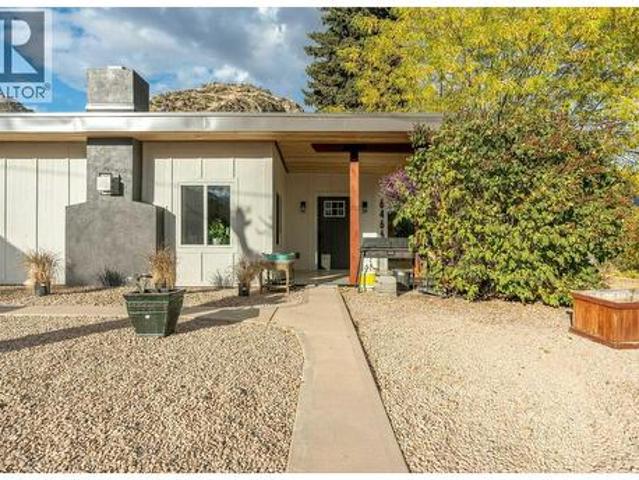
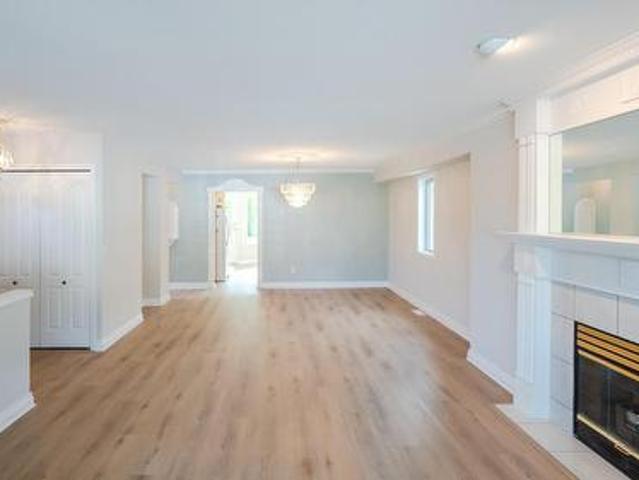
Well maintained home on west bench. This one level 2 bed 2 bath rancher is on tall crawl space. Renovated & lovingly cared for, there is nothing for you to do except move in. Updates include, modern kitchen cabinets, gas stove top, large island, built-in oven, complete pantry with pullouts, large built-in desk overlooking backyard, light oak flooring, contemporary tile setting for clean & modern look in all areas including fully renovated bathrooms. Then LED lights, modern gas fireplace, open plan announces spaciousness, crisp white paint job. Large 15 x 10 covered patio with BBQ hook up in backyard. Massive main bedroom with soaker tub in ensuite. Well appointed laundry area, large garage so clean you could eat off the floor, B/I Vac, 220 power supply for your car charger in the double garage. Enjoy your serenity, at Red Wing Resort, 40+, rentable, pets welcome with approval, Fee 250/M, Few short minutes to golf, downtown, shopping, airport, highway 97. It's all here! (Id: 27)
$ 519,900
6833 Meadows Drive Unit# 8, Oliver, BC, V0H 1T4 house for sale | Listing ID 10399 | Royal LePage
View photo
House · for sale
$ 765,000
6833 Meadows Drive Unit# 8, Oliver, BC, V0H 1T4 house for sale | Listing ID 10399 | Royal LePage
Beaverdell
· House
· Patio · Garden · Office room · Balcony · Fireplace · Cellar
Beaverdell · House · Patio · Garden · Office room · Balcony · Fireplace · Cellar
Welcome to this beautiful 2-bedroom plus office, 2.5-bathroom rancher in Arbor Crest, one of Oliver’s most desirable communities. Designed for luxurious and comfortable living, this exceptional home features vaulted ceilings, hardwood floors, and a bright, open-concept layout. The spacious kitchen offers a large island, stainless steel appliances, ample storage, and a convenient coffee bar. The adjoining dining area opens onto an expansive balcony overlooking the beautifully landscaped yard—an ideal setting for entertaining or enjoying your morning coffee. The luxurious primary suite provides a private retreat with direct access to the large patio. It includes a walk-in closet, double vanity, walk-in shower, and separate soaker tub. On the main level, cozy up beside the gas fireplace in the spacious living room. Downstairs, the walk-out basement offers direct access to the manicured backyard, along with a large workshop and storage area. The backyard is a welcoming outdoor oasis, compl
$ 765,000
980 Ledgeview Court, Kelowna, BC, V1W 5M6 Luxury House for sale | Listing ID 10399 | Royal LePage Carriage Trade Luxury Properties
View photo
House · for sale
$ 2,499,900
980 Ledgeview Court, Kelowna, BC, V1W 5M6 Luxury House for sale | Listing ID 10399 | Royal LePage Carriage Trade Luxury Properties
Beaverdell
· House
· Garden · Office room · Balcony · Swimming pool · Gym · Deck
Beaverdell · House · Garden · Office room · Balcony · Swimming pool · Gym · Deck
Enjoy the Okanagan lifestyle at 980 Ledgeview Crt, an executive home overlooking the valley with expansive views of the lake, city, and mountains. Boasting high-end finishings throughout, this home features 7 bedrooms, 5 of which have their own well appointed ensuites, providing ultimate comfort for your family and guests. The chef’s kitchen is an entertainer's dream with ample space to host, complete with a butler's pantry and additional storage space. Step outside on any of the 3 balconies to take in the breathtaking views of the lake, city, and mountains or onto the spacious pool deck, where you’ll also find an in-ground pool, hot tub, and yard space for the pets and kids. Downstairs find a secondary family room that walks out to the pool, a theatre room to enjoy movie nights with your family, and a gym space, along with 3 additional bedrooms and a second laundry room. In the spacious office upstairs, find space to focus or turn it into a library for ultimate relaxation. The triple-
$ 2,499,900
335 Middle Bench Road, Penticton, BC, V2A 8S8 house for sale | Listing ID 10398 | Royal LePage
View photo
House · for sale
$ 875,000
335 Middle Bench Road, Penticton, BC, V2A 8S8 house for sale | Listing ID 10398 | Royal LePage
Beaverdell
· House
· Garden · Office room · Swimming pool
Beaverdell · House · Garden · Office room · Swimming pool
Welcome to 335 Middle Bench Road South, an exceptional residence nestled in the highly sought-after Uplands neighborhood, just a short stroll to schools and moments from downtown amenities. This beautifully designed open-concept rancher is bathed in natural light, showcasing vaulted ceilings, expansive windows, and elegant flooring that together create an airy, sophisticated ambiance. The home offers three generously sized bedrooms plus a versatile den, ideal for a fourth bedroom, home office, or guest retreat. At the heart of the home, the gourmet kitchen is thoughtfully designed for both everyday living and upscale entertaining, featuring two statement islands—one equipped with a gas cooktop—stainless steel appliances, and ample space for family and guests to gather. French doors extend the living space outdoors to a private, serene backyard oasis, complete with tranquil water features, mature trees and climbing vines, a relaxing hot tub, and full fencing that ensures privacy and sec
$ 875,000
113 Christie Mountain Lane, Okanagan Falls, BC, V0H 1R3 house for sale | Listing ID 10398 | Royal LePage
View photo
House · for sale
$ 1,025,000
113 Christie Mountain Lane, Okanagan Falls, BC, V0H 1R3 house for sale | Listing ID 10398 | Royal LePage
Beaverdell
· House
· Garden · Fireplace · Deck · Parking
Beaverdell · House · Garden · Fireplace · Deck · Parking
Enjoy beautiful Skaha Lake views from this spacious 4-bedroom, 3-bathroom home in the sought-after Heritage Hills neighbourhood. Offering over 3,100 sq. Ft. of living space, the home features a well-designed layout with the primary bedroom conveniently located on the main floor and plenty of room for family, guests, and entertaining. The main level is warm and inviting with walnut hardwood flooring, three natural gas fireplaces throughout the home, and a spacious kitchen featuring granite countertops and updated stainless steel appliances. Step outside onto the deck and take in the lake and valley views — a perfect spot for morning coffee, evening dinners, or simply enjoying the Okanagan setting. Downstairs, updated vinyl flooring has replaced the previous carpet, providing additional comfortable living space. The fully fenced, grassed backyard is ideal for kids and pets, while the laundry room located just off the garage adds everyday convenience. Important updates include a new roof
$ 1,025,000
256 Mccuddy Creek Road, Oliver, BC, V0H 1T8 house for sale.
View photo
House · for sale
$ 499,900
$ 244/sq.ft
256 Mccuddy Creek Road, Oliver, BC, V0H 1T8 house for sale.
Beaverdell
· 2,045 sq.ft · 2 Bedrooms · 3 Baths · House
· Deck · Parking
Beaverdell · 2,045 sq.ft · 2 Bedrooms · 3 Baths · House · Deck · Parking
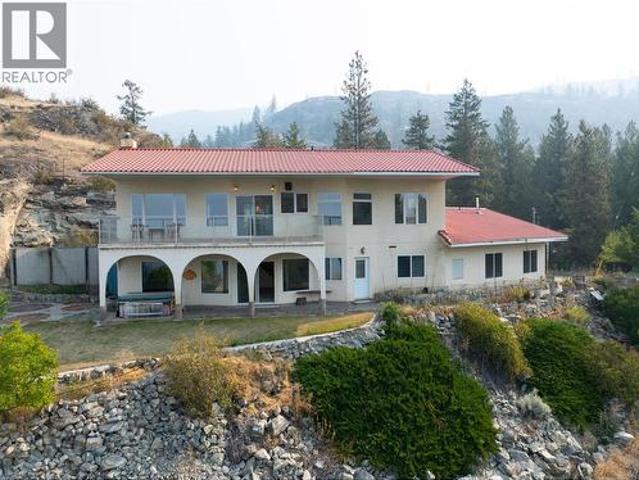
Welcome home to 15 acres of unspoiled, peaceful mountainside paradise 15 minutes from Oliver! The elevated homesite of this property features stunning 270 degree mountain views. This property is zoned Large Holdings One (LH1), and presents numerous use opportunities including agricultural, equestrian, kennel, and BandB applications. The homes main level features incredible connection to the outdoors via 2 sliding door walkouts to the full length south facing deck, and a practical laundrymud room exit to the large, partially covered second deck with sheltered garage access. The lower level boasts a full length, south facing sun room with double French door views over the wooded hillside. As reflected in the asking price, this home is a project, but has multiple notable features including a metal roof, dramatic, vaulted wood-clad ceilings in the foyer and living room, clerestory windows, a spacious main floor primary suite, two woodstoves, and a lower level family room with the opportuni
$ 499,900
199 Lower Bench Road, Penticton, BC, V2A 1B2 house for sale | Listing ID 10398 | Royal LePage
View photo
House · for sale
$ 1,349,900
199 Lower Bench Road, Penticton, BC, V2A 1B2 house for sale | Listing ID 10398 | Royal LePage
Beaverdell
· House
· Patio · Fireplace · Parking
Beaverdell · House · Patio · Fireplace · Parking
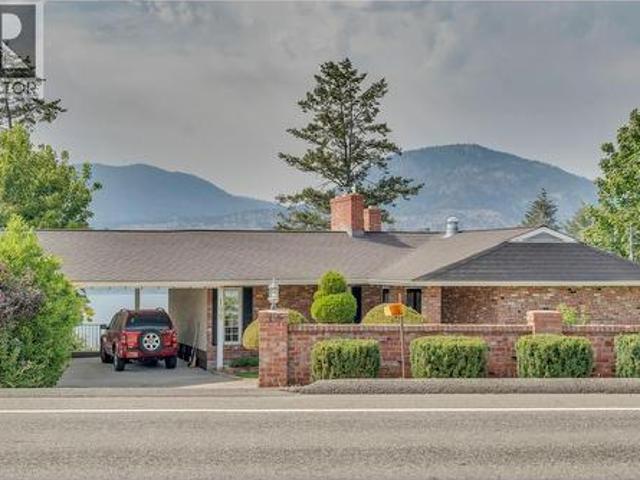
Perched above Okanagan Lake with sweeping views of the water, mountains, and valley below, this original owner home on Lower Bench Road has been a truly magical home for one family since it was built. By night, the marina twinkles to life below with a view that never gets old, no matter how many years you've called this place home. Now, for the first time, it's ready for its next chapter. The home welcomes you with classic brick, a covered carport, and mature, well tended hedges and landscaping, with Okanagan Lake visible the moment you pull into the driveway. Inside, two distinct living spaces on the main level speak to a home built for family life: a bright 300 sq ft living room with a wood paneled accent wall, marble-surround gas fireplace, and a picture window framing stunning lake and mountain views, and a separate, cozier 222 sq ft family room with its own brick wood-burning fireplace, beamed ceiling, and built-in bookshelves opening onto a private patio. The formal dining room l
$ 1,349,900
536 Red Wing Drive, Penticton, BC, V2A 8N7 house for sale | Listing ID 10399 | Royal LePage
View photo
House · for sale
$ 519,800
536 Red Wing Drive, Penticton, BC, V2A 8N7 house for sale | Listing ID 10399 | Royal LePage
Beaverdell
· House
· Patio · Garden · Swimming pool
Beaverdell · House · Patio · Garden · Swimming pool
Experience the ease of ownership with this beautifully updated, completely turnkey, spacious rancher. No “to do list” here! Newer roof and mechanical ensuring peace of mind for many years to come. Step into the bright, open concept, split bedroom floorplan, perfect for entertaining and overnight visitors alike. Enjoy the fully updated kitchen, complete with new cabinetry, quartz countertops and high end stainless-steel appliances. The oversized primary bedroom is complete with a walk in closet and 3-pce ensuite for your comfort. The private backyard includes a patio with a shaded nook for those hot Okanagan summers. Living in Red Wing Resorts grants you access to a private clubhouse, dock and beach on Lake Okanagan, which is right across the road, for a monthly HOA fee of $220/m, and NO lease payments. This property is within walking distance of the South Okanagan Events Center, golf courses, swimming pools and offers access to downtown. Interested in finding out exactly what this life
$ 519,800
24 351 Warren Avenue, Penticton, BC, V2A 3N2 house for sale | Listing ID 10399 | Royal LePage
View photo
House · for sale
$ 679,900
24 351 Warren Avenue, Penticton, BC, V2A 3N2 house for sale | Listing ID 10399 | Royal LePage
Beaverdell
· House
· Patio · Garden · Fireplace · Deck
Beaverdell · House · Patio · Garden · Fireplace · Deck
Located in The Bow, this beautiful one level rancher offers three bedrooms and two full bathrooms, including a private ensuite for the large primary bedroom. With an open concept living area, this home feels spacious with large windows that welcome the natural light. The beautiful white kitchen boasts a large island with room for additional seating, an upgraded gas range and a shelf in the island for the microwave. Additional features of this home include a solar tube/sun tunnel, a phantom screen door, an electric fireplace, custom blinds, and vinyl plank flooring throughout. Outdoor features include an extra large covered deck complete with gas outlet for a barbecue or fire table, an uncovered concrete pad for additional patio space, a low maintenance yard, underground irrigation for the perennials, and'Trim Lights'. Trim Lights are a permanent outdoor lighting that allow you to change the color for any celebration or use them year round as additional outdoor lighting. Living at The B
$ 679,900
777 Highway 97, Okanagan Falls, BC, V0H 1R0 house for sale | Listing ID 10399 | Royal LePage
View photo
House · for sale
$ 929,000
777 Highway 97, Okanagan Falls, BC, V0H 1R0 house for sale | Listing ID 10399 | Royal LePage
Beaverdell
· House
· Patio · Parking
Beaverdell · House · Patio · Parking
Perched above Okanagan Falls on a. 67 acre property, this beautifully updated home offers 3 bedrooms, 2 bathrooms and approximately 1,928 sq. Ft. of inviting living space, along with stunning views of Skaha Lake and the surrounding mountains. The cottage inspired main floor features an open concept design, exposed wood beams, skylights and a wall of windows that fills the home with natural light. The thoughtfully designed kitchen includes stainless steel appliances, double ovens, a propane cooktop, large farmhouse sink, island and a unique opening window that creates a convenient breakfast bar connecting the kitchen to the outdoor living area. A cozy wood stove adds warmth and character. The finished lower level offers a spacious family room, den and generous utility and storage space. Outside, multiple patios and a charming gazebo provide wonderful areas to relax, entertain and take in the spectacular lake views. The property also enjoys direct access to Skaha Lake, abundant parking a
$ 929,000
2498 Winifred Road, Naramata, BC, V0H 1N1 Luxury House for sale | Listing ID 10398 | Royal LePage Carriage Trade Luxury Properties
View photo
House · for sale
$ 1,825,000
2498 Winifred Road, Naramata, BC, V0H 1N1 Luxury House for sale | Listing ID 10398 | Royal LePage Carriage Trade Luxury Properties
Beaverdell
· House
· Fireplace · Deck · Parking
Beaverdell · House · Fireplace · Deck · Parking
Overlooking the Naramata Bench, this custom-built home was thoughtfully designed to maximize livability and a panoramic view of Okanagan Lake that will never grow old. Set on a private. 75-acre lot at the end of a quiet road, the property enjoys a peaceful setting of vineyards, orchards and direct access to the KVR Trail. The open, inviting design takes full advantage of the spectacular views, with soaring 17-foot ceilings and a cozy gas fireplace creating a dramatic yet comfortable main living space. The 700+ sq. ft. Deck provides an exceptional extension of the living space for entertaining and enjoying the Okanagan outdoors. The kitchen features a gas range, wine fridge, granite countertops and a separate butler’s pantry, cleverly accessed directly from the garage. The spacious primary bedroom is located on the main level and features a lovely ensuite with heated tile floors and a generous walk-in closet. Downstairs, the living space continues with a massive recreation room, two add
$ 1,825,000
4820 Highway 33, Beaverdell, BC, V0H 1A0 house for sale | Listing ID 10398 | Royal LePage
View photo
House · for sale
$ 749,000
4820 Highway 33, Beaverdell, BC, V0H 1A0 house for sale | Listing ID 10398 | Royal LePage
Beaverdell
· House
· Deck · Heating · Air conditioning · Cellar
Beaverdell · House · Deck · Heating · Air conditioning · Cellar
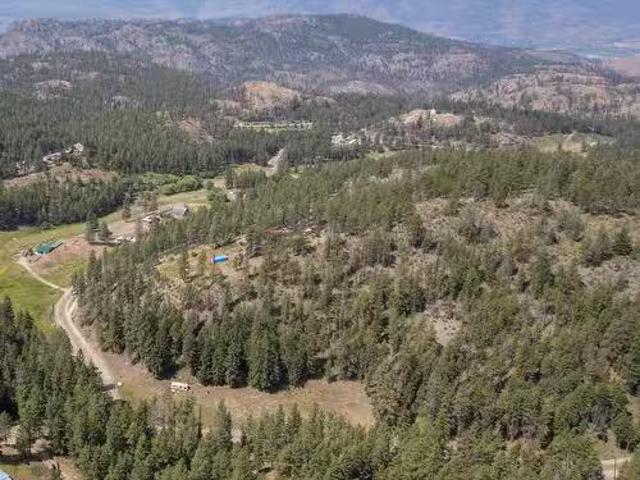
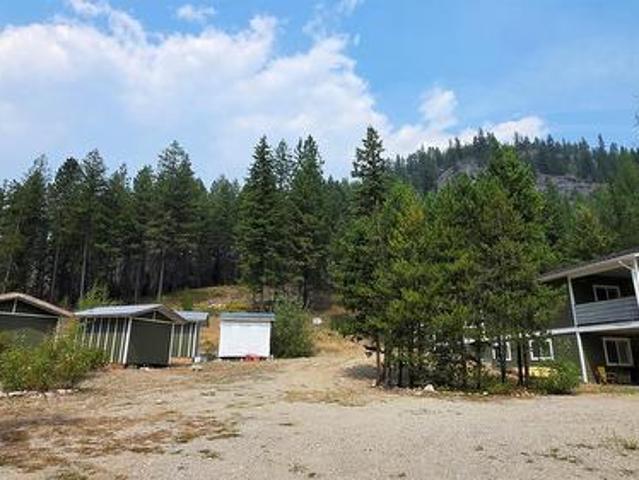
Here is 7.66 acres of mostly forested land that OUT of the ALR and no Regional District Zoning. This 2020 quality built home is about an hour south of Kelowna. Backing onto Crown Land and within minutes to the Kettle River this is a great property is you like the outdoors. The main floor has rancher styled entrance from the back and an open concept floor plan with 2 bedrooms and 1.5 baths. The main floor has covered decks at the front and the back for 3 season entertaining. While the walkout basement is currently rented, there are 3 more bedrooms, recreation room, full bath and kitchenette. If you want extra income the property has the start of an RV Campground including 6 sleeping cabins, with power, A/C and heat and an area that was getting setting to get setup for RVs. The property also has 400-amp electrical service, R50 attic insulation, and central heating and cooling for year-round comfort. Through the upper forested area is approximately a one km hiking loop with various rock a
$ 749,000
6466 Spartan Street, Oliver, BC, V0H 1T0 house for sale | Listing ID 10398 | Royal LePage
View photo
House · for sale
$ 1,099,000
6466 Spartan Street, Oliver, BC, V0H 1T0 house for sale | Listing ID 10398 | Royal LePage
Beaverdell
· House
· Garden · Office room · Swimming pool · Parking · Air conditioning
Beaverdell · House · Garden · Office room · Swimming pool · Parking · Air conditioning
Visit REALTOR website for additional information. Magazine-Worthy Transformation with Unmatched Quality & Income Potential! This isn't just a reno; it's a complete rebirth. Enjoy peace of mind with all-new plumbing, electrical, central A/C, on-demand hot water and water softener. The luxurious interior features heated tile, engineered hardwood, and a gourmet kitchen with pull-out prep space in the island. Enjoy hidden office and stunning primary suite with walk-in rainfall shower. House & Airbnb feature new siding, paint, windows, and state-of-the-art roofs. Airbnb was rebuilt to the same exacting standards as the house. This wine-themed retreat charms with wine cork countertops and barrel-inspired shower tile. Outside: full brick backyard with hot tub, 2-car garage, large shed. Scenic views and direct access to hiking trails. This is a meticulously crafted lifestyle upgrade. (Id: 27)
$ 1,099,000
6709 Victoria Road S Unit# 6, Summerland, BC, V0H 1Z2 house for sale | Listing ID 10397 | Royal LePage
View photo
House · for sale
$ 920,000
6709 Victoria Road S Unit# 6, Summerland, BC, V0H 1Z2 house for sale | Listing ID 10397 | Royal LePage
Beaverdell
· House
· Garden
Beaverdell · House · Garden
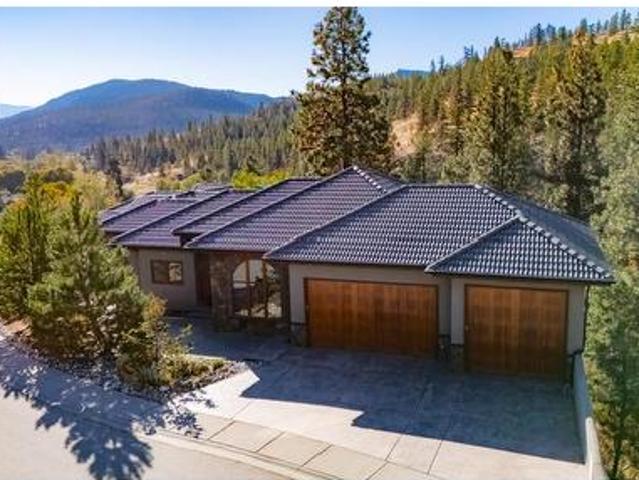
Looking for a home that can fit your lifestyle from raising a family through retirement? This property and location are hard to beat. This executive custom-built home in Sedona Heights, Summerland, is ideal for a young family, professional couple, or snowbirds. Quality-built with outstanding curb appeal, this stepped-foundation rancher features a stucco and rock exterior, Euroline wood-clad windows, and a beautiful tiled roof. Inside, the welcoming floor plan offers 3 bedrooms, a den or additional bedroom, and 3 bathrooms, with flexibility to create a suite or B&B if desired. Quality finishes are found throughout, including 9’ ceilings on the main floor and 10’ ceilings on the lower level. The lower level walks out to the lower yard, with stairs leading to the upper yard. Left in its natural state, the lower yard provides a generous privacy buffer between homes. Sedona Heights is a prestigious bare-land strata development in Summerland with a low monthly fee, located just minutes from
$ 920,000
525 Feathertop Way, Big White, BC, V1P 1P3 house for sale | Listing ID 10398 | Royal LePage
View photo
House · for sale
$ 9,680,000
525 Feathertop Way, Big White, BC, V1P 1P3 house for sale | Listing ID 10398 | Royal LePage
Beaverdell
· House
· Fireplace
Beaverdell · House · Fireplace
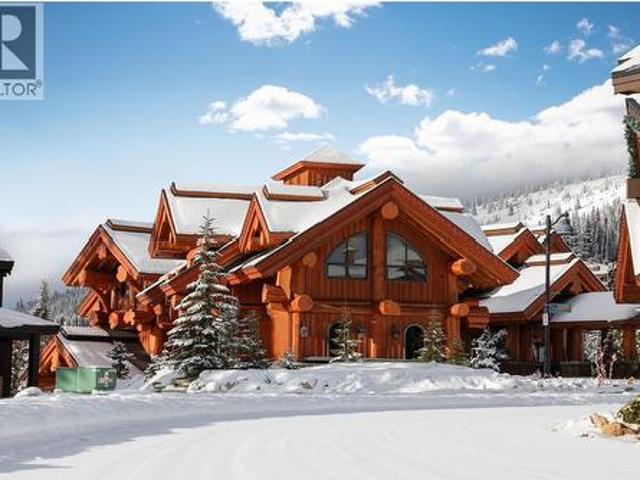
The Lodge at Feathertop (525 Feathertop Way, Big White) is a rare, ski-in/ski-out luxury chalet set within the Big White Ski Resort and located only 50 minutes from Kelowna, BC. Built by famed Timber Kings, this iconic log home estate elevates alpine living to a level that rivals the finest chalets in Canada. Set on a private 0.741-acre parcel, the 10,710 sq. Ft. residence (including a 980 sq. Ft. guest suite) offers 4 bedrooms and 6 bathrooms, thoughtfully designed for both grand entertaining and intimate, generational living. Old-growth cedar logs, African walnut floors, granite surfaces, bronze chandeliers, cobalt glass sinks, and exquisite custom wrought-ironwork create a home that feels both monumental and warmly inviting. A covered entry opens to soaring interiors anchored by a triple-sided wood-burning fireplace. The expansive family kitchen which is equipped for serious cooking, supports everything from quiet breakfasts to celebratory dinners after a day in the champagne powder
$ 9,680,000
53 3333 South Main Street, Penticton, BC, V2A 8J8 house for sale | Listing ID 10394 | Royal LePage
View photo
House · for sale
$ 690,000
53 3333 South Main Street, Penticton, BC, V2A 8J8 house for sale | Listing ID 10394 | Royal LePage
Beaverdell
· House
· Fireplace · Swimming pool · Equipped kitchen
Beaverdell · House · Fireplace · Swimming pool · Equipped kitchen
Welcome to this charming 1,470 sq ft home in the Sandbridge Gated Community. This open-concept layout features 2 bedrooms and 2 bathrooms, perfect for comfortable living. The spacious master bathroom boasts a large bay window, a custom walk-in shower with glass doors for easy access, and a convenient walk-in closet. Enjoy the elegance of crown molding in the open-concept living and dining rooms, complete with a custom fireplace. A second custom fireplace adds warmth and character to the den, located just off the kitchen. The home also includes updated appliances, such as a forced air furnace, washer/dryer, dishwasher, fridge, and glass-top stove and newly painted interior and flooring throughout. This home is ideally situated close to the clubhouse, which offers a variety of amenities including a pool, exercise room, billiards, library, and mail room. Call today to schedule a viewing!
$ 690,000
189 1 Penticton Avenue, Penticton, BC, V2A 8L3 house for sale | Listing ID 10398 | Royal LePage
View photo
House · for sale
$ 450,000
189 1 Penticton Avenue, Penticton, BC, V2A 8L3 house for sale | Listing ID 10398 | Royal LePage
Beaverdell
· House
· Garden · Parking · Deck · Air conditioning · Equipped kitchen
Beaverdell · House · Garden · Parking · Deck · Air conditioning · Equipped kitchen
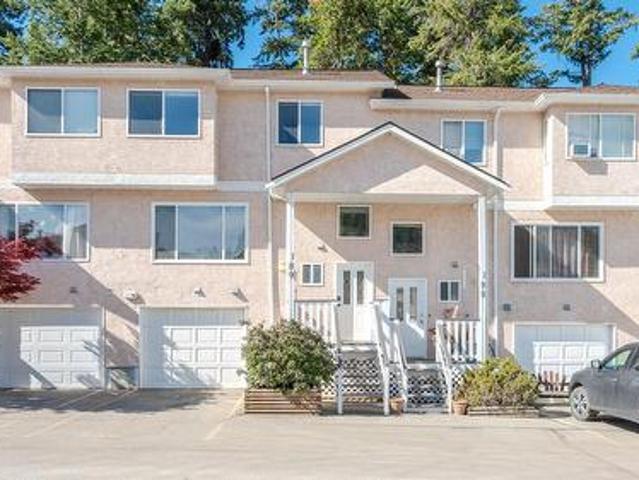
Welcome home to this beautifully updated townhouse in Cascade Gardens. This desirable unit backs onto green-space and has a large garage and extra'flex' room on ground floor. The main living area is bright and spacious with an open-concept kitchen, spacious living room and lovely view to the mountains. 3 Bedrooms upstairs feature lots of natural light, a generous sized primary with 2pc ensuite and main bath. Single car garage features a bump-out for bikes/toys/storage and lots of work benches for storage or projects. The central gas Furnace and A/C was replaced in 2025 along with the Dishwasher. The private deck and backyard is in the quietest area of the complex. Close to town, schools, shopping and the hospital, yet close to trails on Campbell Mountain and Penticton Creek walking trail. Ask about our exclusive Special Levy Safeguard!
$ 450,000
3983 Lakevale Place, Kelowna, BC, V1W 3Z5 house for sale | Listing ID 10398 | Royal LePage
View photo
House · for sale
$ 1,200,000
Updated
3983 Lakevale Place, Kelowna, BC, V1W 3Z5 house for sale | Listing ID 10398 | Royal LePage
Beaverdell
· House
· Garden · Office room · Parking
Beaverdell · House · Garden · Office room · Parking
Big on space, flexibility, and future possibilities, this 6-bedroom, 3-bathroom home offers 3,553 sq. Ft. of room to live, work, gather, and grow. Set on a generous corner lot in a quiet Southeast Kelowna neighbourhood, the property delivers the kind of space families appreciate at every stage of life. Inside, the expansive layout provides plenty of room for busy mornings, family time, entertaining, working from home, and giving everyone a little space of their own. With six bedrooms, there is flexibility for growing families, guests, home offices, hobby rooms, or whatever life calls for next. Outside, the large lot offers even more opportunity to enjoy the Okanagan lifestyle, with room for kids, pets, gardens, outdoor entertaining, and future plans. A heated shop is a standout feature, providing valuable space for hobbies, projects, storage, or simply giving your tools and toys a proper home. RV parking adds another practical bonus, while a Level 2 EV charger makes everyday charging c
$ 1,200,000
4345 June Springs Road, Kelowna, BC, V1W 4C8 house for sale | Listing ID 10395 | Royal LePage
View photo
House · for sale
$ 1,450,000
4345 June Springs Road, Kelowna, BC, V1W 4C8 house for sale | Listing ID 10395 | Royal LePage
Beaverdell
· House
· Parking
Beaverdell · House · Parking
Priced over $1,000,000 under assessed value, this one of a kind time capsule offers exceptional upside for the right buyer. Craftsmanship, artistry, and imagination have been preserved in a home unlike anything else you will find. Tucked away on 7.75 private acres, this custom built 3 bedroom, 4 bathroom residence offers over 3,700 sqft of living space and showcases detail and creativity rarely seen today. Hand carved woodwork, custom wallpaper, and thoughtfully designed spaces create an atmosphere that feels timeless, warm, and completely unique. Outside, the potential continues with a 1,000+ sq ft atrium and attached flight cage, a separate 1,150 sq ft shop, and a freestanding bunk house ideal for guests, hobbies, or a creative retreat. The attached double garage is complemented by ample uncovered parking with room for an RV and recreational toys. The grounds offer walking trails, several ponds, and a 34 foot concrete dog run enclosed by wrought iron fencing. With 7.75 acres and a pr
$ 1,450,000
5940 Snow Pines Way Unit# 11, Big White, BC, V1P 1P3 house for sale | Listing ID 10394 | Royal LePage
View photo
House · for sale
$ 949,900
5940 Snow Pines Way Unit# 11, Big White, BC, V1P 1P3 house for sale | Listing ID 10394 | Royal LePage
Beaverdell
· House
· Fireplace · Swimming pool · Parking · Cellar
Beaverdell · House · Fireplace · Swimming pool · Parking · Cellar
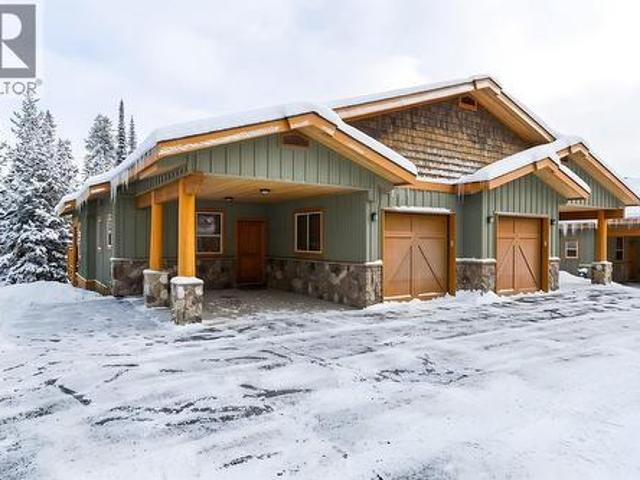
Spacious 3-bedroom, 2.5 bathroom rancher with a basement townhome within Silver Tip Landing Complex. Sharing only one side with your neighbour provides ultimate privacy while you are enjoying your time up at Beautiful Big White. Entertain in the main living area with vaulted wood finished ceilings taking in the forest views, floor to ceiling rock gas fire place, heated slate floors and log features through out. Unwind after a day on the slopes in your private hot tub overlooking the snow-covered trees. Sleeping up to 11 guests in total comfort, this home is the ultimate year-round getaway. Located right on Serwa's Run, you'll enjoy seamless ski-in/ski-out access directly from your back door. Complete with a private garage, an additional carport, and ample storage space for all your gear, this is the perfect place to call your second home. (Id: 27)
$ 949,900
606 South Crest Drive, Kelowna, BC, V1W 4Y6 house for sale | Listing ID 10398 | Royal LePage
View photo
House · for sale
$ 969,000
606 South Crest Drive, Kelowna, BC, V1W 4Y6 house for sale | Listing ID 10398 | Royal LePage
Beaverdell
· House
· Garden · Office room · Gym · Parking · Cellar
Beaverdell · House · Garden · Office room · Gym · Parking · Cellar
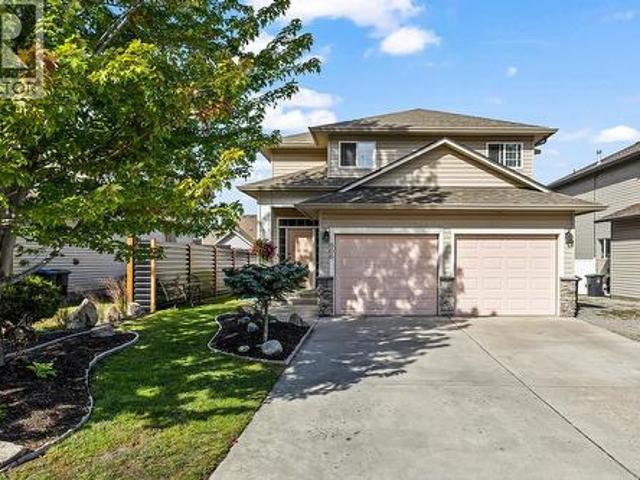
Welcome to the sought after Upper Mission, where this beautiful home offers nearly 2,500 sq. Ft. of living space on flat family friendly lot. With 3 bedrooms up a flex room in the basement that could easily be a 4th bedroom and 4 bathrooms across three levels, there is plenty of room for the entire family. One of the home’s standout features is the exceptional connection between the main living spaces and backyard, with direct access to the outdoor space right from both the kitchen and living room. This makes everyday living and summer entertaining effortless, while the private backyard provides a great place to relax and enjoy the Okanagan lifestyle. The lower level offers excellent flexibility with a spacious family room, office, gym or potential fourth bedroom and a full bathroom, and could be converted to a separate suite with the addition of a door and stairwell down the side to provide access from the side. Plenty of parking for your RV or boat. Ideally located close to wineries,
$ 969,000
1160 Goldfinch Place, Kelowna, BC, V1W 5M1 house for sale | Listing ID 10398 | Royal LePage
View photo
House · for sale
$ 1,499,000
1160 Goldfinch Place, Kelowna, BC, V1W 5M1 house for sale | Listing ID 10398 | Royal LePage
Beaverdell
· House
· Garden · Balcony · Swimming pool · Cellar
Beaverdell · House · Garden · Balcony · Swimming pool · Cellar
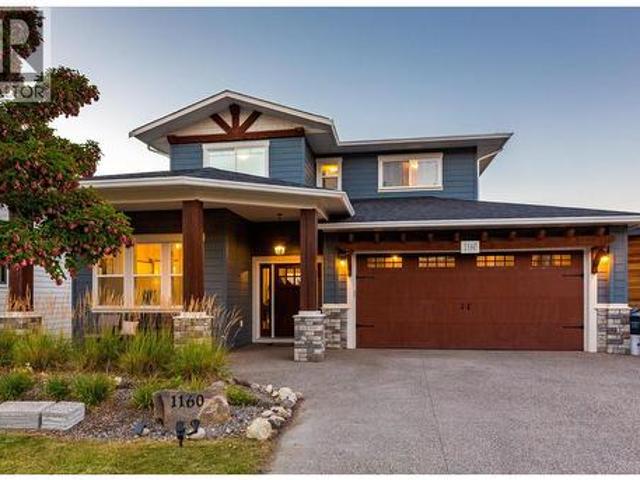
Welcome to this stunning Upper Mission home offering 5 bedrooms plus den, 4.5 bathrooms, and breathtaking lake and valley views. The main level features one bedroom and one full bathroom, along with a spacious open-concept kitchen, dining, and living area. Step out onto the balcony and take in the beautiful lake and valley views. Upstairs, the primary bedroom offers a private retreat complete with an ensuite, alongside two additional bedrooms and another full bathroom. On the lower level, the walkout basement features one bedroom plus den, 1.5 bathrooms, fully equipped kitchen, dining area, and entertainment room, offering excellent flexibility for extended family or additional living space. Step outside to a private, fenced, and spacious backyard on one of the largest lots in the area. Enjoy the above-ground pool and plenty of room for your family and pets to entertain year-round. Ideally located just steps from Canyon Falls Middle School and Ponds Community Park, and close to the Upp
$ 1,499,000
437 Matheson Road, Okanagan Falls, BC, V0H 1R5 house for sale | Listing ID 10398 | Royal LePage
View photo
House · for sale
$ 849,000
437 Matheson Road, Okanagan Falls, BC, V0H 1R5 house for sale | Listing ID 10398 | Royal LePage
Beaverdell
· House
Beaverdell · House
Have you been searching for that private, peaceful, retreat of a home, with panoramic lake and mountain views, to start the next chapter of your life in? This 3 bedroom home is perched atop the Golden Hills community which provides each of the 16 owners a. 5 acre lot in their 180 acre property. Crafted as a dream retirement retreat, the property captures everything people imagine when they picture an Okanagan lifestyle: privacy, quiet, and sweeping views over vineyards and out to Skaha Lake visible from nearly every room. Just under 2,000 sq. Ft, the home offers solid construction, easy maintenance, and exceptional care throughout the years. The layout is warm and functional and of course highlights the views out to Skaha Lake. A metal roof was installed at original construction offering a worry free product for decades to come! This is your chance to secure a private Okanagan retreat with unbeatable views, solid bones, and endless potential all just a 10 minute drive to Okanagan Falls
$ 849,000
439 Redtail Court, Kelowna, BC, V1W 0B1 Luxury House for sale | Listing ID 10398 | Royal LePage Carriage Trade Luxury Properties
View photo
House · for sale
$ 2,390,000
439 Redtail Court, Kelowna, BC, V1W 0B1 Luxury House for sale | Listing ID 10398 | Royal LePage Carriage Trade Luxury Properties
Beaverdell
· House
· Garden · Balcony · Swimming pool · Lift · Parking
Beaverdell · House · Garden · Balcony · Swimming pool · Lift · Parking
Welcome to your dream home in the heart of Kettle Valley. This custom-built residence was designed for connection, comfort, and the beauty of daily life. Flooded with natural light, this home features soaring ceilings, an expansive kitchen with high-end appliances and a butler's pantry—perfect for gatherings. With a convenient elevator, the option of a primary suite on the main and another on the top floor with a balcony. One can't forget the private oasis in the backyard, complete with a hot tub and pool; this isn’t just a house; it’s a lifestyle. Plus, the beautiful legal 2-bedroom suite offers incredible flexibility for multi-generational living or rental income. Come see why this private cul-de-sac, oversized garage gem, with access to hiking trails, is the family sanctuary you’ve been waiting for
$ 2,390,000
126 Lee Avenue, Penticton, BC, V2A 3V8 house for sale | Listing ID 10388 | Royal LePage
View photo
House · for sale
$ 899,900
126 Lee Avenue, Penticton, BC, V2A 3V8 house for sale | Listing ID 10388 | Royal LePage
Beaverdell
· House
· Parking
Beaverdell · House · Parking
Welcome to Lee Avenue, just steps from Canada’s world-renowned Skaha Park and beaches. This charming three-bedroom, two-bath ranch-style home offers effortless one-level living with a relaxed California beach vibe. The open-concept kitchen and living area seamlessly connect to the South wing bedrooms and outdoor spaces, creating a natural flow for family living and entertaining. The spacious primary suite features a beautifully updated ensuite bath and generous closet space, offering both comfort and style. Set on a large, flat lot, the property is a blank canvas ready for your personal touches—whether you envision an Okanagan retreat or a vibrant outdoor lifestyle. With ample parking for RVs, boats, and guests, plus lane access and a detached double garage, the possibilities are endless. This neighborhood also allows for creative options such as building a carriage house or developing a guest suite for added income potential. Homes like this rarely come available in such a coveted loc
$ 899,900
278 Redwing Place, Oliver, BC, V0H 1T4 house for sale | Listing ID 10397 | Royal LePage
View photo
House · for sale
$ 549,000
278 Redwing Place, Oliver, BC, V0H 1T4 house for sale | Listing ID 10397 | Royal LePage
Beaverdell
· House
· Garden · Parking
Beaverdell · House · Garden · Parking
Lovely rancher situated on a 0.13 acre corner lot near the Okanagan River walking path. This single level home is perfect for a young couple or empty nesters, featuring a u-shaped kitchen with a pass-through to the dining room and a cozy window seat in the living room bay window. Recent updates include a new fence, gutters, renovated bathroom, hot water tank, and exterior cedar. Enjoy the convenience of a single attached garage with a separate workshop area, plus a low maintenance fully fenced backyard with privacy fencing, hedges, and a storage shed. Enjoy the peace and serenity of this property in a quiet area. All measurements are approximate. Call listing agent today for a viewing. (Id: 27)
$ 549,000
1840 Oliver Ranch Road Unit# 9, Okanagan Falls, BC, V0H 1R2 house for sale | Listing ID 10398 | Royal LePage
View photo
House · for sale
$ 550,000
1840 Oliver Ranch Road Unit# 9, Okanagan Falls, BC, V0H 1R2 house for sale | Listing ID 10398 | Royal LePage
Beaverdell
· House
· Garden · Deck · Parking · Air conditioning
Beaverdell · House · Garden · Deck · Parking · Air conditioning
One level home in Valley View Estates with low monthly Strata fees and quiet dead end street in the community. 1,309 sq feet, 3 bed, 2 bathroom home with central air, fully fenced and gated backyard, covered deck, and privacy. Low maintenance yard, open living area, and attached garage give you all the living flexibility you need. There is lots of closet space, benches in the garage, newer roof and other updates. Easy to see with a day's notice! (Id: 27)
$ 550,000

Get email alerts

Don't miss out: be the first to know about new properties

The alert was correctly created

On subscribing you accept the conditions of use and the privacy policy
Alert
Receive new ads in your inbox
Save this search
Receive alerts for new listings

We'll send you an email when we have new properties for: "Houses for sale in Beaverdell"

The alert was correctly created

Get email alerts and be the first to see new listings
Required field
On subscribing I accept the terms of the privacy policy
Perfect! You'll soon start receiving new listings via email
Alert
Receive an email when we have new ads for Houses for sale in Beaverdell
Save this search
Filters

Bedrooms

Area (sq.ft)

sq.ft
sq.ft

Price

$
$

Filter by property type

Bathrooms

Clear all filters
Receive notifications when new entries are published.