838 houses for sale in Beaverdell

250 Lower Bench Road, Penticton, BC, V2A 1A8 Luxury House for sale | Listing ID 10397 | Royal LePage Carriage Trade Luxury Properties
View photo
House · for sale
$ 1,400,000
250 Lower Bench Road, Penticton, BC, V2A 1A8 Luxury House for sale | Listing ID 10397 | Royal LePage Carriage Trade Luxury Properties
Beaverdell
· House
Beaverdell · House
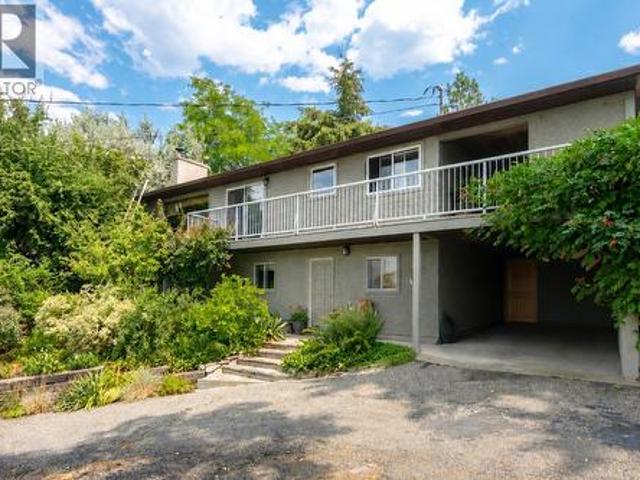
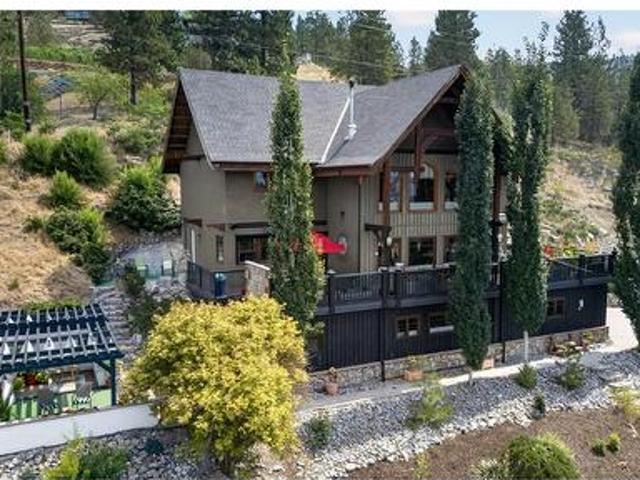
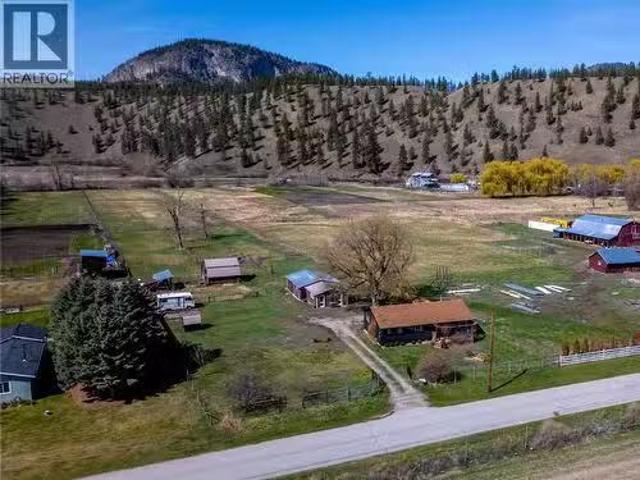
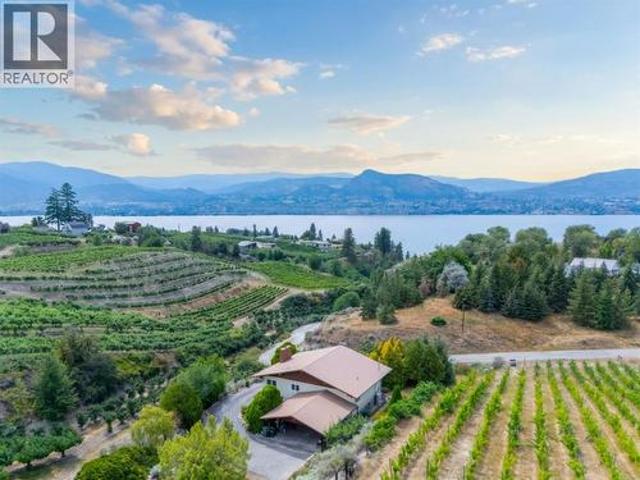
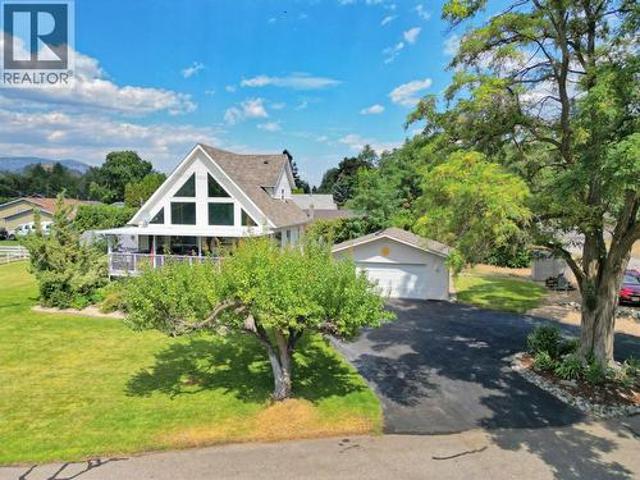
Situated on a gorgeous 2.41-acre property, this stunning home. Owned by only one couple who grew their grapes, fig trees, and raised three boys. Boasts spectacular lake, city, mountain, and valley views. This well-built, quality-constructed 3,988 sq. Ft. home features 5 bedrooms and 3 bathrooms. Ft. home features 5 bedrooms and 3 bathrooms. The home was a former vineyard, and the property still has the irrigation system in place, making it easy to replant with grapes if desired. Inside, the spacious home features a grand entrance with a curved stairwell leading to the main living area. The large master bedroom includes a 5-piece ensuite with a jetted tub and a walk-in closet. The main level also offers two large living areas perfect for day-to-day living and entertaining. The lower level includes a summer kitchen, offering many options going forward, as well as ceramic tile flooring warmed by hot water radiant floor heating. This lakeview home offers the best of both worlds: peacefully
$ 1,400,000
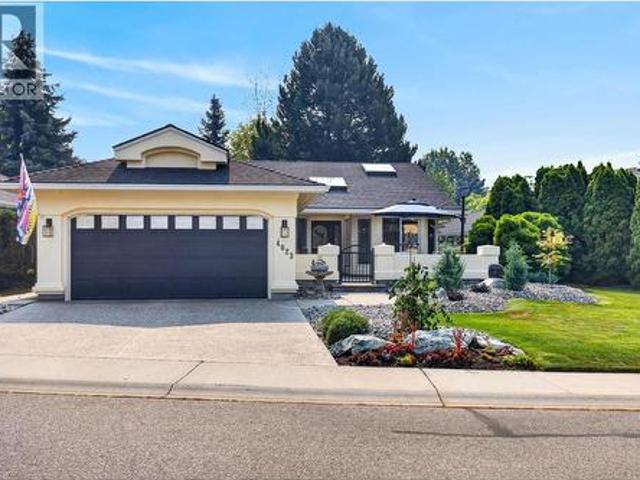
4023 Gallaghers Terrace, Kelowna, BC, V1W 3Z8 house for sale | Listing ID 10397 | Royal LePage
View photo
House · for sale
$ 825,000
4023 Gallaghers Terrace, Kelowna, BC, V1W 3Z8 house for sale | Listing ID 10397 | Royal LePage
Beaverdell
· House
· Garden · Office room · Terrace · Fireplace
Beaverdell · House · Garden · Office room · Terrace · Fireplace
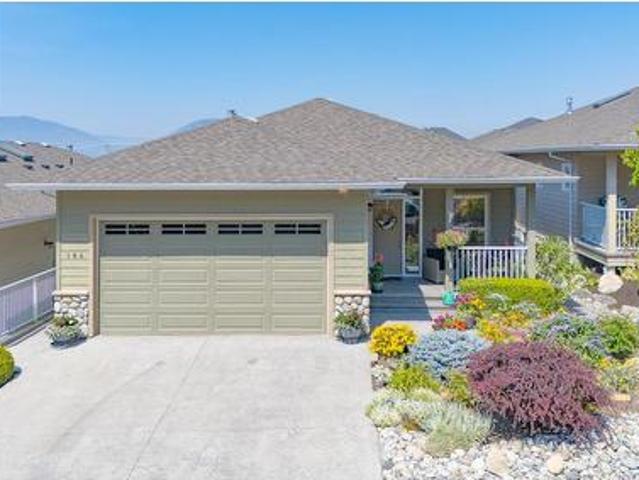
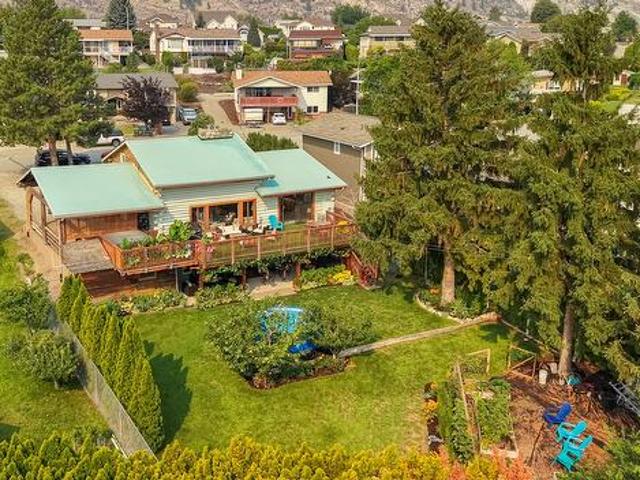
Beautifully maintained & extensively updated, this bright 2 bdr, 2 bath home offers effortless living in one of Kelowna's most sought-after golf course communities. The open-concept layout features engineered hardwood flooring, vaulted ceilings, a skylight, & a cozy gas fireplace, creating a warm & inviting atmosphere. The kitchen is designed for both function & style with quartz countertops, tile flooring, & stainless steel appliances. The spacious primary suite includes a large walk-in closet & an ensuite with dual sinks & a walk-in shower. A versatile second bedroom features a wall bed, making it ideal for guests or a home office. Major updates have already been completed, including a new roof, furnace, hot water tank, gutters, lighting, window coverings, exterior paint, attic insulation, & newer appliances, offering peace of mind for years to come. Landscaped, private backyard—perfect for entertaining, relaxing, or enjoying your morning coffee. Additional features include a double
$ 825,000
3812 Albrecht Road, Naramata, BC, V0H 1N1 house for sale | Listing ID 10397 | Royal LePage
View photo
House · for sale
$ 850,000
3812 Albrecht Road, Naramata, BC, V0H 1N1 house for sale | Listing ID 10397 | Royal LePage
Beaverdell
· House
· Office room · Fireplace · Swimming pool · Parking
Beaverdell · House · Office room · Fireplace · Swimming pool · Parking
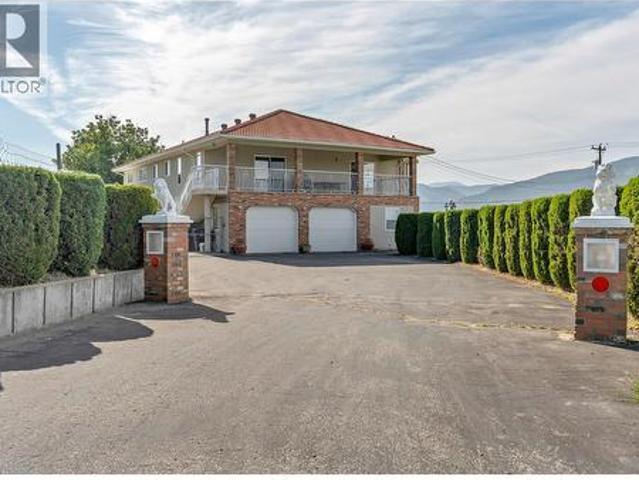
Escape to peaceful living in this well maintained 4-bedroom, 3-bathroom haven just beyond Naramata Village. Nestled in a quiet neighborhood surrounded by orchards, this residence offers serene lake and mountain views. Enjoy a short drive to Naramata Village for beach activities and explore award-winning wineries nearby, striking the perfect balance between tranquility and entertainment. Step inside to discover a well presented interior, including a lower level with a delightful rec room, fireplace, office, fourth bedroom, 4-piece bathroom, and ample storage. The upper floor features a cozy living room connected to a stylish kitchen with panoramic lake views. The master bedroom boasts a full 5-piece bathroom and walk-in closet, with two additional bedrooms down the hall for family or guests. Outside, a meticulously landscaped 3-tiered lawn, above-ground swimming pool, and tool storage options create an inviting outdoor oasis. A one-car carport with an attached workshop provides shelter
$ 850,000
1145 Chapman Road, Penticton, BC, V2A 8T6 Luxury House for sale | Listing ID 10395 | Royal LePage Carriage Trade Luxury Properties
View photo
House · for sale
$ 6,500,000
1145 Chapman Road, Penticton, BC, V2A 8T6 Luxury House for sale | Listing ID 10395 | Royal LePage Carriage Trade Luxury Properties
Beaverdell
· House
· Swimming pool · Deck · Parking
Beaverdell · House · Swimming pool · Deck · Parking
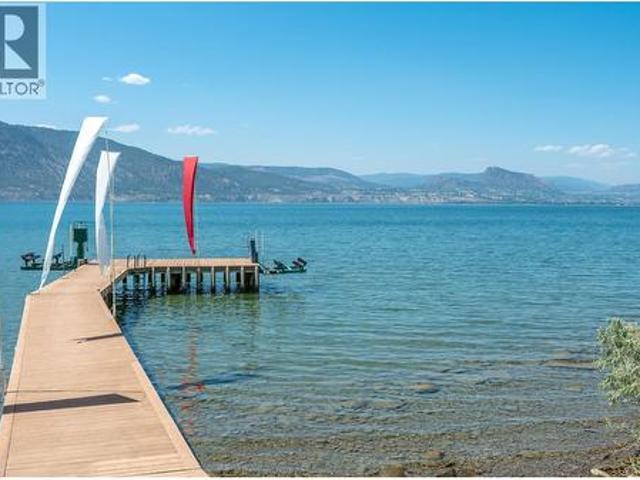
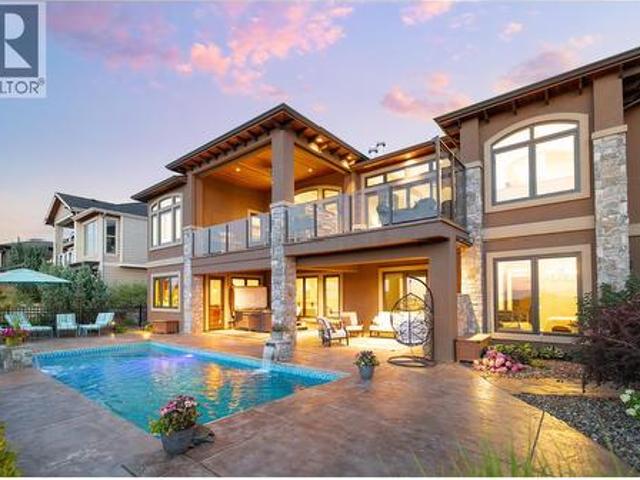
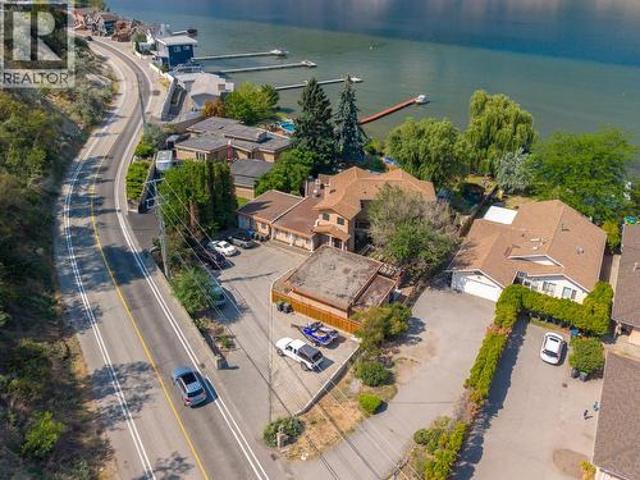
Perched on the prestigious Naramata Bench, within the city of Penticton, this exceptional private estate offers an unmatched Okanagan lifestyle with 300 ft of lakeshore, exclusive lake access via a private paved path to a 100-ft dock with two boat lifts, and breathtaking views of Okanagan Lake and surrounding vineyards. The 6500 sq.ft. residence features 5 bedrooms, 5 bathrooms, 2-car garage & massive mud room for all your outdoor gear. The gourmet kitchen features SubZero/Wolf & Miele appliances and sliding glass doors that open seamlessly to your outdoor living spaces. Plenty of room for entertaining and family with over 1700 sq. Ft. of decking, as well as a 1200 sqft covered outdoor gathering area featuring an imported Italian wood burning oven, island seating for 10 and multiple cooking appliances. The outdoor areas provide a variety of seating options and 180-degree lake & valley views along with the ability to relax in the saltwater pool or hot tub. The well maintained 3.3-acre v
$ 6,500,000
3954 Valleyview Road, Penticton, BC, V2A 8V8 Luxury House for sale | Listing ID 10395 | Royal LePage Carriage Trade Luxury Properties
View photo
House · for sale
$ 1,775,000
3954 Valleyview Road, Penticton, BC, V2A 8V8 Luxury House for sale | Listing ID 10395 | Royal LePage Carriage Trade Luxury Properties
Beaverdell
· House
· Fireplace · Deck · Parking · Cellar
Beaverdell · House · Fireplace · Deck · Parking · Cellar
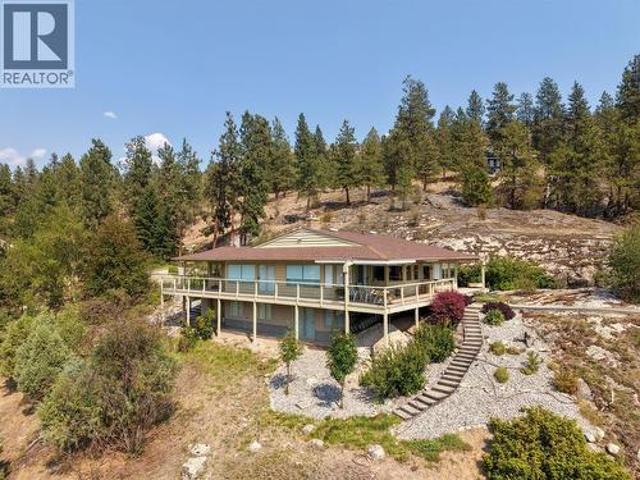
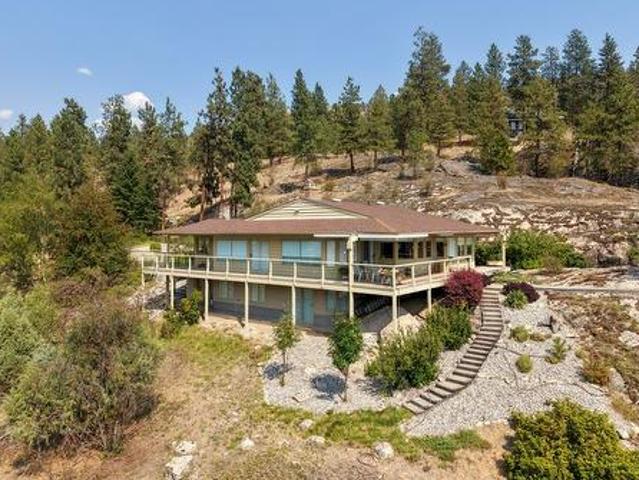
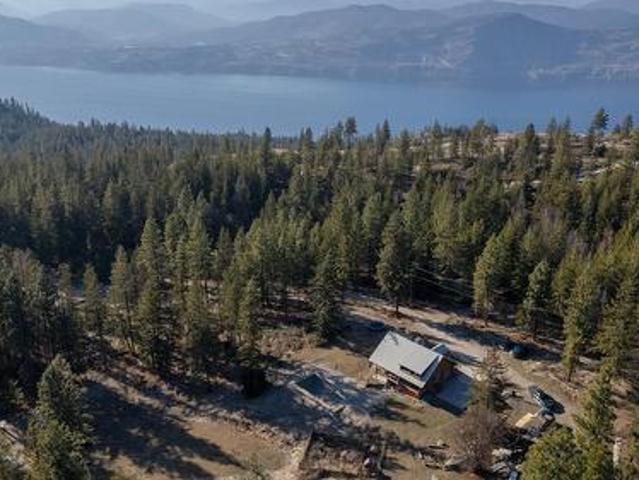
Welcome to 3954 Valleyview Road, a private estate property offering spectacular views of Skaha Lake, the Penticton Airport, and the city beyond. Set among rolling grassy hills and beautiful pine trees, this peaceful retreat provides a rare sense of space and privacy while remaining close to Penticton’s amenities. The thoughtfully designed rancher features a walkout basement, spacious rooms, and a functional layout ideal for comfortable everyday living and entertaining. Two propane fireplaces add warmth and ambience, while the generous primary bedroom includes a private ensuite. Outside, an expansive deck creates the perfect setting for barbecuing, relaxing, and taking in the impressive panoramic views. The property also features a two-car garage and a tranquil water feature suitable for koi. A low-pitch roof offers excellent potential for solar panels, and the grounds have been thoughtfully maintained with fire safety in mind. Private, scenic, and exceptionally inviting, 3954 Valleyvie
$ 1,775,000
4400 Gallaghers Drive E Unit# 2, Kelowna, BC, V1W 3Z8 house for sale | Listing ID 10396 | Royal LePage
View photo
House · for sale
$ 799,000
4400 Gallaghers Drive E Unit# 2, Kelowna, BC, V1W 3Z8 house for sale | Listing ID 10396 | Royal LePage
Beaverdell
· House
· Fireplace · Deck
Beaverdell · House · Fireplace · Deck
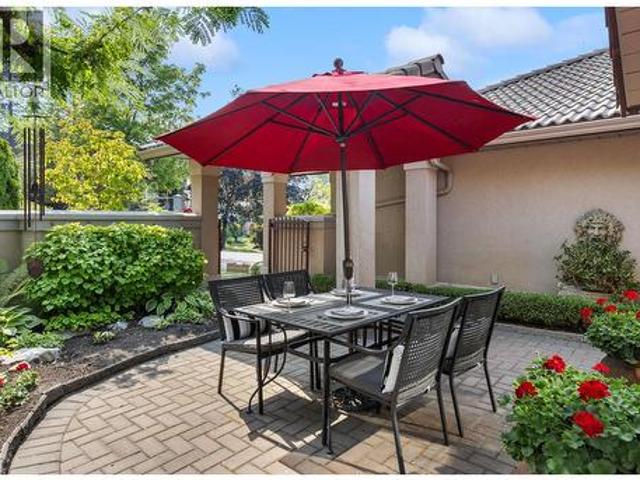
Welcome to your new home at #2. 4400 Gallaghers Drive, a thoughtfully maintained semi-attached rancher tucked behind a private gated courtyard. One-level living in a quiet setting — two bedrooms, two and a half baths, and 2,400 square feet of well-designed space. Step inside to high ceilings and expansive windows that fill the home with natural light and frame views of forest and fairway. The main level holds a spacious primary bedroom with ensuite, a powder room, and laundry, so daily life stays on one floor. Hardwood and classic tile carry through with timeless style and lasting durability. The bright kitchen — Corian countertops and neutral tile — flows into living and dining areas centered on a fireplace. A covered deck to enjoy morning coffee in the trees, and evening light over the canyon. Downstairs, the bright walk-out level opens to a second bedroom, family room, large flex space, full bath, and over 400 square feet of storage. The furnace and air conditioning were replaced in
$ 799,000
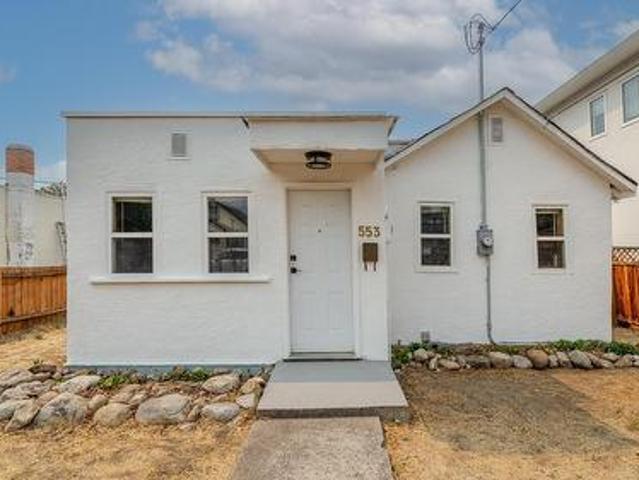
553 Papineau Street, Penticton, BC, V2A 4X6 house for sale | Listing ID 10397 | Royal LePage
View photo
House · for sale
$ 515,000
553 Papineau Street, Penticton, BC, V2A 4X6 house for sale | Listing ID 10397 | Royal LePage
Beaverdell
· House
· Garden · Parking
Beaverdell · House · Garden · Parking
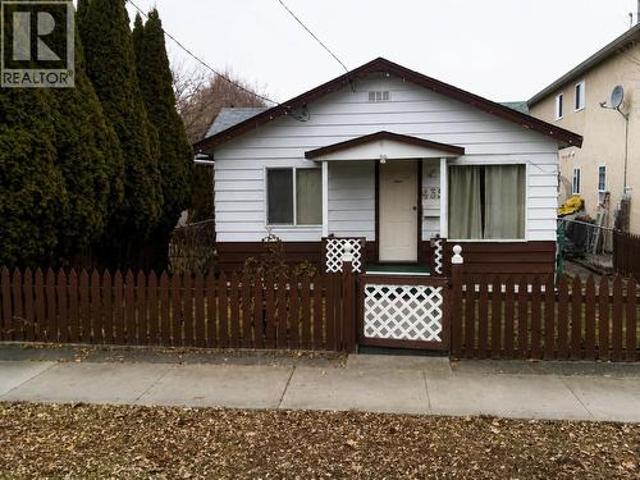
First-time home buyers, developers, retirees—this home is a must-see! This two-bedroom + den, one-bath Rancher-style home is ideally located on a quiet residential street just a few min walk to the heart of Penticton's downtown core and Okanagan beaches. This home is move-in ready while you prepare to make it your own. The all-one-level living with a bonus room downstairs for your man cave, studio, or office gives many options for the new homeowner. Upgraded baseboard heating and a newer heat pump provide year-round comfort. Alley access provides 2 parking spaces out back in addition to street parking. The yard is a flat blank canvas for your ideas. Included in the sale are permit-ready, professional drawings by Tony Giroux Design for one front/back duplex with suites. All meas. From iGuide and BC Assessment
$ 515,000
4030 Kettle Valley Road S, Rock Creek, BC, V0H 1Y0 house for sale | Listing ID 10396 | Royal LePage
View photo
House · for sale
$ 729,000
4030 Kettle Valley Road S, Rock Creek, BC, V0H 1Y0 house for sale | Listing ID 10396 | Royal LePage
Beaverdell
· House
· Patio
Beaverdell · House · Patio
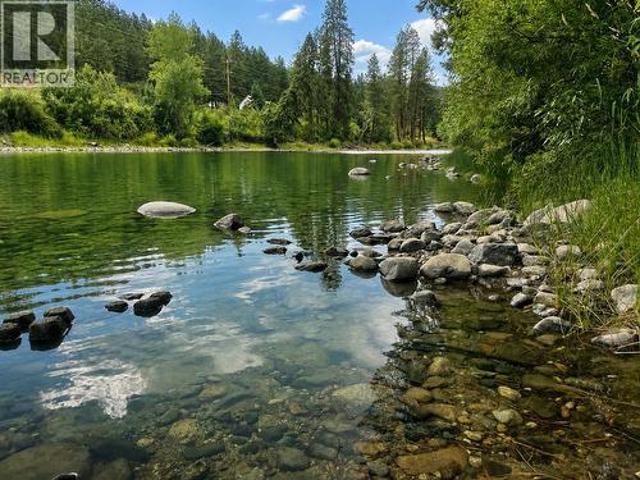
Discover 4030 Kettle Valley Rd from a kayak and Start Packin! Whether you’re looking for a weekend getaway, a full-time residence, or an investment opportunity, this riverside retreat is a place where lasting memories are made. If you crave solitude, the “River Perch” invites you to immerse in the serenity of nature with the gentle chorus of crickets that fill the warm evening air beneath a blanket of stars. When company calls, the flat 1 acre property adapts well for family reunions or out of town friends with RVs. Your group will love the comfort of the covered patio for an evening of cards, games and laughter late into the night. Inside, the 1743 sf cottage is warm and inviting with immeasurable upgrades made in recent years offering comfortable living spaces designed to make every season enjoyable. A cozy, fully certified wood stove is the perfect gathering spot to enjoy those fall and winter evenings after trail riding or sledding with the gang. Steps from the main living area you
$ 729,000
3901 Gallaghers Circle, Kelowna, BC, V1W 3Z9 house for sale | Listing ID 10397 | Royal LePage
View photo
House · for sale
$ 1,100,000
3901 Gallaghers Circle, Kelowna, BC, V1W 3Z9 house for sale | Listing ID 10397 | Royal LePage
Beaverdell
· House
· Patio · Garden · Office room
Beaverdell · House · Patio · Garden · Office room
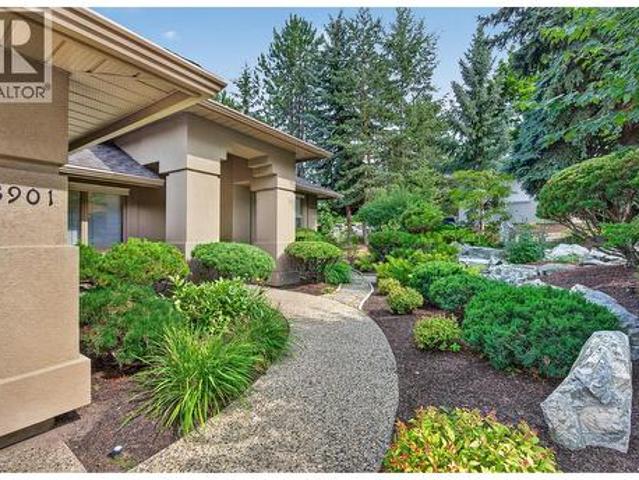
Why you'll choose this home. Not simply because it offers 2,135 sq. Ft. of gracious, single-level living. Or because both bathrooms have been beautifully remodelled. Or even because of its address. You'll choose it because the morning starts quietly here. Because the generous primary suite has a beautiful garden outlook, a bay window framing Layer Cake Mountain, a walk-in closet and a beautifully remodelled five-piece ensuite. Because there's room for work, creativity, or simply a space of your own, with a generous den plus a separate, small but functional office. Because the vaulted ceilings, lovely flooring and gracious living spaces give the home a sense of openness without sacrificing warmth. Because the kitchen offers a huge walk-in pantry, and everyday living flows easily from one room to another. Because you can walk outside to a covered patio, surrounded by manicured gardens, a pond and a wonderfully private yard. Because everything you need is on one level, with 2 bedrooms, 2
$ 1,100,000
1506 Johnson Street, Summerland, BC, V0H 1Z9 house for sale | Listing ID 10397 | Royal LePage
View photo
House · for sale
$ 1,195,000
1506 Johnson Street, Summerland, BC, V0H 1Z9 house for sale | Listing ID 10397 | Royal LePage
Beaverdell
· House
· Garden · Parking · Equipped kitchen
Beaverdell · House · Garden · Parking · Equipped kitchen
Trade alert! The Seller is open to trade — real property at various price points, including residential, recreational, commercial, or land. Located in coveted Trout Creek, this well-maintained home offers estate-like curb appeal on a landscaped 0.25-acre lot, with a fenced backyard, RV/boat parking, and multiple outdoor living spaces. The chef-inspired kitchen features an oversized island, walk-through servery, gas range, double wall ovens, stand-up freezer, two dishwashers, and stainless appliances, flowing to a dining area, breakfast nook, and living room. The primary suite has a spa-like ensuite with dual sinks and a custom-tiled shower; a second bedroom and bonus room complete the main floor. Upstairs, a 530 sq. ft. Great room with soaring ceilings suits family gatherings. The lower level offers a large rec room, three bedrooms, a full bath, laundry, and craft room, plus a double garage and workshop. Ideal for families or multi-generational living, just a short walk to beaches, Oka
$ 1,195,000
170 Stocks Crescent Unit# 184, Penticton, BC, V2A 9C6 house for sale | Listing ID 10397 | Royal LePage
View photo
House · for sale
$ 880,000
170 Stocks Crescent Unit# 184, Penticton, BC, V2A 9C6 house for sale | Listing ID 10397 | Royal LePage
Beaverdell
· House
· Patio · Garden · Gym · Swimming pool · Air conditioning · Parking
Beaverdell · House · Patio · Garden · Gym · Swimming pool · Air conditioning · Parking
Welcome to Brentview Estates, a desirable 55+ gated community offering outstanding amenities and low strata fees. Residents enjoy a clubhouse with a gym, games room and full kitchen, along with an outdoor pool. RV parking is also available onsite, subject to availability. This well maintained home offers comfortable one level living with plenty of bonus space downstairs. The main floor features the primary bedroom plus a second bedroom or den, along with a second full bathroom, ideal for guests who may prefer to avoid stairs. Beautiful real hardwood and tile flooring run throughout the main level, with heated tile floors in both the kitchen and ensuite. The dining room provides convenient access to the rear patio and beautifully landscaped, private backyard. This is truly one of the most impressive and private outdoor spaces in the development, offering a peaceful setting to relax or entertain. Downstairs, you'll find two additional bedrooms, a full bathroom, a spacious recreation room
$ 880,000
30 Boulder Road, Beaverdell, BC, V0H 1A0 house for sale | Listing ID 10392 | Royal LePage
View photo
House · for sale
$ 499,000
30 Boulder Road, Beaverdell, BC, V0H 1A0 house for sale | Listing ID 10392 | Royal LePage
Beaverdell
· House
· Fireplace
Beaverdell · House · Fireplace
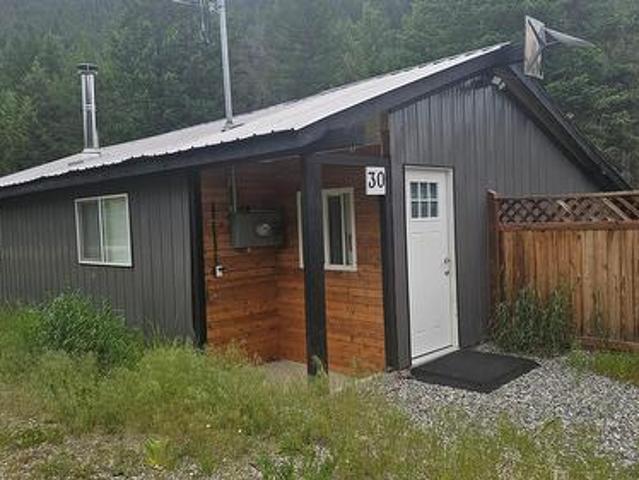
2.6-acre corner lot featuring a renovated rancher, perfect to call home or use as a vacation property! This home offers two bedrooms and is truly move-in ready, with practical features including a mudroom, ample storage, and a cozy wood-burning fireplace. The property is serviced by a new private well, providing a reliable and abundant supply of fresh water, and offers plenty of space to park all your toys and more. It is an ideal destination for outdoor enthusiasts or anyone seeking a quiet, private setting surrounded by nature. Conveniently located just five minutes from schools and shops, and approx. 45 minutes to Kelowna or Big White Ski Resort. The area has no zoning meaning no restrictions or limits for development or construction. Great potential for Commercial Use! The location, size, and frontage can provide excellent business opportunities. Cleared areas ready to build. There is easy hook up to power further deep into the lot allowing for construction of any number of additio
$ 499,000
954 Hewetson Avenue, Kelowna, BC, V1W 5H8 house for sale | Listing ID 10397 | Royal LePage
View photo
House · for sale
$ 2,245,000
954 Hewetson Avenue, Kelowna, BC, V1W 5H8 house for sale | Listing ID 10397 | Royal LePage
Beaverdell
· House
· Fireplace
Beaverdell · House · Fireplace
More than a luxury home, this exceptional Upper Mission estate is a complete expression of enduring Okanagan living. Professionally designed & custom built by Wine Country Homes, the 5,500+ sq. Ft. residence was inspired by timeless Tuscan architecture, showcasing a level of craftsmanship & material integrity that today’s new construction simply cannot replicate. Handcrafted Italian plaster walls establish the character of the home, complemented by extensive Westwood cabinetry, heated travertine flooring, wide plank oak, detailed millwork & five custom fireplaces. These are not surface-level upgrades, but genuine architectural substance built to outlast trends, incredibly difficult & costly to recreate today. Expansive windows capture lake, valley & city views while generous living spaces accommodate both intimate evenings & exceptional entertaining. The kitchen features a substantial gathering island, custom cabinetry, premium appliances & Thermador gas range, while a dedicated scotch
$ 2,245,000
3954 Valleyview Road, Penticton, BC, V2A 8V8 Luxury House for sale | Listing ID 10395 | Royal LePage Carriage Trade Luxury Properties
View photo
House · for sale
$ 1,775,000
3954 Valleyview Road, Penticton, BC, V2A 8V8 Luxury House for sale | Listing ID 10395 | Royal LePage Carriage Trade Luxury Properties
Beaverdell
· House
· Fireplace · Deck · Parking · Cellar
Beaverdell · House · Fireplace · Deck · Parking · Cellar
Welcome to 3954 Valleyview Road, a private estate property offering spectacular views of Skaha Lake, the Penticton Airport, and the city beyond. Set among rolling grassy hills and beautiful pine trees, this peaceful retreat provides a rare sense of space and privacy while remaining close to Penticton’s amenities. The thoughtfully designed rancher features a walkout basement, spacious rooms, and a functional layout ideal for comfortable everyday living and entertaining. Two propane fireplaces add warmth and ambience, while the generous primary bedroom includes a private ensuite. Outside, an expansive deck creates the perfect setting for barbecuing, relaxing, and taking in the impressive panoramic views. The property also features a two-car garage and a tranquil water feature suitable for koi. A low-pitch roof offers excellent potential for solar panels, and the grounds have been thoughtfully maintained with fire safety in mind. Private, scenic, and exceptionally inviting, 3954 Valleyvie
$ 1,775,000
3264 Naramata Road, Naramata, BC, V0H 1N1 house for sale | Listing ID 10397 | Royal LePage
View photo
House · for sale
$ 1,599,000
3264 Naramata Road, Naramata, BC, V0H 1N1 house for sale | Listing ID 10397 | Royal LePage
Beaverdell
· House
· Office room · Fireplace · Deck
Beaverdell · House · Office room · Fireplace · Deck
CLICK TO VIEW VIDEO: Experience luxury mountain lodge living in the heart of Naramata at 3264 Naramata Rd. This exceptional home combines timeless craftsmanship with breathtaking views of Okanagan Lake and the surrounding valley. The grand main living area welcomes you with soaring ceilings, custom wood details, and a stunning fireplace finished with locally harvested natural cultured stone, creating a warm and inviting atmosphere throughout. The spacious kitchen features a large island, ample workspace, and easy access to the expansive view deck, perfect for entertaining or relaxing while taking in the scenery. Upstairs, the spa-inspired primary suite offers a private retreat, complemented by two additional bedrooms and a generous landing area ideal for games, recreation, or gathering with family and friends. A versatile mezzanine provides space for hobbies, a home office, creative pursuits, or a potential fifth bedroom. The lower level offers excellent guest accommodations and includ
$ 1,599,000
11 Haggen Road, Beaverdell, BC, V0H 1A0 house for sale | Listing ID 10382 | Royal LePage
View photo
House · for sale
$ 285,000
11 Haggen Road, Beaverdell, BC, V0H 1A0 house for sale | Listing ID 10382 | Royal LePage
Beaverdell
· House
Beaverdell · House
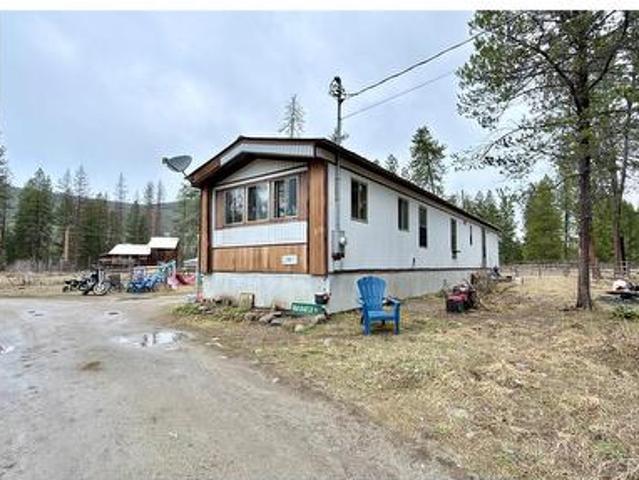
2 Bed, 1 Bath mobile home on 2.47 acres just outside Beaverdell, BC! Currently rented by long time tenants. This is your chance to own almost 2.5 acres, and live off the land. Large area ready for you to develop into a second home, or create a small hobby farm, to grow and raise your own food. No zoning, and out of ALR! Rare combination, allowing you endless opportunities to expand on this location. Built in income, with existing tenants making this a great investment property. Beaverdell is halfway between Rock Creek and Kelowna, on HWY 33. Very quiet and peaceful lifestyle. Pull your RV, and park in the back 2 acres, to have as a retreat, while keeping the tenants to bring in income! Call your Realtor today! (Id: 27)
$ 285,000
442 Alexander Avenue Unit# 101, Penticton, BC, V2A 1E5 house for sale | Listing ID 10396 | Royal LePage
View photo
House · for sale
$ 649,000
442 Alexander Avenue Unit# 101, Penticton, BC, V2A 1E5 house for sale | Listing ID 10396 | Royal LePage
Beaverdell
· House
· Garden · Office room · Fireplace · Parking
Beaverdell · House · Garden · Office room · Fireplace · Parking
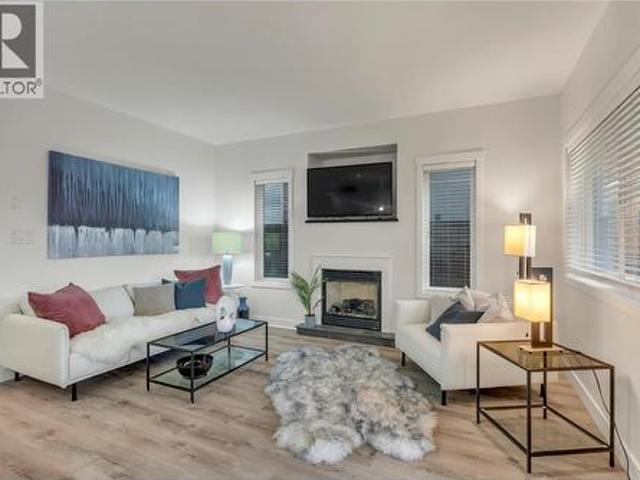
Experience Penticton's best beach-side living in this bright, modern 2 bed, 2 bath half-duplex. A 5-minute walk to the lake, parks, restaurants, and downtown. Built on an efficient single-level layout, this home features 9 ft ceilings, a gas fireplace, and quality contemporary finishings. The open kitchen and living area flow seamlessly to a covered veranda overlooking a beautifully landscaped front garden. A natural spot for morning coffee or Okanagan evenings outdoors. The spacious primary bedroom includes a private ensuite with a custom walk-in shower, while the second bedroom offers flexibility for guests, a home office, or hobbies. Efficient heating and cooling keep the home comfortable year-round with minimal upkeep. Located in one of Penticton's most walkable neighbourhoods with quick access to recreation, transit, schools, and shopping. Street parking is simple and the level location makes daily errands effortless. Unique opportunity: the seller also owns the upper unit, offeri
$ 649,000
3935 Lakeside Road, Penticton, BC, V2A 8W1 house for sale | Listing ID 10395 | Royal LePage
View photo
House · for sale
$ 3,300,000
3935 Lakeside Road, Penticton, BC, V2A 8W1 house for sale | Listing ID 10395 | Royal LePage
Beaverdell
· House
· Garden · Fireplace · Swimming pool · Parking
Beaverdell · House · Garden · Fireplace · Swimming pool · Parking
Stunning waterfront home on Skaha Lake offering panoramic views of the lake and mountains. This unique property presents an opportunity for lakefront hospitality with multiple suite potential, including a carriage home. Situated on over 1/2 acre, this 6 bedroom + den, 5 bathroom home boasts 3,978 sq ft of living space. The spacious kitchen features stainless steel appliances, including a gas range. Enjoy the fully fenced yard with mature trees, underground irrigation, private dock, above-ground pool, and hot tub. Ample parking for vehicles and recreation equipment, built-in vacuum, and 3 fireplaces complete this exceptional lakeside retreat. Measurements taken from i-Guide. Call listing agent today for a viewing. (Id: 27)
$ 3,300,000
8114 River Road, Oliver, BC, V0H 1T7 house for sale Listing.
View photo
House · for sale
$ 875,000
$ 700/sq.ft
8114 River Road, Oliver, BC, V0H 1T7 house for sale Listing.
Beaverdell
· 1,249 sq.ft · 2 Bedrooms · 2 Baths · House
· Patio · Deck
Beaverdell · 1,249 sq.ft · 2 Bedrooms · 2 Baths · House · Patio · Deck
If you’ve been dreaming of living a self sustainable micro farm lifestyle, animals, a horse property, or a flat piece of land with endless options; look no farther! This extremely fertile, 3.75 acres of flat land is in a very usable rectangle shape, &fully fenced. The front of the property has a charming & updated home on it, there’s room to expand, build new, or add a secondary dwelling! As you enter from the classic front porch you feel home immediately in the spacious living room with its built-in bookcases, practical laminate floors, warm color tones, & an open plan into the large dining complete with a pellet stove & ductless split. The dining room opens to the back deck though patio doors & is perfect for entertaining. The kitchen is spacious & bright, has a big center island, tons of cabinets & counter space, & flows through to the laundry room that doubles as a coffee barwalk in pantry. There is a large secondary bedroom + a full guest bathroom, & the primary suite has a walk i
$ 875,000
5075 Snowbird Way Unit# 8E, Big White, BC, V1P 1P3 house for sale | Listing ID 10389 | Royal LePage
View photo
House · for sale
$ 845,000
5075 Snowbird Way Unit# 8E, Big White, BC, V1P 1P3 house for sale | Listing ID 10389 | Royal LePage
Beaverdell
· House
· Fireplace · Swimming pool
Beaverdell · House · Fireplace · Swimming pool
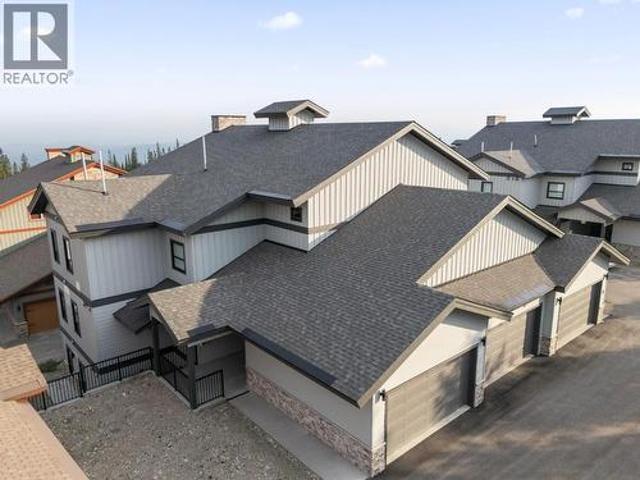
Welcome to Spyglass, where true ski-in/ski-out living meets the best of Big White's vibrant Happy Valley. This quiet and bright top-floor 3-bedroom, 2-bathroom condo, built in 2023, offers convenient access to the gondola, tube park, skating rink, cross-country ski trails, and community school. Inside, the open-concept layout features vaulted ceilings and plenty of natural light, creating a comfortable space for gathering with family and friends or relaxing after a day on the slopes. Cozy up by the electric fireplace, unwind in the primary suite's steam shower, or soak in the private salt water Arctic Spa hot tub while taking in the Saturday night fireworks. This unit offers excellent storage throughout, with built-in entry cabinetry and a ski boot rack to keep winter gear organized, two storage lockers, including one conveniently located at ground level and a private owner lock-off in the primary suite. Whether you're looking for a family getaway, a full-time mountain home, or a stron
$ 845,000
1076 Syer Road, Penticton, BC, V2A 9G4 house for sale | Listing ID 10396 | Royal LePage
View photo
House · for sale
$ 1,050,000
1076 Syer Road, Penticton, BC, V2A 9G4 house for sale | Listing ID 10396 | Royal LePage
Beaverdell
· House
· Office room · Fireplace · Deck · Cellar
Beaverdell · House · Office room · Fireplace · Deck · Cellar
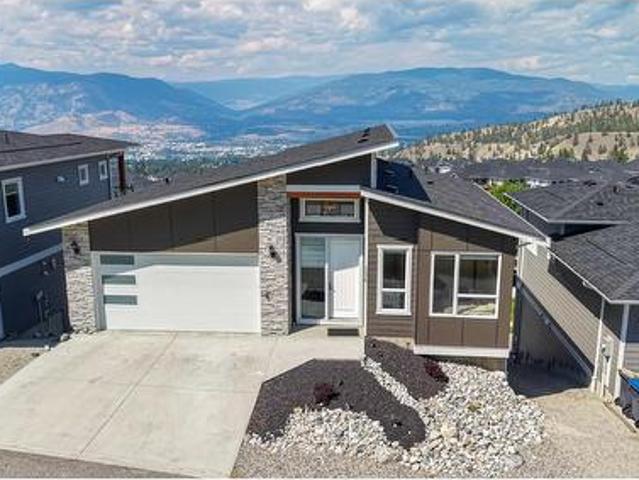
Stunning4 bedroom 3 bath home with a fully finished daylight walkout basement, offering breathtaking lake, city, and valley views. Located in the sought-after Sendero Canyon community. The bright, open-concept main floor showcases high-end finishes, a designer kitchen with quartz countertops, a custom gas fireplace, oversized windows, and seamless access to a spacious covered deck—perfect for enjoying the spectacular scenery. The main level also features a luxurious primary bedroom with a spa-inspired ensuite and custom tile shower, providing the convenience of one-level living. The impressive daylight basement boasts soaring 10 feet ceilings, a second covered view deck, and an expansive second primary suite with its own ensuite. 2 additional bedrooms offer flexibility for family, guests, a home office, or media room. Thoughtfully designed with exceptional craftsmanship and modern finishes throughout, this home offers the perfect blend of luxury, comfort, and panoramic views in one of
$ 1,050,000
126 Deer Place, Penticton, BC, V2A 0J8 house for sale | Listing ID 10395 | Royal LePage
View photo
House · for sale
$ 949,000
126 Deer Place, Penticton, BC, V2A 0J8 house for sale | Listing ID 10395 | Royal LePage
Beaverdell
· House
· Office room · Balcony · Parking
Beaverdell · House · Office room · Balcony · Parking
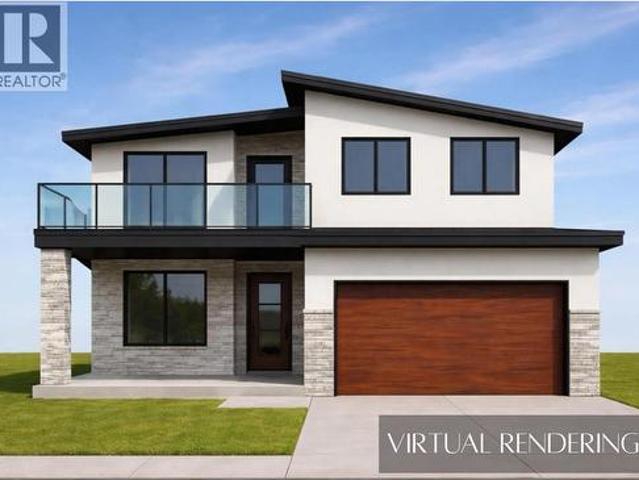
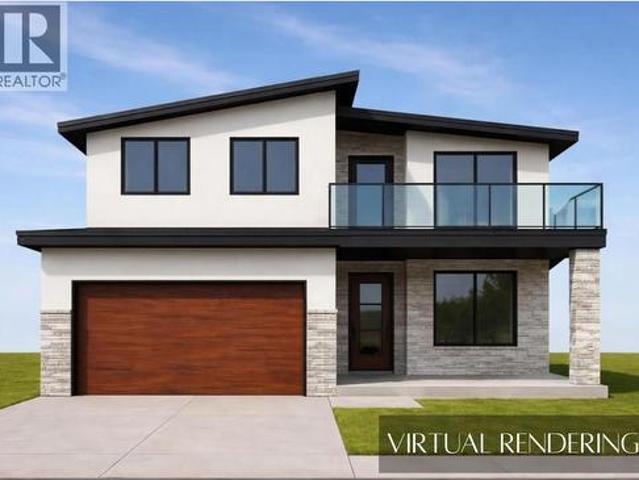
Under construction. Welcome to this brand-new home currently under construction in The Ridge subdivision. Designed with families in mind, this thoughtfully planned home offers an open-concept layout with plenty of space to enjoy both inside and out. The main level is designed for comfortable everyday living and effortless entertaining, with the kitchen, dining area, and living room flowing seamlessly together in one spacious, open-concept setting. Large gathering areas provide plenty of room for family dinners, hosting friends, or relaxing at the end of the day. A conveniently located bathroom and mudroom with direct access to the attached garage add to the functionality of the main floor. Upstairs, a generous bonus room creates valuable additional living space that could be used as a family room, play area, home office, or media room. The spacious primary bedroom offers a private retreat, complete with balcony access with STUNNING lake view and a beautifully sized ensuite and ample ro
$ 949,000
6241 33 Highway, Carmi, BC, V0H 1A0 Luxury House for sale L.
View photo
House · for sale
$ 2,200,000
$ 1,081/sq.ft
6241 33 Highway, Carmi, BC, V0H 1A0 Luxury House for sale L.
Beaverdell
· 2,034 sq.ft · 3 Bedrooms · 2 Baths · House
· Sauna · Swimming pool
Beaverdell · 2,034 sq.ft · 3 Bedrooms · 2 Baths · House · Sauna · Swimming pool
Rising River Ranch – a Private Wilderness Estate, in BC’s Okanagan. Discover an extraordinary opportunity to own this 43-acre riverside retreat along the serene Kettle River – where pristine wilderness meets refined rustic charm. Just five minutes from everyday amenities and only 45 min. from an international airport. This rare property offers unmatched seclusion without sacrificing convenience. The thoughtfully appointed 3-bed, 2-bath main residence is a sanctuary in itself, featuring premium Bosch appliances, a high-tech steam shower, and a cozy wood-burning stove for year-round comfort. Designed to elevate your lifestyle, every detail blends warmth with wellness. Step outside to an outdoor enthusiast’s paradise: Two new guest cabins with wood-stoves, propane-heated outdoor shower, outhouse, recently upgraded electrical sauna, hot tub, and multiple outbuildings. A fully equipped chef’s kitchen featuring the “Oven Brothers” wood-fired Fuocco table, pizza oven, and rotisserie. Panorami
$ 2,200,000
15 7080 Glenfir Road, Naramata, BC, V0H 1N1 house for sale | Listing ID 10397 | Royal LePage
View photo
House · for sale
$ 1,000,000
15 7080 Glenfir Road, Naramata, BC, V0H 1N1 house for sale | Listing ID 10397 | Royal LePage
Beaverdell
· House
· Garden · Deck
Beaverdell · House · Garden · Deck
Set on 9.9 acres in the heart of rural Naramata, 7080 Glenfir Road offers a rare opportunity to live immersed in nature while remaining just ten minutes from Naramata Village. Backing onto endless outdoor adventure, the property sits near Okanagan Mountain Park and the KVR Trail, making it an ideal setting for those who value privacy, space, and an active lifestyle with hiking, biking, fishing, and hunting at your doorstep. The 3,179 sq ft log home was thoughtfully constructed in 1993 using Douglas fir harvested directly from the land, complemented by natural stone chimneys sourced from the Ashnola River Valley. Spanning three levels, the home features three bedrooms and three bathrooms, with a functional main-floor layout that flows effortlessly onto a wraparound deck—perfect for soaking in the peaceful surroundings and catching peekaboo lake views. The property is dotted with multiple outbuildings, including a heated and insulated cabin, a fenced garden, and a cozy firepit area with
$ 1,000,000
128 Deer Place, Penticton, BC, V2A 0J8 house for sale | Listing ID 10395 | Royal LePage
View photo
House · for sale
$ 899,900
128 Deer Place, Penticton, BC, V2A 0J8 house for sale | Listing ID 10395 | Royal LePage
Beaverdell
· House
· Office room · Parking
Beaverdell · House · Office room · Parking
UNDER CONSTRUCTION Discover a thoughtfully designed new home taking shape in The Ridge subdivision, offering the space, comfort, and functionality today’s families are looking for. With construction currently underway and completion anticipated for late 2026-early 2027, this home combines modern style with a practical layout suited to both everyday living and entertaining. The main floor centres around an inviting open-concept kitchen, dining, and living area, creating a welcoming space where family and friends can gather. Whether preparing meals, enjoying dinner together, or relaxing in the living room, the connected layout makes the home feel spacious and comfortable. A conveniently located bathroom and mudroom with direct access to the attached garage add to the functionality of the main floor. Upstairs, the large bonus room offers flexible space that can adapt to your family’s needs, whether used as a second living area, playroom, home office, or entertainment space. The primary be
$ 899,900
4310 Gulch Road, Naramata, BC, V0H 1N0 house for sale | Listing ID 10396 | Royal LePage
View photo
House · for sale
$ 899,000
4310 Gulch Road, Naramata, BC, V0H 1N0 house for sale | Listing ID 10396 | Royal LePage
Beaverdell
· House
· Garden · Deck
Beaverdell · House · Garden · Deck
Rare opportunity to own a private 1-acre property in one of Naramata's most sought-after rural settings. Nestled among orchards and vineyards, this well-maintained 3-bedroom, 2-bathroom home offers exceptional privacy and breathtaking views of Okanagan Lake, vineyards, and Giant's Head Mountain, and within walking distance to the lake and Village of Naramata. The mature, landscaped grounds feature established grape vines, fruit trees, garden areas, and a magnificent Linden tree creating a peaceful, shaded retreat. Enjoy morning coffee or evening wine on the spacious deck, taking in the stunning views. Inside, the bright main level showcases panoramic lake and vineyard views from the living room with direct deck access. The retro-inspired kitchen adds charm, while the primary bedroom and living room each feature their own split-ductless heat pump for year-round comfort. A second bedroom and full bathroom complete the main floor. The walkout lower level, with its own separate entrance, o
$ 899,000
5045 Snowbird Way Unit# 2, Big White, BC, V1P 1P3 house for sale | Listing ID 10396 | Royal LePage
View photo
House · for sale
$ 1,175,000
5045 Snowbird Way Unit# 2, Big White, BC, V1P 1P3 house for sale | Listing ID 10396 | Royal LePage
Beaverdell
· House
· Swimming pool · Deck
Beaverdell · House · Swimming pool · Deck
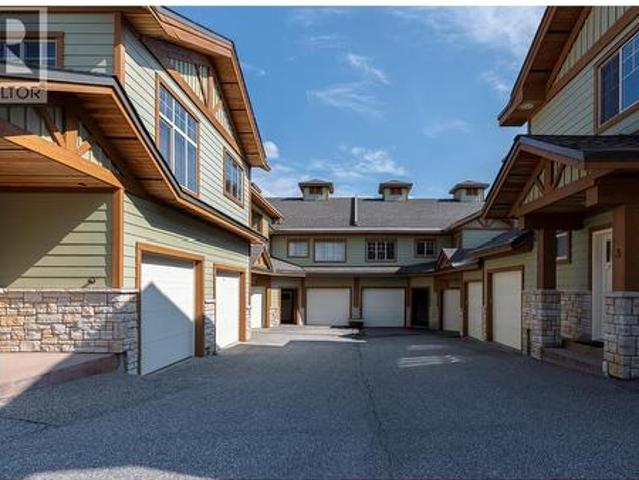
Snowfall Lodge #2 is a beautiful 4 bedroom townhome with direct walk out access to the ski run. You walk in and out of your home on to the ski run. Everything Big White has to offer is steps from your door. A perfect place to go Cross Country skiing or snow shoeing from, or to walk your dog on the trails in Happy Valley. Everything is right outside your door. This home has been well cared for by the owners and kept in great condition. All the bedrooms are very large and functional with closets and storage space. The master suite has a great luxurious feel to it and also has direct access to the deck and ski run. Some of the property highlights include new appliances and a $26K salt water hot tub that is easy to manage and run. The heated floors, new wine fridge and team shower add a luxurious feel to the property. The custom interior cabinets show the attention to detail the owners have used to make their unit special and unique. The high end furniture package is included and the GST i
$ 1,175,000
5012 14Th Avenue, Okanagan Falls, BC, V0H 1R0 house for sale | Listing ID 10396 | Royal LePage
View photo
House · for sale
$ 819,000
5012 14Th Avenue, Okanagan Falls, BC, V0H 1R0 house for sale | Listing ID 10396 | Royal LePage
Beaverdell
· House
· Parking · Swimming pool · Deck · Air conditioning · Cellar
Beaverdell · House · Parking · Swimming pool · Deck · Air conditioning · Cellar
Escape to the Okanagan lifestyle with this well maintained 3 bedroom open loft home featuring an open loft. Expansive windows fill the home with natural light while showcasing picturesque views of the surrounding hayfields and mountains. The functional layout offers comfortable family living with plenty of space to relax and entertain, while the full basement provides extra space for storage or growing families to expand into a potential 4th bedroom. Numerous recent upgrades provide added value and peace of mind, including the roof, hot water tank, central air conditioning, kitchen appliances, hot tub, and central vacuum system. Step outside to enjoy the covered deck complete with a hot tub, creating the perfect place to unwind while taking in the tranquil rural setting. The property also features an impressive 24' x 24' detached garage, generous parking for vehicles and recreational toys, plus RV parking complete with power and water hookups. Situated at the “edge of town” with minima
$ 819,000
435 Maurice Street, Penticton, BC, V2A 5V8 house for sale | Listing ID 10396 | Royal LePage
View photo
House · for sale
$ 395,000
435 Maurice Street, Penticton, BC, V2A 5V8 house for sale | Listing ID 10396 | Royal LePage
Beaverdell
· House
· Garden · Parking
Beaverdell · House · Garden · Parking
Court-ordered sale. Property is sold'As is, where is. All measurements are approximate. Please review all listing documents before sending an offer. All offers subject to approval by the Supreme Court of BC. Great investment opportunity in a prime central Penticton location! Zoned for Duplex housing. Offering excellent redevelopment and future densification potential. Being offered primarily for lot value, this property is ideal for investors, developers, builders or buyers ready to renovate. Features include alley access, a detached carport, fenced yard. Conveniently located just one block from an elementary school, the South Okanagan Event Centre and Community Centre and only minutes from Okanagan Beach, downtown Penticton, Restaurants, the farmers market, casino, cinema, transit and more. A rare opportunity in a sought-after location. All measurements are approximate. Call today for more information! Open house. By Appointment only. Sat. Sept. 4th from 10 am. 5 pm (by appointment) a
$ 395,000
538 Lakeview Place, Oliver, BC, V0H 1T4 house for sale | Listing ID 10396 | Royal LePage
View photo
House · for sale
$ 634,900
538 Lakeview Place, Oliver, BC, V0H 1T4 house for sale | Listing ID 10396 | Royal LePage
Beaverdell
· House
· Garden · Fireplace · Swimming pool · Deck
Beaverdell · House · Garden · Fireplace · Swimming pool · Deck
Some homes simply have a feeling. And this is one of them. Nestled on a quiet cul-de-sac only one block from Tucelnuit Lake and Rotary Beach, this unique log home retreat in the heart of wine country offers warmth and character that’s hard to find. Walk to the elementary school, spend afternoons at the beach, enjoy nearby wineries and golf, and come home to your backyard oasis. Set well back from the street, this fully fenced property boasts mature fruit trees, lush irrigated landscaping, established gardens, and exceptional privacy. Relax in the hot tub, cool off in the pool, harvest your kitchen garden, or take in stunning mountain and golf course views from the expansive deck. Inside, soaring vaulted ceilings, impressive log construction, oversized windows, and a floor-to-ceiling fieldstone fireplace wall create a home that's both spacious and inviting. The sun-filled, open-concept layout is perfect for everyday living and entertaining. The lofted primary retreat is complemented by
$ 634,900

Get email alerts

Don't miss out: be the first to know about new properties

The alert was correctly created

On subscribing you accept the conditions of use and the privacy policy
Alert
Receive new ads in your inbox
Save this search
Receive alerts for new listings

We'll send you an email when we have new properties for: "Houses for sale in Beaverdell"

The alert was correctly created

Get email alerts and be the first to see new listings
Required field
On subscribing I accept the terms of the privacy policy
Perfect! You'll soon start receiving new listings via email
Alert
Receive an email when we have new ads for Houses for sale in Beaverdell
Save this search
Filters

Bedrooms

Area (sq.ft)

sq.ft
sq.ft

Price

$
$

Filter by property type

Bathrooms

Clear all filters
Receive notifications when new entries are published.