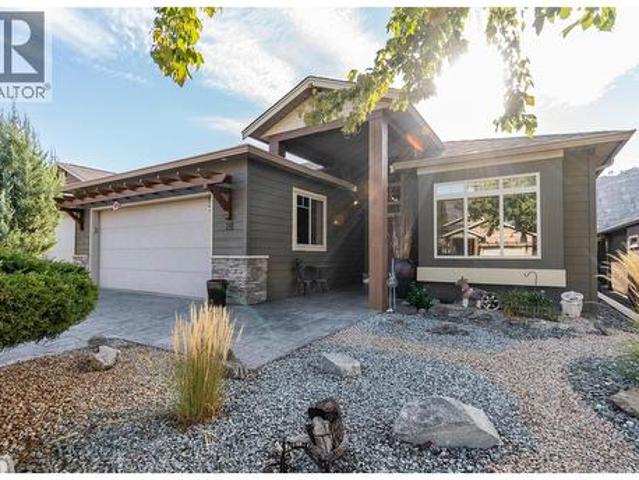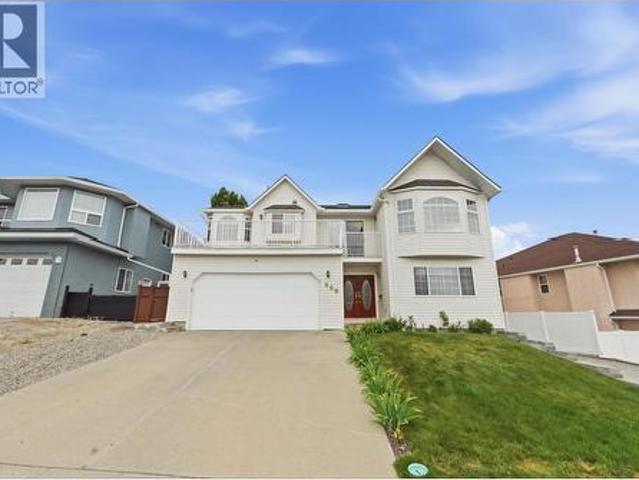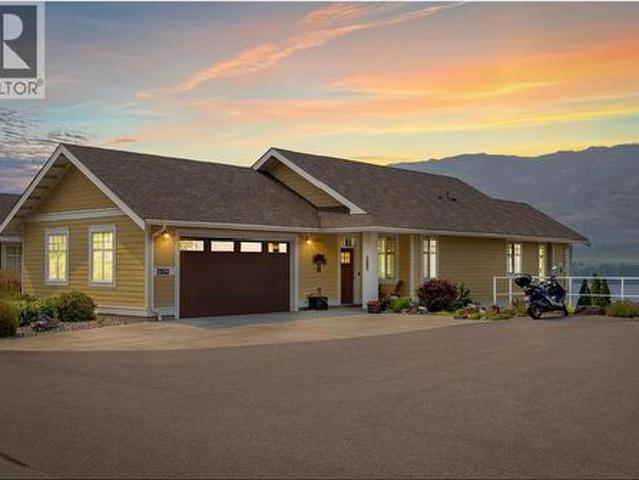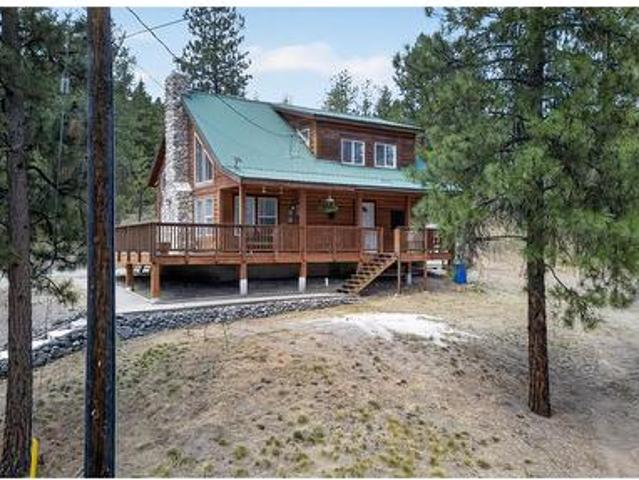
826 houses for sale in Beaverdell

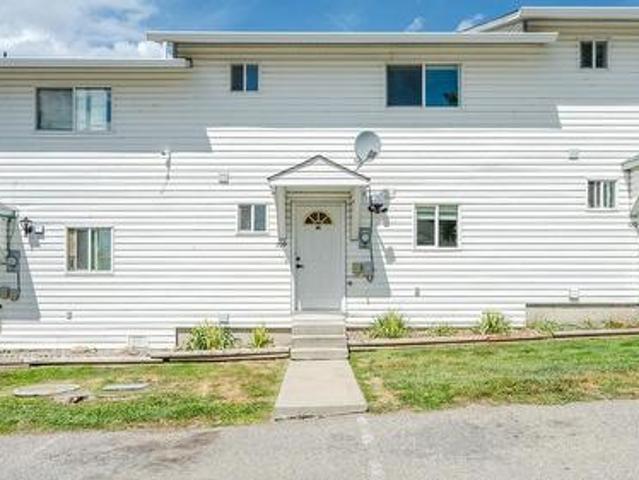
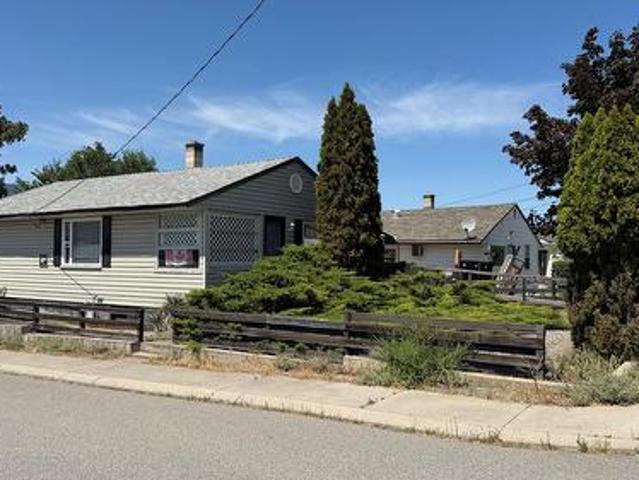
1297 King Street, Penticton, BC, V2A 4S9 house for sale | Listing ID 10395 | Royal LePage
View photo
House · for sale
$ 449,000
1297 King Street, Penticton, BC, V2A 4S9 house for sale | Listing ID 10395 | Royal LePage
Beaverdell
· House
· Garden · Cellar
Beaverdell · House · Garden · Cellar
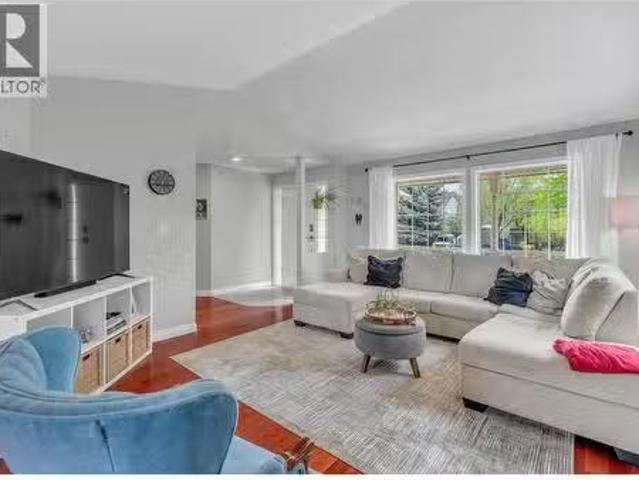
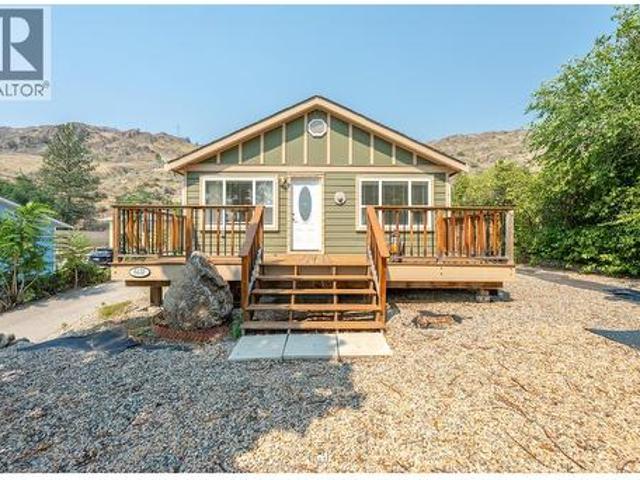
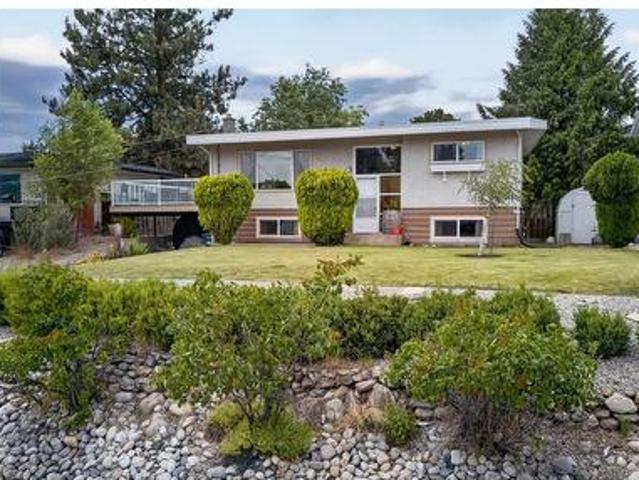
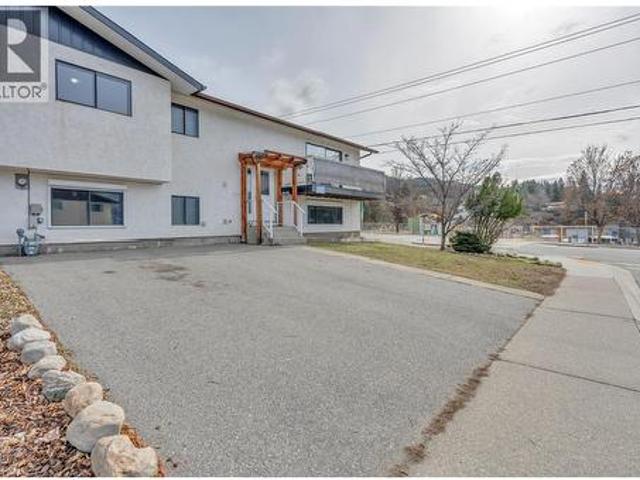
Great first time homebuyer home. Highly accessible property on corner of King and Municipal. With flat back yard and back-lane access in a desirable location in the heart of the city. Steps away from IGA, McLaren Arena, schools and green space make it a perfect location for families that is walkable to anywhere you need to go. This property has two bedrooms and 1 bathroom upstairs and a full unfinished basement with room to grow. The dining room area and sun porch, makes it both functional and charming with character. A newer roof and vinyl siding, in great shape, keeps you dry inside. Roll up your sleeves and make this property your own. Being sold as is-where is. Quick possession available
$ 449,000
50 4075 Mcclain Road, Kelowna, BC, V1W 4R4 house for sale | Listing ID 10396 | Royal LePage
View photo
House · for sale
$ 399,000
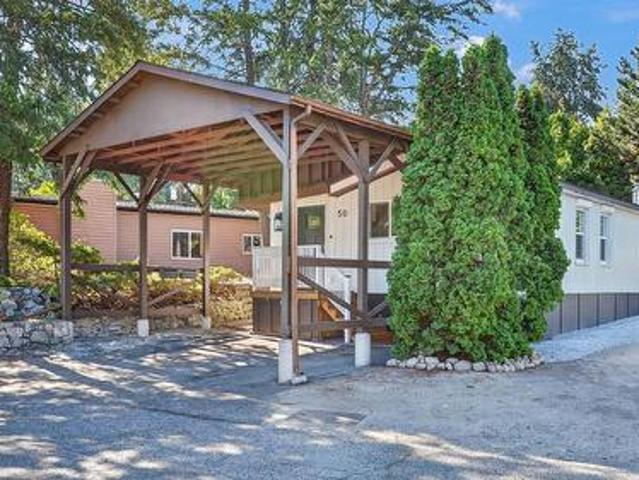
50 4075 Mcclain Road, Kelowna, BC, V1W 4R4 house for sale | Listing ID 10396 | Royal LePage
Beaverdell
· House
· Garden · Office room · Air conditioning · Parking
Beaverdell · House · Garden · Office room · Air conditioning · Parking
A beautifully updated single wide with addition. 2 larger bedrooms plus den/office space with 2 bathrooms. Open floor plan. Updates include brand new roof, new siding, new insulation, new skirting, everything done on this one, just move on in. Newer kitchen and bathrooms, new dryer, double carport, fenced yard, A/ C and a shed in the back. Great location in a nice quiet clean park and yet only minutes to the city
$ 399,000
755 Wiseman Place, Naramata, BC, V0H 1N1 house for sale Lis.
View photo
House · for sale
$ 899,000
$ 491/sq.ft
755 Wiseman Place, Naramata, BC, V0H 1N1 house for sale Lis.
Beaverdell
· 1,830 sq.ft · 3 Bedrooms · 3 Baths · House
· Garden · Parking · Air conditioning
Beaverdell · 1,830 sq.ft · 3 Bedrooms · 3 Baths · House · Garden · Parking · Air conditioning
Welcome to 755 Wiseman Place, the perfect location in Naramata Village, walking distance to everything, with amazing neighbours. This 3 bedroom, 3 bathroom home has many updates, including roof, furnace, AC, hot water tank, new appliances, gas stove, new glass in several windows, and insulated garage doors, all done within the last seven years. This home is a perfect blend of space, whether you are a young family or an empty nester. The garage is over height, perfect for the car enthusiast who needs space for a hoist, with plenty of parking down the side of the house for a trailer, boat, or extra vehicles. The freshly landscaped yard offers a blank canvas for your dream outdoor spaces. Just a short walk to Naramata Elementary, parks, beaches, and Okanagan Lake, and minutes to award winning wineries, opportunities like this in one of the most desired cul-de-sacs in Naramata dont come available very often. (id:27). Still available at ListedBuy!
$ 899,000
112 Penrose Court Unit# 4, Penticton, BC, V2A 9B6 house for sale | Listing ID 10394 | Royal LePage
View photo
House · for sale
$ 2,199,000
112 Penrose Court Unit# 4, Penticton, BC, V2A 9B6 house for sale | Listing ID 10394 | Royal LePage
Beaverdell
· House
· Patio · Fireplace · Swimming pool
Beaverdell · House · Patio · Fireplace · Swimming pool
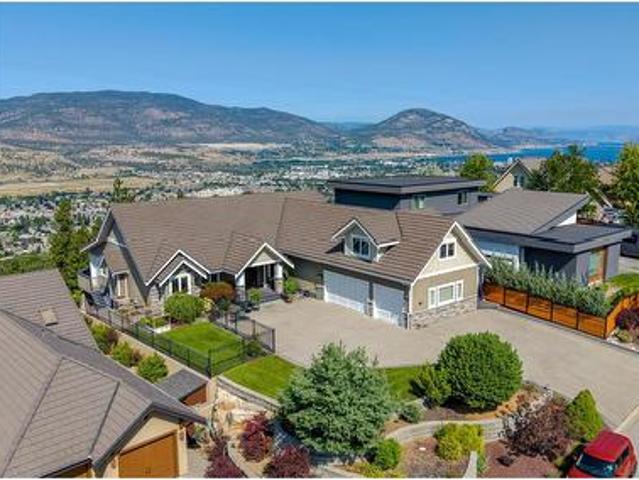
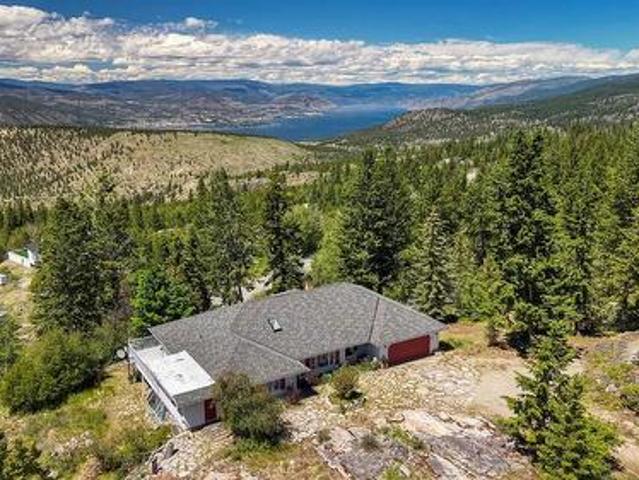
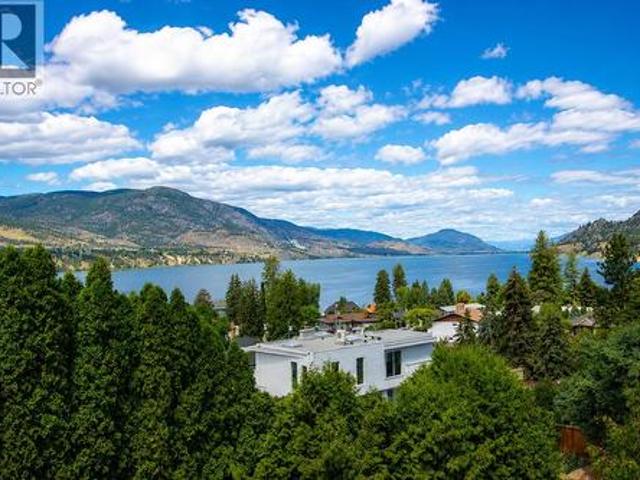
Perched above Skaha Lake in one of Penticton's most sought-after areas, this exceptional rancher offers breathtaking views stretching across Skaha Lake & beyond. This elegant, extremely well-built home (50-year warranty on roof tiles & Hardyplank siding, Euroline windows & doors and top-quality wooden floors) features 3 bedrooms, a den, 3.5 bathrooms and highly desirable main-level living. The stylish open-concept kitchen offers generous workspace and a seamless connection to the dining & living area. The living room with vaulted ceilings, cozy fireplace, and expansive windows immediately draw attention to the spectacular views, before leading you towards the large outdoor patio, pool & hot tub. The primary suite is thoughtfully designed with direct patio access and a spacious 5-pc ensuite with walk-in shower & soaker tub. The versatile loft adds exceptional flexibility with an open living & sleeping area, 3-pc bath and kitchenette. It could be a 3rd bedroom, for guest stays or a live-
$ 2,199,000
10615 Elliott Street Unit# 109, Summerland, BC, V0H 1Z2 house for sale | Listing ID 10396 | Royal LePage
View photo
House · for sale
$ 629,000
Updated
10615 Elliott Street Unit# 109, Summerland, BC, V0H 1Z2 house for sale | Listing ID 10396 | Royal LePage
Beaverdell
· House
· Parking · Air conditioning
Beaverdell · House · Parking · Air conditioning
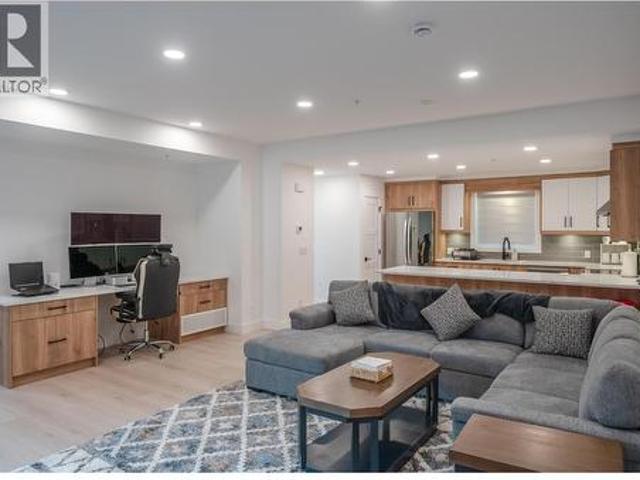
1st time buyers alert! No gst payable! Pets allowed! Brand new town homes in an unbeatable location! An easy walk to downtown Summerland shops, restaurants, schools, rec centre and more! Wonderfully finished with quartz countertops, high efficiency furnaces with heat pumps with a/c, a full appliance package and a MASSIVE 19’x27' double garage. These 3 bedroom, 2.5 bath townhomes will be sure to impress, make your appointment to view now. All measurements are approximate and should be verified by the buyer if important. Listing pictures are from a previously sold unit, pictures may vary from actual units. Please note: gst exempt for 1st time buyers only. All other Buyers, price is plus GST. (Id: 27)
$ 629,000
3445 Blythe Rhone Road, Westbridge, BC, V0H 1Y0 house for sale | Listing ID 10383 | Royal LePage
View photo
House · for sale
$ 639,999
3445 Blythe Rhone Road, Westbridge, BC, V0H 1Y0 house for sale | Listing ID 10383 | Royal LePage
Beaverdell
· House
· Terrace · Parking
Beaverdell · House · Terrace · Parking
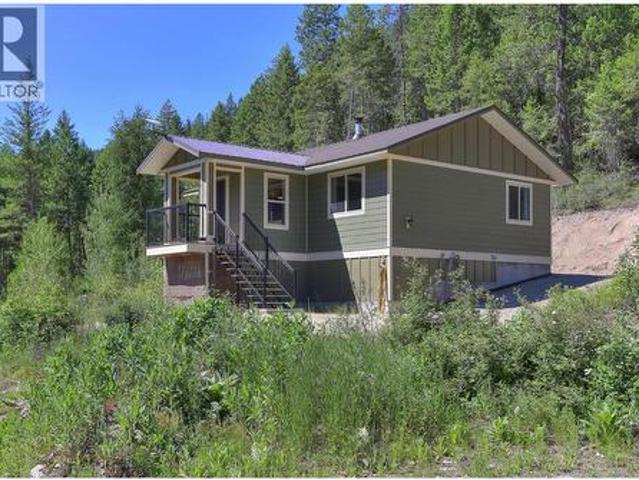
7.6 acres. No zoning. Not alr. Just 1 hour from kelowna! INVESTMENT OPPORTUNITY Looking for space, privacy and the freedom to create your own lifestyle? This unique 7.6-acre property offers a newer custom-built home, incredible outdoor space and future potential, all tucked into a quiet backcountry neighbourhood surrounded by Crown land. Built in 2019, the contemporary 2-bedroom home features a bright open layout, modern kitchen with high-end European appliances and an efficient wood stove for cozy winter evenings. A rare 5-ft over-height crawlspace provides excellent storage. Outside, there is room for hobbies, recreation and all your toys. Enjoy the timber gazebo, graded outdoor terrace and prepared gardening area. Carport/Shed/Storage area includes new insulated C-CAN container. The property is NOT in the ALR and has NO zoning, offering exceptional flexibility for future plans. The upper portion is completely unused, providing space and potential for additional cabins or another dwe
$ 639,999
109 3 South Main Street, Penticton, BC, V2A 5J6 house for sale | Listing ID 10394 | Royal LePage
View photo
House · for sale
$ 425,000
109 3 South Main Street, Penticton, BC, V2A 5J6 house for sale | Listing ID 10394 | Royal LePage
Beaverdell
· House
· Deck · Parking
Beaverdell · House · Deck · Parking
Welcome to effortless living in this recently renovated 2-bedroom, 1.5-bath townhouse offering 1,172 sq. Ft. of stylish, move-in ready living space. Every detail has been covered, from the modern open-concept kitchen and newer appliances to the refreshed bathrooms featuring new vanities, tile flooring, and a luxurious heated floor in the main bath. The spacious primary bedroom is a true retreat, professionally expanded from two bedrooms into one impressive suite with a wall-to-wall closet. Smart baseboard heaters, updated lighting, French doors, fresh paint, central vacuum, and quality window coverings add to the home's modern comfort and appeal. Enjoy your covered deck for morning coffee or evening relaxation, along with an abundance of storage including an exterior storage locker and an oversized crawl space. Parking comes with two dedicated stalls right outside your front door. This well-managed complex has no age restrictions, allows rentals, and welcomes two pets, making it an exc
$ 425,000
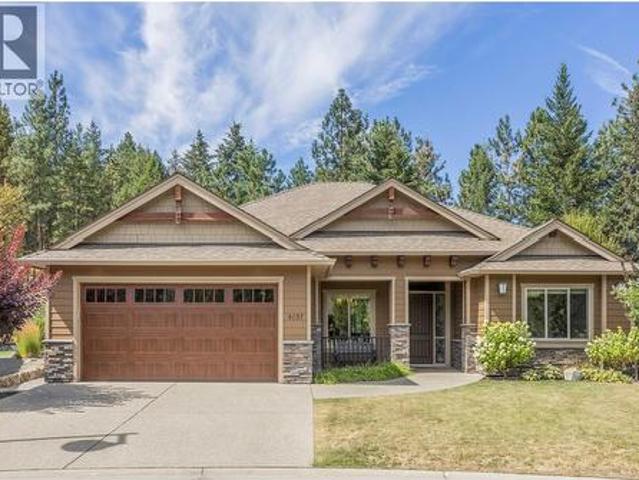
4157 Gallaghers Fairway S, Kelowna, BC, V1W 5G3 house for sale | Listing ID 10396 | Royal LePage
View photo
House · for sale
$ 1,189,000
4157 Gallaghers Fairway S, Kelowna, BC, V1W 5G3 house for sale | Listing ID 10396 | Royal LePage
Beaverdell
· House
· Garden · Fireplace · Parking · Cellar
Beaverdell · House · Garden · Fireplace · Parking · Cellar
Live the Kelowna dream in this like new Rancher style home with full walk out basement on one of the largest lots in'The Village at Gallaghers Canyon'! The front yard faces a park space surrounded by beautiful high end homes. The exposed aggregate driveway offers plenty of parking for oversized vehicles and the cultured stone details and Hardie board siding accent the home well. The interior features a total of 5 bedrooms and 3 bathrooms. Heated tile foyer leads to the open concept main living area with 11' tall ceilings and cozy gas fireplace with stone detail. The kitchen has an island with seating, granite countertops and S/S appliances. Main floor master suite with lavish ensuite bathroom complete with heated floors and even has two walk in closets! Engineered hardwood floors and the oversized windows allow plenty of natural light into both levels of the home creating a warm an inviting space. Second bedroom and a full bathroom on the main along with a good sized laundry room and d
$ 1,189,000
53 3333 South Main Street, Penticton, BC, V2A 8J8 house for.
View photo
House · for sale
$ 680,000
$ 464/sq.ft
53 3333 South Main Street, Penticton, BC, V2A 8J8 house for.
Beaverdell
· 1,464 sq.ft · 2 Bedrooms · 2 Baths · House
· Fireplace · Swimming pool · Equipped kitchen
Beaverdell · 1,464 sq.ft · 2 Bedrooms · 2 Baths · House · Fireplace · Swimming pool · Equipped kitchen
Welcome to this charming 1,470 sq ft home in the Sandbridge Gated Community. This open-concept layout features 2 bedrooms and 2 bathrooms, perfect for comfortable living. The spacious master bathroom boasts a large bay window, a custom walk-in shower with glass doors for easy access, and a convenient walk-in closet. Enjoy the elegance of crown molding in the open-concept living and dining rooms, complete with a custom fireplace. A second custom fireplace adds warmth and character to the den, located just off the kitchen. The home also includes updated appliances, such as a forced air furnace, washerdryer, dishwasher, fridge, and glass-top stove. This home is ideally situated close to the clubhouse, which offers a variety of amenities including a pool, exercise room, billiards, library, and mail room. Call today to schedule a viewing! Still available at ListedBuy!
$ 680,000
5401 Highway 97, Oliver, BC, V0H 1T1 house for sale | Listing ID 10396 | Royal LePage
View photo
House · for sale
$ 544,900
5401 Highway 97, Oliver, BC, V0H 1T1 house for sale | Listing ID 10396 | Royal LePage
Beaverdell
· House
· Air conditioning · Cellar
Beaverdell · House · Air conditioning · Cellar
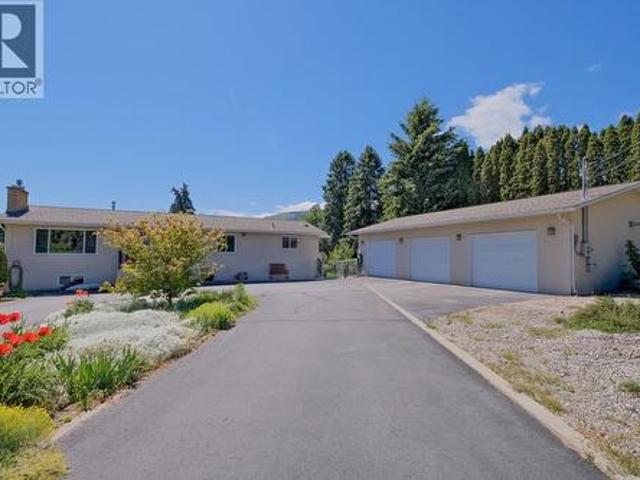
Finally! An acreage you can actually afford! Flat 1/2 acre property just minutes from town, this updated farmhouse offers the space, flexibility, and privacy buyers have been searching for. The main floor features two spacious bedrooms, two full bathrooms, lots of new vinyl plank flooring, a massive living room filled with natural light, and a functional kitchen with plenty of cabinet and counter space. Basement has excellent flexibility with a workshop that could also serve as a 3rd bedroom (window egress+ closet) -. Currently it is used mechanical space and storage (lots of it) future development is a definite possibility. Recent improvements include a new main floor bathroom, updated bathroom fixtures, a newer hot water tank, and PEX plumbing supply lines. This home has an efficient Forced Air Natural Gas Furnace. A/C is supplied by the portable units on the main level of the home-included in the sale. Outside, the property is ready for work and play. The detached shop 30'w x 21' de
$ 544,900
3520 33 Highway, Westbridge, BC, V0H 1Y0 house for sale | Listing ID 10358 | Royal LePage
View photo
House · for sale
$ 399,000
3520 33 Highway, Westbridge, BC, V0H 1Y0 house for sale | Listing ID 10358 | Royal LePage
Beaverdell
· House
· Garden
Beaverdell · House · Garden
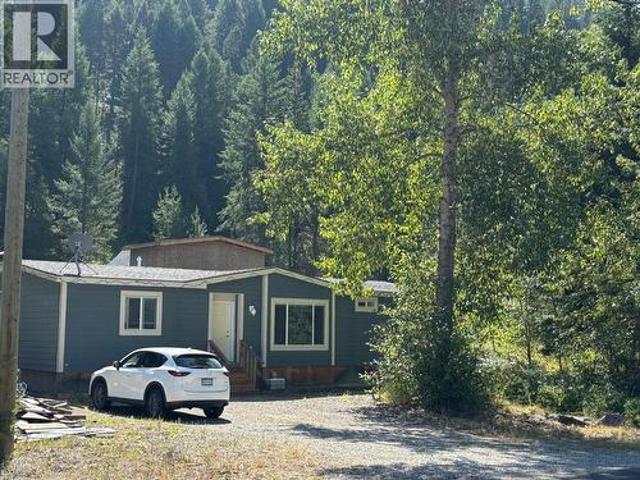
Affordable living! This charming home in the country is located on 20 acres between Westbridge and Beaverdell on hwy 33. Conveniently located for easy access to the hwy and school bus route. This home offers 3 bedroom, 2 bathroom newer modular with warranty. Open living concept with vaulted ceiling. This property backs onto crown land giving you endless trails to explore. 2 wells on the property with ample water. There is a bonus building started for a suite but could be finished for a shop or whatever suites you. Propane heat/hw. Lots of room for a garden and livestock. This property is waiting for you! Call your realtor to view! (Id: 27)
$ 399,000
2832 Jewel Lake Road, Jewel Lake, BC, V0H 1J0 recreational f.
View photo
House · for sale
$ 329,000
$ 382/sq.ft
2832 Jewel Lake Road, Jewel Lake, BC, V0H 1J0 recreational f.
Beaverdell
· 861 sq.ft · 3 Bedrooms · 1 Bath · House
Beaverdell · 861 sq.ft · 3 Bedrooms · 1 Bath · House
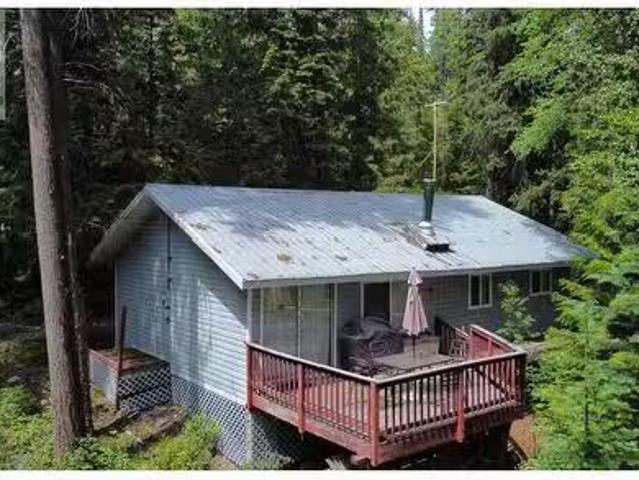
Exciting times at Jewel Lake! Bring your family to this wonderful furnished cabin just 1 block from the lake. Easy access to the boat launch just around the corner. This opportunity doesnt come to often, buy your vacation home. This cabin has a full open living Kitchen, dining, living area with 3 separate bedrooms and 1 bath. This parcel is just under 12 an acre so plenty of room for all your toys. Bring your paddleboards, kayaks and floaties, and dont for get your fishing rods! Jewel lake offers wonderful fishing including a summer derby and fantastic ice fishing in the winter. Spend your days on the lake or exploring the area. Winter, Summer, or year round! Jewel Lake has great biking trails, snowmobile, hiking, boating, paddling. Call your agent today to book a showing. (id:27). Still available at ListedBuy!
$ 329,000
876 Johnson Street, Summerland, BC, V0H 1Z9 Luxury House for sale | Listing ID 10395 | Royal LePage Carriage Trade Luxury Properties
View photo
House · for sale
$ 1,695,000
876 Johnson Street, Summerland, BC, V0H 1Z9 Luxury House for sale | Listing ID 10395 | Royal LePage Carriage Trade Luxury Properties
Beaverdell
· House
· Garden · Terrace
Beaverdell · House · Garden · Terrace
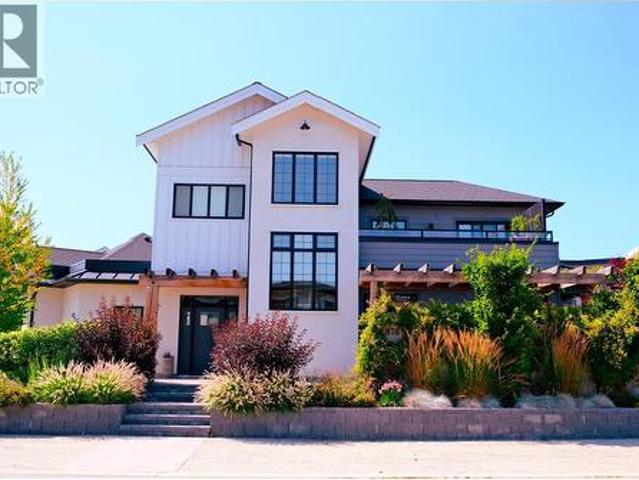
Experience elevated living in this exquisite 4-bed, 4-bath custom home in Summerland’s most desirable neighborhood. Built in 2020 by renowned Benoit Cadeaux Homes, this residence seamlessly blends high-end design with everyday comfort. The main floor offers a bright, open-concept layout and a guest bedroom with ensuite. Upstairs, discover two spacious bedrooms, primary bedroom, and a charming loft perfect for a playroom. The primary suite is a true retreat, featuring heated floors, soaker tub and dual sinks. Designed for the entertainer, the fully irrigated, low-maintenance grounds offer ultimate privacy. Enjoy multiple outdoor living areas, including a 2nd-floor lake-view terrace, a backyard oasis with a gas fire pit, and even a putting green. All this and only steps to the beach! (Id: 27)
$ 1,695,000
581 Churchill Avenue, Penticton, BC, V2A 1E2 house for sale | Listing ID 10394 | Royal LePage
View photo
House · for sale
$ 1,595,000
581 Churchill Avenue, Penticton, BC, V2A 1E2 house for sale | Listing ID 10394 | Royal LePage
Beaverdell
· House
· Patio · Garden · Office room · Parking
Beaverdell · House · Patio · Garden · Office room · Parking
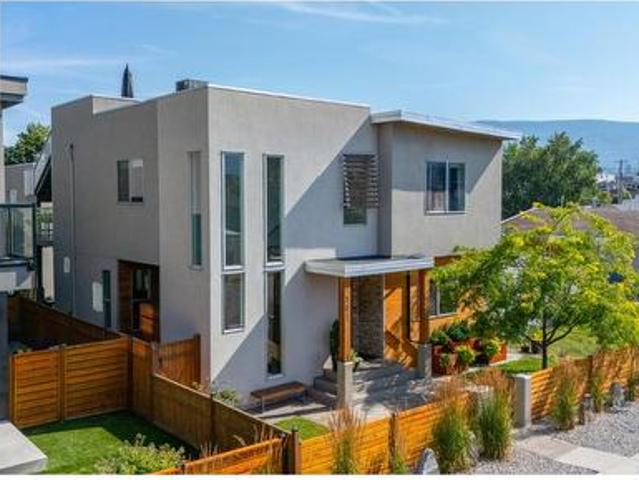
Steps from Okanagan Lake and a short walk to downtown Penticton, this contemporary home offers something genuinely rare on one of the city's most sought-after streets: a spacious main residence paired with a fully self-contained carriage house above a double garage. The street appeal carries through to a well-balanced main floor warmed by in-floor radiant heat, built around a chef's kitchen with a butler's pantry and an open dining and living area that flows seamlessly to a large covered concrete patio — designed for year-round outdoor living. The yard adds character with pocket gardens, an outdoor shower, and custom planters and storage benches. A main floor primary bedroom with an ensuite completes the level, offering real flexibility for single-level living, guests, or family. Upstairs, three generous bedrooms and a dedicated laundry area are accompanied by the primary suite — a genuine retreat with a spa-calibre ensuite and private office/den. A sun-soaked upper patio is accessible
$ 1,595,000
6430 Spartan Street, Oliver, BC, V0H 1T0 house for sale | Listing ID 10394 | Royal LePage
View photo
House · for sale
$ 620,000
6430 Spartan Street, Oliver, BC, V0H 1T0 house for sale | Listing ID 10394 | Royal LePage
Beaverdell
· House
· Patio · Garden · Air conditioning · Cellar · Parking
Beaverdell · House · Patio · Garden · Air conditioning · Cellar · Parking
Open house saturday oct 3rd 11 am. 1 pm! Prepare to fall in love with this beautifully updated character home offering stunning views of Mt. Baldy and incredible versatility. Perfect for families, young couples, or retirees, this property features an extensively renovated main level alongside a bright, two-bedroom non-conforming basement suite that serves as an excellent mortgage helper or private in-law suite. Inside, you will find a cozy front living room and an open kitchen and dining area with elegant French doors that swing open to a private back patio. The home boasts substantial, high-value upgrades from top to bottom, including new flooring, two updated kitchens, newer windows, siding, a high-efficiency furnace, and central AC. The outdoor spaces are designed for effortless living with a zero-maintenance backyard, a small grassy front yard, a large detached double carport, and two distinct patios—one in the front to soak in the gorgeous mountain and town views, and another in t
$ 620,000
2263 Carmi Road, Penticton, BC, V2A 8V5 Luxury House for sale | Listing ID 10391 | Royal LePage Carriage Trade Luxury Properties
View photo
House · for sale
$ 1,195,000
2263 Carmi Road, Penticton, BC, V2A 8V5 Luxury House for sale | Listing ID 10391 | Royal LePage Carriage Trade Luxury Properties
Beaverdell
· House
· Deck · Air conditioning · Cellar
Beaverdell · House · Deck · Air conditioning · Cellar
The ideal candidate for a short-term rental! Direct access to the back country yet only 11 minutes from Safeway. And what a view! A rare opportunity to own 10 acres that connect to miles trails – a dream property for those who crave the freedom of open forests. Add to that the tranquility of a large pond, with a waterfall, fed by a seasonal creek. Far above the valley hum, songbirds and wildlife are your neighbours. This rancher with full walk-out basement was built in 1991 for the current owner by a renowned local builder. Cutting-edge at the time, it is an energy-efficient R2000 home with high-rated insulation and windows, augmented by a heat-recovery system. Check out the unique Cenergy ceramic woodstove! Everything’s on the main floor – 2 bedrooms (could easily be 3), 2 bathrooms, family room, laundry. Large deck on the view side accessed from the family room and primary bedroom. The partially finished walkout basement has 2 more bedrooms (could easily be 3), rec room and direct ac
$ 1,195,000
162 Woodlands Place, Penticton, BC, V2A 3B2 house for sale | Listing ID 10393 | Royal LePage
View photo
House · for sale
$ 739,900
162 Woodlands Place, Penticton, BC, V2A 3B2 house for sale | Listing ID 10393 | Royal LePage
Beaverdell
· House
· Fireplace
Beaverdell · House · Fireplace
CLICK TO VIEW VIDEO: Looking for more space without stretching the budget? Welcome to 162 Woodlands Place, a thoughtfully updated family home in Penticton's popular Duncan neighbourhood, just a 10-minute walk to Columbia Elementary and only 3 minutes from Penticton Regional Hospital. Designed to adapt as your needs evolve. This 4-bedroom, 2-bathroom home offers flexibility that's increasingly hard to find. The bright, updated main floor is warm and inviting, featuring a modern kitchen with solid surface countertops, contemporary cabinetry, and an open layout that makes everyday living effortless. Large windows fill the living area with natural light while framing distant southern views. Two bedrooms and a full bathroom complete the upper level. Downstairs is where this home's flexibility truly shines. A separate entrance, two additional bedrooms, a second full bathroom, spacious rec room with a cozy wood-burning fireplace, and a second kitchen create excellent flexibility for extended
$ 739,900
16600 Bentley Road, Summerland, BC, V0H 1Z3 house for sale.
View photo
House · for sale
$ 1,724,900
$ 341/sq.ft
16600 Bentley Road, Summerland, BC, V0H 1Z3 house for sale.
Beaverdell
· 5,048 sq.ft · 5 Bedrooms · 6 Baths · House
· Office room · Parking · Fireplace · Gym · Deck
Beaverdell · 5,048 sq.ft · 5 Bedrooms · 6 Baths · House · Office room · Parking · Fireplace · Gym · Deck
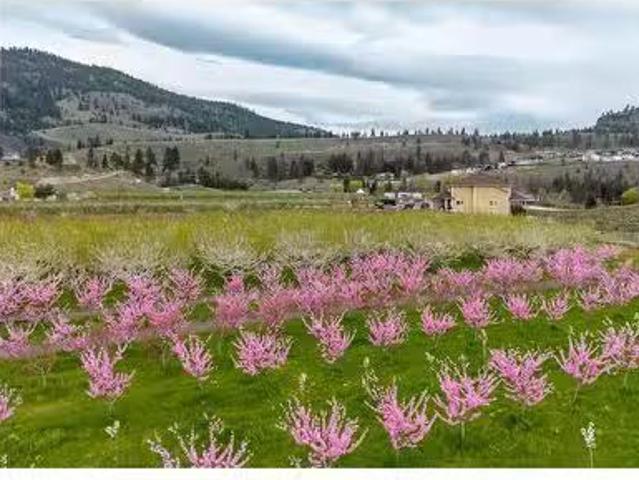
Amazing 8.2 acre property with Great family home & soft fruit Orchard. Spacious main level entry, 2 story open concept living area w stacked rock fireplace, kitchen has granite counters, gas stove, double wall ovens, bright eating area, pantry, formal dining room, 2 p bath, & access to covered deck, Also on this level the laundrymud room off the attached 3 car garage. Additonally on this level; corner office, with 4 p bath & library could be a master bedroom. Upstairs 4 comfortable bdrms, family room, 5 p bath, inviting master bdrm, dbl. doors to the bathroom & walk in closet. Downstairs on the walk out level you will find a large games room, gym & area ready for a bar, Theatre space. 2 p bathroom with full office with its own access & gas fireplace. Full bathroom with steam shower. Orchard planted in nectarine & peaches w room for more and large area for the kids to play. Property is completely deer fenced & has detached garage for the farm use. Within walking dist. to downtown, winer
$ 1,724,900
10216 Lumsden Avenue, Summerland, BC, V0H 1Z8 vacant land fo.
View photo
House · for sale
$ 699,900
10216 Lumsden Avenue, Summerland, BC, V0H 1Z8 vacant land fo.
Beaverdell
· House
Beaverdell · House
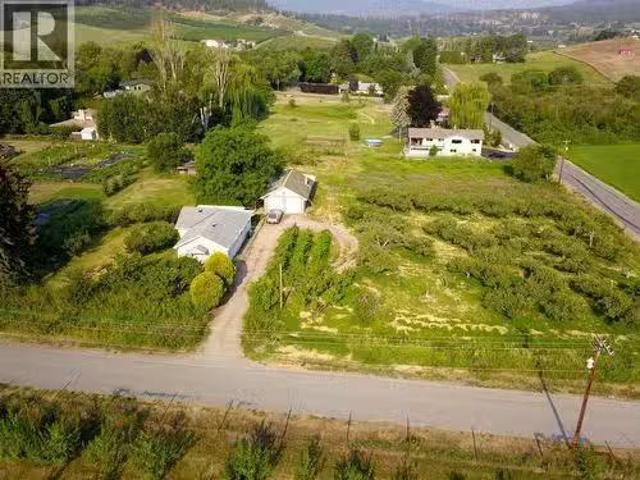
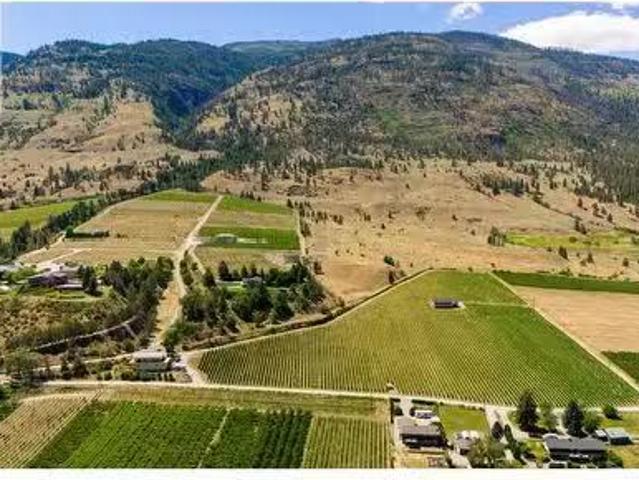
Prime 2-acre agricultural property just minutes from downtown Summerland. Discover an exceptional opportunity to own level, productive land in one of Summerlands most desirable rural locations. Situated within the ALR and only a 4-minute drive to downtown, this property offers the perfect balance of peaceful country living with convenient access to shopping, restaurants, schools, and everyday amenities. Planted with a variety of fruit trees and zoned AG1 – Small Holdings, the property offers flexibility for agricultural and rural lifestyle uses. Zoning may permit a secondary dwelling, agri-tourism, farm retail sales, home-based businesses, and farm worker accommodation. Buyers should verify permitted uses with the District of Summerland. The completely flat, usable acreage is ideal for expanding the existing orchard, creating a hobby farm, or developing a productive agricultural operation. A large detached shop provides excellent space for equipment, vehicles, storage, or workshop use.
$ 699,900
583 Tinhorn Creek Road, Oliver, BC, V0H 1T1 farm for sale L.
View photo
House · for sale
$ 2,800,000
$ 959/sq.ft
583 Tinhorn Creek Road, Oliver, BC, V0H 1T1 farm for sale L.
Beaverdell
· 2,917 sq.ft · 3 Bedrooms · 2 Baths · House
· Cellar
Beaverdell · 2,917 sq.ft · 3 Bedrooms · 2 Baths · House · Cellar
COURT-ORDERED SALE, SOLD AS-IS, WHERE-IS. In the Receivership Sale of Lakeside Cellars, presenting a parcel within Rural Oliver. The 12.20 acre parcel consists of two estate houses. Much of the property contains productive, good quality vineyard currently farmed to a high yield. The property is primarily planted with Merlot and Cabernet Franc. One acre of the planted vineyard is planted with Malbec, Petit Verdot, and Carmanere for blending purposes. The two homes are a 1,700 square foot 1991 rancher bungalow updated in 20152016 with a fully finished basement and a 1,200 square foot second house estimated to be built in the 1970s and updated in 2010. Both of these homes are occupied by tenants. The vineyard is planted with varietals for producing and blending exceptional red wines. It is fully irrigated and appears in good condition. The property is understood to be on municipal water and septic. All offers are subject to approval by the Supreme Court of British Columbia. (id:27). Still
$ 2,800,000
114 Eastside Road, Okanagan Falls, BC, None house for sale | Listing ID 10393 | Royal LePage
View photo
House · for sale
$ 950,000
114 Eastside Road, Okanagan Falls, BC, None house for sale | Listing ID 10393 | Royal LePage
Beaverdell
· House
· Parking
Beaverdell · House · Parking
Enjoy Okanagan living in sought-after Skaha Estates, just a 5-minute walk to the community's private beach, 5 minutes from Okanagan Falls' beaches, wineries, restaurants, and shopping, and only 10 minutes to Penticton. This spacious 4-bedroom, 4-bathroom home offers over 3,100 sq. Ft. of living space with beautiful views of Skaha Lake and the surrounding mountains. The main floor features vaulted ceilings, spacious living and dining rooms, a bright kitchen, and a large family room just off the kitchen—perfect for everyday living and entertaining. Upstairs, the generous primary suite offers a private sitting area with lake and mountain views, a walk-in closet, and a 5-piece ensuite with double sinks, soaker tub and separate shower. The walk-out lower level includes a one-bedroom in-law suite (buyer to verify use) and a large unfinished storage area. Set on a fenced, irrigated 0.22-acre lot, the home also features a triple garage with one bay currently used as a workshop, plus additional
$ 950,000
2550 Wiltse Drive, Penticton, BC, V2A 7X5 house for sale | Listing ID 10394 | Royal LePage
View photo
House · for sale
$ 634,000
2550 Wiltse Drive, Penticton, BC, V2A 7X5 house for sale | Listing ID 10394 | Royal LePage
Beaverdell
· House
· Patio · Garden · Deck · Parking
Beaverdell · House · Patio · Garden · Deck · Parking
Family-sized duplex with plenty of parking and a large, fully fenced yard in the sought-after Wiltse area — just steps from the school. At 2,298 sq ft with 5 bedrooms, this home delivers the space of a single-family house without the price tag. The main floor is well-appointed with 3 bedrooms, a bright living room, and an open kitchen and dining area, plus an east-facing deck with mountain views just off the living room. The lower level is bright, well laid out, and surprisingly spacious — featuring 2 additional bedrooms including one at 11x15 sq ft, a large family room, a bonus area, and ample storage. With its own separate entrance, the lower level easily lends itself to an in-law or extended family suite. The backyard is a rare find for a duplex — a paving stone patio with room for a garden, a trampoline, or whatever outdoor life looks like for you. Recent upgrades include a new roof, new kitchen cabinets, a heat pump, and fresh paint throughout. Add new flooring and this one is tru
$ 634,000
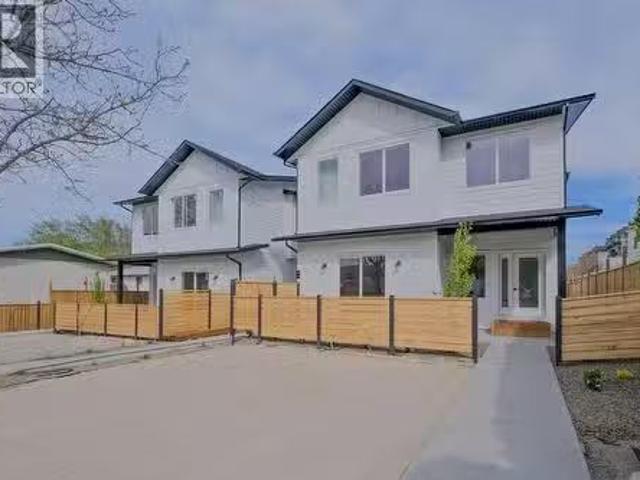
6833 Meadows Drive Unit# 28, Oliver, BC, V0H 1T4 house for sale | Listing ID 10395 | Royal LePage
View photo
House · for sale
$ 735,000
6833 Meadows Drive Unit# 28, Oliver, BC, V0H 1T4 house for sale | Listing ID 10395 | Royal LePage
Beaverdell
· House
· Patio · Garden · Parking · Fireplace
Beaverdell · House · Patio · Garden · Parking · Fireplace
Welcome to Arbor Crest, a highly sought-after 55+ gated community! This beautiful 2 Bedroom + Den, 2 Bath Rancher offers over 1,600 sq ft of quality, custom finishes along with double garage & private yard. Step inside the roomy foyer to a bright, open great room featuring vaulted ceilings, large windows, hardwood floors & cozy gas fireplace. The stunning kitchen boasts gorgeous quartz counters, undermount sink, new fridge & stove, elegant taps & a large island perfect for entertaining. Enjoy custom blinds, including sunshades, and French doors with phantom screens leading to a tranquil backyard oasis. Relax on the covered, stamped concrete patio with gas BBQ hook-up, surrounded by privacy hedging & breathtaking sunsets. The back yard was refreshed with new soil & lush green lawn in 2024, along with a new retaining wall on the north side. Spacious primary suite includes an impressive 5-pce ensuite with quartz counters, dual sinks, soaker tub, shower, heated tile floors & walk-in closet
$ 735,000
660 Wiltse Boulevard, Penticton, BC, V2A 8J2 house for sale | Listing ID 10392 | Royal LePage
View photo
House · for sale
$ 989,000
660 Wiltse Boulevard, Penticton, BC, V2A 8J2 house for sale | Listing ID 10392 | Royal LePage
Beaverdell
· House
· Garden · Fireplace · Deck
Beaverdell · House · Garden · Fireplace · Deck
Welcome to this beautifully maintained family home in Penticton's highly desirable Wiltse neighbourhood, known for its quiet streets, strong sense of community, and exceptional location. Just a 2-minute walk to Wiltse Elementary, the neighbourhood park, and the trails of Wiltse Nature Park, it's perfect for families and outdoor enthusiasts. Offering over 2,800 sq.ft. Of living space, this 6 bed, 3.5-bathroom home combines functionality with timeless style. A grand curved staircase and bright entry lead to spacious living areas, including a formal living room with a gas fireplace and a separate family room opening to a covered deck overlooking the backyard. The updated kitchen features quartz countertops (2023), stainless steel appliances, abundant cabinetry, and a large dining area ideal for gatherings. Downstairs, a self-contained 2-bedroom in-law suite generates $1,750/month (utilities included) on a fixed lease until February 2027, providing excellent mortgage support or investment
$ 989,000
2450 Radio Tower Road Unit# 279, Oliver, BC, V0H 1T1 house for sale | Listing ID 10395 | Royal LePage
View photo
House · for sale
$ 1,225,000
Updated
2450 Radio Tower Road Unit# 279, Oliver, BC, V0H 1T1 house for sale | Listing ID 10395 | Royal LePage
Beaverdell
· House
· Patio · Deck
Beaverdell · House · Patio · Deck
Welcome to 279-2- Radio Tower Road. This upper-level home sits on a spacious corner lot that offers extra privacy. Step inside to a bright, open-concept kitchen and living area with vaulted ceilings and sweeping, unobstructed views of Osoyoos Lake. The generous dining room and deck are perfect for hosting family and friends. Also on the main floor is a private primary suite with ensuite bath, a second bedroom, a full bathroom, and a laundry room. Downstairs, the walk-out lower level adds even more flexibility, a spacious rec room, kitchenette, two additional bedrooms, a full bathroom and a dedicated wine room to showcase your collection. Outside, unwind on the expansive covered patio complete with automatic sunshades and unobstructed lake views. There are no homes front or rear, just vineyard and nature preserve. This property comes complete with a family-sized 6-person golf cart and your own boat slip (#19), a protected, driver's-side mooring you can see right from your living room an
$ 1,225,000
320 White Lake Road, Kaleden, BC, V0H 1K0 house for sale | Listing ID 10394 | Royal LePage
View photo
House · for sale
$ 979,900
320 White Lake Road, Kaleden, BC, V0H 1K0 house for sale | Listing ID 10394 | Royal LePage
Beaverdell
· House
· Fireplace · Deck · Parking
Beaverdell · House · Fireplace · Deck · Parking
CLICK TO VIEW VIDEO: Escape to your own private forest on 6+ acres of natural beauty. Explore walking trails, enjoy nature, discover a private camping area, and create memories that will last. The bright main living area features soaring 16' vaulted ceilings and large windows that fill the home with natural light. Two bedrooms are located on the main floor, along with a stunning two-tone kitchen and a fireplace that anchors the living space. The nearly 500 sq. Ft. loft offers endless possibilities, including a primary retreat, games room, art studio, or family hangout space. Extensively renovated in 2023 with a new kitchen, flooring, bathroom, water filtration system, heat pump, and air exchange system. Enjoy country living just 12 minutes from Penticton, 5 minutes from the beach, and only 2 minutes by golf cart to St. Andrews Golf Course. Outside, you'll find ample parking, including space for an RV. The existing RV and deck may be available separately, creating a ready-made glamping
$ 979,900
177 Kirkpatrick Avenue Unit# 102, Penticton, BC, V2A 3P4 hou.
View photo
House · for sale
$ 585,000
$ 464/sq.ft
177 Kirkpatrick Avenue Unit# 102, Penticton, BC, V2A 3P4 hou.
Beaverdell
· 1,259 sq.ft · 3 Bedrooms · 3 Baths · House
· Patio · Fireplace · Parking
Beaverdell · 1,259 sq.ft · 3 Bedrooms · 3 Baths · House · Patio · Fireplace · Parking
Welcome to the newest and exciting development by Schoenne Homes. This thoughtfully designed 3-bedroom, 3-bathroom home offers over 1,200 square feet of modern living space, featuring 9-foot ceilings on both levels for an open and airy feel. Enjoy a durable and family friendly flooring package with luxury vinyl plank throughout and carpeted stairs. The stylish kitchen is well-appointed with under-cabinet lighting, stunning Frozen Tundra quartz countertops, a 36 stainless steel fridge with ice and water, and a front control range with air fry capability, perfect for everyday living and entertaining. Stay comfortable year-round with an efficient ductless split heat pump system (4 heads) and an HRV ventilation system. Cozy up by the 60 Dimplex linear electric fireplace in the main living area. Additional features include a Stage 2 electric vehicle outlet at your designated parking stall, a spacious patio ideal for outdoor entertaining, a fully fenced area perfect for kids and pets, and a
$ 585,000
401 5030 Snowbird Way, Big White, BC, V1P 1P3 Single Family.
View photo
House · for sale
$ 949,900
$ 399/sq.ft
401 5030 Snowbird Way, Big White, BC, V1P 1P3 Single Family.
Beaverdell
· 2,379 sq.ft · 4 Bedrooms · 4 Baths · House
· Fireplace · Swimming pool · Deck · Parking
Beaverdell · 2,379 sq.ft · 4 Bedrooms · 4 Baths · House · Fireplace · Swimming pool · Deck · Parking
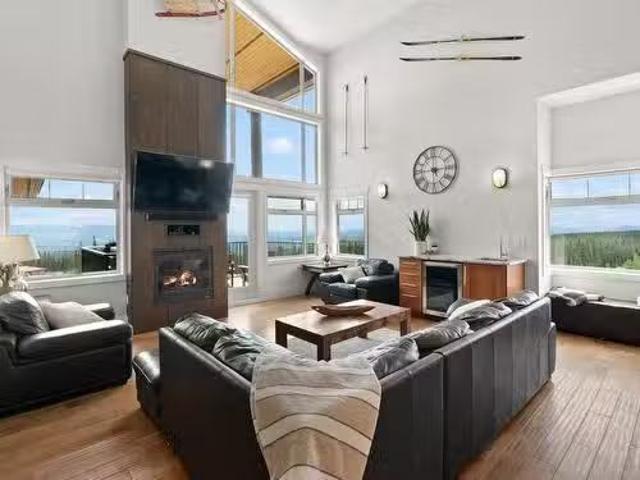
Escape to the ultimate mountain retreat at this stunning penthouse condo in beautiful Big White. With 4 bedrooms and 4 bathrooms accommodating 15 guests comfortably, its perfect for gatherings or saleal opportunities. Enjoy new appliances, fresh paint, and 19-foot ceilings in the living room. Two primary bedrooms with ensuites, one with steam shower, fireplace and smart tv. Additional highlights include a pool table, hot tub, three parking stalls, two ski lockers, and expansive decks with Monashee Mountain views and seasonal fireworks. Smart thermostats and lock enhance convenience and security, while building amenities include an exercise room and indoor pool. Fully furnished with spare linens, this turn-key saleal boasts $95,000.00 already earned in the 2425 Winter season alone. Radiant in-floor heating and water included in strata fees add comfort and value. Price plus GST. Contact us today to view this exceptional property and embrace the best of Big White living! Still available a
$ 949,900
76 Huth Avenue, Penticton, BC, V2A 2Z8 house for sale | Listing ID 10393 | Royal LePage
View photo
House · for sale
$ 729,000
76 Huth Avenue, Penticton, BC, V2A 2Z8 house for sale | Listing ID 10393 | Royal LePage
Beaverdell
· House
· Patio · Garden · Deck · Parking
Beaverdell · House · Patio · Garden · Deck · Parking
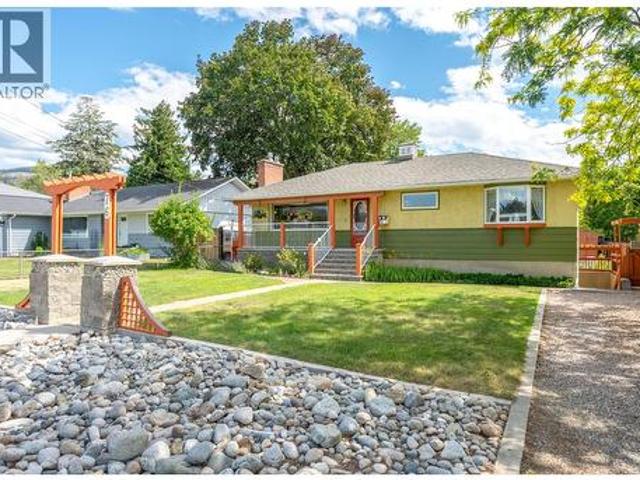
Welcome to 76 Huth Avenue, a charming mid-century home that perfectly blends timeless character with thoughtful updates. From the moment you step inside, you'll appreciate the bright, inviting living room, custom tile work, beautiful inlaid hardwood floors, and crown moulding throughout the main level. The adorable kitchen is full of personality and functionality, with adjacent dining and access to the covered patio and expansive deck space. Two bedrooms on the main, including a large primary and beautiful three-piece main bathroom featuring a walk-in tiled shower. The lower level offers excellent flexibility with a one-bedroom in-law suite featuring its own separate entrance—ideal for extended family or your friends and guests. Outside, you'll find a beautifully landscaped, fully fenced yard designed for relaxing and entertaining, lane access, and RV parking. A standout feature is the detached backyard studio, offering a kitchenette, three-piece bathroom, private patio, and endless po
$ 729,000
709 Bartlett Drive, Penticton, BC, V2A 7K8 house for sale | Listing ID 10393 | Royal LePage
View photo
House · for sale
$ 969,000
709 Bartlett Drive, Penticton, BC, V2A 7K8 house for sale | Listing ID 10393 | Royal LePage
Beaverdell
· House
· Garden · Fireplace · Deck · Swimming pool
Beaverdell · House · Garden · Fireplace · Deck · Swimming pool
Welcome to 709 Bartlett Drive, a beautifully updated 4 bedroom, 2 bathroom family home situated on a private, fully usable half acre lot in the desirable West Bench neighborhood. The property is connected to the City of Penticton water system with no anticipated water system upgrade levies. The main floor underwent a complete renovation by Scott Mayhew Contracting in 2007, creating a warm and functional living space. The spacious kitchen offers an abundance of cabinetry, heated tile floors, and is perfectly positioned beside the large dining room with direct access to the covered south facing deck. Overlooking the pool and private backyard, it's an ideal space for entertaining or simply relaxing with family and friends. The main floor also features two bedrooms and a beautifully updated 4 piece bathroom with heated tile flooring. Downstairs you'll find two additional bedrooms, a spacious recreation room complete with a brand new natural gas fireplace (2026), and walkout access to a cov
$ 969,000

Get email alerts

Don't miss out: be the first to know about new properties

The alert was correctly created

On subscribing you accept the conditions of use and the privacy policy
Alert
Receive new ads in your inbox
Save this search
Receive alerts for new listings

We'll send you an email when we have new properties for: "Houses for sale in Beaverdell"

The alert was correctly created

Get email alerts and be the first to see new listings
Required field
On subscribing I accept the terms of the privacy policy
Perfect! You'll soon start receiving new listings via email
Alert
Receive an email when we have new ads for Houses for sale in Beaverdell
Save this search
Filters

Bedrooms

Area (sq.ft)

sq.ft
sq.ft

Price

$
$

Filter by property type

Bathrooms

Clear all filters
Receive notifications when new entries are published.