826 houses for sale in Beaverdell

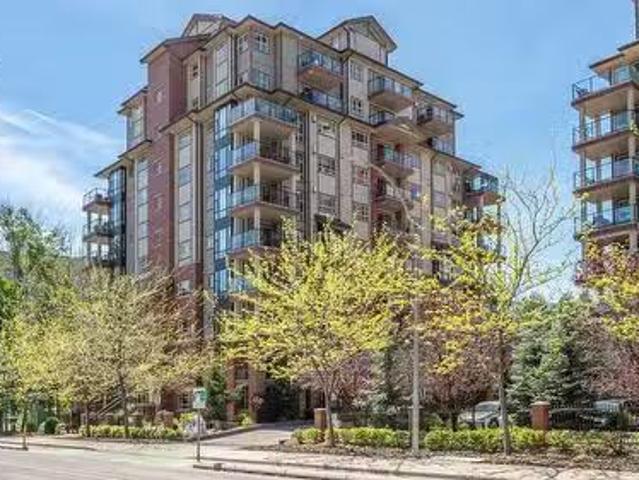
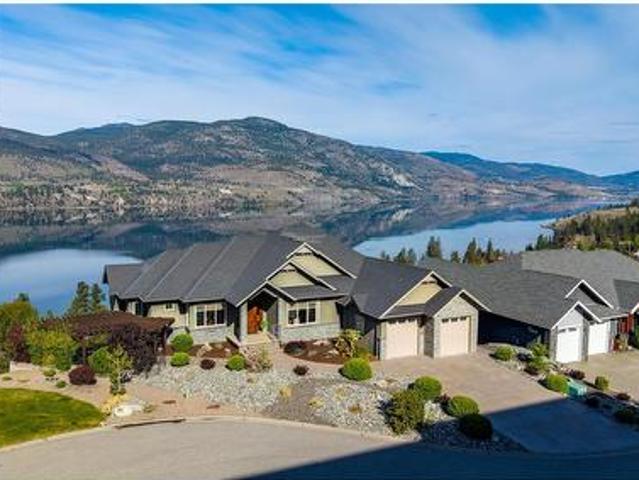
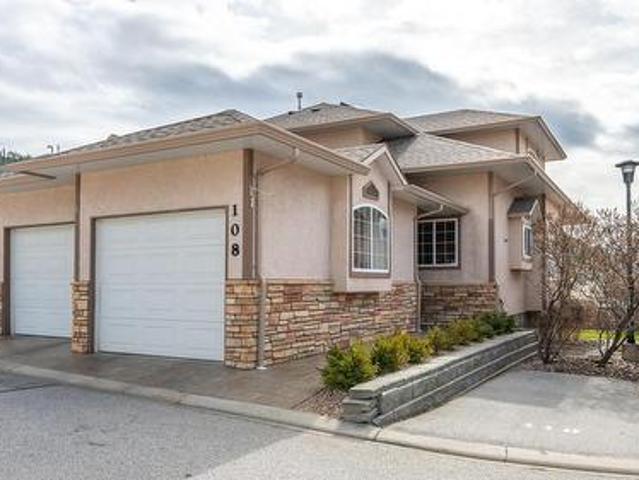
108 705 Balsam Avenue, Penticton, BC, V2A 9B7 house for sale | Listing ID 10391 | Royal LePage
View photo
House · for sale
$ 675,000
108 705 Balsam Avenue, Penticton, BC, V2A 9B7 house for sale | Listing ID 10391 | Royal LePage
Beaverdell
· House
· Garden · Fireplace
Beaverdell · House · Garden · Fireplace
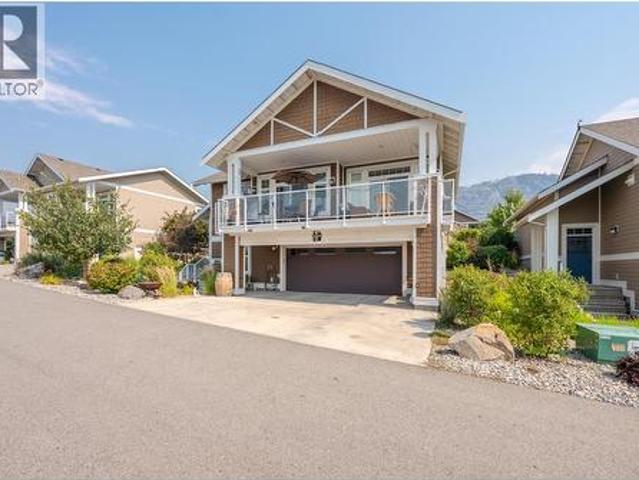
This townhouse is PERFECT for those that want it all without the yard work! There is room for the empty nesters that still need space for family to visit, or those that want a “lock and go” property. Also great for retirees that want to age in place with complete main level living and no yard to maintain, and of course for a busy family that wants room for everyone. With just shy of 3000 square feet, this corner unit has a total of 4 bedrooms plus a den and 3.5 bathrooms that include a private ensuite for the primary and a powder room for guests on the main level. Main level includes a well-appointed kitchen with a large peninsula, hardwood and tile floors, a spacious dining room, a gas fireplace in the living room and a conveniently located laundry room. Upstairs are two large bedrooms, a full bathroom and a comfortable sitting area at the top stair landing with a skylight and an extra window, making it a perfect reading nook. The lower level offers a huge bedroom a very large rec roo
$ 675,000
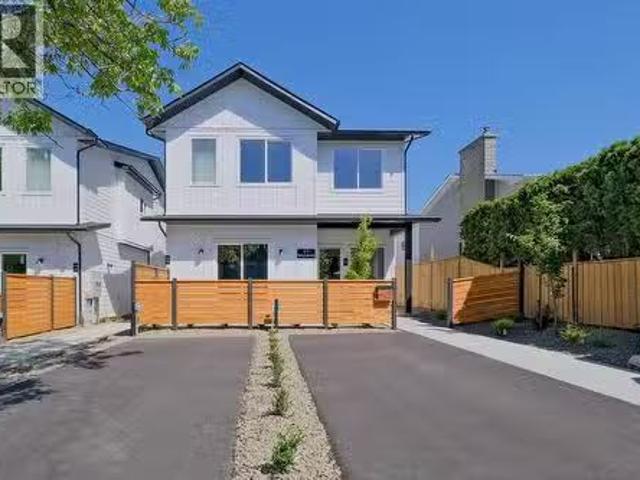
3803 Mclean Creek Road, Okanagan Falls, BC, V0H 1R1 farm for.
View photo
House · for sale
$ 2,950,000
$ 961/sq.ft
3803 Mclean Creek Road, Okanagan Falls, BC, V0H 1R1 farm for.
Beaverdell
· 3,068 sq.ft · 5 Bedrooms · 2 Baths · House
Beaverdell · 3,068 sq.ft · 5 Bedrooms · 2 Baths · House
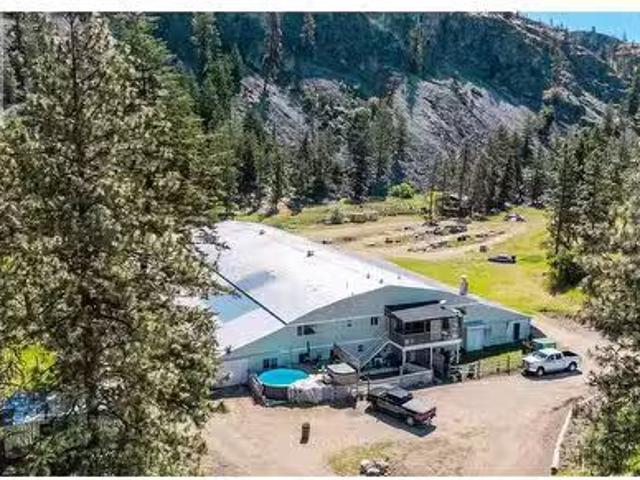
Exceptional Multi-Use Acreage with High-Power Infrastructure – 3803 McLean Creek Rd, Okanagan Falls Unlock the full potential of this rare 28+ acre property nestled in the heart of Okanagan Falls. Formerly operated as an indoor equestrian arena, this versatile property offers an array of opportunities for agricultural, residential or recreational ventures — all supported by a massive 1500 kVA 3-phase power, a unique and valuable infrastructure asset rarely found in rural properties. The property contains a large 3000 sq ft residence, thoughtfully integrated into the front of the primary building. Ideal for livework flexibility, this spacious home offers direct access to the expansive indoor bay, that is approximately 27,000 sq ft with numerous framed in interior rooms, or future operational space. The property boasts approximately 10 acres of flat, usable land, ideal for further development use. Whether youre looking to develop a state-of-the-art agri-business, operate a unique event o
$ 2,950,000
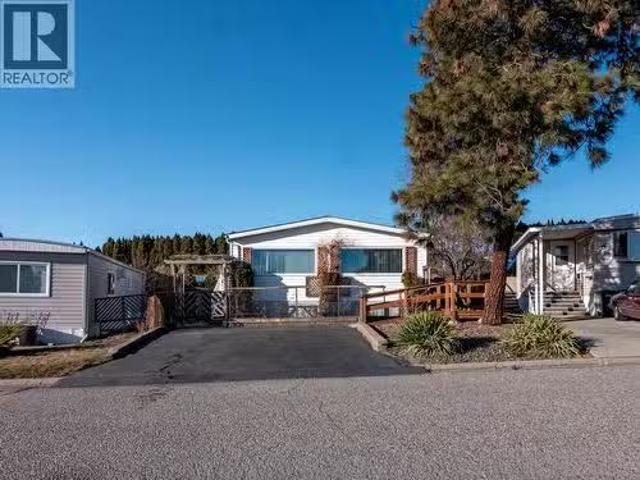
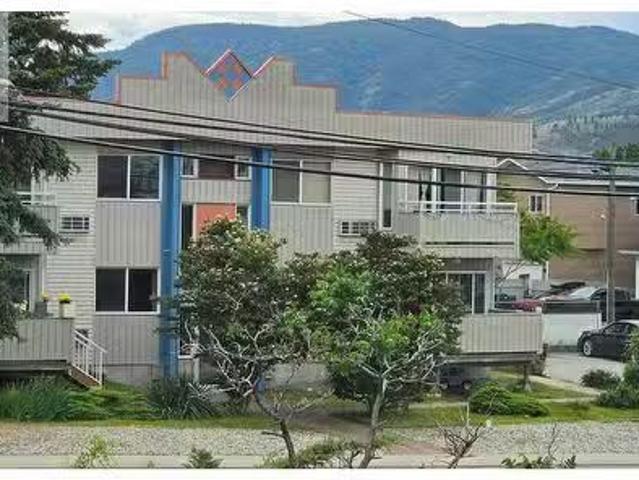
98 Okanagan Avenue E Unit# 11, Penticton, BC, V2A 3J5 house.
View photo
House · for sale
$ 195,000
$ 167/sq.ft
98 Okanagan Avenue E Unit# 11, Penticton, BC, V2A 3J5 house.
Beaverdell
· 1,163 sq.ft · 2 Bedrooms · 2 Baths · House
· Garden · Access for people with disabilities · Deck · Parking
Beaverdell · 1,163 sq.ft · 2 Bedrooms · 2 Baths · House · Garden · Access for people with disabilities · Deck · Parking
Move in with confidence in this well-cared-for DOUBLE WIDE home where majority of the big-ticket items have already been taken care of for you. Over the past few years the roof, windows, furnace, and plumbing changed to PEX have all been updated to give you peace of mind and reducing the worry of major expenses. Inside, you’ll find a bright and open living space that feels welcoming and functional, perfect for everyday living. This home features 2 bedrooms and 2 bathrooms, each with its own ensuite, offering comfort and privacy for both residents and guests. Outside, the property shines with excellent curb appeal, a large covered deck, two parking spots, and a storage shed in the backyard for added convenience. The home is also wheelchair accessible with a ramp already in place, making it a thoughtful option for accessibility needs. The Pines is located in a professionally managed mobile home park, this is an excellent opportunity to own an affordable home in a fantastic Penticton loca
$ 195,000
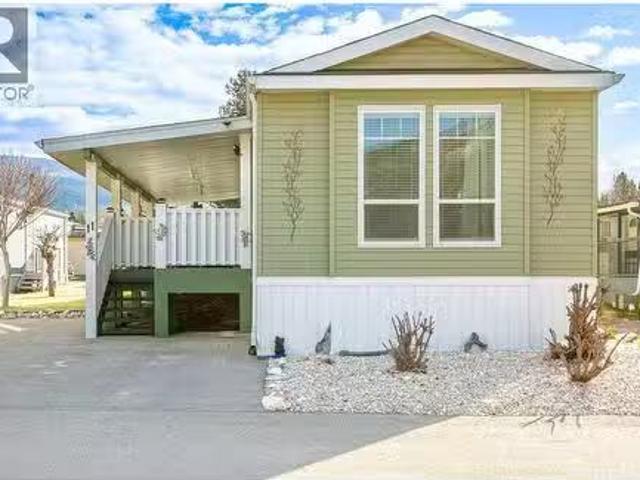
4505 Mclean Creek Road Unit# C11, Okanagan Falls, BC, V0H 1R1.
View photo
House · for sale
$ 329,000
$ 311/sq.ft
4505 Mclean Creek Road Unit# C11, Okanagan Falls, BC, V0H 1R1.
Beaverdell
· 1,055 sq.ft · 2 Bedrooms · 2 Baths · House
· Air conditioning · Equipped kitchen
Beaverdell · 1,055 sq.ft · 2 Bedrooms · 2 Baths · House · Air conditioning · Equipped kitchen
Visit REALTOR website for additional information. Located in the 55+ community of Peach Cliff Estates in Okanagan Falls, this 2018-built home offers newer construction and accessible single-level living in a quiet South Okanagan setting. With 1,056 sq ft the largest single-wide floor plan in the community, the layout feels bright, open, and easy to navigate. A gently sloped ramp leads inside, and 36-inch interior doorways allow smooth movement throughout, including the bedroom and bathroom. One bathroom features a walk-in shower, providing convenient barrier-free access for everyday comfort. Large windows bring natural light into the main living areas, while the kitchen, dining, and living room connect in a practical open layout. The property includes two bedrooms, two bathrooms, and a dedicated laundrymudroom. Appliances include a refrigerator, range, dishwasher, washer, and dryer. Forced-air natural gas heating and central air conditioning provide year-round comfort. Outside, a cover
$ 329,000
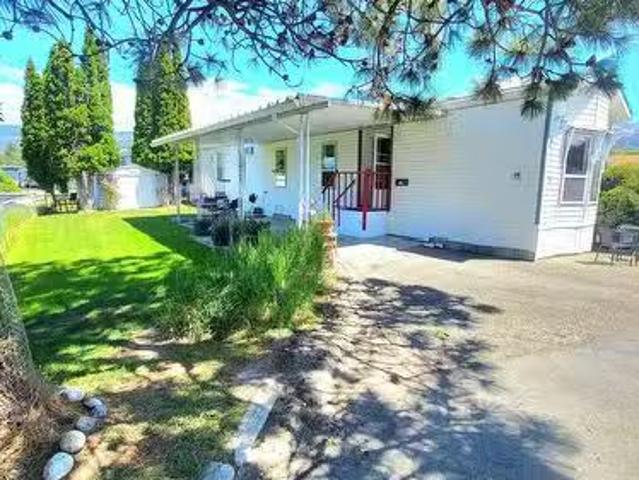
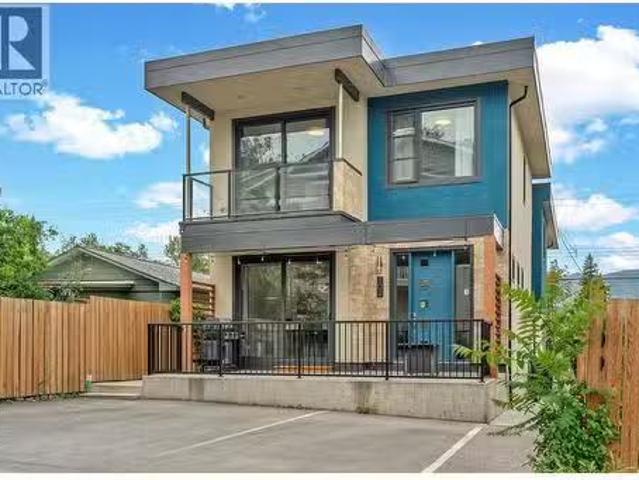
12 321 Yorkton Avenue, Penticton, BC, V2A 3V6 house for sale.
View photo
House · for sale
$ 225,000
$ 245/sq.ft
12 321 Yorkton Avenue, Penticton, BC, V2A 3V6 house for sale.
Beaverdell
· 915 sq.ft · 2 Bedrooms · 1 Bath · House
· Parking
Beaverdell · 915 sq.ft · 2 Bedrooms · 1 Bath · House · Parking
What a fantastic retirement opportunity located in the popular Figueiras Mobile Home Park. This bright and clean 2-bedroom, 1-bathroom single-wide unit is situated right beside the oxbow, offering lovely views and local wildlife. The home features high vaulted ceilings, a newer roof, flooring and more installed within the last few years, and a highly desirable open floor plan. Located in an extremely well-managed 55+ community, this home is within walking distance of Skaha Lake and the beach. Additional features include a covered carport and an outdoor shed. Please contact me today to schedule a viewing of this affordable retirement opportunity. Still available at ListedBuy!
$ 225,000
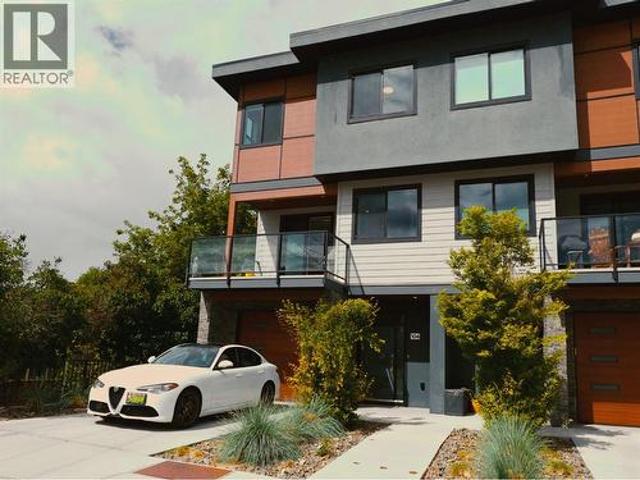
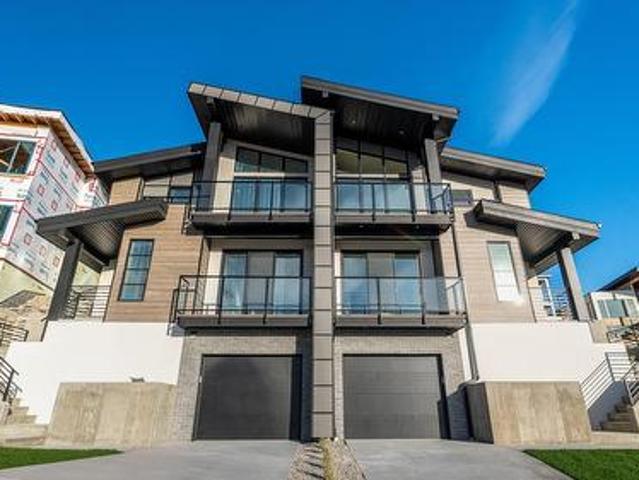
190 Vancouver Avenue Unit# 104, Penticton, BC, V2A 1A2 house for sale | Listing ID 10390 | Royal LePage
View photo
House · for sale
$ 929,000
190 Vancouver Avenue Unit# 104, Penticton, BC, V2A 1A2 house for sale | Listing ID 10390 | Royal LePage
Beaverdell
· House
· Patio · Deck · Lift
Beaverdell · House · Patio · Deck · Lift
Built by well-respected Brentview Developments, this high-end three-level townhouse showcases quality craftsmanship and thoughtful design throughout. Ideally located just steps from Okanagan Lake, the Farmers’ Market, parks, shopping, wine bars, breweries, marina, and year-round events. Enter through the foyer where your private elevator provides convenient access to all levels. The second floor features a bright, open-concept living space with a beautifully designed kitchen, dining, and living area, seamlessly connecting to a 12' x 11' covered patio. A discreetly positioned powder room adds convenience. The top floor offers well-appointed sleeping quarters, including a spacious primary bedroom with a walk-in closet and 3-piece ensuite. A standout feature is the expansive 12' x 20' covered deck, offering exceptional privacy and panoramic lake and mountain views, accessible from both the primary bedroom and elevator landing. Quality finishes include quartz countertops, high-end applianc
$ 929,000
163 Westview Drive, Penticton, BC, V2A 7V9 house for sale | Listing ID 10379 | Royal LePage
View photo
House · for sale
$ 1,599,000
163 Westview Drive, Penticton, BC, V2A 7V9 house for sale | Listing ID 10379 | Royal LePage
Beaverdell
· House
· Patio · Garden · Parking · Swimming pool
Beaverdell · House · Patio · Garden · Parking · Swimming pool
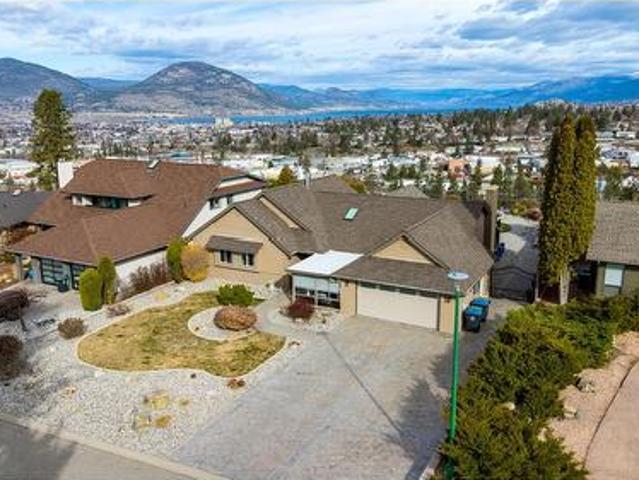
Welcome to 163 Westview Drive, an architectural gem in Penticton’s highly sought-after Wiltse area. This 3,278 sq. ft. Home offers breathtaking panoramic views of Okanagan Lake stretching to Peachland, complemented by vibrant city vistas. The heart of the home is an expansive, open-concept main level designed for one-level living. The chef’s kitchen is a showstopper, recently updated with premium Innovation Kitchens cabinetry, an extra-long island, and high-end stainless steel appliances. The living area flows seamlessly onto'killer' patios, perfect for entertaining against a lakefront backdrop. Retreat to the primary suite, featuring a spa-like ensuite, spacious walk-in closet, and a private patio for quiet mornings. The lower level is built for lifestyle, offering a large recreation room, dedicated workshop, and a comfortable guest room. Outside, the fully fenced, low-maintenance yard provides privacy and ample room for a pool. Complete with a double garage and additional RV parking,
$ 1,599,000
565 Eckhardt Avenue W, Penticton, BC, V2A 2A5 house for sale | Listing ID 10391 | Royal LePage
View photo
House · for sale
$ 635,000
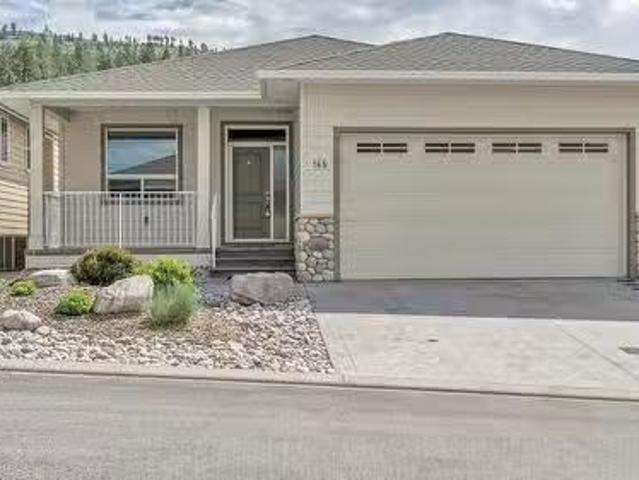
565 Eckhardt Avenue W, Penticton, BC, V2A 2A5 house for sale | Listing ID 10391 | Royal LePage
Beaverdell
· House
· Garden · Access for people with disabilities · Fireplace · Lift · Air conditioning · Cellar
Beaverdell · House · Garden · Access for people with disabilities · Fireplace · Lift · Air conditioning · Cellar
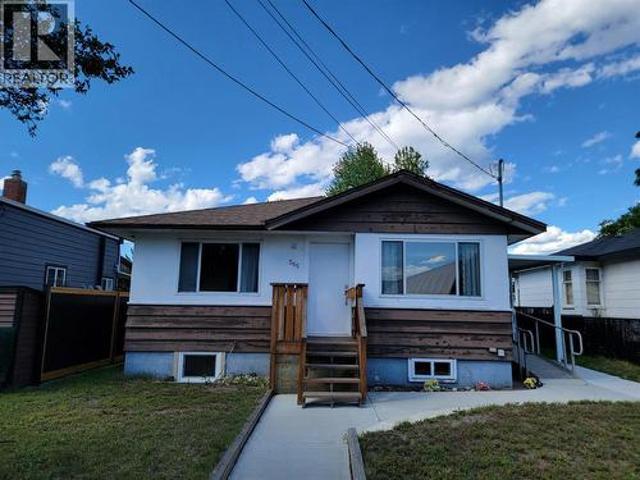
Customized for Wheelchair Accessibility! 4 bed, 2 bath rancher with a fully finished basement. Located directly across from King's Park and just minutes from all the amenities of downtown Penticton, this thoughtfully adapted home offers exceptional accessibility and comfort. Features include a wheelchair ramp and exterior elevator, automatic remote-controlled front and side doors, a barrier-free shower in the main bathroom, and a ceiling track lift in the primary bedroom. The home underwent substantial renovations in 2019, including updates to the kitchen, appliances, bathroom, bedroom, flooring, central air conditioning, gas hot water tank, and more. A new gas fireplace insert was added in 2025. Outside, you'll find convenient alley access and a garden shed in the backyard. Measurements are approximate. (Id: 27)
$ 635,000
6395 Whiskey Jack Road, Big White, BC, V1P 1P3 house for sale | Listing ID 10373 | Royal LePage
View photo
House · for sale
$ 1,598,000
6395 Whiskey Jack Road, Big White, BC, V1P 1P3 house for sale | Listing ID 10373 | Royal LePage
Beaverdell
· House
· Balcony · Fireplace · Swimming pool · Parking
Beaverdell · House · Balcony · Fireplace · Swimming pool · Parking
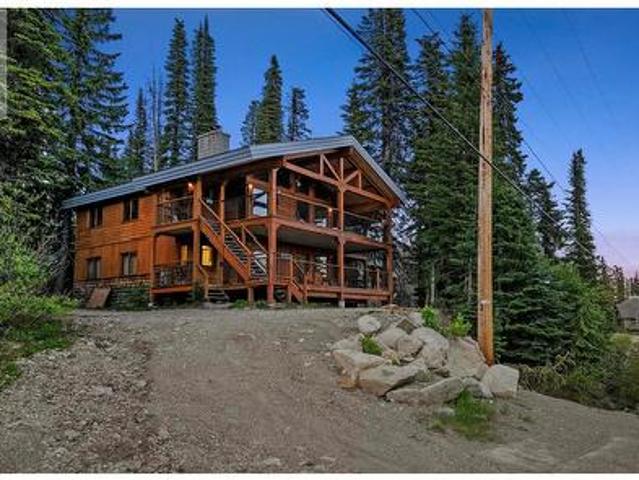
Spacious 2,948 sq. ft. Ski-in/ski-out stand-alone chalet ideally positioned at the very top of the village at Big White Ski Resort, offering exceptional privacy on a rare 0.20-acre treed lot with ample parking. Enjoy breathtaking mountain views from dual balconies and unwind in the private hot tub after a day on the slopes. This classic alpine retreat showcases soaring vaulted ceilings, impressive timber construction, and a thoughtful layout with a bathroom for every bedroom. The upper level is a true showpiece, featuring a dramatic floor-to-ceiling stone fireplace anchoring the open-concept kitchen, dining, and living area—perfect for entertaining. Three upper-level bedrooms each offer their own ensuite, while an additional bedroom and bath are located on the main level. The spacious lock-off suite includes three bedrooms and a full bathroom, creating excellent flexibility for personal use or rental income. With strong short-term and medium-term rental potential, this property offers
$ 1,598,000
158 Saliken Drive, Penticton, BC, V2A 8V6 house for sale | Listing ID 10389 | Royal LePage
View photo
House · for sale
$ 850,000
158 Saliken Drive, Penticton, BC, V2A 8V6 house for sale | Listing ID 10389 | Royal LePage
Beaverdell
· House
Beaverdell · House
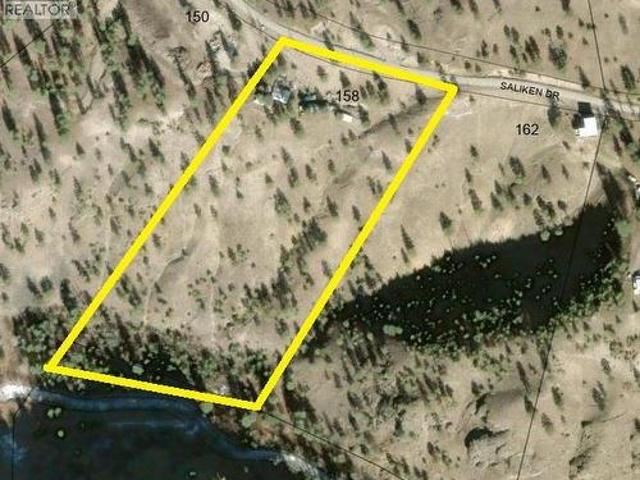
11 acres, minutes from down town Penticton. Rare Penticton Creek and Skaha Lake view, Well, septic and power are on site. Reasonable building site and driveway. Quick possession dates possible. Enjoy your privacy and a no through road. Experience the room to spread out and be able to build your dream home to your specification. Currently this property has an older mobile home and some structures on it. Some clean up required. (Id: 27)
$ 850,000
169 170 Stocks Crescent, Penticton, BC, V2A 9C6 house for sa.
View photo
House · for sale
$ 899,900
$ 310/sq.ft
169 170 Stocks Crescent, Penticton, BC, V2A 9C6 house for sa.
Beaverdell
· 2,895 sq.ft · 3 Bedrooms · 3 Baths · House
· Garden · Fireplace · Deck · Air conditioning
Beaverdell · 2,895 sq.ft · 3 Bedrooms · 3 Baths · House · Garden · Fireplace · Deck · Air conditioning
Welcome to effortless, low-maintenance living in Brentview Estates. This immaculate Phase 4 home blends comfortable retirement living with a strong sense of community, all in like-new condition. Offering over 2800 sq ft in Wiltse’s most sought-after 55+ gated communities, this 3 bedroom plus den, 3 bathroom home gives you plenty of space to relax or host family and friends. Inside, you’ll find a warm and inviting atmosphere with a functional yet grand open concept layout. The chef’s kitchen is a standout, featuring gorgeous solid wood cabinetry, granite countertops, and a large island that’s perfect for entertaining. A gas fireplace adds to the comfort, while the built-in sound system upstairs and down brings both function and a touch of luxury. Step out onto the covered front deck for a quiet place to unwind, or the backyard with automatic retractable awning. The low maintenance fully landscaped yard include an underground irrigation system with a recently updated control panel, a mus
$ 899,900
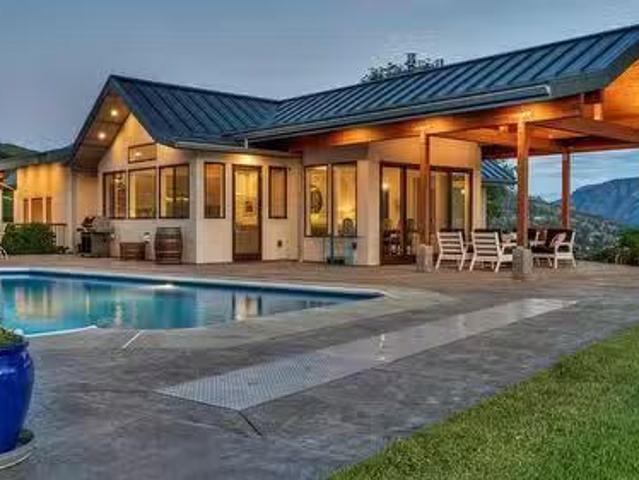
114 Sendero Crescent, Penticton, BC, V2A 0C4 house for sale.
View photo
House · for sale
$ 1,199,000
$ 465/sq.ft
114 Sendero Crescent, Penticton, BC, V2A 0C4 house for sale.
Beaverdell
· 2,573 sq.ft · 4 Bedrooms · 3 Baths · House
· Patio · Garden · Fireplace · Swimming pool · Air conditioning · Equipped kitchen
Beaverdell · 2,573 sq.ft · 4 Bedrooms · 3 Baths · House · Patio · Garden · Fireplace · Swimming pool · Air conditioning · Equipped kitchen
Welcome to Sendero Canyon Rancher, a well-maintained home perfect for enjoying the Okanagan lifestyle. The main floor features an entry foyer, open living area with step tray ceiling, French doors leading to a generous covered private patio area the backyard with stamped concrete, and a 14x28 heated saltwater pool with an automatic cover and vanquish cleaning system. The kitchen is great for entertaining with oversize island, dining & living room with bright windows, gas fireplace. Additionally on the main level 2p bathroom, bedroomden, laundry room, master bedroom with step tray ceiling, ensuite with walk in shower and double sinks & walk in closet with built ins & daylight window, downstairs 2 bedrooms, full bathroom, flex space for exercise areaflex room or even additional bedroom if needed, oversize gamesfamily room. Items to note are 1 yr old dishwasher, 3 yr old fridge, SecurityAlarm System, new carpet on main level bedroom’s and stairs, electric blinds in livingdining room & mas
$ 1,199,000
1081 Antler Drive, Penticton, BC, V2A 0C9 house for sale | Listing ID 10389 | Royal LePage
View photo
House · for sale
$ 1,249,900
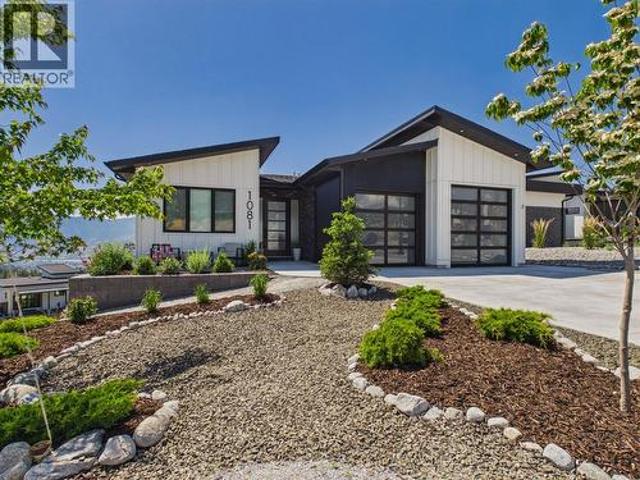
1081 Antler Drive, Penticton, BC, V2A 0C9 house for sale | Listing ID 10389 | Royal LePage
Beaverdell
· House
· Air conditioning
Beaverdell · House · Air conditioning
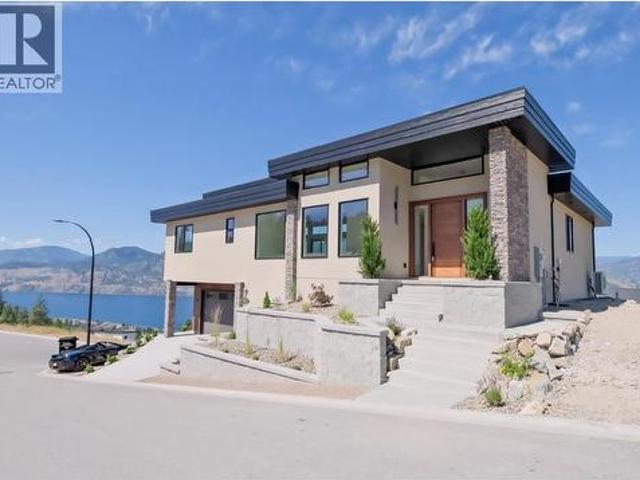
Welcome to 1081 Antler Drive, a beautifully crafted custom home offering the perfect blend of luxury, privacy, lifestyle, and investment opportunity. Thoughtfully built by a local Okanagan contractor with deep South Okanagan roots, this home showcases quality craftsmanship, elevated finishes, and a design made to capture the incredible surroundings. The main residence features 3 bedrooms & 3 full bathrooms with a bright, open concept layout ideal for everyday living and entertaining. Enjoy breathtaking lake, valley, mountain, and city views from both levels. Adding exceptional value is the legal 2 bedroom, 1 bathroom income producing suite, currently used as both a short term and long term rental opportunity. The owners have maintained a 5 star Airbnb rating, making this an incredible option for buyers seeking a mortgage helper, investment flexibility, or space for extended family. Tucked away in a peaceful, scenic setting yet only 10 minutes from the heart of Penticton, this property
$ 1,249,900
2052 Atkinson Street, Penticton, BC, V2A 8H5 house for sale.
View photo
House · for sale
$ 578,000
$ 526/sq.ft
2052 Atkinson Street, Penticton, BC, V2A 8H5 house for sale.
Beaverdell
· 1,098 sq.ft · 2 Bedrooms · 2 Baths · House
· Patio · Garden · Fireplace
Beaverdell · 1,098 sq.ft · 2 Bedrooms · 2 Baths · House · Patio · Garden · Fireplace
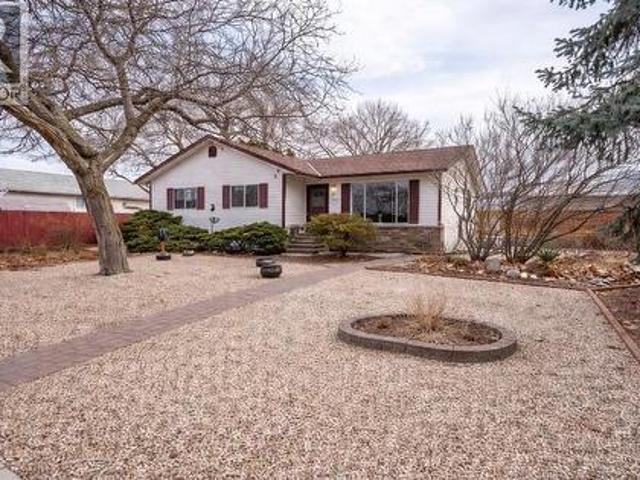
CENTRAL PENTICTON RANCHER – WALK TO EVERYTHING! Welcome to 2052 Atkinson Street. This bright, well-maintained 2 bedroom, 2 bathroom rancher offers 1,121 sqft. of comfortable single level living just steps to Cherry Lane Mall, parks, transit, restaurants and medical services. The open living and dining area features a cozy natural gas fireplace and abundant natural light. The updated kitchen includes modern cabinetry and stainless-steel appliances. Recent upgrades include new PEX plumbing, four heat pumps for efficient heating and cooling, laminate flooring, baseboards and trim, renovated bathrooms, hot water tank and fresh paint – truly move-in ready. The primary bedroom offers a private 2-piece ensuite and spacious closet. A second large bedroom, full 4-piece bathroom and dedicated laundry room with crawl space access provide excellent storage. Enjoy a low-maintenance yard with private patio space, a 10’ x 16’ shed with electricity, an additional storage shed, and easy ally access wit
$ 578,000
702 2125 Atkinson Street, Penticton, BC, V2A 9E6 Single Fami.
View photo
House · for sale
$ 437,000
$ 466/sq.ft
702 2125 Atkinson Street, Penticton, BC, V2A 9E6 Single Fami.
Beaverdell
· 936 sq.ft · 2 Bedrooms · 2 Baths · House
· Fireplace · Air conditioning · Parking
Beaverdell · 936 sq.ft · 2 Bedrooms · 2 Baths · House · Fireplace · Air conditioning · Parking
Views for miles from this bright, well appointed north east corner unit. This two bedroom, two bathroom home offers an abundance of natural light and huge windows, welcoming the sunshine into the open concept main living area. The kitchen space includes an island with storage and seating, a pantry closet, and all appliances including a built in microwave. The spacious primary bedroom offers a walk through closet and a private ensuite with walk in shower. The second bedroom is a versatile space with a custom made Murphy bed with built in desk and shelving, great for a work space or hobby area. Other features include a gas fireplace, in suite laundry, of course the main full bathroom with tubshower combo, hot water on demand, central air conditioning and forced air heating. Being only steps to Cherry Lane Shopping Center, direct access to the bike lane and the transit hub, a car is not a necessity living here. However, included with this unit is a secure underground parking stall and a s
$ 437,000
179 Kirkpatrick Avenue Unit# 102, Penticton, BC, V2A 3P4 hou.
View photo
House · for sale
$ 585,000
$ 464/sq.ft
179 Kirkpatrick Avenue Unit# 102, Penticton, BC, V2A 3P4 hou.
Beaverdell
· 1,259 sq.ft · 3 Bedrooms · 3 Baths · House
· Patio · Fireplace · Parking
Beaverdell · 1,259 sq.ft · 3 Bedrooms · 3 Baths · House · Patio · Fireplace · Parking
Welcome to the newest and exciting development by Schoenne Homes. This thoughtfully designed 3-bedroom, 3-bathroom home offers over 1,200 square feet of modern living space, featuring 9-foot ceilings on both levels for an open and airy feel. Enjoy a durable and family friendly flooring package with luxury vinyl plank throughout and carpeted stairs. The stylish kitchen is well-appointed with under-cabinet lighting, stunning Frozen Tundra quartz countertops, a 36 stainless steel fridge with ice and water, and a front control range with air fry capability, perfect for everyday living and entertaining. Stay comfortable year-round with an efficient ductless split heat pump system (4 heads) and an HRV ventilation system. Cozy up by the 60 Dimplex linear electric fireplace in the main living area. Additional features include a Stage 2 electric vehicle outlet at your designated parking stall, a spacious patio ideal for outdoor entertaining, a fully fenced area perfect for kids and pets, and a
$ 585,000
745 Westminster Avenue E, Penticton, BC, V2A 1J2 house for s.
View photo
House · for sale
$ 4,250,000
$ 999/sq.ft
745 Westminster Avenue E, Penticton, BC, V2A 1J2 house for s.
Beaverdell
· 4,252 sq.ft · 4 Bedrooms · 5 Baths · House
· Lift
Beaverdell · 4,252 sq.ft · 4 Bedrooms · 5 Baths · House · Lift
Now under construction at Grandview Terraces, this architecturally significant residence by Agave Homes is positioned within one of Penticton’s more quietly distinctive hillside settings, steps from the KVR Trail and minutes from downtown, Okanagan Lake, the marina, restaurants, breweries, and the Farmers’ Market. With one residence now complete within the enclave, the architectural vision behind Grandview Terraces has begun to reveal itself. Inspired by the restrained warmth of Southern California Modern design, the home is defined by a reverse floor plan that elevates the primary living spaces to capture panoramic lake and mountain views from the main entertaining level and expansive terraces. Designed for both everyday living and gathering, the upper level features 10-foot ceilings, wide expanses of glass, premium hardwood flooring, custom cabinetry, integrated Miele and Wolf appliances, a concealed walk-in pantry, temperature-controlled wine room, elevator access, and multiple outd
$ 4,250,000
174 Fawn Court, Penticton, BC, V2A 0C8 house for sale Listi.
View photo
House · for sale
$ 1,388,000
$ 411/sq.ft
174 Fawn Court, Penticton, BC, V2A 0C8 house for sale Listi.
Beaverdell
· 3,369 sq.ft · 5 Bedrooms · 4 Baths · House
· Deck · Parking · Air conditioning · Cellar
Beaverdell · 3,369 sq.ft · 5 Bedrooms · 4 Baths · House · Deck · Parking · Air conditioning · Cellar
This 3,372 sq. ft. 5-bedroom, 4-bathroom residence was crafted by one of Penticton’s most sought-after builders, Parallel 50 Construction. The current owners purchased during the early stages of construction, allowing them to incorporate numerous custom upgrades that elevate this home’s quality and design. The main floor features an open-concept layout with soaring ceilings, expansive windows that flood the space with natural light, and access to a large deck where you can take in the stunning lake and mountain views. Upstairs, you’ll find three spacious bedrooms, including the primary suite with its own private deck overlooking the lake. The full walk-out basement is ideal for entertaining or extended family, offering a large rec room, two additional bedrooms, a full bathroom, and even a wine room. Outside, the property provides an attached two-car garage plus additional surface parking. Built to the highest standards, this exceptional home is still covered under Home Warranty—and wit
$ 1,388,000
320 Parsons Road, Okanagan Falls, BC, V0H 1R3 Luxury House f.
View photo
House · for sale
$ 2,899,000
$ 839/sq.ft
320 Parsons Road, Okanagan Falls, BC, V0H 1R3 Luxury House f.
Beaverdell
· 3,455 sq.ft · 3 Bedrooms · 4 Baths · House
· Garden · Fireplace · Swimming pool · Lift
Beaverdell · 3,455 sq.ft · 3 Bedrooms · 4 Baths · House · Garden · Fireplace · Swimming pool · Lift
A truly exceptional estate set on 2.42 manicured acres, offering complete privacy and breathtaking 180 degree lake and mountain views from Okanagan Falls to Penticton. A pear tree lined driveway welcomes you to this custom home, designed to enjoy the spectacular scenery from nearly every room. The grounds feature rolling lawns, swimming pool, pergola, gardens and unforgettable sunsets creating the ultimate setting for outdoor living and entertaining. Designed for single-level living, all principal rooms are located on one floor and are accessed by a Hybrid elevator. The home offers 3 beds, 4 baths, an open concept kitchen, dining and living area. Quality craftsmanship is evident with Canadian made engineered oak plank flooring, beautiful Spanish and Italian tile, premium appliances, 2 gas fireplaces and luxurious primary suite. The lower level includes a foyer with custom storage and self-contained legal one bedroom suite with private entrance, soundproofing, kitchen, laundry and terra
$ 2,899,000
2450 Radio Tower Road Unit# 228, Oliver, BC, V0H 1T1 house for sale | Listing ID 10394 | Royal LePage
View photo
House · for sale
$ 899,000
2450 Radio Tower Road Unit# 228, Oliver, BC, V0H 1T1 house for sale | Listing ID 10394 | Royal LePage
Beaverdell
· House
· Parking · Fireplace · Deck
Beaverdell · House · Parking · Fireplace · Deck
Welcome to The Cottages on Lake Osoyoos! This beautifully maintained 4-bedroom, 3-bathroom home offers 2,080 sq. Ft. of thoughtfully designed living space with stunning lake, mountain, and valley views. Enjoy spectacular sunsets from the west-facing sundeck and peaceful mornings on the east-facing back deck. The bright, open-concept main level is perfect for entertaining, featuring a stylish kitchen with quartz countertops, abundant cabinetry, and a spacious living area with an electric fireplace. The primary suite includes dual closets and a generous ensuite with double vanities. The lower level provides excellent space for family and guests with an additional bedroom, full bathroom, and a large bonus room that could easily serve as the ultimate bunk room or recreation space. Additional highlights include geothermal heating and cooling, a double garage with workspace, parking for up to five vehicles, MEDIUM BOAT SLIP INCLUDED #133 (12'4' x 26'3'). Cul-de-sac location with private back
$ 899,000
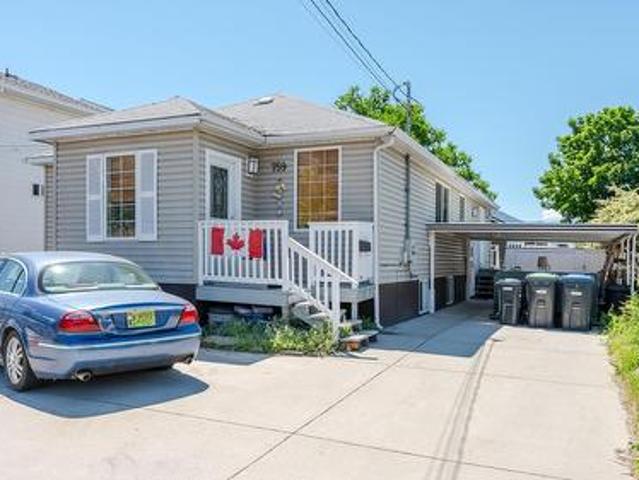
759 Government Street, Penticton, BC, V2A 4T5 house for sale | Listing ID 10391 | Royal LePage
View photo
House · for sale
$ 748,888
759 Government Street, Penticton, BC, V2A 4T5 house for sale | Listing ID 10391 | Royal LePage
Beaverdell
· House
· Garden
Beaverdell · House · Garden
Centrally located five bed three bath home, this versatile home offers an excellent layout for families or multi-generational living. The bright upper level features an open-concept design with a spacious kitchen, eating bar, separate dining area, and a large living room showcasing mountain views and abundant natural light. The primary bedroom boasts a walk-in closet and a four-piece ensuite with jetted tub. Main-floor laundry and a spacious foyer add to the home's functionality. The lower level includes a two-bedroom one bath in-law suite with a separate entrance, generous living and dining spaces, dedicated laundry, and additional unfinished storage. The fenced yard offers mature landscaping and plenty of room to enjoy the outdoors. Conveniently situated near schools, transit, shopping, and amenities. Great family home with a mortgage helper or great investment property
$ 748,888
244 Heritage Boulevard, Okanagan Falls, BC, V0H 1R3 vacant l.
View photo
House · for sale
$ 325,000
$ 355/sq.ft
244 Heritage Boulevard, Okanagan Falls, BC, V0H 1R3 vacant l.
Beaverdell
· 915 sq.ft · 3 Bedrooms · 3 Baths · House
· Swimming pool
Beaverdell · 915 sq.ft · 3 Bedrooms · 3 Baths · House · Swimming pool
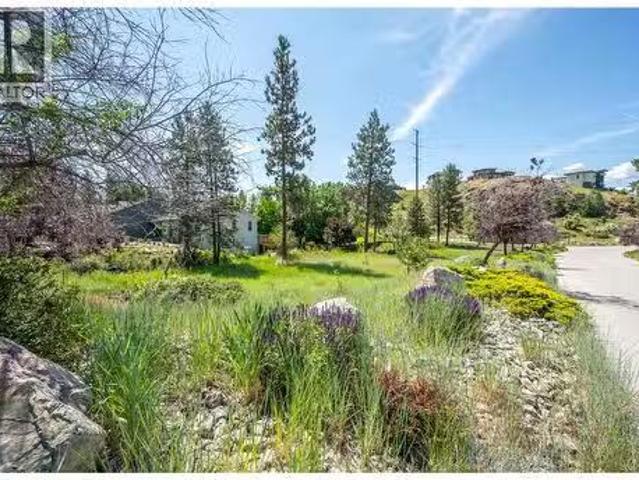
Live your Okanagan dream on one of the last remaining original building lots in the prestigious Heritage Hills community just minutes from Penticton, BC. This flat 12 acre corner building lot, with access on three sides, is the perfect canvas to build your dream home, combining the serenity of rural living while enjoying the incredible South Okanagan lifestyle. This lot is close to the community playground and dog park and is the perfect launching pad for an outdoor enthusiast with easy access to hiking and biking trails, golf, wineries, skiiing, 2 lakes and more. Much of the legwork has been done with geotech, environmental, riparian and surveying already complete and there are building plans for the stunning 3 bedroom 3 bathroom custom home with a plunge pool that can be purchased from the owners. All services at the lot line. Choose your own builder with no timeline to build. Foreign Buyers welcome. House photos in the listing are renderings from the plans and should be independentl
$ 325,000
166 Vintage Boulevard, Okanagan Falls, BC, V0H 1R3 house for sale | Listing ID 10384 | Royal LePage
View photo
House · for sale
$ 2,399,000
166 Vintage Boulevard, Okanagan Falls, BC, V0H 1R3 house for sale | Listing ID 10384 | Royal LePage
Beaverdell
· House
· Office room · Gym
Beaverdell · House · Office room · Gym
Located on a quiet cul-de-sac in the sought-after Heritage Hills community, this exceptional residence offers just under 5,000 sq. Ft. of thoughtfully designed living space with sweeping lake and mountain views from nearly every room. The main floor features a spacious primary bedroom complete with a walk-in closet and a luxurious five-piece ensuite. A well-appointed kitchen anchors the home, showcasing granite countertops, stainless steel appliances, and ample storage, seamlessly connecting to the dining and living areas—perfect for both everyday living and entertaining. A dedicated den on the main floor provides additional flexibility for a home office or quiet retreat. The walk-out lower level is designed for both relaxation and recreation, featuring a climate-controlled wine room and bar, a state-of-the-art media room, a private gym, two additional bedrooms, and an impressive workshop ideal for hobbyists. This home is mechanically refined with a 12-zone whole-home audio system, rad
$ 2,399,000
307 Norton Street, Penticton, BC, V2A 4H9 house for sale Li.
View photo
House · for sale
$ 1,450,000
$ 367/sq.ft
307 Norton Street, Penticton, BC, V2A 4H9 house for sale Li.
Beaverdell
· 3,950 sq.ft · 8 Bedrooms · 4 Baths · House
· Parking · Equipped kitchen
Beaverdell · 3,950 sq.ft · 8 Bedrooms · 4 Baths · House · Parking · Equipped kitchen
First Time Offered on the Market! Well-maintained fourplex featuring spacious two-bedroom units, each equipped with in-suite laundry and complete appliance packages, including a refrigerator, stove, dishwasher, washer, and dryer. Each unit also benefits from dedicated on-site parking. The property offers low-maintenance grounds, making it an attractive investment opportunity with reduced upkeep requirements. Conveniently located and designed for tenant comfort, this is an excellent addition to any investment portfolio. Features: •Four two-bedroom units •In-suite laundry in every unit •Fridge, stove, dishwasher, washer, and dryer included •Dedicated on-site parking for each unit •Low-maintenance landscaping •First time available on the market A rare opportunity to acquire a well-cared-for income-producing property. (id:27). Still available at ListedBuy!
$ 1,450,000
436 Pickering Street Unit# 102, Penticton, BC, V2A 4H2 house.
View photo
House · for sale
$ 529,997
$ 473/sq.ft
436 Pickering Street Unit# 102, Penticton, BC, V2A 4H2 house.
Beaverdell
· 1,119 sq.ft · 3 Bedrooms · 2 Baths · House
· Parking
Beaverdell · 1,119 sq.ft · 3 Bedrooms · 2 Baths · House · Parking
Discover the perfect blend of modern comfort and Okanagan lifestyle in this 3 bedroom, 2 bathroom half duplex that truly feels like new. Located just minutes from Okanagan Lake beaches, local amenities, and outdoor recreation. This 2019 built home offers the peace of mind of newer construction, paired with a functional design that suits a variety of lifestyles. The bright open concept layout features modern finishes, spacious living areas, and an abundance of natural light throughout. Whether you’re a first time buyer, downsizer, investor, or growing family, you’ll appreciate the thoughtful floor plan, low maintenance lifestyle, private outdoor spaces, convenient parking, and the added benefit of no strata fees. With schools, parks, shopping, and dining nearby, you’ll be perfectly positioned to enjoy the beaches, trails, golf courses, and wineries that make the South Okanagan such a sought after destination. Thoughtfully designed and move in ready, this home delivers an exceptional com
$ 529,997
101 1 Antler Drive, Penticton, BC, V2A 0C9 house for sale | Listing ID 10375 | Royal LePage
View photo
House · for sale
$ 899,000
101 1 Antler Drive, Penticton, BC, V2A 0C9 house for sale | Listing ID 10375 | Royal LePage
Beaverdell
· House
· Lift · Air conditioning
Beaverdell · House · Lift · Air conditioning
Thoughtfully designed modern duplex with breathtaking views of Skaha Lake and the Okanagan Valley located in The Ridge Penticton. This home boasts 3 storeys of luxurious living space spanning over 2100 square feet and has been designed with convenience in mind, featuring an elevator to take you to each level with ease. Enjoy the amazing views from the top floor while having your morning coffee or entertaining guests for dinner. This floor also has a conveniently located bedroom/den or office space. Bring in groceries with ease from the level laneway access. On the second floor you'll find a spacious laundry room, primary bedroom with 5 piece ensuite with in floor heating and walk in closet. Another spacious bedroom with it's own 4 piece ensuite is also located on this floor. The theatre room on the lower level is perfect for watching sporting events or family movie nights. Featuring quartz countertops, luxury vinyl plank floors, stainless steel appliances, modern lighting packages and
$ 899,000
104 14 Victoria Road, Summerland, BC, V0H 1Z0 house for sale | Listing ID 10395 | Royal LePage
View photo
House · for sale
$ 700,000
104 14 Victoria Road, Summerland, BC, V0H 1Z0 house for sale | Listing ID 10395 | Royal LePage
Beaverdell
· House
· Garden · Parking
Beaverdell · House · Garden · Parking
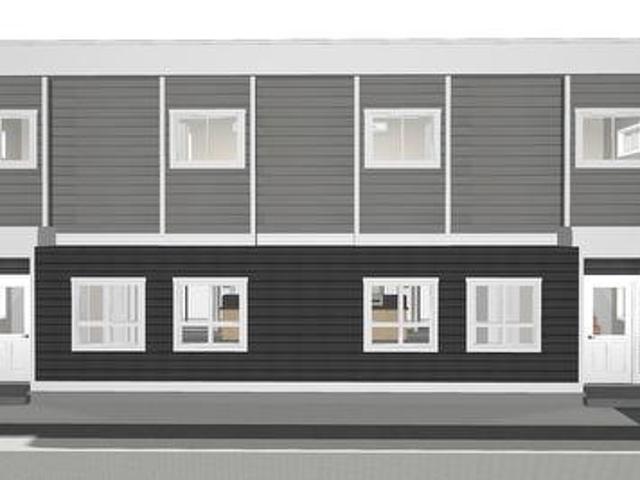
Be among the first to own this brand-new half duplex, ideally located just minutes from downtown Summerland and all the amenities the community has to offer. Currently under construction, with final occupancy to be obtained prior to completion, this thoughtfully designed 1,466 sq. Ft. home features 3 bedrooms and 3 bathrooms with a bright, open-concept main level that's perfect for everyday living and entertaining. The spacious living room flows seamlessly into the kitchen and dining area, with a convenient 2-piece bathroom completing the main floor. Upstairs, you'll find the primary bedroom featuring a walk-in closet and private 4-piece ensuite, along with two additional bedrooms, a full 4-piece bathroom, and a conveniently located laundry area. Outside, enjoy a fenced backyard, a dedicated parking stall, and the flexibility of no age restrictions with pets welcome. With an affordable strata fee of just $255/month, this is an excellent opportunity to own a low-maintenance, brand-new h
$ 700,000
2052 Atkinson Street, Penticton, BC, V2A 8H5 house for sale | Listing ID 10390 | Royal LePage
View photo
House · for sale
$ 554,800
2052 Atkinson Street, Penticton, BC, V2A 8H5 house for sale | Listing ID 10390 | Royal LePage
Beaverdell
· House
· Patio · Garden · Fireplace
Beaverdell · House · Patio · Garden · Fireplace
Central penticton rancher – walk to everything! Welcome to 2052 Atkinson Street. This bright, well-maintained 2 bedroom, 2 bathroom rancher offers 1,121 sqft. Of comfortable single level living just steps to Cherry Lane Mall, parks, transit, restaurants and medical services. The open living and dining area features a cozy natural gas fireplace and abundant natural light. The updated kitchen includes modern cabinetry and stainless-steel appliances. Recent upgrades include new PEX plumbing, four heat pumps for efficient heating and cooling, laminate flooring, baseboards and trim, renovated bathrooms, hot water tank and fresh paint – truly move-in ready. The primary bedroom offers a private 2-piece ensuite and spacious closet. A second large bedroom, full 4-piece bathroom and dedicated laundry room with crawl space access provide excellent storage. Enjoy a low-maintenance yard with private patio space, a 10’ x 16’ shed with electricity, an additional storage shed, and easy ally access wit
$ 554,800
8 255 Feathertop Way, Big White, BC, V1P 1P3 house for sale | Listing ID 10375 | Royal LePage
View photo
House · for sale
$ 1,089,000
8 255 Feathertop Way, Big White, BC, V1P 1P3 house for sale | Listing ID 10375 | Royal LePage
Beaverdell
· House
· Fireplace · Parking · Equipped kitchen
Beaverdell · House · Fireplace · Parking · Equipped kitchen
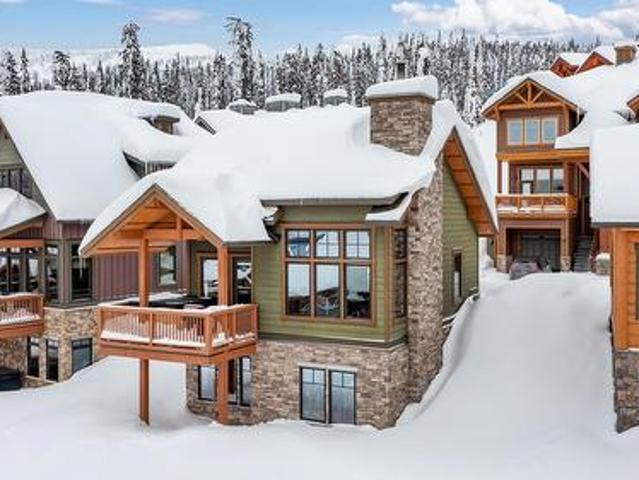
Experience true ski-in/ski-out living with this stand-alone timber cabin located in the heart of the family-friendly Big White Ski Resort. Part of the highly desirable Sundance Resort development, this chalet enjoys an exceptional location just steps from the Bullet Chair, offering effortless access to one of Canada’s premier mountain resorts. Facing south, the cabin captures sweeping views of the Monashee Mountains and is perfectly located to enjoy spectacular sunsets year-round. Two dedicated parking spaces sit conveniently right at your front door. Inside, the well-designed 2-bed, 3-bath layout comfortably sleeps five and features vaulted ceilings accented by stunning exposed beams. A wood-burning stone fireplace anchors the living space, providing warmth and classic alpine charm after a day on the slopes. The custom kitchen blends rustic style with modern function, offering shaker cabinetry, granite countertops, and integrated appliances including fridge, dishwasher, and hood fan.
$ 1,089,000
3331 Evergreen Drive Unit# 106, Penticton, BC, V2A 0J3 house for sale | Listing ID 10390 | Royal LePage
View photo
House · for sale
$ 1,395,000
3331 Evergreen Drive Unit# 106, Penticton, BC, V2A 0J3 house for sale | Listing ID 10390 | Royal LePage
Beaverdell
· House
· Fireplace · Deck
Beaverdell · House · Fireplace · Deck
Stunning lakeview home with high-end craftsmanship. Experience elevated lakeside living in this impeccably designed, custom-built home offering breathtaking, unobstructed lake views. This home has 4 bedrooms including two primary suites, each with its own ensuite for a total of 4 bedrooms and 3 bathrooms, offering exceptional comfort and flexibility for family or guests. Step into grandeur with soaring 14’ ceilings in the living room and 12’ ceilings in the entry. The open-concept living space is anchored by a striking floor-to-ceiling window and a sleek 77' electric fireplace perfect for both relaxing and entertaining. The kitchen showcases custom modern shaker cabinetry, an oversized 8’ x 4’ island, and high-end fixtures ideal for gourmet cooking and gatherings. The deluxe primary suite is a true retreat, offering serene lake views, deck access, and a luxurious 15’ x 10’ ensuite complete with a soaker tub, custom glass shower with a 12” rain head, heated tile floors, and a heated tow
$ 1,395,000

Get email alerts

Don't miss out: be the first to know about new properties

The alert was correctly created

On subscribing you accept the conditions of use and the privacy policy
Alert
Receive new ads in your inbox
Save this search
Receive alerts for new listings

We'll send you an email when we have new properties for: "Houses for sale in Beaverdell"

The alert was correctly created

Get email alerts and be the first to see new listings
Required field
On subscribing I accept the terms of the privacy policy
Perfect! You'll soon start receiving new listings via email
Alert
Receive an email when we have new ads for Houses for sale in Beaverdell
Save this search
Filters

Bedrooms

Area (sq.ft)

sq.ft
sq.ft

Price

$
$

Filter by property type

Bathrooms

Clear all filters
Receive notifications when new entries are published.