832 houses for sale in Beaverdell

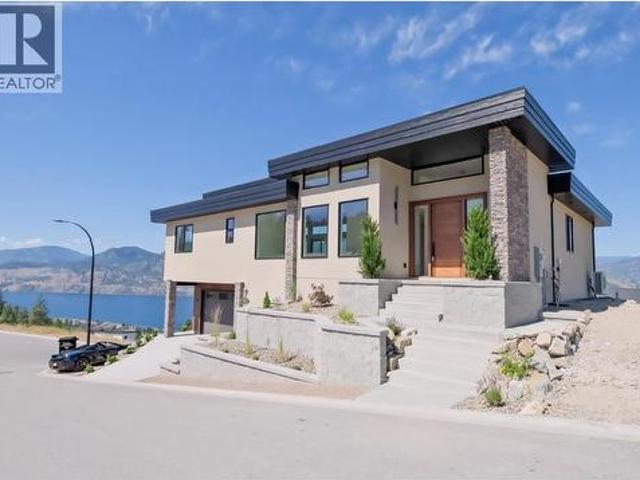
3331 Evergreen Drive Unit# 106, Penticton, BC, V2A 0J3 house for sale | Listing ID 10390 | Royal LePage
View photo
House · for sale
$ 1,395,000
3331 Evergreen Drive Unit# 106, Penticton, BC, V2A 0J3 house for sale | Listing ID 10390 | Royal LePage
Beaverdell
· House
· Fireplace · Deck
Beaverdell · House · Fireplace · Deck
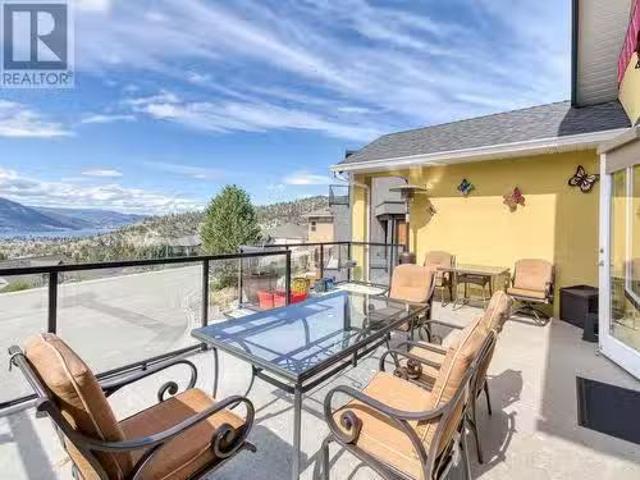
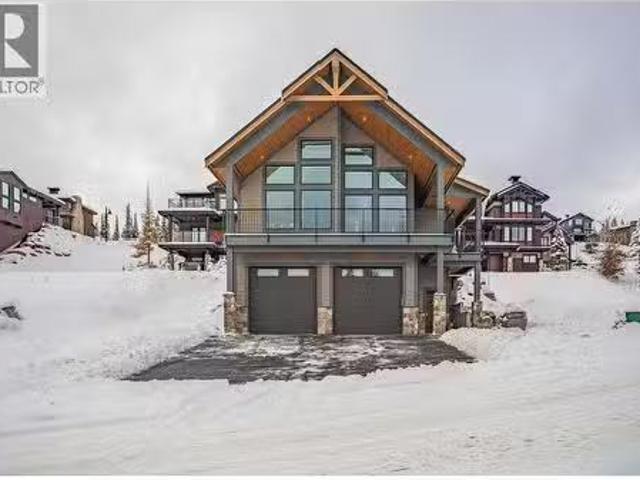
Stunning lakeview home with high-end craftsmanship. Experience elevated lakeside living in this impeccably designed, custom-built home offering breathtaking, unobstructed lake views. This home has 4 bedrooms including two primary suites, each with its own ensuite for a total of 4 bedrooms and 3 bathrooms, offering exceptional comfort and flexibility for family or guests. Step into grandeur with soaring 14’ ceilings in the living room and 12’ ceilings in the entry. The open-concept living space is anchored by a striking floor-to-ceiling window and a sleek 77' electric fireplace perfect for both relaxing and entertaining. The kitchen showcases custom modern shaker cabinetry, an oversized 8’ x 4’ island, and high-end fixtures ideal for gourmet cooking and gatherings. The deluxe primary suite is a true retreat, offering serene lake views, deck access, and a luxurious 15’ x 10’ ensuite complete with a soaker tub, custom glass shower with a 12” rain head, heated tile floors, and a heated tow
$ 1,395,000
101 14 Victoria Road, Summerland, BC, V0H 1Z0 house for sale | Listing ID 10395 | Royal LePage
View photo
House · for sale
$ 675,000
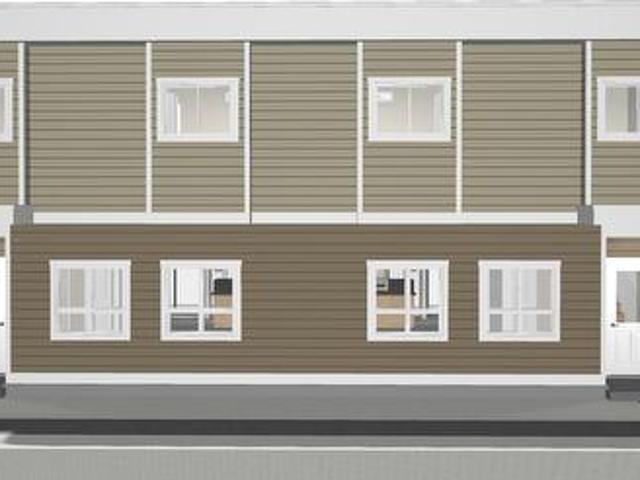
101 14 Victoria Road, Summerland, BC, V0H 1Z0 house for sale | Listing ID 10395 | Royal LePage
Beaverdell
· House
· Garden · Parking
Beaverdell · House · Garden · Parking
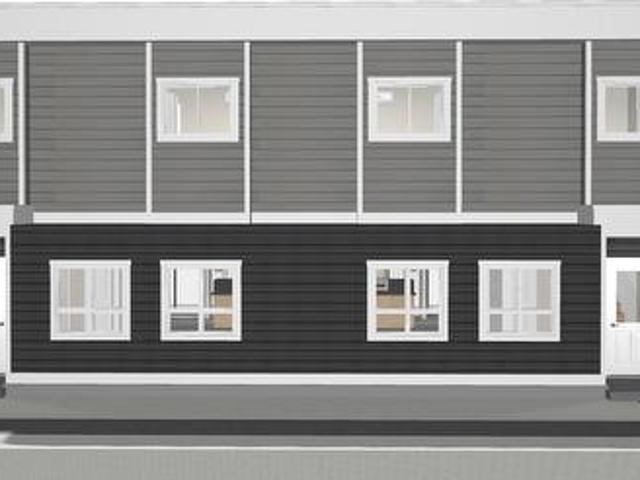
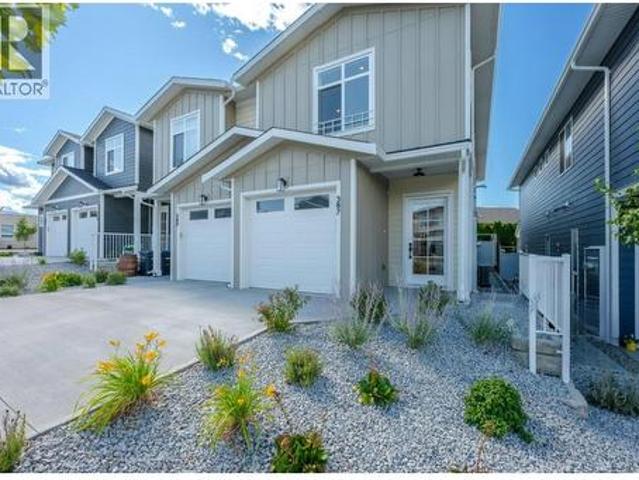
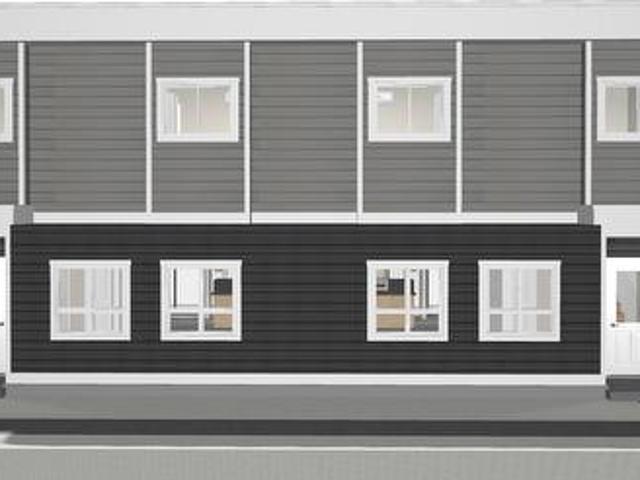
Be among the first to own this brand-new half duplex, ideally located just minutes from downtown Summerland and all the amenities the community has to offer. Currently under construction, with final occupancy to be obtained prior to completion, this thoughtfully designed 1,466 sq. Ft. home features 3 bedrooms and 3 bathrooms with a bright, open-concept main level that's perfect for everyday living and entertaining. The spacious living room flows seamlessly into the kitchen and dining area, with a convenient 2-piece bathroom completing the main floor. Upstairs, you'll find the primary bedroom featuring a walk-in closet and private 4-piece ensuite, along with two additional bedrooms, a full 4-piece bathroom, and a conveniently located laundry area. Outside, enjoy a fenced backyard, a dedicated parking stall, and the flexibility of no age restrictions with pets welcome. With an affordable strata fee of just $255/month, this is an excellent opportunity to own a low-maintenance, brand-new h
$ 675,000
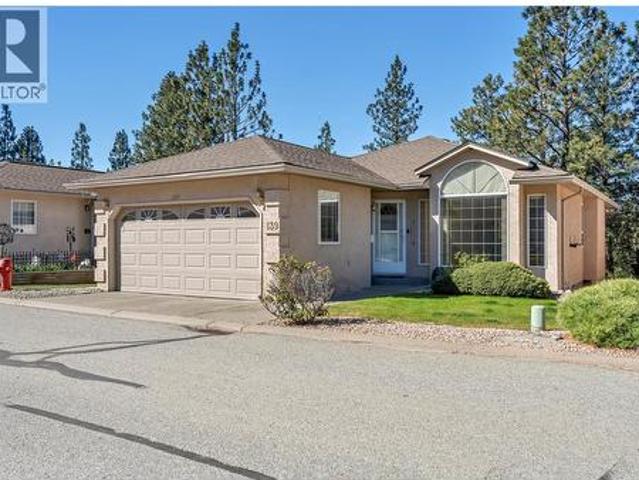
1634 Carmi Avenue Unit# 139, Penticton, BC, V2A 8K5 house for sale | Listing ID 10383 | Royal LePage
View photo
House · for sale
$ 629,000
1634 Carmi Avenue Unit# 139, Penticton, BC, V2A 8K5 house for sale | Listing ID 10383 | Royal LePage
Beaverdell
· House
· Deck · Parking
Beaverdell · House · Deck · Parking
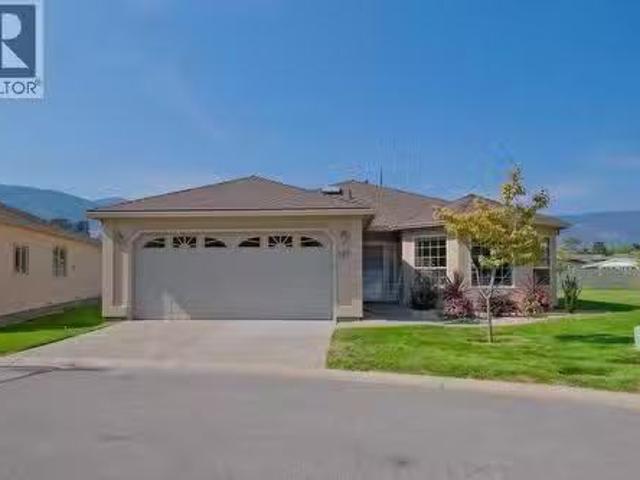
Fall in love with this charming 3-bedroom, 3-bathroom rancher at 1634 Carmi Ave in the welcoming Carmi Heights community! Perfect for those seeking a carefree lifestyle in an idyllic 55+ gated neighborhood. Quick possession is available and the home is move-in ready. Step inside to discover a bright, inviting atmosphere with soaring vaulted ceilings and abundant natural light streaming through oversized windows. The heart of this home shines in its welcoming kitchen with a spacious island that flows naturally into a cozy family room. Ideal for both everyday living and entertaining guests. The comfortable primary bedroom offers the convenience of a walk-in closet and private 3-piece ensuite. Step through sliding doors to the generous covered deck where you'll enjoy peaceful mornings and relaxing evenings overlooking serene green space—the perfect backdrop for your Okanagan lifestyle. The attached 2-car garage is fully insulated for year-round comfort and protection for your vehicles. Bo
$ 629,000
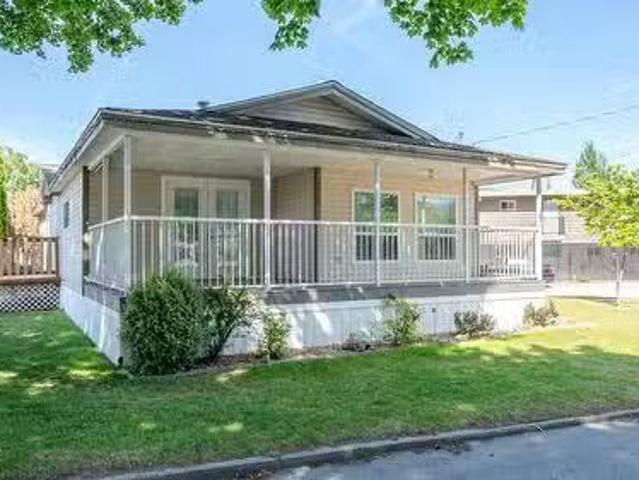
37 197 Dauphin Avenue, Penticton, BC, V2A 3S3 house for sale.
View photo
House · for sale
$ 350,000
$ 244/sq.ft
37 197 Dauphin Avenue, Penticton, BC, V2A 3S3 house for sale.
Beaverdell
· 1,432 sq.ft · 2 Bedrooms · 2 Baths · House
· Garden · Access for people with disabilities · Fireplace · Deck · Parking
Beaverdell · 1,432 sq.ft · 2 Bedrooms · 2 Baths · House · Garden · Access for people with disabilities · Fireplace · Deck · Parking
PUBLIC OPEN HOUSE SATURDAY JUNE 6th 12:30pm to 2:00pm Welcome to this spacious double-wide mobile home situated on a desirable corner lot in the quiet Dauphin Mobile Home Park. Bright and inviting, the home features vaulted ceilings, an abundance of windows, and plenty of natural light throughout. The comfortable living room offers a cozy gas fireplace with built-in shelving, while the oversized kitchen boasts extensive counter space and ample storage for all your needs. Two sets of French doors provide seamless access to outdoor living, with one leading to a covered deck and the other opening to a second deck and private backyard. Offering 2 bedrooms and 2 bathrooms, the generous primary suite includes an ensuite with a double vanity and relaxing soaker tub. Additional highlights include a full laundry room, wheelchair accessibility, a storage shed, and plenty of open parking. An excellent opportunity to enjoy comfortable, low-maintenance living in a peaceful setting. 55+ community wi
$ 350,000
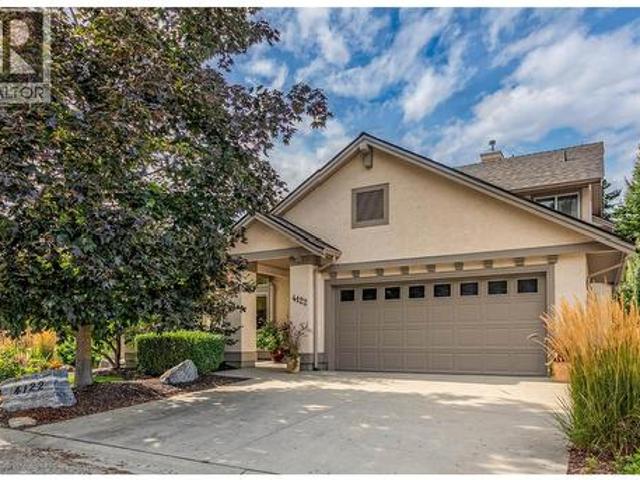
4122 Gallaghers Boulevard S, Kelowna, BC, V1W 4V2 house for sale | Listing ID 10394 | Royal LePage
View photo
House · for sale
$ 915,000
Updated
4122 Gallaghers Boulevard S, Kelowna, BC, V1W 4V2 house for sale | Listing ID 10394 | Royal LePage
Beaverdell
· House
· Patio · Garden · Office room · Fireplace
Beaverdell · House · Patio · Garden · Office room · Fireplace
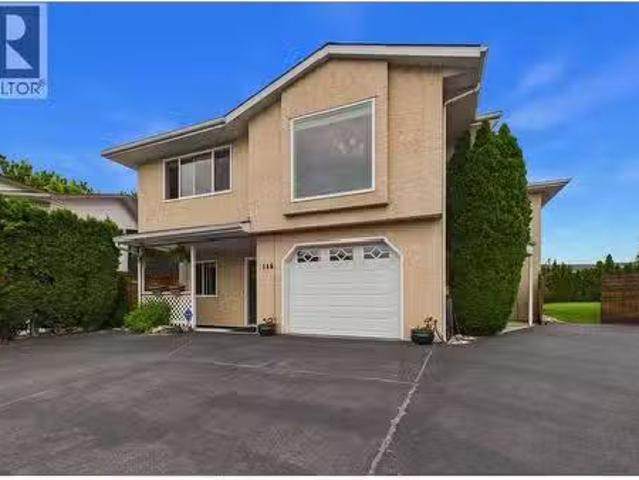
This is one of those Gallaghers Canyon homes that instantly feels warm and welcoming the moment you walk through the door. From the impressive two-storey foyer and living room to the beautifully renovated kitchen and the cozy family room adjoining the casual dining area, this is a home you'll love spending time in. Gas fireplaces in both the living and family rooms add warmth and charm throughout. The back of the home is filled with windows and patio doors that open to a stunning, private backyard backing onto green space, creating a peaceful oasis. The main floor also features a formal dining room, a spacious primary suite with a walk-in closet and ensuite, plus the laundry room, allowing for convenient one-level living. Upstairs offers two additional bedrooms, one featuring a Murphy bed and ideal as a guest room or home office, a spacious full bathroom, and a loft that's perfect as a reading nook or sitting area. Thoughtful updates include the beautifully renovated kitchen, a new roo
$ 915,000
2301 Tait Street, Summerland, BC, V0H 1Z4 house for sale | Listing ID 10394 | Royal LePage
View photo
House · for sale
$ 939,000
2301 Tait Street, Summerland, BC, V0H 1Z4 house for sale | Listing ID 10394 | Royal LePage
Beaverdell
· House
Beaverdell · House
Ideally situated in one of Summerland's most desirable communities, just moments from beaches, parks, schools, award-winning wineries, and everyday amenities, this exceptional property offers the perfect blend of luxury, lifestyle, and long-term investment potential. This beautifully renovated home showcases outstanding craftsmanship, timeless design, and meticulous attention to detail. Set on a 0.20-acre lot, the impeccably maintained residence features premium finishes throughout, including custom solid black walnut cabinetry, hand-scraped engineered hardwood flooring, heated tile floors, coffered ceilings, crown molding, designer lighting, and elegant built-in cabinetry. The gourmet kitchen features Alaskan White granite countertops, a gas cooktop, built-in wall oven, beverage fridge, and an abundance of custom cabinetry. The thoughtfully designed main level offers a spacious primary bedroom, a beautifully appointed full bathroom, and a customized laundry room with convenient outdoo
$ 939,000
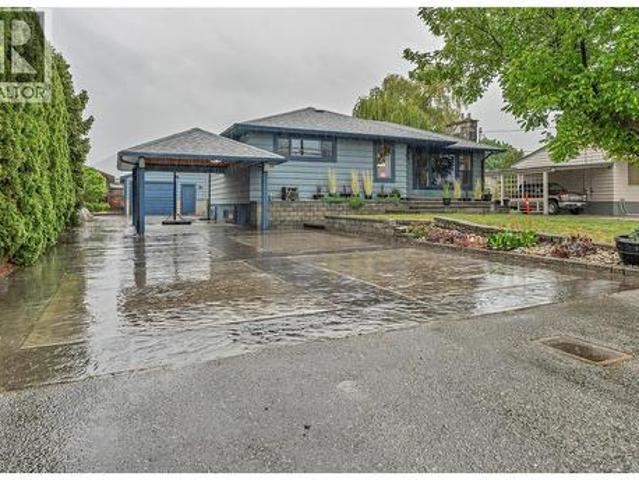
543 Burns Street, Penticton, BC, V2A 4W9 house for sale | Listing ID 10392 | Royal LePage
View photo
House · for sale
$ 595,000
543 Burns Street, Penticton, BC, V2A 4W9 house for sale | Listing ID 10392 | Royal LePage
Beaverdell
· House
· Fireplace
Beaverdell · House · Fireplace
Attention first time buyers & young families, don’t miss out on this perfect starter home located walking distance to everything the North end of town has to offer! At 1138sqft, this charming character home has 3 bedrooms all on the same level, original features and updates too. As you enter the foyer you’ll notice the beautiful original hardwood floors with inlay details that run through the spacious & bright living room, complete with a stone fireplace & electric insert. The updated kitchen has classic white cabinetry, contrast dark counters, lots of cabinetry & storage, opening connection to the living room, + tons of space to cook & entertain with the attached dining room. At the front of the home is the well appointed primary bedroom with easy care laminate floors, 2 more bedrooms are situated towards the back of the home; perfect for kids or someone wanting a work from home space + a guest room. The stylish renovated main bathroom has a tub/shower & lots of storage. Outside you w
$ 595,000
1675 Penticton Avenue Unit# 153, Penticton, BC, V2A 2N3 hous.
View photo
House · for sale
$ 725,000
$ 506/sq.ft
1675 Penticton Avenue Unit# 153, Penticton, BC, V2A 2N3 hous.
Beaverdell
· 1,432 sq.ft · 3 Bedrooms · 2 Baths · House
· Office room · Parking · Fireplace
Beaverdell · 1,432 sq.ft · 3 Bedrooms · 2 Baths · House · Office room · Parking · Fireplace
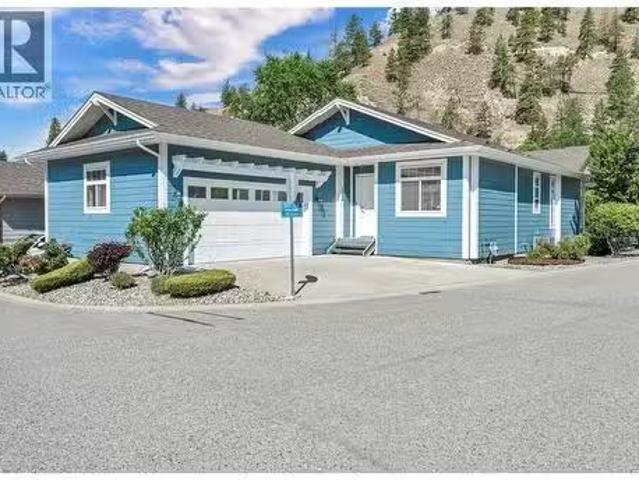
Located in the sought-after community of Bridgewater, this well-maintained three-bedroom rancher with a double garage offers a unique blend of convenience and tranquility. The development is privately nestled in a quiet natural setting, just minutes from everyday amenities, and bordered by the year-round flow of Penticton Creek. This home, which is perfect for seniors and empty nesters, has a well-planned layout featuring a large inviting foyer and an open-concept design with a spacious kitchen, quartz countertops, a sit-up bar, a dedicated dining area, and a bright living room centred around a modern gas fireplace. The generous primary bedroom includes a walk-in closet and a four-piece ensuite. Two additional bedrooms provide flexibility for guests, a home office, or hobbies, while a full laundry room adds functionality. Step outside from the main living space to a private outdoor area ideal for relaxing or light tinkering. Recent upgrades include engineered hardwood flooring, interio
$ 725,000
103 14 Victoria Road, Summerland, BC, V0H 1Z0 house for sale | Listing ID 10395 | Royal LePage
View photo
House · for sale
$ 650,000
103 14 Victoria Road, Summerland, BC, V0H 1Z0 house for sale | Listing ID 10395 | Royal LePage
Beaverdell
· House
· Garden · Parking
Beaverdell · House · Garden · Parking
Be among the first to own this brand-new half duplex, ideally located just minutes from downtown Summerland and all the amenities the community has to offer. Currently under construction, with final occupancy to be obtained prior to completion, this thoughtfully designed 1,466 sq. Ft. home features 3 bedrooms and 3 bathrooms with a bright, open-concept main level that's perfect for everyday living and entertaining. The spacious living room flows seamlessly into the kitchen and dining area, with a convenient 2-piece bathroom completing the main floor. Upstairs, you'll find the primary bedroom featuring a walk-in closet and private 4-piece ensuite, along with two additional bedrooms, a full 4-piece bathroom, and a conveniently located laundry area. Outside, enjoy a fenced backyard, a dedicated parking stall, and the flexibility of no age restrictions with pets welcome. With an affordable strata fee of just $255/month, this is an excellent opportunity to own a low-maintenance, brand-new h
$ 650,000
2063 Carmi Road, Penticton, BC, V2A 8V5 house for sale | Listing ID 10382 | Royal LePage
View photo
House · for sale
$ 1,499,999
2063 Carmi Road, Penticton, BC, V2A 8V5 house for sale | Listing ID 10382 | Royal LePage
Beaverdell
· House
Beaverdell · House
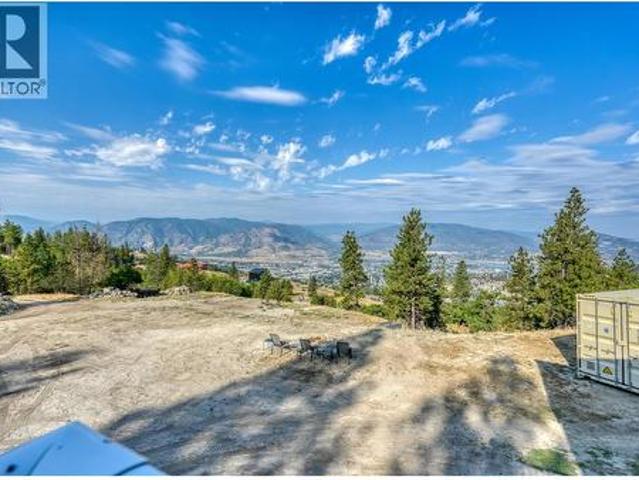
10 Acre Property with Unmatched Views This 10-acre property, located just minutes from Penticton, offers unparalleled privacy and panoramic lake-to-lake views, perched just above Sendero Canyon. With only a 5-minute drive to the hospital, this property combines convenience with seclusion. The land features a 7,500 sq ft natural pond and approximately 5 acres of usable space, ideal for horses or other livestock. The property is equipped with horse stalls and shelters, perfect for hay storage or other livestock needs. A 2,200 sq ft gutted house sits on the property, ready for your vision. Architectural drawings and renderings for a complete renovation are available, giving you a head start on creating your dream home. The house is designed with hydronic floors powered by a wood boiler, with an electric backup for added reliability. Significant infrastructure is already in place, including 300-amp underground service, a well, and a septic system. The property also offers several potential
$ 1,499,999
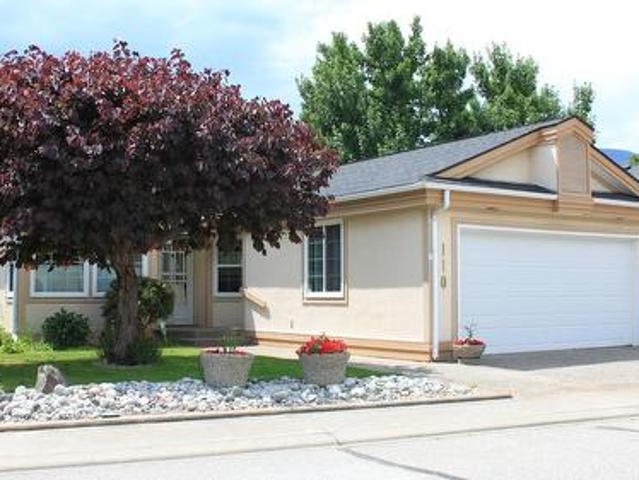
110 801 Comox Street, Penticton, BC, V2A 8G5 house for sale | Listing ID 10392 | Royal LePage
View photo
House · for sale
$ 870,000
110 801 Comox Street, Penticton, BC, V2A 8G5 house for sale | Listing ID 10392 | Royal LePage
Beaverdell
· House
· Patio · Parking
Beaverdell · House · Patio · Parking
Quick possession available. This lovely 3Bd 2Ba + Den beauty is all one level. The covered patio faces west at the 7th hole of the Penticton Golf Course. You don't have to be a golfer to appreciate watching the game from your own private, patio. Featuring: Double Garage, easy strata, great neighbors, low strata fees, inground sprinklers, lawn maintenance, Local Restaurants and Pubs, South Okanagan Events Centre, walk to Okanagan Beach, Grocery, Bakery, and Pharmacy. Multiple golf course ponds and fountains provide soothing sounds of running water and birds. The channel provides a magical place to stroll, float, bike or walk the dog. You own the land and the home on this bare land strata. Strata fee $150. Per month and takes care of the lawns in the summer and snow removal in the winter. 55+ Pets ok as per strata bylaws. See attached iGuide for a virtual walk through and measurements
$ 870,000
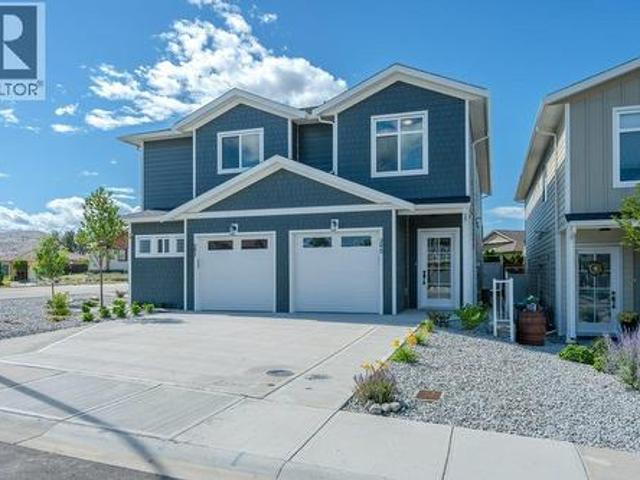
395 Chardonnay Avenue, Oliver, BC, V0H 1T4 house for sale | Listing ID 10393 | Royal LePage
View photo
House · for sale
$ 639,000
395 Chardonnay Avenue, Oliver, BC, V0H 1T4 house for sale | Listing ID 10393 | Royal LePage
Beaverdell
· House
· Patio · Garden
Beaverdell · House · Patio · Garden
Luxury living for an affordable price located in the highly sought-after'Wine Streets' of Oliver. Only 2 blocks to Tucelnuit Lake! Quality built by award-winning Monument Developments. This brand-new, exquisitely crafted 3 bedroom + den, 2.5 BATH half-duplex defines contemporary elegance with 1768 sq ft of modern comfort & functionality. Only one shared wall! No strata fees! Main floor features a beautiful front entry with tasteful wall accents. Gourmet kitchen with high-end stainless steel appliances & gas range (all with 2-year warranty), quartz countertops, kitchen island, modern lighting & solid wood cabinetry. Beautifully designed living area with built-in wall accents & media space. A large wall of windows with DOUBLE SLIDERS connects you to a south-facing patio & inviting back yard, fully fenced for privacy & security, great for kids & pets. Upstairs you will find 3 spacious bedrooms, separate laundry space with full size washer/dryer and a 4-piece bath. There’s a large, open fl
$ 639,000
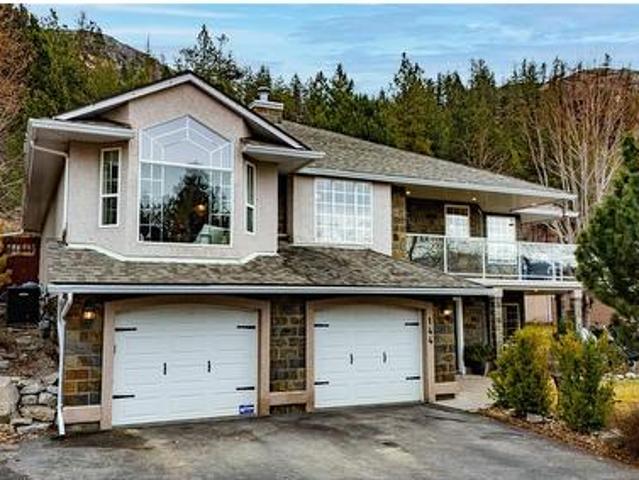
144 Christie Mountain Lane, Okanagan Falls, BC, V0H 1R3 house for sale | Listing ID 10375 | Royal LePage
View photo
House · for sale
$ 975,000
144 Christie Mountain Lane, Okanagan Falls, BC, V0H 1R3 house for sale | Listing ID 10375 | Royal LePage
Beaverdell
· House
· Garden · Office room · Fireplace
Beaverdell · House · Garden · Office room · Fireplace
Stillness, sky & lakeviews. Welcome to Heritage Hills, where nature, privacy and community come together above Skaha Lake. This 4 BED + OFFICE / 3 BATH home backs onto CROWN LAND, offers your own HOBBY VINEYARD, wildlife sightings and a rare sense of space beyond your fence line. Designed for everyday comfort and entertaining, the main floor features HARDWOOD FLOORS, a bright kitchen with peekaboo lake views and sunset exposure, and TWO GAS FIREPLACES including a striking THREE-SIDED fireplace with craftsman stonework. The PRIMARY SUITE is a true retreat with walk-in closet, 4pc ensuite and French doors leading to the private backyard. The lower level adds flexibility with a large REC ROOM, additional bedroom and bath, plus plumbing in place for a FUTURE KITCHENETTE ideal for extended family or guests. Thoughtful upgrades include NEWER ROOF, furnace, hot water tank, heat pump, HEATED FLOORS with porcelain tile, new baseboards, newer appliances, and plumbing. Outside, enjoy a usable bac
$ 975,000
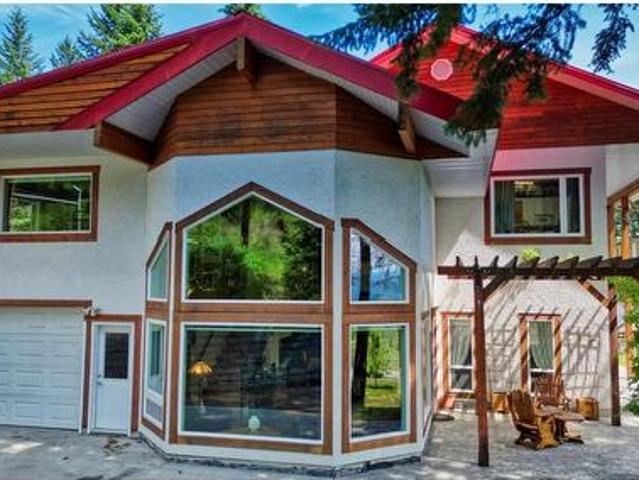
1845 Hulme Creek Road, Rock Creek, BC, V0H 1Y0 house for sale | Listing ID 10392 | Royal LePage
View photo
House · for sale
$ 825,000
1845 Hulme Creek Road, Rock Creek, BC, V0H 1Y0 house for sale | Listing ID 10392 | Royal LePage
Beaverdell
· House
· Garden
Beaverdell · House · Garden
Welcome to your own private mountain retreat with over 6 picturesque acres minutes from rock creek. Built in 2002, this IMMACULATELY maintained home offers the perfect blend of comfort, functionality, and peaceful country living. The thoughtfully designed home features bright, open living spaces, a 21-foot vaulted ceiling, expansive windows that capture the breath taking scenery. The heart of the home is a spacious country kitchen, providing plenty of storage, ample seating, and an adjoining dining area ideal for family gatherings. The main floor also includes a welcoming living room, large guest bedroom, and 3 piece bath. The second level you will find an IMPRESSIVE hobby/craft room, laundry room, family room, guest bedroom with a convenient Murphy bed to maximize space, loft seating area, plus a spacious primary bedroom and 5 piece ensuite. Outside enjoy beautifully landscaped grounds, established gardens, a detached workshop complete with a 3 piece bathroom, and cold storage, making
$ 825,000
1576 Holden Road, Penticton, BC, V2A 8M9 house for sale Lis.
View photo
House · for sale
$ 1,224,888
$ 374/sq.ft
1576 Holden Road, Penticton, BC, V2A 8M9 house for sale Lis.
Beaverdell
· 3,272 sq.ft · 4 Bedrooms · 3 Baths · House
· Garden · Fireplace · Swimming pool · Deck
Beaverdell · 3,272 sq.ft · 4 Bedrooms · 3 Baths · House · Garden · Fireplace · Swimming pool · Deck
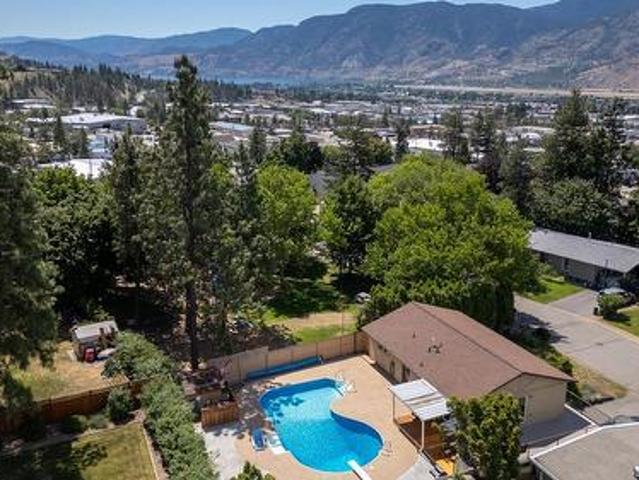
Indulge in breathtaking views of Okanagan Lake, the city, and valley from this 3,200-square-foot custom-built home with 4 bedrooms, a den, and 3 bathrooms. Situated in a quiet (no thru road) cul-de-sac, this home boasts open-concept living with high ceilings, hardwood flooring, and a gas fireplace in the inviting family room. The gourmet kitchen features a gas cooktop, wall oven, wine fridge, walk-in pantry, and an island with an Instant Hot Water Dispenser. Step onto the 340-square-foot front deck with a new vinyl membrane and retractable awning, offering stunning lake and valley views. The master bedroom showcases lake views, one-way privacy film on its main window, a walk-in closet, and an ensuite with double sinks and a shower equipped with body sprays. The main level also includes a second bedroom, full bathroom, and backyard access to a hot tub, gas BBQ hookup, and a garden. On the lower level, find a family room with a fireplace, two bedrooms, a den plumbed for a kitchenette (pe
$ 1,224,888
387 Chardonnay Avenue, Oliver, BC, V0H 1T4 house for sale | Listing ID 10393 | Royal LePage
View photo
House · for sale
$ 649,000
387 Chardonnay Avenue, Oliver, BC, V0H 1T4 house for sale | Listing ID 10393 | Royal LePage
Beaverdell
· House
· Patio · Garden
Beaverdell · House · Patio · Garden
Luxury living meets exceptional value in Oliver's sought-after Wine Streets, just two blocks from Tucelnuit Lake! Expertly crafted by award-winning Monument Developments, this BRAND-NEW 3 BEDROOM + DEN, 2.5 BATH half-duplex offers 1800 SQ FT of thoughtfully designed living with only one shared wall and NO STRATA FEES. A welcoming foyer leads into a bright, open-concept main floor featuring an elegant living room with custom feature wall that flows seamlessly into the dining area & gourmet kitchen. Designed for effortless indoor/outdoor living, the kitchen is perfectly positioned at the rear of the home & showcases quartz countertops, solid wood cabinetry, a large island, modern lighting & premium stainless steel appliances including a gas range (all with a 2-year warranty). Double sliders open to a sunny south-facing patio & private, fully fenced backyard, ideal for entertaining, kids & pets. Upstairs offers 3 spacious bedrooms, a versatile flex space, convenient laundry & 4-piece bath
$ 649,000
222 Lee Avenue Unit# 102, Penticton, BC, V2A 0G2 house for sale | Listing ID 10388 | Royal LePage
View photo
House · for sale
$ 829,000
222 Lee Avenue Unit# 102, Penticton, BC, V2A 0G2 house for sale | Listing ID 10388 | Royal LePage
Beaverdell
· House
· Office room · Parking · Fireplace · Swimming pool · Deck
Beaverdell · House · Office room · Parking · Fireplace · Swimming pool · Deck
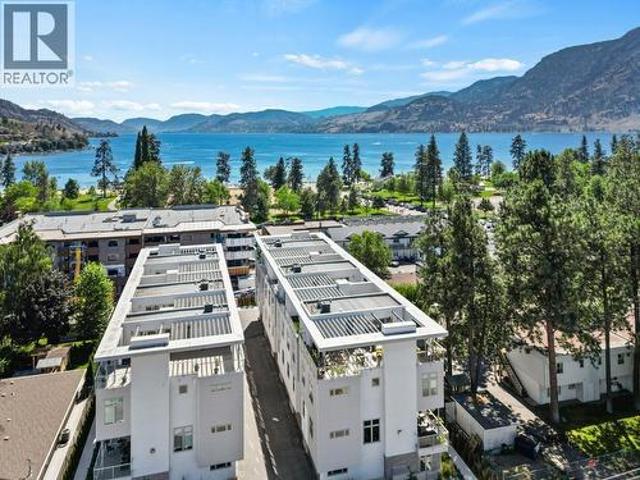
Modern architecture and low maintenance, The Artisan answers all your living needs: Open concept 4 bed 4 bath, 3 level 10-foot ceiling townhome. Well-designed kitchen with tall cabinets, quartz countertops, an under mount sink, Jenn Air appliances, a gas range, and a massive island with pendant lights. Ample dining area, open living room featuring linear fireplace & dry bar with wine fridge. 3 generous bedrooms up, 2 bath and laundry. Rooftop deck features Hot tub, outdoor stainless kitchen, BBQ, cozy gas fireplace, faux wall for atmosphere, remote-controlled phantom screen for privacy and shade. Total upgrade package to original owner in the $50,000 range include hardwood floors, quartz counters tiles showers, heated floors. Have a high end car you wish to park? A double garage with epoxy flooring will do the trick. Don't need that 4th bedroom? Ground level bedroom is perfect for an office. Excellent location, 1/2 block to Skaha lakefront, parks, playgrounds enjoy marina, restaurants,
$ 829,000
3333 South Main Street Unit# 143, Penticton, BC, V2A 8J8 hou.
View photo
House · for sale
$ 750,000
$ 430/sq.ft
3333 South Main Street Unit# 143, Penticton, BC, V2A 8J8 hou.
Beaverdell
· 1,744 sq.ft · 3 Bedrooms · 2 Baths · House
· Patio · Swimming pool
Beaverdell · 1,744 sq.ft · 3 Bedrooms · 2 Baths · House · Patio · Swimming pool
Welcome to Sandbridge, Penticton’s premier 55+ community offering resort-style amenities and a vibrant lifestyle. Residents enjoy exclusive access to a beautifully appointed clubhouse featuring an indoor pool, outdoor hot tub, billiards room, library, and a full kitchen—perfect for hosting gatherings. This spacious 1,744 sq. ft. home is one of the larger residences in the development, offering 3 bedrooms and 2 full bathrooms. Over the years, many of the big-ticket updates have already been taken care of, including the roof, most windows, furnace, air conditioning, and hot water tank, giving peace of mind to the new owner. Situated on a generous lot in the quiet northwest corner of Sandbridge, the home provides exceptional privacy. The rear patio is a serene retreat with an awning for shade, making it an ideal spot to relax on warm summer afternoons. And best of all—no lawn mowing required! The community’s picturesque grounds and waterways are meticulously maintained for you. Sandbridge
$ 750,000
2381 Wiltse Drive, Penticton, BC, V2A 7X7 house for sale | Listing ID 10385 | Royal LePage
View photo
House · for sale
$ 1,149,000
2381 Wiltse Drive, Penticton, BC, V2A 7X7 house for sale | Listing ID 10385 | Royal LePage
Beaverdell
· House
· Patio · Garden · Swimming pool
Beaverdell · House · Patio · Garden · Swimming pool
Welcome to 2381 Wiltse Drive, an absolutely stunning family home. This home feels welcoming and luxurious. You enter and are impressed with the grand staircase and vaulted ceiling, all bright with natural light. The fully renovated double island kitchen and family room are the heart of this home, whether entertaining; enjoying a regular day, or celebrating, this space is fantastic. All of the bedrooms have walk in closets and three of the four have ensuite bathrooms. Many tasteful updates have been completed with care. The back yard is relatively low maintenance and offers a covered patio as well as a hot tub. This is a must see that will not last long. Call today
$ 1,149,000
4190 Gallaghers Forest S, Kelowna, BC, V1W 5E4 house for sale | Listing ID 10392 | Royal LePage
View photo
House · for sale
$ 1,298,000
4190 Gallaghers Forest S, Kelowna, BC, V1W 5E4 house for sale | Listing ID 10392 | Royal LePage
Beaverdell
· House
Beaverdell · House
Welcome to this exceptional 3 bdrm rancher in Gallagher's Canyon, a master planned community set around a championship golf course, an executive golf course & a spectacular canyon. Backing onto protected green space w/direct access to walking trails & no rear neighbours, this freshly renovated home blends privacy, tranquility & convenience. Beautifully mature landscaped grounds create an inviting first impression. And once inside, the bright foyer welcomes you into thoughtfully designed living spaces where timeless finishes, custom lighting, vaulted ceilings & architectural details create an atmosphere of understated elegance. The home's functional layout offers the perfect balance of formal & everyday living. The elegant living rm, complete w/gas f/p & expansive windows, flows seamlessly into the formal dining area, perfect for gatherings of all size! At the heart of the home, the gorgeous new kitchen features SS appl, quartz surfaces, a pantry & opens to the spacious family rm & brea
$ 1,298,000
28 Nine Mile Place, Osoyoos, BC, V0H 1V6 house for sale | Listing ID 10395 | Royal LePage
View photo
House · for sale
$ 950,000
28 Nine Mile Place, Osoyoos, BC, V0H 1V6 house for sale | Listing ID 10395 | Royal LePage
Beaverdell
· House
· Deck · Cellar
Beaverdell · House · Deck · Cellar
Must-see! This custom-built log home is situated on a FLAT 10.6-acre lot fronting Highway 3, providing easy year-round access. The home features unobstructed views of the valley to the south. The main floor includes a bedroom, a living room with a vaulted ceiling, and a loft, you can add your 4th bedroom there. The primary bedroom, located on the second floor, features a large walk-in closet and an ensuite. The walkout basement includes a bedroom and potential for a rental suite with its own bathroom and kitchen. A wrap-around deck offers stunning views, is ideal for entertaining guests. This property can be your vacation retreat, a summer home, or a place to raise horses with 3 acre fenced for horse corral and 4 stall barn with 2 attached 100 bale hay sheds on the side of the barn. Well water is 80 feet down, 40 gallons per min the best on the mountain. 200 Amp municipal electrical service, In-floor radiant heating on all three level. This property has so much more to offer, schedule
$ 950,000
102 14 Victoria Road, Summerland, BC, V0H 1Z0 house for sale | Listing ID 10395 | Royal LePage
View photo
House · for sale
$ 625,000
102 14 Victoria Road, Summerland, BC, V0H 1Z0 house for sale | Listing ID 10395 | Royal LePage
Beaverdell
· House
· Garden · Parking
Beaverdell · House · Garden · Parking
Be among the first to own this brand-new half duplex, ideally located just minutes from downtown Summerland and all the amenities the community has to offer. Currently under construction, with final occupancy to be obtained prior to completion, this thoughtfully designed 1,466 sq. Ft. home features 3 bedrooms and 3 bathrooms with a bright, open-concept main level that's perfect for everyday living and entertaining. The spacious living room flows seamlessly into the kitchen and dining area, with a convenient 2-piece bathroom completing the main floor. Upstairs, you'll find the primary bedroom featuring a walk-in closet and private 4-piece ensuite, along with two additional bedrooms, a full 4-piece bathroom, and a conveniently located laundry area. Outside, enjoy a fenced backyard, a dedicated parking stall, and the flexibility of no age restrictions with pets welcome. With an affordable strata fee of just $255/month, this is an excellent opportunity to own a low-maintenance, brand-new h
$ 625,000
345 Feathertop Way, Big White, BC, V1P 1P3 recreational for.
View photo
House · for sale
$ 2,000,000
$ 848/sq.ft
345 Feathertop Way, Big White, BC, V1P 1P3 recreational for.
Beaverdell
· 2,357 sq.ft · 3 Bedrooms · 4 Baths · House
· Parking
Beaverdell · 2,357 sq.ft · 3 Bedrooms · 4 Baths · House · Parking
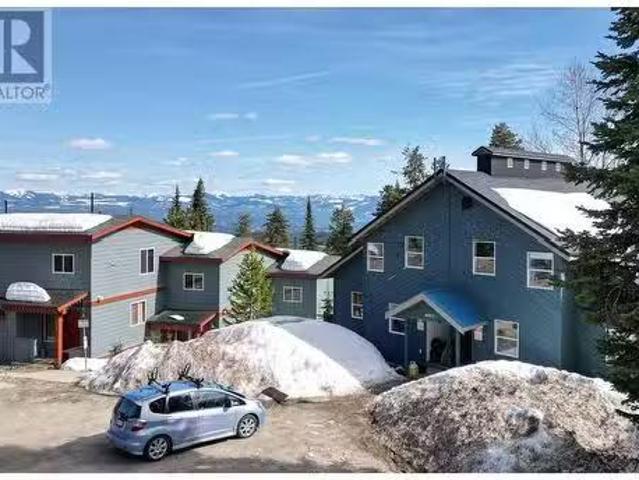
Welcome to Feathertop Estates, where luxury meets the slopes! This beautifully designed single-family home offers over 2,300 sq. ft. of living space with 3 bedrooms, 4 bathrooms, and room to comfortably sleep 14 guests. Inside, you’ll find 20-ft vaulted ceilings in the living room, a gorgeous primary ensuite, and open spaces perfect for gathering with family and friends. Enjoy true ski-inski-out access, all while being just a short walk to the Village. The property also boasts one of Big White’s largest driveways and a heated garage with 10-ft doors, 12-ft ceilings, and a gas Reznor space heater—ideal for storing and warming all your mountain gear. Whether for personal use or as a high-demand saleal, this alpine retreat checks all the boxes for comfort, style, and convenience. (id:27). Still available at ListedBuy!
$ 2,000,000
148 Troy Place, Penticton, BC, V2A 7L5 house for sale Listi.
View photo
House · for sale
$ 750,000
$ 364/sq.ft
148 Troy Place, Penticton, BC, V2A 7L5 house for sale Listi.
Beaverdell
· 2,056 sq.ft · 4 Bedrooms · 3 Baths · House
· Garden · Air conditioning
Beaverdell · 2,056 sq.ft · 4 Bedrooms · 3 Baths · House · Garden · Air conditioning
Fantastic family home situated on a quiet cul-de-sac in a desirable neighborhood. This well-designed home offers three bedrooms on the upper level, plus a fourth bedroom downstairs, providing plenty of space for a growing family. The spacious primary bedroom features a private 3-piece ensuite and generous closet space. The lower level includes a large recreation room, making it the perfect spot for kids to hang out with friends, enjoy movie nights, or create a games area. Outside, youll appreciate the fully fenced backyard with underground irrigation, offering a safe and secure space for children and pets to play. This home has been meticulously maintained and extensively updated over the years. Recent improvements include a new furnace and hot water tank in 2025, updated low-flow toilets, newer flooring throughout both levels, upgraded windows and front door, additional attic insulation, and a 40-year roof installed in 2014. Central air conditioning was added in 2014 for year-round co
$ 750,000
104 14 Victoria Road, Summerland, BC, V0H 1Z0 house for sale | Listing ID 10395 | Royal LePage
View photo
House · for sale
$ 700,000
104 14 Victoria Road, Summerland, BC, V0H 1Z0 house for sale | Listing ID 10395 | Royal LePage
Beaverdell
· House
· Garden · Parking
Beaverdell · House · Garden · Parking
Be among the first to own this brand-new half duplex, ideally located just minutes from downtown Summerland and all the amenities the community has to offer. Currently under construction, with final occupancy to be obtained prior to completion, this thoughtfully designed 1,466 sq. Ft. home features 3 bedrooms and 3 bathrooms with a bright, open-concept main level that's perfect for everyday living and entertaining. The spacious living room flows seamlessly into the kitchen and dining area, with a convenient 2-piece bathroom completing the main floor. Upstairs, you'll find the primary bedroom featuring a walk-in closet and private 4-piece ensuite, along with two additional bedrooms, a full 4-piece bathroom, and a conveniently located laundry area. Outside, enjoy a fenced backyard, a dedicated parking stall, and the flexibility of no age restrictions with pets welcome. With an affordable strata fee of just $255/month, this is an excellent opportunity to own a low-maintenance, brand-new h
$ 700,000
4817 Snow Pines Road Unit# D, Big White, BC, V1P 1P3 Single.
View photo
House · for sale
$ 399,900
$ 431/sq.ft
4817 Snow Pines Road Unit# D, Big White, BC, V1P 1P3 Single.
Beaverdell
· 926 sq.ft · 3 Bedrooms · 1 Bath · House
· Patio · Parking
Beaverdell · 926 sq.ft · 3 Bedrooms · 1 Bath · House · Patio · Parking
Wanting to spend more time at Big White with your family without breaking the bank? This ski-inski-out, Snow Pine Estates, condo residence is the place for you. Located on the lower road, you can step out your back door almost directly onto the cat track for easy access to the Plaza, Ridge Rocket, and Snowghost chair lifts. Inside, you get a 3-bedroom + den floor plan thoughtfully configured to sleep up to 8 people. The open concept kitchen and living room offer forest views and an abundance of light on a bluebird day. Socialize around the island and BBQ out on your private patio. This property is contained within a 4-unit building on a bare land strata and includes a ski locker at the front door and one uncovered parking spot in front of the building. No saleal restrictions. Use the property yourself or purchase strictly as an investment and sale it long-term or short-term. Make sure to explore the comprehensive virtual tour and call for more information or with any questions about th
$ 399,900
105 601 Wade Avenue, Penticton, BC, V2A 1V6 house for sale | Listing ID 10392 | Royal LePage
View photo
House · for sale
$ 249,000
105 601 Wade Avenue, Penticton, BC, V2A 1V6 house for sale | Listing ID 10392 | Royal LePage
Beaverdell
· House
· Garden · Deck · Parking
Beaverdell · House · Garden · Deck · Parking
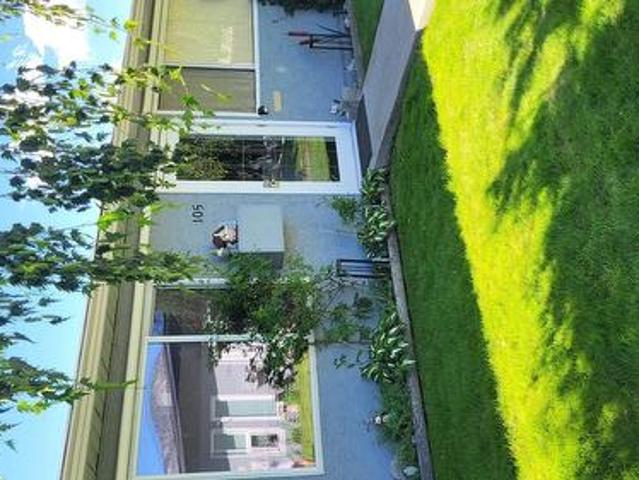
Perfect location of Penticton! Walk to Community Centre/ Vees game, Event Centre, Golf, Tim Hortons, Casino & Okanagan Lake. Very handicap adaptable. No stairs. Complex just installed a brand-new roof Summer 2026. Super private and quiet as unit 105 is at the back entrance of complex. Very well-kept complex with mature trees and grass area with a small community garden area. Unit has been remodeled over the years with flooring, closed in deck for additional storage, hot water tank, and ductless heating and cooling system. 55 plus in age and long-term rentals allow. Carport parking, extra guest parking, low strata fee per month. Call agent for private showing. All measurements taken from Strata Plan
$ 249,000
1298 Kilwinning Street, Penticton, BC, V2A 4P3 house for sal.
View photo
House · for sale
$ 698,000
$ 864/sq.ft
1298 Kilwinning Street, Penticton, BC, V2A 4P3 house for sal.
Beaverdell
· 807 sq.ft · 2 Bedrooms · 1 Bath · House
· Garden · Fireplace · Swimming pool · Deck · Parking
Beaverdell · 807 sq.ft · 2 Bedrooms · 1 Bath · House · Garden · Fireplace · Swimming pool · Deck · Parking
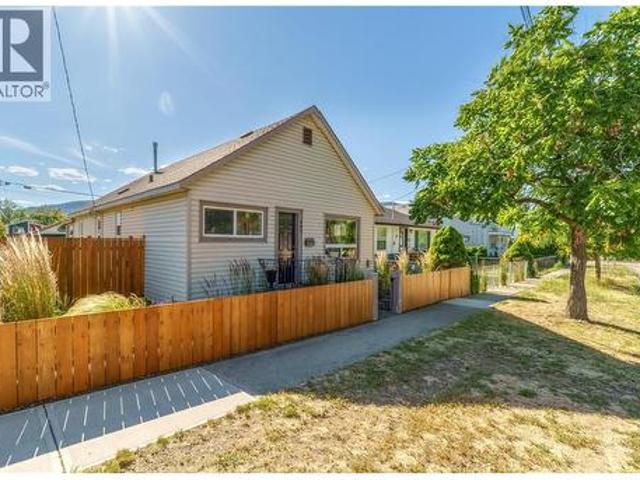
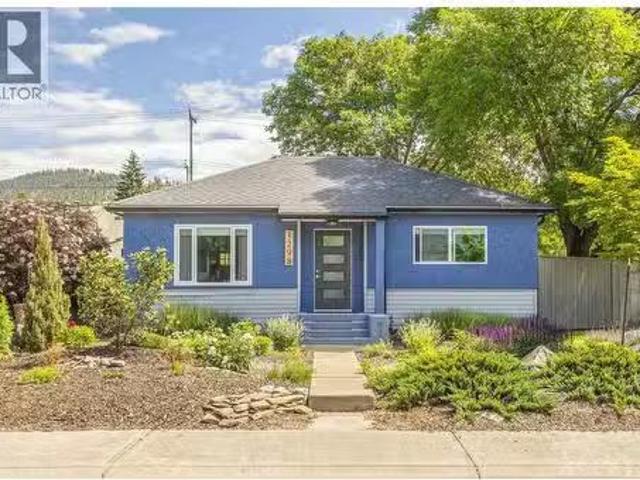
Welcome to this beautifully renovated home in one of the area’s most sought-after neighbourhoods! Situated on a desirable CORNER LOT, this charming property offers the perfect blend of style, comfort, and functionality. Inside, you’ll love the stunning NEW kitchen, cozy NEW GAS FIREPLACE, updated doors, hot water on demand, and recently replaced windows that fill the home with natural light. The exterior has been freshly painted, adding to the home’s incredible curb appeal. Step outside to enjoy the FULLY FENCED PRIVATE YARD, perfect for entertaining or relaxing in the hot tub after a long day. There is a deck with a gazebo and Garden lovers will appreciate the excellent space to grow vegetables and create their own backyard oasis. The GARAGE with a large and bright WORKSHOP is ideal for hobbyists, storage, or extra workspace. The upgraded 200 amp service adds even more value and convenience! Parking is never an issue with 3 dedicated parking spots, a garage, and plenty of additional s
$ 698,000
165 1458 Penticton Avenue, Penticton, BC, V2A 8L3 house for.
View photo
House · for sale
$ 475,000
$ 259/sq.ft
165 1458 Penticton Avenue, Penticton, BC, V2A 8L3 house for.
Beaverdell
· 1,830 sq.ft · 3 Bedrooms · 4 Baths · House
· Deck · Parking · Cellar
Beaverdell · 1,830 sq.ft · 3 Bedrooms · 4 Baths · House · Deck · Parking · Cellar
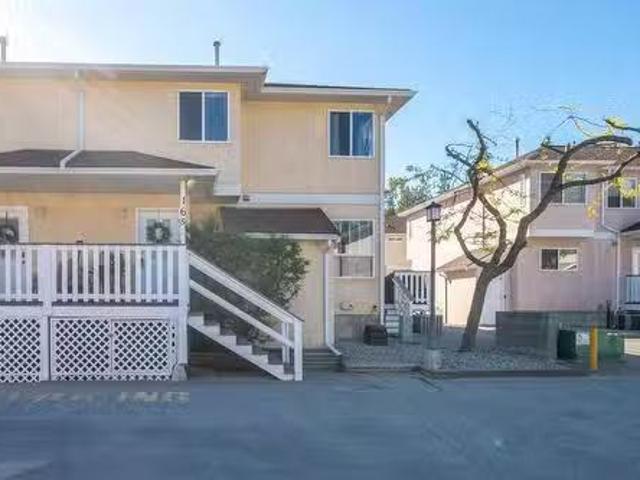
Nestled in a family-friendly complex near scenic Ellis Creek and walking trails, this bright and spacious 2-storey townhome with a basement offers a fantastic layout and stunning mountain views. The beautifully remodeled main floor features an open living and dining area with access to a deck—perfect for relaxing or entertaining—plus a walk-in pantry, 2-piece bath, and lots of kitchen storage. Upstairs, you’ll find 3 bedrooms and 2 bathrooms, including a 3-piece ensuite off the primary bedroom. The versatile basement includes a rec room, a large utilitystorage area, a 3-piece bath with laundry, and plenty of extra space. Enjoy both a front porch and a side porch ideal for your BBQ, along with 2 open parking spaces. Pets are welcome, with no age restrictions—perfect for families or anyone seeking an active, outdoor lifestyle! Contact the listing agent to view! Still available at ListedBuy!
$ 475,000
186 Dunant Crescent, Penticton, BC, V2A 3G2 house for sale | Listing ID 10389 | Royal LePage
View photo
House · for sale
$ 935,000
186 Dunant Crescent, Penticton, BC, V2A 3G2 house for sale | Listing ID 10389 | Royal LePage
Beaverdell
· House
· Deck · Swimming pool · Parking
Beaverdell · House · Deck · Swimming pool · Parking
This home truly checks all the boxes, featuring a salt water pool with new stamped concrete, a hardscape surround, and a newly duradecked oversized wrap-around deck. Situated next to a quaint corner park with only one neighbor, it is an ideal setting for families or those seeking extra privacy. Recent upgrades include new vinyl fencing, fresh flooring throughout the living areas and bedrooms, a two-year-old hot water tank, and a furnace with a newly replaced pump and tank. The layout is highly functional, offering a walk-through pool bathroom for guests and a lower level with a bedroom and den that can easily be converted into a guest suite with its own separate entrance. Additionally, the property provides covered storage for a boat or car along with ample parking for extra vehicles. Please call today to schedule a viewing of this exceptional property
$ 935,000

Get email alerts

Don't miss out: be the first to know about new properties

The alert was correctly created

On subscribing you accept the conditions of use and the privacy policy
Alert
Receive new ads in your inbox
Save this search
Receive alerts for new listings

We'll send you an email when we have new properties for: "Houses for sale in Beaverdell"

The alert was correctly created

Get email alerts and be the first to see new listings
Required field
On subscribing I accept the terms of the privacy policy
Perfect! You'll soon start receiving new listings via email
Alert
Receive an email when we have new ads for Houses for sale in Beaverdell
Save this search
Filters

Bedrooms

Area (sq.ft)

sq.ft
sq.ft

Price

$
$

Filter by property type

Bathrooms

Clear all filters
Receive notifications when new entries are published.