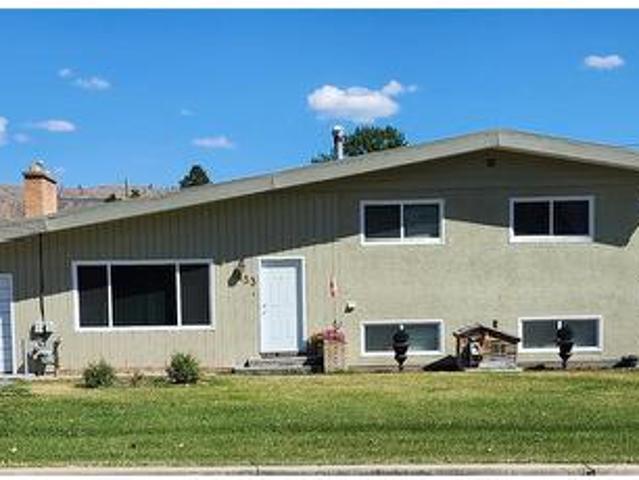
826 houses for sale in Beaverdell

6453 Park Drive, Oliver, BC, V0H 1T3 house for sale | Listing ID 10394 | Royal LePage
View photo
House · for sale
$ 670,900
6453 Park Drive, Oliver, BC, V0H 1T3 house for sale | Listing ID 10394 | Royal LePage
Beaverdell
· House
· Fireplace · Swimming pool · Parking
Beaverdell · House · Fireplace · Swimming pool · Parking
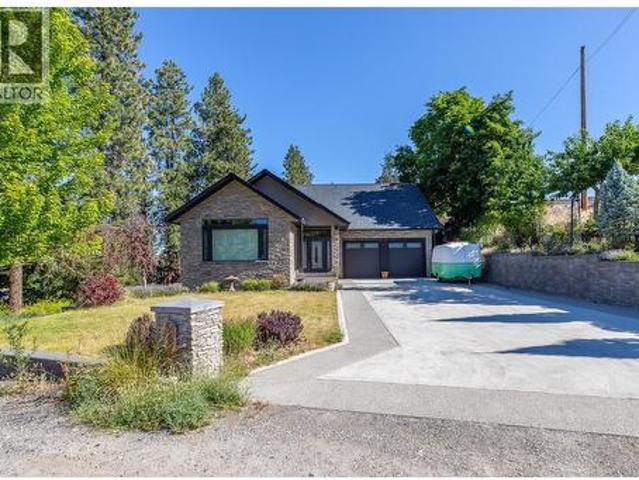
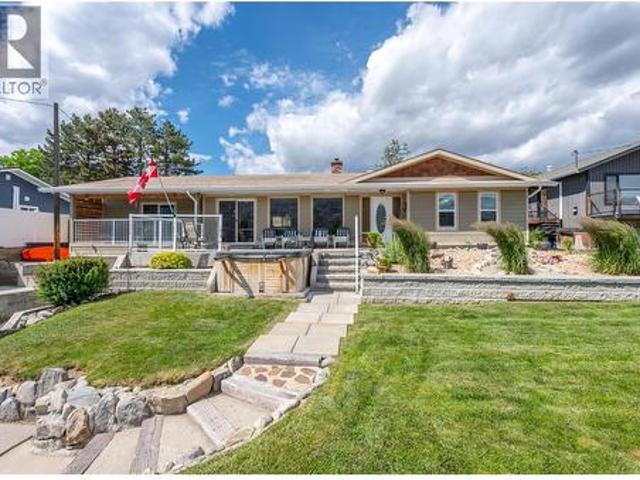
House and Coach House on 1/4 acre lot in the center of Oliver in the South Okanagan. Large family home or investment property with great mortgage helper. The main house has 3 bedroom and 1 1/2 baths and the coach house has 1 bedroom and 1 1/2 baths. The large family room in the main house can be turned into an additional bedroom. The spacious livingroom with gas fireplace flows into the dining area. The coach house was built with permits and can be rented long term or short term. It has separate heating, cooling and laundry. There is an attached garage, RV parking behind a gate and lots of extra parking. Also, an RV clean-out is available. There is lots of storage, incl a large storage room and two sheds outside. The main house has a brand new roof, a new hot water tank and is a solid, well maintained house. This home is in walking distance to the ice rink, swimming pool, park, community center, schools, hospital, trail along the river and downtown Oliver. It is also close to the beach
$ 670,900
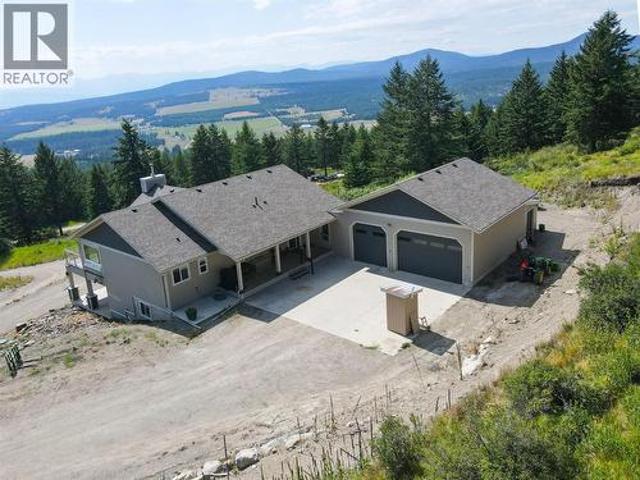
1415 Wolf Way Road, Bridesville, BC, V0H 1Y0 house for sale | Listing ID 10395 | Royal LePage
View photo
House · for sale
$ 1,199,000
1415 Wolf Way Road, Bridesville, BC, V0H 1Y0 house for sale | Listing ID 10395 | Royal LePage
Beaverdell
· House
· Fireplace · Gym · Parking · Cellar
Beaverdell · House · Fireplace · Gym · Parking · Cellar
First time on the market. Some properties you sell; this one you unveil. Over 80 acres, in the wide-open ranch country, near Osoyoos. At the end of the road, through your gate, you will find your private home in the South Okanagan, surrounded by Crown land. This property is completely unzoned, which means the land is yours to shape. Build, expand, homestead, run your toys, whatever. It is so hard to find an acreage like this, with a newer home already on it; with no zoning, at this price. The 2019 home lives more like a crisp modern build than a rustic big property cabin, with warm hardwood flooring up top and a wood-burning fireplace anchoring the main. Almost 3,000 square feet, done right. An attached three-bay garage with extra-high doors swallows a camper van or small motorhome, backed by storage mezzanines, a workshop, and an attached rear shed. The basement suite carries 9-foot ceilings, perfect for guests or extended family. Off the primary, a private gym or sunroom connects you
$ 1,199,000
4320 Gulch Road, Naramata, BC, V0H 1N0 house for sale | Listing ID 10394 | Royal LePage
View photo
House · for sale
$ 1,599,900
4320 Gulch Road, Naramata, BC, V0H 1N0 house for sale | Listing ID 10394 | Royal LePage
Beaverdell
· House
· Garden · Gym · Cellar
Beaverdell · House · Garden · Gym · Cellar
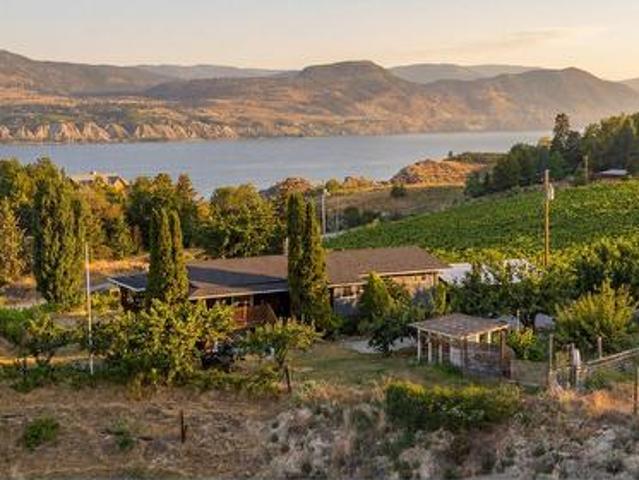
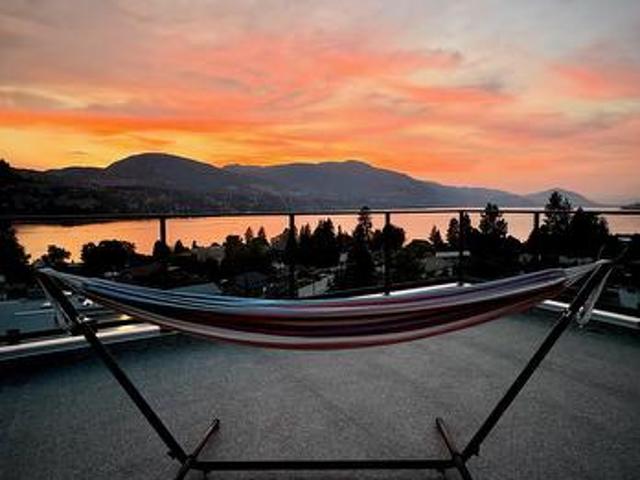
Some homes offer a place to live. This one offers a way of life. Perched above Okanagan Lake on the coveted Naramata Bench, this updated 4-bedroom, 2-bathroom home captures breathtaking lake and vineyard views that make every day feel extraordinary. From morning coffee overlooking the water to evenings spent entertaining under endless Okanagan skies, the expansive outdoor living space is designed for unforgettable moments of long table dining. Inside, thoughtful updates blend comfort and character, while the partially finished basement offers easy suite potential or space to create something uniquely your own. The detached guest house—formerly a boutique tasting room with its own half bath—adds incredible flexibility as a fifth bedroom, studio, home business, guest retreat, or gym. Set on nearly 4 acres, the property invites you to embrace the homestead lifestyle at your own pace. A heritage orchard with a variety of fruit trees, vegetable garden, custom greenhouse, and chicken coop cr
$ 1,599,900
188 Penrose Court, Penticton, BC, V2A 9B6 Luxury House for sale | Listing ID 10392 | Royal LePage Carriage Trade Luxury Properties
View photo
House · for sale
$ 1,650,000
188 Penrose Court, Penticton, BC, V2A 9B6 Luxury House for sale | Listing ID 10392 | Royal LePage Carriage Trade Luxury Properties
Beaverdell
· House
· Swimming pool · Deck
Beaverdell · House · Swimming pool · Deck
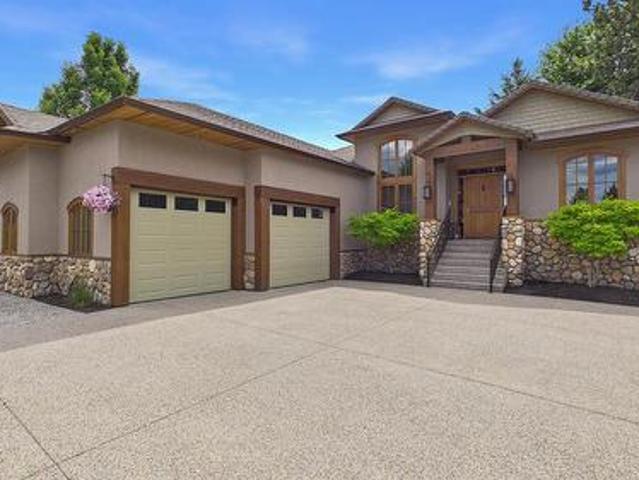
Welcome to Penrose Court, located in one of Penticton's most desirable areas. This original, custom-built Blackhawk home has been fully remodeled to showcase its classic, tasteful features. The highly sought-after rancher layout includes 4 bedrooms and 3 bathrooms, featuring a bright lower level. The main floor boasts beautifully exposed beam work and an open floor plan that leads into a dream chef's kitchen. The space flows seamlessly into the living and dining areas, walking you straight out to a large, private deck surrounded by mature trees and pristine landscaping. The oversized primary bedroom includes a premium walk-in closet and a 5-piece ensuite bathroom. The lower level is ideal for guests or family, offering a media and recreation room alongside three additional bedrooms. This space can also be easily converted into an in-law suite if desired, and leads out to a new, covered hot tub area just steps away from a tranquil Koi pond. This 0.30-acre property requires absolutely no
$ 1,650,000
788 Crozier Avenue, Kelowna, BC, V1W 5B2 house for sale Lis.
View photo
House · for sale
$ 1,325,000
$ 392/sq.ft
788 Crozier Avenue, Kelowna, BC, V1W 5B2 house for sale Lis.
Beaverdell
· 3,380 sq.ft · 3 Bedrooms · 3 Baths · House
· Garden · Office room · Fireplace · Deck · Parking
Beaverdell · 3,380 sq.ft · 3 Bedrooms · 3 Baths · House · Garden · Office room · Fireplace · Deck · Parking
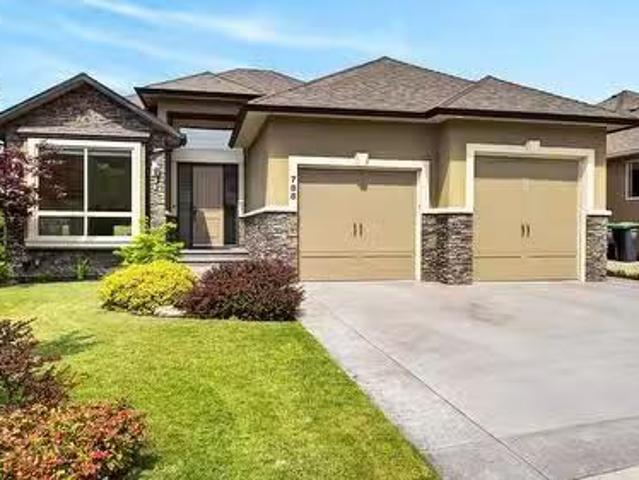
Beautifully updated and meticulously maintained, this custom-built walkout rancher offers the space, privacy, and indoor-outdoor living the Upper Mission is known for. Set on a quiet street with mountain views, the home offers 3,381 sq. ft 3 bedrooms plus a flex room, and an oversized over-height triple tandem garage. The open living, dining, and kitchen area is filled with natural light from large picture windows. High ceilings, white oak hardwood, and a gas fireplace anchor the main living space. The kitchen offers a large island, walk-in pantry, and updated high-end appliances. Just off the foyer, the flex room is ideal as a reading room, home office, or bedroom. The dining area opens onto a spacious deck spanning the width of the home with a covered section overlooking the private backyard. Designed for convenient main-floor living, the primary suite offers direct deck access, a walk-in closet, and a 5-piece ensuite with heated floors, walk-in shower, and soaker tub. A powder room,
$ 1,325,000
1106 Syer Road, Penticton, BC, V2A 9G4 house for sale Listi.
View photo
House · for sale
$ 2,100,000
$ 677/sq.ft
1106 Syer Road, Penticton, BC, V2A 9G4 house for sale Listi.
Beaverdell
· 3,100 sq.ft · 3 Bedrooms · 5 Baths · House
· Patio · Swimming pool
Beaverdell · 3,100 sq.ft · 3 Bedrooms · 5 Baths · House · Patio · Swimming pool
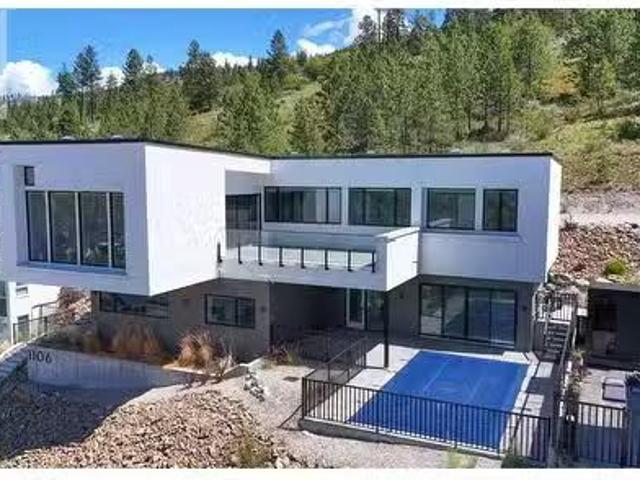
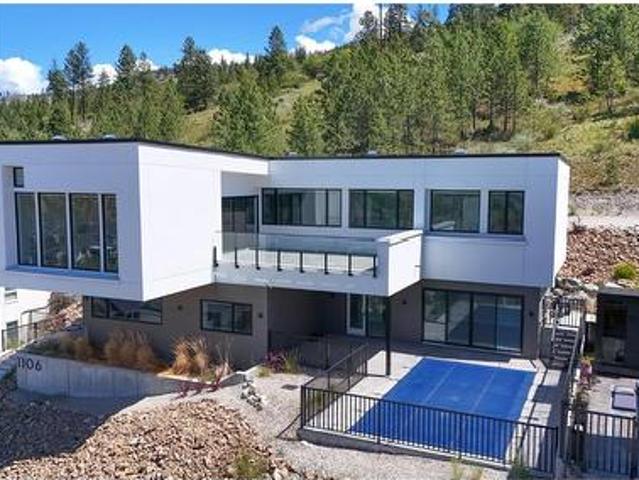
Perched at the very top of Sendero Canyon, 1106 Syer Road is the crown of The Syer Collection. Offering elevated Okanagan living. This 3 bedroom, 5 bathroom residence pairs refined finishes throughout with one of Pentictons most impressive outdoor living spaces. Floor to ceiling walk out sliders dissolve the line between the open concept living and dining areas and the expansive patio, where you can soak in panoramic city views from your own pool. Thoughtfully positioned on the lot for maximum privacy, the home enjoys full sun exposure all day long. Bright, warm interiors designed around the Okanagans exceptional sunshine hours. Set in a welcoming, family oriented community minutes from schools, parks, hiking trails, and the best of the South Okanagan. Whether youre entertaining poolside at sunset or starting the day with a trail walk from your doorstep, this home delivers the lifestyle at its absolute best. (id:27). Still available at ListedBuy!
$ 2,100,000
817 Kimberley Avenue, Greenwood, BC, V0H 1J0 house for sale.
View photo
House · for sale
$ 479,500
$ 200/sq.ft
817 Kimberley Avenue, Greenwood, BC, V0H 1J0 house for sale.
Beaverdell
· 2,390 sq.ft · 3 Bedrooms · 3 Baths · House
· Garden · Deck · Parking
Beaverdell · 2,390 sq.ft · 3 Bedrooms · 3 Baths · House · Garden · Deck · Parking
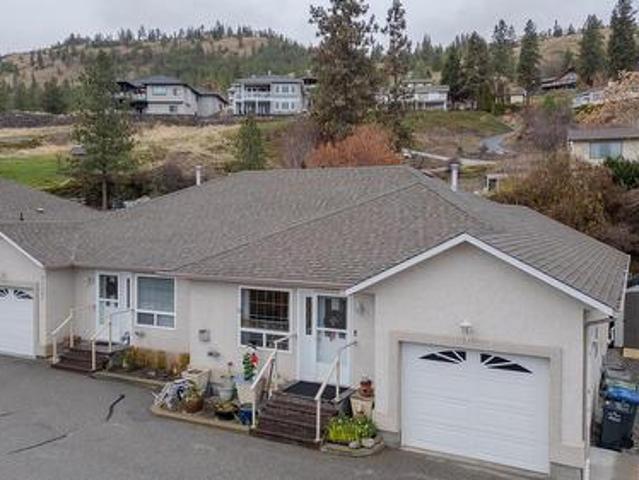
Beautifully maintained home with 3 beds and 2 baths, featuring a fenced yard, covered deck, attached garage, and manicured landscaping. This updated property is incredibly appealing, especially with the added bonus of a self-contained 1 bed, 1 bath suite with a separate entrance and outdoor area for tenants. Ample parking is available on the spacious 0.29-acre lot. Dont miss out on this must-see home - add it to the top of your list today! (id:27). Still available at ListedBuy!
$ 479,500
2301 Tait Street, Summerland, BC, V0H 1Z4 house for sale | Listing ID 10394 | Royal LePage
View photo
House · for sale
$ 939,000
2301 Tait Street, Summerland, BC, V0H 1Z4 house for sale | Listing ID 10394 | Royal LePage
Beaverdell
· House
Beaverdell · House
Ideally situated in one of Summerland's most desirable communities, just moments from beaches, parks, schools, award-winning wineries, and everyday amenities, this exceptional property offers the perfect blend of luxury, lifestyle, and long-term investment potential. This beautifully renovated home showcases outstanding craftsmanship, timeless design, and meticulous attention to detail. Set on a 0.20-acre lot, the impeccably maintained residence features premium finishes throughout, including custom solid black walnut cabinetry, hand-scraped engineered hardwood flooring, heated tile floors, coffered ceilings, crown molding, designer lighting, and elegant built-in cabinetry. The gourmet kitchen features Alaskan White granite countertops, a gas cooktop, built-in wall oven, beverage fridge, and an abundance of custom cabinetry. The thoughtfully designed main level offers a spacious primary bedroom, a beautifully appointed full bathroom, and a customized laundry room with convenient outdoo
$ 939,000
506 Nelson Avenue, Penticton, BC, V2A 2L2 house for sale | Listing ID 10392 | Royal LePage
View photo
House · for sale
$ 615,000
Updated
506 Nelson Avenue, Penticton, BC, V2A 2L2 house for sale | Listing ID 10392 | Royal LePage
Beaverdell
· House
· Garden · Parking
Beaverdell · House · Garden · Parking
Opportunity is calling, and this one delivers. Centrally located and income-generating from day one, this versatile property is a smart move for investors and homeowners alike, whether you're growing a portfolio or letting a tenant help carry the mortgage. Two fully self-contained living spaces give you real options: the upper residence offers 2 bedrooms and a full bath, a bright living area, functional kitchen, and the everyday convenience of main-floor laundry, while the lower level features a private 530 sq. Ft. 1-bed, 1-bath suite with its own laundry and separate backyard access. Both open onto a spacious, fully fenced yard made for summer living. Move in with confidence: a new roof and hot water tank, both completed in 2023, mean the big-ticket items are already handled and in 1995 new electrical, plumbing, windows & insulation were updated. Outside, generous front and rear yards, rear lane access, and ample parking leave plenty of room for multiple vehicles, the RV, and the boat
$ 615,000
1106 Syer Road, Penticton, BC, V2A 9G4 house for sale | Listing ID 10391 | Royal LePage
View photo
House · for sale
$ 2,100,000
1106 Syer Road, Penticton, BC, V2A 9G4 house for sale | Listing ID 10391 | Royal LePage
Beaverdell
· House
· Patio · Swimming pool
Beaverdell · House · Patio · Swimming pool
Perched at the very top of Sendero Canyon, 1106 Syer Road is the crown of The Syer Collection. Offering elevated Okanagan living. This 3 bedroom, 5 bathroom residence pairs refined finishes throughout with one of Penticton's most impressive outdoor living spaces. Floor to ceiling walk out sliders dissolve the line between the open concept living and dining areas and the expansive patio, where you can soak in panoramic city views from your own pool. Thoughtfully positioned on the lot for maximum privacy, the home enjoys full sun exposure all day long. Bright, warm interiors designed around the Okanagan's exceptional sunshine hours. Set in a welcoming, family oriented community minutes from schools, parks, hiking trails, and the best of the South Okanagan. Whether you're entertaining poolside at sunset or starting the day with a trail walk from your doorstep, this home delivers'the lifestyle' at its absolute best. (Id: 27)
$ 2,100,000
1717 Canyon View Court, Kelowna, BC, V1W 4A2 house for sale.
View photo
House · for sale
$ 1,840,000
$ 372/sq.ft
1717 Canyon View Court, Kelowna, BC, V1W 4A2 house for sale.
Beaverdell
· 4,941 sq.ft · 5 Bedrooms · 4 Baths · House
· Garden · Office room · Gym
Beaverdell · 4,941 sq.ft · 5 Bedrooms · 4 Baths · House · Garden · Office room · Gym
Most homes this size make you choose between a big house and a big yard. This one doesnt ask you to choose anything. Nearly 5,100 sq ft on a private 0.40-acre cul-de-sac lot with just one neighbour. The main floor features a chefs kitchen with island, granite countertops, maple shaker cabinetry and stainless appliances, opening to a bright nook and family room, plus a private office and a flex room suited to a formal dining room, playroom, or additional office space. Vaulted ceilings and hardwood floors run throughout. Upstairs holds the rest of the bedroom wing: a large primary suite with a walk-in closet and 5-piece spa ensuite, three additional bedrooms, a shared 5-piece bath, and a spacious bonus room for movie nights, a teen hangout, or a second living space. Then theres the lower level a fifth bedroom, full bath, separate entrance, and a massive 29 x 27 familygames room give you an entire additional level of living space to use however fits your life: media room, home gym, or spa
$ 1,840,000
1260 Snowberry Avenue, Kelowna, BC, V1W 5K7 house for sale.
View photo
House · for sale
$ 955,000
$ 375/sq.ft
1260 Snowberry Avenue, Kelowna, BC, V1W 5K7 house for sale.
Beaverdell
· 2,540 sq.ft · 5 Bedrooms · 4 Baths · House
· Garden · Deck
Beaverdell · 2,540 sq.ft · 5 Bedrooms · 4 Baths · House · Garden · Deck
Welcome to this spacious 5-bedroom, 3.5-bathroom home in Upper Mission. Perfectly positioned just minutes from the new Ponds shopping centre and within walking distance to Canyon Falls Middle School, this home also offers easy access to scenic walking trails in a quiet, family-friendly neighbourhood. Designed for both everyday living and effortless entertaining, the bright open-concept main floor features a well-appointed kitchen with a large island that seamlessly connects to the dining and living areas. Step outside onto the expansive deck and take in beautiful mountain and lake views—the perfect setting for morning coffee, outdoor dining, or relaxing with family and friends. Large windows throughout the home flood the space with natural light, creating a warm and welcoming atmosphere. The lower level offers a spacious rec room with endless possibilities, whether you envision a home theatre, fitness area, games room, or additional family space. The backyard offers plenty of room for
$ 955,000
1308 Cedar Street Unit# 4, Okanagan Falls, BC, V0H 1R4 house for sale | Listing ID 10393 | Royal LePage
View photo
House · for sale
$ 615,000
1308 Cedar Street Unit# 4, Okanagan Falls, BC, V0H 1R4 house for sale | Listing ID 10393 | Royal LePage
Beaverdell
· House
Beaverdell · House
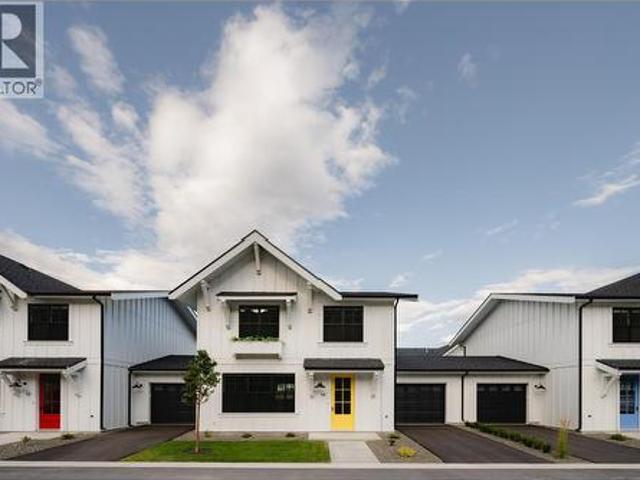
Welcome to Lemonade Lane – Home 4 Show Home Unit Discover this exceptional 3 bedroom, 3 bathroom townhome in the highly sought-after community of Okanagan Falls, part of the boutique Lemonade Lane development. Situated in Phase 1, Home 4 holds the distinction of being the show home unit, thoughtfully upgraded with custom built-in seating and enhanced storage, making it truly one-of-a-kind. Designed in a Scandinavian farmhouse style, the home exudes a clean, modern aesthetic. The main living level features 9-foot ceilings, offering a bright, open-concept space that feels both spacious and welcoming. A bright and airy kitchen serves as the heart of the home, complete with a premium appliance package—ideal for everyday meals or entertaining guests. Upstairs, you’ll find three generously sized bedrooms, including a comfortable primary suite, along with the convenience of same-level laundry. The bathrooms are a standout, blending warm wood and natural stone tones with tile that seamlessly w
$ 615,000
1788 Willowbrook Road, Oliver, BC, V0H 1T5 house for sale | Listing ID 10394 | Royal LePage
View photo
House · for sale
$ 2,500,000
1788 Willowbrook Road, Oliver, BC, V0H 1T5 house for sale | Listing ID 10394 | Royal LePage
Beaverdell
· House
· Parking · Fireplace · Swimming pool
Beaverdell · House · Parking · Fireplace · Swimming pool
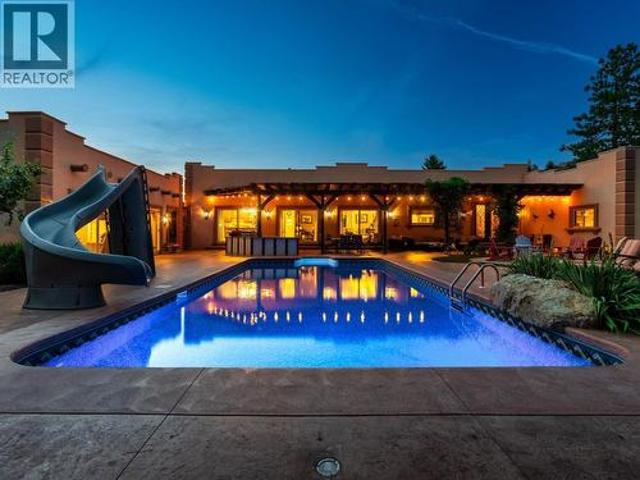
10+ acres in the heart of South Okanagan wine country. A property that genuinely earns the word estate. The custom Santa Fe-inspired home spans 3,300 sq ft across two levels, with 3 bedrooms, 3 bathrooms, and details you don't come across often. Imported Mexican tile, bamboo flooring, 10' ceilings, and a chef's kitchen anchored by a striking Bubinga wood island sourced from South Africa. Granite counters, premium appliances, and a stained-glass walk-in pantry complete the space. A stone fireplace commands the main living area, and the primary suite delivers with a clawfoot tub and steam shower ensuite. An oversized double garage and powder room complete the main level. Outside, the property shifts gears. Saltwater pool with a covered outdoor kitchen with reclaimed timber beams and granite counters, firepit, and putting green. The 29'x15' pool house offers a Murphy bed, 3-piece bath, and built-in cabinetry. Ideal for guests or a studio. A heated workshop sits below. Anchoring the workin
$ 2,500,000
567 Pineview Road, Penticton, BC, V2A 7S8 house for sale | Listing ID 10392 | Royal LePage
View photo
House · for sale
$ 1,278,000
567 Pineview Road, Penticton, BC, V2A 7S8 house for sale | Listing ID 10392 | Royal LePage
Beaverdell
· House
· Parking · Swimming pool · Deck
Beaverdell · House · Parking · Swimming pool · Deck
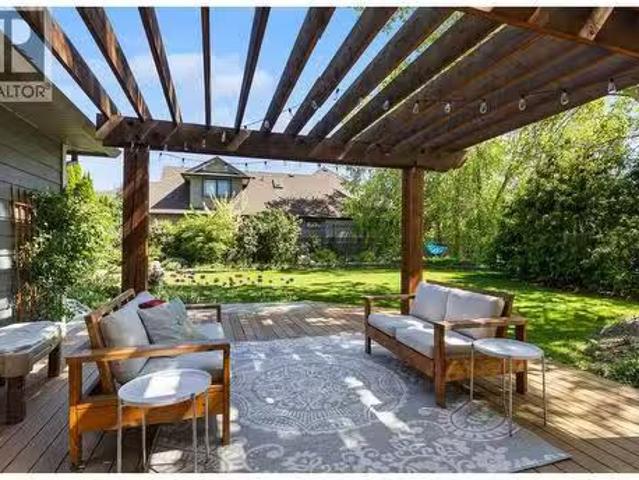
Luxurious, custom-built, craftsman style, 4 bedroom plus den, 4 bathroom home nestled among the pines with breathtaking city, lake, and mountain views. The main floor features a spacious living room with vaulted ceilings, a large dining area, and a well-designed kitchen with wood cabinetry, quartz counters and a wet bar, perfect for everyday living and entertaining. The primary suite offers high ceilings, stained-glass accents in the luxurious ensuite with soaker tub and separate shower, and dual walk-in closets. Upstairs are two generous bedrooms, both with walk-in closets and a full 4 piece bathroom. The lower level includes a fourth bedroom, full bath, media room, full sized kitchen and family that offers excellent suite potential. Beautifully landscaped property featuring a pergola, hot tub, private deck and room for a pool. Plenty of parking, plus a double garage with high ceilings. Quick possession available. A rare opportunity to enjoy privacy, space, and spectacular views in a
$ 1,278,000
110 Eastside Road, Okanagan Falls, BC, V0H 1R5 Luxury House for sale | Listing ID 10392 | Royal LePage Carriage Trade Luxury Properties
View photo
House · for sale
$ 1,995,000
110 Eastside Road, Okanagan Falls, BC, V0H 1R5 Luxury House for sale | Listing ID 10392 | Royal LePage Carriage Trade Luxury Properties
Beaverdell
· House
· Patio · Balcony · Swimming pool · Parking
Beaverdell · House · Patio · Balcony · Swimming pool · Parking
Welcome to Your South Okanagan Dream Home! Experience luxury living in the heart of the South Okanagan with this newly built contemporary masterpiece. This stunning home offers an unparalleled lifestyle, blending charm and exquisite craftsmanship with panoramic views of Skaha Lake. Spanning 5,542 square feet, this elegant residence features seven spacious bedrooms and six luxurious bathrooms, along with a heated swimming pool and hot tub. From the moment you enter, you’ll be captivated by the meticulous attention to detail and the abundance of natural light flooding through extensive windows with remote-controlled blinds that perfectly frame the breathtaking scenery. Step outside to enjoy over 1,200 square feet of patios and 800 square feet of balconies—ideal for al fresco dining or soaking up the sun. Perfect for car enthusiasts, the home boasts a triple garage for both convenience and excitement. Don’t miss your chance to experience this extraordinary living opportunity. Contact us t
$ 1,995,000
65 Forest Lane Unit# B, Big White, BC, V1P 1T4 house for sale | Listing ID 10391 | Royal LePage
View photo
House · for sale
$ 799,000
65 Forest Lane Unit# B, Big White, BC, V1P 1T4 house for sale | Listing ID 10391 | Royal LePage
Beaverdell
· House
· Fireplace · Swimming pool · Parking
Beaverdell · House · Fireplace · Swimming pool · Parking
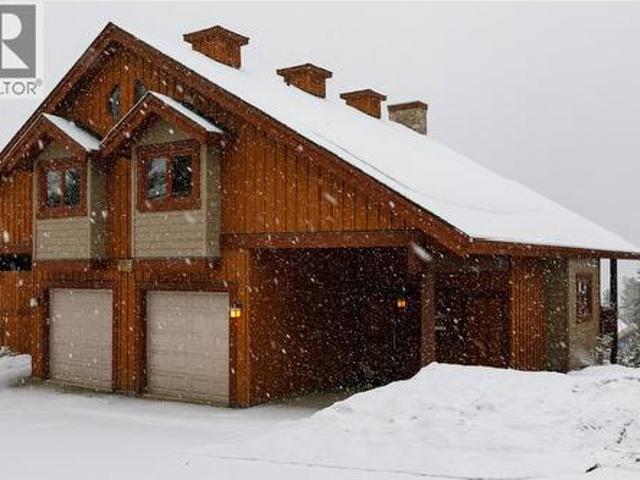
Don’t miss out on this beautiful half duplex on Forest Lane with spectacular views of the Monashee Mountains. Enjoy the ski vibe with features such as a cozy, rustic feel, a wooden-beam ceiling, hardwood floors and slate tile, a fireplace, and a gourmet kitchen with an island and stainless steel appliances. This 3-bed/4-bath unit comes fully furnished, with enough room to accommodate your entire family and friends. Additional features include a single heated garage, a carport, a hot tub with easy access to the ski lift and runs. (Id: 27)
$ 799,000
1030 Timmins Street, Penticton, BC, V2A 5V2 house for sale | Listing ID 10392 | Royal LePage
View photo
House · for sale
$ 1,199,900
1030 Timmins Street, Penticton, BC, V2A 5V2 house for sale | Listing ID 10392 | Royal LePage
Beaverdell
· House
Beaverdell · House
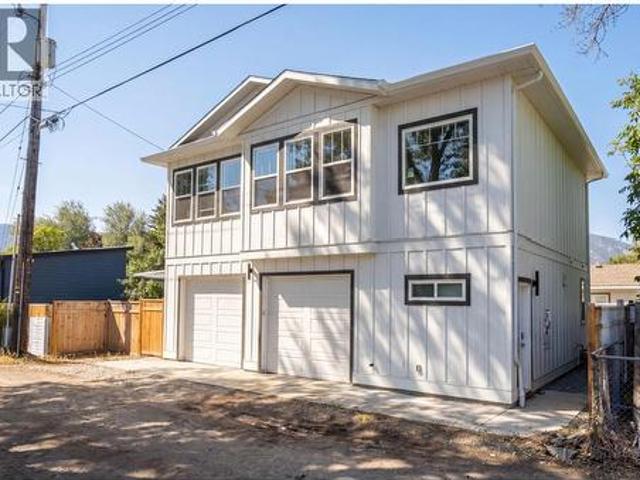
Main house (1955) + carriage home (2022) Package. Exceptional investment opportunity in one of Penticton's most convenient locations! Situated on a flat 0.19-acre (approximately 8,200 sq. Ft) lot with valuable lane access, this income-producing property generates approximately $6,000 per month in rental revenue. The property includes a beautifully built 2022 carriage home, protected by its new home warranty, and a well-maintained 3-bedroom, 1-bath Main home with updated vinyl siding, gutters, and a spacious 4-foot crawl space for added storage. Separate electrical and gas meters, a new privacy fence between the homes, and low-maintenance xeriscaping make this an ideal investment. The carriage home also features a ductless heating and cooling system and on-demand hot water. Whether you're looking to expand your investment portfolio, secure a holding property with future development potential, or live in one home while generating rental income from the other, this property offers excepti
$ 1,199,900
3 12612 Giants Head Road, Summerland, BC, V0H 1Z7 house for sale | Listing ID 10394 | Royal LePage
View photo
House · for sale
$ 454,000
3 12612 Giants Head Road, Summerland, BC, V0H 1Z7 house for sale | Listing ID 10394 | Royal LePage
Beaverdell
· House
· Garden · Parking · Fireplace · Cellar
Beaverdell · House · Garden · Parking · Fireplace · Cellar
Giants Head Road, lands right at the base of Giants Head Mountain, this amazing mountain has hiking and biking trails for all. The location is walking distance to the Downtown core, Nester Market Place, coffee shops, restaurants, as well as IGA shopping centre. This 2 bedroom 2 bathroom Bungalo Duplex has plenty of space for all of your projects, with a spacious 2 bedroom 1 bathroom open concept basement down for your sewing room, wine making room, painting murals, man/woman cave or wherever your imagination takes you, there is room enough to let it flow. Cozy up by the fireplace with your favourite glass of Summerland wine throughout the year. For all the car enthusiasts this also comes with a single car garage. Plus there is also a spacious and convenient garden shed. Stop and smell the roses in the back yard in the summer months. What more could you ask for?
$ 454,000
465 Pineview Drive, Kaleden, BC, V0H 1K0 house for sale | Listing ID 10391 | Royal LePage
View photo
House · for sale
$ 829,900
465 Pineview Drive, Kaleden, BC, V0H 1K0 house for sale | Listing ID 10391 | Royal LePage
Beaverdell
· House
· Patio · Garden · Swimming pool · Deck
Beaverdell · House · Patio · Garden · Swimming pool · Deck
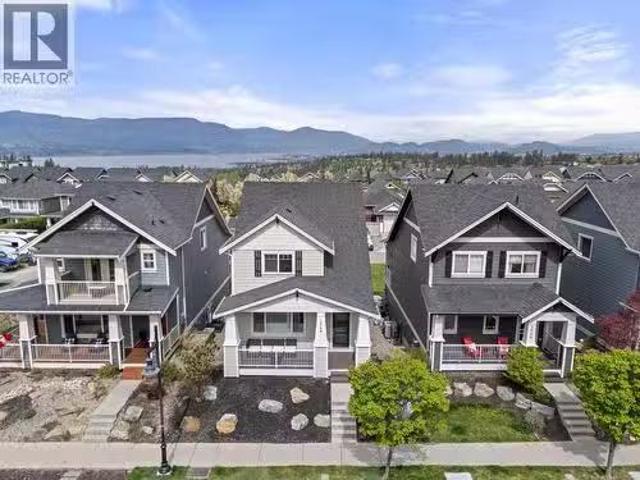
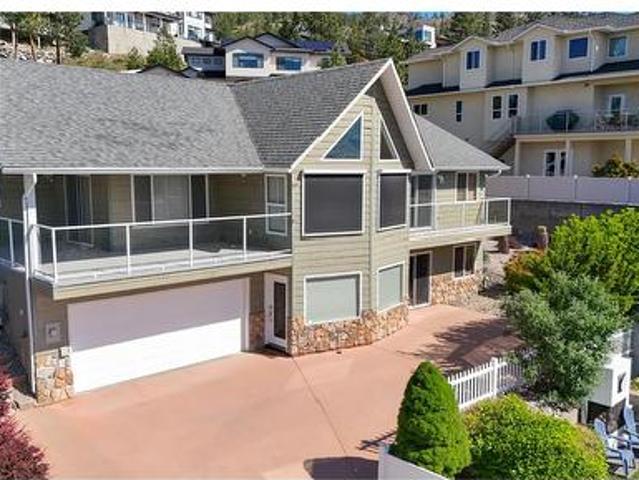
Welcome to this beautifully updated rancher in the highly sought-after community of Kaleden, renowned for its breathtaking lake views, peaceful atmosphere, and relaxed Okanagan lifestyle. Offering 2,083 sqft of one-level living, this 3 bed 3 bath home captures panoramic lake views from nearly every room. The bright and airy floor plan features two separate living areas, creating the perfect balance of functionality and space for families or entertaining. At the heart of the home is the updated kitchen, renovated in 2018, featuring a large island, ample workspace, and seamless flow into the dining and living areas. The spacious primary suite enjoys stunning lake views, walk in closet and a 2-piece ensuite, while the additional beds and baths provide comfort and flexibility for family and guests. Outside, the lifestyle truly shines. Enjoy summer BBQs on the covered stamped-concrete patio overlooking the gorgeous backyard or unwind on the front deck and hot tub while taking in the spectac
$ 829,900
28 Huth Avenue, Penticton, BC, V2A 7S8 house for sale | Listing ID 10391 | Royal LePage
View photo
House · for sale
$ 900,000
28 Huth Avenue, Penticton, BC, V2A 7S8 house for sale | Listing ID 10391 | Royal LePage
Beaverdell
· House
· Garden · Parking
Beaverdell · House · Garden · Parking
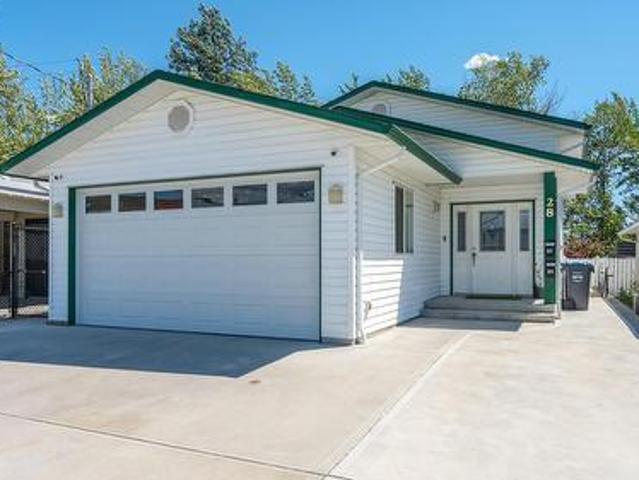
Revenue generating asset! Built in 2016, this beautiful family home is conveniently located in the heart of Penticton, walking distance from all the amenities. Two bedrooms & two bathrooms up stairs, with one bedroom & one bathroom downstairs, makes for plenty of space for a growing family. Downstairs you will also find a very spacious, fully legal one bedroom suite with its own separate entrance. With special attention paid to soundproofing, and its own heating/cooling system, enjoy the headache free mortgage helper! The fully fenced backyard is equipped with synthetic grass to keep maintenance to a minimum. To top it’s equipped with a double garage for all your toys. This place really has it all. Contact the listing agent to view!
$ 900,000
102 14 Victoria Road, Summerland, BC, V0H 1Z0 house for sale | Listing ID 10395 | Royal LePage
View photo
House · for sale
$ 625,000
102 14 Victoria Road, Summerland, BC, V0H 1Z0 house for sale | Listing ID 10395 | Royal LePage
Beaverdell
· House
· Garden · Parking
Beaverdell · House · Garden · Parking
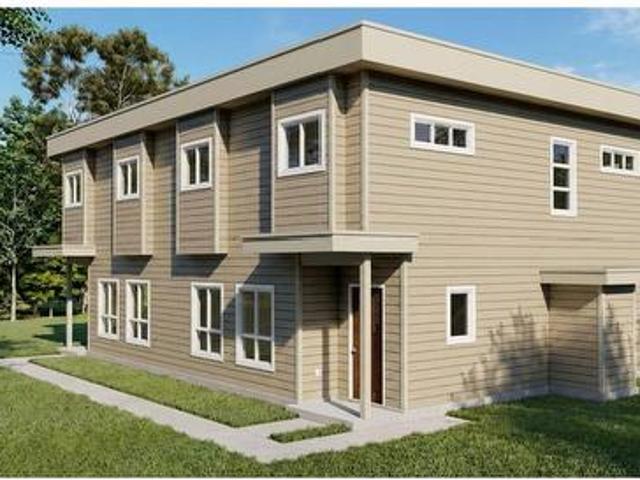
Be among the first to own this brand-new half duplex, ideally located just minutes from downtown Summerland and all the amenities the community has to offer. Currently under construction, with final occupancy to be obtained prior to completion, this thoughtfully designed 1,466 sq. Ft. home features 3 bedrooms and 3 bathrooms with a bright, open-concept main level that's perfect for everyday living and entertaining. The spacious living room flows seamlessly into the kitchen and dining area, with a convenient 2-piece bathroom completing the main floor. Upstairs, you'll find the primary bedroom featuring a walk-in closet and private 4-piece ensuite, along with two additional bedrooms, a full 4-piece bathroom, and a conveniently located laundry area. Outside, enjoy a fenced backyard, a dedicated parking stall, and the flexibility of no age restrictions with pets welcome. With an affordable strata fee of just $255/month, this is an excellent opportunity to own a low-maintenance, brand-new h
$ 625,000
307 Norton Street, Penticton, BC, V2A 4H9 house for sale | Listing ID 10391 | Royal LePage
View photo
House · for sale
$ 1,450,000
307 Norton Street, Penticton, BC, V2A 4H9 house for sale | Listing ID 10391 | Royal LePage
Beaverdell
· House
· Parking · Equipped kitchen
Beaverdell · House · Parking · Equipped kitchen
First Time Offered on the Market! Well-maintained fourplex featuring spacious two-bedroom units, each equipped with in-suite laundry and complete appliance packages, including a refrigerator, stove, dishwasher, washer, and dryer. Each unit also benefits from dedicated on-site parking. The property offers low-maintenance grounds, making it an attractive investment opportunity with reduced upkeep requirements. Conveniently located and designed for tenant comfort, this is an excellent addition to any investment portfolio. Features: Four two-bedroom units. In-suite laundry in every unit. Fridge, stove, dishwasher, washer, and dryer included. Dedicated on-site parking for each unit. Low-maintenance landscaping. First time available on the market A rare opportunity to acquire a well-cared-for income-producing property. (Id: 27)
$ 1,450,000
463 Wade Avenue Unit# 104, Penticton, BC, V2A 1T1 house for sale | Listing ID 10389 | Royal LePage
View photo
House · for sale
$ 689,000
463 Wade Avenue Unit# 104, Penticton, BC, V2A 1T1 house for sale | Listing ID 10389 | Royal LePage
Beaverdell
· House
· Patio · Office room · Gym · Parking
Beaverdell · House · Patio · Office room · Gym · Parking
Welcome to The Wade Residences by MS Developers, expected completion July 2026. A boutique collection of four modern townhomes just a 5-minute stroll from Okanagan Lake and moments from downtown Penticton's vibrant restaurants, breweries, coffee shops, and amenities. Now in the final stages of construction, these thoughtfully designed homes offer over 1,400 sq. Ft. of contemporary living space across three levels, plus a single-car garage. The entry level features a versatile bonus room with a powder room, ideal for a home office, den, fitness room, or guest space. The main floor boasts an open-concept layout with maple cabinetry, quartz countertops, a large central island, and a bright living area that opens onto a covered patio complete with BBQ hookups. Premium finishes include stainless steel appliances, 9-foot ceilings, vinyl plank flooring, and ceramic tile throughout. Upstairs, you'll find two spacious primary bedrooms, each featuring its own ensuite and walk-in closet, along wi
$ 689,000
1114 Holden Road, Penticton, BC, V2A 0B7 Luxury House for sa.
View photo
House · for sale
$ 1,199,000
$ 373/sq.ft
1114 Holden Road, Penticton, BC, V2A 0B7 Luxury House for sa.
Beaverdell
· 3,208 sq.ft · 4 Bedrooms · 3 Baths · House
· Parking
Beaverdell · 3,208 sq.ft · 4 Bedrooms · 3 Baths · House · Parking
Custom built home in beautiful Sendero Canyon with amazing views over the city. Four large bedrooms - three with walk in closets, and three full bathrooms with an amazing 5 pc en suite including a massive walk in shower. Open concept living area with high end appliances in the kitchen plus 9 ft ceilings that help create plenty of natural light. Amazing entertaining area in the large rec room in the lower level complete with full wet bar and barn doors to dampen any noise. Custom built closet organizer, black out blinds, additional sound proofing between the floors, finished garage with additional storage, water softener, central vac, ceiling fans and built in deskcabinets throughout the home - truly too many extras to list. Peace of mind with the 2510 new home warranty still in place on this quality built home. Contact Listing Agent to view. Still available at ListedBuy!
$ 1,199,000
8188 Milne Road, Summerland, BC, V0H 1Z7 house for sale | Listing ID 10394 | Royal LePage
View photo
House · for sale
$ 879,000
8188 Milne Road, Summerland, BC, V0H 1Z7 house for sale | Listing ID 10394 | Royal LePage
Beaverdell
· House
· Parking · Balcony
Beaverdell · House · Parking · Balcony
Fantastic views of the city, lake and the mountains abound from this conveniently located family home! 5 bedrooms and 4 baths and a legal mortgage helper with the nicely appointed 1 bedroom suite! A large double garage and a TON of open parking for RV’s, guests or other toys, as well as ample outdoor space to enjoy on this mostly flat. 44 acre lot! Newly installed vinyl plank flooring offers a welcoming feel as soon as you enter this home, and the 3 balconies allow you to take in the sights and sounds of that great view below. Make your appointment to view now. *All measurements taken from iGuide and should be verified by the Buyer if Important. (id: 27)
$ 879,000
2850 Evergreen Drive, Penticton, BC, V2A 7T1 house for sale | Listing ID 10388 | Royal LePage
View photo
House · for sale
$ 899,000
Updated
2850 Evergreen Drive, Penticton, BC, V2A 7T1 house for sale | Listing ID 10388 | Royal LePage
Beaverdell
· House
· Garden · Deck
Beaverdell · House · Garden · Deck
Perched in one of Penticton’s most desirable hillside neighbourhoods, 2850 Evergreen Drive offers stunning valley views, a beautifully landscaped yard with tranquil water feature, and an impressive list of thoughtful upgrades throughout. This move-in ready home has been extensively refreshed with new flooring throughout the entire upper level, fresh paint, new baseboards, updated bathrooms, and stylish modern finishes that create a bright and welcoming feel from the moment you walk in. The spacious main living area is filled with natural light and opens onto an incredible oversized deck creating the perfect space to relax, entertain, and take in the breathtaking surroundings. The gorgeous new deck covering adds both style and functionality, allowing for seamless indoor-outdoor living year-round. The kitchen offers excellent workspace and storage, while the updated main bathroom and newly tiled ensuite bring a fresh contemporary touch to the home. Additional upgrades include a newer HVA
$ 899,000
1357 Peachcliff Place, Okanagan Falls, BC, V0H 1R1 house for sale | Listing ID 10390 | Royal LePage
View photo
House · for sale
$ 643,000
Updated
1357 Peachcliff Place, Okanagan Falls, BC, V0H 1R1 house for sale | Listing ID 10390 | Royal LePage
Beaverdell
· House
· Fireplace · Deck
Beaverdell · House · Fireplace · Deck
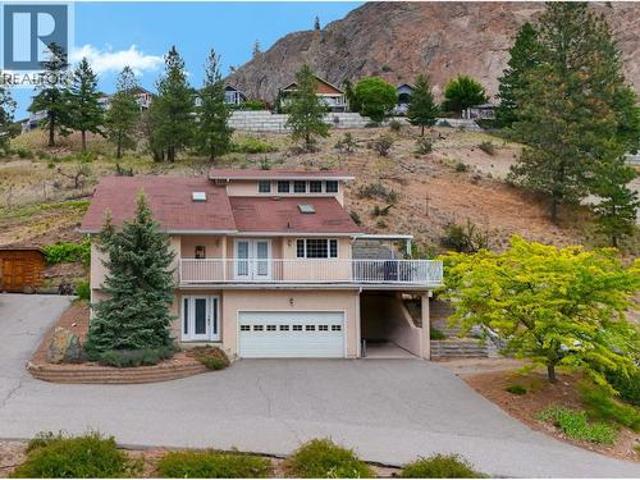
Tucked away on a quiet cul-de-sac in Okanagan Falls, this spacious 4-level split offers stunning mountain and valley views, a versatile family-friendly layout, and plenty of room to live, work, and entertain. Situated on a private. 21-acre lot, this family home features 4 bedrooms, 3 bathrooms, and multiple living spaces designed to accommodate growing families and active lifestyles. The bright main living area showcases soaring vaulted ceilings, skylights, large picture windows, and a cozy gas fireplace, creating an inviting atmosphere filled with natural light. The kitchen and dining area flow seamlessly to the expansive deck, complete with a gas BBQ hookup that’s perfect for summer gatherings while taking in the surrounding views. Upstairs, the primary suite offers vaulted ceilings, dual closets, and a private 4-piece ensuite, while two additional bedrooms and a full bathroom provide space for family or guests. The lower level features a comfortable family room with a second gas fir
$ 643,000
3901 Cottonwood Lane, Naramata, BC, V0H 1N1 house for sale | Listing ID 10391 | Royal LePage
View photo
House · for sale
$ 1,499,900
3901 Cottonwood Lane, Naramata, BC, V0H 1N1 house for sale | Listing ID 10391 | Royal LePage
Beaverdell
· House
· Fireplace
Beaverdell · House · Fireplace
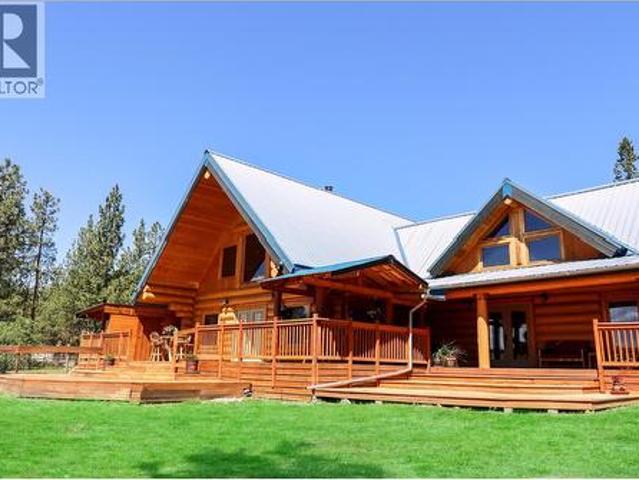
Live the dream on the iconic Naramata Bench! This stunning Fir log home is your chance to own a truly one-of-a-kind property with unmatched potential, perfect for horse lovers, hobby farmers, or anyone dreaming of planting their own vineyard. Just steps from the famous KVR Trail, this 9.4-acre estate offers privacy, space, and breathtaking lake views from its sun-drenched western exposure. With over 3,500 square feet of warm, character-rich living space, the home features soaring vaulted ceilings, a welcoming open layout, and a striking copper flue fireplace that anchors the spacious living area. The kitchen is well laid out and ideal for entertaining. Upstairs, you’ll find a loft-style primary suite with ensuite and a second unique loft-style bedroom with its own private lower-level living area and bath—perfect for guests or extended family. On the north side, a separate 1-bedroom suite with private access and outdoor space offers excellent income potential as a Bed & Breakfast or lon
$ 1,499,900
796 Kuipers Crescent Unit# 16, Kelowna, BC, V1W 0C2 house for sale | Listing ID 10395 | Royal LePage
View photo
House · for sale
$ 1,099,000
796 Kuipers Crescent Unit# 16, Kelowna, BC, V1W 0C2 house for sale | Listing ID 10395 | Royal LePage
Beaverdell
· House
· Patio · Garden · Fireplace · Cellar
Beaverdell · House · Patio · Garden · Fireplace · Cellar
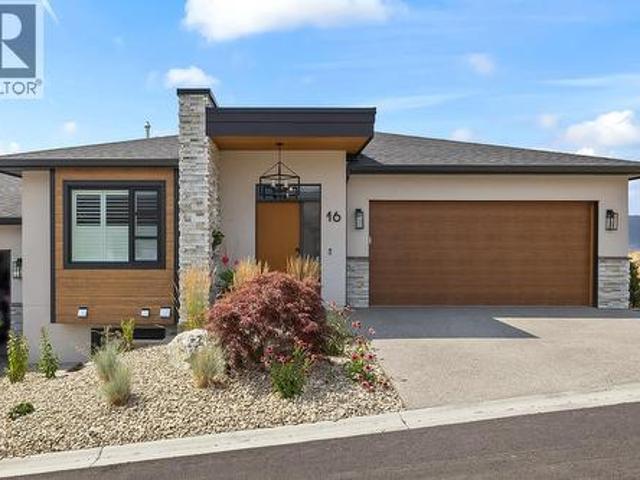
Welcome to 796 Kuipers Crescent, an exceptional walkout rancher custom built in 2023 offering breathtaking, unobstructed views of Okanagan Lake. Perfectly positioned next to Kuipers Peak Park in the highly desirable Upper Mission, this beautifully upgraded home blends modern luxury with effortless low-maintenance living. Designed with both comfort and entertaining in mind, the bright open. Concept main level features low maintenance flooring, a cozy fireplace, expansive windows that frame the spectacular views, and seamless flow between the kitchen, dining and living areas. Every space has been thoughtfully designed to maximize natural light and showcase the stunning scenery, The fully finished walkout basement offers 9-foot ceilings, 2 spacious bedrooms, a full bathroom, and a generous recreation room with direct access to the private backyard. Ideal for guests, growing families, or a versatile living space. Step outside to enjoy covered patios with powered sunscreens and a fully fenc
$ 1,099,000

Get email alerts

Don't miss out: be the first to know about new properties

The alert was correctly created

On subscribing you accept the conditions of use and the privacy policy
Alert
Receive new ads in your inbox
Save this search
Receive alerts for new listings

We'll send you an email when we have new properties for: "Houses for sale in Beaverdell"

The alert was correctly created

Get email alerts and be the first to see new listings
Required field
On subscribing I accept the terms of the privacy policy
Perfect! You'll soon start receiving new listings via email
Alert
Receive an email when we have new ads for Houses for sale in Beaverdell
Save this search
Filters

Bedrooms

Area (sq.ft)

sq.ft
sq.ft

Price

$
$

Filter by property type

Bathrooms

Clear all filters
Receive notifications when new entries are published.