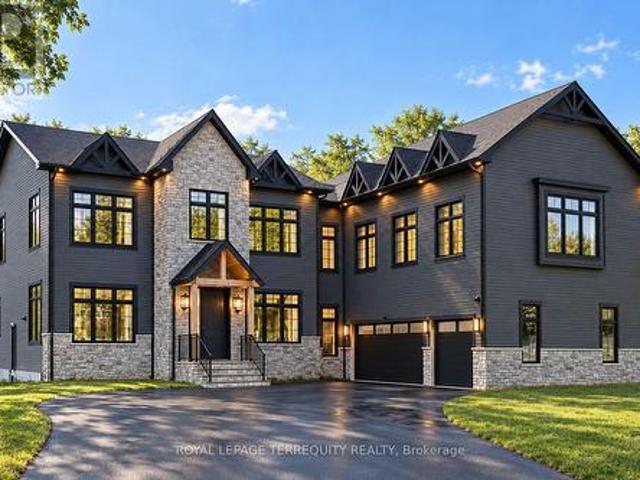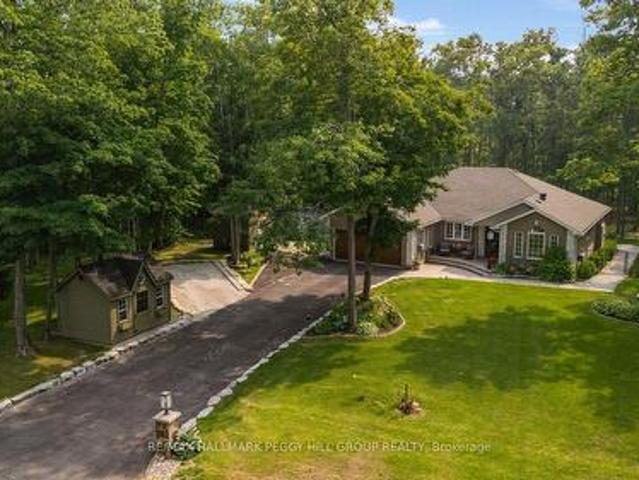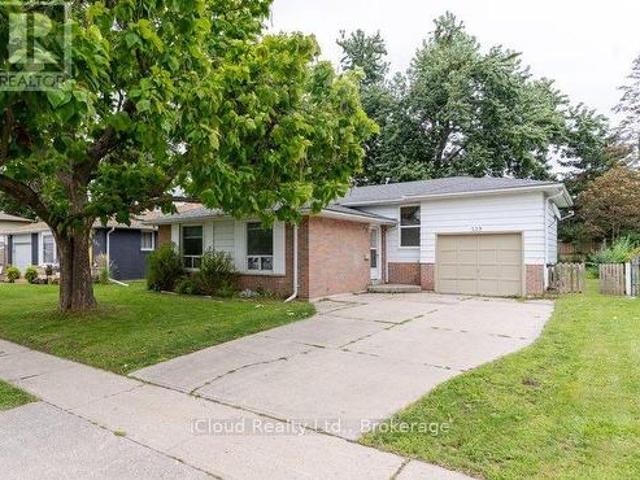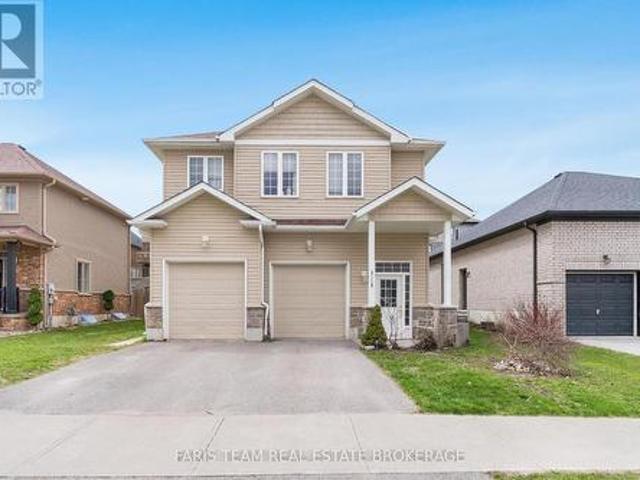
2,337 houses for sale in Beaverton

2228 Monck Road, Ramara, ON, L3V 6H5 house for sale | Listing ID S13809 | Royal LePage
View photo
House · for sale
$ 689,000
2228 Monck Road, Ramara, ON, L3V 6H5 house for sale | Listing ID S13809 | Royal LePage
Beaverton
· House
· Deck · Parking
Beaverton · House · Deck · Parking
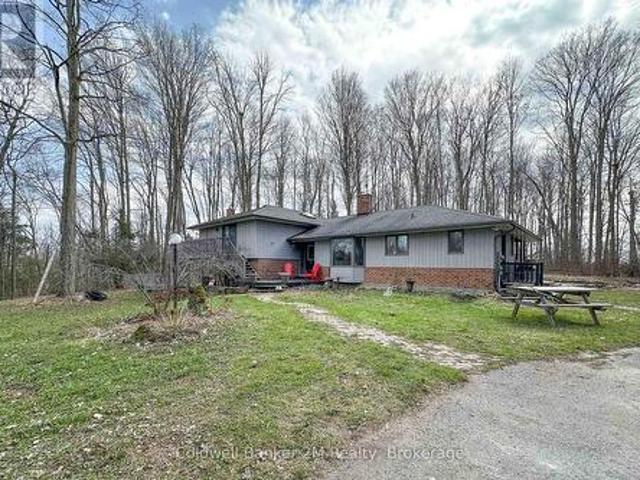
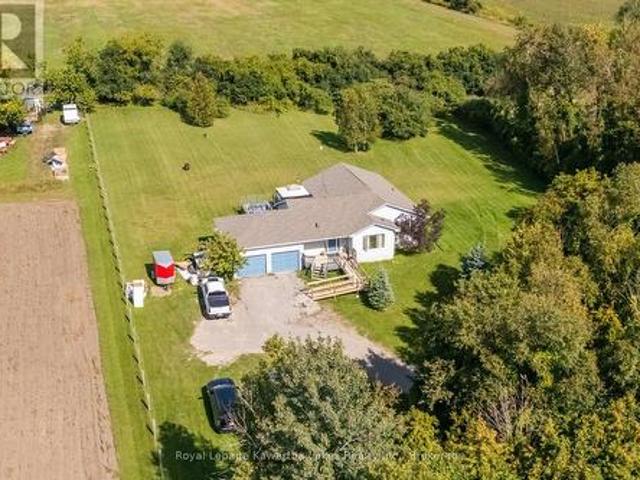
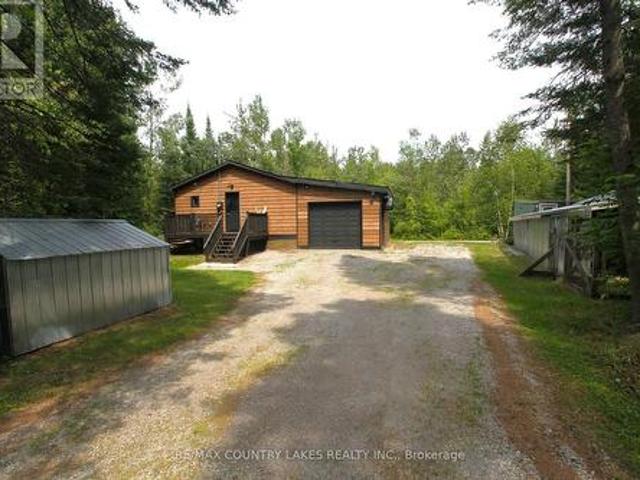
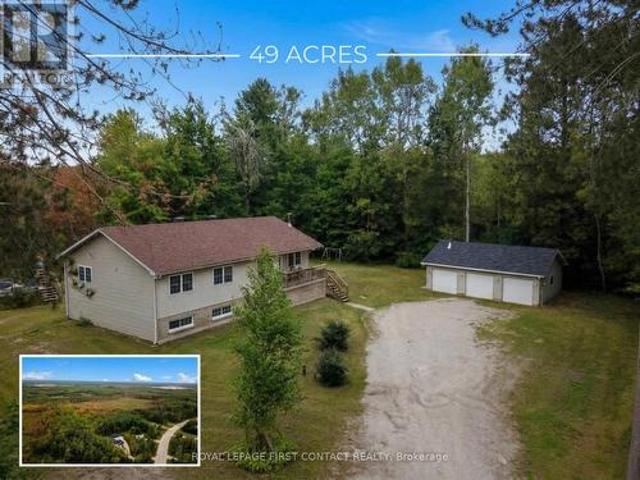
An incredible opportunity to own 49 picturesque acres in beautiful Ramara, this exceptional bungalow offers the perfect blend of privacy, space, and versatility for families of all sizes. Surrounded by breathtaking views, this expansive property provides endless opportunities to enjoy the outdoors at your own from your own private retreat. The property also features an insulated three-car garage/shop with power, ideal for hobbyists, contractors, or anyone in need of additional storage and workspace. Inside, the bright and welcoming main level offers four spacious bedrooms and two bathrooms, including a generous primary retreat complete with its own private ensuite. The oversized eat-in kitchen is designed for gathering and entertaining, with a walkout to the deck where you can relax & enjoy your summer nights with friends & family. Main floor laundry adds everyday convenience. The fully finished lower level presents an excellent in-law suite with two large bedrooms, a full kitchen, and
$ 689,000
968 Metro Road N, Georgina, ON, L4P 3E9 house for sale | Listing ID N13809 | Royal LePage
View photo
House · for sale
$ 699,000
968 Metro Road N, Georgina, ON, L4P 3E9 house for sale | Listing ID N13809 | Royal LePage
Beaverton
· House
· Garden · Office room · Deck · Parking
Beaverton · House · Garden · Office room · Deck · Parking
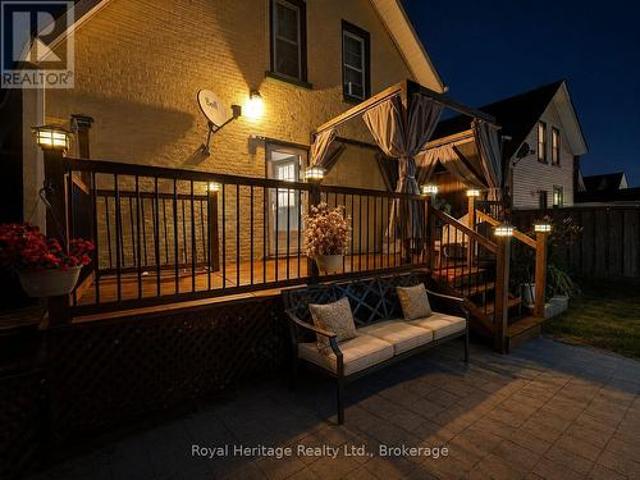
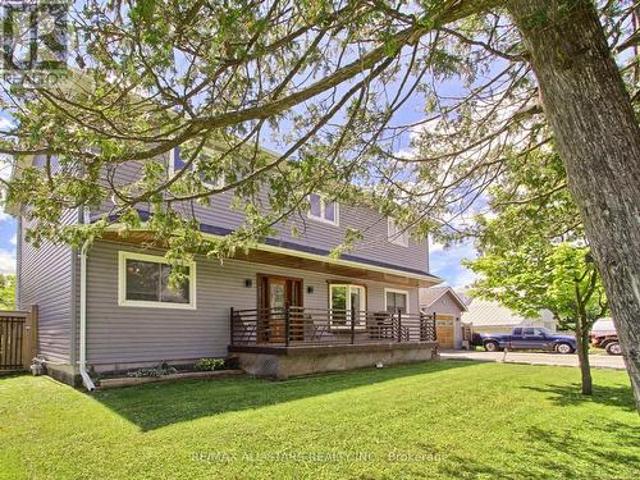
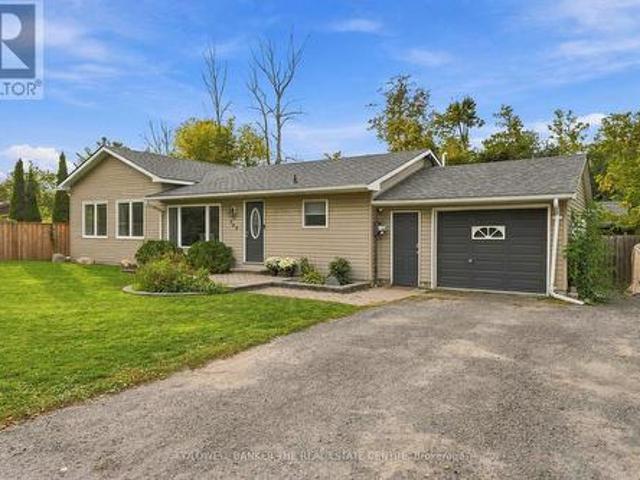
Escape the city and embrace relaxed lakeside living in Georgina! Renovated throughout, this bright and inviting home offers 1,582 sq. Ft. of living space, including a large addition completed in 2022. The open-concept layout features large windows and plenty of natural light, along with 3 bedrooms and 2 bathrooms, including a spacious primary bedroom with a convenient 3-piece ensuite. The converted garage currently provides a private home office and generous storage space, with the flexibility to easily convert it back into a garage. Step outside to a spacious deck featuring a gazebo-perfect for outdoor dining, entertaining or relaxing in the shade. The beautiful backyard offers plenty of room for children, pets and summer gatherings. Just steps from the water and close to shopping, restaurants, recreation and everyday amenities, this wonderful home offers the perfect blend of comfort, convenience and laid-back lakeside living. (Id: 27)
$ 699,000
224 Lakeshore Road E, Oro Medonte, ON, L0L 2E0 house for sale | Listing ID S13809 | Royal LePage
View photo
House · for sale
$ 1,199,900
224 Lakeshore Road E, Oro Medonte, ON, L0L 2E0 house for sale | Listing ID S13809 | Royal LePage
Beaverton
· House
· Lift · Parking
Beaverton · House · Lift · Parking
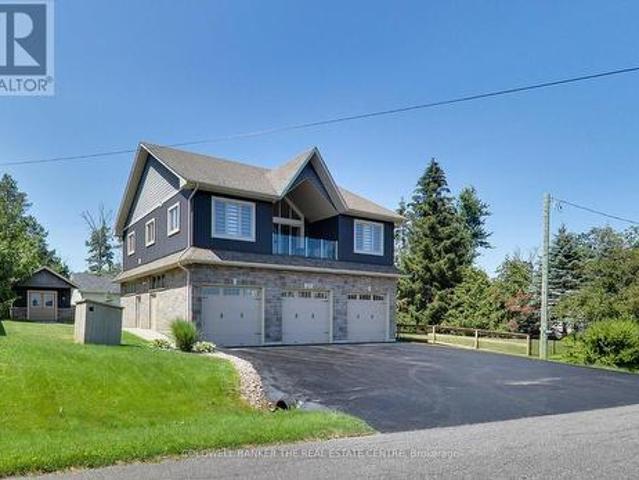
Exceptional, low-maintenance home across from Lake Simcoe with beautiful deeded beach access. This quality-built property features high-end finishes throughout, offering a bright, open-concept living and dining area that overlooks a front porch perfect for morning coffees and Lake Simcoe sunrises. The gourmet kitchen is equipped with Corian countertops, soft-close cabinetry, stainless-steel appliances, and a large island with seating for four. The home includes two spacious bedrooms, a newly renovated primary ensuite, and two additional modern 3-piece bathrooms. Accessibility and security are seamless with a whole-home Generac generator, new furnace (2026) and a premium Garaventa elevator lift featuring LED lighting, an internal phone system, and battery backup. The true showstopper is the massive 1,450 sq ft insulated and heated garage and workshop. Perfect for car enthusiasts, tradespeople, or the ultimate hobby cave, it boasts 14' high ceilings, reinforced floors, and three 10' x 12
$ 1,199,900
62 Sagewood Avenue, Barrie, ON, L9S 2Z4 house for sale | Listing ID S13815 | Royal LePage
View photo
House · for sale
$ 929,000
62 Sagewood Avenue, Barrie, ON, L9S 2Z4 house for sale | Listing ID S13815 | Royal LePage
Beaverton
· House
· Parking
Beaverton · House · Parking
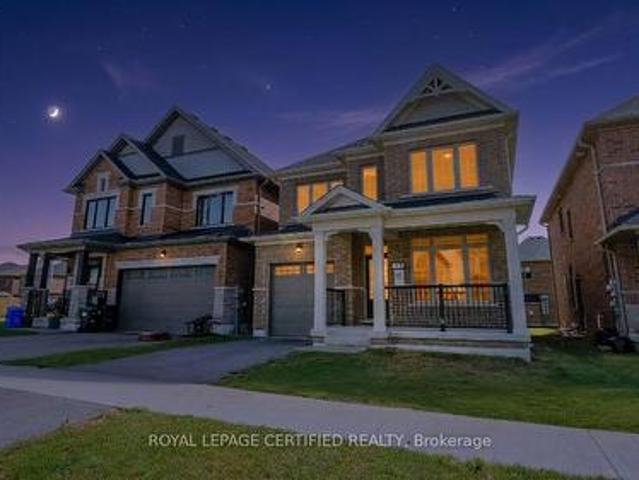
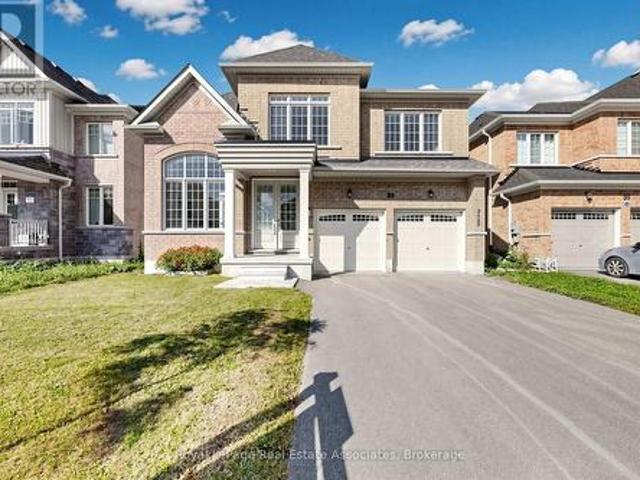
This stunning 4-bedroom, 2.5-bathroom home features a formal living room, a spacious great room, and a modern, well-appointed kitchen designed for comfortable family living. Complete with a single-car garage, this home offers the perfect blend of style and functionality. Conveniently located close to shopping, schools, parks, public transit, and a wide range of amenities and entertainment options. (Id: 27)
$ 929,000
3793 Mangusta Court, Innisfil, ON, L9S 0L5 house for sale | Listing ID N13811 | Royal LePage
View photo
House · for sale
$ 1,549,000
3793 Mangusta Court, Innisfil, ON, L9S 0L5 house for sale | Listing ID N13811 | Royal LePage
Beaverton
· House
· Balcony · Swimming pool · Parking
Beaverton · House · Balcony · Swimming pool · Parking
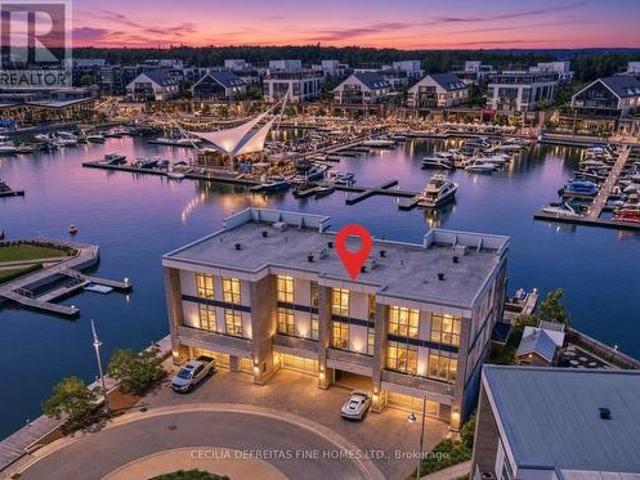
It's all about the view! Welcome to an extraordinary waterfront residence in the heart of Friday Harbour Resort where refined luxury meets the vibrance of resort living within an exclusive gated community. Perfectly positioned on the water, this stunning three-level townhouse with 3 balconies, offers one of the most coveted locations in the community, complete with a 40 ft private boat slip and unparalleled, unobstructed views of the marina and boardwalk widely regarded as among the finest on Lake Simcoe. From sunrise to sunset, every moment is elevated. Take in breathtaking sunsets, front row views of spectacular fireworks, and the energy of live outdoor music all from your own private retreat. This is a lifestyle reserved for the few. Surrounded by world-class amenities, enjoy access to upscale restaurants, charming cafes, boutique shopping, a pristine beach, and a private residents' pool. Tucked away at the end of a quiet cul-de-sac with extra parking, this home offers the perfect b
$ 1,549,000
14900 Regional Rd 57, Scugog, ON, L0B 1B0 house for sale | Listing ID E13814 | Royal LePage
View photo
House · for sale
$ 1,174,900
14900 Regional Rd 57, Scugog, ON, L0B 1B0 house for sale | Listing ID E13814 | Royal LePage
Beaverton
· House
· Parking · Balcony · Cellar
Beaverton · House · Parking · Balcony · Cellar
Please Welcome To Market This Lovely Private Country Estate Family Home Nestled On a 5.95 Acre Wooded Lot With Pond & Hardwood Forestry. From Newly Renovated Open Concept Custom Kitchen And Bamboo Hardwood Flooring Throughout, This Home Also Features a Lower-Level 2nd Kitchen, Living Room With Walkout To Pond, As Well Large Bedroom With Bath & WI Closet, Perfect Area For In Laws. Plenty of Room In Basement With Large Rec Room and 4th Bedroom Plus Separate Entrance. The Upper Level Primary Bedroom Features A Walkout Balcony Overlooking Pond & Gazebo As Well W/I Closet and 3piece Bath. Cozy Woodstove(s) In Both Living Room Areas Also Covered Back Porch For Those Rainy Days. Step Into Your Private Retreat. This Beautiful Property Boasts A Tranquil Outdoor Pond, Expansive Living Spaces, And Plenty Of Room For Entertaining. All Wrapped In A Cocoon Of Serene Privacy. Extra Features, Large Detached 3 Car Garage/Man Cave With Woodstove. Newer Roof, Furnace. This Beautiful Private Home Offers J
$ 1,174,900
17 Connor Drive, Whitchurch Stouffville, ON, L4A 2Z1 house for sale | Listing ID N13816 | Royal LePage
View photo
House · for sale
$ 2,288,000
17 Connor Drive, Whitchurch Stouffville, ON, L4A 2Z1 house for sale | Listing ID N13816 | Royal LePage
Beaverton
· House
· Lift
Beaverton · House · Lift
Set on an impressive 125-foot frontage lot, this exceptional waterfront residence is offered independently from the adjacent parcel, which is subject to a conditionally approved severance and available separately. The result is a remarkable estate-sized setting that provides an extraordinary sense of space, privacy, and presence along the waterfront. An extraordinary waterfront offering, this residence exemplifies architectural presence and timeless lakeside luxury. This one-of-a-kind property blends refined sophistication with serene natural beauty, creating a seamless indoor-outdoor living experience. Thoughtfully designed with wide-plank hardwood flooring, custom millwork, and curated designer finishes, the home features flowing principal spaces enhanced by integrated LED ceiling details and statement lighting. A striking glass elevator adds both convenience and architectural presence, reinforcing the home's elevated design. The open-concept kitchen is a true showpiece, wrapped in p
$ 2,288,000
6 Maplehill Drive, Oro Medonte, ON, L0L 2L0 house for sale | Listing ID S13816 | Royal LePage
View photo
House · for sale
$ 1,149,999
6 Maplehill Drive, Oro Medonte, ON, L0L 2L0 house for sale | Listing ID S13816 | Royal LePage
Beaverton
· House
· Patio · Garden · Parking · Deck
Beaverton · House · Patio · Garden · Parking · Deck
Space, privacy, & sophisticated living in simcoe estates! Tucked back from the road on an exceptional 190 x 255 ft lot, this executive bungalow offers over 3,200 finished sq ft surrounded by forest, gardens, and beautifully private outdoor spaces, creating the rare combination of a welcoming neighbourhood setting and the privacy of an expansive, tree-lined property. A long paved drive leads to the custom brick-and-stone residence and attached double garage, creating a peaceful sense of seclusion from the moment you arrive. Inside, the custom kitchen boasts a large wood island, ceiling-height white shaker cabinetry, stone countertops, and premium stainless steel appliances. A beverage area with a sink is joined by a second built-in station featuring a beverage fridge, glass-front cabinetry, and wine storage. Newer sliding doors extend the space to a composite deck with a natural gas barbecue hookup, overlooking the yard and leading to an interlock patio with a distinctive copper-topped
$ 1,149,999
229 Cook Street, Barrie, ON, L4M 4H4 house for sale | Listing ID S13816 | Royal LePage
View photo
House · for sale
$ 599,000
229 Cook Street, Barrie, ON, L4M 4H4 house for sale | Listing ID S13816 | Royal LePage
Beaverton
· House
· Garden · Parking · Cellar
Beaverton · House · Garden · Parking · Cellar
Welcome To This Recently Renovated 3 Bedroom, 2 Bath Home In North Barrie. This Spacious Backsplit 3 Has Large Windows Which Brings In Lots Of Natural Light. Renovated Kitchen (2026) with Quartz Countertop and Quartz Backsplash, Brand New Steel Appliances. Main Floor Freshly Painted. New Hardwood Flooring In Upper Floor Bedrooms. Finished Basement With Separate Entrance. Hot Water Tank Owned. Good Size Yard, Fully Fenced. Attached Single Garage and Long Driveway. Located Close To All Major Amenities, Georgian College, RVH, And Minutes To HWY 400. (Id: 27)
$ 599,000
3118 Emperor Drive, Orillia, ON, L3V 0G4 house for sale | Listing ID S13752 | Royal LePage
View photo
House · for sale
$ 774,999
3118 Emperor Drive, Orillia, ON, L3V 0G4 house for sale | Listing ID S13752 | Royal LePage
Beaverton
· House
· Garden · Parking
Beaverton · House · Garden · Parking
Top 5 Reasons You Will Love This Home: 1) Nestled in the highly desirable Westridge neighbourhood, this purpose-built rental property enjoys a prime location close to schools, shopping, and places of worship, making it a compelling option for families and stable, long-term tenancy 2) With dependable long-term tenants and established cash flow, this property offers steady rental income from day one, providing a strong foundation for investors 3) Built in 2016 and exceptionally maintained, this move-in-ready investment offers modern convenience, reduced maintenance requirements, and an excellent opportunity to enhance any real estate portfolio 4) Designed with tenant comfort in mind, every unit is equipped with its own utilities, in-suite laundry facilities, and a private single-car garage, enhancing both privacy and everyday convenience 5) Generously sized backyard providing plenty of room for recreation, play, and relaxation, making it particularly attractive to growing families. 2,803
$ 774,999
200 Blake Street, Barrie, ON, L4M 1K3 house for sale | Listing ID S13816 | Royal LePage
View photo
House · for sale
$ 659,000
200 Blake Street, Barrie, ON, L4M 1K3 house for sale | Listing ID S13816 | Royal LePage
Beaverton
· House
Beaverton · House
Exceptional 11,409 sq. ft. Development site (67.23 x 169.34 ft lot) in a prime Barrie location close to the waterfront. Featuring rare C4 and R2 zoning, this property allows for diverse commercial and multi-residential uses. Currently features a fully occupied, legal duplex generating steady rental income while you design your next project. Upper levels offer potential views of Kempenfelt Bay. Perfect for developers and savvy investors looking for immediate revenue and long-term appreciation. (Id: 27)
$ 659,000
3114 Emperor Drive, Orillia, ON, L3V 0G4 house for sale | Listing ID S13752 | Royal LePage
View photo
House · for sale
$ 774,999
3114 Emperor Drive, Orillia, ON, L3V 0G4 house for sale | Listing ID S13752 | Royal LePage
Beaverton
· House
· Garden · Parking
Beaverton · House · Garden · Parking
Top 5 Reasons You Will Love This Home: 1) Outstanding investment opportunity in the highly desirable Westridge community, offering a purpose-built rental property in a prime location close to schools, shopping, places of worship, parks, and everyday amenities, making it highly attractive to quality long-term tenants 2) Benefit from immediate cash flow with established long-term tenants already in place, providing dependable rental income and a stable investment opportunity from day one 3) Constructed in 2016 and meticulously maintained throughout, this turn-key property showcases lasting quality and pride of ownership, making it an excellent addition to both growing and established real estate portfolios 4) Thoughtfully designed to maximize tenant comfort and independence, with each unit featuring separate utilities, private in-suite laundry facilities, and an individual single-car garage, enhancing convenience and long-term rental appeal 5) Generous backyard space adds valuable outdoo
$ 774,999
320 Leacock Drive, Barrie, ON, L4N 6J8 house for sale | Listing ID S13814 | Royal LePage
View photo
House · for sale
$ 799,900
320 Leacock Drive, Barrie, ON, L4N 6J8 house for sale | Listing ID S13814 | Royal LePage
Beaverton
· House
· Patio · Garden · Deck · Swimming pool
Beaverton · House · Patio · Garden · Deck · Swimming pool
Beautiful 2-storey home with 3220 sq ft of total living space, four bedrooms, no rear neighbours, & a private poolside retreat! A peaceful setting, a spacious backyard, and room for the whole family come together in this inviting home, ideally situated in a welcoming neighbourhood close to schools, parks, restaurants, shopping, and everyday amenities. With no direct rear neighbours and a small stretch of trees separating the property from Surrey Park, the backyard feels wonderfully private. Fully fenced and designed for summer enjoyment, the yard features an in-ground chlorine pool with a liner, solar blanket, vacuum, and sand pump, along with ample deck and patio space and an additional half fence for added privacy. Inside, bright open living spaces create an easy flow between the living room, dining room, eat-in kitchen, and family room. The kitchen features a bright breakfast nook, large island, and bay window overlooking the yard and pool, while the family room offers a natural gas
$ 799,900
13 Toby Court, East Gwillimbury, ON, L9N 1K3 house for sale | Listing ID N13814 | Royal LePage
View photo
House · for sale
$ 1,199,000
13 Toby Court, East Gwillimbury, ON, L9N 1K3 house for sale | Listing ID N13814 | Royal LePage
Beaverton
· House
· Garden · Fireplace · Deck · Cellar
Beaverton · House · Garden · Fireplace · Deck · Cellar
Welcome to 13 Toby Court, a beautifully renovated four-level sidesplit offering approximately 2,700 square feet of total finished living space at the end of a quiet court in Holland Landing. The home sits on a pie-shaped lot of over one-third of an acre and more than 200 feet deep. The fully fenced backyard is lined with mature trees for exceptional privacy and features two gazebos, a large deck, and a spacious lot offering ample room and endless possibilities. Renovated from top to bottom, the home is completely turn-key. The custom maple kitchen features granite counters, an oversized island, a brand new cooktop, and a newer fridge and microwave. Crown moulding, wainscoting, and triple-pane windows run throughout, keeping the home quiet, bright, and efficient. The upper level offers three bedrooms, including a primary suite with a fully renovated ensuite. The lower level impresses with soaring ceilings, oversized above-grade windows, a gas fireplace, and a wet bar. The basement featu
$ 1,199,000
275 Sharon Creek Drive, East Gwillimbury, ON, L9N 0P4 house for sale | Listing ID N13814 | Royal LePage
View photo
House · for sale
$ 1,120,000
275 Sharon Creek Drive, East Gwillimbury, ON, L9N 0P4 house for sale | Listing ID N13814 | Royal LePage
Beaverton
· House
· Garden · Fireplace
Beaverton · House · Garden · Fireplace
The one you've been waiting for. Welcome home! This incredible detached home is nestled in a highly sought-after, family-friendly neighbourhood showcasing modern upgrades with thoughtful finishes throughout. Step inside to find 9-foot smooth ceilings on the main, complemented by pot lights throughout and an upgraded kitchen designed for both everyday living and entertaining. Featuring quartz countertops, a gas stove, stainless steel appliances, a large centre island with additional seating, and a bar fridge, this kitchen truly checks every box. The open-concept layout offers seamless flow between spaces, connecting the kitchen to the dining area with walkout access to the backyard, and the inviting family room complete with custom built-in shelving and a cozy fireplace. Upstairs, you'll find hardwood flooring throughout and four generously sized bedrooms, including a spacious primary suite with large windows, a walk-in closet, and a 5-piece ensuite bathroom. The convenient upper-level
$ 1,120,000
5 Barwick Drive, Barrie, ON, L4N 6Z7 house for sale | Listing ID S13815 | Royal LePage
View photo
House · for sale
$ 650,000
5 Barwick Drive, Barrie, ON, L4N 6Z7 house for sale | Listing ID S13815 | Royal LePage
Beaverton
· House
· Patio · Garden · Fireplace · Parking · Cellar
Beaverton · House · Patio · Garden · Fireplace · Parking · Cellar
Big-ticket updates, a finished basement & a backyard made for summer! Nearly 1,900 sq ft of finished living space, a versatile layout and a long list of valuable updates give this North Barrie raised bungalow plenty to offer. The updated kitchen features white cabinetry, a tiled backsplash and generous counter space, with laminate flooring throughout much of the main level. Two bedrooms are located on the main floor, with a third bedroom in the loft above the garage. The finished lower level adds a family room with a gas fireplace, fourth bedroom, 4-piece bathroom and dedicated laundry room, with potential for extended family. The single-car garage offers inside entry, backyard access and workshop space. The fenced backyard features established gardens, raised garden beds, a stone patio, hard-top gazebo, storage shed and rain barrel watering system with an electric pump. Updates include the furnace, air conditioner, attic insulation, spray foam insulation, chimney, eavestroughs, downsp
$ 650,000
233 Sand Road, East Gwillimbury, ON, L9N 1K1 house for sale | Listing ID N13814 | Royal LePage
View photo
House · for sale
$ 1,400,000
Updated
233 Sand Road, East Gwillimbury, ON, L9N 1K1 house for sale | Listing ID N13814 | Royal LePage
Beaverton
· House
· Patio · Fireplace · Swimming pool
Beaverton · House · Patio · Fireplace · Swimming pool
Welcome to a property where home, cottage and waterfront lifestyle come together! Set directly on the Holland River with boating access to Lake Simcoe, this beautifully maintained raised bungalow offers an incredible opportunity to enjoy waterfront living, an in-ground pool and over 2,100 sq. Ft. of finished living space in a wonderful family-friendly location. Step inside to a bright, open-concept main level filled with natural light. The reno'd kitchen is the heart of the home, featuring a large quartz island, heated floors and an easy flow into the combined living & dining areas. A gas fireplace adds warmth and ambience while comfortably heating the entire level. Wake up to beautiful sunrises over the water from the primary bedroom, c/w a walkout to the impressive 8' x 38' patio overlooking the pool and Holland River. With a hot tub just steps outside, this is the perfect place to start-or end-your day. The reno'd main bath also features heated floors, while the 3rd bedroom offers a
$ 1,400,000
27 Elm Tree Road, Kawartha Lakes Little Britain, ON, K0M 2C0 house for sale | Listing ID X13807 | Royal LePage
View photo
House · for sale
$ 649,900
27 Elm Tree Road, Kawartha Lakes Little Britain, ON, K0M 2C0 house for sale | Listing ID X13807 | Royal LePage
Beaverton
· House
· Parking · Cellar
Beaverton · House · Parking · Cellar
Countryside bungalow on 2.5 acres! 1800 sqft with a double attached garage, 3 bedrooms, and 2 bathrooms. Spacious kitchen overlooks a breakfast nook, plus a large formal dining room around the corner. Master bedroom has double closets and an ensuite bathroom. Main floor laundry. Full unfinished basement with rough in for extra bathroom. Peaceful rural setting on a very quiet dead end road and yet only 20 min to Port Perry or Lindsay! (Id: 27)
$ 649,900
133 Trail Boulevard, Springwater Centre Vespra, ON, L9X 0S7 house for sale | Listing ID S13813 | Royal LePage
View photo
House · for sale
$ 1,299,000
133 Trail Boulevard, Springwater Centre Vespra, ON, L9X 0S7 house for sale | Listing ID S13813 | Royal LePage
Beaverton
· House
· Patio · Garden · Fireplace · Cellar
Beaverton · House · Patio · Garden · Fireplace · Cellar
Stunning New Bungaloft in Prestigious Stonemanor, brand new to market! Over 4,000 Sq Ft of Luxurious Living Space! Welcome to this beautifully upgraded 5+2 bedroom, 4-bathroom bungaloft, perfectly positioned on a premium lot with no rear neighbors for ultimate privacy. Enjoy the gorgeous sunsets right from your backyard! This elegant home offers exceptional design & functionality, featuring 2 kitchens, 2 laundry rooms, a separate entrance to a fully finished & permitted basement suite (2023) with bedroom upgrade (2026), & a thoughtfully landscaped yard with concrete pad patio & in-ground sprinkler system (2024), ideal for entertaining & multi-generational living. Step inside to soaring 17-ft cathedral ceilings in the main family room, highlighted by a cozy gas fireplace & expansive windows with custom remote-powered blinds. The main level boasts rich hardwood floors, pot lights inside & out, designer lighting (2022), & a gourmet kitchen with quartz countertops, custom cabinetry, update
$ 1,299,000
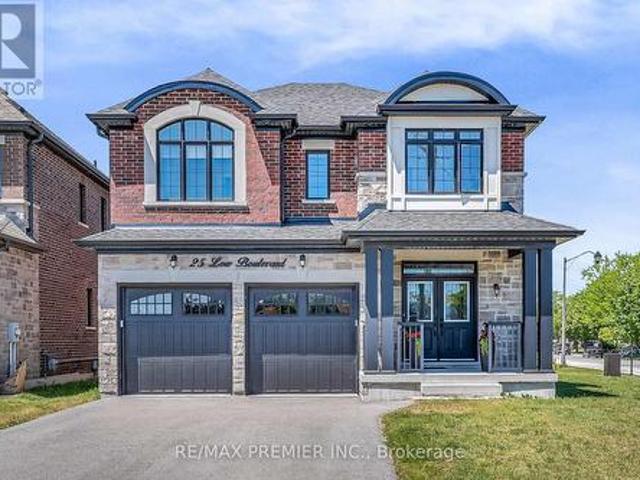
25 Low Boulevard, Uxbridge, ON, L9P 1W7 house for sale | Listing ID N13811 | Royal LePage
View photo
House · for sale
$ 1,399,000
25 Low Boulevard, Uxbridge, ON, L9P 1W7 house for sale | Listing ID N13811 | Royal LePage
Beaverton
· House
Beaverton · House
Welcome to 25 Low Boulevard, a beautifully maintained 4-bedroom family home situated on one of the most desirable lots in the neighbourhood. Set on a premium oversized corner lot, this newer-built residence enjoys exceptional natural sunlight throughout the day and offers outstanding curb appeal. Thoughtfully designed for modern family living, the home features spacious principal rooms, a functional open-concept layout, and large windows that fill the interior with warmth and light. Meticulously cared for and showing true pride of ownership, this property offers the perfect combination of comfort, style, and location. Enjoy the benefits of a wider lot, additional outdoor space, and a sought-after setting close to parks, schools, trails, and all that Uxbridge has to offer. (Id: 27)
$ 1,399,000
788 Allan Avenue, Newmarket, ON, L3Y 1H9 house for sale | Listing ID N13813 | Royal LePage
View photo
House · for sale
$ 1,299,900
788 Allan Avenue, Newmarket, ON, L3Y 1H9 house for sale | Listing ID N13813 | Royal LePage
Beaverton
· House
· Patio · Garden · Deck · Swimming pool
Beaverton · House · Patio · Garden · Deck · Swimming pool
First Time Ever On The Market! Discover Country Living In The City At 788 Allan Avenue! A newly renovated 2+2 bedroom bungalow situated on an oversized approximately 8,686 sq. Ft. lot in Newmarket's desirable Gorham-College Manor community, backing onto a peaceful conservation area. Mature landscaped trees provide exceptional front-yard privacy, while hardwood flooring flows throughout the bright main level. The kitchen features stainless steel appliances, a centre island, track lighting &picture windows, opening seamlessly to the dining area with a walkout to the spacious deck for BBQs. Surrounded by large picture windows, the sun-filled living room overlooks the gorgeous above-ground heated saltwater pool. 2 generously sized bedrooms and a 4-piece bathroom complete the main floor. The ultimate highlight is the fully fenced, oasis-like backyard, thoughtfully designed with multi-level deck & patio areas offering abundant space for entertaining, family gatherings and pets. Mature fruit-
$ 1,299,900
61 Lindsay Street N, Kawartha Lakes Lindsay, ON, K9V 1T6 house for sale | Listing ID X13809 | Royal LePage
View photo
House · for sale
$ 439,999
61 Lindsay Street N, Kawartha Lakes Lindsay, ON, K9V 1T6 house for sale | Listing ID X13809 | Royal LePage
Beaverton
· House
· Garden · Swimming pool
Beaverton · House · Garden · Swimming pool
Welcome to this charming, move-in-ready all-brick century home, perfectly blending timeless character with modern updates. Offering just under 1,500 sq. Ft. of living space, this well-maintained home features 3 spacious bedrooms, 2 bathrooms, and a bright, oversized kitchen with plenty of room for cooking, entertaining, and family gatherings. The convenience of main-floor laundry adds to the home's functional layout. Step outside to your own private backyard oasis, beautifully landscaped and complete with an inviting pool and storage shed-perfect for relaxing or entertaining all summer long. Numerous updates provide peace of mind, including a new furnace (2024), kitchen appliances (2024), washer and dryer (2021) vinyl windows and a roof approximately 7 years old. Move in and enjoy from day one! With its functional layout, generous living space, and convenient location, this property is a wonderful option for a small family or first-time buyer. It also offers excellent potential for inv
$ 439,999
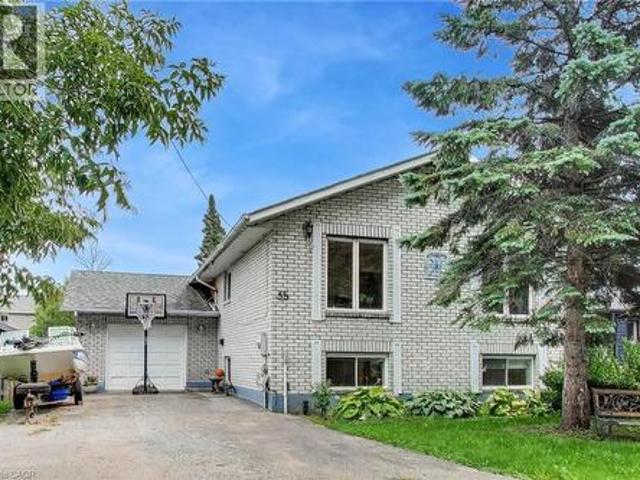
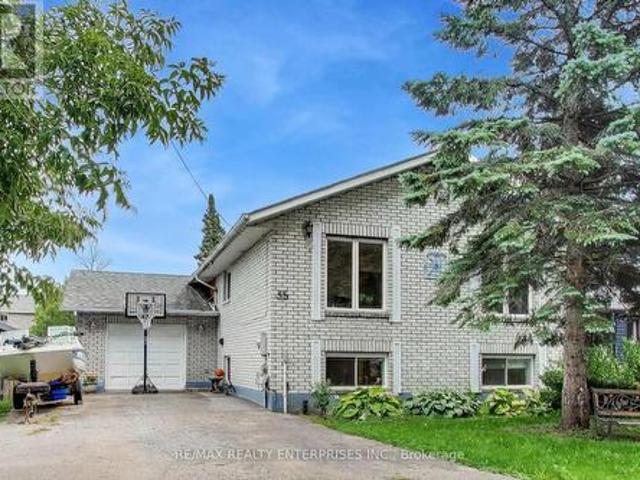
35 Shirlea Boulevard, Keswick, ON, L4P 1L1 house for sale | Listing ID 40865 | Royal LePage
View photo
House · for sale
$ 949,000
35 Shirlea Boulevard, Keswick, ON, L4P 1L1 house for sale | Listing ID 40865 | Royal LePage
Beaverton
· House
· Garden · Fireplace · Deck
Beaverton · House · Garden · Fireplace · Deck
Park your boat in your own backyard! Welcome to 35 Shirlea Boulevard, a spacious all-brick raised bungalow tucked away on a quiet cul-de-sac and backing directly onto the canal with quick access to beautiful Lake Simcoe. The home features a bright, open-concept main level with hardwood floors, cathedral ceilings, skylights, pot lights and large windows that fill the space with natural light and overlooks the water. The kitchen flows into the living and dining areas, while a fireplace adds warmth and a walkout extends the living space outdoors to an expansive multi-level deck overlooking the canal, with a covered awning creating a comfortable spot for dining, entertaining or simply relaxing by the water. The main level also includes a second bedroom and full bathroom, while the primary suite offers its own private retreat. Filled with natural light from a skylight and large windows, it features hardwood floors, wall-to-wall custom closets and a private 3-piece ensuite. The finished lowe
$ 949,000
39 Bannerman Drive, Bradford West Gwillimbury, ON, L3Z 3J7 house for sale | Listing ID N13813 | Royal LePage
View photo
House · for sale
$ 1,199,998
39 Bannerman Drive, Bradford West Gwillimbury, ON, L3Z 3J7 house for sale | Listing ID N13813 | Royal LePage
Beaverton
· House
· Garden · Fireplace · Deck
Beaverton · House · Garden · Fireplace · Deck
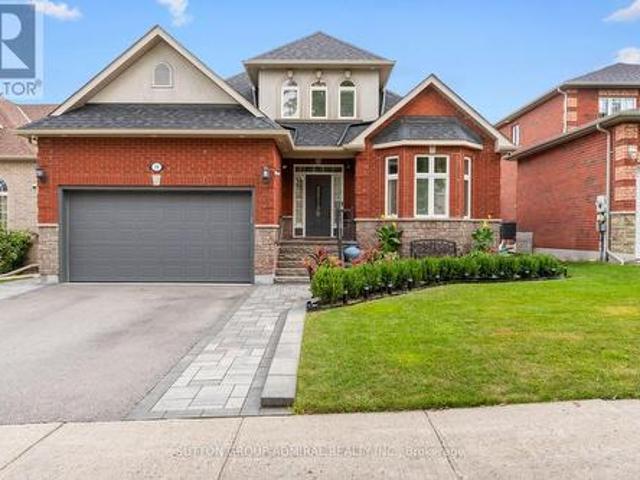
Discover exceptional versatility at 39 Bannerman Drive, a beautiful 3+1-bedroom bungaloft offering 2,296 sqft. Of living space. Stone interlocking extends along both sides of the home, complemented by a landscaped front garden, inviting porch & exterior pot lights. Inside, ceramic & hardwood flooring flow throughout the main level, with pot lights illuminating the principal living areas. The living room impresses with a vaulted ceiling & California blinds, while a separate formal dining room is ideal for entertaining. The newly gutted & renovated kitchen features stainless steel appliances, granite counters, pot lights & under-cabinet lighting, alongside a breakfast area with a walkout to the spacious composite deck with glass railings. The inviting & relaxing family room has a gas fireplace. Conveniently located on the main floor, the primary bedroom offers a walk-in closet & spa-inspired 4-piece ensuite with a soaker tub, frameless glass shower, frosted windows & vanity. Upstairs are
$ 1,199,998
503 Simcoe Road, Bradford West Gwillimbury, ON, L3Z 3C4 house for sale | Listing ID N13815 | Royal LePage
View photo
House · for sale
$ 925,000
503 Simcoe Road, Bradford West Gwillimbury, ON, L3Z 3C4 house for sale | Listing ID N13815 | Royal LePage
Beaverton
· House
· Office room · Parking
Beaverton · House · Office room · Parking
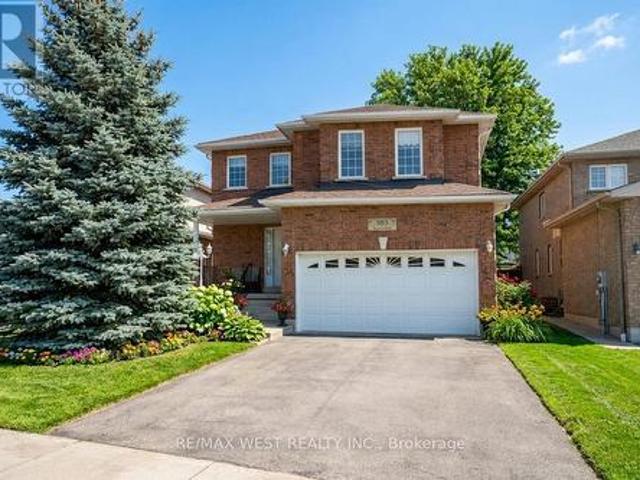
Welcome to 503 Simcoe Rd! This beautifully maintained all-brick, detached two-storey home offering space, comfort, and exceptional value. Featuring 4 generously sized bedrooms and 3 bathrooms, this home is ideal for growing families or those seeking room to live and entertain. The spacious main floor welcomes you with an open foyer and inviting living room, setting the tone for the rest of the home. Enjoy hosting in the large, separate dining room, perfect for family gatherings and special occasions. The family-sized kitchen with breakfast area offers ample cabinetry and counter space, overlooking the open family room. A warm and functional layout designed for everyday living. Upstairs, the large primary bedroom is a true retreat, complete with a 5-piece ensuite bathroom and walk-in closet. The second, third, and fourth bedrooms are all generously sized, providing flexibility for family, guests, or a home office. Additional highlights include main floor laundry, a double car garage wit
$ 925,000
22334 Woodbine Avenue, East Gwillimbury, ON, L0G 1R0 house for sale | Listing ID N13811 | Royal LePage
View photo
House · for sale
$ 3,999,999
22334 Woodbine Avenue, East Gwillimbury, ON, L0G 1R0 house for sale | Listing ID N13811 | Royal LePage
Beaverton
· House
Beaverton · House
Rare opportunity to acquire an exceptional 17.59-acre parcel in high-growth East Gwillimbury, located just south of the Highway 404 extension and Ravenshoe Road. Offering a blend of rural privacy and urban convenience, this versatile acreage sits minutes from Keswick shopping hubs (Walmart, Canadian Tire), the Woodbine GO station, Lake Simcoe, and expanding regional infrastructure. The property features a detached 1.5-storey residence (4 bedrooms, 2 washrooms) and extensive agricultural infrastructure: a substantial 3,200 sq. Ft. engineered steel clear-span warehouse/outbuilding with poured concrete slab and upgraded hydro service, plus 4 commercial-grade polymer greenhouses (with municipal site permits historically approved for up to 12 total structures). Approximately 10-12 workable acres currently suited for crops, hobby farming, or specialized agricultural production. A premier landholding for farm operators, agricultural business uses, future custom estate home development, or lon
$ 3,999,999
35 Shirlea Boulevard, Georgina, ON, L4P 1L1 house for sale | Listing ID N13809 | Royal LePage
View photo
House · for sale
$ 949,000
35 Shirlea Boulevard, Georgina, ON, L4P 1L1 house for sale | Listing ID N13809 | Royal LePage
Beaverton
· House
· Garden · Fireplace · Deck
Beaverton · House · Garden · Fireplace · Deck
Park your boat in your own backyard! Welcome to 35 Shirlea Boulevard, a spacious all-brick raised bungalow tucked away on a quiet cul-de-sac and backing directly onto the canal with quick access to beautiful Lake Simcoe. The home features a bright, open-concept main level with hardwood floors, cathedral ceilings, skylights, pot lights and large windows that fill the space with natural light and overlooks the water. The kitchen flows into the living and dining areas, while a fireplace adds warmth and a walkout extends the living space outdoors to an expansive multi-level deck overlooking the canal, with a covered awning creating a comfortable spot for dining, entertaining or simply relaxing by the water. The main level also includes a second bedroom and 4-piece bathroom, while the primary suite offers its own private retreat. Filled with natural light from a skylight and large windows, it features hardwood floors, wall-to-wall custom closets and a private 4-piece ensuite. The finished l
$ 949,000
176 Maritime Road, Kawartha Lakes, ON, K0M 2B0 house for sale | Listing ID X13808 | Royal LePage
View photo
House · for sale
$ 549,900
176 Maritime Road, Kawartha Lakes, ON, K0M 2B0 house for sale | Listing ID X13808 | Royal LePage
Beaverton
· House
· Garden · Fireplace
Beaverton · House · Garden · Fireplace
Tucked away on a quiet dead-end street, this private 10-acre property offers the perfect escape for outdoor enthusiasts, hunters, or anyone seeking peace and privacy close to nature. Surrounded by wildlife including moose, deer, and turkey, this charming raised bungalow is an ideal bachelor pad or weekend retreat just minutes from Balsam Lake and only 6 minutes to Coboconk for all amenities. The 1-bedroom home features an open concept kitchen and living room area with sliding glass doors leading to the rear yard and your own private wilderness. The spacious bedroom includes a walk-in closet, while the recently remodeled 4-piece bathroom and main floor laundry add comfort and convenience. Easy-to-maintain laminate flooring runs throughout the home, complemented by freshly painted kitchen cabinets, new plastic laminate countertops, and a double stainless-steel sink. A cozy corner propane fireplace serves as the main heat source. Outside, the property is well-equipped for work, storage, a
$ 549,900
33 Bill Guy Drive, Georgina, ON, L4P 0H9 house for sale | Listing ID N13810 | Royal LePage
View photo
House · for sale
$ 1,079,000
33 Bill Guy Drive, Georgina, ON, L4P 0H9 house for sale | Listing ID N13810 | Royal LePage
Beaverton
· House
· Garden · Cellar
Beaverton · House · Garden · Cellar
Welcome to this exceptional EAST-facing 4+1 bedroom, 4-bathroom detached home with WALK-OUT BASEMENT in Georgina, built in 2023 and lovingly maintained by its original owners. Offering approximately 3,001 sq. Ft. of beautifully finished living space, this carpet-free home features an ideal layout for families. The spacious primary and second bedrooms each enjoy their own private ensuite bathrooms, while the third and fourth bedrooms share convenient semi-ensuite access. The main floor has been upgraded with beautiful hardwood flooring, while all bedrooms feature easy-care laminate flooring. One of the home's most desirable and rare features is the walk-out basement, offering abundant natural light and a bright, open feel unlike a typical basement, with excellent potential for additional living space, recreation, an in-law suite or future customization. Enjoy the added privacy of open space directly behind the property with no homes backing onto the yard. Feng Shui Feature: The home has
$ 1,079,000
397 Winnifred Drive, Georgina, ON, L4P 3B6 house for sale | Listing ID N13809 | Royal LePage
View photo
House · for sale
$ 799,000
397 Winnifred Drive, Georgina, ON, L4P 3B6 house for sale | Listing ID N13809 | Royal LePage
Beaverton
· House
· Garden · Parking
Beaverton · House · Garden · Parking
Welcome to this spacious 2,300 sq. Ft. family home in highly desirable Keswick South, just a short walk from the shores of beautiful Lake Simcoe. Featuring 4+1 bedrooms and 3 bathrooms, this well-maintained home offers the perfect blend of space, comfort, and lifestyle for growing families, multi-generational households, or those who love to entertain. Enjoy generous principal rooms, functional living spaces, and plenty of flexibility to suit your needs and step outside to a spacious backyard complete with a charming gazebo, creating the ideal setting for summer barbecues, outdoor dining, family gatherings, or simply relaxing and enjoying your private outdoor retreat. A rare heated, detached garage provides exceptional space for hobbyists, car enthusiasts, storage, or a year-round workshop. One of this property's most attractive features is its unbeatable location near Lake Simcoe. Enjoy easy access to beaches, parks, marinas, boating, fishing, kayaking, paddle boarding, and scenic wat
$ 799,000

Get email alerts

Don't miss out: be the first to know about new properties

The alert was correctly created

On subscribing you accept the conditions of use and the privacy policy
Alert
Receive new ads in your inbox
Save this search
Receive alerts for new listings

We'll send you an email when we have new properties for: "Houses for sale in Beaverton"

The alert was correctly created

Get email alerts and be the first to see new listings
Required field
On subscribing I accept the terms of the privacy policy
Perfect! You'll soon start receiving new listings via email
Alert
Receive an email when we have new ads for Houses for sale in Beaverton
Save this search
Filters

Bedrooms

Area (sq.ft)

sq.ft
sq.ft

Price

$
$

Filter by property type

Bathrooms

Clear all filters
Receive notifications when new entries are published.