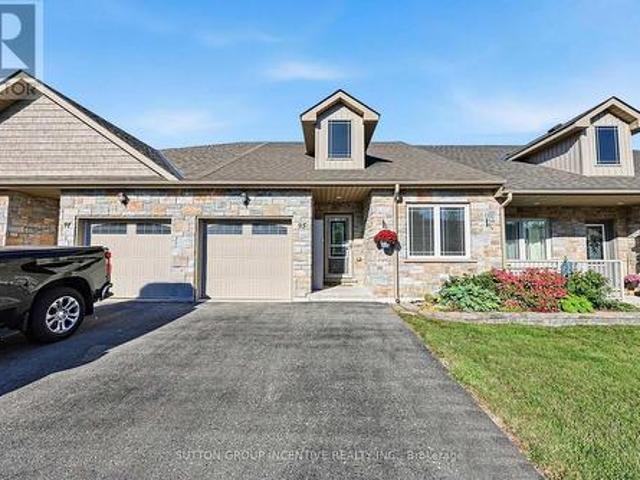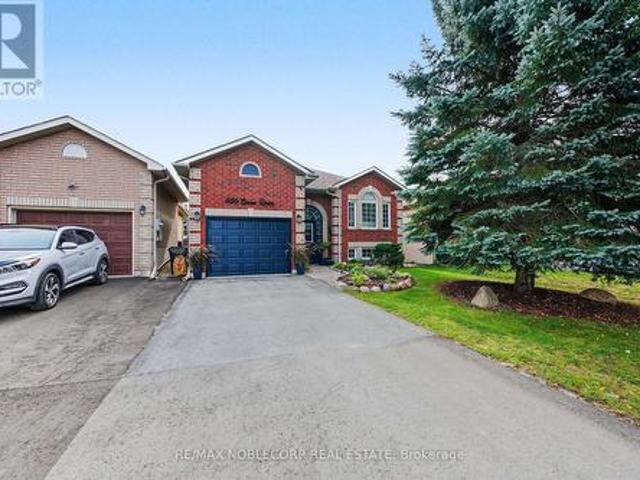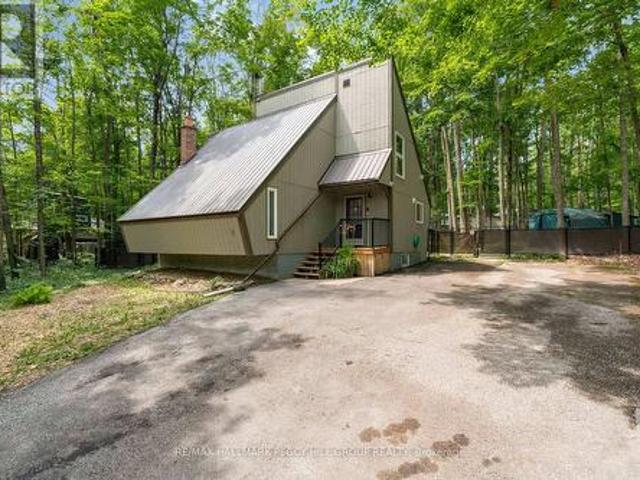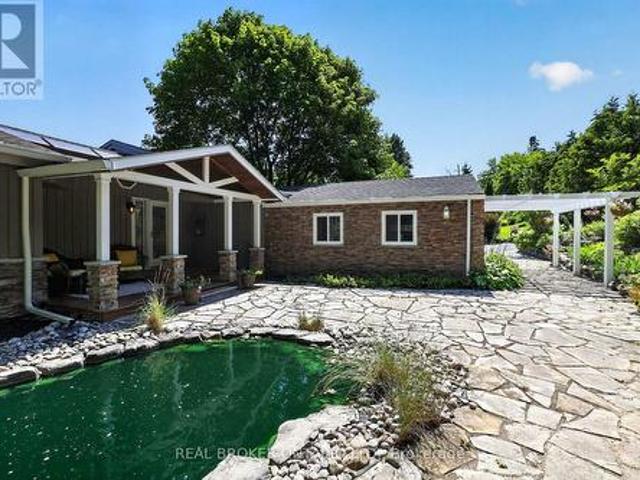
2,322 houses for sale in Beaverton

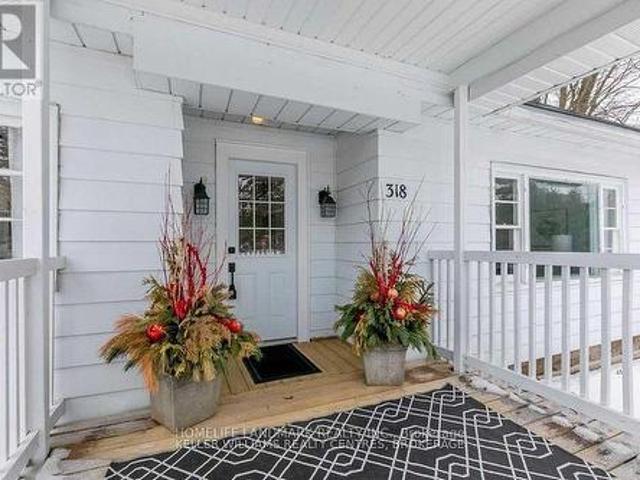
318 The Queensway S, Georgina, ON, L4P 2B7 house for sale | Listing ID N13823 | Royal LePage
View photo
House · for sale
$ 850,000
318 The Queensway S, Georgina, ON, L4P 2B7 house for sale | Listing ID N13823 | Royal LePage
Beaverton
· House
Beaverton · House
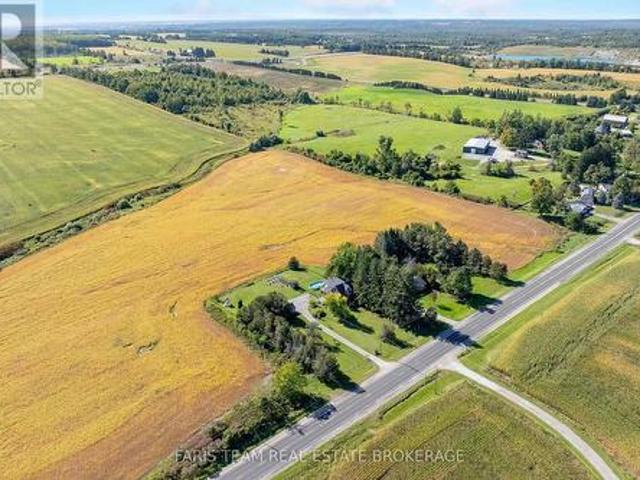
Close To 1/2 Acre Property Offers Great Potential! Currently In The Urban Corridor 1 Of Keswick Secondary Plan&The Mixed Use Corridor 1 Of The Proposed Keswick Secondary Plan. Exclusive Use Of 2 Private Residents' Beaches. Walk To Schools, Shopping, Transit & Lake. (Id: 27)
$ 850,000
19 De Geer Street, Georgina, ON, L0E 1L0 house for sale | Listing ID N13817 | Royal LePage
View photo
House · for sale
$ 599,900
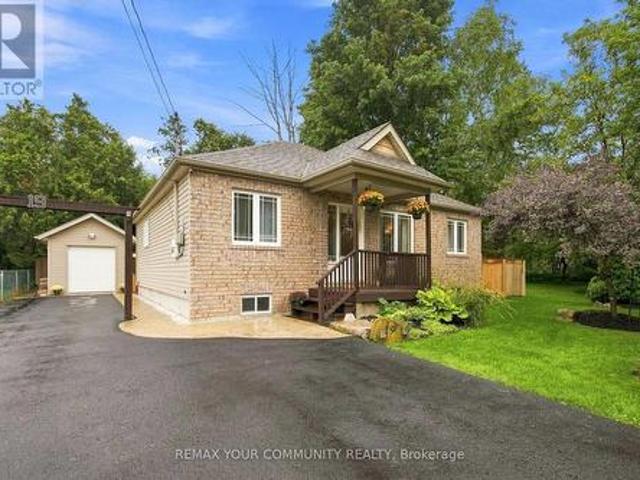
19 De Geer Street, Georgina, ON, L0E 1L0 house for sale | Listing ID N13817 | Royal LePage
Beaverton
· House
· Garden · Deck · Air conditioning · Parking
Beaverton · House · Garden · Deck · Air conditioning · Parking
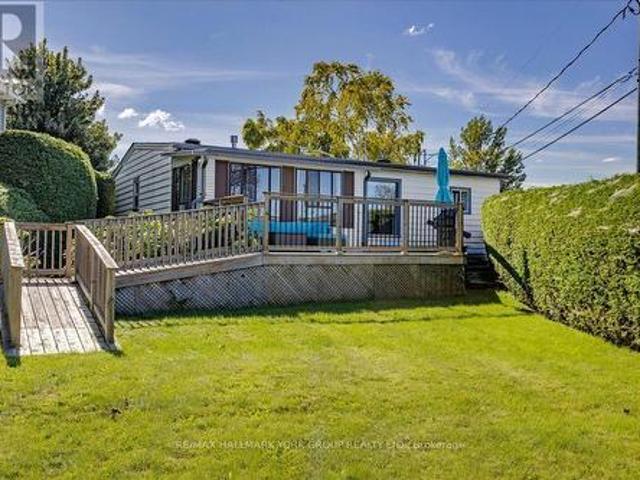
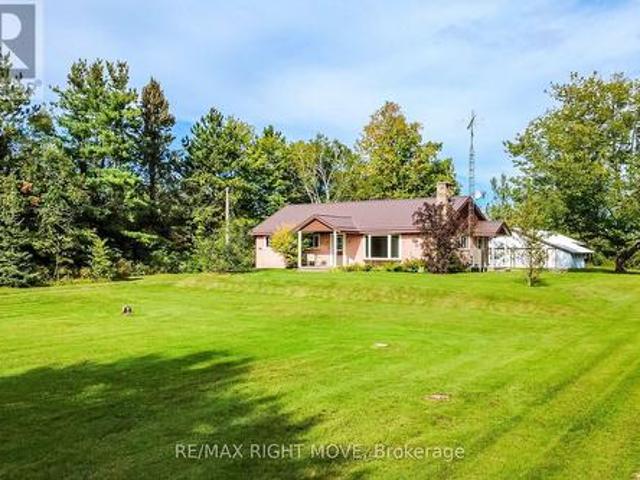
Charming lake life starts here at 19 De Geer Street in the original'cottage country'. Jackson's Point! Situated just a few steps between the Lake Simcoe shoreline and lovely shops and restaurants. Why not live in a quiet, slow paced neighbourhood. But still be a comfortable commute to the city? This beautiful brick facing bungalow is well maintained, and presents very generously-sized bedrooms. There is truly nothing left to do but move in and enjoy. Featuring over 1000 square feet, and a newer engineered high & dry concrete pad crawl space for excellent peace of mind. Entertain all of your friends and family with 5-6 car parking, large deck in your private backyard, detached 240 sqft workshop with hydro (2017) and even your own neighbourhood-only lake access with sandy beach and private dock. Washroom renovated 2025, central air installed 2020 and driveway sealed 2026. (Id: 27)
$ 599,900
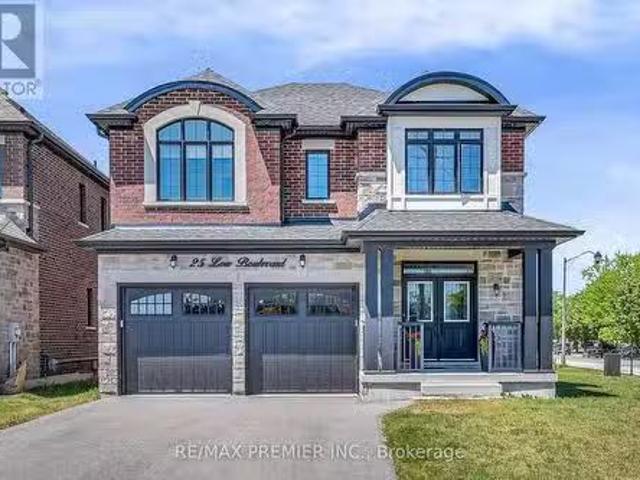
25 Low Boulevard, Uxbridge, ON, L9P 1W7 house for sale List.
View photo
House · for sale
$ 1,489,000
25 Low Boulevard, Uxbridge, ON, L9P 1W7 house for sale List.
Beaverton
· 41 Bedrooms · 4 Baths · House
Beaverton · 41 Bedrooms · 4 Baths · House
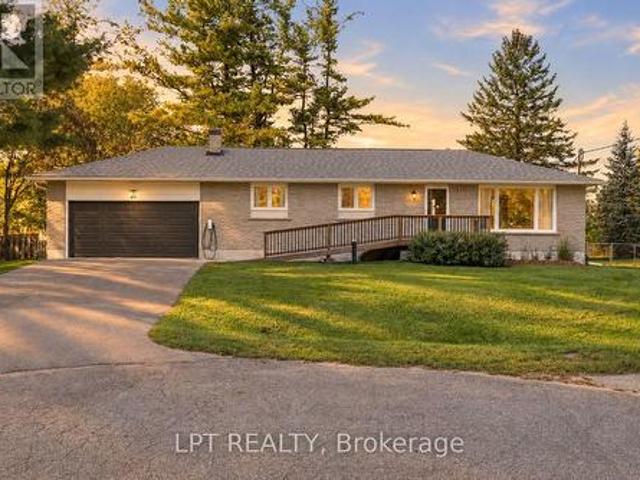
Welcome to 25 Low Boulevard, a beautifully maintained 4-bedroom family home situated on one of the most desirable lots in the neighbourhood. Set on a premium oversized corner lot, this newer-built residence enjoys exceptional natural sunlight throughout the day and offers outstanding curb appeal. Thoughtfully designed for modern family living, the home features spacious principal rooms, a functional open-concept layout, and large windows that fill the interior with warmth and light. Meticulously cared for and showing true pride of ownership, this property offers the perfect combination of comfort, style, and location. Enjoy the benefits of a wider lot, additional outdoor space, and a sought-after setting close to parks, schools, trails, and all that Uxbridge has to offer. (id:27). Still available at ListedBuy!
$ 1,489,000
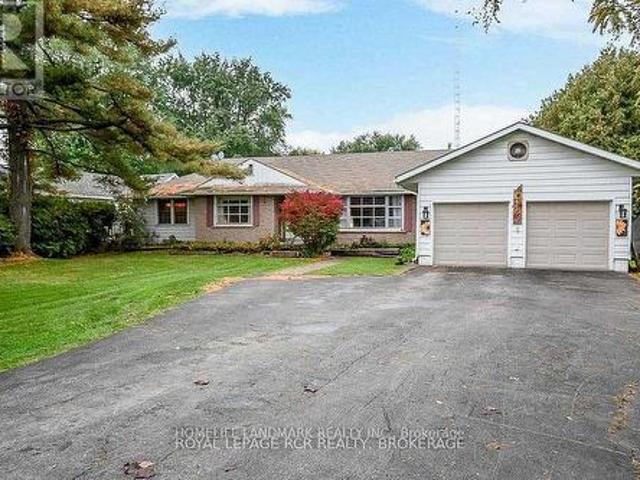
310 The Queensway South, Georgina, ON, L4P 2B7 house for sale | Listing ID N13823 | Royal LePage
View photo
House · for sale
$ 950,000
310 The Queensway South, Georgina, ON, L4P 2B7 house for sale | Listing ID N13823 | Royal LePage
Beaverton
· House
· Garden · Office room
Beaverton · House · Garden · Office room
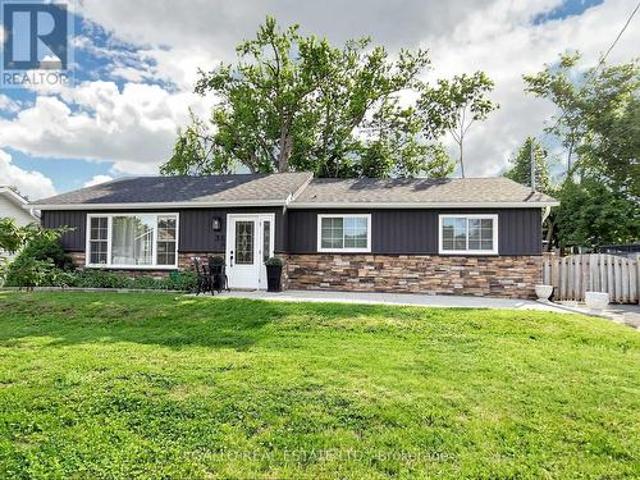
Prime Location On An Ex-Wide Corner Lot In The Wynhurst Gardens Community Of Desirable Keswick South. Zoned Site-Specific Gen Commercial W/I Mixed-Use Corridor1. This Rare Investment Opportunity Can Currently Be Utilized For A Business, Prof. Office, Or Easily Convert The 2,200+ Sq. Ft. Fam. Home Into 2 Units W/ Income Potential. This High-Traffic & Visible Area Also Has Public Transit At Your Doorstep! (Id: 27)
$ 950,000
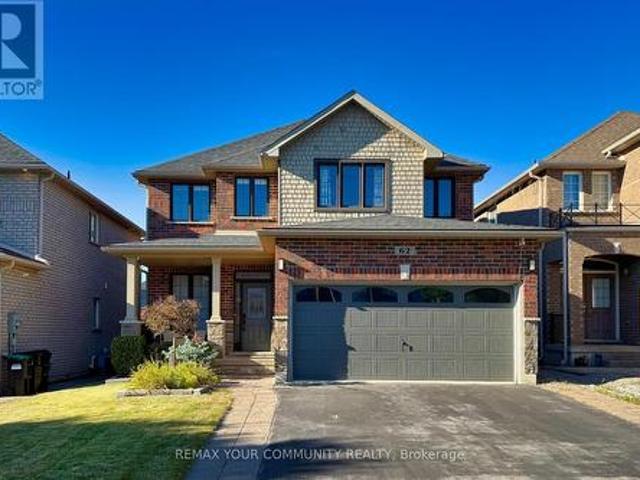
62 Jewel House Lane, Barrie, ON, L4N 8J7 house for sale | Listing ID S13824 | Royal LePage
View photo
House · for sale
$ 849,000
62 Jewel House Lane, Barrie, ON, L4N 8J7 house for sale | Listing ID S13824 | Royal LePage
Beaverton
· House
· Garden · Swimming pool · Deck
Beaverton · House · Garden · Swimming pool · Deck
Barrie's one of the most safe and quiet isolated subdivisions, offering exceptional privacy and peace of mind. This highly sought-after Innis-shore neighbourhood is known for its WELL-REGARDED SCHOOL ZONE, making it an ideal choice for families seeking both comfort and quality education. Enjoy walking access to PARK, SCHOOL, PUBLIC TRANSIT, and even a HIDDEN LOCAL LAKEFRONT BEACH cherished by nearby resident, a rare and valuable feature. This model features 2,633 SQ. FT. of bright, open-concept living with hardwood floors, upgraded countertops and lighting, and soaring 9' ceilings. The large dining room with a CUSTOM FEATURE WALL is perfect for hosting family gatherings, while the eat-in kitchen offers a walkout to a FULLY FENCED BACKYARD. The backyard is a true retreat, featuring a MODERN, HIGH-END PERGOLA over a generous deck. Perfect for BBQs and outdoor dining. A cedar tree privacy wall lines one side of the LUXURY HOT TUB, creating a peaceful and private oasis ideal for relaxation
$ 849,000
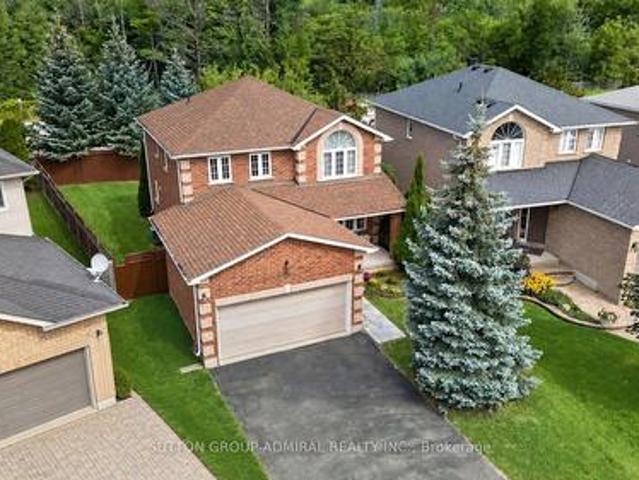
34 Balmoral Place, Barrie, ON, L4N 0Y9 house for sale | Listing ID S13825 | Royal LePage
View photo
House · for sale
$ 797,000
34 Balmoral Place, Barrie, ON, L4N 0Y9 house for sale | Listing ID S13825 | Royal LePage
Beaverton
· House
· Garden · Fireplace · Parking · Cellar
Beaverton · House · Garden · Fireplace · Parking · Cellar
No rear neighbours, sun-filled living spaces, and fresh landscaping front and back. Welcome to 34 Balmoral Place in Barrie's sought-after Innis-Shore community. Enjoy a spacious backyard with the privacy to unwind over morning coffee, host summer gatherings, or simply relax outdoors. Inside, the bright, open-concept layout creates a welcoming atmosphere, with abundant natural light, a cozy gas fireplace, and a generous kitchen that makes everyday meals and entertaining easy. The freshly finished basement, completed with permits, extends your living space with large windows, a modern 3-piece bathroom, and a convenient kitchenette, an inviting setting for movie nights, hosting guests, or spending time with extended family. A double-car garage and four-car driveway provide parking for up to six vehicles, Close to schools, parks, shopping, and transit, with convenient access to the Barrie South GO Station and Centennial Beach, this home brings together backyard privacy, flexible living spa
$ 797,000
19600 St Christophers Beach Road Lane, Scugog, ON, L0B 1L0 house for sale | Listing ID E13822 | Royal LePage
View photo
House · for sale
$ 2,150,000
19600 St Christophers Beach Road Lane, Scugog, ON, L0B 1L0 house for sale | Listing ID E13822 | Royal LePage
Beaverton
· House
· Balcony · Fireplace
Beaverton · House · Balcony · Fireplace
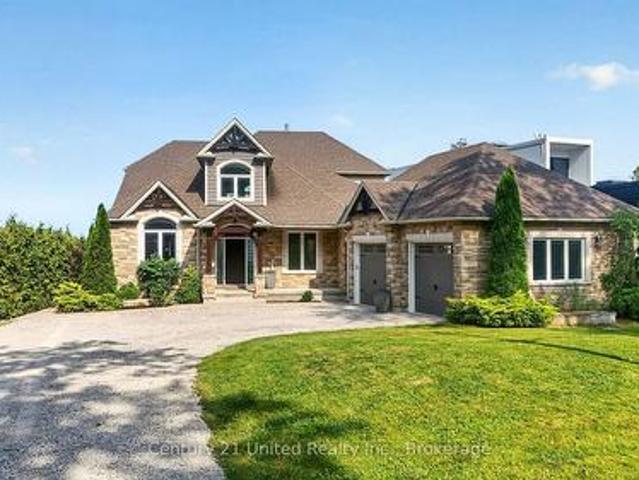
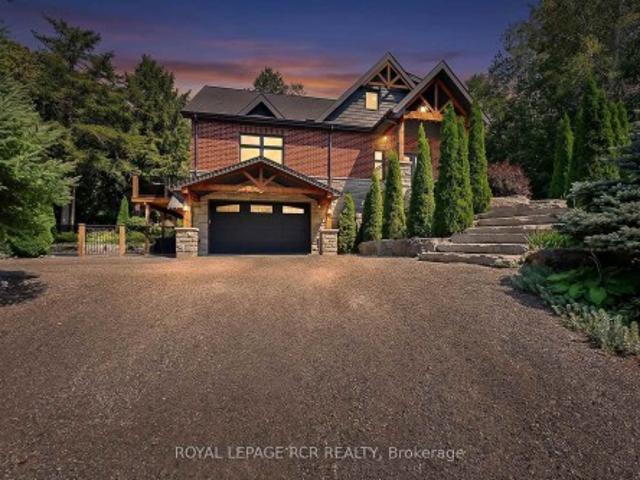
Experience luxury waterfront living on the shores of Lake Scugog in this exceptional custom-built Craftsman bungaloft offering approximately 5,000 sq. Ft. of finished living space. Built in 2014, this impressive 5-bedroom, 4-bath residence showcases breathtaking western exposure with panoramic sunset views, a sandy shoreline, soaring 23-foot cathedral ceilings, a floor-to-ceiling stone gas fireplace, and a designer chef's kitchen featuring custom Cuisines Laurier cabinetry, Caesarstone countertops, double wall ovens, and an oversized island designed for entertaining. An expansive three-season sunroom extends your living space, while rich hardwood flooring and dramatic arched floor-to-ceiling windows create a warm yet sophisticated interior. The main-floor primary retreat offers a spa-inspired ensuite, walk-in closet, and walkout to a covered lakeside porch. Upstairs, each bedroom enjoys private access to a lakeview balcony. The fully finished lower level features in-floor heating, sepa
$ 2,150,000
20 Keyzer Drive, Oro Medonte, ON, L3V 8N7 house for sale | Listing ID S13825 | Royal LePage
View photo
House · for sale
$ 974,700
20 Keyzer Drive, Oro Medonte, ON, L3V 8N7 house for sale | Listing ID S13825 | Royal LePage
Beaverton
· House
· Office room · Fireplace
Beaverton · House · Office room · Fireplace
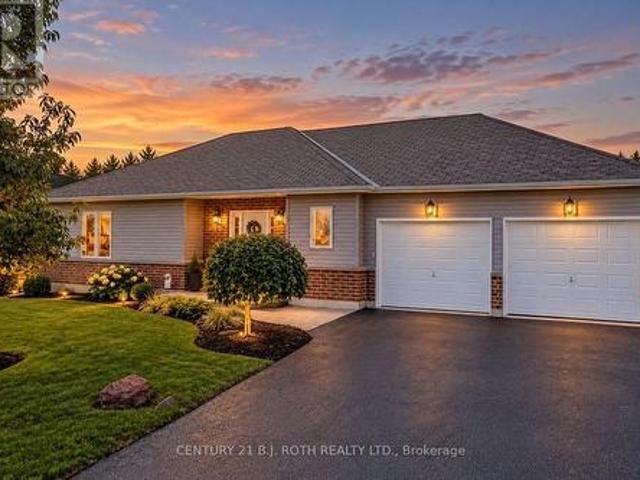
Welcome to this beautifully maintained modern home set on an expansive 3/4-acre lot, offering the perfect combination of modern living, privacy, and outdoor enjoyment. Thoughtfully landscaped and designed for both everyday living and entertaining, this 2+2 bedroom, 3-bathroom home features a bright, spacious layout with quality finishes throughout. The inviting main floor offers a large, bright entry, open-concept living spaces, and a well-appointed kitchen complete with custom cabinetry, crown moulding, a game-changing pantry, stone backsplash, gas range, pot tap, and breakfast bar. The living room features a gas fireplace with engineered hardwood flooring, creating a warm and comfortable gathering space open to the kitchen. The primary bedroom offers a generous walk-in closet, while the additional, equally large bedroom provide excellent space for family, guests, or a home office. The finished lower level boasts a move-in-ready in-law suite, providing significant additional living sp
$ 974,700
3358 Muskoka Street, Severn, ON, L0K 2B0 house for sale | Listing ID S13823 | Royal LePage
View photo
House · for sale
$ 489,000
3358 Muskoka Street, Severn, ON, L0K 2B0 house for sale | Listing ID S13823 | Royal LePage
Beaverton
· House
· Garden · Office room · Deck · Cellar
Beaverton · House · Garden · Office room · Deck · Cellar
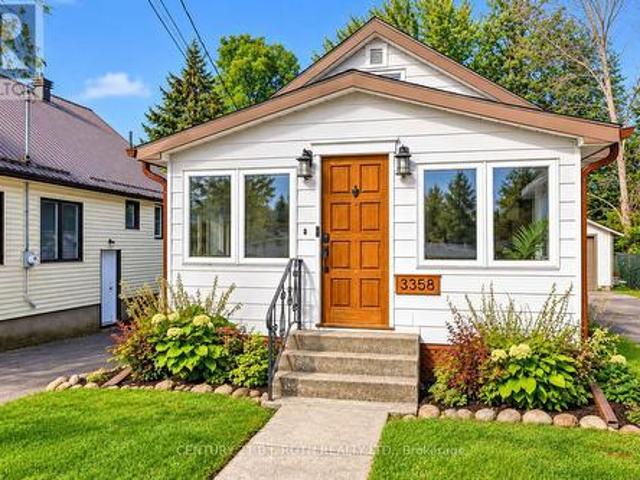
Welcome to this beautiful, move-in ready bungalow in the heart of Washago. Step inside to a bright and inviting interior featuring a stylish kitchen with modern finishes, a comfortable living space, two bedrooms and a versatile area offering the perfect spot for a home office, along with convenient main-floor laundry. The bright, window-filled sunroom is the perfect place to enjoy your morning coffee or simply relax and unwind. Step outside to a beautiful, fully fenced backyard with mature greenery and gardens that create a peaceful, private setting. The spacious deck extends the living outdoors, with plenty of room for summer dinners, entertaining friends or simply sitting back and enjoying the surroundings. The detached workshop adds even more versatility, with ample room for hobbies, projects or additional storage, while the unfinished basement provides valuable extra space and flexibility. Located just moments from the Severn River, enjoy peaceful walks by the water and the natural
$ 489,000
3267 Albany Street, Severn, ON, L0K 2B0 house for sale | Listing ID S13822 | Royal LePage
View photo
House · for sale
$ 599,900
3267 Albany Street, Severn, ON, L0K 2B0 house for sale | Listing ID S13822 | Royal LePage
Beaverton
· House
· Patio · Garden · Deck
Beaverton · House · Patio · Garden · Deck
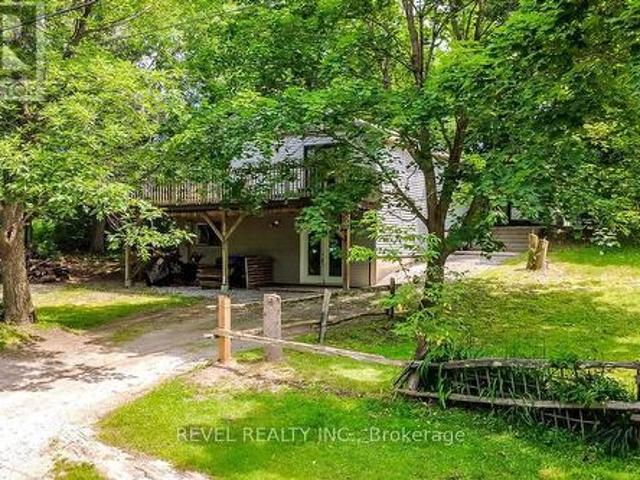
Your Private Forest Escape Awaits. Tucked away on a quiet dead-end road and surrounded by mature trees, this beautifully updated 3-bedroom, 2 full bathroom bungalow offers the feeling of your own private forest retreat while being just minutes from everything Washago has to offer. With 1,445 sq. ft. Of thoughtfully updated living space, the open-concept kitchen, dining, and living area is warm, bright, and designed for both everyday living and entertaining. The kitchen features stainless steel appliances and flows seamlessly to an elevated deck where you can relax, unwind, and take in peaceful views of the surrounding trees. The private backyard includes a fully fenced area-perfect for children or pets-while the unfinished walkout lower level provides exceptional storage for lawn equipment, patio furniture, kayaks, paddleboards, fishing gear, and all your seasonal toys. Nature lovers will appreciate being just a short walk to the Green River, where you can spend your days canoeing, kay
$ 599,900
907 Highway 7, Kawartha Lakes Oakwood, ON, K0M 2M0 house for sale | Listing ID X13817 | Royal LePage
View photo
House · for sale
$ 642,000
907 Highway 7, Kawartha Lakes Oakwood, ON, K0M 2M0 house for sale | Listing ID X13817 | Royal LePage
Beaverton
· House
· Garden · Deck
Beaverton · House · Garden · Deck
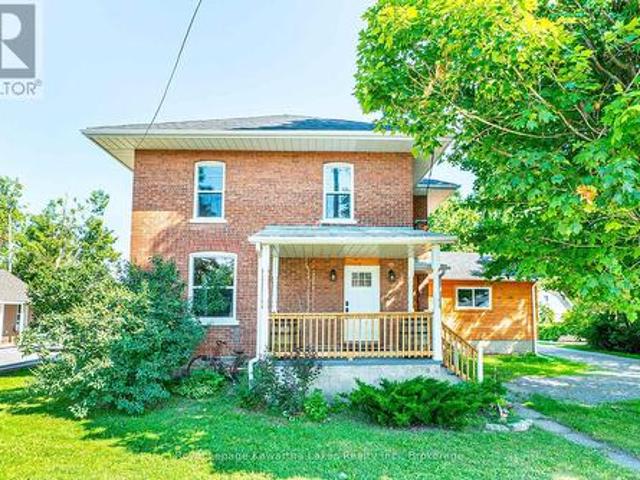
Welcome to the charming village of Oakwood! This beautifully renovated 2-storey home offers 3 bedrooms, 2 bathrooms, and shows 10+ inside and out. The bright, open-concept main floor features a spacious living room, dining area, 2pc bath and modern kitchen designed for today's lifestyle. At the rear of the home, you'll find a welcoming family room with a convenient laundry area and walkout to the deck, overlooking the fully fenced backyard area. Upstairs offers 3 generous bedrooms and a beautifully updated 5-piece bathroom. Outside, the vintage barn provides excellent storage or workshop potential, adding to the property's charm and character. Serviced by natural gas and municipal water, this move-in ready home offers the perfect blend of modern updates and small-town living, all within walking distance to village amenities. (Id: 27)
$ 642,000
110 College Crescent, Barrie, ON, L4M 5C9 house for sale | Listing ID S13822 | Royal LePage
View photo
House · for sale
$ 650,000
110 College Crescent, Barrie, ON, L4M 5C9 house for sale | Listing ID S13822 | Royal LePage
Beaverton
· House
· Deck
Beaverton · House · Deck
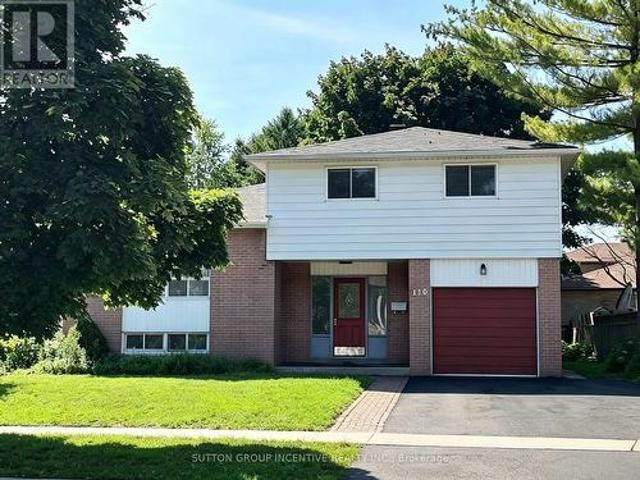
Fantastic Opportunity for Families & Investors! Welcome to 110 College Crescent, ideally located just steps from Georgian College and RVH, with quick access to Hwy 400 and everyday amenities. This spacious 1,776 sq. Ft. home offers 5 bedrooms and 3 bathrooms, providing plenty of space for a growing or multi-generational family. Extensively renovated in 2022, the home is well maintained and move-in ready, featuring an updated interior, a large eat-in kitchen, comfortable living room, and a convenient main-floor bedroom with its own separate entrance and ensuite. Step outside and enjoy the newer deck, adding valuable outdoor space for relaxing, entertaining and summer gatherings. The versatile floor plan also offers excellent future possibilities for buyers considering rental or investment use, subject to municipal requirements and approvals. Updated, spacious and exceptionally located near Georgian College, RVH and Hwy 400. A great home with flexibility for today and potential for tomor
$ 650,000
525 Lake Drive E, Georgina, ON, L0E 1S0 house for sale | Listing ID N13820 | Royal LePage
View photo
House · for sale
$ 1,299,900
525 Lake Drive E, Georgina, ON, L0E 1S0 house for sale | Listing ID N13820 | Royal LePage
Beaverton
· House
· Fireplace · Deck
Beaverton · House · Fireplace · Deck
Situated on the shores of Lake Simcoe in sought-after Willow Beach, this lovely indirect lakefront property is less than an hour from Toronto and offers a relaxed lakeside lifestyle, panoramic views and spectacular sunsets. Set on a beautiful private lot surrounded by cedar hedges, enjoy a gorgeous tiered lakeside setting with a private sandy beach and breakwall. The charming, mostly renovated 2-bedroom bungalow rests on a solid concrete pad, blending classic cottage character with thoughtful modern updates. Its bright, open-concept design features vaulted tongue-and-groove ceilings, a cozy gas fireplace and a walkout to a welcoming sunroom and spacious front deck overlooking the lake. The stylish, functional renovated kitchen boasts quartz countertops, a farmhouse sink, ceramic backsplash, pot lights and oversized barn doors for added privacy. Two cozy cottage-style bedrooms await your finishing touches, while the renovated 3-piece bath enhances the home's move-in appeal. A walkout le
$ 1,299,900
49 Wagner'S Road, Uxbridge, ON, L0C 1H0 house for sale | Listing ID N13819 | Royal LePage
View photo
House · for sale
$ 1,999,000
49 Wagner'S Road, Uxbridge, ON, L0C 1H0 house for sale | Listing ID N13819 | Royal LePage
Beaverton
· House
· Patio · Garden · Fireplace · Deck · Swimming pool
Beaverton · House · Patio · Garden · Fireplace · Deck · Swimming pool
Designer Custom Bungaloft with Dream Pool on 1.23 Private Mature Treed and Professionally Landscaped Acres on a quiet, forested cul-de-sac with fibre-optic high speed internet in desirable Wagner Lake Uxbridge. Approach via a grand stone stairway framed by mature landscaping and step into a spacious foyer complete with a large walk-in pantry. The heart of the home is an open-concept main living area featuring soaring vaulted ceilings and floor-to-ceiling windows that frame stunning views of the backyard and pool. The combined living and dining space includes a gas fireplace, beautiful wood staircase, hardwood floors, ceiling fan, and seamless walk-outs to a covered patio and expansive entertaining-sized deck. The chef's two-tone kitchen impresses with granite countertops, custom cabinetry, built-in stainless steel appliances, a breakfast bar with wood countertop, and striking wood beam accents. The primary suite is conveniently located on the main floor and features a luxurious 4-piece
$ 1,999,000
102 Holgate Street, Barrie, ON, L4N 2T9 house for sale | Listing ID S13822 | Royal LePage
View photo
House · for sale
$ 659,900
102 Holgate Street, Barrie, ON, L4N 2T9 house for sale | Listing ID S13822 | Royal LePage
Beaverton
· House
· Garden · Cellar
Beaverton · House · Garden · Cellar
Welcome to 102 Holgate St, Barrie! This spacious all brick, two-storey, end unit home offers over 2,100 sqft. Of finished living space and is situated on a large, 165 foot deep lot in the highly desirable Allandale neighbourhood. Featuring 3 bedrooms and 3.5 bathrooms, this home provides an impressive amount of space and versatility for the whole family. Step inside to a bright and inviting main floor filled with natural light from large windows throughout. The functional layout features a generous dining room, family room, and open-concept living room and kitchen, beautifully updated in 2023. Just off the main living space, you'll find a charming three-season sunroom overlooking the backyard, the perfect spot to enjoy your morning coffee or unwind at the end of the day. Downstairs, the partially finished basement offers even more living space with a large rec room, wet bar, 3-piece bathroom, and convenient walkout to the backyard, creating excellent potential for extended family, an i
$ 659,900
6 Victoria Street, Barrie, ON, L4N 6G2 townhouse for sale | Listing ID S13820 | Royal LePage
View photo
Townhouse · for sale
$ 850,000
6 Victoria Street, Barrie, ON, L4N 6G2 townhouse for sale | Listing ID S13820 | Royal LePage
Beaverton
· Townhouse
· Patio · Terrace
Beaverton · Townhouse · Patio · Terrace
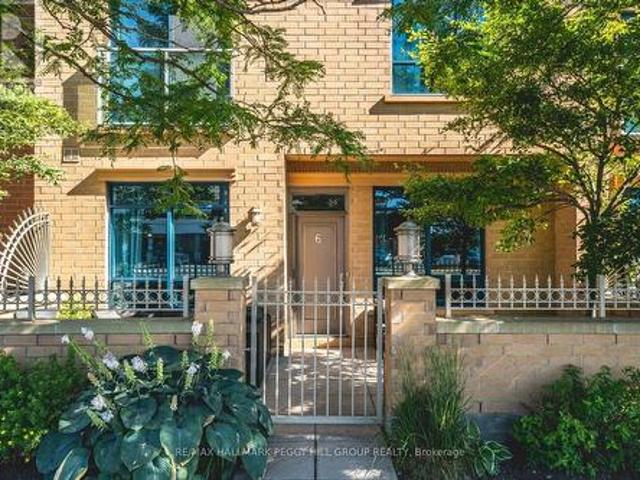
Renovated 2-storey nautica condo townhome with a new white kitchen, private patio & kempenfelt bay steps away! Set in downtown Barrie, this 2-storey condo townhome puts Kempenfelt Bay, Johnson's Beach, scenic trails, the marina, restaurants, shops, patios, entertainment, the GO Station and bus terminal all within easy walking distance. A private enclosed terrace extends your outdoor living area, while the renovated main level features wide-plank flooring, spacious living and dining areas and oversized windows that bring in plenty of natural light. The new kitchen showcases white shaker-style cabinetry topped with crown moulding, granite countertops, stainless steel appliances, modern black hardware, pot lights, under-cabinet lighting and a generous breakfast bar overlooking the living and dining areas. The updated mudroom offers storage cabinets, bench seating and main-floor laundry. Upstairs, two generous bedrooms include a primary with a 3-piece ensuite, walk-in closet and Juliette b
$ 850,000
45 Grove Street W, Barrie, ON, L4N 1M6 house for sale | Listing ID S13822 | Royal LePage
View photo
House · for sale
$ 599,999
45 Grove Street W, Barrie, ON, L4N 1M6 house for sale | Listing ID S13822 | Royal LePage
Beaverton
· House
· Garden · Office room
Beaverton · House · Garden · Office room
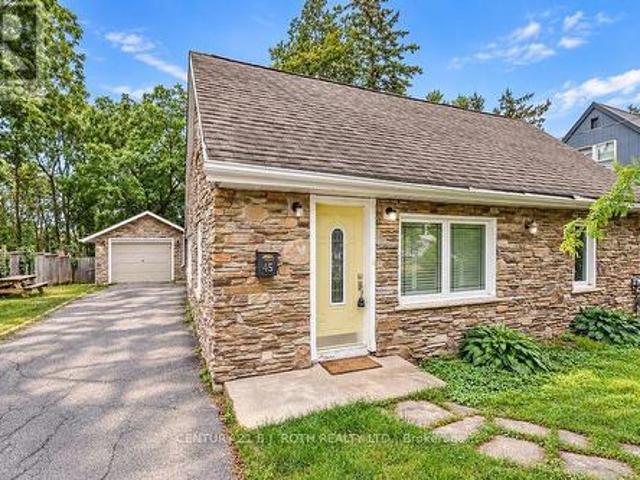
Country-Sized Living in the Heart of the City! Discover a rare combination of space, privacy and convenience at 45 Grove Street West. Tucked away on an oversized, mature lot, this charming and spacious 1.5-storey, three-bedroom, office, and 2 bathroom home offers the peaceful feel of country living while remaining just minutes from Barrie's waterfront, downtown, schools, parks, shopping, restaurants and Highway 400. At the rear of the home, a bright year-round sunroom overlooks the expansive backyard, creating a peaceful place to relax and enjoy the beautiful surroundings in every season. Inside, the versatile floor plan features two separate living/family areas, providing plenty of room for family life, entertaining or a dedicated work-from-home space. The home is filled with warmth and character, including hardwood flooring, a beautiful wood staircase with wrought-iron spindles, and a unique loft-style upper-level bedroom with its own ensuite. Numerous updates have been completed ove
$ 599,999
37 Ashton Street, Orillia, ON, L3V 7V5 house for sale | Listing ID S13820 | Royal LePage
View photo
House · for sale
$ 599,000
37 Ashton Street, Orillia, ON, L3V 7V5 house for sale | Listing ID S13820 | Royal LePage
Beaverton
· House
· Office room · Fireplace · Swimming pool · Parking · Air conditioning · Cellar
Beaverton · House · Office room · Fireplace · Swimming pool · Parking · Air conditioning · Cellar
Welcome to 37 Ashton Street, a charming bungalow in a desirable Orillia neighbourhood, just steps from Homewood Park and conveniently close to local grocery stores and everyday amenities. This 2-bedroom, 2-bathroom home provides approximately 1,200 sq. Ft. of comfortable living space with plenty of opportunity to make it your own. The main floor offers a warm and inviting layout with brand-new vinyl flooring and a cozy living room fireplace that creates a comfortable gathering space. A brand-new A/C unit adds to the home's comfort, while the attached 1.5-car garage provides convenient parking and additional storage. The partially finished basement adds valuable extra space and includes a second bathroom complete with a Jacuzzi tub. The lower level offers plenty of potential to create a great recreation room, home office, or additional living space. With its convenient location, recent updates, and room to add your own personal touches, 37 Ashton Street is a wonderful opportunity to own
$ 599,000
1346 Penetanguishene Road, Springwater, ON, L4M 4Y8 house for sale | Listing ID S13822 | Royal LePage
View photo
House · for sale
$ 829,900
1346 Penetanguishene Road, Springwater, ON, L4M 4Y8 house for sale | Listing ID S13822 | Royal LePage
Beaverton
· House
· Garden · Office room · Fireplace · Deck
Beaverton · House · Garden · Office room · Fireplace · Deck
Top 5 Reasons You Will Love This Home: 1) Experience the perfect balance of country charm and everyday convenience on over an acre of land, where a long private driveway creates a peaceful sense of seclusion while still being just minutes to Highway 400, Barrie, Horseshoe Resort, and Craighurst 2) Take in breathtaking sunset views each evening from the back deck overlooking rolling farmland, complemented by a fully fenced backyard that provides a private and secure outdoor setting for children, pets, and everyday enjoyment 3) Warm and inviting farmhouse character shines throughout with a charming covered front porch, sun-filled main level, and cozy wood-burning fireplace creating the perfect atmosphere to relax and unwind 4) Offering nearly 2,200 square feet of living space with oversized rooms and a separate-entry office that can also be utilized as a fourth bedroom, this home provides exceptional flexibility for growing families, working from home, or accommodating changing needs 5)
$ 829,900
574 Lake Dalrymple Road, Kawartha Lakes, ON, L0K 1W0 house for sale | Listing ID X13817 | Royal LePage
View photo
House · for sale
$ 550,000
574 Lake Dalrymple Road, Kawartha Lakes, ON, L0K 1W0 house for sale | Listing ID X13817 | Royal LePage
Beaverton
· House
· Garden · Air conditioning · Cellar
Beaverton · House · Garden · Air conditioning · Cellar
Tucked into a picturesque country setting on 1.16 acres and set back from the road, this charming 3-bedroom bungalow is ready for a new owner to bring their vision to life. Located close to Lake Dalrymple, this solid home offers a ton of potential and just needs some updating to shine truly. The property boasts a massive detached shop with hydro and 3 bay doors, perfect for all the toys, tools, or storage you can imagine. Inside, an open-concept living room, dining room, and full kitchen create a warm, functional layout, complemented by a 4-piece bath and the convenience of main-floor laundry with a walkout to the yard. The unfinished basement offers a blank canvas for storage or a workshop of your own design. Updates include windows, a propane furnace, and a central air conditioner, while a durable metal roof and a charming circular driveway add to the property's appeal. Additional comforts include a propane water heater and central vac. This is a fantastic renovation opportunity for
$ 550,000
40 Rosemary Lane, Georgina, ON, L0E 1N0 house for sale | Listing ID N13812 | Royal LePage
View photo
House · for sale
$ 819,000
40 Rosemary Lane, Georgina, ON, L0E 1N0 house for sale | Listing ID N13812 | Royal LePage
Beaverton
· House
· Office room · Access for people with disabilities
Beaverton · House · Office room · Access for people with disabilities
Welcome To A Beautifully Renovated Raised Bungalow Offering Thoughtful Design, Comfortable Living, And Easy Accessibility Throughout. With Wheelchair Access And A Fresh Renovation From Top To Bottom, This Home Is Ready To Enjoy. The Bright Main Living Space Brings Everyone Together With An Open Concept Layout, Large Windows, And Vaulted Ceilings That Create An Inviting Sense Of Space. The Beautifully Renovated Kitchen Features Stainless Steel Appliances And Plenty Of Room For Everyday Meals Or Family Gatherings, With The Eat In Kitchen Flowing Naturally Into The Living Area. Two Bedrooms Are Located On The Main Floor, Along With Two Fully Renovated Bathrooms. One Bedroom Enjoys A Convenient Semi Ensuite Bathroom, Offering The Opportunity To Create A Private Full Ensuite If Desired. The Newly Renovated Lower Level Adds Even More Flexibility, With A Spacious Recreation Room And Two Full Size Bedrooms. Whether You Need Room For Guests, A Growing Family, A Home Office, Or A Space To Unwind
$ 819,000
36 Elmvale Boulevard, Whitchurch Stouffville, ON, L4A 2Y3 house for sale | Listing ID N13823 | Royal LePage
View photo
House · for sale
$ 999,999
36 Elmvale Boulevard, Whitchurch Stouffville, ON, L4A 2Y3 house for sale | Listing ID N13823 | Royal LePage
Beaverton
· House
· Patio · Garden · Office room · Deck · Cellar
Beaverton · House · Patio · Garden · Office room · Deck · Cellar
A hidden gem offering a perfect blend of lifestyle to relax and unwind, a short walk to the Lake with nature all around! Fabulous bungalow nestled on a quiet cul-de-sac, with access to Musselman's Lake. Beautifully renovated and tastefully decorated, this home features a bright open concept layout, a well appointed kitchen with centre island/breakfast bar, ample storage & workspace. Spacious living & dining room area ideal for entertaining family & friends. The master bedroom features walk-in closet & 3 pc ensuite, plus 2 more bedrooms. The finished basement with separate entrance offers additional living space featuring 1 bedroom, bath, rec room, games room with wet bar & home office. Plenty of room to enjoy quality time with family and friends. Walk-out to deck & private 80'x100' yard with patio & pergolas, garden sheds. Pride of Ownership shines in this beautifully maintained home! (Id: 27)
$ 999,999
18 Oak Street, Barrie, ON, L4M 3V2 house for sale | Listing ID S13822 | Royal LePage
View photo
House · for sale
$ 595,618
Updated
18 Oak Street, Barrie, ON, L4M 3V2 house for sale | Listing ID S13822 | Royal LePage
Beaverton
· House
Beaverton · House
Welcome to 18 Oak St. In the Heart of Barrie, ON. Nestled in a mature, highly sought-after North Central neighborhood, this charming home puts you right at the doorstep of downtown, shops, waterfront and more. Enjoy the ultimate convenience of being just minutes away from local shops, schools, parks, and all amenities. Surrounded by a picturesque mix of established character homes and modern flair. Main Floor Living offers 1,010 sqft of a thoughtfully laid-out main floor space, this home welcomes you with a bright living and dining room that flows seamlessly into a functional, warm kitchen complete with oak cabinets, ample cupboard space, and a pantry featuring convenient pull-out shelving. This level features two comfortable bedrooms, and a versatile dressing room (maybe convert it back to a 3rd bdrm? )and a spacious 5-piece main bathroom. The versatile lower level with Separate Entrance offers extra space, possible multi-generational potential, or other future possibilities? The back
$ 595,618
570 Lake Dalrymple Road, Kawartha Lakes, ON, L0K 1W0 house for sale | Listing ID X13817 | Royal LePage
View photo
House · for sale
$ 900,000
570 Lake Dalrymple Road, Kawartha Lakes, ON, L0K 1W0 house for sale | Listing ID X13817 | Royal LePage
Beaverton
· House
· Patio · Garden · Fireplace · Parking · Cellar
Beaverton · House · Patio · Garden · Fireplace · Parking · Cellar
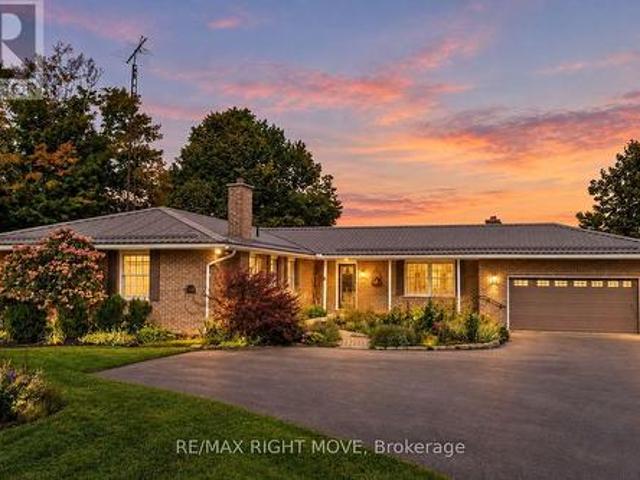
Set on 1.645 beautifully landscaped acres, this ranch bungalow offers the best of country living with an attached garage and a fully detached shop for all your storage or hobby needs. Inside, the open-concept kitchen impresses with quartz countertops, upgraded cabinetry, and a bright breakfast nook, flowing effortlessly into the sitting room with a cozy propane fireplace. A more formal dining room and a separate living room with a wood fireplace add warmth and versatility for entertaining or quiet evenings in. The main floor offers four spacious bedrooms, including a primary suite with a 3-piece ensuite, plus the convenience of main-floor laundry with a walkout to a covered patio. The walk-out basement expands your living space further with a rec room, a large family room, a 2-piece bath, abundant storage, and a bonus room perfect for crafts or games. All finished except flooring. Step outside to enjoy multiple patios, manicured lawns and gardens, and a charming fire pit area, ideal fo
$ 900,000
9 Holly Meadow Road, Barrie, ON, L4N 8S1 house for sale | Listing ID S13822 | Royal LePage
View photo
House · for sale
$ 629,900
9 Holly Meadow Road, Barrie, ON, L4N 8S1 house for sale | Listing ID S13822 | Royal LePage
Beaverton
· House
· Garden · Cellar
Beaverton · House · Garden · Cellar
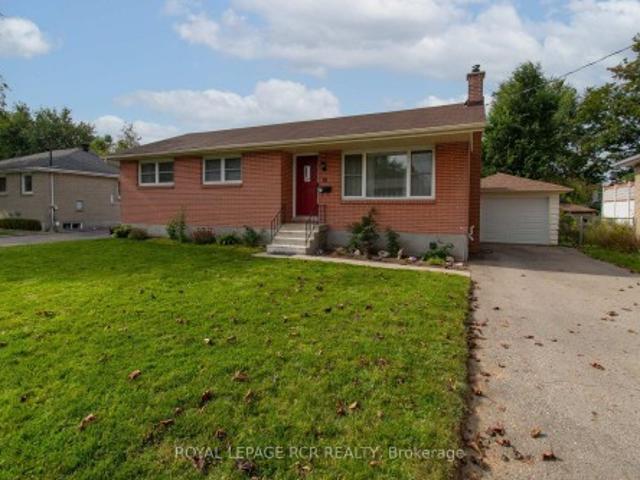
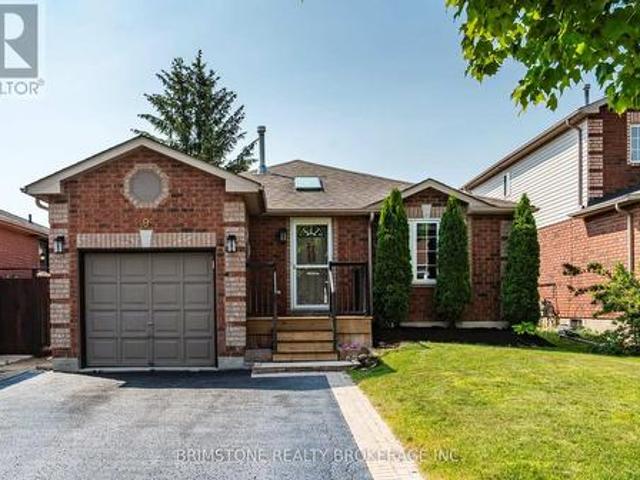
Welcome to 9 Holly Meadow Road! Location, space, and opportunity come together in this beautifully cared-for 3+1 bedroom bungalow, perfectly situated across from the scenic Ardagh Bluffs walking trails. Offering approximately 1,280 sq. Ft. on the main level, this spacious home provides a comfortable and functional layout for families of all sizes. The main floor features a tastefully updated kitchen overlooking the bright, open-concept living and dining areas-an inviting space for everyday family life and entertaining. The main level also offers beautiful hardwood flooring, a full bathroom, and a convenient walkout from the kitchen to the side yard and a fully fenced backyard, making indoor-outdoor living a breeze. The possibilities continue downstairs with an impressive additional 1,000 sq. Ft. of living space. The basement is nearly finished and features tall ceilings, a second bathroom, and plenty of room to create the space you've always wanted-whether that's a spacious family room
$ 629,900
12 Lamont Crescent, Barrie, ON, L4N 2G8 house for sale | Listing ID S13822 | Royal LePage
View photo
House · for sale
$ 689,900
12 Lamont Crescent, Barrie, ON, L4N 2G8 house for sale | Listing ID S13822 | Royal LePage
Beaverton
· House
· Garden · Deck · Parking
Beaverton · House · Garden · Deck · Parking
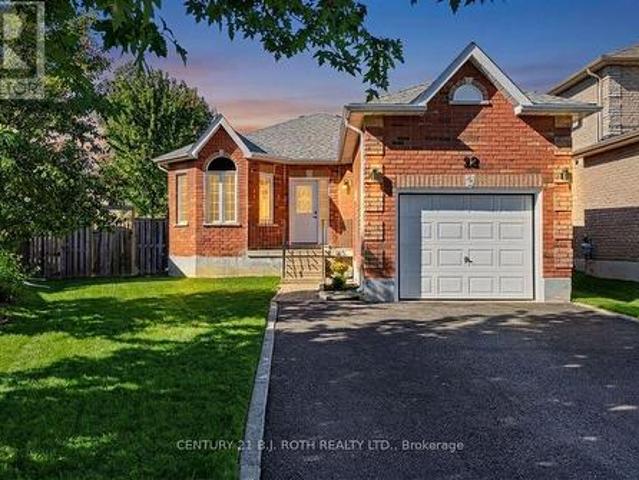
Welcome to 12 Lamont Crescent, a charming 2+1 bedroom brick bungalow tucked away on a quiet crescent in Barrie's highly sought-after Ardagh Bluffs community. Designed for easy one-level living, the main floor offers a bright eat-in kitchen, spacious living and dining areas, and two comfortable bedrooms, while the lower level adds a versatile third bedroom, second bathroom, rec room, plus excellent storage and a handy cold room. Step outside to a fully fenced backyard with an expansive deck, perfect for entertaining, kids, and pets. All on a desirable pie-shaped lot. Major mechanicals are looked after, including a new (2026) owned hot water tank (no rentals to assume! )and a newer roof (2021). The attached garage and private double driveway provide parking for up to five vehicles. Located minutes from walking trails, parks, and top-rated schools, in one of Barrie's safest and most family-friendly neighbourhoods. Move-in ready and waiting for its next chapter. Book your showing today! (I
$ 689,900
95 Lucy Lane, Orillia, ON, L3V 7A8 house for sale | Listing ID S13821 | Royal LePage
View photo
House · for sale
$ 619,900
95 Lucy Lane, Orillia, ON, L3V 7A8 house for sale | Listing ID S13821 | Royal LePage
Beaverton
· House
· Fireplace
Beaverton · House · Fireplace
Welcome to this charming 2 bedroom, 2 bathroom bungalow, offering nearly 1,300 sq. Ft. of comfortable, thoughtfully designed main-floor living. Perfect for first-time buyers, downsizers, or anyone looking for the convenience of an open-concept home with everything you need on one level. From the moment you step inside, you'll appreciate the welcoming details and modern finishes. The inviting foyer features a stylish shiplap accent wall with convenient hooks for coats, along with a custom hardwood bench, the perfect spot to sit and take off your shoes. The bright, open-concept layout seamlessly connects the living, dining and kitchen areas, creating an ideal space for both everyday living and entertaining. The living room offers a cozy fireplace and a comfortable atmosphere, while the adjacent dining area provides plenty of room for a full-sized dining table. The contemporary kitchen is both stylish and functional, featuring a modern backsplash, stone countertops, breakfast bar and walk
$ 619,900
350 Emms Drive, Barrie, ON, L4N 8J4 house for sale | Listing ID S13823 | Royal LePage
View photo
House · for sale
$ 699,999
350 Emms Drive, Barrie, ON, L4N 8J4 house for sale | Listing ID S13823 | Royal LePage
Beaverton
· House
· Garden · Fireplace
Beaverton · House · Garden · Fireplace
Welcome to this beautifully maintained and thoughtfully upgraded 2+2 bedroom all-brick bungalow, ideally located in Barrie's desirable south end! Offering a warm and inviting layout with numerous upgrades completed throughout the home, this property is move-in ready and perfect for families, downsizers, or those looking for additional living space. The bright and open main floor features a spacious living and dining area, a welcoming eat-in kitchen, a generous primary bedroom with a 4-piece semi-ensuite, and a second bedroom. The finished lower level offers excellent versatility with in-law suite potential, two additional bedrooms, a large recreation room complete with a natural gas fireplace, and a 4-piece bathroom. Step outside to enjoy the beautifully landscaped, fully fenced backyard, complete with mature trees and a large deck-ideal for relaxing, entertaining, and enjoying the warmer months. Conveniently situated close to parks, schools, public transit, shopping, and other ameniti
$ 699,999
6 Slalom Drive, Oro Medonte, ON, L0K 1N0 house for sale | Listing ID S13821 | Royal LePage
View photo
House · for sale
$ 599,999
6 Slalom Drive, Oro Medonte, ON, L0K 1N0 house for sale | Listing ID S13821 | Royal LePage
Beaverton
· House
Beaverton · House
Private chalet retreat nestled in nature with four-season outdoor recreation at your doorstep! Imagine waking up surrounded by towering trees, stepping outside to the sounds of nature, and spending your days exploring forest trails just minutes from home. This enchanting 1970s chalet-style retreat offers an unparalleled four-season lifestyle in one of Simcoe's most desirable locations. Tucked away on a quiet, forest-lined street and set on over half an acre of beautifully treed land, this property feels like your own private escape. Located just 2 minutes from Mount St. Louis Moonstone Ski Resort, with the expansive Copeland Forest just down the road, adventure awaits in every season, from morning hikes and bike rides to snowshoeing, skiing, snowmobiling, and ATV excursions. Golf, spa days, and additional resort amenities are all nearby at Settler's Ghost Golf Club, Vetta Nordic Spa, and Horseshoe Valley Resort, while Hwy 400 provides effortless connections to Barrie, Orillia, Midland,
$ 599,999
20417 Centre Street, East Gwillimbury, ON, L0G 1M0 house for sale | Listing ID N13819 | Royal LePage
View photo
House · for sale
$ 1,649,900
20417 Centre Street, East Gwillimbury, ON, L0G 1M0 house for sale | Listing ID N13819 | Royal LePage
Beaverton
· House
· Deck
Beaverton · House · Deck
The moment you walk through the front door, your eyes are immediately drawn to the wall of windows framing breathtaking countryside views that stretch for miles. It's the kind of view that never gets old, changing beautifully with every season and creating a sense of peace that's hard to find. Beautifully updated throughout, this exceptional three-bedroom bungalow has been thoughtfully designed to embrace its spectacular surroundings. At the heart of the home is the spacious country kitchen with a generous dining area, creating the perfect space for everyday living and effortless entertaining. Whether you're hosting family holidays, gathering with friends, or enjoying a quiet morning coffee, every space is designed to bring people together while taking full advantage of the incredible scenery. Step into the inviting three-season Muskoka room or out onto the wraparound deck, where you'll find the perfect place to entertain, unwind, and soak in the uninterrupted views and complete privac
$ 1,649,900

Get email alerts

Don't miss out: be the first to know about new properties

The alert was correctly created

On subscribing you accept the conditions of use and the privacy policy
Alert
Receive new ads in your inbox
Save this search
Receive alerts for new listings

We'll send you an email when we have new properties for: "Houses for sale in Beaverton"

The alert was correctly created

Get email alerts and be the first to see new listings
Required field
On subscribing I accept the terms of the privacy policy
Perfect! You'll soon start receiving new listings via email
Alert
Receive an email when we have new ads for Houses for sale in Beaverton
Save this search
Filters

Bedrooms

Area (sq.ft)

sq.ft
sq.ft

Price

$
$

Filter by property type

Bathrooms

Clear all filters
Receive notifications when new entries are published.