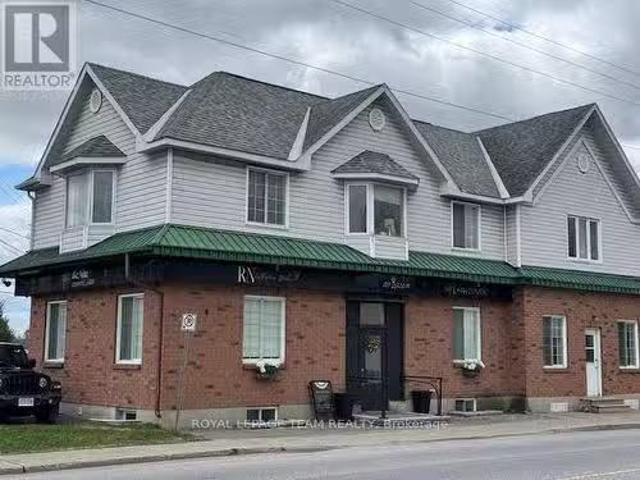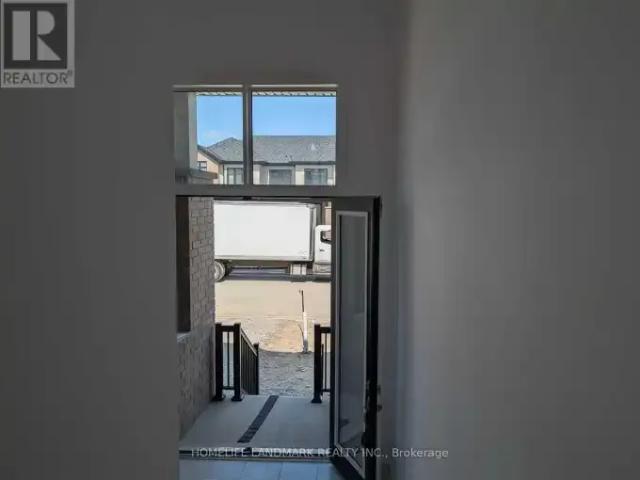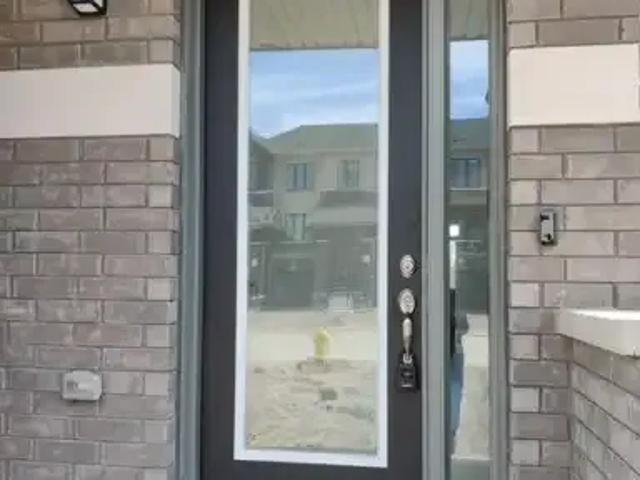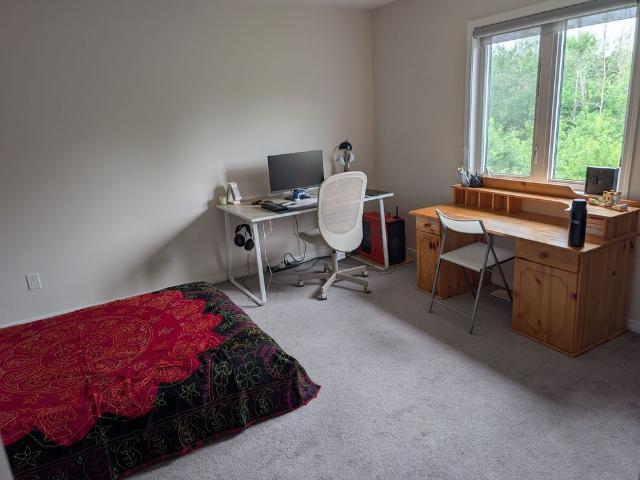
1,979 houses to rent in Beckwith

3005 Tompkins Road, North Grenville, ON, K0G 1J0 house for lease | Listing ID X13735 | Royal LePage
View photo
House · for rent
$ 3,000
3005 Tompkins Road, North Grenville, ON, K0G 1J0 house for lease | Listing ID X13735 | Royal LePage
Beckwith
· House
· Patio · Fireplace · Deck · Cellar
Beckwith · House · Patio · Fireplace · Deck · Cellar
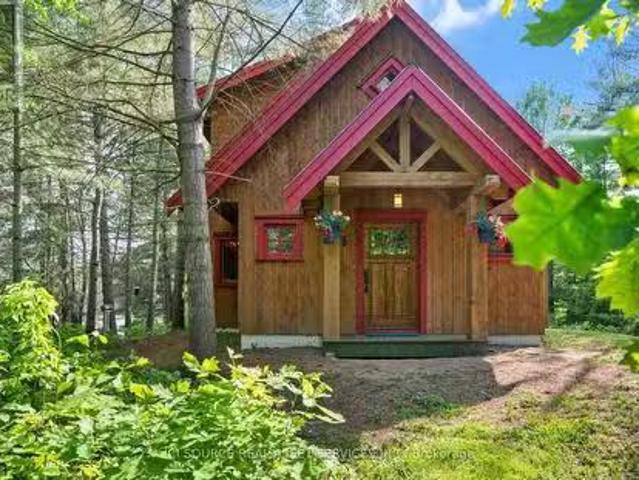
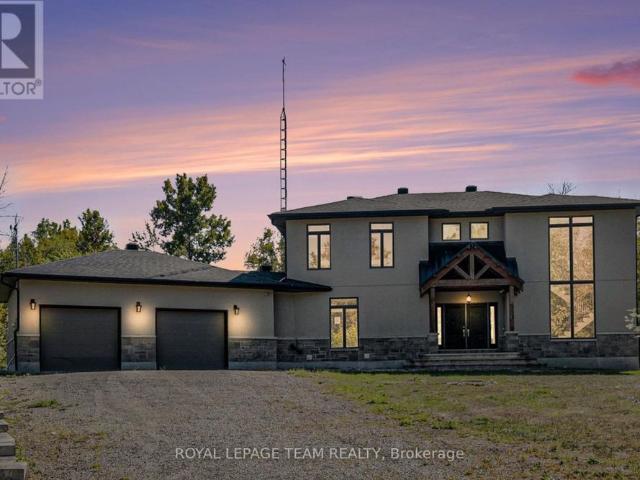
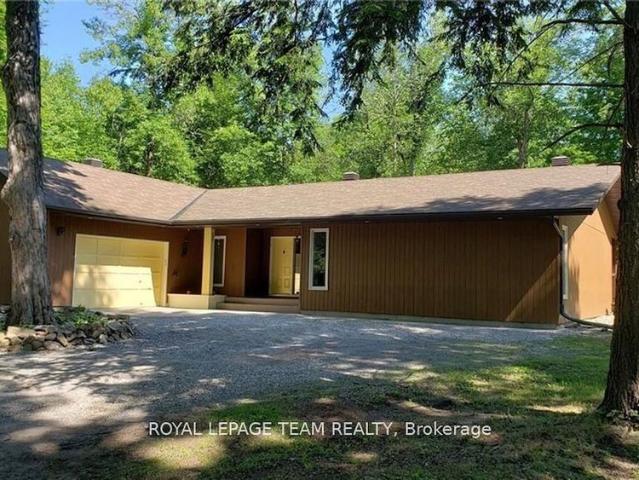
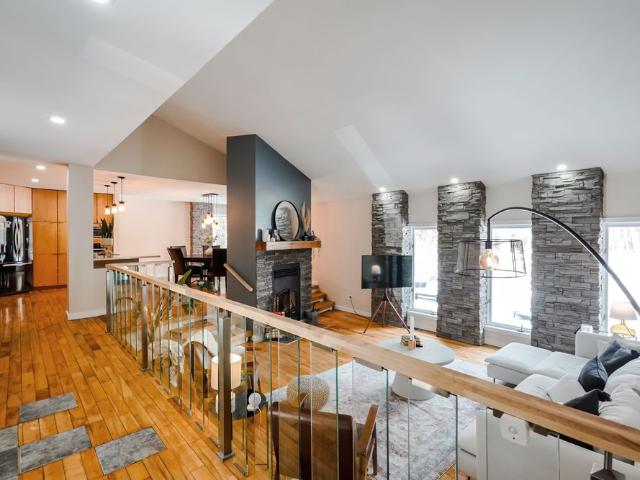
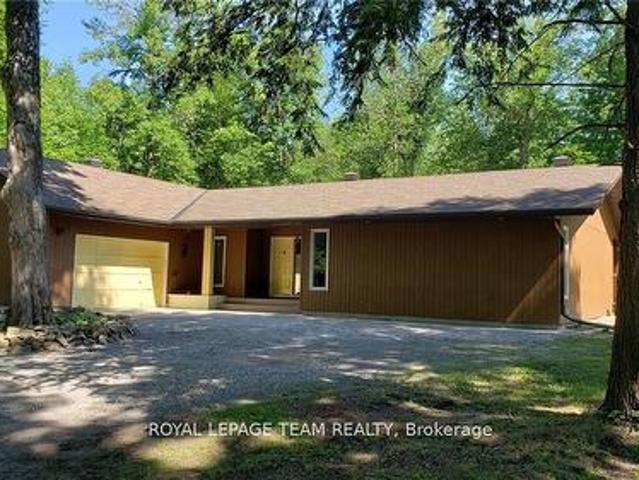
A true hidden gem. Stunning custom build home on an approximately two-acre lot. Awarded home design of the Year for National Magazine competition & was featured in The Ottawa Citizen. This three-bedroom home is very deceiving. Once you walk in you will be amazed at the combination of space, design, and warmth. Open concept with a sunken living room, cathedral ceilings, a wood-burning fireplace, and hardwood flooring. Custom kitchen with stone countertops, and a large eating area that leads to one of two decks. The primary bedroom is spacious with a patio door leading to the second deck. Two other very generous-sized bedrooms. Oversized main bathroom has a stand-up shower, stand-alone soaker tub, and two vessel sinks. The powder room features a uniquely designed stone counter. Large laundry room and a crawl space basement with plenty of storage. Enjoy the tranquility! (Id: 27)
$ 3,000
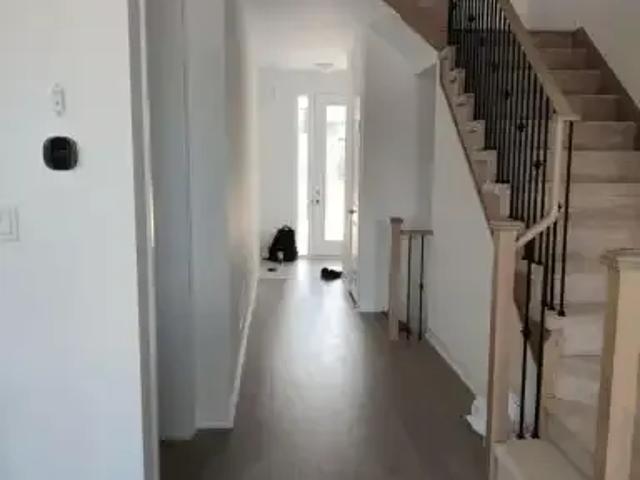
Townhouse 3 Bedroom For Rent Woodstock ON 2500 ELS105004781
View photo
Townhouse · for rent
$ 2,500
Townhouse 3 Bedroom For Rent Woodstock ON 2500 ELS105004781
Beckwith
· 3 Bedrooms · Townhouse
· Parking · Air conditioning · Cellar
Beckwith · 3 Bedrooms · Townhouse · Parking · Air conditioning · Cellar
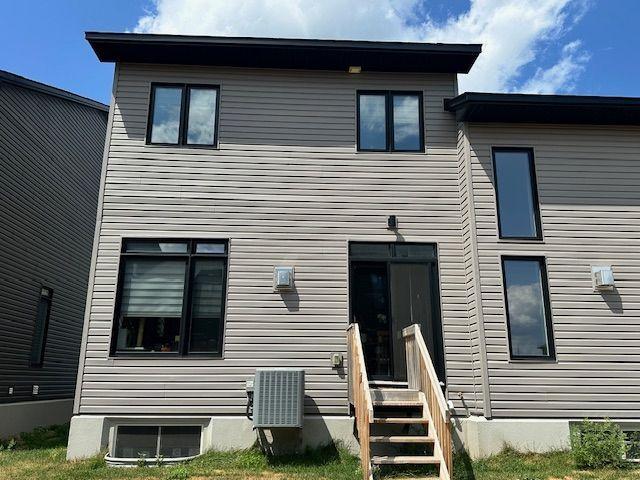
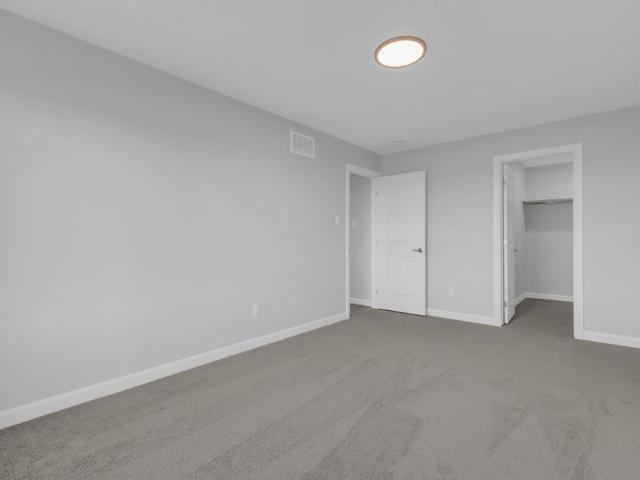
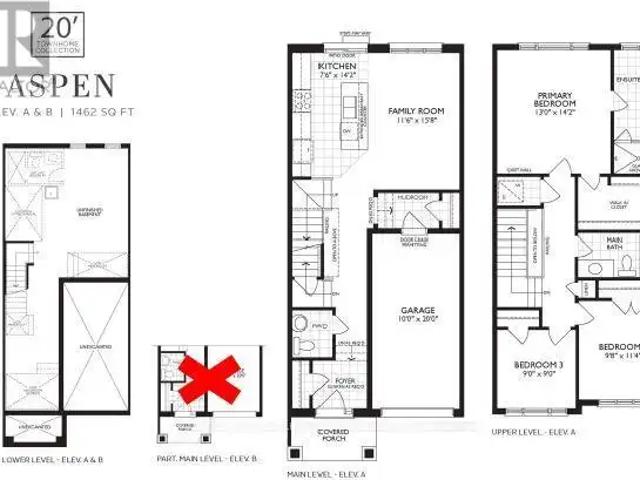
MLS® Number: X13673072 Welcome to this brand-new, move-in-ready 3-bedroom, 2.5-Washroom townhome with 1,462 sq. ft. of above-grade finished living space. Featuring a bright, spacious open-concept layout with 9-ft ceilings, and a 2-piece powder room. The modern kitchen offers brand-new stainless-steel appliances, quartz countertops, Upstairs features an oversized primary bedroom with a 4-piece ensuite and walk-in closet, two additional bedrooms, a 3-piece bathroom, and convenient second-floor laundry. The walkout basement offers ample storage and flexible space. Premium features include an and automatic garage door opener. Central air conditioning, & window coverings. (id:61160) SMITA MOHANTY905-366-8100CENTURY 21 PEOPLE'S CHOICE REALTY INC.Firm905-366-8100 This listing content provided by REALTOR.ca has been licensed by REALTOR® members of The Canadian Real Estate Association. The trademarks MLS®, Multiple Listing Service® and the associated logos are owned by The Canadian Real Est
$ 2,500
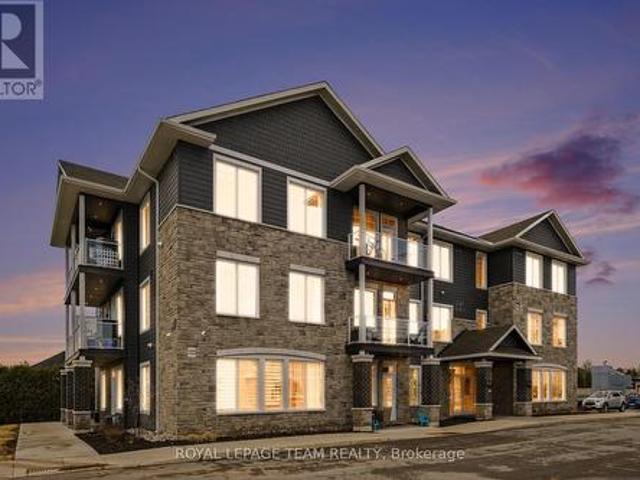
2 Bedroom 100 Pinehill Road, North Grenville, ON, K0G 1J0 house for lease | Listing ID X13439 | Royal LePage
View photo
House · for rent
$ 3,300
2 Bedroom 100 Pinehill Road, North Grenville, ON, K0G 1J0 house for lease | Listing ID X13439 | Royal LePage
Beckwith
· House
· Balcony · Gym · Lift
Beckwith · House · Balcony · Gym · Lift
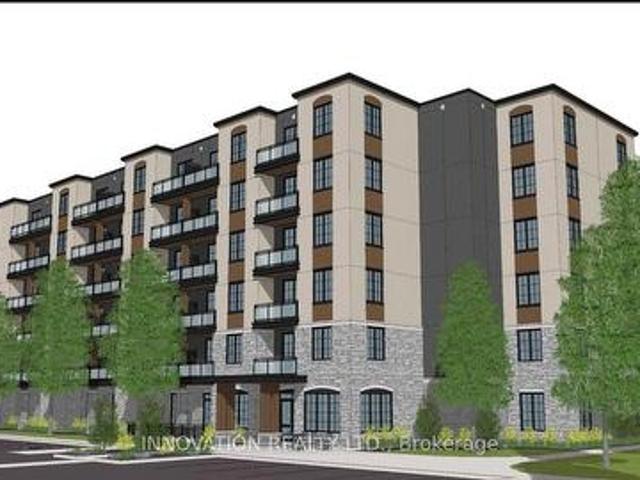
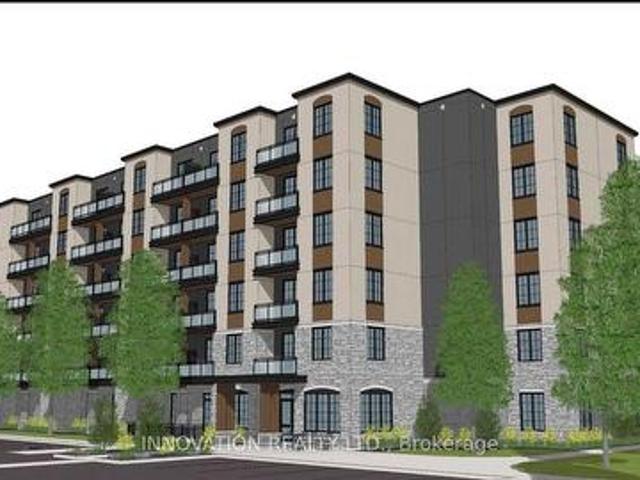
Limited-time fall offer: take possession by november 30, 2026 and have your rent frozen for 2-years. Conditions apply. Welcome to 100 Pinehill Road in Kemptville, where comfort, convenience, and community come together. This ALL-INCLUSIVE two-bedroom apartment option starts at $3,300 per month and includes utilities, plus a bonus Rogers TV and Internet package valued at approximately $160 per month. Suites offer bright, modern layouts with quartz countertops, laminate flooring, new appliances, high ceilings, in-suite laundry, private balconies, and four-piece bathrooms. Residents can enjoy convenient building amenities, including a fitness room, elevator access, a garbage chute on every floor, a party room, and an outdoor tenant gazebo with a barbecue area. Set in a highly walkable location, residents will enjoy everyday essentials just steps from home, including grocery options, pharmacy services, Tim Hortons, restaurants, banking, and local shops. Enjoy the charm of Kemptville with n
$ 3,300
3230 Harvester Crescent North Grenville, ON K0G1J0
View photo
House · for rent
$ 2,700
3230 Harvester Crescent North Grenville, ON K0G1J0
Beckwith
· 5 Bedrooms · 3 Baths · House
Beckwith · 5 Bedrooms · 3 Baths · House
Welcome to a warm, spacious, and thoughtfully designed Kemptville home ideal for large families. 801 - Kemptville 801 - Kemptville K0G1J0 property for lease $2,700 / month
$ 2,700
For Rent 3 Bedroom Townhouse Woodstock ON DS104888825
View photo
Townhouse · for rent
$ 2,750
For Rent 3 Bedroom Townhouse Woodstock ON DS104888825
Beckwith
· 3 Bedrooms · 3 Baths · Townhouse
· Parking
Beckwith · 3 Bedrooms · 3 Baths · Townhouse · Parking
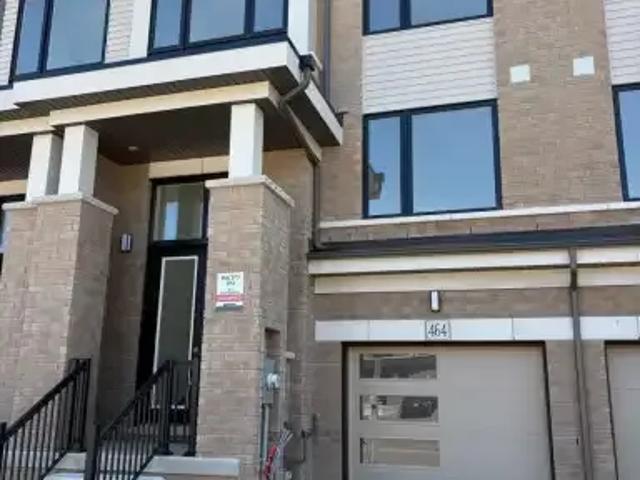
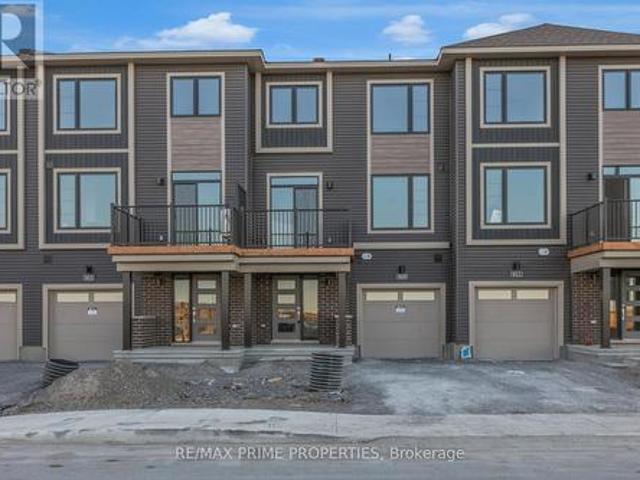
MLS® Number: X13649970 Welcome to 464 Jack Wilford Way, a brand-new Cachet-built Acadia model available for lease in Woodstock's growing Heartwood community. Never before occupied, this modern two-storey townhome offers approximately 1,758 sq. ft. of thoughtfully designed living space, with three bedrooms, two full bathrooms, a main-floor powder room and an attached single-car garage. The bright, open-concept main level provides a comfortable and functional setting for everyday living. The kitchen connects naturally with the dining and living areas, creating an inviting space for preparing meals, entertaining guests or relaxing at the end of the day. Large windows bring in plenty of natural light, while the neutral finishes make it easy to personalize the home with your own furnishings and décor. A convenient powder room completes the main level. Upstairs, the spacious primary bedroom offers a private ensuite bathroom and ample room to unwind. Two additional bedrooms provide flexibilit
$ 2,750
Rental! 2 BR 1093 Althorpe Road, Tay Valley, ON, K7H 3R9 hou.
View photo
House · for rent
$ 3,500
Updated
Rental! 2 BR 1093 Althorpe Road, Tay Valley, ON, K7H 3R9 hou.
Beckwith
· 2 Bedrooms · 2 Baths · House
· Garden · Office room · Fireplace
Beckwith · 2 Bedrooms · 2 Baths · House · Garden · Office room · Fireplace
Rental! For Rent: Warm & Welcoming Country Retreat on 16 Acres. 1093 Althorpe Road, Perth. Breathe a little deeper here. This eco-friendly, Arts & Crafts-inspired home sits on nearly 16 wooded acres with trails, gardens, stone walkways, and a peaceful pond viewa private sanctuary with modern comforts. Main Home: Thoughtful craftsmanship (2009) with character-rich details 2 spacious bedrooms with vaulted ceilings (2nd has built-in alcove beds, window seat, and space for a queen) 2 full baths Main: custom stone shower Upper: large bath + custom shower with pond views DenTV room + separate home office Open-concept livingdiningkitchenperfect for relaxed entertaining Screened-in porch overlooking the pond Premium finishes: copper sinks, custom woodwork, heated polished concrete floors (main), oak staircase & flooring, travertine heated tile (bath) Scandinavian masonry fireplace for cozy, efficient heat In-unit laundry. Property Highlights: Nearly 16 acres of private woodland with trails, ga
$ 3,500
104 5 County Rd #19 Road, North Grenville, ON, K0G 1J0 house for lease | Listing ID X13631 | Royal LePage
View photo
House · for rent
$ 1,725
104 5 County Rd #19 Road, North Grenville, ON, K0G 1J0 house for lease | Listing ID X13631 | Royal LePage
Beckwith
· House
· Patio · Parking
Beckwith · House · Patio · Parking
Welcome to KevLar Village Central. Where thoughtful design and everyday convenience come together. This wheelchair-accessible studio apartment offers a smart, open layout that maximizes both space and functionality without compromising on style. The bright interior is enhanced by 9-foot ceilings, large windows that bring in an abundance of natural light, and durable vinyl plank flooring throughout. The modern kitchen is beautifully finished with shaker-style cabinetry, quartz countertops, and sleek stainless steel appliances, creating a clean and contemporary feel. Step outside to your private patio. Perfect for enjoying a quiet morning coffee or relaxing at the end of the day. Designed with accessibility in mind, this unit provides a comfortable and practical living environment suited to a variety of lifestyles. Residents also benefit from secure outdoor parking, an advanced security system with 24/7 monitoring, and convenient card-operated laundry facilities located on each level of
$ 1,725
3 Bedroom Townhouse Woodstock ON 104888825
View photo
Townhouse · for rent
$ 2,750
3 Bedroom Townhouse Woodstock ON 104888825
Beckwith
· 3 Bedrooms · 3 Baths · Townhouse
· Parking
Beckwith · 3 Bedrooms · 3 Baths · Townhouse · Parking
MLS® Number: X13649970 Welcome to 464 Jack Wilford Way, a brand-new Cachet-built Acadia model available for lease in Woodstock's growing Heartwood community. Never before occupied, this modern two-storey townhome offers approximately 1,758 sq. ft. of thoughtfully designed living space, with three bedrooms, two full bathrooms, a main-floor powder room and an attached single-car garage. The bright, open-concept main level provides a comfortable and functional setting for everyday living. The kitchen connects naturally with the dining and living areas, creating an inviting space for preparing meals, entertaining guests or relaxing at the end of the day. Large windows bring in plenty of natural light, while the neutral finishes make it easy to personalize the home with your own furnishings and décor. A convenient powder room completes the main level. Upstairs, the spacious primary bedroom offers a private ensuite bathroom and ample room to unwind. Two additional bedrooms provide flexibilit
$ 2,750
For Lease 119 Bristol Crescent, North Grenville, Ontario
View photo
Townhouse · for rent
$ 2,800
Updated
For Lease 119 Bristol Crescent, North Grenville, Ontario
Beckwith
· 3 Bedrooms · 3 Baths · Townhouse
· Fireplace · Cellar
Beckwith · 3 Bedrooms · 3 Baths · Townhouse · Fireplace · Cellar
Welcome to the creek by urbandale in kemptville, an emerging community experiencing rapid population and infrastructure growth. Offering approximately 1,800 square feet of living space, this end-unit townhome features a bright, open-concept main floor with gleaming hardwood flooring. The versatile kitchen is equipped with white cabinetry, a floor-to-ceiling pantry, and stainless-steel appliances, while a cozy fireplace in the living room creates the perfect atmosphere for relaxing evenings. Upstairs, you will find three generous bedrooms, convenient in-unit laundry, and a serene primary suite complete with a 3-piece ensuite and a spacious walk-in closet. The partially finished basement adds flexible extra space for entertainment or a quiet retreat, alongside ample storage throughout. Nestled in a peaceful setting with easy access to hwy 416, nature trails, local amenities, and a short commute to ottawa, this home offers comfort, convenience, and a true connection to the outdoors. Note:
$ 2,800
959 County Road 44 Road North Grenville, ON K0G1T0
View photo
House · for rent
$ 1,900
959 County Road 44 Road North Grenville, ON K0G1T0
Beckwith
· 2 Bedrooms · 1 Bath · House
Beckwith · 2 Bedrooms · 1 Bath · House
Country bungalow only 5 min from Hwy 416. Large living room and dining area. Good working space in. 803 - North Grenville Twp (Kemptville South) 803 - North Grenville Twp (Kemptville South) K0G1T0 property for lease $1,900 / month
$ 1,900
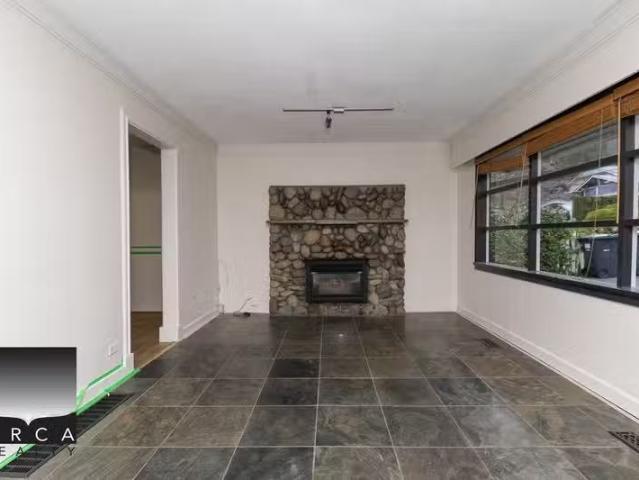
Cozy 60267357 1215 Doran Rd
View photo
House · for rent
$ 3,950
Updated
Cozy 60267357 1215 Doran Rd
Beckwith
· 915 sq.ft · 2 Bedrooms · 1 Bath · House
· Parking
Beckwith · 915 sq.ft · 2 Bedrooms · 1 Bath · House · Parking
Cozy Discover the perfect 2 Bed 1 Bath house in the heart of Lynn Valley! Nestled on a serene street, this bright and spacious home offers a well-designed layout with an open livingdining area and a modern kitchen. Both bedrooms are generously sized, ideal for comfort and convenience. Enjoy the tranquility of this prime location, just steps from Lynn Valley Village, parks, schools, and trails. In-suite laundry, this house is perfect for those seeking a balance of nature and urban living. Don’t miss out! Available Immediately $90 utility (water bill) 2 Bed 1 Bath house Pets OK with Owners Approval Driveway Parking TO SET UP A VIEWING OR FOR INQUIRIES CONTACT: Viewing Agent at or (6OO ARE YOU A LANDLORD LOOKING FOR A TENANT? CALL ORCA REALTY TODAY! 6O(ORCA) | Get your dream Rental on RenterMate!
$ 3,950
For Lease 909 Jack Dalgity Street, Mississippi Mills, Ontario
View photo
Townhouse · for rent
$ 2,250
New
For Lease 909 Jack Dalgity Street, Mississippi Mills, Ontario
Beckwith
· 2 Bedrooms · 2 Baths · Townhouse
· Patio · Balcony · Parking
Beckwith · 2 Bedrooms · 2 Baths · Townhouse · Patio · Balcony · Parking
Picture a saturday morning having coffee on your private balcony, then a walk along the mississippi river over to mill street for fresh bread and a browse through the shops. This brand-new 2-bed, 2-bath townhome puts almonte life right outside your door. Be the first to live here, with all appliances included. The open second floor is where life happens: cook at the breakfast bar while friends settle into the welcoming living and dining room, then step through the patio door for fresh air. Upstairs, the spacious primary bedroom has a walk-in closet, joined by a second bedroom and full bath. Main-floor laundry and an attached garage make winter mornings easy. Walk to the riverside trail, restaurants and downtown. For medical professionals, the hospital is just steps away. Small-town pace with the big city close by. Applicants to provide a completed rental application, proof of employment, credit report, and deposit
$ 2,250
Charming 13 Clothier Street E, North Grenville, ON, K0G 1J0.
View photo
House · for rent
$ 1,435
Updated
Charming 13 Clothier Street E, North Grenville, ON, K0G 1J0.
Beckwith
· 2 Baths · House
· Office room · Parking
Beckwith · 2 Baths · House · Office room · Parking
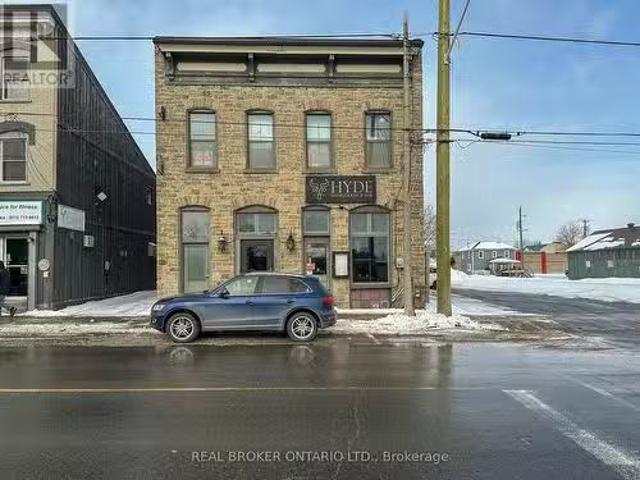
Charming Prime Office Space for Lease - 13 Clothier Street East, Kemptville, Ontario. This 1,200 square foot commercial space is available for lease in the heart of Kemptville, a growing community with great potential. Zoned for commercial use, this versatile space is perfect for any office tenant seeking a professional and well-located environment. Key Features: 1,200 square feet of functional office space, 2 private offices for focused work, 2 open collaborative spaces ideal for teamwork and creative brainstorming, 1.5 bathrooms for convenience, bright and spacious layout with modern finishes, located on the second floor for privacy, parking available at the back of the building. Kemptville is a rapidly expanding area, offering easy access to the surrounding community and enhanced connectivity with the expansion of Highway 43. This prime location provides businesses with a dynamic, accessible environment to thrive. Approx. $14.27sqft base rent $6.19sqft TMI. Dont miss out on this fan
$ 1,435
896 Corktown Road Merrickville Wolford, ON K0G1N0
View photo
House · for rent
$ 4,000
896 Corktown Road Merrickville Wolford, ON K0G1N0
Beckwith
· 4 Bedrooms · 3 Baths · House
Beckwith · 4 Bedrooms · 3 Baths · House
Discover the perfect blend of luxury and privacy with this impressive 4-bedroom, 3-bath home set on. 805 - Merrickville/Wolford Twp 805 - Merrickville/Wolford Twp K0G1N0 property for lease $4,000 / month
$ 4,000
3 139 Queen Street, Mississippi Mills, ON, K0A 1A0 house f.
View photo
House · for rent
$ 1,950
3 139 Queen Street, Mississippi Mills, ON, K0A 1A0 house f.
Beckwith
· 377 sq.ft · 2 Bedrooms · House
Beckwith · 377 sq.ft · 2 Bedrooms · House
Flooring: Carpet Over & Wood, Welcome to this bright, spacious 2 bedroom walk up apartment in the beautiful town of Almonte. This apartment is close to many amenities and a short walk to downtown Almonte. A unique feature of this unit is in suite laundry. Flooring: Linoleum (id:27). Get the best price at ListedBuy!
$ 1,950
3 Bedroom Townhouse Woodstock ON LS105118996
View photo
Townhouse · for rent
$ 2,550
3 Bedroom Townhouse Woodstock ON LS105118996
Beckwith
· 3 Bedrooms · 3 Baths · Townhouse
· Equipped kitchen
Beckwith · 3 Bedrooms · 3 Baths · Townhouse · Equipped kitchen
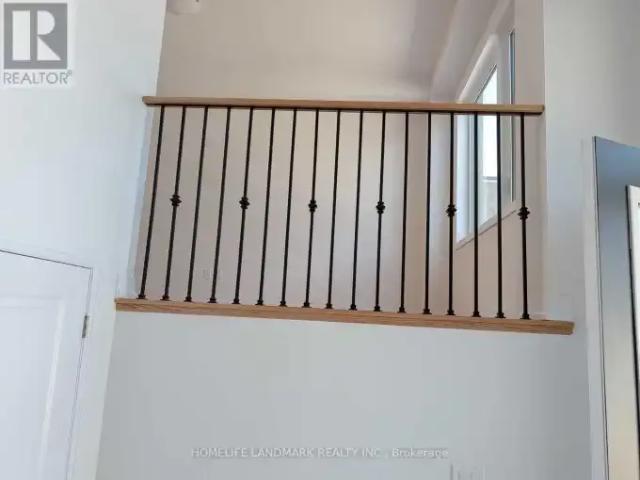
MLS® Number: X13703110 Be the first to live in this beautifully finished, brand-new townhome in Woodstock's Heartwoodcommunity. Offering approximately 1,622 sq. ft. of modern living space, this 3-bedroom homefeatures a practical layout with a main-floor powder room and two bathrooms on the secondlevel.The bright open-concept main floor showcases hardwood flooring, large windows fitted withupgraded zebra blinds, and a stylish kitchen complete with quartz countertops and newstainless-steel appliances-fridge, stove, dishwasher. Convenience continues upstairs with awasher and dryer already installed. Enjoy added privacy with no homes directly behind theproperty.Upgraded wooden staircase with metal pickets. Upstairs, the spacious primary bedroom offers itsown private ensuite, while a separate full 4-piece bathroom serves the additional bedrooms. Theupstairs landing also features hardwood flooring, adding a clean and modern touch throughoutthe home. Two secondary bedrooms provide flexibility
$ 2,550
For Rent 3 Bedroom Townhouse Woodstock ON DLS105004781
View photo
Townhouse · for rent
$ 2,500
For Rent 3 Bedroom Townhouse Woodstock ON DLS105004781
Beckwith
· 3 Bedrooms · 3 Baths · Townhouse
· Parking · Air conditioning · Cellar
Beckwith · 3 Bedrooms · 3 Baths · Townhouse · Parking · Air conditioning · Cellar
MLS® Number: X13673072 Welcome to this brand-new, move-in-ready 3-bedroom, 2.5-Washroom townhome with 1,462 sq. ft. of above-grade finished living space. Featuring a bright, spacious open-concept layout with 9-ft ceilings, and a 2-piece powder room. The modern kitchen offers brand-new stainless-steel appliances, quartz countertops, Upstairs features an oversized primary bedroom with a 4-piece ensuite and walk-in closet, two additional bedrooms, a 3-piece bathroom, and convenient second-floor laundry. The walkout basement offers ample storage and flexible space. Premium features include an and automatic garage door opener. Central air conditioning, & window coverings. (id:61160) SMITA MOHANTY905-366-8100CENTURY 21 PEOPLE'S CHOICE REALTY INC.Firm905-366-8100 This listing content provided by REALTOR.ca has been licensed by REALTOR® members of The Canadian Real Estate Association. The trademarks MLS®, Multiple Listing Service® and the associated logos are owned by The Canadian Real Est
$ 2,500
465 JACK WILFORD WAY
View photo
House · for rent
$ 2,500
465 JACK WILFORD WAY
Beckwith
· 1,098 sq.ft · 3 Bedrooms · 3 Baths · House
· Parking · Air conditioning · Cellar
Beckwith · 1,098 sq.ft · 3 Bedrooms · 3 Baths · House · Parking · Air conditioning · Cellar
MLS® Number: X13673072 Welcome to this brand-new, move-in-ready 3-bedroom, 2.5-Washroom townhome with 1,462 sq. ft. of above-grade finished living space, featuring a bright, spacious open-concept layout with 9-ft ceilings, Living room, Kitchen and a 2-piece powder room on ground level. The modern kitchen offers brand-new stainless-steel appliances, quartz countertops. Upstairs features an oversized primary bedroom with a 4-piece ensuite and walk-in closet, two additional bedrooms, a 3-piece bathroom, and convenient second-floor laundry. The walkout basement offers ample storage and flexible space. Premium features include an and automatic garage door opener. Central air conditioning, & window coverings. (id:61160) SMITA MOHANTY 905-366-8100 CENTURY 21 PEOPLE'S CHOICE REALTY INC. Firm 905-366-8100 This listing content provided by REALTOR.ca has been licensed by REALTOR® members of The Canadian Real Estate Association. The trademarks MLS®, Multiple Listing Service® and the associated log
$ 2,500
3005 Tompkins Road North Grenville, ON K0G1J0
View photo
House · for rent
$ 3,000
Updated
3005 Tompkins Road North Grenville, ON K0G1J0
Beckwith
· 3 Bedrooms · 2 Baths · House
Beckwith · 3 Bedrooms · 2 Baths · House
A true hidden gem. Stunning custom build home on an approximately two-acre lot. Awarded home design. 803 - North Grenville Twp (Kemptville South) 803 - North Grenville Twp (Kemptville South) K0G1J0 property for lease $3,000 / month
$ 3,000
959 County Road 44 Road, North Grenville, ON, K0G 1T0 house for lease | Listing ID X13726 | Royal LePage
View photo
House · for rent
$ 1,900
959 County Road 44 Road, North Grenville, ON, K0G 1T0 house for lease | Listing ID X13726 | Royal LePage
Beckwith
· House
· Garden · Parking
Beckwith · House · Garden · Parking
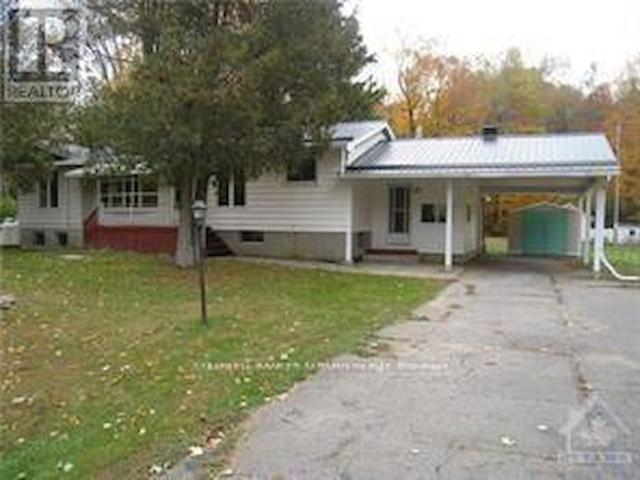
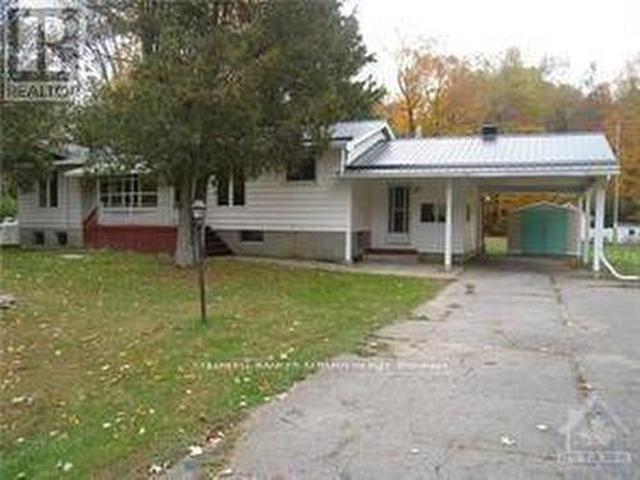
Country bungalow only 5 min from Hwy 416. Large living room and dining area. Good working space in kitchen. 2 bedrooms on main level plus a huge versatile family room or office. Convenient entry mudroom with door to backyard. Garden shed at end of carport for tenant's use. Newer metal roof. Tenant pays utilities in addition to rent. Propane furnace. Rental application, proof of income, credit report to be submitted with application to lease. Property is suitable for a couple or single person. (Id: 27)
$ 1,900
462 JACK WILFORD WAY
View photo
House · for rent
$ 2,600
462 JACK WILFORD WAY
Beckwith
· 1,496 sq.ft · 3 Bedrooms · 3 Baths · House
· Parking
Beckwith · 1,496 sq.ft · 3 Bedrooms · 3 Baths · House · Parking
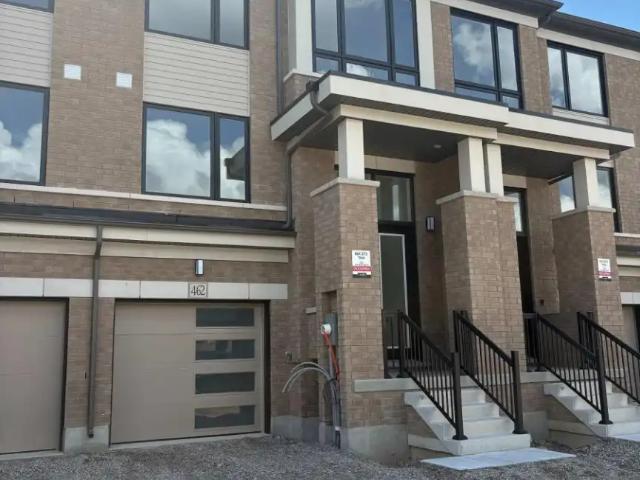
MLS® Number: X13697988 Welcome to 462 Jack Wilford Way, a brand-new Cachet-built Acadia model available for lease in Woodstock's growing Heartwood community. Never before occupied, this modern two-storey townhome offers approximately 1,758 sq. ft. of thoughtfully designed living space, with three bedrooms, two full bathrooms, a main-floor powder room and an attached single-car garage. The bright, open-concept main level provides a comfortable and functional setting for everyday living. The kitchen connects naturally with the dining and living areas, creating an inviting space for preparing meals, entertaining guests or relaxing at the end of the day. Large windows bring in plenty of natural light, while the neutral finishes make it easy to personalize the home with your own furnishings and decor. A convenient powder room completes the main level. Upstairs, the spacious primary bedroom offers a private ensuite bathroom and ample room to unwind. Two additional bedrooms provide flexibilit
$ 2,600
909 Jack Dalgity Street, Mississippi Mills, ON, K0A 1A0 house for lease | Listing ID X13834 | Royal LePage
View photo
House · for rent
$ 2,250
New
909 Jack Dalgity Street, Mississippi Mills, ON, K0A 1A0 house for lease | Listing ID X13834 | Royal LePage
Beckwith
· House
· Patio · Balcony · Parking
Beckwith · House · Patio · Balcony · Parking
Picture a Saturday morning having coffee on your private balcony, then a walk along the Mississippi River over to Mill Street for fresh bread and a browse through the shops. This brand-new 2-bed, 2-bath townhome puts Almonte life right outside your door. Be the first to live here, with all appliances included. The open second floor is where life happens: cook at the breakfast bar while friends settle into the welcoming living and dining room, then step through the patio door for fresh air. Upstairs, the spacious primary bedroom has a walk-in closet, joined by a second bedroom and full bath. Main-floor laundry and an attached garage make winter mornings easy. Walk to the riverside trail, restaurants and downtown. For medical professionals, the hospital is just steps away. Small-town pace with the big city close by. Applicants to provide a completed rental application, proof of employment, credit report, and deposit. (Id: 27)
$ 2,250
For Lease 3230 Harvester Crescent, North Grenville, Ontario
View photo
House · for rent
$ 2,700
For Lease 3230 Harvester Crescent, North Grenville, Ontario
Beckwith
· 5 Bedrooms · 3 Baths · House
· Parking · Air conditioning
Beckwith · 5 Bedrooms · 3 Baths · House · Parking · Air conditioning
Welcome to a warm, spacious, and thoughtfully designed kemptville home ideal for large families. Located on a quiet, kid-friendly crescent, this 3030 sqft property offers generous living space, a safe neighborhood, and excellent access to schools, parks, and community amenities. 5 large bedrooms with room for shared or individual setups. 3 full bathrooms to ease busy morning routines. Bright open-concept living and dining area perfect for family meals, homework, and play. Updated kitchen with ample counter space for cooking big family dinners. 2 parking spaces available on the driveway for your cars or boat. 2 car garage could be used for vehicles, bikes, strollers or storage. In-unit laundry to keep up with family life. Central air conditioning for year-round comfort. Steps away from kemptville public and catholic school. All are just a short drive away, making drop-offs and pickups simple. Perfect for active families and outdoor play: close to numerous parks and trails. Close to ride
$ 2,700
For Rent 3 Bedroom Townhouse Woodstock ON DLS105118996
View photo
Townhouse · for rent
$ 2,550
For Rent 3 Bedroom Townhouse Woodstock ON DLS105118996
Beckwith
· 3 Bedrooms · 3 Baths · Townhouse
· Equipped kitchen
Beckwith · 3 Bedrooms · 3 Baths · Townhouse · Equipped kitchen
MLS® Number: X13703110 Be the first to live in this beautifully finished, brand-new townhome in Woodstock's Heartwoodcommunity. Offering approximately 1,622 sq. ft. of modern living space, this 3-bedroom homefeatures a practical layout with a main-floor powder room and two bathrooms on the secondlevel.The bright open-concept main floor showcases hardwood flooring, large windows fitted withupgraded zebra blinds, and a stylish kitchen complete with quartz countertops and newstainless-steel appliances-fridge, stove, dishwasher. Convenience continues upstairs with awasher and dryer already installed. Enjoy added privacy with no homes directly behind theproperty.Upgraded wooden staircase with metal pickets. Upstairs, the spacious primary bedroom offers itsown private ensuite, while a separate full 4-piece bathroom serves the additional bedrooms. Theupstairs landing also features hardwood flooring, adding a clean and modern touch throughoutthe home. Two secondary bedrooms provide flexibility
$ 2,550
For Lease 3005 Tompkins Road, North Grenville, Ontario
View photo
House · for rent
$ 3,000
Updated
For Lease 3005 Tompkins Road, North Grenville, Ontario
Beckwith
· 3 Bedrooms · 2 Baths · House
· Patio · Fireplace · Deck · Cellar
Beckwith · 3 Bedrooms · 2 Baths · House · Patio · Fireplace · Deck · Cellar
A true hidden gem. Stunning custom build home on an approximately two-acre lot. Awarded home design of the year for national magazine competition & was featured in the ottawa citizen. This three-bedroom home is very deceiving. Once you walk in you will be amazed at the combination of space, design, and warmth. Open concept with a sunken living room, cathedral ceilings, a wood-burning fireplace, and hardwood flooring. Custom kitchen with stone countertops, and a large eating area that leads to one of two decks. The primary bedroom is spacious with a patio door leading to the second deck. Two other very generous-sized bedrooms. Oversized main bathroom has a stand-up shower, stand-alone soaker tub, and two vessel sinks. The powder room features a uniquely designed stone counter. Large laundry room and a crawl space basement with plenty of storage. Enjoy the tranquility!
$ 3,000
1 Bedroom + Den 100 Pinehill Road, North Grenville, ON, K0G 1J0 house for lease | Listing ID X13439 | Royal LePage
View photo
House · for rent
$ 2,800
1 Bedroom + Den 100 Pinehill Road, North Grenville, ON, K0G 1J0 house for lease | Listing ID X13439 | Royal LePage
Beckwith
· House
· Balcony · Gym · Lift
Beckwith · House · Balcony · Gym · Lift
Limited-time fall offer: take possession by november 30, 2026 and have your rent frozen for 2-years. Conditions apply. Welcome to 100 Pinehill Road in Kemptville, where comfort, convenience, and community come together. This all-inclusive one-bedroom + Den apartment option starts at $2,800 per month and includes utilities, plus a Rogers TV and Internet package valued at approximately $160 per month. Suites offer bright, modern layouts with quartz countertops, laminate flooring, new appliances, high ceilings, in-suite laundry, private balconies, and four-piece bathrooms. Bathroom options may include a bathtub or walk-in shower, subject to the individual unit layout and availability. Residents can enjoy a range of convenient building amenities, including a fitness room, elevator access, a garbage chute on every floor, a party room, and an outdoor tenant gazebo with a barbecue area. Located in a highly walkable area, residents will have everyday essentials close to home, including grocery
$ 2,800
1 Bedroom 100 Pinehill Road, North Grenville, ON, K0G 1J0 house for lease | Listing ID X13439 | Royal LePage
View photo
House · for rent
$ 2,300
1 Bedroom 100 Pinehill Road, North Grenville, ON, K0G 1J0 house for lease | Listing ID X13439 | Royal LePage
Beckwith
· House
· Balcony · Gym · Lift
Beckwith · House · Balcony · Gym · Lift
Limited-time fall offer: take possession by november 30, 2026 and have your rent frozen for 2-years. Conditions apply. Welcome to 100 Pinehill Road in Kemptville, where comfort, convenience, and community come together. This all-inclusive one-bedroom apartment option starts at $2,300 per month and includes utilities, plus a Rogers TV and Internet package valued at approximately $160 per month. Suites offer bright, modern layouts with quartz countertops, laminate flooring, new appliances, high ceilings, in-suite laundry, private balconies, and four-piece bathrooms. Bathroom options may include a bathtub or walk-in shower, subject to the individual unit layout and availability. Residents can enjoy a range of convenient building amenities, including a fitness room, elevator access, a garbage chute on every floor, a party room, and an outdoor tenant gazebo with a barbecue area. Located in a highly walkable area, residents will have everyday essentials close to home, including grocery store
$ 2,300
Unit #3 118/ Water Street, Mississippi Mills, ON, K0A 1A0 house for lease | Listing ID X13777 | Royal LePage
View photo
House · for rent
$ 2,100
Unit #3 118/ Water Street, Mississippi Mills, ON, K0A 1A0 house for lease | Listing ID X13777 | Royal LePage
Beckwith
· House
· Parking · Equipped kitchen
Beckwith · House · Parking · Equipped kitchen
Stunning 2 bedroom 1 bathroom apartment across from Almonte Old Town Hall! Freshly painted, renovated and cleaned. This bright and spacious unit blends modern finishes with functional layout. An open-concept kitchen and living space feature modern stainless steel LG appliances (fridge, range, dishwasher, microwave), under cabinet lighting, quartz countertops, subway tile backsplash. High ceilings and large windows fill the space with natural light. Two generously sized bedrooms include spacious closets with shelving (1 walk-in closet in the primary bedroom). The unit has pot lights throughout and a quality vinyl flooring. In-suite laundry with stacked LG washer and dryer is in a separate closet. Ideally located just steps to the Mississippi river, trails, library, parks, shopping, transit, cafes, pharmacy! Includes 1 parking space. Water is included as well. Experience Almonte downtown living at its finest. Don't miss this incredible opportunity! (Id: 27)
$ 2,100
106 Main Street W, Merrickville Wolford, ON, K0G 1N0 commerc.
View photo
House · for rent
$ 3,000
106 Main Street W, Merrickville Wolford, ON, K0G 1N0 commerc.
Beckwith
· 1,195 sq.ft · 3 Baths · House
· Patio · Garden · Office room · Parking
Beckwith · 1,195 sq.ft · 3 Baths · House · Patio · Garden · Office room · Parking
Exceptional Business Opportunity in the Heart of Merrickville! Take advantage of this high-visibility commercial space ideally located directly across from the Merrickville Park and the scenic Rideau Canal Locks. This recently renovated building featuring updated upper and lower levels is move-in ready and perfectly suited for a variety of business ventures. Main level features a welcoming front entrance, an open common area, two washrooms, a kitchen area, and side door leading to a beautiful large outdoor patio, an inviting space for customers to relax and enjoy the picturesque surroundings. The second level features two offices (one is split), a prep-style kitchen area with three sinks and a 3pc bathroom. Bonus use of the large yard featuring a heritage barngarage that can be used for storage and one on-site parking space plus public parking across the street. Dont miss this opportunity to locate your business in this prime central location with high level foot and vehicle traffic. T
$ 3,000
89 Princess St
House · for rent
$ 1,400
89 Princess St
Beckwith
· 2 Bedrooms · 1 Bath · House
· Fireplace
Beckwith · 2 Bedrooms · 1 Bath · House · Fireplace
FIRST FLOOR 2 BDRM APT IN LANARK VILLAGE,HARDWOOD FLOORS,15 MINUTES WEST OF CARLETON PLACE,10 MINUTES NORTH OF PERTH,$1,400/MONTH + HYDRO + HEAT (PROPANE GAS FIREPLACE),BACK-UP HEAT IS ELECTRIC BASEBOARD WITH DIGITAL PROGRAMMABLE THERMOSTATS,FRIG & STOVE INCLUDED,SHARED LAUNDRY ROOM. REFERENCES,1st & LAST MONTHS RENT REQUIRED,QUIET RESIDENTIAL AREA ACROSS THE STREET FROM THE CATHOLIC CHURCH & AROUND THE CORNER FROM THE UNITED CHURCH,ONE BLOCK NORTH OF THE LANARK COMMUNIY CENTRE,Deposit: $2800 (id:63800) ID#: 1403072
$ 1,400

Get email alerts

Don't miss out: be the first to know about new properties

The alert was correctly created

On subscribing you accept the conditions of use and the privacy policy
Alert
Receive new ads in your inbox
Save this search
Receive alerts for new listings

We'll send you an email when we have new properties for: "Houses to rent in Beckwith"

The alert was correctly created

Prospect, Beckwith
Ashton
Get email alerts and be the first to see new listings
Required field
On subscribing I accept the terms of the privacy policy
Perfect! You'll soon start receiving new listings via email
Alert
Receive an email when we have new ads for Houses to rent in Beckwith
Save this search
Filters

Bedrooms

Area (sq.ft)

sq.ft
sq.ft

Price ($ per month)

$
$

Filter by property type

Bathrooms

Clear all filters
Receive notifications when new entries are published.