9,154 properties for sale in Beechborough-greenbrook

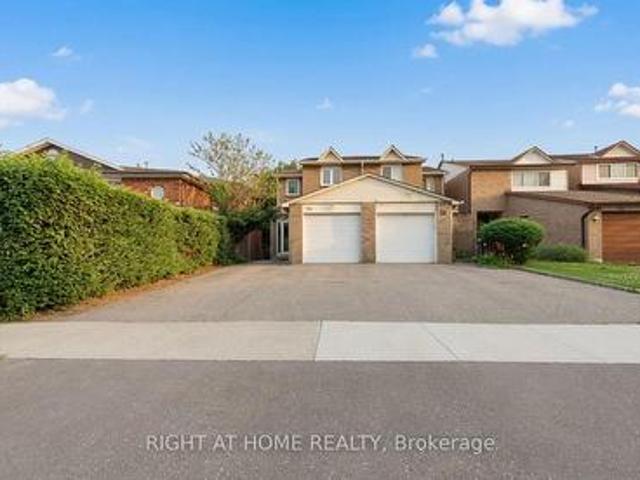
11 Falling Leaf Drive, Caledon, ON, L7C 2Z3 house for sale | Listing ID W13704 | Royal LePage
View photo
House · for sale
$ 977,700
New
11 Falling Leaf Drive, Caledon, ON, L7C 2Z3 house for sale | Listing ID W13704 | Royal LePage
Beechborough-greenbrook
· House
· Patio · Garden · Parking · Equipped kitchen
Beechborough-greenbrook · House · Patio · Garden · Parking · Equipped kitchen
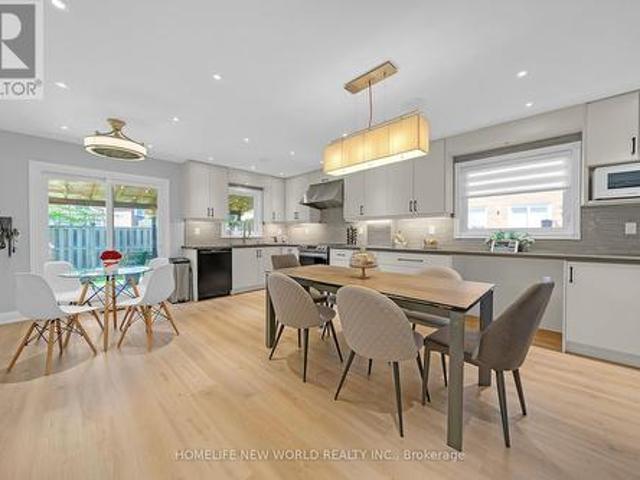
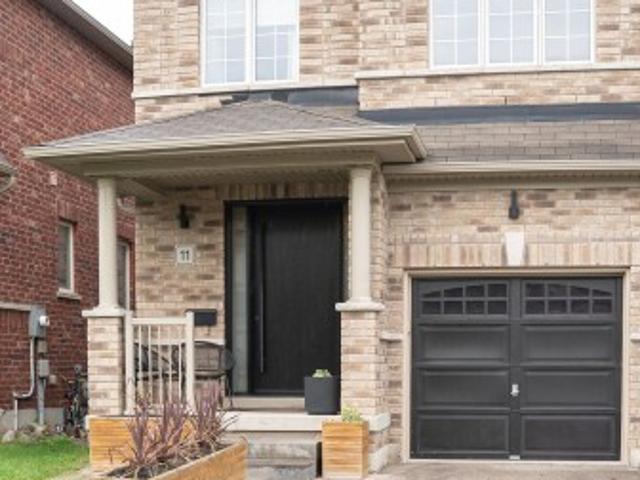
Welcome To 11 Falling Leaf Drive A Beautifully Maintained Family Home Nestled In One Of Caledon's Friendly Communities, Southfields. A Quiet Street Featuring A Small Park For Family Enjoyment. This 4-Bedroom 2 Storey Semi Is Bright And Spacious With Many Upgrades. Walk Up A Lit Walkway To The Newly Installed Modern Front Door. Entrance And Hall Leads To A Cozy Living Room With Accent Stone Walls, And A Tv Wall Mount. Large Family Kitchen And Dinette Offers Plenty Of Natural Light, Beautiful Island, Custom Made Coffee/Bar, Plenty Of Counter Space, Cabinets Offer Lots Of Room With Valance And Under Lighting. Stainless Steel Gas Stove, Icemaking Fridge And Dishwasher. Stainless Steel Chimney Style Range Hood And Tiled Backsplash. Pot Lights And Additional Modern Accent Lights. Walkout To Stone Patio Surrounded By Artificial Pet Safe Grass. Appealing Landscape And Lighting In Backyard. Main Floor Has Neutral Laminate Flooring. Also, A Convenient Walkout To Garage. Beautiful Oak Staircase.
$ 977,700
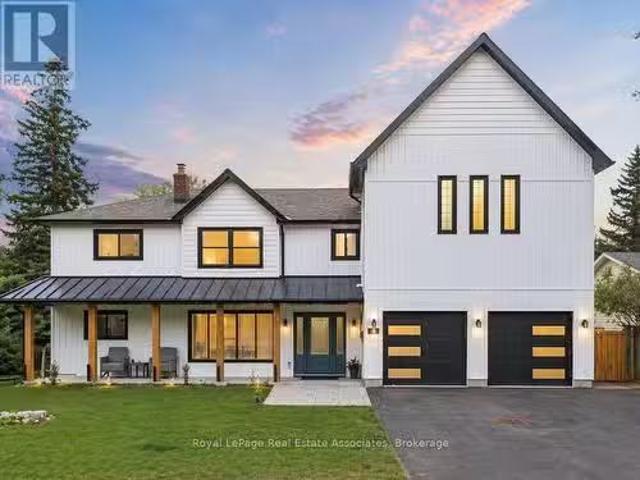
B 2283 Lake Shore Boulevard W, Toronto, ON, M8V 1A6 house for sale | Listing ID W13702 | Royal LePage
View photo
House · for sale
$ 1,339,990
New
B 2283 Lake Shore Boulevard W, Toronto, ON, M8V 1A6 house for sale | Listing ID W13702 | Royal LePage
Beechborough-greenbrook
· House
· Garden · Office room · Balcony · Deck · Parking · Cellar
Beechborough-greenbrook · House · Garden · Office room · Balcony · Deck · Parking · Cellar
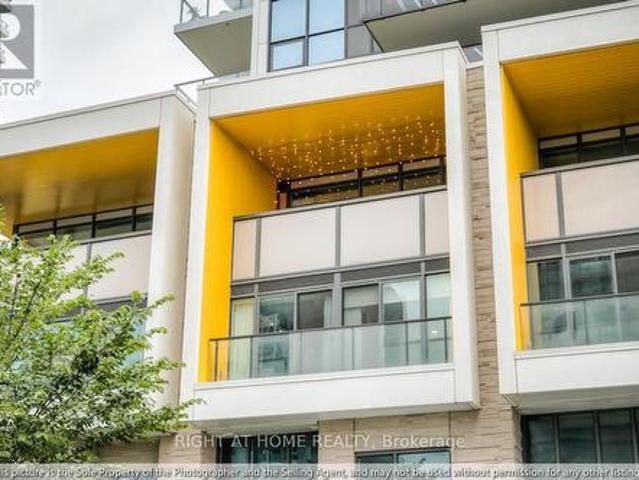
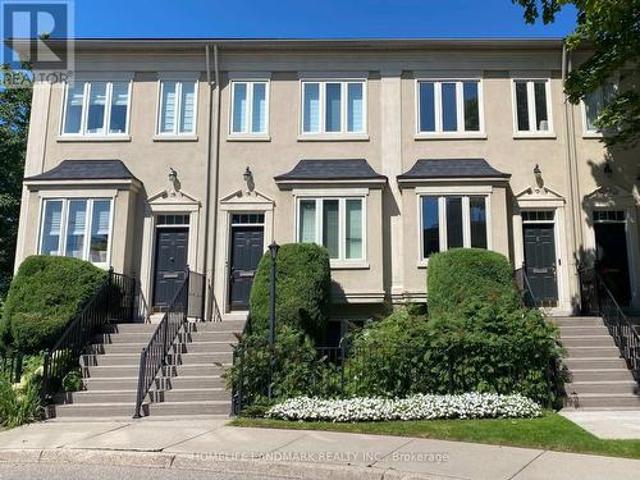
Welcome to Grand Harbour, one of Toronto's most prestigious waterfront communities! This spacious freehold townhome offers 3+1 bedrooms, exceptional comfort, privacy, and convenience. The bright main level features 9-ft ceilings, a modern kitchen, and generous living and dining areas ideal for everyday living and entertaining. Upstairs, three skylights fill the home with natural light. The finished basement includes a large bedroom with an above-grade window and a convenient 4-piece bathroom, offering excellent flexibility for guests, family, or a home office. Enjoy a spacious private deck with a gas line for BBQs, a beautifully landscaped front yard, and two parking spaces-one in the garage and one covered exterior space beneath the balcony. New washer and dryer included. Steps to the marina, scenic waterfront parks, walking and cycling trails, shops, restaurants, and TTC, with easy access to the QEW, Gardiner Expressway, Hwy 427, downtown Toronto, and Pearson Airport. A rare opportun
$ 1,339,990
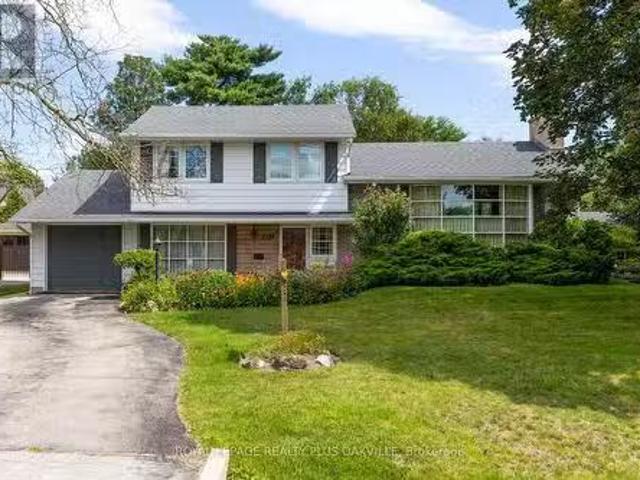
197 Fowley Drive, Oakville, ON, L6H 0P3 house for sale | Listing ID W13704 | Royal LePage
View photo
House · for sale
$ 1,249,000
New
197 Fowley Drive, Oakville, ON, L6H 0P3 house for sale | Listing ID W13704 | Royal LePage
Beechborough-greenbrook
· House
· Deck
Beechborough-greenbrook · House · Deck
Visit the REALTOR website for further information about this Listing. Imagine mornings that begin with sunlight spilling across quartz countertops and the quiet green of a protected ravine framed in your window. Coffee in hand, you step onto a generous deck where the only soundtrack is birdsong and nature views. Inside, soaring ceilings lift the light and the mood, and every room feels like it was designed for the way you actually live: to gather, to unwind, to breathe. This is more than a townhome in Oakville. It's the lifestyle you've been working toward. Chef's kitchen with quartz countertops. As beautiful for a quiet weeknight dinner as it is for hosting a crowd. Tucked on a peaceful, low-traffic street. The kind of safe, welcoming setting where kids can play outside. Soaring high ceilings that flood the open-concept living space with natural light. Primary retreat anchored by a custom-built walk-in closet and ravine views. Two full bathrooms and two convenient half baths. Thoughtf
$ 1,249,000
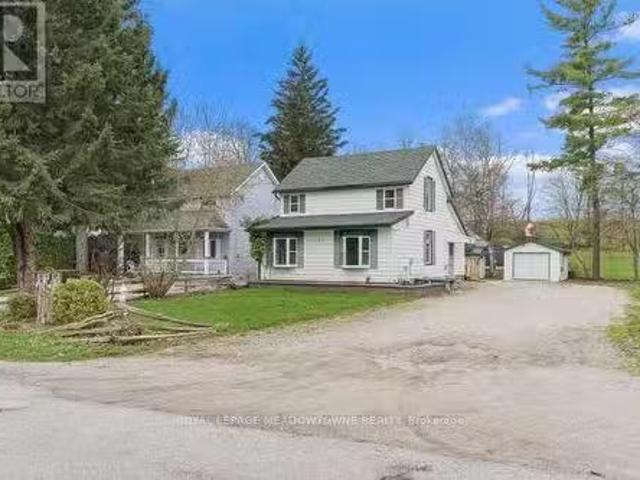
22 25 Gosford Blvd. Boulevard N, Toronto, ON, M3N 2G7 townhouse for sale | Listing ID W13702 | Royal LePage
View photo
Townhouse · for sale
$ 670,000
New
22 25 Gosford Blvd. Boulevard N, Toronto, ON, M3N 2G7 townhouse for sale | Listing ID W13702 | Royal LePage
Beechborough-greenbrook
· Townhouse
· Garden · Cellar
Beechborough-greenbrook · Townhouse · Garden · Cellar
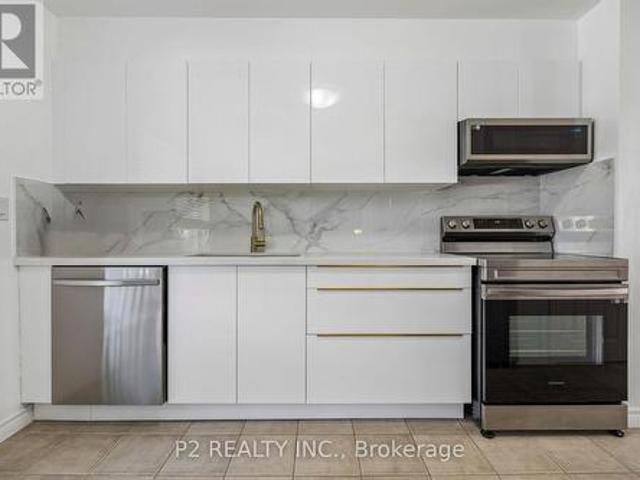
Step into this modern and well maintained townhouse. Perfect for families or investors looking for extra rental income. Ideally situated close to schools, parks, shopping malls, LTR and transit stations. Walk through the luxurious and Modern Kitchen including Quartz Countertop, Modern Cabinets, Large Porcelain Backsplash, Samsung Smart Stainless Steel Appliances & Two Spacious Pantries for Storage. The main floor features a bright open-concept layout with new White Oak Hardwood flooring that elevates the space. Upstairs, you will find three generously sized Bedrooms with hardwood floors, each filled with natural light. The bathroom includes an updated standing/waterfall shower for a Spa like experience. The basement is partially finished and the laundry room offers additional storage space and convenience. The Bedroom in the the basement has laminate flooring and is very spacious. Relax and enjoy the Large and private backyard in the city while taking advantage of the low maintenance f
$ 670,000
167 Cherryhurst Road, Oakville, ON, L6M 0W1 house for sale | Listing ID W13704 | Royal LePage
View photo
House · for sale
$ 1,959,000
New
167 Cherryhurst Road, Oakville, ON, L6M 0W1 house for sale | Listing ID W13704 | Royal LePage
Beechborough-greenbrook
· House
· Garden · Fireplace · Deck · Swimming pool · Cellar
Beechborough-greenbrook · House · Garden · Fireplace · Deck · Swimming pool · Cellar
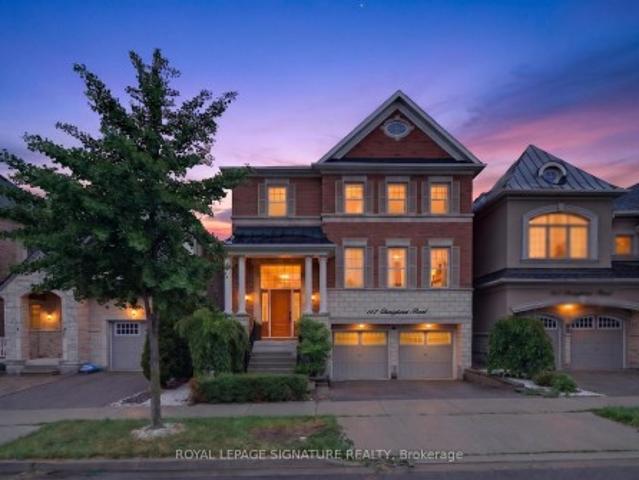
Beautifully designed home featuring 9-ft ceilings, hardwood flooring, and elegant wainscoting throughout. The main floor offers a spacious open-concept layout with a bright living and dining area, modern kitchen, breakfast space, and family room with a gas fireplace. The gourmet kitchen includes built-in stainless steel appliances, granite countertops, extended upper cabinets, a walk-in pantry, and a toe-kick vacuum for added convenience. The second floor features generously sized bedrooms, including a luxurious primary suite with two walk-in closets and a private ensuite. The finished basement offers large windows, a second kitchen, a wheelchair-accessible bathroom, and additional living space perfect for extended family or guests. Enjoy the professionally landscaped backyard featuring a heated saltwater pool and custom deck by SOLDA Pools. Ideal for entertaining and summer relaxation
$ 1,959,000
13 3071 Treadwells Drive, Mississauga, ON, L4X 0A1 townhouse for sale | Listing ID W13704 | Royal LePage
View photo
Townhouse · for sale
$ 899,000
New
13 3071 Treadwells Drive, Mississauga, ON, L4X 0A1 townhouse for sale | Listing ID W13704 | Royal LePage
Beechborough-greenbrook
· Townhouse
· Balcony · Fireplace · Parking
Beechborough-greenbrook · Townhouse · Balcony · Fireplace · Parking
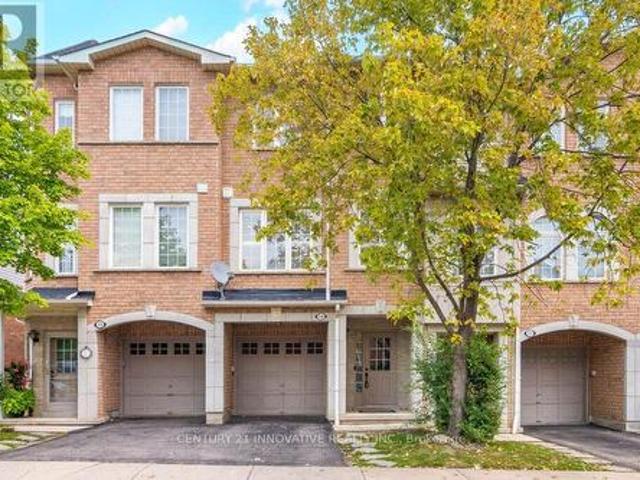
Welcome to a truly bright and spacious family home where style meets functional living. Recently renovated with tasteful upgrades, step inside through an oversized, welcoming foyer featuring direct, convenient access to the garage. As you head up to the main level, the sun-drenched, airy layout opens up to boast soaring 9-foot ceilings and rich laminate flooring throughout. Unwind by the cozy electric fireplace, framed by upgraded lighting and sleek California shutters, or host dinner parties in the expansive dining room accented by custom walls and a seamless walk-out to a generous balcony complete with a gas BBQ hookup. The refreshed kitchen is ready for your culinary projects, featuring durable stone countertops, quality stainless steel appliances, and warm undermount lighting. Upstairs, you will find three peaceful, well-sized bedrooms filled with natural light, alongside a primary retreat featuring its own newly renovated ensuite bathroom. Versatility defines the lower ground leve
$ 899,000
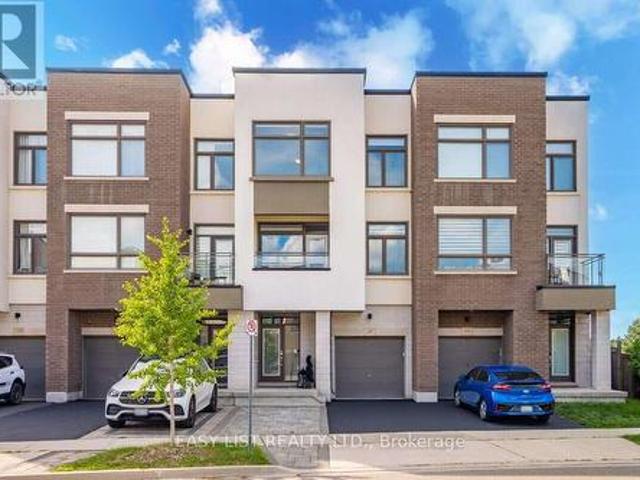
511 95 Mcmahon Drive, Toronto, ON, M2K 0H2 townhouse for sale | Listing ID C13703 | Royal LePage
View photo
Townhouse · for sale
$ 900,000
New
511 95 Mcmahon Drive, Toronto, ON, M2K 0H2 townhouse for sale | Listing ID C13703 | Royal LePage
Beechborough-greenbrook
· Townhouse
· Office room
Beechborough-greenbrook · Townhouse · Office room
Welcome to Villa 511 at Seasons, a rare two-level, 3-bedroom residence that pairs the space and separation of a townhouse with the security, convenience and resort-style amenities of luxury condo living. Prized for its direct north exposure, the home enjoys immaculate views across the lush greenery of Ethennonnhawahstihnen Park. A refreshing sense of openness away from the highway and neighbouring towers. With upcoming neighbourhood shops and cafés adding even more convenience close to home. Inside, high ceilings, engineered hardwood, expansive windows, custom built-ins and designer drapery throughout create a warm, sophisticated setting. The main level is designed for living and entertaining, with a beautifully finished modern kitchen featuring integrated premium appliances and abundant cabinetry flowing naturally into the dining and living areas. A true third bedroom, custom-furnished as a dedicated executive home office, adds exceptional flexibility. Step onto the deep, covered balc
$ 900,000
1951 Rathburn Road E Unit# 79, Mississauga, ON, L4W 2N9 townhouse for sale | Listing ID 40846 | Royal LePage
View photo
Townhouse · for sale
$ 725,000
1951 Rathburn Road E Unit# 79, Mississauga, ON, L4W 2N9 townhouse for sale | Listing ID 40846 | Royal LePage
Beechborough-greenbrook
· Townhouse
· Garden · Balcony
Beechborough-greenbrook · Townhouse · Garden · Balcony
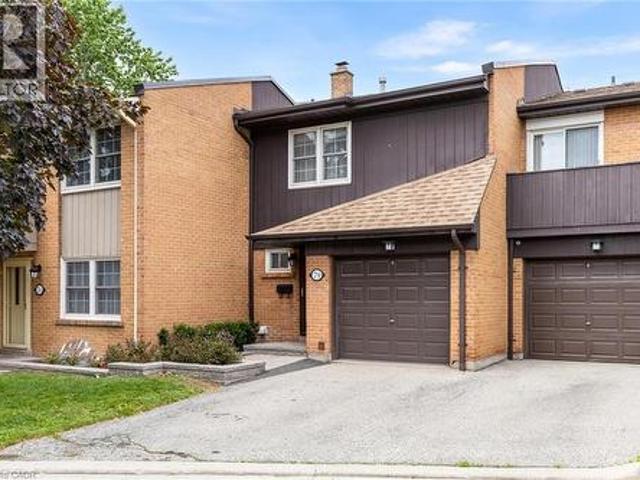
Welcome to this charming 3 bedroom, 2 storey townhome nestled in the highly sought-after Rathwood community. Great opportunity for first-time buyers, young families, or those looking to downsize without compromising on space or comfort. Offering a functional layout and a peaceful, private setting, this home is ready to welcome its next owners. The bright and inviting main level features a convenient 2-piece powder room and an open concept living and dining area, perfect for both everyday living and entertaining. A walkout leads to the fully fenced backyard, where you'll enjoy a tranquil, treelined setting that provides exceptional privacy for relaxing or hosting family and friends. Upstairs, you'll find three generously sized bedrooms designed with comfort in mind. The primary retreat boasts a large double closet along with its own private 2-piece ensuite. The second bedroom offers a charming balcony overlooking the backyard, creating the perfect spot to enjoy your morning coffee, whil
$ 725,000
1217 Gloucester Square, Pickering, ON, L1V 3P7 house for sale | Listing ID E13704 | Royal LePage
View photo
House · for sale
$ 889,900
New
1217 Gloucester Square, Pickering, ON, L1V 3P7 house for sale | Listing ID E13704 | Royal LePage
Beechborough-greenbrook
· House
· Garden · Deck · Swimming pool · Cellar
Beechborough-greenbrook · House · Garden · Deck · Swimming pool · Cellar
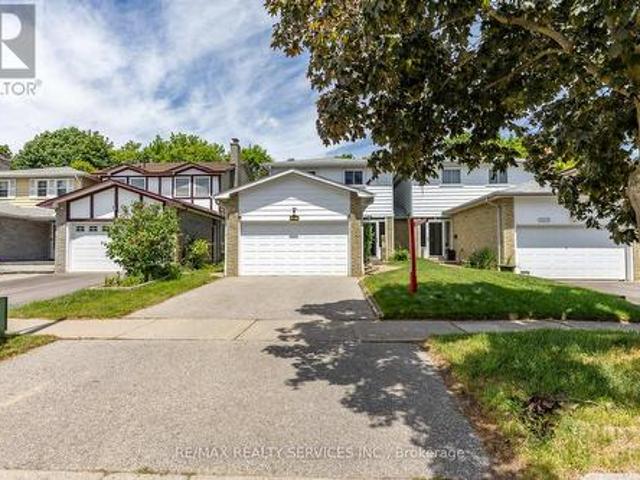
Welcome to this beautiful and spacious premium lot Detached house in really desired Liverpool community of Pickering. Great functional layout with Living, Dining, and Family room for perfect blend of comfort, style, and convenience which is ideal for families with newly updated kitchen and newly painted. The second floor offers decent size 4 bedrooms and closets in every room and 2 washrooms. The finished basement for extended families, in-laws or perfect blend of entertainment. On the top in summer enjoy the large backyard featuring an inground pool, spacious deck, and lounge area all set in a private, open setting with no homes behind. Close to Highway 401, 407 top-rated schools, shopping centres, parks and more located in one of Pickering most sought-after neighbourhoods. (Id: 27)
$ 889,900
1610 Heathside Crescent, Pickering, ON, L1V 5W7 house for sa.
View photo
House · for sale
$ 1,429,900
New
1610 Heathside Crescent, Pickering, ON, L1V 5W7 house for sa.
Beechborough-greenbrook
· 41 Bedrooms · 4 Baths · House
· Garden · Office room · Balcony · Fireplace · Deck · Cellar
Beechborough-greenbrook · 41 Bedrooms · 4 Baths · House · Garden · Office room · Balcony · Fireplace · Deck · Cellar
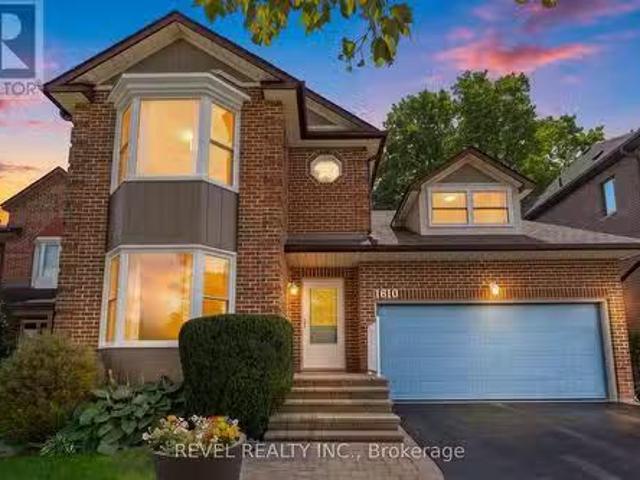
Welcome To 1610 Heathside Crescent, A John Body Executive Built Home Offering 4+1 Bedroom, 4-Bathroom Detached Home Offering An Exceptional Layout For Family Living And Entertaining. The Main Level Features Hardwood Flooring, Crown Moulding, A Formal Living And Dining Area, And A Bright Eat-In Kitchen Complete With Quartz Countertops, Stainless Steel Appliances, Tile Backsplash, And A Walkout To The Backyard Deck. A Separate Office Overlooking The Backyard Provides The Perfect Work-From-Home Space, While The Main Floor Laundry Offers A Convenient Separate Side Entrance. A Standout Loft Creates An Impressive Additional Living Area With A Gas Fireplace, Large Window, And Walkout To A Private Balcony. Upstairs, The Spacious Primary Retreat Features A Large Bay Window, Walk-In Closet, Walk-In Linen Closet, And 4-Piece Ensuite, Complemented By Three Additional Bedrooms And A 5-Piece Main Bathroom. The Refinished Basement (2022) Extends The Living Space With A Recreation Room, Pot Lights, Ad
$ 1,429,900
14 Houser Street, Markham, ON, L6E 1H9 house for sale Listi.
View photo
House · for sale
$ 1,850,000
New
14 Houser Street, Markham, ON, L6E 1H9 house for sale Listi.
Beechborough-greenbrook
· 41 Bedrooms · 4 Baths · House
· Balcony
Beechborough-greenbrook · 41 Bedrooms · 4 Baths · House · Balcony
Must see home in the popular Wismer neighborhood. First time on the market by original owners! Amazing open 2 story living room with balcony, and beautiful hardwood spiral staircase open up lots of potential for design. Located near multiple highly rated schools, parks, soccer fields and hiking trails this is a central location for families of all sizes. (id:27). Still available at ListedBuy!
$ 1,850,000
330 Horsham Avenue, Toronto, ON, M2R 1G6 house for sale | Listing ID C13704 | Royal LePage
View photo
House · for sale
$ 1,299,000
New
330 Horsham Avenue, Toronto, ON, M2R 1G6 house for sale | Listing ID C13704 | Royal LePage
Beechborough-greenbrook
· House
Beechborough-greenbrook · House
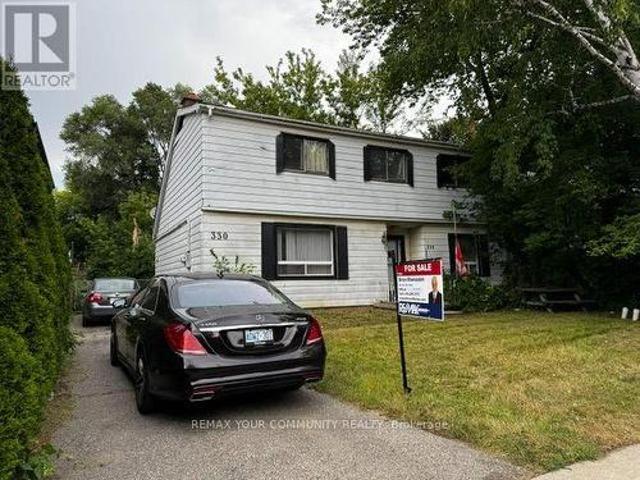
Wow, Willowdale 50x132 Ft. Prime Location Building Lot-Strong Land Value, Perfect Opportunity for Builders and Developers. Bring Your Plans-This Spot won't Last. High-Value Lot In a Sought-after Area. Build The Home Of Your Dreams In An Established Neighborhood. Benefit From The Excellent Location With Easy Access To Schools, Parks, Transit, Shopping, and Major Highways. Buyers & Buyer's Agent To Verify All Details, Measurements, Property Taxes, and Zoning With The City. Property Sold As Land Value Only. (Id: 27)
$ 1,299,000
81 39 Honeycrisp Crescent, Vaughan, ON, L4K 0N6 townhouse for sale | Listing ID N13702 | Royal LePage
View photo
Townhouse · for sale
$ 749,999
New
81 39 Honeycrisp Crescent, Vaughan, ON, L4K 0N6 townhouse for sale | Listing ID N13702 | Royal LePage
Beechborough-greenbrook
· Townhouse
Beechborough-greenbrook · Townhouse
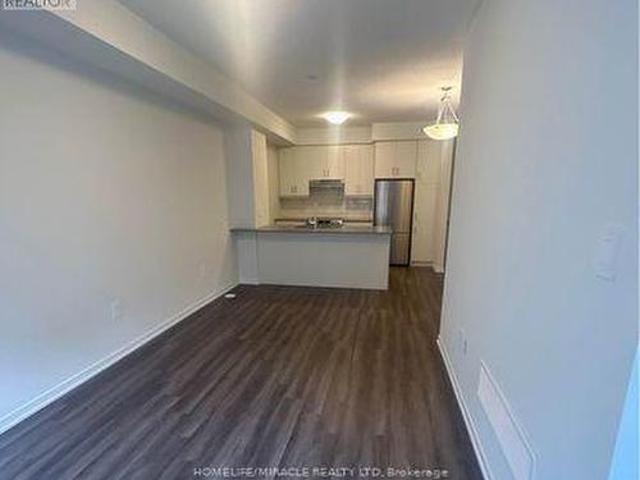
Welcome to exquisite 2-bedrooms 2.5. Washrooms Brand New never lived Townhome! This 2-level home Offers a Stylish and comfortable Living Space That is Perfect for Those Seeking a Modern And Convenient Lifestyle. The Main Level Features W/9 Ft Ceilings, Top Quality Finishes Including an Open-Concept Layout, a Sleek Kitchen, a Cozy Living Area, and a Designated Dining Space. Downstairs, In Addition To The Master Suite, There Is Another Well-Appointed Bedroom, An Extra Full Washroom, And Laundry Area Providing Convenience And Comfort For All Residents And Guests. With Its Desirable Layout, This Home Is A Perfect Combination Of Functionality And Style At The Ideal Location, Just South of Vaughan Metropolitan Centre Subway Station And Near All Amenities Such As Entertainment Options, a Fitness Center, Retail shops, Banks, Nearby There is a HWY 400 & 407, Cineplex, Costco, IKEA and MORE! (Id: 27)
$ 749,999
5184 Red Brush Drive, Mississauga, ON, L4Z 3Z8 house for sale | Listing ID 40854 | Royal LePage
View photo
House · for sale
$ 13,950,000
Updated
5184 Red Brush Drive, Mississauga, ON, L4Z 3Z8 house for sale | Listing ID 40854 | Royal LePage
Beechborough-greenbrook
· House
· Garden · Fireplace
Beechborough-greenbrook · House · Garden · Fireplace
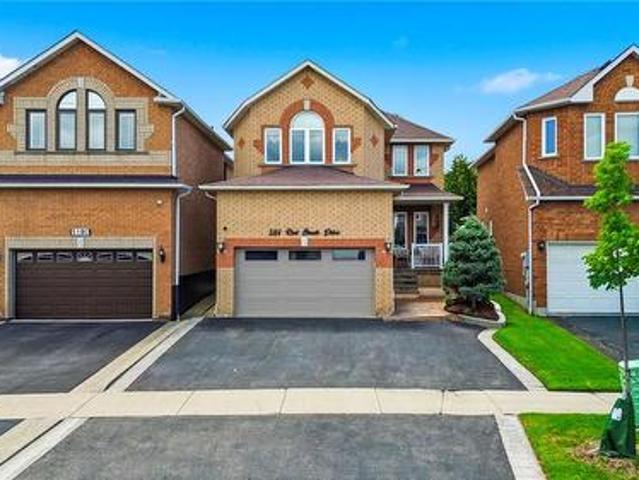
Welcome to this beautifully updated detached home in one of Central Mississauga's most sought-after neighbourhoods. Offering 3 spacious bedrooms and 2.5 bathrooms, this inviting home blends comfort, style, and everyday convenience. The bright living room features luxury vinyl floors, pot lights, and a large picture window that fills the space with natural light. The separate dining room is perfect for hosting family dinners and entertaining guests. Relax in the warm and welcoming family room, complete with pot lights and a cozy fireplace. The updated kitchen is designed for both function and style, showcasing stainless steel appliances, a centre island, Quartz counter top and backsplash, Melamine kitchen cabinets, pot lights, a ceiling fan, and a walkout through sliding doors to the private backyard. A convenient main-floor laundry room adds to the home's practicality. A beautiful wood staircase leads to the second level, where you'll find three generously sized bedrooms and two full b
$ 13,950,000
35 Chalfield Lane, Mississauga, ON, L4Z 1K8 house for sale | Listing ID W13703 | Royal LePage
View photo
House · for sale
$ 899,000
New
35 Chalfield Lane, Mississauga, ON, L4Z 1K8 house for sale | Listing ID W13703 | Royal LePage
Beechborough-greenbrook
· House
· Garden · Parking · Cellar
Beechborough-greenbrook · House · Garden · Parking · Cellar

Welcome to 35 Chalfield Lane, a beautifully maintained semi-detached home nestled in one of Mississauga's most established and family-friendly communities. Featuring 3 spacious bedrooms, 2 kitchens, a finished basement, 3 parking spaces, and laminate flooring throughout the main and second floors, this home offers exceptional versatility for growing families, multi-generational living, or added living space. Enjoy a functional layout filled with natural light and a private backyard perfect for entertaining. Conveniently located close to excellent schools, parks, shopping, restaurants, public transit, and everyday amenities. Just minutes to Square One Shopping Centre, Mississauga Marketplace, community centres, and major highways 403, 401, 410 & QEW, making commuting throughout the GTA quick and convenient. The neighbourhood is also served by nearby schools including Sts. Peter & Paul Catholic School and Father Michael Goetz Secondary School. A fantastic opportunity to own a move-in rea
$ 899,000
161 Mill Street, Halton Hills, ON, L7G 2C4 house for sale L.
View photo
House · for sale
$ 1,998,800
New
161 Mill Street, Halton Hills, ON, L7G 2C4 house for sale L.
Beechborough-greenbrook
· 5 Bedrooms · 4 Baths · House
· Office room · Swimming pool
Beechborough-greenbrook · 5 Bedrooms · 4 Baths · House · Office room · Swimming pool
Inground Pool + Pool House Tucked along a storybook, tree-canopied street-where a select few homes have already transformed into bespoke estates and the rest are quickly following-this is your chance to arrive before it becomes one of Georgetowns most coveted luxury enclaves. Set in the prestigious Park District, just steps to Old Georgetowns Main Street, parks, and trails, the setting whispers charm-but the home speaks volumes. Reimagined by a custom home designer with an uncompromising eye, this residence is unapologetically opulent. Every inch is intentional. Every finish, curated. The main level is pure theatre, anchored by a chefs kitchen that performs as beautifully as it looks-featuring an oversized island, bespoke cabinetry, and seamless flow into expansive living and dining spaces built to host and impress. Multiple lounges create a rhythm throughout: intimate when you want it, grand when you need it. A versatile main floor space offers the flexibility of a refined office or a
$ 1,998,800
227 Sandwell Drive, Oakville, ON, L6L 4P3 house for sale Li.
View photo
House · for sale
$ 1,549,999
New
227 Sandwell Drive, Oakville, ON, L6L 4P3 house for sale Li.
Beechborough-greenbrook
· 3 Bedrooms · 2 Baths · House
· Garden
Beechborough-greenbrook · 3 Bedrooms · 2 Baths · House · Garden
Highly desirable 75 151 Southwest Oakville lot just 450 metres from Lake Ontario, surrounded by several stunning multi-million dollar custom homes. An exceptional opportunity for builders, investors, or those looking to create their dream home. This fantastic lot offers the potential for 4,000+ sq. ft. of above grade living space subject to zoning and municipal approvals. With a finished lower level, theres potential for a 6000+sf heavenly haven in one of Oakvilles most desirable lakeside neighbourhoods. With a solid sidesplit on this lot, theres potential for saleal income in the pre-construction period - while you apply for permits. Perfectly positioned near Josef Petriska Forest, the lake and Coronation Park, this location combines the tranquility of nature with an exceptional lifestyle. Enjoy the beauty of a mature property where birds and local wildlife are frequent visitors, complemented by existing beautiful perennial gardens. Prefer to renovate rather than rebuild? The home off
$ 1,549,999
1442 Mill Street, Caledon, ON, L7C 1S1 house for sale Listi.
View photo
House · for sale
$ 635,000
New
1442 Mill Street, Caledon, ON, L7C 1S1 house for sale Listi.
Beechborough-greenbrook
· 3 Bedrooms · 2 Baths · House
Beechborough-greenbrook · 3 Bedrooms · 2 Baths · House
Charming 3-Bedroom Home in the Heart of Historic Cheltenham Nestled in the picturesque village of Cheltenham, this inviting 3-bedroom, 2-bath, two-storey home blends small-town charm with the beauty of Caledons natural surroundings. Set in an old historic mill village along the scenic Credit River, the property offers tranquil views, rolling hilly terrain, and a warm community atmosphere. Enjoy easy access to the Caledon Railway Trail and the renowned Bruce Trail-perfect for hiking, cycling, and year-round outdoor adventures. Explore nearby landmarks like the Cheltenham Badlands and Forks of the Credit, or stroll to the Cheltenham General Store, just a short walkaway for your morning coffee or local goods. Whether youre seeking a serene retreat or a family-friendly home surrounded by nature and history, this property captures the essence of countryside living-only minutes from urban conveniences. (id:27). Still available at ListedBuy!
$ 635,000
351 Millard Street, Whitchurch Stouffville, ON, L4A 5S4 house for sale | Listing ID N13704 | Royal LePage
View photo
House · for sale
$ 1,180,000
New
351 Millard Street, Whitchurch Stouffville, ON, L4A 5S4 house for sale | Listing ID N13704 | Royal LePage
Beechborough-greenbrook
· House
· Garden · Fireplace · Deck · Cellar
Beechborough-greenbrook · House · Garden · Fireplace · Deck · Cellar
Heart Of Stouffville! This Lovely Solid Brick Home Shows True Pride Of Ownership In An Unbeatable Location-Steps From Schools, Parks, Shopping, Restaurants, And The GO Station. Major Professional Renovations (2023-24), Completed Fully Under Building Permit, Have Transformed The Living, Dining, And Family Rooms. The Stunning Modern Kitchen Features Quartz Countertops, A Commercial-Grade Range Hood, And A Built-In Central Speaker That Connects To Your Phone. This Spacious Eat-In Kitchen Also Offers A Walk-Out To A Large Deck. Relax In The Cozy, Open-Concept Family Room Featuring A Fireplace And Floor-To-Ceiling Windows With Beautiful Backyard Views. The Upper Level Boasts A Spacious Primary Suite With A Newly Renovated 4-Piece Ensuite And A Unique Seasonal Treat: Private Views Of The Memorial Park Fireworks! Both The Main And Second-Floor Bathrooms Have Been Completely Renovated And Feature Automatic Timer Switches. Bonus: The Finished Basement Is A Perfect Multi-Generational Space, Feat
$ 1,180,000
117 57 Godstone Road, Toronto, ON, M2J 3C8 townhouse for sale | Listing ID C13703 | Royal LePage
View photo
Townhouse · for sale
$ 568,800
New
117 57 Godstone Road, Toronto, ON, M2J 3C8 townhouse for sale | Listing ID C13703 | Royal LePage
Beechborough-greenbrook
· Townhouse
· Garden · Air conditioning · Cellar
Beechborough-greenbrook · Townhouse · Garden · Air conditioning · Cellar
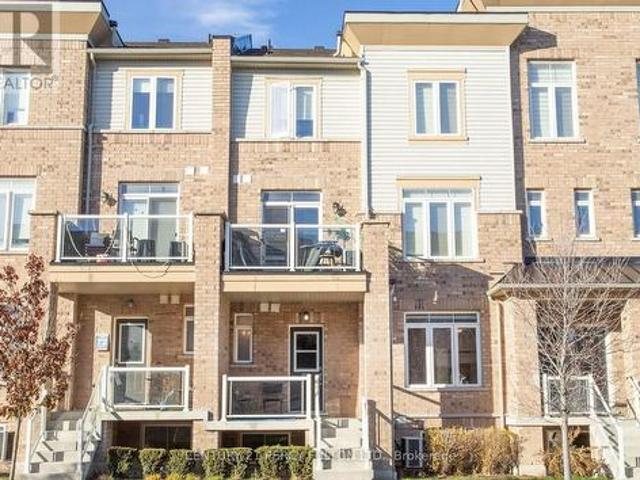
Spotless, freshly painted 2+1 bedroom townhouse in a prime location! Steps to TTC buses and Don Mills Subway Station, and close to Superstores, public library, Fairview Mall and Seneca College. Families will love the convenience-an elementary school is directly across the park behind the backyard, while middle and high schools are just across Don Mills Road, all within minutes' walking distance. 945 sq. Ft. on the 1st & 2nd floors, plus a finished basement, for approximately 1,405 sq. Ft. of total living space. Bright open-concept main floor and functional layout. Front overlooks a quiet courtyard; rear backs onto a park with excellent privacy. Maintenance fees include property taxes, water, building insurance, roof maintenance, garbage collection, snow removal, landscaping and common elements. Upgraded central A/C and new heat pump installed in 2023 for improved energy efficiency and lower winter heating costs. Excellent location, move-in ready and ideal for families! (Id: 27)
$ 568,800
202 760 Lakeshore Road E, Mississauga, ON, L5E 1C7 townhouse for sale | Listing ID W13703 | Royal LePage
View photo
Townhouse · for sale
$ 529,000
New
202 760 Lakeshore Road E, Mississauga, ON, L5E 1C7 townhouse for sale | Listing ID W13703 | Royal LePage
Beechborough-greenbrook
· Townhouse
· Terrace · Parking
Beechborough-greenbrook · Townhouse · Terrace · Parking
Vacant. 1241 SF. 2 Bed, 1.5 Bath, 1 Garage Parking. Professionally Designed By Regina Sturrock. Welcome to this beautifully designed 1,241 sq ft townhome in Mississauga's sought-after Lakeview community, just minutes from the waterfront. Thoughtfully laid out, this home offers 2 spacious bedrooms, 1.5 bathrooms, and the added convenience of a private 1-car garage. The open-concept main floor is both functional and inviting, featuring a stylish custom kitchen with quartz countertops, a mix of high-gloss and satin cabinetry, and a large peninsula that's perfect for cooking, casual dining, or entertaining. One of the standout features is the outdoor space, including a generous terrace and rooftop patio-ideal for summer BBQs, morning coffee, or unwinding in the evening. Located in a vibrant and evolving neighbourhood, Lakeview offers the perfect balance of city living and nature. Enjoy easy access towaterfront trails, parks, local cafes, and golf, along with the nearby Lakeview Village red
$ 529,000
54 Byng Avenue, Toronto, ON, M1L 3N7 house for sale | Listing ID E13703 | Royal LePage
View photo
House · for sale
$ 899,000
New
54 Byng Avenue, Toronto, ON, M1L 3N7 house for sale | Listing ID E13703 | Royal LePage
Beechborough-greenbrook
· House
· Garden
Beechborough-greenbrook · House · Garden
Welcome to this renovated detached home in a highly desirable and convenient Scarborough neighbourhood! Featuring 4+3 bedrooms and 4 full washrooms, this spacious and versatile property offers an excellent opportunity for first-time buyers, large or multi-generational families, and investors. The home has been thoughtfully updated with new laminate flooring, creating a bright, clean and move-in-ready living environment. Offering flexible living spaces and excellent income potential, the property was previously rented by the seller for approximately $6,000 per month. Major upgrades add even more value, including a new 200-amp electrical panel, owned furnace, owned heat pump, and a new Rinnai tankless hot water system. A 2-unit permit application is currently in process, offering additional future possibilities for the property. The generous backyard also provides space with potential for a future garden suite, subject to municipal approvals and applicable regulations. Location is anothe
$ 899,000
5 Collingsbrook Boulevard, Toronto, ON, M1W 1L5 house for sale | Listing ID E13704 | Royal LePage
View photo
House · for sale
$ 1,399,000
New
5 Collingsbrook Boulevard, Toronto, ON, M1W 1L5 house for sale | Listing ID E13704 | Royal LePage
Beechborough-greenbrook
· House
· Garden · Fireplace · Parking · Cellar
Beechborough-greenbrook · House · Garden · Fireplace · Parking · Cellar
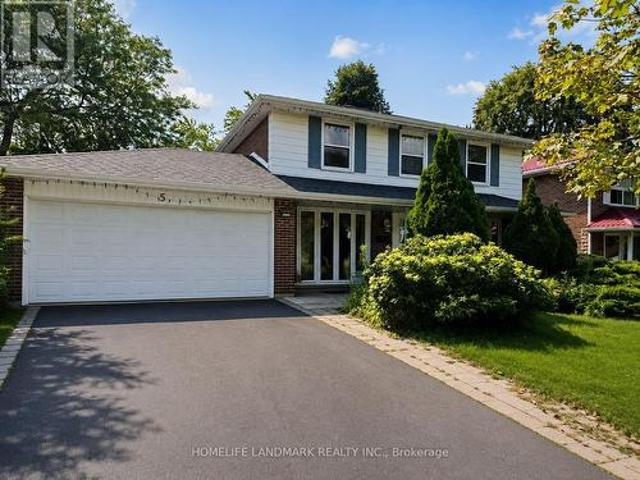
Welcome To 5 Callingsbrook Blvd! A Spacious And Well-Maintained 4+4 Bedroom Detached Home Situated In A Highly Desirable Family-Friendly Neighbourhood. Featuring A Functional Layout, Generously Sized Bedrooms, Hardwood Flooring On The Main And Second Floors, And A Cozy Family Room With Fireplace. Enjoy A Large South-Facing Backyard, Perfect For Entertaining And Family Gatherings. Finished Basement Offers 2 Additional Bedrooms And Flexible Living Space. Convenient Garage Access To The Backyard. Excellent Location Just Minutes To Schools, Parks, Shopping, Restaurants, TTC And Major Highways. A Wonderful Opportunity To Make This Home Your Own! (Id: 27)
$ 1,399,000
1770 Rex Heath Drive, Pickering, ON, L1X 0E6 townhouse for sale | Listing ID E13704 | Royal LePage
View photo
Townhouse · for sale
$ 583,000
New
1770 Rex Heath Drive, Pickering, ON, L1X 0E6 townhouse for sale | Listing ID E13704 | Royal LePage
Beechborough-greenbrook
· Townhouse
· Parking
Beechborough-greenbrook · Townhouse · Parking
Amazing, absolutely perfect for first-time buyers, young families, and young professionals. Turnkey. Excellent condition. Bright and spacious unit, filled with natural light. This home is next to Creekside Park and Pickering Golf Club. Open concept, perfect for entertaining. Great kitchen with stainless steel appliances, ensuite laundry, soaker tub, three bedrooms, private driveway with attached garage, next to shopping mall, Highways 401 and 407, schools, Pickering Mall, churches, mosques, parks, and the library. Show this unit to your first-time buyer clients-they will love it! (Id: 27)
$ 583,000
110 Foxfield Crescent, Vaughan, ON, L4K 5E9 house for sale | Listing ID N13703 | Royal LePage
View photo
House · for sale
$ 949,900
New
110 Foxfield Crescent, Vaughan, ON, L4K 5E9 house for sale | Listing ID N13703 | Royal LePage
Beechborough-greenbrook
· House
· Parking
Beechborough-greenbrook · House · Parking
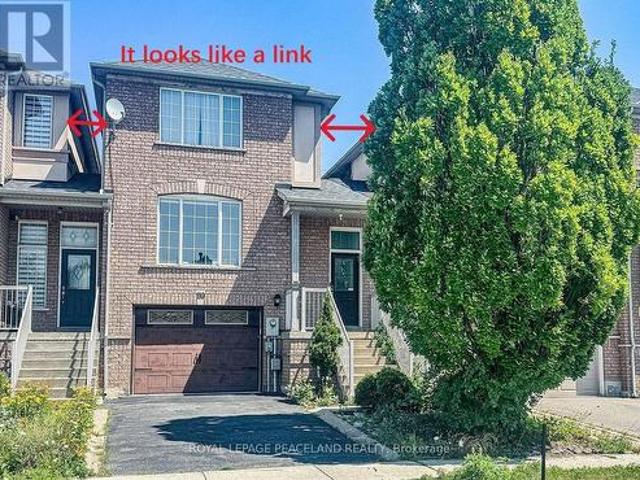
It looks like a link!,It Is A Real Freehold Townhouse, No Any Maintance Fee At All, Two Side Of Walls Not Attached To Neighbour's Wall On 2nd Floor. NO NEIGHBOURS BEHIND With Rare Extra Deep Lot, Newer Kitchen $, Fantastic Sun-Filled Layout, Garage Access To Home. Large Size Garage. Lots Of Storage Room Throughout The House. 5. 7 Mins Walking To High School And Elementary School. Key Location To Public Transit, Shopping, Healthcare, Parks, Rec Centre, 10 Min To Major Highways! 7 Minute Drive To Rutherford GO Station! Fantastic Quiet Street! (Id: 27)
$ 949,900

Get email alerts

Don't miss out: be the first to know about new properties

The alert was correctly created

On subscribing you accept the conditions of use and the privacy policy
Alert
Receive new ads in your inbox
Save this search
Receive alerts for new listings

We'll send you an email when we have new properties for: "Properties for sale in Beechborough-greenbrook"

The alert was correctly created

Get email alerts and be the first to see new listings
Required field
On subscribing I accept the terms of the privacy policy
Perfect! You'll soon start receiving new listings via email
Alert
Receive an email when we have new ads for Properties for sale in Beechborough-greenbrook
Save this search
Filters

Bedrooms

Area (sq.ft)

sq.ft
sq.ft

Price

$
$

Filter by property type

Bathrooms

Clear all filters
Receive notifications when new entries are published.