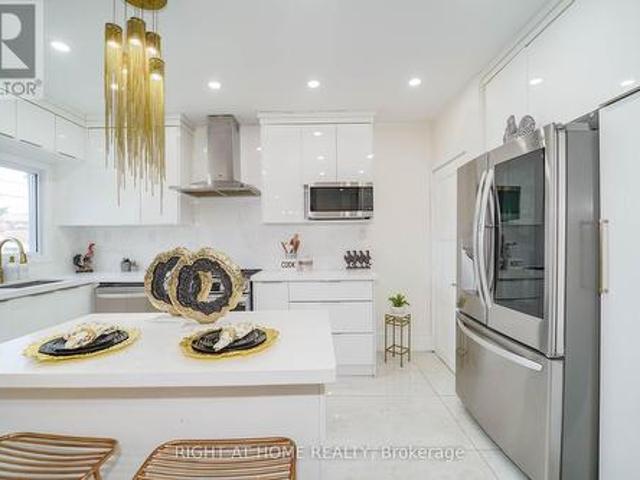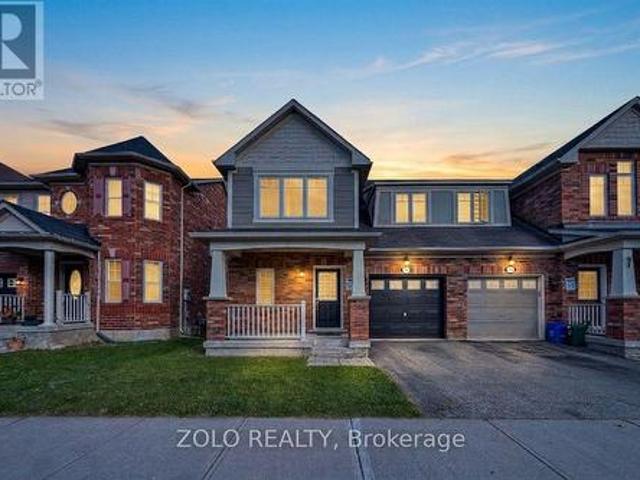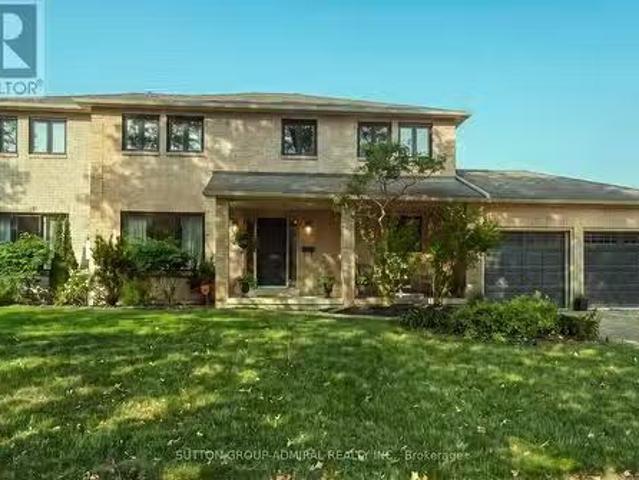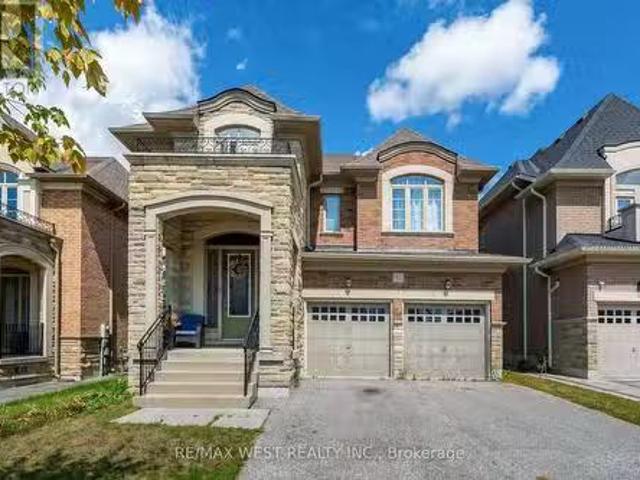
9,247 properties for sale in Beechborough-greenbrook

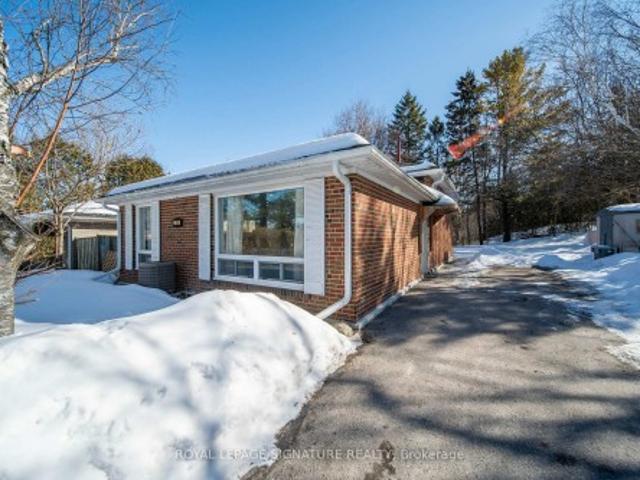
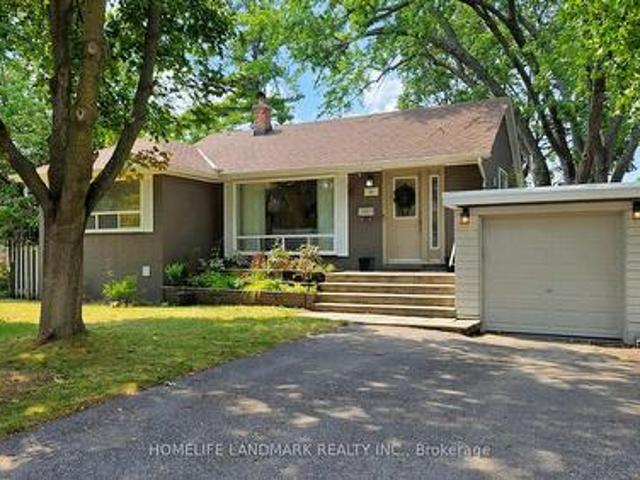
30 Paperbirch Drive, Toronto, ON, M3C 2E7 house for sale | Listing ID C13704 | Royal LePage
View photo
House · for sale
$ 1,650,000
New
30 Paperbirch Drive, Toronto, ON, M3C 2E7 house for sale | Listing ID C13704 | Royal LePage
Beechborough-greenbrook
· House
· Deck · Cellar
Beechborough-greenbrook · House · Deck · Cellar
Welcome to 30 Paperbirch Drive, a tastefully updated solid brick bungalow in one of Toronto's most sought-after neighbourhoods, just steps from the Shops at Don Mills, parks, TTC, and the scenic Don Mills Trail. Inside, a bright open-concept living and dining area with updated hardwood flooring (2023) flows into a stylish galley kitchen with stone countertops, sleek tile backsplash, stainless steel appliances, and ample cabinetry. The primary bedroom is a private retreat with a new 3-piece ensuite (2023), complemented by two additional bedrooms and a full bath. With two full kitchens, two laundry areas, and a separate side entrance to the finished basement, the home is ideal for multi-generational living or generating rental income, supported by an upgraded 200 AMP panel. Outside, a large west-facing backyard and spacious deck provide plenty of room for outdoor entertaining, play, or gardening. Ideally located close to the Toronto Botanical Gardens and the Wilket Creek Trail-which wind
$ 1,650,000
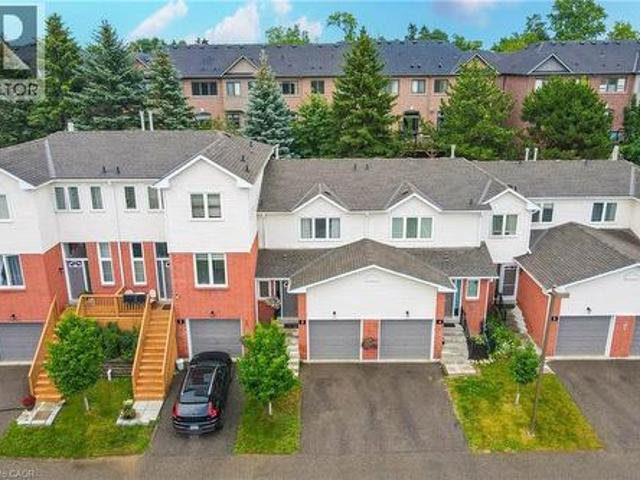
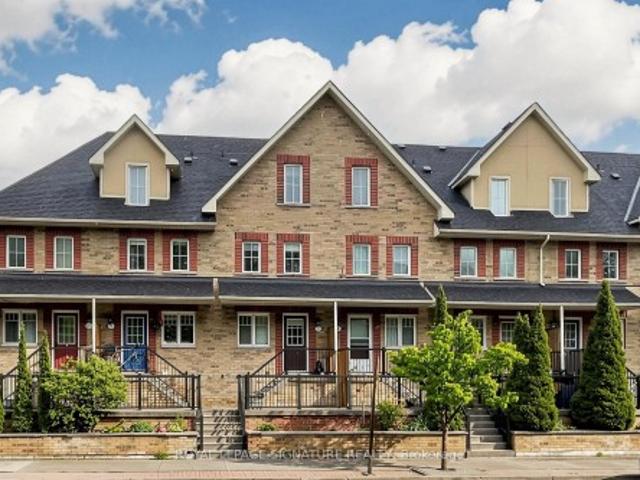
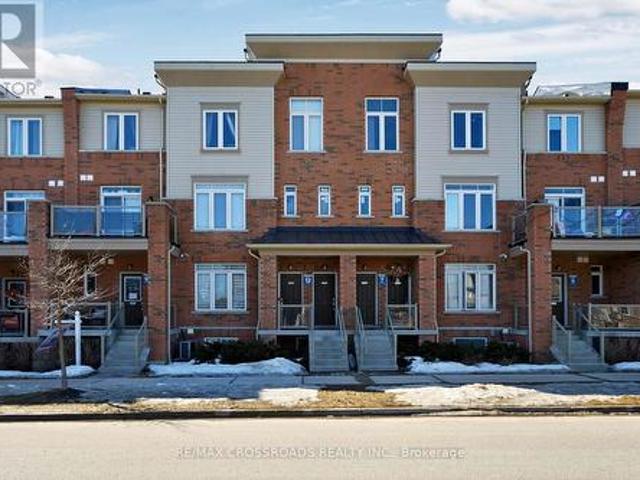
3 Beverly Lane, Georgetown, ON, L7G 5L7 townhouse for sale | Listing ID 40858 | Royal LePage
View photo
Townhouse · for sale
$ 599,900
New
3 Beverly Lane, Georgetown, ON, L7G 5L7 townhouse for sale | Listing ID 40858 | Royal LePage
Beechborough-greenbrook
· Townhouse
· Parking
Beechborough-greenbrook · Townhouse · Parking
Welcome to this fabulous 3 Bed, 3 Bathroom townhouse in Stewart MacLaren, a desirable area of Georgetown. This home is within walking distance to the Georgetown GO Station for anyone who has to commute. Beverly Lane is a dead-end street with limited traffic making it a safe area for children. There are two parkettes in the area for children to run and climb on. For more organized sports, Mold Master Sports Complex is just a short drive away. For those who enjoy a great night out, downtown Georgetown has lots of boutique shops and restaurants. Updates to this home include new carpet on the stairs and fresh paint in most areas, some new lights. With the one car garage and private driveway, there is room to park 2 vehicles. The exterior of this home is maintained by the condo for a worry free living. (Id: 27)
$ 599,900
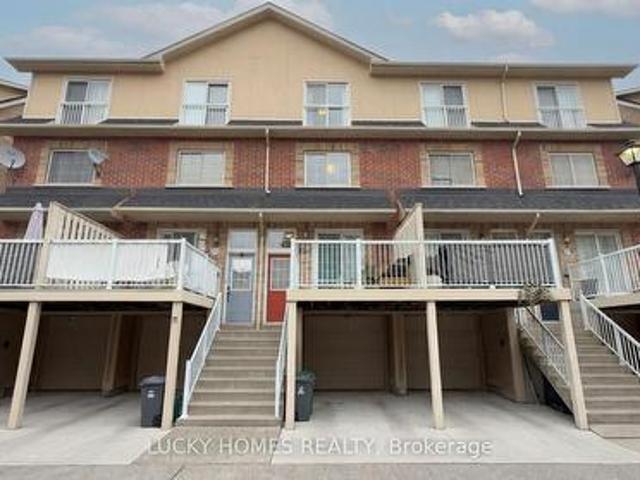
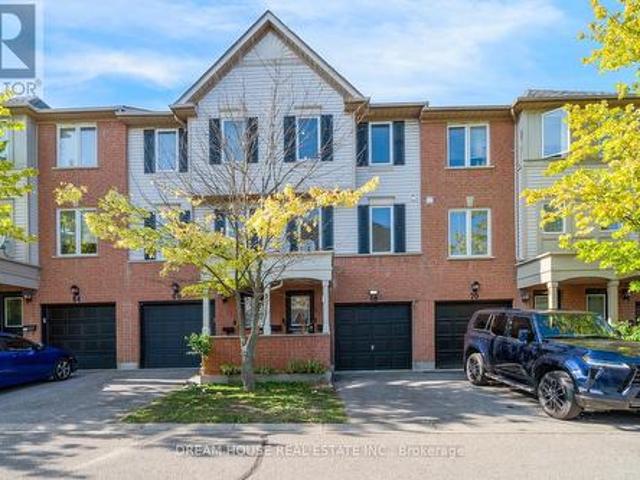
3 1775 Valley Farm Road, Pickering, ON, L1V 7J9 house for sale | Listing ID E13586 | Royal LePage
View photo
House · for sale
$ 659,000
3 1775 Valley Farm Road, Pickering, ON, L1V 7J9 house for sale | Listing ID E13586 | Royal LePage
Beechborough-greenbrook
· House
· Deck
Beechborough-greenbrook · House · Deck
Welcome to this beautifully presented three-storey freehold townhome in one of Pickering's most desirable communities offering a rare blend of space, comfort, and convenience. Freshly painted and move-in ready, this thoughtfully maintained home is sure to impress from the moment you arrive. Step inside to a bright, sun-filled open-concept main floor where the living, dining, and kitchen areas flow seamlessly together. Rich hardwood flooring and recessed pot lights set a warm, inviting tone perfect for everyday living and entertaining. The sleek, functional kitchen features quartz countertops, ample cabinetry, and a full suite of newer stainless steel appliances. Large sliding glass doors fill the space with natural light and lead directly to your private deck ideal for morning coffee, summer BBQs, or relaxing at the end of the day. Upstairs, the spacious third-floor primary bedroom offers a large walk-in closet and a private 4-piece ensuite. Two additional bedrooms provide plenty of sp
$ 659,000
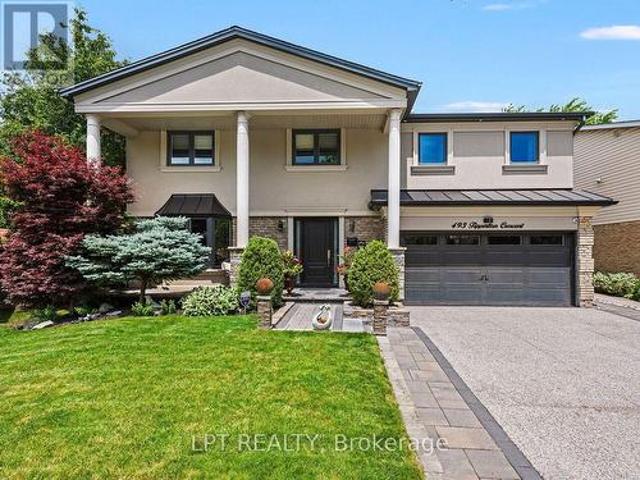
493 Tipperton Crescent, Oakville, ON, L6L 5E1 house for sale | Listing ID W13706 | Royal LePage
View photo
House · for sale
$ 2,549,999
New
493 Tipperton Crescent, Oakville, ON, L6L 5E1 house for sale | Listing ID W13706 | Royal LePage
Beechborough-greenbrook
· House
· Garden
Beechborough-greenbrook · House · Garden
Set on a coveted street in Bronte West, this 5-bedroom, 6-bathroom home is built for family life, entertaining, and complete privacy, backing directly onto greenspace with no rear neighbours in sight. For families who want room to grow without sacrificing the little details that make a house feel like home, this one delivers on every front. Inside, the open-concept kitchen anchors the main level, designed for the everyday rhythm of a busy household as much as it is for hosting, a natural gathering point for morning routines, homework at the island, and dinners with friends. The main floor also features a fully custom in-law suite, complete with its own living room, bedroom, and bathroom that opens directly to the backyard, a rare and thoughtful layout that's ideal for extended family, live-in support, or guests who deserve their own private space. Upstairs, the primary suite is a genuine retreat, offering a spa-inspired 5-piece en suite and a separate custom walk-in closet built for re
$ 2,549,999
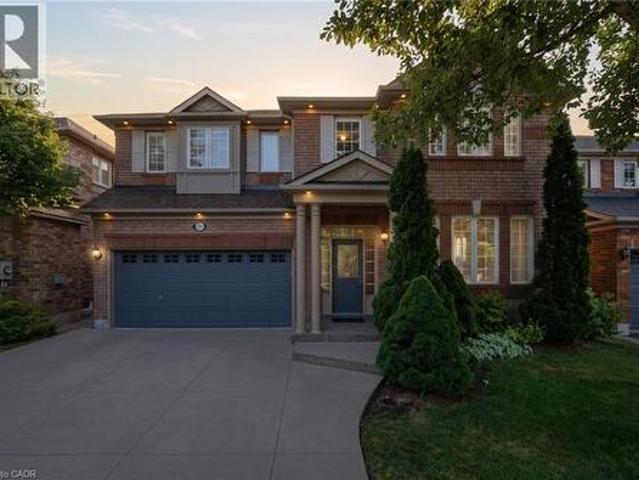
2241 Glazebrook Circle, Oakville, ON, L6M 5B5 house for sale | Listing ID 40857 | Royal LePage
View photo
House · for sale
$ 1,599,900
2241 Glazebrook Circle, Oakville, ON, L6M 5B5 house for sale | Listing ID 40857 | Royal LePage
Beechborough-greenbrook
· House
· Office room · Parking · Fireplace · Cellar
Beechborough-greenbrook · House · Office room · Parking · Fireplace · Cellar
Tucked away on a quiet, family-friendly street in Oakville's Westmount area, this well-cared for and impeccable home sits in a community known for top-rated schools, extensive trails and just minutes to Oakville Trafalgar Memorial Hospital, with easy access to the 407, 403 and QEW. An exposed aggregate driveway, walkway and front porch set a polished tone before you even step inside, opening into a generous foyer that flows into a combined living and dining room with hardwood floors, perfect for both everyday living and entertaining. The kitchen features a servery and opens onto a family room with hardwood floors and a gas fireplace, while the main level is rounded out by a guest bathroom, laundry and inside entry from the double car garage. Upstairs, four bedrooms offer flexibility for a growing family or a home office setup and the basement, professionally finished in 2024, adds a rec room with its own electric fireplace, perfect for cozy movie nights, along with a three-piece bathro
$ 1,599,900
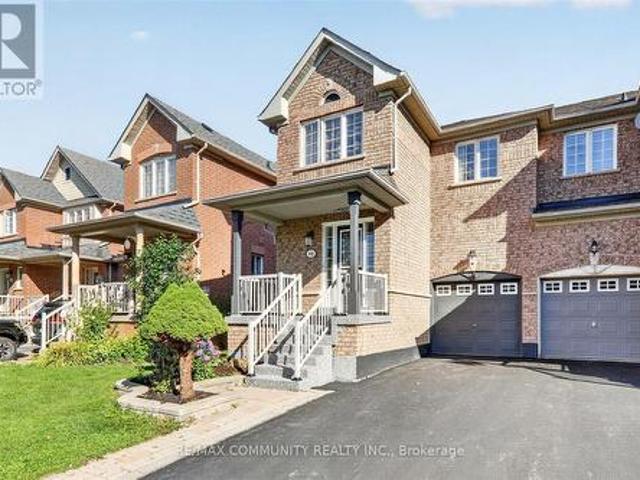
82 Burgess Crescent, Newmarket, ON, L3X 2T8 house for sale | Listing ID N13708 | Royal LePage
View photo
House · for sale
$ 849,990
New
82 Burgess Crescent, Newmarket, ON, L3X 2T8 house for sale | Listing ID N13708 | Royal LePage
Beechborough-greenbrook
· House
· Patio · Garden · Cellar
Beechborough-greenbrook · House · Patio · Garden · Cellar
Immaculate End-Unit Freehold Townhome in Summerhill Estates. Welcome to this beautifully maintained and updated end-unit freehold townhome in the highly sought-after Summerhill Estates community. Featuring a bright open-concept layout, hardwood flooring throughout (2017), and an upgraded kitchen, this home is perfect for comfortable family living and entertaining. The spacious primary bedroom offers a private sitting area, while the finished basement with recreation room provides valuable additional living space. Enjoy the privacy of a fenced yard with an updated patio, perfect for relaxing or entertaining. Ideally located just steps from schools and close to shopping, dining, parks, recreation, and all essential amenities. This move-in-ready home combines space, style, privacy, and an unbeatable location. End-unit + freehold + finished basement + private yard + prime location-this is a home you won't want to miss! Must see! You won't be disappointed. Please view the virtual tour! (Id:
$ 849,990
62 Macedonia Court, Newmarket, ON, L3X 2W8 house for sale | Listing ID N13707 | Royal LePage
View photo
House · for sale
$ 1,099,000
New
62 Macedonia Court, Newmarket, ON, L3X 2W8 house for sale | Listing ID N13707 | Royal LePage
Beechborough-greenbrook
· House
Beechborough-greenbrook · House
Tranquil Cul-de-Sac Living with Exceptional Flexibility in Summerhill Estates Tucked away on a quiet cul-de-sac in one of Newmarket's most established communities, this beautifully maintained 4-bedroom, 4-bath home offers the ideal balance of privacy, convenience, and everyday livability. Enjoy peaceful surroundings with ravine trails and a nearby lake just steps from the home, while remaining minutes from Yonge Street, Upper Canada Mall, GO Transit, parks, top-rated schools, and dining. Inside, the thoughtfully designed main level features 9-ft ceilings and hardwood floors throughout, creating a bright and welcoming atmosphere. The modern eat-in kitchen showcases granite countertops and stainless-steel appliances and flows seamlessly into spacious living and dining areas-well suited for both daily living and entertaining. A second-floor family room provides additional living space with the flexibility to be opened up and converted into an open-concept layout. Versatile in design, it c
$ 1,099,000
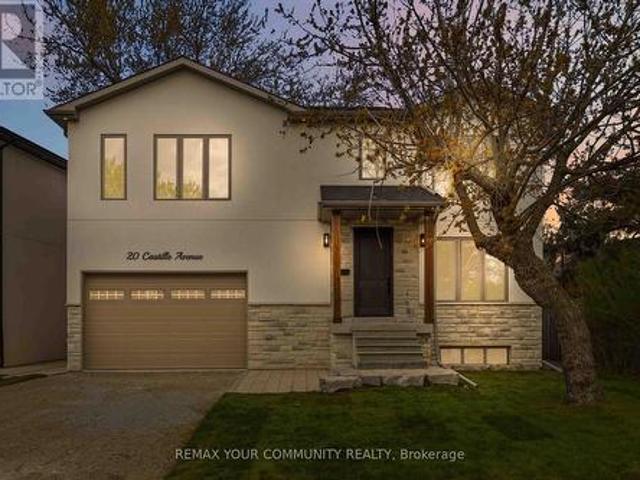
20 Castille Avenue, Toronto, ON, M1R 2C1 house for sale | Listing ID E13704 | Royal LePage
View photo
House · for sale
$ 1,783,000
New
20 Castille Avenue, Toronto, ON, M1R 2C1 house for sale | Listing ID E13704 | Royal LePage
Beechborough-greenbrook
· House
· Parking · Cellar
Beechborough-greenbrook · House · Parking · Cellar
No hst. LEGAL basement apartment. Custom built to perfection, this striking 3-levels of modern exceptional functionality includes a legal basement apartment, with a private separate side entrance. Thoughtfully designed, showcasing superior craftsmanship includes a 2nd floor playroom in addition to the 4 bedrooms, 2nd floor laundry room with ample storage, plus a lower level recreation room in addition to the legal l-bedroom apartment, with dedicated furnace and laundry. This home seamlessly blends comfort and purpose from the garage walk up with a platform for boots and coats before entering into the mudroom that includes the separate basement staircase to a recreation area with a cold room and utility room, and walk-thru to the apartment for single family use. The principle bedroom was designed for the hotel experience including its own foyer; the ensuite includes a toilet closet, massive shower and soaker tub. The dream kitchen with wall to wall cabinets, s/s appliances, a 10' long c
$ 1,783,000
81 Galbraith Avenue, Toronto, ON, M4B 2B6 house for sale Li.
View photo
House · for sale
$ 1,388,000
New
81 Galbraith Avenue, Toronto, ON, M4B 2B6 house for sale Li.
Beechborough-greenbrook
· 3 Bedrooms · 3 Baths · House
Beechborough-greenbrook · 3 Bedrooms · 3 Baths · House
Welcome to 81 Galbraith Ave-a charming detached 2-storey residence nestled on a lovely, quiet, family-friendly street in the heart of the highly coveted Topham Park community. This exceptionally well-maintained home welcomes you with rich hardwood flooring flowing seamlessly throughout a bright, open-concept main floor layout designed for modern living. The heart of the home features a custom chef-inspired kitchen beautifully appointed with premium quartz countertops, stainless steel appliances, and sleek contemporary cabinetry.The upper level offers a rare and highly functional footprint boasting three spacious bedrooms plus a dedicated primary retreat complete with a lovely private ensuite bath. Step outside into the tight-knit East York lifestyle-you are just a short walk from the iconic Topham Park, sports fields, and excellent local schools within the prestigious Selwyn Public School district. Enjoy the perfect balance of suburban tranquility and urban connectivity with nearby TTC
$ 1,388,000
16 Bridgend Court S, Vaughan, ON, L4L 3L3 house for sale Li.
View photo
House · for sale
$ 2,299,900
New
16 Bridgend Court S, Vaughan, ON, L4L 3L3 house for sale Li.
Beechborough-greenbrook
· 42 Bedrooms · 5 Baths · House
· Garden · Equipped kitchen · Cellar
Beechborough-greenbrook · 42 Bedrooms · 5 Baths · House · Garden · Equipped kitchen · Cellar
Opportunity to grab the renovated property at most sought after Islington Woods Prominent Woodbridge Community ! over 4600 sq ft of Living space with 70.54 ft x 185.92ft Deep lot backing onto Ravine situated on mature court & steps from Kiloran park. Immaculately renovated home delivers modern look with high end finishes with attention to detail. ample sunlight to enjoy at back yard or at balconyterrace, very quiet and serene living within the heart of the city, Renovation done in 2022, main and upper level 2x4Porcelain tiles, brand new stairs with iron spindles, pot lights, ceiling trims, crown molding, finished basement with 2 bedrooms and 2 washrooms with separate entrance, saleal potential or perfect in law suite EXTRAS Stainless Steel appliances Fridge, Gas Cooktop, BI Range, BI Microwave, Dishwasher, Washer and Dryer, All Electrical Light Fixtures, All Window Coverings, Tankless Water Heater Saleal (id:27). Still available at ListedBuy!
$ 2,299,900
21 Huron Court, Aurora, ON, L4G 2X7 house for sale | Listing ID N12879 | Royal LePage
View photo
House · for sale
$ 100,000
Updated
21 Huron Court, Aurora, ON, L4G 2X7 house for sale | Listing ID N12879 | Royal LePage
Beechborough-greenbrook
· House
Beechborough-greenbrook · House
Rare court-end property in a highly sought-after Aurora neighbourhood backing onto mature treedgreen space offering exceptional privacy. Premium 50 x 133 ft lot with extended depth from curband generous outdoor space. Tastefully updated throughout including main floor improvements andupgraded bathrooms. Tankless water heater installed. Excellent location close to parks, toprated schools, and major amenities including St. Andrews College. A great opportunity in aquiet and established community. Buyer and buyer's agent to verify all measurements andinformation
$ 100,000
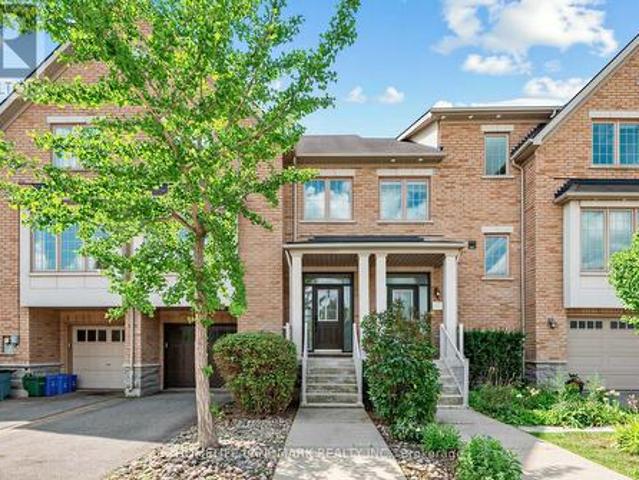
12 2726 William Jackson Drive, Pickering, ON, L1X 0E6 townhouse for sale | Listing ID E13706 | Royal LePage
View photo
Townhouse · for sale
$ 659,000
New
12 2726 William Jackson Drive, Pickering, ON, L1X 0E6 townhouse for sale | Listing ID E13706 | Royal LePage
Beechborough-greenbrook
· Townhouse
· Parking
Beechborough-greenbrook · Townhouse · Parking
With Interest Rates Dropping, now is the perfect time to Make a move into this charming 3-bedroom, 3-bathroom home located in the desirable, family-friendly neighborhood of Dufferin Heights. This downtown gem features a modern open-concept kitchen complete with granite countertops and updated appliances, perfect for both everyday living and entertaining. Large windows flood the home with natural light, creating a warm and inviting atmosphere throughout. Spread Across three levels, the home offers two generously sized bedrooms, including a primary suite with a 4-piece ensuite and a closet for added convenience. This freshly cleaned carport and Laminate flooring add to the home's appeal. Ideally situated just minutes from parks, schools, shopping, public transit, and offering easy access to both the 401/407, this property checks all the boxes for comfort, location and value. (Id: 27)
$ 659,000
76 1775 Valley Farm Rd Road, Pickering, ON, L1V 7J9 house for sale | Listing ID E13705 | Royal LePage
View photo
House · for sale
$ 649,000
New
76 1775 Valley Farm Rd Road, Pickering, ON, L1V 7J9 house for sale | Listing ID E13705 | Royal LePage
Beechborough-greenbrook
· House
· Deck
Beechborough-greenbrook · House · Deck
Welcome to this bright and beautifully maintained freehold townhome nestled in the heart of Pickering. An exceptional opportunity for first-time buyers, growing families, and discerning commuters alike. Thoughtfully designed across a functional layout, the home offers three generous bedrooms, two full bathrooms, and rich hardwood flooring throughout. The upgraded kitchen is a true centrepiece, showcasing a herringbone tile backsplash, an open and airy feel, ample additional storage, and a walkout to a private deck. An idyllic setting for summer entertaining and quiet morning coffees alike. Retreat to the primary bedroom, where a newly renovated four-piece ensuite awaits, complete with a luxurious soaker tub, elegant glass shower, and a spacious walk-in closet. Every detail is curated for comfort and ease. Beyond the front door, one of Pickering's most connected and family-friendly neighbourhoods unfolds. The Pickering GO Station is just a short stroll away, while Pickering Town Centre,
$ 649,000
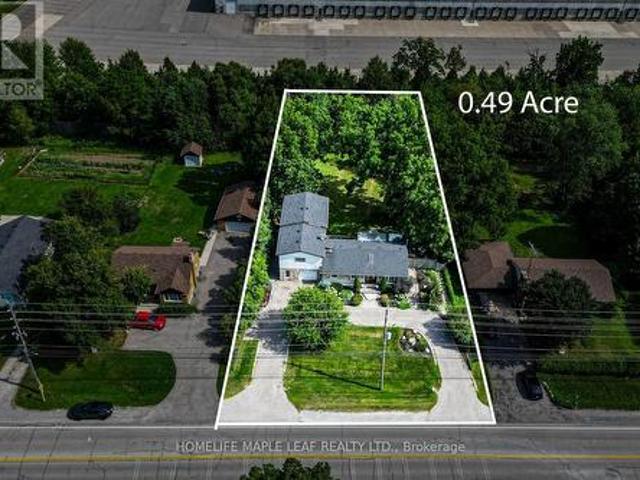
7820 5 Side Road, Milton, ON, L9T 7K7 house for sale | Listing ID W13708 | Royal LePage
View photo
House · for sale
$ 1,274,999
New
7820 5 Side Road, Milton, ON, L9T 7K7 house for sale | Listing ID W13708 | Royal LePage
Beechborough-greenbrook
· House
Beechborough-greenbrook · House
Experience The Perfect Balance Of Peaceful Country Living And Everyday Convenience At This Charming Bungalow, Ideally Located Just Minutes To Highway 401, Downtown Milton, Shopping, Restaurants, Schools, And The Year-Round Recreation Of Kelso Conservation Area. A Rare Opportunity To Own A Charming 3+1 Bedroom, 1-1/2 Storey Home Situated On A Spacious 0.49-Acre Lot, Directly Across From A Serene Golf Course. The Thoughtfully Designed Layout Provides An Ideal Balance Of Spacious Family Living And Private Retreats, Making It Equally Suitable For Entertaining, Accommodating Extended Family, Or Creating Independent Living Spaces. Don't Miss This One-Of-A-Kind Opportunity In A Rapidly Developing Pocket Of Milton. (Id: 27)
$ 1,274,999
9 Allison Court, Halton Hills, ON, L7G 4S4 house for sale | Listing ID W13707 | Royal LePage
View photo
House · for sale
$ 2,495,000
New
9 Allison Court, Halton Hills, ON, L7G 4S4 house for sale | Listing ID W13707 | Royal LePage
Beechborough-greenbrook
· House
· Garden · Office room · Gym · Deck · Swimming pool · Cellar
Beechborough-greenbrook · House · Garden · Office room · Gym · Deck · Swimming pool · Cellar
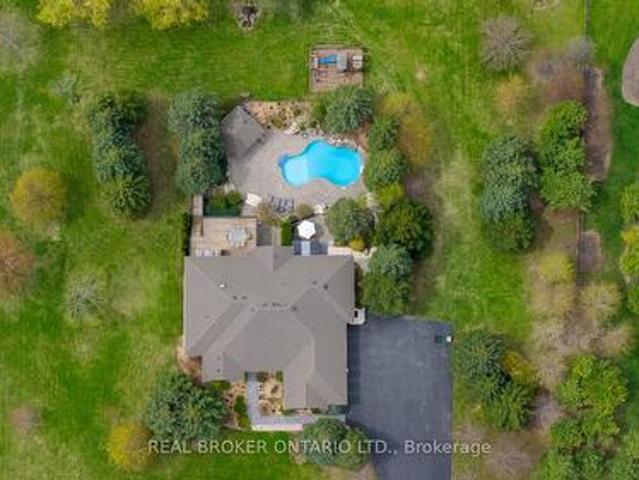
Custom-built and owned by the same family since 2005, this meticulously maintained, lovingly cared-for home sits on 2 acres on one of the most coveted streets in rural Georgetown, with over 5,000 square feet of living space. Why is this one so special? Because it's truly the best of both worlds: a rural property on a quiet cul-de-sac, not a main thoroughfare, and only 6 minutes to the grocery store, and only 9 minutes to the quaint shops, restaurants and the famous farmer's market in downtown Georgetown. And if you love the idea of being able to have your aging parents under the same roof, there's a separate in-law suite in the walk-out basement with its own private yard. It was thoughtfully designed with 4+1 bedrooms & 5 full baths, a theatre room, a home gym, a main-floor den/office and two main-floor walk-outs to a large deck from the family room and primary suite. It also has a heated salt-water inground pool and a cabana. This homeowner will miss watching the sunrise while sipping
$ 2,495,000
38 Clovercrest Road, Toronto, ON, M2J 1Z6 house for sale | Listing ID C13704 | Royal LePage
View photo
House · for sale
$ 1,999,800
New
38 Clovercrest Road, Toronto, ON, M2J 1Z6 house for sale | Listing ID C13704 | Royal LePage
Beechborough-greenbrook
· House
· Fireplace · Cellar
Beechborough-greenbrook · House · Fireplace · Cellar
Demand Area On Subway Line. Short Walk To Hospital, Bayview Village Mall, Etc. Conveniently Situated Near 401/404/Dvp. Beautiful Spacious And Rare Find Exec Home With Hardwood Floors And Built-Ins. Newly painted. Full Unfinished Very High Basement With 2nd Fireplace. Main Floor Family And Laundry Rooms. Large Open Concept Foyer. Large Principal Rooms. Very Bright House. Large Lot. (Id: 27)
$ 1,999,800
170 Forbes Terrace, Milton, ON, L9T 0S6 house for sale | Listing ID W13707 | Royal LePage
View photo
House · for sale
$ 1,799,000
New
170 Forbes Terrace, Milton, ON, L9T 0S6 house for sale | Listing ID W13707 | Royal LePage
Beechborough-greenbrook
· House
· Garden · Office room · Terrace · Fireplace · Swimming pool · Parking
Beechborough-greenbrook · House · Garden · Office room · Terrace · Fireplace · Swimming pool · Parking
Stunning Somerset Heathwood on prestigious Forbes Terrace, one of Milton's most desirable streets. Backing onto lush green space, this exceptional home offers over 4,500 sq. Ft. of finished living space and an impressive blend of luxury, comfort, and functionality. Enjoy the ultimate backyard retreat featuring a built-in outdoor kitchen with BBQ and fridge, hot tub, and expansive interlocking patio-perfect for entertaining or relaxing with family and friends. The main level showcases hardwood flooring and staircase, a private home office, formal living and dining rooms, and a convenient mudroom with garage access. The spacious eat-in kitchen features stainless steel appliances and solid-surface countertops, opening seamlessly to the inviting family room with a gas fireplace. Upstairs, you'll find four spacious bedrooms, all with organized closets. The primary retreat is a true sanctuary, complete with coffered ceilings, a gas fireplace, twin walk-in closets, and a spa-inspired ensuite
$ 1,799,000
280 Monte Carlo Drive, Vaughan, ON, L4H 1R2 house for sale | Listing ID N13704 | Royal LePage
View photo
House · for sale
$ 1,280,000
New
280 Monte Carlo Drive, Vaughan, ON, L4H 1R2 house for sale | Listing ID N13704 | Royal LePage
Beechborough-greenbrook
· House
· Cellar
Beechborough-greenbrook · House · Cellar
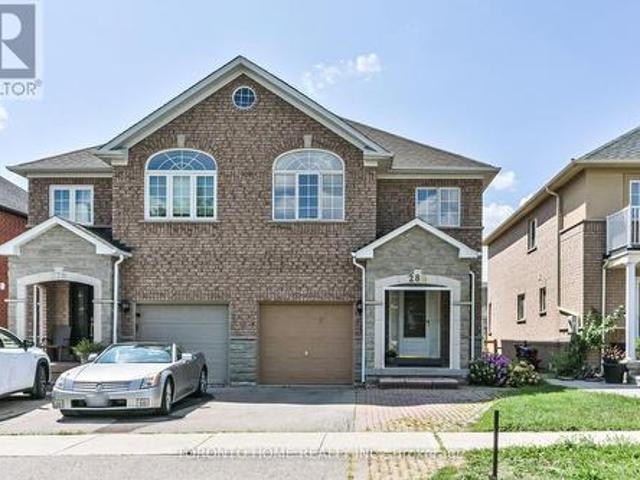
Welcome to Sonoma Heights' largest and rarely offered 4+1 bedroom semi-detached home with a fully finished basement! This spacious family home offers a generous living space, thoughtful features and an excellent layout with many bedrooms in Vaughn's highly sought after family neighbourhood. This home is perfect for growing families. Enjoy bright principal rooms, durable parquet and ceramic flooring throughout with no broadloom, main-floor laundry and plenty of closet and storage space. The spacious primary suite features a separate shower, soaker tub and dual vanity sinks. The fully finished basement offers a spacious versatile recreation room, additional bedroom, 3 pc washroom and a cold cellar. Ideally located close to schools, parks, shopping, Vaughn Mills, public transit and major highways. This is a fantastic opportunity to own one of the largest 4+1 bedroom semis in Sonoma Heights! (Id: 27)
$ 1,280,000
174 Aylesworth Avenue, Toronto, ON, M1N 2J6 house for sale | Listing ID E13704 | Royal LePage
View photo
House · for sale
$ 899,000
New
174 Aylesworth Avenue, Toronto, ON, M1N 2J6 house for sale | Listing ID E13704 | Royal LePage
Beechborough-greenbrook
· House
· Garden · Cellar
Beechborough-greenbrook · House · Garden · Cellar
Beautifully updated detached home in a quiet, family-friendly neighbourhood near Birchmount Rd & Danforth Rd, offering exceptional space, comfort, and income potential. This move-in ready property features 4 spacious bedrooms on the upper level and a fully finished basement with 3 additional bedrooms and a separate entrance, making it ideal for multi-generational living or investment purposes. Over $200K has been invested in recent renovations, including modern pot lights, stainless steel appliances, upgraded insulation, new driveway, and stylish finishes throughout. The home offers 4 full washrooms and 3 functional kitchens, providing flexibility and convenience for large families or rental opportunities. The finished basement currently generates over $3,000 per month in rental income, creating excellent financial support for the new owner. Enjoy a bright, open layout with generous living space and a large private backyard perfect for entertaining, gardening, or relaxing. Conveniently
$ 899,000
128 Van Fleet Terr, Milton, ON, L9T 0Y3 house for sale | Listing ID W13708 | Royal LePage
View photo
House · for sale
$ 879,000
New
128 Van Fleet Terr, Milton, ON, L9T 0Y3 house for sale | Listing ID W13708 | Royal LePage
Beechborough-greenbrook
· House
· Garden · Parking · Cellar
Beechborough-greenbrook · House · Garden · Parking · Cellar
Welcome to this stunning 3 bedroom, 2.5 bathroom home in the highly sought after Harrison community of Milton! Step inside to experience fresh brand new paint throughout, brand new flooring, and stylish modern upgrades. The main floor opens into a large separate dining room that provides great space for entertaining, seamlessly flowing into the open concept living and kitchen area featuring a huge breakfast bar, stainless steel appliances, and a picturesque window. Enjoy a seamless walkout from the kitchen directly to the private backyard that backs onto lush green space for extra privacy. Upstairs, the home continues to impress with a primary bedroom boasting a 4 piece ensuite with a luxurious soaker tub and separate shower, a walk in closet, plus a second bonus closet. The upper level is complete with very spacious second and third bedrooms and second floor laundry for ultimate daily convenience. Featuring direct indoor access to the garage, an unfinished basement ready for your pers
$ 879,000
90 Brillinger Street, Richmond Hill, ON, L4C 8Y3 house for s.
View photo
House · for sale
$ 1,899,000
New
90 Brillinger Street, Richmond Hill, ON, L4C 8Y3 house for s.
Beechborough-greenbrook
· 42 Bedrooms · 6 Baths · House
· Garden · Fireplace · Parking
Beechborough-greenbrook · 42 Bedrooms · 6 Baths · House · Garden · Fireplace · Parking
MAIN FLOOR IN-LAW SUITE OVER 5,600 SQ. FT. OF TOTAL LIVING SPACE! Welcome to this exceptional 4-bedroom, 6-bathroom Richmond Hill home, offering over 5,600 sq. ft. of total living space, including 3,508 sq. ft. above grade. Ideally suited for multigenerational living, this bright and spacious residence features a completely private main-floor in-law suite plus a second in-law suite on the upper level, providing outstanding flexibility for extended family or guests. Set on an impressive 118-ft frontage, the property offers a beautifully landscaped rear garden, fully fenced private backyard and a generous private driveway with parking for 6 vehicles. Over $450,000 in thoughtfully selected upgrades throughout, including hardwood, ceramic and laminate flooring, crown moulding and extensive pot lighting. The formal living and dining rooms provide elegant entertaining spaces, while the sun-filled family room features a gas fireplace and walk-out to the private backyard. The chef-inspired kit
$ 1,899,000
12 Oldham Street, Vaughan, ON, L4H 3N9 house for sale Listi.
View photo
House · for sale
$ 1,749,000
New
12 Oldham Street, Vaughan, ON, L4H 3N9 house for sale Listi.
Beechborough-greenbrook
· 41 Bedrooms · 5 Baths · House
· Office room
Beechborough-greenbrook · 41 Bedrooms · 5 Baths · House · Office room
Set in the heart of sought-after Vellore Village and backing onto peaceful green space, this impressive 4-bedroom, 5-bathroom home offers over 3,500 sq. ft. of above-grade living space. A grand foyer sets the tone for this beautifully designed home, where every bedroom features its own private full ensuite, providing exceptional comfort and privacy for the entire family. The elegant main level showcases beautiful tray ceilings in the formal living and dining rooms, enhanced by pot lights throughout, creating a refined setting for entertaining. The spacious eat-in kitchen is designed for both everyday family living and hosting, featuring ample cabinetry, generous counter space and a convenient butlers pantry. The versatile main-floor den is currently used as a guest suite with a bed, offering a comfortable space for overnight guests while providing the flexibility to serve as a home office, study or private retreat. The spacious primary suite offers a grand double-door entry, generous w
$ 1,749,000
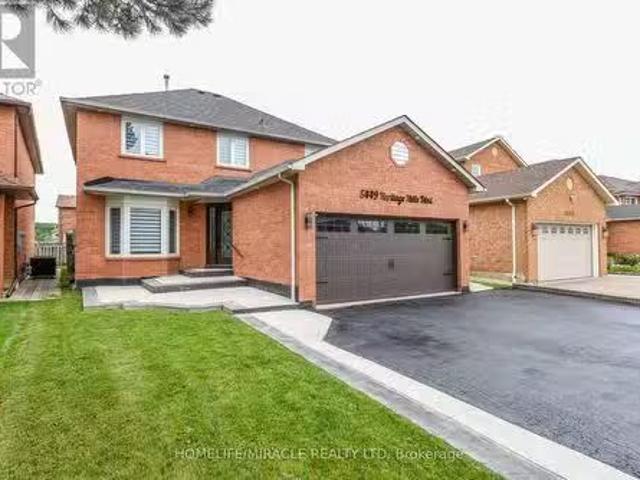
5449 Heritage Hills Boulevard, Mississauga, ON, L5R 2H4 hous.
View photo
House · for sale
$ 1,369,800
New
5449 Heritage Hills Boulevard, Mississauga, ON, L5R 2H4 hous.
Beechborough-greenbrook
· 43 Bedrooms · 4 Baths · House
· Patio · Garden · Deck · Parking · Cellar
Beechborough-greenbrook · 43 Bedrooms · 4 Baths · House · Patio · Garden · Deck · Parking · Cellar
Welcome to this 3,300 sq ft living space detached 2-storey home offering 4+3 bedrooms, 4 baths & The fully finished basement is already generating income and includes 3 bedrooms, a bathroom and a legal separate entrance. The main floor features a welcoming foyer, porcelain tiles, new crown molding, living-room wainscoting, a designer family-room accent wall, dining-room hutchbuffet, and a bright modern kitchen with a large center island, generous cabinetry and spacious eat-in area. Upstairs offers spacious bedrooms and beautifully renovated bathrooms. Enjoy indoor and outdoor pot lights, a new roof, EV charger, insulated garage and water filtration system, plus a large backyard with a spacious deck and a patio area perfect for outdoor seating and entertaining. Located in an amazing family-friendly neighborhood close to parks, Heartland Town Centre, Square One, shopping and highly regarded schools within a convenient 5-20 minute walk. A stylish, spacious and income-producing home that t
$ 1,369,800
68 Mcgonigal Lane, Ajax, ON, L1T 4G9 townhouse for sale | Listing ID E13707 | Royal LePage
View photo
Townhouse · for sale
$ 599,000
New
68 Mcgonigal Lane, Ajax, ON, L1T 4G9 townhouse for sale | Listing ID E13707 | Royal LePage
Beechborough-greenbrook
· Townhouse
· Garden · Deck · Air conditioning · Parking · Equipped kitchen · Cellar
Beechborough-greenbrook · Townhouse · Garden · Deck · Air conditioning · Parking · Equipped kitchen · Cellar
Welcome to 68 McGonical Lane a 3 bed townhouse located in a quiet, safe, and family-friendly community. This well-maintained home features new lighting and potlight fixtures throughout the house and bathrooms, upgraded bathroom vanities, and fresh paint throughout. The home is equipped with an Ecobee thermostat and offers a walkout basement. Enjoy a backyard deck and interlocking, both less than one year old, perfect for outdoor entertaining and relaxation. The 2-ton A/C unit was replaced in late 2024, and all major appliances, including the refrigerator, dishwasher, washer/dryer, and stove, were replaced approximately six months ago. Conveniently located next to a beautiful trail and within walking distance to a community playground, nearby schools, shopping plaza, community centre, and bus stop. Approximately 4 minutes to Highway 401. Additional features include visitor parking and a community-assigned mailbox. (Id: 27)
$ 599,000
27 8900 Bathurst Street, Vaughan, ON, L4J 8A7 house for sale | Listing ID N13704 | Royal LePage
View photo
House · for sale
$ 1,280,000
New
27 8900 Bathurst Street, Vaughan, ON, L4J 8A7 house for sale | Listing ID N13704 | Royal LePage
Beechborough-greenbrook
· House
· Parking
Beechborough-greenbrook · House · Parking
A Wonderful Town Home Located In A Desirable Thornhill Woods Community, Welcoming Main Floor Features 9-Ft Ceilings, Smooth Ceilings Throughout, Upgraded Engineered Hardwood Flooring, And Pot Lights In The Living And Family Rooms. Elegant Living And Dining Rooms Are Enhanced By Crown Mouldings. Luxurious Open-Concept Kitchen Offers Granite Countertops, Custom-Designed Kitchen Cabinetry, Undermount Sink, Stainless Steel Appliances, And A Large Centre Island, Ideal For Meal Preparation And Entertaining. Fully Renovated And Upgraded Primary Ensuite Features Double Sinks, LED Mirrors, And A Frameless Glass Shower Enclosure. Lower Level Features Laminate Flooring. Direct Garage Access Adds Everyday Convenience. Close To Excellent Schools, Parks, Shopping, And All Amenities. (Id: 27)
$ 1,280,000

Get email alerts

Don't miss out: be the first to know about new properties

The alert was correctly created

On subscribing you accept the conditions of use and the privacy policy
Alert
Receive new ads in your inbox
Save this search
Receive alerts for new listings

We'll send you an email when we have new properties for: "Properties for sale in Beechborough-greenbrook"

The alert was correctly created

Get email alerts and be the first to see new listings
Required field
On subscribing I accept the terms of the privacy policy
Perfect! You'll soon start receiving new listings via email
Alert
Receive an email when we have new ads for Properties for sale in Beechborough-greenbrook
Save this search
Filters

Bedrooms

Area (sq.ft)

sq.ft
sq.ft

Price

$
$

Filter by property type

Bathrooms

Clear all filters
Receive notifications when new entries are published.