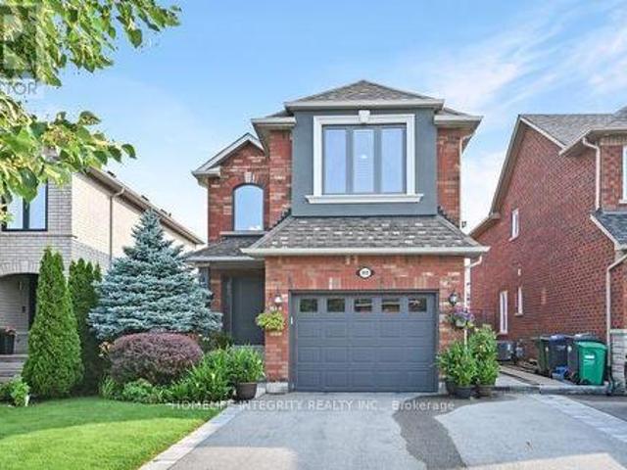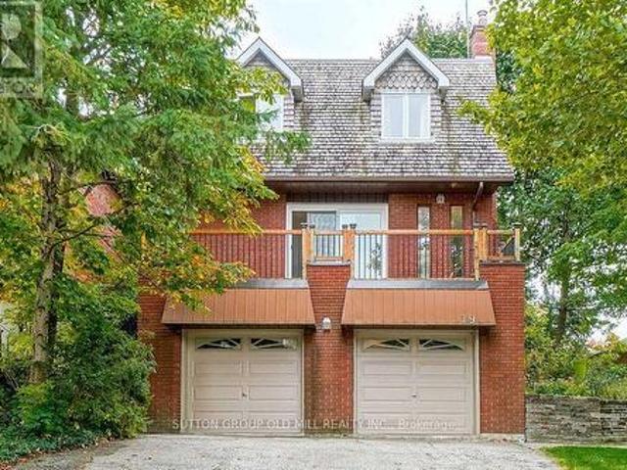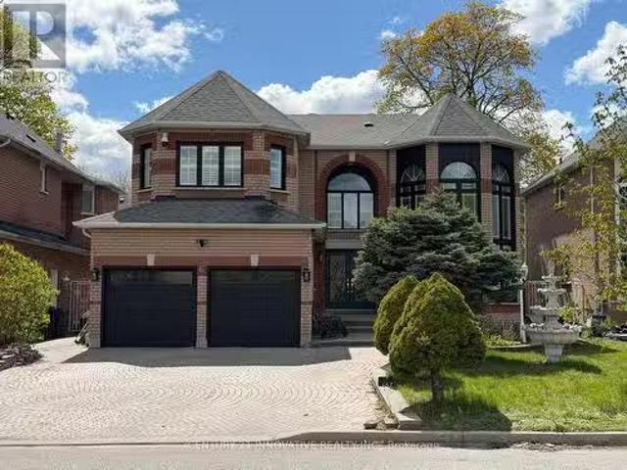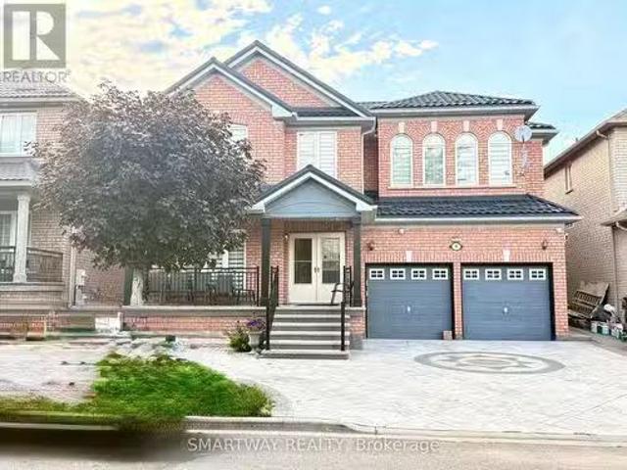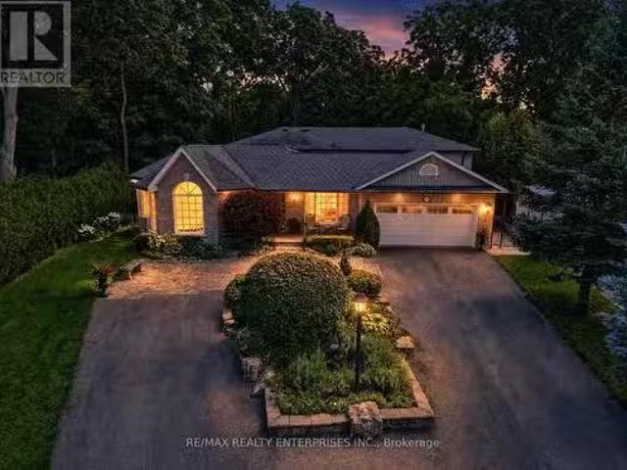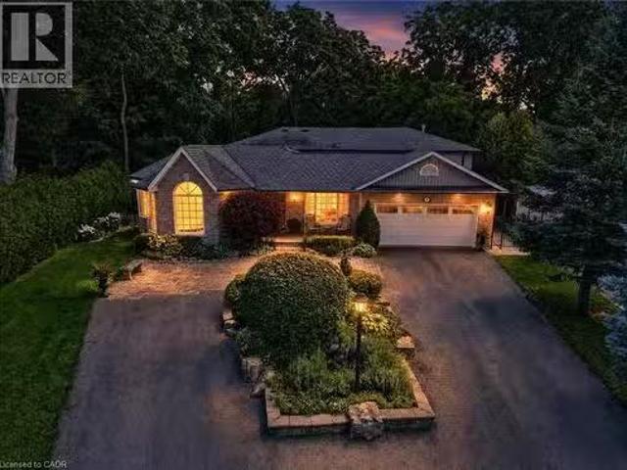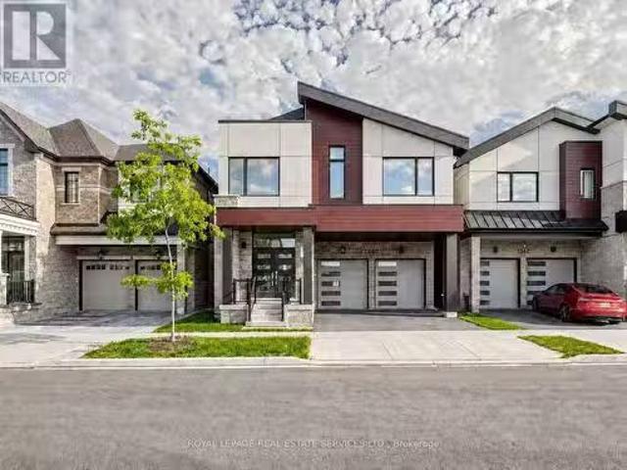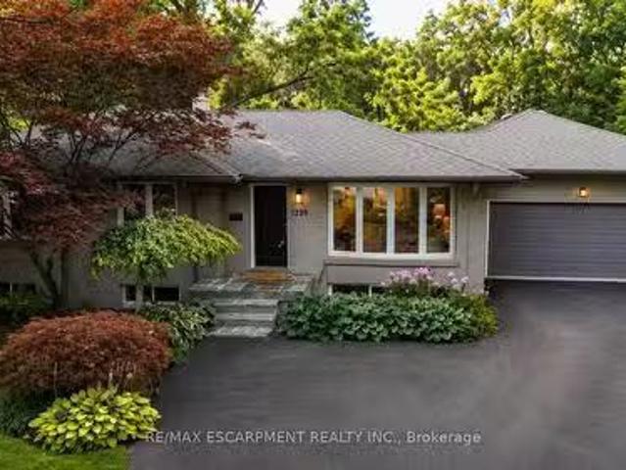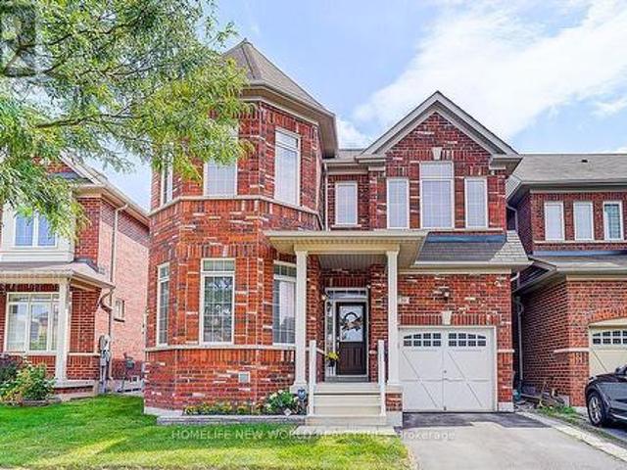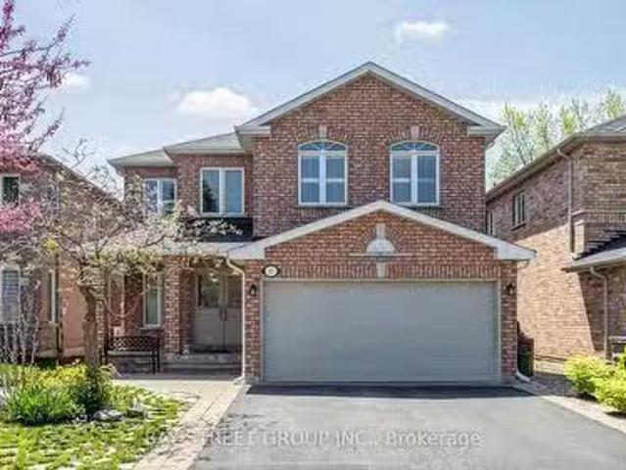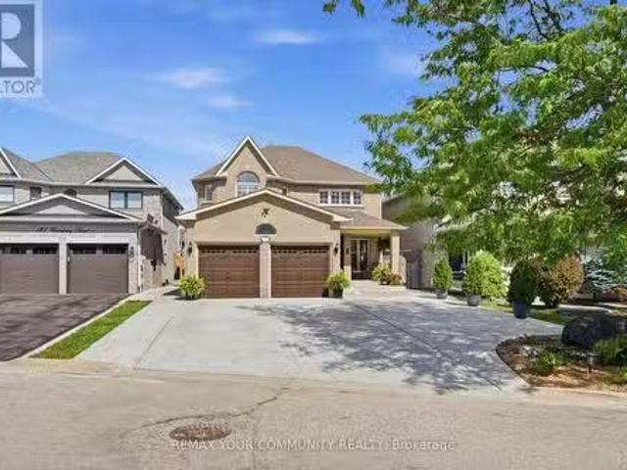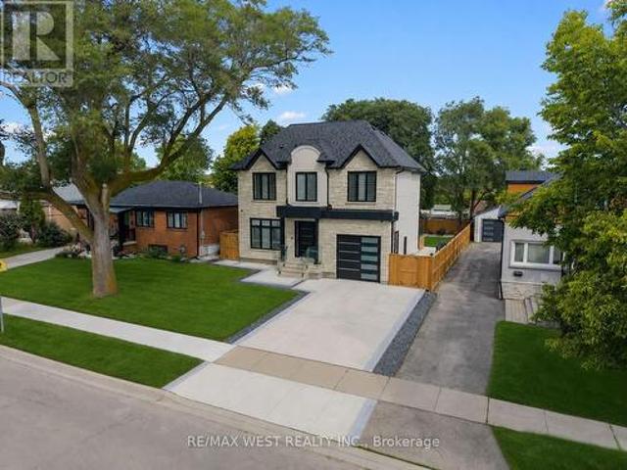
9,247 properties for sale in Beechborough-greenbrook

274 Joicey Boulevard, Toronto, ON, M5M 2V7 house for sale | Listing ID C13702 | Royal LePage
View photo
House · for sale
$ 4,090,000
274 Joicey Boulevard, Toronto, ON, M5M 2V7 house for sale | Listing ID C13702 | Royal LePage
Beechborough-greenbrook
· House
· Fireplace · Deck
Beechborough-greenbrook · House · Fireplace · Deck
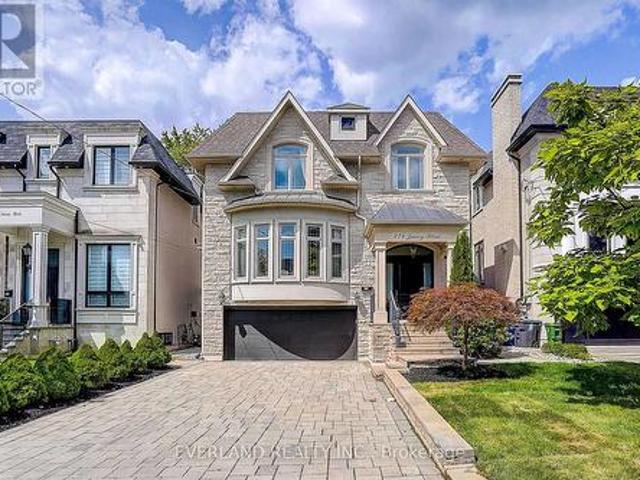
Stunning custom executive residence situated in the highly sought-after Bedford Park / Avenue & Lawrence neighborhood. Offering over 4,500 sq.ft. Of total luxurious living space, this exceptional 4+1 bedroom, 6-bathroom home showcases unmatched craftsmanship and refined modern transitional finishes throughout. The main level features impressive 10-ft ceilings, rich hardwood floors, elegant wainscoting, and a private main floor study. At the heart of the home, the spectacular chef's kitchen boasts premium appliances, an oversized centre island, and a convenient butler's pantry, seamlessly opening to the warm family room complete with coffered/beamed ceilings, a gas fireplace, and a walkout to the spacious rear deck. Upstairs offers 4 generous bedrooms, each featuring dedicated ensuite bathrooms, highlighted by a luxurious primary retreat with a large custom walk-in dressing room and a spa-inspired 7-piece ensuite. The beautifully finished walk-up lower level is designed for entertaining
$ 4,090,000
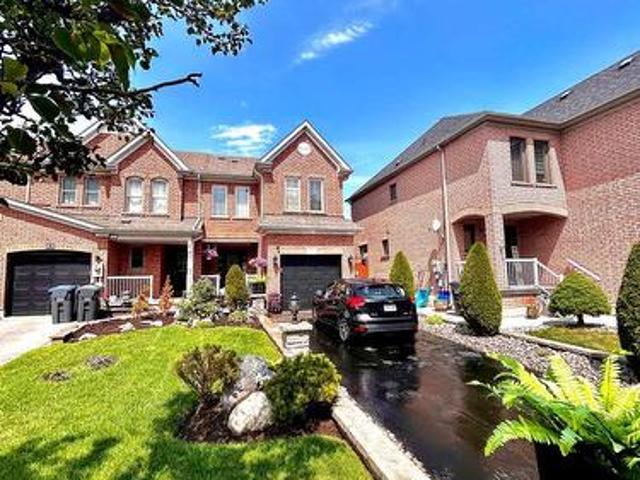
91 Monaco Court, Brampton, ON, L7A 1X2 house for sale | Listing ID W13704 | Royal LePage
View photo
House · for sale
$ 999,999
New
91 Monaco Court, Brampton, ON, L7A 1X2 house for sale | Listing ID W13704 | Royal LePage
Beechborough-greenbrook
· House
· Garden
Beechborough-greenbrook · House · Garden
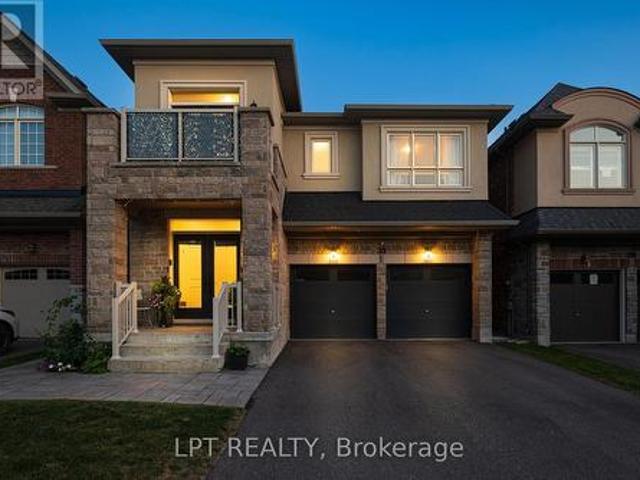
Welcome to this beautifully renovated 3+1 bedroom, 4-bathroom home, located in one of Brampton's most desirable family-friendly neighbourhoods. This stunning property has been extensively updated from top to bottom and offers exceptional curb appeal with professionally completed stonework, a luxurious stone driveway, and concrete surrounding the entire home. Step inside to discover elegant hardwood flooring throughout the main and upper levels, complemented by a beautifully refinished hardwood staircase. The bright, open-concept mainfloor is enhanced with stylish pot lights throughout and seamlessly connects the living, dining, and family areas, creating the perfect space for entertaining. The fully renovated modern kitchen features quality finishes and is designed for both style and functionality. The fully landscaped backyard is maintenance-free, complete with concrete throughout, a gorgeous gazebo for outdoor enjoyment, and a spacious storage shed. The fully renovated finished basem
$ 999,999
4 Sir Brandiles Place, Markham, ON, L3P 2Z5 house for sale | Listing ID N13704 | Royal LePage
View photo
House · for sale
$ 960,000
New
4 Sir Brandiles Place, Markham, ON, L3P 2Z5 house for sale | Listing ID N13704 | Royal LePage
Beechborough-greenbrook
· House
· Patio · Garden · Cellar
Beechborough-greenbrook · House · Patio · Garden · Cellar
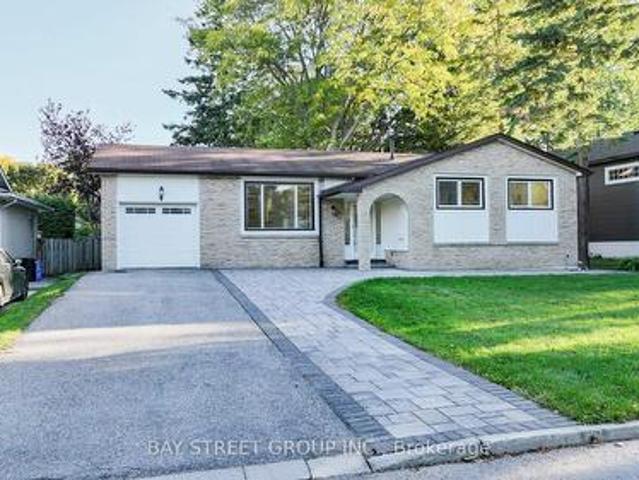
Lovely Bungalow with big lot 60.110 In Sought After N'hood In Markham Village. Situated On Fabulous Private Lot, Stunning Garden + Walk Out To Interlock Patio! Separate entrance for the finished Lower Area! Renovated for you to lift your package, move in and enjoy! Perfect For Empty Nesters Or Young Family. Huge driveway! Or you can tear it down to build a new one or have a second floor as per your idea. Don't Miss This Opportunity! Furnace(2016), water tank(2016). Interlock(2022), pot lights and smooth ceiling (2025). Basement vinyl flooring (2026)! Conveniently located just steps to Historic Markham Main Street, Reesor Park, Markham Tennis Club, shopping, hospital, top-ranked schools, Markham GO Station, and easy access to Highways 407 and 404 for effortless commuting throughout the GTA. (Id: 27)
$ 960,000
33 Mondial Crescent, East Gwillimbury, ON, L9N 0S1 house for sale | Listing ID N13708 | Royal LePage
View photo
House · for sale
$ 1,199,980
New
33 Mondial Crescent, East Gwillimbury, ON, L9N 0S1 house for sale | Listing ID N13708 | Royal LePage
Beechborough-greenbrook
· House
Beechborough-greenbrook · House
Welcome to 33 Mondial Cres. A beautifully maintained 4-bedroom, 4-bathroom Detached home in the sought-after Queensville community of East Gwillimbury! Bright, functional layout with generous principal rooms, ideal for growing families. Steps to the Health and Active Living Plaza, offering a stunning community pool, state-of-the-art fitness facilities, and a splash pad for the kids. Families will love the proximity to Queensville Public School (JK-8), perfect for young learners just starting their educational journey. Enjoy the outdoors with scenic walking and hiking trails right in the neighbourhood, plus over 30 km of trails throughout East Gwillimbury for nature lovers, joggers, and cyclists alike. A wonderful, family-friendly pocket close to parks, shopping, and easy highway access for commuters. Move-in ready. Nothing to do but unpack. Book your private showing today! (Id: 27)
$ 1,199,980
35 Matthewson Avenue, Bradford West Gwillimbury, ON, L3Z 0P3 house for sale | Listing ID N13705 | Royal LePage
View photo
House · for sale
$ 799,000
New
35 Matthewson Avenue, Bradford West Gwillimbury, ON, L3Z 0P3 house for sale | Listing ID N13705 | Royal LePage
Beechborough-greenbrook
· House
· Parking
Beechborough-greenbrook · House · Parking
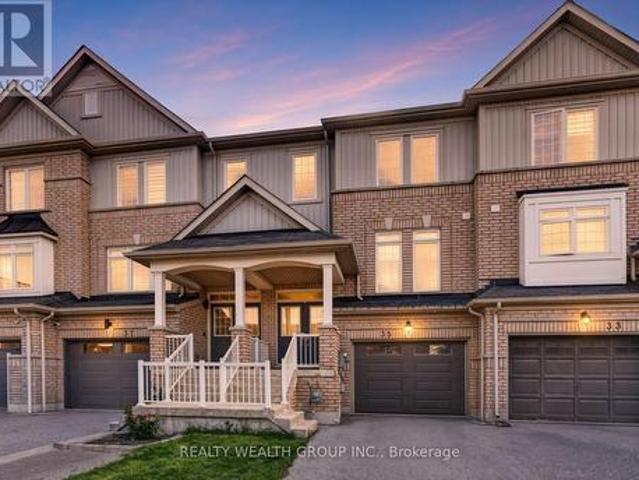
Welcome to a beautiful 3-bed, 3-bath freehold townhome in Bradford's sought-after Parkview Heights community. Offering a bright and functional layout, this home is perfect for families, first-time buyers or anyone looking for comfortable suburban living without condo fees. The main level features an open-concept living and dining area, a spacious kitchen with ample cabinetry and stainless steel appliances, and a walkout to the backyard-perfect for entertaining, relaxing or family time. Upstairs, you'll find three generously sized bedrooms, including a spacious primary bedroom with a walk-in closet and private ensuite. Single car garage with EV outlet and insulated garage door. Conveniently located close to public and Catholic schools, parks, shopping, everyday amenities and with easy access to Hwy 400. A wonderful opportunity to own a freehold home in a family-friendly Bradford neighbourhood! Some pictures have been virtually staged to showcase the full potential of the property. (Id:
$ 799,000
2593 Addingham Crescent, Oakville, ON, L6J 7K6 house for sale | Listing ID W13704 | Royal LePage
View photo
House · for sale
$ 1,299,900
New
2593 Addingham Crescent, Oakville, ON, L6J 7K6 house for sale | Listing ID W13704 | Royal LePage
Beechborough-greenbrook
· House
· Parking · Deck · Cellar
Beechborough-greenbrook · House · Parking · Deck · Cellar
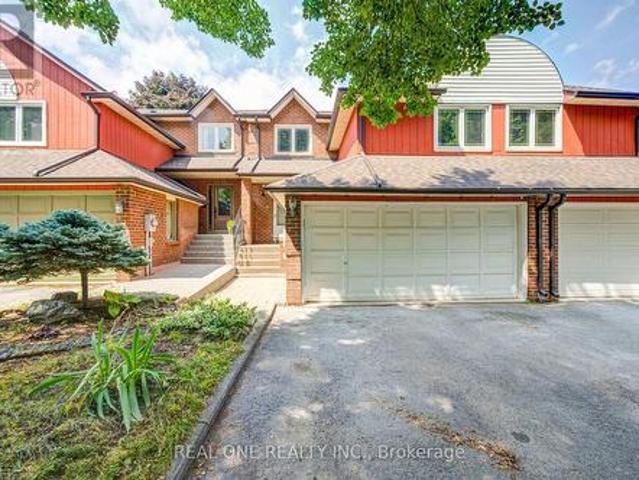
No carpets! Freshly painted throughout in a neutral Benjamin Moore colour. Beautifully renovated 3+1 bedroom, 3.5 bathroom townhouse with a double garage, located in an excellent Oakville elementary and high school district. Just an 800m walk to James W. Hill Public School and approximately 650m to St. Luke Catholic Elementary School. Featuring gleaming dark laminate flooring and hardwood stairs throughout. Double-car garage with convenient interior access, plus a long double driveway with parking for up to 4 cars. Enjoy added privacy with the home backing onto a ravine and Large Deck. The open-concept modern kitchen features Central Island With Waterfall quartz countertops and stainless steel appliances. Upstairs, the spacious primary bedroom offers a renovated 4-piece ensuite with double sinks. Two additional generously sized bedrooms share another full 4-piece bathroom. The fully finished basement provides even more living space with a recreation room, 4th bedroom, and 3-piece bathr
$ 1,299,900
315 Ellwood Drive W, Caledon, ON, L7E 2G9 house for sale | Listing ID W13704 | Royal LePage
View photo
House · for sale
$ 945,000
New
315 Ellwood Drive W, Caledon, ON, L7E 2G9 house for sale | Listing ID W13704 | Royal LePage
Beechborough-greenbrook
· House
· Parking · Air conditioning · Cellar
Beechborough-greenbrook · House · Parking · Air conditioning · Cellar
Welcome to this exceptionally well-maintained and lovingly cared for home, where comfort along with warmth greet you the moment you arrive. Fantastic curb appeal with so many beautiful flowers, lining a double-car driveway and a 1.5 car garage, which provides plenty of parking and pratical storage cabinets in the garage. Step inside where you'll immediately appreciate the cozy warm atmosphere and the feeling that this is a home that has been truly loved and enjoyed. Offering an easy-to-maintain lifestyle, there is no carpet throughout the home with the exception of one section of stairs leading to the basement. Numerous updates provided added peace of mind including windows and upgraded insulation approximately three years ago, brand new a/c unit in 2023, (25 year) shingles completed in 2016 and the furnace in 2013. Whether you are a first. Time buyer looking to enter the market, an investor seeking a solid addition to your portfolio, or simply looking for a comfortable charming proper
$ 945,000
19 Cardell Avenue, Toronto, ON, M9N 1S4 house for sale | Listing ID W13704 | Royal LePage
View photo
House · for sale
$ 999,000
19 Cardell Avenue, Toronto, ON, M9N 1S4 house for sale | Listing ID W13704 | Royal LePage
Beechborough-greenbrook
· House
· Cellar
Beechborough-greenbrook · House · Cellar
Great opportunit for a large family dreaming of building their own home in the future. Weather you are a small contractor or an end users here is your opportunity. Lot has been Severed into 2, 25 x 103 FT lots! They include Plans, Survey, Committee of Adjustment Approvals for 2 Detached, Two-Storey, 3 bedroom homes, approx 2000 sq ft of living space with walk out basement suites. Existing home is rented at the moment with very cooperative tenants (ask LA for details) Vacant possession possible. Across from Shopping, close to Highways401/400 and Public transit. Steps to Crawford Jones Memorial Park. (Id: 27)
$ 999,000
6 Devonridge Crescent, Toronto, ON, M1C 5B1 house for sale.
View photo
House · for sale
$ 1,549,000
New
6 Devonridge Crescent, Toronto, ON, M1C 5B1 house for sale.
Beechborough-greenbrook
· 42 Bedrooms · 4 Baths · House
· Fireplace · Parking
Beechborough-greenbrook · 42 Bedrooms · 4 Baths · House · Fireplace · Parking
Welcome to your dream home. Too many upgrades to list, great layout with a Grand entrancewith herringbone porcelain Foyer. Recently renovated top to bottom with top of the lineupgrades. 4500 sq feet of living space.The gourmet kitchen is a chefs delight featuring top of the line BI Stainless SteelAppliances. Quartz counter tops, custom cabinetry and premium finishes. The open conceptlayout is perfect for families who enjoy family get togethers. Newly renovated harwood floorsthru out, pot lights. The main floor has a good size bedroom which can be used as a homeoffice or a bedroom for a elderly parent. Freshly painted garage and windows.Smart controlled lights, Smart toilets in master bathroom and upstairs bathroom, Smartcontrolled shower with 6 shower heads, Moen 4 pcs smart shower system. Automated smart blindson main floor. 2 Napolean Gas fireplaces, 1 Electric firplace in the master bathroom.Ceilings, windows in grand room and staircase updated. Walk out to a private oasis featuring
$ 1,549,000
4 Blazing Star Drive, Brampton, ON, L6R 3E5 house for sale.
View photo
House · for sale
$ 1,319,900
New
4 Blazing Star Drive, Brampton, ON, L6R 3E5 house for sale.
Beechborough-greenbrook
· 42 Bedrooms · 6 Baths · House
· Cellar
Beechborough-greenbrook · 42 Bedrooms · 6 Baths · House · Cellar
AN UPDRADED GEM WITH FOR BIG ANDOR EXTENDED FAMILY WITH 6 BEDROOMS AND 6 WASHROOMS. DOUBLE DOOR ENTRY. 9 FEET CEILINIG AND CROWN MOULDNIGS ON MAIN FLOOR. STAMP CONCRERE DRIVEWAY PLUS Concrete Apron AROUND THE WHOLE HOUSE, METAL ROOF WITH LIFETIME WARRANTY, NO CARPET IN THE HOUSE. ALL BEDROOMS ATTACHED WITH WASHROOMS. Permitted Finished Basement with 2 Bedrooms and Extra Living Room with 2 pc Washroom. (id:27). Still available at ListedBuy!
$ 1,319,900
11 Christman Court, Markham, ON, L3P 3C7 house for sale Lis.
View photo
House · for sale
$ 2,775,000
New
11 Christman Court, Markham, ON, L3P 3C7 house for sale Lis.
Beechborough-greenbrook
· 4 Baths · House
· Patio · Equipped kitchen
Beechborough-greenbrook · 4 Baths · House · Patio · Equipped kitchen
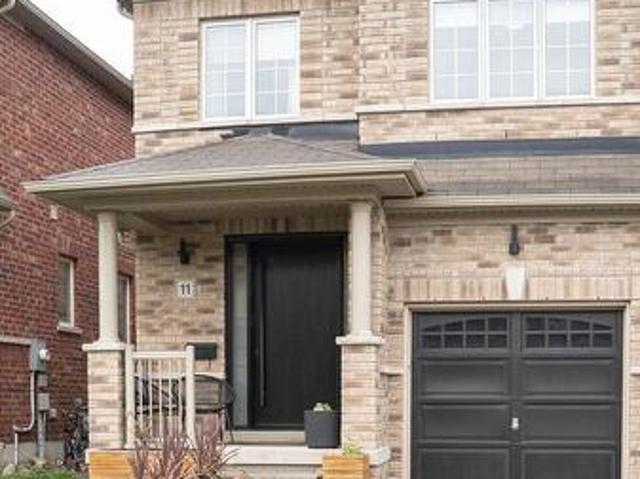
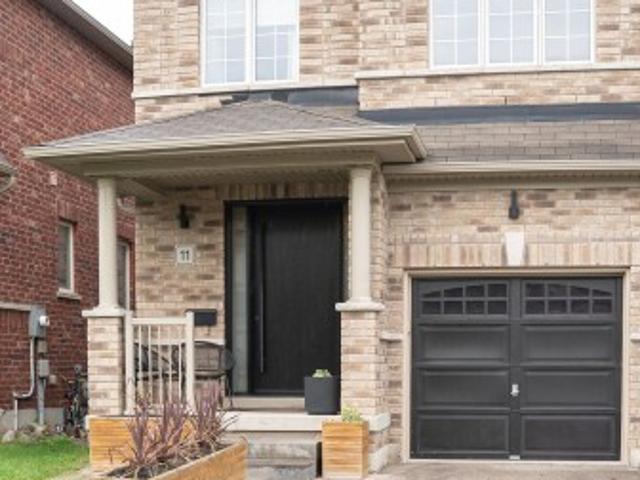
Nestled on a spectacular 0.69-acre ravine lot with a picturesque creek, this exceptional 5-bedroom, 4-bathroom residence offers a rare combination of luxury, privacy, and natural beauty in one of Markhams most established neighbourhoods. Situated on a quiet, family-friendly court and surrounded by mature trees, this impressive home offers over 4,300 sq. ft. of finished living space and showcases over $500,000 in renovationsadditions, complemented by additional updates and improvements over the years. Ideal for extended or multi-generational families, the spacious layout was enhanced by a seamless 2015 addition, creating a versatile ground-level living area with a private side entrance, patio walkout, and in-law suite potential. The custom chefs kitchen features a Sub-Zero refrigerator, Wolf gas range, JennAir warming drawer, Fisher & Paykel dishwasher, pot filler, and custom Paris Kitchen cabinetry. The luxurious primary suite serves as a private retreat, featuring a spa-inspired marbl
$ 2,775,000
11 Christman Court, Markham, ON, L3P 3C7 house for sale Lis.
View photo
House · for sale
$ 2,775,000
$ 638/sq.ft
New
11 Christman Court, Markham, ON, L3P 3C7 house for sale Lis.
Beechborough-greenbrook
· 4,349 sq.ft · 5 Bedrooms · 4 Baths · House
· Patio · Equipped kitchen
Beechborough-greenbrook · 4,349 sq.ft · 5 Bedrooms · 4 Baths · House · Patio · Equipped kitchen
Nestled on a spectacular 0.69-acre ravine lot with a picturesque creek, this exceptional 5-bedroom, 4-bathroom residence offers a rare combination of luxury, privacy, and natural beauty in one of Markhams most established neighbourhoods. Situated on a quiet, family-friendly court and surrounded by mature trees, this impressive home offers over 4,300 sq. ft. of finished living space and showcases over $500,000 in renovationsadditions, complemented by additional updates and improvements over the years. Ideal for extended or multi-generational families, the spacious layout was enhanced by a seamless 2015 addition, creating a versatile ground-level living area with a private side entrance, patio walkout, and in-law suite potential. The custom chefs kitchen features a Sub-Zero refrigerator, Wolf gas range, JennAir warming drawer, Fisher & Paykel dishwasher, pot filler, and custom Paris Kitchen cabinetry. The luxurious primary suite serves as a private retreat, featuring a spa-inspired marbl
$ 2,775,000
1340 Aymond Crescent, Oakville, ON, L6H 7W8 house for sale.
View photo
House · for sale
$ 1,650,000
New
1340 Aymond Crescent, Oakville, ON, L6H 7W8 house for sale.
Beechborough-greenbrook
· 4 Bedrooms · 4 Baths · House
· Garden · Fireplace
Beechborough-greenbrook · 4 Bedrooms · 4 Baths · House · Garden · Fireplace
Sun-Filled, Open-Concept Living in One of Oakvilles Most Desirable Neighbourhoods! Welcome to this stunning newly built Mattamy Homes Windfield Model, offering exceptional craftsmanship and thoughtfully designed living space in one of Oakvilles most sought-after communities. This elegant detached home features 4 spacious bedrooms, 3.5 bathrooms, and a bright, sun-filled open-concept floor plan designed for modern family living. The main level showcases rich hardwood flooring, soaring natural light, and a sophisticated formal dining room perfect for entertaining. The expansive family room overlooks the picturesque backyard and tranquil creek, featuring a cozy fireplace that creates a warm and inviting atmosphere. At the heart of the home is the gourmet kitchen, complete with granite countertops, a large centre island, built-in pantry, premium cabinetry, and a spacious breakfast area with a walkout to the deck-ideal for indoor-outdoor living, family gatherings, and summer entertaining. U
$ 1,650,000
1239 Baldwin Drive, Oakville, ON, L6J 2W4 house for sale Li.
View photo
House · for sale
$ 1,650,000
New
1239 Baldwin Drive, Oakville, ON, L6J 2W4 house for sale Li.
Beechborough-greenbrook
· 4 Bedrooms · 3 Baths · House
· Garden · Deck · Parking
Beechborough-greenbrook · 4 Bedrooms · 3 Baths · House · Garden · Deck · Parking
Welcome to 1239 Baldwin Drive, a fully updated 3+1 bedroom, 3-bathroom detached ranch bungalow with an oversized double-car garage, set on an proximately 8,848 sq. ft. pie-shaped ravine lot in Oakvilles prestigious Morrison neighbourhood. Backing onto Wedgewood Creek, this unique property offers exceptional privacy, mature natural surroundings, and an outstanding Southeast Oakville location. The expansive backyard feels like a private retreat, surrounded by mature trees and lush greenery, with a custom deck, cabana, and picturesque creek setting-perfect for entertaining, relaxing, and enjoying nature. Step inside to a bright, inviting main level featuring open-concept living and dining areas with vaulted ceilings, hardwood flooring, and oversized windows that fill the home with natural light and showcase the surrounding greenery. The functional kitchen, three main-floor bedrooms, and well-planned layout offer comfortable everyday living. The fully finished lower level expands the livin
$ 1,650,000
39 James Parrott Avenue, Markham, ON, L6E 0J8 house for sale | Listing ID N13704 | Royal LePage
View photo
House · for sale
$ 1,378,000
New
39 James Parrott Avenue, Markham, ON, L6E 0J8 house for sale | Listing ID N13704 | Royal LePage
Beechborough-greenbrook
· House
· Parking · Cellar
Beechborough-greenbrook · House · Parking · Cellar
Immaculate 4 Bedrooms Detached Home in High Demand Wismer area. Approx. 2400 sq. ft. Of Modern Living with 9ft. Ceiling on Main Floor. Lots of Pot Lights and Upgraded Lighting. Large Ceramic Tiles in Foyer, Kitchen and Breakfast Area. Modern Upscale Kitchen with Newer Stainless Steel Appliances, Ceramic Backsplash, Under Cabinet Lighting, Breakfast Bar and Fotile Range Hood. Hardwood floor throughout. Main Floor Laundry, Direct Garage Access. Nicely Finished Basement with Bedroom, 3pc Washroom and Recreation Room and Legal Separate Entrance by Builder. Walking Distance to Wismer Public School, Top Ranking Bur Oak High School and Parks. Minutes to Restaurants, Super Market and Daily Amenities. Close to Mount Joy Go Station. Must See! (Id: 27)
$ 1,378,000
37 Bayswater Avenue, Richmond Hill, ON, L4E 4E5 house for sa.
View photo
House · for sale
$ 1,379,999
New
37 Bayswater Avenue, Richmond Hill, ON, L4E 4E5 house for sa.
Beechborough-greenbrook
· 41 Bedrooms · 4 Baths · House
· Fireplace · Deck · Cellar
Beechborough-greenbrook · 41 Bedrooms · 4 Baths · House · Fireplace · Deck · Cellar
Rare Ravine Family Home in the Richmond Hills prestigious Lake Wilcox community. This property features 4 oversized bedrooms, w Primary Bedroom overlooking onto the ravine.The open concept kitchen alongside the Breakfast area grants you direct access onto expansive deck facing a serene ravine, offering completely unobstructed, open views. Main floor hardwood flooring recently refreshed and polished. The main living area features a family room with fireplace, separate living dining room. In addition, fully finished basement provides an additional bedroom, a full bathroom and a large recreation area. Minutes Walk to top-tier school zoning, grocery stores, restaurants. Minutes drive to HWY 404 and GO Train Station, Lake Wilcox and Golf Courses. (id:27). Still available at ListedBuy!
$ 1,379,999
127 Waterbury Street, Caledon, ON, L7E 2J1 house for sale L.
View photo
House · for sale
$ 1,449,000
New
127 Waterbury Street, Caledon, ON, L7E 2J1 house for sale L.
Beechborough-greenbrook
· 41 Bedrooms · 4 Baths · House
· Garden · Office room · Swimming pool · Cellar
Beechborough-greenbrook · 41 Bedrooms · 4 Baths · House · Garden · Office room · Swimming pool · Cellar
Set on an impressive 170-foot deep lot in Boltons sought-after South Hill community, this beautiful 4+1 bedroom family home offers the space, updates and backyard lifestyle buyers wait for. Pride of ownership is evident throughout an open-concept main floor featuring a functional layout, spacious kitchen and inviting living spaces made for everyday family life and entertaining. Upstairs, four generous bedrooms are complemented by updated bathrooms, while the newly finished basement provides even more versatility with an additional bedroom and ample recreation space, ideal for extended family, guests or a home office. Step outside to a private backyard oasis complete with a pool and covered loggia, creating the perfect setting for summer entertaining, quiet evenings and making memories at home. A truly well-cared-for home on a rare deep lot in one of Boltons most desirable neighbourhoods. (id:27). Still available at ListedBuy!
$ 1,449,000
46 Golfdown Drive, Toronto, ON, M9W 2H7 house for sale | Listing ID W13703 | Royal LePage
View photo
House · for sale
$ 1,949,000
46 Golfdown Drive, Toronto, ON, M9W 2H7 house for sale | Listing ID W13703 | Royal LePage
Beechborough-greenbrook
· House
· Fireplace · Cellar
Beechborough-greenbrook · House · Fireplace · Cellar
Exceptional Custom-Built Luxury | 2,700 Sq. Ft. 50 x131 Ft. Lot A rare opportunity to own a truly custom-built residence, completed in 2025 and thoughtfullydesigned from the ground up with exceptional attention to detail, quality craftsmanship, andtimeless modern elegance. Offers aspacious, sophisticated layout with 9-ft ceilings on both the main and second floors and over8-ft ceilings in the basement. The interior features premium hardwood flooring, quartz kitchen countertops, custom vanities, soundproof insulation, and refined contemporary finishes throughout. Five beautifullyappointed washrooms include heated floors, while two modern electric fireplaces create warmthand ambiance. The spacious primary suite offers a walk-in closet and private ensuite, providing acomfortable and luxurious retreat. Two skylights bring an abundance of natural light, complemented by zebra blinds throughout. Perfectly suited for modern family living, the home offers the exceptional convenience of twokitch
$ 1,949,000
1233 Agram Drive, Oakville, ON, L6H 7P1 house for sale | Listing ID W13704 | Royal LePage
View photo
House · for sale
$ 1,249,000
New
1233 Agram Drive, Oakville, ON, L6H 7P1 house for sale | Listing ID W13704 | Royal LePage
Beechborough-greenbrook
· House
· Parking · Cellar
Beechborough-greenbrook · House · Parking · Cellar
Welcome to your next home in Oakville's prestigious Joshua Creek! Built by Fernbrook Homes, this executive double-garage townhouse masterfully blends timeless architectural elegance with modern, high-quality premier suburban living at an incredible value. Grand Entrance & Main Floor: A dramatic two-story foyer featuring a winding oak staircase introduces the home's sophisticated design. The main level boasts 9-foot smooth ceilings and rich hardwood flooring throughout. Gourmet Kitchen: Built for culinary enthusiasts, featuring custom white cabinetry, granite countertops, and premium functionality. Primary Suite & Upper Level: The spacious primary retreat includes a massive walk-in closet and a spa-inspired 5-piece ensuite bathroom. For ultimate convenience, the laundry room is located on the upper floor. Finished Basement: A professionally finished lower level provides an expansive recreation area, a full bathroom, and plentiful storage options. Outdoor Living: A private, beautifully l
$ 1,249,000
5 Baffin Crescent, Brampton, ON, L7A 4K7 house for sale | Listing ID W13704 | Royal LePage
View photo
House · for sale
$ 879,900
New
5 Baffin Crescent, Brampton, ON, L7A 4K7 house for sale | Listing ID W13704 | Royal LePage
Beechborough-greenbrook
· House
· Garden · Cellar
Beechborough-greenbrook · House · Garden · Cellar
Welcome to this stunning 4-bedroom semi-detached home in the highly sought-after Lakeside Community in Brampton. Featuring an elegant double-door entry and beautiful stone elevation, this home offers exceptional value and modern living throughout Approximately 2,000 sqft. The open-concept main floor boasts a spacious living and breakfast area, a modern eat-in kitchen with stainless steel appliances, quartz countertops, and 9-foot ceilings. Premium laminate flooring and oak stairs add style and sophistication throughout the home. Upstairs, you'll find four generously sized bedrooms, including a spacious primary retreat with a luxurious 5-piece Ensuite and his-and-her walk-in closets. Convenient second-floor laundry adds to the home's functionality. The professionally finished basement features a separate side entrance built by the builder, separate laundry, and excellent rental income potential. Outside, enjoy concrete work surrounding the property and extending into the backyard for lo
$ 879,900
27 Terrastone Court, Caledon, ON, L7E 2G7 house for sale | Listing ID W13704 | Royal LePage
View photo
House · for sale
$ 980,000
New
27 Terrastone Court, Caledon, ON, L7E 2G7 house for sale | Listing ID W13704 | Royal LePage
Beechborough-greenbrook
· House
· Fireplace
Beechborough-greenbrook · House · Fireplace
Welcome to this well-maintained raised bungalow, ideally situated on a quiet court in Bolton's desirable South Hill neighbourhood. Featuring excellent curb appeal and a thoughtfully designed layout, this home offers hardwood flooring throughout, vinyl windows, and an open-concept kitchen with a centre island-perfect for everyday living and entertaining. The spacious great room showcases a vaulted ceiling, while the formal dining room impresses with its 12.5-ft ceiling. Three generously sized bedrooms include a private primary retreat on its own level, complete with a walk-in closet and 4-piece ensuite. The finished lower level offers above-grade windows, high ceilings, a gas fireplace, kitchen, 3-piece bath, and a separate entrance from the garage-providing exceptional flexibility for extended family or additional living space. (Id: 27)
$ 980,000
18 Terryellen Crescent, Toronto, ON, M9C 1H7 house for sale | Listing ID W13703 | Royal LePage
View photo
House · for sale
$ 1,848,000
18 Terryellen Crescent, Toronto, ON, M9C 1H7 house for sale | Listing ID W13703 | Royal LePage
Beechborough-greenbrook
· House
· Office room · Fireplace · Cellar
Beechborough-greenbrook · House · Office room · Fireplace · Cellar
This house is really special! Starting from the welcoming front porch and the inviting entrance, you will feel you have finally found your dream home as soon as you step inside and are immediately captivated by the abundance of natural light. The large windows create a warm and inviting ambiance, while the floorplan design allows for seamless flow between the living areas creating an inviting atmosphere. The main floor also features an office and a large family room with fireplace. This stunning home offers the perfect blend of elegance and comfort, making it the ideal retreat for you and your family. With four spacious bedrooms and two bathrooms(one 4-piece and one 5-piece) on the second floor, there's plenty of room for everyone to enjoy their own space! The finished basement is currently used as a huge rec-room, a games-room, a laundry room and an additional room that can be used as a 5th bedroom. Many other features add to the convenience of this home, such as a large pie-shaped lo
$ 1,848,000
11 Falling Leaf Drive, Caledon, ON, L7C 2Z3 house for sale | Listing ID W13704 | Royal LePage
View photo
House · for sale
$ 977,700
New
11 Falling Leaf Drive, Caledon, ON, L7C 2Z3 house for sale | Listing ID W13704 | Royal LePage
Beechborough-greenbrook
· House
· Patio · Garden · Parking · Equipped kitchen
Beechborough-greenbrook · House · Patio · Garden · Parking · Equipped kitchen
Welcome To 11 Falling Leaf Drive A Beautifully Maintained Family Home Nestled In One Of Caledon's Friendly Communities, Southfields. A Quiet Street Featuring A Small Park For Family Enjoyment. This 4-Bedroom 2 Storey Semi Is Bright And Spacious With Many Upgrades. Walk Up A Lit Walkway To The Newly Installed Modern Front Door. Entrance And Hall Leads To A Cozy Living Room With Accent Stone Walls, And A Tv Wall Mount. Large Family Kitchen And Dinette Offers Plenty Of Natural Light, Beautiful Island, Custom Made Coffee/Bar, Plenty Of Counter Space, Cabinets Offer Lots Of Room With Valance And Under Lighting. Stainless Steel Gas Stove, Icemaking Fridge And Dishwasher. Stainless Steel Chimney Style Range Hood And Tiled Backsplash. Pot Lights And Additional Modern Accent Lights. Walkout To Stone Patio Surrounded By Artificial Pet Safe Grass. Appealing Landscape And Lighting In Backyard. Main Floor Has Neutral Laminate Flooring. Also, A Convenient Walkout To Garage. Beautiful Oak Staircase.
$ 977,700
363 Rosebank Road, Pickering, ON, L1W 2N3 house for sale Li.
View photo
House · for sale
$ 1,899,000
New
363 Rosebank Road, Pickering, ON, L1W 2N3 house for sale Li.
Beechborough-greenbrook
· 41 Bedrooms · 5 Baths · House
· Garden
Beechborough-greenbrook · 41 Bedrooms · 5 Baths · House · Garden
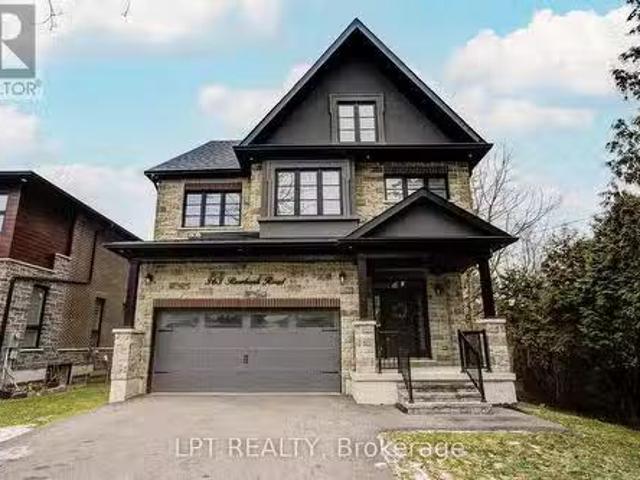
Welcome To 363 Rosebank Road, A Stunning Custom-Built Masterpiece (2021) With 4+1 Bedrooms & 5 Bathrooms In The Heart Of Durham Region.Each Room Is A Statement. Built With Impeccable Craftsmanship And Designer Finishes, This Home Effortlessly Blends Sophistication With Warmth. A Grand Entryway Welcomes You Through Oversized Windows, Flooding The Interior With Natural Light And Offering Inviting Glimpses Of The Serene Backyard. The Chefs Kitchen Is A Showstopper. With Premium Appliances, Sleek Cabinetry, Pot Filler & Generous Island The Doubles As A Gathering Spot. From Casual Mornings To Festive Evenings, Its Built For Both Function & Flair.On The Main Level, Youll Find Luxe Finishes And Thoughtful Details At Every Turn, With Easy Access To A Beautiful Outdoor Space Thats Perfect For Summer BBQs or Quiet Mornings With Coffee.Upstairs, The Primary Suite Is A Sanctuary With A Generous Bedroom, Soothing Views, A Spa-Style Ensuite And Ample Closet Space. Three Additional Bedrooms Plus Two
$ 1,899,000
11 Falling Leaf Drive, Caledon, ON, L7C 2Z3 house for sale | Listing ID W13704 | Royal LePage
View photo
House · for sale
$ 977,700
New
11 Falling Leaf Drive, Caledon, ON, L7C 2Z3 house for sale | Listing ID W13704 | Royal LePage
Beechborough-greenbrook
· House
· Patio · Garden · Parking · Equipped kitchen
Beechborough-greenbrook · House · Patio · Garden · Parking · Equipped kitchen
Welcome To 11 Falling Leaf Drive A Beautifully Maintained Family Home Nestled In One Of Caledon's Friendly Communities, Southfields. A Quiet Street Featuring A Small Park For Family Enjoyment. This 4-Bedroom 2 Storey Semi Is Bright And Spacious With Many Upgrades. Walk Up A Lit Walkway To The Newly Installed Modern Front Door. Entrance And Hall Leads To A Cozy Living Room With Accent Stone Walls, And A Tv Wall Mount. Large Family Kitchen And Dinette Offers Plenty Of Natural Light, Beautiful Island, Custom Made Coffee/Bar, Plenty Of Counter Space, Cabinets Offer Lots Of Room With Valance And Under Lighting. Stainless Steel Gas Stove, Icemaking Fridge And Dishwasher. Stainless Steel Chimney Style Range Hood And Tiled Backsplash. Pot Lights And Additional Modern Accent Lights. Walkout To Stone Patio Surrounded By Artificial Pet Safe Grass. Appealing Landscape And Lighting In Backyard. Main Floor Has Neutral Laminate Flooring. Also, A Convenient Walkout To Garage. Beautiful Oak Staircase.
$ 977,700

Get email alerts

Don't miss out: be the first to know about new properties

The alert was correctly created

On subscribing you accept the conditions of use and the privacy policy
Alert
Receive new ads in your inbox
Save this search
Receive alerts for new listings

We'll send you an email when we have new properties for: "Properties for sale in Beechborough-greenbrook"

The alert was correctly created

Get email alerts and be the first to see new listings
Required field
On subscribing I accept the terms of the privacy policy
Perfect! You'll soon start receiving new listings via email
Alert
Receive an email when we have new ads for Properties for sale in Beechborough-greenbrook
Save this search
Filters

Bedrooms

Area (sq.ft)

sq.ft
sq.ft

Price

$
$

Filter by property type

Bathrooms

Clear all filters
Receive notifications when new entries are published.