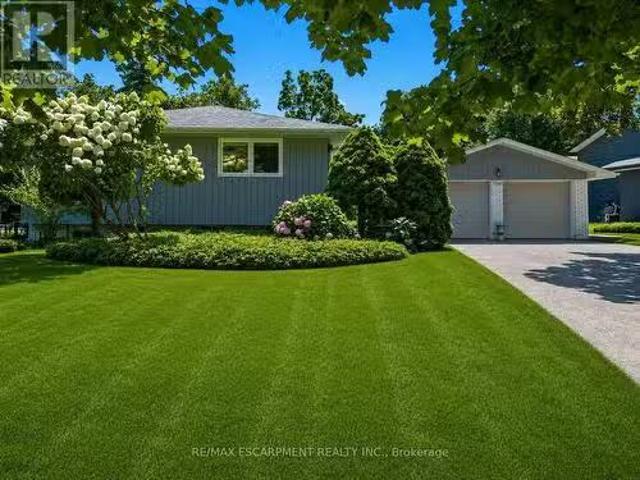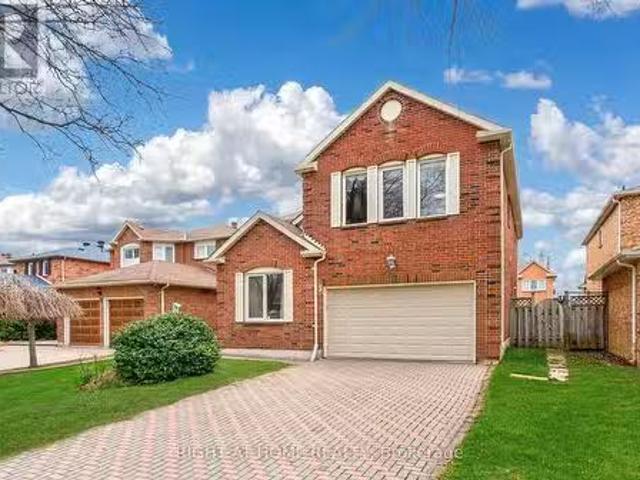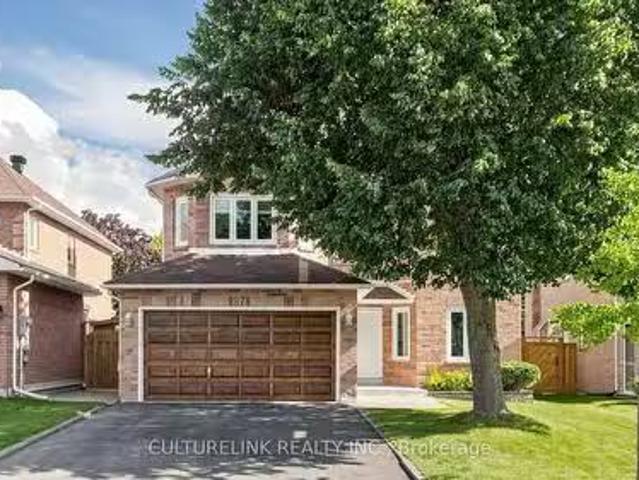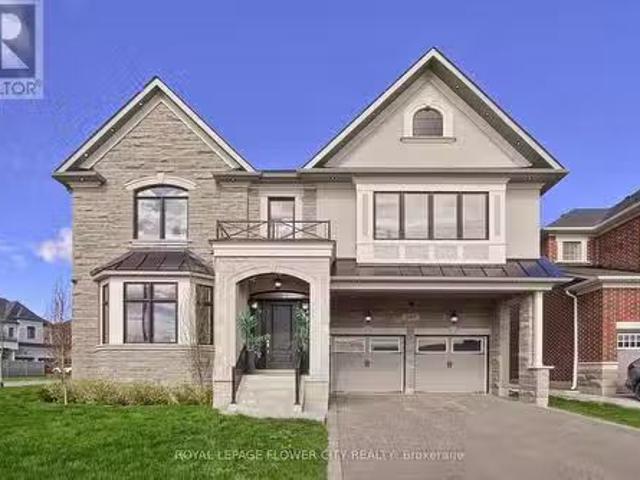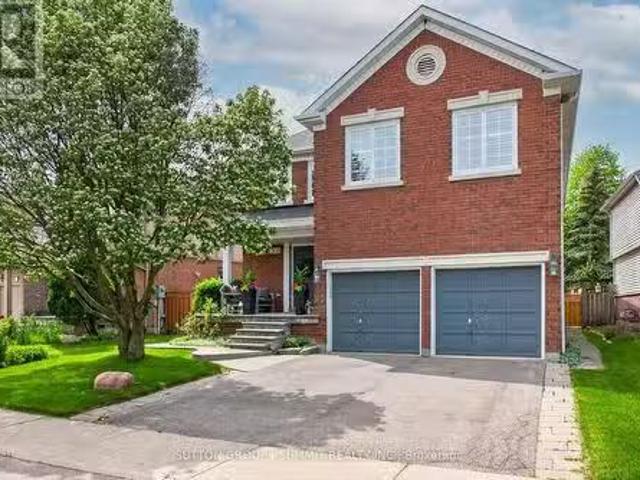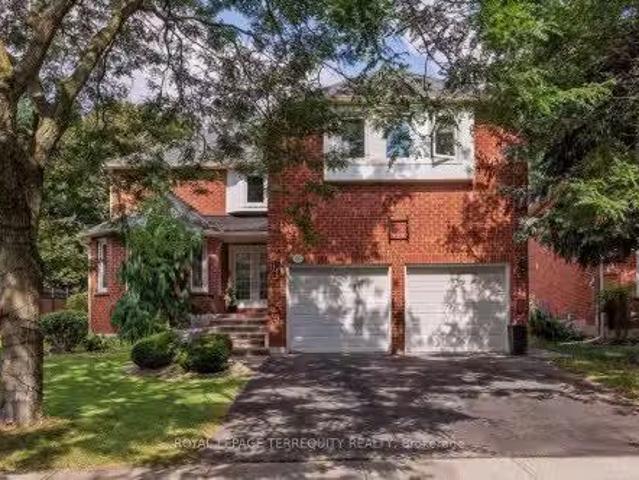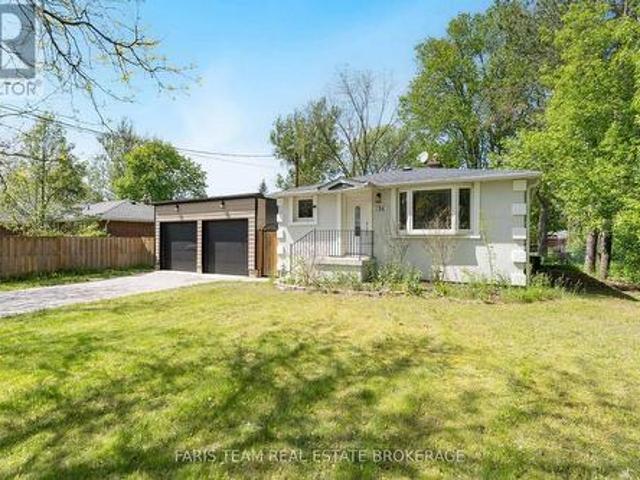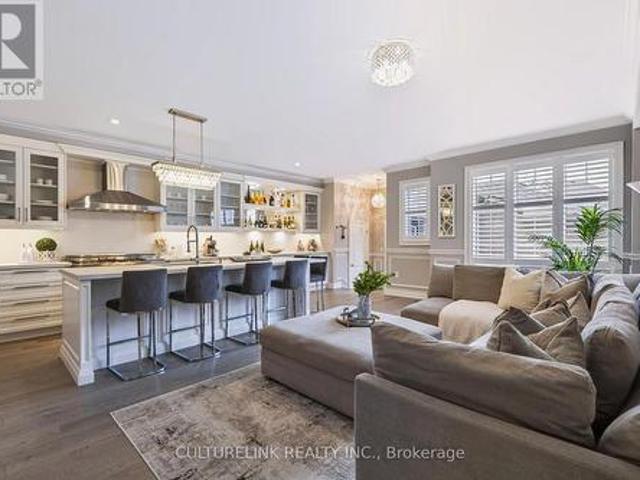
9,247 properties for sale in Beechborough-greenbrook

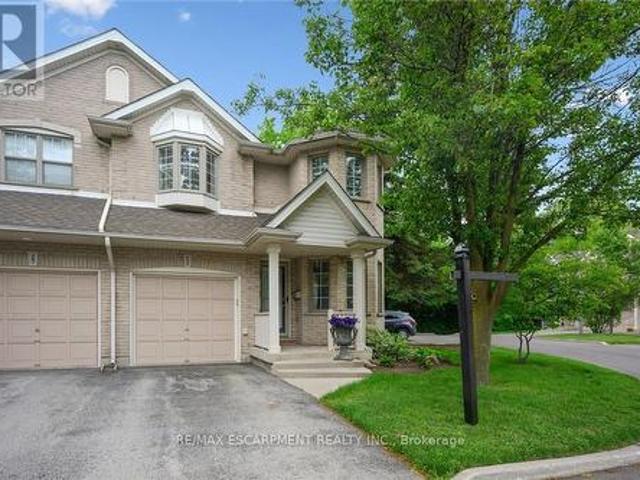
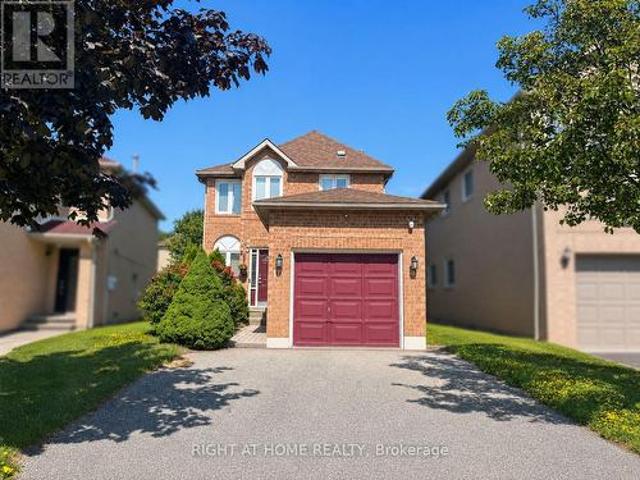
115 1 A Forestwood Drive, Mississauga, ON, L5C 2T8 townhouse for sale | Listing ID W13704 | Royal LePage
View photo
Townhouse · for sale
$ 459,999
New
115 1 A Forestwood Drive, Mississauga, ON, L5C 2T8 townhouse for sale | Listing ID W13704 | Royal LePage
Beechborough-greenbrook
· Townhouse
· Patio · Office room · Cellar
Beechborough-greenbrook · Townhouse · Patio · Office room · Cellar
Attention First-Time Buyers & Smart Investors! Heat and water included! Status certificate available. Why rent when you can own this beautifully maintained and spacious 3+1 bedroom stacked townhouse in the heart of Mississauga's sought-after Erindale community! This rare 3 STOREY WITH FINISHED BASEMENT corner unit offers incredible value with over 1200 sq ft of functional living space, an open-concept layout, and a finished lower level perfect for a 4th bedroom, home office, or rec room. Bright and inviting throughout, this home features updated light fixtures, large windows, ensuite laundry, a spacious primary bedroom, and a walk-out to a private patio area ideal for relaxing or entertaining. The functional kitchen offers ceramic flooring, backsplash, and ample storage, while the generous layout makes this property ideal for families, young professionals, or tenants alike. Conveniently located close to schools, shopping, transit, parks, UTM, major highways (403/QEW/401), and everyday
$ 459,999

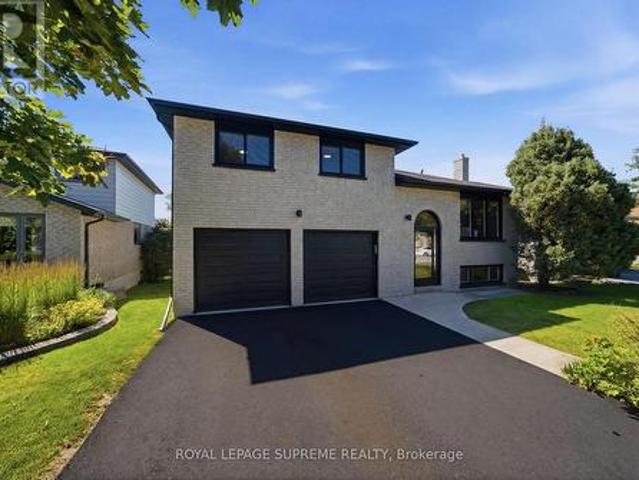
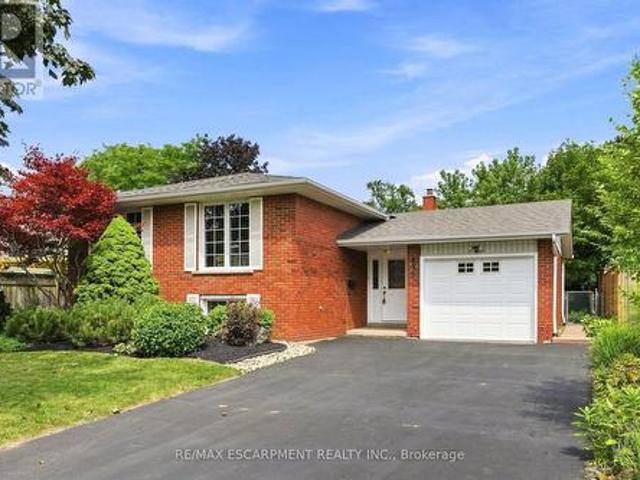
7181 Tabbyman Walk, Mississauga, ON, L5W 1K4 house for sale | Listing ID W13704 | Royal LePage
View photo
House · for sale
$ 1,160,000
New
7181 Tabbyman Walk, Mississauga, ON, L5W 1K4 house for sale | Listing ID W13704 | Royal LePage
Beechborough-greenbrook
· House
Beechborough-greenbrook · House
Location You Can't Build. Renovations You Don't Have To Do. A Beautifully Reimagined Detached Home In Meadowvale Village, One Of Mississauga's Most Coveted Family Enclaves, Renovated Top To Bottom And Genuinely Turnkey. Every Surface Has Been Elevated With Premium Finishes And Craftsmanship You Feel The Moment You Step Inside. Carpet Free Throughout. The Modern Chef Inspired Kitchen Showcases High End Stainless Steel Appliances And Refined Cabinetry, While Custom Organizers Throughout The Home Bring Effortless Order To Everyday Living. Separate Living, Dining And Family Rooms Grant Every Generation Its Own Space, A Layout That Simply Works For Growing Families And Multigenerational Households Alike. The Finished Lower Level Enjoys Its Own Private Separate Entrance, Unlocking Real Income Potential For The Savvy Buyer. Nothing Left To Do But Unpack And Live. This Is The Kind Of Street Families Put Down Roots On. Quiet, Tree Lined, Neighbourly. Children Ride Their Bikes To Knotty Pine Par
$ 1,160,000
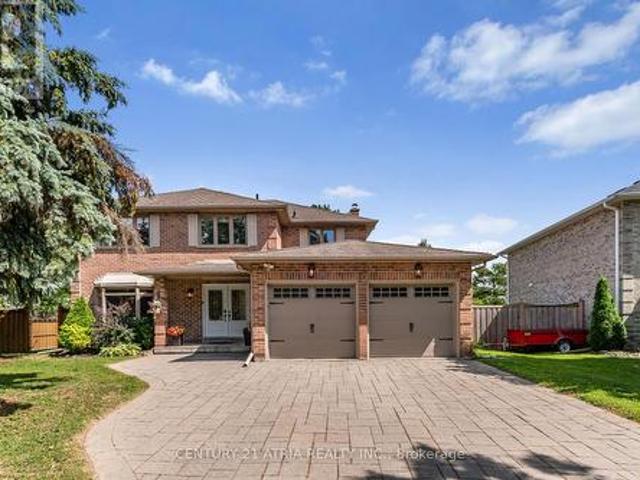
1320 Gatehouse Drive, Mississauga, ON, L5H 1A5 house for sal.
View photo
House · for sale
$ 2,250,000
New
1320 Gatehouse Drive, Mississauga, ON, L5H 1A5 house for sal.
Beechborough-greenbrook
· 3 Bedrooms · 3 Baths · House
Beechborough-greenbrook · 3 Bedrooms · 3 Baths · House
Welcome to a home with a beautiful southern exposure looking directly over the Rattray Marsh conservation area in all of its splendor. In the winter, you even see Lake Ontario just beyond. This home sits on a peaceful, quiet cul de sac. It has ready access not only to Rattray Marsh and Lake Ontario, but also to Jack Darling Park and the Waterfront Trail. Its a nature lovers paradise. Whether youre a family or a couple, young or old, youll enjoy this home to the fullest. It is located in a top renowned school district which includes Lorne Park Secondary School and Greenglade and Owenwood Public Schools. A short drive to either Clarkson or Port Credit Go Train Stations means you can get to work or play in downtown Toronto quickly and comfortably. This house is in a prime location. Inside, the home is bright and airy with plenty of space for everyday family life. A few steps up takes you to an updated kitchen featuring quartz countertops, plenty of workspace and a sunny breakfast area. Th
$ 2,250,000
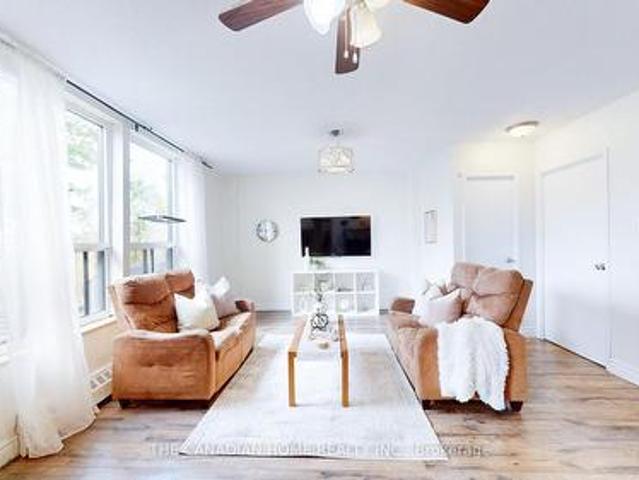
3 Lancashire Road, Markham, ON, L3R 8K9 house for sale List.
View photo
House · for sale
$ 1,499,800
New
3 Lancashire Road, Markham, ON, L3R 8K9 house for sale List.
Beechborough-greenbrook
· 4 Bedrooms · 4 Baths · House
· Garden · Parking
Beechborough-greenbrook · 4 Bedrooms · 4 Baths · House · Garden · Parking
Charming detached home nestled on a quiet tree-lined street in the heart of the highly sought after Unionville neighbourhood. The exterior features an aesthetically pleasing and durable interlock driveway as well as a two car garage. Bright, spacious and freshly painted with elegant light fixtures throughout. The functional layout features a large formal living and dining area, as well as a private and cozy family room. The newly renovated kitchen is a chefs dream with quartz countertops, custom backsplash, and plenty of cabinetry. Step into a spacious and sun filled breakfast area that overlooks the private backyard space, perfect for BBQs, gardening, or entertaining. Upstairs youll find four large bedrooms including the Primary retreat which boasts a separate sitting area, his and her walk-in closets, and a luxurious ensuite. Head down to a professionally finished and versatile lower floor with a separate entrance that includes a large living and dining space, full kitchen, spacious
$ 1,499,800
87 Morrison Crescent, Markham, ON, L3R 9K9 house for sale L.
View photo
House · for sale
$ 1,589,000
New
87 Morrison Crescent, Markham, ON, L3R 9K9 house for sale L.
Beechborough-greenbrook
· 41 Bedrooms · 4 Baths · House
· Garden · Office room · Cellar
Beechborough-greenbrook · 41 Bedrooms · 4 Baths · House · Garden · Office room · Cellar
Welcome to 87 Morrison Crescent, a beautifully updated 4+1 bedroom home nestled in the prestigious Buttonville community. Pride of ownership is evident throughout this meticulously maintained residence, offering a spacious and functional layout with generously sized principal rooms. The sun-filled kitchen overlooks the private backyard and opens onto a newly built 105 sq. ft. wrap-around wood deck-perfect for outdoor entertaining and family gatherings. A conveniently located main-floor laundry room adds to the homes everyday functionality. The second level features four spacious bedrooms, including a luxurious primary suite complete with a walk-in closet and a spa-inspired 5-piece ensuite. The finished basement provides exceptional additional living space with a large recreation room, fifth bedroom, office, and a modern 3-piece bathroom, making it ideal for extended family, guests, or working from home. Situated within one of Markhams most sought-after school districts, including Union
$ 1,589,000
105 Morning Sparrow Drive, Vaughan, ON, L4H 4W6 house for sa.
View photo
House · for sale
$ 2,099,000
New
105 Morning Sparrow Drive, Vaughan, ON, L4H 4W6 house for sa.
Beechborough-greenbrook
· 4 Bedrooms · 4 Baths · House
· Garden · Office room
Beechborough-greenbrook · 4 Bedrooms · 4 Baths · House · Garden · Office room
Experience refined living in this exceptional Mattamy-built residence offering over 4,200 sq ft of elegant above-grade living space. This corner house is thoughtfully designed with timeless finishes and modern functionality, this home welcomes you with a grand foyer and hardwood flooring throughout the main level. A private office overlooking the front yard provides the perfect space for remote work, study, or an optional guest bedroom.Designed to impress, the gourmet chefs kitchen is a true showpiece, featuring premium sub-zero stainless steel appliances, upgraded custom cabinetry, quartz countertops, and an oversized centre island perfect for meal preparation, casual dining, and entertaining. The open-concept layout seamlessly connects the kitchen to the bright breakfast area with walkout to the expansive backyard, creating the ideal setting for indoor-outdoor living. Elegant formal living and dining rooms offer additional space for hosting family and guests, while the mudroom with b
$ 2,099,000
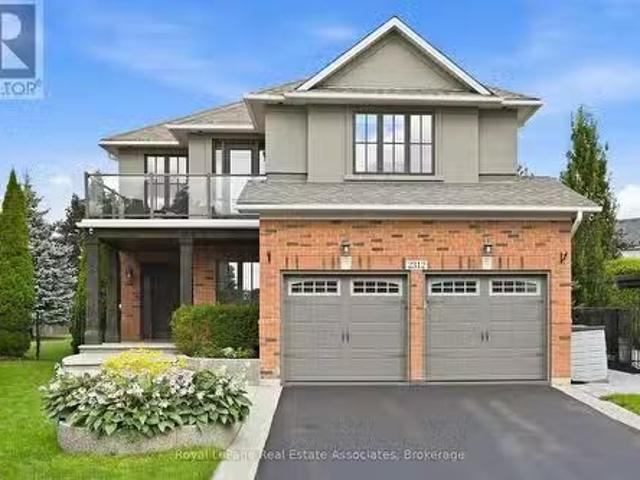
2312 Ridgeview Court, Burlington, ON, L7M 4N5 house for sale.
View photo
House · for sale
$ 2,279,000
New
2312 Ridgeview Court, Burlington, ON, L7M 4N5 house for sale.
Beechborough-greenbrook
· 5 Bedrooms · 4 Baths · House
· Office room · Fireplace
Beechborough-greenbrook · 5 Bedrooms · 4 Baths · House · Office room · Fireplace
Luxury, lifestyle & a little bit of WOW-this Millcroft stunner has it all. Perfectly positioned on one of the neighbourhoods most coveted courts and sitting on the second-largest lot in all of Millcroft, this is where luxury living meets an unforgettable resort-style setting. Set on an extraordinary 17,736 sq. ft. lot with approximately 4,187 sq. ft. of finished living space, this show-stopping home features 5 bedrooms, 4 bathrooms and a fully finished lower level. Step inside to soaring ceilings, hardwood floors, beautiful architectural details and bright, spacious living areas. At the heart of the home is a stunning gourmet kitchen with white cabinetry, stainless steel appliances, beverage fridge and oversized centre island-perfect for everyday living and entertaining. A striking stacked-stone fireplace, dedicated home office and main-floor laundry complete the level. Upstairs, the spacious primary retreat features a spa-inspired ensuite with freestanding soaker tub, glass-enclosed s
$ 2,279,000
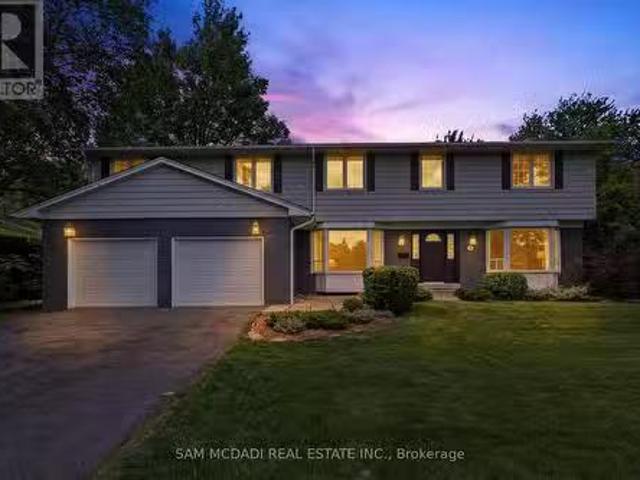
1449 Truscott Drive, Mississauga, ON, L5J 1Z1 house for sale.
View photo
House · for sale
$ 1,799,000
New
1449 Truscott Drive, Mississauga, ON, L5J 1Z1 house for sale.
Beechborough-greenbrook
· 5 Bedrooms · 4 Baths · House
· Garden · Fireplace · Deck
Beechborough-greenbrook · 5 Bedrooms · 4 Baths · House · Garden · Fireplace · Deck
Welcome to 1449 Truscott Dr, a beautiful residence in the sought-after Clarkson community. Offering over 4,000 SF of finished living space, this exceptional home blends comfort and outstanding functionality for todays family.Step inside to discover elegant principal rooms, rich hardwood flooring, and a thoughtfully designed layout featuring a private main-floor office, spacious living room with fireplace, formal dining room, and multiple gathering spaces for entertaining and everyday living. The stunning chef-inspired kitchen showcases sleek custom cabinetry, stone countertops, a farmhouse sink, a premium Viking gas range, stainless steel appliances, and an open-concept design that flows seamlessly into the inviting family room with a fireplace and views of the backyard.The bright dining area overlooks a private, mature tree-lined backyard and opens to an expansive deck, creating an ideal setting for summer entertaining, outdoor dining, and family gatherings. Surrounded by towering tre
$ 1,799,000
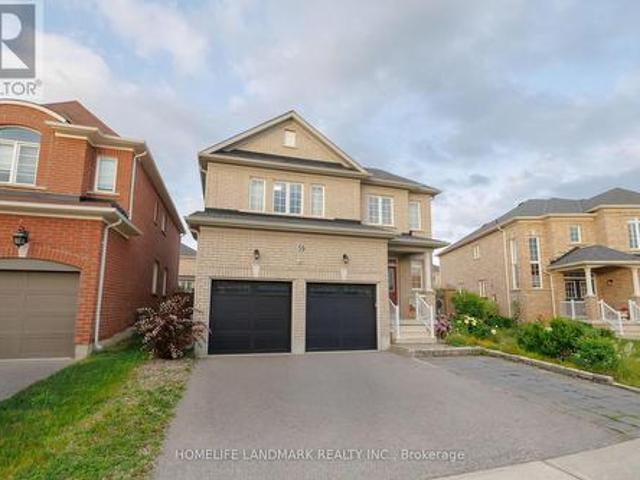
59 Nature Way Crescent, Newmarket, ON, L9N 0A7 house for sale | Listing ID N13705 | Royal LePage
View photo
House · for sale
$ 1,119,900
New
59 Nature Way Crescent, Newmarket, ON, L9N 0A7 house for sale | Listing ID N13705 | Royal LePage
Beechborough-greenbrook
· House
· Cellar
Beechborough-greenbrook · House · Cellar
A 4Bedrm Stunning Home Located At The Family Neighborhood Woodland. Energy Star Home. Bright Open Concept Floorplan. An Elegant Model Home. Spacious Bedrooms. Tons Of Upgrades From The Builder: Smooth Ceiling, Hardwood Flooring Throughout, Quartz Countertop, Kitchen Cabinet W Added Window In Breakfast Area. Extra Size Of Laundry Room On 2nd Floor! Large Full Basement. Steps To Parks, Nature Reserve Trail, Phebe Gilman Public Sch, Costco & Shopping Plaza. (Id: 27)
$ 1,119,900
166 Collings Avenue, Bradford West Gwillimbury, ON, L3Z 1W1 house for sale | Listing ID N13705 | Royal LePage
View photo
House · for sale
$ 849,000
New
166 Collings Avenue, Bradford West Gwillimbury, ON, L3Z 1W1 house for sale | Listing ID N13705 | Royal LePage
Beechborough-greenbrook
· House
· Cellar
Beechborough-greenbrook · House · Cellar
Welcome to 166 Collings Avenue! This fully detached home offers the perfect blend of comfort, flexibility, and income potential. The bright and inviting main level features 3 generously sized bedrooms, 1 full bathroom, convenient upper-level laundry, and a stunning kitchen complete with a large centre island-perfect for cooking, entertaining, and gathering with family and friends. Adding incredible versatility, the home offers separate entrances to a finished basement, featuring 2 bedrooms, 1 full bathroom, a kitchenette, and its own private laundry, making it ideal for extended family, in-laws, guests, or potential rental income. Situated in a family-friendly neighbourhood, you'll enjoy being just minutes from schools, grocery stores, restaurants, parks, everyday amenities, and Highway 400, making commuting and daily errands effortless. Don't miss this incredible opportunity to own a home that offers the perfect combination of lifestyle, functionality, and investment potential! (Discl
$ 849,000
5 3243 New Street, Burlington, ON, L7N 1M9 townhouse for sale | Listing ID W13471 | Royal LePage
View photo
Townhouse · for sale
$ 799,900
5 3243 New Street, Burlington, ON, L7N 1M9 townhouse for sale | Listing ID W13471 | Royal LePage
Beechborough-greenbrook
· Townhouse
· Garden · Office room · Cellar
Beechborough-greenbrook · Townhouse · Garden · Office room · Cellar
This lovingly maintained end-unit townhome offers privacy, natural surroundings, and everyday convenience. Backing directly onto the Waterfront Trail, you'll enjoy peaceful views of mature greenery, no rear neighbours, and an abundance of natural light throughout. The updated kitchen is both stylish and functional, while the bright living and dining spaces create an inviting atmosphere for gathering with family and friends. A sought-after main-floor primary bedroom adds comfort and convenience, making this home well-suited for a variety of lifestyles. Upstairs, two spacious bedrooms, a full bathroom, and a versatile loft overlooking the main level provide the perfect space for a family room, home office, or reading nook. The unfinished basement offers excellent storage and future potential. Whether you're enjoying your morning coffee surrounded by nature or taking a stroll along the Waterfront Trail just steps from your backyard, this home offers a relaxed lifestyle in a convenient Bur
$ 799,900
26 Crown Crescent, Bradford West Gwillimbury, ON, L3Z 2M6 house for sale | Listing ID N13708 | Royal LePage
View photo
House · for sale
$ 1,150,000
New
26 Crown Crescent, Bradford West Gwillimbury, ON, L3Z 2M6 house for sale | Listing ID N13708 | Royal LePage
Beechborough-greenbrook
· House
· Garden · Office room · Deck
Beechborough-greenbrook · House · Garden · Office room · Deck
Welcome to 26 Crown Crescent, a beautifully reimagined home that has been completely renovatedfrom top to bottom and has never been lived in since the renovation. Featuring all new plumbingand electrical, engineered hardwood flooring throughout, and premium finishes in every room. The open concept main level showcases a stunning custom kitchen with quartz countertops, fullheight quartz backsplash, stainless steel appliances, and a large centre island. Upstairsoffers three spacious bedrooms, including a beautifully updated primary suite with custom builtin closet organizers and a luxurious custom walk in shower. The finished lower level features aspacious family room, dedicated office, full bathroom, and offers excellent potential for an inlaw or income suite. Step outside to a private, landscaped backyard with a large deck andpatio, perfect for relaxing or entertaining. Ideally located in a sought after Bradfordneighbourhood close to parks, schools, shopping, restaurants, and commuter
$ 1,150,000
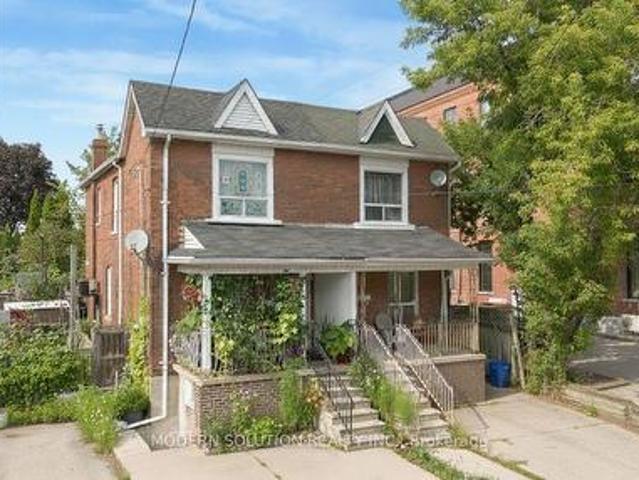
2 Rockwell Avenue, Toronto, ON, M6N 1N3 house for sale | Listing ID W13703 | Royal LePage
View photo
House · for sale
$ 898,500
Updated
2 Rockwell Avenue, Toronto, ON, M6N 1N3 house for sale | Listing ID W13703 | Royal LePage
Beechborough-greenbrook
· House
· Garden · Cellar
Beechborough-greenbrook · House · Garden · Cellar
Welcome to 2 Rockwell Avenue! Situated in the vibrant Weston/Pellam Park neighborhood. This semi-detached residence presents significant potential. It boasts a prestigious location, just steps away from St. Clair Avenue West. The home is solidly constructed, retaining many of its original features. The second floor comprises three spacious bedrooms that are filled with natural light. The kitchen is functional and provides access to the backyard. The main floor features a roomy living area that overlooks the dining room. Enjoy the tranquility of your private backyard, perfect for soaking up the sun. The basement includes one bedroom and a bathroom. Additionally, there is a private driveway accommodating one vehicle. This well-established community offers excellent schools, community centers, shopping options, restaurants, and convenient access to public transit. (Id: 27)
$ 898,500
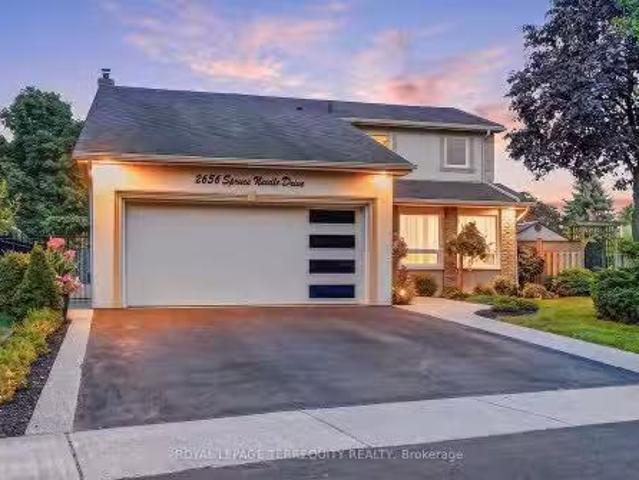
2656 Spruce Needle Drive, Mississauga, ON, L5L 1M9 house for.
View photo
House · for sale
$ 1,338,800
New
2656 Spruce Needle Drive, Mississauga, ON, L5L 1M9 house for.
Beechborough-greenbrook
· 4 Bedrooms · 4 Baths · House
· Garden · Fireplace
Beechborough-greenbrook · 4 Bedrooms · 4 Baths · House · Garden · Fireplace
Absolutely one of a kind and unforgettable, this stunning corner-lot detached home sits on a peaceful, tree-lined street in one of Erin Mills most sought-after pockets, the rare find buyers spend years searching for. Every corner reflects true pride of ownership, thoughtfully upgraded and bursting with warmth and character. Step inside to a sun-filled main floor, where French doors open to a living room framed by a large window, flowing effortlessly into the dining room and its bay window offering a postcard-like view of the backyard. From there, the chefs kitchen impresses with quartz counters, a custom backsplash, an island for extra workspace, and a large pantry offering plenty of storage. Just steps away, the family room is anchored by a charming wood-burning fireplace, with a walkout leading directly to the breathtaking backyard beyond. Rounding out the level is a main floor laundry room complete with its own shower and a separate ramped side entrance, ideal for pets or elderly fa
$ 1,338,800
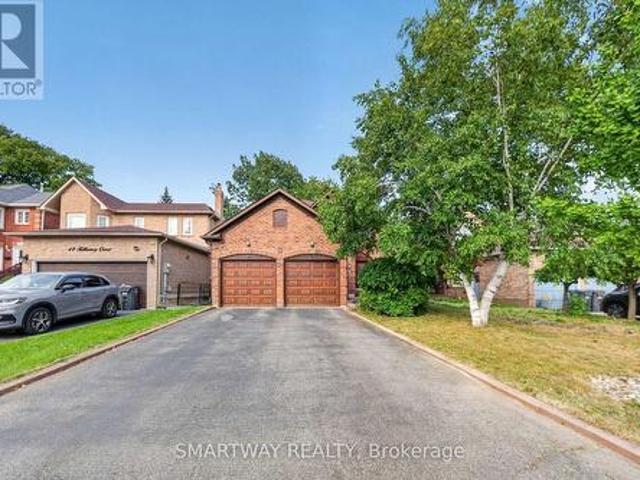
50 Killarney Court, Brampton, ON, L6Z 3B5 house for sale | Listing ID W13704 | Royal LePage
View photo
House · for sale
$ 949,900
New
50 Killarney Court, Brampton, ON, L6Z 3B5 house for sale | Listing ID W13704 | Royal LePage
Beechborough-greenbrook
· House
· Garden · Swimming pool · Deck · Parking · Cellar
Beechborough-greenbrook · House · Garden · Swimming pool · Deck · Parking · Cellar
Welcome to this exceptional turnkey residence (2223 Sq. Ft. Above Grade), ideally situated on a quiet court in the highly sought-after Heart Lake East community. Proudly offering the largest model on the court, this spacious home combines comfort, functionality, and an inviting layout perfect for family living and entertaining. The main floor features a beautiful kitchen with granite countertops and premium B/I stainless-steel appliances, complemented by elegant hardwood flooring and a convenient main-floor laundry room. The double-car garage provides ample parking and storage. French doors lead from the living space to a generous deck featuring a hot tub, overlooking a private and picturesque backyard oasis. An ideal setting for relaxing or entertaining. The finished basement offers a spacious open-concept recreation room, providing plenty of additional living and entertainment space. Enjoy an exceptional location with easy access to Highway 410, excellent schools, Brampton Civic Hosp
$ 949,900
46 Magani Avenue, Bradford West Gwillimbury, ON, L3Z 2S3 house for sale | Listing ID N13708 | Royal LePage
View photo
House · for sale
$ 749,000
New
46 Magani Avenue, Bradford West Gwillimbury, ON, L3Z 2S3 house for sale | Listing ID N13708 | Royal LePage
Beechborough-greenbrook
· House
· Patio · Garden · Office room · Fireplace · Gym · Deck · Cellar
Beechborough-greenbrook · House · Patio · Garden · Office room · Fireplace · Gym · Deck · Cellar
Welcome to 46 Magani Avenue, a beautifully maintained three-bedroom family home nestled in an established Bradford neighbourhood. Step inside to a bright and inviting layout featuring spacious principal rooms and a welcoming living area-perfect for everyday family life and entertaining. The open-concept kitchen and dining area offers ample cabinetry and workspace, stainless steel appliances, and sliding-door access to the backyard, with excellent potential to add a deck and create an inviting outdoor entertaining space. Upstairs, three generously sized bedrooms provide comfort and flexibility for the entire family. The finished basement offers valuable additional living space, complete with modern pot lighting and an added gas fireplace that creates a warm and inviting atmosphere. With plenty of room for a recreation area, home gym, office or playroom, this versatile level can easily adapt to your needs. Outside, enjoy a private, tree-lined backyard with a patio and mature greenery-an
$ 749,000
7 Braehead Drive, Richmond Hill, ON, L4E 0B5 house for sale.
View photo
House · for sale
$ 1,360,000
New
7 Braehead Drive, Richmond Hill, ON, L4E 0B5 house for sale.
Beechborough-greenbrook
· 4 Bedrooms · 4 Baths · House
· Office room
Beechborough-greenbrook · 4 Bedrooms · 4 Baths · House · Office room
Welcome to 7 Braehead Drive! This spacious 4-bedroom, 4-bathroom home offers approximately 2,856 sq. ft. of bright, airy living space, with 9 ceilings on the main floor and a flexible extra room ideal for a home office, den or guest space. Thoughtful features include central vacuum, an automatic kitchen dustpan and a stair lift for added accessibility. The roof was replaced in 2021 for peace of mind. Located in the family-friendly Jefferson community of Richmond Hill, youre close to parks, trails, Lake Wilcox, schools, shopping, restaurants and recreational amenities-giving you the perfect balance of a peaceful residential setting and convenient access to everything you need. This isnt just a house with plenty of space-its a home with the flexibility, comfort and location to grow with your family. Bring your vision, add your own style, and make this well-loved family home your own! (id:27). Still available at ListedBuy!
$ 1,360,000
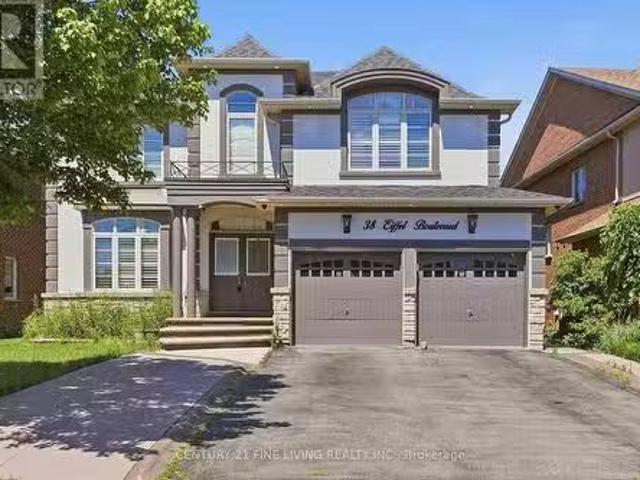
38 Eiffel Boulevard, Brampton, ON, L6P 1W3 house for sale L.
View photo
House · for sale
$ 1,439,000
New
38 Eiffel Boulevard, Brampton, ON, L6P 1W3 house for sale L.
Beechborough-greenbrook
· 43 Bedrooms · 6 Baths · House
· Garden · Fireplace · Deck · Cellar
Beechborough-greenbrook · 43 Bedrooms · 6 Baths · House · Garden · Fireplace · Deck · Cellar
Great opportunity. Detached 4 bedroom brick and stucco executive home located in one of Bramptons most desirable locations, the Vales of Castlemore. Large gourmet kitchen with a centre island and breakfast room. Walk out from the breakfast room to a wood deck. The family room overlooking the rear fenced yard features a fireplace and crown moulding. Main floor denoffice. The generously sized Primary bedroom has Hardwood flooring, His and Hers walk in closets and a 5 piece ensuite. The three other bedrooms on the 2nd floor also have hardwood flooring and ensuite bathrooms. The fully finished basement has a separate entrance, 2 kitchens and 3 bedrooms. You will not be disappointed. (id:27). Still available at ListedBuy!
$ 1,439,000
5308 Middlebury Drive, Mississauga, ON, L5M 5E5 house for sa.
View photo
House · for sale
$ 1,398,888
New
5308 Middlebury Drive, Mississauga, ON, L5M 5E5 house for sa.
Beechborough-greenbrook
· 4 Bedrooms · 3 Baths · House
· Garden · Deck
Beechborough-greenbrook · 4 Bedrooms · 3 Baths · House · Garden · Deck
Perfectly nestled south facing in the highly sought after John Fraser & Aloysius Gonzaga Secondary School District. A short walk to all schools including Middlebury Elementary, Thomas Middle & Divine Mercy. Featuring exceptional curb appeal and well maintained by its original owners. A lovely quality built residence by well known Townwood Homes. This Family home features well proportioned rooms on the main level ideal for entertaining as well as large spacious bedrooms on the 2nd level with great closet space. Enjoy the beautifully soft & hard landscaped features in this private easy-care and generously sized backyard boasting mature flowering shrubs and a lush lawn. Panoramic sunsets can be enjoyed from the large deck designed for welcoming guests and entertaining outdoors. You are walking distance or just a short drive to all the wonderful amenities of Central Erin Mills (CreditValley (Trillium) Hospital, LoblawsLongosNations & Erin Meadows Community Centre. A short drive to highways
$ 1,398,888
1207 Dogwood Crescent, Oakville, ON, L6J 7J2 house for sale.
View photo
House · for sale
$ 1,797,000
New
1207 Dogwood Crescent, Oakville, ON, L6J 7J2 house for sale.
Beechborough-greenbrook
· 4 Bedrooms · 5 Baths · House
· Patio · Garden · Office room · Fireplace
Beechborough-greenbrook · 4 Bedrooms · 5 Baths · House · Patio · Garden · Office room · Fireplace
Welcome To This Rare Gem In The Highly Sought-After Clearview Neighbourhood! This Exceptional Home Offers Over 4,500 Sq. Ft. Of Beautifully Designed Living Space. The Main Floor Features A Spacious Open-Concept Layout With Separate Living And Family Rooms Along With A Dedicated Home Office, Providing Plenty Of Space For Entertaining, Relaxing, And Working From Home. The Family Room Features A Fireplace And Access To A Stunning All-Glass-Wall Sunroom, Approximately 200 Sq. Ft Equipped With A 3,000W Commercial Heater, Making It A Perfect Space To Enjoy Year-Round. The Kitchen Features Quartz Countertops, A Large Centre Island, Stainless Steel Appliances, And A Bright Breakfast Area With Large Windows And A Patio Door With A Walkout To The Backyard. The Oversized Living And Dining Rooms Provide Additional Space For Family Gatherings And Entertaining. The Main Floor Laundry Room Offers Additional Closet Space And A Convenient Side-Door Entrance. The Second Floor Offers Generously Sized Bed
$ 1,797,000
136 Oriole Drive, East Gwillimbury, ON, L9N 1G9 house for sale | Listing ID N13706 | Royal LePage
View photo
House · for sale
$ 899,900
New
136 Oriole Drive, East Gwillimbury, ON, L9N 1G9 house for sale | Listing ID N13706 | Royal LePage
Beechborough-greenbrook
· House
· Garden · Parking · Cellar
Beechborough-greenbrook · House · Garden · Parking · Cellar
Top 5 Reasons You Will Love This Home: 1) Nestled in the heart of Holland Landing, this pristine carpet-free bungalow showcases a bright open-concept design and is perfectly positioned on an extraordinary 212' deep wooded lot, delivering a peaceful setting surrounded by mature trees and exceptional privacy 2) Fantastic opportunity for extended family living or added income potential with a beautifully finished two bedroom basement suite, complete with a separate entrance, full kitchen, full bathroom, and brand new flooring throughout 3) Impressive detached garage/workshop offering over 900 square feet of versatile space, ideal for car enthusiasts, hobbyists, storing recreational toys, or operating a home-based business, all complemented by direct access to the backyard through a convenient garden door 4) Thoughtfully designed kitchen boasting sleek stainless-steel appliances, elegant quartz countertops, abundant hardwood cabinetry, and the added convenience of a second laundry area sea
$ 899,900
89 Sharonview Crescent, East Gwillimbury, ON, L9N 0S5 house for sale | Listing ID N13707 | Royal LePage
View photo
House · for sale
$ 799,000
New
89 Sharonview Crescent, East Gwillimbury, ON, L9N 0S5 house for sale | Listing ID N13707 | Royal LePage
Beechborough-greenbrook
· House
· Parking
Beechborough-greenbrook · House · Parking
Luxury, lifestyle & location come together in prestigious Sharon Village! 89 Sharonview Crescent is a Great Gulf-built, 2,199 sq. Ft. end-unit freehold townhouse on a premium lot facing serene woods, offering exceptional privacy and 3-way exposure with oversized windows and custom shutters. Featuring over $140K in upgrades, this impressive home offers 4 bedrooms, a 2-car garage, smooth 9' ceilings on the main floor, crown moulding, wainscoting and pot lights, plus upgraded hardwood and tile. The spectacular chef's kitchen is designed for entertaining, with an oversized eat-in centre island, extended cabinetry, designer mirrored bar, high-end stainless-steel appliances, premium wine cooler and custom wine shelving, indirect lighting, and coordinated quartz counters and backsplash-perfect for memorable gatherings with family and friends. The luxurious primary retreat features a tray ceiling, private sitting area and spa-inspired 4-piece ensuite with a glass shower. Enjoy unmatched connec
$ 799,000
10 Banner Road, Brampton, ON, L6X 4K6 house for sale | Listing ID W13704 | Royal LePage
View photo
House · for sale
$ 857,000
New
10 Banner Road, Brampton, ON, L6X 4K6 house for sale | Listing ID W13704 | Royal LePage
Beechborough-greenbrook
· House
· Garden · Fireplace · Gym · Cellar
Beechborough-greenbrook · House · Garden · Fireplace · Gym · Cellar
This stunning, sun-filled, south-facing, 3-bedroom, 2.5-bathroom detached home is the perfect opportunity for first-time home buyers, growing families, or savvy investors! Inside, enjoy hardwood flooring throughout, central vacuum for ultimate convenience, a cozy gas fireplace in the living room, and a beautifully updated kitchen with brand-new quartz countertops and sleek stainless steel appliances. The fully finished basement offers endless versatility as a rec room, home gym, or office, the possibilities are truly endless! Step outside to a generous backyard boasting a large shed with incredible potential for storage or a creative workshop and complemented by a private 2-vehicle driveway. Location is everything! Situated in a highly desirable, family-friendly neighbourhood near downtown Brampton, you are steps from top-ranked schools and parks, with Sheridan College just minutes away. Centrally located in the GTA-just minutes from Mississauga and close to GO transit, local buses, an
$ 857,000
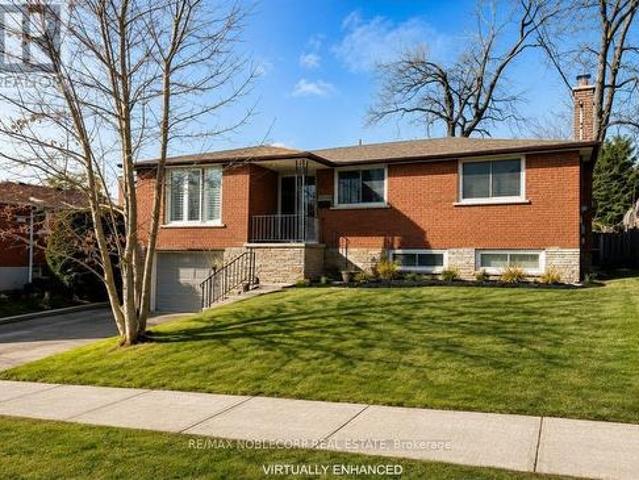
635 Ramsgate Road, Burlington, ON, L7N 2X9 house for sale | Listing ID W13707 | Royal LePage
View photo
House · for sale
$ 1,150,000
New
635 Ramsgate Road, Burlington, ON, L7N 2X9 house for sale | Listing ID W13707 | Royal LePage
Beechborough-greenbrook
· House
· Patio · Garden
Beechborough-greenbrook · House · Patio · Garden
For it tree lined streets, this beautifully maintained and recently painted raised bungalow with freshly redone wood flooring throughout the entire main level except for kitchen, bath and hallways. This home features three bedrooms and a full bath on the main level with an additional two bedrooms freshly carpeted and full bath on the lower level. Great living spaces on the upper level with a combo living / dining area off the kitchen and new flooring in the family room on the lower level. A great entertaining area in the back yard with a patio and a full fence for privacy. This home is located near what every family or commuter needs, it's a stone's throw to high schools and public schools, places of worship, bike paths, library, shopping, transit and close proximity to major highways. This is a fantastic opportunity to live in and enjoy one of South Burlington's most sought-after neighborhoods. A true turnkey home ready for your next chapter. Rsa. (Id: 27)
$ 1,150,000
57 Ashfield Drive, Richmond Hill, ON, L4E 2L1 house for sale | Listing ID N13704 | Royal LePage
View photo
House · for sale
$ 1,498,000
New
57 Ashfield Drive, Richmond Hill, ON, L4E 2L1 house for sale | Listing ID N13704 | Royal LePage
Beechborough-greenbrook
· House
· Garden · Office room · Swimming pool · Equipped kitchen · Cellar
Beechborough-greenbrook · House · Garden · Office room · Swimming pool · Equipped kitchen · Cellar
Welcome to 57 Ashfield Drive, a spacious and inviting family home offering approximately 2,700 sq. Ft. above grade on a generous lot of nearly one-quarter acre. The functional layout features four bedrooms, separate living and dining rooms, and a comfortable family room adjoining the kitchen. Start your mornings in the spacious breakfast area overlooking the sparkling pool, then step outside to a generous backyard featuring mature trees and a large, gas-heated in-ground pool, perfect for summer entertaining and family fun. The finished basement features an open-concept kitchen and multipurpose living/sleeping area, along with ample storage and a large, fully separate bonus room, ideal as a recreation room, home office or guest room. Recent updates include new furnace (2026), pool pump (2026), air conditioner (2023), washer and dryer (2024), and a new dishwasher. Conveniently located close to Yonge Street, schools, parks, trails, shopping and beautiful Lake Wilcox. (Id: 27)
$ 1,498,000

Get email alerts

Don't miss out: be the first to know about new properties

The alert was correctly created

On subscribing you accept the conditions of use and the privacy policy
Alert
Receive new ads in your inbox
Save this search
Receive alerts for new listings

We'll send you an email when we have new properties for: "Properties for sale in Beechborough-greenbrook"

The alert was correctly created

Get email alerts and be the first to see new listings
Required field
On subscribing I accept the terms of the privacy policy
Perfect! You'll soon start receiving new listings via email
Alert
Receive an email when we have new ads for Properties for sale in Beechborough-greenbrook
Save this search
Filters

Bedrooms

Area (sq.ft)

sq.ft
sq.ft

Price

$
$

Filter by property type

Bathrooms

Clear all filters
Receive notifications when new entries are published.