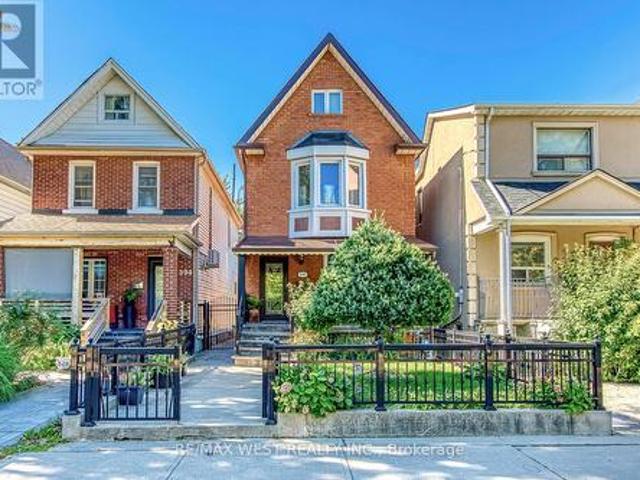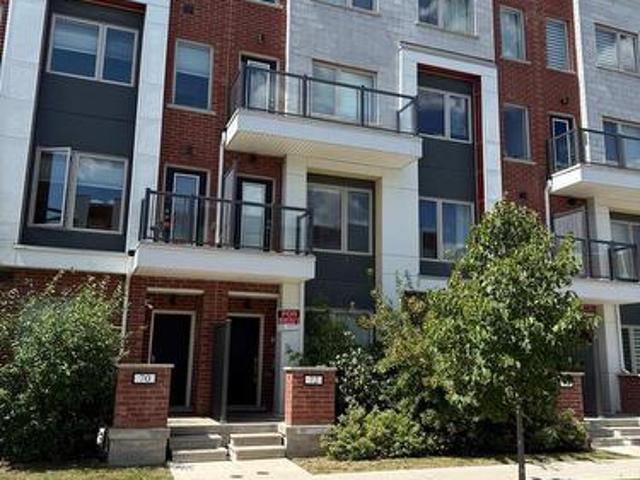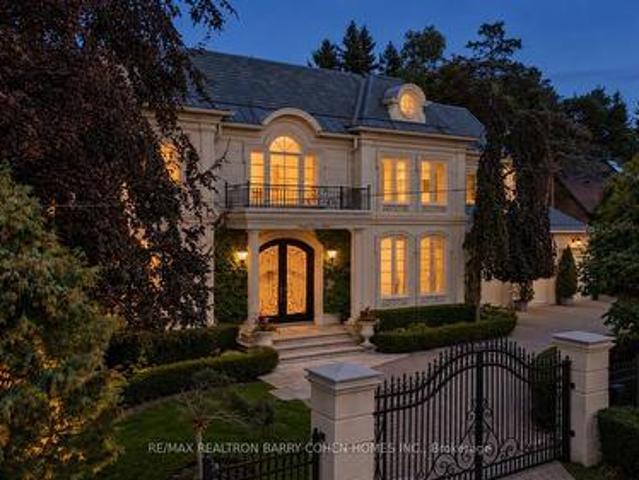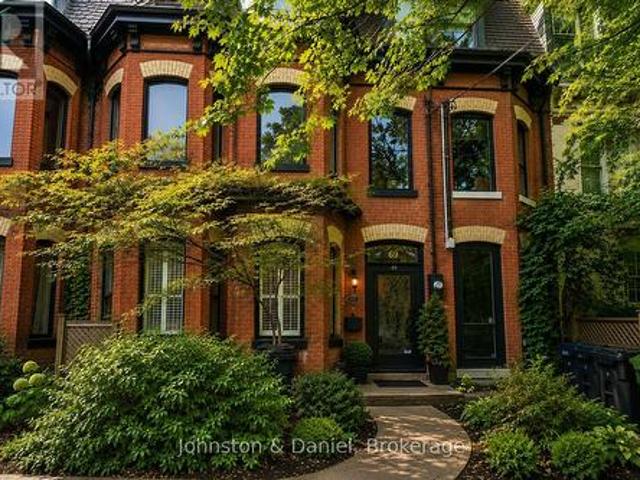
9,895 houses for sale in Beechborough-greenbrook

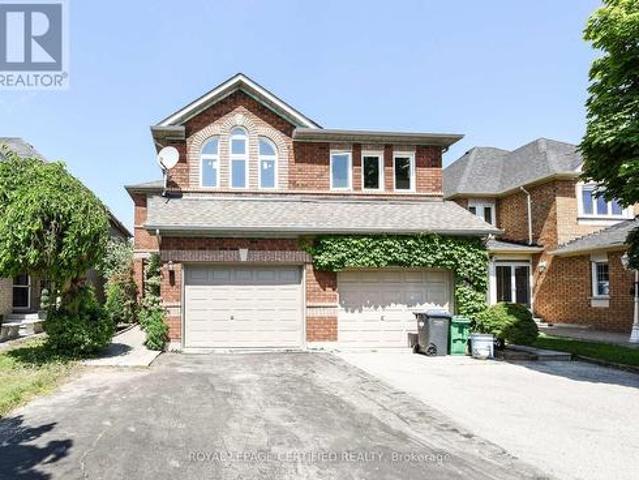
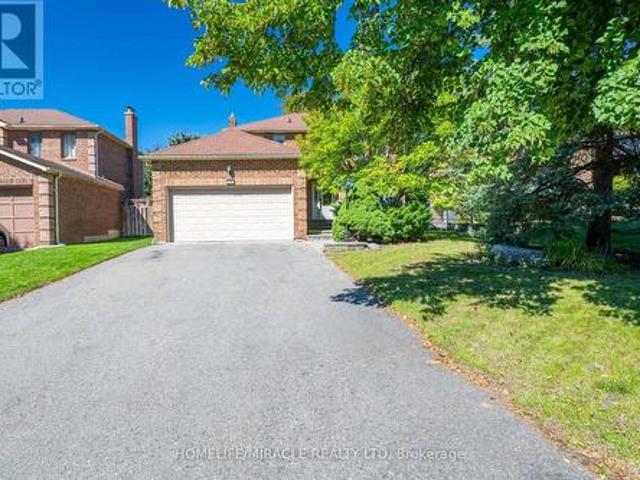
9 Iris Crescent, Brampton, ON, L6Z 3H8 house for sale | Listing ID W13833 | Royal LePage
View photo
House · for sale
$ 1,000,000
New
9 Iris Crescent, Brampton, ON, L6Z 3H8 house for sale | Listing ID W13833 | Royal LePage
Beechborough-greenbrook
· House
· Garden · Swimming pool · Parking · Cellar
Beechborough-greenbrook · House · Garden · Swimming pool · Parking · Cellar
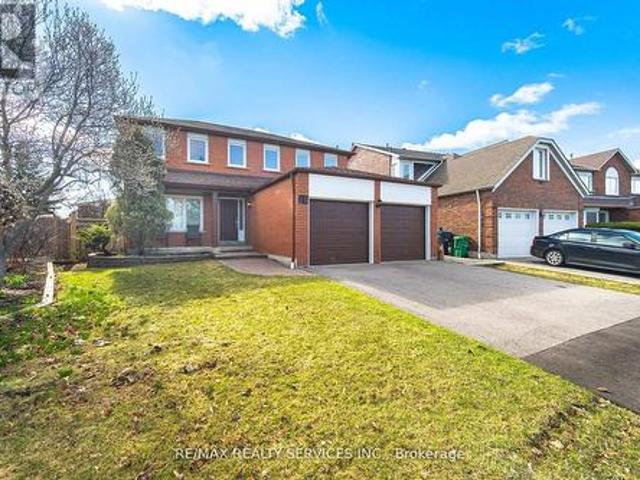
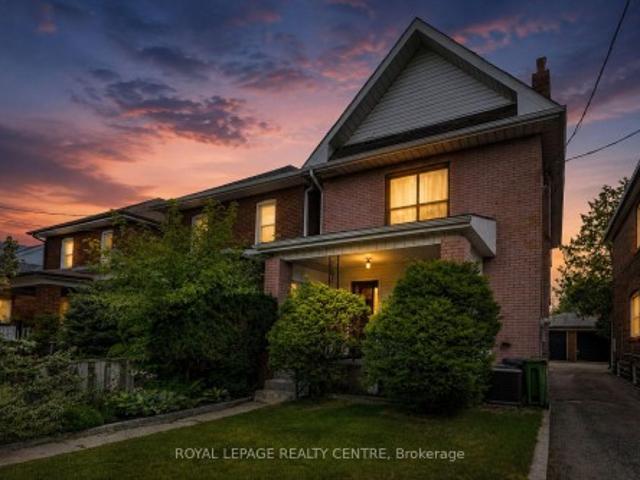
Spacious, Beautifully upgraded 4 bedroom home nested in a quite neighborhood, Offering Generous Living space & give you great indoor and outdoor feeling to entertain, Enjoy. Finish basement with one bedroom, Rec Room. Master bedroom has 2 walk in closets. Wide Lot and depth. Beautifully landscaped yard giving you a private oasis to enjoy. Mud area in laundry. Walk out from laundry area to side yard to enter garage. A stunning heated large inground pool for added peace of mind. Gorgeous upgraded staircase, quartz counter tops in kitchen, Lots of natural lights, As per previous listing new liners & Cover 2018, All mechanical has been replaced in approximately 7 years. Excellent front with Brick, No footpath. Basement has beautiful fish tanks and variety of fishes. Aquarium. Owner can leave or Dismantle. Close to the most of the amenities, plazas, transit, schools, Aquarium, walking trails and lot more. Give you a mini Resort feeling sitting in backyard. (Id: 27)
$ 1,000,000
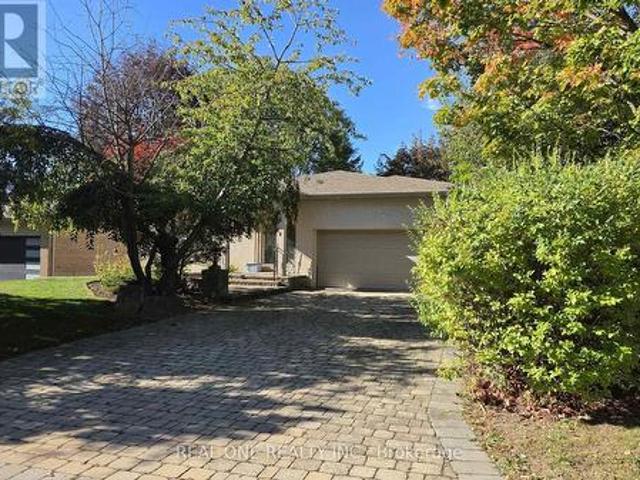
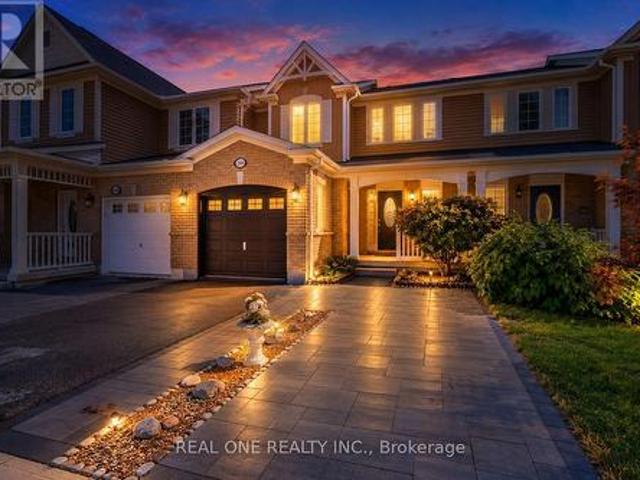
36 Wildrose Crescent E, Markham, ON, L3T 1N5 house for sale | Listing ID N13831 | Royal LePage
View photo
House · for sale
$ 2,080,000
New
36 Wildrose Crescent E, Markham, ON, L3T 1N5 house for sale | Listing ID N13831 | Royal LePage
Beechborough-greenbrook
· House
· Patio · Sauna · Swimming pool · Deck · Cellar
Beechborough-greenbrook · House · Patio · Sauna · Swimming pool · Deck · Cellar
A Rare Luxury Offering In Prestigious Bayview Glen On A Quiet Crescent In Lauraleaf Multimillion Dollar Home Neighbourhood! This Impeccably Maintained Bungalow Showcase Timeless Elegance. The Grand Entrance Foyer Features Bright Skylight And Wroght Iron Staircase To The Similar Size Basement. With 2500+ Sq Ft On The Main Floor, All 4 Bedrooms Are Generous in Size With 3 Washrooms, Main Floor Laundry, Great Room, Family Room, Dining Room, Granite Countertops Kitchen With A Large Island. The Oversized Breakfast Area Walk-Out To The patio / Deck. The Professionally Finished Basement Has A Separate e Entrance With A Wet Bar, A Kitchenette, 1 Bedroom, 1 Den, 1 Study Room With Window, A Wellness Area with Sauna, Hot Tub And A 3 Piece Washroom. This Home With Such Well Designed Living Space Is Perfect For Multi-Generation Families, Or Any Family Looking To Live Comfortably, Its Layout Offers Remarkable Flexibility. The Location Is Unbeatable, Just Minutes To Bayview Golf & Country Club, Top-R
$ 2,080,000
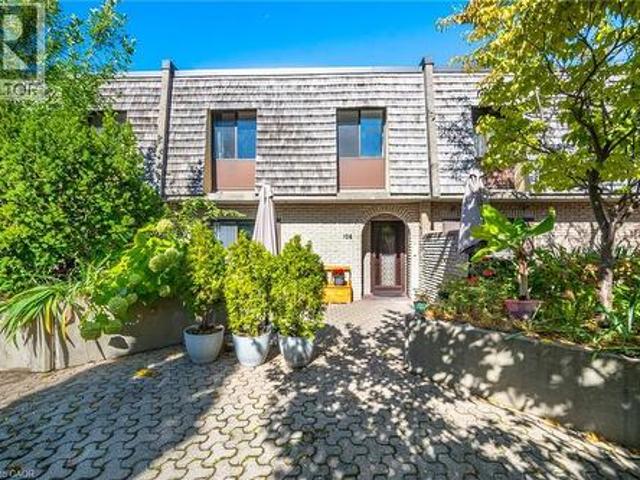
1250 Mississauga Valley Boulevard Unit# 108, Mississauga, ON, L5A 3R6 townhouse for sale | Listing ID 40866 | Royal LePage
View photo
Townhouse · for sale
$ 597,000
New
1250 Mississauga Valley Boulevard Unit# 108, Mississauga, ON, L5A 3R6 townhouse for sale | Listing ID 40866 | Royal LePage
Beechborough-greenbrook
· Townhouse
· Patio · Balcony · Parking
Beechborough-greenbrook · Townhouse · Patio · Balcony · Parking
Welcome to Unit 108 at 1250 Mississauga Valley Blvd. A spacious 3+1 bedroom, 2 bathroom condo townhouse offering approximately 1,444 sq. Ft. of above-grade living space in the heart of Mississauga Valleys. Freshly painted and ready for its next family to enjoy, this home features a practical layout with plenty of room for everyday living, working from home and entertaining. Enjoy your own private patio plus a balcony, providing two separate outdoor spaces to relax and unwind. Includes one underground parking space. Monthly maintenance fee of $960.32 includes cable TV, internet, heat, air conditioning, parking, water, snow removal and landscaping. Conveniently located close to parks, schools, Mississauga Valley Community Centre, public transit, shopping and Square One. A great opportunity to enjoy generous living space in an established, family-friendly neighbourhood in central Mississauga. (Id: 27)
$ 597,000
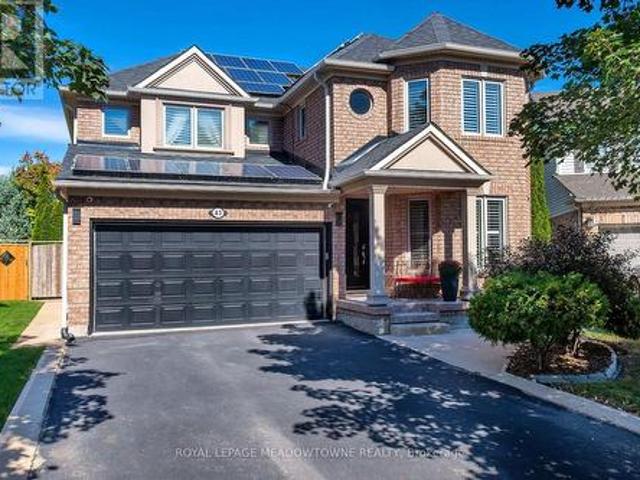
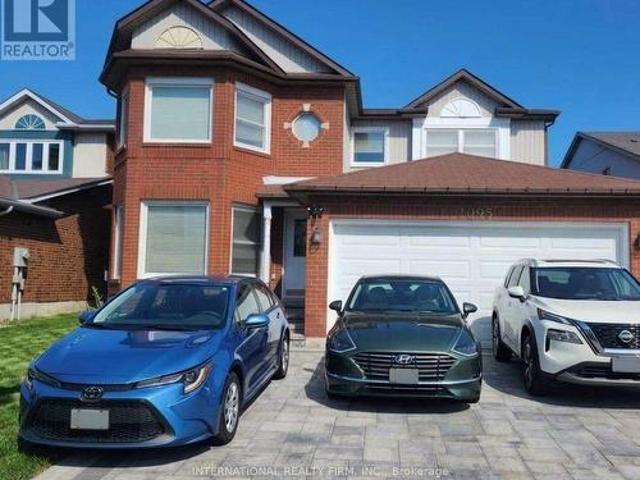
43 Thorpe Crescent, Brampton, ON, L7A 1P8 house for sale | Listing ID W13832 | Royal LePage
View photo
House · for sale
$ 979,900
New
43 Thorpe Crescent, Brampton, ON, L7A 1P8 house for sale | Listing ID W13832 | Royal LePage
Beechborough-greenbrook
· House
· Garden · Parking · Fireplace
Beechborough-greenbrook · House · Garden · Parking · Fireplace
Welcome To This Spacious Detached Home Offering Approx. 2,200 Sq. Ft. Of Beautifully Maintained Living Space And An Exceptional Outdoor Retreat! Situated On A Large Pie-Shaped Lot With An Impressive 81' Rear Width And 126.74' Depth, This Home Features A Double Car Garage And A Driveway Accommodating 4 Vehicles. The Main Level Offers A Bright, Spacious Layout With Large Windows, California Shutters, Hardwood Flooring, Crown Moulding, A Bay Window In The Living Room, And A Formal Dining Room Perfect For Entertaining. The Family Room Features A Cozy Fireplace, While The Kitchen Boasts Stainless Steel Appliances, A Gas Stove, Ample Pantry Cabinetry, And A Breakfast Area With A Walkout To The Backyard. Upstairs, Enjoy Hardwood Flooring Throughout, Generously Sized Bedrooms With Large Windows And Closets, And A Stunning Primary Retreat With A Walk-In Closet, Additional Bonus Closet, And A Completely Renovated 4-Piece Designer Ensuite Featuring A Modern Soaker Tub And Oversized Shower With Ra
$ 979,900
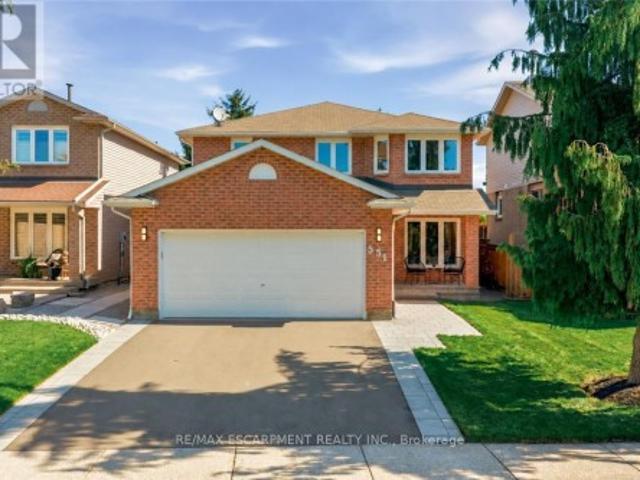
81 Narrow Valley Crescent, Brampton, ON, L6R 2M4 house for sale | Listing ID W13831 | Royal LePage
View photo
House · for sale
$ 949,000
New
81 Narrow Valley Crescent, Brampton, ON, L6R 2M4 house for sale | Listing ID W13831 | Royal LePage
Beechborough-greenbrook
· House
· Patio · Garden · Parking · Cellar
Beechborough-greenbrook · House · Patio · Garden · Parking · Cellar
Welcome to this stunning 2 Storey detached home nestled in one of Brampton's most desirable neighborhoods, offering a perfect blend of luxury, comfort and convenience. Upgraded Kitchen withcountertop and center island, Windows, HVAC system, Fenced Backyard with Patio. Separate side entrance to basement. This Detachedwith Two Car Garage Home Features Separate Living & Family Rooms on Main Floor WithKitchen S/S Appliances. Upstairs You Get 3 Huge Bedrooms with2 Full Bath. 6 Car Parkings Total. 2 Bedroom Basement Features Full Bath &Living Area For Entertainment. Huge backyard with Laundry on Main Floor, Pot Lights Thru Whole House. Walking Distance to All Amenities, Hospital, Schools, Grocery Stores. Must See House. (Id: 27)
$ 949,000
1122 Glen Valley Road, Oakville, ON, L6M 3K8 house for sale | Listing ID W13833 | Royal LePage
View photo
House · for sale
$ 1,186,000
New
1122 Glen Valley Road, Oakville, ON, L6M 3K8 house for sale | Listing ID W13833 | Royal LePage
Beechborough-greenbrook
· House
· Garden · Fireplace · Deck · Cellar
Beechborough-greenbrook · House · Garden · Fireplace · Deck · Cellar
Nestled in a pristine, safe, and quiet enclave, this meticulously maintained 3-bedroom, 3-bathroom home offers the perfect layout for a growing family or those looking to downsize without compromising on comfort. The bright main level is flooded with natural light, featuring large windows that seamlessly blend indoor comfort with outdoor beauty. The upgraded kitchen includes a spacious dining area that steps directly out to a private backyard. Complete with a premium composite deck, this tranquil outdoor oasis is ideal for summer reading, meditation, or hosting lively BBQs. Upstairs boasts gorgeous hardwood flooring across all three spacious bedrooms. The fully finished basement serves as the ultimate cozy retreat, equipped with a fireplace and plush broadloom. Best of all, you are just minutes away from top-rated schools, local plazas, community centres, parks, the Sixteen Mile Creek trail system, the world-famous Glen Abbey Golf Club, hospital, highways, and public transit/GO. This t
$ 1,186,000
23 Newbury Crescent, Brampton, ON, L6S 5M3 house for sale | Listing ID W13831 | Royal LePage
View photo
House · for sale
$ 1,077,000
New
23 Newbury Crescent, Brampton, ON, L6S 5M3 house for sale | Listing ID W13831 | Royal LePage
Beechborough-greenbrook
· House
· Cellar
Beechborough-greenbrook · House · Cellar
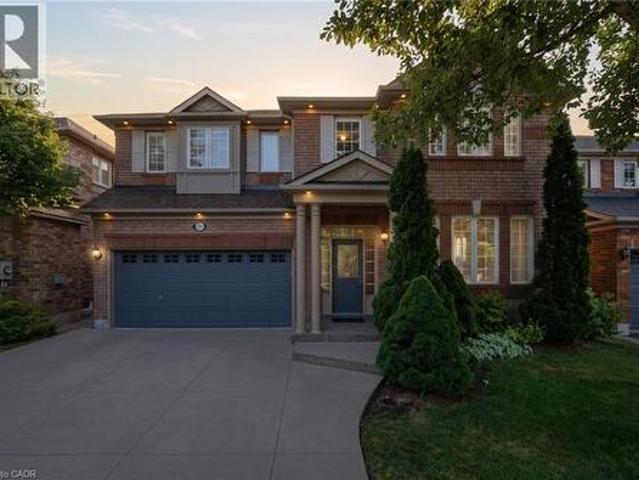
A remarkable opportunity and a home that deserves to be seen! Proudly owned by the original owners and meticulously maintained, this exceptional 4+1 bedroom, 4-bathroom residence offers approximately 2,740 sq. Ft. of beautifully updated living space, plus a fully finished basement designed for today's growing and multi-generational families. The updates are substantial and the timing is right. Extensive 2024/2025 improvements include a stunning new kitchen with ceramic flooring(2025), beautifully renovated main and second-floor bathrooms(2025), elegant new plank hardwood flooring throughout the main and upper levels(2025), spectacular staircase with wrought-iron pickets(2025), new trim, baseboards and door hardware(2025), fresh paint throughout(2025), new driveway(2025), and a new roof(2024). Nearly $100,000+ in recent improvements means the big-ticket work has already been done. The spacious, highly functional layout features generous principal rooms and four large bedrooms upstairs.
$ 1,077,000
77 Newbridge Crescent, Brampton, ON, L6S 4B5 house for sale | Listing ID W13832 | Royal LePage
View photo
House · for sale
$ 765,000
New
77 Newbridge Crescent, Brampton, ON, L6S 4B5 house for sale | Listing ID W13832 | Royal LePage
Beechborough-greenbrook
· House
· Garden · Parking · Air conditioning · Equipped kitchen · Cellar
Beechborough-greenbrook · House · Garden · Parking · Air conditioning · Equipped kitchen · Cellar
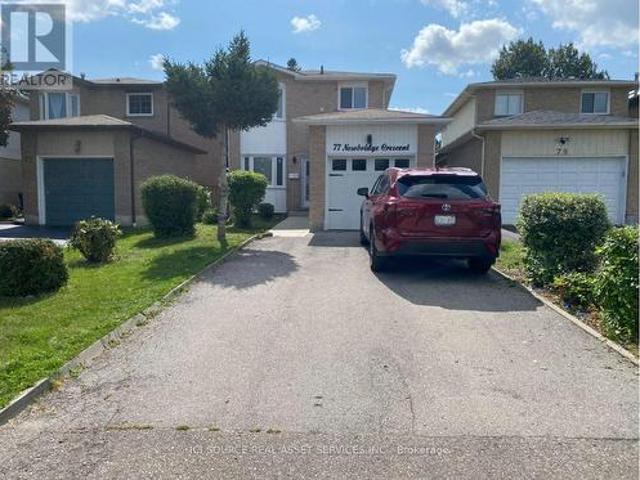
Welcome to a Renovated Detached Home. Excellent Location. Gorgeous Open-Concept Kitchen & living room, master w/ensuite Bath, Separate Entrance To Basement With 2 Separate Laundries, and a Walkout to Your Private Backyard. Extremely Tasteful & Immaculate Home! Minutes Away From School, College, Hwy, Restaurants, Movie Theatre, Cafes, Shoppers World Mall, And Transit. All branded: stainless fridge, Stove, Dishwasher, 2 front-loader washers & Dryers, 2 OTR Microwaves, L. E.D Pot Lightings Thru-Out, quartz countertops, Carrera split-face backsplash, New Garage Door, Central Air, new windows throughout. New Roof 2026. For Additional Property Details, Click The Brochure Icon Below. (id: 27)
$ 765,000
4 Shepmore Terrace, Toronto, ON, M1B 3H4 house for sale | Listing ID E13831 | Royal LePage
View photo
House · for sale
$ 799,900
New
4 Shepmore Terrace, Toronto, ON, M1B 3H4 house for sale | Listing ID E13831 | Royal LePage
Beechborough-greenbrook
· House
· Office room · Terrace · Parking · Cellar
Beechborough-greenbrook · House · Office room · Terrace · Parking · Cellar
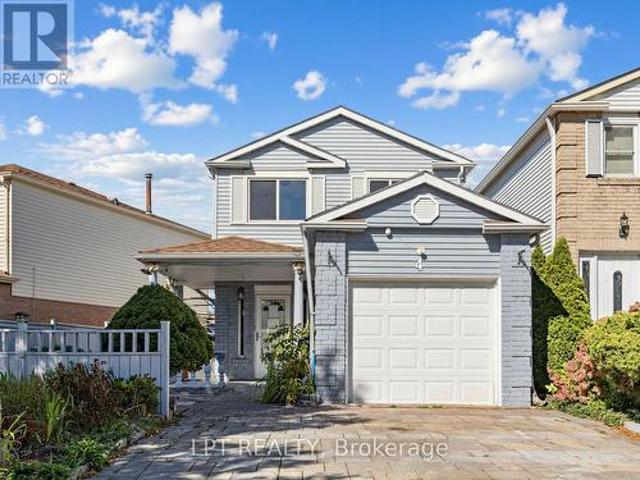
Welcome to a 3-bedroom detached home offering a functional layout, comfortable living space, and the added benefit of no sidewalk, providing additional driveway parking and easier year-round maintenance. The kitchen features granite countertops, a convenient breakfast bar, stainless steel appliances, and plenty of space for everyday meal preparation and entertaining. A washer and dryer provide added household convenience, while the finished basement significantly expands the available living space and includes a 3-piece bathroom, making it ideal for a recreation room, home office, guest area, or extended family use. With three comfortable bedrooms, versatile finished lower-level space, and practical features throughout, this home presents an excellent opportunity for families, first-time buyers, or investors looking for a property with flexibility and room to grow in Toronto. (Id: 27)
$ 799,900
2241 Glazebrook Circle, Oakville, ON, L6M 5B5 house for sale | Listing ID 40857 | Royal LePage
View photo
House · for sale
$ 1,599,900
2241 Glazebrook Circle, Oakville, ON, L6M 5B5 house for sale | Listing ID 40857 | Royal LePage
Beechborough-greenbrook
· House
· Office room · Parking · Fireplace · Cellar
Beechborough-greenbrook · House · Office room · Parking · Fireplace · Cellar
Tucked away on a quiet, family-friendly street in Oakville's Westmount area, this well-cared for and impeccable home sits in a community known for top-rated schools, extensive trails and just minutes to Oakville Trafalgar Memorial Hospital, with easy access to the 407, 403 and QEW. An exposed aggregate driveway, walkway and front porch set a polished tone before you even step inside, opening into a generous foyer that flows into a combined living and dining room with hardwood floors, perfect for both everyday living and entertaining. The kitchen features a servery and opens onto a family room with hardwood floors and a gas fireplace, while the main level is rounded out by a guest bathroom, laundry and inside entry from the double car garage. Upstairs, four bedrooms offer flexibility for a growing family or a home office setup and the basement, professionally finished in 2024, adds a rec room with its own electric fireplace, perfect for cozy movie nights, along with a three-piece bathro
$ 1,599,900
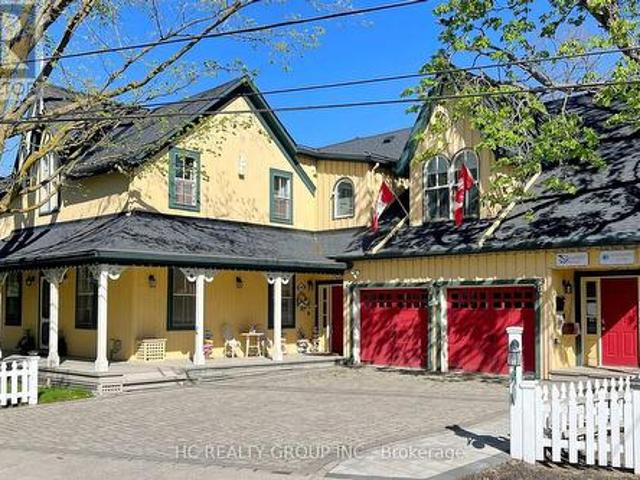
10 Station Lane, Markham, ON, L3R 1R3 house for sale | Listing ID N13831 | Royal LePage
View photo
House · for sale
$ 2,850,000
New
10 Station Lane, Markham, ON, L3R 1R3 house for sale | Listing ID N13831 | Royal LePage
Beechborough-greenbrook
· House
· Garden · Office room · Parking · Cellar
Beechborough-greenbrook · House · Garden · Office room · Parking · Cellar
Location! Location! Rare opportunity to own a live/work heritage building in the historic Main St Unionville. This elegant building with a modern addition, totaling over 5,000 SF, offers a beautiful home-office environment. The 2,110 SF office space (including bsmt) is currently leased for professional office use. Each level, including the basement, contains an open concept office/reception/conference area. The main level has a kitchen and a 3-pc bath. The 2nd level includes 2 individual offices, a pantry and a 4-pc bath. The basement has another pantry and 2 storage areas. The residential portion is also leased. Its main level is improved with a living/dining area, a huge family room and a kitchen with breakfast area. The 2nd level contains 4 spacious bedrooms with 4 baths. The basement provides a large recreation area and 2 storage rooms. Professionally landscaped rear yard. 7 parking spaces. This building is strategically located within minutes to restaurants, Toogood Pond, shops, a
$ 2,850,000
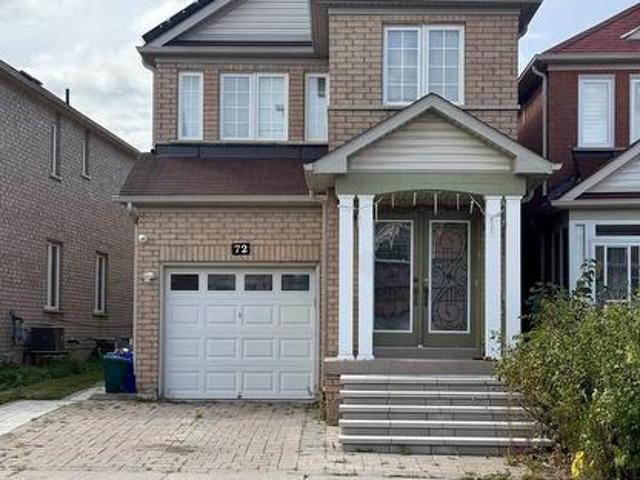
72 Charles Brown Road, Markham, ON, L3S 4V4 house for sale | Listing ID N13831 | Royal LePage
View photo
House · for sale
$ 799,999
New
72 Charles Brown Road, Markham, ON, L3S 4V4 house for sale | Listing ID N13831 | Royal LePage
Beechborough-greenbrook
· House
· Office room
Beechborough-greenbrook · House · Office room
Welcome to 72 Charles Brown Rd, a rare opportunity in the highly sought after Cedarwood community at Markham and Steeles. Fabulous 4-Bedroom Link-Detached (Only Link With Driveway) Family Double-Door Entry in a Quiet Neighborhood. Approx. 2088 Sqft. Master Bedroom With 5 Pc Ensuite. Less than a 10 minute walk to TTC, No Frills, Costco, Walmart, major banks, Asian supermarkets, restaurants, medical offices, and the highly rated Cedarwood Public School. A quick 5 to 7 minute drive to Hwy 7 and the 407, libraries, recreation Centre, and hospital. Minutes from Rouge National Urban Park and its trail system. (Id: 27)
$ 799,999
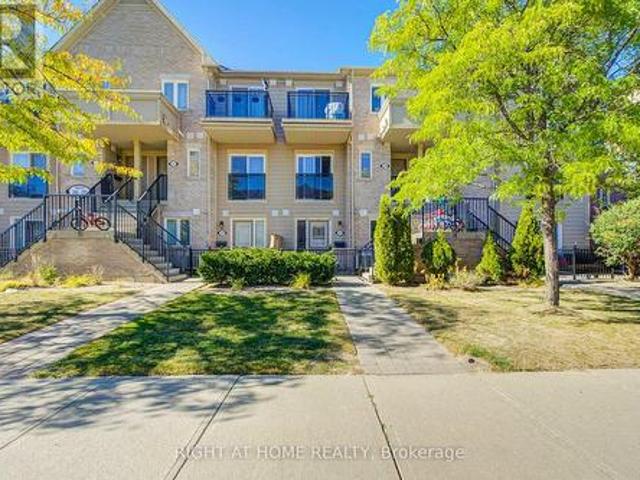
323 4 Southampton Drive, Mississauga, ON, L5M 8E4 townhouse for sale | Listing ID W13831 | Royal LePage
View photo
Townhouse · for sale
$ 430,000
New
323 4 Southampton Drive, Mississauga, ON, L5M 8E4 townhouse for sale | Listing ID W13831 | Royal LePage
Beechborough-greenbrook
· Townhouse
· Parking · Equipped kitchen
Beechborough-greenbrook · Townhouse · Parking · Equipped kitchen
Beautifully Renovated 1-Bedroom Unit Overlooking The Neighborhood Park! Fresh, modern and move-in ready, this bright unit has been extensively updated with new laminate flooring, a new kitchen, new lighting, a renovated bathroom, new closet doors and fresh paint throughout. The updated kitchen features a new stainless steel fridge and stove, new range hood, backsplash and dishwasher. Enjoy an open-concept living and dining area, ensuite laundry and the convenience of a parking spot right in front of your door. Ideally located just minutes from Erin Mills Town Centre, Credit Valley Hospital, Lifetime Fitness, schools, public transit, major highways and everyday amenities. A fantastic opportunity for first-time buyers, downsizers or investors-just move in and enjoy! (Id: 27)
$ 430,000
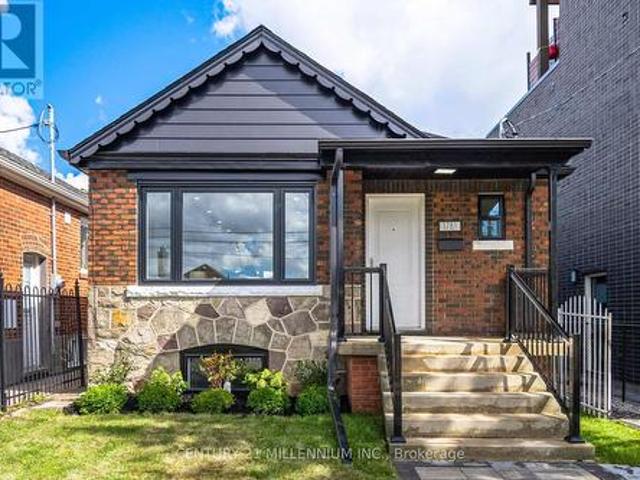
1781 Keele Street, Toronto, ON, M6M 3X2 house for sale | Listing ID W13827 | Royal LePage
View photo
House · for sale
$ 969,000
New
1781 Keele Street, Toronto, ON, M6M 3X2 house for sale | Listing ID W13827 | Royal LePage
Beechborough-greenbrook
· House
· Parking
Beechborough-greenbrook · House · Parking
Stunning, fully renovated raised 2+2 bungalow offering the perfect blend of modern style, functionality and income potential. Thoughtfully renovated from top to bottom, inside and out, this home is truly move-in ready with nothing left to do but unpack and enjoy. The main level features 2 bright bedrooms, an inviting living space filled with natural light, a beautifully updated kitchen and modern bathroom, all finished with contemporary flooring, trim and fixtures. The fully finished lower level offers an additional 2-bedroom apartment with a separate entrance and separate laundry, providing exceptional flexibility for extended family, guests or rental potential. The extensive list of upgrades includes new windows, roof, electrical, kitchen, bathrooms, flooring, trim, appliances, fencing and interlocking. A complete transformation designed for today's lifestyle. Adding to the appeal is the large detached garage with rare rear laneway access, providing valuable parking, storage and adde
$ 969,000
494 Oakwood Avenue W, Toronto, ON, M6E 2W7 house for sale | Listing ID C13827 | Royal LePage
View photo
House · for sale
$ 999,000
New
494 Oakwood Avenue W, Toronto, ON, M6E 2W7 house for sale | Listing ID C13827 | Royal LePage
Beechborough-greenbrook
· House
· Office room · Parking
Beechborough-greenbrook · House · Office room · Parking
A detached home with a double garage and more than 60 years of family history, 494 Oakwood Avenue is ready for its next chapter. Well maintained by the same family since 1960, this two-storey home offers three bedrooms, two bathrooms and inviting spaces to enjoy now while making updates over time. A second kitchen and separate walk-out on the lower level add flexibility for extended family or a home office. The detached double garage, accessed from the laneway, provides parking and valuable extra storage. Enjoy the convenience of nearby transit, parks, schools, cafés and neighbourhood shops. Bring your ideas and make this long-loved home your own. (Id: 27)
$ 999,000
30 Baby Point Road, Toronto, ON, M6S 2G1 house for sale | Listing ID W13826 | Royal LePage
View photo
House · for sale
$ 2,099,000
New
30 Baby Point Road, Toronto, ON, M6S 2G1 house for sale | Listing ID W13826 | Royal LePage
Beechborough-greenbrook
· House
· Garden · Fireplace · Deck
Beechborough-greenbrook · House · Garden · Fireplace · Deck
Tucked along one of Baby Point's picturesque, tree-lined streets, this exceptional 1930 home offers something hard to find. Genuine architectural character, an expansive private lot, and the space to grow. At a price that makes moving up a real possibility. Thoughtfully designed as part of the Robert Home Smith tradition that helped shape this distinctive pocket of Toronto, the home is filled with original character. Wainscoting, beautiful stained glass, distinctive window mullions and interesting roof gables. Warm and welcoming, the spacious living room features a wood-burning fireplace, large windows and flows naturally into the formal dining area that overlooks the backyard and provides direct access to the rear covered deck. The kitchen offers modern function, featuring solid hardwood cabinetry, granite countertops, built-in appliances, pot lights, a breakfast bar and excellent storage. Upstairs, spacious bedrooms provide plenty of room for family, guests or working from home. One
$ 2,099,000
14 Brighton Place, Brampton, ON, L6Z 1G4 house for sale | Listing ID W13832 | Royal LePage
View photo
House · for sale
$ 699,000
New
14 Brighton Place, Brampton, ON, L6Z 1G4 house for sale | Listing ID W13832 | Royal LePage
Beechborough-greenbrook
· House
· Garden · Fireplace · Deck · Parking · Cellar
Beechborough-greenbrook · House · Garden · Fireplace · Deck · Parking · Cellar
Welcome to your perfect start in home ownership! Nestled on a quiet court in the highly sought-after, family-friendly Heart Lake West community, this lovingly maintained semi-detached home is being offered for sale for the very first time. Ideal for first-time buyers, this home sits on a pie-shaped, offering a pool-sized backyard complete with a spacious deck. Perfect for entertaining, relaxing or creating your own outdoor oasis. Inside, you'll find a functional layout featuring open concept living and dining rooms with a walk-out to the deck, along with a large eat-in kitchen ready for your personal touch. Upstairs offers three comfortable bedrooms and an updated shared 4-piece bathroom, making it perfect for growing families. The finished basement adds valuable living space with a cozy rec room and gas fireplace, ideal for movie nights and hangouts. The extra-wide one-car garage provides ample storage and convenient direct access to the home, while the driveway accommodates two addit
$ 699,000
28 Beaucourt Road, Toronto, ON, M8Y 3G2 house for sale | Listing ID W13827 | Royal LePage
View photo
House · for sale
$ 2,499,900
New
28 Beaucourt Road, Toronto, ON, M8Y 3G2 house for sale | Listing ID W13827 | Royal LePage
Beechborough-greenbrook
· House
· Garden · Cellar
Beechborough-greenbrook · House · Garden · Cellar
Architect-designed ravine retreat on a quiet Stonegate cul-de-sac, backing directly onto Mimico Creek. Custom-built by architect Guido Costantino (of Buca fame), this glass-and-steel home, with over 2660 square feet of living space, was designed to maximize natural light and frame the ravine views. A dramatic 22-ft wall of glass anchors the open-concept main level, where stone tile flooring runs throughout the living, dining, and kitchen areas. Direct access to your private backyard oasis offers a seamless connection between indoor and outdoor living. Up the maple floating staircase, you'll find 3 bedrooms. Including a serene primary retreat with its own floor-to-ceiling glass, warm cedar ceiling detailing, and an open-concept ensuite where a freestanding tub sits at the foot of the bed. The finished basement adds extra living space, and storage. Beyond its striking design, the home is as efficient as it is beautiful, with a geothermal heating and cooling system delivering energy-consc
$ 2,499,900
6037 Clover Ridge Crescent, Mississauga, ON, L5N 7B4 house for sale | Listing ID W13831 | Royal LePage
View photo
House · for sale
$ 888,888
New
6037 Clover Ridge Crescent, Mississauga, ON, L5N 7B4 house for sale | Listing ID W13831 | Royal LePage
Beechborough-greenbrook
· House
· Office room · Fireplace · Cellar
Beechborough-greenbrook · House · Office room · Fireplace · Cellar
Welcome to 6037 Clover Ridge Crescent, a beautifully maintained semi-detached home in sought-after Lisgar, Mississauga. Closes to all Major Highways. This rare 3-bedroom layout offers exceptional space for families, featuring a carpet-free interior with hardwood flooring throughout and fresh neutral paint for a bright, move-in ready feel. The functional kitchen(2023) with walkout to a private fully fenced backyard-ideal for seamless indoor-outdoor living, summer BBQs. Main floor Laundry, Open Concept Family Room on the 1st Floor features a cozy gas fireplace with Cathedral Ceiling perfect for relaxing evenings. Generous principal rooms provide comfort and flexibility for daily living and entertaining. Finished basement offers custom recreation space, office. Located in a family-friendly neighbourhood close to top-rated schools, parks, trails, shopping, Lisgar GO Transit, and major highways for easy commuting. A rare opportunity to own a spacious, versatile home in one of Mississauga's
$ 888,888
266 Woodley Crescent, Milton, ON, L9T 8C4 house for sale | Listing ID W13832 | Royal LePage
View photo
House · for sale
$ 819,900
New
266 Woodley Crescent, Milton, ON, L9T 8C4 house for sale | Listing ID W13832 | Royal LePage
Beechborough-greenbrook
· House
· Parking · Equipped kitchen
Beechborough-greenbrook · House · Parking · Equipped kitchen
Beautifully renovated freehold townhouse built in 2011, nestled on a quiet crescent with minimal traffic. Bright, open-concept and carpet-free throughout, this move-in-ready home features new German wide-plank laminate flooring and has been freshly painted throughout, including walls, doors, windows, trim, closets and garage door. The extensively updated kitchen showcases brand new quartz countertops, sink, pull down faucet, crisp white backsplash, refreshed cabinetry with valance and LED cabinet lighting, large pantry, new stainless steel ThinQ-enabled refrigerator, stove and dishwasher, plus a new stainless steel 450 CFM range hood. The main floor also features a wood staircase with upgraded handrails and pickets, keyless garage entry, rough-in central vacuum, garage door opener, smart thermostat with remote control. Upstairs, the spacious primary bedroom offers a large walk-in closet, while the second and third bedrooms feature built-in closets. The semi-ensuite main bathroom has be
$ 819,900
2095 Lynn Heights Drive, Pickering, ON, L1X 2S1 house for sale | Listing ID E13832 | Royal LePage
View photo
House · for sale
$ 1,099,999
New
2095 Lynn Heights Drive, Pickering, ON, L1X 2S1 house for sale | Listing ID E13832 | Royal LePage
Beechborough-greenbrook
· House
· Garden · Cellar
Beechborough-greenbrook · House · Garden · Cellar
Quiet Neighborhood! *Minutes away to shopping, amenities & Transits (Pulse & G O train). *Great Schools. *Lynn Heights Park. *no neighbors directly behind. *. Close to Highways 401, 403, 407 & 412. *new interlock in front yard to park 3-4 cars. *. New furnace. *. Finished basement. *. Separate entrance. *Nanny suite (id: 27)
$ 1,099,999
551 Deerhurst Drive, Burlington, ON, L7L 5V9 house for sale | Listing ID W13757 | Royal LePage
View photo
House · for sale
$ 1,030,900
Updated
551 Deerhurst Drive, Burlington, ON, L7L 5V9 house for sale | Listing ID W13757 | Royal LePage
Beechborough-greenbrook
· House
· Patio · Garden · Fireplace · Swimming pool · Cellar
Beechborough-greenbrook · House · Patio · Garden · Fireplace · Swimming pool · Cellar
Welcome to this beautifully renovated home in prime South Burlington, featuring over $300,000 in upgrades and improvements. Extensively updated from top to bottom, the home offers hardwood flooring throughout the main and upper levels, hardwood staircases, updated windows, an upgraded fireplace, new appliances, and beautifully renovated main, family and ensuite bathrooms. Fresh paint and updated hardware add a polished, move-in-ready finish, while the newly renovated basement provides valuable additional living space. Major mechanical improvements completed in 2024 include a high-efficiency furnace, heat pump/air conditioning system, owned hot water tank and ERV system. Outside, enjoy a deep, private lot with a spacious backyard offering plenty of room to entertain, garden or add a pool. Additional exterior upgrades include a new fence, interlock patio and front walkway, stone porch, professional landscaping and a new asphalt driveway. Ideally located with quick access to the QEW, publ
$ 1,030,900
39 Pendrith Street, Toronto, ON, M6G 1R6 house for sale | Listing ID W13826 | Royal LePage
View photo
House · for sale
$ 1,450,000
New
39 Pendrith Street, Toronto, ON, M6G 1R6 house for sale | Listing ID W13826 | Royal LePage
Beechborough-greenbrook
· House
· Parking
Beechborough-greenbrook · House · Parking
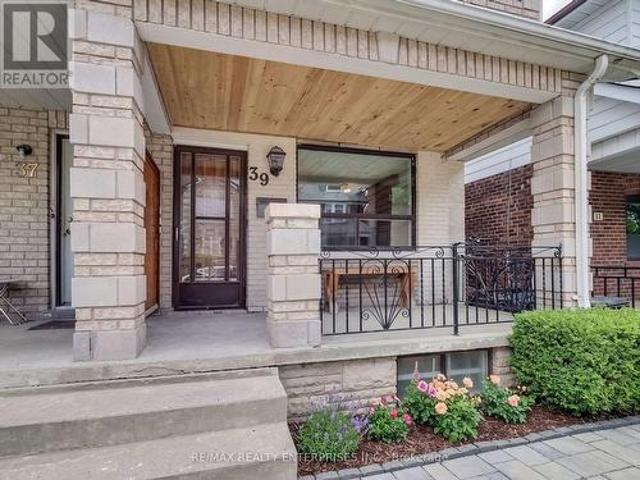
An Exceptional Opportunity In The Heart Of Christie Pits! This Versatile 2-Storey Semi Offers A Rare Combination Of Location, Lifestyle And Income Potential. Featuring Three Kitchens, Three Bathrooms And Multiple Living Areas, The Property Offers Tremendous Flexibility For Investors, Multi-Generational Families Or Buyers Looking To Live In One Space While Generating Income From The Others. A Detached 2-Car Garage Adds Even More Value In This Highly Walkable, Transit-Friendly Neighbourhood. Just Steps From Christie Pits Park And Minutes To Christie Subway Station, Bloor Street Shops, Cafés, Restaurants And Everyday Amenities. Enjoy One Of Toronto's Most Connected West-End Neighbourhoods With Downtown Easily Accessible By TTC, Bike Or Car. A Unique Opportunity To Own A Flexible Income Property In A Location That Continues ToBe In Demand. (Id: 27)
$ 1,450,000
225 11 Ruttan Street, Toronto, ON, M6P 0A1 townhouse for sale | Listing ID C13828 | Royal LePage
View photo
Townhouse · for sale
$ 915,000
New
225 11 Ruttan Street, Toronto, ON, M6P 0A1 townhouse for sale | Listing ID C13828 | Royal LePage
Beechborough-greenbrook
· Townhouse
· Office room · Terrace · Swimming pool
Beechborough-greenbrook · Townhouse · Office room · Terrace · Swimming pool
Welcome To This Spacious 2 Bedroom + Loft Den Town Home Located At The Brownstones On Bloor In The Junction Triangle! It Features two generously sized bedrooms and a third-floor loft, which can serve as a bright and airy home office or even an additional bedroom. The home is ideally located just steps away from all your essentials. Take a leisurely stroll to explore the nearby cafes and shops, unwind by the outdoor pool during the summer months, and host delightful barbecues on your spacious third-floor terrace (gas allowed). Conveniently located minutes away from the subway, GO station, and UP Express, this home truly has it all!
$ 915,000
115 Priscilla Avenue, Toronto, ON, M6S 3W4 house for sale | Listing ID W13826 | Royal LePage
View photo
House · for sale
$ 950,000
New
115 Priscilla Avenue, Toronto, ON, M6S 3W4 house for sale | Listing ID W13826 | Royal LePage
Beechborough-greenbrook
· House
· Garden · Parking
Beechborough-greenbrook · House · Garden · Parking
Attention Builders And Renovators! Rare Opportunity To Secure An Original 2-Storey Solid Brick Detached Home On A 25x100 Ft East-Facing Lot. Offered In Original Condition, This Property Needs Work, Vision, And Transformation. The Ideal Property For A Complete Renovation Or New Custom Build. Existing Layout: 4 Beds, 2 Baths, Classic Living And Dining Rooms, Large Eat-In Kitchen, Backyard. Mutual Drive, And 1 Car Garage. Prime Location Steps To Top-Rated Schools, Jane And Runnymede Subways, High Park, And Vibrant Bloor/Dundas Shops And Cafes
$ 950,000
251 60 Parrotta Drive, Toronto, ON, M9M 0E5 townhouse for sale | Listing ID W13827 | Royal LePage
View photo
Townhouse · for sale
$ 599,900
New
251 60 Parrotta Drive, Toronto, ON, M9M 0E5 townhouse for sale | Listing ID W13827 | Royal LePage
Beechborough-greenbrook
· Townhouse
· Patio · Office room · Parking
Beechborough-greenbrook · Townhouse · Patio · Office room · Parking
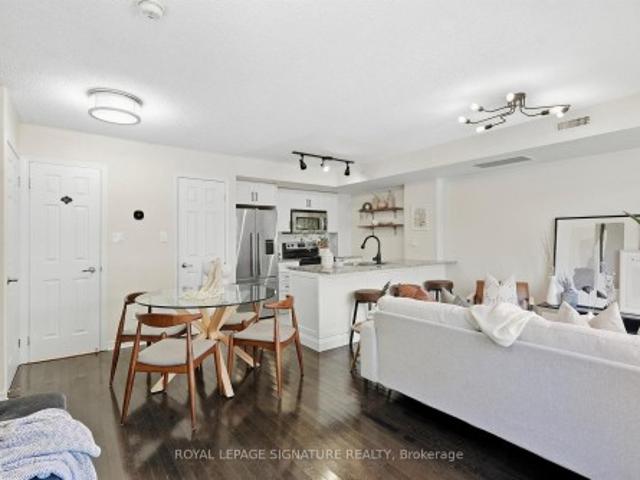
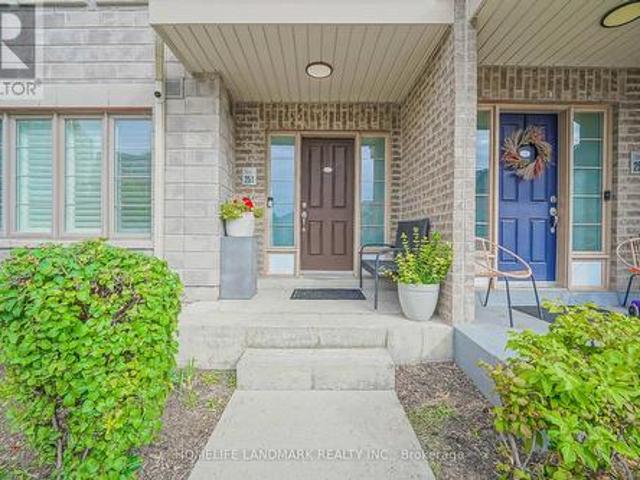
Welcome to this beautifully updated, move-in ready home! This bright and spacious 2-bedroom, 2-bathroom main-floor stacked townhome offers nearly 1,000 sq. Ft. of comfortable living space in a quiet, family-friendly neighbourhood. Enjoy the feel of a home with a proper foyer, generous entry closet, spacious living room, upgraded pot lights throughout, and a versatile flex space that can be used as a home office or styled with your favourite furniture. The modern galley kitchen offers ample counter space, while the open-concept dining area walks out to your private patio, perfect for morning coffee or summer entertaining. The well-designed layout naturally separates the social and private areas. The spacious primary bedroom features a walk-in closet and a convenient 4-piece bathroom with a modern glass shower enclosure. A second bedroom with its own closet, powder room, in-suite laundry, and additional storage complete the home. Includes underground parking and a private storage locker.
$ 599,900
396 Bartlett Avenue N, Toronto, ON, M6H 3G7 house for sale | Listing ID W13831 | Royal LePage
View photo
House · for sale
$ 1,249,000
New
396 Bartlett Avenue N, Toronto, ON, M6H 3G7 house for sale | Listing ID W13831 | Royal LePage
Beechborough-greenbrook
· House
· Garden · Parking
Beechborough-greenbrook · House · Garden · Parking
Some homes are all about the neighbourhood, and 396 Bartlett Avenue North puts you right in the middle of one worth discovering. Geary Avenue is just around the corner, with its cafés, restaurants, breweries and creative energy, while the newly expanded Geary Avenue Park adds a welcome stretch of green space close to home. When you're ready to slow down, there's a covered front porch for a morning coffee and a backyard courtyard shaded by a mature grapevine-an inviting spot for dinner outside or an evening with friends. Inside, this 2-storey home has the space to settle in, with comfortable living and dining areas, an eat-in kitchen that opens to the backyard, three bedrooms on the second floor and two additional rooms on the third that can adapt to whatever you need next. The finished lower level offers even more room to spread out, with its own living area, kitchen and bathroom. And in a neighbourhood where parking matters, the detached two-car garage off the laneway is a real bonus.
$ 1,249,000
72 William Duncan Road, Toronto, ON, M3K 0C5 house for sale | Listing ID W13827 | Royal LePage
View photo
House · for sale
$ 1,068,000
New
72 William Duncan Road, Toronto, ON, M3K 0C5 house for sale | Listing ID W13827 | Royal LePage
Beechborough-greenbrook
· House
· Balcony · Cellar
Beechborough-greenbrook · House · Balcony · Cellar
Located in North York, just minutes from York University, public transit, shopping, restaurants, parks and everyday amenities, this property offers an investment opportunity with established rental income and additional potential. The property features 5 rented rooms, all currently occupied. Current monthly rents are $1,250 for each of two rooms with balconies, $1,150 for each of two additional rooms, and $1,650 for the top-level room, generating a total of $6,450 per month in current rental income. The unfinished basement offers potential for additional living space, including the possibility of two bedrooms, subject to applicable approvals and permits. Conveniently located in a well-connected North York neighbourhood, this property provides current rental income with potential for future improvements
$ 1,068,000
11 Doon Road, Toronto, ON, M2L 1M1 house for sale | Listing ID C13830 | Royal LePage
View photo
House · for sale
$ 7,995,000
New
11 Doon Road, Toronto, ON, M2L 1M1 house for sale | Listing ID C13830 | Royal LePage
Beechborough-greenbrook
· House
· Garden · Office room · Swimming pool
Beechborough-greenbrook · House · Garden · Office room · Swimming pool
Set on an impressive 100 x 145 ft property in the heart of York Mills, 11 Doon carries a presence that is immediately felt yet. A sweeping circular drive leads to a grand central foyer that sets the tone and brings the entire home together, with principal rooms unfolding naturally around it. At the heart of the residence, the spectacular family room rises approximately 22 feet and overlooks the backyard, filling the space with light and drawing the gardens into the centre of the home. It connects seamlessly to the expansive chef's kitchen and breakfast area, creating a warm, functional hub for everyday life. Formal living and dining rooms, a wood-panelled office and a striking walnut wine room add depth and character. Outside, the home shifts effortlessly into summer living with an inground concrete pool, hot tub, stone terraces, covered full outdoor kitchen with B/I bbq, gazebo, fire-pit lounge, change facilities and outdoor bath surrounded by mature landscaping. Upstairs, the home be
$ 7,995,000
69 Sullivan Street, Toronto, ON, M5T 1C2 house for sale | Listing ID C13828 | Royal LePage
View photo
House · for sale
$ 2,187,000
New
69 Sullivan Street, Toronto, ON, M5T 1C2 house for sale | Listing ID C13828 | Royal LePage
Beechborough-greenbrook
· House
· Garden · Fireplace · Deck · Parking
Beechborough-greenbrook · House · Garden · Fireplace · Deck · Parking
This impeccably renovated 3-storey Victorian blends timeless architecture with elevated modern design. A classic entry foyer opens to elegant living and dining rooms anchored by 2 fireplaces, soaring ceilings, herringbone hardwood floors, custom media cabinetry and expansive windows that flood the space with natural light. The Scavolini kitchen features Calacatta marble counters, a professional-grade gas range, premium appliances and oversized pantry. Open-concept family and breakfast areas offer flexible living beneath 2 skylights, with double sliding doors opening to a tranquil city garden with Ipe/teak deck and garage access. The 2nd floor offers 2 spacious bedrooms, an open study adaptable as a 4th bedroom, renovated marble bath with heated floors and soaker tub, and a serene treetop deck with CN Tower views. The 3rd-floor primary retreat includes a 5-piece ensuite, Italian Poliform walk-in closet and dressing area, custom full-height privacy door, built-in cabinetry and Juliette b
$ 2,187,000

Get email alerts

Don't miss out: be the first to know about new properties

The alert was correctly created

On subscribing you accept the conditions of use and the privacy policy
Alert
Receive new ads in your inbox
Save this search
Receive alerts for new listings

We'll send you an email when we have new properties for: "Houses for sale in Beechborough-greenbrook"

The alert was correctly created

Get email alerts and be the first to see new listings
Required field
On subscribing I accept the terms of the privacy policy
Perfect! You'll soon start receiving new listings via email
Alert
Receive an email when we have new ads for Houses for sale in Beechborough-greenbrook
Save this search
Filters

Bedrooms

Area (sq.ft)

sq.ft
sq.ft

Price

$
$

Filter by property type

Bathrooms

Clear all filters
Receive notifications when new entries are published.