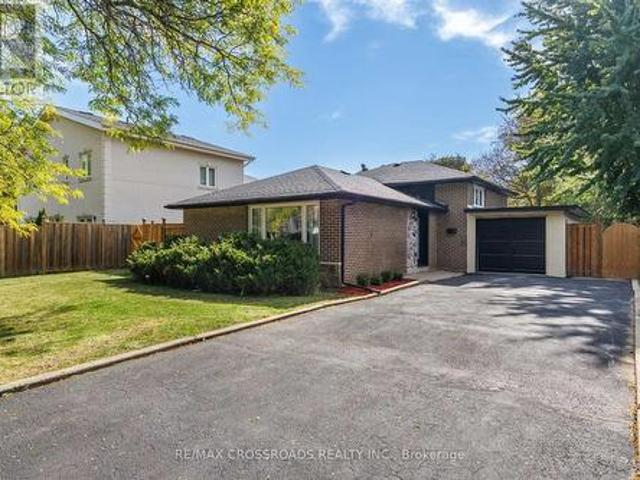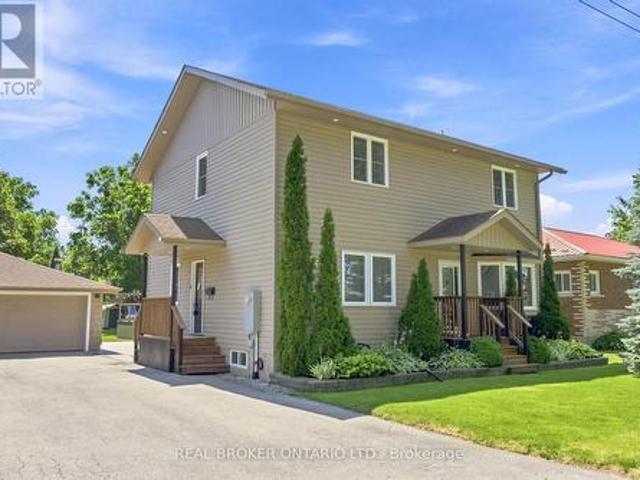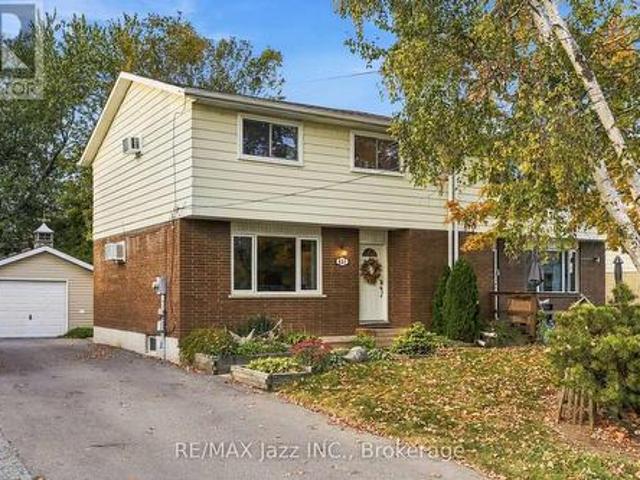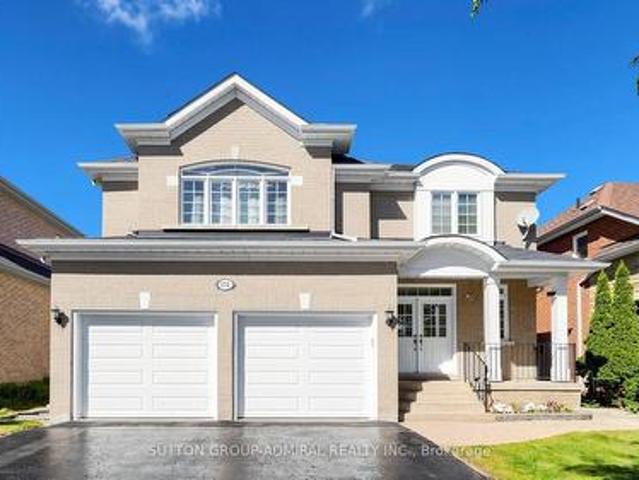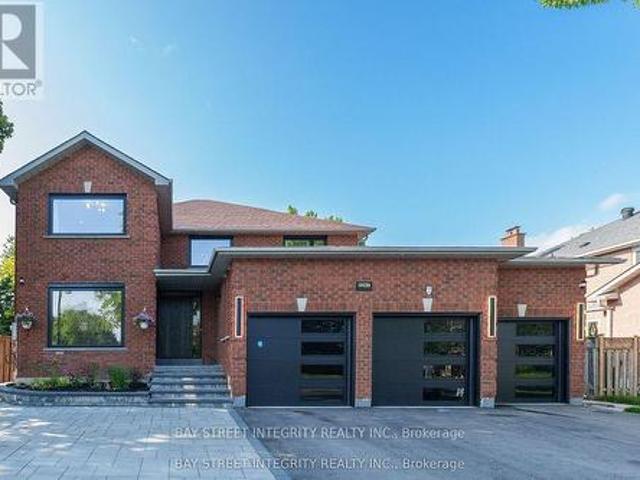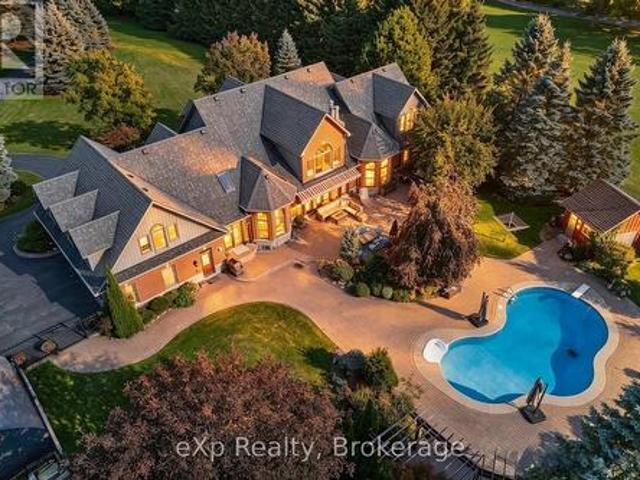
3,726 properties for sale in Belhaven

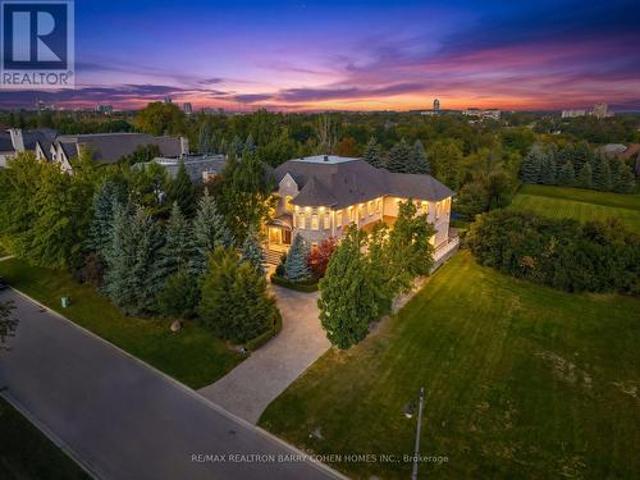
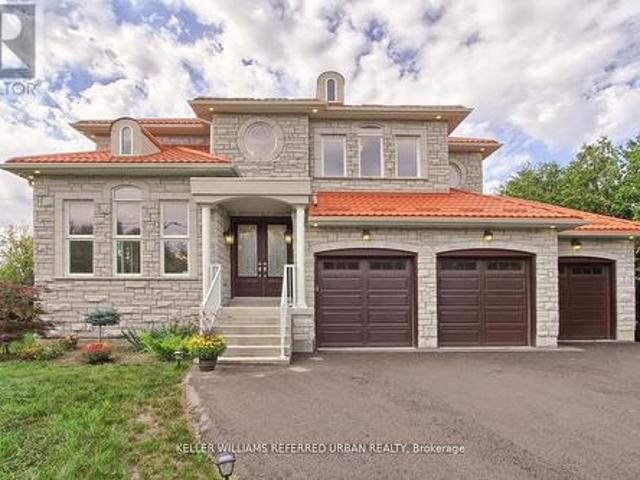
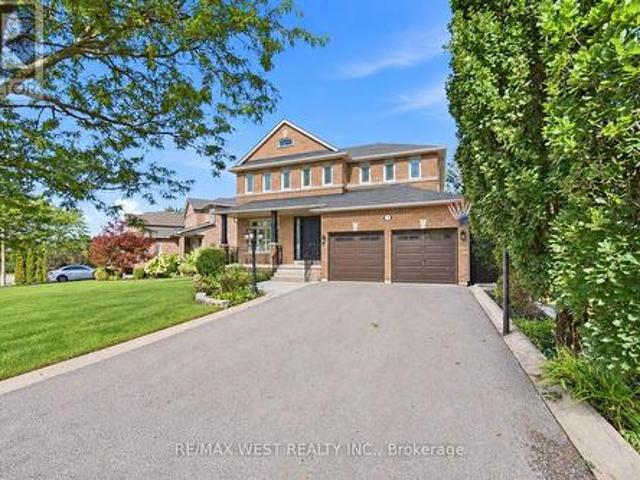
65 Burnhaven Avenue, Vaughan, ON, L6A 2P2 house for sale | Listing ID N13841 | Royal LePage
View photo
House · for sale
$ 1,479,000
65 Burnhaven Avenue, Vaughan, ON, L6A 2P2 house for sale | Listing ID N13841 | Royal LePage
Belhaven
· House
· Fireplace
Belhaven · House · Fireplace
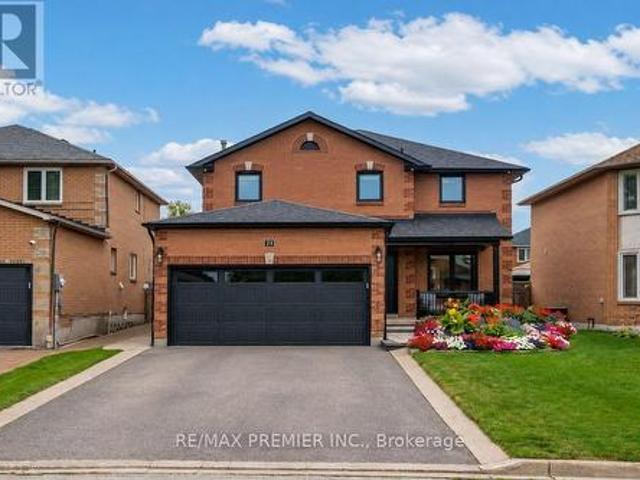
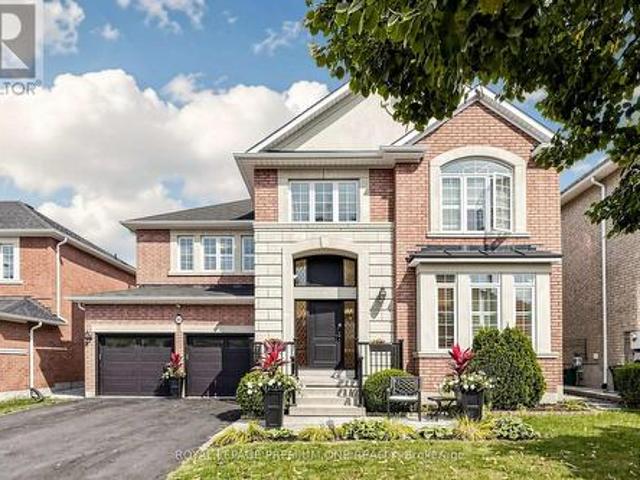
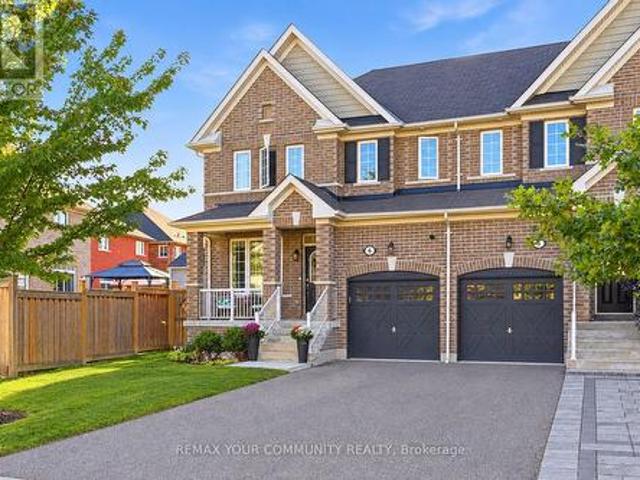
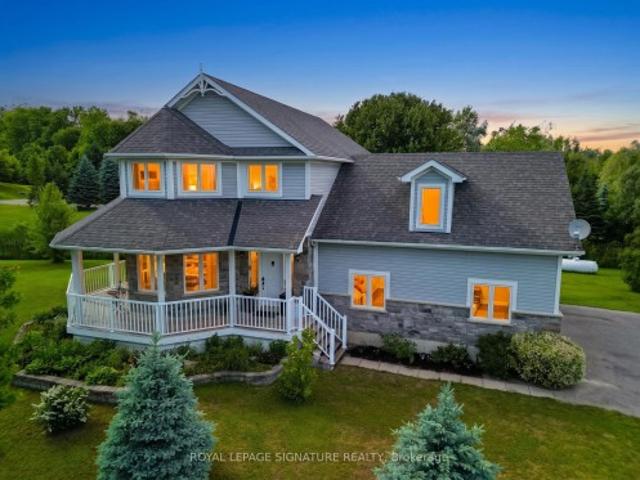
Spectacular Executive 4 Bed, 5 Bath Detached Nestled On Premium Lot In Vaughan's Highly Coveted Maple Community! Exceptional Craftsmanship Starting W Covered Front Porch & Custom Solid Entry Door, Opening To Grand Foyer W Oversized Tile, Crown Moulding And Stunning Curved Custom Staircase W Wrought Iron Pickets Open To Upper. Formal Living & Dining Luxury Enhanced W Strip Flooring, Crystal Chandelier, California Shutters And Pot Lights Galore. Separate Family Room W Custom Fireplace & Sun-Filled Windows. Dream Kitchen W Custom Cabinetry, Tall Uppers, Glass Display Cabinets, Custom Counters, Linear Mosaic Backsplash, Under-Cabinet Lighting, Good Sized Centre Island, Double Under-Mount Sink And Stainless Appliances Incl Gas Range, Canopy Hood Vent, Microwave & Mini Beverage Fridge. Exceptional Functionality W Addtl Coffee Station Area W Oversized Pantry Wall And Tons Of Handy Storage. Breakfast Area W W/O To Enclosed Loggia W Soaring Plank Ceiling, Skylights, Large Glass Windows, Oversiz
$ 1,479,000
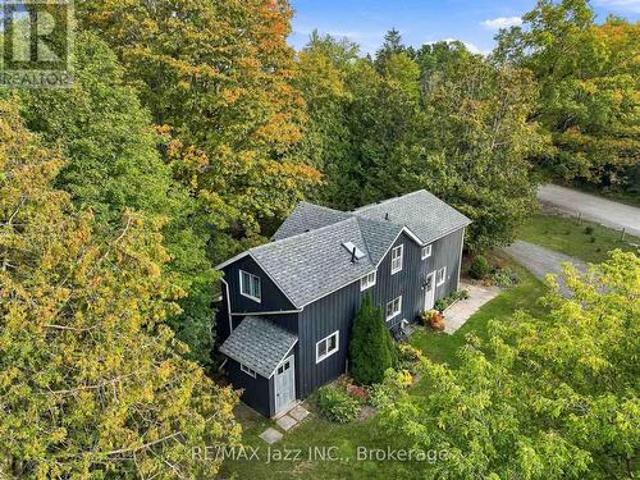
134 Second Avenue, Uxbridge, ON, L9P 2A2 house for sale | Listing ID N13833 | Royal LePage
View photo
House · for sale
$ 1,499,900
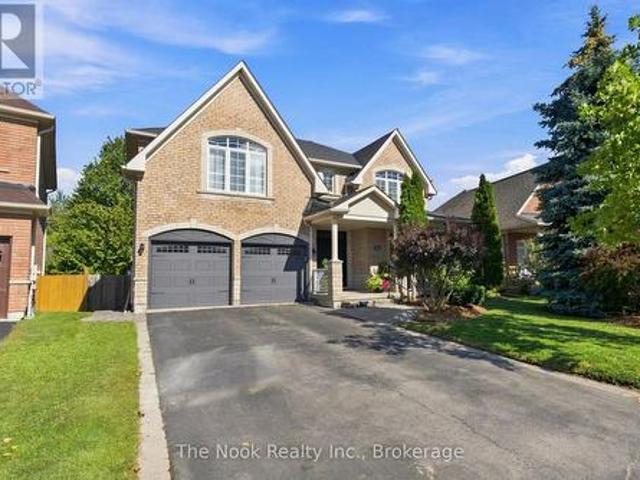
134 Second Avenue, Uxbridge, ON, L9P 2A2 house for sale | Listing ID N13833 | Royal LePage
Belhaven
· House
· Fireplace
Belhaven · House · Fireplace
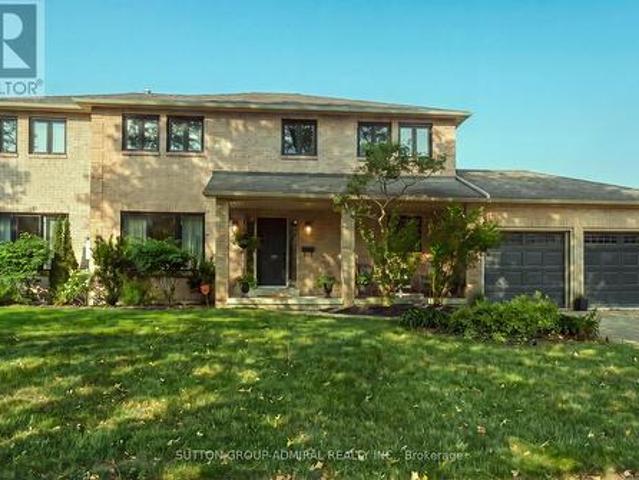
Welcome to 134 Second Ave. Where thoughtful updates, beautiful finishes and incredible indoor-outdoor living come together to create a home you'll be excited to call your own. From the moment you step inside, you'll notice the care and attention to detail throughout. The beautifully renovated main floor offers a warm and inviting kitchen with custom cabinetry, quartz countertops, updated flooring, lighting and appliances. The family room is designed for cozy evenings with a gas fireplace and stylish feature wall, while the living and dining rooms offer elegant finishes, beautiful flooring, and a neutral, timeless palette. A renovated powder room and spacious laundry room with custom cabinetry and quartz counters complete the main level. Upstairs, the spacious primary retreat features a custom wall feature, organized walk-in closet and a stunning renovated ensuite with dual vanities and an oversized walk-in shower. Three additional bedrooms, a renovated Jack & Jill bathroom and a privat
$ 1,499,900
430 Wagg Road, Uxbridge, ON, L9P 0P1 house for sale | Listing ID N13834 | Royal LePage
View photo
House · for sale
$ 2,499,900
430 Wagg Road, Uxbridge, ON, L9P 0P1 house for sale | Listing ID N13834 | Royal LePage
Belhaven
· House
· Garden · Swimming pool · Parking
Belhaven · House · Garden · Swimming pool · Parking
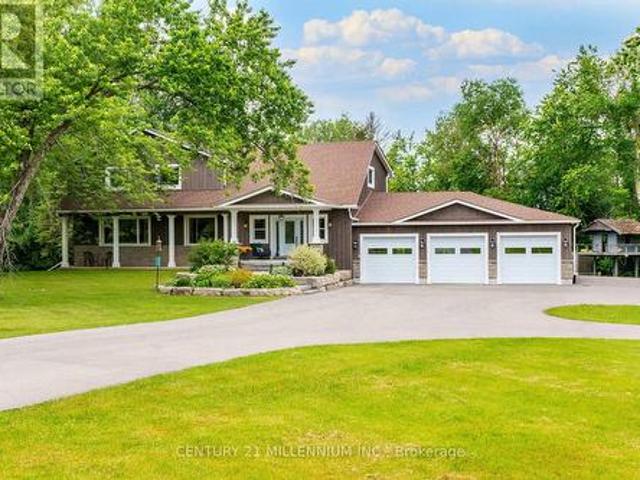
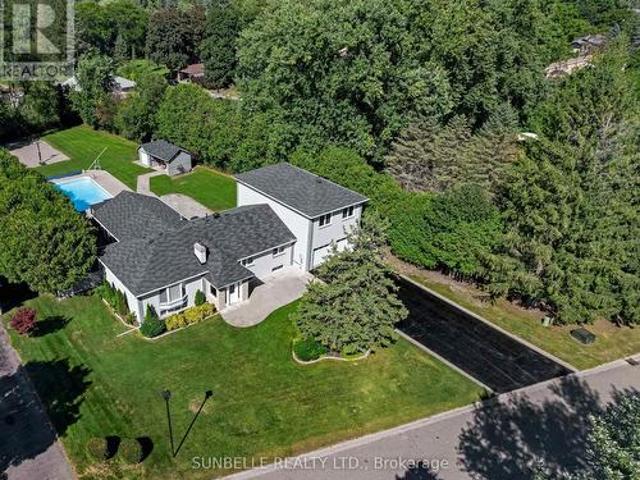
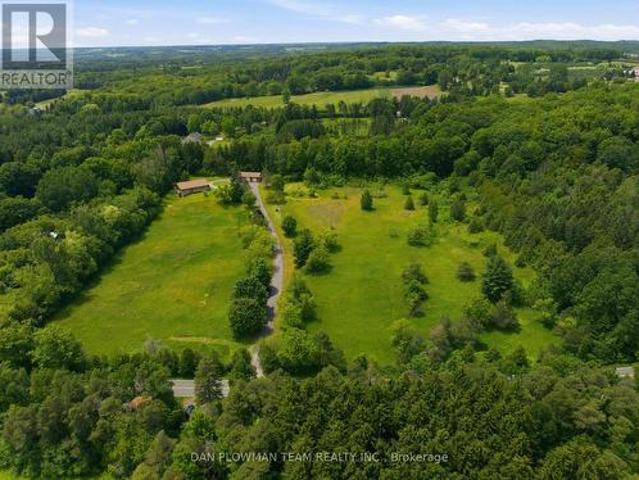
The epitome of country living on 15 acres of usable land! This beautifully renovated 4,200+ sq. Ft. two-storey home offers 4 bedrooms, 4 bathrooms, and $500,000+ in recent upgrades and additions. Designed for both family living and entertaining, the home features a stunning chef's kitchen with stainless steel appliances, custom maple cabinetry, a large island with bar seating, abundant storage, and large dining area. The luxurious primary retreat boasts two spacious walk-in closets and a spa-inspired ensuite. Step outside to your own private family paradise complete with an in-ground saltwater pool, treehouse, playground, gardens, and expansive green space to enjoy year-round. A paved circular driveway provides parking for 25+ vehicles and enhances the property's impressive curb appeal. For hobbyists, entrepreneurs, or tradespeople, the property includes a dream 2,400+ sq. Ft. workshop featuring upgraded 3-phase 600-volt electrical service with water, internet, natural gas, radiant tub
$ 2,499,900
107 600 Alex Gardner Circle, Aurora, ON, L4G 3G5 townhouse for sale | Listing ID N13836 | Royal LePage
View photo
Townhouse · for sale
$ 588,000
107 600 Alex Gardner Circle, Aurora, ON, L4G 3G5 townhouse for sale | Listing ID N13836 | Royal LePage
Belhaven
· Townhouse
· Parking
Belhaven · Townhouse · Parking
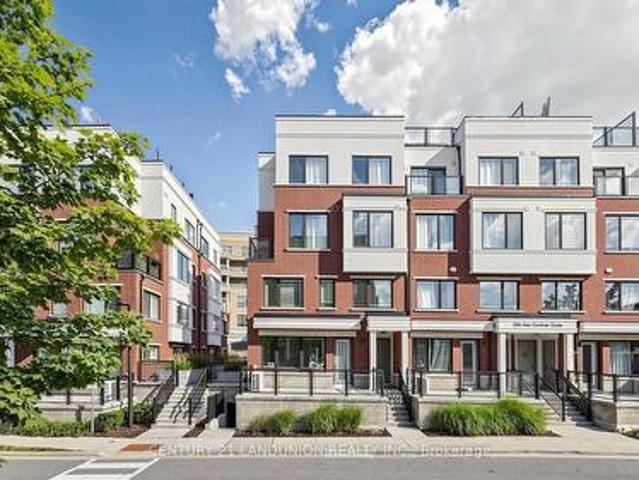
Priced To Sale! Welcome Home To This 3-Bedroom End Unit Townhome Perfectly Nestled In The Vibrant Heart Of Aurora. Built By The Highly Reputable Treasure Hill! This Stylish Home Features Large Windows That Fills With Natural Light Throughout All The Day. 9-Foot Ceilings On Main And Sleek Laminate Flooring Throughout Whole House. The Contemporary Open Concept Kitchen Is Equipped With Stainless Steel Appliances And Quartz Counter Top. The Master Bedroom Boasts A 3pcs Ensuite With Large Window And His/Her Closet. It Also Offers A Larger Corner Underground Parking Spot And An Oversized Storage Locker. Right On A Major Intersection Of Yonge And Wellington, Yet Quiet and Secluded. Close to Everything, Shopping, Restaurants, Bank, Parks, Community Centre, Short Walk To GO Station, And More. Top School Boundary, Aurora High, St Andrew And St Anne. (Id: 27)
$ 588,000
Related searches
4 Doral Gate, Markham, ON, L3T 7K6 house for sale | Listing ID N13838 | Royal LePage
View photo
House · for sale
$ 1,088,800
4 Doral Gate, Markham, ON, L3T 7K6 house for sale | Listing ID N13838 | Royal LePage
Belhaven
· House
· Parking
Belhaven · House · Parking
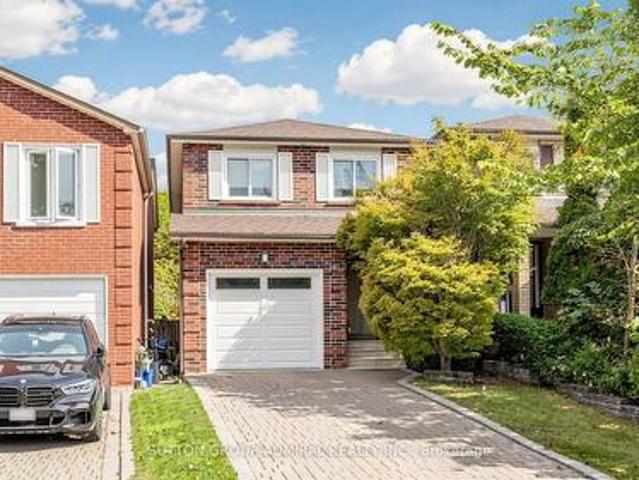
Rarely Offered! A Hidden Gem In The Prestigious Royal Orchard Golf Course Community! One Of Only A Handful Of These Unique Detached-Link Homes, Tucked Away On A Quiet, Private Street Just Off Prestigious Royal Orchard Blvd! *Beautiful Curb Appeal Welcomes You Home With Attractive Interlock & A Private 1-Car Garage. Step Inside & Feel The Pride Of Ownership! Meticulously Cared For, Beautifully Updated & Designed For Modern Family Living, This Sun-Filled Home Features Gleaming Hardwood Floors, Large Windows & A Bright, Inviting Layout That Feels Grand & Warm The Moment You Walk In*The Modern Kitchen Features Granite Counters, Custom Backsplash & Plenty Of Preparation Space For Cooking & Entertaining*Enjoy Morning Coffee In The Cheerful Eat-In Breakfast Area With Walkout To The Backyard-Perfect For Summer BBQs, Outdoor Dining Or Simply Relaxing At The End Of The Day*Generously Sized, Bright Bedrooms Offer Exceptional Comfort, Large Windows & Plenty Of Space For The Whole Family, Complemen
$ 1,088,800
23 Berrydown Drive, Caledon, ON, L7E 1P9 house for sale | Listing ID W13839 | Royal LePage
View photo
House · for sale
$ 1,349,000
23 Berrydown Drive, Caledon, ON, L7E 1P9 house for sale | Listing ID W13839 | Royal LePage
Belhaven
· House
· Garden · Parking · Cellar
Belhaven · House · Garden · Parking · Cellar
Welcome to 23 Berrydown Drive. A beautifully renovated, turnkey home that's been meticulously maintained and thoughtfully updated from top to bottom. Offering exceptional curb appeal and modern finishes throughout, this move-in ready property is perfect for buyers looking for style, comfort, and peace of mind. The stunning 2019 renovation transformed the entire home, featuring a designer kitchen with stainless steel appliances, updated flooring throughout, and beautifully finished bathrooms. The fully renovated basement (2023) provides additional living space ideal for entertaining, relaxing, or accommodating the growing family. Fresh interior paint (2024), new interior doors (2023), and updated Moen fixtures throughout. Major capital improvements include newer windows (2021), front entry door (2020), garage door (2020), backyard sliding door (2020), eavestroughs, gutters and fascia (2022), exterior pot lights (2020), and professionally installed backyard interlocking (2021). Step outs
$ 1,349,000
65 Parr Place, Vaughan, ON, L4J 8L1 house for sale | Listing ID N13840 | Royal LePage
View photo
House · for sale
$ 5,990,000
65 Parr Place, Vaughan, ON, L4J 8L1 house for sale | Listing ID N13840 | Royal LePage
Belhaven
· House
· Garden · Balcony · Fireplace
Belhaven · House · Garden · Balcony · Fireplace
Custom Designer Residence Offering Over 8,000 Sq Ft Of Elegant Living Space In Thornhill's Most Prestigious Gated Enclave On A Premier Lot Overlooking The Uplands Golf Course. The Luxurious Interior Features Rich Oak Hardwood, Custom Millwork, Soaring Ceilings, Integrated Sound System, Crown Mouldings, And Custom Finishes Throughout. A Stunning Split Staircase Sits At The Centre Of The Main Level's Grand Hall, Surrounded By Generously Sized Principal Rooms Including A Library Nestled In A Two-Storey Turret With Overlooking The Front Gardens. The Chef-Inspired Eat-In Kitchen Features Top-Tier Appliances, Large Centre Island, Two-Sided Fireplace, And Well-Appointed Servery Connecting To The Dining Room For Effortless Formal Entertaining. The Luxurious Primary Retreat Features Vaulted Ceilings, Juliet Balcony, His & Hers Walk-In Closets, And Indulgent His & Hers 9-Pc Ensuite With Oversized Shower. Four Additional Spacious Bedroom Suites, Each With Private Ensuite Access, Plus Convenient L
$ 5,990,000
30 Archibald Road, King, ON, L7B 0E5 house for sale | Listing ID N13833 | Royal LePage
View photo
House · for sale
$ 1,849,000
30 Archibald Road, King, ON, L7B 0E5 house for sale | Listing ID N13833 | Royal LePage
Belhaven
· House
· Garden · Swimming pool · Parking
Belhaven · House · Garden · Swimming pool · Parking
Elegant King City estate set on a rare. 1-acre lot with an expansive 4-CAR GARAGE, offering a scale and presence that sets it apart from homes in the area. Significantly larger than typical neighbourhood properties, this residence delivers exceptional privacy, functionality, and outdoor living that is seldom available. Crafted to impress from the moment you arrive, this private retreat offers true resort-style living with a SALT WATER POOL, HOT TUB, and BASKETBALL COURT-features rarely found together on properties of this calibre. The expansive lot creates a backyard experience smaller homes cannot replicate. Inside, premium finishes elevate every space, with hardwood floors, designer quartz countertops, waterfall backsplashes, and ambient pot lighting throughout. 9-FT CEILINGS on second floor and soaring 12-FT CEILING in family room. With a spacious 4+3 bedroom, 5 bathroom layout, this home offers exceptional living space. Oversized bedrooms provide enhanced comfort and privacy, while
$ 1,849,000
46 Bosco Drive, Vaughan, ON, L4H 0M3 house for sale | Listing ID N13841 | Royal LePage
View photo
House · for sale
$ 1,398,000
46 Bosco Drive, Vaughan, ON, L4H 0M3 house for sale | Listing ID N13841 | Royal LePage
Belhaven
· House
Belhaven · House
Welcome to this beautifully appointed Rose haven-built home the Villa Visconti, thoughtfully designed for generations to live, gather and grow together. Offering approximately 3,200 sq. Ft. above grade plus approximately 1,500 sq. Ft. of finished lower-level living space, this exceptional residence combines elegance, space and versatility. The main residence features 4 generous bedrooms and 4 bathrooms, while the fully finished lower level offers 3 additional bedrooms, 2 bathrooms and its own fully equipped living space-ideal for multi-generational families, extended family or those seeking additional space and privacy under one roof. From the moment you enter, gleaming hardwood floors, elegant chandeliers, upgraded lighting and pot lights create an atmosphere of warmth and sophistication. The main-floor office features custom built-in cabinetry with concealed storage and an integrated filing system. Freshly painted throughout, the home also features a brand-new front entrance door and
$ 1,398,000
84 Turtle Path, Ramara, ON, L0K 1B0 house for sale | Listing ID S13837 | Royal LePage
View photo
House · for sale
$ 899,900
84 Turtle Path, Ramara, ON, L0K 1B0 house for sale | Listing ID S13837 | Royal LePage
Belhaven
· House
· Garden · Deck · Parking
Belhaven · House · Garden · Deck · Parking
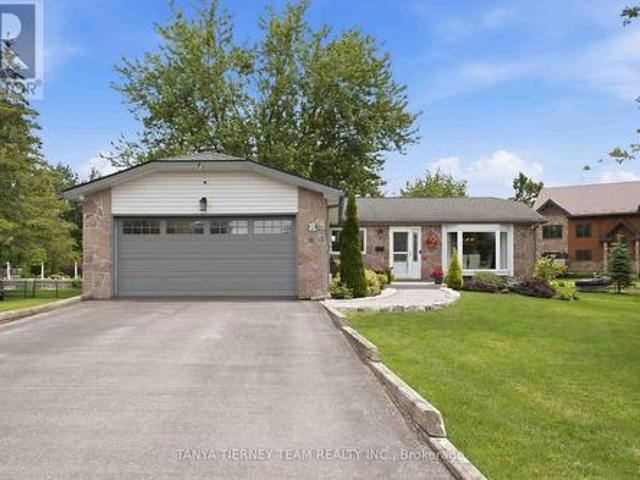
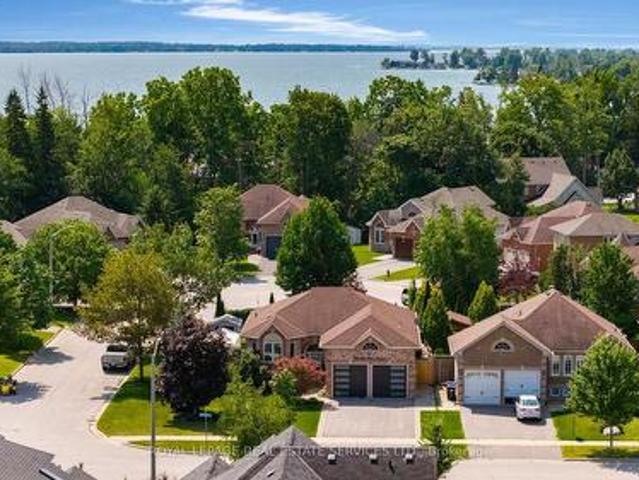
Luxury & Serenity in the Heart of Lagoon City! Welcome to your dream waterfront retreat on the picturesque shores of Lake Simcoe in the sought-after community of Lagoon City, known as the'Venice of the North. This beautifully updated bungalow offers 152 feet of pristine direct waterfront with a private dock, creating the perfect lifestyle for boating enthusiasts, nature lovers, and those seeking a peaceful escape. Impressive curb appeal includes parking for six vehicles, a landscaped interlocking stone walkway, natural stone accents, and an attached heated double-car garage with an insulated Wilcox door. The backyard is designed for entertaining with a maintenance-free composite deck overlooking the water. Inside, the bright open-concept layout showcases stunning waterfront views from nearly every room. Elegant crown moulding, three spacious bedrooms, and two updated bathrooms provide comfort and style. The spa-inspired 4-piece bath features heated floors and an oversized soaker tub. T
$ 899,900
70 Brule Lakeway, Georgina, ON, L0E 1L0 house for sale | Listing ID N13832 | Royal LePage
View photo
House · for sale
$ 1,985,000
70 Brule Lakeway, Georgina, ON, L0E 1L0 house for sale | Listing ID N13832 | Royal LePage
Belhaven
· House
· Patio · Garden · Parking · Fireplace · Deck
Belhaven · House · Patio · Garden · Parking · Fireplace · Deck
Fabulous, Radiant and Sophisticated Two-storey Custom-built Home in the Heart of Jackson's Point. Less than a 5-minute Walk to Private Community Beach on Lake Simcoe. This Beautiful Open Concept (first floor) House with Lots of Windows, Stunning 2-sided Gas Fireplace, 10-foot Ceiling First Floor and 9 ft Ceiling Second Floor, Office and 3 Car Garage (one of them drive through to the back yard) Has Everything for Comfortable LIving. Bright and Spacious Kitchen with Ample Modern Style Cabinetry and Granite Countertops has a Walk out to a Composite Deck Overlooking a Large Stone Patio. Beautiful Wooden Staircase with an Impressive Crystal Chandelier Above will take you to the Second Floor, Where you will Find the Master Bedroom with an Ensuite Bathroom and 119 sq ft Walk-in Closet, plus 3 More Bedrooms with 2 Ensuite Bathrooms. Just a Few Minutes Drive to Grocery Stores, LCBO, Restaurants and More. Open house Sat and Sun, starting October 3, 2026. (Id: 27)
$ 1,985,000
525 Scugog 4 Line, Scugog Port Perry, ON, L9P 1L7 house for sale | Listing ID E13835 | Royal LePage
View photo
House · for sale
$ 1,075,000
525 Scugog 4 Line, Scugog Port Perry, ON, L9P 1L7 house for sale | Listing ID E13835 | Royal LePage
Belhaven
· House
Belhaven · House
Hobby Farm with Country Charm. Welcome to 525 Scugog Line 4, nestled in the beautiful countryside of the Historic Port Perry. Located on a spectacular 4.61 acre private lot, this unique hobby farm offers the amenities you have been longing for. Only 1 hour or less from Toronto, minutes to the 407/412 for easy commute and country living. This home is approximately 13 minutes from 3 historic towns Uxbridge, Brooklin, and Port Perry, which offer easy access to quaint shops, breweries, orchards and so much more. Inside, the 3-bed, 2 Bathroom home offers a warm & functional layout with beautiful hardwood flooring throughout the main living areas. The inviting eat-in kitchen features generous cabinetry and an open connection to the family room, thus creating an effortless gathering space for everyday life and entertaining. The living room is filled with natural light from its large windows, bringing the beauty of the surrounding property indoors. 200amp electrical panel. And for those dreami
$ 1,075,000
86 Gunning Crescent, New Tecumseth, ON, L0G 1W0 house for sale | Listing ID N13833 | Royal LePage
View photo
House · for sale
$ 674,900
86 Gunning Crescent, New Tecumseth, ON, L0G 1W0 house for sale | Listing ID N13833 | Royal LePage
Belhaven
· House
· Garden · Deck · Cellar
Belhaven · House · Garden · Deck · Cellar
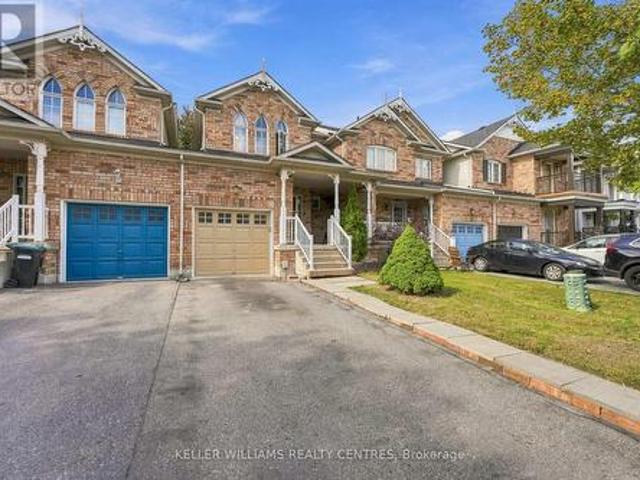
Welcome to 86 Gunning Crescent, a well-maintained 3-bedroom, 3-bathroom home situated on an impressive deep lot in the heart of Tottenham. The main level offers a bright and functional layout with comfortable living and dining spaces and a walkout to the backyard, creating an easy flow for everyday living and entertaining. Step outside and enjoy the two-tiered deck and expansive backyard-an excellent space for summer gatherings, kids, pets, gardening, or simply relaxing outdoors. Upstairs, the spacious primary bedroom features a private ensuite and walk-in closet, complemented by two additional bedrooms. The finished basement provides even more living and entertaining space, highlighted by a built-in bar. Located in an established, family-friendly neighbourhood close to parks, schools, recreation, shopping, and everyday amenities. With a deep lot, finished basement, great outdoor space, and a convenient Tottenham location, this home offers plenty of room to live, entertain, and enjoy.
$ 674,900
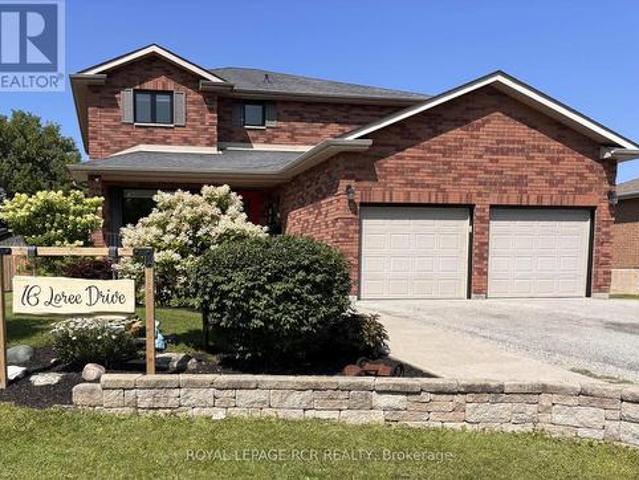
16 Loree Drive, Adjala Tosorontio, ON, L0M 1J0 house for sale | Listing ID N13836 | Royal LePage
View photo
House · for sale
$ 1,149,500
16 Loree Drive, Adjala Tosorontio, ON, L0M 1J0 house for sale | Listing ID N13836 | Royal LePage
Belhaven
· House
· Patio · Garden · Deck · Swimming pool
Belhaven · House · Patio · Garden · Deck · Swimming pool
Welcome to 16 Loree Drive in Everett, an exceptional property offering the perfect combination of comfortable family living, multi-generational potential and outstanding space for a home-based business. This stunning home features three plus two bedrooms, along with a lower level in-law suite complete with its own separate entrance. Ideal for extended family, guests or additional living space. Step outside and discover a true backyard oasis. The impressive outdoor living areas include partially above-ground pool with a wraparound deck, a second poolside patio for relaxing and entertaining, and an adorable bonus'she shed' with hydro that adds charm and versatility to the property. Large outdoor 400 sq ft living space in the covered enclosed back patio, main bathrooms all have heated flooring, front entrance and patio entrance have heated flooring. Two sand points on the property allowing for plenty of water. Upgrades galore. Main floor and new kitchen as well as addition in 2020, second
$ 1,149,500
6 Jackson Drive, New Tecumseth, ON, L0G 1W0 house for sale | Listing ID N13835 | Royal LePage
View photo
House · for sale
$ 814,900
6 Jackson Drive, New Tecumseth, ON, L0G 1W0 house for sale | Listing ID N13835 | Royal LePage
Belhaven
· House
· Garden · Deck
Belhaven · House · Garden · Deck
Welcome to this beautifully maintained semi-detached home situated on a large pie-shaped lot in a sought-after, family-friendly neighbourhood. Step inside to a bright, carpet-free interior featuring an open-concept main floor with large windows, pot lights and smooth ceilings. The modern kitchen offers upgraded quartz with countertops, updated stainless steel appliances, mosaic backsplash and a moveable island topped with a unique stone countertop, all overlooking the generous living area and backyard. A renovated washroom adds the finishing touch to the main floor. Walk out directly from the kitchen to your fully landscaped private backyard; a true highlight of the home. The expansive pie-shaped level lot widens to over 40 ft at the rear creating a large space featuring a deck, hard-top pergola, fire pit, storage shed and full privacy fencing, providing an ideal setting for entertaining, relaxing with family and friends, or stating your own garden. The second floor features three gene
$ 814,900
9640 Dagmar Road, Whitby, ON, L0B 1A0 house for sale | Listing ID E13836 | Royal LePage
View photo
House · for sale
$ 1,499,000
9640 Dagmar Road, Whitby, ON, L0B 1A0 house for sale | Listing ID E13836 | Royal LePage
Belhaven
· House
· Deck · Parking · Cellar
Belhaven · House · Deck · Parking · Cellar
Discover An Extraordinary Opportunity To Own A Private 10-Acre Estate In The Heart Of Whitby. This Custom Bungalow Offers An Exceptional Blend Of Luxury, Comfort, And Country Serenity, All Within Minutes Of Urban Amenities. The Thoughtfully Designed Main Level Features 3 Spacious Bedrooms And 2 Well-Appointed Bathrooms, Including A Tranquil Primary Retreat With Direct Access To A Private Deck Overlooking The Picturesque Grounds. Designed For Both Everyday Living And Entertaining, The Bright And Inviting Main Floor Also Boasts A Second Expansive Deck, Ideal For Hosting Family And Friends While Enjoying Breathtaking Views Of The Surrounding Landscape. The Unfinished Walkout Basement Presents Endless Possibilities To Create Additional Living Space Tailored To Your Lifestyle. Car Enthusiasts, Hobbyists, And Entrepreneurs Will Appreciate The Impressive Detached Heated 3-Car Garage Complete With An Integrated Workshop And Capacity For Up To 6 Vehicles. Ample Parking For Up To 20 Vehicles Ens
$ 1,499,000
90 Brillinger Street, Richmond Hill, ON, L4C 8Y3 house for sale | Listing ID N13834 | Royal LePage
View photo
House · for sale
$ 1,699,900
90 Brillinger Street, Richmond Hill, ON, L4C 8Y3 house for sale | Listing ID N13834 | Royal LePage
Belhaven
· House
· Garden · Fireplace · Parking
Belhaven · House · Garden · Fireplace · Parking
Main floor in-law suite | over 5,600 sq. FT. of total living space! Welcome to this exceptional 4-bedroom, 6-bathroom Richmond Hill home, offering over 5,600 sq. Ft. of total living space, including 3,508 sq. Ft. above grade. Ideally suited for multigenerational living, this bright and spacious residence features a completely private main-floor in-law suite plus a second in-law suite on the upper level, providing outstanding flexibility for extended family or guests. Set on an impressive 118-ft frontage, the property offers a beautifully landscaped rear garden, fully fenced private backyard and a generous private driveway with parking for 6 vehicles. Over $450,000 in thoughtfully selected upgrades throughout, including hardwood, ceramic and laminate flooring, crown moulding and extensive pot lighting. The formal living and dining rooms provide elegant entertaining spaces, while the sun-filled family room features a gas fireplace and walk-out to the private backyard. The chef-inspired k
$ 1,699,900
65 Cindy Lane, Adjala Tosorontio, ON, L0M 1M0 house for sale | Listing ID N13834 | Royal LePage
View photo
House · for sale
$ 1,149,999
65 Cindy Lane, Adjala Tosorontio, ON, L0M 1M0 house for sale | Listing ID N13834 | Royal LePage
Belhaven
· House
· Fireplace · Cellar
Belhaven · House · Fireplace · Cellar
Escape to peace, privacy & country living on this stunning 1.15-acre property in charming Lisle, Simcoe County. Built in 2012, this beautifully maintained 3+1 bedroom home is surrounded by mature trees, gorgeous landscaping & a tranquil stream winding through the property. The open-concept great room offers beautiful views from every space, with a substantial kitchen, large island, cozy fireplace & seamless flow for family gatherings. The formal dining room offers both privacy & connection, highlighted by a spectacular bay window overlooking the landscaped grounds. Upstairs features 3 spacious bedrooms, including a generous primary retreat with walk-in closet & luxurious 5-piece ensuite. Bedrooms 2 & 3 share a Jack-and-Jill bath, all enjoying serene views. A fun & practical laundry chute connects the 2nd floor directly to the laundry area. The fully finished basement adds valuable living space with a recreation room perfect for movie & game nights, plus a 4th bedroom & versatile common
$ 1,149,999
184 Laverock Avenue, Richmond Hill, ON, L4C 4K3 house for sale | Listing ID N13834 | Royal LePage
View photo
House · for sale
$ 999,999
Updated
184 Laverock Avenue, Richmond Hill, ON, L4C 4K3 house for sale | Listing ID N13834 | Royal LePage
Belhaven
· House
· Deck · Cellar
Belhaven · House · Deck · Cellar
Welcome to 184 Laverock Ave, a beautifully renovated and thoughtfully designed home in the highly sought-after Mill Pond community of Richmond Hill! This stunning, move-in-ready residence showcases modern finishes, stylish upgrades and a bright, open concept layout designed for comfortable everyday living and entertaining. The main level features 3 bedrooms, including a primary bedroom with a 3-piece ensuite. The contemporary, open. Concept kitchen is beautifully finished with quartz countertops and flows seamlessly into the living and dining areas. Large windows fill the home with natural light, while the dining area offers a convenient walk-out to the deck, creating the perfect extension of your living space for outdoor dining and entertaining. The beautifully finished basement features a separate entrance, additional bedroom, bathroom, spacious living/recreation area and convenient kitchenette, providing excellent flexibility for extended family, guests or additional living space. O
$ 999,999
11 Perry Street, Kawartha Lakes, ON, K0M 2M0 house for sale | Listing ID X13836 | Royal LePage
View photo
House · for sale
$ 749,000
11 Perry Street, Kawartha Lakes, ON, K0M 2M0 house for sale | Listing ID X13836 | Royal LePage
Belhaven
· House
· Garden · Swimming pool · Deck
Belhaven · House · Garden · Swimming pool · Deck
Welcome to this beautifully updated family home in the heart of Oakwood, offering 1,928 sq. Ft. (Mpac) of thoughtfully designed living space and a backyard your family will never want to leave. Imagine summer days spent splashing in the heated above-ground pool, relaxing in the hot tub, hosting BBQs on the expansive two-tier composite deck, or watching the kids play for hours in their own playhouse with swing set and climbing wall. With mature trees, lush gardens, a large yard, gazebo and two storage sheds, this private outdoor oasis is where lifelong family memories are made. Inside, the heart of the home is the stunning updated kitchen featuring an oversized centre island, granite countertops, induction stove, filtered water faucet, under-cabinet lighting, abundant storage, a pull-out coffee station, and a stylish bar area complete with sink, wine fridge and beverage fridge. A walkout leads directly to the deck, making entertaining effortless. The inviting living room offers a cozy g
$ 749,000
502 Townline Road, Scugog, ON, L0B 1A0 house for sale | Listing ID E13835 | Royal LePage
View photo
House · for sale
$ 1,099,000
502 Townline Road, Scugog, ON, L0B 1A0 house for sale | Listing ID E13835 | Royal LePage
Belhaven
· House
· Garden · Parking · Cellar
Belhaven · House · Garden · Parking · Cellar
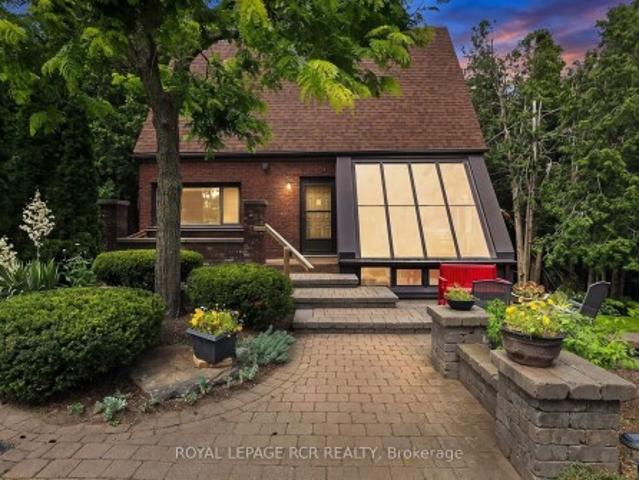
Charming 2,062 sq. ft. Two-storey home with a finished walk-out basement, plus a detached 920 sq. Ft. garage/workshop, nestled on 2.58 beautiful country acres. Features include a long tree-lined paved driveway, mature trees, professional landscaping, a fenced vegetable garden, sunroom/greenhouse, and a small spring-fed pond with private dock. Custom architecture, warmth, and character perfectly describe this unique home, offered for the first time in 50 years. Located in a desirable southern setting just north of the Hamlet of Ashburn, the property offers privacy amid a magical ravine, mature forest, large gardens, and natural surroundings-ideal for homesteading and more. The solid, well-maintained custom-built home features a unique multi-level layout above grade, three large bedrooms, and beautiful vistas from every window. Floor-to-ceiling windows in the stunning sunroom bring the outdoors in, with versatile space that can serve as a greenhouse, reading nook, family lounge, dining a
$ 1,099,000
619 Glen Cedar Crescent, Innisfil, ON, L9S 2J4 house for sale | Listing ID N13831 | Royal LePage
View photo
House · for sale
$ 799,900
619 Glen Cedar Crescent, Innisfil, ON, L9S 2J4 house for sale | Listing ID N13831 | Royal LePage
Belhaven
· House
· Garden · Office room · Deck · Swimming pool · Parking
Belhaven · House · Garden · Office room · Deck · Swimming pool · Parking
Spectacular Renovated All Brick Raised Bungalow In A Prestige Area Close To Lake. Incredible Layout, Design, Features & Finishes Throughout This Home. Entertaining Friends & Family Will Be A Pleasure Whether You Are Relaxing On Your Deck, Lounging In The Pool, Playing Billiard In Rec Room Or Enjoying The Evening In Your Absolutely Gorgeous Kitchen With Open Dining & Living Room. Spacious Primary Bedroom Boasts A Spa Inspired Ensuite With Separate Shower, Soaker Tub, Walk In Closet & Walkout To Backyard. Second Bedroom Steps To Beautiful Main Bath. Third Bedroom In Lower Level Steps To 3 Pc Bath. Big, Bright, Open Recreation Room Complete With Billiard Table, Bar, Living & Office Areas. Laundry/Utility/Storage Room With Tub & B/I Cabinets. Backyard Oasis Includes Large Deck W/BBQ, Bar & Sitting Areas Overlooks Pool, Lounge & Putting Green. Heated Garage With Own Furnace & Newer Garage Doors W/1 That Extends Higher. Great Home, Location, Steps to Lake, Beaches & Easy Access to Great Rest
$ 799,900
431 Bay Street, Scugog Port Perry, ON, L9L 1M7 house for sale | Listing ID E13835 | Royal LePage
View photo
House · for sale
$ 699,000
431 Bay Street, Scugog Port Perry, ON, L9L 1M7 house for sale | Listing ID E13835 | Royal LePage
Belhaven
· House
· Garden · Parking · Deck · Cellar
Belhaven · House · Garden · Parking · Deck · Cellar
Open house sun, oct 4 from 2pm. 4PM*. Welcome to 431 Bay St in Port Perry. This well-kept semi-detached two-storey home sits directly across from green space and a park, with no neighbours directly across the street. Offering a functional layout, updated kitchen, finished basement, detached garage, and a generous 37 x 118 ft lot, this home provides plenty of space and flexibility. The main floor features comfortable living and dining areas along with an updated kitchen offering direct access to the back deck and backyard, making it easy to enjoy the outdoor space. Upstairs, the home offers three bedrooms, with one currently being used as a TV/sitting room. This flexible space can easily be converted back to a traditional bedroom, depending on your needs. The finished basement provides additional living space, while the detached garage offers excellent storage and workspace. The driveway provides parking for up to four vehicles. Conveniently located in Port Perry, close to schools, park
$ 699,000
174 Canyon Hill Avenue, Richmond Hill, ON, L4C 0R3 house for sale | Listing ID N13834 | Royal LePage
View photo
House · for sale
$ 1,588,000
Updated
174 Canyon Hill Avenue, Richmond Hill, ON, L4C 0R3 house for sale | Listing ID N13834 | Royal LePage
Belhaven
· House
· Fireplace
Belhaven · House · Fireplace
Your family will love this renovated, newer-built (2001) home in sought-after Westbrook, an established community prized for its top-ranking schools, including St. Theresa of Lisieux CHS (#1 in Ontario, 2025) & Richmond Hill HS, plus an unbeatable location near transit, parks, trails, community centres & all amenities. Boasting 2740 sq. ft. Above ground and over 3400 sq. Ft. of total living space, the bright open-concept layout is filled with natural light from abundant windows and showcases generous principal rooms, designer finishes, brand-new wide-plank flooring & trim throughout, and tons of storage. Step through the double-door entrance and you're greeted by an elegant circular staircase, just refinished with new posts & decorative black iron pickets, alongside a regal living & dining room with crown mouldings. The inviting family room features smooth ceilings and centers around a cozy gas fireplace, while the roomy kitchen comes equipped with stainless steel Samsung appliances, g
$ 1,588,000
2247 Rodick Road, Markham, ON, L6C 1R1 house for sale | Listing ID N13836 | Royal LePage
View photo
House · for sale
$ 2,498,000
2247 Rodick Road, Markham, ON, L6C 1R1 house for sale | Listing ID N13836 | Royal LePage
Belhaven
· House
· Office room · Cellar
Belhaven · House · Office room · Cellar
Welcome to 2247 Rodick Road, an exceptional detached residence situated on a premium 70.22 x 109.69 ft south-facing lot in Markham's prestigious Cachet community. Extensively renovated with quality upgrades throughout, this elegant 4+2 bedroom, 5-bathroom home offers an outstanding combination of space, comfort and functionality. The bright open-concept main level features generous principal rooms, bay windows and a beautifully upgraded chef-inspired kitchen with an oversized centre island, 48' custom hood, 48' range and 60' refrigerator. Ideal for everyday family living and entertaining. Upstairs, spacious bedrooms are complemented by heated floors in all second-floor bathrooms. The home also features a private theatre with professional-grade built-in surround sound. The legal finished walk-out basement offers a separate entrance, 2 additional bedrooms, bathroom and living space, providing exceptional flexibility for extended family, guests, a home office and potential income opportun
$ 2,498,000
7860 Cedarbrook Trail, Whitby, ON, L1M 1L8 house for sale | Listing ID E13834 | Royal LePage
View photo
House · for sale
$ 3,989,000
7860 Cedarbrook Trail, Whitby, ON, L1M 1L8 house for sale | Listing ID E13834 | Royal LePage
Belhaven
· House
· Patio · Garden · Fireplace · Swimming pool
Belhaven · House · Patio · Garden · Fireplace · Swimming pool
Opportunity to live on the most desired estate street in Brooklin Ont. Cedarbrook Trail You will love this Unique Bungaloft Custom Executive Home. Cared for & Lived in by the same family for 13 years. This is a once in a life time opportunity to buy this magnificent home. Sieze this narrow time window to buy it before it sells or goes off the market for another X years? This beautiful property is loaded with Features galore. Newer Gourmet kitchen with 3 ovens multiple sinks & walkin pantry. This combined with the open concept sunken family room with soaring ceilings & a double sided fireplace both overlooking with multiple walkouts to large heated pool & patio with awnings & entertainment systems + pool house & gardens with no rear neighbors The newer majestic primary suite on the main floor with spa bath fireplace & walkout to its own lounging space overlooking the pool and its gardens is beautiful and private. *. The upstairs bedroom suites have their own ensuite bath, + walkin close
$ 3,989,000
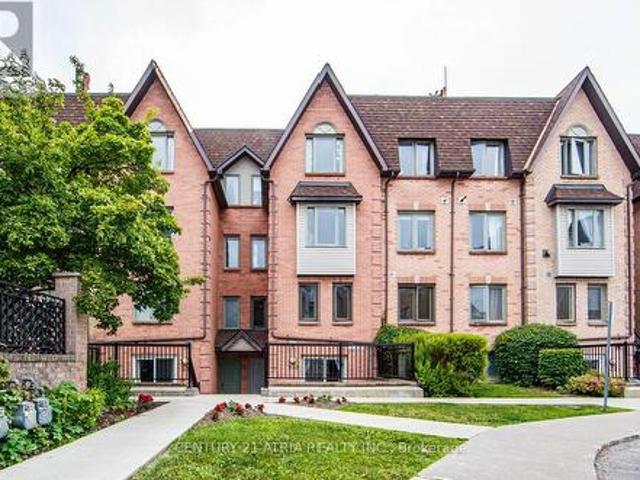
938 75 Weldrick Road E, Richmond Hill, ON, L4C 0H9 townhouse for sale | Listing ID N13836 | Royal LePage
View photo
Townhouse · for sale
$ 720,000
938 75 Weldrick Road E, Richmond Hill, ON, L4C 0H9 townhouse for sale | Listing ID N13836 | Royal LePage
Belhaven
· Townhouse
Belhaven · Townhouse
Beautifully Renovated 3-Bedrooms and 3. Washrooms Condo Townhome in the Highly Sought-After Observatory Community. Move-in ready and thoughtfully updated throughout, this stunning home offers low maintenance fees and a long list of recent upgrades. Features include a brand-new Kitchen with custom cabinetry, granite countertops, new Pot lights throughout, Fresh Paint, hardwood and laminate flooring, renovated (partially) bathrooms with modern Vanities and Fixtures, new Windows, a new Front Entry Door, and New Closet Doors. Featuring 3 spacious bedrooms and 3 bathrooms, this home offers a functional open-concept main floor that seamlessly extends to a picturesque private patio-perfect for outdoor dining, entertaining, or simply relaxing. Located in the prestigious Observatory community, just steps to H Mart, Hillcrest Mall, T&T Supermarket, Viva Transit, parks, restaurants, and everyday amenities. Easy access to GO Transit, Highways 404 and 407, and top-ranked schools makes this an excep
$ 720,000
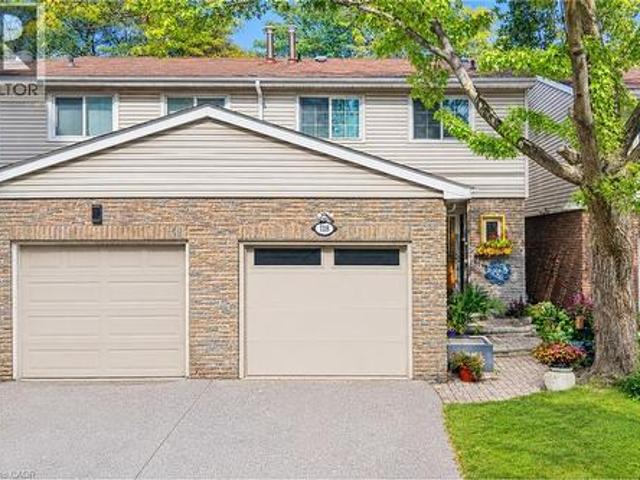
118 Tamarack Drive, Thornhill, ON, L3T 4X4 house for sale | Listing ID 40867 | Royal LePage
View photo
House · for sale
$ 859,000
Updated
118 Tamarack Drive, Thornhill, ON, L3T 4X4 house for sale | Listing ID 40867 | Royal LePage
Belhaven
· House
· Garden · Parking
Belhaven · House · Garden · Parking
Public Open House Saturday October 10th & Sunday October 11th From 2:00 To 3:00 PM. *. Welcome To 118 Tamarack Dr, In One Of Thornhill's Prestigious And Family-Friendly Aileen-Willowbrook Neighbourhood. This Semi-Detached Home Offers A Functional Layout And Warm, Inviting Spaces Perfect For Families, Professionals, Or Anyone Seeking Comfort, Convenience And Unbeatable Location. Located Close To Top-Rated School District (Willowbrook P. S. Thornlea S.S. And St. Robert Catholic H.S. IB Program) Steps To Thornhill Community Centre, Thornhill Square Shopping, Parks, Trails, Transit, And Ice Rinks With Quick Access To Highway 7, Highway 407 & Langstaff GO Station. The Main Level Features An Open-Concept Living And Dining Area And Direct Walkout Access To The Privacy Fenced Backyard. An Inviting Family Room Addition Provides Secondary Lounge Space Complete With A Bright Skylight And Convenient Direct Access To The Interior Garage. The Second Level Features Three Spacious Bedrooms And A Skyli
$ 859,000
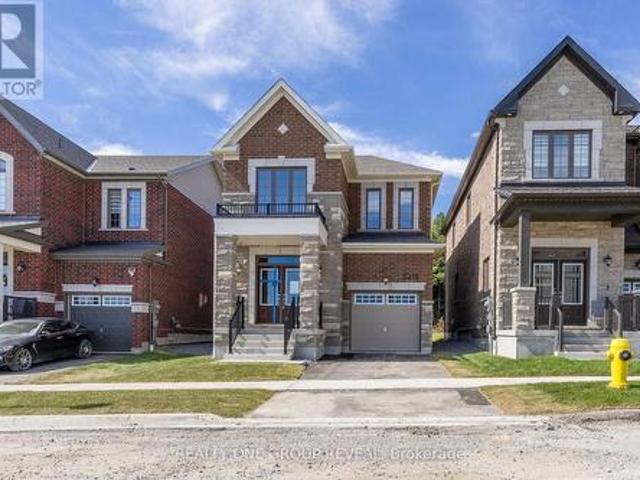
3418 Deepglade Path, Pickering, ON, L1X 0J2 house for sale | Listing ID E13835 | Royal LePage
View photo
House · for sale
$ 1,024,990
3418 Deepglade Path, Pickering, ON, L1X 0J2 house for sale | Listing ID E13835 | Royal LePage
Belhaven
· House
· Garden · Fireplace
Belhaven · House · Garden · Fireplace
Looking for a home that actually fits your life? This brand new Elgin (EM) delivers the perfect mix of style, space, and simplicity with 1,829 sq ft, 3 bedrooms, and 2.5 bathrooms in one of Pickering's fastest-growing communities-Seaton. From the moment you walk in, you'll notice how easy this layout feels. The open-concept main floor is made for real life-whether that's busy mornings, cozy nights in, or hosting friends without feeling cramped. The electric fireplace adds that perfect touch of warmth (and vibe), while the kitchen flows seamlessly into the living and dining space. Upstairs, you'll find generously sized bedrooms, including a bright and comfortable primary retreat with its own ensuite-your own little escape at the end of the day. Set on an irregular lot with west-facing backyard exposure, you'll catch those afternoon and evening sunsets-perfect for unwinding after a long day. And the best part? It's brand new, so you get that fresh-start feeling without the wait. Eligible
$ 1,024,990
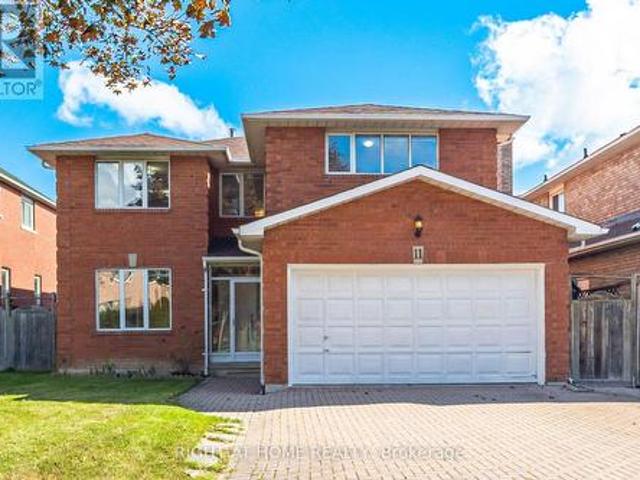
11 Lynda Mcneil Place, Markham, ON, L3S 3E4 house for sale | Listing ID N13833 | Royal LePage
View photo
House · for sale
$ 1,425,000
11 Lynda Mcneil Place, Markham, ON, L3S 3E4 house for sale | Listing ID N13833 | Royal LePage
Belhaven
· House
· Office room · Gym · Cellar
Belhaven · House · Office room · Gym · Cellar
Welcome to this bright and sun-filled rare 5-bedroom detached home, proudly owned and lovingly maintained, nestled on a quiet cul-de-sac in the highly sought-after Middlefield community. Situated on a generous 45-foot lot, this spacious residence offers an ideal setting for growing or multi-generational families. The main and upper levels showcase beautiful hardwood flooring, complemented by spacious formal living and dining rooms, a warm and inviting family room, and a dedicated private study-perfect for a home office, homework area, or quiet retreat. Five generously sized bedrooms provide plenty of space for the entire family, while the primary bedroom features an elegant French-door entrance, walk-in closet, and private ensuite. A striking curved wood staircase leads to a large, unspoiled basement offering exceptional potential for a recreation room, home gym, additional living space, or future in-law suite. Ideally located in one of Markham's established family-friendly neighbourho
$ 1,425,000

Get email alerts

Don't miss out: be the first to know about new properties

The alert was correctly created

On subscribing you accept the conditions of use and the privacy policy
Alert
Receive new ads in your inbox
Save this search
Receive alerts for new listings

We'll send you an email when we have new properties for: "Properties for sale in Belhaven"

The alert was correctly created

Get email alerts and be the first to see new listings
Required field
On subscribing I accept the terms of the privacy policy
Perfect! You'll soon start receiving new listings via email
Alert
Receive an email when we have new ads for Properties for sale in Belhaven
Save this search
Filters

Bedrooms

Area (sq.ft)

sq.ft
sq.ft

Price

$
$

Filter by property type

Bathrooms

Clear all filters
Receive notifications when new entries are published.