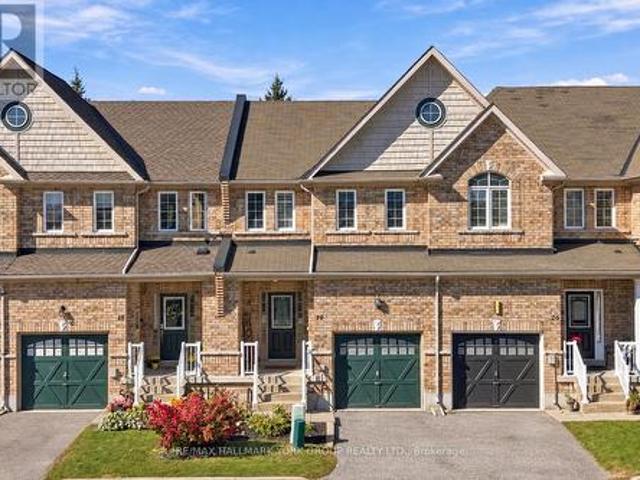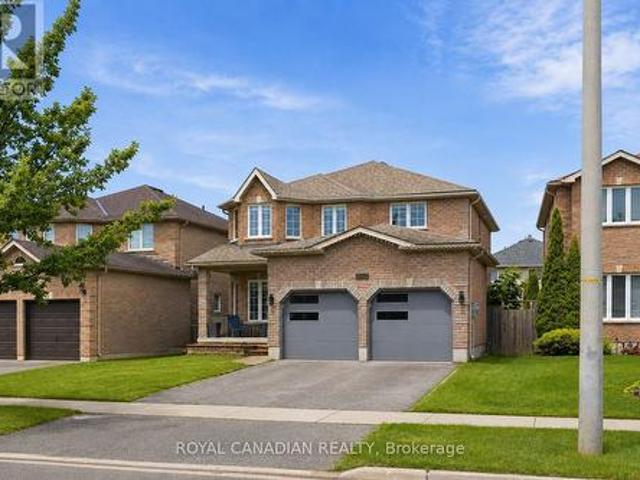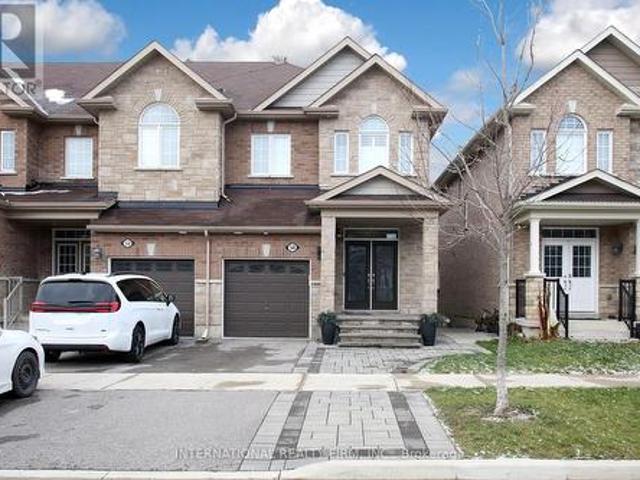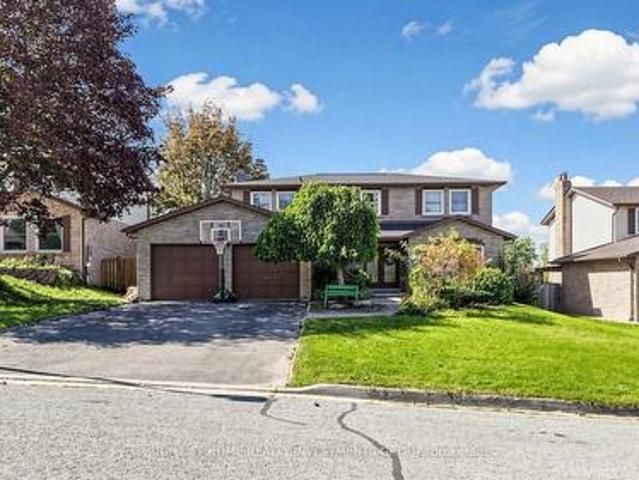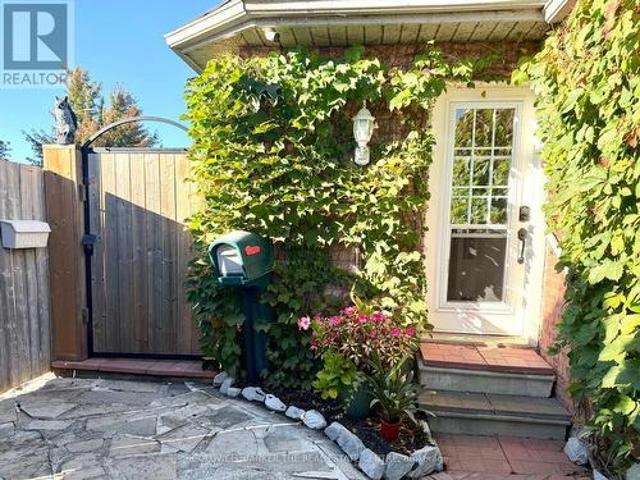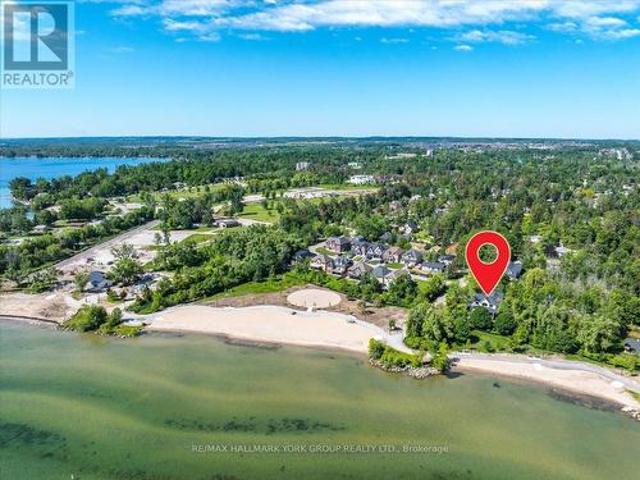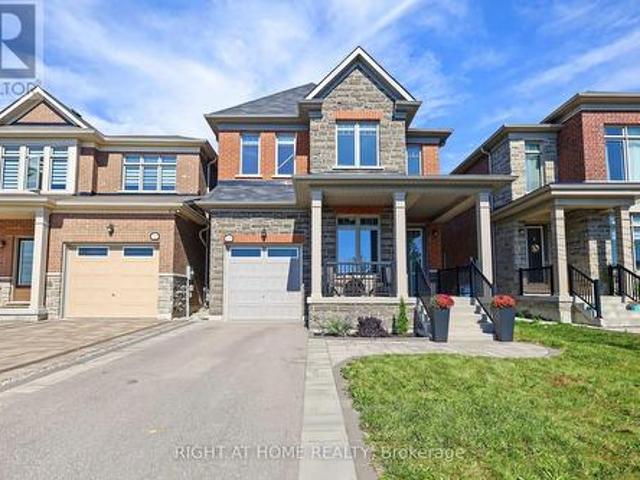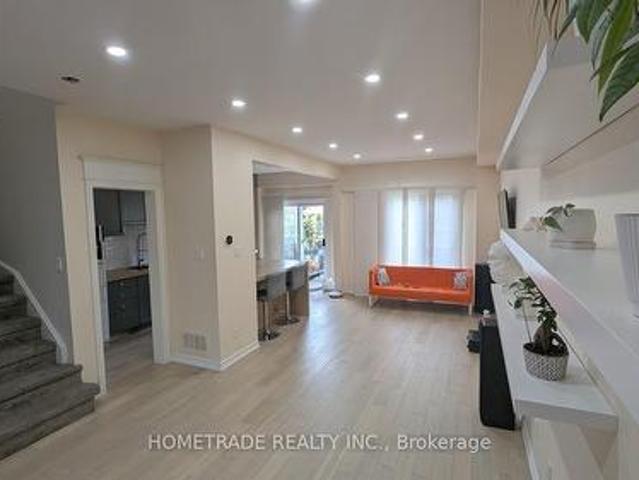
3,700 properties for sale in Belhaven

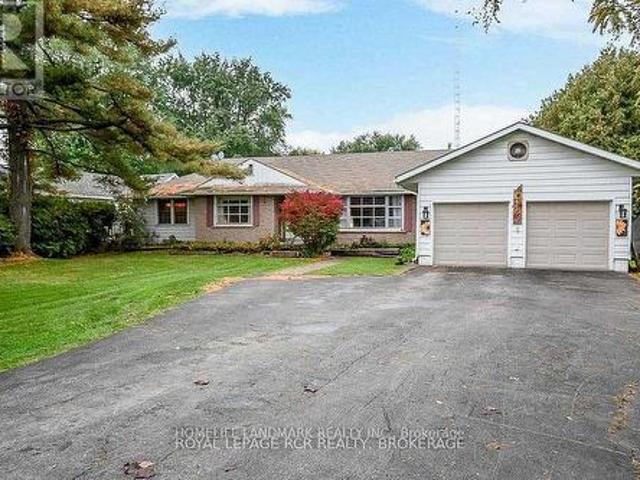
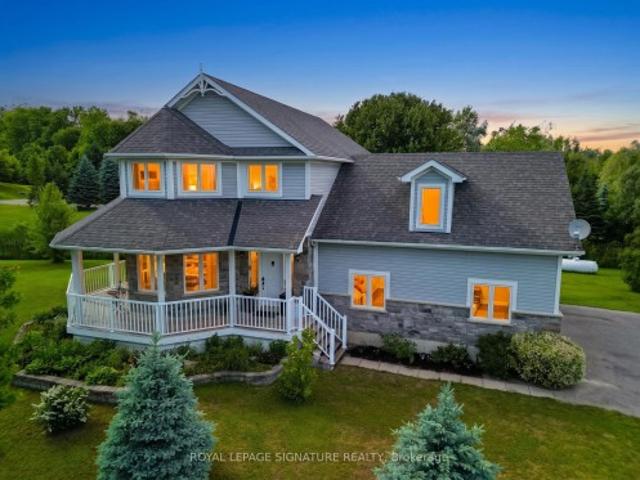
65 Cindy Lane, Adjala Tosorontio, ON, L0M 1M0 house for sale | Listing ID N13834 | Royal LePage
View photo
House · for sale
$ 1,149,999
65 Cindy Lane, Adjala Tosorontio, ON, L0M 1M0 house for sale | Listing ID N13834 | Royal LePage
Belhaven
· House
· Fireplace · Cellar
Belhaven · House · Fireplace · Cellar
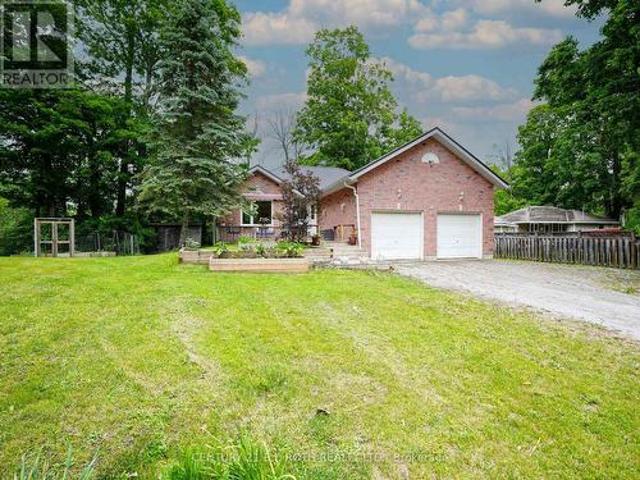
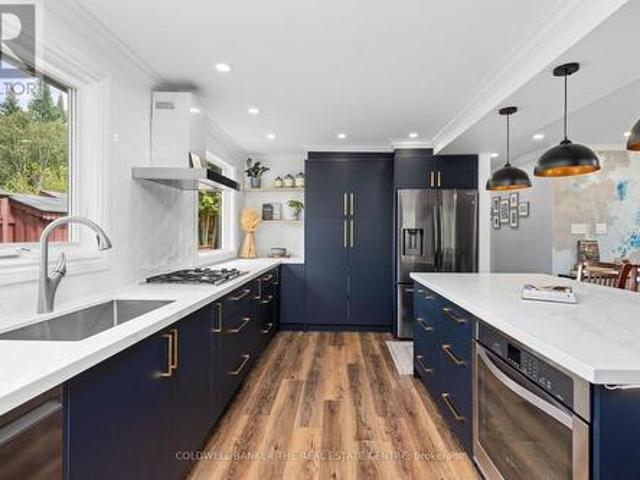
Escape to peace, privacy & country living on this stunning 1.15-acre property in charming Lisle, Simcoe County. Built in 2012, this beautifully maintained 3+1 bedroom home is surrounded by mature trees, gorgeous landscaping & a tranquil stream winding through the property. The open-concept great room offers beautiful views from every space, with a substantial kitchen, large island, cozy fireplace & seamless flow for family gatherings. The formal dining room offers both privacy & connection, highlighted by a spectacular bay window overlooking the landscaped grounds. Upstairs features 3 spacious bedrooms, including a generous primary retreat with walk-in closet & luxurious 5-piece ensuite. Bedrooms 2 & 3 share a Jack-and-Jill bath, all enjoying serene views. A fun & practical laundry chute connects the 2nd floor directly to the laundry area. The fully finished basement adds valuable living space with a recreation room perfect for movie & game nights, plus a 4th bedroom & versatile common
$ 1,149,999
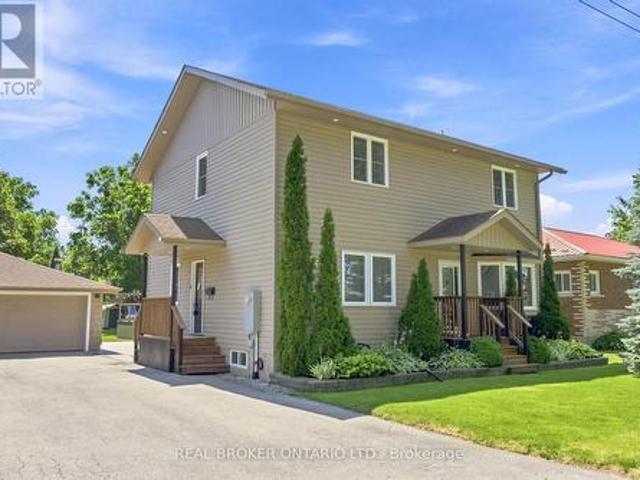
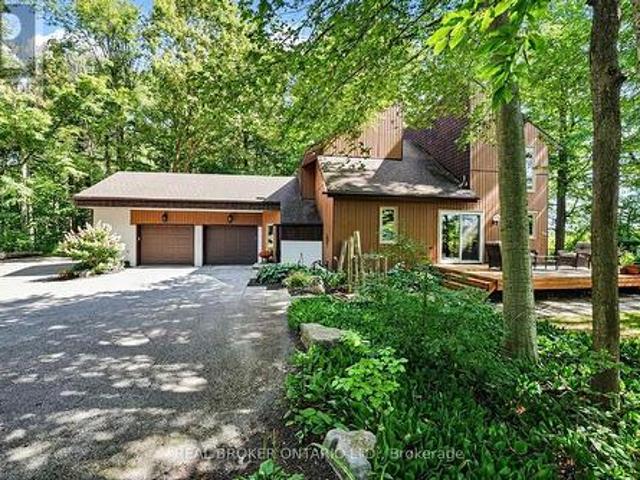
11 Perry Street, Kawartha Lakes, ON, K0M 2M0 house for sale | Listing ID X13836 | Royal LePage
View photo
House · for sale
$ 749,000
11 Perry Street, Kawartha Lakes, ON, K0M 2M0 house for sale | Listing ID X13836 | Royal LePage
Belhaven
· House
· Garden · Swimming pool · Deck
Belhaven · House · Garden · Swimming pool · Deck
Welcome to this beautifully updated family home in the heart of Oakwood, offering 1,928 sq. Ft. (Mpac) of thoughtfully designed living space and a backyard your family will never want to leave. Imagine summer days spent splashing in the heated above-ground pool, relaxing in the hot tub, hosting BBQs on the expansive two-tier composite deck, or watching the kids play for hours in their own playhouse with swing set and climbing wall. With mature trees, lush gardens, a large yard, gazebo and two storage sheds, this private outdoor oasis is where lifelong family memories are made. Inside, the heart of the home is the stunning updated kitchen featuring an oversized centre island, granite countertops, induction stove, filtered water faucet, under-cabinet lighting, abundant storage, a pull-out coffee station, and a stylish bar area complete with sink, wine fridge and beverage fridge. A walkout leads directly to the deck, making entertaining effortless. The inviting living room offers a cozy g
$ 749,000
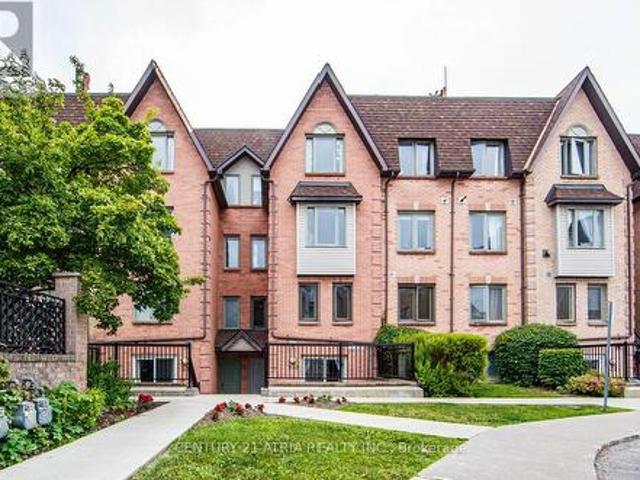
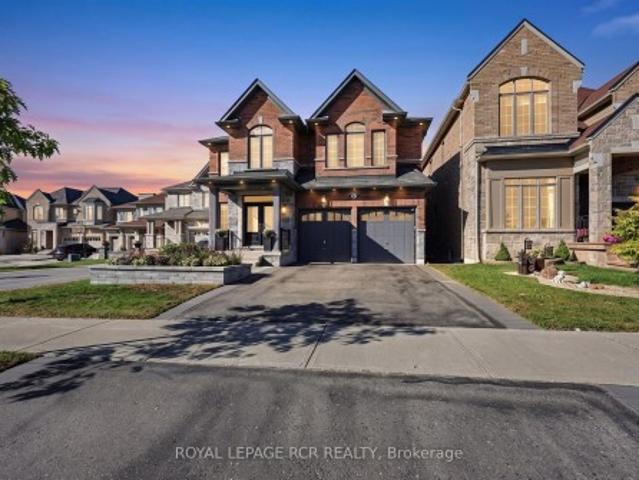
938 75 Weldrick Road E, Richmond Hill, ON, L4C 0H9 townhouse for sale | Listing ID N13836 | Royal LePage
View photo
Townhouse · for sale
$ 720,000
938 75 Weldrick Road E, Richmond Hill, ON, L4C 0H9 townhouse for sale | Listing ID N13836 | Royal LePage
Belhaven
· Townhouse
Belhaven · Townhouse
Beautifully Renovated 3-Bedrooms and 3. Washrooms Condo Townhome in the Highly Sought-After Observatory Community. Move-in ready and thoughtfully updated throughout, this stunning home offers low maintenance fees and a long list of recent upgrades. Features include a brand-new Kitchen with custom cabinetry, granite countertops, new Pot lights throughout, Fresh Paint, hardwood and laminate flooring, renovated (partially) bathrooms with modern Vanities and Fixtures, new Windows, a new Front Entry Door, and New Closet Doors. Featuring 3 spacious bedrooms and 3 bathrooms, this home offers a functional open-concept main floor that seamlessly extends to a picturesque private patio-perfect for outdoor dining, entertaining, or simply relaxing. Located in the prestigious Observatory community, just steps to H Mart, Hillcrest Mall, T&T Supermarket, Viva Transit, parks, restaurants, and everyday amenities. Easy access to GO Transit, Highways 404 and 407, and top-ranked schools makes this an excep
$ 720,000
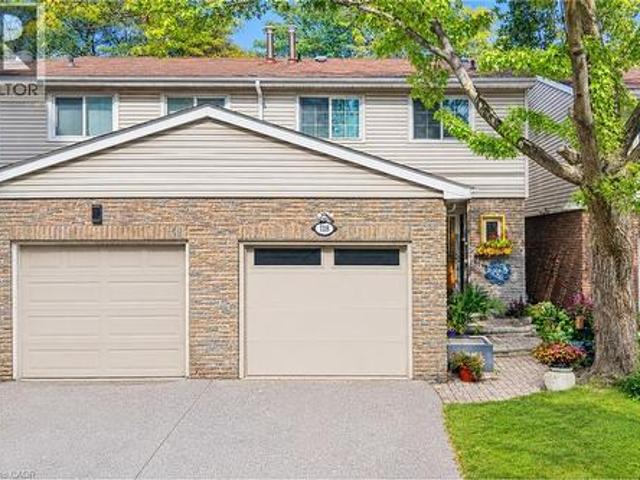
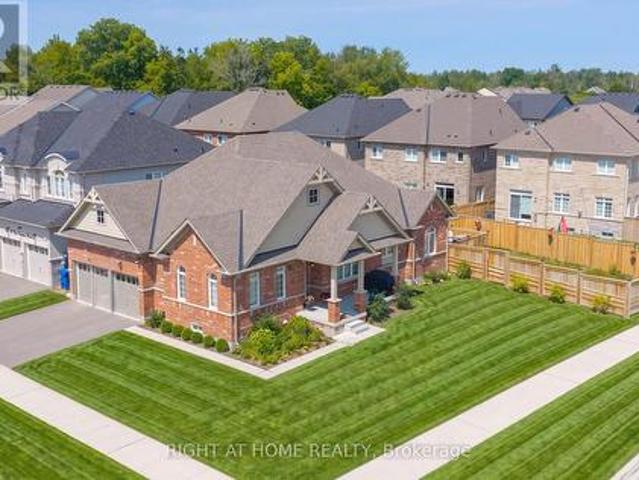
118 Tamarack Drive, Thornhill, ON, L3T 4X4 house for sale | Listing ID 40867 | Royal LePage
View photo
House · for sale
$ 859,000
Updated
118 Tamarack Drive, Thornhill, ON, L3T 4X4 house for sale | Listing ID 40867 | Royal LePage
Belhaven
· House
· Garden · Parking
Belhaven · House · Garden · Parking
Public Open House Saturday October 10th & Sunday October 11th From 2:00 To 3:00 PM. *. Welcome To 118 Tamarack Dr, In One Of Thornhill's Prestigious And Family-Friendly Aileen-Willowbrook Neighbourhood. This Semi-Detached Home Offers A Functional Layout And Warm, Inviting Spaces Perfect For Families, Professionals, Or Anyone Seeking Comfort, Convenience And Unbeatable Location. Located Close To Top-Rated School District (Willowbrook P. S. Thornlea S.S. And St. Robert Catholic H.S. IB Program) Steps To Thornhill Community Centre, Thornhill Square Shopping, Parks, Trails, Transit, And Ice Rinks With Quick Access To Highway 7, Highway 407 & Langstaff GO Station. The Main Level Features An Open-Concept Living And Dining Area And Direct Walkout Access To The Privacy Fenced Backyard. An Inviting Family Room Addition Provides Secondary Lounge Space Complete With A Bright Skylight And Convenient Direct Access To The Interior Garage. The Second Level Features Three Spacious Bedrooms And A Skyli
$ 859,000
Related searches
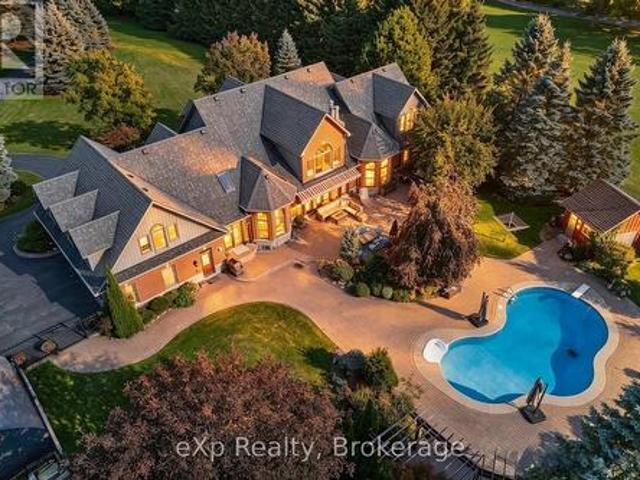
7860 Cedarbrook Trail, Whitby, ON, L1M 1L8 house for sale | Listing ID E13834 | Royal LePage
View photo
House · for sale
$ 3,989,000
7860 Cedarbrook Trail, Whitby, ON, L1M 1L8 house for sale | Listing ID E13834 | Royal LePage
Belhaven
· House
· Patio · Garden · Fireplace · Swimming pool
Belhaven · House · Patio · Garden · Fireplace · Swimming pool
Opportunity to live on the most desired estate street in Brooklin Ont. Cedarbrook Trail You will love this Unique Bungaloft Custom Executive Home. Cared for & Lived in by the same family for 13 years. This is a once in a life time opportunity to buy this magnificent home. Sieze this narrow time window to buy it before it sells or goes off the market for another X years? This beautiful property is loaded with Features galore. Newer Gourmet kitchen with 3 ovens multiple sinks & walkin pantry. This combined with the open concept sunken family room with soaring ceilings & a double sided fireplace both overlooking with multiple walkouts to large heated pool & patio with awnings & entertainment systems + pool house & gardens with no rear neighbors The newer majestic primary suite on the main floor with spa bath fireplace & walkout to its own lounging space overlooking the pool and its gardens is beautiful and private. *. The upstairs bedroom suites have their own ensuite bath, + walkin close
$ 3,989,000
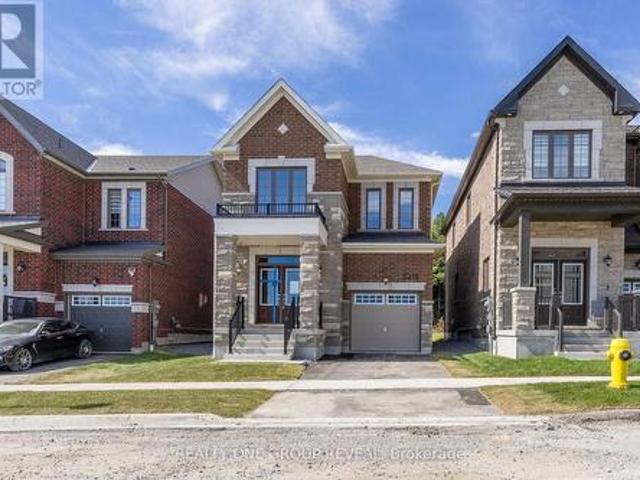
3418 Deepglade Path, Pickering, ON, L1X 0J2 house for sale | Listing ID E13835 | Royal LePage
View photo
House · for sale
$ 1,024,990
3418 Deepglade Path, Pickering, ON, L1X 0J2 house for sale | Listing ID E13835 | Royal LePage
Belhaven
· House
· Garden · Fireplace
Belhaven · House · Garden · Fireplace
Looking for a home that actually fits your life? This brand new Elgin (EM) delivers the perfect mix of style, space, and simplicity with 1,829 sq ft, 3 bedrooms, and 2.5 bathrooms in one of Pickering's fastest-growing communities-Seaton. From the moment you walk in, you'll notice how easy this layout feels. The open-concept main floor is made for real life-whether that's busy mornings, cozy nights in, or hosting friends without feeling cramped. The electric fireplace adds that perfect touch of warmth (and vibe), while the kitchen flows seamlessly into the living and dining space. Upstairs, you'll find generously sized bedrooms, including a bright and comfortable primary retreat with its own ensuite-your own little escape at the end of the day. Set on an irregular lot with west-facing backyard exposure, you'll catch those afternoon and evening sunsets-perfect for unwinding after a long day. And the best part? It's brand new, so you get that fresh-start feeling without the wait. Eligible
$ 1,024,990
11 Lynda Mcneil Place, Markham, ON, L3S 3E4 house for sale | Listing ID N13833 | Royal LePage
View photo
House · for sale
$ 1,425,000
11 Lynda Mcneil Place, Markham, ON, L3S 3E4 house for sale | Listing ID N13833 | Royal LePage
Belhaven
· House
· Office room · Gym · Cellar
Belhaven · House · Office room · Gym · Cellar
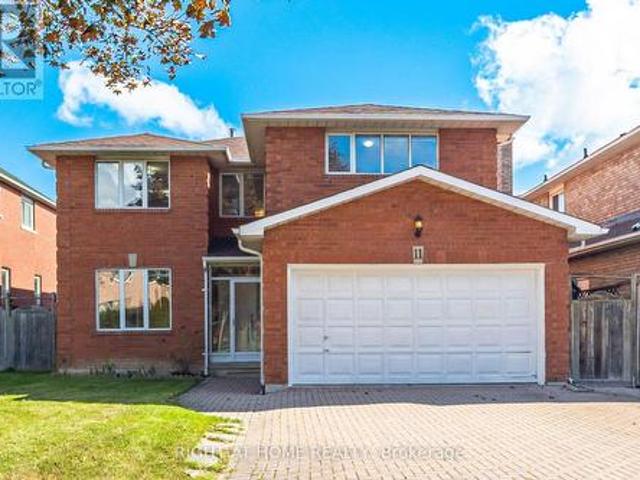
Welcome to this bright and sun-filled rare 5-bedroom detached home, proudly owned and lovingly maintained, nestled on a quiet cul-de-sac in the highly sought-after Middlefield community. Situated on a generous 45-foot lot, this spacious residence offers an ideal setting for growing or multi-generational families. The main and upper levels showcase beautiful hardwood flooring, complemented by spacious formal living and dining rooms, a warm and inviting family room, and a dedicated private study-perfect for a home office, homework area, or quiet retreat. Five generously sized bedrooms provide plenty of space for the entire family, while the primary bedroom features an elegant French-door entrance, walk-in closet, and private ensuite. A striking curved wood staircase leads to a large, unspoiled basement offering exceptional potential for a recreation room, home gym, additional living space, or future in-law suite. Ideally located in one of Markham's established family-friendly neighbourho
$ 1,425,000
268 Pasadena Drive, Georgina, ON, L4P 2Y9 house for sale | Listing ID N13827 | Royal LePage
View photo
House · for sale
$ 685,000
268 Pasadena Drive, Georgina, ON, L4P 2Y9 house for sale | Listing ID N13827 | Royal LePage
Belhaven
· House
· Garden · Deck
Belhaven · House · Garden · Deck
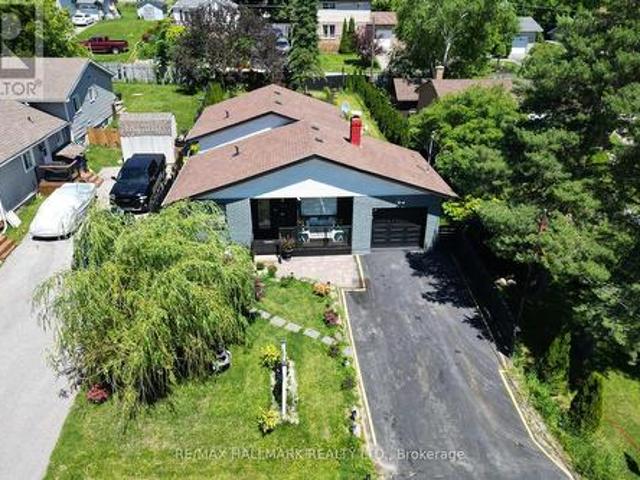
Beautifully Renovated Detached Bungalow Offering A Rare Blend Of Lifestyle And Flexibility In South Keswick. The Home Features A Bright Main-Floor Kitchen With Quartz Countertops And Stylish Backsplash. Approximately $170,000 In Recent Renovations And Enhancements, Including Brand-New Appliances, Automatic Sensor Kitchen Faucets, And Premium Automatic Bidet Toilets. Set On A Large, Flat, Highly Usable Lot With Frontage And Access From Two Streets, This Property Offers Exceptional Privacy And Year-Round Convenience. The Double-Frontage Configuration And Expansive Lot Area Enhance Everyday Functionality. The Professionally Landscaped Backyard Features Mature Pine Trees, A Fully Automatic Irrigation System, And A Large Deck Ideal For Entertaining, Barbecues, And Family Gatherings. Located Approximately A 5-Minute Walk To Lake Simcoe And Close To Transit, Parks, Trails, Schools, Daycares, Shopping, And Restaurants. The finished lower level includes a tile floor, window, closet, and storage
$ 685,000
383 Gilpin Drive, Newmarket, ON, L3X 3H2 house for sale | Listing ID N13831 | Royal LePage
View photo
House · for sale
$ 1,289,000
383 Gilpin Drive, Newmarket, ON, L3X 3H2 house for sale | Listing ID N13831 | Royal LePage
Belhaven
· House
· Garden · Deck
Belhaven · House · Garden · Deck
Welcome to Woodland Hills, where sophisticated family living meets the beauty of nature. This exceptional home backs onto a serene ravine forest, offering a rare sense of privacy and a spectacular west-facing backyard with beautiful sunset exposure. Thoughtfully designed for both everyday family life and effortless entertaining, the home features 9' ceilings and hardwood flooring throughout the main and upper levels. The gourmet kitchen is the heart of the home, beautifully appointed and open to a spacious family room with views of the lush rear setting. Four generous bedrooms each enjoy their own ensuite bathroom, providing comfort and privacy for every member of the family. A dedicated second-floor laundry room adds exceptional convenience. The finished walk-out lower level extends the living space and opens naturally to the outdoors. Step outside to expansive decking on two levels-perfect for summer entertaining, morning coffee or relaxing while overlooking the fully fenced yard and
$ 1,289,000
129 Four Seasons Crescent, East Gwillimbury, ON, L9N 0C2 house for sale | Listing ID N13831 | Royal LePage
View photo
House · for sale
$ 799,999
129 Four Seasons Crescent, East Gwillimbury, ON, L9N 0C2 house for sale | Listing ID N13831 | Royal LePage
Belhaven
· House
· Garden · Cellar
Belhaven · House · Garden · Cellar
Stunning Fully Renovated 4 Bedroom Semi for sale. Stone Porch, Interlocked Backyard with Mature Trees & Shrubs. Hardwood floors throughout, Elegant Marble Washrooms, Glass Shower & Freestanding Tub in the Primary Ensuite. Custom Maple Kitchen with Quartz Countertops & Built-in SS Appliances. Spacious Primary features his & hers closet. Finished Basement with Recreational Room, Storage room & a Bedroom. Walking distance to Schools, Parks & Major Plaza. (Id: 27)
$ 799,999
74 Romance Drive, Richmond Hill, ON, L4S 2R8 house for sale | Listing ID N13833 | Royal LePage
View photo
House · for sale
$ 1,098,000
74 Romance Drive, Richmond Hill, ON, L4S 2R8 house for sale | Listing ID N13833 | Royal LePage
Belhaven
· House
· Garden · Deck · Parking · Equipped kitchen · Cellar
Belhaven · House · Garden · Deck · Parking · Equipped kitchen · Cellar
Gorgeous, stunning, renovated, one-of-a-kind two-storey freehold townhouse in the in-demand, highly desirable, quiet and prestigious Rouge Woods Area. Elegant glass inserted entry door, smooth 9-foot ceiling on the G/F. Open and spacious Living and Dining Room, newer pot lights, Crown Molding on the G/F. W/O To Large Backyard Deck With Sunshade, Upgraded bathrooms and renovated open concept modern kitchen featuring with stainless steel appliances (hood fan, gas surface cooktop, built in dishwasher, double-door refrigerator, microwave, oven), gleaming hardwood floors throughout G/F and 2/F. Spacioius primary bedroom complete with walk-in closet featuring built-ins for effortless organization, 4 piece ensuite with a walk in shower, 2nd-floor laundry. Direct Access to garage. Functional finished basement with a recreation room, bathroom, and wet bar for entertaining. Famous high school: Bayview Secondary School. A few minutes' drive to HWY 404, parks and shopping. Meticulously maintained
$ 1,098,000
18 Coleman Drive, Barrie, ON, L4N 0R4 house for sale | Listing ID S13832 | Royal LePage
View photo
House · for sale
$ 499,900
Updated
18 Coleman Drive, Barrie, ON, L4N 0R4 house for sale | Listing ID S13832 | Royal LePage
Belhaven
· House
· Garden · Office room · Air conditioning · Parking · Equipped kitchen · Cellar
Belhaven · House · Garden · Office room · Air conditioning · Parking · Equipped kitchen · Cellar
Welcome to 18 Coleman Drive! This meticulously maintained freehold townhouse is nestled in a vibrant, highly sought-after, and family-friendly Barrie neighbourhood, making it an excellent choice for first-time buyers, young couples, growing families, or investors. Pride of ownership is evident throughout, with numerous updates providing comfort and peace of mind, including a new roof and 2nd-floor laminate flooring (2018), updated kitchen with new refrigerator and dishwasher, plus central A/C (2021), high-efficiency furnace (2024), and fresh 2026 updates including new vanity sinks on both the main and upper levels and brand-new window blinds throughout. This bright and functional 3-bedroom home features a finished basement, 3 parking spaces, and a private backyard. The thoughtfully designed layout offers comfortable living space for the whole family, while the finished basement provides additional space for recreation, a home office, or storage. Conveniently located close to schools, p
$ 499,900
26 Bedford Road, Georgina, ON, L0E 1R0 house for sale | Listing ID N13827 | Royal LePage
View photo
House · for sale
$ 819,900
26 Bedford Road, Georgina, ON, L0E 1R0 house for sale | Listing ID N13827 | Royal LePage
Belhaven
· House
· Patio · Parking
Belhaven · House · Patio · Parking
Rare 1/2-acre lot on a quiet dead-end street, perfect for children and families, family-oriented neighbourhood with schools and waterfront parks nearby. This property has been constantly upgraded over the past ten years with the following improvements 2024, New refrigerator, Sump Pump, bathrooms, septic and exterior drainage plumbing. 2023, Refinished kitchen cabinets, Custom live edge ash kitchen shelves, and Water Softener. 2022, Attic Insulation upgraded to highest rating R60, New windows in the entire house, New Patio door and Garage Door Opener. 2021, New eco-certified laminate flooring in entire ground floor, Top to bottom paint job, including ceilings, Custom maple butcher block kitchen counters, Custom cedar railings, Custom oak closet doors in all bedrooms, Reverse Osmosis System and Updated electrical panel. 2017, Furnace and Steel Roof. Steps to Sibbald Point Provincial Park, Jackson's Point, La Salle Park & Beach, Willow Beach, 5 minutes to schools, churches, supermarkets,
$ 819,900
3211 Cowan Avenue, Innisfil, ON, L9S 2K2 house for sale | Listing ID N13828 | Royal LePage
View photo
House · for sale
$ 799,000
3211 Cowan Avenue, Innisfil, ON, L9S 2K2 house for sale | Listing ID N13828 | Royal LePage
Belhaven
· House
Belhaven · House
Welcome to 3211 Cowan Avenue, a beautifully updated raised bungalow tucked away on a quiet, family-friendly cul-de-sac in Innisfil. Set on a large, private lot, this home offers plenty of space inside and out, with many important updates already completed. The bright open-concept main floor brings the kitchen, dining and living areas together. The modern kitchen features a large island, plenty of workspace and updated finishes. The renovated bathroom includes a freestanding tub, glass shower and contemporary finishes. The lower level adds even more usable space and is already largely finished. It includes two bedrooms, a full bathroom with shower, living space and a kitchen area with upper cabinetry and rough-ins already in place. The major work has been completed, with flooring, lower kitchen cabinetry and appliances remaining to finish the space. It's ideal for a growing or multi-generational family, with future potential for a separate 2-bedroom income suite. Key updates and feature
$ 799,000
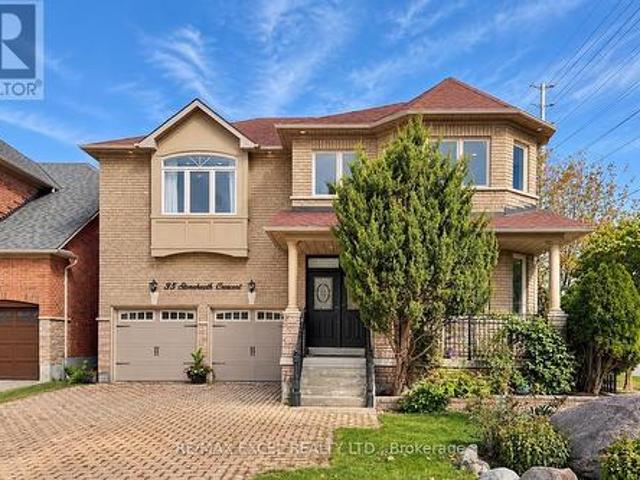
35 Stoneheath Crescent, Markham, ON, L6C 2K9 house for sale | Listing ID N13832 | Royal LePage
View photo
House · for sale
$ 1,599,000
35 Stoneheath Crescent, Markham, ON, L6C 2K9 house for sale | Listing ID N13832 | Royal LePage
Belhaven
· House
· Deck
Belhaven · House · Deck
Set on a premium southeast-facing corner lot in Markham's prestigious Cachet community, 35 Stoneheath Crescent is a beautifully maintained home filled with natural light throughout the day. Its spacious floor plan offers five generously sized bedrooms and three full bathrooms on the second floor, along with expansive principal rooms and an upgraded kitchen designed for everyday living and entertaining. A striking landscape feature stone marks the front entrance, while mature pine trees surround the property, adding privacy and character. Inside, improvements include custom built-in cabinetry on the main floor, newly replaced window glass throughout the first and second floors, updated bathroom vanities, modern light fixtures, and LED pot lights throughout. A refreshed 800 sq. Ft. deck with a pergola extends the living space outdoors for family gatherings and summer entertaining. A newer air conditioning system, whole-home humidifier, and fresh air ventilation system add year-round comf
$ 1,599,000
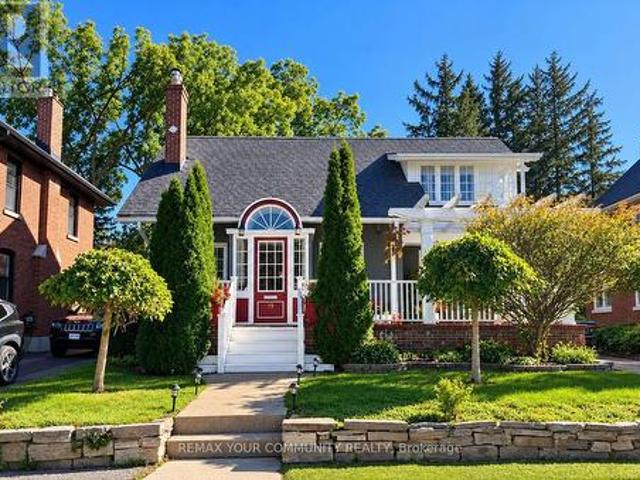
19 Mark Street, Aurora, ON, L4G 1W2 house for sale | Listing ID N13830 | Royal LePage
View photo
House · for sale
$ 1,225,000
19 Mark Street, Aurora, ON, L4G 1W2 house for sale | Listing ID N13830 | Royal LePage
Belhaven
· House
· Garden · Fireplace · Cellar
Belhaven · House · Garden · Fireplace · Cellar
Charm in the heart of old aurora. Welcome to 19 Mark Street, a truly one-of-a-kind home where timeless character, modern comfort and an extraordinary backyard come together in one of Aurora's most sought-after neighbourhoods. Outstanding curb appeal gives way to an interior filled with warmth and craftsmanship, featuring beautiful 10' baseboards, detailed wood trim and a welcoming fireplace. The kind of character that's increasingly difficult to find. The main floor is designed for comfortable everyday living, with a gorgeous kitchen, spacious living room and the rare convenience of a primary bedroom with ensuite. Upstairs, two generous bedrooms each feature walk-in closets, with excellent storage throughout the home. The finished basement offers exceptional flexibility with an additional bedroom, bathroom and kitchen. Perfect for extended family, overnight guests or a private teen retreat. Step outside and suddenly you're in an oasis without leaving Aurora. Mature black walnut trees n
$ 1,225,000
42 Bambi Crescent, Georgina, ON, L4P 4C6 house for sale | Listing ID N13824 | Royal LePage
View photo
House · for sale
$ 1,049,000
42 Bambi Crescent, Georgina, ON, L4P 4C6 house for sale | Listing ID N13824 | Royal LePage
Belhaven
· House
Belhaven · House
Say Hello to 42 Bambi Crescent. The quintessential home of Keswick South in Georgina, and truly the home you didn't know you needed. Featuring nearly 2400 sq ft of comfortable living space, this stunning four bedroom, three bathroom home has received the makeover of a lifetime and is ready to be shared with its new owner(s). Inside, you will find beautiful hardwood flooring and a bright open-concept main floor that makes the home feel modern, spacious and incredibly functional. The updated stair railings add a modern touch and fresh appeal to the home. The kitchen is complete with quartz countertops, brand new stainless-steel appliances, a custom built island, and tons of pantry space. Perfectly designed for everyday family living and effortless entertainment. With just the flick of the switch, the pot lights throughout can also give you the perfect ambiance to wind down. Also, whether you are cooking or entertaining away, you can also count on the built-in ceiling speakers to set the
$ 1,049,000
125 Riverglen Drive, Georgina, ON, L4P 2R3 house for sale | Listing ID N13825 | Royal LePage
View photo
House · for sale
$ 849,900
125 Riverglen Drive, Georgina, ON, L4P 2R3 house for sale | Listing ID N13825 | Royal LePage
Belhaven
· House
· Garden · Parking · Deck · Cellar
Belhaven · House · Garden · Parking · Deck · Cellar
All Brick Bungalow Situated On A Spectacular. 63 Acre In Town Lot With Over 100' Of Frontage. Many Opportunities with a serviced lot of this size. A Bright Layout with Living/Dinning Combo That Has A Walk Out To A Large Deck Overlooking The Backyard. Kitchen Has Access To The Attached 1 Car Garage & Separate Entrance To Basement. An Investment Opportunity, Build your Future Dream Home or check with local Authorities to see what could be done in the way of development. Serviced Lots Like This Are Rare! Home was a 3 bedroom and could be converted back to suit your needs and will require finishing on both levels. If you are looking to redevelop or build the Sellers could possibly rent back providing income until you are ready to build in the spring. (Id: 27)
$ 849,900
19 Caserta Street, Georgina, ON, L4P 0E6 house for sale | Listing ID N13822 | Royal LePage
View photo
House · for sale
$ 649,000
19 Caserta Street, Georgina, ON, L4P 0E6 house for sale | Listing ID N13822 | Royal LePage
Belhaven
· House
· Office room · Cellar
Belhaven · House · Office room · Cellar
Welcome to 19 Caserta Street in Keswick! This beautifully updated 3+1 bedroom, 3 bathroom home is an ideal opportunity for first-time buyers, growing families or those looking to downsize without compromising on space. The heart of the home features a fully renovated kitchen completed in 2025, with approximately $50,000 invested, offering a stylish and functional space for everyday living and entertaining. The upper level boasts brand-new hardwood flooring throughout, while the basement features luxury vinyl flooring, both completed in 2025. The versatile lower level provides additional living space and a fourth bedroom, perfect for guests, a home office or growing family needs. With thoughtful updates throughout and a comfortable, functional layout, this home is truly move-in ready. Located in a family friendly Keswick community close to parks, schools, shopping, restaurants, Lake Simcoe and everyday amenities. A fantastic opportunity for those looking to get into the market or enjoy
$ 649,000
264 Country Lane, Barrie, ON, L4N 0Y3 house for sale | Listing ID S13828 | Royal LePage
View photo
House · for sale
$ 799,900
264 Country Lane, Barrie, ON, L4N 0Y3 house for sale | Listing ID S13828 | Royal LePage
Belhaven
· House
· Garden · Office room · Parking · Gym · Cellar
Belhaven · House · Garden · Office room · Parking · Gym · Cellar
Welcome To 264 Country Lane, Where Space, Style And Everyday Convenience Come Together In The Heart Of South Barrie's Desirable Painswick South Community. This Beautifully Updated Detached Home Provides Plenty Of Room For A Growing Family To Live, Work And Entertain. The Bright And Functional Layout Features 4 Spacious Bedrooms, 4 Bathrooms, 9' Ceilings, Hardwood Flooring, Upgraded Ceramic Floors, Main Floor Laundry And A Double Car Garage. At The Heart Of The Home Is The Beautifully Renovated Kitchen, Complete With Quartz Countertops, Updated Cabinetry And Modern Finishes, Creating An Inviting Space For Family Meals And Entertaining. Downstairs, The Recently Renovated Finished Basement Expands Your Living Space Even Further And Features A Newly Added Bathroom Completed In 2026, Making It Ideal For A Recreation Room, Home Office, Gym, Guests Or Extended Family. Step Outside To A Fully Fenced Backyard With Plenty Of Space To Relax, Entertain And Enjoy The Outdoors. All Of This In A Conv
$ 799,900
50 Prosser Crescent, Georgina, ON, L0E 1R0 house for sale | Listing ID N13825 | Royal LePage
View photo
House · for sale
$ 739,900
50 Prosser Crescent, Georgina, ON, L0E 1R0 house for sale | Listing ID N13825 | Royal LePage
Belhaven
· House
· Fireplace · Deck · Parking
Belhaven · House · Fireplace · Deck · Parking
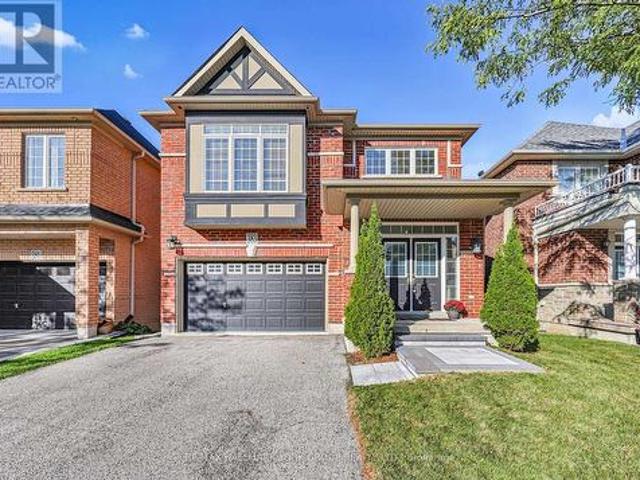
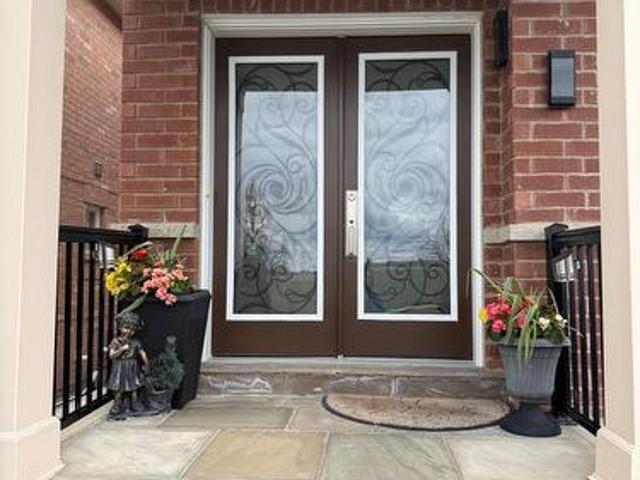
Welcome to this stunning 3-bed, 3-bath end-unit freehold townhouse in the family-friendly Fairgrounds community. Bright, modern & beautifully appointed, this exceptional home offers the space, privacy & presence of a semi with quality finishes throughout. A striking stone front porch, stone columns & double-door entry welcome you into an open-concept main floor featuring 9-ft smooth ceilings, hardwood floors, pot lights, California shutters, crown moulding & abundant natural light. The modern kitchen showcases KitchenAid appliances w/gas stove, quartz counters, enhanced centre island, stylish backsplash, under-cabinet lighting, generous cabinetry & pantry. The dining area accommodates a full-size table, perfect for family dinners & entertaining. The inviting living room features picturesque greenspace views, gas fireplace w/elegant floor-to-ceiling cultured stone & W/O to a spacious private deck. A stylish powder rm w/accent wall, large coat closet & direct garage access complete the m
$ 739,900
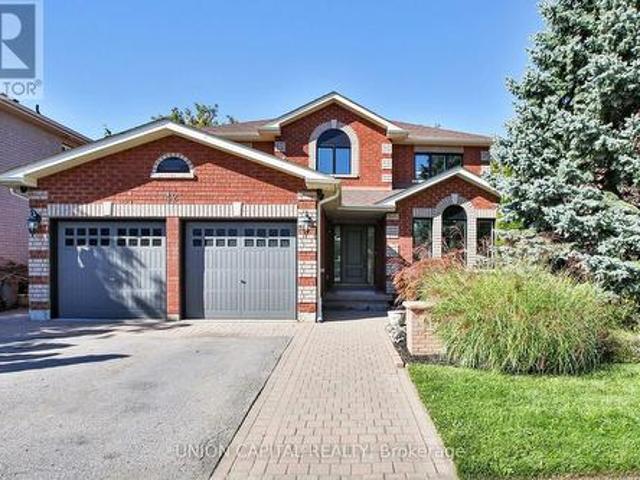
86 Burling Place, Newmarket, ON, L3Y 5W4 house for sale | Listing ID N13829 | Royal LePage
View photo
House · for sale
$ 1,245,000
86 Burling Place, Newmarket, ON, L3Y 5W4 house for sale | Listing ID N13829 | Royal LePage
Belhaven
· House
· Garden · Deck · Cellar
Belhaven · House · Garden · Deck · Cellar
Welcome To This Impressive Detached Home Set On A Mature, Treed 60 X 100 Ft Lot In A Sought-After Newmarket Neighbourhood. Offering 4+1 Bedrooms And A Rare Finished Walk-Out Basement With 2 Separate Entrances And 2nd Kitchen. This Home Provides Exceptional Flexibility For Extended Family, A Private Apartment Or Professional Workspace. The Bright Centre-Hall Layout Features Large Windows, Fresh Neutral Décor And Brand-New Hardwood Flooring. The Custom Designed Kitchen Offers Modern Cabinetry, Generous Quartz Counter Space, Stylish Tiled Backsplash And A Walkout To The Deck Overlooking The Backyard. Relax In The Sunken Family Room With Accent Wall, Enjoy The Convenience Of Main-Floor Laundry And A Skylight. Upstairs, The Spacious Primary Suite Features A Walk-In Closet, Stylish Accent Wall, Hardwood Floors And Private 3-Piece Ensuite. The Finished Lower Level Offers A Large Recreation Area, Fifth Bedroom, Kitchen And 2 Direct Walkouts To The Backyard. The Basement Space Is Ideal For Rent
$ 1,245,000
310 The Queensway South, Georgina, ON, L4P 2B7 house for sale | Listing ID N13823 | Royal LePage
View photo
House · for sale
$ 950,000
310 The Queensway South, Georgina, ON, L4P 2B7 house for sale | Listing ID N13823 | Royal LePage
Belhaven
· House
· Garden · Office room
Belhaven · House · Garden · Office room
Prime Location On An Ex-Wide Corner Lot In The Wynhurst Gardens Community Of Desirable Keswick South. Zoned Site-Specific Gen Commercial W/I Mixed-Use Corridor1. This Rare Investment Opportunity Can Currently Be Utilized For A Business, Prof. Office, Or Easily Convert The 2,200+ Sq. Ft. Fam. Home Into 2 Units W/ Income Potential. This High-Traffic & Visible Area Also Has Public Transit At Your Doorstep! (Id: 27)
$ 950,000
18061 Highway 48, East Gwillimbury, ON, L0G 1E0 house for sale | Listing ID N13822 | Royal LePage
View photo
House · for sale
$ 1,299,000
18061 Highway 48, East Gwillimbury, ON, L0G 1E0 house for sale | Listing ID N13822 | Royal LePage
Belhaven
· House
· Sauna · Parking
Belhaven · House · Sauna · Parking
If you've been dreaming about trading neighbours and noise for trees, privacy, and room to breathe, this is the kind of property that makes country living hard to resist. Set well back from the road on 1.81 beautifully treed acres in East Gwillimbury, this 3-bedroom, 3-bathroom home offers a setting that feels peaceful and private from the moment you arrive. Inside, the home has warmth, character and plenty of space to enjoy. Large windows throughout bring in incredible natural light and stunning views of the surrounding trees, while wood details and an open staircase add to the relaxed, inviting feel. The kitchen offers plenty of workspace and room to gather, with living and dining areas that make everyday life and entertaining equally easy. Upstairs, three bedrooms provide comfortable private spaces; the bathrooms have been completely renovated to create a spa-like experience, including new showers, a sauna, a soaker tub and beautiful finishes. Unfinished attic space above the garage
$ 1,299,000
52 Hackett Street, East Gwillimbury, ON, L9N 0P8 house for sale | Listing ID N13827 | Royal LePage
View photo
House · for sale
$ 1,799,000
52 Hackett Street, East Gwillimbury, ON, L9N 0P8 house for sale | Listing ID N13827 | Royal LePage
Belhaven
· House
· Fireplace
Belhaven · House · Fireplace
Premium very Deep Ravine lot with Beautifully upgraded family home that has exceptional custom finishes throughout! Bright, spacious kitchen features upgraded custom cabinetry, quartz counters, oversized waterfall island, beverage centre and contemporary lighting. Stunning family room showcases a custom coffered ceiling, full-height stone fireplace feature wall and built-ins with illuminated wood shelving. Rich hardwood, pot lights and refined millwork continue throughout. Spacious primary retreat plus spa-inspired ensuite with oversized glass shower, rainfall shower head, heated floors and custom tilework. Walk-out finished lower level offers incredible additional living/entertaining space with dramatic custom ceilings featuring herringbone wood inlays and ambient LED lighting, full bath with heated floors. 2nd bedroom is like a primary suite with its own ensuite. 2nd Floor Laundry, the list is endless. A sophisticated, move-in-ready home designed for both everyday family living and e
$ 1,799,000
2 Cliff Thompson Court, Georgina, ON, L0E 1R0 house for sale | Listing ID N13823 | Royal LePage
View photo
House · for sale
$ 1,149,900
2 Cliff Thompson Court, Georgina, ON, L0E 1R0 house for sale | Listing ID N13823 | Royal LePage
Belhaven
· House
· Garden · Deck · Cellar
Belhaven · House · Garden · Deck · Cellar
Beautiful Bungalow on a Premium Corner Lot! Welcome to this stunning and modern 2+1 bedroom, 2-bathroom home, offering a bright, spacious, and functional layout in a desirable location. The formal dining room has been thoughtfully converted into a versatile den, providing the flexibility to be used as a third bedroom. This home features upgraded hardwood flooring, porcelain tiles, extended kitchen cabinetry and top-of-the-line Samsung dark stainless-steel appliances. Step outside to enjoy a beautifully built deck and fully fenced yard, perfect for outdoor entertaining, family gatherings, or relaxing in your own private space. The basement offers a separate walk-up entrance, adding convenience and excellent potential for future use. Ideally located just 5 minutes from Jacksons Point Park and the beautiful beaches of Lake Simcoe, this home is perfect for those who enjoy outdoor recreation, nature, and lakeside living. Situated on a premium corner lot, this home offers the perfect blend o
$ 1,149,900
227 Hickling Trail, Barrie, ON, L4M 5W6 house for sale | Listing ID S13828 | Royal LePage
View photo
House · for sale
$ 624,900
227 Hickling Trail, Barrie, ON, L4M 5W6 house for sale | Listing ID S13828 | Royal LePage
Belhaven
· House
· Garden · Swimming pool
Belhaven · House · Garden · Swimming pool
Rare Gem: First Time on the Market in 26 Years! The nicest home on the street is finally for sale. Tucked behind mature trees, this beautifully upgraded property features a bright, open-concept layout with 4+1 beds, 3.5 baths, and an abundance of storage. The primary ensuite is a luxury retreat with a jacuzzi tub, double sinks, and a bidet. A major highlight is the fully legal, separate apartment with its own walk-up entrance, full kitchen, and independent laundry, ideal for rental income or extended family. Meticulously maintained and loved, the backyard features a huge shed and a play house, creating a serene escape that feels completely secluded. Location is unbeatable: you are just minutes from elementary and high schools, playgrounds, hospitals, highways, shopping, and dining. This rare combination of privacy, versatility, and convenience won't last. You must see it, book your private viewing today! (Id: 27)
$ 624,900
668 Florence Road, Innisfil, ON, L9S 2E3 house for sale | Listing ID N13822 | Royal LePage
View photo
House · for sale
$ 2,148,000
668 Florence Road, Innisfil, ON, L9S 2E3 house for sale | Listing ID N13822 | Royal LePage
Belhaven
· House
· Garden
Belhaven · House · Garden
Why escape to the cottage on weekends when you can live the lifestyle every day? Welcome to this spectacular custom-built luxury home, completed in 2024 and ideally positioned across from Innisfil Beach Park, where breathtaking Lake Simcoe sunrises become part of your daily routine, and Innisfil Beach Park transforms your backyard into a four-season playground with sandy beaches, volleyball courts, soccer fields, paddle boarding, kayaking, walking trails, family events, and a nearby public boat launch for endless days on the water. Offering over 4,400 sq ft of beautifully finished living space on a premium 100 x 99 ft lot, this exceptional residence showcases 10-ft ceilings on the main floor, soaring vaulted ceilings, wide-plank hardwood flooring, oversized windows, designer lighting, custom millwork, and luxurious finishes throughout. The stunning open-concept design is perfect for both everyday living and entertaining, while the spa-inspired primary retreat offers a private escape. A
$ 2,148,000
335 Busato Drive, Whitchurch Stouffville, ON, L4A 4V1 house for sale | Listing ID N13831 | Royal LePage
View photo
House · for sale
$ 1,148,888
335 Busato Drive, Whitchurch Stouffville, ON, L4A 4V1 house for sale | Listing ID N13831 | Royal LePage
Belhaven
· House
· Garden · Parking
Belhaven · House · Garden · Parking
Absolutely Gorgeous 4-Bedroom Home with Modern Upgrades! Welcome to this beautiful 4-bedroom home featuring a bright, open-concept layout and modern finishes throughout. Enjoy direct entry from the garage and a sun-filled living and family room combination with large windows and a walkout to the backyard. The upgraded eat-in kitchen offers granite countertops and ample space for family gatherings. Spacious bedrooms feature generous walk-in closets, while the primary bedroom boasts a luxurious 4-piece ensuite. Convenient second-floor laundry adds to the home's functionality. Ideally located close to shopping, restaurants, public transit, and the library, this home offers both comfort and convenience. A fantastic opportunity with many more features to discover-don't miss it! (Id: 27)
$ 1,148,888
231 Denise Circle, Newmarket, ON, L3X 2K2 house for sale | Listing ID N13827 | Royal LePage
View photo
House · for sale
$ 758,800
231 Denise Circle, Newmarket, ON, L3X 2K2 house for sale | Listing ID N13827 | Royal LePage
Belhaven
· House
· Garden · Fireplace · Parking · Cellar
Belhaven · House · Garden · Fireplace · Parking · Cellar
Great Value for 3 bdr/3 wsr +Finished Basement Townhome Located in Demanded South Summerhill Newmarket Location! Walking distance to schools, parks, trails, and amenities along Yonge Str. Functional open-concept main floor with combined living and dining areas. Kitchen featuring new countertops, breakfast area, and walk-out to backyard. Ideal for everyday living and entertaining! Smooth Ceiling, Hardwood Flooring Throughout, Rare total of 3 parking spaces (1 garage + 2 on driveway). Professionally finished basement with pot lights & fireplace. Conveniently located minutes to Upper Canada Mall, Newmarket GO Station, public transit, schools, and all major amenities. Walking distance to Cleamidow School, Seneca Cook Park, Yonge & Mulock shops and retail. A fantastic opportunity in a family-friendly neighbourhood offering space, comfort, and convenience. Must be seen! Demand'Summerhill' Location! (Id: 27)
$ 758,800

Get email alerts

Don't miss out: be the first to know about new properties

The alert was correctly created

On subscribing you accept the conditions of use and the privacy policy
Alert
Receive new ads in your inbox
Save this search
Receive alerts for new listings

We'll send you an email when we have new properties for: "Properties for sale in Belhaven"

The alert was correctly created

Get email alerts and be the first to see new listings
Required field
On subscribing I accept the terms of the privacy policy
Perfect! You'll soon start receiving new listings via email
Alert
Receive an email when we have new ads for Properties for sale in Belhaven
Save this search
Filters

Bedrooms

Area (sq.ft)

sq.ft
sq.ft

Price

$
$

Filter by property type

Bathrooms

Clear all filters
Receive notifications when new entries are published.