3,698 properties for sale in Belhaven

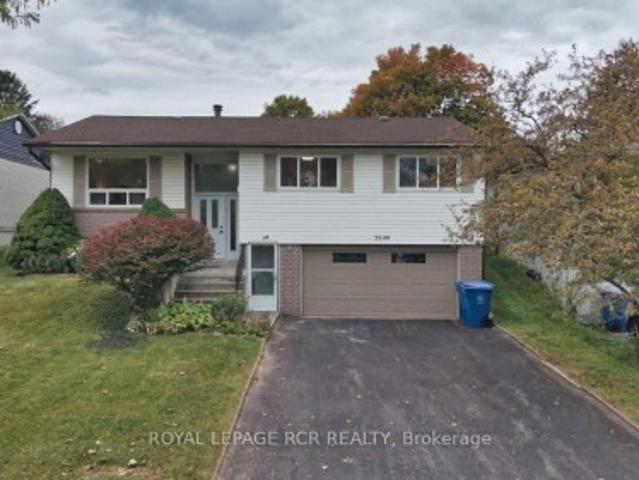
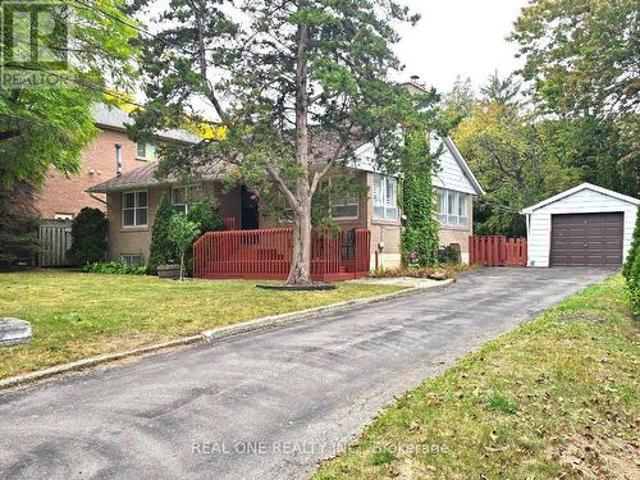
389 Kerrybrook Drive, Richmond Hill, ON, L4C 3R4 house for sale | Listing ID N13846 | Royal LePage
View photo
House · for sale
$ 1,180,000
389 Kerrybrook Drive, Richmond Hill, ON, L4C 3R4 house for sale | Listing ID N13846 | Royal LePage
Belhaven
· House
· Cellar
Belhaven · House · Cellar
Located In the prestigious Mill Pond Area of Richmond Hill, Brick bungalow situated on a 70 foot frontage, Steps to Scenic Mill Pond And Nearby Trails And Parks, Walking Distance To School, Library, Public Transit, Mackenzie Health Centre, Offers A rare blend Of high quality living of City And County, A preferred community for your family. California Shutters in Living & Dining Room, Newer floor & Painting in Basement. Whether you are looking to move into Mill Pond neighbourhood or seeing a perfect lot to build a custom masterpiece among the area's many new luxury homes, this property offers a premier location and a lifetime of potential. A finished basement with a separate entrance, large Great Room, above grade windows and loads of natural light, a Potential for Income. Buyer/Agent To Verify All Measurements & Taxes. Don't miss out on this exceptional find in Mill Pond! (Id: 27)
$ 1,180,000
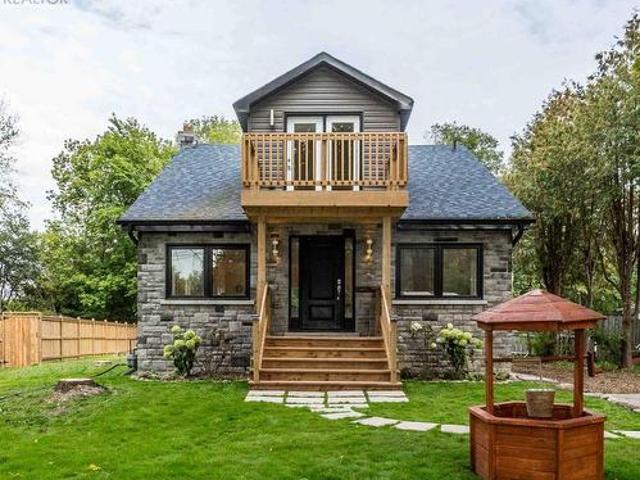
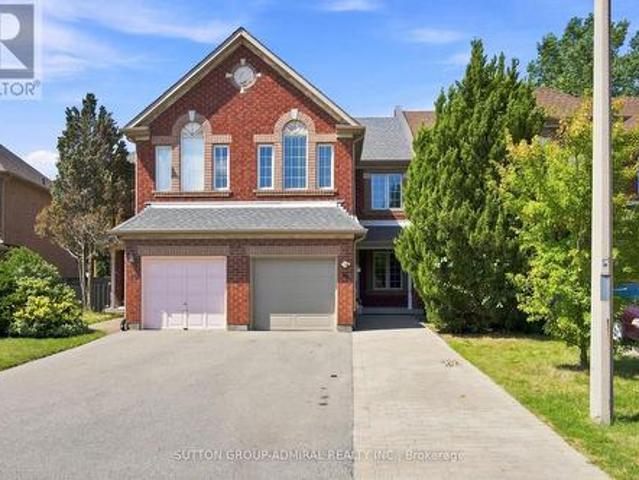
815 Rockaway Road, Georgina, ON, L0E 1S0 house for sale | Listing ID N13841 | Royal LePage
View photo
House · for sale
$ 799,999
815 Rockaway Road, Georgina, ON, L0E 1S0 house for sale | Listing ID N13841 | Royal LePage
Belhaven
· House
· Parking · Cellar
Belhaven · House · Parking · Cellar
Experience true modern luxury located in the highly sought-after Willow Beach area in the heart of cottage country. No expense was spared in 2018, with over $400K invested in a meticulous top-to-bottom renovation for personal use, featuring high-end exterior stone cladding, a new roof, and fresh siding. The interior is a designer's dream, boasting soaring cathedral ceilings and an abundance of natural light that flows through the open-concept living spaces. The main floor features a spacious primary bedroom for convenient living, complemented by a total of 3 bedrooms and 3.5 bathrooms. The gourmet kitchen, spa-like bathrooms, and custom laundry room are straight out of a design magazine. For additional flexibility, the finished basement includes a separate entrance and two bedrooms, perfect for guests or an in-law suite. Outside, you'll find a freshly designed and manicured landscape along with a massive two-door double garage and an oversized driveway. This turn-key masterpiece is jus
$ 799,999
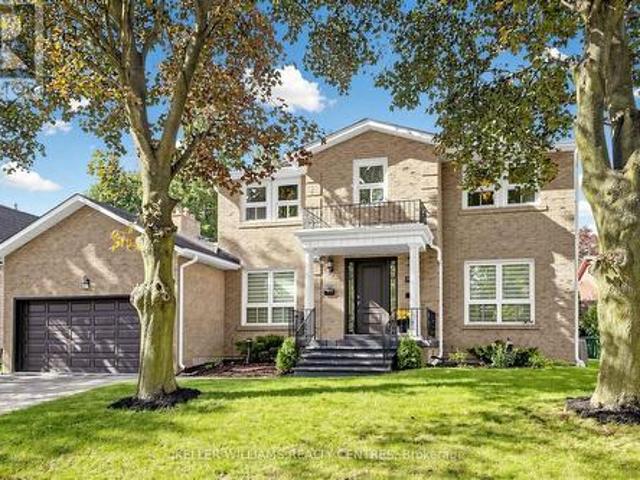
364 Dixon Boulevard, Newmarket, ON, L3Y 5C4 house for sale | Listing ID N13845 | Royal LePage
View photo
House · for sale
$ 859,900
364 Dixon Boulevard, Newmarket, ON, L3Y 5C4 house for sale | Listing ID N13845 | Royal LePage
Belhaven
· House
· Garden · Parking · Fireplace · Sauna · Cellar
Belhaven · House · Garden · Parking · Fireplace · Sauna · Cellar
Comfortable raised bungalow in the heart of Newmarket close to Yonge St. Loved by the same family for over 35 years, now ready for its next chapter. Recently refreshed with new carpet and painted throughout. Huge bonus is the Registered Accessory Residential Unit (ARU) in basement, which features level entry and a giant living room with fireplace. This registered apartment provides the flexibility for multigenerational living or allows for extra income to help with the mortgage. Newmarket's registered accessory units are designated with an'N' in their address which allows for extra waste bags and most lenders will consider some of the basement income when qualifying the buyer. Double garage plus level double driveway that easily accommodates 4 cars. No sidewalk to shovel! Huge, sunny backyard with a cute wooden shed and a sauna that can be used as a 2nd shed. Walk out from the dining room to the beautiful yard with perennials and raspberry bushes around the perimeter of the fully fence
$ 859,900
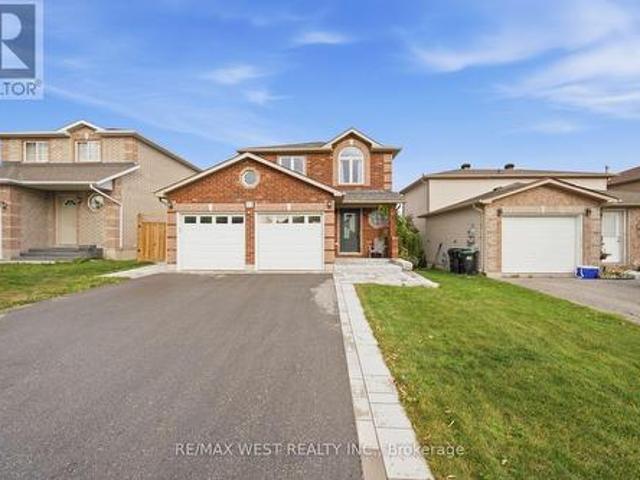
11 Ambler Bay, Barrie, ON, L4M 7A4 house for sale | Listing ID S13843 | Royal LePage
View photo
House · for sale
$ 648,800
11 Ambler Bay, Barrie, ON, L4M 7A4 house for sale | Listing ID S13843 | Royal LePage
Belhaven
· House
· Patio · Garden · Parking · Equipped kitchen
Belhaven · House · Patio · Garden · Parking · Equipped kitchen
Spectacular, Updated 3 Bedroom, 3 Bath, 2-Storey Detached Home with Double Car Garage! Brick & Vinyl Exterior with Arched Accent Window, New Front Entry Door, Updated Interlock Walkway W Stone Steps Redone. Welcoming Foyer W Large Format Tile & Mirrored Closet. Updated Kitchen Is The Heart Of The Home W Two-Tone Shaker Cabinetry, Glass Display Uppers, Quartz Counters, Peninsula W Dramatic Black Veined Accent Panel, Undermount Sink, Custom Plank Feature Wall W Floating Shelves & Plate Rack, Window Overlooking The Yard & Stainless Appliances Incl Fridge, Stove, Dishwasher & Built-In Microwave. Sun-Filled Breakfast Area Features An Extended Servery/Coffee Area W Tons Of Handy Drawer Storage, Plus Walk-Out Thru Updated Sliding Door To The Patio. Open Concept Family Room with Updated Windows & Track Lighting, Plus A Main Floor 2 Pc Powder Room. Strip Flooring On Main & Upper Levels, Refinished Staircase, Plus Updated Interior Doors with Sleek Modern Hardware & Updated Trim. Ascending To The
$ 648,800
Related searches
431 Kerrybrook Drive, Richmond Hill, ON, L4C 5M5 house for sale | Listing ID N13789 | Royal LePage
View photo
House · for sale
$ 1,888,888
431 Kerrybrook Drive, Richmond Hill, ON, L4C 5M5 house for sale | Listing ID N13789 | Royal LePage
Belhaven
· House
· Patio · Office room · Fireplace
Belhaven · House · Patio · Office room · Fireplace
Welcome to this extensively renovated detached home situated on a premium 68.2 x 110 ft lot in the prestigious Mill Pond community. Thoughtfully designed with exceptional craftsmanship and high-end finishes throughout, this impressive residence features hardwood floors, smooth ceilings, crown moulding, LED pot lights, skylight, custom entry, oversized trim, and an elegant oak staircase with iron pickets. At the heart of the home is a stunning chef's kitchen showcasing custom cabinetry, Quartz countertops and backsplash, an oversized centre island with Quartzite countertop, high-end built-in appliances, Touchless Faucet, and premium finishes. The main floor also offers a private office and an inviting family room featuring a gas fireplace with a striking Quartz feature wall, custom bar with Quartzite countertop, and walk-out to the patio, creating the perfect setting for everyday living and entertaining. Upstairs features 4 spacious bedrooms, convenient second-floor laundry, and a beaut
$ 1,888,888
14 Craddock Street, Vaughan, ON, L6A 2S1 house for sale | Listing ID N13851 | Royal LePage
View photo
House · for sale
$ 899,900
14 Craddock Street, Vaughan, ON, L6A 2S1 house for sale | Listing ID N13851 | Royal LePage
Belhaven
· House
· Patio · Garden · Parking · Cellar
Belhaven · House · Patio · Garden · Parking · Cellar
Impeccably Maintained Home in High-Demand Maple! This spacious and beautifully cared-for 3-bedroom home offers a bright, open-concept layout with generous room sizes and a functional floor plan. Featuring9-foot ceilings, freshly painted interiors, and new flooring, this home is truly move-in ready. The finished basement provides valuable additional living space, while the convenient second-floor laundry adds everyday ease. Enjoy a long driveway with an interlock parking pad extension and no sidewalk, providing excellent parking and convenience. The private, mature backyard is an entertainer's dream, featuring beautiful mature trees, an interlock patio, and a custom-built gazebo-perfect for relaxing or hosting family andfriends. Located on a quiet, very low-traffic street in a welcoming, family-oriented community with friendly neighbours. Close to excellent schools, parks, public transit, major highways, GO Train, shopping. Restaurants, and everyday amenities. A fantastic opportunity in
$ 899,900
30 Fairmont Ridge Trail, King, ON, L7B 0A5 house for sale | Listing ID N13851 | Royal LePage
View photo
House · for sale
$ 1,699,000
30 Fairmont Ridge Trail, King, ON, L7B 0A5 house for sale | Listing ID N13851 | Royal LePage
Belhaven
· House
· Office room
Belhaven · House · Office room
This magnificent executive 4 bed 4 bath home in Nobleton within prestigious King Township captivates with its striking brick-and-stone exterior, grand façade, and undeniable curb appeal. Step through the double-door entrance into a sun-filled foyer showcasing rich hardwood floors throughout, soaring ceilings, and a sweeping curved hardwood staircase. Designed for grand entertaining and cozy living, the main level features a formal dining room with custom tray ceilings and architectural columns, plus a bright main-floor den with large windows for a dedicated home office. At the heart of the residence lies a chef's kitchen boasting premium JennAir stainless steel appliances-including a built-in wall oven, microwave, and gas cooktop with pot filler-warm cabinetry, granite countertops, tumbled marble backsplash, a center island with breakfast seating, and an eat-in area. A built-in central vacuum sweep inlet door allows you to clean up kitchen spills in minutes without fuss. The kitchen fl
$ 1,699,000
78 Tilman Circle, Markham, ON, L3P 5V6 house for sale | Listing ID N13847 | Royal LePage
View photo
House · for sale
$ 1,128,000
78 Tilman Circle, Markham, ON, L3P 5V6 house for sale | Listing ID N13847 | Royal LePage
Belhaven
· House
· Garden · Gym · Deck · Parking · Cellar
Belhaven · House · Garden · Gym · Deck · Parking · Cellar
This is one of those streets people move to and stay for. Tucked into the quiet bend of a family-friendly circle where neighbours know each other and kids still play outside, this well-loved 4 bedroom home sits on an outstanding pie-shaped lot surrounded by mature trees and beautiful gardens. Offering almost 2,000 sf above grade + a full basement ready for your future rec room, gym or play space, there's room here for a growing family to spread out. Hardwood floors run through the spacious living & dining rooms, creating great entertaining space, while the bright kitchen overlooks the backyard & breakfast area with a walkout to the deck. A separate family room is the perfect spot to gather for movie nights, and direct access to the garage make everyday living easy. Upstairs, the thoughtful floorplan wastes very little space, allowing for four generously sized bedrooms with excellent closet space. The primary suite features two separate closets & a full ensuite, while the remaining bedr
$ 1,128,000
67 Tango Crescent, Newmarket, ON, L3X 0K4 house for sale | Listing ID N13844 | Royal LePage
View photo
House · for sale
$ 988,000
67 Tango Crescent, Newmarket, ON, L3X 0K4 house for sale | Listing ID N13844 | Royal LePage
Belhaven
· House
· Parking · Fireplace · Deck · Cellar
Belhaven · House · Parking · Fireplace · Deck · Cellar
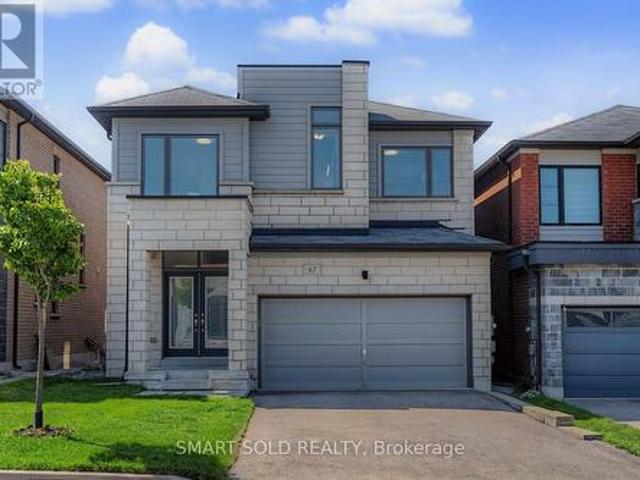
Stunning And Spacious 8-Year-New Detached Home In The Highly Desirable Woodland Community! Featuring A Double Garage Plus A 4-Car Driveway With Parking For Up To 6 Vehicles, This Beautiful Home Offers A Bright And Functional Layout With 9-Foot Ceilings, Smooth Ceilings, Large Picture Windows And Abundant Natural Light Throughout. The Main Floor Showcases Elegant Red Oak Hardwood Flooring, A Modern Kitchen With Centre Island And Walkout To The Deck, Plus Spacious South-Facing Family And Dining Rooms With Pot Lights, A Modern Chandelier And Cozy Fireplace. The Second Floor Offers 4 Sun-Filled Bedrooms And Well-Appointed Bathrooms, Including A Luxurious 5-Piece Primary Ensuite And 4-Piece Semi-Ensuites. The Fully Finished Basement Features A Huge Recreation Area, Large Above-Grade Windows And A 4-Piece Bathroom, With Excellent Potential To Add A Separate Entrance And Convert Into A One-Bedroom Suite With Living Area And Kitchen-Ideal For Extended Family Or Potential Rental Income. Extensi
$ 988,000
21 Slalom Drive, Oro Medonte, ON, L0K 1N0 house for sale | Listing ID S13847 | Royal LePage
View photo
House · for sale
$ 839,900
21 Slalom Drive, Oro Medonte, ON, L0K 1N0 house for sale | Listing ID S13847 | Royal LePage
Belhaven
· House
Belhaven · House
Top 5 Reasons You Will Love This Home: 1) Nestled among mature trees in a picturesque and peaceful setting, this inviting property offers a wonderful escape surrounded by nature while being just minutes from the ski slopes at Mount St. Louis Moonstone, making it easy to embrace four-season recreation 2) Offering over 1,800 square feet of total finished living space, this beautifully designed 2+1 bedroom bungalow features a bright, open-concept layout with plenty of room for comfortable everyday living, entertaining, and hosting family or guests 3) Thoughtfully finished from top-to-bottom and enhanced by numerous updates throughout, the home delivers a move-in-ready opportunity where the work has already been done, leaving more time to simply settle in and enjoy the peaceful surroundings 4) Convenient access to Highway 400 makes getting around effortless, while the property remains within easy reach of the shopping, dining, recreation, and everyday amenities available in both Barrie and
$ 839,900
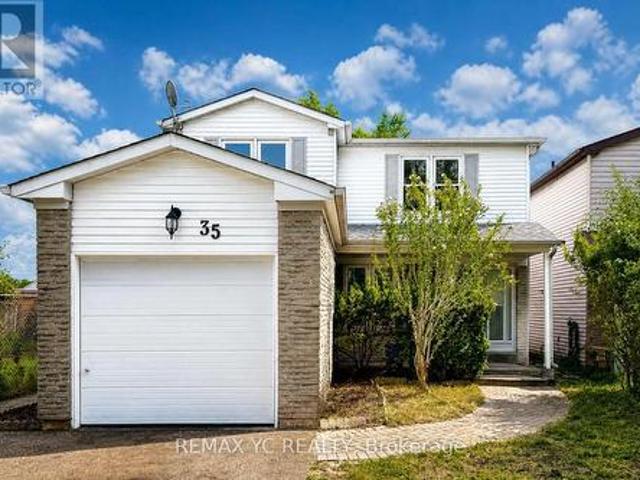
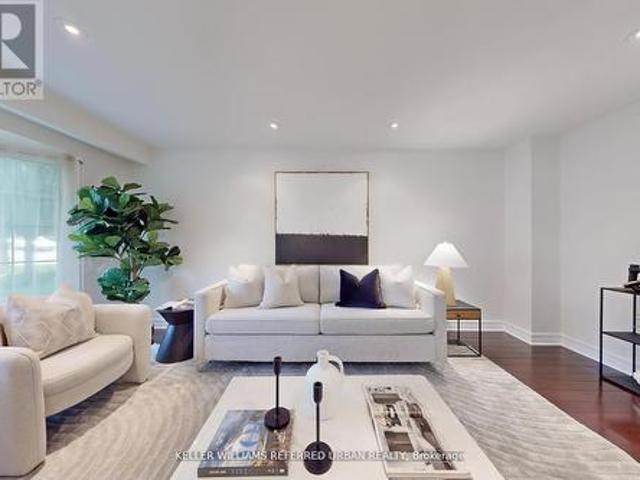
35 Kitsilano Crescent, Richmond Hill, ON, L4C 5A4 house for sale | Listing ID N13850 | Royal LePage
View photo
House · for sale
$ 1,070,000
35 Kitsilano Crescent, Richmond Hill, ON, L4C 5A4 house for sale | Listing ID N13850 | Royal LePage
Belhaven
· House
· Garden
Belhaven · House · Garden
Beautiful family home located on a quiet, child-safe crescent in a highly desirable North Richvale, Richmond Hill neighbourhood. Bright and spacious layout featuring soaring cathedral ceilings. Situated on a premium 120-ft deep lot backing onto a park, offering a private backyard and mature trees. Prime location just minutes to Yonge Street, Hillcrest Mall, Mackenzie Health Richmond Hill Hospital, YRT/Viva transit, and Highway 407. Walking distance to parks, schools, and the Richmond Hill Community Centre. A wonderful opportunity in an established, family-friendly community. Must see! This is a linked property. *. (id: 27)
$ 1,070,000
158 Walton Drive, Aurora, ON, L4G 3R8 house for sale | Listing ID N13846 | Royal LePage
View photo
House · for sale
$ 999,900
158 Walton Drive, Aurora, ON, L4G 3R8 house for sale | Listing ID N13846 | Royal LePage
Belhaven
· House
· Fireplace
Belhaven · House · Fireplace
Welcome to 158 Walton in Aurora. An established and prestigious enclave of homes. This beautifully maintained 4 Bed, 4 Bath home offers an exceptional blend of warmth and everyday comfort. Walk into the home to a skylight that anchors the main level, bathing the home in natural light with an open-concept ambiance throughout. A separate living area with bay windows to host those formal gatherings, to a welcoming family room featuring a wood burning fireplace. Designed for entertaining, the grand dining area flows seamlessly into the heart of the home. The timeless kitchen with built-in s/s appliances, a gas stove, double-door fridge, surrounded by a generous center island, perfectly suited for casual mornings or elevated gatherings. Walk up to 4 expansive bedrooms, including a primary retreat, a 3-piece ensuite, walk-in closet and ample storage. All the bedrooms are bright, spacious, and thoughtfully designed with access to another 4-piece bath to accommodate growing families. The lower
$ 999,900
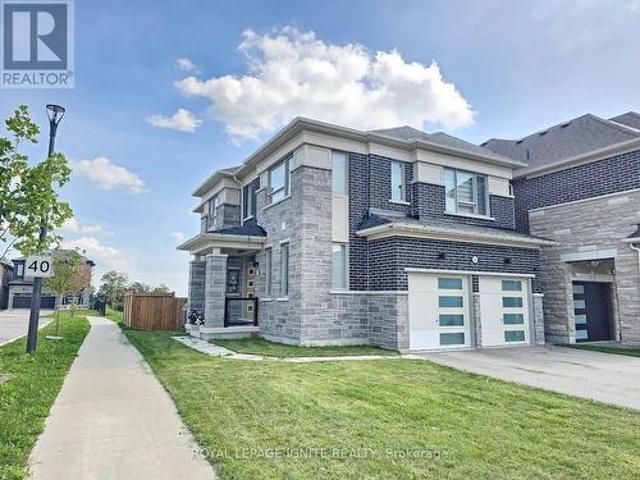
3250 Chimney Swift Crescent, Pickering, ON, L1X 0N3 house for sale | Listing ID E13849 | Royal LePage
View photo
House · for sale
$ 1,058,800
3250 Chimney Swift Crescent, Pickering, ON, L1X 0N3 house for sale | Listing ID E13849 | Royal LePage
Belhaven
· House
· Garden · Parking · Cellar
Belhaven · House · Garden · Parking · Cellar
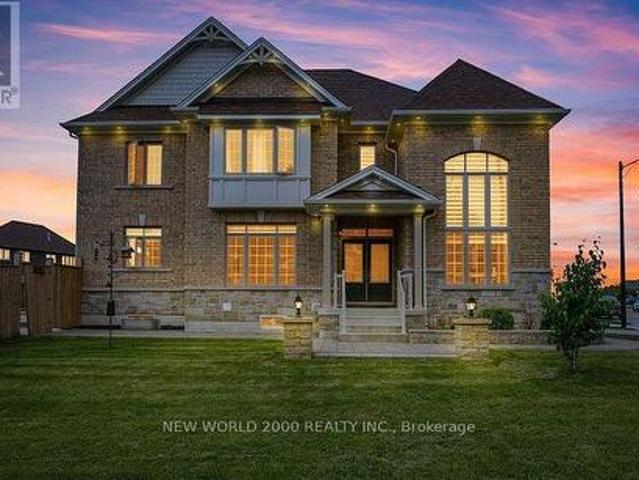
3-Year-Old Modern Detached Home with a Premium Lookout Basement on a Desirable Corner Lot, offering a spacious, bright, and open-concept floor plan with 4 bedrooms and 4 bathrooms. The luxurious primary suite features a private ensuite with a glass-enclosed shower and walk-in closet. Enjoy modern hardwood flooring throughout the main floor and 2nd floor hallway, complemented by an elegant oak staircase with iron pickets. Soaring high ceilings create a bright and airy atmosphere. The modern kitchen features quartz countertops, Centre Island, built-in stainless steel appliances, taller cabinetry, and stylish crown moulding. Convenient direct access to the home from the garage and second-floor laundry provide added comfort and convenience. The fully fenced, private backyard offers excellent privacy and is perfect for outdoor enjoyment and entertaining. The premium corner lot provides added privacy, Large basement windows, natural light, and excellent curb appeal. (Id: 27)
$ 1,058,800
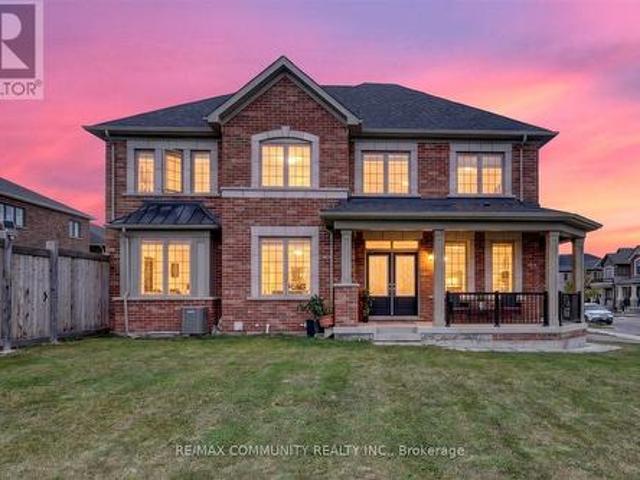
3001 Hollyberry Trail, Pickering, ON, L1X 0N5 house for sale | Listing ID E13848 | Royal LePage
View photo
House · for sale
$ 1,149,000
3001 Hollyberry Trail, Pickering, ON, L1X 0N5 house for sale | Listing ID E13848 | Royal LePage
Belhaven
· House
· Garden · Parking · Fireplace
Belhaven · House · Garden · Parking · Fireplace
Welcome to 3001 Hollyberry Trail! This 2022 Mattamy-built detached home sits on a premium corner lot in Pickering's growing Seaton community. It offers 4 bedrooms, 3.5 bathrooms including 2 private ensuites, and a double car garage. The home was designed and upgraded by the original owner and well maintained since day one. The main floor features 9 ft ceilings, hardwood flooring, extra windows for natural light and an upgraded gas fireplace. The upgraded kitchen has an oversized centre island with seating and ample cabinet storage. A direct entrance from the garage leads into the house, and the garage has a hot and cold water connection. The corner lot offers extra outdoor space for family gatherings, and the wide side yard offers potential to build a nanny suite (buyer to verify with the City). The home is on the school bus route and minutes to the new Josiah Henson Public School. A new Catholic school, the Seaton Rec Complex & Library and new retail are coming soon, with quick access
$ 1,149,000
1 Susan Place, Barrie, ON, L4N 5P3 house for sale | Listing ID S13845 | Royal LePage
View photo
House · for sale
$ 899,900
1 Susan Place, Barrie, ON, L4N 5P3 house for sale | Listing ID S13845 | Royal LePage
Belhaven
· House
· Fireplace · Cellar
Belhaven · House · Fireplace · Cellar
Top 5 Reasons You Will Love This Home: 1) Tucked away on a quiet, flat, family-friendly crescent in a sought-after Barrie neighbourhood, where kids can ride bikes, shoot hoops, and play road hockey, while long-time neighbours create a welcoming sense of community 2) Enjoy Sunnidale Park practically at your doorstep, offering beautiful walking trails, mature trees, playgrounds and plenty of greenspace for family outings, dog walks, and time outdoors 3) Multiple levels and separate living spaces provide plenty of room for a growing or multi-generational family, with a walkout basement adding even more flexibility for older children, extended family or future in-law potential 4) Conveniently located just minutes from Highway 400 and the Bayfield Street shopping corridor, with restaurants, grocery stores, schools, and everyday amenities nearby, plus Portage View Public School within walking distance 5) Filled with warmth, character and potential, the home features a wood-burning fireplace,
$ 899,900
105C 18 Rouge Valley Drive W, Markham, ON, L6G 0H1 townhouse for sale | Listing ID N13846 | Royal LePage
View photo
Townhouse · for sale
$ 817,200
Updated
105C 18 Rouge Valley Drive W, Markham, ON, L6G 0H1 townhouse for sale | Listing ID N13846 | Royal LePage
Belhaven
· Townhouse
· Office room
Belhaven · Townhouse · Office room
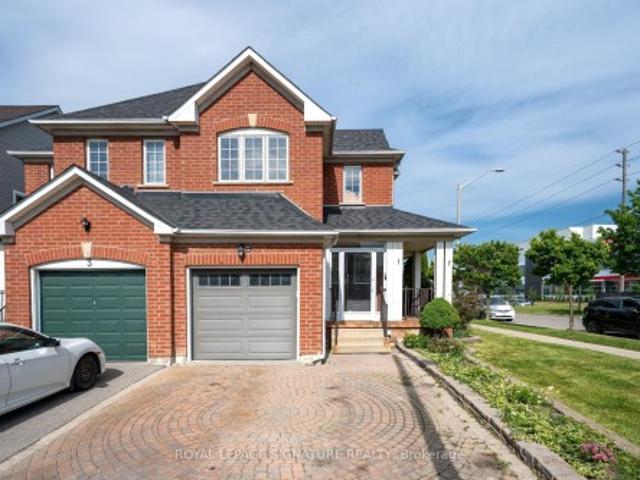
Welcome to this bright, thoughtfully upgraded two-storey residence in the heart of Downtown Markham, where modern comfort meets everyday convenience. Designed for flexible living, this home offers a spacious den with a large window that easily functions as a third bedroom, perfect for growing families, guests, or a dedicated home office. The main floor is flooded with natural light thanks to a generous side window, creating an inviting atmosphere throughout the day. Enjoy serene park views from your windows, offering a peaceful retreat while still being steps away from urban amenities. Upgrades enhance both style and functionality: beautiful engineered hardwood flooring flows through the main living areas, complemented by an upgraded staircase that adds a touch of elegance. The custom-made closet room provides exceptional storage, keeping your space organized and clutter-free. Climate comfort is effortless with independent thermostat controls on both the ground floor and second level,
$ 817,200
83 370 Red Maple Road, Richmond Hill, ON, L4C 5T4 townhouse for sale | Listing ID N13847 | Royal LePage
View photo
Townhouse · for sale
$ 549,000
83 370 Red Maple Road, Richmond Hill, ON, L4C 5T4 townhouse for sale | Listing ID N13847 | Royal LePage
Belhaven
· Townhouse
· Parking
Belhaven · Townhouse · Parking
Welcome to this bright and spacious south-facing 3-bedroom, 2-bathroom townhouse in Richmond Hill. Situated on the upper levels, this home offers a functional layout with 9-foot ceilings and sun-filled living spaces throughout. Features 2 side-by-side parking spaces. Conveniently located near schools, parks, shopping, transit and major roads. Great opportunity for families, first-time buyers or investors! (Id: 27)
$ 549,000
14 Pioneer Ridge Court, Essa, ON, L0L 1N0 house for sale | Listing ID N13660 | Royal LePage
View photo
House · for sale
$ 1,499,999
14 Pioneer Ridge Court, Essa, ON, L0L 1N0 house for sale | Listing ID N13660 | Royal LePage
Belhaven
· House
· Garden · Parking · Deck · Swimming pool · Cellar
Belhaven · House · Garden · Parking · Deck · Swimming pool · Cellar
Nestled at the end of a cul-de-sac, this executive bungalow ranch sprawls over 5.4 acres of lush land, offering serene privacy amongst a country setting. There is over 3,400 sqft of finished living space, featuring 4 spacious bedrooms, 3 full baths, a fully finished basement & an open-concept design ideal for hosting & comfort. The impressive oversized 3 car garage provides inside entry & additional storage. The backyard offers a 53' x 16' expansive deck, propane hookup, gazebo & pool that sets the stage for grand outdoor entertainment or tranquil moments soaking in the scenery. An enchanting orchard & gardens promises seasonal delights, while private trails beckon for ATV, dirt bike or horseback adventures. There is also a fire pit to gather around the crackling flames for memorable evenings under the stars. This is a rare opportunity to own acreage with privacy & community connectivity, closely located to schools, shopping centers, restaurants, Barrie, HWY 400 & HWY 89. *See Video*.
$ 1,499,999
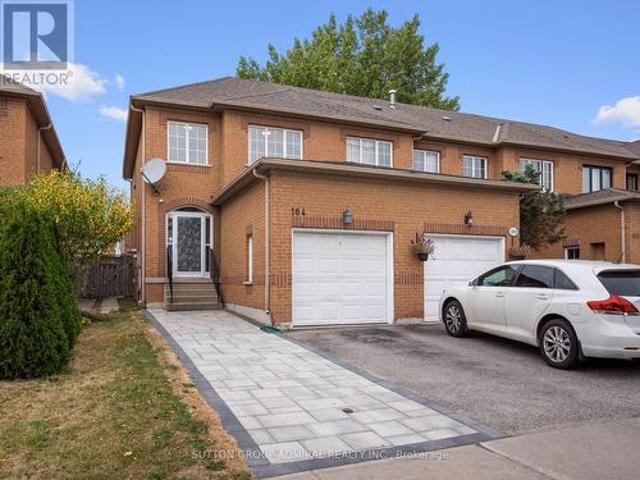
104 Parktree Drive, Vaughan, ON, L6A 2R3 house for sale | Listing ID N13847 | Royal LePage
View photo
House · for sale
$ 899,000
104 Parktree Drive, Vaughan, ON, L6A 2R3 house for sale | Listing ID N13847 | Royal LePage
Belhaven
· House
· Patio · Garden · Fireplace
Belhaven · House · Patio · Garden · Fireplace
Discover beautifully renovated interiors & private outdoor living at 104 Parktree Drive, a premium freehold end-unit townhome in Vaughan's desirable Maple community, offering 3 bedrooms, 4 bathrooms & 1,253 sq. Ft. above grade. An interlock entry & enclosed porch welcome you into a home with parquet & ceramic flooring on the main level & parquet upstairs. The inviting living & dining area features a gas fireplace, pot lights, large casement picture windows & decorative columns, with elegant crown moulding extending through the kitchen & breakfast nook. Stainless steel appliances, a gas stove, quartz countertops & a ceramic backsplash enhance the kitchen, while the breakfast nook offers wainscoting & a walkout to the patio & fully fenced private backyard, ideal for outdoor dining & relaxation. A renovated powder room with a quartz vanity completes the main level. Upstairs, the primary bedroom features crown moulding, a double closet & a 4-piece ensuite with a quartz vanity. 2 additional
$ 899,000
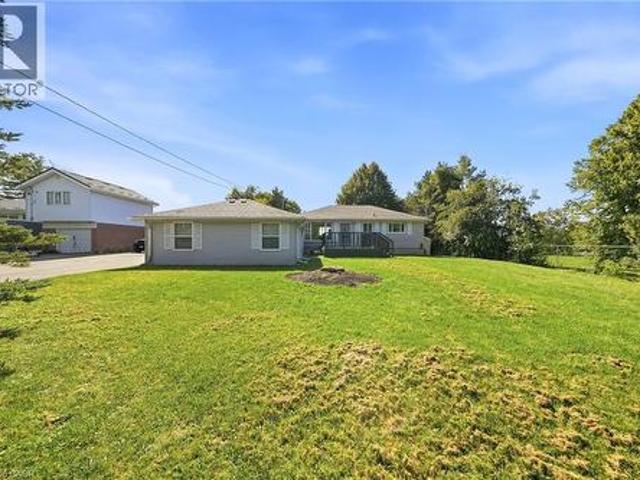
1369 Ravenshoe Road, Queensville, ON, L0G 1R0 house for sale | Listing ID 40864 | Royal LePage
View photo
House · for sale
$ 997,369
1369 Ravenshoe Road, Queensville, ON, L0G 1R0 house for sale | Listing ID 40864 | Royal LePage
Belhaven
· House
· Garden · Deck
Belhaven · House · Garden · Deck
Welcome to a rare opportunity to own a private, beautifully maintained, and thoughtfully renovated property set on approximately 1.5 acres (100 660 ft) of open countryside, surrounded by mature greenery and a natural landscape that enhances both privacy and space. The home features a flexible layout, with an oversized main-floor bedroom that can be divided into two rooms to create a 3. Bedroom layout. The interior has been updated with fresh paint, crown moulding, smooth ceilings, and ample pot lights, creating a bright and welcoming atmosphere. The updated kitchen includes a central island, quartz countertops, a tiled backsplash, stainless steel appliances, and a functional layout. Overlooking the garden, it offers an inviting space for everyday living. The lower level includes an additional bedroom, a large open recreation room suitable for multiple uses, and a laundry area, providing added convenience and versatility. Exterior features include a composite deck, gutter guards, a yard
$ 997,369
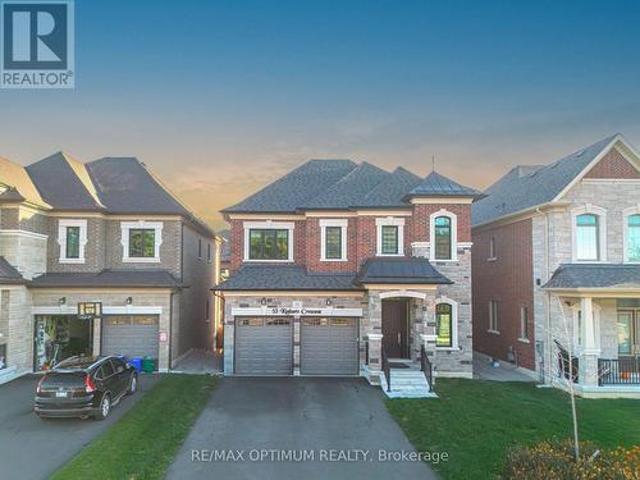
53 Kinburn Crescent, Vaughan, ON, L3L 0E9 house for sale | Listing ID N13847 | Royal LePage
View photo
House · for sale
$ 1,820,000
Updated
53 Kinburn Crescent, Vaughan, ON, L3L 0E9 house for sale | Listing ID N13847 | Royal LePage
Belhaven
· House
· Fireplace
Belhaven · House · Fireplace
Welcome to 53 Kinburn Crescent, a beautifully upgraded'Blackbird' model by Klein Estates offering 2,774 sq. Ft. of above-grade living space in one of Kleinburg's most desirable communities. Situated on a quiet crescent with no sidewalk, this impressive four-bedroom, four-bathroom detached home combines luxury, comfort and thoughtful functionality. The bright, open-concept interior features 10-ft ceilings on the main floor, 9-ft ceilings on the second floor, 5-inch red oak hardwood flooring, designer tiles, pot lights, custom lighting and premium finishes throughout. The spacious family room offers a cozy fireplace, while the elegant dining room features a coffered ceiling and an abundance of natural light. The chef-inspired kitchen is equipped with premium Sub-Zero and Wolf appliances, custom cabinetry, a large centre island and a walk-in pantry. The adjoining breakfast area provides a seamless setting for everyday family living and entertaining. Upstairs, the luxurious primary bedroom
$ 1,820,000
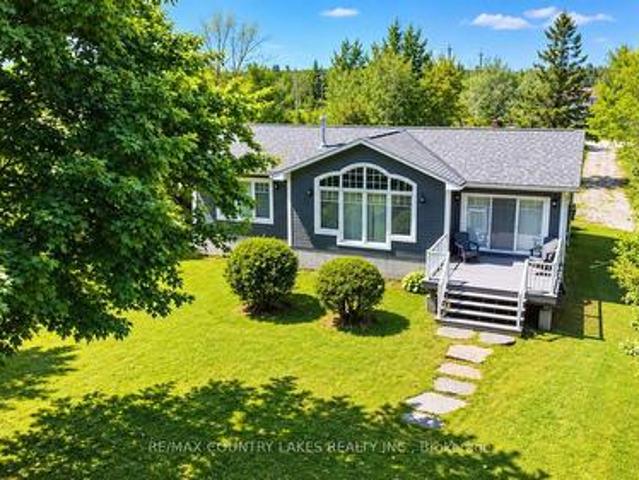
275 Mcguire Beach Road, Kawartha Lakes, ON, K0M 2B0 house for sale | Listing ID X13850 | Royal LePage
View photo
House · for sale
$ 924,900
275 Mcguire Beach Road, Kawartha Lakes, ON, K0M 2B0 house for sale | Listing ID X13850 | Royal LePage
Belhaven
· House
· Fireplace · Deck
Belhaven · House · Fireplace · Deck
This stunning waterfront property features an open-concept kitchen, dining, and living area with cathedral ceilings, floor-to-ceiling windows showcasing breathtaking lake views, a cozy propane fireplace, hardwood floors, and a walkout to a spacious rear deck complete with a power awning, perfect for entertaining or relaxing by the water. The primary bedroom boasts a 3-piece ensuite, dual closets, and picturesque water views. A convenient main floor laundry/mudroom is located off the front entrance and provides access to the crawl space. Outdoor features are equally impressive, including a wet boathouse with electric boat lift, concrete retaining wall, and a 60 ft aluminum dock. Attached to the boathouse is a versatile 12' x 14' bunkie or storage shed. Set on a well-treed lot for added privacy, this property offers no neighbors to the west and is located on a quiet cul-de-sac with minimal traffic. Additional features include a Hi-Tec security monitoring system, front and rear security c
$ 924,900
2509 Talbot Lane, Ramara, ON, L0K 1B0 house for sale | Listing ID S13843 | Royal LePage
View photo
House · for sale
$ 749,900
2509 Talbot Lane, Ramara, ON, L0K 1B0 house for sale | Listing ID S13843 | Royal LePage
Belhaven
· House
· Air conditioning
Belhaven · House · Air conditioning
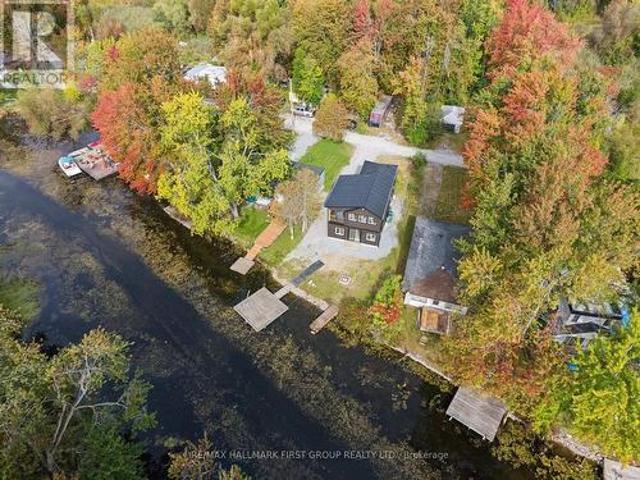
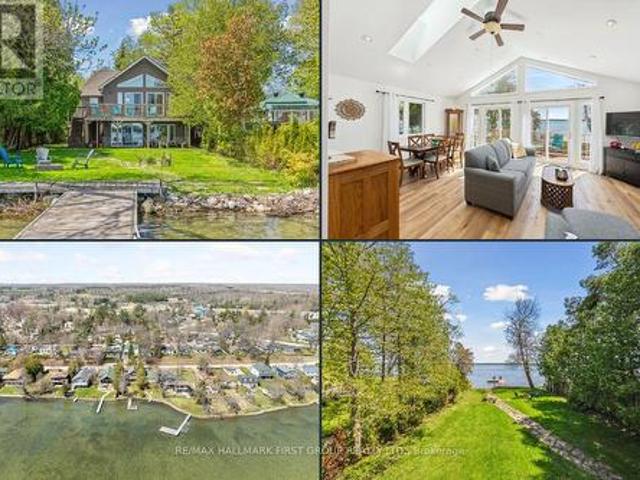
Experience relaxed waterfront living at 2509 Talbot Lane, a beautifully redesigned and extensively renovated two-storey residence set directly on the Talbot River, flowing into Lake Simcoe. Offering 3 bedrooms and 2 bathrooms, this bright, open-concept home blends modern comfort with a peaceful natural setting. Enjoy direct river frontage, your own dock, and endless opportunities for fishing, kayaking, canoeing or simply relaxing by the water. Approximately 1.5 hours from the GTA, this property is ideal as a year-round home or private retreat. Extensive upgrades include a new high-efficiency furnace with central air, 200-amp electrical service, electric tankless on-demand water heater, and a private river-fed water system with pressure tank and pump, providing efficient, year-round comfort. The sale includes two parcels, with an additional parcel located across Talbot Lane, offering added outdoor and storage space. A unique opportunity to enjoy nature, privacy and modern waterfront liv
$ 749,900
14547 Highway 48, Whitchurch Stouffville, ON, L4A 7X3 house for sale | Listing ID N13845 | Royal LePage
View photo
House · for sale
$ 3,999,000
14547 Highway 48, Whitchurch Stouffville, ON, L4A 7X3 house for sale | Listing ID N13845 | Royal LePage
Belhaven
· House
· Parking
Belhaven · House · Parking
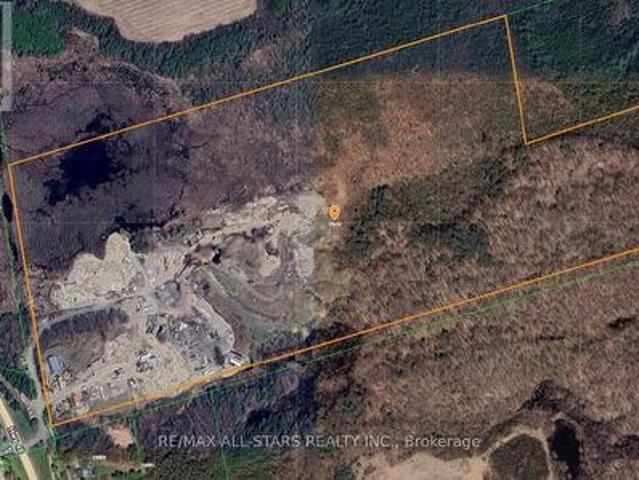
Excellent opportunity to acquire approximately 93 acres of prime real estate situated along the highly trafficked Highway 48 in Stouffville. The property boasts a large 50' x 80' truck garage, ideal for various uses, along with a 2-bedroom residence. With ample space for additional storage or trailers, this property offers exceptional versatility. Its proximity to Stouffville, Ballantrae, and easy access to Highway 404 enhances its accessibility, making it a great investment for a wide range of potential applications. Very private setting while being directly off 48. Ideal for contractors. (Id: 27)
$ 3,999,000
4910 Hwy 47, Uxbridge, ON, L9P 1R4 house for sale | Listing ID N13844 | Royal LePage
View photo
House · for sale
$ 1,260,000
4910 Hwy 47, Uxbridge, ON, L9P 1R4 house for sale | Listing ID N13844 | Royal LePage
Belhaven
· House
· Parking · Cellar
Belhaven · House · Parking · Cellar
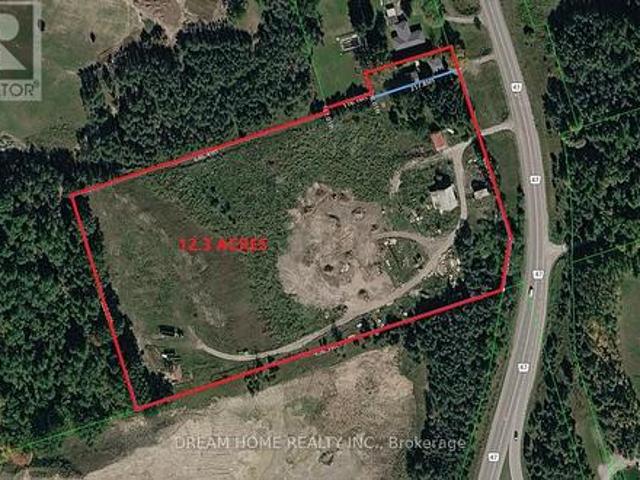
Don't miss this incredible opportunity to own TWO beautifully renovated Houses situated on a rare 12.3-acre property. Featuring 4 spacious bedrooms, a modern updated kitchen, and a newly finished basement and roof, this home offers comfort, functionality, and plenty of space for family living. The large detached garage is ideal for vehicles, storage, or use as a workshop. Enjoy the privacy and open space of country living while remaining conveniently close to Stouffville, Uxbridge, Highways 404 and 407, shopping, restaurants, and other everyday amenities. A unique property offering the perfect blend of rural tranquility and urban convenience. (Id: 27)
$ 1,260,000
57 Victoria Wood Avenue, Springwater, ON, L9X 1Z8 house for sale | Listing ID S13843 | Royal LePage
View photo
House · for sale
$ 1,159,999
57 Victoria Wood Avenue, Springwater, ON, L9X 1Z8 house for sale | Listing ID S13843 | Royal LePage
Belhaven
· House
· Garden · Fireplace
Belhaven · House · Garden · Fireplace
Dont miss out*amazing prime corner lot, huge backyard*massive natural lights. *. Stunning Corner-Lot Showpiece in Stonemanor Woods! This sun-drenched 4-bed, 3.5-bath detached home offers the perfect open-concept layout. Enjoy soaring 18ft ceilings in the living room, a formal dining area, and a cozy family room with a gas fireplace. The open kitchen features granite counters, an island, and a breakfast area walking out to a massive, fully fenced backyard. Upgrades & Features: Main Floor: Engineered hardwood, double-door entry, and tons of natural light. Upper Level: 4 spacious beds. Primary bedroom has 2 walk-in closets + 5-pc ensuite. Note: All carpet have been replaced with beautiful new laminate flooring! Exterior: $70K+ spent on premium interlocking (front/back) and landscaping. Custom pot lights inside and out. Minutes to schools, parks, Hwy 400, and Barrie's top shopping and dining. Don't miss out! *Note: Interior photos reflect professional staging from a previous listing period
$ 1,159,999
2807 Lakeside Drive, Severn, ON, L0K 1G0 house for sale | Listing ID S13848 | Royal LePage
View photo
House · for sale
$ 999,998
2807 Lakeside Drive, Severn, ON, L0K 1G0 house for sale | Listing ID S13848 | Royal LePage
Belhaven
· House
· Patio
Belhaven · House · Patio
Welcome to 2807 Lakeside Drive. Your perfect lakeside escape in desirable Westshore community! Life is simply better at the lake, and this charming, fully renovated 3-bedroom waterfront home is your ticket to summer fun and year-round relaxation. Sitting on a massive lot with direct waterfront access and a large dock, this property offers endless opportunity! There's plenty of green space for games, lounging, and bonfires, plus a sandy shoreline that's perfect for swimming, paddling, or just soaking up the sun. Step inside to a nearly 2000sq ft, 2-storey home completely renovated in 2014. The spacious main floor offers a family room complete with a wet bar. Ideal for entertaining after a day on the water. A main-floor bedroom and stylish 3-piece bath make hosting guests a breeze. Walk out to the patio and take in the breathtaking lake views. Your front-row seat to sunny days and starry nights. Upstairs, the open-concept kitchen features quartz countertops and stainless steel appliances
$ 999,998
1 Holloway Road, Markham, ON, L3S 4P4 house for sale | Listing ID N13847 | Royal LePage
View photo
House · for sale
$ 945,000
1 Holloway Road, Markham, ON, L3S 4P4 house for sale | Listing ID N13847 | Royal LePage
Belhaven
· House
· Parking · Cellar
Belhaven · House · Parking · Cellar
Welcome to this bright and inviting 3+1 bedroom, 4-bathroom corner-lot home in one of Markham's most desirable communities. Drenched in natural light from windows on multiple sides, this cozy yet spacious home offers a functional layout that flows effortlessly for both everyday living and entertaining. The open-concept main floor features generous living and dining spaces, while upstairs you'll find 3 well-sized bedrooms, including a primary suite with an ensuite bath. A finished basement with a separate entrance, additional bedroom, and full bathroom offers excellent potential for an in-law suite or multi-generational living. Complete with a built-in garage and private driveway, this home is ideally located close to top-rated schools, parks, shopping, Costco, Walmart, Home Depot, and Highways 401 and 407. A fantastic opportunity to own a light-filled family home with great bones, endless potential, and the chance to add your own style and vision in a highly sought-after neighbourhood
$ 945,000
16 Chase Court, Markham, ON, L3S 1V4 house for sale | Listing ID N13851 | Royal LePage
View photo
House · for sale
$ 1,148,000
16 Chase Court, Markham, ON, L3S 1V4 house for sale | Listing ID N13851 | Royal LePage
Belhaven
· House
· Office room · Parking · Cellar
Belhaven · House · Office room · Parking · Cellar
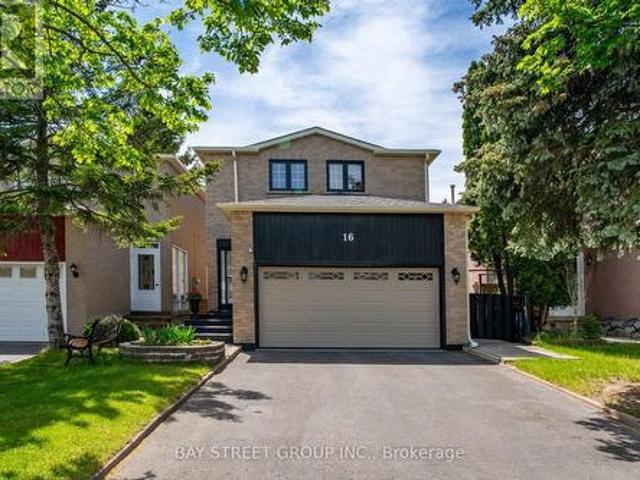
Location! Location! Location! Discover An Incredible Opportunity In The Highly Sought-After Milliken Mills Community! Situated On A Quiet Dead-End Court With No Sidewalk, This Beautifully Maintained Link Home Offers Rare Parking For Up To 6 Cars, A Double Garage, And Approximately 1,725 Sq. Ft. Of Above-Ground Living Space Plus A Finished Basement. The Spacious And Functional Layout Features 3 Generous Bedrooms And 2 Updated Bathrooms On The Upper Level, Including A Bright Primary Bedroom With Two Closets And A 3-Piece Ensuite. Enjoy A Well-Maintained Interior Enhanced By A Beautiful Skylight, Comfortable Living Areas, And A Finished Basement Providing Excellent Additional Space For Family Living, Recreation, Or Home Office Use. Prime Location With Quick Access To Hwy 407/404, Milliken GO Station, Transit On Brimley & Steeles, Pacific Mall, Parks, Major Amenities, And Top-Rated Schools Including Milliken Mills High School. Don't Miss This Exceptional Home In A Convenient And Family-Fri
$ 1,148,000
1204 Benson Street, Innisfil, ON, L9S 1Y5 house for sale | Listing ID N13837 | Royal LePage
View photo
House · for sale
$ 699,900
1204 Benson Street, Innisfil, ON, L9S 1Y5 house for sale | Listing ID N13837 | Royal LePage
Belhaven
· House
· Garden · Cellar
Belhaven · House · Garden · Cellar
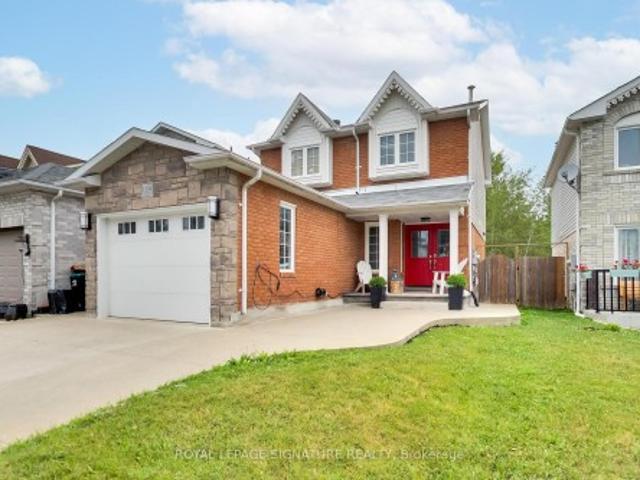
Welcome to this beautifully maintained 3+1 bedroom, 3 bathroom detached home, ideally situated on an oversized lot backing directly onto Crossroads Park, greenspace and walking trails! Offering over 2,100 sq. Ft. of finished living space, this home combines a rare private setting with exceptional indoor and outdoor living. Impressive curb appeal begins with an attractive brick and stone exterior and a stunning stamped concrete double driveway. Inside, hardwood floors flow through the main living areas, while the renovated kitchen overlooks the dining area and features a walk-out to the expansive backyard. The perfect setting for entertaining, family gatherings or simply relaxing while enjoying the peaceful green backdrop. Upstairs, the spacious primary retreat offers a walk-in closet and private 4-piece ensuite, complemented by two additional bedrooms and a full bathroom. The finished basement extends the living space with a large recreation room, fourth bedroom, laundry area and plent
$ 699,900

Get email alerts

Don't miss out: be the first to know about new properties

The alert was correctly created

On subscribing you accept the conditions of use and the privacy policy
Alert
Receive new ads in your inbox
Save this search
Receive alerts for new listings

We'll send you an email when we have new properties for: "Properties for sale in Belhaven"

The alert was correctly created

Get email alerts and be the first to see new listings
Required field
On subscribing I accept the terms of the privacy policy
Perfect! You'll soon start receiving new listings via email
Alert
Receive an email when we have new ads for Properties for sale in Belhaven
Save this search
Filters

Bedrooms

Area (sq.ft)

sq.ft
sq.ft

Price

$
$

Filter by property type

Bathrooms

Clear all filters
Receive notifications when new entries are published.