3,698 properties for sale in Belhaven

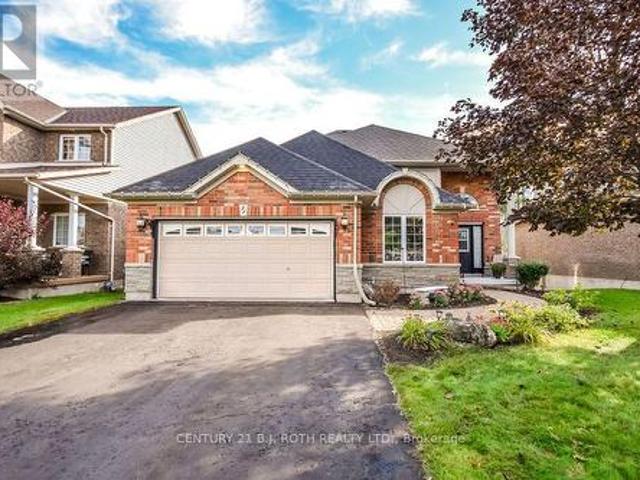
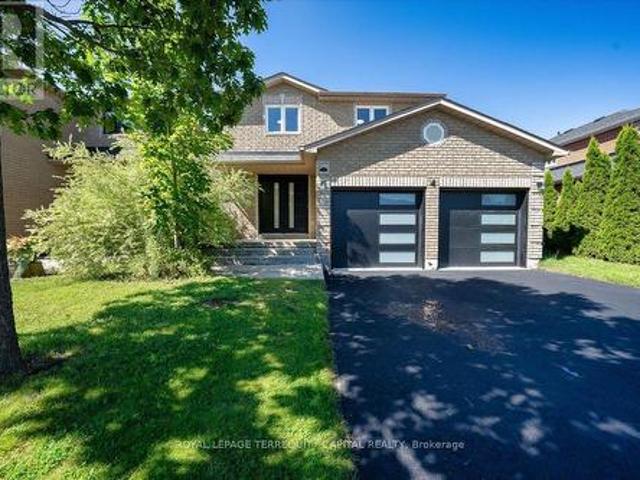
4 Cassandra Drive, Barrie, ON, L4M 6W2 house for sale | Listing ID S13839 | Royal LePage
View photo
House · for sale
$ 709,900
4 Cassandra Drive, Barrie, ON, L4M 6W2 house for sale | Listing ID S13839 | Royal LePage
Belhaven
· House
· Patio · Parking · Cellar
Belhaven · House · Patio · Parking · Cellar
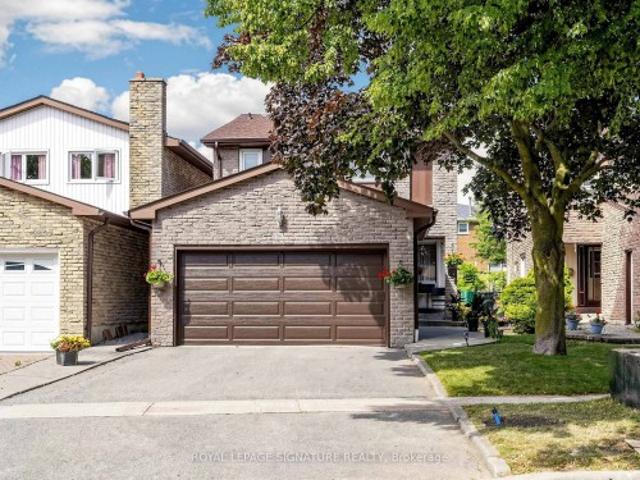
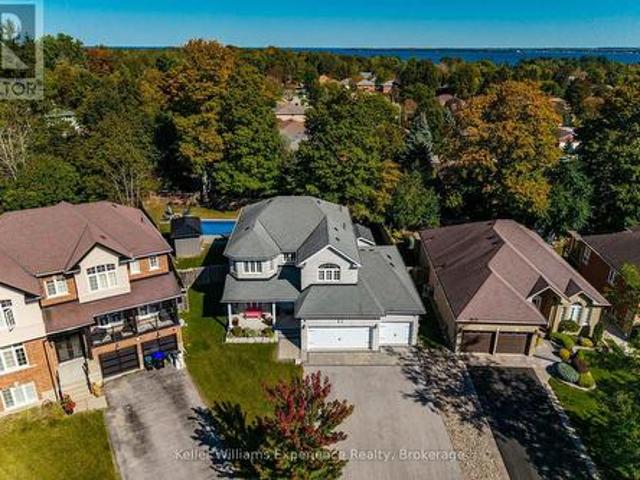
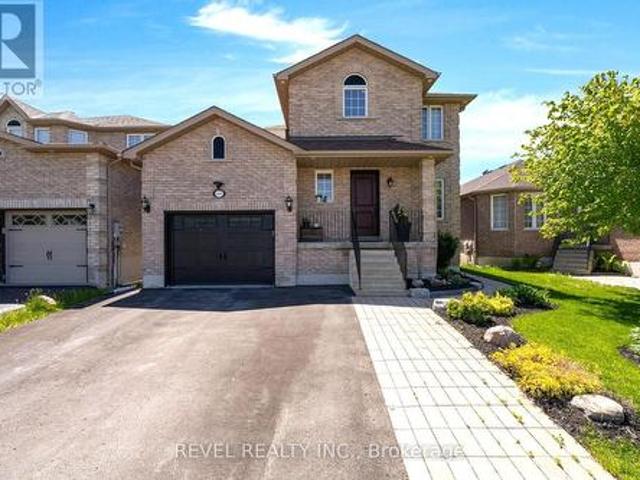
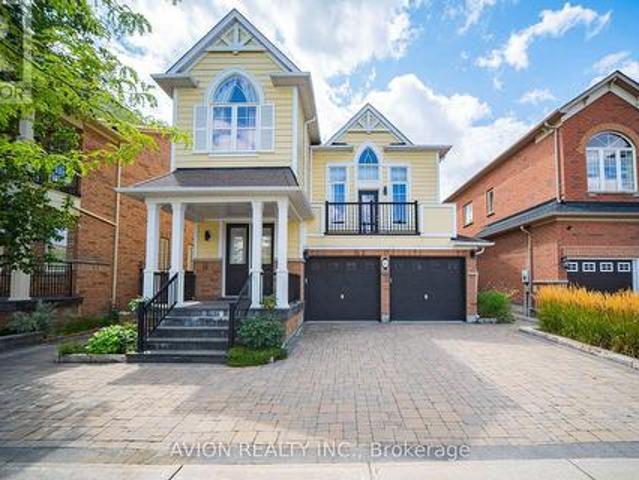
Completely Renovated From Top To Bottom. Feels Like A Brand New Home! Located In One Of Barrie's Most Desirable Family Neighbourhoods, This Beautiful 3+1 Bedroom, 3-Bathroom Home Offers Exceptional Quality, Style, And Convenience. Just Steps To Sister Catherine Donnelly Catholic School, Parks, Walking Trails, Barrie Golf & Country Club, Indoor Tennis Centre, Soccer Facilities, Shopping, Georgian Mall, And With Easy Access To Highway 400, This Is A Location Families Love. No Detail Was Overlooked During The Extensive Renovation. Virtually Everything Has Been Replaced, Leaving Only The Original Structure. Enjoy Brand New Engineered Hardwood Flooring Throughout The Main And Second Floors, Two Stunning New Kitchens, New Staircase, Designer Light Fixtures, New Interior And Exterior Doors, New Windows, New Patio Door, New Garage Door, New Front Entrance Door, Three Beautifully Renovated Bathrooms, New Vinyl Flooring In The Finished Basement, New Appliances, And Upgraded Attic Insulation For
$ 709,900
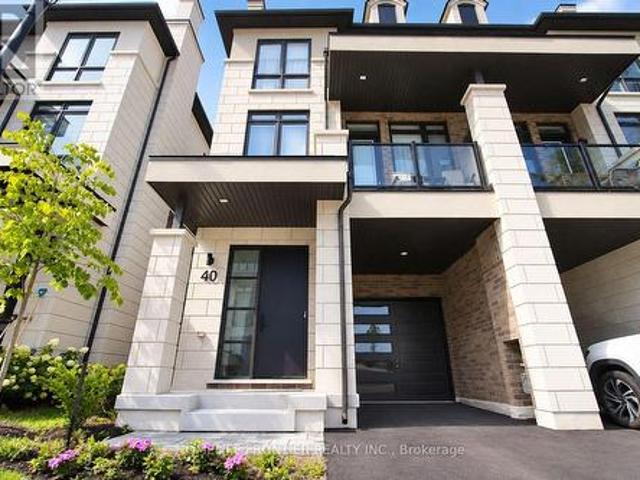
44 73 Arnies Chance, Whitchurch Stouffville, ON, L4A 1L7 house for sale | Listing ID N13841 | Royal LePage
View photo
House · for sale
$ 1,799,900
Updated
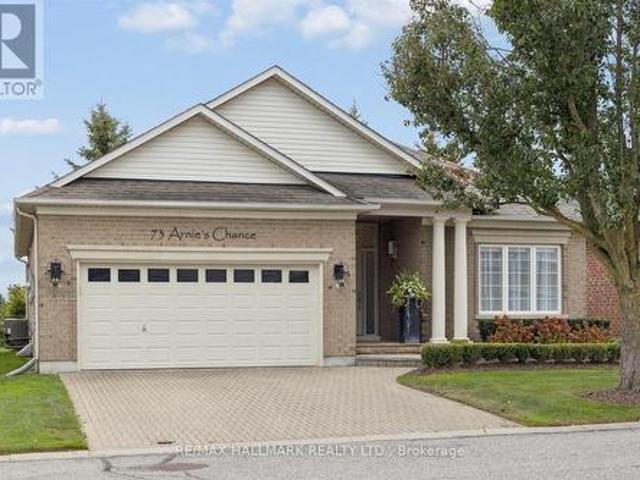
44 73 Arnies Chance, Whitchurch Stouffville, ON, L4A 1L7 house for sale | Listing ID N13841 | Royal LePage
Belhaven
· House
· Office room · Fireplace
Belhaven · House · Office room · Fireplace
Open House, Sunday, October 4, 2:00-4:00 PM All Welcome! Set along the 3rd-hole fairway, 73 Arnie's Chance offers elevated bungalow living within the gated Ballantrae Golf & Country Club community. Panoramic golf-course views, sophisticated interiors and seamless indoor-outdoor living define this extensively reimagined 1,855 sq. Ft. Castle Pines bungalow, featuring more than $400,000 in renovations and custom enhancements. The chef's kitchen showcases HanStone Quartz surfaces, a dramatic waterfall island, full-height backsplash, premium appliances, refined hardware and designer finishes. Its open-concept layout flows into the dining and living areas, creating an inviting setting for everyday living and entertaining. Throughout the main level, wide-plank oak flooring, imported Italian porcelain herringbone tile, custom millwork and sophisticated lighting complement a living room with gas fireplace, custom surround and built-ins. The dedicated home office features tailored cabinetry, a b
$ 1,799,900
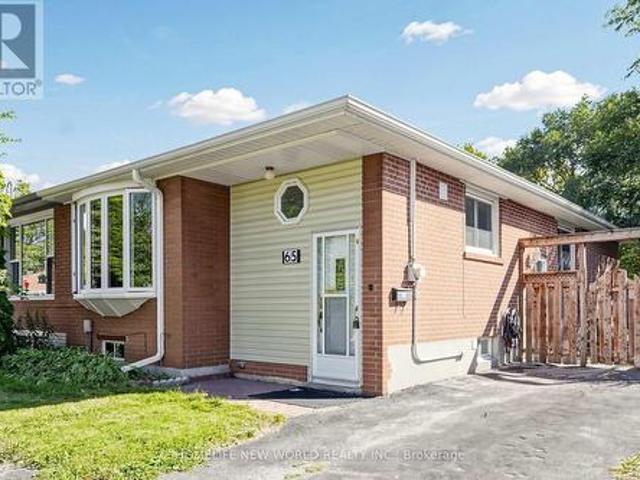
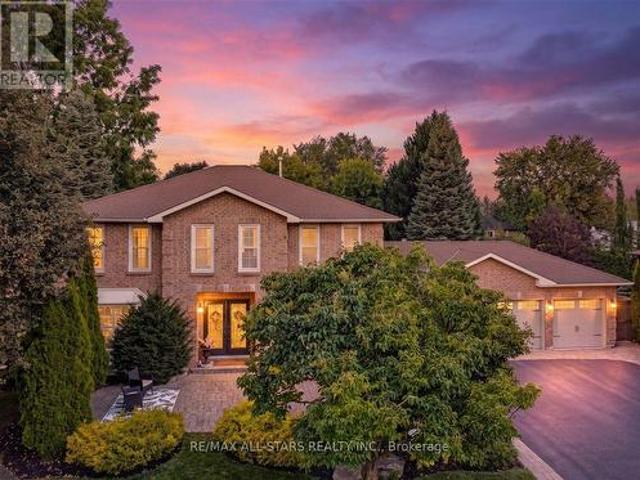
65 Walter Avenue, Newmarket, ON, L3Y 2T4 house for sale | Listing ID N13837 | Royal LePage
View photo
House · for sale
$ 739,900
65 Walter Avenue, Newmarket, ON, L3Y 2T4 house for sale | Listing ID N13837 | Royal LePage
Belhaven
· House
· Garden · Cellar
Belhaven · House · Garden · Cellar
Bright Detached 3 + 2 Bedroom Semi-Detached Brick Bungalow Prime Location meets high return, Hardwood Floors & Large Windows on mail floor. The extra-large deep lot has a fully fence yard and an 8x12 shed, Separate Entrance To a two bedroom with a full washroom basement. Walking Distance to public transit. Local Supermarket, and the famous upper Canada Mall. This Beautiful House Has Passed the Electrical and Fire Safety Inspections On September 29, 2026. All Fire Alarm Are New. (Id: 27)
$ 739,900
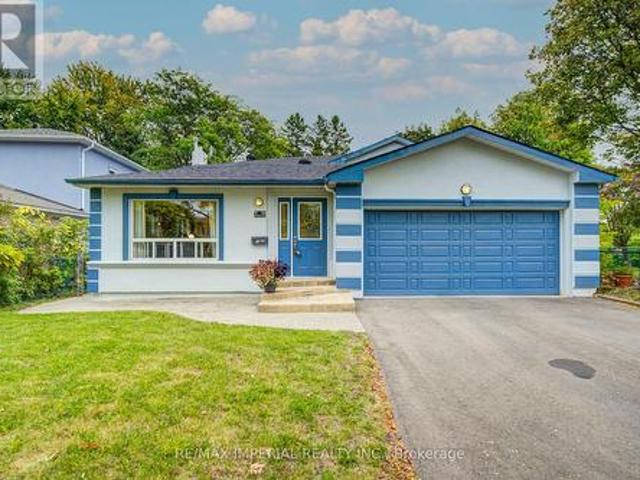
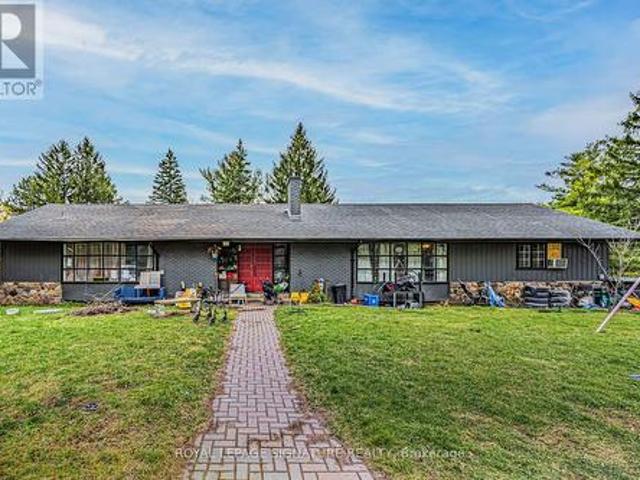
19 Penwick Crescent, Richmond Hill, ON, L4C 5B3 house for sale | Listing ID N13842 | Royal LePage
View photo
House · for sale
$ 1,280,000
19 Penwick Crescent, Richmond Hill, ON, L4C 5B3 house for sale | Listing ID N13842 | Royal LePage
Belhaven
· House
· Parking · Fireplace · Cellar
Belhaven · House · Parking · Fireplace · Cellar
Set on a rare 50-foot parkside pie lot (rear width 55.65 feet) with an extra 20 feet of setback from the non-sidewalk frontage, the property offers unusual privacy and presence. The beautifully landscaped wooded lot is fully fenced and provides direct access to the park. Mature trees, a double garage, and a polished exterior complete the first impression. Inside, the home showcases extensive cherry hardwood like floor and granite on the main floor, crown moulding, and 6-inch baseboards. The bright, open-concept kitchen features a modern finish, granite floors, and a breakfast bar. Ideal for everyday living and entertaining. A main-floor bedroom with ensuite is perfectly suited for parents, in-laws, or guests. Main-floor laundry adds convenience. The huge primary suite includes a luxurious ensuite. The sunken family room features granite flooring and a wood-burning stone fireplace. The basement is fully finished. Recent improvements span 2018 through 2026 and include furnace, roof and s
$ 1,280,000
Related searches
4067 Airport Road, Ramara, ON, L3V 6H6 house for sale | Listing ID S13843 | Royal LePage
View photo
House · for sale
$ 195,000
4067 Airport Road, Ramara, ON, L3V 6H6 house for sale | Listing ID S13843 | Royal LePage
Belhaven
· House
Belhaven · House
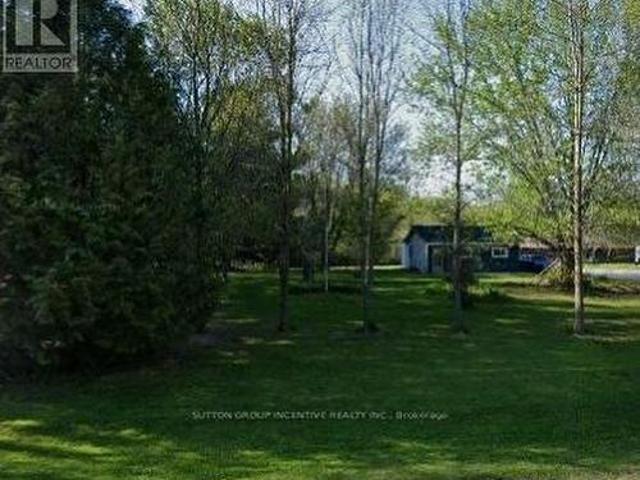
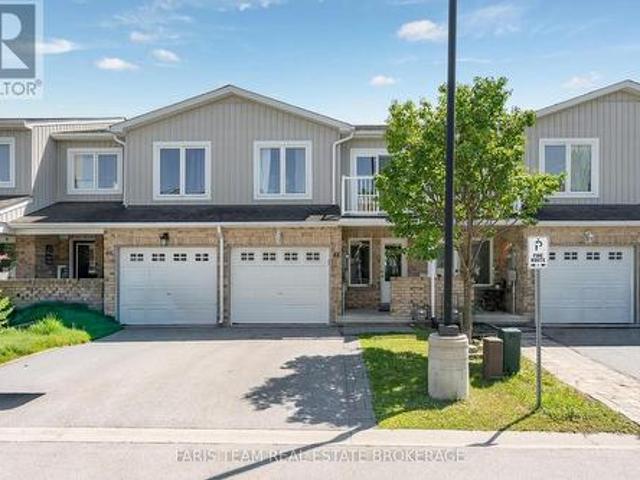
Attention Investors, Developers & Handy Homeowners! Welcome to 4067 Airport Rd. Ramara. A charming one-bedroom home offering incredible potential for those with vision and a knack for renovation. Some updates have already been started, but allows for you to still put your personal finishing touches and final plumbing connections to bring it to its full potential. Situated on a generous lot in a quiet, convenient area, this property is just minutes from Highway 12 and a short drive to Brechin and the vibrant City of Orillia, offering easy access to all major amenities. Enjoy proximity to Casino Rama, shops, restaurants, schools, beautiful lakes and outdoor recreation that the area is known for. Whether you're an investor looking for a promising project, a developer seeking a rebuild opportunity, or a handy buyer ready to make this space your own, this property offers exceptional value and endless potential in a prime location. Bring your tools and imagination. This could be your next gr
$ 195,000
84 Wellington Street E, Barrie, ON, L4M 2C4 house for sale | Listing ID S13838 | Royal LePage
View photo
House · for sale
$ 749,000
84 Wellington Street E, Barrie, ON, L4M 2C4 house for sale | Listing ID S13838 | Royal LePage
Belhaven
· House
· Garden
Belhaven · House · Garden
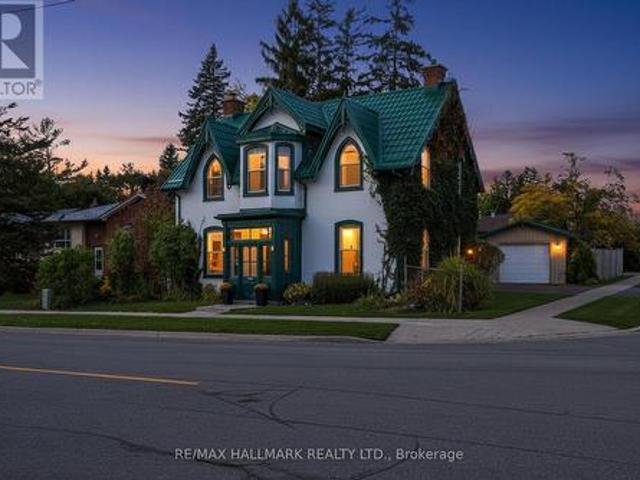
Timeless character, generous family living, & a backyard made for summer memories in the heart of barrie! Discover a truly special 4 bedroom, 2 bathroom home offering over 2,700 sq. Ft. of character filled living space in Barrie's sought-after City Centre. Originally designed by renowned architect Eustace Bird, this architectural gem beautifully blends historic craftsmanship with thoughtful modern updates, creating a home that feels both distinctive and perfectly suited for today's family lifestyle. From the moment you step inside, soaring 10 ft ceilings, an original wood staircase, impressive 12 inch baseboards, and beautifully preserved period details showcase the warmth and craftsmanship rarely found in modern homes. The renovated kitchen is designed for everyday family life and entertaining alike, featuring heated floors and a walkout to the backyard, while multiple spacious living areas provide plenty of room to gather, relax, work, and play. Upstairs, four bedrooms offer the flex
$ 749,000
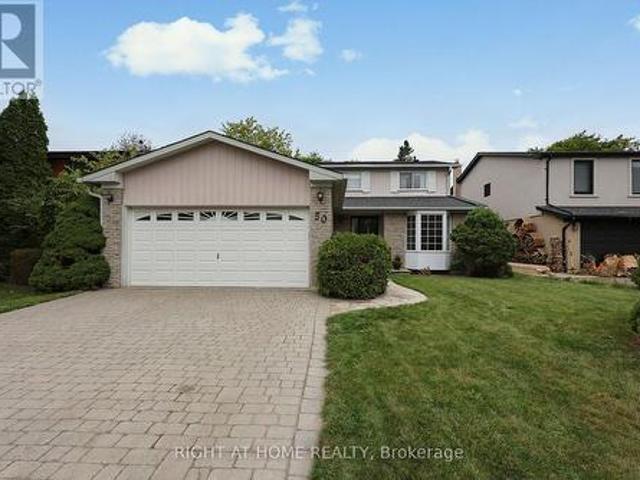
50 Mayvern Crescent, Richmond Hill, ON, L4C 5J4 house for sale | Listing ID N13845 | Royal LePage
View photo
House · for sale
$ 1,048,000
50 Mayvern Crescent, Richmond Hill, ON, L4C 5J4 house for sale | Listing ID N13845 | Royal LePage
Belhaven
· House
· Garden · Office room · Deck · Cellar
Belhaven · House · Garden · Office room · Deck · Cellar
Welcome to North Richvale! Situated on a desirable 50 x 120 ft lot, this spacious detached home offers an excellent opportunity to bring your vision and creativity to life. Step into the impressive 16 ft high, two-storey foyer and discover inviting living and dining rooms designed for entertaining. The bright family room flows seamlessly into the kitchen and sunroom, creating a comfortable space for everyday living and gatherings. The sunroom offers a walk-out to the deck and a spacious, private backyard-perfect for relaxing or enjoying outdoor time. The main floor also features a convenient laundry room with a side-door walk-out to the yard. Upstairs, you'll find 3 generously sized bedrooms, including a spacious primary bedroom with its own ensuite bathroom and large walk-in closet. The basement provides additional potential and awaits your personal touches to create even more living space, a recreation area, home office, 2 additional bedrooms or whatever suits your needs. The large d
$ 1,048,000
48 Brule Lakeway, Georgina Sutton & Jackson'S Point, ON, L0E 1L0 house for sale | Listing ID N13836 | Royal LePage
View photo
House · for sale
$ 949,900
48 Brule Lakeway, Georgina Sutton & Jackson'S Point, ON, L0E 1L0 house for sale | Listing ID N13836 | Royal LePage
Belhaven
· House
· Deck
Belhaven · House · Deck
Welcome to this immaculate, renovated home, nestled on a beautiful & very private 75' x 201' lot in the highly sought-after community of Jackson's Point. Built in 2004 and meticulously maintained inside and out, this impressive property offers exceptional indoor and outdoor living space, including exclusive access to a gorgeous sandy beach on Lake Simcoe through the Springwood Beach Association. The attractive exterior is constructed primarily of brick and is complemented by a charming covered front porch and an impressive covered rear deck featuring soaring ceilings of nearly 18 feet. The expansive outdoor living space is perfect for entertaining and could easily be screened in or enclosed for extended seasonal enjoyment. Inside, you'll find quality flooring throughout and a thoughtfully designed layout highlighted by a spacious main-floor primary suite. The primary bedroom features a large walk-in closet and a stunning, newly renovated ensuite bathroom. The upper level offers two add
$ 949,900
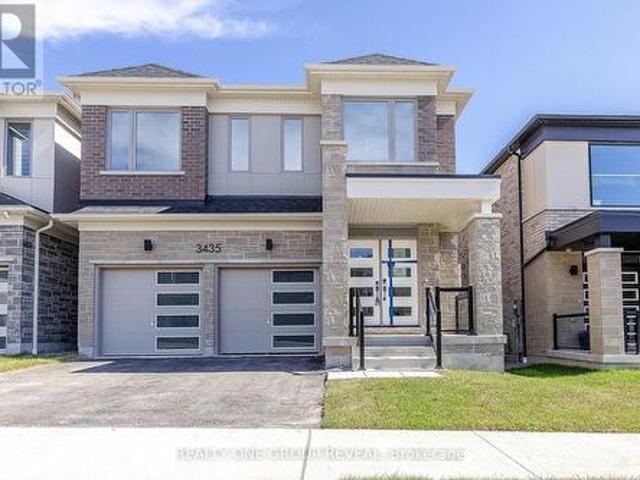
3435 Deepglade Path, Pickering, ON, L1X 0J2 house for sale | Listing ID E13842 | Royal LePage
View photo
House · for sale
$ 1,219,990
Updated
3435 Deepglade Path, Pickering, ON, L1X 0J2 house for sale | Listing ID E13842 | Royal LePage
Belhaven
· House
· Garden · Fireplace
Belhaven · House · Garden · Fireplace
Brand new, never lived-in The Kelwood (MO) offering approximately 2,422 sq ft of thoughtfully designed living space in the sought-after Seaton community of Pickering. This stunning 4-bedroom, 2.5-bathroom detached home sits on a 36.09 x 90.22 ft lot with a desirable east-facing rear yard and west-facing frontage. Step inside to a bright, open-concept layout ideal for both everyday living and entertaining. The spacious main floor features a modern kitchen overlooking the dining and living areas, complete with a cozy gas fireplace. Upstairs, you'll find generously sized bedrooms, including a large primary retreat with ensuite bath and walk-in closet. A perfect opportunity for families looking to move into a growing, family-friendly neighbourhood close to parks, schools, and major commuter routes. Eligible Buyers may be able to receive up to an additional 13% savings on the purchase of this home through the proposed Government FTHB Rebate Program (id: 27)
$ 1,219,990
33 Pine Heights Drive, Vaughan, ON, L4L 1A6 house for sale | Listing ID N13845 | Royal LePage
View photo
House · for sale
$ 2,388,000
33 Pine Heights Drive, Vaughan, ON, L4L 1A6 house for sale | Listing ID N13845 | Royal LePage
Belhaven
· House
· Office room
Belhaven · House · Office room
Welcome to the Rosedale Model in Vellore Village an exceptional 3,733 sq. Ft. residence offering refined style, thoughtful design, and over $150,000 in premium upgrades. This stunning home features 4 spacious bedrooms, each with its own private ensuite bathroom, plus a versatile study loft ideal for a home office or additional living space (could also become the 5thbedroom). Enjoy an impressive open concept layout enhanced by 10 foot ceilings on the main floor, 9 foot ceilings on the second level, and 8 foot doors throughout. Upgraded hardwood flooring, and an abundance of pot lights and modern lighting creates a bright, sophisticated atmosphere. Elegant coffered ceilings, crown moulding, and carefully selected finishes add timeless character throughout. The chef inspired kitchen is truly the heart of the home, featuring custom granite countertops and backsplash, an oversized centre island, premium stainless steel appliances, and a gas stove. The kitchen seamlessly overlooks the living
$ 2,388,000
4 Mcnamara Court, Ajax, ON, L1T 4W6 house for sale | Listing ID E13843 | Royal LePage
View photo
House · for sale
$ 1,649,000
4 Mcnamara Court, Ajax, ON, L1T 4W6 house for sale | Listing ID E13843 | Royal LePage
Belhaven
· House
· Garden · Parking · Swimming pool
Belhaven · House · Garden · Parking · Swimming pool
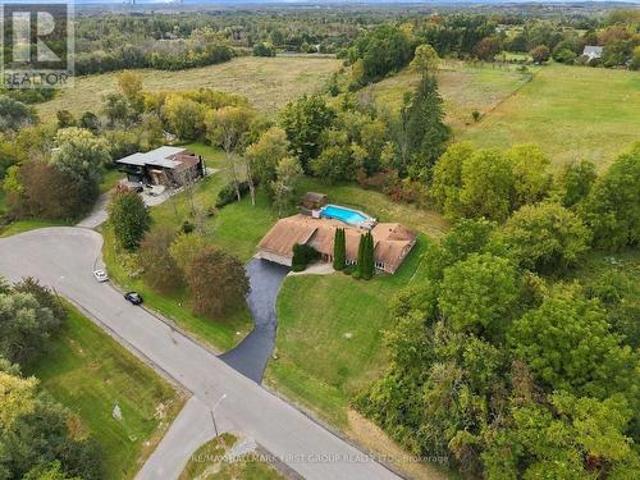
Rarely offered estate bungalow on a private 1.66 acre lot, tucked away on an exclusive court in prestigious Northwest Ajax. With 4,053 sq.ft. above grade, 4 bedrooms, 5 bathrooms, a 3 car garage and parking for 10, it offers the ease of bungalow living with room for the whole family. Designed for hosting and entertaining, the kitchen features abundant cabinetry, countertop space, an oversized pantry and overlooks a generously sized family room, with elegant formal living and dining rooms alongside. Retreat to the huge primary suite with backyard views and a 5 pc ensuite. Sightlines from almost every main floor room lead through the skylit sunroom to the backyard, where a resort-style inground saltwater pool, hot tub and gazebo make your own private retreat. The finished lower level extends the living space and adds a private guest suite with its own bedroom and full bathroom, perfect for visiting family and overnight guests. Ideally located close to parks, trails, recreation, shopping,
$ 1,649,000
64 Mugford Road, Aurora, ON, L4G 7H5 house for sale | Listing ID N13839 | Royal LePage
View photo
House · for sale
$ 998,888
64 Mugford Road, Aurora, ON, L4G 7H5 house for sale | Listing ID N13839 | Royal LePage
Belhaven
· House
· Cellar
Belhaven · House · Cellar
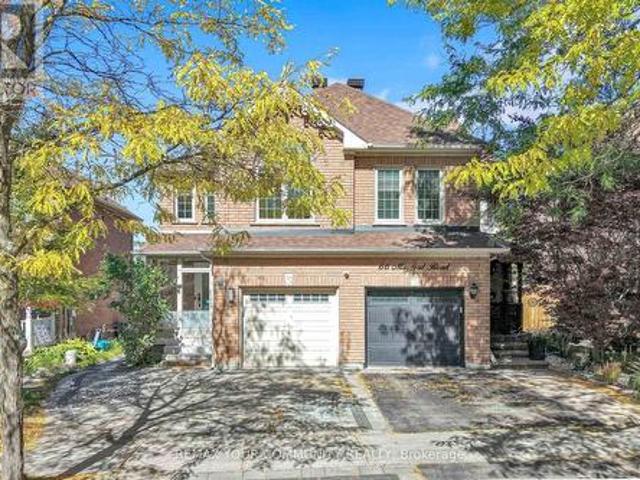
Welcome to an exceptional, fully renovated 4+1 bedroom luxury residence in the heart of Aurora, thoughtfully designed for sophisticated family living, and comfort. This beautifully transformed semi-detached home has been renovated from top to bottom with meticulous attention to detail, quality craftsmanship, premium materials and elegant finishes throughout. Offering 4+1 spacious bedroom, 4 beautifully appointed bath, 2 kitchens, 2 laundry sets. THE FINISHED WALKOUT BASEMENT offers exceptional versatility, featuring a second kitchen, additional bdrm, bathroom with a private SEPARATE ENTRANCE ideal for growing families, guests, or additional living space. This Beautiful Semi-Detached Home Offers Over 1,758 Sqf of Well-Designed Living Space, Providing Plenty of Room for Comfortable Family Living. The highly functional configuration is a standout feature, complemented by generously sized rooms, large windows that fill the home with natural light, and thoughtfully designed living spaces th
$ 998,888
83 Empringham Crescent, Markham, ON, L3R 3E9 house for sale | Listing ID N13843 | Royal LePage
View photo
House · for sale
$ 888,000
83 Empringham Crescent, Markham, ON, L3R 3E9 house for sale | Listing ID N13843 | Royal LePage
Belhaven
· House
· Garden · Office room · Gym · Parking · Cellar
Belhaven · House · Garden · Office room · Gym · Parking · Cellar
Welcome to 83 Empringham Crescent, a beautifully updated 3-bedroom home in the family-friendly community of Milliken Mills West, Markham. Offering over 1,700 sq. Ft. of thoughtfully designed living space, this home combines timeless comfort with stylish updates throughout. The main floor features hardwood flooring throughout and a warm, inviting layout ideal for both everyday family living and entertaining. The custom kitchen offers a functional and stylish space for preparing meals and gathering with family and friends. Renovated bathrooms add a modern touch, while the updated front door and garage door enhance the home's curb appeal. Upstairs, you'll find spacious bedrooms with large closets, providing plenty of room for the whole family. The finished basement offers valuable additional living space and can easily accommodate a recreation room, home office, gym, media room or kids' play area. Outside, beautifully landscaped front and rear yards create inviting spaces to relax, entert
$ 888,000
55 Thornbank Road, Vaughan, ON, L4J 2A1 house for sale | Listing ID N13843 | Royal LePage
View photo
House · for sale
$ 9,980,000
55 Thornbank Road, Vaughan, ON, L4J 2A1 house for sale | Listing ID N13843 | Royal LePage
Belhaven
· House
· Garden · Office room · Fireplace
Belhaven · House · Garden · Office room · Fireplace
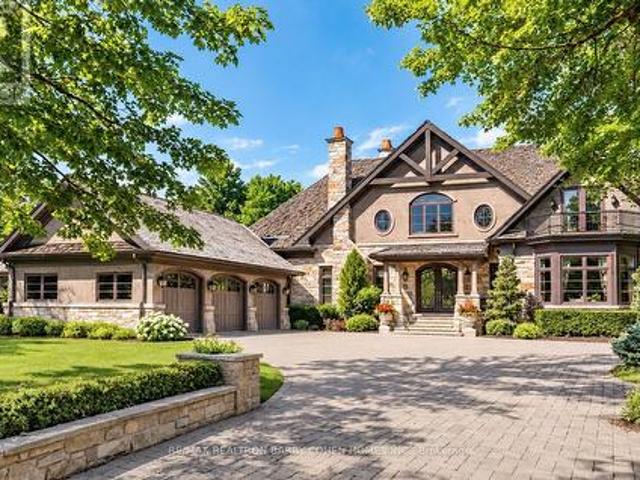
Landmark Estate Backing Onto The Prestigious Thornhill Golf And Nestled On Its Expansive South-Facing Lot. Towering Mature Trees For Ample Privacy. A Masterclass In Timeless Elegance & Craftsmanship W/ Striking Limestone Exterior & Cedar Shake Roof. Over 12,150 SF Of Luxurious Living Space. Opens To A Grand Foyer W/ Majestic Cathedral Ceiling Soaring to a Breathtaking Height of Over 18 Feet, Custom Wall Paneling, Heated Natural Limestone Floors & Crown Molding. The Main Level Offers 11' Ceilings, Formal Living & Dining Rooms, Private Office Complete W/ Floor To Ceiling Wood Panelling & Gas Fireplace, Chef's Gourmet Kitchen W/ Custom Cabinetry, Natural Stone Countertops Complete in Leathered Finish, Wolf Appliances, Limestone Floors W/ Elegant Marble Inlays, Walk-in Pantry, Breakfast Area & Walk-out to Rear Gardens. The Family Room Impresses W/ Grand Atrium Ceilings, Flooded W/ Natural Light, Custom Built-Ins, & A Dual Fireplace. Heated Floors Enhance The Side Entrance & Powder Rooms. U
$ 9,980,000
2007 Celeste Street, Innisfil Alcona, ON, L9S 4Z6 house for sale | Listing ID N13836 | Royal LePage
View photo
House · for sale
$ 1,199,999
2007 Celeste Street, Innisfil Alcona, ON, L9S 4Z6 house for sale | Listing ID N13836 | Royal LePage
Belhaven
· House
· Patio · Garden · Swimming pool · Deck · Parking · Cellar
Belhaven · House · Patio · Garden · Swimming pool · Deck · Parking · Cellar
Welcome to 2007 Celeste Street, a 2-storey detached home in Innisfil offering over 2,800 sq. Ft. of above-grade finished living space, plus a full 90% partially finished basement. The main level features an upgraded kitchen with granite countertops, gas cooktop, two built-in ovens, built-in microwave, two walk-in pantry spaces with a coffee bar, along with separate living, dining, breakfast and sitting areas. Upstairs are four bedrooms, including a large spacious primary suite with a 5-piece ensuite and a large 11'x7' walk-in closet with built-in shelving and shoe storage. A standout feature is the approximately 900 sq. Ft. heated attached garage with a separate furnace and parking for four vehicles with an extra garage door on the back. Outside, the irregular pie shaped lot provides an extensive backyard entertaining area with a 16' x 32' in-ground saltwater pool installed in 2019, interlock patio, pool shed with bar, built-in fire pit, deck with integrated hot tub and pergola, natura
$ 1,199,999
13350 Highway 12, Brock, ON, L0C 1H0 Luxury House for sale | Listing ID N13841 | Royal LePage Carriage Trade Luxury Properties
View photo
House · for sale
$ 1,599,900
13350 Highway 12, Brock, ON, L0C 1H0 Luxury House for sale | Listing ID N13841 | Royal LePage Carriage Trade Luxury Properties
Belhaven
· House
· Patio · Sauna · Swimming pool · Deck
Belhaven · House · Patio · Sauna · Swimming pool · Deck
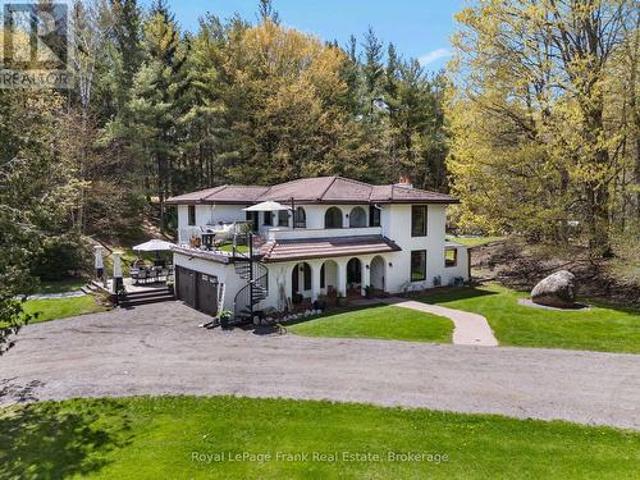
Set on a private 10-acre parcel just outside the desirable community of Sunderland, this exceptional country estate offers a rare combination of space, privacy and everyday ease. Thoughtfully designed for comfortable living and effortless entertaining, the Spanish-inspired home is warm, inviting and move-in ready, with generous principal rooms, a custom kitchen with modern appliances, and bright, welcoming spaces that flow beautifully for both family life and hosting. Outdoors, the property feels like a private retreat. Without the work of creating one. Established landscaping, expansive patios and decks, an in-ground pool, hot tub, sauna and pool cabana provide a complete outdoor lifestyle already in place and ready to enjoy. Open green space, mature trees, and private walking trails offer a sense of seclusion and connection to nature, while the grounds remain highly usable and thoughtfully laid out. Adding to the property's versatility are two charming rustic cabins tucked within the
$ 1,599,900
5900 Old Mill Road, Essa, ON, L0M 1T0 house for sale | Listing ID N13840 | Royal LePage
View photo
House · for sale
$ 699,900
5900 Old Mill Road, Essa, ON, L0M 1T0 house for sale | Listing ID N13840 | Royal LePage
Belhaven
· House
· Garden · Parking · Deck · Air conditioning · Cellar
Belhaven · House · Garden · Parking · Deck · Air conditioning · Cellar
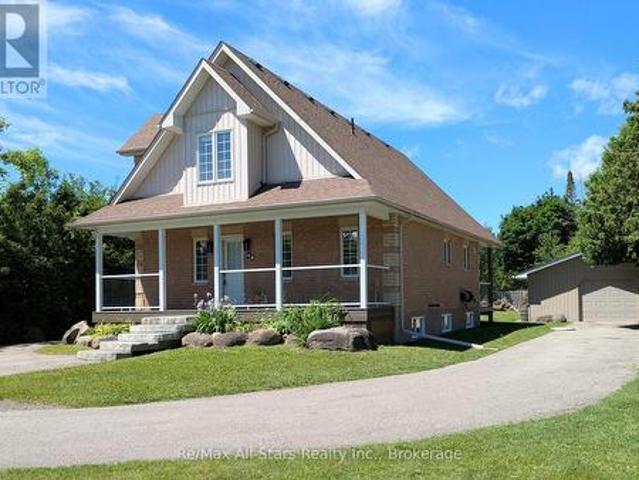
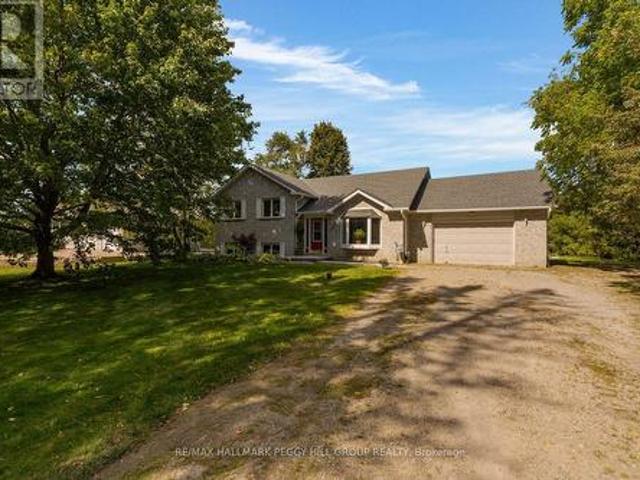
Nearly half an acre in utopia with 4 bedrooms, a double garage, parking for 12+ & a quiet cul-de-sac location! Set beneath mature trees with an expansive backyard stretching well beyond the deck, this Utopia family home greets you with a brick and siding exterior, attached garage with separate entry to the basement and a newer interlock front walkway. Recent updates include a newer roof (2026), a/c (2023), back deck, fresh paint, vinyl plank flooring and doors, adding meaningful improvements throughout the property. The living room is defined by a soaring pitched ceiling, large bay window and oak-capped staircase, creating a spacious main living area with plenty of natural light. The kitchen features wood cabinetry, ample counter space, a tiled backsplash and gas range, with the adjoining dining area opening through garden doors to the back deck and treed yard. Three comfortable bedrooms are located on the main floor, including a primary bedroom with a walk-in closet and semi-ensuite a
$ 699,900
36 441 Barrie Road, Orillia, ON, L3V 6T9 townhouse for sale | Listing ID S13838 | Royal LePage
View photo
Townhouse · for sale
$ 350,000
36 441 Barrie Road, Orillia, ON, L3V 6T9 townhouse for sale | Listing ID S13838 | Royal LePage
Belhaven
· Townhouse
· Patio · Parking · Air conditioning · Cellar
Belhaven · Townhouse · Patio · Parking · Air conditioning · Cellar
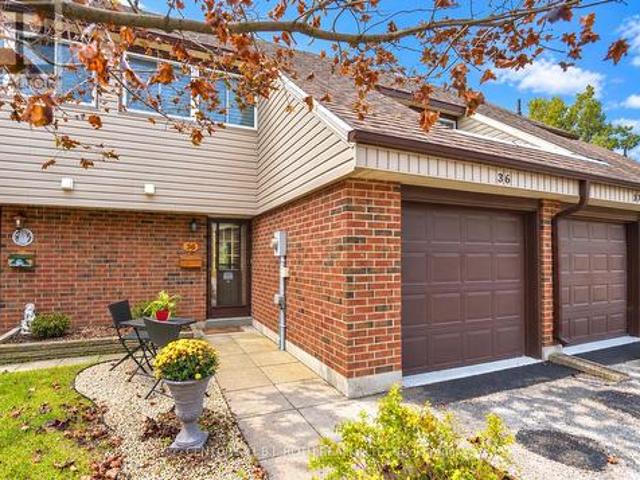
Welcome To Orillia Woodlands! A Family Friendly Complex Conveniently Located Minutes To Hwy 11, Hwy 12, Costco, Rotary Place, Schools, Parks, And Trails! Lovingly Maintained For Over 20 Years By The Current Owner, The Updated Kitchen Features Solid Wood Cabinetry, Open Shelving and Plenty Of Counter Space. The Open Concept Living Dining Area With Walk-Out To The Surprisingly Private Patio Offers Room For Outdoor Dining And A Handy Natural Gas Bbq Line. A Convenient Powder Room And Inside Access To The Attached Garage Complete The Main Level. Upstairs You'll Find A Super Sized Primary Bedroom With Custom Walk In Closet and 2 More Spacious Bedrooms All With Custom Remote Control Blinds, And Another Bathroom. The Basement Offers Additional Living Space In The Finished Family Room Plus Lots Of Custom Built In Storage Options. A Few Of The Many Improvements Include A New Natural Gas Furnace, Central Air Conditioner, On Demand Hot Water System And Water Softener Installed In 2022, And Brand
$ 350,000
48 75 Prince William Way, Barrie, ON, L4M 7P5 house for sale | Listing ID S13834 | Royal LePage
View photo
House · for sale
$ 525,000
48 75 Prince William Way, Barrie, ON, L4M 7P5 house for sale | Listing ID S13834 | Royal LePage
Belhaven
· House
· Garden · Office room · Balcony · Fireplace · Parking
Belhaven · House · Garden · Office room · Balcony · Fireplace · Parking
Top 5 Reasons You Will Love This Home: 1) Move in and enjoy this beautifully maintained three bedroom, three bathroom townhome offering over 1,800 square feet of living space, fresh paint throughout, and low monthly fees of just $200.67 covering snow and garbage removal 2) Bright and inviting open-concept living and dining area highlighted by a cozy fireplace, complemented by a modern kitchen with newer stainless-steel appliances, a convenient inside entry from the garage, and a walkout to the backyard 3) Retreat to the spacious primary bedroom featuring a walk-in closet and private ensuite, while the second bedroom offers its own balcony and the third bedroom provides comfortable space for children, guests, or a home office 4) Extend your living space in the finished lower level, offering a versatile area perfectly suited for a recreation room, home office, playroom, or additional sleeping space 5) Enjoy a convenient location in Barrie's desirable Innis-Shore neighbourhood, just steps
$ 525,000
69 Stephanie Lane, Barrie, ON, L4N 0V9 house for sale | Listing ID S13837 | Royal LePage
View photo
House · for sale
$ 750,000
69 Stephanie Lane, Barrie, ON, L4N 0V9 house for sale | Listing ID S13837 | Royal LePage
Belhaven
· House
· Fireplace · Deck · Parking · Cellar
Belhaven · House · Fireplace · Deck · Parking · Cellar
Move in ready detached home in south barrie. Updated 3 bedroom, 2.5 bathroom home featuring a renovated quartz kitchen with centre island, hardwood in bedrooms, gas fireplace, finished basement with bathroom and fireplace, landscaped 39 111 ft lot, large deck and attached garage. With 1860sqft of finished living space & situated in a desirable Barrie neighbourhood, this home is ideal for families seeking elegant living spaces and a thoughtfully designed layout. Step inside to discover rich flooring/carpet free throughout the entire main level, creating a warm and sophisticated atmosphere. The inviting living room is anchored by an elegant fireplace, providing the perfect space to relax or entertain guests. The modern kitchen is a true highlight, featuring stainless steel appliances, a spacious centre island, ample cabinetry, and generous counter space for meal preparation and gathering. A walkout from the kitchen leads directly to the back deck, seamlessly connecting indoor and outdoor
$ 750,000
55 Kenneth Kirby Lane, Whitchurch Stouffville, ON, L4A 4W8 house for sale | Listing ID N13838 | Royal LePage
View photo
House · for sale
$ 758,800
55 Kenneth Kirby Lane, Whitchurch Stouffville, ON, L4A 4W8 house for sale | Listing ID N13838 | Royal LePage
Belhaven
· House
· Office room · Balcony · Parking · Equipped kitchen
Belhaven · House · Office room · Balcony · Parking · Equipped kitchen
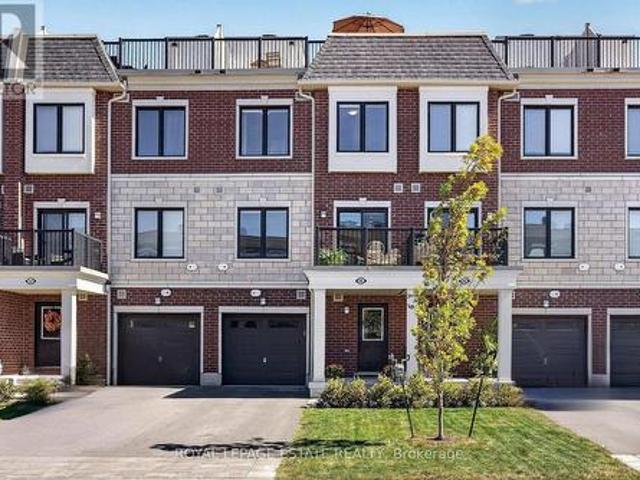
Some homes are bright. This one is bright from the front door all the way up to the rooftop. Built in 2024, 55 Kenneth Kirby Lane is a 2 bed, 3 bath Freehold Townhouse that lives bigger than its footprint. Plus it has an extra-long driveway (where size will always matter), giving you up to 3 parking spots on the driveway and another in the garage itself. The main floor is fully open, with upgraded laminate flooring throughout (aka no carpet in sight), a powder room for guests and a balcony off the kitchen that will become your default spot for morning coffee and summer cocktails. The kitchen comes equipped with an upgraded KitchenAid double door fridge with water & ice, Whirlpool stove and dishwasher, and upgraded Fisher & Paykel range hood, plus an added water softener (2024). Upstairs, the primary ensuite has double sinks and an oversized shower with an upgrade glass door, and the hall linen closet is big enough to actually be useful. The second bedroom is the perfect nursery, office
$ 758,800
4307 Orkney Beach Road, Ramara, ON, L3V 0S1 house for sale | Listing ID S13838 | Royal LePage
View photo
House · for sale
$ 1,299,900
4307 Orkney Beach Road, Ramara, ON, L3V 0S1 house for sale | Listing ID S13838 | Royal LePage
Belhaven
· House
· Office room · Fireplace · Deck
Belhaven · House · Office room · Fireplace · Deck
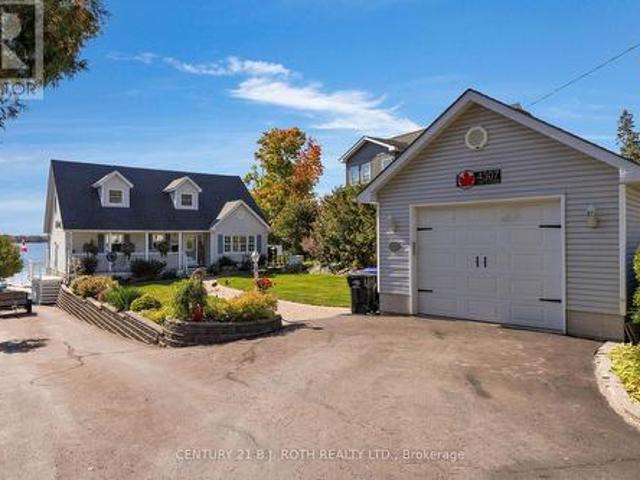
Welcome to 4307 Orkney Beach Road, a beautifully maintained 3 bed, 3 bath waterfront home set right at the water's edge with stunning south facing views across McPhee Bay on Lake Simcoe. The bright and inviting main floor is designed to take full advantage of the waterfront setting, featuring a spacious living room filled with natural light, a well appointed kitchen with double ovens and tile backsplash, and a generous dining area with a walkout to the deck overlooking the lake. A main floor bedroom, 4 piece bathroom, and versatile family room, office, or additional sitting area-complete this level. Upstairs, the primary suite offers beautiful water views, a gas fireplace, and semi-ensuite access to a bathroom with heated floors. An additional bedroom completes the upper level. The fully finished walkout lower level adds exceptional living space and features a second gas fireplace, 3-piece bath, ample storage, and a dedicated workshop area. Outside is where this property truly shines.
$ 1,299,900
21 Armeda Clow Crescent, Essa, ON, L0M 1B2 house for sale | Listing ID N13837 | Royal LePage
View photo
House · for sale
$ 799,999
21 Armeda Clow Crescent, Essa, ON, L0M 1B2 house for sale | Listing ID N13837 | Royal LePage
Belhaven
· House
· Patio · Office room · Fireplace · Deck
Belhaven · House · Patio · Office room · Fireplace · Deck
Everything you could need in one home-an incredible location, a beautifully maintained property, and plenty of room for the whole family. This stunning former Devonleigh model home offers great curb appeal with a brick exterior, siding along the sides, extensive landscaping, and beautiful stonework. Step inside to an impressive open split-level design where you can appreciate the openness of the home from the moment you enter. The upper level features engineered hardwood flooring, a bright living room with a cozy gas fireplace, and a spacious kitchen complete with a walk-in pantry and walkout to the deck with stairs leading to the patio below. A dedicated office with French doors provides the perfect space to work from home. The home offers 2+2 bedrooms and 3 bathrooms, including a spacious primary bedroom with a walk-in closet and private 4-piece ensuite. The fully finished lower level expands the living space with two additional bedrooms, a bathroom, lower-level laundry, and a walkou
$ 799,999
40 Chiara Rose Lane, Richmond Hill, ON, L4E 1H4 house for sale | Listing ID N13838 | Royal LePage
View photo
House · for sale
$ 1,280,000
40 Chiara Rose Lane, Richmond Hill, ON, L4E 1H4 house for sale | Listing ID N13838 | Royal LePage
Belhaven
· House
· Terrace
Belhaven · House · Terrace
Refined Luxury Living In Prestigious Oak Ridges. Welcome To 40 Chiara Rose Lane, An Elegant Semi Detached Residence Showcasing 2442 Sq Ft Of Modern Design Excellence In One Of Richmond Hill's Most Coveted Communities. Perfectly Blending Sophisticated Style With Timeless Comfort, This Home Offers A Rare Combination Of Luxury Finishes, Smart Home Technology, And A Prime Location Surrounded By Nature, Golf Courses, And Top-Rated Schools. Step Inside To Experience Airy 10 Ft Ceilings On The Main Floor And 9 Ft Ceilings On The Ground And Upper Levels, Complemented By Wide-Plank Hardwood Flooring, 8 Ft Doors, And Custom Millwork Throughout. The Chef-Inspired Kitchen Features A Sub-Zero And Wolf Appliance Package, Waterfall Quartz Island, And Designer Gold Hardware With Under-Cabinet Lighting, The Perfect Centerpiece For Entertaining. The Primary Retreat Impresses With A Spa-Inspired 5 Pc Ensuite, And A Custom Walk-In Closet. Enjoy The Outdoors With A Large Terrace And Two Additional Balconie
$ 1,280,000
1824 Mount Albert Side Road, East Gwillimbury, ON, L0G 1V0 house for sale | Listing ID N13835 | Royal LePage
View photo
House · for sale
$ 1,899,000
1824 Mount Albert Side Road, East Gwillimbury, ON, L0G 1V0 house for sale | Listing ID N13835 | Royal LePage
Belhaven
· House
· Garden · Fireplace · Parking · Cellar
Belhaven · House · Garden · Fireplace · Parking · Cellar
Welcome to 1824 Mount Albert Sideroad. An exceptional 2-storey residence offering an impressive combination of space, luxury and resort-style outdoor living. Set on a spectacular 100' x 193' lot, this beautifully maintained 5-bedroom, 5-bathroom home is designed for comfortable family living and effortless entertaining. From the moment you arrive, the meticulously landscaped front yard and expansive driveway make an unforgettable first impression. With parking for up to 12 vehicles plus a spacious 3-cargarage, there is no shortage of room for family, guests and entertaining. The second floor features three spacious bedrooms, each complete with its own walk-in closet and private ensuite bathroom, providing comfort, privacy and convenience for every member of the family. The primary bedroom is a luxurious retreat, highlighted by a beautiful two-sided fireplace that creates a warm and inviting ambiance. The finished basement takes entertaining to the next level, featuring two additional b
$ 1,899,000
50 Collard Drive, King, ON, L0G 1K0 house for sale | Listing ID N13837 | Royal LePage
View photo
House · for sale
$ 2,849,000
50 Collard Drive, King, ON, L0G 1K0 house for sale | Listing ID N13837 | Royal LePage
Belhaven
· House
Belhaven · House
Rare offering in the heart of King City, this exceptional 3.917-acre parcel presents a truly unique opportunity to create a custom estate or secure a versatile investment in one of the area's most prestigious enclaves. Surrounded by rolling landscapes, open fields, and distinguished multi-million dollar residences, the setting provides the perfect backdrop for a private compound or architectural statement. Tucked away on a quiet street, the property currently features three self-contained residences, offering immediate income potential, multi-generational living, or interim use while planning a future build. Existing accommodations include a 4-bedroom, 3-bathroom unit, a 4-bedroom, 2-bathroom unit, and a 3-bedroom, 2-bathroom unit, each with functional layouts and independent living spaces. Ideally located just minutes from Highway 400 and under 5 minutes to King City's charming village core, residents enjoy convenient access to boutique shops, restaurants, grocery stores, banks, the K
$ 2,849,000
46 Rogers Trail, Bradford West Gwillimbury, ON, L3Z 0G5 house for sale | Listing ID N13835 | Royal LePage
View photo
House · for sale
$ 1,058,000
46 Rogers Trail, Bradford West Gwillimbury, ON, L3Z 0G5 house for sale | Listing ID N13835 | Royal LePage
Belhaven
· House
· Garden · Balcony · Fireplace · Cellar
Belhaven · House · Garden · Balcony · Fireplace · Cellar
Absolutely Stunning Former Model Home in the Desirable Community of Bradford! Featuring 2,778 sq. ft. Of beautifully designed living space upstairs, exceptional quality, and high-end finishes throughout. The custom-designed kitchen showcases stainless steel appliances, a large centre island, and a bright breakfast area with a walkout to the backyard. The bright and spacious living room features a cozy fireplace, while the elegant dining room with 17.95 Ft high ceiling offers a sophisticated space for entertaining. The second-floor family room provides a comfortable retreat with a walkout to the balcony. The gorgeous primary suite features a 4-piece ensuite with. Well maintained and thoughtfully updated over the years, including engineered hardwood flooring (2022) and fresh paint throughout (2022 & 2026). New Washer(2025), New Dryer(2025), Light fixture (2022), Owned hot water tank (2022) and New toilets (2022). The finished basement offers a full kitchen, huge recreation room, a four p
$ 1,058,000
3077 Adjala Tecumseth Townline, New Tecumseth, ON, L0G 1N0 house for sale | Listing ID N13838 | Royal LePage
View photo
House · for sale
$ 1,379,000
3077 Adjala Tecumseth Townline, New Tecumseth, ON, L0G 1N0 house for sale | Listing ID N13838 | Royal LePage
Belhaven
· House
· Parking · Fireplace · Cellar
Belhaven · House · Parking · Fireplace · Cellar
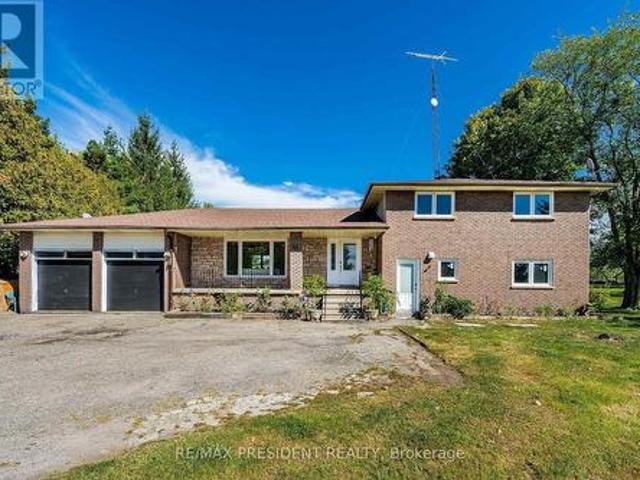
Check Out This Beautiful Rural, Family-Sized Home. Private, Centrally Located And Close To Tottenham. 1.5 Acres, 180 Ft X380Ft Lot W/Mature Fruit Trees, Hobby Farm Potential & Surrounded By Farm Fields. Spacious, 4-Level Side Split. 4 Large Bedrooms W/Hardwood Floors. 3 Baths. Large Kitchen W/Eat In And Walkout. Kitchenette W.Inlaw Suite Potential. Living Room And Separate Family Room W/Fireplace And Walkout. Lg 2 Car Garage W/11Fr Ceilings&Basement Access Flat land and lot of parking All Brick Exterior. Basement with two extra rooms Covered Front Porch. New Shingles 2018 W/Warranty. Upgraded Attic Insulation. (Id: 27)
$ 1,379,000
13066 Keele Street, King, ON, L7B 1H8 house for sale | Listing ID N13839 | Royal LePage
View photo
House · for sale
$ 1,599,900
13066 Keele Street, King, ON, L7B 1H8 house for sale | Listing ID N13839 | Royal LePage
Belhaven
· House
· Office room · Parking
Belhaven · House · Office room · Parking
Extraordinary opportunity located right in the heart of King City, a truly exceptional 53 x 200 ft developable lot that is bursting with potential and ready to shape the future of the King City Core! Currently operating as a professional office, this charming property boasts a well-designed layout, including 5-6 offices, a reception area, a spacious boardroom, a kitchen, 2 bathrooms, and a convenient kitchenette. The expansive lot features ample parking for 8-10 vehicles, with room for expansion to accommodate even more. This property is ideal for a variety of professional uses such as medical practices, law firms, accounting offices, engineering firms, or real estate agencies. It also holds the potential to be converted into a residential property to suit your vision. Strategically located just steps from the Keele and King Road intersection, this property offers excellent visibility, signage opportunities, and proximity to public transit, ensuring convenience for clients and employee
$ 1,599,900
4614 25 Side Road, Ramara, ON, L3V 6H7 house for sale | Listing ID S13838 | Royal LePage
View photo
House · for sale
$ 489,900
4614 25 Side Road, Ramara, ON, L3V 6H7 house for sale | Listing ID S13838 | Royal LePage
Belhaven
· House
· Deck
Belhaven · House · Deck
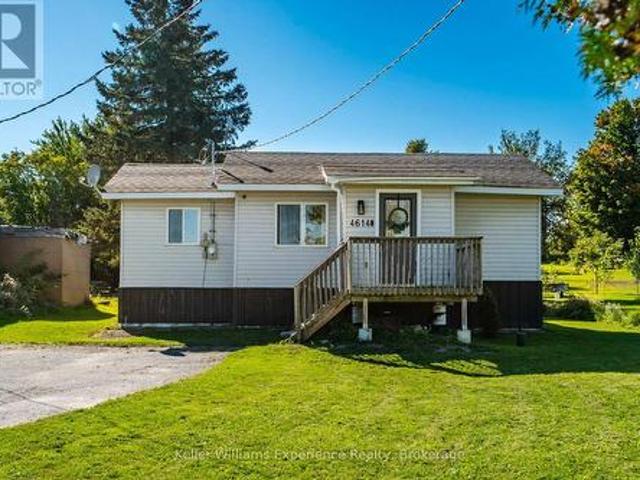
Enjoy the peaceful country lifestyle in this charming 2-bedroom, 1-bathroom bungalow in Ramara, situated on an impressive 45' x 425' lot. The spacious property offers plenty of room to enjoy the outdoors, with a new large deck that's perfect for relaxing or entertaining. An oversized shed provides valuable extra storage, while the chicken coop and chickens add to the country charm. Stay connected with Fibe Internet available at the property. Located just 10 minutes from Casino Rama and only minutes from Lake Simcoe, you'll enjoy the tranquility of rural living while remaining close to recreation, entertainment, and amenities. A great opportunity for first-time buyers, downsizers, or anyone looking for a quieter lifestyle with plenty of space to enjoy. (Id: 27)
$ 489,900

Get email alerts

Don't miss out: be the first to know about new properties

The alert was correctly created

On subscribing you accept the conditions of use and the privacy policy
Alert
Receive new ads in your inbox
Save this search
Receive alerts for new listings

We'll send you an email when we have new properties for: "Properties for sale in Belhaven"

The alert was correctly created

Get email alerts and be the first to see new listings
Required field
On subscribing I accept the terms of the privacy policy
Perfect! You'll soon start receiving new listings via email
Alert
Receive an email when we have new ads for Properties for sale in Belhaven
Save this search
Filters

Bedrooms

Area (sq.ft)

sq.ft
sq.ft

Price

$
$

Filter by property type

Bathrooms

Clear all filters
Receive notifications when new entries are published.