2,246 houses for sale in Berkshire Park

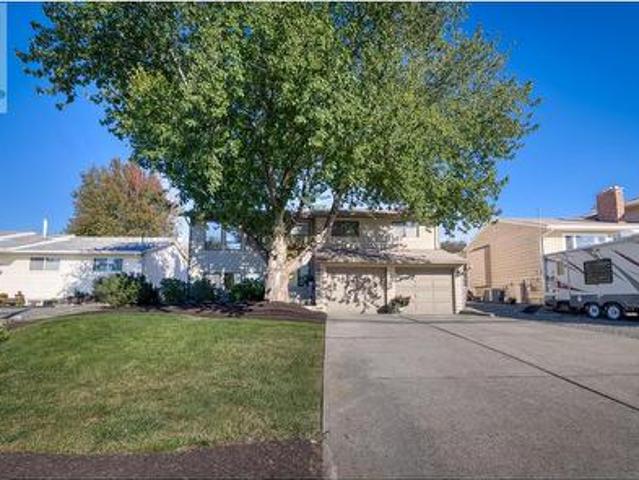
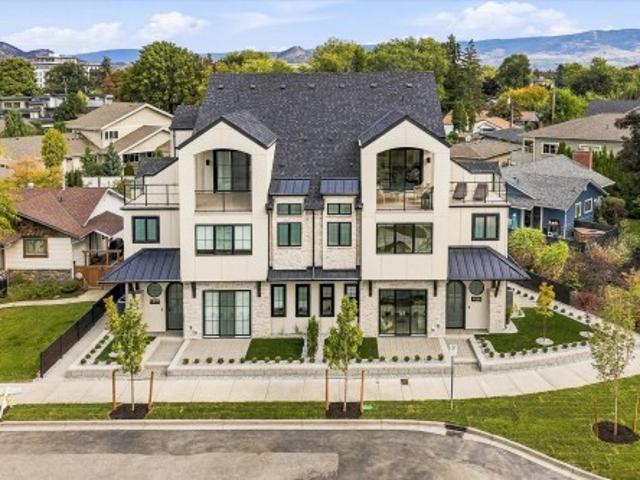
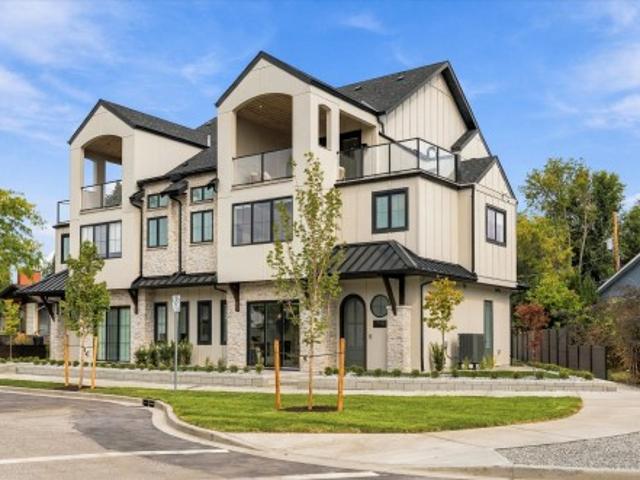
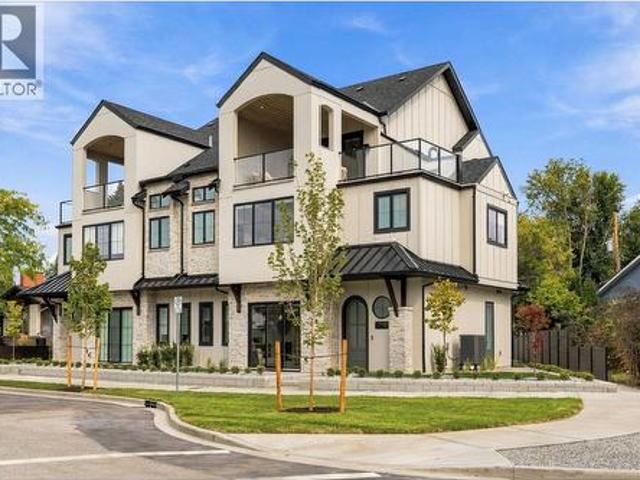
1515 Highland Drive N Unit# 20, Kelowna, BC, V1Y 0C9 house for sale | Listing ID 10401 | Royal LePage
View photo
House · for sale
$ 849,999
1515 Highland Drive N Unit# 20, Kelowna, BC, V1Y 0C9 house for sale | Listing ID 10401 | Royal LePage
Berkshire Park
· House
· Terrace
Berkshire Park · House · Terrace
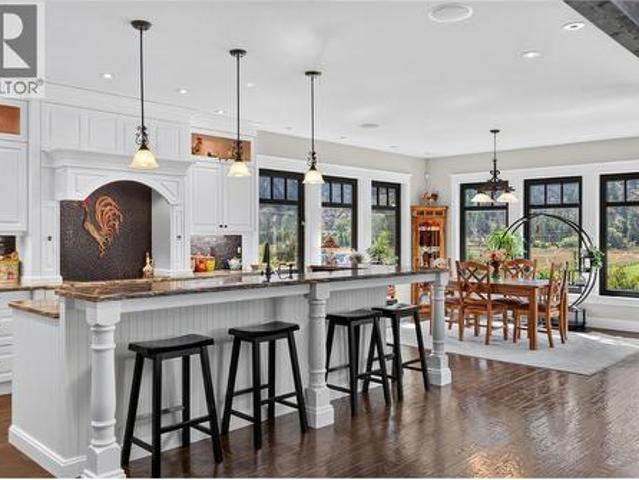
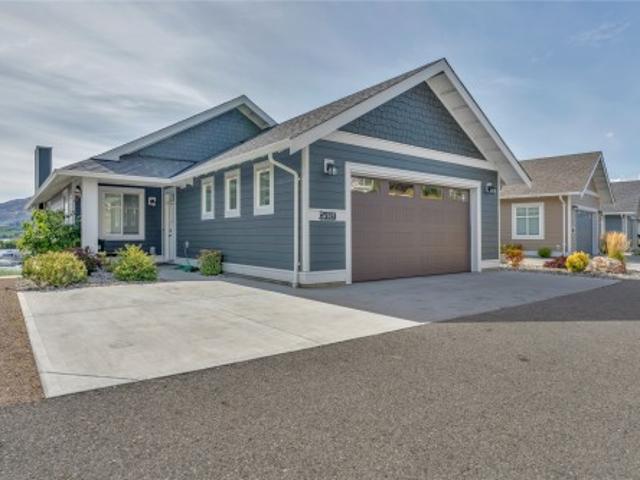
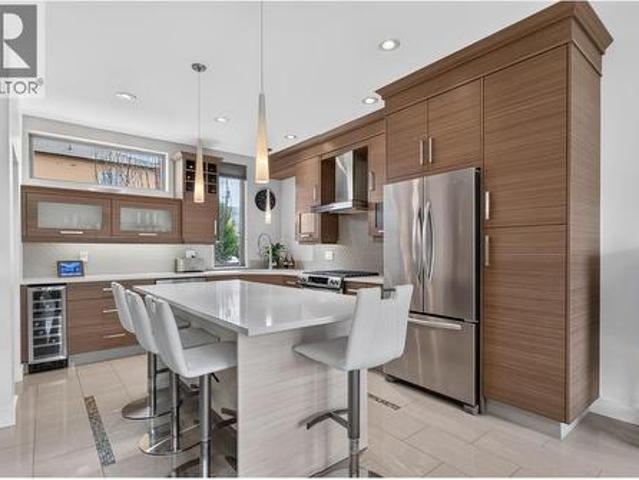
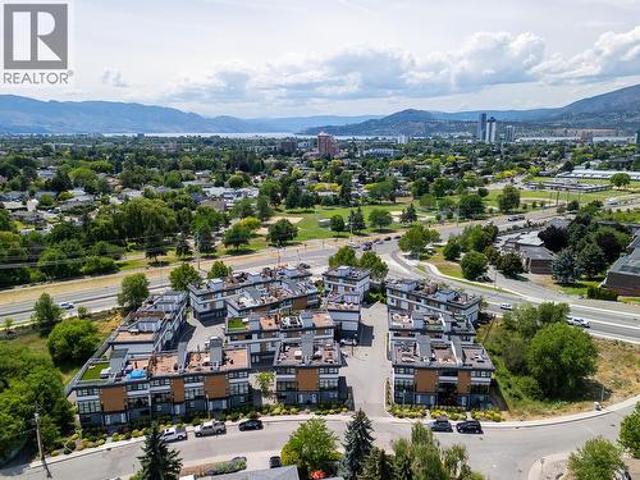
Located in the Tommie Award-winning Skyview Terrace development, this townhome offers a central location just minutes from downtown Kelowna and steps from the Okanagan Rail Trail and upcoming Parkinson Recreation Centre. The main level features floor-to-ceiling windows overlooking lush courtyard greenery. Anchoring the open living space, the kitchen boasts quartz countertops, upgraded stainless KitchenAid appliances, a gas range, and an expansive island with bar seating. The living room is fitted with custom top-down/bottom-up blinds, complemented by a powder room and main-floor laundry. Upstairs, the primary retreat comfortably fits a king bed and includes a spacious walk-in closet paired with a spa-inspired ensuite, complete with dual vanities, quartz counters, a walk-in glass shower, heated tile floors, and a heated towel bar. The second bedroom is equally generous, featuring another oversized walk-in closet and easy access to a second full bath. One of the highlights of the home is
$ 849,999
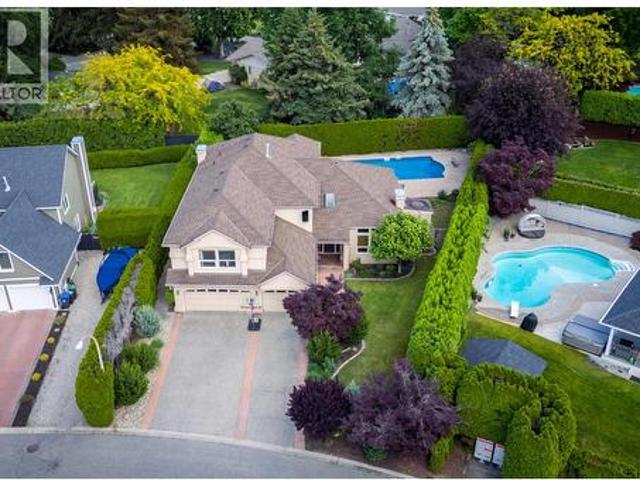
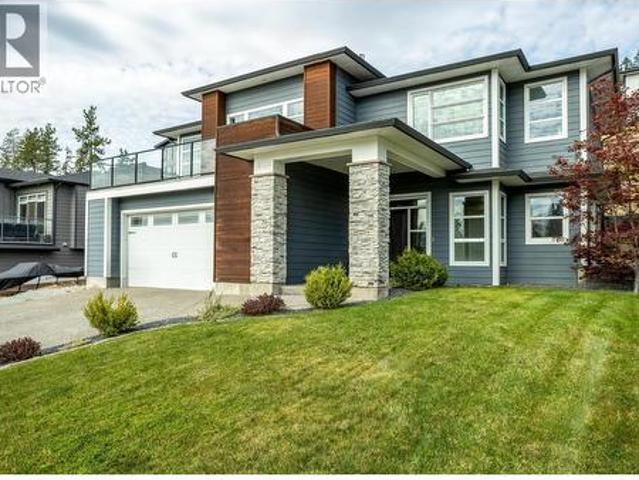
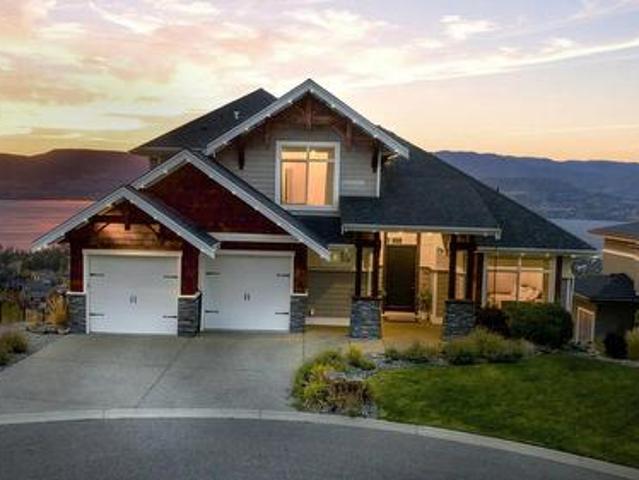
221 1 Sunset Drive, Kelowna, BC, V1Y 9W1 house for sale | Listing ID 10377 | Royal LePage
View photo
House · for sale
$ 1,599,900
221 1 Sunset Drive, Kelowna, BC, V1Y 9W1 house for sale | Listing ID 10377 | Royal LePage
Berkshire Park
· House
· Balcony · Gym · Swimming pool · Parking
Berkshire Park · House · Balcony · Gym · Swimming pool · Parking
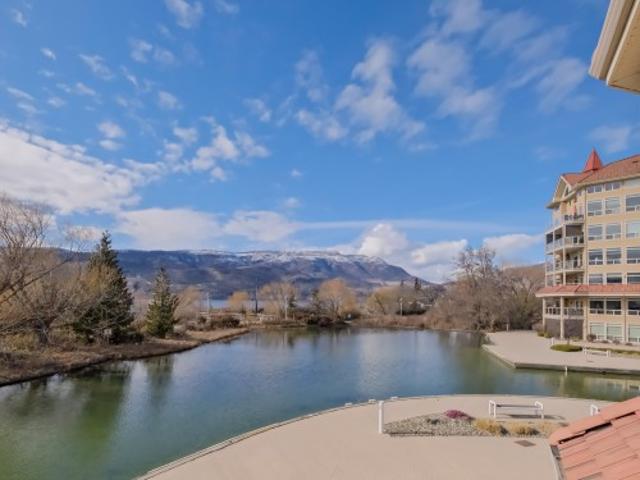
Location, location, location! Experience the best of waterfront living in this beautifully appointed corner townhome in downtown Kelowna. Boasting unobstructed views of Okanagan Lake, the beach, and the bird sanctuary, this charming two-story residence offers privacy and luxury in an unbeatable location. Featuring an open concept design with soaring vaulted ceilings, this home includes three spacious bedrooms, with the primary suite conveniently located on the main level. Upstairs, you'll find two additional bedrooms, a den, and an award-winning bathroom, along with access to the pool, gym, and entertainment area. The stunning kitchen is finished with granite countertops, and the living spaces are enhanced with designer drapery. Step outside to two private balconies that overlook the lagoon, boardwalk, and sandy beaches. Perfect for soaking in Okanagan sunsets. Two secured side by side parking stalls just steps from the entrance. Pet-friendly, this luxury townhome is a rare investment
$ 1,599,900
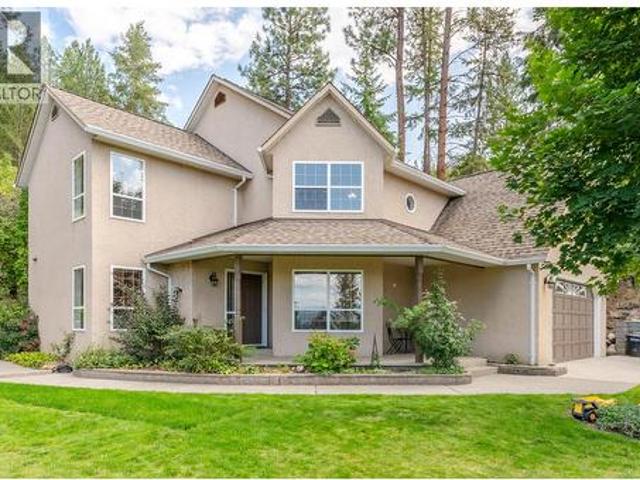
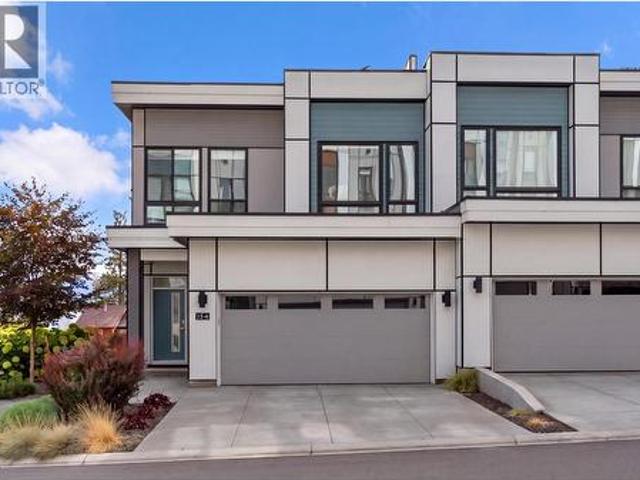
133 Eagle Ridge Road, Okanagan Falls, BC, V0H 1R3 house for sale | Listing ID 10399 | Royal LePage
View photo
House · for sale
$ 835,000
133 Eagle Ridge Road, Okanagan Falls, BC, V0H 1R3 house for sale | Listing ID 10399 | Royal LePage
Berkshire Park
· House
· Deck
Berkshire Park · House · Deck
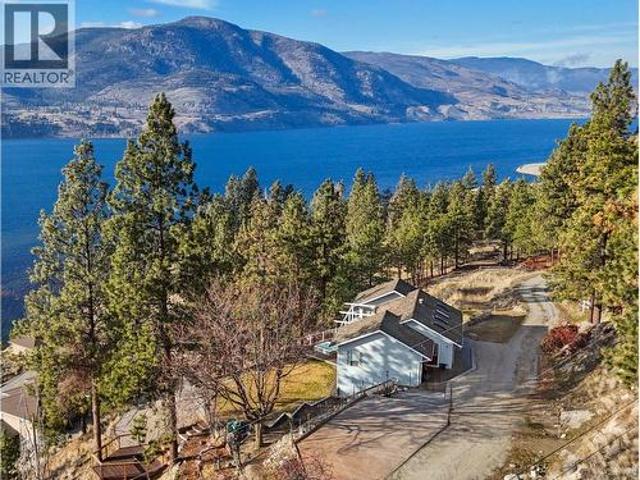
Elevated Lake Living with Income Potential! Perched above Skaha Lake on a peaceful no thru road, this stunning 4bed, 4bath Rancher commands unobstructed panoramic views of the lake & mountains from nearly every room. Recently renovated with over $90K in upgrades, this 2,359 SF home delivers exceptional value just 10 min south of Penticton. The heart of the home features open concept living & dining with a dramatic wall of west facing windows that flood the space with natural light & showcase those spectacular views. The kitchen offers an eat up breakfast bar & flows seamlessly to an expansive deck, your front row seat for Okanagan sunsets. The primary bdrm is a true sanctuary with lake views, walk-in closet, & 3pc ensuite, plus a 2nd bdrm & 4pc main bath complete this level. The daylight walk out lower level features a fully independent 2bd + den, 2bth suite with its own entrance & breathtaking lake vistas. With separate HVAC systems for climate control & utility separation, this suite
$ 835,000
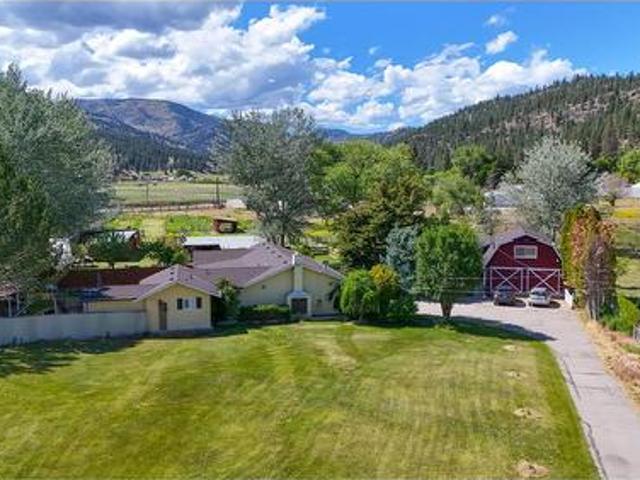
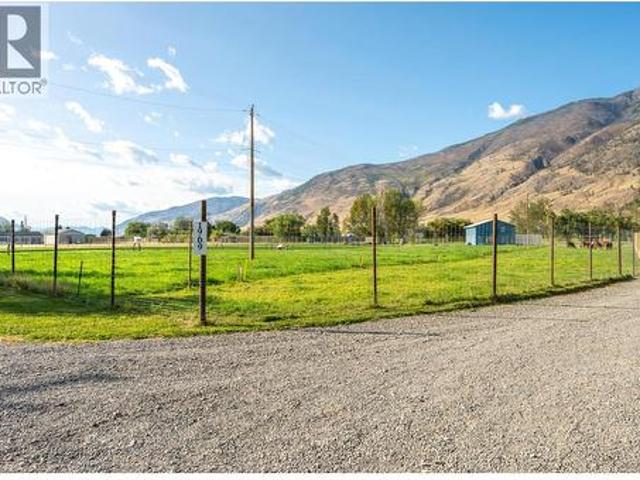
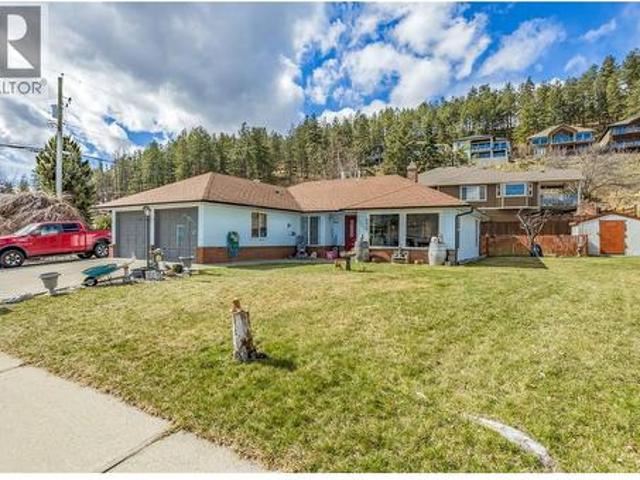
746 Mcmurray Road, Kaleden, BC, V0H 1K0 Luxury House for sale | Listing ID 10400 | Royal LePage Carriage Trade Luxury Properties
View photo
House · for sale
$ 1,250,000
746 Mcmurray Road, Kaleden, BC, V0H 1K0 Luxury House for sale | Listing ID 10400 | Royal LePage Carriage Trade Luxury Properties
Berkshire Park
· House
· Parking · Cellar
Berkshire Park · House · Parking · Cellar
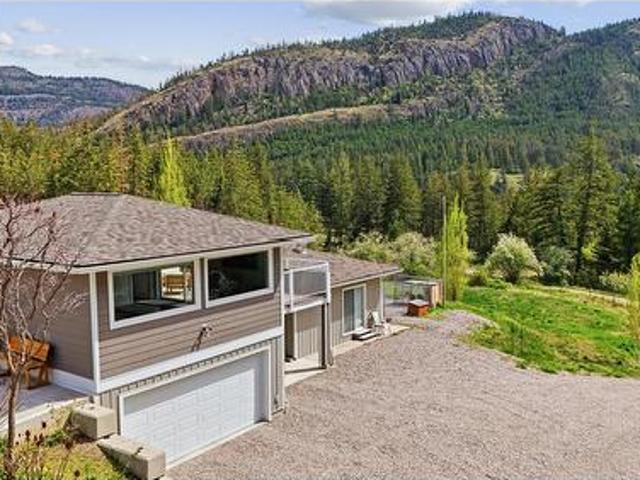
Set on 10.2 private acres, this beautifully updated country property is located just 20 minutes from Penticton and offers stunning mountain and valley views in a peaceful rural setting. The 1,741 sqft home features 3 bedrooms, 3 bathrooms, and a semi-finished insulated basement with additional storage and washroom. A full interior renovation completed in 2020 included new insulation, plumbing, and wiring, creating a modern and comfortable living space while maintaining its country charm. A large single garage with 561 sqft carriage house studio suite was added in 2023. This property is well suited for horses, cattle, or hobby farming with multiple fenced grazing areas, a water license for irrigation, and a forested section intentionally planted to provide a sustainable supply of firewood. Additional improvements include rebuilt wood stove piping with new WETT certification in 2026, a new septic system installed in 2023, and a rebuilt pump house in 2024 servicing the strong 12–15 GPM we
$ 1,250,000
830 Mitchell Road, Kelowna, BC, V1X 3W5 house for sale | Listing ID 10401 | Royal LePage
View photo
House · for sale
$ 769,900
830 Mitchell Road, Kelowna, BC, V1X 3W5 house for sale | Listing ID 10401 | Royal LePage
Berkshire Park
· House
· Garden · Parking
Berkshire Park · House · Garden · Parking
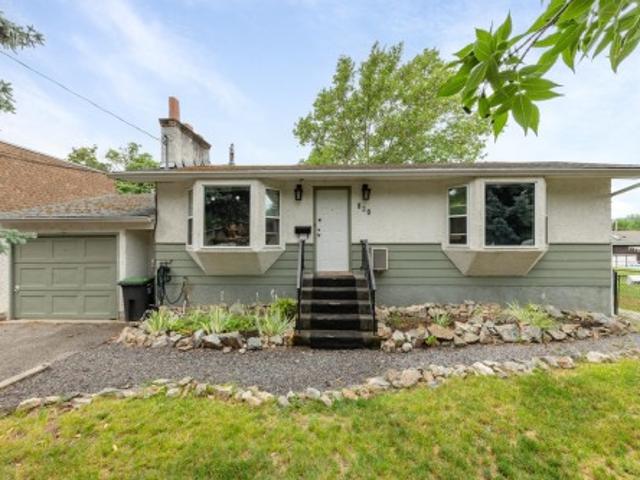
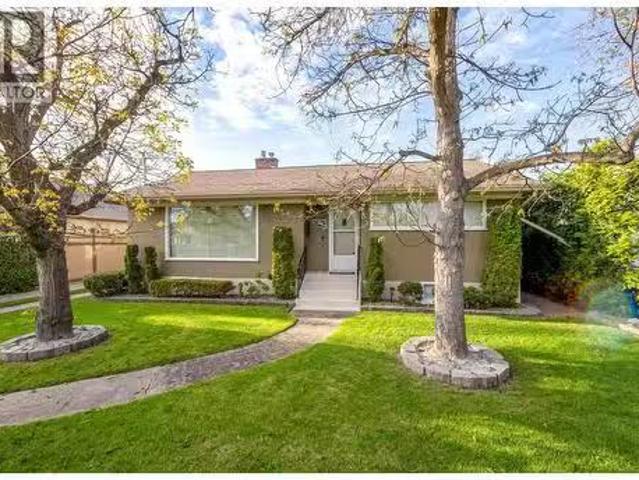
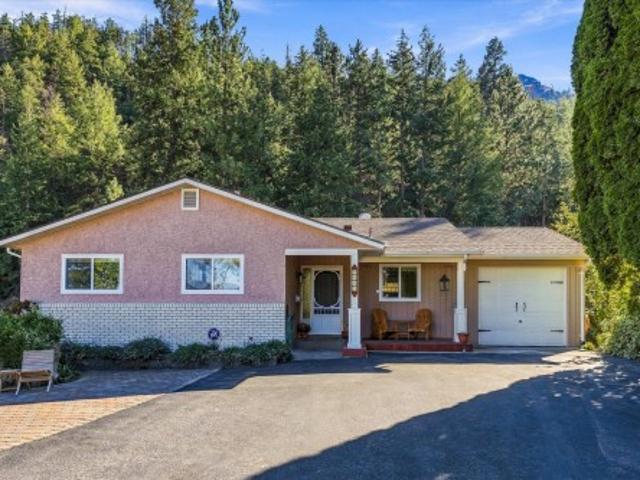
830 Mitchell Road offers immediate rental flexibility along with excellent long-term potential in an established Rutland neighbourhood. The main level features 2 bedrooms and 1 bathroom, while the recently renovated lower level includes a fully legal 1-bedroom, 1-bathroom suite—ideal for generating income, accommodating extended family, or helping offset monthly expenses. Major improvements have already been completed, including newer windows, a furnace, and a hot water tank. The expansive, park-like yard is surrounded by mature trees, providing exceptional privacy and plenty of outdoor space. A single-car garage adds further storage and functionality. With its generous lot and zoning that supports increased density, this property may also be an excellent holding opportunity for future multi-unit redevelopment. Enjoy rental income today while planning for the property’s longer-term potential. Situated on a quiet, mature street close to schools, parks, shopping, transit, UBCO, and every
$ 769,900
3874 3 Glenway Road, West Kelowna, BC, V4T 1C9 house for sale | Listing ID 10395 | Royal LePage
View photo
House · for sale
$ 1,149,000
3874 3 Glenway Road, West Kelowna, BC, V4T 1C9 house for sale | Listing ID 10395 | Royal LePage
Berkshire Park
· House
· Garden · Balcony · Parking · Equipped kitchen
Berkshire Park · House · Garden · Balcony · Parking · Equipped kitchen
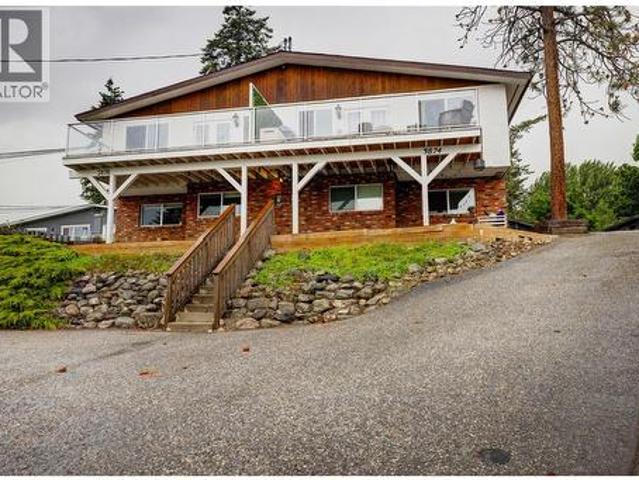
Looking for the right property to start or add to your investment portfolio in the Central Okanagan? This rarely available full duplex in West Kelowna, BC is ideal for real estate investors seeking immediate multi-suite cash flow, multi-generational families, or owner-occupants looking to offset their mortgage with multiple rental units. Fully renovated, this high-yield residential property in Glenrosa features up to three cash flow opportunities, sweeping Okanagan Lake views, and abundant outdoor space on an elevated 0.44-acre parcel. Vacant Primary Unit (Side A) feature a move-in or rent-ready 4 Bed / 2 Bath residence featuring brand-new stainless-steel dishwasher and stove, dedicated in-suite laundry, private outdoor yard space, and large balconies capturing panoramic lake vistas. Fully revenue-generating (Side B) is configured as two independent 2 Bed / 1 Bath suites featuring their own dedicated laundry, private entrance, parking, and storage. The lot features a separate detached
$ 1,149,000
4477 Gordon Drive, Kelowna, BC, V1W 1T2 house for sale | Listing ID 10401 | Royal LePage
View photo
House · for sale
$ 919,900
4477 Gordon Drive, Kelowna, BC, V1W 1T2 house for sale | Listing ID 10401 | Royal LePage
Berkshire Park
· House
· Garden · Deck · Air conditioning
Berkshire Park · House · Garden · Deck · Air conditioning
Welcome to your next family home! This beautifully maintained property features four bedrooms, including three upstairs, and three full bathrooms with a luxurious ensuite. Located on a generous 0.25-acre lot in the desirable Lower Mission neighbourhood, this home offers ample space both inside and out. The open-concept kitchen and spacious rooms are perfect for family living and entertaining. Recent updates include a new A/C and furnace (2021), fresh exterior and interior paint (2021 and 2022), and a new roof (2014). The large covered deck provides easy access to the expansive backyard, complete with lovely gardens and plenty of room for kids to play. Ideally situated, this home is close to every level of school and just a short walk or bike ride to parks, beaches, shops, and restaurants. Don't miss out on this fantastic opportunity! Call your favourite Realtor today to schedule a viewing check OUT THE VIRTUAL TOUR AT (id: 27)
$ 919,900
492 Carona Crescent, Kelowna, BC, V1W 3C6 house for sale | Listing ID 10401 | Royal LePage
View photo
House · for sale
$ 1,650,000
492 Carona Crescent, Kelowna, BC, V1W 3C6 house for sale | Listing ID 10401 | Royal LePage
Berkshire Park
· House
· Garden · Office room · Swimming pool · Parking
Berkshire Park · House · Garden · Office room · Swimming pool · Parking
Situated in one of Kelowna’s most sought-after neighbourhoods, this exceptional family home offers an unbeatable lifestyle just steps from the lake, parks & top-rated schools. Filled with natural light, the thoughtfully designed floor plan features 5 bedrooms plus a den, a triple-car garage & a private backyard oasis complete with a saltwater pool. The main level showcases a grand foyer, formal living room with soaring ceilings, a spacious bedroom overlooking the backyard (ideal as a guest room or 2nd home office) & a bright kitchen featuring an island, gas range & abundant storage. A charming breakfast nook flows seamlessly into the large family room, creating the perfect space for everyday living & entertaining. The main floor further boasts a laundry room, full bathroom, den & access to the triple garage. Upstairs, the primary retreat w/walk-in closet, luxurious 5-piece ensuite & additional reading nook, overlooks the backyard while 3 additional bedrooms provide plenty of space for
$ 1,650,000
212 Carr Crescent, Oliver, BC, V0H 1T5 house for sale | Listing ID 10401 | Royal LePage
View photo
House · for sale
$ 1,100,000
212 Carr Crescent, Oliver, BC, V0H 1T5 house for sale | Listing ID 10401 | Royal LePage
Berkshire Park
· House
· Patio · Garden
Berkshire Park · House · Patio · Garden
You're invited to explore a magical rural oasis nestled in the charming community of Willowbrook — 2.75 flat, fully usable acres featuring a substantially renovated rancher home, a beautiful detached art studio and flex-space building, and a non-conforming self-contained cabin. The main home is bright, open, and highly functional, highlighted by a new kitchen with pantry, a separate family room with a wood stove, and fresh, cheerful, quality finishes throughout. It offers 3 bedrooms and 2 bathrooms, including a spacious primary suite with ensuite and walk-in closet. From both the great room and primary bedroom, enjoy seamless access to a large, fenced yard, patios, and cabana — creating an ideal indoor-outdoor lifestyle. Health-conscious products were thoughtfully incorporated throughout the renovations. The second building offers over 1,000 sq ft of inspired space featuring a custom art studio with American Clay wall finishes and abundant natural light — lending itself beautifully to
$ 1,100,000
3281 Juniper Drive, Naramata, BC, V0H 1N1 house for sale | Listing ID 10400 | Royal LePage
View photo
House · for sale
$ 799,900
3281 Juniper Drive, Naramata, BC, V0H 1N1 house for sale | Listing ID 10400 | Royal LePage
Berkshire Park
· House
· Patio · Office room · Fireplace
Berkshire Park · House · Patio · Office room · Fireplace
Welcome to this beautiful custom home, lovingly maintained and offering an estate-like setting in one of Naramata’s most desirable neighbourhoods. Surrounded by mature landscaping and backing onto the KVR Trail, this exceptionally private property offers sweeping Okanagan Lake and mountain views, spectacular sunsets, and the peaceful sounds of Arawana Creek. The main floor features a family-friendly layout with two living spaces. The open-concept kitchen offers a large island with bar seating and coffee bar, flowing into the dining and rec room perfect for hosting family and friends. A formal sitting room with gas fireplace, large office with picturesque views, skylit rec room with vaulted ceilings, and half bath complete the main level. Upstairs are two large bedrooms, a full bathroom, and an oversized executive primary suite with 4-piece ensuite and double vanities. The bedrooms capture beautiful lake and mountain views. Outside, enjoy a shaded patio, concrete fire pit, covered front
$ 799,900
1788 Alba Road, Okanagan Falls, BC, V0H 1R2 house for sale | Listing ID 10400 | Royal LePage
View photo
House · for sale
$ 1,599,900
1788 Alba Road, Okanagan Falls, BC, V0H 1R2 house for sale | Listing ID 10400 | Royal LePage
Berkshire Park
· House
· Fireplace · Sauna · Cellar
Berkshire Park · House · Fireplace · Sauna · Cellar
CLICK TO VIEW VIDEO: Gorgeous craftsman style home just 2 min south of Skaha Lake! The living area offers stunning high ceilings, beautiful large timber decorative work with lots of natural light coming thru the windows, a handcrafted stone fireplace, and custom built-in cabinets for your entertainment center & personal artwork. The exquisite kitchen has granite countertops throughout, with an XL island offering plenty of sitting room, and beautiful stainless steel appliances that blend in with the beautiful millwork. There’s hidden spots for spices, lots of drawers & plenty of storage. The adjacent laundry room has a high rise washer & dryer, and tons of space for ironing & folding. The north wing features the primary bedroom with a one-of-a-kind XL ensuite. It's enormous. With a sauna, steam room, bath tub, showers & an ultimate she-room at the very end! Downstairs, the full daylight basement features a 2 bed suite perfect for guests or B&B. There’s a large rec room big enough for a
$ 1,599,900
1040 Laurier Avenue, Kelowna, BC, V1Y 6B1 house for sale Li.
View photo
House · for sale
$ 849,000
$ 443/sq.ft
1040 Laurier Avenue, Kelowna, BC, V1Y 6B1 house for sale Li.
Berkshire Park
· 1,916 sq.ft · 3 Bedrooms · 2 Baths · House
· Garden · Fireplace
Berkshire Park · 1,916 sq.ft · 3 Bedrooms · 2 Baths · House · Garden · Fireplace
Nestled in the heart of Kelowna, this beautifully updated 3 bedroom, 2 bathroom home at 1040 Laurier Ave offers the perfect blend of character, comfort, and modern upgrades. Situated on a desirable street close to downtown amenities, parks, schools, and the vibrant Okanagan lifestyle, this property is ideal for families, investors, or anyone seeking a move-in ready home with excellent flexibility. With a layout that offers suite potential. Thoughtfully upgraded over the years, the home features a new high-efficiency gas furnace, a cozy gas fireplace, and a recently replaced hot water tank for year-round comfort and efficiency. Major infrastructure improvements include upgraded interior plumbing replacing old galvanized piping, electrical upgrades, and a recently refurbished chimney. Outside, enjoy the convenience of a newly installed underground irrigation system that keeps the yard looking its best, along with a brand-new front gate that enhances both privacy and curb appeal. Security
$ 849,000
430 Perth Road, Kelowna, BC, V1X 3R4 house for sale | Listing ID 10401 | Royal LePage
View photo
House · for sale
$ 789,000
430 Perth Road, Kelowna, BC, V1X 3R4 house for sale | Listing ID 10401 | Royal LePage
Berkshire Park
· House
· Garden · Cellar
Berkshire Park · House · Garden · Cellar
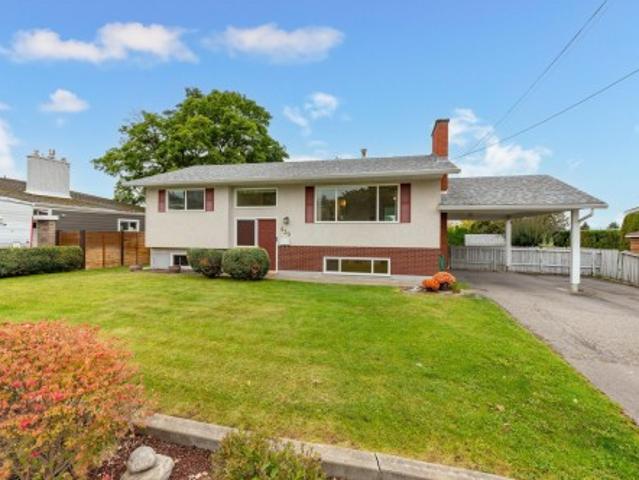
430 Perth Road. Fully refreshed, move-in ready, and available immediately. This 4-bedroom, 2-bathroom bi-level offers approximately 1,874 sq ft of practical family living in a highly convenient Rutland South location close to schools, parks, shopping, transit, and everyday amenities. The home has just undergone a substantial refresh from top to bottom, including fresh paint throughout, newer flooring, newer toilets, updated and new tubs, and a newer washer and dryer. Downstairs, the family room has been finished with pot lighting, creating a brighter, more polished space and helping maximize the usable living area. With two bedrooms up and two down, a full bathroom on each level, a separate basement entrance, recreation space, and workshop area, the layout offers excellent flexibility for families, teens, guests, or future suite potential. Outside, the property is every bit as impressive. Set on a flat 0.19-acre lot, the huge, fenced yard provides outstanding space for kids, pets, gard
$ 789,000
542 Wade Avenue W Unit# 201, Penticton, BC, V2A 1V5 house for sale | Listing ID 10400 | Royal LePage
View photo
House · for sale
$ 399,900
542 Wade Avenue W Unit# 201, Penticton, BC, V2A 1V5 house for sale | Listing ID 10400 | Royal LePage
Berkshire Park
· House
· Balcony · Parking
Berkshire Park · House · Balcony · Parking
Welcome to this well-maintained upper-level half-duplex in the heart of downtown Penticton. Offering approximately 1,071 square feet of practical living space, this bright 3-bedroom, 1-bathroom home (built in 1993) is a smart fit for first-time buyers, downsizers, retirees, or investors looking for an updated, low-maintenance residence. Inside, an open-concept layout effortlessly connects the living room, dining area, and kitchen, creating a comfortable and functional space for everyday living. The good-sized bedrooms sit conveniently close to the bathroom, while in-suite laundry adds everyday ease. A welcoming foyer, utility space, and generous closet storage keep everything organized. Step outside to a private balcony—perfect for morning coffee or evening BBQs. The property also includes a dedicated parking space, a storage shed, and fencing that adds an extra layer of privacy. Location is a standout. You’re just a short walk from the South Okanagan Event Centre, restaurants, shoppin
$ 399,900
750 Revelstoke Avenue, Penticton, BC, V2A 2J2 house for sale | Listing ID 10400 | Royal LePage
View photo
House · for sale
$ 667,500
750 Revelstoke Avenue, Penticton, BC, V2A 2J2 house for sale | Listing ID 10400 | Royal LePage
Berkshire Park
· House
· Garden · Parking
Berkshire Park · House · Garden · Parking
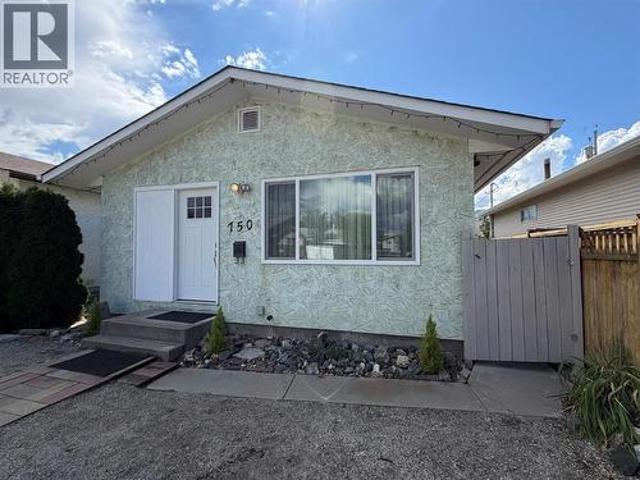
750 Revelstoke Avenue offers easy, single-level living in Penticton. Move-in ready, this updated 3-bedroom, 1-bathroom home features a fully fenced yard and a single-car insulated garage with power, providing great space for parking, storage or a workshop. Additional parking is available in the front of the home, along with separate outdoor parking for an RV, utility trailer or boat at the back. All windows have been replaced within the past three years. Close to the South Okanagan Events Centre, Penticton Trade & Convention Centre, Cascades Casino and schools, with golfing and Okanagan Lake nearby. Enjoy all that the area has to offer from this convenient location. Quick possession available! Book your showing today! (Id: 27)
$ 667,500
3246 Mcginnis Road, West Kelowna, BC, V4T 1A8 house for sale | Listing ID 10401 | Royal LePage
View photo
House · for sale
$ 638,900
3246 Mcginnis Road, West Kelowna, BC, V4T 1A8 house for sale | Listing ID 10401 | Royal LePage
Berkshire Park
· House
· Deck · Cellar
Berkshire Park · House · Deck · Cellar
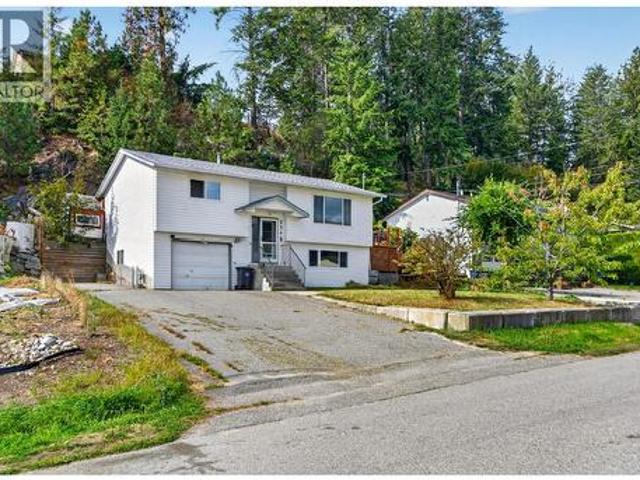
Welcome to one of the most'Family Friendly' neighbourhoods in an area that provides some of the best values for Buyers! This Bilevel style home backs onto a tree-lined setting providing a natural privacy buffer from rear neighbours. Recent updates make this one move-in ready with financial space to put your own cosmetic touches on it. Step out to the large deck and take in stunning valley views, a perfect spot for morning coffee or evening unwinding. The layout offers strong potential for a suite conversion, ideal for multi-generational living or explore a potential Short Term Rental set up in the basement while you occupy the main level. Buyers to verify suite potential and any required permits with the City of West Kelowna. Glenrosa is a family-friendly Westside neighbourhood close to Elementary & Middle school, miles of walking & hiking trails and only 8.5km drive to Telemark Nordic Ski & Snowshoe Resort. (Id: 27)
$ 638,900
165 2 Radio Tower Road, Oliver, BC, V0H 1T1 Luxury House for sale | Listing ID 10401 | Royal LePage Carriage Trade Luxury Properties
View photo
House · for sale
$ 1,350,000
165 2 Radio Tower Road, Oliver, BC, V0H 1T1 Luxury House for sale | Listing ID 10401 | Royal LePage Carriage Trade Luxury Properties
Berkshire Park
· House
· Patio · Fireplace
Berkshire Park · House · Patio · Fireplace
The Cottages on Osoyoos Lake; where lakefront living meets incredible year-round recreation and investment potential. This custom-built home in a secure gated community offers beautiful lake views, thoughtful updates, and plenty of space for family and guests. Enjoy summer days on Osoyoos Lake, explore the many nearby wineries, or head up to Baldy Mountain, all with the rare option for short-term rentals. The main level features vaulted ceilings with exposed wood beams, large windows, a cozy fireplace, and a bright, open living space that extends onto a sun-filled patio. The stylish and functional kitchen has custom cabinetry, a propane cooktop, and plenty of natural light. The primary bedroom offers a walk-in closet and four-piece ensuite with a relaxing soaker tub, along with a second bedroom, powder room, and laundry. The walk-out lower level is designed for entertaining, complete with a second kitchen, wet bar, family room with fireplace, and sliding doors leading to a private cove
$ 1,350,000
433 Churchill Avenue Unit# 102, Penticton, BC, V2A 1C9 house for sale | Listing ID 10400 | Royal LePage
View photo
House · for sale
$ 975,000
433 Churchill Avenue Unit# 102, Penticton, BC, V2A 1C9 house for sale | Listing ID 10400 | Royal LePage
Berkshire Park
· House
· Office room · Balcony · Parking · Air conditioning
Berkshire Park · House · Office room · Balcony · Parking · Air conditioning
CLICK TO VIEW VIDEO: Live steps from the beach and Lakeshore Promenade at 102-433 Churchill Ave, a stunning 3-Bedroom + Den, 2.5-Bath townhome designed for an active, low-maintenance Penticton lifestyle. Inside, modern architecture meets warmth with polished tile, glass railings, wood accents and exceptional natural light from windows on three sides. The main living level features a sleek kitchen with large island, stainless appliances and a generous serving pantry, flowing into bright dining and living spaces. Main-floor laundry and a natural gas BBQ connection add everyday convenience. Two bedrooms, a full bath and balcony occupy the next level, while the top-floor primary becomes a private retreat with walk-in closet, ensuite, cross-laminated wood ceiling and its own balcony. Downstairs, a deep single garage, additional storage and flexible den provide room for bikes, paddleboards, golf gear, hobbies or a home office. Comfort is equally impressive: in-floor heating on all four level
$ 975,000
3490 Paynter Road, West Kelowna, BC, V4T 1R2 house for sale | Listing ID 10400 | Royal LePage
View photo
House · for sale
$ 1,400,000
3490 Paynter Road, West Kelowna, BC, V4T 1R2 house for sale | Listing ID 10400 | Royal LePage
Berkshire Park
· House
· Garden
Berkshire Park · House · Garden
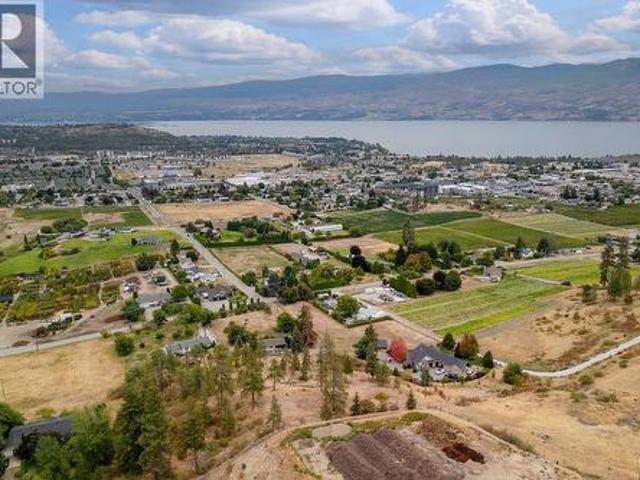
2.14 acres in the city with lake views! Not in the alr! This is the one you've been waiting for. Set in the rolling hills of West Kelowna, this property offers plenty of room to live, grow and make it your own. A rare opportunity to own 2.14 acres in the city with beautiful lake views, a 5-bedroom, 3-bathroom home and the added flexibility of RU1 zoning. This is a property that offers both the space your family wants today and the potential to grow with you over time. The home features a functional layout with an in-law suite, offering flexibility for extended family, guests, older children or additional living space. Outside, the large yard provides plenty of room for kids and pets, gardens, fruit trees, outdoor entertaining and creating the kind of private backyard space that’s increasingly difficult to find within the city. The RU1 zoning gives you options. Whether that means creating a space for family, adding a space for guests, building a shop, or simply holding onto for the futu
$ 1,400,000
2684 Alhambra Drive, West Kelowna, BC, V1Z 3A8 house for sale | Listing ID 10400 | Royal LePage
View photo
House · for sale
$ 829,000
2684 Alhambra Drive, West Kelowna, BC, V1Z 3A8 house for sale | Listing ID 10400 | Royal LePage
Berkshire Park
· House
· Garden · Deck · Air conditioning · Parking
Berkshire Park · House · Garden · Deck · Air conditioning · Parking
This is the kind of home and backyard families dream about! Beautifully updated throughout, this bright and welcoming 4-bedroom, 3-bathroom home offers plenty of space for the whole family, inside and out. Numerous updates over the years include flooring, paint, beautifully updated bathrooms, replacement windows, hot water tank, furnace, A/C and a roof that is less than 10 years old, making this home truly move-in ready. The flexible layout includes a separate 1-bedroom in-law suite with its own laundry—ideal for extended family, guests or the potential for a mortgage helper. There’s no shortage of storage, plus plenty of parking, including space for an RV. Step outside and discover a truly incredible, irrigated backyard surrounded by mature landscaping and a peaceful natural backdrop. Lush gardens, a beautiful waterfall feature and tons of room for kids and four-legged family members make this outdoor space something special. A huge wraparound deck, partially covered for year-round en
$ 829,000
2440 Old Okanagan Highway Unit# 509, Westbank, BC, V4T 3A3 house for sale | Listing ID 10399 | Royal LePage
View photo
House · for sale
$ 439,500
2440 Old Okanagan Highway Unit# 509, Westbank, BC, V4T 3A3 house for sale | Listing ID 10399 | Royal LePage
Berkshire Park
· House
· Office room · Deck
Berkshire Park · House · Office room · Deck
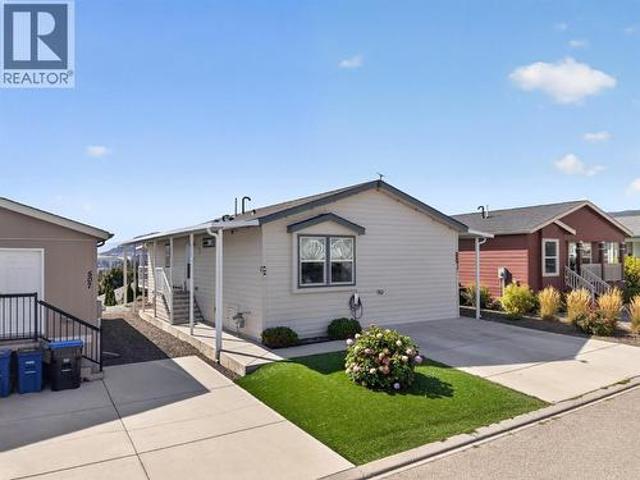
Welcome to this beautifully updated 3-bedroom, 2-bathroom home in Sierra’s, West Kelowna, where incredible LAKE and CITY VIEWS are part of the everyday backdrop. With 1,352 sq. ft. Of comfortable living space, this home offers a great blend of style and functionality. The bright kitchen features a massive island with granite countertops, plenty of cabinetry and counter space, new stainless steel appliances, and a built-in wine/beverage cooler. The living room takes full advantage of the views, while fresh paint, engineered hardwood flooring, and thoughtful updates throughout make this home move-in ready. The spacious primary bedroom offers a walk-in closet and a luxurious 5-piece ensuite, while two additional bedrooms provide plenty of flexibility for family, guests, or a home office. The upgraded laundry/utility room adds an abundance of useful storage. Step outside onto the expansive covered deck and take in the spectacular lake and city views, beautifully framed by sleek glass raili
$ 439,500
1547 Cabernet Way, West Kelowna, BC, V4T 0E1 house for sale | Listing ID 10400 | Royal LePage
View photo
House · for sale
$ 2,499,000
1547 Cabernet Way, West Kelowna, BC, V4T 0E1 house for sale | Listing ID 10400 | Royal LePage
Berkshire Park
· House
· Garden · Office room · Fireplace · Swimming pool
Berkshire Park · House · Garden · Office room · Fireplace · Swimming pool
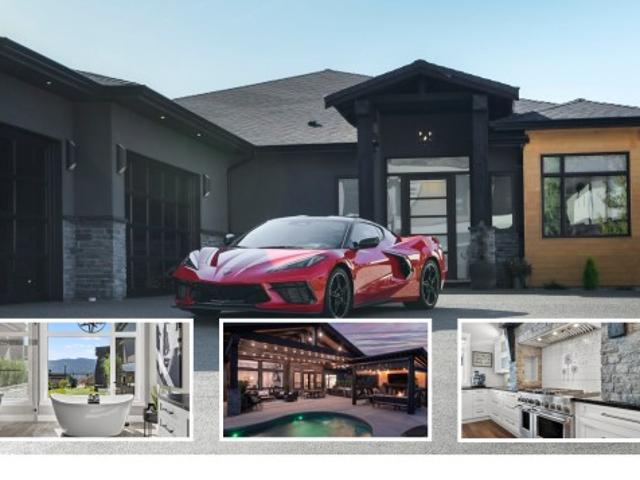
Resort living at home. Welcome to prestigious Vineyard Estates, where exceptional design meets the Okanagan lifestyle. Crafted by award-winning PARS Luxury Homes, this remarkable one-level rancher offers impeccable design; delivering extraordinary quality without immense scale. The thoughtfully curated layout creates distinct spaces for both privacy and entertaining, with a beautifully separated guest wing and luxurious Primary Retreat. A dedicated office, expansive media room, sophisticated wine gallery and athletic studio elevate everyday living. The true magic begins when the doors open to the backyard. Designed to feel like your own private resort, the outdoor living space features an inground saltwater pool & hot tub, outdoor kitchen & dining area, plus a covered lounge with gas fireplace. Picture long summer days by the pool, dinner under the stars & evenings gathered around the fire as the season stretches on. Inside, advanced technology puts everything at your fingertips with w
$ 2,499,000
3 2435 Taylor Crescent, Kelowna, BC, V1Y 1L9 Luxury House for sale | Listing ID 10401 | Royal LePage Carriage Trade Luxury Properties
View photo
House · for sale
$ 1,649,900
3 2435 Taylor Crescent, Kelowna, BC, V1Y 1L9 Luxury House for sale | Listing ID 10401 | Royal LePage Carriage Trade Luxury Properties
Berkshire Park
· House
· Office room · Fireplace
Berkshire Park · House · Office room · Fireplace
Downsize without compromise! Welcome to The City View, a signature residence at The Taylor House! This custom 3-level home offers approximately 1,792 sq. Ft. thoughtfully designed to reflect the area's historic character while providing the comfort and sophistication of modern luxury. Enjoy living in one of Kelowna’s most desirable and walkable neighbourhoods. Ideally positioned just steps from the lake, Pandosy Village and Kelowna General Hospital, the home offers easy access to dining, shopping, recreation and everyday amenities, with downtown Kelowna minutes away. The light filled main level is distinguished by 10’ ceilings, custom millwork and stonework, an electric fireplace and a dedicated office. The kitchen features a custom curved island and premium appliance package, while 8-inch engineered oak plank flooring runs throughout the home. Smart-home technology, Lutron lighting and integrated sound add effortless modern comfort. The second level hosts 3 well-sized bedrooms, and th
$ 1,649,900
2588 Paramount Drive, West Kelowna, BC, V4T 3M6 house for sale | Listing ID 10401 | Royal LePage
View photo
House · for sale
$ 1,049,999
2588 Paramount Drive, West Kelowna, BC, V4T 3M6 house for sale | Listing ID 10401 | Royal LePage
Berkshire Park
· House
· Garden · Parking · Deck
Berkshire Park · House · Garden · Parking · Deck
Views for miles, vineyard, valley, mountain and lake views set the stage for this 4-bedroom PLUS den 3-bath grade-level entry home in Tallus Ridge. The bright southern main level brings the kitchen, dining and living areas together, with white shaker cabinetry, quartz countertops, a large island, pantry and stainless steel appliances including a gas range. Three bedrooms are located on this level, including a spacious primary with walk-in closet and 5-piece ensuite with separate soaker tub. Step out to the large front deck and enjoy an elevated outlook across the surrounding landscape, while the spacious rear yard offers room to relax, entertain or enjoy time outdoors. Professionally completed by the builder, the fully finished lower level adds substantial living space with a large family room, fourth bedroom, den, 4-piece bathroom, laundry and finished foyer. Quartz countertops throughout, an attached double garage and RV parking complete the home. Set on a 0.18-acre lot close to scho
$ 1,049,999
4 2435 Taylor Crescent, Kelowna, BC, V1Y 1L9 Luxury House for sale | Listing ID 10401 | Royal LePage Carriage Trade Luxury Properties
View photo
House · for sale
$ 1,649,900
4 2435 Taylor Crescent, Kelowna, BC, V1Y 1L9 Luxury House for sale | Listing ID 10401 | Royal LePage Carriage Trade Luxury Properties
Berkshire Park
· House
· Office room · Fireplace
Berkshire Park · House · Office room · Fireplace
Downsize without compromise! Welcome to The Mountain View, a signature residence at The Taylor House! This custom 3-level home offers approximately 1,792 sq. Ft. thoughtfully designed to reflect the area's historic character while providing the comfort and sophistication of modern luxury. Enjoy living in one of Kelowna’s most desirable and walkable neighbourhoods. Ideally positioned just steps from the lake, Pandosy Village and Kelowna General Hospital, the home offers easy access to dining, shopping, recreation and everyday amenities, with downtown Kelowna minutes away. The light filled main level is distinguished by 10’ ceilings, custom millwork and stonework, an electric fireplace and a dedicated office. The kitchen features a custom curved island and premium appliance package, while 8-inch engineered oak plank flooring runs throughout the home. Smart-home technology, Lutron lighting and integrated sound add effortless modern comfort. The second level hosts 3 well-sized bedrooms, an
$ 1,649,900
1969 Osprey Lane, Cawston, BC, V0X 1C1 house for sale | Listing ID 10400 | Royal LePage
View photo
House · for sale
$ 899,000
1969 Osprey Lane, Cawston, BC, V0X 1C1 house for sale | Listing ID 10400 | Royal LePage
Berkshire Park
· House
· Parking
Berkshire Park · House · Parking
Living the dream in Cawston! 6.58 flat usable acres, this move-in-ready property offers the perfect blend of country living, farm potential and room to breathe. Approximately 4 acres are in farm production with another 1.5 acres of pasture. The fully irrigated, fenced property even features a creek along the back. Inside, thoughtful custom details shine throughout. The kitchen, bathrooms, linen closet and primary closet feature custom designed cabinetry built specifically for the home. Enjoy soft close doors and drawers, easy clean fronts, adjustable shelving and removable drawers. The spacious kitchen offers tons of storage, a pantry and a large island with a second sink. 3 generous sized bedrooms and 2 bathrooms, the family will be comfortable. 984 sq ft heated workshop is built to impress with 18' ceilings, a 14' x 14' rolling garage door, 200-amp panel, additional 200-amp feed for future development, plus a 60A welder/air compressor receptacle. RV/trailer guests are welcome with ho
$ 899,000
1 2435 Taylor Crescent, Kelowna, BC, V1Y 1L9 Luxury House for sale | Listing ID 10401 | Royal LePage Carriage Trade Luxury Properties
View photo
House · for sale
$ 1,799,900
1 2435 Taylor Crescent, Kelowna, BC, V1Y 1L9 Luxury House for sale | Listing ID 10401 | Royal LePage Carriage Trade Luxury Properties
Berkshire Park
· House
· Office room · Fireplace
Berkshire Park · House · Office room · Fireplace
Downsize without compromise! Welcome to The Lake View, a signature residence at The Taylor House. This custom 3-level home offers approximately 1,834 sq. Ft. thoughtfully designed to reflect the historic character of the area while providing the comfort and sophistication of modern luxury. Enjoy living in one of Kelowna’s most desirable and walkable neighbourhoods. Ideally positioned just steps from the lake, Pandosy Village and Kelowna General Hospital, the home offers easy access to dining, shopping, recreation and everyday amenities, with downtown Kelowna minutes away. The light filled main level is distinguished by 10’ ceilings, custom millwork and stonework, an electric fireplace and a dedicated office. The kitchen features a custom curved island and premium appliance package, while 8-inch engineered oak plank flooring runs throughout. Smart-home technology, Lutron lighting and integrated sound add effortless modern comfort. The second level has two spacious primary suites, each w
$ 1,799,900
5590 Trestle Ridge Court, Kelowna, BC, V1W 5M3 Luxury House for sale | Listing ID 10400 | Royal LePage Carriage Trade Luxury Properties
View photo
House · for sale
$ 2,249,000
5590 Trestle Ridge Court, Kelowna, BC, V1W 5M3 Luxury House for sale | Listing ID 10400 | Royal LePage Carriage Trade Luxury Properties
Berkshire Park
· House
· Patio · Office room · Parking · Gym · Deck · Swimming pool
Berkshire Park · House · Patio · Office room · Parking · Gym · Deck · Swimming pool
Experience exceptional Okanagan living in this beautiful Kettle Valley home, ideally positioned at the end of a quiet cul-de-sac beside natural parkland. Captivating 180-degree lake views provide a spectacular backdrop from the open-concept interior, covered deck, and private pool. Hardwood floors, vaulted shiplap ceilings, and abundant natural light create a warm, refined atmosphere. The kitchen features stainless steel appliances and a convenient spice kitchen located in large laundry/mudroom. Upstairs, the spacious primary retreat offers an ensuite and generous walk-in closet, while a second bedroom enjoys its own ensuite. The main level includes a lake-view office, additional bedroom, and large laundry room. Downstairs, a massive recreation room with wet bar opens to the covered patio and pool area. 2 more bedrooms and space for gym. Outside, grass area for trampoline or pets as well. Well kept home, perfect for entertaining and relaxed family living. 2 1/2 car garage also has pet
$ 2,249,000
2100 Campbell Place Unit# 154, West Kelowna, BC, V1Z 1T3 house for sale | Listing ID 10400 | Royal LePage
View photo
House · for sale
$ 1,699,900
2100 Campbell Place Unit# 154, West Kelowna, BC, V1Z 1T3 house for sale | Listing ID 10400 | Royal LePage
Berkshire Park
· House
· Parking · Terrace
Berkshire Park · House · Parking · Terrace
Welcome to this stunning original showhome townhome in Shelter Bay. An exclusive new community offering exceptional Okanagan living. This beautifully designed corner end unit features an open-concept layout, exposed architectural beams, quality finishes throughout, and a designer kitchen with premium appliances. The living room, kitchen, and primary bedroom showcase breathtaking lake, bridge, and city views, filling the home with natural light and scenery. The impressive 562 sq. Ft. rooftop terrace provides even more panoramic views and the perfect setting for entertaining, relaxing, or enjoying the evening city lights. Perfectly positioned within the community, this home is just steps from the private beach and directly across from the future amenity centre. A double garage and two additional parking spaces on the driveway provide plenty of room for residents and guests. Walk or bike to downtown Kelowna and enjoy the restaurants, shops, entertainment, and waterfront attractions at the
$ 1,699,900
6034 Garraway Place, Peachland, BC, V0H 1X4 house for sale | Listing ID 10400 | Royal LePage
View photo
House · for sale
$ 640,000
6034 Garraway Place, Peachland, BC, V0H 1X4 house for sale | Listing ID 10400 | Royal LePage
Berkshire Park
· House
· Patio · Garden · Parking · Fireplace
Berkshire Park · House · Patio · Garden · Parking · Fireplace
Perfect for first-time buyers, growing families, downsizers, or investors, this charming no-stair rancher offers comfortable single-level living on a spacious corner lot in a quiet, family-friendly cul-de-sac. Large windows flood the home with natural light, creating a bright and welcoming atmosphere throughout. The open-concept layout features a cozy fireplace, generous dining area, and a well-positioned kitchen overlooking the private backyard. Down the hall, you'll find three comfortable bedrooms, two bathrooms, and a convenient laundry room with direct access to the double garage. Thoughtful updates include modern light-and-fan fixtures in the dining room and bedrooms, a hot water tank replaced just three years ago, and a well-maintained 12-year-old furnace. Step outside to enjoy the fully fenced backyard—perfect for pets, children, and entertaining. The property features a lovely semi-covered patio, attractive rock wall landscaping, mature fruit trees (pear, apple, and cherry), an
$ 640,000

Get email alerts

Don't miss out: be the first to know about new properties

The alert was correctly created

On subscribing you accept the conditions of use and the privacy policy
Alert
Receive new ads in your inbox
Save this search
Receive alerts for new listings

We'll send you an email when we have new properties for: "Houses for sale in Berkshire Park"

The alert was correctly created

Get email alerts and be the first to see new listings
Required field
On subscribing I accept the terms of the privacy policy
Perfect! You'll soon start receiving new listings via email
Alert
Receive an email when we have new ads for Houses for sale in Berkshire Park
Save this search
Filters

Bedrooms

Area (sq.ft)

sq.ft
sq.ft

Price

$
$

Filter by property type

Bathrooms

Clear all filters
Receive notifications when new entries are published.