2,444 houses for sale in Penticton

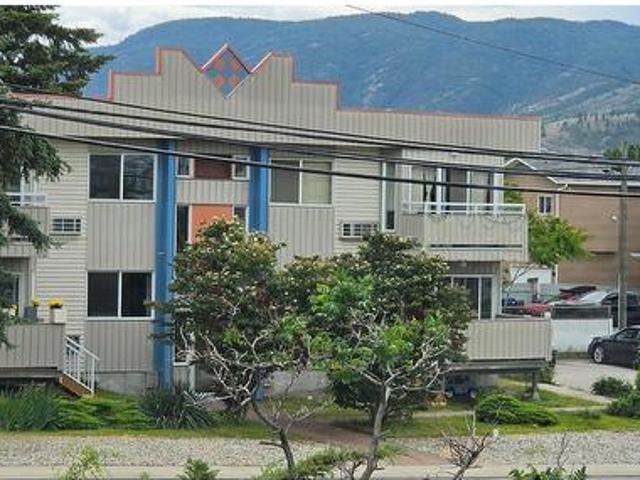
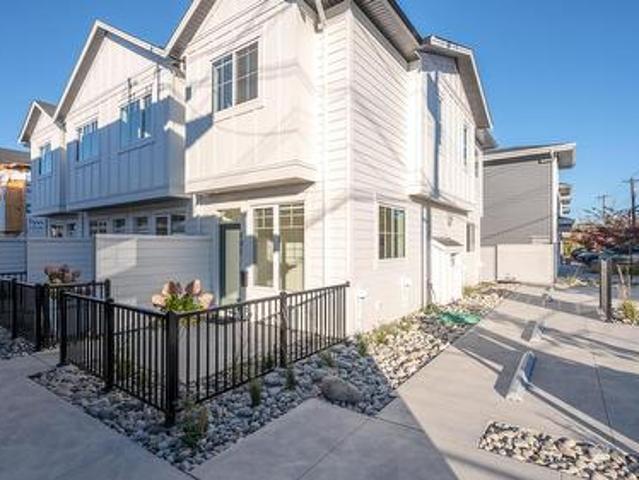
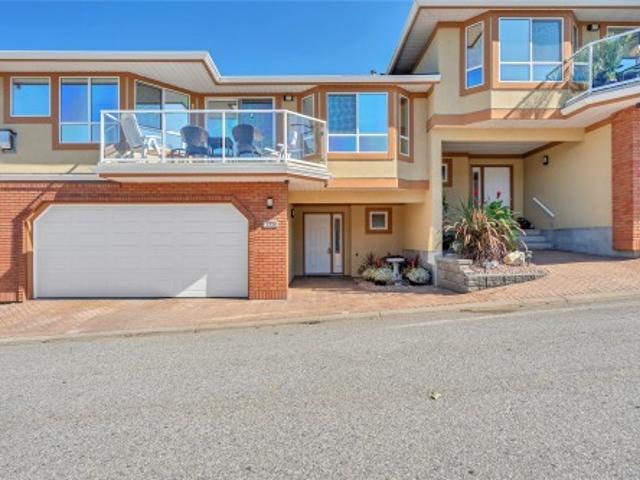
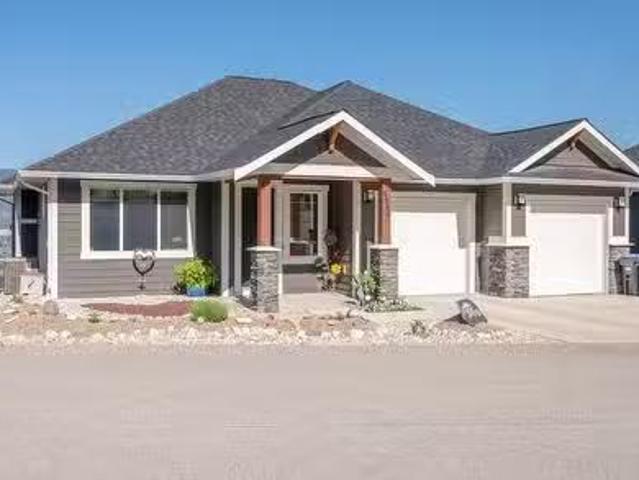
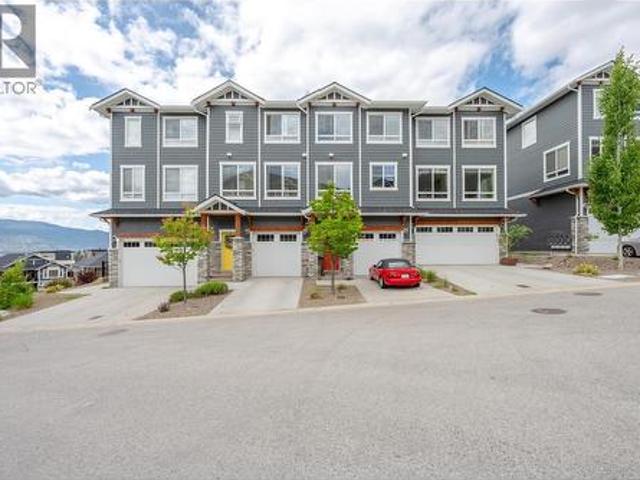
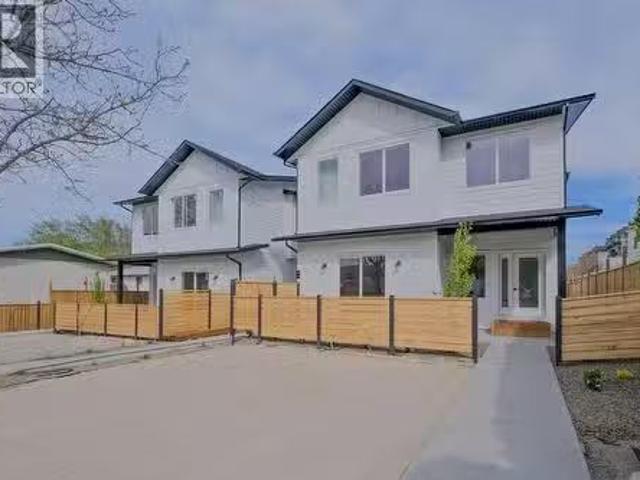
177 Kirkpatrick Avenue Unit# 102, Penticton, BC, V2A 3P4 hou.
View photo
House · for sale
$ 585,000
$ 464/sq.ft
177 Kirkpatrick Avenue Unit# 102, Penticton, BC, V2A 3P4 hou.
Penticton
· 1,259 sq.ft · 3 Bedrooms · 3 Baths · House
· Patio · Fireplace · Parking
Penticton · 1,259 sq.ft · 3 Bedrooms · 3 Baths · House · Patio · Fireplace · Parking
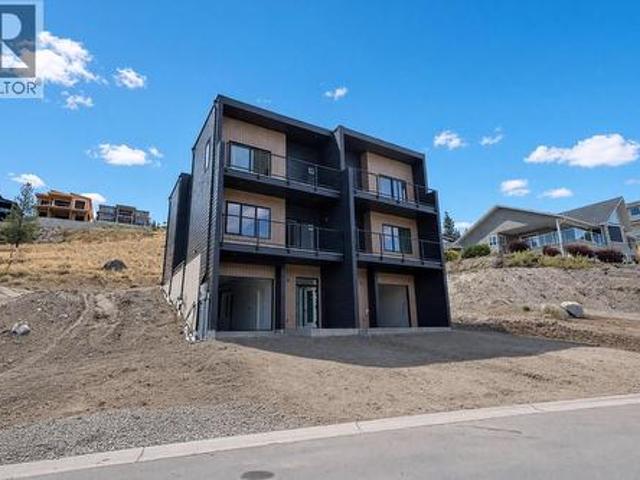
Welcome to the newest and exciting development by Schoenne Homes. This thoughtfully designed 3-bedroom, 3-bathroom home offers over 1,200 square feet of modern living space, featuring 9-foot ceilings on both levels for an open and airy feel. Enjoy a durable and family friendly flooring package with luxury vinyl plank throughout and carpeted stairs. The stylish kitchen is well-appointed with under-cabinet lighting, stunning Frozen Tundra quartz countertops, a 36 stainless steel fridge with ice and water, and a front control range with air fry capability, perfect for everyday living and entertaining. Stay comfortable year-round with an efficient ductless split heat pump system (4 heads) and an HRV ventilation system. Cozy up by the 60 Dimplex linear electric fireplace in the main living area. Additional features include a Stage 2 electric vehicle outlet at your designated parking stall, a spacious patio ideal for outdoor entertaining, a fully fenced area perfect for kids and pets, and a
$ 585,000
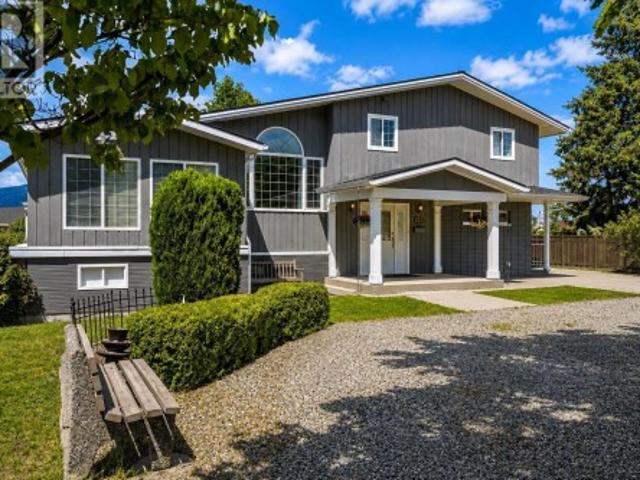
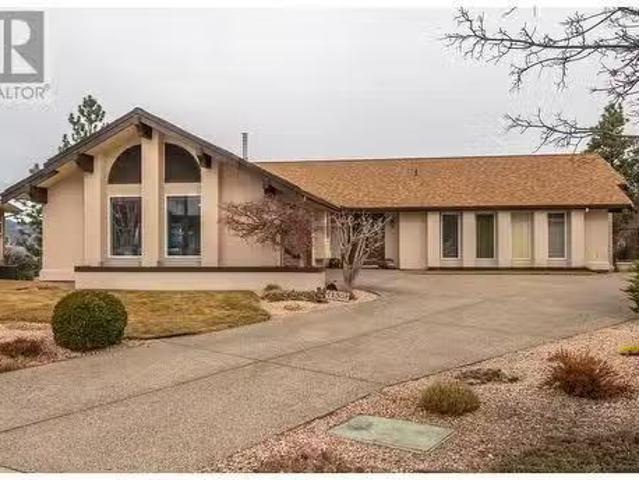
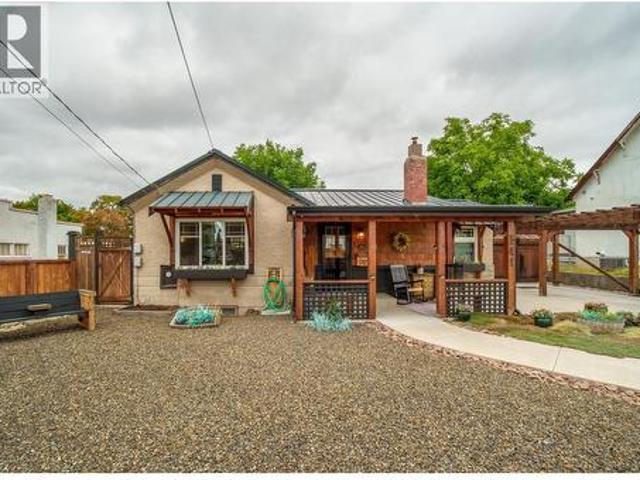
158 Grandview Street, Penticton, BC, V2A 4E4 house for sale | Listing ID 10400 | Royal LePage
View photo
House · for sale
$ 1,299,900
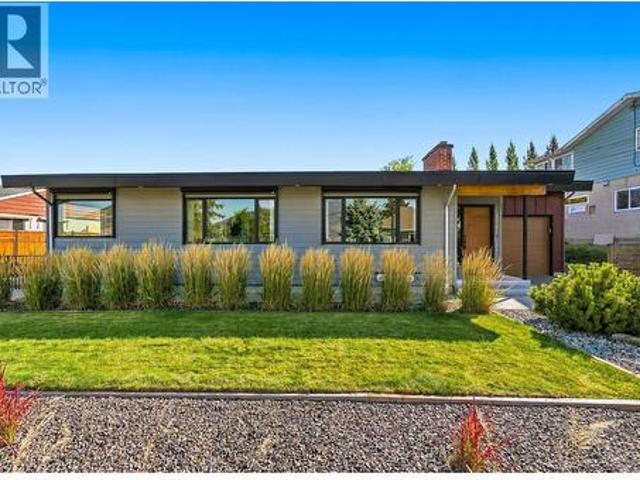
158 Grandview Street, Penticton, BC, V2A 4E4 house for sale | Listing ID 10400 | Royal LePage
Penticton
· House
· Garden · Deck · Air conditioning
Penticton · House · Garden · Deck · Air conditioning
Fully renovated & energy efficient! More than $500,000 was invested in the remarkable transformation of this 1959 mid-century home, guided by respected Penticton architect Chris Allen of Landform Architecture + Design Build. Completed primarily between 2017–2019, the renovation was thoughtfully undertaken to preserve the home’s original character while dramatically improving its comfort, efficiency and functionality. Extensive upgrades include exterior Rockwool insulation and Hardie siding, energy-efficient windows, new exterior doors, substantially improved insulation, 200-amp electrical service, central A/C and a new roof in 2019, with eight rooftop solar panels added in 2025. Inside, original hardwood complements a beautifully reconfigured open-concept plan and professionally designed kitchen opening directly onto the large backyard deck. Picture windows capture Okanagan Lake views, while mature landscaping, original stone terracing and established trees create a private setting for
$ 1,299,900
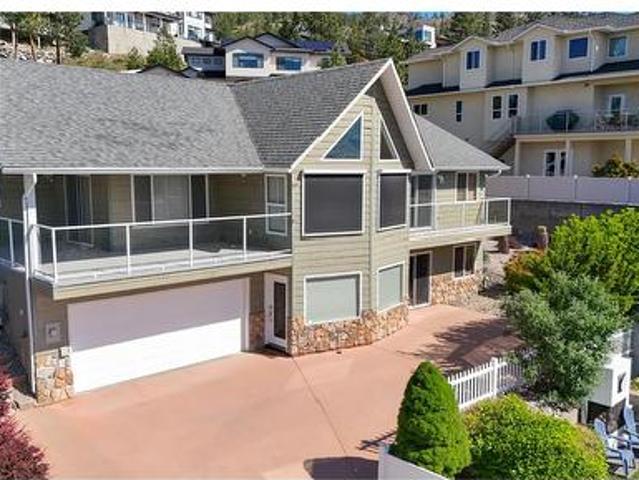
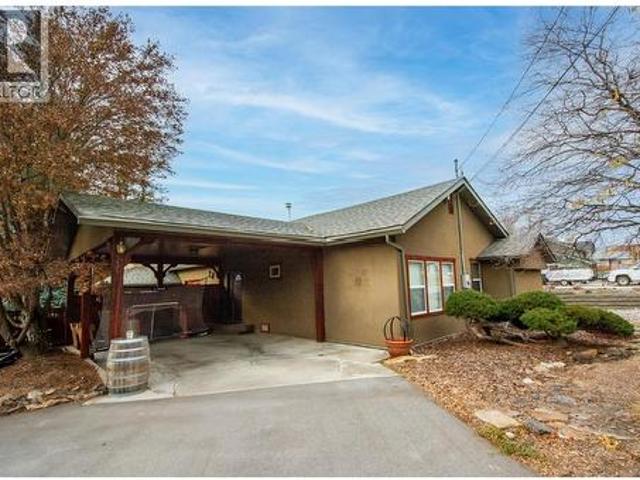
2830 Evergreen Drive Unit# 101, Penticton, BC, V2A 0C2 house for sale | Listing ID 10401 | Royal LePage
View photo
House · for sale
$ 879,900
2830 Evergreen Drive Unit# 101, Penticton, BC, V2A 0C2 house for sale | Listing ID 10401 | Royal LePage
Penticton
· House
· Patio · Garden · Fireplace · Swimming pool · Deck · Air conditioning
Penticton · House · Patio · Garden · Fireplace · Swimming pool · Deck · Air conditioning
Welcome to the newest and exciting development by Schoenne Homes. This beautifully finished 3 bedroom, 3 bathroom home offers over 2,000 sqft in a desirable Penticton location, combining modern design, quality finishes and thoughtful details throughout. The well appointed kitchen features Caesarstone quartz countertops, a waterfall island, matching quartz backsplash, custom cabinetry with soft close hardware, KitchenAid appliances, built in microwave and a 24' beverage fridge. The spacious great room is highlighted by an impressive 74' linear fireplace and contemporary LED lighting package. Take in beautiful lake and mountain views from two decks, one directly off the great room and a second private deck off the primary bedroom. At the rear of the home, a patio opens onto a large, flat backyard with plenty of room for kids and a dog, along with wiring for a future hot tub. The ensuite offers heated tile flooring, a fully tiled shower with frameless glass, double vessel sinks and custom
$ 879,900
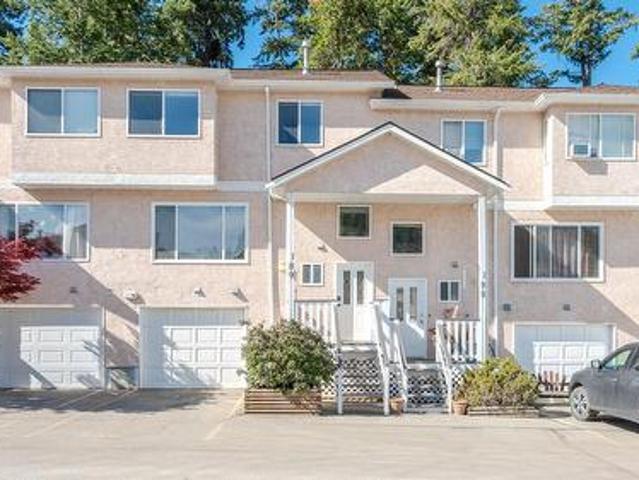
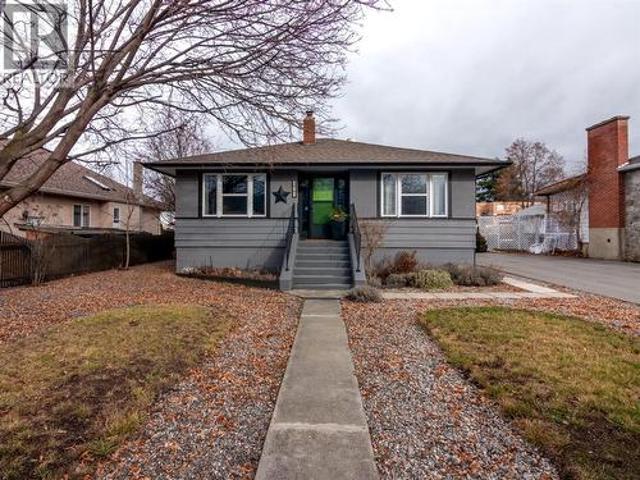
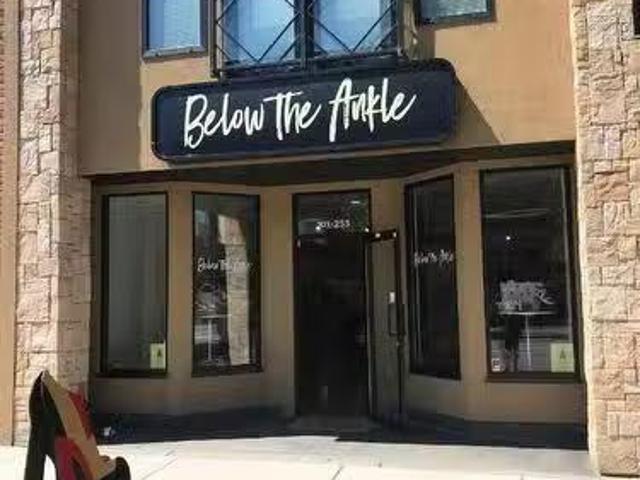
131 Ellis Street, Penticton, BC, V2A 4L4 commercial for sale.
View photo
House · for sale
$ 2,250,000
131 Ellis Street, Penticton, BC, V2A 4L4 commercial for sale.
Penticton
· House
Penticton · House
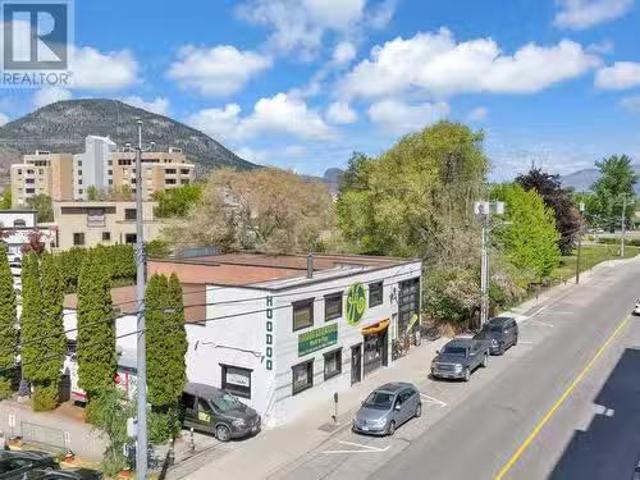
Located in the Heart of the craft beer venues, this location is ready for its next adventure This rare creekside 7,840 sq ft development is in Pentictons booming craft beer district and just steps from Okanagan Lake. Attractive C6 zoning allows builds up to 21 meters high and 100% lot coverage, youre looking at maximum profit potential on every square inch, whether youre envisioning luxury condos for the wine country crowd, expanding the craft beer phenomenon, or creating mixed-use magic in this Walk Score 93 location. The third floor and up will have stunning lake views. The existing long-term tenant helps cover costs while you design your dream building in downtown Penticton where thousands of tourists flock annually and future residents will pay premium sales for this coveted location. Contact the listing agent for more information. Sale includes land and building only with a tenant in place - do not disturb existing operations. (id:27). Still available at ListedBuy!
$ 2,250,000
581 Churchill Avenue, Penticton, BC, V2A 1E2 house for sale | Listing ID 10394 | Royal LePage
View photo
House · for sale
$ 1,595,000
581 Churchill Avenue, Penticton, BC, V2A 1E2 house for sale | Listing ID 10394 | Royal LePage
Penticton
· House
· Patio · Garden · Office room · Parking
Penticton · House · Patio · Garden · Office room · Parking
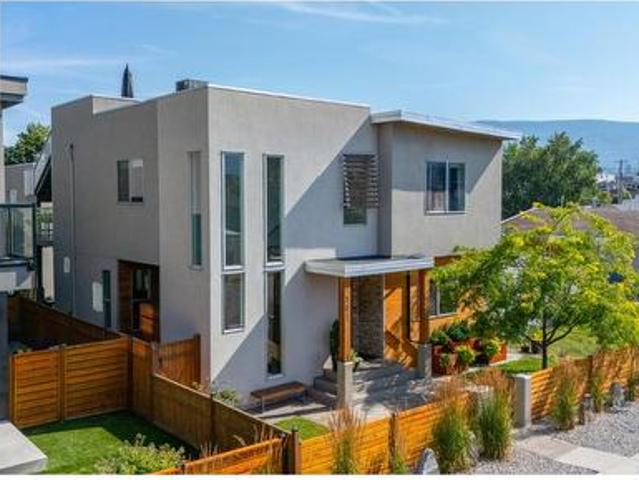
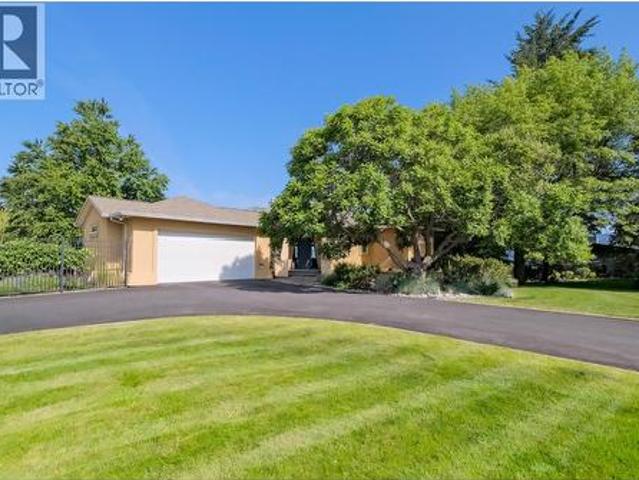
Steps from Okanagan Lake and a short walk to downtown Penticton, this contemporary home offers something genuinely rare on one of the city's most sought-after streets: a spacious main residence paired with a fully self-contained carriage house above a double garage. The street appeal carries through to a well-balanced main floor warmed by in-floor radiant heat, built around a chef's kitchen with a butler's pantry and an open dining and living area that flows seamlessly to a large covered concrete patio — designed for year-round outdoor living. The yard adds character with pocket gardens, an outdoor shower, and custom planters and storage benches. A main floor primary bedroom with an ensuite completes the level, offering real flexibility for single-level living, guests, or family. Upstairs, three generous bedrooms and a dedicated laundry area are accompanied by the primary suite — a genuine retreat with a spa-calibre ensuite and private office/den. A sun-soaked upper patio is accessible
$ 1,595,000
581 & 571 Vancouver Avenue, Penticton, BC, V2A 1A4 house for sale | Listing ID 10396 | Royal LePage
View photo
House · for sale
$ 9,290,000
581 & 571 Vancouver Avenue, Penticton, BC, V2A 1A4 house for sale | Listing ID 10396 | Royal LePage
Penticton
· House
· Terrace
Penticton · House · Terrace
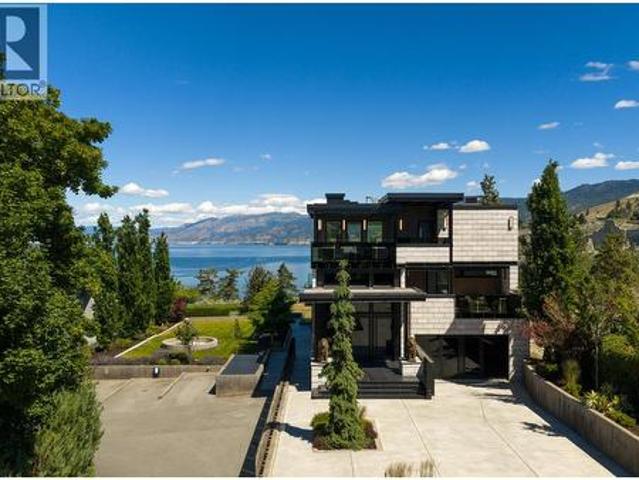
Set above the southern edge of Okanagan Lake, 581 & 571 Vancouver Avenue offer a rare combination of privacy, permanence and possibility. Built of concrete and steel, the residence brings together serious engineering, exceptional materials and a level of craftsmanship designed to be lived with rather than displayed. Handcrafted walnut, richly veined marble, sculptural lighting and finely detailed millwork bring warmth to the interiors, while an immense wall of glass opens the upper floor to the lake and surrounding landscape. The kitchen is designed to support everything from daily cooking to catered entertaining, with La Cornue, Sub-Zero and Gaggenau appliances integrated into a space that remains open and social. Five terraces extend the home outdoors, and the primary suite enjoys its own private terrace, panoramic sunset views and a marble-clad ensuite with twin soaking tubs positioned toward the lake. Fully landscaped and separately titled, 571 Vancouver Avenue adds something incre
$ 9,290,000
156 Vancouver Place, Penticton, BC, V2A 1A7 house for sale | Listing ID 10351 | Royal LePage
View photo
House · for sale
$ 2,500,000
156 Vancouver Place, Penticton, BC, V2A 1A7 house for sale | Listing ID 10351 | Royal LePage
Penticton
· House
· Patio · Office room · Parking · Swimming pool · Deck · Cellar
Penticton · House · Patio · Office room · Parking · Swimming pool · Deck · Cellar
Welcome to 156 Vancouver Place – a stunning custom-built rancher with walkout basement, perched on a 1.76-acre parcel offering breathtaking panoramic lake views. Crafted in 2003 by Homescape Construction for the current owners, this thoughtfully designed home places all principal rooms on the main level for convenient single-level living. The spacious primary suite features a luxurious 5-piece ensuite, including a brand-new shower installed in May 2025. The lower level is ideal for hosting guests, complete with two additional bedrooms, a large office, a generous rec room with wet bar, and a wine cellar for the enthusiast. Step outside and enjoy your own private retreat – with multiple patios and decks, a hot tub, firepit area, and beautifully landscaped grounds with ample room to add a pool. The oversized attached double garage and abundant on-site parking round out this exceptional package. (Id: 27)
$ 2,500,000
28 Huth Avenue, Penticton, BC, V2A 7S8 house for sale | Listing ID 10391 | Royal LePage
View photo
House · for sale
$ 900,000
28 Huth Avenue, Penticton, BC, V2A 7S8 house for sale | Listing ID 10391 | Royal LePage
Penticton
· House
· Garden · Parking
Penticton · House · Garden · Parking
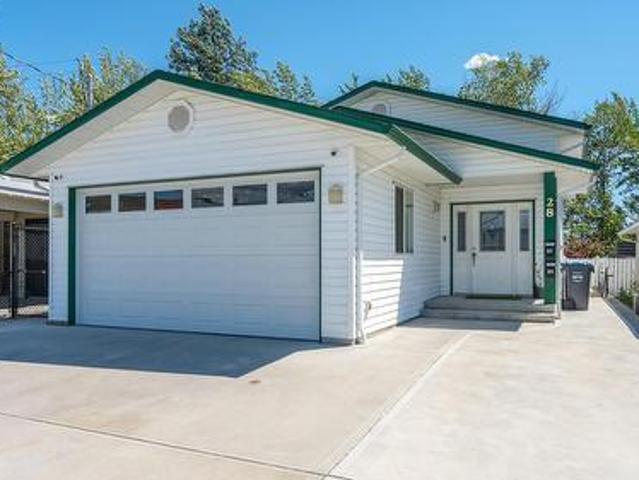
Revenue generating asset! Built in 2016, this beautiful family home is conveniently located in the heart of Penticton, walking distance from all the amenities. Two bedrooms & two bathrooms up stairs, with one bedroom & one bathroom downstairs, makes for plenty of space for a growing family. Downstairs you will also find a very spacious, fully legal one bedroom suite with its own separate entrance. With special attention paid to soundproofing, and its own heating/cooling system, enjoy the headache free mortgage helper! The fully fenced backyard is equipped with synthetic grass to keep maintenance to a minimum. To top it’s equipped with a double garage for all your toys. This place really has it all. Contact the listing agent to view!
$ 900,000
76 Huth Avenue, Penticton, BC, V2A 2Z8 house for sale | Listing ID 10393 | Royal LePage
View photo
House · for sale
$ 729,000
76 Huth Avenue, Penticton, BC, V2A 2Z8 house for sale | Listing ID 10393 | Royal LePage
Penticton
· House
· Patio · Garden · Deck · Parking
Penticton · House · Patio · Garden · Deck · Parking
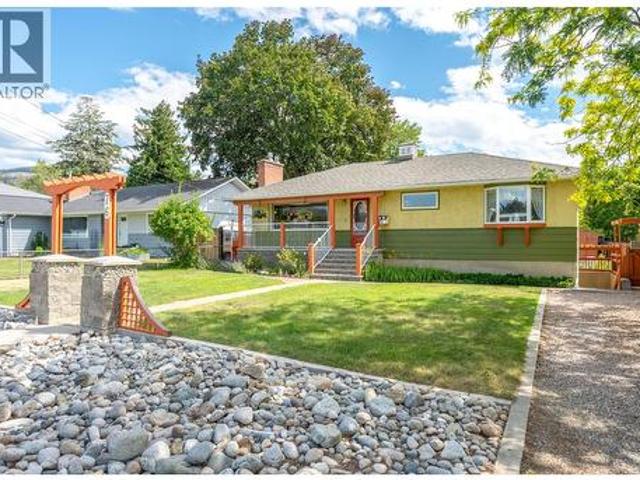
Welcome to 76 Huth Avenue, a charming mid-century home that perfectly blends timeless character with thoughtful updates. From the moment you step inside, you'll appreciate the bright, inviting living room, custom tile work, beautiful inlaid hardwood floors, and crown moulding throughout the main level. The adorable kitchen is full of personality and functionality, with adjacent dining and access to the covered patio and expansive deck space. Two bedrooms on the main, including a large primary and beautiful three-piece main bathroom featuring a walk-in tiled shower. The lower level offers excellent flexibility with a one-bedroom in-law suite featuring its own separate entrance—ideal for extended family or your friends and guests. Outside, you'll find a beautifully landscaped, fully fenced yard designed for relaxing and entertaining, lane access, and RV parking. A standout feature is the detached backyard studio, offering a kitchenette, three-piece bathroom, private patio, and endless po
$ 729,000
299 Roy Avenue, Penticton, BC, V2A 7M8 house for sale | Listing ID 10394 | Royal LePage
View photo
House · for sale
$ 799,999
299 Roy Avenue, Penticton, BC, V2A 7M8 house for sale | Listing ID 10394 | Royal LePage
Penticton
· House
· Patio · Garden · Swimming pool
Penticton · House · Patio · Garden · Swimming pool
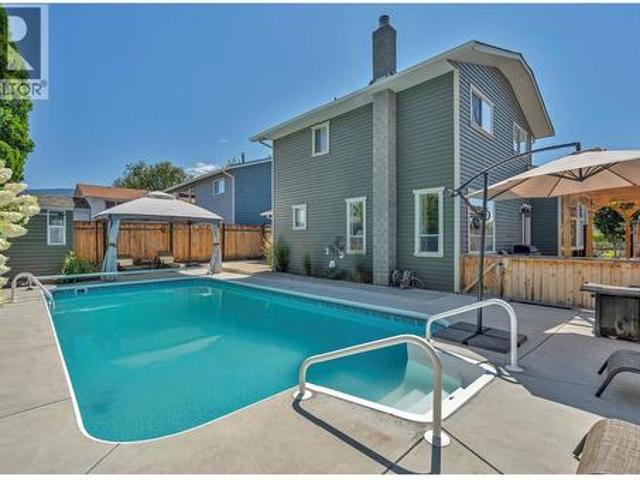
Here is the backyard oasis you've been dreaming of! Enjoy a sparkling pool with a new liner added in 2024, in a low-maintenance backyard that's amazingly relaxing and ready to enjoy from day one. Ample patio space means you'll always find sun or shade throughout the day. Centrally located on a non-through street, all Penticton has to offer is just a short drive or walk away. This comfortable split-level home features a total of four bedrooms and two bathrooms, with beautiful hardwood floors throughout the majority of the home. The lower bedroom walks straight out to the backyard, making indoor-outdoor living effortless. The home has seen many updates and has been maintained over the years, including a new furnace and air conditioning in 2024 and irrigation installed in 2022. This home is a must see! (Id: 27)
$ 799,999
307 Norton Street, Penticton, BC, V2A 4H9 house for sale | Listing ID 10391 | Royal LePage
View photo
House · for sale
$ 1,450,000
307 Norton Street, Penticton, BC, V2A 4H9 house for sale | Listing ID 10391 | Royal LePage
Penticton
· House
· Parking · Equipped kitchen
Penticton · House · Parking · Equipped kitchen
First Time Offered on the Market! Well-maintained fourplex featuring spacious two-bedroom units, each equipped with in-suite laundry and complete appliance packages, including a refrigerator, stove, dishwasher, washer, and dryer. Each unit also benefits from dedicated on-site parking. The property offers low-maintenance grounds, making it an attractive investment opportunity with reduced upkeep requirements. Conveniently located and designed for tenant comfort, this is an excellent addition to any investment portfolio. Features: Four two-bedroom units. In-suite laundry in every unit. Fridge, stove, dishwasher, washer, and dryer included. Dedicated on-site parking for each unit. Low-maintenance landscaping. First time available on the market A rare opportunity to acquire a well-cared-for income-producing property. (Id: 27)
$ 1,450,000
107 795 Ontario Street, Penticton, BC, V2A 4S4 house for sale | Listing ID 10394 | Royal LePage
View photo
House · for sale
$ 489,000
107 795 Ontario Street, Penticton, BC, V2A 4S4 house for sale | Listing ID 10394 | Royal LePage
Penticton
· House
· Patio · Parking
Penticton · House · Patio · Parking
Move-in ready homes now available. Introducing Creekside Lane, located next to Penticton Creek and a short walk to schools, grocery stores, and other downtown amenities. This progressive development of townhomes has been designed with a focus of creating an exceptional new home and maximum value in today’s housing market. The design provides an open concept main floor living space, which includes storage and direct access to outdoor space. On the upper floor you will have a primary bedroom with ensuite plus a second bedroom and bathroom. Each unit will enjoy a south facing patio area. Each unit will have its own parking space. Phase one is completed and sold out, phase two is complete and move in ready! This project is brought to you by local builder/developer, Beach House Developments Inc. Who has an excellent track record of quality. Call for details today. *Photos are of unit 108, units do vary slightly.
$ 489,000
463 Wade Avenue Unit# 104, Penticton, BC, V2A 1T1 house for sale | Listing ID 10389 | Royal LePage
View photo
House · for sale
$ 689,000
463 Wade Avenue Unit# 104, Penticton, BC, V2A 1T1 house for sale | Listing ID 10389 | Royal LePage
Penticton
· House
· Patio · Office room · Gym · Parking
Penticton · House · Patio · Office room · Gym · Parking
Welcome to The Wade Residences by MS Developers, expected completion July 2026. A boutique collection of four modern townhomes just a 5-minute stroll from Okanagan Lake and moments from downtown Penticton's vibrant restaurants, breweries, coffee shops, and amenities. Now in the final stages of construction, these thoughtfully designed homes offer over 1,400 sq. Ft. of contemporary living space across three levels, plus a single-car garage. The entry level features a versatile bonus room with a powder room, ideal for a home office, den, fitness room, or guest space. The main floor boasts an open-concept layout with maple cabinetry, quartz countertops, a large central island, and a bright living area that opens onto a covered patio complete with BBQ hookups. Premium finishes include stainless steel appliances, 9-foot ceilings, vinyl plank flooring, and ceramic tile throughout. Upstairs, you'll find two spacious primary bedrooms, each featuring its own ensuite and walk-in closet, along wi
$ 689,000
574 Van Horne Street, Penticton, BC, V2A 4K8 house for sale | Listing ID 10401 | Royal LePage
View photo
House · for sale
$ 515,000
574 Van Horne Street, Penticton, BC, V2A 4K8 house for sale | Listing ID 10401 | Royal LePage
Penticton
· House
· Parking · Cellar
Penticton · House · Parking · Cellar
I am pleased to share a great property opportunity in downtown Penticton, ideal for personal use, investment, or future development. This charming single-family home is situated on a duplex-zoned lot. Property Highlights: Layout: 3 bedrooms (space for a 4th in the basement) and 3 bathrooms. Includes a cozy, non-conforming second-floor suite (currently rented for $875/month) with a main-floor servery adjacent to the shared laundry room. Upgrades: Features a newer roof and a high-efficiency furnace. Parking & Storage: Garage with electrical service, back alley access, and ample parking (up to 3 vehicles in the back, 1 in the garage, and 1 on the street). Location: Prime location close to downtown Penticton, local markets, the South Okanagan Events Centre (SOEC), and key amenities. Whether you are looking to invest, renovate, develop, or move in, this property offers immense potential. Please let me know if you would like to schedule a viewing or request further details
$ 515,000
175 3 Finnerty Road, Penticton, BC, V2A 8P8 house for sale | Listing ID 10401 | Royal LePage
View photo
House · for sale
$ 679,900
175 3 Finnerty Road, Penticton, BC, V2A 8P8 house for sale | Listing ID 10401 | Royal LePage
Penticton
· House
· Deck · Parking
Penticton · House · Deck · Parking
Beautifully positioned in Penticton’s desirable Skaha Benches, this well-maintained townhome offers stunning surroundings, comfortable living, and an ideal lifestyle for families or retirees. Located on the East Bench overlooking world-famous Skaha Lake beaches, and marina, the home combines scenic views with practical everyday living. The thoughtfully designed floor plan features a spacious living and dining area, kitchen with nook and attached den, plus access to a private east-facing courtyard. The west-facing deck offers partial lake and city views—perfect for enjoying the Okanagan setting. Upstairs, the oversized primary suite includes a four-piece ensuite, complemented by a generous second bedroom. The lower level provides a welcoming foyer, powder room, oversized two-car garage with workshop potential, and additional crawl-space storage. Residents also enjoy beautifully landscaped grounds, a clubhouse with exercise and games rooms, all in a pet and family-friendly community. Wit
$ 679,900
125 Corry Place, Penticton, BC, V2A 3S2 house for sale | Listing ID 10400 | Royal LePage
View photo
House · for sale
$ 934,900
125 Corry Place, Penticton, BC, V2A 3S2 house for sale | Listing ID 10400 | Royal LePage
Penticton
· House
· Garden · Office room · Parking
Penticton · House · Garden · Office room · Parking
Welcome to 125 Corry Place, where a large lot and a detached 26x30 heated and wired shop come together on one property, a combination that is genuinely hard to find. This split-level home offers over 2,700 sqft, three bedrooms plus a flex room which could be a 4th bedroom. Potential to add a suite downstairs thanks to a separate lower entry. The yard is thoughtfully separated into a fully fenced area ideal for pets and a more open space perfect for a family with children. UG Sprinklers, grape vines, and tons of parking. Inside, the kitchen features granite counters, stainless appliances, crown moulding, under-cabinet lighting, and French doors to the back. Primary bedroom w/ double his-and-hers closets, and the upstairs bath includes a heated tile floor and granite finishes. A sunroom with its own heat and cooling adds flexible space that works well as a fourth bedroom or home office. New Hvac system in 2025 with 10 year transferable warranty, keeping the home comfortable year round, a
$ 934,900
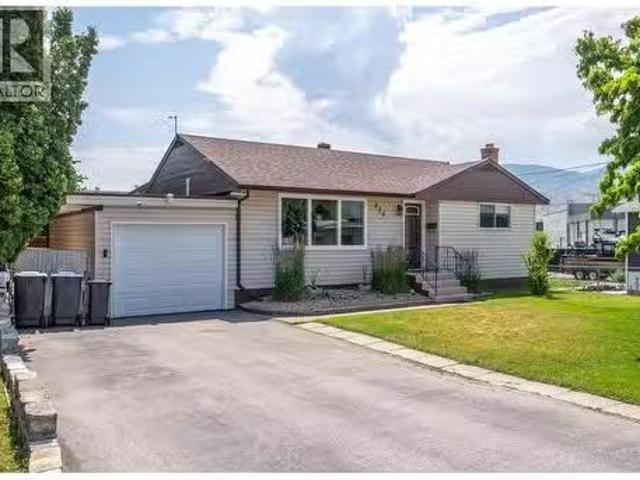
238 Huth Avenue, Penticton, BC, V2A 3A2 house for sale List.
View photo
House · for sale
$ 719,900
$ 336/sq.ft
238 Huth Avenue, Penticton, BC, V2A 3A2 house for sale List.
Penticton
· 2,142 sq.ft · 4 Bedrooms · 2 Baths · House
· Garden · Deck
Penticton · 2,142 sq.ft · 4 Bedrooms · 2 Baths · House · Garden · Deck
Welcome to 238 Huth Avenue! It’s been almost 40 years since this 4 bedroom, 2 bathroom home last hit the market. Lovingly cared for and tastefully updated, this home is the perfect starter or retirement home. With 3 bedrooms on the Main floor including the large Primary Suite with 4pc ensuite and walk in closet, welcoming Living Room, Dining Room and bright spacious Kitchen there is plenty of space to spread out. Downstairs has the Rec Room, an officeden, the 4th Bedroom and Utility Room with plenty of storage and work area. Some of the updates include a brand new Hot Water Tank, newer flooring, a ductless heat pump system and the removal of all remaining PolyB plumbing. It’s the yard and deck that are the real star of the show. The large covered deck off the back of the home is the perfect place to wind down the Spring, Summer and Fall evenings entertaining friends and family. The large fully fenced, fully irrigated yard has 4 storage sheds and garden greenhouse to get the jump on Spr
$ 719,900
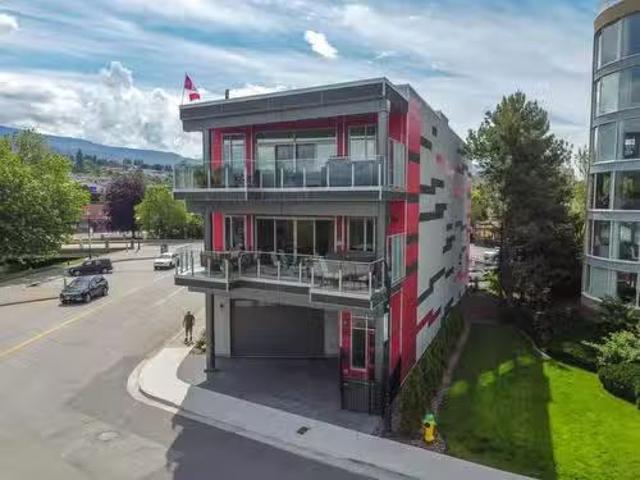
88 Lakeshore Drive, Penticton, BC, V2A 1B5 Luxury House for.
View photo
House · for sale
$ 3,495,000
$ 465/sq.ft
88 Lakeshore Drive, Penticton, BC, V2A 1B5 Luxury House for.
Penticton
· 7,513 sq.ft · 6 Bedrooms · 6 Baths · House
· Lift · Parking
Penticton · 7,513 sq.ft · 6 Bedrooms · 6 Baths · House · Lift · Parking
88 Lakeshore presents an incredible opportunity with three outstanding condos, all individually titled. Upon arrival, you’re greeted by a full-size, high-efficiency commercial elevator at the main entry. This remarkable property features three garages that can accommodate a total of 9-12 vehicles, boasting ceiling heights ideal for car lifts. On the second floor, you’ll find a spacious 2-bedroom, 2-bath condo measuring 1733 sq. ft. along with a cozy 686 sq. ft. 1-bedroom, 1-bath unit. The stunning penthouse on the third floor offers breathtaking lake views and encompasses 2,583 sq. ft. with 3 bedrooms and 3 baths. Each home provides an unparalleled luxury living experience. The property is classified C5 zoning, allowing for development related to financial, retail, and cultural sectors of the city. Its prime location is adjacent to a beautiful park and one of Okanagan Lakes finest beaches, with an excellent walking score to shops, restaurants, farmers markets, and downtown amenities. F
$ 3,495,000
1114 Holden Road, Penticton, BC, V2A 0B7 Luxury House for sa.
View photo
House · for sale
$ 1,199,000
$ 373/sq.ft
1114 Holden Road, Penticton, BC, V2A 0B7 Luxury House for sa.
Penticton
· 3,208 sq.ft · 4 Bedrooms · 3 Baths · House
· Parking
Penticton · 3,208 sq.ft · 4 Bedrooms · 3 Baths · House · Parking
Custom built home in beautiful Sendero Canyon with amazing views over the city. Four large bedrooms - three with walk in closets, and three full bathrooms with an amazing 5 pc en suite including a massive walk in shower. Open concept living area with high end appliances in the kitchen plus 9 ft ceilings that help create plenty of natural light. Amazing entertaining area in the large rec room in the lower level complete with full wet bar and barn doors to dampen any noise. Custom built closet organizer, black out blinds, additional sound proofing between the floors, finished garage with additional storage, water softener, central vac, ceiling fans and built in deskcabinets throughout the home - truly too many extras to list. Peace of mind with the 2510 new home warranty still in place on this quality built home. Contact Listing Agent to view. Still available at ListedBuy!
$ 1,199,000
156 Gardner Court, Penticton, BC, V2A 8N6 house for sale Li.
View photo
House · for sale
$ 995,000
$ 261/sq.ft
156 Gardner Court, Penticton, BC, V2A 8N6 house for sale Li.
Penticton
· 3,800 sq.ft · 5 Bedrooms · 4 Baths · House
· Office room · Fireplace · Deck · Cellar
Penticton · 3,800 sq.ft · 5 Bedrooms · 4 Baths · House · Office room · Fireplace · Deck · Cellar
Welcome to your dream home! An exceptional custom built 5 bedroom, 4 bathroom rancher with a walkout basement, perfectly positioned on a private half-acre lot overlooking the city of Penticton. Spanning over 3,800 sq ft, this beautifully maintained residence offers the ideal blend of space, comfort, and stunning views. The main level features an elegant living room with vaulted ceilings, a cozy gas fireplace, and expansive windows that flood the space with natural light. The bright dining room flows seamlessly onto a wraparound deck perfect for entertaining or soaking in the panoramic mountain and city vistas. The chef inspired kitchen boasts stainless steel appliances, a breakfast bar, and an additional eating nook that opens into a warm and inviting family room with a second gas fireplace. The luxurious primary suite includes a large walk-in closet, a private ensuite, and direct access to the deck. Downstairs, enjoy a spacious rec room, home office, abundant storage, and a second pri
$ 995,000
2850 Evergreen Drive, Penticton, BC, V2A 7T1 house for sale | Listing ID 10388 | Royal LePage
View photo
House · for sale
$ 899,000
Updated
2850 Evergreen Drive, Penticton, BC, V2A 7T1 house for sale | Listing ID 10388 | Royal LePage
Penticton
· House
· Garden · Deck
Penticton · House · Garden · Deck
Perched in one of Penticton’s most desirable hillside neighbourhoods, 2850 Evergreen Drive offers stunning valley views, a beautifully landscaped yard with tranquil water feature, and an impressive list of thoughtful upgrades throughout. This move-in ready home has been extensively refreshed with new flooring throughout the entire upper level, fresh paint, new baseboards, updated bathrooms, and stylish modern finishes that create a bright and welcoming feel from the moment you walk in. The spacious main living area is filled with natural light and opens onto an incredible oversized deck creating the perfect space to relax, entertain, and take in the breathtaking surroundings. The gorgeous new deck covering adds both style and functionality, allowing for seamless indoor-outdoor living year-round. The kitchen offers excellent workspace and storage, while the updated main bathroom and newly tiled ensuite bring a fresh contemporary touch to the home. Additional upgrades include a newer HVA
$ 899,000
189 1 Penticton Avenue, Penticton, BC, V2A 8L3 house for sale | Listing ID 10398 | Royal LePage
View photo
House · for sale
$ 450,000
189 1 Penticton Avenue, Penticton, BC, V2A 8L3 house for sale | Listing ID 10398 | Royal LePage
Penticton
· House
· Garden · Parking · Deck · Air conditioning · Equipped kitchen
Penticton · House · Garden · Parking · Deck · Air conditioning · Equipped kitchen
Welcome home to this beautifully updated townhouse in Cascade Gardens. This desirable unit backs onto green-space and has a large garage and extra'flex' room on ground floor. The main living area is bright and spacious with an open-concept kitchen, spacious living room and lovely view to the mountains. 3 Bedrooms upstairs feature lots of natural light, a generous sized primary with 2pc ensuite and main bath. Single car garage features a bump-out for bikes/toys/storage and lots of work benches for storage or projects. The central gas Furnace and A/C was replaced in 2025 along with the Dishwasher. The private deck and backyard is in the quietest area of the complex. Close to town, schools, shopping and the hospital, yet close to trails on Campbell Mountain and Penticton Creek walking trail. Ask about our exclusive Special Levy Safeguard!
$ 450,000
141 Regina Avenue, Penticton, BC, V2A 2K7 house for sale | Listing ID 10400 | Royal LePage
View photo
House · for sale
$ 729,000
141 Regina Avenue, Penticton, BC, V2A 2K7 house for sale | Listing ID 10400 | Royal LePage
Penticton
· House
· Garden · Fireplace · Parking
Penticton · House · Garden · Fireplace · Parking
Check out this totally renovated & charming character home; tucked on a quiet street in a very walkable area, & complete with a workshop! At 1784sqft this 3 bedroom 2-bathroom home is all redone & ready to move into. As you enter the front door you’ll notice the original inlaid hardwood floors, custom millwork, feature fireplace & a spacious living area. The updated kitchen looks into the back yard, has striking two tone cabinetry, a farmhouse sink, eat-in bar, & high-end appliances like the 36” gas stove. The main floor has 2 spacious bedrooms, both with hardwood floors, & the primary bedroom has a walk-in closet and is connected to the fully updated full main bathroom. The lower level of the homes has a good-sized 3rd bedroom, a spacious rec room with built-in cabinetry, another renovated bathroom & a full laundry room. There’s also lots of storage space to tuck things away. The home sits on a. 19-acre lot with a large back yard & alley access for the workshop/garage out back. The ba
$ 729,000
1115 Holden Road Unit# 118, Penticton, BC, V2A 0B7 house for sale | Listing ID 10401 | Royal LePage
View photo
House · for sale
$ 624,900
1115 Holden Road Unit# 118, Penticton, BC, V2A 0B7 house for sale | Listing ID 10401 | Royal LePage
Penticton
· House
· Deck
Penticton · House · Deck
Welcome to Sendero Gate, a quality-built townhome community by Azura Management in the highly sought-after Sendero Canyon neighbourhood. Built in 2018, this well-maintained strata is just steps from world-class hiking and biking trails, while remaining close to parks, schools, shopping, and all the amenities Penticton has to offer. The bright main floor is designed for entertaining, with a stunning kitchen at the heart of the home featuring quartz countertops, stainless steel appliances, a pantry, and coffee bar. A spacious dining room and living room sit on either side, each framed by walls of windows that flood the home with natural light. A convenient 2-piece guest bathroom completes the main level. Step outside onto the large deck and enjoy breathtaking mountain views and spectacular Okanagan sunsets. Upstairs offers 3 generous bedrooms and 2 full bathrooms, including a spacious primary suite with a walk-in closet and ensuite featuring dual vanities. The lower level includes an ove
$ 624,900
335 Middle Bench Road, Penticton, BC, V2A 8S8 house for sale | Listing ID 10398 | Royal LePage
View photo
House · for sale
$ 875,000
335 Middle Bench Road, Penticton, BC, V2A 8S8 house for sale | Listing ID 10398 | Royal LePage
Penticton
· House
· Garden · Office room · Swimming pool
Penticton · House · Garden · Office room · Swimming pool
Welcome to 335 Middle Bench Road South, an exceptional residence nestled in the highly sought-after Uplands neighborhood, just a short stroll to schools and moments from downtown amenities. This beautifully designed open-concept rancher is bathed in natural light, showcasing vaulted ceilings, expansive windows, and elegant flooring that together create an airy, sophisticated ambiance. The home offers three generously sized bedrooms plus a versatile den, ideal for a fourth bedroom, home office, or guest retreat. At the heart of the home, the gourmet kitchen is thoughtfully designed for both everyday living and upscale entertaining, featuring two statement islands—one equipped with a gas cooktop—stainless steel appliances, and ample space for family and guests to gather. French doors extend the living space outdoors to a private, serene backyard oasis, complete with tranquil water features, mature trees and climbing vines, a relaxing hot tub, and full fencing that ensures privacy and sec
$ 875,000
413 Conklin Avenue, Penticton, BC, V2A 2T3 house for sale | Listing ID 10374 | Royal LePage
View photo
House · for sale
$ 749,900
413 Conklin Avenue, Penticton, BC, V2A 2T3 house for sale | Listing ID 10374 | Royal LePage
Penticton
· House
· Fireplace
Penticton · House · Fireplace
Welcome to 413 Conklin, a renovated character home situated on a huge flat quarter acre lot in a fantastic neighborhood! This 1675 sqft home has 3 bedrooms & 2 bathrooms, several rec rooms & lots of storage. As you enter the main floor you’ll find the cute foyer space & step into the large/bright living room full of original charm; like the gorgeous inlaid solid hardwood floors, & the updated brick fireplace. The hardwood floors continue into the classic dining room that been opened up into the kitchen giving it a more current flow while maintaining the classic layout. The well appointed kitchen has stylish dark green lower cabinets with white uppers, opens into the dining area, has open shelving for display & beautiful subway tile backsplash. The main floor is finished off with 2 excellent sized bedrooms & the updated bathroom. Downstairs offers tons of extra space with a 3rd bedroom, 2nd bathroom, large rec room & a den/4th bedroom. There is also a laundry room, & tons of storage. Th
$ 749,900
101 255 Main Street, Penticton, BC, V2A 5B1 commercial for s.
View photo
House · for sale
$ 459,000
101 255 Main Street, Penticton, BC, V2A 5B1 commercial for s.
Penticton
· House
Penticton · House
Amazing investment - 1268 sqft ground floor unit presently used for retail with a negotiable lease in place. The lease is $15 sq ft for a total of $19020.00 plus GST and triple net cost. This high profile, high traffic location storefront is in the 200 block of Main Street and right in the middle of the popular farmers market! The building is a 3 storey building built in 2008 and consists of 3 strata units. New heat pump in 2024 installed, an extremely well maintained unit Dont miss out! Call the Listing representative today for more details. Still available at ListedBuy!
$ 459,000
157 Bankview Road, Penticton, BC, V2A 1B3 house for sale Li.
View photo
House · for sale
$ 1,895,000
$ 573/sq.ft
157 Bankview Road, Penticton, BC, V2A 1B3 house for sale Li.
Penticton
· 3,305 sq.ft · 4 Bedrooms · 4 Baths · House
· Garden · Swimming pool · Deck · Parking
Penticton · 3,305 sq.ft · 4 Bedrooms · 4 Baths · House · Garden · Swimming pool · Deck · Parking
Welcome to one of Penticton’s most desirable locations! Backing onto the scenic KVR Trail and overlooking Okanagan Lake, this spacious home offers 4 bedrooms, 4 bathrooms, and over 4,000 sqft of flexible living. The open-concept main level is perfect for entertaining, with a large deck to enjoy sweeping lake views. The primary suite features a 5-piece ensuite, while upstairs includes two additional bedrooms each with its own ensuite and plus a family room plumbed for a future kitchen—ideal for extended family, guests, or potential Air BNB revenue. Downstairs, enjoy a games room, theatre room, and while the framed yet unfinished portion offers flexibility to add more bedrooms and a bathroom as your needs evolve. Bonus features include a 780 sqft garage, new furnace & heat pump, 200-amp service, on-demand hot water, hot tub, and a fully usable yard with room to grow. This is an incredible opportunity to live the Okanagan lifestyle in a premier location with income or multi-generational p
$ 1,895,000
3935 Lakeside Road, Penticton, BC, V2A 8W1 house for sale | Listing ID 10395 | Royal LePage
View photo
House · for sale
$ 3,300,000
3935 Lakeside Road, Penticton, BC, V2A 8W1 house for sale | Listing ID 10395 | Royal LePage
Penticton
· House
· Garden · Fireplace · Swimming pool · Parking
Penticton · House · Garden · Fireplace · Swimming pool · Parking
Stunning waterfront home on Skaha Lake offering panoramic views of the lake and mountains. This unique property presents an opportunity for lakefront hospitality with multiple suite potential, including a carriage home. Situated on over 1/2 acre, this 6 bedroom + den, 5 bathroom home boasts 3,978 sq ft of living space. The spacious kitchen features stainless steel appliances, including a gas range. Enjoy the fully fenced yard with mature trees, underground irrigation, private dock, above-ground pool, and hot tub. Ample parking for vehicles and recreation equipment, built-in vacuum, and 3 fireplaces complete this exceptional lakeside retreat. Measurements taken from i-Guide. Call listing agent today for a viewing. (Id: 27)
$ 3,300,000
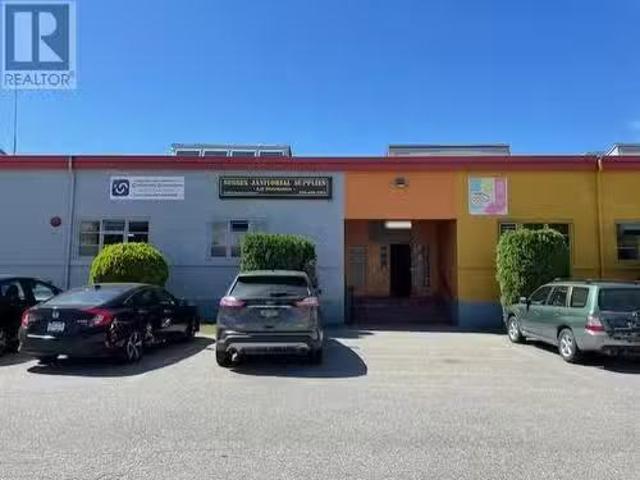
1475 Fairview Road Unit# 111, Penticton, BC, V2A 7W5 commerc.
View photo
House · for sale
$ 149,900
$ 90/sq.ft
1475 Fairview Road Unit# 111, Penticton, BC, V2A 7W5 commerc.
Penticton
· 1,658 sq.ft · House
Penticton · 1,658 sq.ft · House
Turn-key Janitorial supply and distribution business for sale! Located in the high-traffic Cannery Trade Centre in Penticton! This well-established business has a solid book of repeat customers. The operation is easy to run and ideal for an owner-operator looking to be their own boss, offering significant potential to scale and grow! Financials available upon request with signed NDA. Contact the listing agent today for more information or to schedule a private showing. (id:27). Still available at ListedBuy!
$ 149,900

Get email alerts

Don't miss out: be the first to know about new properties

The alert was correctly created

On subscribing you accept the conditions of use and the privacy policy
Alert
Receive new ads in your inbox
Save this search
Receive alerts for new listings

We'll send you an email when we have new properties for: "Houses for sale in Penticton"

The alert was correctly created

Lakeshore Towers
Peachwood Village
Get email alerts and be the first to see new listings
Required field
On subscribing I accept the terms of the privacy policy
Perfect! You'll soon start receiving new listings via email
Alert
Receive an email when we have new ads for Houses for sale in Penticton
Save this search
Filters

Bedrooms

Area (sq.ft)

sq.ft
sq.ft

Price

$
$

Filter by property type

Bathrooms

Clear all filters
Receive notifications when new entries are published.