2,191 houses for sale in Penticton 1

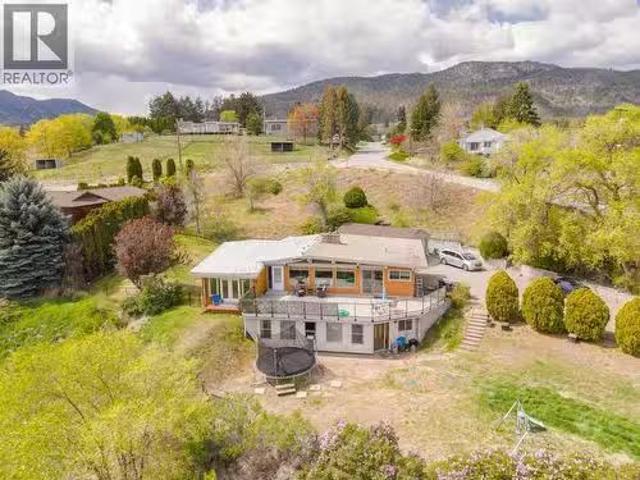
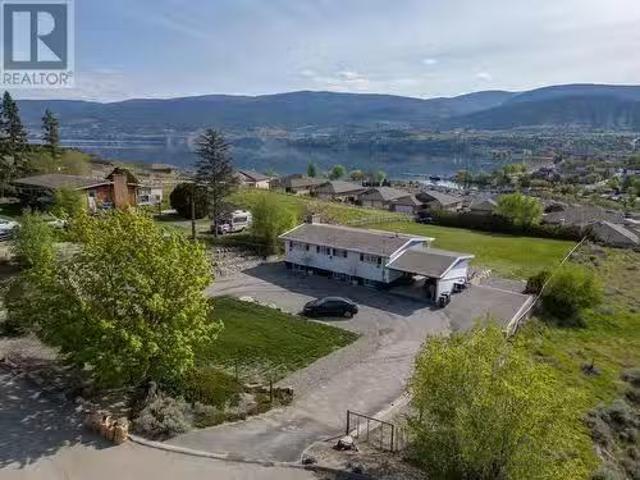
709 Bartlett Drive, Penticton, BC, V2A 7K8 house for sale | Listing ID 10393 | Royal LePage
View photo
House · for sale
$ 969,000
709 Bartlett Drive, Penticton, BC, V2A 7K8 house for sale | Listing ID 10393 | Royal LePage
Penticton 1
· House
· Garden · Fireplace · Deck · Swimming pool
Penticton 1 · House · Garden · Fireplace · Deck · Swimming pool
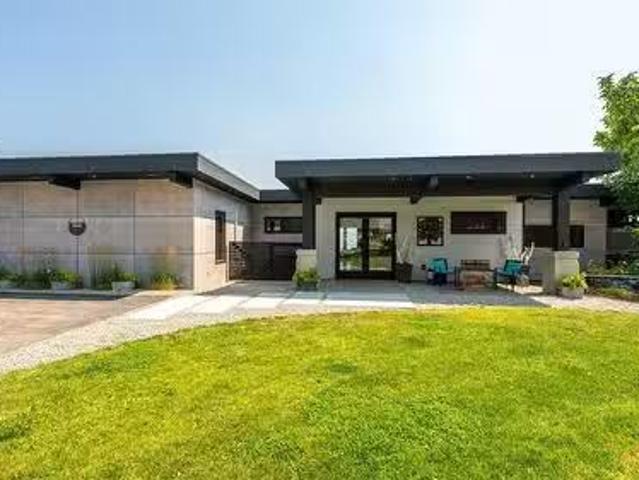
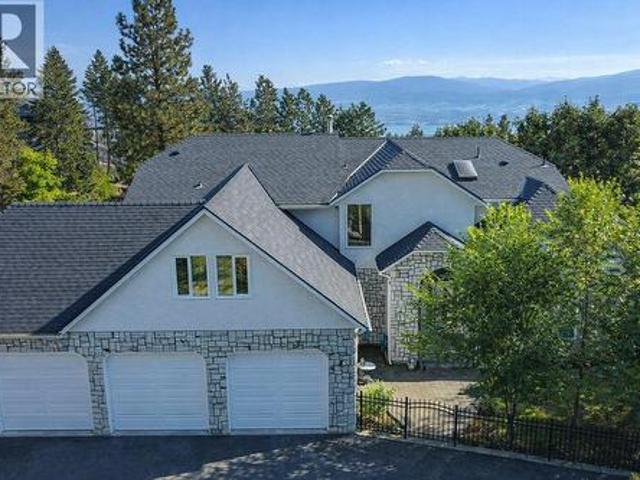
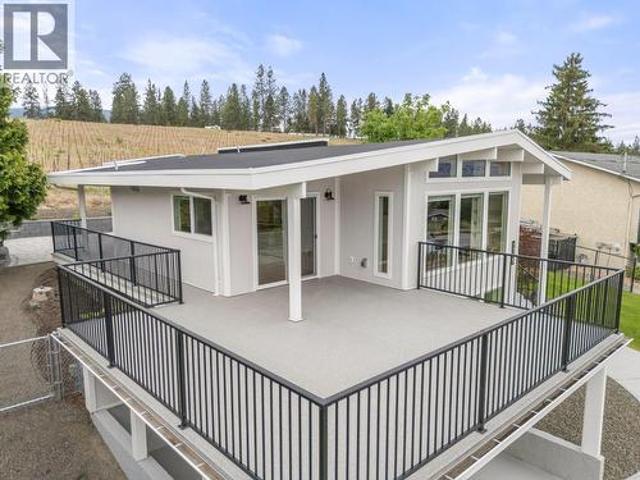
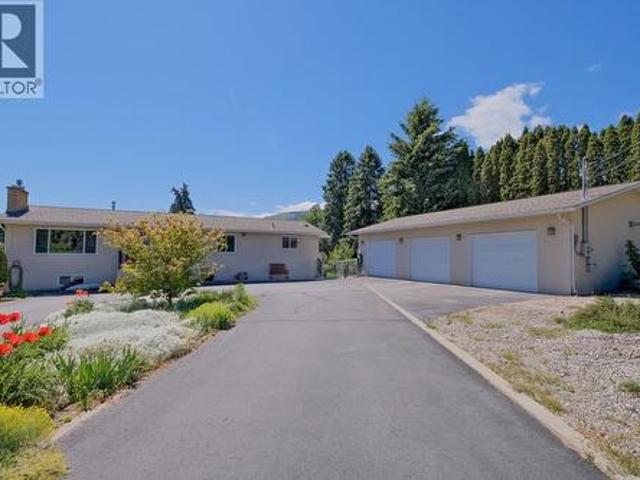
Welcome to 709 Bartlett Drive, a beautifully updated 4 bedroom, 2 bathroom family home situated on a private, fully usable half acre lot in the desirable West Bench neighborhood. The property is connected to the City of Penticton water system with no anticipated water system upgrade levies. The main floor underwent a complete renovation by Scott Mayhew Contracting in 2007, creating a warm and functional living space. The spacious kitchen offers an abundance of cabinetry, heated tile floors, and is perfectly positioned beside the large dining room with direct access to the covered south facing deck. Overlooking the pool and private backyard, it's an ideal space for entertaining or simply relaxing with family and friends. The main floor also features two bedrooms and a beautifully updated 4 piece bathroom with heated tile flooring. Downstairs you'll find two additional bedrooms, a spacious recreation room complete with a brand new natural gas fireplace (2026), and walkout access to a cov
$ 969,000
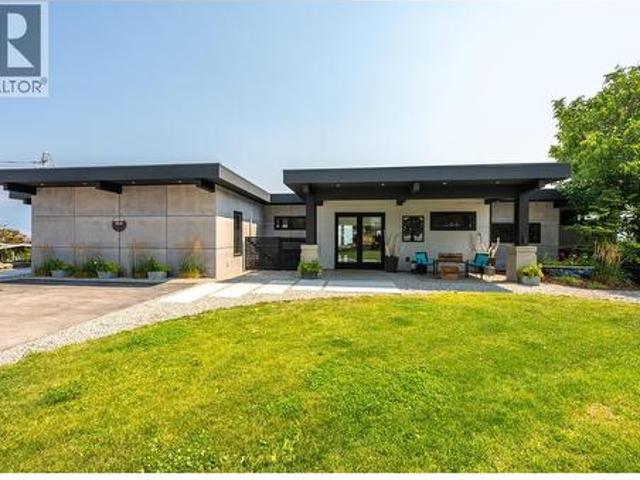
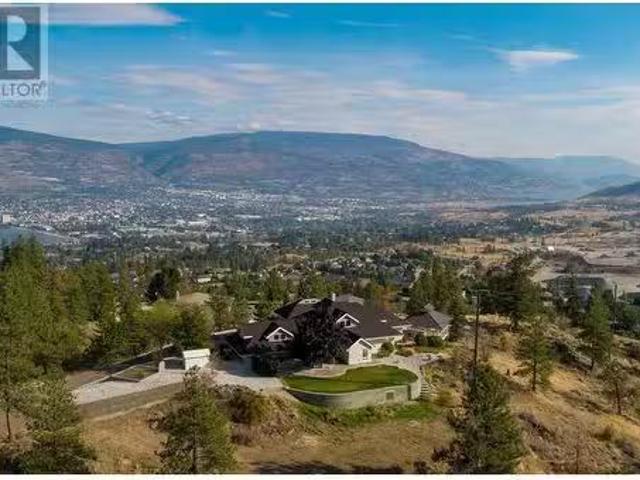
111 Hyslop Drive, Penticton, BC, V2A 9A1 Luxury House for sale | Listing ID 10395 | Royal LePage Carriage Trade Luxury Properties
View photo
House · for sale
$ 2,750,000
111 Hyslop Drive, Penticton, BC, V2A 9A1 Luxury House for sale | Listing ID 10395 | Royal LePage Carriage Trade Luxury Properties
Penticton 1
· House
· Patio · Fireplace · Swimming pool · Deck · Parking · Air conditioning
Penticton 1 · House · Patio · Fireplace · Swimming pool · Deck · Parking · Air conditioning
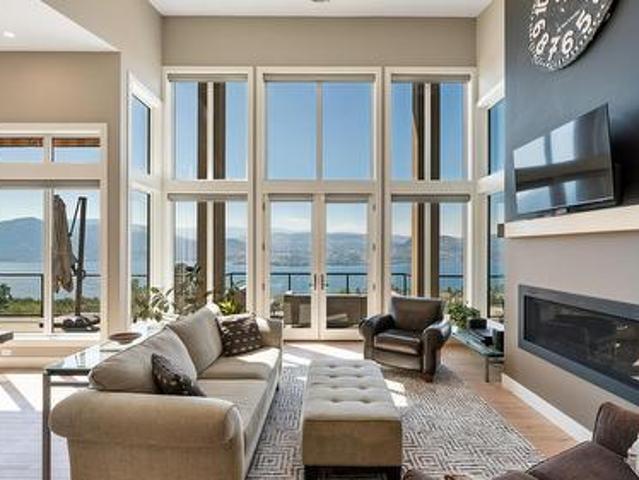
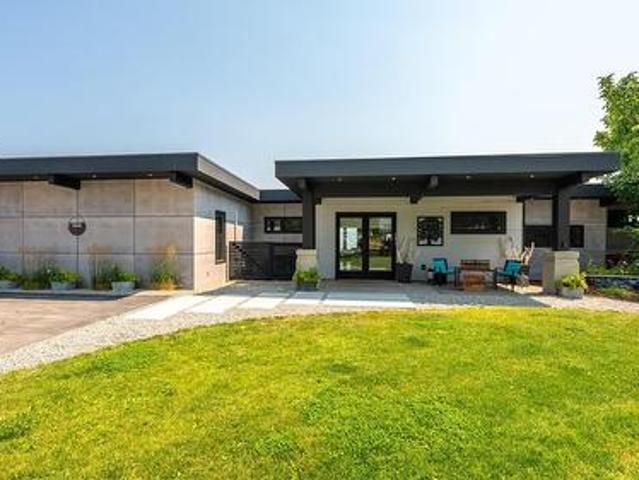
Welcome to your own private Okanagan retreat, where breathtaking panoramic lake, mountain, and city views create an unforgettable backdrop to everyday living. This spectacular 5,102sqft home features an open-concept main level filled with natural light, expansive windows, and accordion-style patio doors that seamlessly connect indoor and outdoor living. Designed with flexibility in mind, the home includes a self-contained in-law suite with a lockable connecting door through the laundry room. The former two-car garage has been converted into a three-bedroom suite and can be restored if desired. A proven five-star Airbnb and VRBO Superhost, the property generated excellent revenue and was fully booked for 5 months of the year. Quality construction includes closed-cell spray foam insulation, tilt-and-turn windows and doors, wood-burning fireplaces, forced-air heating, central A/C, and a ductless heat pump. Outside, enjoy a heated pool, hot tub, covered decks, outdoor kitchen, RV parking w
$ 2,750,000
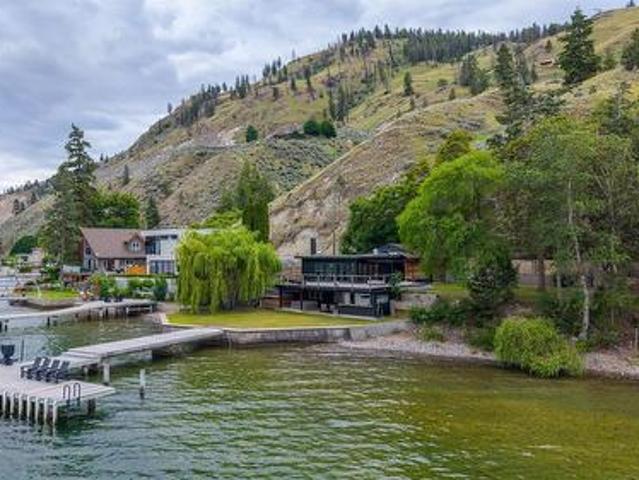
1 506 North Beach Road, Summerland, BC, V0H 1Z6 Luxury House for sale | Listing ID 10392 | Royal LePage Carriage Trade Luxury Properties
View photo
House · for sale
$ 1,699,000
1 506 North Beach Road, Summerland, BC, V0H 1Z6 Luxury House for sale | Listing ID 10392 | Royal LePage Carriage Trade Luxury Properties
Penticton 1
· House
· Patio · Garden · Deck · Cellar
Penticton 1 · House · Patio · Garden · Deck · Cellar
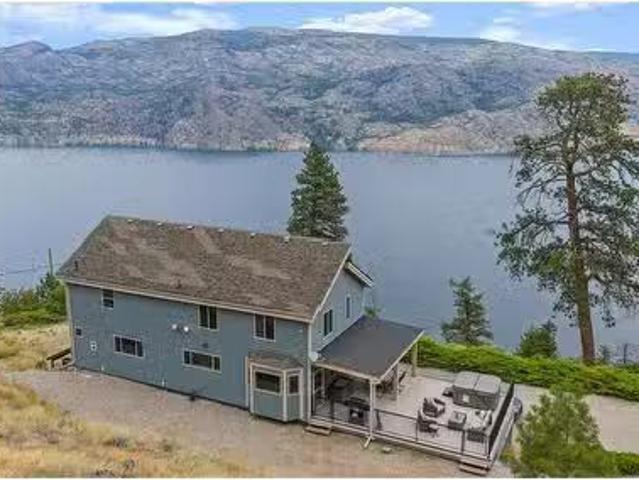
Rare opportunity to own a share in the highly sought-after North Beach Estates on the shores of Okanagan Lake. This lakefront paradise offers breathtaking waterfront views in a private gated community with no through road, creating the perfect retreat for those seeking peace, privacy, and an exceptional lakeside lifestyle. The home features a modern open-concept kitchen, dining, and living area, highlighted by large glass sliding doors that open onto a wraparound lakefront patio, seamlessly blending indoor and outdoor living. With 3 bedrooms and 2 full bathrooms, this rancher with a walkout basement provides comfortable space for family and guests, while the covered lower deck offers an additional area to relax and enjoy the stunning surroundings. Positioned with only one neighbour to the south and parkland to the north, the property enjoys a rare sense of seclusion. The front and side yards lead to your private dock complete with boat lift, making it easy to take full advantage of lif
$ 1,699,000
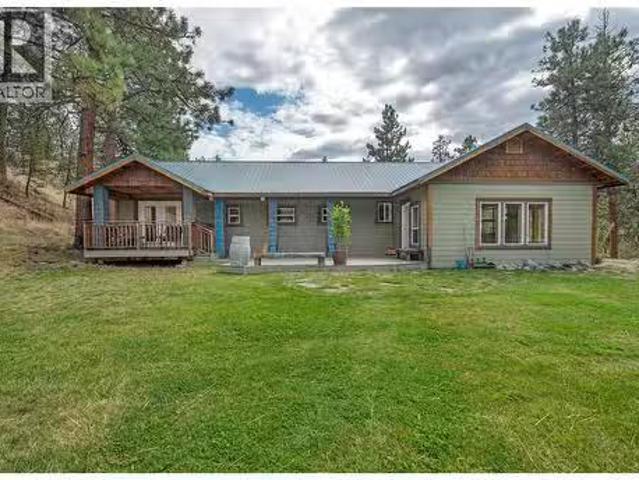
311 Sunglo Drive, Penticton, BC, V2A 8X6 house for sale Lis.
View photo
House · for sale
$ 1,199,900
$ 339/sq.ft
311 Sunglo Drive, Penticton, BC, V2A 8X6 house for sale Lis.
Penticton 1
· 3,531 sq.ft · 4 Bedrooms · 4 Baths · House
· Parking · Fireplace · Deck · Cellar
Penticton 1 · 3,531 sq.ft · 4 Bedrooms · 4 Baths · House · Parking · Fireplace · Deck · Cellar
Rare opportunity to own 1.93 acres in the highly sought-after West Bench area, offering privacy, space, lake and city views in a quiet neighborhood just minutes from shopping and downtown. This 4 bed, 4 bath home features a beautifully updated kitchen and deck completed in 2024. The 2-bedroom walk-out basement suite (non-conforming) is ideal for extended family, guests, or added income potential. Enjoy the warmth and charm of two wood-burning fireplaces—one upstairs and one downstairs—creating cozy living spaces throughout. Outside, the property is fully equipped with exceptional detached buildings, including a 19 x 29 double car garage and a 17 x 30 shop, providing ample room for vehicles, hobbies, storage, or workspace. With nearly 2 acres of land, breathtaking views, and a prime West Bench location, this property offers a rare combination of rural tranquility and urban convenience. BONUS = New Type 2 septic system installed in 2023. Main home needs a new roof. (id:27). Still availab
$ 1,199,900
111 Hyslop Drive, Penticton, BC, V2A 9A1 Luxury House for sale | Listing ID 10395 | Royal LePage Carriage Trade Luxury Properties
View photo
House · for sale
$ 2,750,000
111 Hyslop Drive, Penticton, BC, V2A 9A1 Luxury House for sale | Listing ID 10395 | Royal LePage Carriage Trade Luxury Properties
Penticton 1
· House
· Patio · Fireplace · Swimming pool · Deck · Parking · Air conditioning
Penticton 1 · House · Patio · Fireplace · Swimming pool · Deck · Parking · Air conditioning
Welcome to your own private Okanagan retreat, where breathtaking panoramic lake, mountain, and city views create an unforgettable backdrop to everyday living. This spectacular 5,102sqft home features an open-concept main level filled with natural light, expansive windows, and accordion-style patio doors that seamlessly connect indoor and outdoor living. Designed with flexibility in mind, the home includes a self-contained in-law suite with a lockable connecting door through the laundry room. The former two-car garage has been converted into a three-bedroom suite and can be restored if desired. A proven five-star Airbnb and VRBO Superhost, the property generated excellent revenue and was fully booked for 5 months of the year. Quality construction includes closed-cell spray foam insulation, tilt-and-turn windows and doors, wood-burning fireplaces, forced-air heating, central A/C, and a ductless heat pump. Outside, enjoy a heated pool, hot tub, covered decks, outdoor kitchen, RV parking w
$ 2,750,000
28 Deans Road, Summerland, BC, V0H 1Z8 house for sale Listi.
View photo
House · for sale
$ 875,000
$ 486/sq.ft
28 Deans Road, Summerland, BC, V0H 1Z8 house for sale Listi.
Penticton 1
· 1,798 sq.ft · 4 Bedrooms · 2 Baths · House
· Deck
Penticton 1 · 1,798 sq.ft · 4 Bedrooms · 2 Baths · House · Deck
Nestled on a private 2.81 acre lot, this 3 bedroom plus flex room, 2 bathroom rancher is move-in ready. The open concept living space features vaulted ceilings, a sunken family room, light oak kitchen cabinets and custom concrete countertops. Hardwood flooring in the living area and a Blaze King wood stove adds to the comfort. The master suite includes a 3-piece ensuite with a freestanding soaker tub, and French doors that lead to a covered deck. Two of the bedrooms boast custom loft spaces, offering additional character and functionality. The property borders the Trans Canada Trail, so in just steps you have unlimited access to hiking, biking, ATV and horseback trails. The property also includes a detached workshop and a separate outbuilding that was used for haytack and additional storage. Ample space for all your toys. Multiple decks surround the home, perfectly positioned in an EastWest valley to maximize sun exposure. A large, secure dog run with 6 foot chain link fence and access
$ 875,000
317 Hyslop Drive, Penticton, BC, V2A 8Z9 house for sale | Listing ID 10318 | Royal LePage
View photo
House · for sale
$ 2,490,000
317 Hyslop Drive, Penticton, BC, V2A 8Z9 house for sale | Listing ID 10318 | Royal LePage
Penticton 1
· House
· Garden · Swimming pool · Parking
Penticton 1 · House · Garden · Swimming pool · Parking
Visit REALTOR website for additional information. Welcome to this unique 3.37-acre Penticton property on the West Bench—ideal for horse lovers, car collectors, or aspiring vineyard owners. Close to town amenities, West Bench Elementary, golf courses, KVR trails, and beaches, this location offers unparalleled convenience. Enjoy breathtaking lake views, privacy, and a spacious 11000 sqft, 3-storey home with vaulted ceilings. Property features include a circular driveway, electric gate, hot tub, veggie garden, cherry orchard, mature trees, and ample garage space with a large horse barn. Perfect for your forever home! (Id: 27)
$ 2,490,000
432 Hwy 97 Highway, Summerland, BC, V0H 1Z6 house for sale.
View photo
House · for sale
$ 1,450,000
$ 379/sq.ft
432 Hwy 97 Highway, Summerland, BC, V0H 1Z6 house for sale.
Penticton 1
· 3,821 sq.ft · 4 Bedrooms · 5 Baths · House
· Swimming pool · Deck
Penticton 1 · 3,821 sq.ft · 4 Bedrooms · 5 Baths · House · Swimming pool · Deck
Welcome to your very own slice of Okanagan paradise! Cruise up your private 1-km switchback drive and arrive at 41.5 acres of pure, jaw-dropping privacy with sweeping 180° lake views. No neighbours. No highway noise. Just you, endless sky, and Lake Okanagan as far as the eye can see. This 3,800 plus sq. ft. showpiece spans three levels of stylish comfort. Inside, you’ll find a refreshed kitchen, four spacious bedrooms (each with its own ensuite!, and fresh flooring throughout. Oh—and the furniture? It’s all yours. The oversized, partially covered deck was made for mornings with coffee, evenings with birdtails, and nights under the stars with a bold Okanagan red. Already wired and waiting with a hot tub in place—and yes, there’s plenty of room for a pool. Flexibility is the name of the game here: private retreat, seasonal getaway, luxury B&B, or short-term saleal hotspot. With zoning that allows up to 3 accessory dwellings, the possibilities are as wide as those views. Stay cozy by the
$ 1,450,000
475 North Beach Road, Summerland, BC, V0H 1Z6 house for sale | Listing ID 10387 | Royal LePage
View photo
House · for sale
$ 2,225,000
475 North Beach Road, Summerland, BC, V0H 1Z6 house for sale | Listing ID 10387 | Royal LePage
Penticton 1
· House
· Parking
Penticton 1 · House · Parking
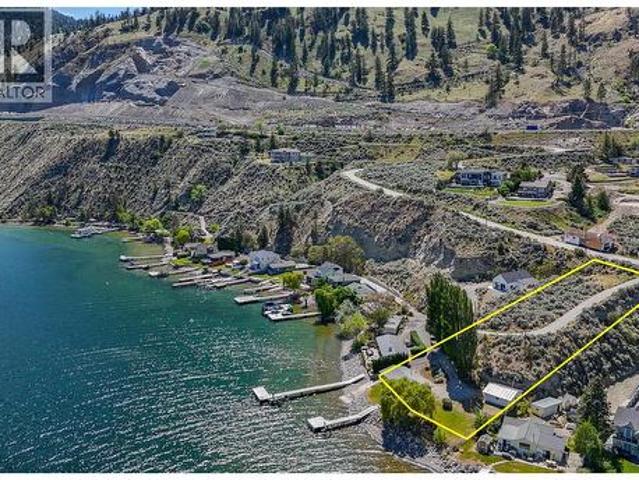
This exceptional property presents a unique opportunity to have the ultimate Okanagan retreat on the shores of Okanagan Lake just minutes from Summerland and Peachland. Set on a rare 0.90-acre parcel with approximately 150 feet of private lake frontage, the property features a charming 4 bedroom, 1 bathroom cabin positioned right at the water’s edge, along with a legal private wharf/dock and boat launch—allowing you to enjoy the lake lifestyle immediately. A detached two-car garage adds valuable storage and flexibility for recreational equipment and lake essentials. There's an abundance are parking available and the gently sloping landscape offers both a level waterfront area and an elevated upper bench, creating an ideal site for a future luxury residence with panoramic lake and mountain views. Bonus! The zoning bylaw allows for an accessory building on the property and the rural location sets this property outside the vacancy and speculation tax area! (Id: 27)
$ 2,225,000
303 Hyslop Drive, Penticton, BC, V2A 8Z9 house for sale Lis.
View photo
House · for sale
$ 999,900
$ 1,290/sq.ft
303 Hyslop Drive, Penticton, BC, V2A 8Z9 house for sale Lis.
Penticton 1
· 775 sq.ft · 3 Bedrooms · 1 Bath · House
· Air conditioning
Penticton 1 · 775 sq.ft · 3 Bedrooms · 1 Bath · House · Air conditioning
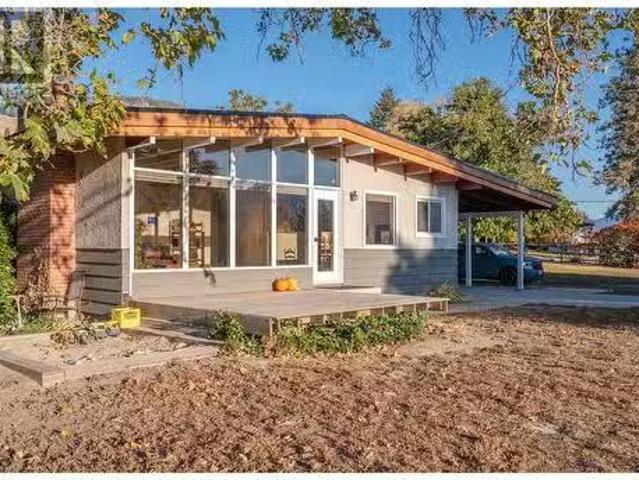
Don’t miss this stunning 3.5 acre lakeview property in the sought-after West Bench. The property borders Wally Bonin Park and is located close to the KVR, endless hiking and mountain bike trails, golf courses, public horse riding ring, parks, and the elementary school. The acreage is perfect for horse lovers or a premium vineyard with its south-facing aspect. 32 x 40 sea cans are out-of-sight and provide loads of storage or would make an ideal horse barn. The 3 bedroom home has good structure and lots of potential with mid-century modern charm, open-concept-living, and vaulted ceilings and beams. Updated windows, hot water tank, furnace, ac, and metal roof make the home turn-key and ready for you to start living the Okanagan lifestyle! Please contact the listing agent for a full information package on this amazing property. (id:27). Still available at ListedBuy!
$ 999,900
111 Hyslop Drive, Penticton, BC, V2A 9A1 Luxury House for sa.
View photo
House · for sale
$ 2,750,000
$ 540/sq.ft
111 Hyslop Drive, Penticton, BC, V2A 9A1 Luxury House for sa.
Penticton 1
· 5,091 sq.ft · 8 Bedrooms · 4 Baths · House
· Patio · Fireplace · Swimming pool · Deck · Parking · Air conditioning
Penticton 1 · 5,091 sq.ft · 8 Bedrooms · 4 Baths · House · Patio · Fireplace · Swimming pool · Deck · Parking · Air conditioning
Welcome to your own private Okanagan retreat, where breathtaking panoramic lake, mountain, and city views create an unforgettable backdrop to everyday living. This spectacular 5,102sqft home features an open-concept main level filled with natural light, expansive windows, and accordion-style patio doors that seamlessly connect indoor and outdoor living. Designed with flexibility in mind, the home includes a self-contained in-law suite with a lockable connecting door through the laundry room. The former two-car garage has been converted into a three-bedroom suite and can be restored if desired. A proven five-star Airbnb and VRBO Superhost, the property generated excellent revenue and was fully booked for 5 months of the year. Quality construction includes closed-cell spray foam insulation, tilt-and-turn windows and doors, wood-burning fireplaces, forced-air heating, central AC, and a ductless heat pump. Outside, enjoy a heated pool, hot tub, covered decks, outdoor kitchen, RV parking wi
$ 2,750,000
2705 Peachland Forestry Service Road, Peachland, BC, O0O 0O0.
View photo
House · for sale
$ 549,900
$ 455/sq.ft
2705 Peachland Forestry Service Road, Peachland, BC, O0O 0O0.
Penticton 1
· 1,206 sq.ft · 2 Bedrooms · 1 Bath · House
· Deck
Penticton 1 · 1,206 sq.ft · 2 Bedrooms · 1 Bath · House · Deck
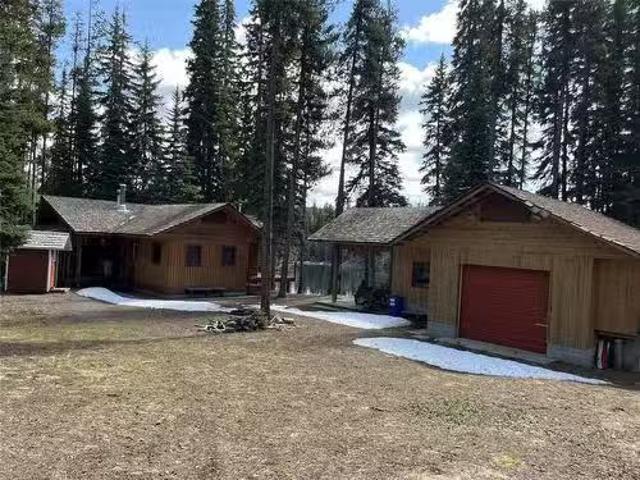
Imagine the perfect all season getaway for the whole family on a picturesque lake only 45 minutes from Peachland. This fully furnished, custom built log cabin, lovingly hand crafted by its owners, sits on a.29 acre lake front lot. Included is a huge, detached 948 square foot garageworkshop to store all of your winter and summer toys. The cabin boasts a large covered porch with additional storage for wood, 2 big bedrooms, each with propane heaters, a 4 piece bathroom with tubshower and a spacious living room all with gorgeous views of Headwaters Lake. The entire cabin is heated with a wood burning stove keeping it toasty warm even in the coldest winters. Water is direct intake from the lake and the appliances are run on propane which is delivered to Headwaters twice a year. The Crown Lease is renewed every 15 years and for this lot was renewed in 2017. There is so much to do in this very private spot from relaxing on your floating deck to swimming and fishing or snowshoeing or snowmobil
$ 549,900
140 Fish Lake Road Unit#, Summerland, BC, V0H 1Z8 house for.
View photo
House · for sale
$ 535,000
$ 451/sq.ft
140 Fish Lake Road Unit#, Summerland, BC, V0H 1Z8 house for.
Penticton 1
· 1,184 sq.ft · 2 Bedrooms · 2 Baths · House
· Patio · Garden · Deck
Penticton 1 · 1,184 sq.ft · 2 Bedrooms · 2 Baths · House · Patio · Garden · Deck
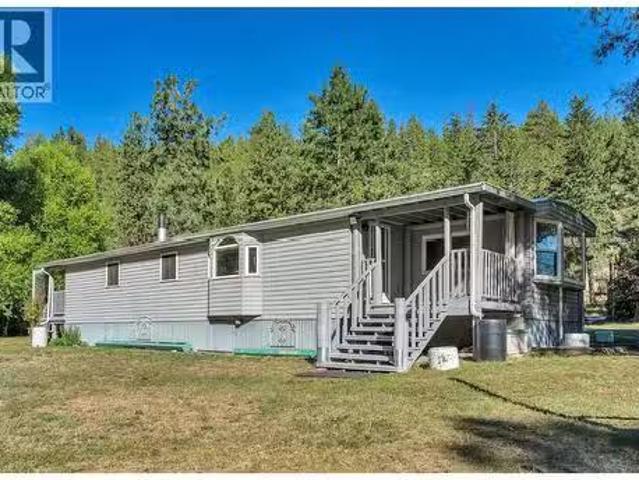
A great spot to call your own on 1 acre of land. Home has covered porch into the foyer, large living room, kitchen with floating island, laundry room, 2 bedrooms, den with patio slider to the open deck, family room & wood stove for the cozy days, 2 bathrooms, (one with walk in shower the other with a relaxing soaker tub) walk in closet in the Primary and access off the master to the outside. LVP flooring and solid pine flooring. Outbuildings for a workshop and storage, plenty of garden area. Seasonal Darke Creek through the property. Situated on the school bus route, Fibre Optic available for cellular and internet, near the Trans Canada trail for all your recreation needs, water system in place. This property located in historic Faulder 15 min from Downtown Summerland. Call today to view. Quick possession. (id:27). Still available at ListedBuy!
$ 535,000
1124 Fish Lake Road, Summerland, BC, V0H 1Z8 house for sale | Listing ID 10393 | Royal LePage
View photo
House · for sale
$ 1,599,000
1124 Fish Lake Road, Summerland, BC, V0H 1Z8 house for sale | Listing ID 10393 | Royal LePage
Penticton 1
· House
· Garden · Access for people with disabilities · Cellar
Penticton 1 · House · Garden · Access for people with disabilities · Cellar
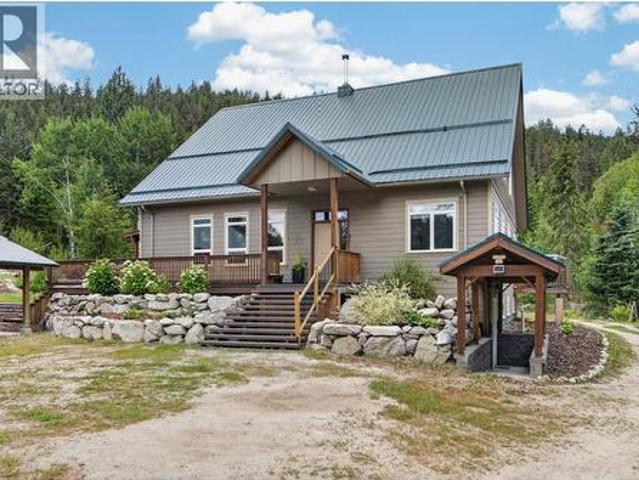
Welcome to TIMBER ROCK RANCH, a private 38-acre RETREAT offering exceptional self-sufficient living without compromising MODERN COMFORT. Located just 20 min. West of Summerland and minutes from Darke Lake Provincial Park, this thoughtfully designed home features ENERGY-EFFICIENT ICF construction, GEOTHERMAL heating and cooling, a Nu-Air system and a wood-burning stove for added warmth. The spacious open-concept layout includes four bedrooms and three bathrms, with the primary suite & laundry on the main floor. Full basement with its own wheelchair access. A high-producing drilled Well delivers approximately 90 GPM ensuring abundant water for household use, gardening and livestock. The property offers a 24’ x 44’ SHOP with 14’ ceilings, established garden, greenhouse, private trails and ample firewood harvesting. Timber Rock Ranch has also become a welcoming gathering place with live concerts hosted on site and a charming sleeping cabin-ideal for those envisioning a retreat space, hobby
$ 1,599,000
1407 Sparton Drive, Penticton, BC, V2A 8Z5 house for sale L.
View photo
House · for sale
$ 899,000
$ 415/sq.ft
1407 Sparton Drive, Penticton, BC, V2A 8Z5 house for sale L.
Penticton 1
· 2,164 sq.ft · 4 Bedrooms · 3 Baths · House
· Deck · Parking
Penticton 1 · 2,164 sq.ft · 4 Bedrooms · 3 Baths · House · Deck · Parking
Enjoy the breathtaking panoramic Okanagan Lake and City views from this substantially renovated four bedroom home on a.58 acre lot with a beautiful one bedroom in-law suite. There are no neighbors to the South allowing for unobstructed views and added privacy. You will love the open main floor layout featuring a Chef’s kitchen with loads of storage, quartz counters, stainless appliances, and gas stove, adjacent dining and large living area with access to the covered deck, large primary bedroom with walk-in closet and three piece ensuite, second bedroom, and updated four piece main bath. Down the stairs is the third bedroom, shared laundry area and the perfect one bedroom in-law suite. The daylight suite has a beautiful eat-in kitchen, three piece bathroom, large living area, and the bedroom has a walk-in closet. Natural light flows through both levels of the home and the upgrades are endless. Loads of parking for RV’s, multiple vehicles, and room for a shop. 24 hours notice for the sui
$ 899,000
2632 Forsyth Drive, Penticton, BC, V2A 8Y9 house for sale L.
View photo
House · for sale
$ 2,300,000
$ 557/sq.ft
2632 Forsyth Drive, Penticton, BC, V2A 8Y9 house for sale L.
Penticton 1
· 4,123 sq.ft · 4 Bedrooms · 3 Baths · House
· Fireplace · Parking
Penticton 1 · 4,123 sq.ft · 4 Bedrooms · 3 Baths · House · Fireplace · Parking
Introducing an extraordinary 4.75-acre private estate w stunning panoramic views of Lakes, City, & Valley. The 4128 sqft modernized residence boasts high-end finishes, including a sleek Bosch-equipped kitchen & espresso coffee bar. Updated bathrooms, new flooring, upgraded windows & brand-new roof enhance its appeal. Vaulted ceilings flood the family rooms w natural light, while a pellet stove fireplace & wood-burning stove provide warmth. The main floor features a luxurious master bedroom w a 6-piece en-suite, an officebedroom, spacious laundrymud room with a built-in shower for pets, & a 2-piece powder. Upstairs, two bedrooms share a modern 4-piece bathroom. Automated front gates, professional landscaping, & a sealed driveway add allure. Triple-car garage w epoxy flooring accommodates vehicles & toys. This private estate epitomizes luxurious living, located 3 min from West Bench Elementary School & 7 min from downtown. Dont miss this rare gem. (id:27). Still available at ListedBuy!
$ 2,300,000
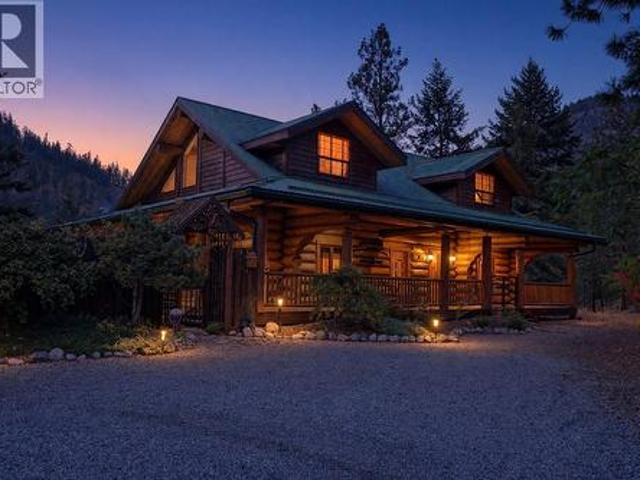
2128 Ryan Road, Penticton, BC, V2A 8Z1 house for sale | Listing ID 10401 | Royal LePage
View photo
House · for sale
$ 1,298,000
2128 Ryan Road, Penticton, BC, V2A 8Z1 house for sale | Listing ID 10401 | Royal LePage
Penticton 1
· House
· Deck
Penticton 1 · House · Deck
Situated on a private 1.2 acre parcel at the end of a quiet cul-de-sac, this exceptional Rasmussen built log home offers approximately 2,700 sq. Ft. of living space in a peaceful natural setting. Constructed with impressive hand peeled logs and traditional Norwegian notch corners, the home showcases the craftsmanship, warmth and character of authentic log construction. Inside, distinctive details are found throughout, including a massive log staircase and catwalk, hand carved newel posts, custom stained glass windows, pine doors, unique lighting and a high efficiency Vista wood stove. The bathrooms have been beautifully updated with granite countertops, custom tile work and quality fixtures, while numerous improvements throughout the home provide the comfort of updated mechanical systems, including a new heat pump installed in 2026 and replacement of the Poly B plumbing. Outdoor living is equally impressive with approximately 1,300 sq. Ft. of cedar decking overlooking the surrounding n
$ 1,298,000
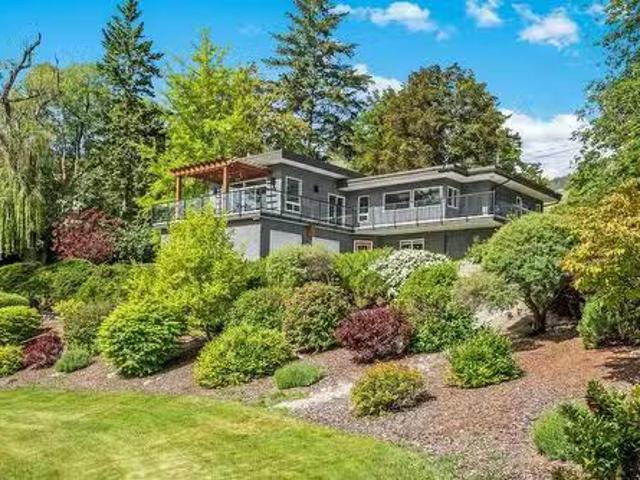
220 West Bench Drive, Penticton, BC, V2A 8X8 Luxury House fo.
View photo
House · for sale
$ 1,289,000
$ 471/sq.ft
220 West Bench Drive, Penticton, BC, V2A 8X8 Luxury House fo.
Penticton 1
· 2,734 sq.ft · 4 Bedrooms · 2 Baths · House
· Garden · Swimming pool · Deck · Parking
Penticton 1 · 2,734 sq.ft · 4 Bedrooms · 2 Baths · House · Garden · Swimming pool · Deck · Parking
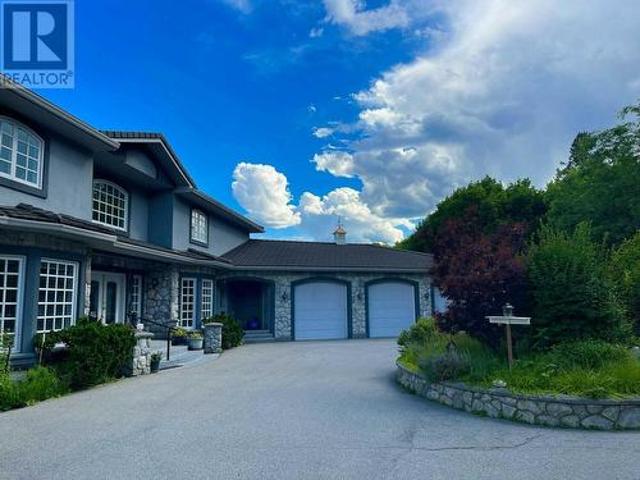
Discover refined West Bench living on 1.85 acres of beautifully landscaped, fully fenced property just minutes from downtown Penticton. Originally built in 1955, this home underwent a stunning and complete rebuild and contemporary expansion in 2010, blending mid-century charm with modern sophistication. This thoughtfully designed home features 4 spacious bedrooms, 2 stylish bathrooms, a dedicated wine storage room, and a two-car garage with integrated workshop space. The bright open-concept layout, high-end finishes, and seamless indoor-outdoor flow create an ideal environment for both entertaining and everyday living. Step out onto the expansive deck—with new decking in 2024—to take in panoramic views over the city, unwind in the hot tub, or host memorable gatherings under the open sky. Recent updates include a new hot water tank and fresh exterior paint in 2024, ensuring comfort and peace of mind. A secure driveway gate, mature trees, and manicured lawns and gardens complete this pri
$ 1,289,000
8025 Princeton Summerland Road, Summerland, BC, V0H 1Z8 house for sale | Listing ID 10395 | Royal LePage
View photo
House · for sale
$ 3,198,000
8025 Princeton Summerland Road, Summerland, BC, V0H 1Z8 house for sale | Listing ID 10395 | Royal LePage
Penticton 1
· House
Penticton 1 · House
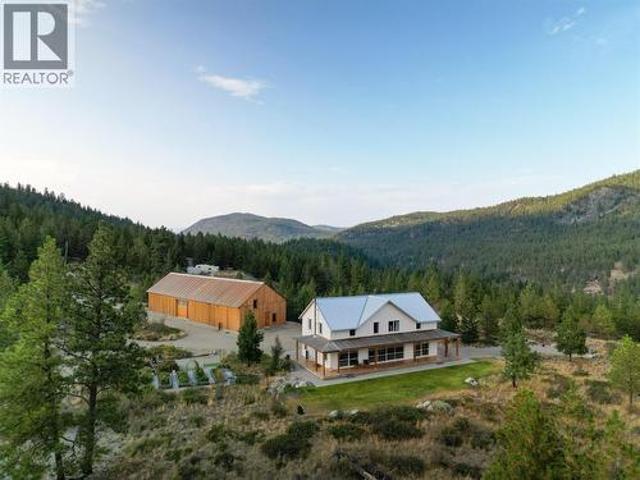
A truly exceptional live-work opportunity, this private 8.25 acre property features rare, site-specific Home Industry zoning that allows an owner-operated business to operate alongside an extraordinary custom residence. For a craftsman, fabricator, millworker, builder, or other hands-on entrepreneur, it offers the freedom to own both an exceptional home and a commercial workspace without the cost and inconvenience of a separate lease. The approximately 5,000 square foot timber-framed shop is an engineering showcase, constructed from Cross Laminated Timber and currently used as a millwork studio. Expansive, versatile, and purpose-built for creating, restoring, fabricating, and growing a business, it is unlike anything else on the market. The newly built approximately 3,000 square foot residence is equally remarkable. Built to BC Energy Step Code 5, it is handcrafted from solid wood with timeless joinery, vaulted timber ceilings, Douglas Fir finishes, radiant heating, ductless cooling, a
$ 3,198,000
8025 Princeton Summerland Road, Summerland, BC, V0H 1Z8 Luxu.
View photo
House · for sale
$ 3,500,000
$ 1,161/sq.ft
8025 Princeton Summerland Road, Summerland, BC, V0H 1Z8 Luxu.
Penticton 1
· 3,014 sq.ft · 3 Bedrooms · 3 Baths · House
· Garden
Penticton 1 · 3,014 sq.ft · 3 Bedrooms · 3 Baths · House · Garden
A study in modern craftsmanship, this flat 8 acre retreat features a brand new 3000 sqf residence and a 5000 sqf timber framed shop. The house is a bespoke masterpiece entirely handmade from solid wood using timeless joinery techniques. Built in 2023, the house is BC Energy Step 5 with in floor radiant heat, ductless splits and a wood burning stove. Large lift and slide doors open onto a wraparound porch with complete privacy in the back yard. A fully integrated Wolf and Subzero appliance package set in solid white oak cabinetry offers those who like to host a beautiful helm to work in. There are 3 beds and 2 baths up set on solid hardwood floors with vaulted timber framed roof assemblies visible in all rooms. The entire home is clad with Douglas Fir T&G and no toxic off gassing materials were used in the construction of the home. The workshop is a marvel of engineering and construction built entirely from Cross Laminated Timber (CLT). Currently being used as a millwork studio the zoni
$ 3,500,000
30 Osborne Road, Summerland, BC, V0H 1Z8 house for sale | Listing ID 10383 | Royal LePage
House · for sale
$ 1,389,000
30 Osborne Road, Summerland, BC, V0H 1Z8 house for sale | Listing ID 10383 | Royal LePage
Penticton 1
· House
· Patio · Fireplace · Parking · Swimming pool · Cellar
Penticton 1 · House · Patio · Fireplace · Parking · Swimming pool · Cellar
Beautiful property untouched by the Bald Range Wildfire and ready to call home this remarkable 56-acre property offers the utmost in privacy & breathtaking views. Rancher, with bright foyer entry, leading to a living rm, new lux vinyl plank floor, Blaze King Princess insert. Vaulted ceilings & lg daylight windows create a spacious, inviting atmosphere, with a stunning stone fireplace. Open kitchen includes a eating bar, new floor & appliances. Dining area with French doors. 3 bedrooms & 2 baths, inc a master suite with a 4-piece bath & WIC. Laundry rm with 4-piece bathroom. Enjoy the covered stamped concrete patio, with hot tub & BBQ, perfect for entertaining & watching Okanagan sunsets. The property boasts over two acres surrounding the home, secured with deer fencing, automatic gate entry, & cameras for peace of mind. Two-car garage with a breezeway to the front door provides convenience. Detached garage w/200 amp service, 2 bays, & 531 sq ft workshop w/ wood stove, basement & cold s
$ 1,389,000
8388 Princeton Summerland Road, Summerland, BC, V0H 1Z8 house for sale | Listing ID 10385 | Royal LePage
House · for sale
$ 1,379,000
8388 Princeton Summerland Road, Summerland, BC, V0H 1Z8 house for sale | Listing ID 10385 | Royal LePage
Penticton 1
· House
· Patio · Garden · Office room · Swimming pool · Parking
Penticton 1 · House · Patio · Garden · Office room · Swimming pool · Parking
This charming craftsman-style home is packed with high-quality features and sits on 10 private hillside acres with stunning valley views, just minutes from Summerland. The exterior boasts beautiful stone and wood accents, and there’s plenty of parking in the 22x22 garage with 10’ ceilings. The yard area is low maintenance offers ample space for entertaining, complete with a fire pit and games area. Inside, the main floor has a bright, functional layout with large windows to soak in the views and natural light. The spacious kitchen features abundant storage, an oversized island, and flows into the dining room, which leads to a covered patio perfect for enjoying Okanagan weather and enjoying the beautiful sunset. The living room showcases a striking concrete hearth with a wood-burning insert for cozy winter nights. The main floor primary suite includes a luxurious ensuite and private patio access, steps to the Hot Tub, alongside an office/den and a two-piece powder room, laundry room wit
$ 1,379,000
105 1308 Richter Street, Kelowna, BC, V1Y 2L3 house for sale.
View photo
House · for sale
$ 949,000
$ 551/sq.ft
105 1308 Richter Street, Kelowna, BC, V1Y 2L3 house for sale.
Penticton 1
· 1,722 sq.ft · 3 Bedrooms · 3 Baths · House
· Patio · Lift · Parking
Penticton 1 · 1,722 sq.ft · 3 Bedrooms · 3 Baths · House · Patio · Lift · Parking
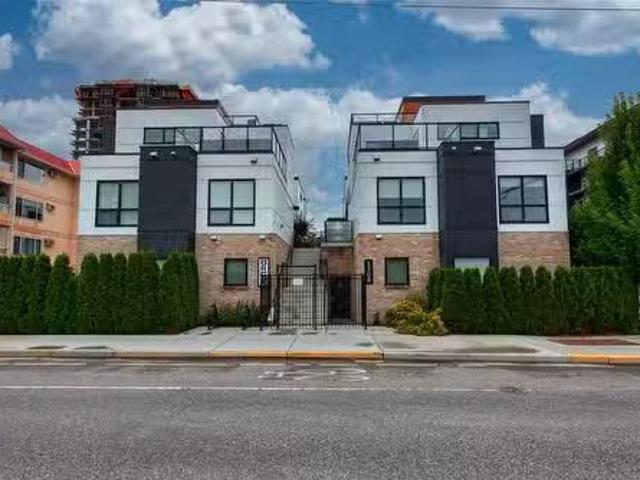
Welcome to Brixx - the perfect mix of style and comfort in beautiful downtown Kelowna. This modern three-bedroom, 2.5-bathroom townhome features high-end finishings throughout and has roughed-in space for an elevator (currently utilized as closetstorage space). Enjoy comfort and security with your own private 2-car, underground garage and gated BBQ patio area off of the main floor. Bright and open kitchen, dining & living space with high ceilings, quartz counters, gas stove, cabinetry-front fridgefreezer and even a built-in coffeebeverage station, complete with wine fridge - perfect for entertaining! Upstairs, you will find two bedrooms (each with a walk-in closet), a spacious and convenient laundry room complete with a sink and a full bathroom with dual vanity (great for quests or children getting ready for school). The private primary level has its own bathroom with heated floors, dual vanity, large tiled walk-in shower and access to the rooftop patio, which includes a two-person hot
$ 949,000
698 Green Lake Road, Oliver, BC, V0H 1T5 house for sale | Listing ID 10375 | Royal LePage
View photo
House · for sale
$ 999,000
698 Green Lake Road, Oliver, BC, V0H 1T5 house for sale | Listing ID 10375 | Royal LePage
Penticton 1
· House
· Parking · Cellar
Penticton 1 · House · Parking · Cellar
Beautiful Willowbrook Ranch Home with over 10 acres of level land, ideal for country living and equestrian use! This comfortable 4 bedroom, 2 bath 2800+ sqft home offers a full basement and is ready for your decorating and updating ideas. A spacious 1,000 sqft garage provides ample room for 2 vehicles or RV, equipment, or workshop space. This property features a large barn currently set up for two horses, with the potential to accommodate up to 6. A small creek runs through the land, with abundant water available for both irrigation and domestic use. There is also potential for vineyard or grape cultivation on portions of the property. A rare opportunity to own usable acreage in a highly desirable area with endless possibilities. Measurements are approximate. (Id: 27)
$ 999,000
2498 Winifred Road, Naramata, BC, V0H 1N1 Luxury House for sale | Listing ID 10398 | Royal LePage Carriage Trade Luxury Properties
View photo
House · for sale
$ 1,825,000
2498 Winifred Road, Naramata, BC, V0H 1N1 Luxury House for sale | Listing ID 10398 | Royal LePage Carriage Trade Luxury Properties
Penticton 1
· House
· Fireplace · Deck · Parking
Penticton 1 · House · Fireplace · Deck · Parking
Overlooking the Naramata Bench, this custom-built home was thoughtfully designed to maximize livability and a panoramic view of Okanagan Lake that will never grow old. Set on a private. 75-acre lot at the end of a quiet road, the property enjoys a peaceful setting of vineyards, orchards and direct access to the KVR Trail. The open, inviting design takes full advantage of the spectacular views, with soaring 17-foot ceilings and a cozy gas fireplace creating a dramatic yet comfortable main living space. The 700+ sq. ft. Deck provides an exceptional extension of the living space for entertaining and enjoying the Okanagan outdoors. The kitchen features a gas range, wine fridge, granite countertops and a separate butler’s pantry, cleverly accessed directly from the garage. The spacious primary bedroom is located on the main level and features a lovely ensuite with heated tile floors and a generous walk-in closet. Downstairs, the living space continues with a massive recreation room, two add
$ 1,825,000
1465 West Kelowna Road, West Kelowna, BC, V1Z 3L2 house for sale | Listing ID 10398 | Royal LePage
View photo
House · for sale
$ 1,299,900
1465 West Kelowna Road, West Kelowna, BC, V1Z 3L2 house for sale | Listing ID 10398 | Royal LePage
Penticton 1
· House
· Parking · Deck · Cellar
Penticton 1 · House · Parking · Deck · Cellar
Visit REALTOR website for additional information. This property offers a flat driveway leading you to your own slice of paradise including a triple car attached garage for all your toys. From the moment you step inside this home you will appreciate how immaculate & well maintained this unique, custom home is. The open concept living space offers multiple cozy seating areas w/ large windows to allow for an abundance of natural light. The gourmet Kitchen features a massive island w/ large cooktop, stainless steel appliances including double stainless ovens & tons of storage. A deck off the kitchen/living area is a great place to soak up the Okanagan Valley view. Downstairs you will find a 1710 sq. Ft. unfinished basement, rough in completed for kitchen & bath, making this house almost 6000 sq. Ft. Set up for a lrg 2 bed in-law or rental suite w/ exterior door. (Id: 27)
$ 1,299,900
2415 Pandosy Street, Kelowna, BC, V1Y 1T7 house for sale | Listing ID 10402 | Royal LePage
View photo
House · for sale
$ 1,590,000
New
2415 Pandosy Street, Kelowna, BC, V1Y 1T7 house for sale | Listing ID 10402 | Royal LePage
Penticton 1
· House
· Parking
Penticton 1 · House · Parking
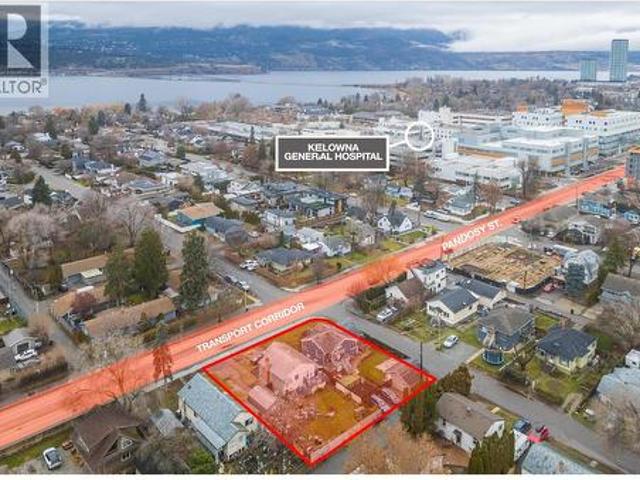
2415 Pandosy Street – Prime Land Assembly Opportunity An exceptional redevelopment or long-term investment opportunity in one of Kelowna’s most sought-after Transit Oriented Areas. This 2-lot land assembly totals 0.31 acres (13,569 sq. Ft) with approx. 116 feet of frontage on Pandosy Street, 117 feet along Birch Avenue, and rear lane access, offering excellent site flexibility for future development. Zoned MF4, this core area designation is specifically intended for higher-density infill and apartment housing. The zoning supports up to 6 storeys, reduced parking requirements, and a wide range of residential formats including apartments, townhomes, micro-suites, and long-term rental housing. Other potential uses in this Core Area – Health District (C-HTH), include small-scale commercial, and institutional or health-related services. The site allows for a maximum density of 2.5 FAR, with the potential for an additional 0.3 FAR bonus for rental or affordable housing initiatives. In total,
$ 1,590,000
30 Boulder Road, Beaverdell, BC, V0H 1A0 house for sale | Listing ID 10392 | Royal LePage
View photo
House · for sale
$ 499,000
30 Boulder Road, Beaverdell, BC, V0H 1A0 house for sale | Listing ID 10392 | Royal LePage
Penticton 1
· House
· Fireplace
Penticton 1 · House · Fireplace
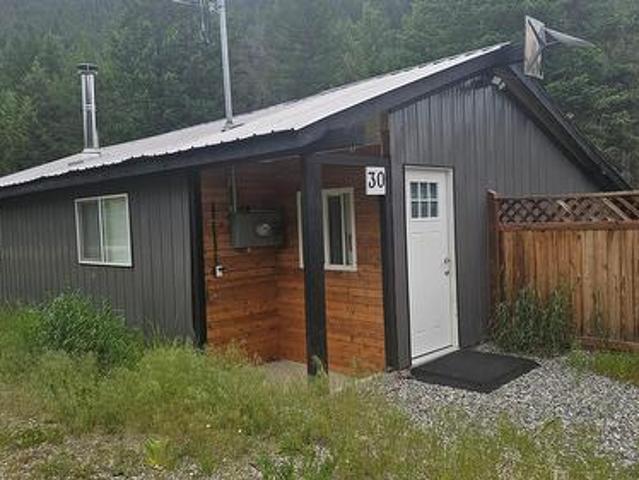
2.6-acre corner lot featuring a renovated rancher, perfect to call home or use as a vacation property! This home offers two bedrooms and is truly move-in ready, with practical features including a mudroom, ample storage, and a cozy wood-burning fireplace. The property is serviced by a new private well, providing a reliable and abundant supply of fresh water, and offers plenty of space to park all your toys and more. It is an ideal destination for outdoor enthusiasts or anyone seeking a quiet, private setting surrounded by nature. Conveniently located just five minutes from schools and shops, and approx. 45 minutes to Kelowna or Big White Ski Resort. The area has no zoning meaning no restrictions or limits for development or construction. Great potential for Commercial Use! The location, size, and frontage can provide excellent business opportunities. Cleared areas ready to build. There is easy hook up to power further deep into the lot allowing for construction of any number of additio
$ 499,000
1315 Dehart Road, Kelowna, BC, V1W 4N3 house for sale | Listing ID 10389 | Royal LePage
View photo
House · for sale
$ 1,300,000
1315 Dehart Road, Kelowna, BC, V1W 4N3 house for sale | Listing ID 10389 | Royal LePage
Penticton 1
· House
· Deck
Penticton 1 · House · Deck
Stunning panoramic city and lake views with this fully renovated 2828 sq ft, exceptional Lower Mission residence that seamlessly blends luxury living with outstanding income potential. Featuring 5 beds and 4 baths, the home has been strategically redesigned to include a legal suite while maintaining a sophisticated and cohesive aesthetic throughout. The upper level offers an ideal 3-bed, 2-bath layout, perfectly suited for families, professionals working from home, or those seeking flexible living spaces. Enjoy beautiful lake views from your main living areas while benefiting from the income-generating potential of the lower-level suite, currently capable of generating approximately $2,500/month. Alternatively, maximize your investment by renting the upper level for over $3,000/month. Designed for both relaxation & entertaining, the outdoor living spaces are equally impressive. Professional landscaping surrounds the property, while a sprawling wraparound deck provides multiple areas to
$ 1,300,000
795 Lawson Avenue, Kelowna, BC, V1Y 6S9 house for sale | Listing ID 10398 | Royal LePage
View photo
House · for sale
$ 897,000
795 Lawson Avenue, Kelowna, BC, V1Y 6S9 house for sale | Listing ID 10398 | Royal LePage
Penticton 1
· House
· Deck · Parking
Penticton 1 · House · Deck · Parking
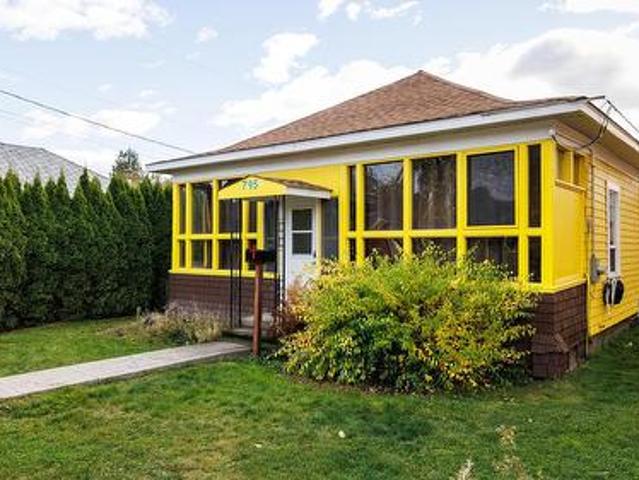
COME MAKE AN OFFER on this prime downtown location on a large corner lot as your permanent home or an investment property. This solid house with a detached shop, allows you to build your dream home, or develop the property. Ideally situated in one of Downtown Kelowna's most desirable and rapidly revitalizing areas. With a MF1 zoning designation, this property is a prime canvas for multi-family residences, offering exceptional potential for your next project. The existing house has all newer insulation in the walls and roof, new argon gas windows and updated flooring. The hot water tank is 5 years old, new gas FP and updated decks. The large detached shop has updated 220 power and garage door to the rear alley, perfect for a hobby shop! You'll be just a short walk from the bustling downtown core, where you can enjoy an array of shopping, diverse dining, cultural experiences, and beautiful Okanagan Lake beaches, all with convenient public transit access. The upcoming UBCO campus is set t
$ 897,000

Get email alerts

Don't miss out: be the first to know about new properties

The alert was correctly created

On subscribing you accept the conditions of use and the privacy policy
Alert
Receive new ads in your inbox
Save this search
Receive alerts for new listings

We'll send you an email when we have new properties for: "Houses for sale in Penticton 1"

The alert was correctly created

Tsinstikeptum 10
Duck Lake 7
Get email alerts and be the first to see new listings
Required field
On subscribing I accept the terms of the privacy policy
Perfect! You'll soon start receiving new listings via email
Alert
Receive an email when we have new ads for Houses for sale in Penticton 1
Save this search
Filters

Bedrooms

Area (sq.ft)

sq.ft
sq.ft

Price

$
$

Filter by property type

Bathrooms

Clear all filters
Receive notifications when new entries are published.