2,191 houses for sale in Penticton 1

2900 Abbott Street Unit# 312, Kelowna, BC, V1Y 1G6 house for sale | Listing ID 10381 | Royal LePage
View photo
House · for sale
$ 1,250,000
2900 Abbott Street Unit# 312, Kelowna, BC, V1Y 1G6 house for sale | Listing ID 10381 | Royal LePage
Penticton 1
· House
· Swimming pool
Penticton 1 · House · Swimming pool
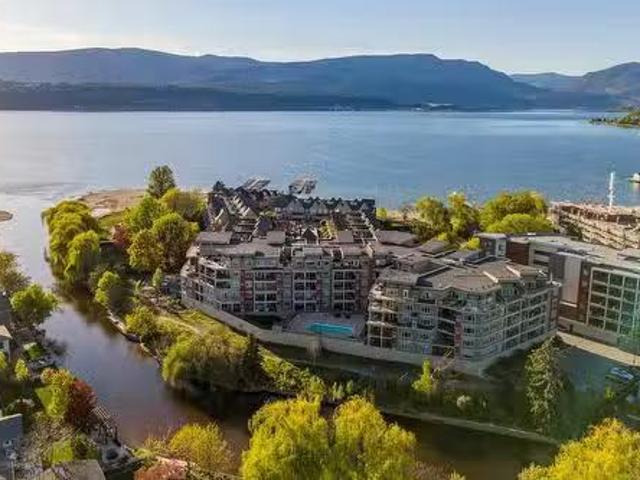
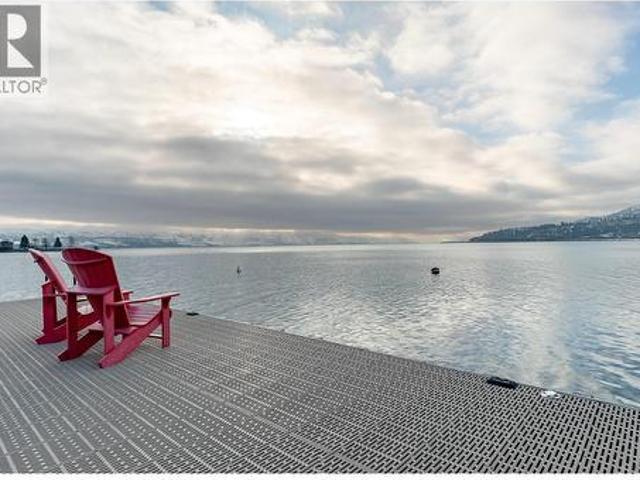
Centrally located in the heart of the trendy Pandosy Village area! This property has it all! Located on Okanagan Lake with 350 feet of sandy beach waterfront this complex offers the finest waterfront experience at one of Kelowna's most affordable prices! This unit is a rare 3 bedroom that is completely renovated with 2 full baths including a steam shower in the primary ensuite. The outdoor living is second to none, expansive green area, pool, hot tub, and dock with your own boat slip and lift. A complete transformation in 2021 includes high end kitchen c/w stainless steel appliances, wine fridge, induction stove, heated tile floors. No details have been overlooked. There is also a large attic space for storage and accommodates all the mechanical units. Just in time to enjoy the beautiful Okanagan summer! Your dream Okanagan beach home away awaits you! (Id: 27)
$ 1,250,000
3341 Broadview Road, West Kelowna, BC, V4T 1N1 house for sale | Listing ID 10394 | Royal LePage
View photo
House · for sale
$ 1,195,000
3341 Broadview Road, West Kelowna, BC, V4T 1N1 house for sale | Listing ID 10394 | Royal LePage
Penticton 1
· House
· Fireplace · Deck · Swimming pool · Cellar
Penticton 1 · House · Fireplace · Deck · Swimming pool · Cellar
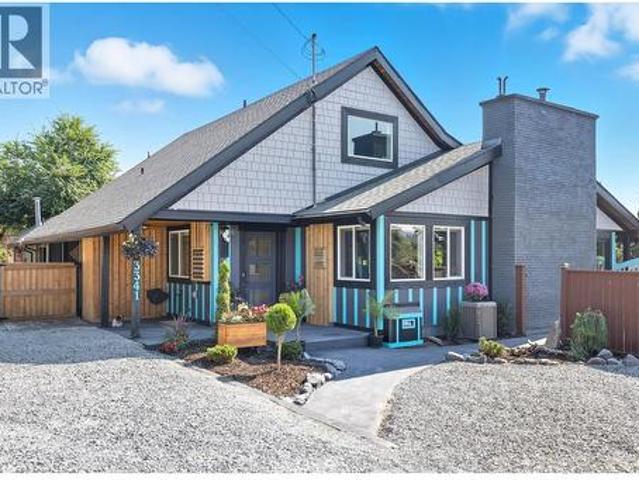
This beautifully updated home sits on a quiet no-through road serving just three properties, offering privacy and space on a generous 0.34-acre lot. Inside, the main living area features a spacious 4 bedroom + den layout with 3 full bathrooms. The bright open-concept kitchen, living, and dining space boasts vaulted ceilings and a striking oversized brick fireplace with a real wood-burning insert and modern mantle—perfect for family gatherings. Two main-floor bedrooms both enjoy pool views (one with its own full ensuite), complemented by a thoughtfully designed main bath that also serves the pool area. Upstairs, the primary suite offers pool views, an updated ensuite, and a large WIC. There is also a fourth bedroom. In the basement you will find an additional laundry area, and den. Outside, enjoy resort-style summers with an inground pool, oversized shaded deck, and a massive wrap-around deck ideal for family BBQ's, sunbathing, and poolside games. The lower level adds excellent income a
$ 1,195,000
2058 Aspen Drive, West Kelowna, BC, V4T 3A5 house for sale | Listing ID 10393 | Royal LePage
View photo
House · for sale
$ 689,000
2058 Aspen Drive, West Kelowna, BC, V4T 3A5 house for sale | Listing ID 10393 | Royal LePage
Penticton 1
· House
· Parking · Fireplace
Penticton 1 · House · Parking · Fireplace
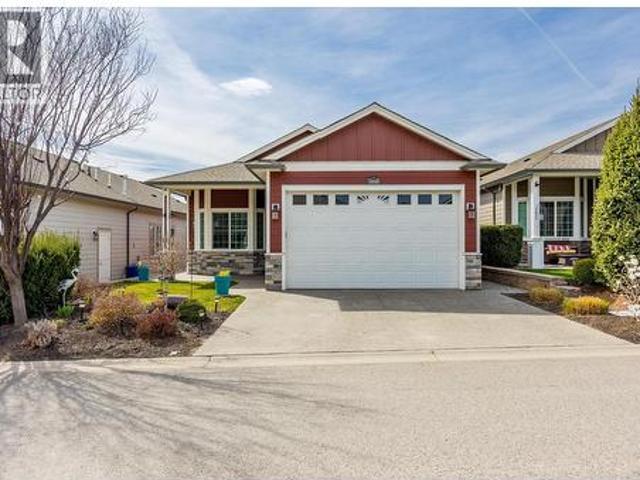
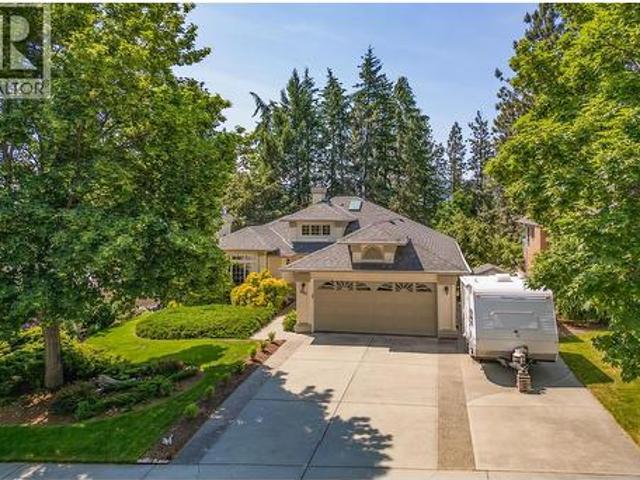
Nestled within the desirable 45+ gated community of Sage Creek, West Kelowna, this stunning 2 bedroom + den rancher presents an idyllic opportunity for those seeking a relaxed and low-maintenance lifestyle. Imagine basking in the Okanagan sunshine, surrounded by friendly neighbours and a vibrant community atmosphere, all within easy reach of everything West Kelowna has to offer. The single-story layout is a dream for those who appreciate easy accessibility and one-level living. The well appointed kitchen boasts updated S/S appliances and ugraded custom kitchen island w/quartz countertops. The living area showcases custom wall shelving that frames a large fireplace and entertainment center. A two car garage with extra parking Whether you enjoy participating in organized events at the central clubhouse or simply fostering connections with like-minded neighbours, Sage Creek fosters a strong sense of belonging. Explore the area's renowned wineries, discover hidden beaches along the Okanaga
$ 689,000
1325 Bothe Road, Kelowna, BC, V1W 3C1 house for sale | Listing ID 10390 | Royal LePage
View photo
House · for sale
$ 855,000
1325 Bothe Road, Kelowna, BC, V1W 3C1 house for sale | Listing ID 10390 | Royal LePage
Penticton 1
· House
· Patio · Garden
Penticton 1 · House · Patio · Garden
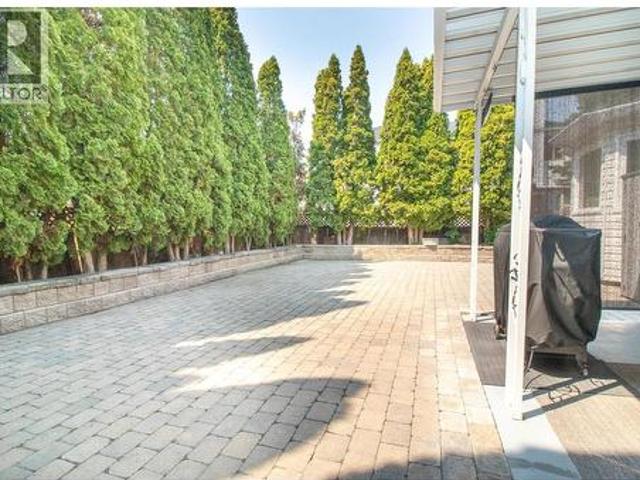
The home you can comfortably live in today—and still love 15 years from now. True rancher living is becoming increasingly rare in Lower Mission. This beautifully maintained detached home offers something many buyers spend years searching for: spacious single-level living, a private yard, and the freedom of owning your own land. Step inside and immediately notice the difference. Built in an era when room sizes mattered, this home features generously proportioned living spaces, formal living and dining areas, a bright family room off the kitchen, and large bedrooms that provide a level of comfort often missing from newer construction. Outside, the oversized patio and private easy-care yard create a peaceful outdoor retreat with space to relax, entertain, garden, or simply enjoy the Okanagan lifestyle. No shared walls. No elevators. No compromises on privacy. Equally impressive is the location. Situated in the heart of Lower Mission—one of Kelowna's most established, stable, and desirable
$ 855,000
2284 Aberdeen Street, Kelowna, BC, V1Y 2T4 house for sale | Listing ID 10381 | Royal LePage
View photo
House · for sale
$ 689,900
2284 Aberdeen Street, Kelowna, BC, V1Y 2T4 house for sale | Listing ID 10381 | Royal LePage
Penticton 1
· House
· Garden · Parking
Penticton 1 · House · Garden · Parking
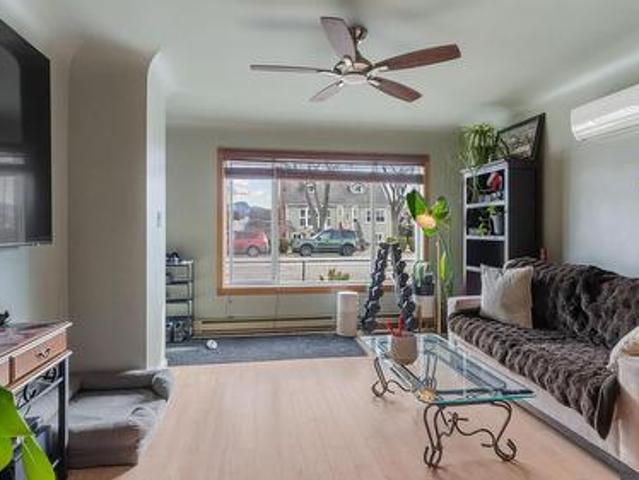
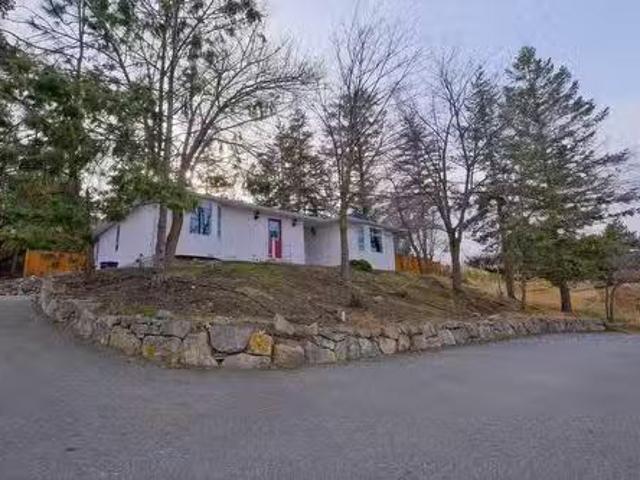
This charming 2-bedroom, 1-bathroom rancher offers comfortable one-level living on a spacious 0.13-acre lot, with a fully fenced backyard, detached garage and convenient lane access. Ideally located just minutes from Kelowna General Hospital, waterfront parks, the beach, shops, restaurants and everyday amenities, this is an excellent option for a first-time buyer or anyone looking for a home close to work and the best of central Kelowna. Spend less time commuting and more time enjoying your home and neighbourhood. Inside, the 820 sq ft layout offers a comfortable open-concept living space with a functional kitchen and island, two bedrooms, full bathroom and convenient main-level laundry. Outside, you'll appreciate the private fenced yard, gated front yard, carport and detached garage. The garage is particularly versatile with its own sink, toilet and RV sani-dump hookup, providing plenty of options for storage, hobbies or additional workspace. For those thinking about the future, the p
$ 689,900
1876 Willowbrook Road, Oliver, BC, V0H 1T0 house for sale | Listing ID 10392 | Royal LePage
View photo
House · for sale
$ 1,350,000
1876 Willowbrook Road, Oliver, BC, V0H 1T0 house for sale | Listing ID 10392 | Royal LePage
Penticton 1
· House
· Patio · Cellar
Penticton 1 · House · Patio · Cellar
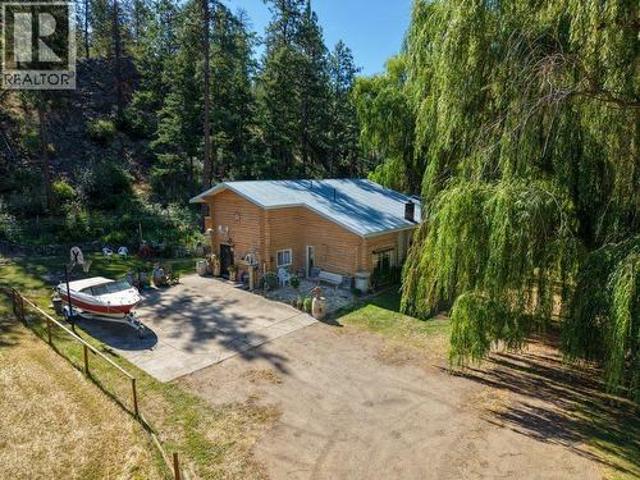
Situated in the peaceful Willowbrook area of rural Oliver, this 12-acre hobby farm offers the kind of space and lifestyle that's increasingly hard to find. With a generous farmable plot and a wooded section at the rear of the property, there's room to grow or simply enjoy the privacy that acreage living provides. The property is well set up with a barn, workshop, and a chicken coop already in place. Inside, the main home is warm and welcoming. A large country kitchen invites family gatherings, while the adjoining living room features vaulted ceilings and a cozy wood stove. The main floor also offers the convenience of a full bathroom and laundry room. Upstairs, you'll find three comfortable bedrooms and a full bathroom. What sets this property apart is the private annex, offering two additional bedrooms each with their own ensuite bathroom, including a huge primary suite complete with a walk-in closet. The annex basement has a second, roughed-in kitchen. Outside, unwind on the patio in
$ 1,350,000
11771 Harris Road, Summerland, BC, V0H 1Z7 house for sale | Listing ID 10392 | Royal LePage
View photo
House · for sale
$ 820,000
11771 Harris Road, Summerland, BC, V0H 1Z7 house for sale | Listing ID 10392 | Royal LePage
Penticton 1
· House
· Patio · Garden · Office room · Parking · Fireplace · Deck
Penticton 1 · House · Patio · Garden · Office room · Parking · Fireplace · Deck
Great family home on a quiet street in Happy Valley. This 4 bedroom 3 bathroom home is spacious. Level entry foyer, up the solid oak stairs to the main living level with generous living/dining room area, bamboo floors, French door to the front patio space with vineyard and Giants head mountain views. The kitchen is open concept to the family room with vaulted ceiling, vinyl plank floors, gas fireplace, patio door to the rear deck and flat yard. The kitchen has been updated with stone counters, newer ss appliances and lighting, eating area with pantry storage. 2 additional bedrooms, full 4 p bathroom, Primary bedroom with WIC, custom mirror barn door and 4 p ensuite, private access to the rear fenced yard and patio. The lower level has den/office, family room, flex room for crafting/games, separate entry and mudroom, bedroom, 2 p bath ready for tub/shower, laundry room and storage room, Over height 2 car garage with room for all the extras and the vehicles. Newer furnace. Extra driveway
$ 820,000
5851 Lakeshore Road, Kelowna, BC, V1W 4J5 house for sale | Listing ID 10398 | Royal LePage
View photo
House · for sale
$ 1,499,000
5851 Lakeshore Road, Kelowna, BC, V1W 4J5 house for sale | Listing ID 10398 | Royal LePage
Penticton 1
· House
· Office room · Balcony
Penticton 1 · House · Office room · Balcony
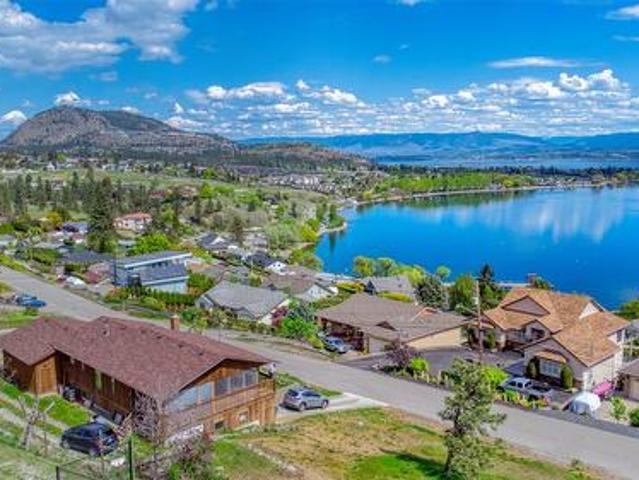
Welcome to 5851 Lakeshore Road! An exceptional luxury residence in the prestigious Upper Mission, offering just under 4,500 sq. Ft. of beautifully designed living space on a private 0.47-acre lot with breathtaking lake and mountain views. Situated in a quiet, sought-after neighbourhood with a vineyard directly next door, this home offers an incredible combination of privacy, elegance, and Okanagan lifestyle. The main floor makes a striking first impression with soaring vaulted ceilings, floor-to-ceiling windows, and an abundance of natural light. Maple hardwood flows throughout, complemented by a spacious office and an impressive chef-inspired kitchen featuring a large island, double wall ovens, and double refrigerators—perfect for everyday living and entertaining. Upstairs, you'll find three spacious bedrooms, including a luxurious primary retreat with a private balcony overlooking the lake and mountains. The beautifully appointed ensuite features a freestanding tub, walk-in shower, a
$ 1,499,000
954 Hewetson Avenue, Kelowna, BC, V1W 5H8 house for sale | Listing ID 10397 | Royal LePage
View photo
House · for sale
$ 2,245,000
954 Hewetson Avenue, Kelowna, BC, V1W 5H8 house for sale | Listing ID 10397 | Royal LePage
Penticton 1
· House
· Fireplace
Penticton 1 · House · Fireplace
More than a luxury home, this exceptional Upper Mission estate is a complete expression of enduring Okanagan living. Professionally designed & custom built by Wine Country Homes, the 5,500+ sq. Ft. residence was inspired by timeless Tuscan architecture, showcasing a level of craftsmanship & material integrity that today’s new construction simply cannot replicate. Handcrafted Italian plaster walls establish the character of the home, complemented by extensive Westwood cabinetry, heated travertine flooring, wide plank oak, detailed millwork & five custom fireplaces. These are not surface-level upgrades, but genuine architectural substance built to outlast trends, incredibly difficult & costly to recreate today. Expansive windows capture lake, valley & city views while generous living spaces accommodate both intimate evenings & exceptional entertaining. The kitchen features a substantial gathering island, custom cabinetry, premium appliances & Thermador gas range, while a dedicated scotch
$ 2,245,000
2387 Campbell Road, West Kelowna, BC, V1Z 1S9 house for sale.
View photo
House · for sale
$ 2,900,000
$ 962/sq.ft
2387 Campbell Road, West Kelowna, BC, V1Z 1S9 house for sale.
Penticton 1
· 3,014 sq.ft · 3 Bedrooms · 3 Baths · House
Penticton 1 · 3,014 sq.ft · 3 Bedrooms · 3 Baths · House
1 (id:27). Still available at ListedBuy!
$ 2,900,000
3754 Astoria Drive, West Kelowna, BC, V4T 0B1 house for sale | Listing ID 10386 | Royal LePage
View photo
House · for sale
$ 1,250,000
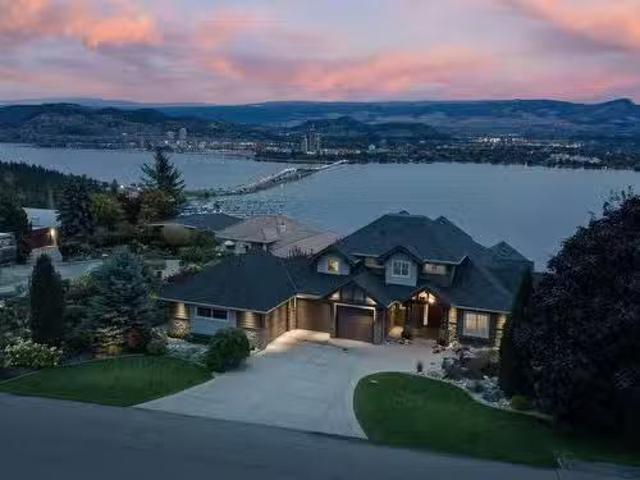
3754 Astoria Drive, West Kelowna, BC, V4T 0B1 house for sale | Listing ID 10386 | Royal LePage
Penticton 1
· House
· Office room
Penticton 1 · House · Office room
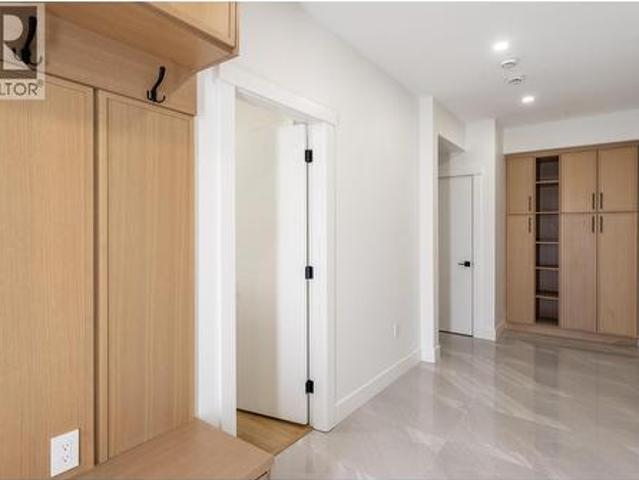
This functional and well-appointed family home offers flexibility for extended family living or suite income potential. The main floor impresses with an open-concept layout and generous built-in cabinetry throughout. Upstairs, four spacious bedrooms include two en suites, providing comfort and privacy for the whole family. The lower level legal suite adds a fifth bedroom and full bathroom, ideal for guests, a home office, or additional flex space
$ 1,250,000
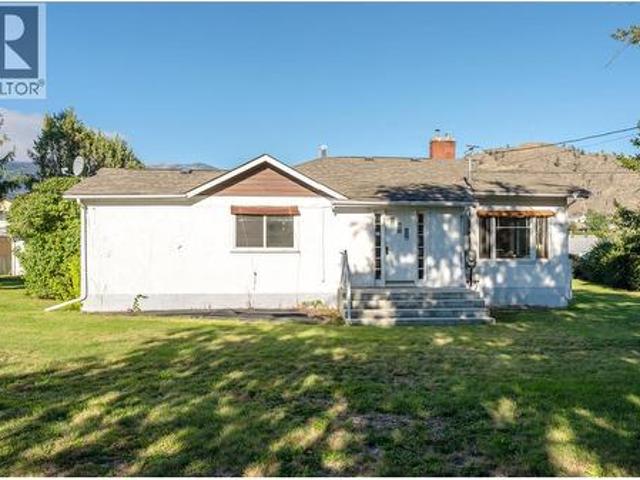
5271 Chute Lake Road, Kelowna, BC, V1W 4K8 house for sale L.
View photo
House · for sale
$ 924,900
$ 313/sq.ft
5271 Chute Lake Road, Kelowna, BC, V1W 4K8 house for sale L.
Penticton 1
· 2,949 sq.ft · 5 Bedrooms · 3 Baths · House
· Garden · Parking · Swimming pool
Penticton 1 · 2,949 sq.ft · 5 Bedrooms · 3 Baths · House · Garden · Parking · Swimming pool
Exceptional 5 bedroom home in the heart of Kelowna’s desirable Upper Mission neighborhood. Situated on nearly half an acre and set back from Chute Lake Road, this property offers privacy and tranquility. Steps away from Chute Lake Elementary and the vibrant Kettle Valley town center, youll also enjoy easy access to picturesque hiking trails, Mission Village amenities, and renowned local wineries. The expansive backyard is a private haven, offering endless potential for a workshop, detached garage, or a luxurious pool. Adding to its appeal is a 2 bedroom LEGAL suite, ideal for generating extra income or accommodating extended family. Still available at ListedBuy!
$ 924,900
204 3865 Truswell Road, Kelowna, BC, V1W 3K9 Single Family P.
View photo
House · for sale
$ 839,900
$ 500/sq.ft
204 3865 Truswell Road, Kelowna, BC, V1W 3K9 Single Family P.
Penticton 1
· 1,679 sq.ft · 2 Bedrooms · 2 Baths · House
· Swimming pool
Penticton 1 · 1,679 sq.ft · 2 Bedrooms · 2 Baths · House · Swimming pool
Stunning 2-Bedroom + Den Condo in the Heart of Kelownas Lower Mission! The Waters Edge offers an incredible central location, directly across from Truswell Park Beach where Mission Creek meets Okanagan Lake. Walking distance to a wide array of amenities, including multiple beaches, restaurants, grocery stores, and of course, Mission Creek Greenway. The unit features a smart split-bedroom layout with bright, roomy living and dining areas, highlighted by beautiful hardwood floors. The spacious primary bedroom includes a generously sized walk-in closet and a 5-piece ensuite with luxurious finishes such as quartz countertops, dual sinks, a soaker tub, a separate glass shower, and heated floors. The guest bedroom is conveniently located across from the second full bathroom, alongside the sizeable den. Residents also enjoy access to outstanding building amenities, including a lobby, fitness center, library, community room with a fully equipped kitchen, BBQ area, pool, and hot tub. In additio
$ 839,900
1375 Green Bay Road Unit# 20A, West Kelowna, BC, V4T 2B8 hou.
View photo
House · for sale
$ 225,000
$ 172/sq.ft
1375 Green Bay Road Unit# 20A, West Kelowna, BC, V4T 2B8 hou.
Penticton 1
· 1,302 sq.ft · 3 Bedrooms · 2 Baths · House
· Garden
Penticton 1 · 1,302 sq.ft · 3 Bedrooms · 2 Baths · House · Garden
Excellent Value with Lake Access Nearby. Discover the potential in this 3-bedroom, 2-bath manufactured home in desirable Green Bay Manufactured Home Park. This is a court-ordered sale and is priced well below backssed value, offering an exceptional opportunity for someone ready to invest a little time and vision. Vacant for a period, the home and yard will benefit from some updating and care. With improvements, it can easily be transformed into a welcoming home with generous outdoor space and plenty of storage. Enjoy the lifestyle of being right across the street from a park with access to Okanagan Lake, perfect for walks, paddling, or simply soaking in the views. The pad saleal is on freehold land and follows the protections and rights of the BC Manufactured Home Tenancy Act. One pet is permitted (up to 16”, with some breed restrictions). Bring your ideas and make this property shine—opportunities like this, at this price point, are rare. (id:27). Still available at ListedBuy!
$ 225,000
2673 Bath Street, Kelowna, BC, V1Y 1M3 house for sale | Listing ID 10402 | Royal LePage
View photo
House · for sale
$ 2,250,000
2673 Bath Street, Kelowna, BC, V1Y 1M3 house for sale | Listing ID 10402 | Royal LePage
Penticton 1
· House
· Patio · Office room · Fireplace · Parking
Penticton 1 · House · Patio · Office room · Fireplace · Parking
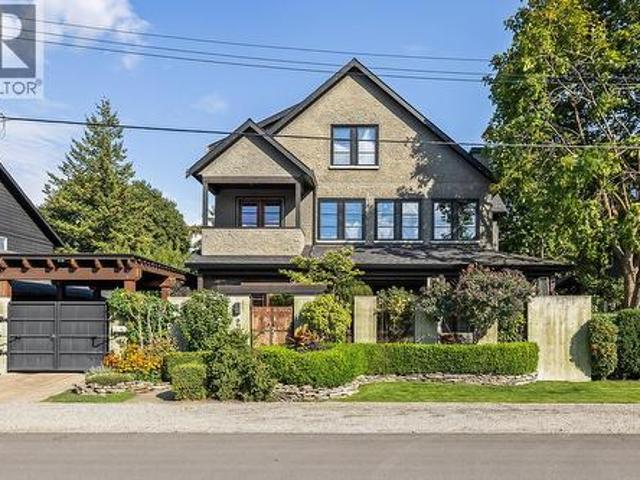
Brownstone-Inspired Living Just Steps to Okanagan Lake & Pandosy Village. Tucked into one of the area’s most walkable and sought-after neighbourhoods, this distinctive custom built three-bedroom three bathroom plus office 3 storey residence offers a rare blend of Okanagan lifestyle and brownstone-inspired design, just steps to the lake and vibrant Pandosy Village amenities. The Pride of ownership is evident throughout this one of a kind properties, Architecturally striking, the home features concrete floors, exposed brick accents, vaulted ceilings, and reclaimed hardwood, creating a warm, sophisticated space with a refined, loft-style feel. The home offers stunning master suite with adjoining sitting room with fireplace. Top of the line appliances & window coverings, a secured carport with electric gate, and offers plenty of storage The outdoor living is exceptional and thoughtfully designed for how people truly live in the Okanagan. A stunning interlocking brick patio anchors the spac
$ 2,250,000
4350 Ponderosa Drive Unit# 143, Peachland, BC, V0H 1X5 house for sale | Listing ID 10385 | Royal LePage
View photo
House · for sale
$ 645,800
4350 Ponderosa Drive Unit# 143, Peachland, BC, V0H 1X5 house for sale | Listing ID 10385 | Royal LePage
Penticton 1
· House
· Patio · Parking
Penticton 1 · House · Patio · Parking
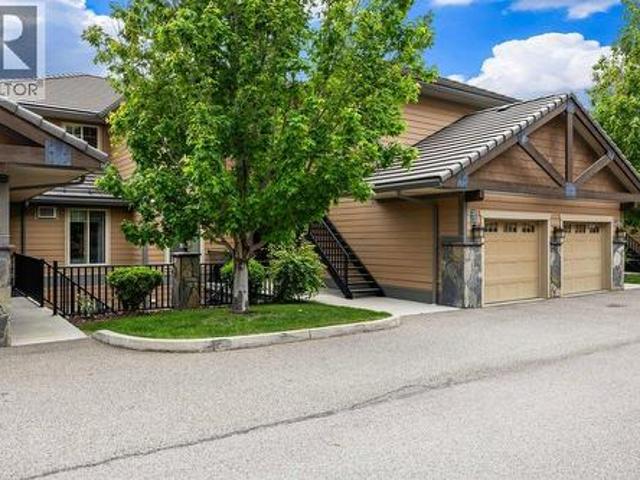
Welcome to Eagle’s View, a sought after gated community perched above the waterfront of Okanagan Lake in beautiful Peachland. This bright and cheerful 2 bedroom, 2 full bathroom townhome in Building 6 captures truly unobstructed panoramic lake views, with no rooftops interrupting the stunning outlook. Thoughtfully designed for the quintessential Okanagan lifestyle, this home features an open concept layout with granite countertops, stainless steel appliances, wine fridge, eat up bar, central vacuum system, and a generous covered patio perfect for entertaining or simply soaking in the breathtaking lake views. Additional highlights include a private single garage, wonderful neighbours, modern finishings, and direct access to walking trails right at your doorstep. Residents of Eagle’s View enjoy fantastic amenities including a fitness centre, media room, meeting room with full kitchen, and RV parking pending availability. Pet lovers will also appreciate the pet friendly bylaws with no hei
$ 645,800
4550 Gulch Road, Naramata, BC, V0H 1N1 house for sale | Listing ID 10385 | Royal LePage
View photo
House · for sale
$ 1,580,000
4550 Gulch Road, Naramata, BC, V0H 1N1 house for sale | Listing ID 10385 | Royal LePage
Penticton 1
· House
Penticton 1 · House
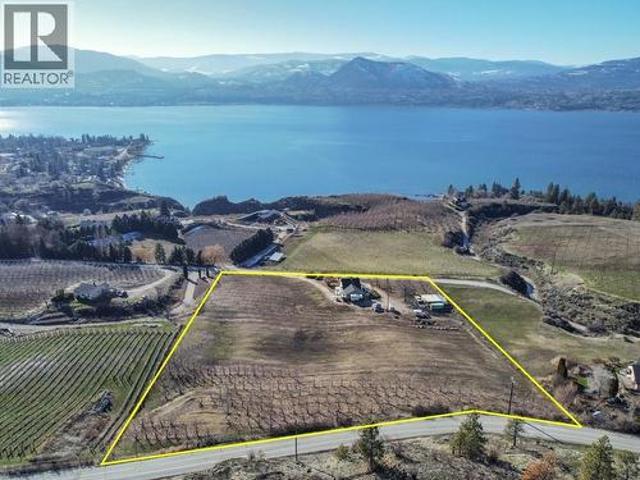
This hidden gem is nestled in the heart of the scenic Naramata Bench. Located on a unique 4.97 acre property, gently sloping to the South-west, the property offers privacy & breath-taking panoramic views over the sparking waters of Okanagan Lake, surrounding orchards, vineyards & mountains. The charming character home has 2250 sq. Ft, 3 bedrooms, PLUS DEN/FLEX Room, 2 bathrooms, and has been lovingly updated over the years. The land is highly-fertile & currently planted as a cherry orchard with Lapins. The rest is ready to become an extended orchard, vineyard or perhaps equestrian estate. This property is uniquely-located in a quiet rural area fronting two roads, which offers the option of multiple placement choices for your dream home. Within walking distance to Naramata, beaches, boat launches, parks, general store, hotel, school, restaurants, and close to numerous wineries & cideries. This piece of paradise is a must-see in person. (Id: 27)
$ 1,580,000
2213 Shannon Woods Place Lot# 46, West Kelowna, BC, V4T 2L9 house for sale | Listing ID 10379 | Royal LePage
View photo
House · for sale
$ 1,050,000
2213 Shannon Woods Place Lot# 46, West Kelowna, BC, V4T 2L9 house for sale | Listing ID 10379 | Royal LePage
Penticton 1
· House
· Fireplace · Deck
Penticton 1 · House · Fireplace · Deck
This custom built, executive family home is a 3825 sqft walkout rancher in West Kelowna. Located on a quiet cul-de-sac this home has been meticulously maintained. The main level has a formal living/dining room w/a natural gas fireplace & Hunter Douglas blinds. The kitchen has a walk-in pantry & eating nook overlooking beautiful Shannon Lake Golf Course. The adjoining family room with natural gas fireplace opens onto a partially covered deck. A large awning is strategically placed for am/pm shade. There are 3 bedrooms on this floor, including a large primary suite with a 5 pic ensuite & walk-in closet. The main full bathroom has a skylight & the laundry room is near the bedrooms. The kitchen stove & the clothes dryer have outlets for natural gas or electric appliances, the BBQ is natural gas. The lower level has lots of natural light & boasts a large familly, recreation & tv area. There is a fourth large bedroom, a bathroom, a hobby space, a spacious storage room complete w/laundry tub
$ 1,050,000
3192 Vineyard View Drive, West Kelowna, BC, V4T 3B4 house for sale | Listing ID 10388 | Royal LePage
View photo
House · for sale
$ 1,449,000
3192 Vineyard View Drive, West Kelowna, BC, V4T 3B4 house for sale | Listing ID 10388 | Royal LePage
Penticton 1
· House
· Office room · Fireplace · Parking · Air conditioning
Penticton 1 · House · Office room · Fireplace · Parking · Air conditioning
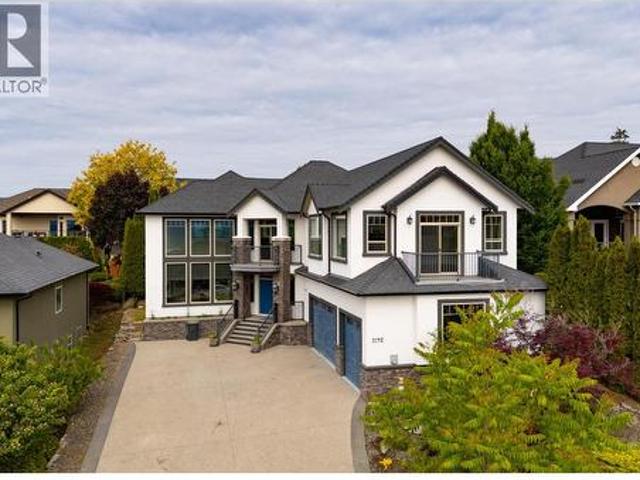
Welcome to Vineyard Estates and this stunning 4,309 sq ft custom-built home designed for luxury living and entertaining. The grand living room features soaring 19-foot ceilings, floor-to-ceiling windows, rich hardwood flooring, and a beautiful stone fireplace with custom built-ins. The designer kitchen offers extensive custom cabinetry, a massive granite island, and a separate butler’s pantry perfect for hosting. Upstairs, the impressive primary retreat spans approximately 900 sq ft and includes a spacious walk-in closet and spa-inspired ensuite with a large soaker tub, travertine and granite finishes, and a deluxe multi-head shower. Two additional bedrooms and a versatile loft area complete the upper level. The main floor 4th bedroom is ideal as a guest room, office, or fitness space. Downstairs features a home theatre room wired and ready to go, plus a large crawl space for exceptional storage. Additional highlights include dual furnaces and A/C units, a triple garage with 9-foot doo
$ 1,449,000
3924 Harding Road, West Kelowna, BC, V4T 2J9 house for sale | Listing ID 10375 | Royal LePage
View photo
House · for sale
$ 930,000
3924 Harding Road, West Kelowna, BC, V4T 2J9 house for sale | Listing ID 10375 | Royal LePage
Penticton 1
· House
Penticton 1 · House
This property is all about potential, positioning, and that'wow' factor you can only find in the heart of the Okanagan. Whether you are looking to revitalize a classic or maximize a rare development opportunity, this 0.53-acre lot in West Kelowna is a blank canvas with a panoramic view. Situated at the end of a quiet road for ultimate privacy, directly adjacent to world-class vineyards and wineries. The seller has already explored the feasibility of subdividing the 0.53-acre lot, opening doors for a multi-home project or a secondary dwelling. For the visionary buyer, this isn't just a renovation project—it’s a strategic investment. The expansive lot provides more than enough room for creative landscaping or, more importantly, subdivision. With preliminary exploration into splitting the lot already conducted by the seller, you can move forward with confidence in the property's versatility. Whether you choose to build your dream custom estate or work with the city to unlock the land's fu
$ 930,000
1999 Highway 97 S Unit# 30, West Kelowna, BC, V1Z 1B2 house for sale | Listing ID 10376 | Royal LePage
View photo
House · for sale
$ 449,500
1999 Highway 97 S Unit# 30, West Kelowna, BC, V1Z 1B2 house for sale | Listing ID 10376 | Royal LePage
Penticton 1
· House
· Garden · Office room · Deck
Penticton 1 · House · Garden · Office room · Deck
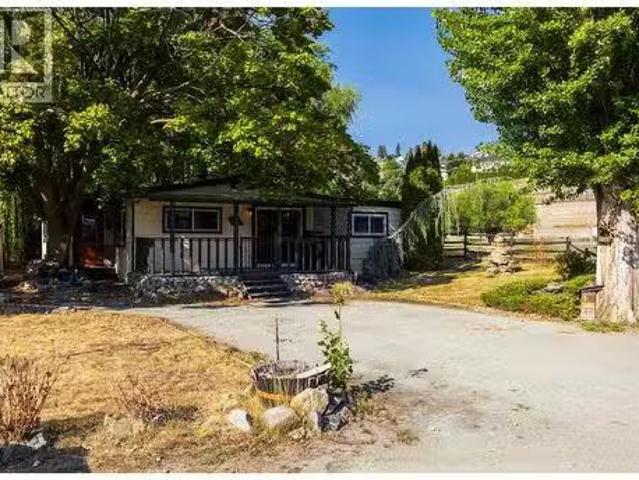
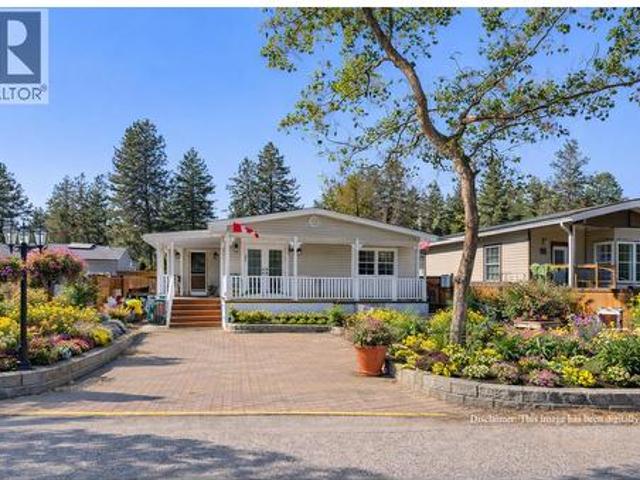
Newly renovated home in a desirable park BEAUTIFUL double wide home boasts 2 bed 2 bath and 1650 sq ft. Step onto your private front veranda thru the french doors and relax with morning coffee and soak up the sun all while enjoying the unparalleled view of Mt Boucherie, and mountains along OK lake. Freshly painted, totally updated with drywall throughout. Living room is large with plenty of light and lovely views from the bay windows and french double door leading to the side deck to the back yard. Appliances are SS and fairly new, fridge (2021), DW (2023), washer/dryer (2020). Both bathrooms have a walk-in glass shower, and the spa like ensuite has a double jetted tub. Master bed has large windows with plenty of light, a large bright office and walk in closer with built in shelves and drawers. The 2nd bedroom is bright and spacious with plenty of light and room for king bed and dressers. A gardeners dream with raised beds along the entire length of the mobile, the front has a beautifu
$ 449,500
375 Okaview Road, Kelowna, BC, V1W 4K3 vacant land for sale.
View photo
House · for sale
$ 829,000
375 Okaview Road, Kelowna, BC, V1W 4K3 vacant land for sale.
Penticton 1
· House
· Swimming pool · Parking
Penticton 1 · House · Swimming pool · Parking
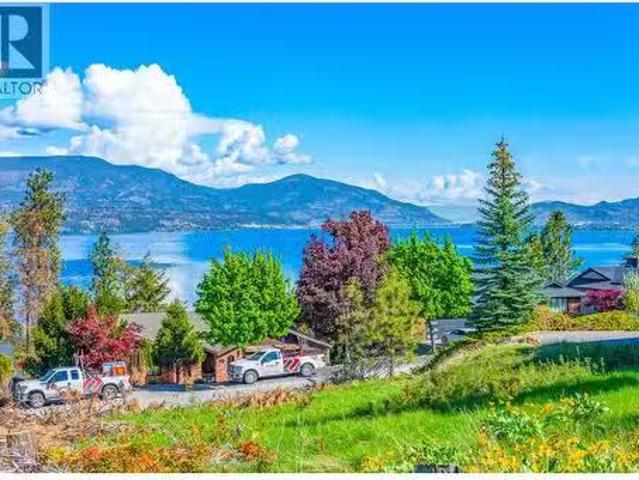
Beautiful Lakeview Lot located in the sought-after Upper Mission neighborhood. This 0.26-acre lot (11,325 square feet) is ideal for a custom-built home. With no required building timeframe and no obligation to use a specific builder, you have complete flexibility. All essential services are already at the lot line, making this property ready for development. The gently sloping terrain is perfectly suited for a walk-up rancher design, offering ample space for a pool, additional parking, and outdoor entertainment areas. Conceptual drawings for this lot are attached to this listing to help you visualize your dream home on this stunning lot. The lot is conveniently close to Summer Hill and Cedar Creek Wineries, Okanagan Lake, schools, shopping centers, walking trails, and numerous other amenities. Conceptual drawings for this lot are attached to this listing to help you visualize your dream home on this stunning lot! (id:27). Still available at ListedBuy!
$ 829,000
574 Van Horne Street, Penticton, BC, V2A 4K8 house for sale | Listing ID 10401 | Royal LePage
View photo
House · for sale
$ 515,000
574 Van Horne Street, Penticton, BC, V2A 4K8 house for sale | Listing ID 10401 | Royal LePage
Penticton 1
· House
· Parking · Cellar
Penticton 1 · House · Parking · Cellar
I am pleased to share a great property opportunity in downtown Penticton, ideal for personal use, investment, or future development. This charming single-family home is situated on a duplex-zoned lot. Property Highlights: Layout: 3 bedrooms (space for a 4th in the basement) and 3 bathrooms. Includes a cozy, non-conforming second-floor suite (currently rented for $875/month) with a main-floor servery adjacent to the shared laundry room. Upgrades: Features a newer roof and a high-efficiency furnace. Parking & Storage: Garage with electrical service, back alley access, and ample parking (up to 3 vehicles in the back, 1 in the garage, and 1 on the street). Location: Prime location close to downtown Penticton, local markets, the South Okanagan Events Centre (SOEC), and key amenities. Whether you are looking to invest, renovate, develop, or move in, this property offers immense potential. Please let me know if you would like to schedule a viewing or request further details
$ 515,000
6390 Okanagan Street, Oliver, BC, V0H 1T0 house for sale Li.
View photo
House · for sale
$ 849,000
$ 287/sq.ft
6390 Okanagan Street, Oliver, BC, V0H 1T0 house for sale Li.
Penticton 1
· 2,949 sq.ft · 3 Bedrooms · 3 Baths · House
· Patio · Office room · Parking · Cellar
Penticton 1 · 2,949 sq.ft · 3 Bedrooms · 3 Baths · House · Patio · Office room · Parking · Cellar
QUALITY SEMI-DETACHED CUSTOM BUILT HOME, LIKE NEW, only 2.5 years old. Built by a respected local custom builder, this semi-detached 3 level home offers over 3,000 sqft of thoughtfully designed living space. The main floor features luxury vinyl plank flooring throughout, a sleek kitchen with stainless steel appliances, a gas stove, quartz countertops, and plenty of cabinets. An open dining area flows seamlessly into the valley-view living room and walkout patio—perfect for entertaining. A spacious bonus room serves as a walk-through butler’s pantry and mudroom. Upstairs you’ll find a bright master suite, two additional bedrooms, an office, and a dedicated laundry room. The lower level includes a fully finished walkout basement with a versatile flex room, heated double garage, and dedicated mechanicalstorage areas. ICF walkout basement adds efficiency and durability, complete with heated garage, storage, and mechanical rooms, new home warranty. Located in the middle of Oliver, the Wine
$ 849,000
175 3 Finnerty Road, Penticton, BC, V2A 8P8 house for sale | Listing ID 10401 | Royal LePage
View photo
House · for sale
$ 679,900
175 3 Finnerty Road, Penticton, BC, V2A 8P8 house for sale | Listing ID 10401 | Royal LePage
Penticton 1
· House
· Deck · Parking
Penticton 1 · House · Deck · Parking
Beautifully positioned in Penticton’s desirable Skaha Benches, this well-maintained townhome offers stunning surroundings, comfortable living, and an ideal lifestyle for families or retirees. Located on the East Bench overlooking world-famous Skaha Lake beaches, and marina, the home combines scenic views with practical everyday living. The thoughtfully designed floor plan features a spacious living and dining area, kitchen with nook and attached den, plus access to a private east-facing courtyard. The west-facing deck offers partial lake and city views—perfect for enjoying the Okanagan setting. Upstairs, the oversized primary suite includes a four-piece ensuite, complemented by a generous second bedroom. The lower level provides a welcoming foyer, powder room, oversized two-car garage with workshop potential, and additional crawl-space storage. Residents also enjoy beautifully landscaped grounds, a clubhouse with exercise and games rooms, all in a pet and family-friendly community. Wit
$ 679,900
4820 Highway 33, Beaverdell, BC, V0H 1A0 house for sale | Listing ID 10398 | Royal LePage
View photo
House · for sale
$ 749,000
4820 Highway 33, Beaverdell, BC, V0H 1A0 house for sale | Listing ID 10398 | Royal LePage
Penticton 1
· House
· Deck · Heating · Air conditioning · Cellar
Penticton 1 · House · Deck · Heating · Air conditioning · Cellar
Here is 7.66 acres of mostly forested land that OUT of the ALR and no Regional District Zoning. This 2020 quality built home is about an hour south of Kelowna. Backing onto Crown Land and within minutes to the Kettle River this is a great property is you like the outdoors. The main floor has rancher styled entrance from the back and an open concept floor plan with 2 bedrooms and 1.5 baths. The main floor has covered decks at the front and the back for 3 season entertaining. While the walkout basement is currently rented, there are 3 more bedrooms, recreation room, full bath and kitchenette. If you want extra income the property has the start of an RV Campground including 6 sleeping cabins, with power, A/C and heat and an area that was getting setting to get setup for RVs. The property also has 400-amp electrical service, R50 attic insulation, and central heating and cooling for year-round comfort. Through the upper forested area is approximately a one km hiking loop with various rock a
$ 749,000
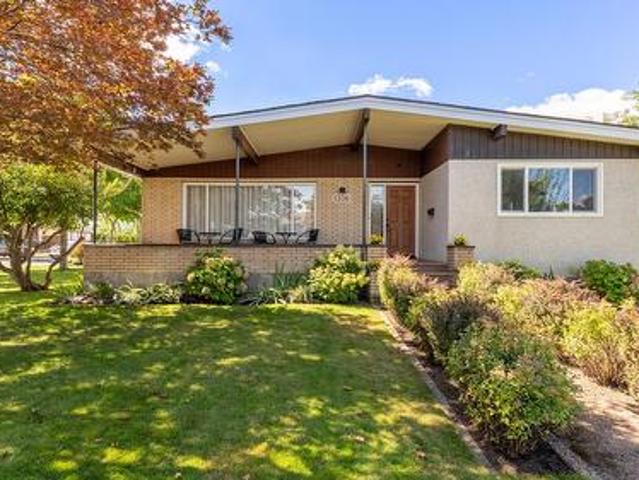
1306 Lombardy Square, Kelowna, BC, V1Y 3S4 house for sale | Listing ID 10399 | Royal LePage
View photo
House · for sale
$ 950,000
1306 Lombardy Square, Kelowna, BC, V1Y 3S4 house for sale | Listing ID 10399 | Royal LePage
Penticton 1
· House
· Fireplace · Parking · Air conditioning
Penticton 1 · House · Fireplace · Parking · Air conditioning
Meticulously maintained mid-century modern home in quiet Lombardy Square, just a short walk from schools, grocery stores, and coffee shops. The main level features three bedrooms and a cozy gas fireplace, while the lower floor offers a fourth bedroom, den, wood burning fireplace, and easy suite potential. Standout bonus: the garage has been converted into a detached studio complete with its own bathroom; ideal for a hair salon, nail tech, physio, chiro, or home based business. Major capital updates provide complete peace of mind, including a new roof and hot water tank (2026), updated windows (2022 & 2025), new gas fireplace (2022), AC (2021), and furnace (2020). Move in ready with unmatched flexibility for living, suite income, or running a business from home
$ 950,000
346 Hwy 97, Kaleden, BC, V0H 1K0 house for sale | Listing ID 10400 | Royal LePage
View photo
House · for sale
$ 1,500,000
346 Hwy 97, Kaleden, BC, V0H 1K0 house for sale | Listing ID 10400 | Royal LePage
Penticton 1
· House
· Patio · Deck
Penticton 1 · House · Patio · Deck
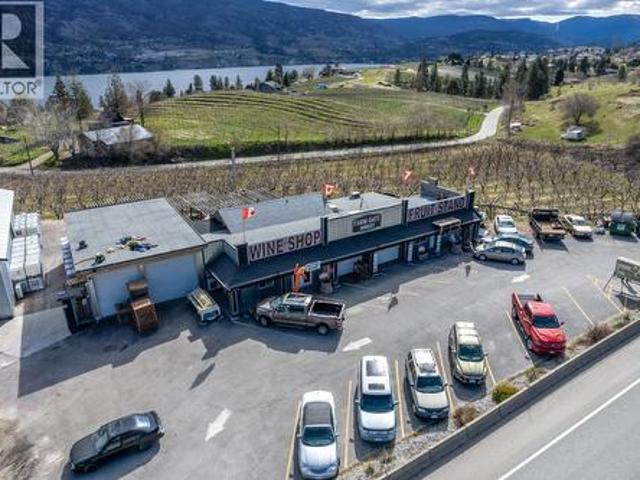
High traffic location! Picturesque 4.49-acre property boasting a lovely updated home, productive fruit stand, and a retail area with a great patio. Enjoy stunning lake and mountain views in Kaleden, just 8 minutes from Penticton. The property features 500 feet of highway frontage and a 3 bedroom, 2 bathroom home with many upgrades including new paint, geothermal heating, cooling unit, and a spacious new deck. The fruit stand offers a designated area for a commercial kitchen, perfect for exploring culinary ventures like a cafe or bakery. Embrace the serenity and potential of this unique property, ideal for those seeking a blend of lifestyle and business opportunities. Winery not included. Seller will lease back if desired. The seller is open to trade. Opportunities abound. Measurements taken from i-Guide. Call listing agent today for a viewing. (Id: 27)
$ 1,500,000
2305 Bridgeview Road, West Kelowna, BC, V1V 2N4 Luxury House.
View photo
House · for sale
$ 3,490,000
$ 846/sq.ft
2305 Bridgeview Road, West Kelowna, BC, V1V 2N4 Luxury House.
Penticton 1
· 4,123 sq.ft · 4 Bedrooms · 4 Baths · House
· Swimming pool
Penticton 1 · 4,123 sq.ft · 4 Bedrooms · 4 Baths · House · Swimming pool
Prepare to be captivated by this stunning 4-bedroom, 4-bathroom estate, perfectly designed to capture panoramic views of Okanagan lake, the city and bridge. Completely renovated in 2020, this home blends modern elegance with exceptional functionality. At its heart is a gourmet kitchen featuring two large islands, dual ovens, and top-of-the-line appliances, seamlessly flowing into a grand living space where large glass doors open to an outdoor oasis. The beautifully landscaped exterior offers a sparkling pool, an outdoor kitchen, and a stylish living area, creating the perfect space for entertaining or unwinding while soaking in the mesmerizing views. The primary suite is a private retreat with spa-inspired touches, including a freestanding soaking tub, a spacious walk-in shower, and a walk-in closet featuring its own center island for added convenience and sophistication. Entertainment knows no bounds with a state-of-the-art theatre room and a custom-designed bar that adds a touch of l
$ 3,490,000
525 Skagit Avenue, Oliver, BC, V0H 1T0 house for sale | Listing ID 10401 | Royal LePage
View photo
House · for sale
$ 509,000
525 Skagit Avenue, Oliver, BC, V0H 1T0 house for sale | Listing ID 10401 | Royal LePage
Penticton 1
· House
· Office room · Fireplace · Parking · Equipped kitchen · Cellar
Penticton 1 · House · Office room · Fireplace · Parking · Equipped kitchen · Cellar
Nearly 100 years of Oliver history on a highly visible corner property in the heart of Oliver, BC. Set on just over a 1/3rd acre with access from both Highway 97/Main Street and Skagit Avenue, this 3-bedroom, 1-bathroom home offers 1340sq. Ft of remarkable character, a substantial detached garage, and excellent long-term potential. Inside, the grand living room creates an impressive central gathering space with high ceilings, generous proportions, and a gas fireplace. A defined front entry foyer adds to the home's traditional layout, while all three bedrooms include closets. The third bedroom also features built-in cabinetry and workspace ideally suited for sewing, quilting, crafts, or a home office. The kitchen retains much of its original cabinetry and includes a pantry, while built-in dining room cabinetry adds another distinctive heritage feature. Gas Range and Dishwasher. An unfinished basement provides additional storage and utility space. Newer roof and updated PEX water supply
$ 509,000

Get email alerts

Don't miss out: be the first to know about new properties

The alert was correctly created

On subscribing you accept the conditions of use and the privacy policy
Alert
Receive new ads in your inbox
Save this search
Receive alerts for new listings

We'll send you an email when we have new properties for: "Houses for sale in Penticton 1"

The alert was correctly created

Tsinstikeptum 10
Duck Lake 7
Get email alerts and be the first to see new listings
Required field
On subscribing I accept the terms of the privacy policy
Perfect! You'll soon start receiving new listings via email
Alert
Receive an email when we have new ads for Houses for sale in Penticton 1
Save this search
Filters

Bedrooms

Area (sq.ft)

sq.ft
sq.ft

Price

$
$

Filter by property type

Bathrooms

Clear all filters
Receive notifications when new entries are published.