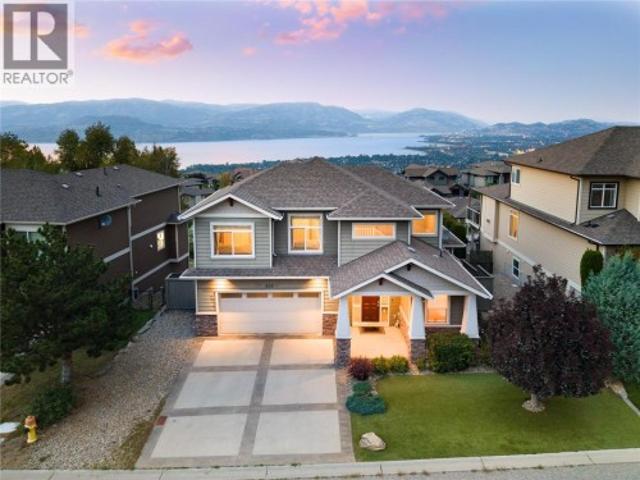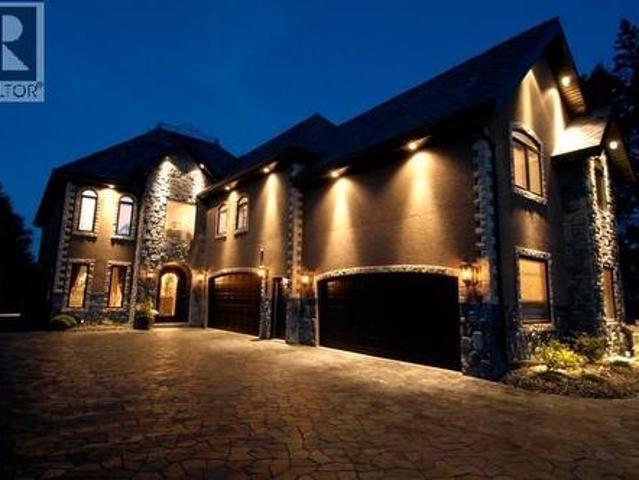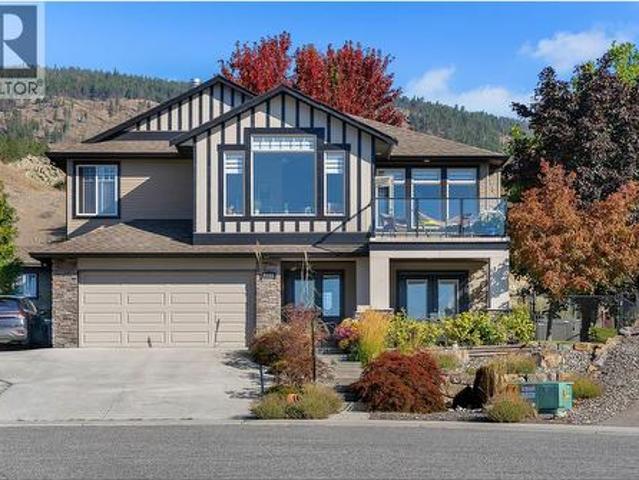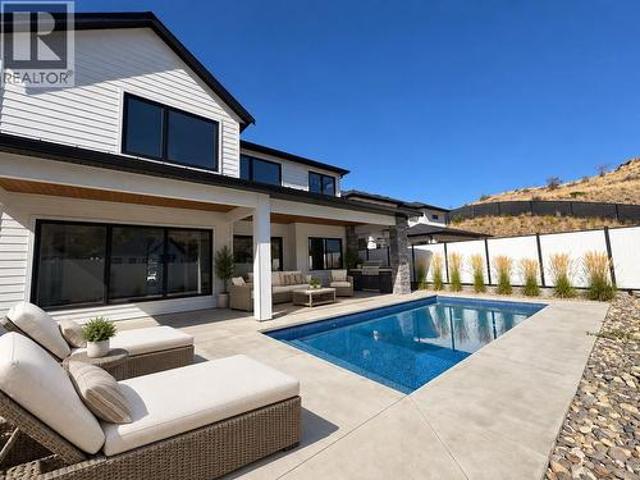
2,141 houses for sale in Penticton 1

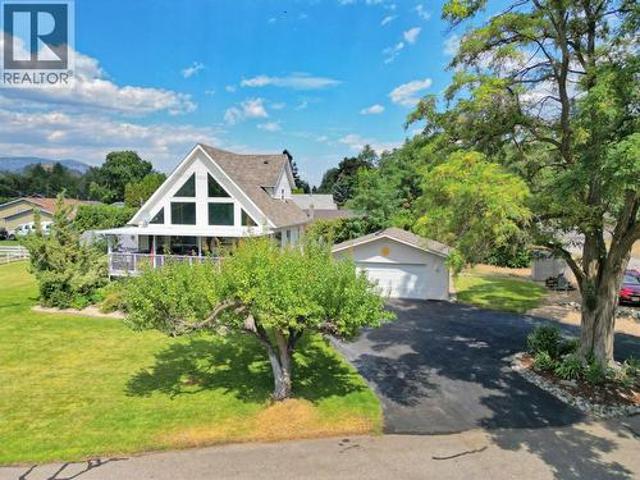
5012 14Th Avenue, Okanagan Falls, BC, V0H 1R0 house for sale | Listing ID 10396 | Royal LePage
View photo
House · for sale
$ 819,000
5012 14Th Avenue, Okanagan Falls, BC, V0H 1R0 house for sale | Listing ID 10396 | Royal LePage
Penticton 1
· House
· Parking · Swimming pool · Deck · Air conditioning · Cellar
Penticton 1 · House · Parking · Swimming pool · Deck · Air conditioning · Cellar
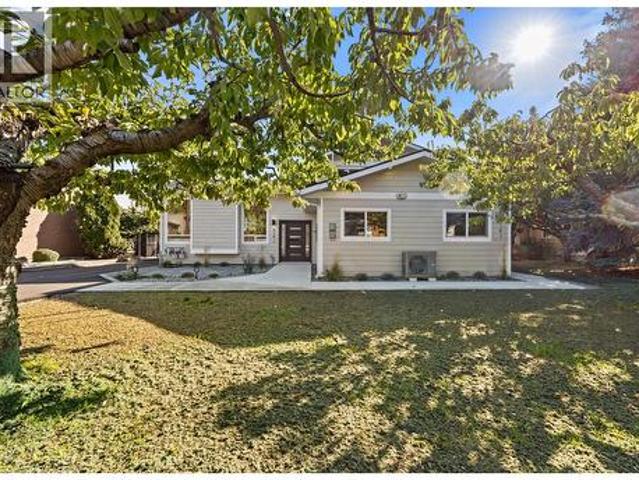
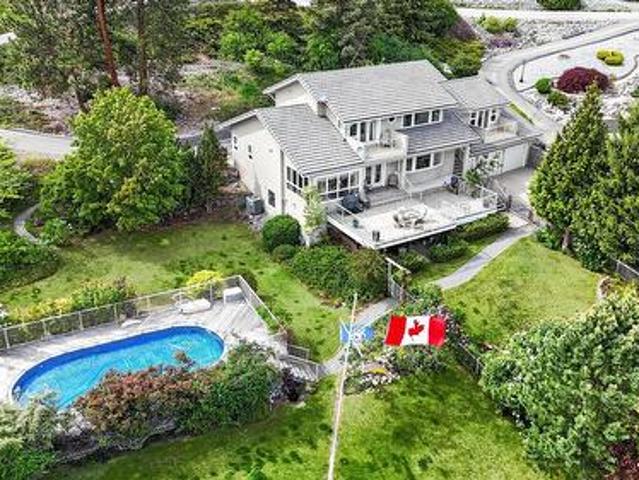
Escape to the Okanagan lifestyle with this well maintained 3 bedroom open loft home featuring an open loft. Expansive windows fill the home with natural light while showcasing picturesque views of the surrounding hayfields and mountains. The functional layout offers comfortable family living with plenty of space to relax and entertain, while the full basement provides extra space for storage or growing families to expand into a potential 4th bedroom. Numerous recent upgrades provide added value and peace of mind, including the roof, hot water tank, central air conditioning, kitchen appliances, hot tub, and central vacuum system. Step outside to enjoy the covered deck complete with a hot tub, creating the perfect place to unwind while taking in the tranquil rural setting. The property also features an impressive 24' x 24' detached garage, generous parking for vehicles and recreational toys, plus RV parking complete with power and water hookups. Situated at the “edge of town” with minima
$ 819,000
8188 Milne Road, Summerland, BC, V0H 1Z7 house for sale | Listing ID 10394 | Royal LePage
View photo
House · for sale
$ 879,000
8188 Milne Road, Summerland, BC, V0H 1Z7 house for sale | Listing ID 10394 | Royal LePage
Penticton 1
· House
· Parking · Balcony
Penticton 1 · House · Parking · Balcony
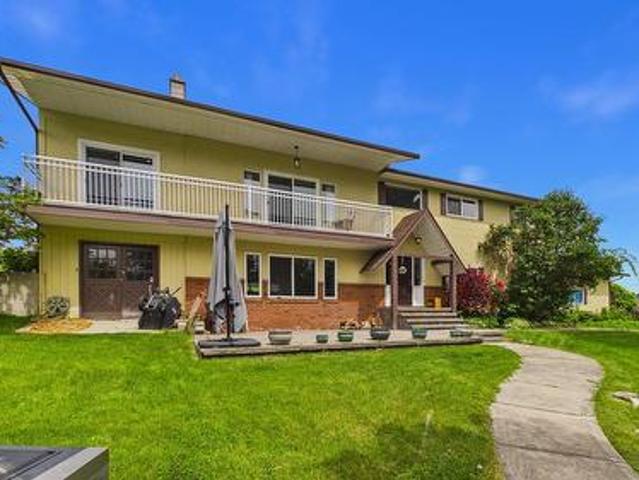
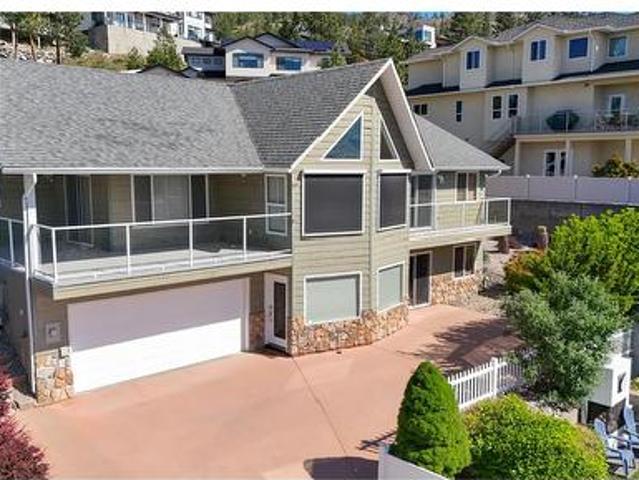
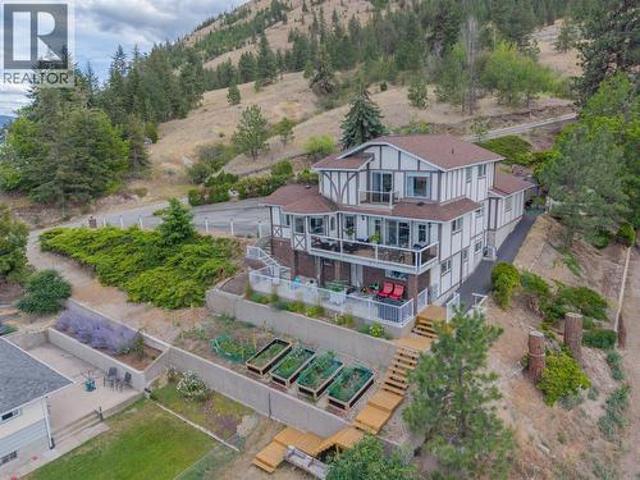
Fantastic views of the city, lake and the mountains abound from this conveniently located family home! 5 bedrooms and 4 baths and a legal mortgage helper with the nicely appointed 1 bedroom suite! A large double garage and a TON of open parking for RV’s, guests or other toys, as well as ample outdoor space to enjoy on this mostly flat. 44 acre lot! Newly installed vinyl plank flooring offers a welcoming feel as soon as you enter this home, and the 3 balconies allow you to take in the sights and sounds of that great view below. Make your appointment to view now. *All measurements taken from iGuide and should be verified by the Buyer if Important. (id: 27)
$ 879,000
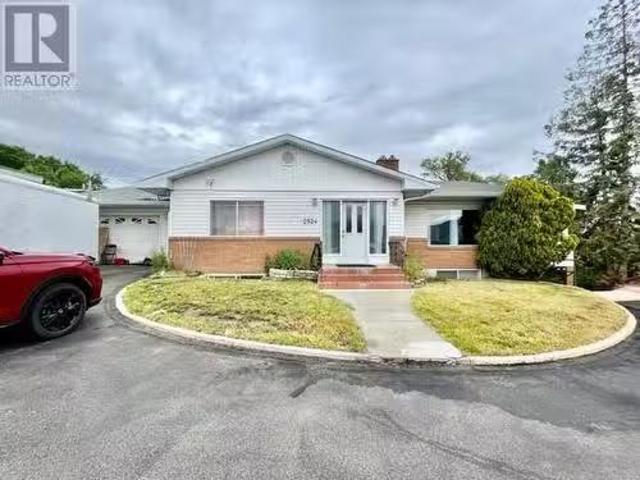
2524 Churchill Road, West Kelowna, BC, V4T 2H7 commercial fo.
View photo
House · for sale
$ 998,000
$ 399/sq.ft
2524 Churchill Road, West Kelowna, BC, V4T 2H7 commercial fo.
Penticton 1
· 2,497 sq.ft · House
· Cellar
Penticton 1 · 2,497 sq.ft · House · Cellar
This prime central location makes this a great holding property that is ideal for future development. Here’s your opportunity for saleal income with this rancher with a 1-bedroom legal suite in the basement. City OCP WUC-CC. Walking distance to restaurants, shopping, amenities, coffee shops, grocery stores, and more. All measurements are approximate only; please verify if they are important. (id:27). Still available at ListedBuy!
$ 998,000
3825 Glen Canyon Drive Unit# 104, West Kelowna, BC, V4T 2T4 house for sale | Listing ID 10396 | Royal LePage
View photo
House · for sale
$ 580,000
3825 Glen Canyon Drive Unit# 104, West Kelowna, BC, V4T 2T4 house for sale | Listing ID 10396 | Royal LePage
Penticton 1
· House
· Patio · Garden
Penticton 1 · House · Patio · Garden
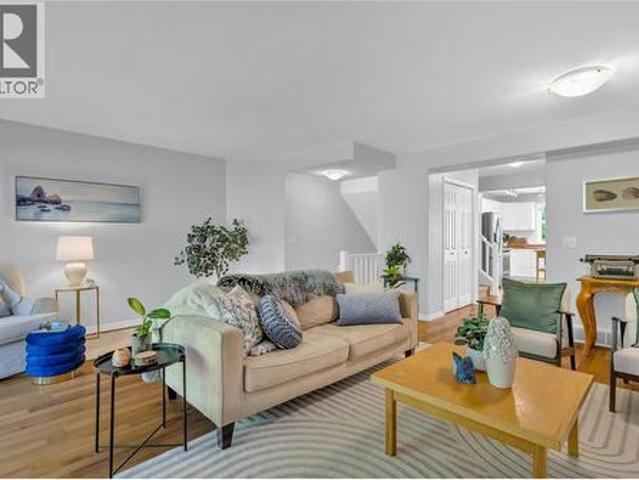
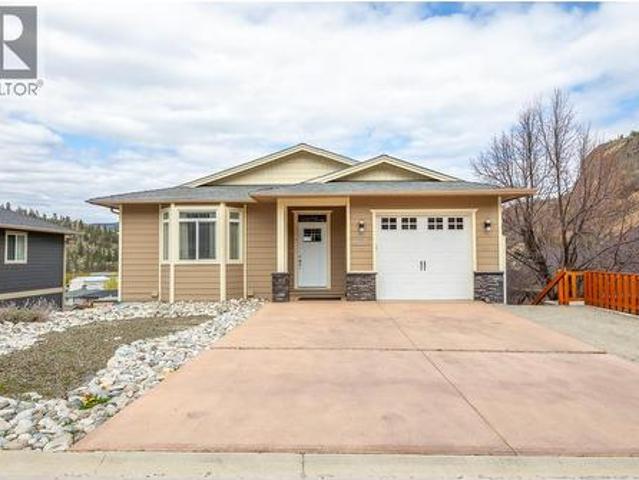
As you enter The Falls at Glen Canyon community, right away you'll notice the tranquility, beauty, stunning natural surroundings and the inviting feel in this welcoming, exclusive and sought after neighbourhood. Before you step inside this updated home, notice the sounds of soothing water as you are only just steps away to Glen Canyon Falls and the hiking TRAILS. Enter into your spacious foyer and be immediately charmed by the fresh and Cool Coastal vibe throughout the thoughtful and functional 3 level layout. Hardwood floors flow through the open and spacious main living areas which take you toward a lovely and updated EAT-IN kitchen area. Immediately off the kitchen is your EAST FACING sundeck where you can take a moment to enjoy nature and privacy. Need more outdoor space? Enjoy a spacious, covered back patio off of your living area. Gaze at the green space, putter in your garden, or be the grill boss! It's perfect for entertaining. Upstairs you'll find all 3 bedrooms with the priva
$ 580,000
3748 Morningside Lane, West Kelowna, BC, V4T 0B1 house for sale | Listing ID 10399 | Royal LePage
View photo
House · for sale
$ 799,900
3748 Morningside Lane, West Kelowna, BC, V4T 0B1 house for sale | Listing ID 10399 | Royal LePage
Penticton 1
· House
· Patio · Terrace
Penticton 1 · House · Patio · Terrace
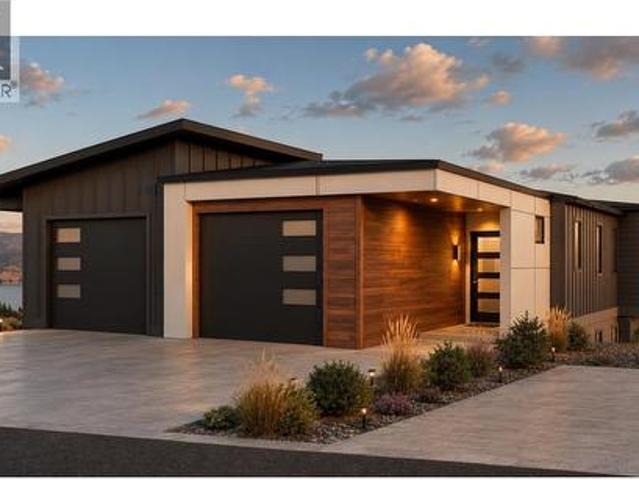
Wake up to this. Stunning Okanagan Lake, valley and mountain views greeting you every morning. Welcome to the Lakeview Terrace Collection at The Trails—where elevated Okanagan living meets modern design, incredible views and exceptional value. This brand-new 3-bedroom, 2.5-bath terrace home is designed for the way you want to live, with an open-concept floorplan, contemporary architecture and effortless indoor-outdoor living. Gather around the island kitchen complete with quartz countertops and stainless steel appliances, then step onto the covered patio and take in the views that make living here so special. Built to Step Code 4 for enhanced energy efficiency, comfort and performance. Best of all, the Okanagan lifestyle is right outside your door—trails, beaches, wineries, golf, shopping and everyday amenities are all minutes away. Qualified purchasers are exempt from BC Property Transfer Tax under the Newly Built Home Exemption. Eligible first-time home buyers may also qualify for th
$ 799,900
12240 Saunders Crescent, Summerland, BC, V0H 1Z0 house for s.
View photo
House · for sale
$ 759,900
$ 371/sq.ft
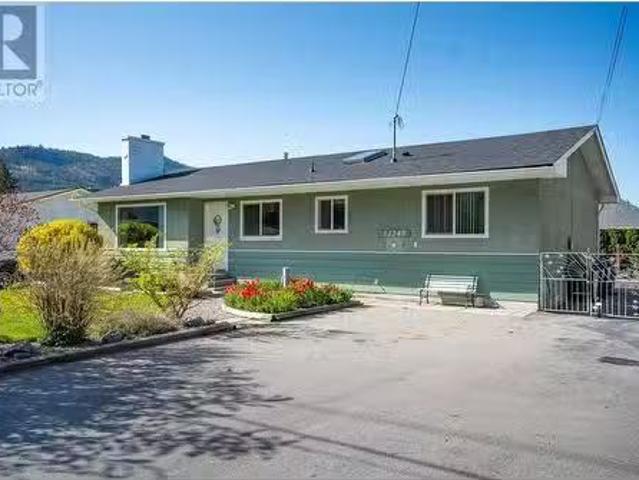
12240 Saunders Crescent, Summerland, BC, V0H 1Z0 house for s.
Penticton 1
· 2,045 sq.ft · 5 Bedrooms · 2 Baths · House
· Garden · Parking
Penticton 1 · 2,045 sq.ft · 5 Bedrooms · 2 Baths · House · Garden · Parking
Don’t miss this incredible 5 bedroom family home located on a quiet crescent that is close to school, town and amenities. Updates include: roof and gutters, stainless steel appliances, custom blinds, hot water on demand and updated windows. The large, flat yard is fenced and offers a detached workshop with 220 power. Plenty of parking, with room for your boat and RV, and the RU1 zoning offers densification potential in this prime location! Please contact your preferred agent to view today. (id:27). Still available at ListedBuy!
$ 759,900
4141 San Clemente Avenue, Peachland, BC, V0H 1X6 house for sale | Listing ID 10400 | Royal LePage
View photo
House · for sale
$ 1,199,000
4141 San Clemente Avenue, Peachland, BC, V0H 1X6 house for sale | Listing ID 10400 | Royal LePage
Penticton 1
· House
· Garden · Fireplace
Penticton 1 · House · Garden · Fireplace
Come to Peachland and enjoy your Okanagan lifestyle in this fully rebuilt home that's just steps to Okanagan Lake and includes a fully legal suite, giving you the flexibility to choose from multi-generational living or enjoying the benefits of lucrative rental income. Live like you're on vacation year round with Peachland's great walking paths, public beaches, parks, pickleball, tennis and local favourite, Bliss Bakery, all within an easy and flat walk from your front door. This +/-2232 sqft residence combines a 3 bedroom, 1 bathroom primary home alongside a ground level 2 bedroom plus den self-contained legal suite. The main house features a large open-concept main floor with a bright functional kitchen, contemporary finishes, modern glass fireplace, new vinyl plank flooring and modern lighting throughout. Upstairs, find 3 comfortable bedrooms and a stylish 4-piece bath with double vanity. The fully self-contained 2 bed + den legal suite with separate entrance, full kitchen, yard acce
$ 1,199,000
8738 Palmer Place, Summerland, BC, V0H 1Z2 house for sale | Listing ID 10383 | Royal LePage
View photo
House · for sale
$ 1,190,000
8738 Palmer Place, Summerland, BC, V0H 1Z2 house for sale | Listing ID 10383 | Royal LePage
Penticton 1
· House
· Fireplace · Deck
Penticton 1 · House · Fireplace · Deck
Beautiful 9-year-old family home with a legal 2-bedroom suite, perfectly located in a quiet, desirable area of Summerland. This well-maintained 5-bedroom main home offers quality finishes throughout, including hardwood flooring, granite countertops, and a cozy gas fireplace in the open-concept living area. The spacious covered deck is perfect for year-round entertaining and enjoys stunning views of Giants Head Mountain. The additional 2-bedroom legal suite provides excellent mortgage-helping income or space for extended family. Just minutes from downtown, schools, recreation facilities, and surrounded by hiking and biking trails, this property offers the perfect blend of lifestyle, comfort, and investment potential. (Id: 27)
$ 1,190,000
2483 Chieftain Road, West Kelowna, BC, V4T 1N3 house for sale | Listing ID 10389 | Royal LePage
View photo
House · for sale
$ 925,000
2483 Chieftain Road, West Kelowna, BC, V4T 1N3 house for sale | Listing ID 10389 | Royal LePage
Penticton 1
· House
· Garden · Office room · Parking · Deck · Swimming pool
Penticton 1 · House · Garden · Office room · Parking · Deck · Swimming pool
Lots of space both property and residence with the private well kept home at the end of a cul-de-sac centrally located in West Kelowna. Just over. 5 acre with a pool, mature landscaping, strawberries, raspberries and 2 cherry trees for the picking and lots of area for a garden. The home is bright with newer windows, newer roof, hard wood flooring and updated counter tops. Huge recroom with access to plumbing and a separate entrance in from the double garage allows for suite potential. 3 bedrooms up plus an office area and extra closed in area for another office and/or storage. Wood burning f/p up and insert down, sgd to a deck with views of the mountains, some lake and city views. Lots of space for parking with room for RV's as well. There is a quiet, rural feel to this property yet minutes from shopping, services
$ 925,000
3527 Glen Eagles Drive, West Kelowna, BC, V4T 2L6 house for sale | Listing ID 10399 | Royal LePage
View photo
House · for sale
$ 799,800
3527 Glen Eagles Drive, West Kelowna, BC, V4T 2L6 house for sale | Listing ID 10399 | Royal LePage
Penticton 1
· House
· Patio · Garden · Parking · Deck
Penticton 1 · House · Patio · Garden · Parking · Deck
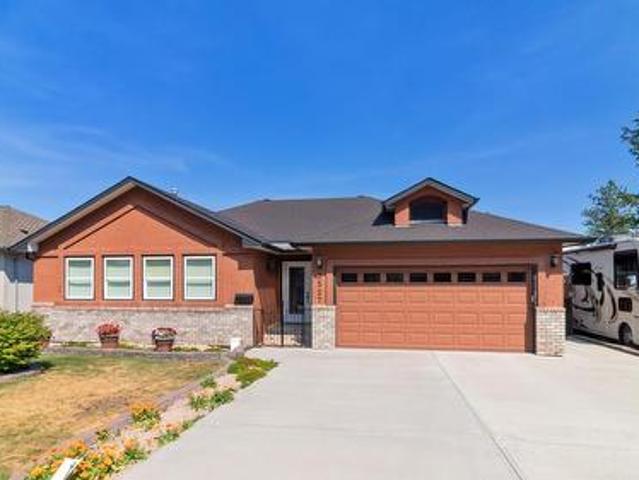
Captivating lake and valley views highlight this exceptional 5-bedroom, 3-bathroom home, meticulously maintained and thoughtfully upgraded with quality craftsmanship throughout. The well-designed main level features three bedrooms and laundry, while the fully finished walkout lower level offers excellent space for family and entertaining. Relax on the expansive view deck or lower patio overlooking the fully fenced yard. Complete with a heated double garage, flat driveway, extra parking, and a quiet, desirable location, this home is truly a must-see
$ 799,800
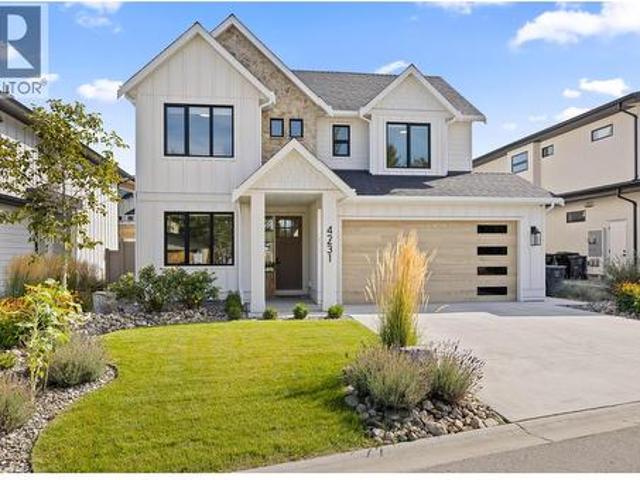
4231 Russo Street, Kelowna, BC, V1W 0C6 house for sale | Listing ID 10400 | Royal LePage
View photo
House · for sale
$ 2,050,000
4231 Russo Street, Kelowna, BC, V1W 0C6 house for sale | Listing ID 10400 | Royal LePage
Penticton 1
· House
· Patio · Garden · Office room · Parking · Fireplace · Swimming pool
Penticton 1 · House · Patio · Garden · Office room · Parking · Fireplace · Swimming pool
Welcome to one of the most stunning lots & homes in The Orchards! Welcome to The Orchards, where family living & the Okanagan lifestyle come together. Custom built by Gibson Homes, this thoughtfully designed home showcases quality craftsmanship & attention to detail throughout. The main floor features a spacious open-concept layout with a custom kitchen complete with stone backsplash, luxury countertops, oversized island, & coffee bar. The living & dining areas open to one of the largest backyards in the community. A den/office, powder room, mudroom, dog wash station, small dog run, & double garage complete the main level. Live out your Okanagan summers in the backyard oasis featuring a large fibreglass pool with automatic cover, spacious lawn, & covered patio with gas fireplace & built-in speakers. Upstairs, the primary suite offers a gas fireplace, walk-in closet with built-ins & natural light, plus a 4-piece ensuite with heated floors, dual vanity, & tiled shower. Two additional bed
$ 2,050,000
5711 White Street, Summerland, BC, V0H 1Z7 house for sale | Listing ID 10381 | Royal LePage
View photo
House · for sale
Request Details
Updated
5711 White Street, Summerland, BC, V0H 1Z7 house for sale | Listing ID 10381 | Royal LePage
Penticton 1
· House
· Parking
Penticton 1 · House · Parking
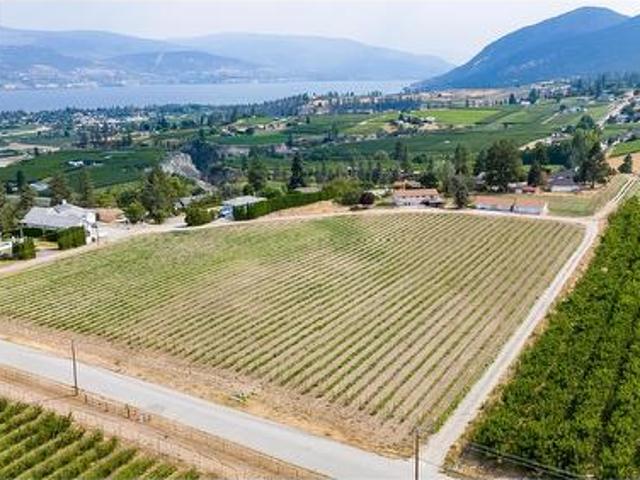
Lakeview vineyard! 7.29 acres featuring 6 acres of Pinot Noir grapes planted in 2024! Seize a rare investment opportunity with this extraordinary property offering the perfect blend of income potential, lifestyle, and future development. The vineyard is leased for the 2026 season to a local winery for full caretaking and grape sales, creating a truly hands-off income property. The existing home generates $2,500/month from a long-term tenant who would love to stay—providing immediate, stable cash flow. This flat, expansive parcel is ideally located just a short drive from town, offering both privacy and convenience. The property includes a well-maintained 4-bed, 2-bath home, along with a massive 26' x 82' four-bay garage and workshop. One bay features a cooling system, ideal for fruit storage. Advanced irrigation system & fertilizer injector are in place to support optimal vineyard production. With a generous building envelope, this property is perfect for those looking to build a custo
Request Details
1118 Middle Bench Road Unit# 1, Keremeos, BC, V0X 1N2 house for sale | Listing ID 10393 | Royal LePage
View photo
House · for sale
$ 350,000
1118 Middle Bench Road Unit# 1, Keremeos, BC, V0X 1N2 house for sale | Listing ID 10393 | Royal LePage
Penticton 1
· House
· Garden · Parking · Air conditioning
Penticton 1 · House · Garden · Parking · Air conditioning
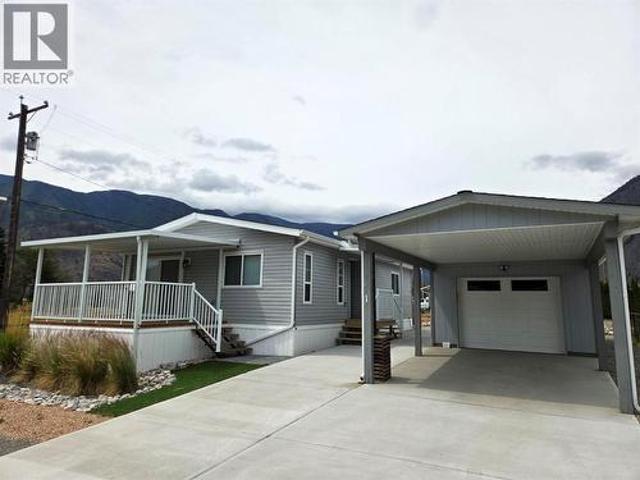
Great 2 bedroom 2 bathroom 2021 Home in The Bench, the newest park in Keremeos. Very well maintained, low maintenance yard. Central Air, lots of light, large island in the kitchen, and a detached garage with carport and separate workshop/storage. No Age restriction, pets are welcome, easy to view! (Id: 27)
$ 350,000
2850 Evergreen Drive, Penticton, BC, V2A 7T1 house for sale | Listing ID 10388 | Royal LePage
View photo
House · for sale
$ 899,000
Updated
2850 Evergreen Drive, Penticton, BC, V2A 7T1 house for sale | Listing ID 10388 | Royal LePage
Penticton 1
· House
· Garden · Deck
Penticton 1 · House · Garden · Deck
Perched in one of Penticton’s most desirable hillside neighbourhoods, 2850 Evergreen Drive offers stunning valley views, a beautifully landscaped yard with tranquil water feature, and an impressive list of thoughtful upgrades throughout. This move-in ready home has been extensively refreshed with new flooring throughout the entire upper level, fresh paint, new baseboards, updated bathrooms, and stylish modern finishes that create a bright and welcoming feel from the moment you walk in. The spacious main living area is filled with natural light and opens onto an incredible oversized deck creating the perfect space to relax, entertain, and take in the breathtaking surroundings. The gorgeous new deck covering adds both style and functionality, allowing for seamless indoor-outdoor living year-round. The kitchen offers excellent workspace and storage, while the updated main bathroom and newly tiled ensuite bring a fresh contemporary touch to the home. Additional upgrades include a newer HVA
$ 899,000
856 Hewetson Avenue, Kelowna, BC, V1W 5C9 house for sale | Listing ID 10399 | Royal LePage
View photo
House · for sale
$ 1,379,000
856 Hewetson Avenue, Kelowna, BC, V1W 5C9 house for sale | Listing ID 10399 | Royal LePage
Penticton 1
· House
Penticton 1 · House
Exceptionally spacious, meticulously maintained & positioned to capture incredible Okanagan Lake views, this one-owner home is a must-see to truly appreciate its scale. Offering over 3800 sq. Ft. of beautifully cared-for living space, the home has an impressive footprint with generous room sizes, an open feel & an abundance of natural light throughout. Pride of ownership is evident at every turn—the residence has been lovingly maintained by its original owners & presents in pristine condition. Designed for comfortable everyday living & effortless entertaining, the main level offers expansive gathering spaces with large windows framing the surrounding landscape & lake beyond. The kitchen is open to the main living areas, creating an inviting flow for family gatherings, while multiple living spaces provide the flexibility that is increasingly difficult to find. Upstairs, the bedroom level continues the home's sense of space, including a substantial primary retreat positioned to enjoy bea
$ 1,379,000
3517 Lakeshore Road, Kelowna, BC, V1W 3K1 house for sale | Listing ID 10398 | Royal LePage
View photo
House · for sale
$ 3,963,000
3517 Lakeshore Road, Kelowna, BC, V1W 3K1 house for sale | Listing ID 10398 | Royal LePage
Penticton 1
· House
Penticton 1 · House
A Development & Investment opportunity. Positioned in the heart of Lakeshore's recreational corridor. A unique opportunity to acquire a custom built designer home in one of the area's most desirable settings, located directly across from the areas most iconic lakefront properties. This exceptional offering combines current residential appeal with significant future development potential. Current MF-1 zoning offering flexibility for upscale infill and multi-family development. To be sold in conjunction with 3525/3- Lakeshore Road, located immediately to the south and forms a part of a five. Lot Land Assembly to the north and a four lot Land Assembly to the south. Whether envisioned as a luxury residential holding, a strategic redevelopment site, or part of a larger upscale multi-family project and offers an exceptional combination of location, zoning flexibility, and long term potential. (Id: 27)
$ 3,963,000
2533 Copper Ridge Drive, West Kelowna, BC, V4T 2X6 house for sale | Listing ID 10401 | Royal LePage
View photo
House · for sale
$ 979,900
2533 Copper Ridge Drive, West Kelowna, BC, V4T 2X6 house for sale | Listing ID 10401 | Royal LePage
Penticton 1
· House
· Patio · Garden · Fireplace
Penticton 1 · House · Patio · Garden · Fireplace
Welcome to this beautifully maintained, custom-built one-owner home offering stunning lake views and exceptional privacy in a desirable cul-de-sac location. South-east facing and surrounded by beautiful landscaping, this property is truly special, with no homes directly behind you. The front yard features a charming fountain, full irrigation and mature landscaping, while the fully fenced backyard provides a private and secure space for pets and outdoor enjoyment. Inside, the bright and spacious main level features 3 bedrooms, vaulted ceilings in the living room, large windows, a gas fireplace and a well-designed layout filled with natural light. Enjoy the outdoors from two upper decks and two lower patios, including a covered rear deck and covered lower patio—perfect for relaxing or entertaining in any season. Phantom screens add to the comfort and functionality. The lower level offers a fantastic 2-bedroom in-law suite with its own separate laundry, providing excellent flexibility for
$ 979,900
5533 Foothill Court, Kelowna, BC, V1W 0C4 house for sale | Listing ID 10400 | Royal LePage
View photo
House · for sale
$ 1,698,000
5533 Foothill Court, Kelowna, BC, V1W 0C4 house for sale | Listing ID 10400 | Royal LePage
Penticton 1
· House
· Fireplace
Penticton 1 · House · Fireplace
Move-in ready! Outstanding value meets exceptional quality in this beautifully crafted 5-bedroom, 4.5-bathroom modern farmhouse. Built by an award-winning builder and professionally designed, this 4,762 sq ft residence blends thoughtful design, modern luxury, and meticulous attention to detail, with a level of quality and finish rarely seen in new construction. Situated on a quiet cul-de-sac near parks, schools, and scenic trails, the home offers a bright, open-concept layout ideal for both everyday living and entertaining. The main level features 10’ ceilings, a stunning great room with gas fireplace, open dining area, gourmet kitchen with walk-in pantry, and a versatile main-floor bedroom or office. Upstairs, the luxurious primary suite includes a spa-inspired 5-piece ensuite and walk-in closet, complemented by three additional bedrooms (one with ensuite), a full bathroom, laundry room, and an expansive bonus room. The fully finished lower level offers a large rec room with wet bar,
$ 1,698,000
432 Wardlaw Avenue, Kelowna, BC, V1Y 5B4 house for sale | Listing ID 10389 | Royal LePage
View photo
House · for sale
$ 1,050,000
432 Wardlaw Avenue, Kelowna, BC, V1Y 5B4 house for sale | Listing ID 10389 | Royal LePage
Penticton 1
· House
· Garden · Parking
Penticton 1 · House · Garden · Parking
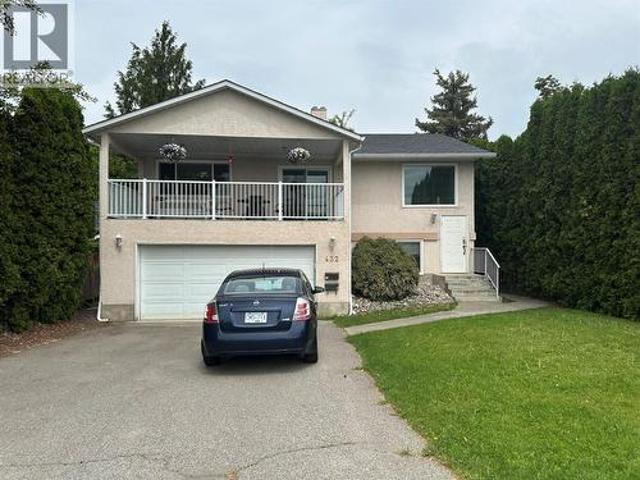
Prime Kelowna South Revenue Property – Exceptional Location & Lifestyle: Rare opportunity to own in one of Kelowna’s most sought-after neighbourhoods. Ideally located between Pandosy Street and Abbott Street, this property offers outstanding walkability and is only steps from Okanagan Lake, sandy beaches, waterfront parks, Kelowna General Hospital, and the vibrant Pandosy Village district with its popular restaurants, cafes, boutiques, and everyday amenities. This versatile property features a spacious upper-level 2-bedroom plus den suite and a self-contained 2-bedroom lower-level suite with separate access and direct walkout to a private backyard. With no interior staircase connecting the suites, both levels offer excellent privacy and flexibility for investors, multi-generational living, or those seeking a mortgage helper. Reliable month-to-month tenants are currently in place in both suites, providing immediate rental income. Additional features include ample parking, new laminate f
$ 1,050,000
3220 Mciver Road, West Kelowna, BC, V4T 1G1 house for sale | Listing ID 10397 | Royal LePage
View photo
House · for sale
$ 725,000
3220 Mciver Road, West Kelowna, BC, V4T 1G1 house for sale | Listing ID 10397 | Royal LePage
Penticton 1
· House
· Garden · Parking · Swimming pool
Penticton 1 · House · Garden · Parking · Swimming pool
Updated single-family home on a. 42 acre lot in the glenrosa neighbourhood! Updated 5 bed + den/ 3 bath home on a private lot in family-friendly Glenrosa! Offering 1,915 sqft, the versatile layout features 3 beds and 2 baths up, plus 2 bedrooms, a den and full bath down. An ideal setup for growing families, guests, or creating dedicated work-from-home or home business space separate from the main living areas. The home has been thoughtfully maintained and improved, including a newer roof, hot water tank, new lower level laminate flooring, bathroom updates, and extensive front and backyard landscaping. Once a blank slate, the backyard has been transformed with lawn, landscaping and full fencing to create a private outdoor area surrounded by greenery, complete with a hot tub and hillside pathway. Set higher on the hill for added privacy, the property also offers an attached double garage and a generous driveway with plenty of room for vehicles, a trailer, boat and recreational toys. Enjo
$ 725,000
6148 Lipsett Avenue, Peachland, BC, V0H 1X7 house for sale | Listing ID 10377 | Royal LePage
View photo
House · for sale
$ 1,049,900
6148 Lipsett Avenue, Peachland, BC, V0H 1X7 house for sale | Listing ID 10377 | Royal LePage
Penticton 1
· House
· Patio · Fireplace · Swimming pool
Penticton 1 · House · Patio · Fireplace · Swimming pool
Perched to capture panoramic lake views from every level, this impressive 2011 custom-built home offers 2,447 sq. Ft. of refined living space and exceptional craftsmanship throughout. A dramatic 20-foot grand entry welcomes you inside, where sunlight filters through authentic leaded glass windows. The upper level features an open-concept design with living and dining areas centered around a custom kitchen complete with a large island, gas range, and built-in wine fridge. An oversized stone gas fireplace anchors the living room, while French doors open to a covered patio surrounded by professional landscaping and uninterrupted lake views. The patio connects to a private gazebo with hot tub, perfect for relaxing and entertaining. The spa-inspired ensuite includes a glass shower, custom cabinetry, corner soaker tub, and private water closet, along with a spacious walk-in closet and laundry chute. Downstairs offers three generously sized bedrooms — each with lake views — and a full bathroo
$ 1,049,900
1835 Nancee Way Court Unit# 80, West Kelowna, BC, V1Z 4C1 ho.
View photo
House · for sale
$ 514,900
$ 349/sq.ft
1835 Nancee Way Court Unit# 80, West Kelowna, BC, V1Z 4C1 ho.
Penticton 1
· 1,475 sq.ft · 3 Bedrooms · 2 Baths · House
· Garden · Fireplace · Deck · Parking
Penticton 1 · 1,475 sq.ft · 3 Bedrooms · 2 Baths · House · Garden · Fireplace · Deck · Parking
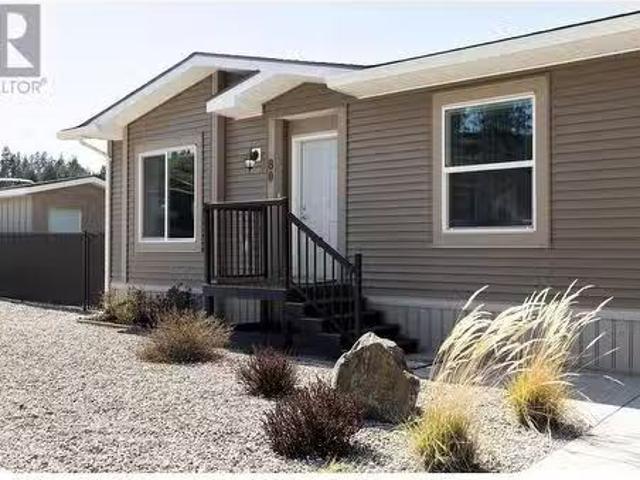
Welcome to affordable & stylish living in the heart of West Kelowna! This beautifully updated 3-bedroom, 2-bathroom home is tucked away in Nancee Way Village, a well-maintained park that offers NO AGE RESTRICTIONS and is PET-FRIENDLY (limit 2: cats or dogs up to 15 at shoulder). Step inside to an inviting open-concept layout featuring a large living room with stunning fireplace, brand new stainless steel kitchen appliances, and a spacious kitchen island perfect for entertaining. Enjoy seamless indoor-outdoor flow with a new covered deck off the dining room, ideal for relaxing or summer BBQs. The fully fenced yard offers privacy and security, with low-maintenance Arizona-style landscaping that looks great year-round. Theres also a large storage shed, plus RV and boat parking available within the park. Conveniently located close to highway access and shopping, this home has everything you need! Comfort, convenience, and style. PAD saleal $550 per month which includes water, sewer, garbag
$ 514,900
189 1 Penticton Avenue, Penticton, BC, V2A 8L3 house for sale | Listing ID 10398 | Royal LePage
View photo
House · for sale
$ 450,000
189 1 Penticton Avenue, Penticton, BC, V2A 8L3 house for sale | Listing ID 10398 | Royal LePage
Penticton 1
· House
· Garden · Parking · Deck · Air conditioning · Equipped kitchen
Penticton 1 · House · Garden · Parking · Deck · Air conditioning · Equipped kitchen
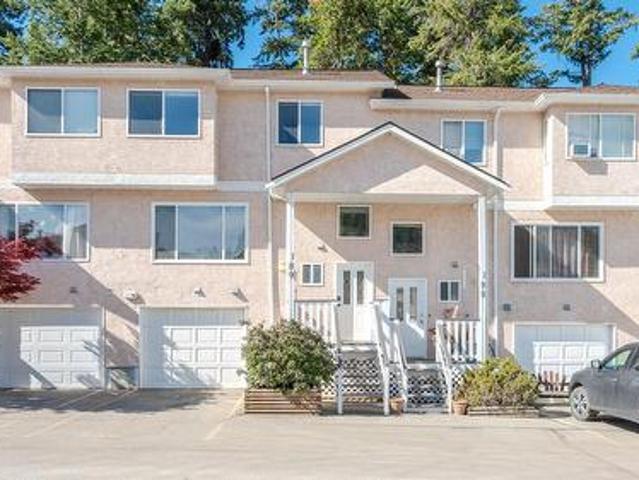
Welcome home to this beautifully updated townhouse in Cascade Gardens. This desirable unit backs onto green-space and has a large garage and extra'flex' room on ground floor. The main living area is bright and spacious with an open-concept kitchen, spacious living room and lovely view to the mountains. 3 Bedrooms upstairs feature lots of natural light, a generous sized primary with 2pc ensuite and main bath. Single car garage features a bump-out for bikes/toys/storage and lots of work benches for storage or projects. The central gas Furnace and A/C was replaced in 2025 along with the Dishwasher. The private deck and backyard is in the quietest area of the complex. Close to town, schools, shopping and the hospital, yet close to trails on Campbell Mountain and Penticton Creek walking trail. Ask about our exclusive Special Levy Safeguard!
$ 450,000
2890 Gordon Drive, Kelowna, BC, V1W 3R3 house for sale | Listing ID 10382 | Royal LePage
View photo
House · for sale
$ 1,619,560
2890 Gordon Drive, Kelowna, BC, V1W 3R3 house for sale | Listing ID 10382 | Royal LePage
Penticton 1
· House
Penticton 1 · House
2890 Gordon Drive is part of a rare UC5 land assembly in one of Kelowna’s most active redevelopment corridors, with several properties located within the Okanagan College Transit Oriented Area (TOA) and the balance along a designated Transit Supportive Corridor. The broader assembly is approximately 4 acres, offering significant scale for mixed-use or purpose-built rental development in a high-demand location. Indicative pricing is expected in the range of $169–$199 per land sq ft depending on configuration, timing and overall acquisition scope. UC5 zoning supports up to 6-storey development, with density varying by location and potential for increased yield through bonus provisions. Based on a blended scenario, the assembly may support approximately 350,000 sq ft buildable with potential upside to approximately 435,000+ sq ft (buyer to verify). Flat, efficient site with strong frontage along Gordon Drive and multiple access points via Bouvette St and Lowe Ct, supporting practical site
$ 1,619,560
732 Highpointe Place, Kelowna, BC, V1V 2Y3 house for sale | Listing ID 10395 | Royal LePage
View photo
House · for sale
$ 4,000,000
732 Highpointe Place, Kelowna, BC, V1V 2Y3 house for sale | Listing ID 10395 | Royal LePage
Penticton 1
· House
· Swimming pool · Deck · Lift
Penticton 1 · House · Swimming pool · Deck · Lift
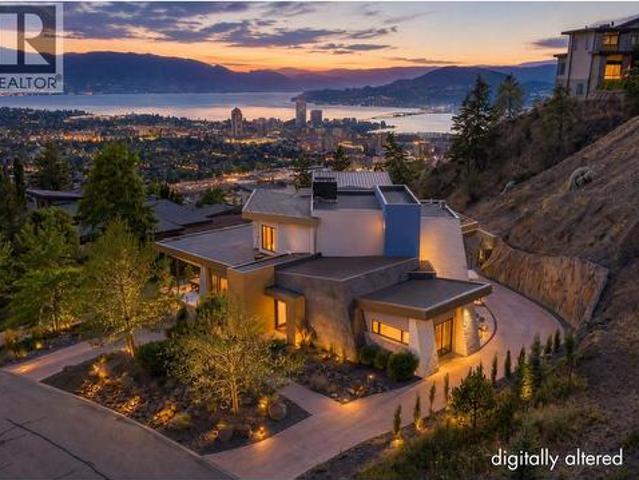
A Masterpiece of Architecture, Elevated by a Show-Stopping Infinity Pool and Lake Views. Set in Highpointe, Kelowna's most exclusive gated community, this extraordinary home blends offers contemporary design & timeless luxury. Limestone rockwork seamlessly connects indoors and out, while exceptional craftsmanship transforms every space into a work of art. A feature staircase anchors the home, while a Savant smart home system controls audio, climate, Lutron lighting, motorized blinds, irrigation, and security. The magazine-worthy kitchen features premium Thermador appliances, double refrigerator, wine cooler, two sinks, extensive custom cabinetry, and oversized island. Two spacious bedrooms w/ private ensuites are on the main level, while the upper floor is dedicated to the primary retreat with elevator or staircase access, spa-inspired ensuite with heated floors, expansive walk-in closet, and private rooftop deck with hot tub and breathtaking lake views. The lower level offers a fourth
$ 4,000,000
4352 Turner Road, Kelowna, BC, V1W 1R5 house for sale Listi.
View photo
House · for sale
$ 1,290,000
$ 512/sq.ft
4352 Turner Road, Kelowna, BC, V1W 1R5 house for sale Listi.
Penticton 1
· 2,519 sq.ft · 4 Bedrooms · 3 Baths · House
· Patio · Garden · Office room · Fireplace · Swimming pool · Deck · Air conditioning · Parking
Penticton 1 · 2,519 sq.ft · 4 Bedrooms · 3 Baths · House · Patio · Garden · Office room · Fireplace · Swimming pool · Deck · Air conditioning · Parking
LOCATION, LOCATION, LOCATION - LOWER MISSION APPRX 2500 SQ. FT. + SINGLE FAMILY HOME ON A LARGE WELL KEPT.25 OF AN ACRE LOT. FULLY FENCED YARD. RV Parking. Close to Elementary, Middle and High Schools, On a Wonderful Quiet Street close to Dorthea Walker Elementary School. Also close to all Shopping in Lower Mission, Mission Creek Walkways, H2O Fitness & Aquatic Center. Tons of Restaurants and Additional Amenities Close by. [See photos in the MLS Listing.] 4 Bedroom 3 Bathroom Home with a Large Main Floor Primary Bedroom with a Large, Full Ensuite. Spacious Kitchen, Family Room [ with Gas Fireplace] and Dining Room on the Main Floor. Central Audio Hub [Living Room] 3 Large Bedrooms up with an Office + a Nook and a Full Bath. LOTS OF STORAGE IN THE CRAWL SPACE BELOW GRADE. Large and Inviting Backyard with Plenty of Elbow Room, Large Composite Deck with Hot Tub and Gazebo with Large Patio Dining Room Table.12 x 12 Storage Shed Will Stay. New Furnace 2022 Hot Water Tank 2019, AC 2015. Roof
$ 1,290,000
6226 Heighway Lane, Peachland, BC, V0H 1X7 Luxury House for sale | Listing ID 10386 | Royal LePage Carriage Trade Luxury Properties
View photo
House · for sale
$ 1,500,000
Updated
6226 Heighway Lane, Peachland, BC, V0H 1X7 Luxury House for sale | Listing ID 10386 | Royal LePage Carriage Trade Luxury Properties
Penticton 1
· House
· Patio · Garden · Parking · Swimming pool · Cellar
Penticton 1 · House · Patio · Garden · Parking · Swimming pool · Cellar
Set on 1 acre, this exceptional rare opportunity in Peachland offers stunning lake views, an above ground pool, and incredible future potential. With approximately 3,150 sq ft of finished living space, this 4-bedroom, 5-bathroom home features spacious entertaining areas, a luxurious primary retreat, oversized lakeview patios, and a custom wine cellar. The beautifully landscaped yard creates ultimate privacy, while the double garage and massive unfinished lower level provide endless storage and hobby space. Minutes to beaches, wineries, and Peachland’s waterfront lifestyle
$ 1,500,000
501 3699 Capozzi Road, Kelowna, BC, V1W 0G3 Single Family Pr.
View photo
House · for sale
$ 650,000
$ 838/sq.ft
501 3699 Capozzi Road, Kelowna, BC, V1W 0G3 Single Family Pr.
Penticton 1
· 775 sq.ft · 2 Bedrooms · 2 Baths · House
· Terrace · Swimming pool · Gym · Parking
Penticton 1 · 775 sq.ft · 2 Bedrooms · 2 Baths · House · Terrace · Swimming pool · Gym · Parking
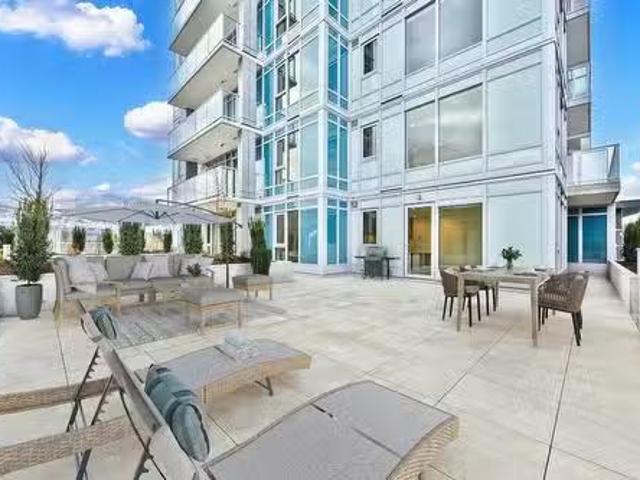
BARGAIN PRICE in AQUA! 1,865 sqft of indoor and outdoor living! It feels like a townhome! This new 2 bed2 bath corner unit is ready for you! It is extremely well-appointed with oversized windows, stainless appliances including microwave and wine cooler and built-in closet organizer upgrades. This unit includes the best Okanagan living with gracious outdoor living space of a 1,080 sqft terrace with southeast & southwest exposure accessed from both the primary bedroom and the main living space and located on the pool amenity floor - making pool days and entertaining a breeze! Luxury vinyl plank flooring, island kitchen and quartz counters. 1 covered parking stall, separate storage locker and bike locker too! Also, take advantage of resort-style amenities, including access to the Aqua Boat Club, the outdoor pool, hot tub or amazing gym and super location in Lower Mission. Up to two dogs, or two cats, or one dog and one cat are welcome! Some photos have been virtually staged.. Still availa
$ 650,000
6709 Victoria Road S Unit# 6, Summerland, BC, V0H 1Z2 house for sale | Listing ID 10397 | Royal LePage
View photo
House · for sale
$ 920,000
6709 Victoria Road S Unit# 6, Summerland, BC, V0H 1Z2 house for sale | Listing ID 10397 | Royal LePage
Penticton 1
· House
· Garden
Penticton 1 · House · Garden
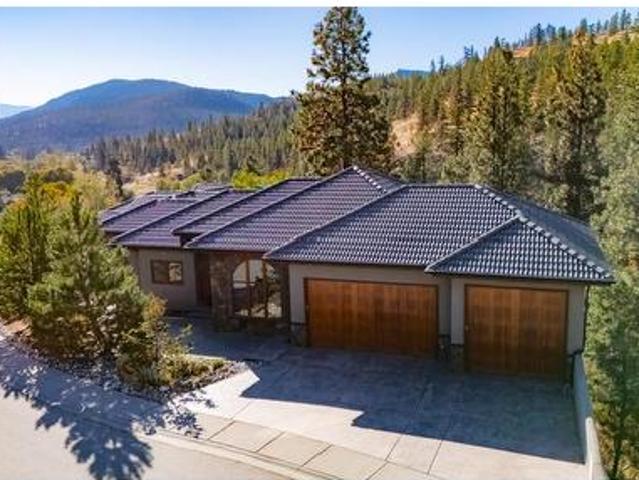
Looking for a home that can fit your lifestyle from raising a family through retirement? This property and location are hard to beat. This executive custom-built home in Sedona Heights, Summerland, is ideal for a young family, professional couple, or snowbirds. Quality-built with outstanding curb appeal, this stepped-foundation rancher features a stucco and rock exterior, Euroline wood-clad windows, and a beautiful tiled roof. Inside, the welcoming floor plan offers 3 bedrooms, a den or additional bedroom, and 3 bathrooms, with flexibility to create a suite or B&B if desired. Quality finishes are found throughout, including 9’ ceilings on the main floor and 10’ ceilings on the lower level. The lower level walks out to the lower yard, with stairs leading to the upper yard. Left in its natural state, the lower yard provides a generous privacy buffer between homes. Sedona Heights is a prestigious bare-land strata development in Summerland with a low monthly fee, located just minutes from
$ 920,000
203 1915 Pacific Court, Kelowna, BC, V1Y 8B3 Single Family P.
View photo
House · for sale
$ 349,900
$ 416/sq.ft
203 1915 Pacific Court, Kelowna, BC, V1Y 8B3 Single Family P.
Penticton 1
· 840 sq.ft · 1 Bedroom · 1 Bath · House
· Garden · Swimming pool
Penticton 1 · 840 sq.ft · 1 Bedroom · 1 Bath · House · Garden · Swimming pool
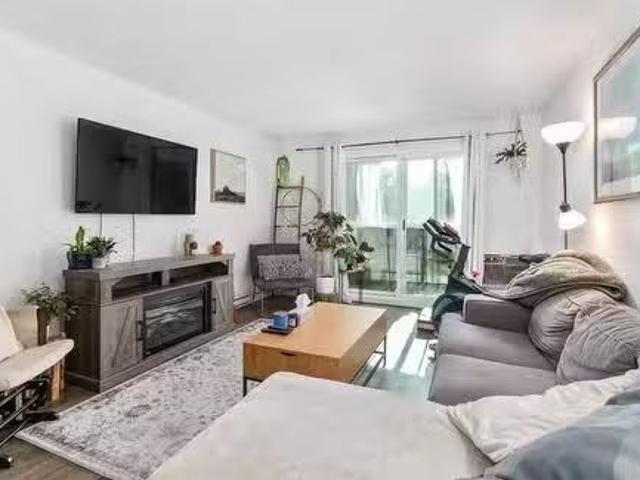
This large 1-bedroom, 1-bath condo at Capri Gardens has been fully renovated and is move-in ready. Inside, you’ll find new flooring, updated windows, fresh paint, and beautifully upgraded kitchen and bathroom. The open layout feels bright and spacious, with a cozy sunroom that gets warm western exposure. There’s plenty of character here too—like exposed brick in the dining area and a generous pantrystorage space off the kitchen. The building is quiet and solid concrete, so you’ll enjoy extra peace and privacy. Bonus amenities include a resident lounge and a hot tub for relaxing at the end of the day. All this in a super central location, just steps to Capri Mall, parks, and public transit. A great option for anyone looking for a stylish, low-maintenance home in the heart of Kelowna. Still available at ListedBuy!
$ 349,900

Get email alerts

Don't miss out: be the first to know about new properties

The alert was correctly created

On subscribing you accept the conditions of use and the privacy policy
Alert
Receive new ads in your inbox
Save this search
Receive alerts for new listings

We'll send you an email when we have new properties for: "Houses for sale in Penticton 1"

The alert was correctly created

Tsinstikeptum 10
Duck Lake 7
Get email alerts and be the first to see new listings
Required field
On subscribing I accept the terms of the privacy policy
Perfect! You'll soon start receiving new listings via email
Alert
Receive an email when we have new ads for Houses for sale in Penticton 1
Save this search
Filters

Bedrooms

Area (sq.ft)

sq.ft
sq.ft

Price

$
$

Filter by property type

Bathrooms

Clear all filters
Receive notifications when new entries are published.