2,120 houses for sale in Penticton 1

6764 Lakeside Drive, Oliver, BC, V0H 1T4 house for sale Lis.
View photo
House · for sale
$ 785,000
$ 628/sq.ft
6764 Lakeside Drive, Oliver, BC, V0H 1T4 house for sale Lis.
Penticton 1
· 1,249 sq.ft · 4 Bedrooms · 3 Baths · House
· Fireplace · Parking
Penticton 1 · 1,249 sq.ft · 4 Bedrooms · 3 Baths · House · Fireplace · Parking
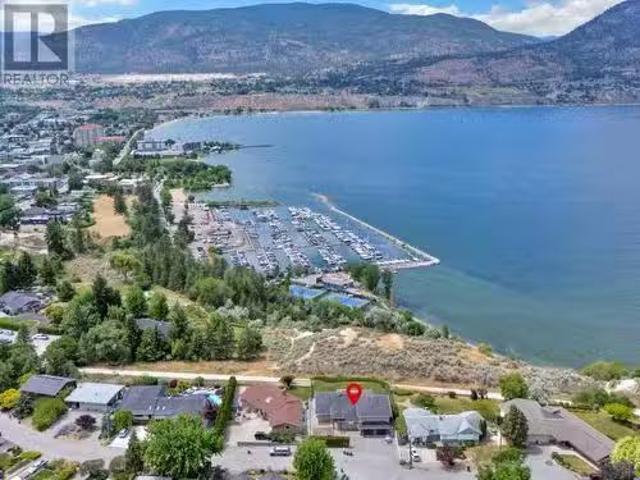
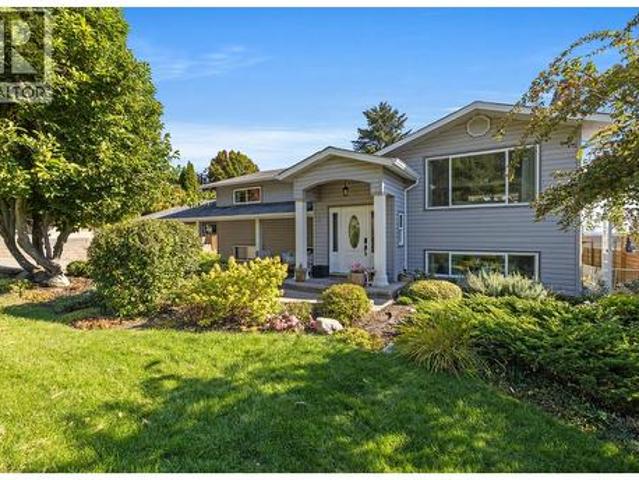
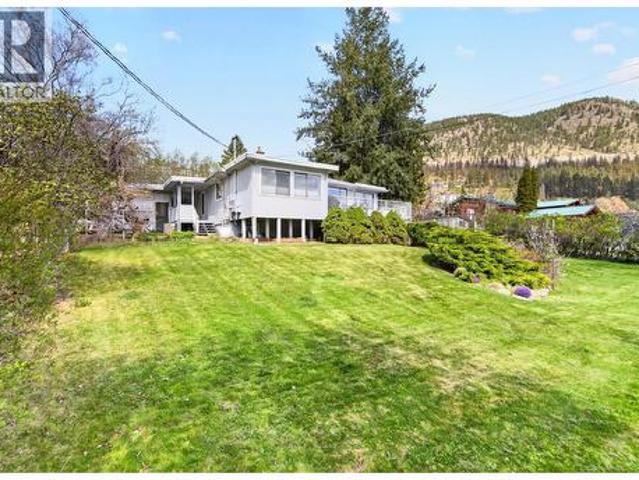
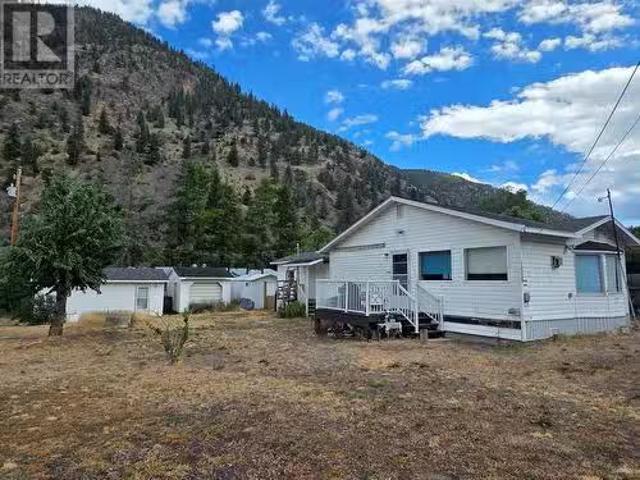
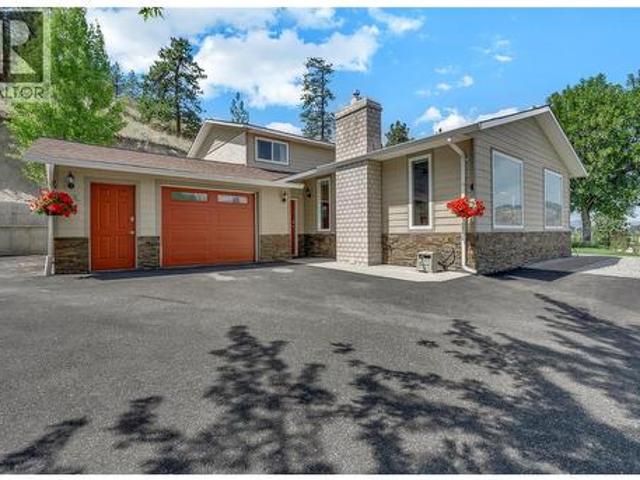
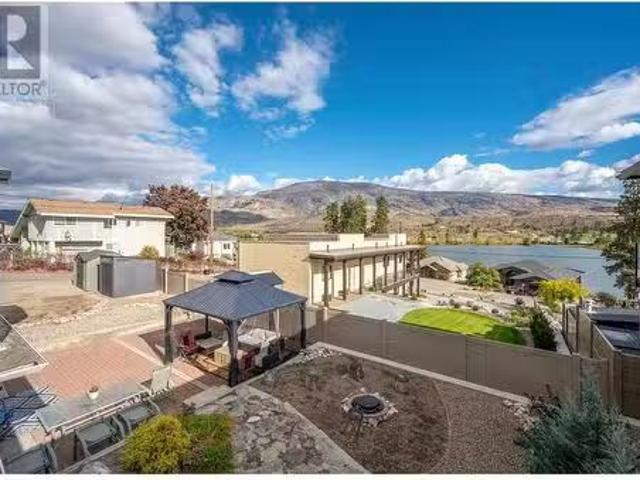
Pride of ownership is evident in this well-appointed and meticulously maintained 4 bed, 3 bath home with panoramic mountain and lake views. Perfect for families, there are 3 bedrooms, a cozy family room and 4 piece bathroom on the upper level including a substantial primary suite with multiple closets, 3 piece ensuite and sundeck. The lower level features a bright and airy kitchen with outside access to your private courtyard complete with paving stones and ideal for BBQ-ing and relaxing. Adjacent the kitchen is your dining room with rustic brick accent wall and living room with a gas fireplace and large bay window. The lower level also features a guest bedroom, full bathroom and ample storage with laundry, utility and cold room perfect for canning or wine storage. Located on a corner lot, there is ample room for parking, an RV and even space to build a detached garage. Dont miss out on this premium location being steps to the lake and Tuc-el-Nuit Elementary and minutes to the hospital
$ 785,000
5653 Mountainside Drive, Kelowna, BC, V1W 5L5 house for sale.
View photo
House · for sale
$ 1,495,000
$ 516/sq.ft
5653 Mountainside Drive, Kelowna, BC, V1W 5L5 house for sale.
Penticton 1
· 2,895 sq.ft · 5 Bedrooms · 4 Baths · House
· Garden · Office room · Swimming pool · Deck
Penticton 1 · 2,895 sq.ft · 5 Bedrooms · 4 Baths · House · Garden · Office room · Swimming pool · Deck
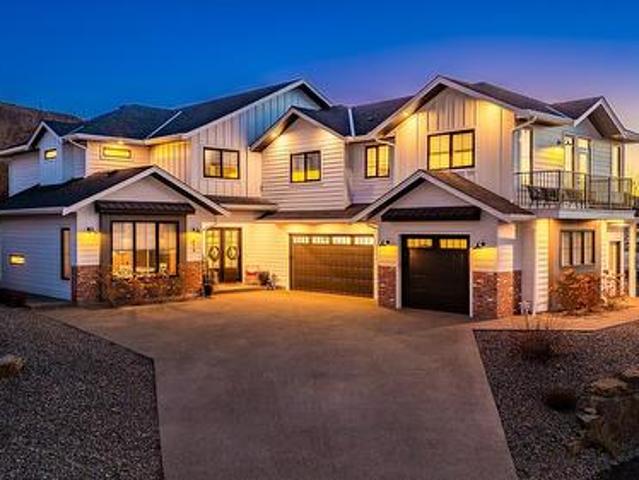
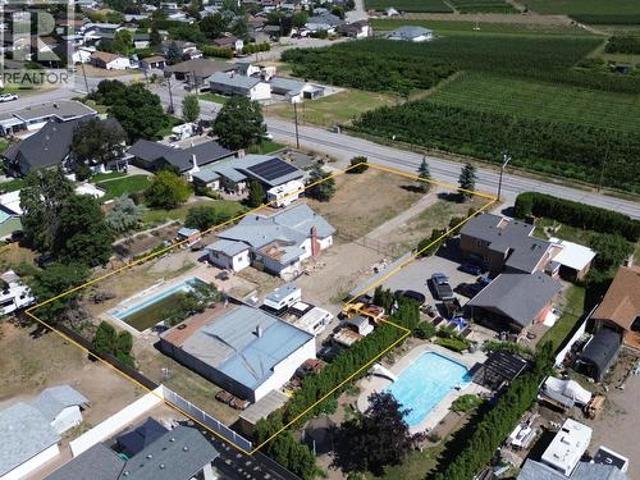
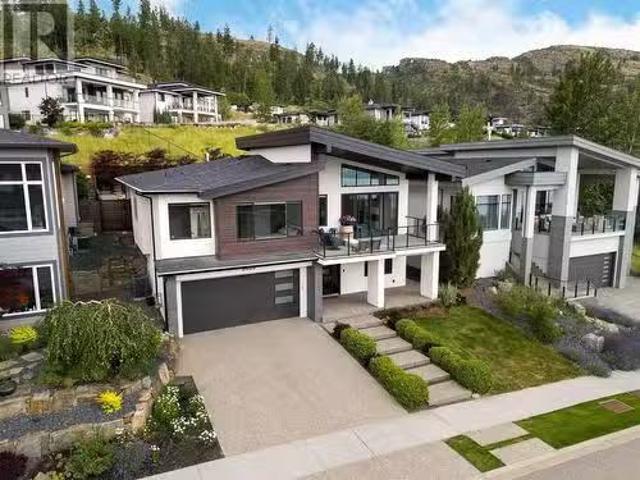
Welcome to this stunning family home in Kettle Valley—offering breathtaking lake views, a sparkling saltwater pool, a fully self-contained in-law suite & an enviable location minutes from Okanagan Lake. Expertly designed to blend refined elegance with everyday comfort, this expansive home showcases open-concept living spaces connecting to a spacious front deck with sweeping views. The chef-inspired kitchen is a true showpiece with a granite island, gas range, full pantry & professional oversized fridge—perfect for gatherings & daily living. The generous dining area flows seamlessly to your private backyard oasis with a resort-style saltwater pool, hot tub, synthetic lawn, fenced yard, shed & space for a veggie garden. Upstairs, three bedrooms include the luxurious primary suite with a spa-like ensuite (heated floors), walk-in closet & peaceful lake views. A versatile den offers the perfect home office, playroom or creative retreat. The lower level features another bedroom & full bath,
$ 1,495,000
413 Conklin Avenue, Penticton, BC, V2A 2T3 house for sale | Listing ID 10374 | Royal LePage
View photo
House · for sale
$ 749,900
413 Conklin Avenue, Penticton, BC, V2A 2T3 house for sale | Listing ID 10374 | Royal LePage
Penticton 1
· House
· Fireplace
Penticton 1 · House · Fireplace
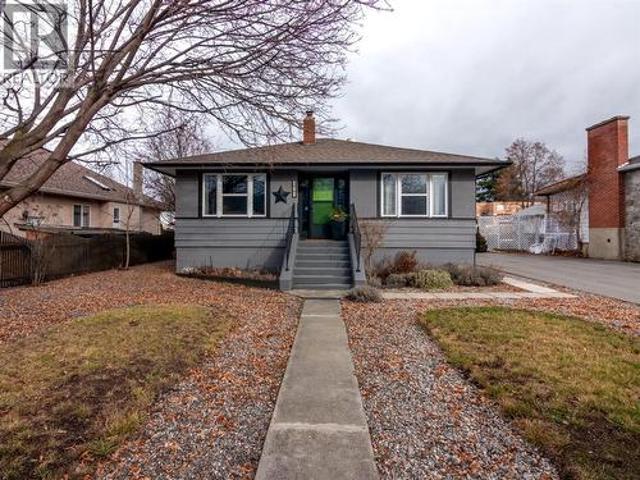
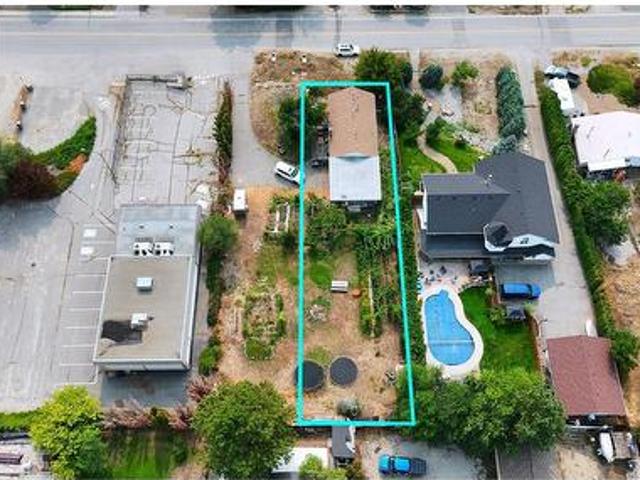
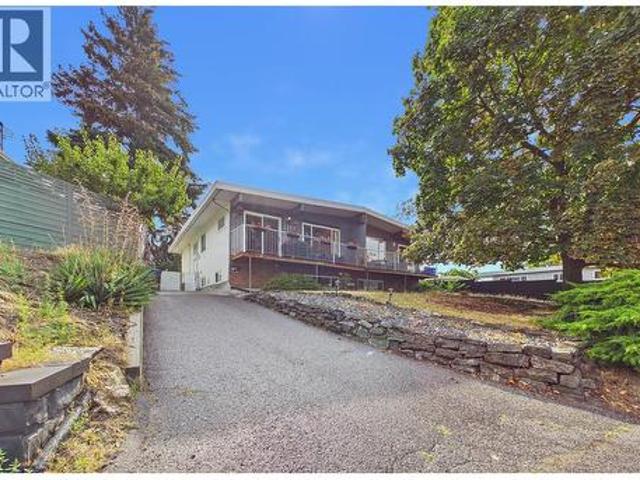
Welcome to 413 Conklin, a renovated character home situated on a huge flat quarter acre lot in a fantastic neighborhood! This 1675 sqft home has 3 bedrooms & 2 bathrooms, several rec rooms & lots of storage. As you enter the main floor you’ll find the cute foyer space & step into the large/bright living room full of original charm; like the gorgeous inlaid solid hardwood floors, & the updated brick fireplace. The hardwood floors continue into the classic dining room that been opened up into the kitchen giving it a more current flow while maintaining the classic layout. The well appointed kitchen has stylish dark green lower cabinets with white uppers, opens into the dining area, has open shelving for display & beautiful subway tile backsplash. The main floor is finished off with 2 excellent sized bedrooms & the updated bathroom. Downstairs offers tons of extra space with a 3rd bedroom, 2nd bathroom, large rec room & a den/4th bedroom. There is also a laundry room, & tons of storage. Th
$ 749,900
534 1 Raymer Avenue, Kelowna, BC, V1W 3S3 house for sale | Listing ID 10398 | Royal LePage
View photo
House · for sale
$ 495,000
534 1 Raymer Avenue, Kelowna, BC, V1W 3S3 house for sale | Listing ID 10398 | Royal LePage
Penticton 1
· House
· Patio · Garden · Parking
Penticton 1 · House · Patio · Garden · Parking
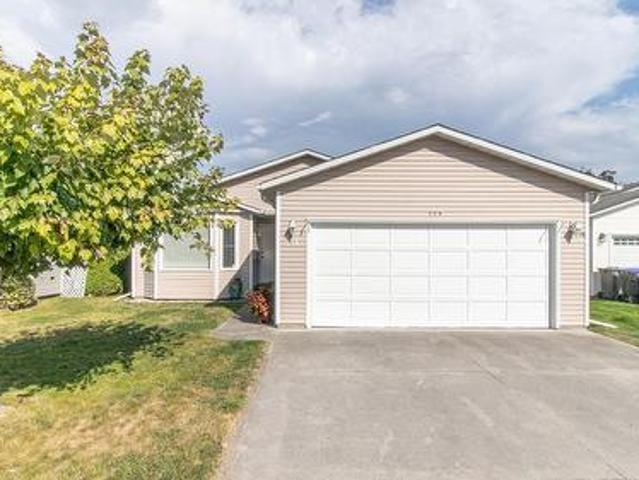
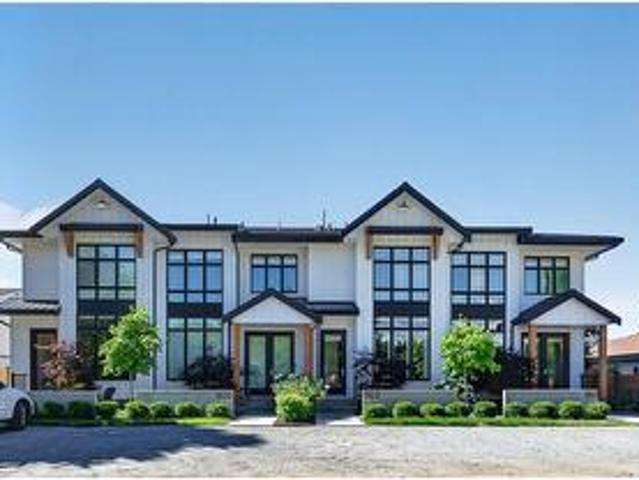
Located in a prime location within Sunrise Village, this charming 2-bedroom, 2-bathroom rancher offers a private, park-like yard, spacious floor plan, double garage, and a huge addition. Enjoy a relaxing patio and plenty of space for comfortable living. Sunrise Village is a sought after 55+ community, conveniently close to shopping, dining, services, and all amenities. Come see why residents love calling this community home!
$ 495,000
1339 Green Bay Road, West Kelowna, BC, V4T 2B6 house for sale | Listing ID 10397 | Royal LePage
View photo
House · for sale
$ 2,750,000
1339 Green Bay Road, West Kelowna, BC, V4T 2B6 house for sale | Listing ID 10397 | Royal LePage
Penticton 1
· House
· Balcony
Penticton 1 · House · Balcony
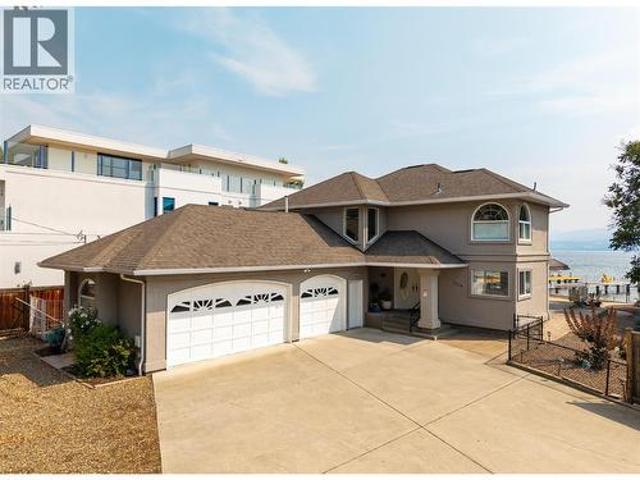
An Exceptionally Rare Waterfront Opportunity in Green Bay Discover an extraordinary opportunity to own a residence in Green Bay, one of the Okanagan’s most coveted and exclusive waterfront communities. Set directly along the shores of Okanagan Lake, this remarkable 3-bedroom, 3-full-bathroom home offers a rare combination of privacy, luxury, breathtaking lake views, and effortless access to the Okanagan lifestyle. Designed to embrace its spectacular setting, the open-concept interior features oversized windows on every level, filling the home with natural light while framing expansive, uninterrupted views of Okanagan Lake. Every space is thoughtfully positioned to capture the beauty of the waterfront. And for boating enthusiasts, the experience is elevated even further with your very own private dock, allowing you to step directly from home onto the lake. Upstairs, the luxurious primary retreat offers a private balcony overlooking the water and a spa-inspired ensuite, Creating a peacef
$ 2,750,000
3803 Brown Road, West Kelowna, BC, V4T 2J3 house for sale | Listing ID 10401 | Royal LePage
View photo
House · for sale
$ 599,000
Updated
3803 Brown Road, West Kelowna, BC, V4T 2J3 house for sale | Listing ID 10401 | Royal LePage
Penticton 1
· House
· Patio · Garden · Terrace · Fireplace · Parking
Penticton 1 · House · Patio · Garden · Terrace · Fireplace · Parking
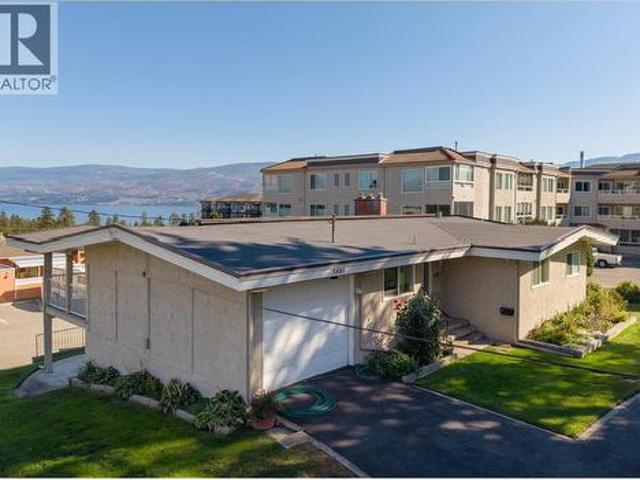
Exceptional value in this rare one of a kind home located in the centre of West Kelowna. This fully detached freehold style home is part of the Leisure Terrace 55+ strata complex offering a maintenance free lifestyle. The main floor of this home features vaulted ceilings throughout all rooms, living room with a full wall of windows to enjoy the lakeview, gas fireplace, 2 bedrooms up with 2 full bathrooms, including a large jetted soaker tub plus laundry on the main. The lower level has a massive family room with gas fireplace and access to the backyard patio area, large bedroom, 3 piece bathroom and 3 extra storage rooms including a cold room for wine or preserves. Leisure Terrace allows one cat or one small dog up to 14' at shoulder, RV parking for $15.00 per month, with a monthly strata fee of $721 including natural gas for stove, heating & fireplaces. Located just a few steps away from Save On Foods, Pharmacy, restaurants and just a 5 min walk to Johnson Bentley Aquatic Centre makes
$ 599,000
2860 Gordon Drive, Kelowna, BC, V1W 3R3 house for sale | Listing ID 10385 | Royal LePage
View photo
House · for sale
$ 1,356,894
2860 Gordon Drive, Kelowna, BC, V1W 3R3 house for sale | Listing ID 10385 | Royal LePage
Penticton 1
· House
Penticton 1 · House
2860 Gordon Drive is part of a rare UC5 land assembly in one of Kelowna’s most active redevelopment corridors, with several properties located within the Okanagan College Transit Oriented Area (TOA) and the balance along a designated Transit Supportive Corridor. The broader assembly is approximately 4 acres, offering significant scale for mixed-use or purpose-built rental development in a high-demand location. Indicative pricing is expected in the range of $169–$199 per land sq ft depending on configuration, timing and overall acquisition scope. UC5 zoning supports up to 6-storey development, with density varying by location and potential for increased yield through bonus provisions. Based on a blended scenario, the assembly may support approximately 350,000 sq ft buildable with potential upside to approximately 435,000+ sq ft (buyer to verify). Flat, efficient site with strong frontage along Gordon Drive and multiple access points via Bouvette St and Lowe Ct, supporting practical site
$ 1,356,894
2955 Outlook Way, Naramata, BC, V0H 1N1 vacant land for sale.
View photo
House · for sale
$ 385,000
2955 Outlook Way, Naramata, BC, V0H 1N1 vacant land for sale.
Penticton 1
· House
· Swimming pool
Penticton 1 · House · Swimming pool
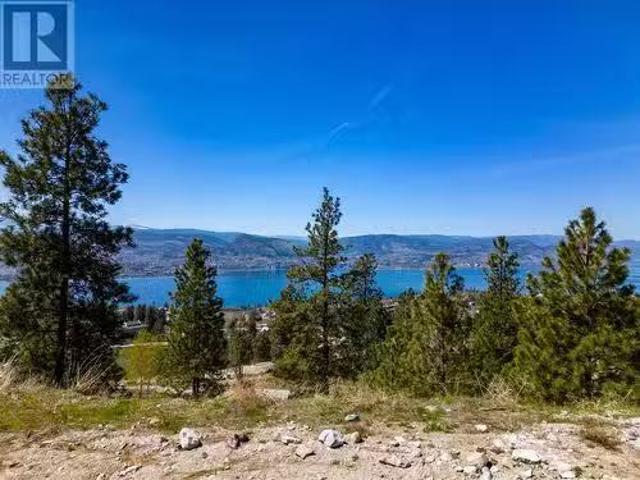
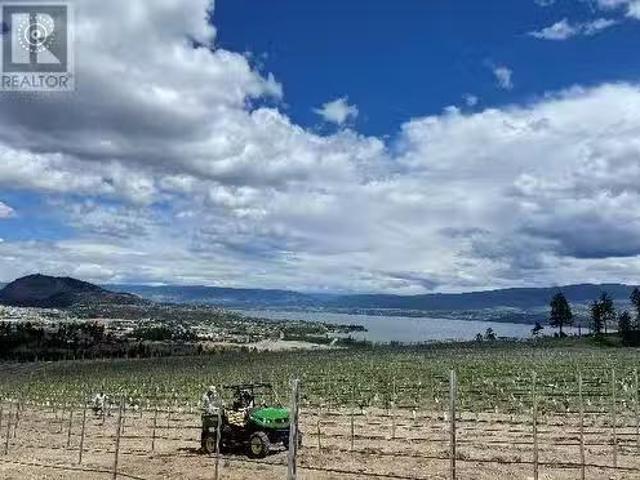
If youre looking to build your dream home check out this amazing lot with stunning 180 degree views of Okanagan Lake and the Naramata Bench vineyards. The lot is 10527 sqft and has a large flat area perfect for building a rancher style home and pool. Existing plans are done for a 2400 sqft C-shape home with a pool extending form the courtyard, in addition the geotechnical report has been completed. This truly amazing spot is level right off of the road, so there is no need for a steep driveway and lets you landscape around your build. The subdivision is serviced by a private sewer system so you dont need to construct a septic system on site. The lot can handle many different house plans and you can bring your own builder which is a huge bonus if you have one in mind already. Enjoy living close to walking and hiking and biking trails on the KVR and beyond, plus close to wineries and breweries and just a short drive to beaches and the Village amenities. This is Bareland Strata. (id:27).
$ 385,000
2330 Butt Road Unit# 137, Westbank, BC, V4T 2L3 house for sa.
View photo
House · for sale
$ 499,000
$ 433/sq.ft
2330 Butt Road Unit# 137, Westbank, BC, V4T 2L3 house for sa.
Penticton 1
· 1,152 sq.ft · 1 Bedroom · 2 Baths · House
· Patio · Fireplace · Parking
Penticton 1 · 1,152 sq.ft · 1 Bedroom · 2 Baths · House · Patio · Fireplace · Parking
Delightfully renovated townhome at the beautifully maintained Sun Village - a 45+ community. Beautiful updates throughout. Spacious livingdining room with gas fireplace and vaulted ceiling highlighted with faux beams. Fresh and dreamy kitchen with HUGE island, brand new cabinetry, quartz counters and ss appliances. Bright back patio right out your kitchen door. Oversized primary suite including a stunning 5 piece ensuite with free standing tub, massive dual head walk in shower, and heated floors. Dreamy, custom, gigantic walk-in closet dressing room. Spacious laundry room with folding counter. Luxury vinyl plank throughout. On demand hot water! Poly B replaced. Single garage with ample storage space. Walking distance to everything from grocery stores to restaurants. Gorgeous landscaping througout the complex. Two pets welcome up to 20 at the shoulder. More info at sunvillage. ca. Absolutely must see! (id:27). Still available at ListedBuy!
$ 499,000
4243 Russo Street, Kelowna, BC, V1W 0C6 Luxury House for sal.
View photo
House · for sale
$ 2,450,000
$ 486/sq.ft
4243 Russo Street, Kelowna, BC, V1W 0C6 Luxury House for sal.
Penticton 1
· 5,038 sq.ft · 5 Bedrooms · 6 Baths · House
· Patio · Fireplace · Swimming pool
Penticton 1 · 5,038 sq.ft · 5 Bedrooms · 6 Baths · House · Patio · Fireplace · Swimming pool
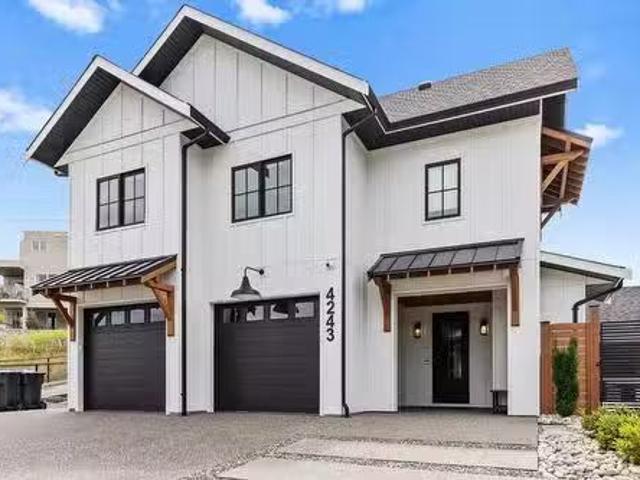
Welcome to the complete package in the desirable Lower Mission! This impressive home in The Orchards subdivision offers over 5,000 sq ft of luxurious living space, featuring a legal suite, a golf simulator, and a spectacular outdoor oasis complete with a pool. The open-concept main floor is an entertainers delight, boasting a chef-inspired kitchen with Thermador appliances ($65k), including an espresso machine and sub zero wine fridge. The spacious living room features vaulted ceilings, a custom fireplace, and elegant cabinetry with convenient access to a versatile family room or playroom. Step outside to access the 32 x 14 pool with auto-cover which is complemented by an outdoor bathroom and change room. Surrounding the pool is ample patio space for relaxation, including a covered area with an outdoor bar and TV making it an entertainers dream. Upstairs, the primary bedroom is a true sanctuary with soaring ceilings, an ensuite featuring a custom tile shower, and a huge walk-in closet.
$ 2,450,000
6476 Kootenay Street, Oliver, BC, V0H 1T5 house for sale Li.
View photo
House · for sale
$ 559,000
$ 350/sq.ft
6476 Kootenay Street, Oliver, BC, V0H 1T5 house for sale Li.
Penticton 1
· 1,593 sq.ft · 3 Bedrooms · 3 Baths · House
· Patio · Garden · Office room · Access for people with disabilities · Sauna · Cellar · Parking
Penticton 1 · 1,593 sq.ft · 3 Bedrooms · 3 Baths · House · Patio · Garden · Office room · Access for people with disabilities · Sauna · Cellar · Parking
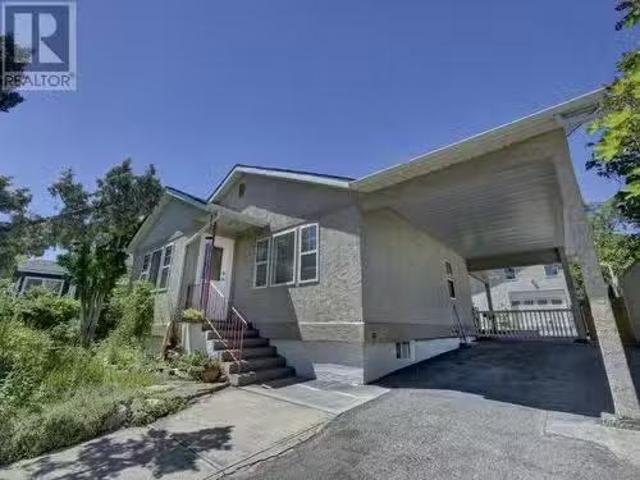
Beautiful Well Kept 3 Bedroom 2 Bath 1603 sq ft home with carport and GORGEOUS LEGAL STUDIO CARRIAGE HOME! The home is gas heated with vinyl windows with a great size kitchen flowing into the dining area and living room. Basement has a separate entrance with a small kitchen, large living room, one bedroom and 3 piece bath. enjoy the private covered concrete patio, small party gazebo and the multitude of garden beds around the fenced private yard. The Amazing Beautiful Legal 777 sq ft Studio Carriage House has a yard and an alley entrance, new kitchen with tiled floor, 3 piece bath, a beautiful cedar sauna, gas radiant floor heat, stack-able laundry, super funky loft office space and storage and best of all a 31x15 GreatroomLiving room with Bright Vaulted 14 ceilings. This Wonderful building is minimal work away from being entirely wheelchair accessible. This is a must see property. Currently tenanted and requires 24 hours notice for showings. Seller is a licensed Realtor. Tenanted, 24
$ 559,000
101 255 Main Street, Penticton, BC, V2A 5B1 commercial for s.
View photo
House · for sale
$ 459,000
101 255 Main Street, Penticton, BC, V2A 5B1 commercial for s.
Penticton 1
· House
Penticton 1 · House
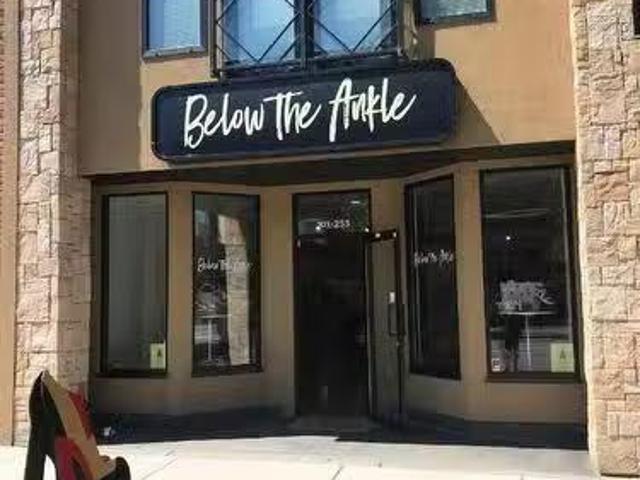
Amazing investment - 1268 sqft ground floor unit presently used for retail with a negotiable lease in place. The lease is $15 sq ft for a total of $19020.00 plus GST and triple net cost. This high profile, high traffic location storefront is in the 200 block of Main Street and right in the middle of the popular farmers market! The building is a 3 storey building built in 2008 and consists of 3 strata units. New heat pump in 2024 installed, an extremely well maintained unit Dont miss out! Call the Listing representative today for more details. Still available at ListedBuy!
$ 459,000
157 Bankview Road, Penticton, BC, V2A 1B3 house for sale Li.
View photo
House · for sale
$ 1,895,000
$ 573/sq.ft
157 Bankview Road, Penticton, BC, V2A 1B3 house for sale Li.
Penticton 1
· 3,305 sq.ft · 4 Bedrooms · 4 Baths · House
· Garden · Swimming pool · Deck · Parking
Penticton 1 · 3,305 sq.ft · 4 Bedrooms · 4 Baths · House · Garden · Swimming pool · Deck · Parking
Welcome to one of Penticton’s most desirable locations! Backing onto the scenic KVR Trail and overlooking Okanagan Lake, this spacious home offers 4 bedrooms, 4 bathrooms, and over 4,000 sqft of flexible living. The open-concept main level is perfect for entertaining, with a large deck to enjoy sweeping lake views. The primary suite features a 5-piece ensuite, while upstairs includes two additional bedrooms each with its own ensuite and plus a family room plumbed for a future kitchen—ideal for extended family, guests, or potential Air BNB revenue. Downstairs, enjoy a games room, theatre room, and while the framed yet unfinished portion offers flexibility to add more bedrooms and a bathroom as your needs evolve. Bonus features include a 780 sqft garage, new furnace & heat pump, 200-amp service, on-demand hot water, hot tub, and a fully usable yard with room to grow. This is an incredible opportunity to live the Okanagan lifestyle in a premier location with income or multi-generational p
$ 1,895,000
1077 Collinson Court, Kelowna, BC, V1W 0C3 vacant land for s.
View photo
House · for sale
$ 359,900
1077 Collinson Court, Kelowna, BC, V1W 0C3 vacant land for s.
Penticton 1
· House
Penticton 1 · House
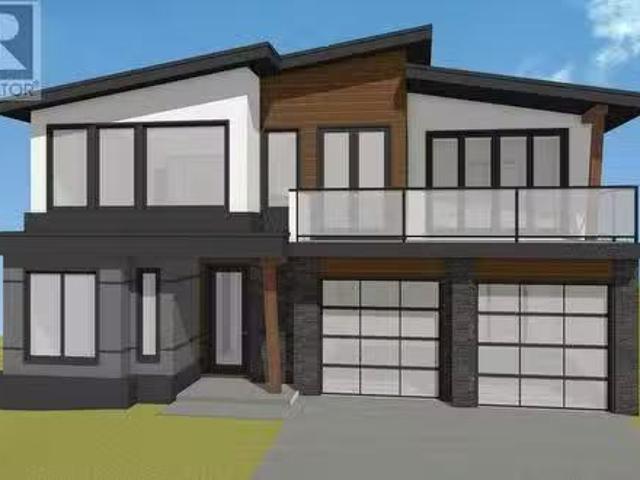
Welcome to 1077 Collinson Court, a rare opportunity to build your dream home in Trailhead the Ponds! Purchase this lot, and choose your own builder to build your dream home. Located in a quiet cul-de-sac with views of Lake Okanagan, this lot offers fantastic opportunity for those looking for vacant land. Located in the ever popular Upper Mission community, Trailhead at the Ponds, be near retail amenities, biking trails and more within minutes. Renderings and floor plan provided are inspiration for all the possibilities this lot has to offer. Photos are representative. (id:27). Still available at ListedBuy!
$ 359,900
3361 Paynter Road, West Kelowna, BC, V4T 1R3 house for sale | Listing ID 10401 | Royal LePage
View photo
House · for sale
$ 899,900
3361 Paynter Road, West Kelowna, BC, V4T 1R3 house for sale | Listing ID 10401 | Royal LePage
Penticton 1
· House
· Garden · Fireplace · Swimming pool · Deck · Parking
Penticton 1 · House · Garden · Fireplace · Swimming pool · Deck · Parking
Offering flexible living space and an abundance of outdoor amenities, this 5-bedroom, 2-bathroom home is ideal for families, multi-generational living, or those seeking additional rental potential. The bright and updated main level features 3 bedrooms, 1 bathroom, a refreshed kitchen with brand-new appliances, and a welcoming living room with a cozy gas fireplace. An additional bedroom on the lower level is separate from the suite, providing even more flexibility. Step outside to the expansive covered sundeck, thoughtfully arranged with dedicated spaces for outdoor dining and soaking up the sun while enjoying beautiful lake and mountain views. The lower-level suite offers 1 bedroom and 1 bathroom, creating comfortable and private additional living space. A covered lower deck with a hot tub, above-ground pool, detached shop, carport, RV hookup, and generous yard complete this versatile West Kelowna property, with plenty of room to relax, entertain, work, and play. (Id: 27)
$ 899,900
6850 Lakeshore Road, Kelowna, BC, V1W 4J5 house for sale | Listing ID 10392 | Royal LePage
View photo
House · for sale
$ 5,275,000
6850 Lakeshore Road, Kelowna, BC, V1W 4J5 house for sale | Listing ID 10392 | Royal LePage
Penticton 1
· House
· Fireplace · Swimming pool · Gym · Deck · Lift · Cellar
Penticton 1 · House · Fireplace · Swimming pool · Gym · Deck · Lift · Cellar
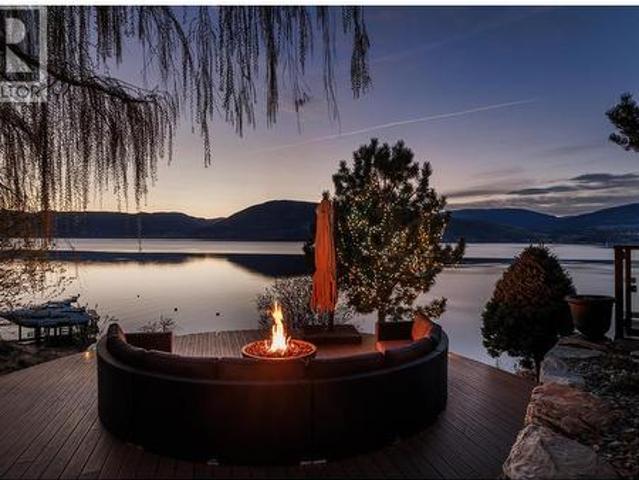
Gated lakefront estate — lake okanagan behind private gates, on 2.5 acres with 314 feet of natural shoreline and a licensed 50-foot deep-water dock. This is the kind of Lake Okanagan estate that rarely changes hands — and when it does, it commands attention. Glenn Fawdry built it. The current owners reimagined it. Three levels, 4,970 sq. ft. Four bedrooms, four baths, two fireplaces, and a 780 sq. Ft. frameless glass deck that places the lake front and centre in every season. The chef's kitchen is supported by a full butler's pantry. The entertainment level carries its own gravity — a 450-bottle wine cellar, glass-enclosed gym, a refined bar, and a six-person hot tub with open lake views. Handcrafted stone stairs descend through mature trees and natural rock formations, with an incline elevator as an alternative route to the water's edge. By day, the views stretch across the lake. At night, the city lights reflect off the water and the estate's landscape lighting gives the terraces and
$ 5,275,000
2001 Elkridge Drive, West Kelowna, BC, V4T 3J8 house for sale | Listing ID 10386 | Royal LePage
View photo
House · for sale
$ 724,900
2001 Elkridge Drive, West Kelowna, BC, V4T 3J8 house for sale | Listing ID 10386 | Royal LePage
Penticton 1
· House
· Garden · Parking
Penticton 1 · House · Garden · Parking
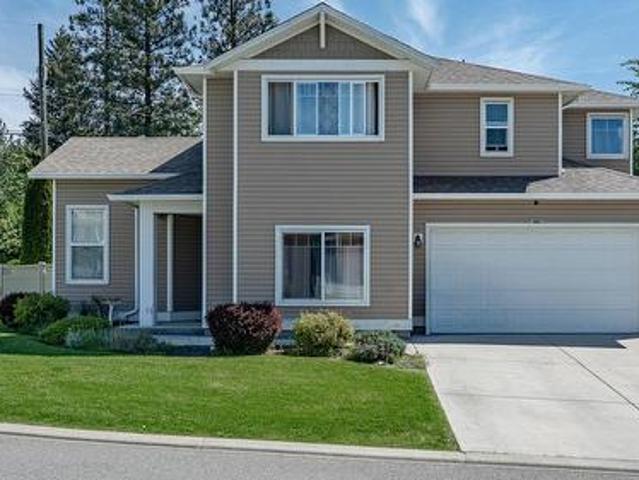
Set on a large corner lot, this inviting single-family home offers space and comfort. With 5 bedrooms, a 2-car garage and a functional family-friendly layout, there is room here for everyone. The main living area features an open-concept kitchen designed for everyday living and entertaining, complete with a large island, pantry, quartz countertops, and seamless flow into the dining and living spaces. Upstairs, you’ll find three bedrooms, including the spacious primary suite with a 5-piece ensuite, creating a comfortable private retreat. The lower level adds even more flexibility with a games room and an additional bedroom—ideal for teens, guests, hobbies, or movie nights. Outside, the expansive yard offers plenty of room to relax, play, garden, or entertain, with the convenience of full irrigation to keep everything looking its best. Located within walking distance to shopping, a golf course, hiking trails and biking trails, this home blends everyday convenience with an active Okanagan
$ 724,900
9704 Julia Street, Summerland, BC, V0H 1Z5 house for sale | Listing ID 10377 | Royal LePage
View photo
House · for sale
$ 584,900
9704 Julia Street, Summerland, BC, V0H 1Z5 house for sale | Listing ID 10377 | Royal LePage
Penticton 1
· House
· Garden · Deck · Cellar
Penticton 1 · House · Garden · Deck · Cellar
Welcome to 9704 Julia Street, in the heart of Summerland. Set on a generous 10,400 sq. Ft. freehold lot with room for gardens, kids, and grapevines. OR development! Carriage house? The vacant basement is a revenue generator, with opportunity for more. The main floor features a natural flow between kitchen, dining, and living spaces — simple & functional, plus a deck for relaxed evenings after a day at the beach. Outside, the spacious yard invites gardens, kids, and pets. Located walking distance to shops, schools, transit & rec center(s), and minutes from farmer's markets, fresh fruit stands, and more for healthy living. Bike rides to grab fresh produce, meet friends for coffee on Main Street, or evening strolling on safe, quiet Main Street. Summerland is about community, connection, and a pace that feels human again. If you’re looking for a smart investment wrapped in an authentic Okanagan LIFESTYLE — this home can be yours. (Id: 27)
$ 584,900
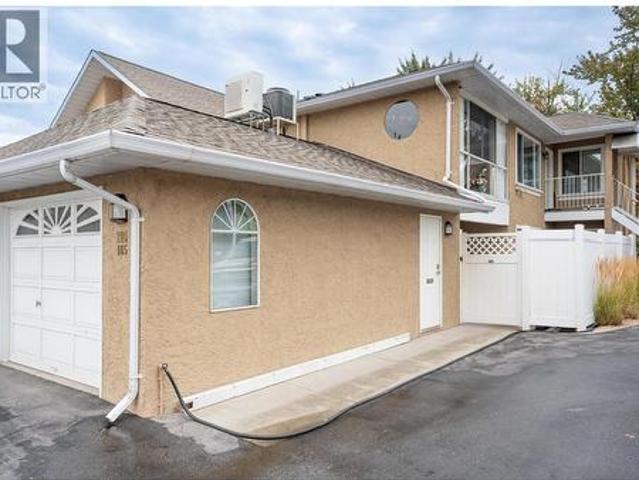
320 Brandon Avenue Unit# 105, Penticton, BC, V2A 3S8 house for sale | Listing ID 10399 | Royal LePage
View photo
House · for sale
$ 475,000
320 Brandon Avenue Unit# 105, Penticton, BC, V2A 3S8 house for sale | Listing ID 10399 | Royal LePage
Penticton 1
· House
· Patio · Fireplace · Parking
Penticton 1 · House · Patio · Fireplace · Parking
Welcome to Brandon Park! This ground-level end-unit offers over 1,500 sq. Ft. of comfortable, one-level living, making it the perfect place to enjoy your retirement. Featuring 3 bedrooms, 2 full bathrooms, and a private covered patio, this well-maintained home provides both space and convenience if downsizing. The bright, functional layout includes a generous living room with a gas fireplace, a separate family room, and a dining area with sliding glass doors leading to the private patio, perfect for relaxing or entertaining. The kitchen offers plenty of cabinetry and storage, complemented by stainless steel appliances. The spacious primary bedroom features a walk-through closet leading to a 4-piece ensuite. The ductless heat pump provides energy-efficient heating and cooling, with additional baseboard heating for added comfort. Additional features include a single attached garage plus a second space in the common parking area. Located in a self-managed 55+ community, pets are welcome w
$ 475,000
3250 St. Amand Road, Kelowna, BC, V1W 3P1 house for sale | Listing ID 10396 | Royal LePage
View photo
House · for sale
$ 1,396,000
3250 St. Amand Road, Kelowna, BC, V1W 3P1 house for sale | Listing ID 10396 | Royal LePage
Penticton 1
· House
Penticton 1 · House
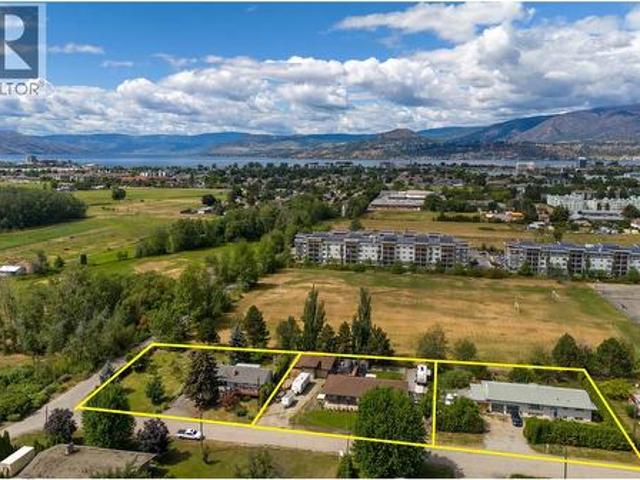
Development opportunity in kelowna’s core neighbourhood! 3240, 3250 & 3260 St. Amand Road comprise a three-property land assembly totaling approximately 1.07 acres (46,609 sq. Ft) with 418 ft of combined frontage, ideally located just off KLO Road near Gordon Drive. Currently zoned MF1, offering an opportunity for ground-oriented multi-unit development under existing zoning, with potential to explore MF2 redevelopment, subject to City approvals. The properties are located on the west side of St. Amand and do not back onto ALR land, avoiding the ALR landscape-buffer considerations affecting some nearby sites. Water and sewer servicing will require extension. Excellent central location close to schools, transit, shopping and amenities. The three properties are being marketed together as a land assembly. Existing residences are tenant and/or owner occupied; advance notice is required for property access and showings. Buyer to independently verify zoning, density, development potential, se
$ 1,396,000
505 1329 Ellis Street, Kelowna, BC, V1Y 9X5 Single Family Pr.
View photo
House · for sale
$ 587,000
$ 586/sq.ft
505 1329 Ellis Street, Kelowna, BC, V1Y 9X5 Single Family Pr.
Penticton 1
· 1,001 sq.ft · 1 Bedroom · 2 Baths · House
· Gym · Parking
Penticton 1 · 1,001 sq.ft · 1 Bedroom · 2 Baths · House · Gym · Parking
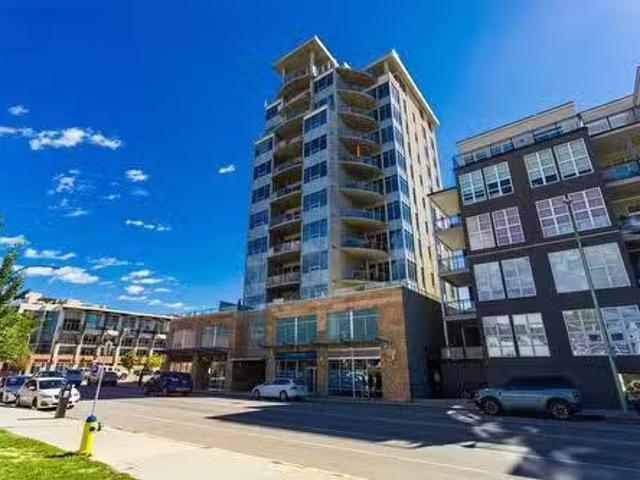
OPEN HOUSE SUNDAY AUG. 10th FROM 12-2pm (Dial 505 on intercom to be buzzed in). Welcome to elevated urban living in one of Kelowna’s most sought-after concrete high-rises. This bright and airy open-concept condo features soaring 11-foot ceilings and floor-to-ceiling windows that showcase panoramic city, mountain, and peek-a-boo views of the lake. Located on the quiet side of the building, the unique northeast exposure offers both morning sunrises and evening light. The interior blends modern style with industrial character, highlighted by exposed concrete and structural pillars that create a bold architectural statement. Thoughtful touches include a Murphy-Bed and workspace in the DenOffice area, a fitness room, secure bike storage, a storage locker, and one of the most desirable underground parking stalls in the building. Situated in the heart of Kelowna’s vibrant Cultural District, you’re steps to the waterfront, parks, dining, shopping, entertainment, and more. A rare opportunity to
$ 587,000
5286 Buchanan Road, Peachland, BC, V0H 1X1 house for sale | Listing ID 10384 | Royal LePage
View photo
House · for sale
$ 899,900
5286 Buchanan Road, Peachland, BC, V0H 1X1 house for sale | Listing ID 10384 | Royal LePage
Penticton 1
· House
· Cellar
Penticton 1 · House · Cellar
BUILDERS, INVESTORS, DEVELOPERS look no further for an ideally positioned future development opportunity with rental income or personal use coverage in the interim. Gently sloped site, 180 degree Okanagan Lake views, walkable beach accesses, 30 minutes closer to Vancouver. The vision is here for a well timed acquisition in advance of the poised market recovery. This charming lakeview home with unstoppable views sits on. 49 of an acre with public road access from both Buchanan Rd and Tailyour Ln. Numerous redevelopment options present themselves from 2. 4 exclusive lakeview lots, up to 7 potential townhomes or a more comprehensive redevelopment through adjacent land acquisitions. The underused basement has the potential to add bedrooms and more rental revenue as well. Site power has been upgraded to 400 amps. (Id: 27)
$ 899,900
2789 Highway 97 Highway, West Kelowna, BC, V4T 2K6 farm for.
View photo
House · for sale
$ 3,000,000
2789 Highway 97 Highway, West Kelowna, BC, V4T 2K6 farm for.
Penticton 1
· House
Penticton 1 · House
A Rare Okanagan Offering. Exceptional lake and valley view property located in one of the most desirable corridors of the Okanagan. Perfectly positioned just minutes from Kelowna and Peachland, this expansive 15.5-acre parcel offers breathtaking panoramic views, surrounded by mature orchards, vineyards, and multi-million-dollar estates—setting the stage for an extraordinary lifestyle or investment opportunity. Zoned A1 and featuring approx. 8.9 acres with irrigation infrastructure in place, the property presents a unique opportunity to establish a luxury estate, working orchard, or private hobby farm. There’s ample room to expand—whether for agricultural use or to create an ultra-luxury residence with terraced vines, or equestrian facilities. Its elevated position offers uninterrupted vistas of Okanagan Lake and the surrounding mountains—an ideal backdrop for a custom build. With direct highway access and gently sloped topography, this property is both accessible and inspiring—an excel
$ 3,000,000
3935 Lakeside Road, Penticton, BC, V2A 8W1 house for sale | Listing ID 10395 | Royal LePage
View photo
House · for sale
$ 3,300,000
3935 Lakeside Road, Penticton, BC, V2A 8W1 house for sale | Listing ID 10395 | Royal LePage
Penticton 1
· House
· Garden · Fireplace · Swimming pool · Parking
Penticton 1 · House · Garden · Fireplace · Swimming pool · Parking
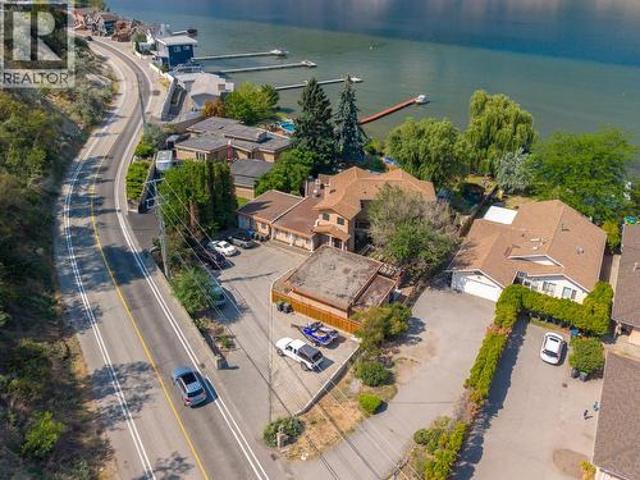
Stunning waterfront home on Skaha Lake offering panoramic views of the lake and mountains. This unique property presents an opportunity for lakefront hospitality with multiple suite potential, including a carriage home. Situated on over 1/2 acre, this 6 bedroom + den, 5 bathroom home boasts 3,978 sq ft of living space. The spacious kitchen features stainless steel appliances, including a gas range. Enjoy the fully fenced yard with mature trees, underground irrigation, private dock, above-ground pool, and hot tub. Ample parking for vehicles and recreation equipment, built-in vacuum, and 3 fireplaces complete this exceptional lakeside retreat. Measurements taken from i-Guide. Call listing agent today for a viewing. (Id: 27)
$ 3,300,000
415 Hawk Hill Drive, Kelowna, BC, V1W 0B1 Luxury House for sale | Listing ID 10377 | Royal LePage Carriage Trade Luxury Properties
View photo
House · for sale
$ 2,599,000
415 Hawk Hill Drive, Kelowna, BC, V1W 0B1 Luxury House for sale | Listing ID 10377 | Royal LePage Carriage Trade Luxury Properties
Penticton 1
· House
· Patio · Garden · Fireplace · Swimming pool
Penticton 1 · House · Patio · Garden · Fireplace · Swimming pool
A stunning private backyard featuring a heated saltwater pool, hot tub, turf lawn, covered patio, and a pool house with a built-in bar and bathroom sets this exceptional Kettle Valley residence apart. Designed for effortless indoor-outdoor living, sliding glass doors extend the main living space seamlessly to the outdoor area. Inside the 7 bed + den / 6 bath home, timeless finishes and quality craftsmanship shine throughout. Hardwood flooring and soaring open-to-below ceilings create an impressive, light-filled living area anchored by a striking fireplace feature wall with custom shelving and statement lighting. The chef’s kitchen is equally refined, featuring a large island, professional stainless steel appliances, soft-close cabinetry, under-cabinet lighting, and a butler’s pantry. Adding incredible versatility, the home features a spacious 2 bed/1 bath legal suite that feels like a home of its own. Complete with a full kitchen, stainless steel appliances, separate laundry, private e
$ 2,599,000
1529 Main Street, Keremeos, BC, V0X 1N6 house for sale List.
View photo
House · for sale
$ 399,999
$ 391/sq.ft
1529 Main Street, Keremeos, BC, V0X 1N6 house for sale List.
Penticton 1
· 1,023 sq.ft · 2 Bedrooms · 2 Baths · House
· Parking
Penticton 1 · 1,023 sq.ft · 2 Bedrooms · 2 Baths · House · Parking
2 bedroom, 2 bathroom home in the heart of Olalla! Large living room, and a ramp to one of the entrances. 2 separately titled lots, alley along the side and easy access on the corner. There is a detached garage with power, cement floor and could be converted to a great workshop, another detached building with good cement floor, and a building that could be a chicken coop again! Lots to do here, make this one your own. Lots of notice appreciated. (id:27). Still available at ListedBuy!
$ 399,999
8704 Kuroda Place, Summerland, BC, V0H 1Z7 house for sale | Listing ID 10377 | Royal LePage
View photo
House · for sale
$ 874,900
8704 Kuroda Place, Summerland, BC, V0H 1Z7 house for sale | Listing ID 10377 | Royal LePage
Penticton 1
· House
· Patio · Garden · Swimming pool · Parking
Penticton 1 · House · Patio · Garden · Swimming pool · Parking
Lakeviews! This private and peaceful, move-in-ready retreat is at the end of a quiet cul-de-sac, elevated above neighboring homes to capture unobstructed views of Okanagan Lake. Enjoy year-round outdoor living with a fully irrigated, low-maintenance yard, covered patio with gas BBQ hookup, and hot tub — all perfectly positioned to take in the panoramic views. Inside, the flexible layout offers space for families of all sizes, with lake views from the main living areas, a cozy sunken TV room, four bedrooms including a primary suite with 3-piece ensuite, and convenient main-floor laundry. A spacious garage, ample parking, and a powered backyard flex space provide excellent storage and workspace options. Peaceful and surrounded by stunning scenery — this is lakeview living at its best! (Id: 27)
$ 874,900
1038 Fairview Road, Oliver, BC, V0H 1T1 house for sale | Listing ID 10389 | Royal LePage
View photo
House · for sale
$ 749,000
Updated
1038 Fairview Road, Oliver, BC, V0H 1T1 house for sale | Listing ID 10389 | Royal LePage
Penticton 1
· House
Penticton 1 · House
Attention Developers! Conditionally pre-approved for a 4-lot subdivision. In the heart of Oliver, this rare 0.59-acre property presents one of the South Okanagan’s most attractive small-scale development opportunities. Flat, usable, and ideally located directly across from vineyards and orchards with beautiful mountain views, the property combines strong redevelopment potential with an increasingly hard-to-find in-town location within walking distance to everyday amenities. The vision for the property allows for up to 4 dwelling units per parcel, creating the potential for a 16-door residential development in one of the Okanagan’s fastest-growing communities. Preliminary planning discussions and concept work suggest strong suitability for duplexes with secondary suites. The site is fully serviced to the lot line. For builders, developers, and investors looking for an attainable entry into the South Okanagan land market, opportunities like this are becoming increasingly rare. Buyer to v
$ 749,000
1393 Highland Drive, Kelowna, BC, V1Y 3W2 house for sale | Listing ID 10399 | Royal LePage
View photo
House · for sale
$ 697,000
1393 Highland Drive, Kelowna, BC, V1Y 3W2 house for sale | Listing ID 10399 | Royal LePage
Penticton 1
· House
· Patio · Deck · Air conditioning
Penticton 1 · House · Patio · Deck · Air conditioning
Families, first-time home buyers, investors take note of this 4 bedroom half duplex in central glenmore! This beautifully updated 4-bedroom, 2-bathroom home offers an impressive combination of space, privacy, and convenience—perfect for families. Situated on a LARGE, PRIVATE & FULLY FENCED landscaped lot coupled with an equally impressive patio, there’s plenty of room for kids, pets, gardening, and summer entertaining. Inside, you’ll find a bright and spacious layout accentuated by the 9.5-foot vaulted ceiling throughout the main floor, updated flooring, vinyl windows, and central air conditioning for year-round comfort. The updated kitchen features maple cabinetry, tile flooring, stainless steel appliances, and easy access from the dining area to the outdoor deck with beautiful views of Knox Mountain, Downtown Kelowna and West Kelowna. There is a full 4 piece main bathroom on the main level. Downstairs adds excellent flexibility with 2 additional bedrooms, a full bathroom, large famil
$ 697,000
803 Francis Avenue, Kelowna, BC, V1Y 5G6 house for sale | Listing ID 10394 | Royal LePage
View photo
House · for sale
$ 1,100,000
803 Francis Avenue, Kelowna, BC, V1Y 5G6 house for sale | Listing ID 10394 | Royal LePage
Penticton 1
· House
Penticton 1 · House
Some neighbourhoods offer convenience. Others offer connection. In Kelowna South, you'll find both. This home quietly brings together thoughtful design, spacious living, and timeless comfort. From the moment you step inside, warm wood cabinetry, clean architectural lines, soaring ceilings, and selected finishes create an atmosphere that feels refined and effortlessly comfortable. Designed for gathering, the kitchen is the heart of the home. Anchored by a generous island, farmhouse sink, gas range with pot filler, and ample workspace, it flows seamlessly into bright living and dining areas where entertaining comes naturally. The quiet beauty of this inner city home is the rare privilege of enjoying both privacy and connection. Leave the car behind and enjoy walking or cycling to Pandosy Village, cafes, eateries, groceries, Strathcona Park, the beach, the lake, Kelowna General Hospital, and everyday amenities, all just moments away. Morning coffee, lakeside strolls, and neighbourhood wal
$ 1,100,000

Get email alerts

Don't miss out: be the first to know about new properties

The alert was correctly created

On subscribing you accept the conditions of use and the privacy policy
Alert
Receive new ads in your inbox
Save this search
Receive alerts for new listings

We'll send you an email when we have new properties for: "Houses for sale in Penticton 1"

The alert was correctly created

Tsinstikeptum 10
Duck Lake 7
Get email alerts and be the first to see new listings
Required field
On subscribing I accept the terms of the privacy policy
Perfect! You'll soon start receiving new listings via email
Alert
Receive an email when we have new ads for Houses for sale in Penticton 1
Save this search
Filters

Bedrooms

Area (sq.ft)

sq.ft
sq.ft

Price

$
$

Filter by property type

Bathrooms

Clear all filters
Receive notifications when new entries are published.