2,934 houses for sale in Duck Lake 7

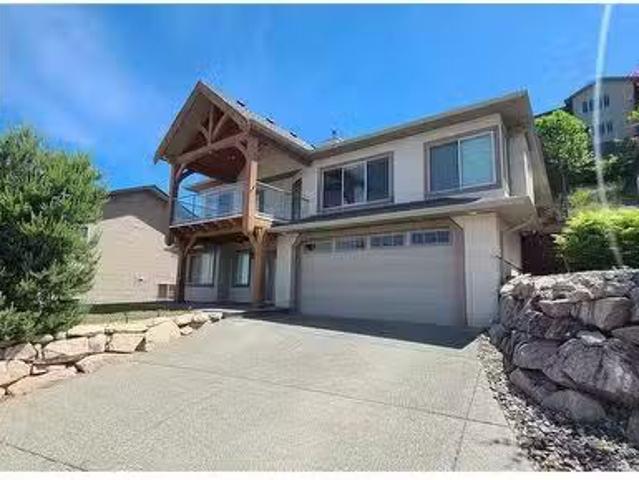
1047 Mt Ida Drive, Vernon, BC, V1B 4A7 house for sale Listi.
View photo
House · for sale
$ 849,900
$ 314/sq.ft
1047 Mt Ida Drive, Vernon, BC, V1B 4A7 house for sale Listi.
Duck Lake 7
· 2,702 sq.ft · 4 Bedrooms · 3 Baths · House
· Garden · Deck · Air conditioning
Duck Lake 7 · 2,702 sq.ft · 4 Bedrooms · 3 Baths · House · Garden · Deck · Air conditioning
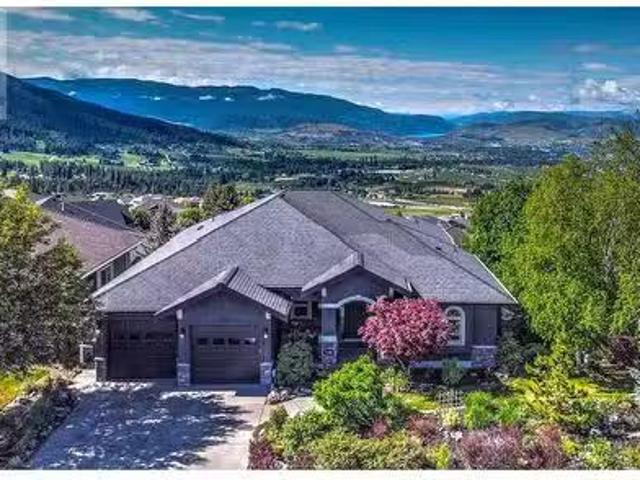
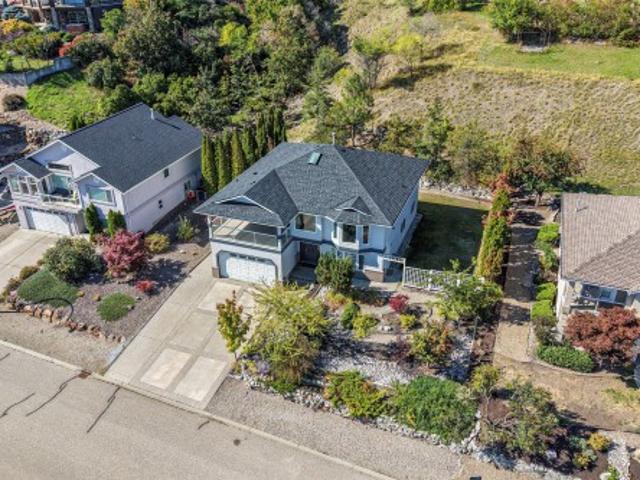
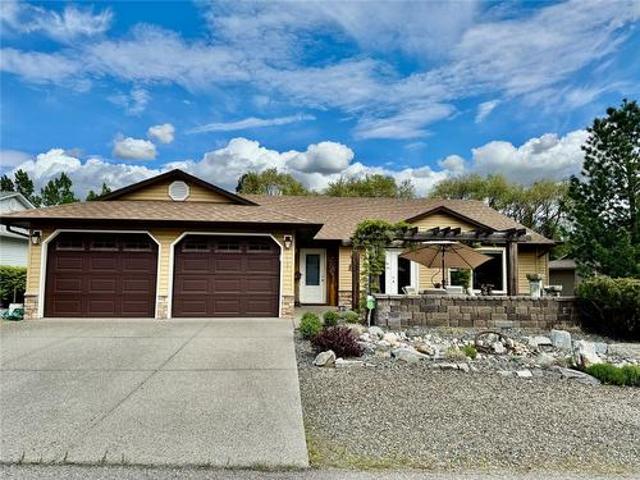
Well-maintained family home on Middleton Mountain in Vernon. This 2,700 sq. ft. property features 4 bedrooms, 3 bathrooms, and a den, along with a private backyard. The spacious kitchen boasts a center island, hardwood flooring, and stainless steel appliances. The home also includes a newly installed AC unit (2024), a gas BBQ hookup, and a storage shed. Enjoy the large deck with stunning, unobstructed city and mountain views. Located in one of Vernon’s most sought-after neighborhoods, this property is close to schools, parks, and shopping centers. Call today to schedule your private showing! (id:27). Still available at ListedBuy!
$ 849,900
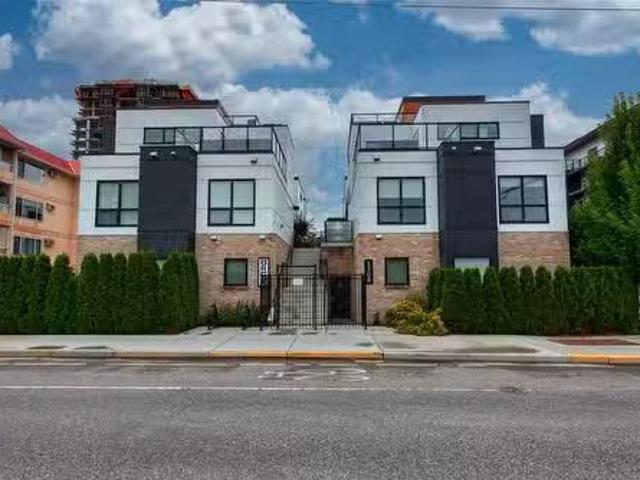
105 1308 Richter Street, Kelowna, BC, V1Y 2L3 house for sale.
View photo
House · for sale
$ 949,000
$ 551/sq.ft
105 1308 Richter Street, Kelowna, BC, V1Y 2L3 house for sale.
Duck Lake 7
· 1,722 sq.ft · 3 Bedrooms · 3 Baths · House
· Patio · Lift · Parking
Duck Lake 7 · 1,722 sq.ft · 3 Bedrooms · 3 Baths · House · Patio · Lift · Parking
Welcome to Brixx - the perfect mix of style and comfort in beautiful downtown Kelowna. This modern three-bedroom, 2.5-bathroom townhome features high-end finishings throughout and has roughed-in space for an elevator (currently utilized as closetstorage space). Enjoy comfort and security with your own private 2-car, underground garage and gated BBQ patio area off of the main floor. Bright and open kitchen, dining & living space with high ceilings, quartz counters, gas stove, cabinetry-front fridgefreezer and even a built-in coffeebeverage station, complete with wine fridge - perfect for entertaining! Upstairs, you will find two bedrooms (each with a walk-in closet), a spacious and convenient laundry room complete with a sink and a full bathroom with dual vanity (great for quests or children getting ready for school). The private primary level has its own bathroom with heated floors, dual vanity, large tiled walk-in shower and access to the rooftop patio, which includes a two-person hot
$ 949,000
3500 24 Avenue, Vernon, BC, V1T 1L8 house for sale | Listing ID 10400 | Royal LePage
View photo
House · for sale
$ 1,099,000
3500 24 Avenue, Vernon, BC, V1T 1L8 house for sale | Listing ID 10400 | Royal LePage
Duck Lake 7
· House
· Patio · Garden · Air conditioning · Parking
Duck Lake 7 · House · Patio · Garden · Air conditioning · Parking
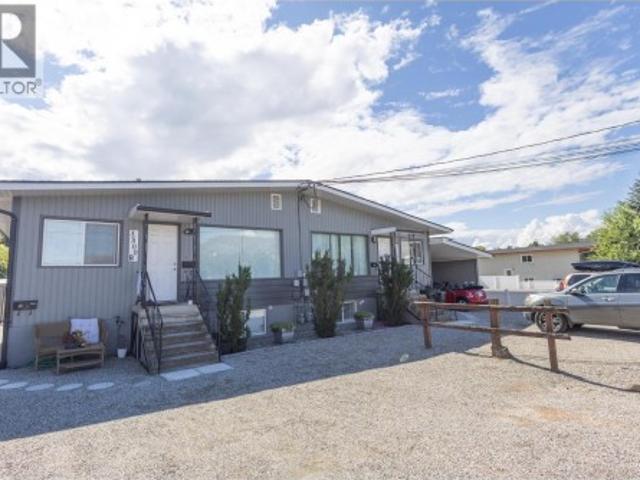
Turn key investment in excellent condition with strong cash flow at approximately 7.4% cap rate. This duplex was suited with separate entrances, new electrical panels, wiring in lower units and plumbing along with high efficiency furnaces and AC units and four updated kitchens. Each unit has been fully updated over the years including each having their own entrance, laundry, five appliances and two parking stalls. There are newer hot water tanks and a newer roof with upgraded insulation, soffit, fascia and gutters. Most of the windows have been replaced as well as all exterior doors. The exterior was painted and the front yard landscaped in 2025. All units have updated flooring, and have been fully painted including the walls, trim and doors. Concrete and fencing was added in the back yard. Backyard is private with grapes, fruit tree and lawn with four patio areas. Tenants are responsible for snow removal and keeping their area tidy. Convenient location close to down town and it is on
$ 1,099,000
2498 Winifred Road, Naramata, BC, V0H 1N1 Luxury House for sale | Listing ID 10398 | Royal LePage Carriage Trade Luxury Properties
View photo
House · for sale
$ 1,825,000
2498 Winifred Road, Naramata, BC, V0H 1N1 Luxury House for sale | Listing ID 10398 | Royal LePage Carriage Trade Luxury Properties
Duck Lake 7
· House
· Fireplace · Deck · Parking
Duck Lake 7 · House · Fireplace · Deck · Parking
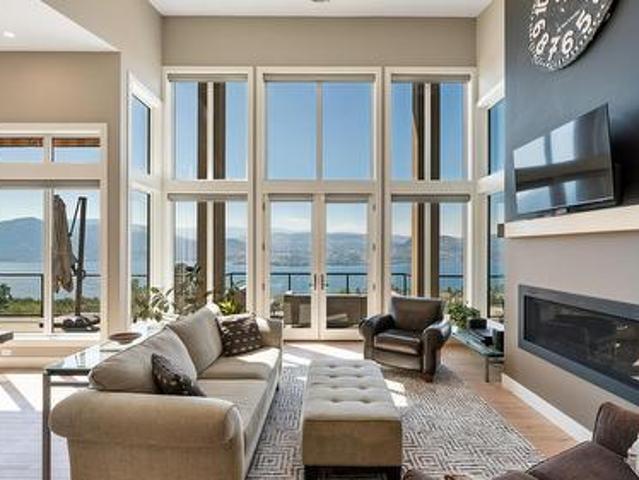
Overlooking the Naramata Bench, this custom-built home was thoughtfully designed to maximize livability and a panoramic view of Okanagan Lake that will never grow old. Set on a private. 75-acre lot at the end of a quiet road, the property enjoys a peaceful setting of vineyards, orchards and direct access to the KVR Trail. The open, inviting design takes full advantage of the spectacular views, with soaring 17-foot ceilings and a cozy gas fireplace creating a dramatic yet comfortable main living space. The 700+ sq. ft. Deck provides an exceptional extension of the living space for entertaining and enjoying the Okanagan outdoors. The kitchen features a gas range, wine fridge, granite countertops and a separate butler’s pantry, cleverly accessed directly from the garage. The spacious primary bedroom is located on the main level and features a lovely ensuite with heated tile floors and a generous walk-in closet. Downstairs, the living space continues with a massive recreation room, two add
$ 1,825,000
1465 West Kelowna Road, West Kelowna, BC, V1Z 3L2 house for sale | Listing ID 10398 | Royal LePage
View photo
House · for sale
$ 1,299,900
1465 West Kelowna Road, West Kelowna, BC, V1Z 3L2 house for sale | Listing ID 10398 | Royal LePage
Duck Lake 7
· House
· Parking · Deck · Cellar
Duck Lake 7 · House · Parking · Deck · Cellar
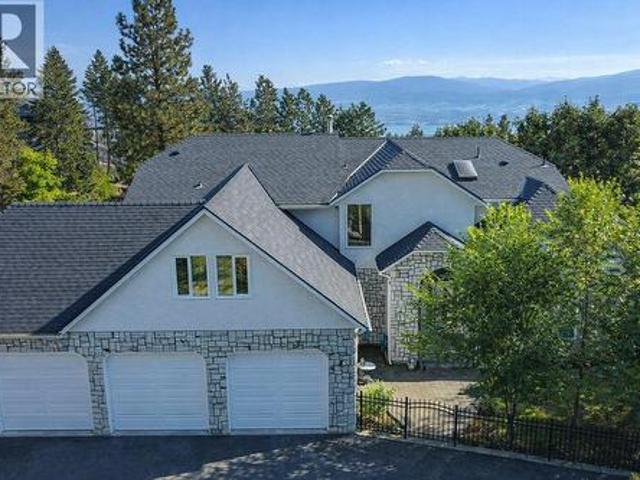
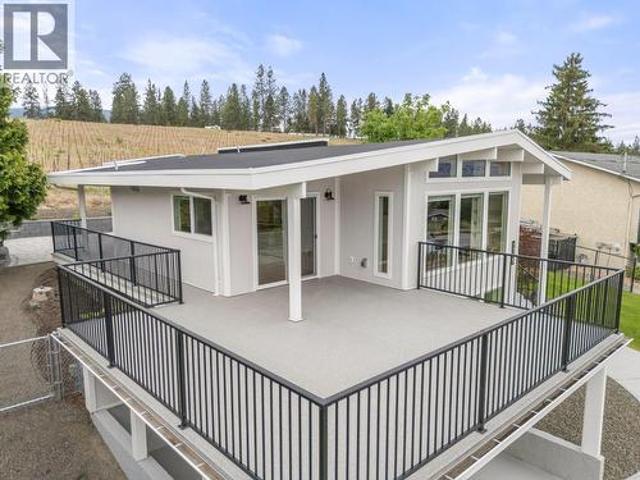
Visit REALTOR website for additional information. This property offers a flat driveway leading you to your own slice of paradise including a triple car attached garage for all your toys. From the moment you step inside this home you will appreciate how immaculate & well maintained this unique, custom home is. The open concept living space offers multiple cozy seating areas w/ large windows to allow for an abundance of natural light. The gourmet Kitchen features a massive island w/ large cooktop, stainless steel appliances including double stainless ovens & tons of storage. A deck off the kitchen/living area is a great place to soak up the Okanagan Valley view. Downstairs you will find a 1710 sq. Ft. unfinished basement, rough in completed for kitchen & bath, making this house almost 6000 sq. Ft. Set up for a lrg 2 bed in-law or rental suite w/ exterior door. (Id: 27)
$ 1,299,900
3608 Lever Court, Peachland, BC, V0H 1X2 house for sale | Listing ID 10402 | Royal LePage
View photo
House · for sale
$ 888,000
New
3608 Lever Court, Peachland, BC, V0H 1X2 house for sale | Listing ID 10402 | Royal LePage
Duck Lake 7
· House
· Garden · Parking · Fireplace · Swimming pool · Deck
Duck Lake 7 · House · Garden · Parking · Fireplace · Swimming pool · Deck
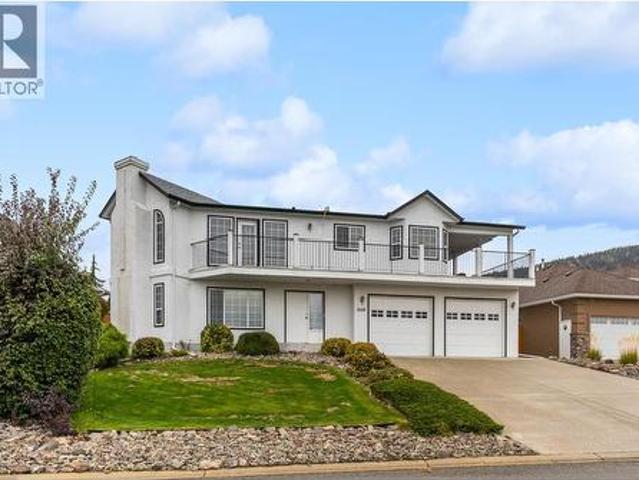
Welcome Home — Lake & Mountain Views Step into a home that truly feels welcoming from the moment you arrive. Tucked away on a quiet no-through road in a desirable neighborhood, this beautifully maintained 3-bedroom, 3-bathroom home offers just over 2,600 sq. Ft. of comfortable finished living space across two levels. Inside, you’ll find a warm and inviting layout featuring two gas fireplaces, a gas stove, and plenty of space for family and friends to gather. The home has been lovingly cared for, with pride of ownership evident throughout. One of the highlights is the large covered wraparound deck, perfect for morning coffee, relaxing evenings, or entertaining year-round. Step outside to the fully fenced backyard, where there’s even room to create your own hot tub retreat. Take in the beautiful lake and mountain views and enjoy the peace and privacy this wonderful setting provides. The oversized double garage offers plenty of room for vehicles, storage, hobbies, and more. With its welco
$ 888,000
2415 Pandosy Street, Kelowna, BC, V1Y 1T7 house for sale | Listing ID 10402 | Royal LePage
View photo
House · for sale
$ 1,590,000
New
2415 Pandosy Street, Kelowna, BC, V1Y 1T7 house for sale | Listing ID 10402 | Royal LePage
Duck Lake 7
· House
· Parking
Duck Lake 7 · House · Parking
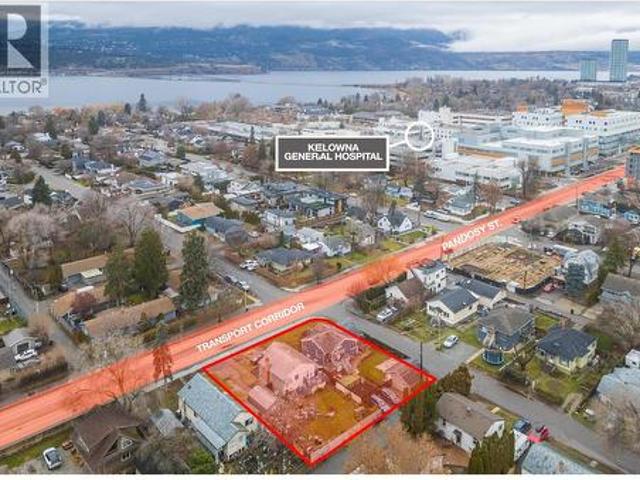
2415 Pandosy Street – Prime Land Assembly Opportunity An exceptional redevelopment or long-term investment opportunity in one of Kelowna’s most sought-after Transit Oriented Areas. This 2-lot land assembly totals 0.31 acres (13,569 sq. Ft) with approx. 116 feet of frontage on Pandosy Street, 117 feet along Birch Avenue, and rear lane access, offering excellent site flexibility for future development. Zoned MF4, this core area designation is specifically intended for higher-density infill and apartment housing. The zoning supports up to 6 storeys, reduced parking requirements, and a wide range of residential formats including apartments, townhomes, micro-suites, and long-term rental housing. Other potential uses in this Core Area – Health District (C-HTH), include small-scale commercial, and institutional or health-related services. The site allows for a maximum density of 2.5 FAR, with the potential for an additional 0.3 FAR bonus for rental or affordable housing initiatives. In total,
$ 1,590,000
7067 Amber Drive, Vernon, BC, V1H 1P4 house for sale Listin.
View photo
House · for sale
$ 895,000
$ 328/sq.ft
7067 Amber Drive, Vernon, BC, V1H 1P4 house for sale Listin.
Duck Lake 7
· 2,723 sq.ft · 4 Bedrooms · 3 Baths · House
· Garden · Parking · Fireplace · Deck · Air conditioning
Duck Lake 7 · 2,723 sq.ft · 4 Bedrooms · 3 Baths · House · Garden · Parking · Fireplace · Deck · Air conditioning
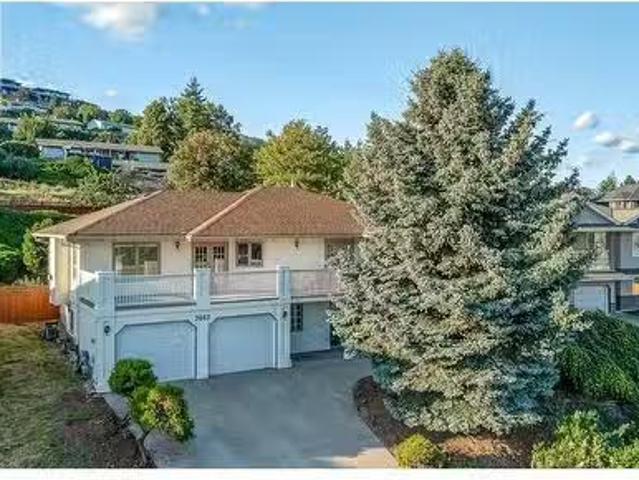
Welcome to 7067 Amber Drive, a well-built family home in one of Vernon’s most desirable neighbourhoods—Bella Vista. Situated on a large, 0.29-acre lot, this 4-bedroom, 3-bathroom home offers incredible 180° views of Okanagan Lake and the valley below. Enjoy the scenery from the expansive front deck or unwind in the private, fully fenced backyard featuring a cherry tree, fresh landscaping, and two additional back decks perfect for entertaining. The spacious interior offers 2,731 sq. ft. of living space across two levels with two cozy gas fireplaces, a large soaker tub in the primary ensuite, 3 livingrec rooms and a flexible floor plan ready for your personal touches. This home is solidly built with recent upgrades including new garage doors and fresh exterior paint (2025), and a freshly painted fence and decks. The oversized double garage features a built-in workspace—ideal for hobbyists or extra storage. Additional features include central air, irrigation, security system with intercom
$ 895,000
415 Commonwealth Road Unit# 47, Kelowna, BC, V4V 1P4 recreat.
View photo
House · for sale
$ 190,000
415 Commonwealth Road Unit# 47, Kelowna, BC, V4V 1P4 recreat.
Duck Lake 7
· House
· Sauna · Swimming pool · Gym · Deck
Duck Lake 7 · House · Sauna · Swimming pool · Gym · Deck
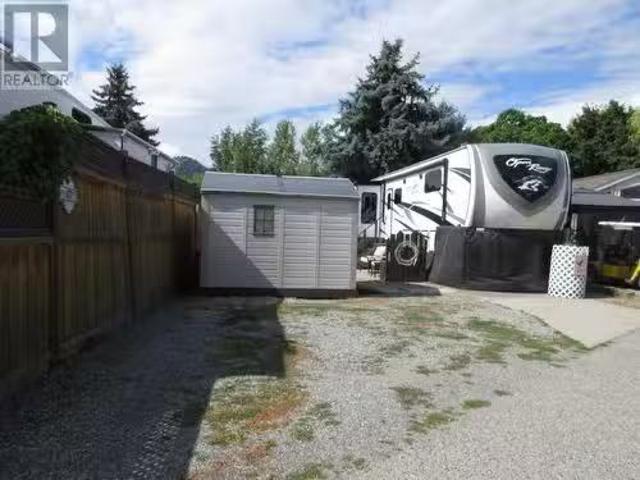
Easy access to this private, Standard site as it is located close to the front gates. Fenced in for privacy and low maintenance allows you to enjoy the finer things in life. Play water volleyball in the lap pool or just hang out on the deck of the pool, enjoying a wonderful summer day. The lease term is to 2046 which is registered with the Federal Government. The annual Maintenance Fee is paid in January of each year. For 2025, the maintenance fee is $4912. Included is security 14-7, water, sewer, use of the amenities, maintenance of the common areas and roads, snow removal and garbage disposal area. There is no Property Transfer Tax. Long and short term saleals are allowed. Enjoy all the amenities that Holiday Park Resort has to offer - golf course, pools, hot tubs, pickleball court, games room, library, coin laundry, hair salon, gym, sauna, lots of social events like dinner and dances, card games, zumba, yoga. Close proximity to the Rail Trail, Kelowna International Airport, wineries
$ 190,000
4313 25 Avenue Unit# 2A, Vernon, BC, V1T 1P5 commercial for.
View photo
House · for sale
$ 615,000
$ 250/sq.ft
4313 25 Avenue Unit# 2A, Vernon, BC, V1T 1P5 commercial for.
Duck Lake 7
· 2,454 sq.ft · House
· Parking
Duck Lake 7 · 2,454 sq.ft · House · Parking
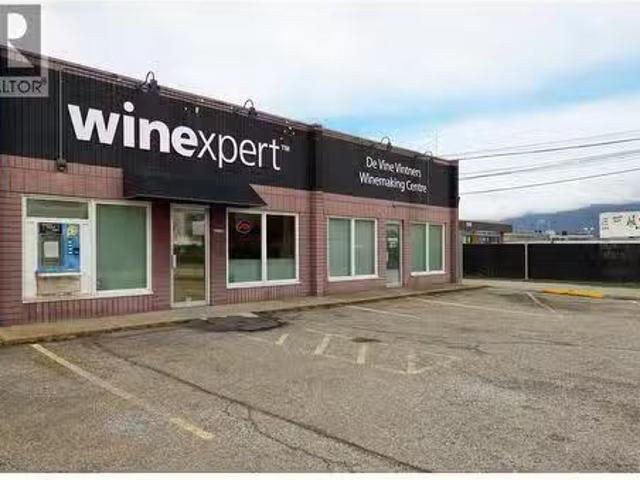
Looking for light industrial commercial property with frontal customer parking, paved parking or storage lot in the back, retail space and open warehousing amounting to 2455 sqft of usable space interest you? Then, look no further than 4313 25 Ave! Home of the De Vine Vintners. Currently the spaces (2A & 3A) are combined for 1 business space. The Warehousing space for 2A is approximately 1525 sqft. The retail frontal space is approx 600 sqft. Here in the middle strata lot 2A, you have an higher efficiency furnace for the winter heat and on the roof an RTU for the cooling needs. The furnace and RTU are heating and cooling 3A as well. So, if the new owner of 3A doesnt want his heating and cooling from you, you know you have reserve capacity just for 2A. There is water purifying apparatus that is newer if you wish to sell bottled water as a side business as well. Being put back into their original Strata Lot you could be done within a short time frame. 2A has its own 10 x 10 rolling door
$ 615,000
1315 Dehart Road, Kelowna, BC, V1W 4N3 house for sale | Listing ID 10389 | Royal LePage
View photo
House · for sale
$ 1,300,000
1315 Dehart Road, Kelowna, BC, V1W 4N3 house for sale | Listing ID 10389 | Royal LePage
Duck Lake 7
· House
· Deck
Duck Lake 7 · House · Deck
Stunning panoramic city and lake views with this fully renovated 2828 sq ft, exceptional Lower Mission residence that seamlessly blends luxury living with outstanding income potential. Featuring 5 beds and 4 baths, the home has been strategically redesigned to include a legal suite while maintaining a sophisticated and cohesive aesthetic throughout. The upper level offers an ideal 3-bed, 2-bath layout, perfectly suited for families, professionals working from home, or those seeking flexible living spaces. Enjoy beautiful lake views from your main living areas while benefiting from the income-generating potential of the lower-level suite, currently capable of generating approximately $2,500/month. Alternatively, maximize your investment by renting the upper level for over $3,000/month. Designed for both relaxation & entertaining, the outdoor living spaces are equally impressive. Professional landscaping surrounds the property, while a sprawling wraparound deck provides multiple areas to
$ 1,300,000
795 Lawson Avenue, Kelowna, BC, V1Y 6S9 house for sale | Listing ID 10398 | Royal LePage
View photo
House · for sale
$ 897,000
795 Lawson Avenue, Kelowna, BC, V1Y 6S9 house for sale | Listing ID 10398 | Royal LePage
Duck Lake 7
· House
· Deck · Parking
Duck Lake 7 · House · Deck · Parking
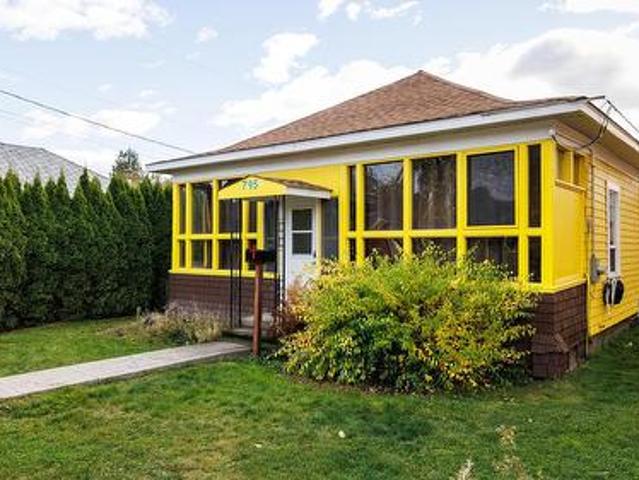
COME MAKE AN OFFER on this prime downtown location on a large corner lot as your permanent home or an investment property. This solid house with a detached shop, allows you to build your dream home, or develop the property. Ideally situated in one of Downtown Kelowna's most desirable and rapidly revitalizing areas. With a MF1 zoning designation, this property is a prime canvas for multi-family residences, offering exceptional potential for your next project. The existing house has all newer insulation in the walls and roof, new argon gas windows and updated flooring. The hot water tank is 5 years old, new gas FP and updated decks. The large detached shop has updated 220 power and garage door to the rear alley, perfect for a hobby shop! You'll be just a short walk from the bustling downtown core, where you can enjoy an array of shopping, diverse dining, cultural experiences, and beautiful Okanagan Lake beaches, all with convenient public transit access. The upcoming UBCO campus is set t
$ 897,000
824 Glenwood Avenue Unit# 4, Kelowna, BC, V1Y 5M5 house for sale | Listing ID 10397 | Royal LePage
View photo
House · for sale
$ 655,000
824 Glenwood Avenue Unit# 4, Kelowna, BC, V1Y 5M5 house for sale | Listing ID 10397 | Royal LePage
Duck Lake 7
· House
· Patio · Balcony · Parking
Duck Lake 7 · House · Patio · Balcony · Parking
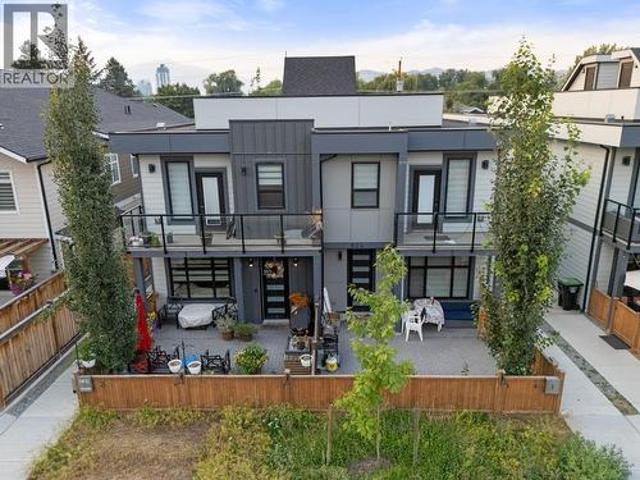
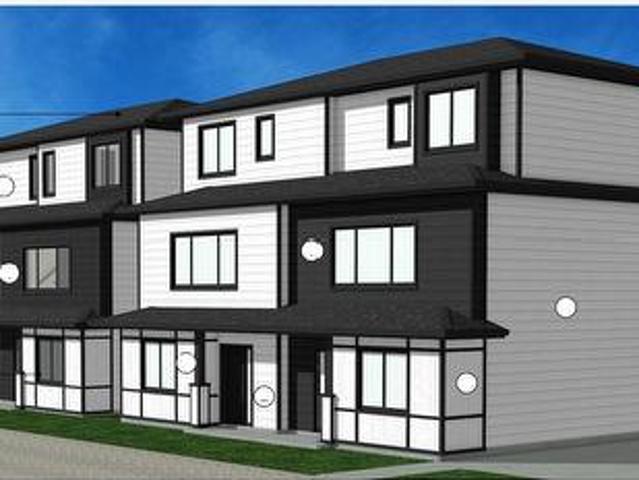
Experience modern urban living in these brand-new executive townhomes at 824 Glenwood Ave, ideally located just minutes from Kelowna’s vibrant downtown, Okanagan Lake, beaches, shopping, dining, and Kelowna General Hospital. Offering 3 bedrooms and 2.5 bathrooms, these thoughtfully designed homes combine contemporary style with impressive functionality. The open-concept main level features high-end stainless-steel appliances, quartz countertops, and durable vinyl plank flooring, while a rooftop patio, private balcony, and fenced main-level patio provide multiple spaces to relax or entertain. Additional highlights include hot water on demand, a single garage, and the peace of mind of a 2-5-10 New Home Warranty. With no strata fees, these exceptional new homes offer a rare combination of quality, space, convenience, and low-maintenance living in a prime Kelowna location. (Id: 27)
$ 655,000
7109 Apex Drive, Vernon, BC, V1B 3Z4 house for sale Listing.
View photo
House · for sale
$ 1,489,000
$ 444/sq.ft
7109 Apex Drive, Vernon, BC, V1B 3Z4 house for sale Listing.
Duck Lake 7
· 3,348 sq.ft · 5 Bedrooms · 3 Baths · House
· Fireplace · Deck
Duck Lake 7 · 3,348 sq.ft · 5 Bedrooms · 3 Baths · House · Fireplace · Deck
This is a rare opportunity to own a piece of paradise with stunning lake views & modern comforts. Welcome to 7109 Apex Drive, an exquisite walkout rancher located in the serene Vernon Foothills. This beautifully remodelled home offers a luxurious living space, featuring 5 bedrooms & 3 bathrooms. As you enter, youre greeted by an open-concept living area with expansive windows framing panoramic breathtaking views of both Okanagan & Kalamalka Lakes. The modern & bright kitchen boasts high-end appliances, sleek countertops & cabinets, seamlessly flowing into the dining & living area, perfect for family gatherings. The primary suite with 2-sided fireplace, is a private retreat, complete with a beautiful spa-like ensuite with large glass walk-in shower, white clawfoot bathtub, double vanities, large walk-in closet & separate entrance to the deck. A 2nd bedroom, bathroom & laundry are on the main floor. The lower level, with high ceilings (10 ft), presents a versatile space with a large & br
$ 1,489,000
8280 Tronson Road, Vernon, BC, V1H 1C8 house for sale Listi.
View photo
House · for sale
$ 2,450,000
$ 859/sq.ft
8280 Tronson Road, Vernon, BC, V1H 1C8 house for sale Listi.
Duck Lake 7
· 2,852 sq.ft · 3 Bedrooms · 3 Baths · House
· Patio · Fireplace
Duck Lake 7 · 2,852 sq.ft · 3 Bedrooms · 3 Baths · House · Patio · Fireplace
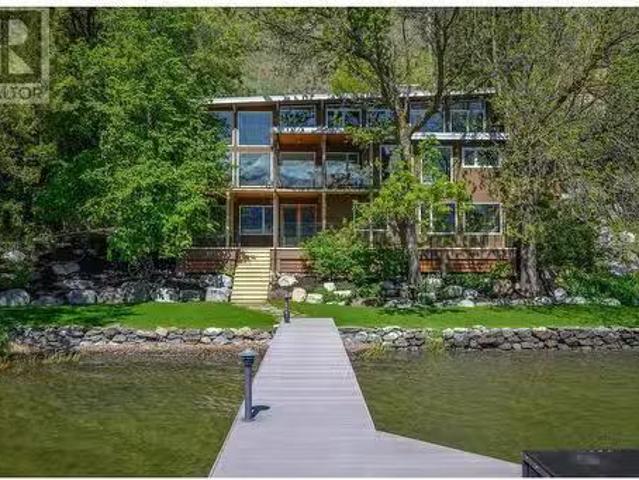
Experience the ultimate in Okanagan Lake living with 225 feet of pristine shoreline at this beautifully renovated contemporary lakefront home, complete with a private dock and boat lift. This 1.5-storey plus walkout lower-level blends timeless design with modern luxury, showcasing quality craftsmanship throughout. The open-concept main level impresses with 15’ vaulted ceilings, custom hardwood flooring, a striking fireplace with built in storage, tongue-and-groove ceiling detail, and expansive windows framing panoramic lake views. The well-appointed kitchen features quartz countertops, an island with prep sink, excellent storage, and high-end appliances—plus access to the patio for seamless indoor-outdoor living and entertaining. With 3 bedrooms, a denoffice, and 2.5 baths, there’s room for family and guests—the denoffice features a full glass wall and overlooks the lake, creating an inspiring and serene workspace or lounge area. Outdoor living is exceptional with lush, manicured lawns
$ 2,450,000
894 Morrison Avenue, Kelowna, BC, V1Y 5E5 house for sale | Listing ID 10370 | Royal LePage
View photo
House · for sale
$ 1,199,000
894 Morrison Avenue, Kelowna, BC, V1Y 5E5 house for sale | Listing ID 10370 | Royal LePage
Duck Lake 7
· House
· Garden · Parking
Duck Lake 7 · House · Garden · Parking
Unlock the full potential of urban living and investment with this prime 0.16-acre corner lot, ideally located and zoned MF1 with approved plans for a five-plex (5 townhomes). This property offers a rare combination of development readiness, flexible design, and unbeatable proximity to Kelowna’s most desirable amenities. With 66.7% site coverage & thoughtfully designed layout, approved plan includes five units: Unit #1 fronting Ethel Street with rear-lane access, #2 & #3 also fronting Ethel Street, #4 & #5 fronting Morrison Avenue & Ethel Street. 5 dedicated parking stalls, bike parking & three-storey build potential, a configuration perfectly tailored to today’s rental and resale markets. Current 3 beds 2 baths home is a great rental, offers generous outdoor areas ideal for private yards and garden, with dual vehicle access from both the street frontage and the rear laneway, extra room for RV/camper parking. Located just steps from the active transportation corridor on Ethel Street an
$ 1,199,000
8210 Stoneridge Drive, Coldstream, BC, V1B 3M3 house for sale | Listing ID 10401 | Royal LePage
View photo
House · for sale
$ 1,099,000
Updated
8210 Stoneridge Drive, Coldstream, BC, V1B 3M3 house for sale | Listing ID 10401 | Royal LePage
Duck Lake 7
· House
· Garden · Parking · Balcony
Duck Lake 7 · House · Garden · Parking · Balcony
Set in one of Coldstream’s most desirable neighborhoods, this property offers space, versatility and beautiful Kalamalka Lake and valley views on an impressive 0.36-acre lot. This 6-bedroom, 3-bathroom home is well suited for a large or growing family, with excellent flexibility for multi-generational living. The main floor is bright and welcoming, featuring generous living and dining areas, a spacious updated kitchen, three bedrooms, two full bathrooms and access to two covered balconies where you can relax and take in the lake views. Downstairs, the walk-out lower level offers three additional bedrooms, a full bathroom, second kitchen, family room, two separate entrances; ideal for extended family or potential rental (mortgage helper) use. Outside, the oversized lot provides plenty of usable yard space, mature landscaping and room to enjoy the Okanagan lifestyle. A double garage and ample parking for your vehicles, RV or boat add to the convenience, with beach access and the Rail Tra
$ 1,099,000
205 5 Buchanan Road, Peachland, BC, V0H 1X1 house for sale | Listing ID 10401 | Royal LePage
View photo
House · for sale
$ 749,000
205 5 Buchanan Road, Peachland, BC, V0H 1X1 house for sale | Listing ID 10401 | Royal LePage
Duck Lake 7
· House
· Patio · Fireplace · Equipped kitchen
Duck Lake 7 · House · Patio · Fireplace · Equipped kitchen
Welcome to Jackson Cove, a quaint waterfront complex of just 15 homes set directly on Okanagan Lake, where BUOY ACCESS is available to owners and the beach sits steps from your door. Summer here means swimming and kayaking right off the beach, with your boat moored close by on the buoy. This 2-bedroom, 2-bathroom, 1,284 sq. ft. Lower-level home puts the lake front and center, with oversized windows in both the kitchen and living room drawing in views of the water and surrounding mountains. Step through the patio doors off the living room onto your private patio, a stunning spot to watch the lake shift through the seasons. Inside, tile and updated flooring carry through the main living space, with newer carpet in both bedrooms. The kitchen is finished with a stainless steel electric range and dishwasher, practical and ready to use. A gas fireplace warms the living room, a soft glow to settle into as the evenings turn crisp this autumn. The primary bedroom offers a sizable three-piece en
$ 749,000
9966 Purcell Drive, Silver Star, BC, V1B 0S1 house for sale | Listing ID 10393 | Royal LePage
View photo
House · for sale
$ 1,248,000
9966 Purcell Drive, Silver Star, BC, V1B 0S1 house for sale | Listing ID 10393 | Royal LePage
Duck Lake 7
· House
· Fireplace
Duck Lake 7 · House · Fireplace
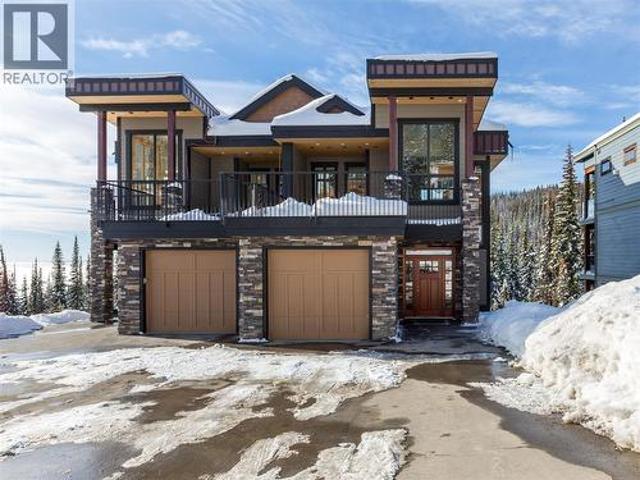
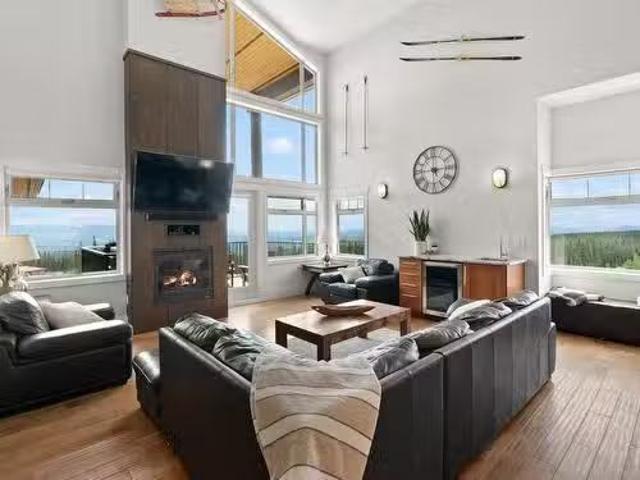
No gst! Welcome to mountain living at its finest in The Ridge at Silver Star Mountain Resort. This beautifully maintained 3-bedroom, 3.5-bathroom half duplex combines timeless mountain architecture with exceptional comfort, offering sweeping mountain and valley views. Thoughtfully designed to maximize both the views and natural light, the main living area is positioned on the upper level where soaring 16-foot ceilings, expansive windows, and a stunning floor-to-ceiling rock-faced gas fireplace create a warm and inviting gathering space. Rich wood finishes throughout perfectly complement the alpine setting, creating a home that feels both luxurious and welcoming. The spacious primary suite is a true mountain retreat, complete with a two-way gas fireplace shared with the spa-inspired ensuite featuring a jetted soaker tub, separate shower, and private water closet. The fully finished lower level offers a generous open-concept family room, providing flexible space for entertaining, relaxin
$ 1,248,000
4147 4Th Street, Vernon, BC, V1H 1Z1 house for sale | Listing ID 10347 | Royal LePage
View photo
House · for sale
$ 724,900
4147 4Th Street, Vernon, BC, V1H 1Z1 house for sale | Listing ID 10347 | Royal LePage
Duck Lake 7
· House
· Garden · Fireplace · Cellar
Duck Lake 7 · House · Garden · Fireplace · Cellar
Welcome to a quick possession 40+ community, nestled on the edge of a prestigious golf course. Which during lot selection was an extra $50,000 to purchase on the golf course side. This custom-built home offers the perfect blend of comfort and outdoor charm, and refined finishes throughout. Step inside to discover a well designed layout featuring a spacious master suite complete with a walk-in closet and a 4-piece ensuite. The heart of the home boasts two cozy gas fireplaces, skylights, 3 French doors with built in blinds, a custom wine cellar and bar, a large games room, and ample storage, water softener and treatment system. The outdoor spaces are truly exceptional. Enjoy your morning coffee in the charming front seating area, or unwind in the backyard paradise, a meticulously landscaped haven with trees, brick walkways and stairs from the upper deck to access the back yard, a gazebo, and a covered deck perfect for year-round enjoyment. The BBQ gas hookup, outdoor fire pit gas line, a
$ 724,900
4852 4 Lakeshore Road, Kelowna, BC, V1W 4H7 house for sale | Listing ID 10395 | Royal LePage
View photo
House · for sale
$ 12,000,000
4852 4 Lakeshore Road, Kelowna, BC, V1W 4H7 house for sale | Listing ID 10395 | Royal LePage
Duck Lake 7
· House
· Garden
Duck Lake 7 · House · Garden
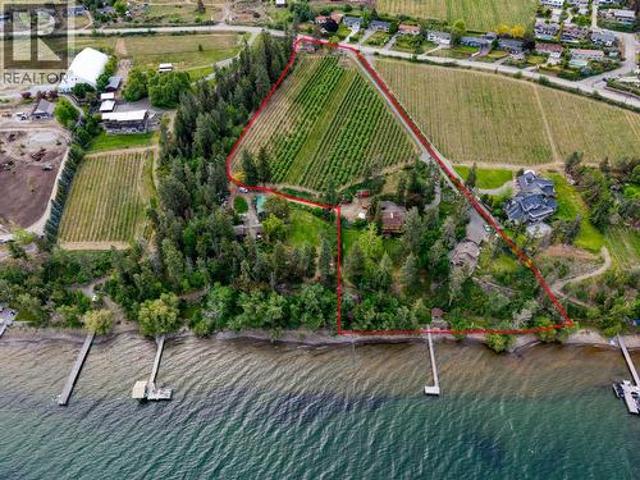
Providing a rare opportunity to acquire a true legacy estate, this property has been lovingly stewarded by the same family for over 50 years. Originally built in 1909, the four-bedroom Edwardian home sits majestically surrounded on plenty of lawn, creating a private oasis with a view of the lake, gardens, and a magnificent 300-year-old fir tree. The estate includes the main residence (The Main Farm House), a second newly-renovated four-bedroom home (The Lakeview House) with a stunning view of the lake, and a charming two-bedroom cottage (The Red House) overlooking the 3.5-acre apple orchard. The 390-feet of lakefront includes a private dock with boat moorage, a boat house and a handcrafted secluded gazebo. To support upkeep of the orchard and grounds there’s a well-maintained irrigation system, a workshop with storage shed, safe storage for chemicals, fuel tanks, and a large gravel area for machinery. A quaint single-stall horse barn with a tack room and hay loft is perched in the corn
$ 12,000,000
7509 Kennedy Lane, Vernon, BC, V1H 1C4 house for sale Listi.
View photo
House · for sale
$ 1,299,000
$ 329/sq.ft
7509 Kennedy Lane, Vernon, BC, V1H 1C4 house for sale Listi.
Duck Lake 7
· 3,940 sq.ft · 5 Bedrooms · 4 Baths · House
· Deck · Parking · Cellar
Duck Lake 7 · 3,940 sq.ft · 5 Bedrooms · 4 Baths · House · Deck · Parking · Cellar
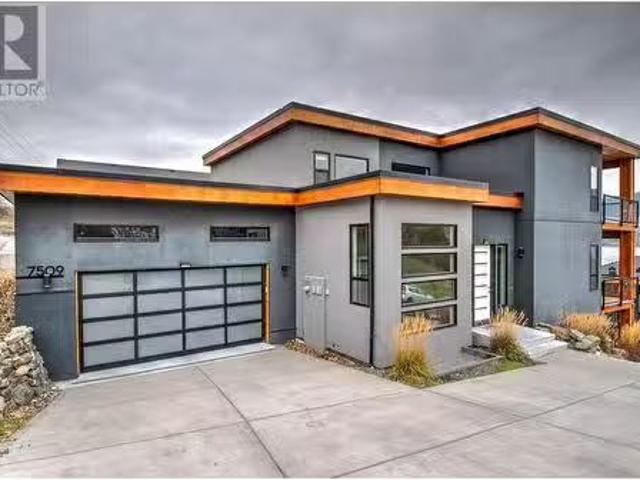
This lakeview luxury home is nestled just below the picturesque and sought-after Tronson Road, and is the perfect blend of elegance and comfort. As you enter the residence, the grandeur of marble floors and the sophistication of granite countertops with high end stainless steel appliances immediately captivates, setting the tone for the rest of this 3940sqft home. With 5 bedrooms & a den, 4 full bathrooms, in-floor heating, IFC block in basement foundation, a double car-garage and ample extra parking, this home seamlessly blends functionality with luxury, providing a sanctuary for relaxation and productivity. The large 492sqft deck from the main floor and the private deck from the master bedroom are just two of many places to enjoy the expansive and panoramic view of Lake Okanagan. The income-generating potential of the separate suite adds further appeal, making it not only a haven of sophistication but also a wise investment choice. One of the unique features of this property is its p
$ 1,299,000
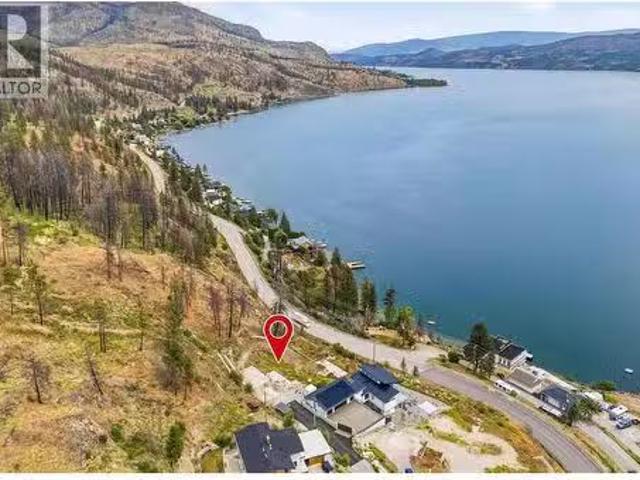
1054 Westside Road Highway S, West Kelowna, BC, V1Z 3S1 vaca.
View photo
House · for sale
$ 749,000
1054 Westside Road Highway S, West Kelowna, BC, V1Z 3S1 vaca.
Duck Lake 7
· House
Duck Lake 7 · House
Build your dream home on this exceptional 0.62-acre lakeview lot, ideally located just 7 minutes from Downtown Kelowna. Offering the perfect balance of privacy and convenience, this property provides a peaceful setting outside city limits while remaining close to shopping, dining, schools, and everyday amenities. Take in breathtaking, unobstructed views of Okanagan Lake stretching in both directions, with picturesque views of the Kelowna Bridge (William R. Bennett Bridge) visible in the distance. With no neighbouring home directly to one side, the property offers enhanced privacy and an incredible sense of openness. The generous 0.62-acre lot provides ample space to bring your vision to life and create a custom home that fully embraces the stunning surroundings. Services are already in place, including natural gas, power, and a brand-new UV-treated lake intake water system. Zoned to allow for two dwellings (property may contain a single detached dwelling and a carriage house), the prop
$ 749,000
1030 Emslie Street, Kelowna, BC, V1W 0C3 house for sale | Listing ID 10373 | Royal LePage
View photo
House · for sale
$ 1,649,900
1030 Emslie Street, Kelowna, BC, V1W 0C3 house for sale | Listing ID 10373 | Royal LePage
Duck Lake 7
· House
· Patio · Parking · Swimming pool
Duck Lake 7 · House · Patio · Parking · Swimming pool
Welcome Home to this newly built residence by Carrington Homes in Trailhead at The Ponds. This 5 bedroom, 4 bath walk-out rancher showcases panoramic lake and city views, a recreation room with bar, and a rooftop patio roughed in for a hot tub. The level entry main floor is designed for effortless living, featuring expansive windows and an open concept layout that captures light, views, and atmosphere. The inviting kitchen includes quality appliances, an oversized island, and a walk-through pantry, flowing seamlessly into the main living space. The primary retreat offers a private sanctuary with dual vanities, glass shower, deep soaker tub, and walk-in closet. A second bedroom and full bath complete the main level. The lower level offers two additional bedrooms, a full bath, and a rec room for the main home, plus a self-contained 1 bedroom legal suite with private entry and in-suite laundry. Finished with a double garage, spacious mudroom, and curated designer details. *gst applicable
$ 1,649,900
401 5030 Snowbird Way, Big White, BC, V1P 1P3 Single Family.
View photo
House · for sale
$ 949,900
$ 399/sq.ft
401 5030 Snowbird Way, Big White, BC, V1P 1P3 Single Family.
Duck Lake 7
· 2,379 sq.ft · 4 Bedrooms · 4 Baths · House
· Fireplace · Swimming pool · Deck · Parking
Duck Lake 7 · 2,379 sq.ft · 4 Bedrooms · 4 Baths · House · Fireplace · Swimming pool · Deck · Parking
Escape to the ultimate mountain retreat at this stunning penthouse condo in beautiful Big White. With 4 bedrooms and 4 bathrooms accommodating 15 guests comfortably, its perfect for gatherings or saleal opportunities. Enjoy new appliances, fresh paint, and 19-foot ceilings in the living room. Two primary bedrooms with ensuites, one with steam shower, fireplace and smart tv. Additional highlights include a pool table, hot tub, three parking stalls, two ski lockers, and expansive decks with Monashee Mountain views and seasonal fireworks. Smart thermostats and lock enhance convenience and security, while building amenities include an exercise room and indoor pool. Fully furnished with spare linens, this turn-key saleal boasts $95,000.00 already earned in the 2425 Winter season alone. Radiant in-floor heating and water included in strata fees add comfort and value. Price plus GST. Contact us today to view this exceptional property and embrace the best of Big White living! Still available a
$ 949,900
876 Boynton Place, Kelowna, BC, V1V 2Y1 house for sale | Listing ID 10401 | Royal LePage
View photo
House · for sale
$ 1,549,900
876 Boynton Place, Kelowna, BC, V1V 2Y1 house for sale | Listing ID 10401 | Royal LePage
Duck Lake 7
· House
· Patio · Swimming pool
Duck Lake 7 · House · Patio · Swimming pool
876 Boynton Place delivers exactly what luxury buyers are looking for: a stunning 5-bedroom, 4-bathroom custom build tucked into a quiet cul-de-sac, where soaring ceilings, an open-concept layout, and walls of windows fill the space with natural light and frame views you'll never get tired of. At the heart of it all is a chef-inspired kitchen made for both everyday life and serious entertaining, with quartz countertops, stainless steel appliances, and an island big enough to gather the whole crowd around. Retreat to the primary suite at the end of the day, where a spa-like ensuite with double vanity and walk-in glass shower awaits. Step outside and the good times keep going, with a private pool and covered patio setting the scene for long summer evenings or relaxed year-round hosting, all framed by landscaping designed to look good with minimal upkeep. Set in one of Kelowna's most sought-after neighbourhoods, you're just minutes from parks, hiking trails, shopping, and top-rated school
$ 1,549,900
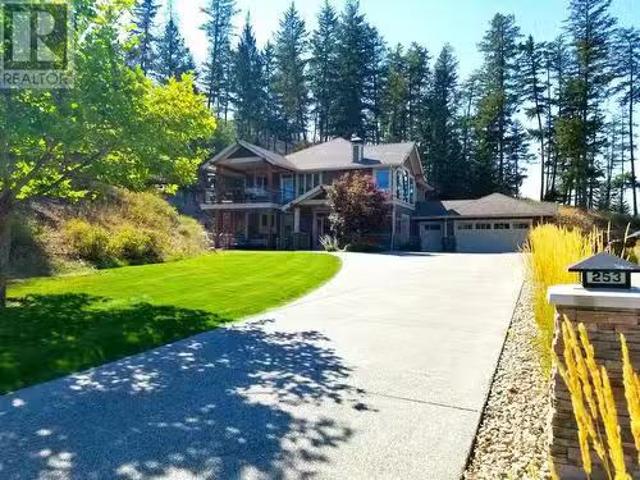
253 Dormie Place, Vernon, BC, V1H 1Y5 house for sale Listin.
View photo
House · for sale
$ 1,299,999
$ 464/sq.ft
253 Dormie Place, Vernon, BC, V1H 1Y5 house for sale Listin.
Duck Lake 7
· 2,799 sq.ft · 4 Bedrooms · 3 Baths · House
· Office room · Parking · Gym
Duck Lake 7 · 2,799 sq.ft · 4 Bedrooms · 3 Baths · House · Office room · Parking · Gym
This beautifully updated detached home at Predator Ridge is nestled on one of the communitys largest and most private lots—nearly 0.6 acres. Tucked away at the end of a quiet cul-de-sac, the property enjoys convenient access to Predators amenities. Inside, the home exudes warmth and comfort, showcasing breathtaking mountain views and an abundance of natural light streaming through numerous windows. The main level has an inviting entry with stunning wine display and room for a pool table plus lounge space. An outdoor access provides options for a home based business or use it as another bedroom, gym, theatre or craft room. 2 additional bedrooms and a bathroom accompany this level. The spacious walk up main floor features the master retreat, an office and the main living room that flows to the dining and kitchen areas. A double garage plus a golf cart or motorcycle garage, highlights a unique feature of this home. Three expansive lawn areas provide plenty of space for pets. A putting gre
$ 1,299,999
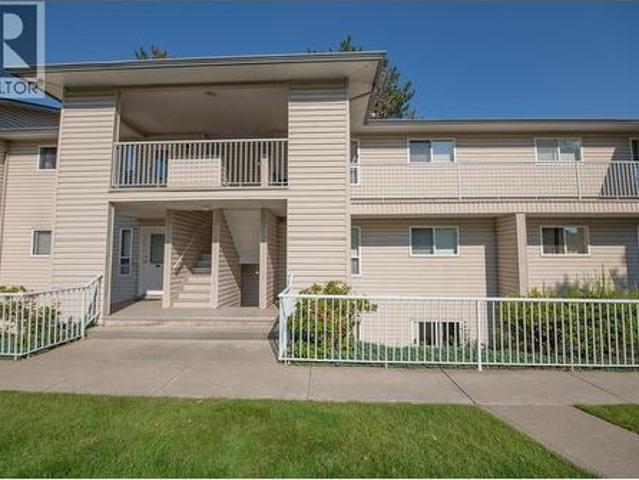
110 Kalamalka Lake Road Unit# 107, Vernon, BC, V1T 7M3 house for sale | Listing ID 10375 | Royal LePage
View photo
House · for sale
$ 397,000
110 Kalamalka Lake Road Unit# 107, Vernon, BC, V1T 7M3 house for sale | Listing ID 10375 | Royal LePage
Duck Lake 7
· House
· Garden · Equipped kitchen
Duck Lake 7 · House · Garden · Equipped kitchen
Beautifully Updated Ground-Floor 2 Bedroom, 2 Bathroom Home Near Kal Lake Step into this stylishly renovated ground-floor unit offering comfort, quality, and convenience in an unbeatable location! Featuring new vinyl plank flooring, LED lighting throughout, and modern upgrades in every room, this home is truly move-in ready. The renovated kitchen is a standout with quartz countertops, deep deluxe sink, soft-close full-extension drawers, lights for a herb garden and a Super Susan corner organizer. Enjoy upgraded appliances — fridge and microwave (2023), stove (2022), and dishwasher (2025) — plus a custom pantry with built-in appliance shelves. Relax in the spacious primary bedroom (fits a king bed) with a luxury ensuite featuring river rock heated flooring, solid surface counters, upgraded sink, and new shower glass. The main bathroom includes a vessel sink, custom cabinetry, and clever drawers under the washer and dryer (new in 2022). Additional updates include upgraded baseboards and
$ 397,000
1174 Bergamot Avenue, Kelowna, BC, V1W 5K5 house for sale L.
View photo
House · for sale
$ 935,000
$ 357/sq.ft
1174 Bergamot Avenue, Kelowna, BC, V1W 5K5 house for sale L.
Duck Lake 7
· 2,616 sq.ft · 4 Bedrooms · 4 Baths · House
· Fireplace · Deck · Cellar
Duck Lake 7 · 2,616 sq.ft · 4 Bedrooms · 4 Baths · House · Fireplace · Deck · Cellar
Stop searching, this is the modern family home that you have been looking for! Located in the desirable master-planned community The Ponds in Kelownas Upper Mission. Its known for its stunning views of Okanagan Lake, city lights, mountains, and surrounding natural beauty. Walk into this bright and spacious 4-bedroom, 4-bathroom + den home with an open concept main floor that flows out on to the covered deck with expansive lake and bridge views. With 9-foot ceilings, a slate gas fireplace, beautiful wide plank white oak hardwood floors, large windows and a huge sliding glass door, this main floor was built to entertain and impress. The renovated kitchen boasts white shaker cabinetry, granite counter tops and stainless-steel appliances. The top floor has a great layout with 3 bedrooms, 2 bathrooms and the laundry all on the same floor. The basement has the potential to become a 1 bed, 1 bath In-law Suite (kitchen plumbing already roughed in) or it can be used as a rec room for young kids
$ 935,000
4983 Bucktail Lane, Kelowna, BC, V1W 5L3 house for sale | Listing ID 10400 | Royal LePage
View photo
House · for sale
$ 1,849,000
4983 Bucktail Lane, Kelowna, BC, V1W 5L3 house for sale | Listing ID 10400 | Royal LePage
Duck Lake 7
· House
· Office room · Balcony · Swimming pool
Duck Lake 7 · House · Office room · Balcony · Swimming pool
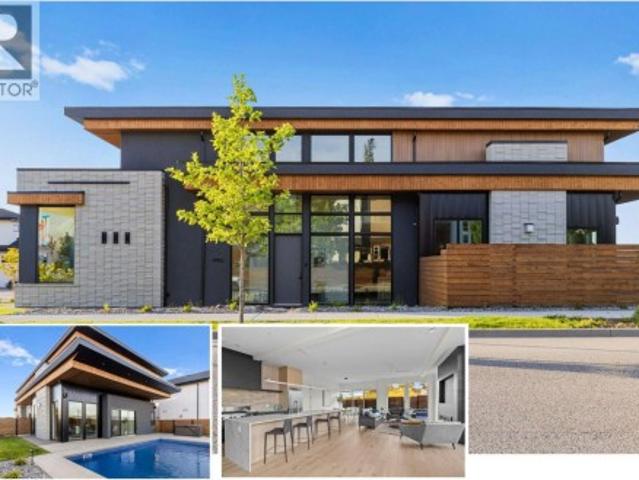
Brand new, high quality home with unique modern architecture, luxurious finishes, inground pool, hot tub and even a one bedroom legal suite! Open-concept main floor HIGH END designer kitchen features oversized island with sleek Deckton porcelain counters, bar area, full-sized fridge/freezer, gas cooktop, built-in oven and oversized floor to ceiling windows that fill the home with natural light. Upstairs offers 4 spacious bedrooms, along with a versatile loft and flex space perfect for a playroom, study, or additional storage. The primary suite is a private retreat, boasting a steam shower and an oversized walk-in closet. A second primary-style bedroom has its own ensuite and shared balcony, to provide added comfort for family or guests. A bright den/office on the main floor provides an ideal workspace. The property also includes a self-contained one-bedroom legal suite, ideal for extended family, guests, or rental income. Navien on-demand H20, SONOS sound system and built-in wall vacuu
$ 1,849,000

Get email alerts

Don't miss out: be the first to know about new properties

The alert was correctly created

On subscribing you accept the conditions of use and the privacy policy
Alert
Receive new ads in your inbox
Save this search
Receive alerts for new listings

We'll send you an email when we have new properties for: "Houses for sale in Duck Lake 7"

The alert was correctly created

Tsinstikeptum 10
Westbank First Nation '9
Get email alerts and be the first to see new listings
Required field
On subscribing I accept the terms of the privacy policy
Perfect! You'll soon start receiving new listings via email
Alert
Receive an email when we have new ads for Houses for sale in Duck Lake 7
Save this search
Filters

Bedrooms

Area (sq.ft)

sq.ft
sq.ft

Price

$
$

Filter by property type

Bathrooms

Clear all filters
Receive notifications when new entries are published.