2,141 houses for sale in Penticton 1

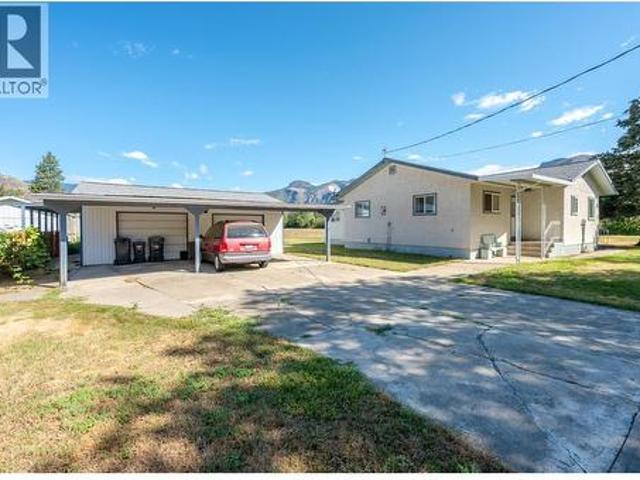
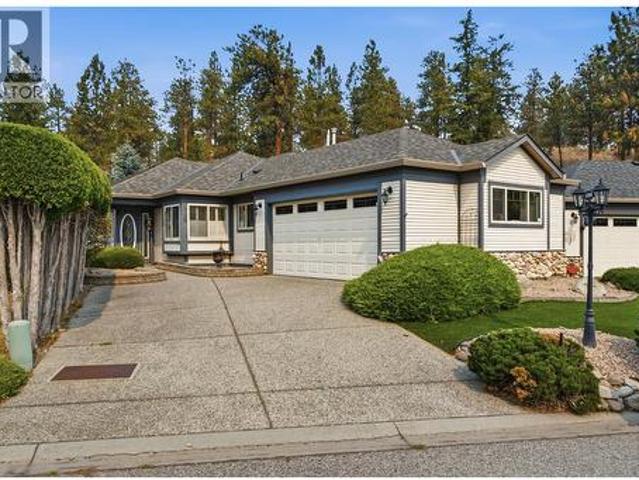
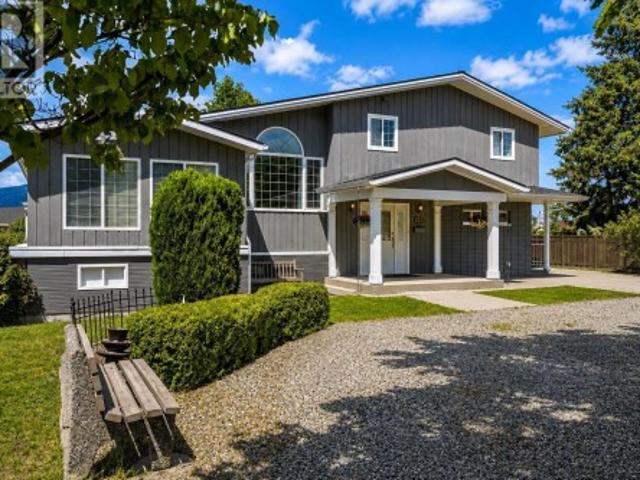
125 Corry Place, Penticton, BC, V2A 3S2 house for sale | Listing ID 10400 | Royal LePage
View photo
House · for sale
$ 934,900
125 Corry Place, Penticton, BC, V2A 3S2 house for sale | Listing ID 10400 | Royal LePage
Penticton 1
· House
· Garden · Office room · Parking
Penticton 1 · House · Garden · Office room · Parking
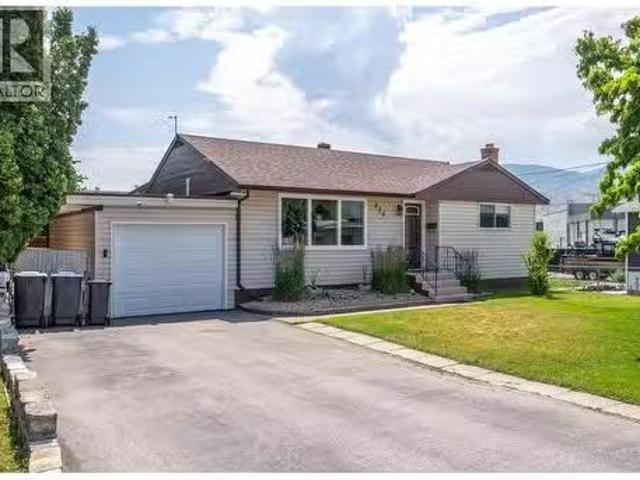
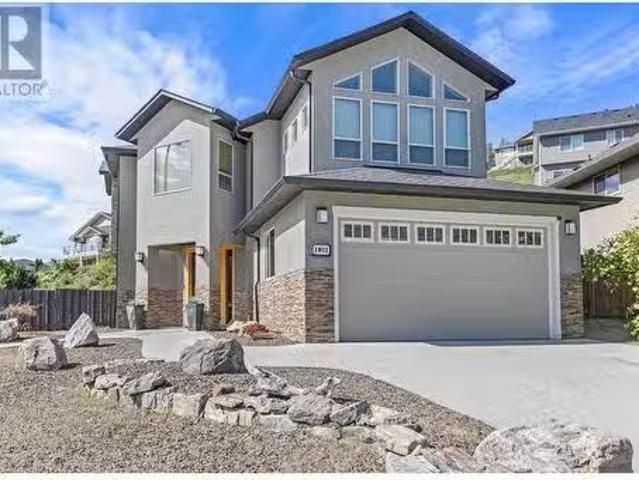
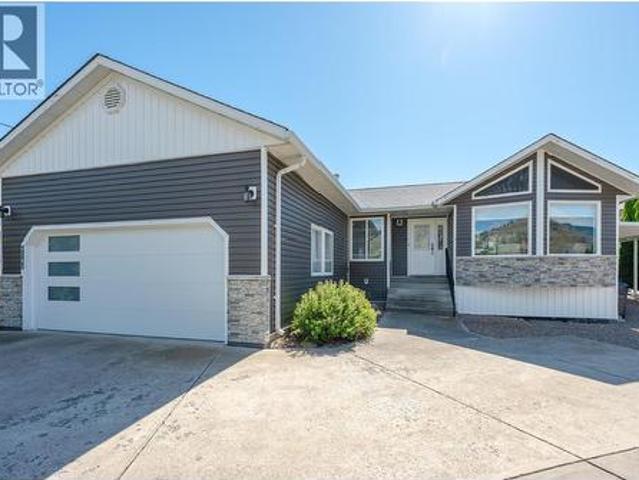
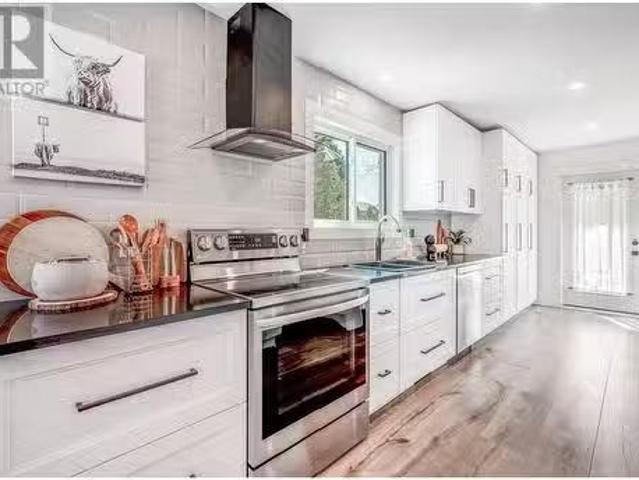
Welcome to 125 Corry Place, where a large lot and a detached 26x30 heated and wired shop come together on one property, a combination that is genuinely hard to find. This split-level home offers over 2,700 sqft, three bedrooms plus a flex room which could be a 4th bedroom. Potential to add a suite downstairs thanks to a separate lower entry. The yard is thoughtfully separated into a fully fenced area ideal for pets and a more open space perfect for a family with children. UG Sprinklers, grape vines, and tons of parking. Inside, the kitchen features granite counters, stainless appliances, crown moulding, under-cabinet lighting, and French doors to the back. Primary bedroom w/ double his-and-hers closets, and the upstairs bath includes a heated tile floor and granite finishes. A sunroom with its own heat and cooling adds flexible space that works well as a fourth bedroom or home office. New Hvac system in 2025 with 10 year transferable warranty, keeping the home comfortable year round, a
$ 934,900
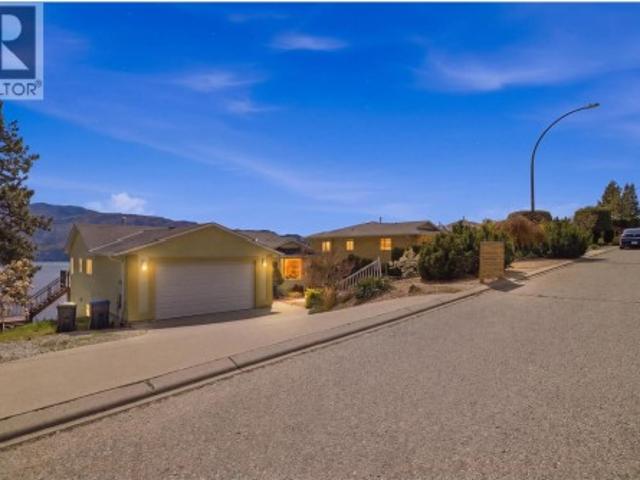
5245 Sutherland Road, Peachland, BC, V0H 1X2 house for sale | Listing ID 10400 | Royal LePage
View photo
House · for sale
$ 849,900
5245 Sutherland Road, Peachland, BC, V0H 1X2 house for sale | Listing ID 10400 | Royal LePage
Penticton 1
· House
· Parking
Penticton 1 · House · Parking
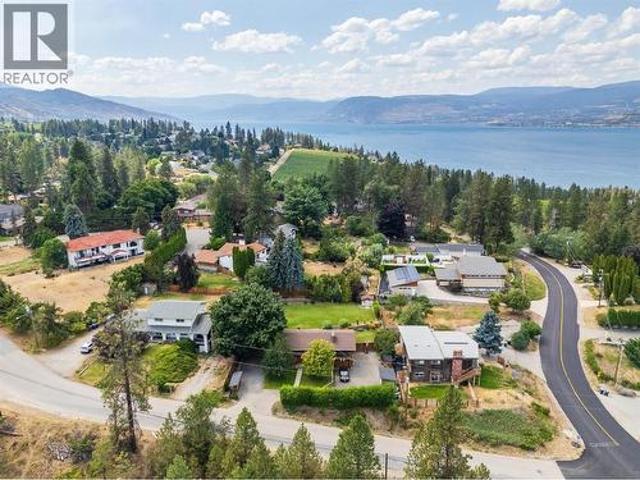
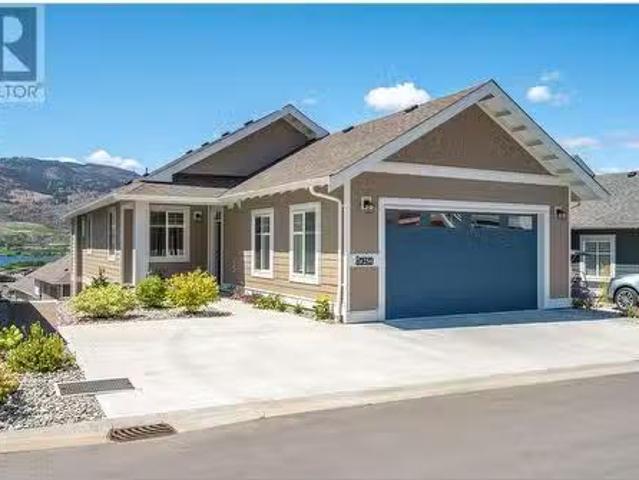
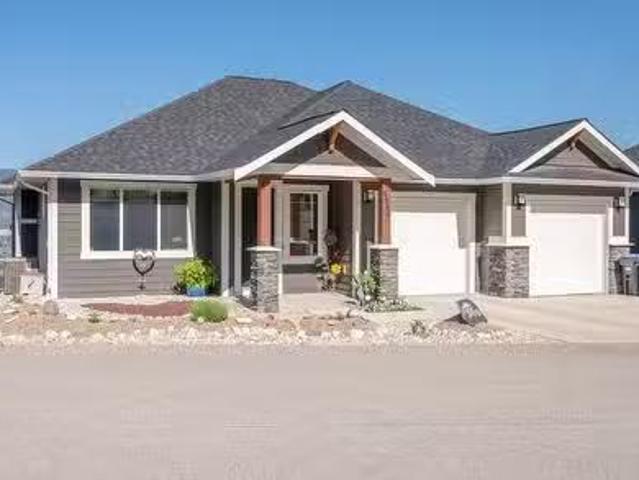
Perched up high in Peachland with absolutely stunning lake and valley views, 5245 Sutherland Road is all about lifestyle. The main floor offers a well designed 2 bedroom, 2 bathroom layout with comfortable living spaces and large windows that frame the scenery and bring in tons of natural light. The lower level adds flexibility with high ceilings and a bright, spacious feel, featuring a 2 bedroom plus den, 1 bathroom layout that can function as a suite or simply as additional living space for the main home. It’s a great bonus without taking away from what really stands out here. Outside, you’ll find a large double garage and room for all the Okanagan essentials. Just minutes to Okanagan Lake and a short drive to West Kelowna, this is a solid opportunity to get into a view property in one of the most desirable pockets of the Okanagan. (Id: 27)
$ 849,900
1047 Oak Barrel Place, West Kelowna, BC, V1Z 2G9 house for sale | Listing ID 10399 | Royal LePage
View photo
House · for sale
$ 1,599,900
1047 Oak Barrel Place, West Kelowna, BC, V1Z 2G9 house for sale | Listing ID 10399 | Royal LePage
Penticton 1
· House
· Balcony · Parking
Penticton 1 · House · Balcony · Parking
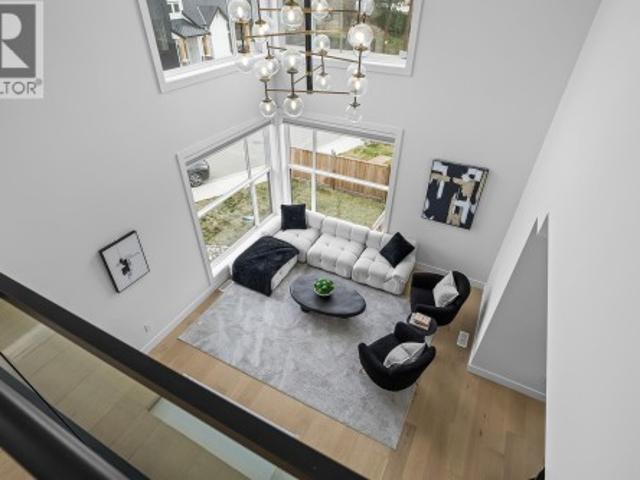
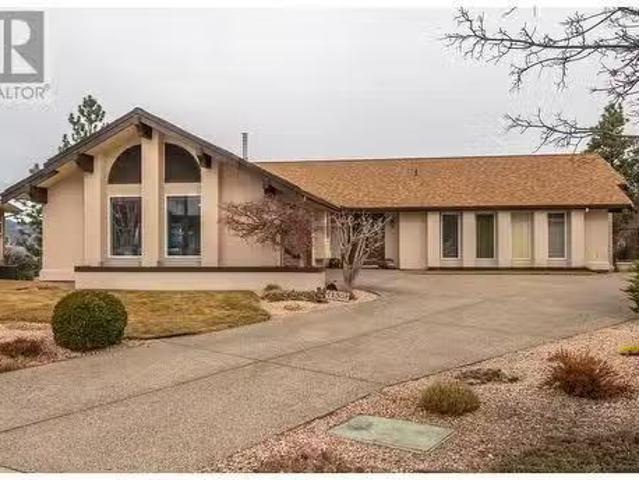
Experience elevated Okanagan living in the heart of Lakeview Heights. Set on a quiet no-thru road and surrounded by West Kelowna’s renowned wine country, this impressive 6-bedroom, 6-bathroom home offers over 4,000 sq ft of thoughtfully designed living space. The open-concept main floor is made for entertaining, featuring a chef-inspired kitchen, designer finishes and a dramatic living room with soaring 20-foot ceilings. Upstairs, glass railings and a statement chandelier frame the gallery overlooking the space below. The primary suite is a private retreat with its own balcony, spa-like ensuite and spacious walk-in closet. A fully self-contained 2-bedroom suite offers excellent flexibility for guests, extended family or additional income, while the tandem garage accommodates up to three vehicles. Just minutes from Quails’ Gate, Mission Hill, The Hatch, beaches and amenities, this home perfectly blends luxury, space and the Okanagan lifestyle. (Id: 27)
$ 1,599,900
414 West Avenue Unit# 11, Kelowna, BC, V1Y 4Z2 house for sale | Listing ID 10397 | Royal LePage
View photo
House · for sale
$ 1,099,000
414 West Avenue Unit# 11, Kelowna, BC, V1Y 4Z2 house for sale | Listing ID 10397 | Royal LePage
Penticton 1
· House
· Patio · Garden · Office room · Deck
Penticton 1 · House · Patio · Garden · Office room · Deck
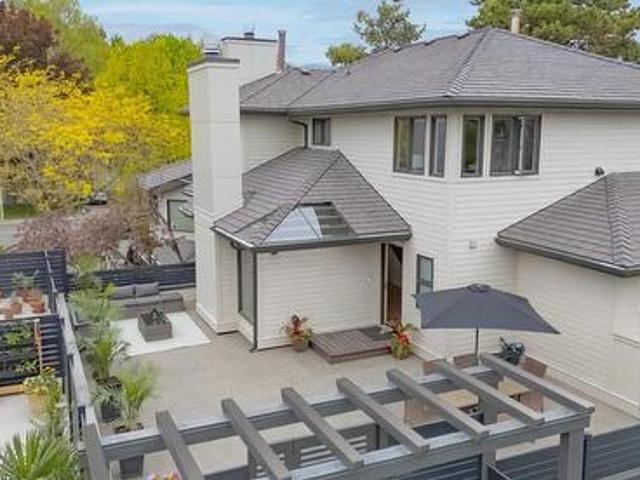
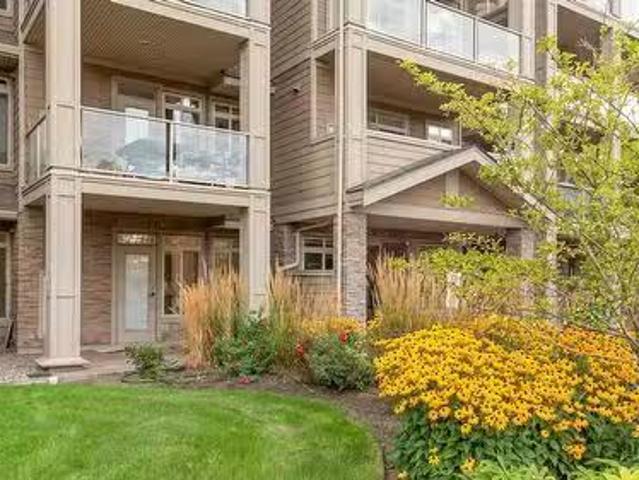
Step into this beautifully renovated townhouse located directly across from the lake in the heart of the Abbott corridor. Once inside, you will truly appreciate the spacious rooms, vaulted ceilings, elegantly arched windows, and thoughtfully designed layout of this home. Completely renovated in 2024 with new kitchen, bathrooms, electrical, flooring and appliances, this multi-level townhouse offers more than 1,650 sq. Feet of refined living space, featuring 2 bedrooms plus office/den, and 3 bathrooms. The generous primary bedroom occupies the top-level, with corner windows offering plenty of natural light, a stunning 4-piece bathroom and large walk-in closet. Outside, the home boosts the largest deck in the complex with over 800 sq. Feet of space to gather with friends or tend to your own private garden. Enjoy a peek-a-boo lake view from the corner of the deck or savor your morning coffee from one of the two additional patio decks wrapping around the outside of the home. The Beachwalk o
$ 1,099,000
5009 13Th Avenue, Okanagan Falls, BC, V0H 1R4 house for sale | Listing ID 10384 | Royal LePage
View photo
House · for sale
$ 649,000
5009 13Th Avenue, Okanagan Falls, BC, V0H 1R4 house for sale | Listing ID 10384 | Royal LePage
Penticton 1
· House
· Parking
Penticton 1 · House · Parking
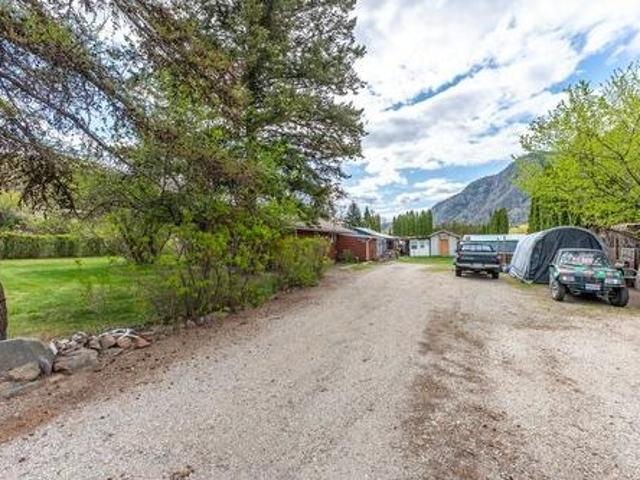
Attention developers! Almost 1/2 acre property with small house COULD be suitable for at least 8 units. Buyer to do their on due diligence in regards to development. This 3 Bed 1 bath home would also be a great property for a small family and as a holding property. Lots of room for kids or pets with some outbuildings. Forced air natural gas and also a wood burning stove for heating. Tons of room for parking and outdoor activities. Measurements approximate and to be verified if important
$ 649,000
941 Willow Street, Okanagan Falls, BC, V0H 1R0 house for sale | Listing ID 10399 | Royal LePage
View photo
House · for sale
$ 958,000
941 Willow Street, Okanagan Falls, BC, V0H 1R0 house for sale | Listing ID 10399 | Royal LePage
Penticton 1
· House
· Parking · Fireplace · Deck
Penticton 1 · House · Parking · Fireplace · Deck
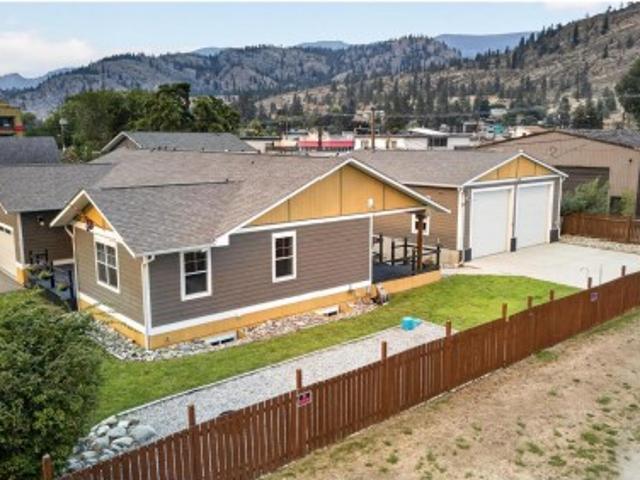
CLICK TO VIEW VIDEO: Looking for a home that refuses to compromise on space, function, or lifestyle? Welcome to 941 Willow Street, a 2018-built Okanagan Falls home offering over 3,800 sq ft, 4 bedrooms, 3 bathrooms, a double garage, and an impressive 40' x 32' DETACHED SHOP. Inside, the open-concept main floor is built for connection. The standout kitchen features bright white cabinetry, stainless steel appliances, gas range, soft-close cabinetry, and a massive 10-foot island that anchors the space. Character flooring, a warm fireplace, and seamless flow through the dining and living areas make everyday life and entertaining equally comfortable. The massive primary suite feels like a private retreat with a large walk-in closet featuring built-in storage and ensuite with direct deck access. Downstairs adds serious flexibility with 2 bedrooms, a full bathroom, and an expansive family room ready for movie nights, games, workouts, teenagers, or guests. ICF construction adds efficiency and
$ 958,000
965 Westpoint Drive, Kelowna, BC, V1W 2Z3 house for sale Li.
View photo
House · for sale
$ 2,400,000
$ 398/sq.ft
965 Westpoint Drive, Kelowna, BC, V1W 2Z3 house for sale Li.
Penticton 1
· 6,017 sq.ft · 6 Bedrooms · 7 Baths · House
· Garden · Office room · Swimming pool
Penticton 1 · 6,017 sq.ft · 6 Bedrooms · 7 Baths · House · Garden · Office room · Swimming pool
Some homes are just houses. This one is a life upgrade! Welcome to 965 Westpoint Drive — where lifestyle is a deliberate choice and every detail reflects it. Tucked within Woodland Hills, one of Lower Missions most coveted enclaves, this 6,000+ sqft craftsman estate offers space, privacy, beauty, and a backyard that competes with the finest resorts in the valley. The main floor flows with easy sophistication — living and dining spaces, a dedicated home office, and a chefs kitchen with Viking 6-burner gas range. Accordion doors dissolve the line between inside and out. Real wood millwork throughout — kitchen, living areas, bedrooms, and baths — brings warmth and craftsmanship thats increasingly rare. The primary suite is a true retreat: direct pool access, spa ensuite with soaker tub, tiled shower, double vanity, and a custom walk-in built for two. Upstairs: four generous bedrooms — or three plus a bonus room — two with private ensuites, a loft lounge, and dedicated laundry. A second la
$ 2,400,000
3350 Watt Road Unit# 4, Kelowna, BC, V1W 3C8 house for sale | Listing ID 10397 | Royal LePage
View photo
House · for sale
$ 1,990,000
3350 Watt Road Unit# 4, Kelowna, BC, V1W 3C8 house for sale | Listing ID 10397 | Royal LePage
Penticton 1
· House
· Parking
Penticton 1 · House · Parking
Shoreline estates | beachfront living, views & unbeatable location! Wake up to the Okanagan lifestyle with the beach right outside your door at Shoreline Estates. This beautifully renovated 2-bedroom, 2-bathroom townhome offers incredible lake and mountain views and a bright, welcoming layout designed for relaxed living. The open kitchen features a large island with seating and views of the lake creating the perfect space for morning coffee, entertaining or gathering with family and friends. Shoreline Estates is truly a special place to call home. Spend your days on the beach, enjoy the lake, or walk to an incredible selection of shops, restaurants, cafes and grocery stores, all just minutes away. Outdoor enthusiasts will appreciate the large storage locker, ideal for bikes and water toys, along with the rare bonus of a private anchor for your boat buoy. Parking is easy with two stalls, including one private attached garage and a second covered stall outside. Whether you’re looking for
$ 1,990,000
238 Huth Avenue, Penticton, BC, V2A 3A2 house for sale List.
View photo
House · for sale
$ 719,900
$ 336/sq.ft
238 Huth Avenue, Penticton, BC, V2A 3A2 house for sale List.
Penticton 1
· 2,142 sq.ft · 4 Bedrooms · 2 Baths · House
· Garden · Deck
Penticton 1 · 2,142 sq.ft · 4 Bedrooms · 2 Baths · House · Garden · Deck
Welcome to 238 Huth Avenue! It’s been almost 40 years since this 4 bedroom, 2 bathroom home last hit the market. Lovingly cared for and tastefully updated, this home is the perfect starter or retirement home. With 3 bedrooms on the Main floor including the large Primary Suite with 4pc ensuite and walk in closet, welcoming Living Room, Dining Room and bright spacious Kitchen there is plenty of space to spread out. Downstairs has the Rec Room, an officeden, the 4th Bedroom and Utility Room with plenty of storage and work area. Some of the updates include a brand new Hot Water Tank, newer flooring, a ductless heat pump system and the removal of all remaining PolyB plumbing. It’s the yard and deck that are the real star of the show. The large covered deck off the back of the home is the perfect place to wind down the Spring, Summer and Fall evenings entertaining friends and family. The large fully fenced, fully irrigated yard has 4 storage sheds and garden greenhouse to get the jump on Spr
$ 719,900
3830 Gellatly Road S, West Kelowna, BC, V4T 2K6 house for sale | Listing ID 10369 | Royal LePage
View photo
House · for sale
$ 1,790,000
Updated
3830 Gellatly Road S, West Kelowna, BC, V4T 2K6 house for sale | Listing ID 10369 | Royal LePage
Penticton 1
· House
Penticton 1 · House
Attention Investors! Here's a golden opportunity—a 0.85-acre property with Development Permits for 20 lake-view townhouses, along with valuable city DCC credits earmarked for road frontage enhancements. Everything is set for a savvy investor to step in and capitalize. Not keen on townhouses? No worries! The Official Community Plan (OCP) designates this land as MDR, Medium Density Residential. Furthermore, the $3,500 monthly rent from this well-maintained house can offset mortgage expenses. The location couldn't be better. Within a 5-minute drive, you'll find yourself at the beach or the shopping center. And in just 10 minutes, you can be indulging in the wines of the Okanagan. Situated adjacent to the new and burgeoning community Shorerise, this spot is becoming one of the most sought-after in West Kelowna. Don't delay—seize this promising opportunity today! (Id: 27)
$ 1,790,000
194 Maple Place Unit# 3, Oliver, BC, V0H 1T9 house for sale | Listing ID 10373 | Royal LePage
View photo
House · for sale
$ 499,900
194 Maple Place Unit# 3, Oliver, BC, V0H 1T9 house for sale | Listing ID 10373 | Royal LePage
Penticton 1
· House
· Office room · Fireplace · Equipped kitchen
Penticton 1 · House · Office room · Fireplace · Equipped kitchen
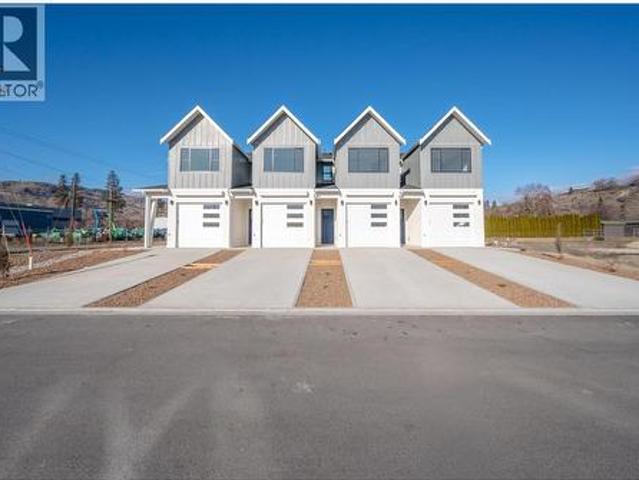
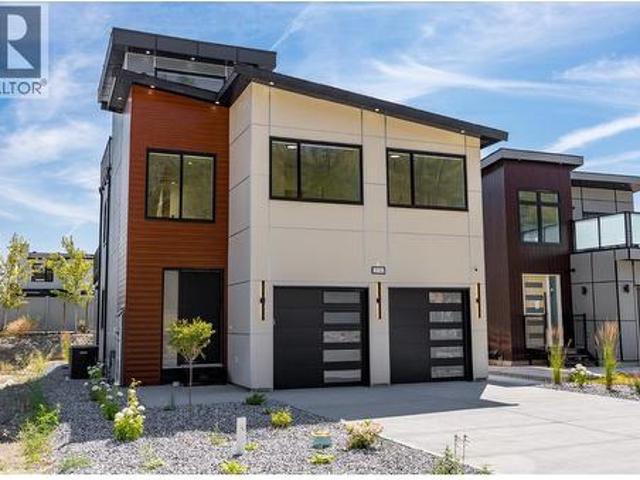
Welcome to Maple Place, a brand-new 4-unit townhouse subdivision offering modern design just minutes from downtown Oliver. This 1,788 sq.ft. home features 3 spacious bedrooms and a highly functional layout with all main-floor living. The bright living area includes large windows, a feature fireplace, quality millwork, and warm modern fixtures with high-illumination LED accent lighting throughout. The kitchen is impressively finished with floor-to-ceiling cabinetry, quartz countertops, a peninsular island with bar seating. Full Appliance package: Gas Range, Dishwasher, Refrigerator, Stacked Washer and Dryer. Exceptional cabinetry storage usually only found in custom homes. Modern colour palette with black hardware and fixtures complete the contemporary look. Upstairs, the primary suite offers a walk-in closet with built-ins and a spa-inspired ensuite w/ a large shower and freestanding soaker tub. 2 more bedrooms provide flexibility for family, guests, or home office use. Comfortable hig
$ 499,900
5 6633 Park Drive, Oliver, BC, V0H 1T4 house for sale | Listing ID 10392 | Royal LePage
View photo
House · for sale
$ 128,000
5 6633 Park Drive, Oliver, BC, V0H 1T4 house for sale | Listing ID 10392 | Royal LePage
Penticton 1
· House
· Garden
Penticton 1 · House · Garden
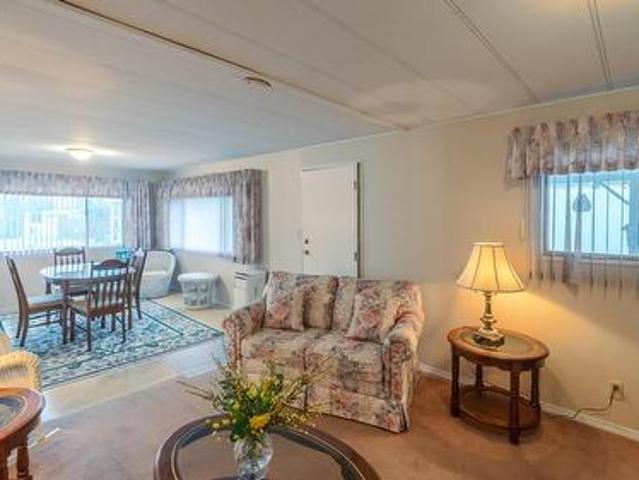
Priced to sell! Welcome to this 2 bedroom, 1 bathroom home in Green Acres MHP — a cute and cozy space with a welcoming, comfortable feel. The home offers a large backyard, providing plenty of room to relax, garden, or enjoy outdoor living. With our mild climate, the yard can be enjoyed for much of the year, making it a great extension of the living space. Green Acres is a 55+ community located close to the golf course. 1 pet, 18 inches at the shoulder and up to 30lbs, is permitted with park approval. The pad rental is $620 per month and includes water, sewer, garbage, recycling, snow removal, and park management, helping to keep monthly costs predictable. This is a great opportunity for someone looking to put their own touches on a home and enjoy affordable living in a well-located adult community. Probate is complete and quick possession is available
$ 128,000
4165 Gellatly Road, West Kelowna, BC, V4T 2K2 house for sale | Listing ID 10398 | Royal LePage
View photo
House · for sale
$ 6,150,000
4165 Gellatly Road, West Kelowna, BC, V4T 2K2 house for sale | Listing ID 10398 | Royal LePage
Penticton 1
· House
· Terrace · Swimming pool
Penticton 1 · House · Terrace · Swimming pool
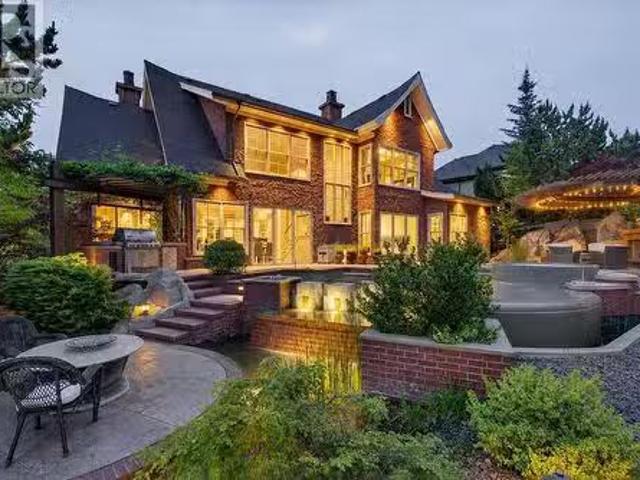
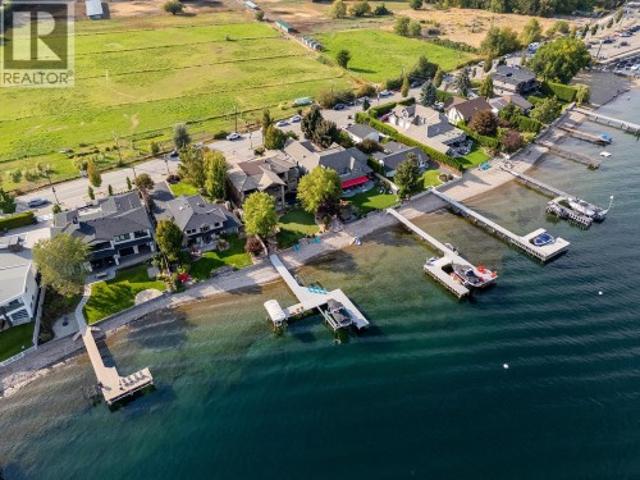
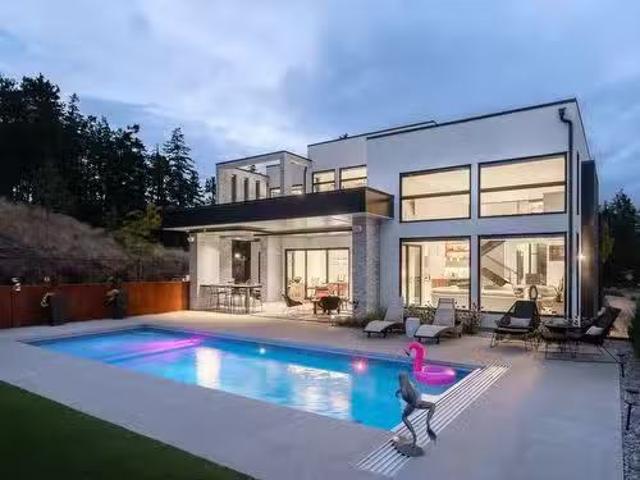
There is luxury. There is lakefront. And then there are properties that simply cannot be replicated. Behind the gates of one of West Kelowna’s most coveted waterfront enclaves, this extraordinary estate delivers the ultimate lakefront lifestyle. Designed for effortless luxury, the custom smart home offers 6 bedrooms + den, 7 bathrooms, an ensuite for every bedroom, soaring ceilings and walls of glass framing Okanagan Lake. The main-floor primary bedroom is a private retreat with spa-like ensuite, generous walk-in closet and integrated second laundry. A chef-inspired kitchen with butler’s pantry flows through oversized doors to a covered lakeside terrace with outdoor kitchen, creating one seamless entertaining space. Outside is your private resort: an infinity-edge pool, custom stone spa, fire bowls, lounge areas, manicured grounds, 75' of pristine shoreline and licensed dock with boat lifts. Spend summer days on the water, then return for sunset cocktails by the pool. A private theatre
$ 6,150,000
2922 Bentley Road, West Kelowna, BC, V4T 3B3 house for sale.
View photo
House · for sale
$ 895,000
$ 299/sq.ft
2922 Bentley Road, West Kelowna, BC, V4T 3B3 house for sale.
Penticton 1
· 2,992 sq.ft · 3 Bedrooms · 4 Baths · House
· Deck
Penticton 1 · 2,992 sq.ft · 3 Bedrooms · 4 Baths · House · Deck
Welcome to this unique & stunning custom-built home in the desirable Shannon Lake neighborhood. This 2007-built residence offers the perfect blend of functionality, style, & potential, making it a must-see property. As you step inside, youll be greeted by a spacious & inviting interior, featuring high-quality finishes & thoughtful design elements throughout. The main level boasts a gourmet kitchen w concrete counters, an eating bar, coffee station, and high-end appliances, creating the perfect space for culinary enthusiasts & entertaining guests. The bright dining room & spacious living room, complete w a covd deck, provide ample space for gatherings & relaxation. Youll also find access to the covd deck from the master bedroom retreat, which is complete w a walk-in closet & 4-piece ensuite. Additionally, there is a second bedroom & another 4-piece bathroom on this level. The walk-in lower level of the home offers incredible versatility, including potential for a one bedroom suite (sub
$ 895,000
722 Highpointe Place, Kelowna, BC, V1V 2Y3 Luxury House for.
View photo
House · for sale
$ 3,428,800
$ 771/sq.ft
722 Highpointe Place, Kelowna, BC, V1V 2Y3 Luxury House for.
Penticton 1
· 4,445 sq.ft · 3 Bedrooms · 3 Baths · House
· Fireplace · Lift · Parking
Penticton 1 · 4,445 sq.ft · 3 Bedrooms · 3 Baths · House · Fireplace · Lift · Parking
Nestled in the prestigious Highpointe community of Kelowna, this architectural masterpiece redefines modern luxury with views of the city, Okanagan Lake and surrounding mountains. This home is a visual showpiece, with striking geometric lines, floor-to-ceiling windows and meticulous landscaping. The interior boasts an impressive design, double-height ceilings, and seamless negative baseboards that exude elegance. The open-concept living space centers around a stunning linear fireplace, while the gourmet kitchen is a chef’s dream with high-end appliances, a waterfall-edge island, and a butler’s pantry for effortless entertaining. A custom elevator provides convenient access to all levels, and two separate garages accommodate up to 9 vehicles, perfect for car enthusiasts. Each bedroom is a private retreat with designer finishes and spa-like ensuites, including the luxurious primary suite with a walk-in closet and private outdoor access. The professionally landscaped exterior features a d
$ 3,428,800
5054 Chute Lake Crescent, Kelowna, BC, V1W 4L9 house for sale | Listing ID 10396 | Royal LePage
View photo
House · for sale
$ 1,099,000
5054 Chute Lake Crescent, Kelowna, BC, V1W 4L9 house for sale | Listing ID 10396 | Royal LePage
Penticton 1
· House
· Garden · Office room · Fireplace · Swimming pool · Deck · Parking · Air conditioning
Penticton 1 · House · Garden · Office room · Fireplace · Swimming pool · Deck · Parking · Air conditioning
Set on. 34 acres in Kelowna’s highly prestigious Upper Mission and one of the city’s most desirable school catchments, this beautifully renovated home offers an exceptional family lifestyle. Imagine summer evenings spent on the covered deck with the kids running freely through the large flat backyard or weekends filled with entertaining family & friends. The fully landscaped, fully irrigated, and meticulously maintained backyard is perfect for kids, pets, games and gardening and is already wired for a hot tub. A large driveway, RV parking and garage provide exceptional parking and storage flexibility. Inside, the home offers four bedrooms, two upstairs including an ensuite off the primary with walk in shower, and two downstairs, making it ideal for a growing family, home office, or guests with suite potential. Two fireplaces create cozy gathering spaces, while thoughtful updates throughout include a new 200-amp electrical service, new hot water on demand, and newer furnace and A/C. The
$ 1,099,000
10608 Cedar Avenue, Summerland, BC, V0H 1Z2 vacant land for.
View photo
House · for sale
$ 499,000
10608 Cedar Avenue, Summerland, BC, V0H 1Z2 vacant land for.
Penticton 1
· House
Penticton 1 · House
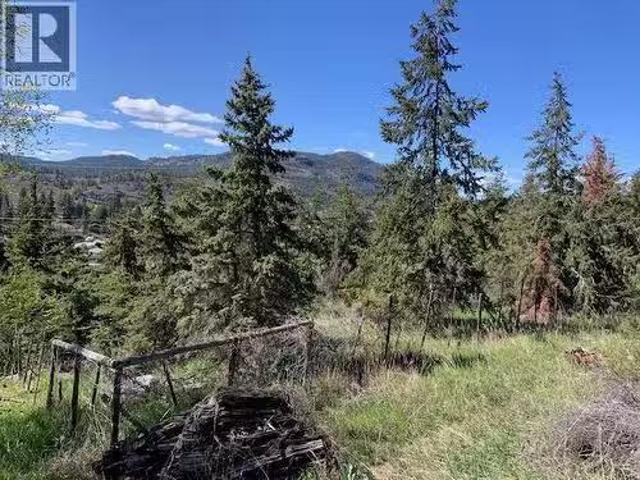
DEVELOPERS AND BUILDERS TAKE NOTE! Prime 1.1 acre parcel with LOADS of potential. With the new zoning coming soon, this one could be a great site for townhomes or duplexes. The property has a rural feel yet is close to all that Summerland has to offer, as well as great views of Prairie Valley to the west. (id:27). Still available at ListedBuy!
$ 499,000
3741 Astoria Drive, West Kelowna, BC, V4T 0B1 house for sale | Listing ID 10395 | Royal LePage
View photo
House · for sale
$ 999,000
3741 Astoria Drive, West Kelowna, BC, V4T 0B1 house for sale | Listing ID 10395 | Royal LePage
Penticton 1
· House
· Patio · Garden · Parking · Deck
Penticton 1 · House · Patio · Garden · Parking · Deck
5 Bedroom home in The Trails with a 2 bed legal suite, rooftop patio, and modern finishes throughout! Step inside to a bright, open concept main floor where the living room flows seamlessly into the well appointed kitchen, complete with quartz countertops, stainless steel appliances, ample cabinetry, and a stylish feature wall that adds warmth and character. The main floor also features a spacious mudroom with convenient access to the double garage, while a powder room completes the level. Upstairs, the primary suite is a private retreat featuring deck access, a walk in closet, a feature wall, and a spa inspired ensuite with dual vanities, a glass shower, and a freestanding soaker tub. 2 additional bedrooms, a full bathroom, and a laundry room with a sink complete the upper level. The bright 2 bed legal suite offers its own private entrance, full kitchen, and separate laundry. Outside, the synthetic turf backyard provides easy maintenance. This home also features hot water on demand, a
$ 999,000
249 Coulthard Road, Cawston, BC, V0X 1C1 house for sale | Listing ID 10394 | Royal LePage
View photo
House · for sale
$ 799,000
249 Coulthard Road, Cawston, BC, V0X 1C1 house for sale | Listing ID 10394 | Royal LePage
Penticton 1
· House
· Garden · Parking
Penticton 1 · House · Garden · Parking
Escape to the peaceful Similkameen Valley with this exceptional 4.77 acre FLAT property in the heart of Cawston! Featuring rich, fertile soil, this acreage is ready for your farming dreams, grow an orchard, vineyard, market garden, or raise the farm animals you've always wanted. Prefer a hands off investment? Lease the land and generate income while enjoying the benefits of rural ownership. The welcoming 4 bedroom, 2 bathroom home offers comfortable family living with a bright sunroom, perfect for relaxing and taking in the country views. Outside, you'll appreciate the detached double garage with an attached carport, providing plenty of room for vehicles, farm equipment, a workshop, or all your recreational toys. Whether you're looking for a hobby farm, a productive agricultural property, or a quiet country retreat with room to grow, this versatile acreage offers endless possibilities. Located just 45 minutes from Penticton and 30 minutes from Osoyoos, you'll enjoy the best of rural li
$ 799,000
2450 Radio Tower Road Unit# 254, Oliver, BC, V0H 1T1 recreat.
View photo
House · for sale
$ 999,000
$ 468/sq.ft
2450 Radio Tower Road Unit# 254, Oliver, BC, V0H 1T1 recreat.
Penticton 1
· 2,131 sq.ft · 5 Bedrooms · 3 Baths · House
· Office room · Parking · Deck
Penticton 1 · 2,131 sq.ft · 5 Bedrooms · 3 Baths · House · Office room · Parking · Deck
Beautifully positioned on the quiet hillside at The Cottages on Osoyoos Lake, this stunning Pinot floor plan offers breathtaking lake views and exceptional functionality. With 5 bedrooms and 3 bathrooms there is room for everyone! The Main level is thoughtfully designed for everyday living, featuring a spacious master suite with a luxurious ensuite, walk-in closet, and direct access to the expansive deck - perfect for soaking in sunsets and warm lake breezes. A second bedroom or home office adds versatility, while the open-concept living space brings everyone together in comfort and style. The Lower level offers even more space with 3 additional bedrooms, a full bathroom, a generous rec room plumbed for a wet bar or potential suite, and a large storage room. With a double garage and parking for 3 more vehicles in the driveway, there’s room for all the outdoor vehicles. These original owners have NEVER saleed this home and it comes FULLY FURNISHED and TURN-KEY ~ ready for immediate enjo
$ 999,000
88 Lakeshore Drive, Penticton, BC, V2A 1B5 Luxury House for.
View photo
House · for sale
$ 3,495,000
$ 465/sq.ft
88 Lakeshore Drive, Penticton, BC, V2A 1B5 Luxury House for.
Penticton 1
· 7,513 sq.ft · 6 Bedrooms · 6 Baths · House
· Lift · Parking
Penticton 1 · 7,513 sq.ft · 6 Bedrooms · 6 Baths · House · Lift · Parking
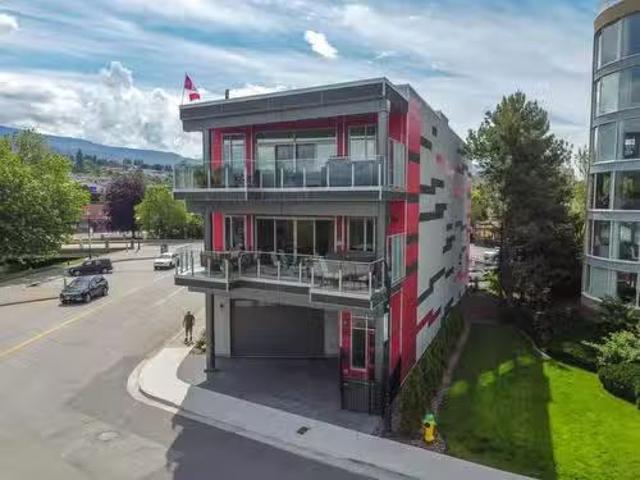
88 Lakeshore presents an incredible opportunity with three outstanding condos, all individually titled. Upon arrival, you’re greeted by a full-size, high-efficiency commercial elevator at the main entry. This remarkable property features three garages that can accommodate a total of 9-12 vehicles, boasting ceiling heights ideal for car lifts. On the second floor, you’ll find a spacious 2-bedroom, 2-bath condo measuring 1733 sq. ft. along with a cozy 686 sq. ft. 1-bedroom, 1-bath unit. The stunning penthouse on the third floor offers breathtaking lake views and encompasses 2,583 sq. ft. with 3 bedrooms and 3 baths. Each home provides an unparalleled luxury living experience. The property is classified C5 zoning, allowing for development related to financial, retail, and cultural sectors of the city. Its prime location is adjacent to a beautiful park and one of Okanagan Lakes finest beaches, with an excellent walking score to shops, restaurants, farmers markets, and downtown amenities. F
$ 3,495,000
1363 Ponderosa Road, West Kelowna, BC, V1Z 1M8 house for sal.
View photo
House · for sale
$ 796,900
$ 427/sq.ft
1363 Ponderosa Road, West Kelowna, BC, V1Z 1M8 house for sal.
Penticton 1
· 1,862 sq.ft · 3 Bedrooms · 3 Baths · House
· Garden · Fireplace · Parking
Penticton 1 · 1,862 sq.ft · 3 Bedrooms · 3 Baths · House · Garden · Fireplace · Parking
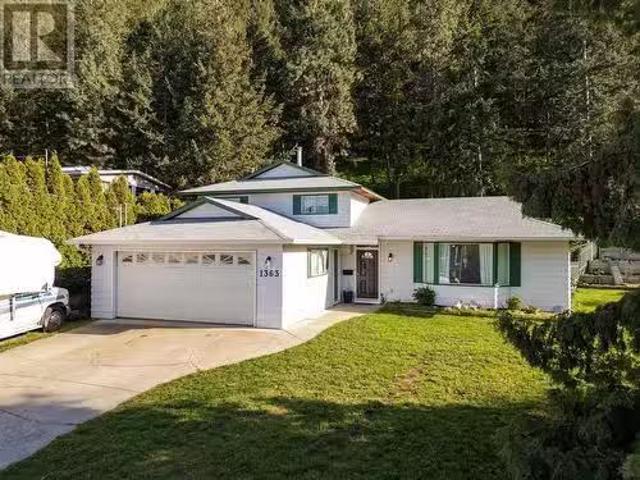
Excellent value and location for this 3 level split home in Lakeview Heights! The open concept main floor features newer laminate flooring, a stunning new kitchen with new lighting, extra cabinetrystorage and a massive island for family gatherings. There is also a formal dining area and living room on this level with electric fireplace. The upper floor has three bedrooms, main bath with new tub, tiling and sink and 2 piece ensuite with new tile, flooring and counter. The lower level features a family room with gas fireplace surrounded by built in shelving, new flooring and new lighting. There is also a newer 2 piece bathroom on this level with space and drain to install a shower and plenty of extra storage space here too! The crawl space with newer extra insulation is accessed from the family room. If youre looking for a huge private backyard look no further, there is plenty of space here for kids, pets, lounging and gardening. Lots of room for parking including RV parking with sani du
$ 796,900
4074 Gellatly Road Unit# 156, West Kelowna, BC, V4T 2S8 house for sale | Listing ID 10397 | Royal LePage
View photo
House · for sale
$ 825,000
4074 Gellatly Road Unit# 156, West Kelowna, BC, V4T 2S8 house for sale | Listing ID 10397 | Royal LePage
Penticton 1
· House
· Patio · Garden · Swimming pool
Penticton 1 · House · Patio · Garden · Swimming pool
The'Pointe'. West Kelowna's prestigious 55+ gated community with amenities that include an indoor heated pool, library, exercise room, billiards room, hall with kitchen and outdoor BBQ area. 156 is a no steps rancher with great room living leading onto a covered patio and private yard. Less than a minute to walk to the clubhouse this home offers a near perfect solution for those looking to comfortably downsize into a well managed community with active social calendar. (Id: 27)
$ 825,000
1114 Holden Road, Penticton, BC, V2A 0B7 Luxury House for sa.
View photo
House · for sale
$ 1,199,000
$ 373/sq.ft
1114 Holden Road, Penticton, BC, V2A 0B7 Luxury House for sa.
Penticton 1
· 3,208 sq.ft · 4 Bedrooms · 3 Baths · House
· Parking
Penticton 1 · 3,208 sq.ft · 4 Bedrooms · 3 Baths · House · Parking
Custom built home in beautiful Sendero Canyon with amazing views over the city. Four large bedrooms - three with walk in closets, and three full bathrooms with an amazing 5 pc en suite including a massive walk in shower. Open concept living area with high end appliances in the kitchen plus 9 ft ceilings that help create plenty of natural light. Amazing entertaining area in the large rec room in the lower level complete with full wet bar and barn doors to dampen any noise. Custom built closet organizer, black out blinds, additional sound proofing between the floors, finished garage with additional storage, water softener, central vac, ceiling fans and built in deskcabinets throughout the home - truly too many extras to list. Peace of mind with the 2510 new home warranty still in place on this quality built home. Contact Listing Agent to view. Still available at ListedBuy!
$ 1,199,000
156 Gardner Court, Penticton, BC, V2A 8N6 house for sale Li.
View photo
House · for sale
$ 995,000
$ 261/sq.ft
156 Gardner Court, Penticton, BC, V2A 8N6 house for sale Li.
Penticton 1
· 3,800 sq.ft · 5 Bedrooms · 4 Baths · House
· Office room · Fireplace · Deck · Cellar
Penticton 1 · 3,800 sq.ft · 5 Bedrooms · 4 Baths · House · Office room · Fireplace · Deck · Cellar
Welcome to your dream home! An exceptional custom built 5 bedroom, 4 bathroom rancher with a walkout basement, perfectly positioned on a private half-acre lot overlooking the city of Penticton. Spanning over 3,800 sq ft, this beautifully maintained residence offers the ideal blend of space, comfort, and stunning views. The main level features an elegant living room with vaulted ceilings, a cozy gas fireplace, and expansive windows that flood the space with natural light. The bright dining room flows seamlessly onto a wraparound deck perfect for entertaining or soaking in the panoramic mountain and city vistas. The chef inspired kitchen boasts stainless steel appliances, a breakfast bar, and an additional eating nook that opens into a warm and inviting family room with a second gas fireplace. The luxurious primary suite includes a large walk-in closet, a private ensuite, and direct access to the deck. Downstairs, enjoy a spacious rec room, home office, abundant storage, and a second pri
$ 995,000
102 3533 Carrington Road, West Kelowna, BC, V4T 2Z9 Single F.
View photo
House · for sale
$ 279,900
$ 499/sq.ft
102 3533 Carrington Road, West Kelowna, BC, V4T 2Z9 Single F.
Penticton 1
· 560 sq.ft · 1 Bedroom · 1 Bath · House
· Patio · Fireplace · Parking
Penticton 1 · 560 sq.ft · 1 Bedroom · 1 Bath · House · Patio · Fireplace · Parking
Welcome to one of the most affordable 1-bedroom condos in West Kelowna, perfectly positioned on Two Eagles Golf Course. Located in The Aria, this bright and freshly updated ground-floor unit offers an open-concept layout with stainless steel appliances, granite countertops, a breakfast bar, and a cozy fireplace. Recent updates to paint, flooring, and lighting give the home a clean, move-in-ready feel. Step outside to your spacious 9x16 covered patio overlooking the fairway—an ideal spot for morning coffee or evening unwinding after a round of golf. Whether you’re a first-time buyer looking to break into the market, a downsizer seeking low-maintenance living, or a golf lover in search of the perfect summer getaway, this is a standout opportunity. Strata fees are $260.68month and include hot water, water, sewer, garbage, and professional management. Lease fee is $171.50month. Saleals and pets are allowed with restrictions, adding flexibility for investors. Secure underground parking and
$ 279,900
6763 Meadows Drive, Oliver, BC, V0H 1T4 house for sale | Listing ID 10311 | Royal LePage
View photo
House · for sale
$ 820,000
6763 Meadows Drive, Oliver, BC, V0H 1T4 house for sale | Listing ID 10311 | Royal LePage
Penticton 1
· House
· Garden
Penticton 1 · House · Garden
Welcome to easy Okanagan living in this beautifully updated rancher, where a renovated main floor, incredible outdoor space and flexible lower level come together on a generous 0.26-acre lot. The bright, inviting main floor has been thoughtfully renovated & offers comfortable, modern living with plenty of natural light. Step outside and you’ll quickly see why the backyard is such a standout — a private outdoor oasis with beautiful views, mature landscaping and plenty of room to relax, entertain & enjoy the Okanagan lifestyle. The lower level adds valuable flexibility & is ideally suited for guests, extended family, hobbies or future customization. Previously used as a rental, it already features an existing kitchen with stove & cabinetry, a separate exterior entrance and generous additional living space. A door could easily be added at the bottom of the interior stairs to separate the lower level from the main living area, creating excellent potential for a self-contained suite. With 2
$ 820,000
1679 Harbour View Crescent, Kelowna, BC, V1Z 4E1 vacant land.
View photo
House · for sale
$ 424,000
1679 Harbour View Crescent, Kelowna, BC, V1Z 4E1 vacant land.
Penticton 1
· House
· Garden · Swimming pool
Penticton 1 · House · Garden · Swimming pool
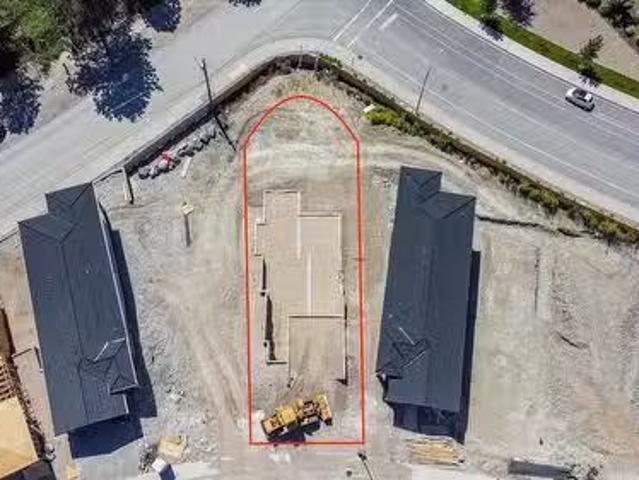
No GST, No PTT, No Spec Tax! Discover the ultimate lakeside lifestyle in the heart of Kelowna at West Harbour! This 0.15-acre pie-shaped lot is the biggest lot in the final phase of the community and presents a rare opportunity for both builders and buyers. To top it off, you have views of the lake right from the backyard! With excavation complete, services at the lot line, approved plans, and the foundation already poured, you can cut months off of your build timeline. Choose to design your own custom plans or use the ones already drafted by the team at Inartifax Design Ltd. Residents of this exclusive, gated community enjoy premium amenities including a pool with cabanas, hot tub, multi-use sports court, clubhouse, 500 feet of private beach, and marina access with available boat slips (can be purchased for an extra cost). West Harbour is both pet-friendly and saleal-friendly, with low monthly fees of just $245. The 99-year lease is prepaid and don’t forget to ask about the Legacy Fun
$ 424,000
102 11612 Victoria Road, Summerland, BC, V0H 1Z2 house for s.
View photo
House · for sale
$ 729,000
$ 317/sq.ft
102 11612 Victoria Road, Summerland, BC, V0H 1Z2 house for s.
Penticton 1
· 2,293 sq.ft · 4 Bedrooms · 4 Baths · House
· Patio · Garden · Parking
Penticton 1 · 2,293 sq.ft · 4 Bedrooms · 4 Baths · House · Patio · Garden · Parking
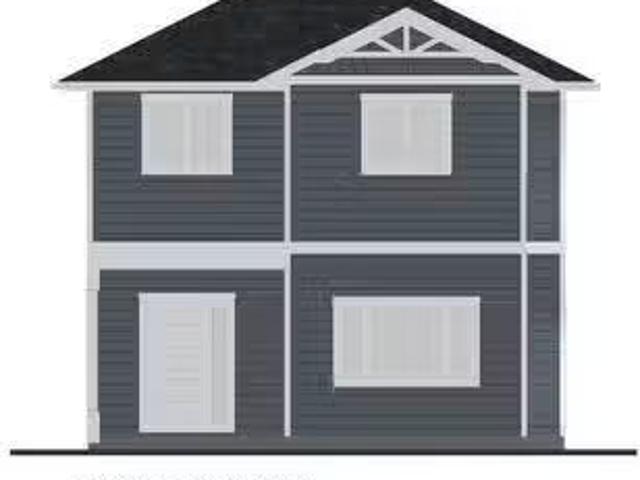
Brand new half duplex near Elementary & High Schools in Summerland! Two storey, 2,297sqft, 4 bed, 4 bath home. Best part is no strata fees and no restrictions! Main floor with open concept living room to kitchen with upgraded ss appliance package, a 2pc bath, storage room plus a flex room – use as 4th bedroom, rec room or office space! Upstairs you will find your primary bedroom with large walk-in closer and 4pc ensuite, 2 bedrooms, another 4pc bath & full laundry room! Private fenced yard with patio and 2 off street parking stalls. Near Dale Meadows sports fields, close to Giants Head Mountain Park, and a short distance to all downtown Summerland has to offer! Take comfort in with the protection of the 2510 new home warranty. Seller will look to take property in trade as part payment. Contact listing agent for more! Still available at ListedBuy!
$ 729,000
1141 Lynden Road, West Kelowna, BC, V1Z 3L7 house for sale.
View photo
House · for sale
$ 1,059,900
$ 487/sq.ft
1141 Lynden Road, West Kelowna, BC, V1Z 3L7 house for sale.
Penticton 1
· 2,174 sq.ft · 5 Bedrooms · 3 Baths · House
· Garden · Air conditioning · Parking
Penticton 1 · 2,174 sq.ft · 5 Bedrooms · 3 Baths · House · Garden · Air conditioning · Parking
Lakeview Heights best-kept secret just got a whole lot brighter! This stunning renovated home shines with plenty of upgrades (2022), including sleek new windows, gorgeous wide plank flooring, and modern bathrooms. The breathtaking open-concept kitchen, boasting dazzling quartz countertops, new backsplash, and top-tier appliances. And with a brand-new raised sundeck (2024) off the kitchen, youll have ample space to soak up the sun and savour the views. Along with a brand new dual fuel heat pump and AC (2024) for the perfect climate control all year round and professionally installed permanent outdoor lighting (2025). This private 0.23-acre oasis is nestled among mature trees including your very own cherry tree and features a cozy fenced yard complete with a dog run plus parking for your boat or RV. But the real showstopper is the in-law suite, complete with a sleek new wet-bar, that could be used for short-term saleals or personal entertaining - the possibilities are endless! With its i
$ 1,059,900

Get email alerts

Don't miss out: be the first to know about new properties

The alert was correctly created

On subscribing you accept the conditions of use and the privacy policy
Alert
Receive new ads in your inbox
Save this search
Receive alerts for new listings

We'll send you an email when we have new properties for: "Houses for sale in Penticton 1"

The alert was correctly created

Tsinstikeptum 10
Duck Lake 7
Get email alerts and be the first to see new listings
Required field
On subscribing I accept the terms of the privacy policy
Perfect! You'll soon start receiving new listings via email
Alert
Receive an email when we have new ads for Houses for sale in Penticton 1
Save this search
Filters

Bedrooms

Area (sq.ft)

sq.ft
sq.ft

Price

$
$

Filter by property type

Bathrooms

Clear all filters
Receive notifications when new entries are published.