2,423 houses for sale in Penticton

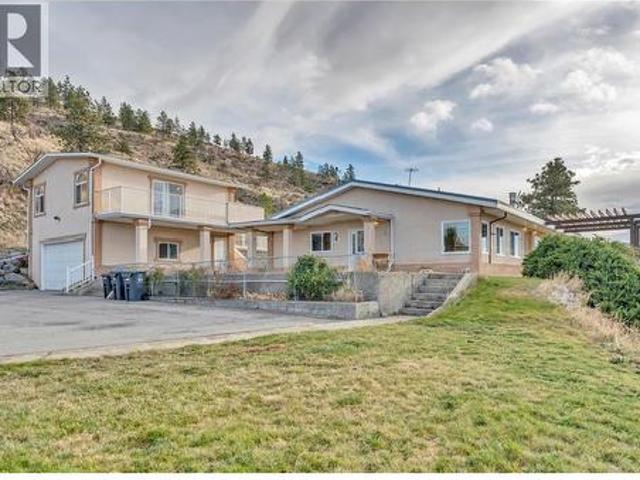
760 Hudson Street, Penticton, BC, V2A 8S9 Luxury House for sale | Listing ID 10398 | Royal LePage Carriage Trade Luxury Properties
View photo
House · for sale
$ 1,825,000
760 Hudson Street, Penticton, BC, V2A 8S9 Luxury House for sale | Listing ID 10398 | Royal LePage Carriage Trade Luxury Properties
Penticton
· House
· Parking
Penticton · House · Parking
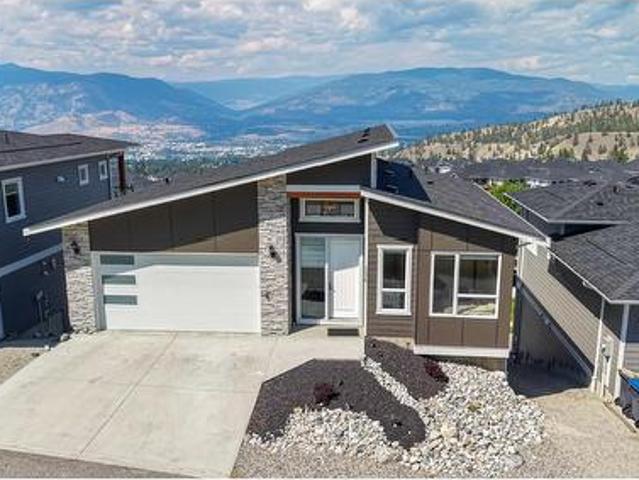
This exquisite rancher with 640 sq. Ft. studio suite presents a once-in-a-lifetime opportunity to own one of Penticton’s most exceptional properties. Set to capture breathtaking, unobstructed panoramic views of the city and both Okanagan and Skaha Lakes, this home delivers a lifestyle few properties can rival. Thoughtfully designed by Gordon Morgon for his own family, the residence spans approximately 2,500 sq. Ft. and offers 4 bedrooms and 3 bathrooms, blending comfort, functionality, and timeless appeal. The main living spaces are perfectly positioned to showcase the spectacular vistas, creating an ever-changing backdrop of lake, mountain, and city views. An added studio suite provides exceptional flexibility, ideal for extended family, guests, or added income, while the double garage and quonset ensures ample space for vehicles, tractors, storage, and outdoor gear. The rancher-style layout offers convenient one-level living, complemented by generous living areas, tasteful exterior l
$ 1,825,000
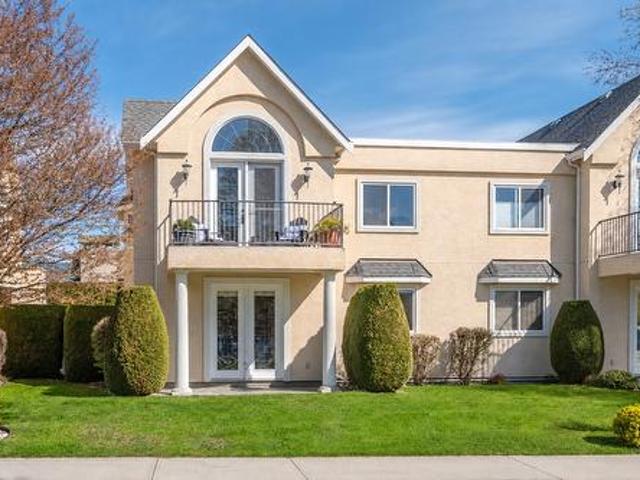
542 Wade Avenue W Unit# 201, Penticton, BC, V2A 1V5 house for sale | Listing ID 10400 | Royal LePage
View photo
House · for sale
$ 399,900
542 Wade Avenue W Unit# 201, Penticton, BC, V2A 1V5 house for sale | Listing ID 10400 | Royal LePage
Penticton
· House
· Balcony · Parking
Penticton · House · Balcony · Parking
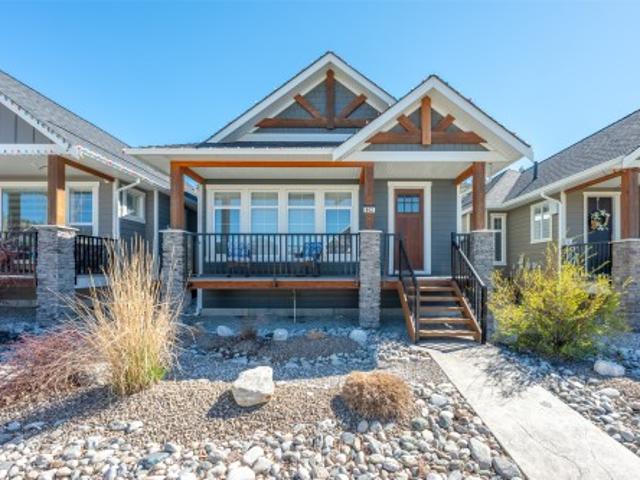
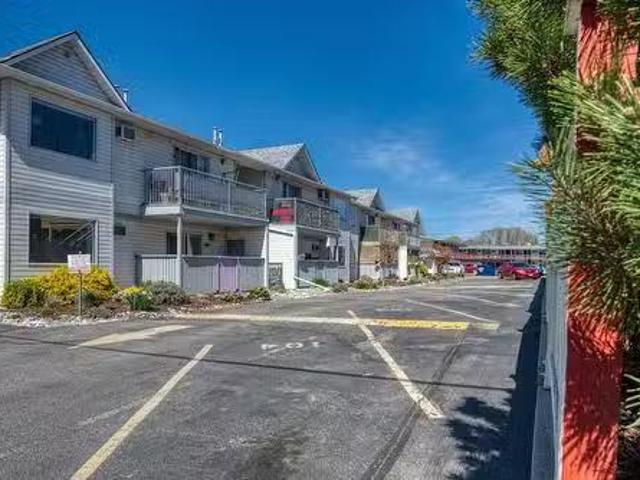
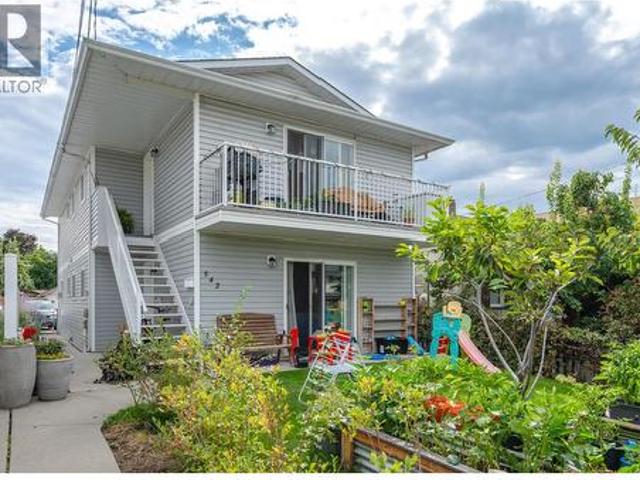
Welcome to this well-maintained upper-level half-duplex in the heart of downtown Penticton. Offering approximately 1,071 square feet of practical living space, this bright 3-bedroom, 1-bathroom home (built in 1993) is a smart fit for first-time buyers, downsizers, retirees, or investors looking for an updated, low-maintenance residence. Inside, an open-concept layout effortlessly connects the living room, dining area, and kitchen, creating a comfortable and functional space for everyday living. The good-sized bedrooms sit conveniently close to the bathroom, while in-suite laundry adds everyday ease. A welcoming foyer, utility space, and generous closet storage keep everything organized. Step outside to a private balcony—perfect for morning coffee or evening BBQs. The property also includes a dedicated parking space, a storage shed, and fencing that adds an extra layer of privacy. Location is a standout. You’re just a short walk from the South Okanagan Event Centre, restaurants, shoppin
$ 399,900
1076 Syer Road, Penticton, BC, V2A 9G4 house for sale | Listing ID 10396 | Royal LePage
View photo
House · for sale
$ 1,050,000
1076 Syer Road, Penticton, BC, V2A 9G4 house for sale | Listing ID 10396 | Royal LePage
Penticton
· House
· Office room · Fireplace · Deck · Cellar
Penticton · House · Office room · Fireplace · Deck · Cellar
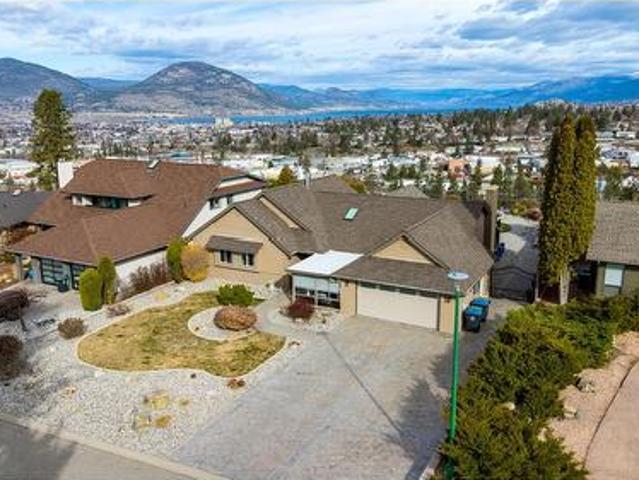
Stunning4 bedroom 3 bath home with a fully finished daylight walkout basement, offering breathtaking lake, city, and valley views. Located in the sought-after Sendero Canyon community. The bright, open-concept main floor showcases high-end finishes, a designer kitchen with quartz countertops, a custom gas fireplace, oversized windows, and seamless access to a spacious covered deck—perfect for enjoying the spectacular scenery. The main level also features a luxurious primary bedroom with a spa-inspired ensuite and custom tile shower, providing the convenience of one-level living. The impressive daylight basement boasts soaring 10 feet ceilings, a second covered view deck, and an expansive second primary suite with its own ensuite. 2 additional bedrooms offer flexibility for family, guests, a home office, or media room. Thoughtfully designed with exceptional craftsmanship and modern finishes throughout, this home offers the perfect blend of luxury, comfort, and panoramic views in one of
$ 1,050,000
962 Holden Road, Penticton, BC, V2A 9G4 house for sale | Listing ID 10401 | Royal LePage
View photo
House · for sale
$ 979,000
962 Holden Road, Penticton, BC, V2A 9G4 house for sale | Listing ID 10401 | Royal LePage
Penticton
· House
· Garden · Fireplace · Parking
Penticton · House · Garden · Fireplace · Parking
This beautiful 4 bedroom, 3 bathroom home in Sendero Canyon has been meticulously cared for since new. In addition to the open concept living area, this floor plan offers everything you need on the main floor, including the primary bedroom with walk in closet and full ensuite, a second bedroom and a second full bathroom, plus the laundry. Features include a large kitchen island, vaulted ceilings, pantry, gas fireplace, large windows and ample closet space. Downstairs you will find a huge recreation room, two more large bedrooms, a full bathroom and tons of storage. No need to spend your weekends on the yard! The yard is fully landscaped with ease of maintenance in mind with xeriscape complete with artificial grass in the back yard. Park in the single car detached garage, or the additional parking stall accessible from the lane way and of course there is street parking in front as well. This well established, family oriented community is one of the most desirable areas of Penticton. Che
$ 979,000
1605 Carmi Avenue, Penticton, BC, V2A 6Y1 house for sale | Listing ID 10400 | Royal LePage
View photo
House · for sale
$ 639,900
1605 Carmi Avenue, Penticton, BC, V2A 6Y1 house for sale | Listing ID 10400 | Royal LePage
Penticton
· House
· Patio · Garden · Deck · Parking · Cellar
Penticton · House · Patio · Garden · Deck · Parking · Cellar
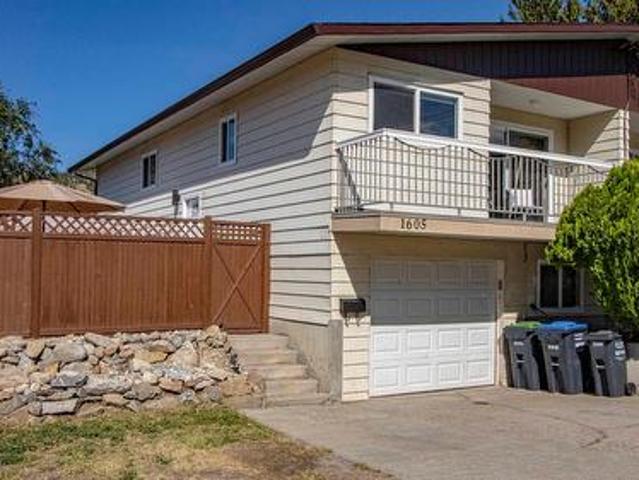
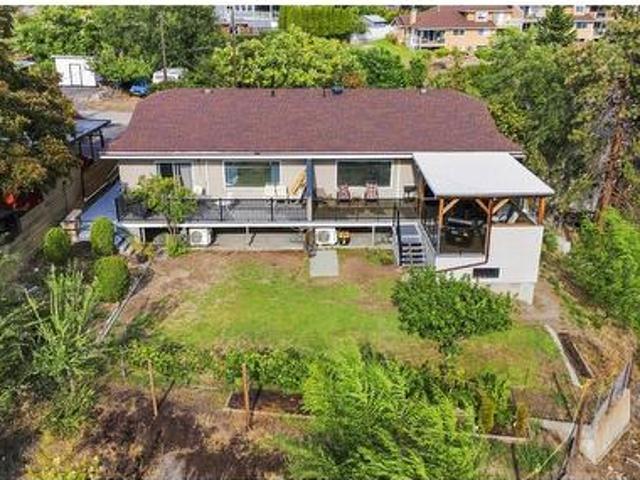
An affordable opportunity to own a family-sized home in Columbia Heights. This half duplex has three bedrooms up and one more down with the possibility for another. The basement configuration is ideal for a secondary suite. Recent updates include a modern kitchen with soft-close doors and drawers, stainless steel appliances, quartz countertops, vinyl windows, vinyl plank flooring, updated bathrooms, baseboards, trims, and light fixtures. Large deck off the living room, ideal for the BBQ. Fully fenced backyard with patio area. Family room downstairs. Garage plus open parking
$ 639,900
435 Maurice Street, Penticton, BC, V2A 5V8 house for sale | Listing ID 10396 | Royal LePage
View photo
House · for sale
$ 395,000
435 Maurice Street, Penticton, BC, V2A 5V8 house for sale | Listing ID 10396 | Royal LePage
Penticton
· House
· Garden · Parking
Penticton · House · Garden · Parking
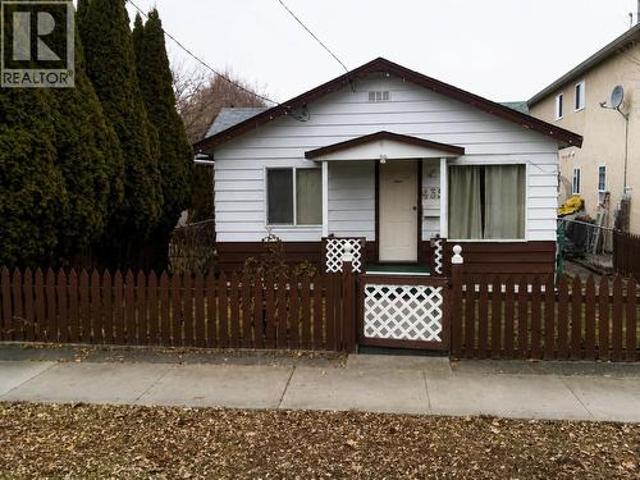
Court-ordered sale. Property is sold'As is, where is. All measurements are approximate. Please review all listing documents before sending an offer. All offers subject to approval by the Supreme Court of BC. Great investment opportunity in a prime central Penticton location! Zoned for Duplex housing. Offering excellent redevelopment and future densification potential. Being offered primarily for lot value, this property is ideal for investors, developers, builders or buyers ready to renovate. Features include alley access, a detached carport, fenced yard. Conveniently located just one block from an elementary school, the South Okanagan Event Centre and Community Centre and only minutes from Okanagan Beach, downtown Penticton, Restaurants, the farmers market, casino, cinema, transit and more. A rare opportunity in a sought-after location. All measurements are approximate. Call today for more information! Open house. By Appointment only. Sat. Sept. 4th from 10 am. 5 pm (by appointment) a
$ 395,000
126 Deer Place, Penticton, BC, V2A 0J8 house for sale | Listing ID 10395 | Royal LePage
View photo
House · for sale
$ 949,000
126 Deer Place, Penticton, BC, V2A 0J8 house for sale | Listing ID 10395 | Royal LePage
Penticton
· House
· Office room · Balcony · Parking
Penticton · House · Office room · Balcony · Parking
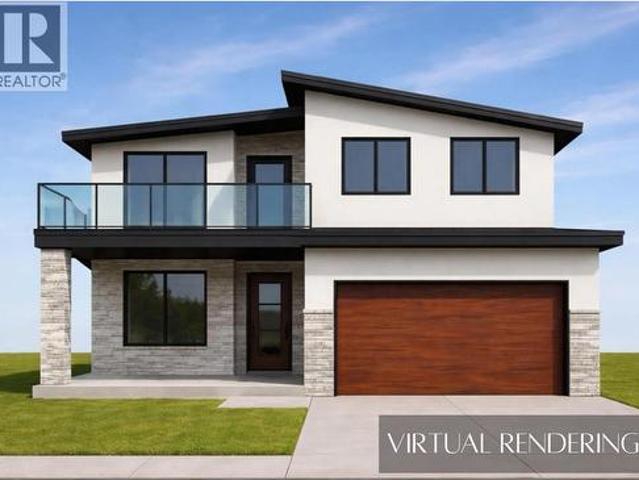
Under construction. Welcome to this brand-new home currently under construction in The Ridge subdivision. Designed with families in mind, this thoughtfully planned home offers an open-concept layout with plenty of space to enjoy both inside and out. The main level is designed for comfortable everyday living and effortless entertaining, with the kitchen, dining area, and living room flowing seamlessly together in one spacious, open-concept setting. Large gathering areas provide plenty of room for family dinners, hosting friends, or relaxing at the end of the day. A conveniently located bathroom and mudroom with direct access to the attached garage add to the functionality of the main floor. Upstairs, a generous bonus room creates valuable additional living space that could be used as a family room, play area, home office, or media room. The spacious primary bedroom offers a private retreat, complete with balcony access with STUNNING lake view and a beautifully sized ensuite and ample ro
$ 949,000
108 705 Balsam Avenue, Penticton, BC, V2A 9B7 house for sale | Listing ID 10391 | Royal LePage
View photo
House · for sale
$ 675,000
108 705 Balsam Avenue, Penticton, BC, V2A 9B7 house for sale | Listing ID 10391 | Royal LePage
Penticton
· House
· Garden · Fireplace
Penticton · House · Garden · Fireplace
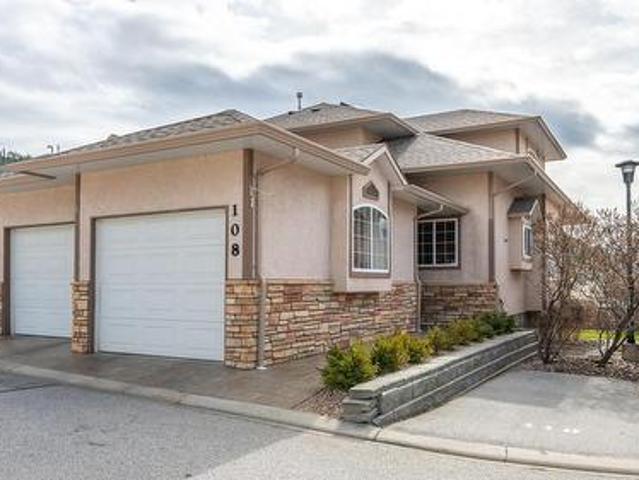
This townhouse is PERFECT for those that want it all without the yard work! There is room for the empty nesters that still need space for family to visit, or those that want a “lock and go” property. Also great for retirees that want to age in place with complete main level living and no yard to maintain, and of course for a busy family that wants room for everyone. With just shy of 3000 square feet, this corner unit has a total of 4 bedrooms plus a den and 3.5 bathrooms that include a private ensuite for the primary and a powder room for guests on the main level. Main level includes a well-appointed kitchen with a large peninsula, hardwood and tile floors, a spacious dining room, a gas fireplace in the living room and a conveniently located laundry room. Upstairs are two large bedrooms, a full bathroom and a comfortable sitting area at the top stair landing with a skylight and an extra window, making it a perfect reading nook. The lower level offers a huge bedroom a very large rec roo
$ 675,000
128 Ponderosa Place, Penticton, BC, V2A 7Y8 house for sale | Listing ID 10400 | Royal LePage
View photo
House · for sale
$ 868,500
Updated
128 Ponderosa Place, Penticton, BC, V2A 7Y8 house for sale | Listing ID 10400 | Royal LePage
Penticton
· House
· Garden · Office room · Fireplace
Penticton · House · Garden · Office room · Fireplace
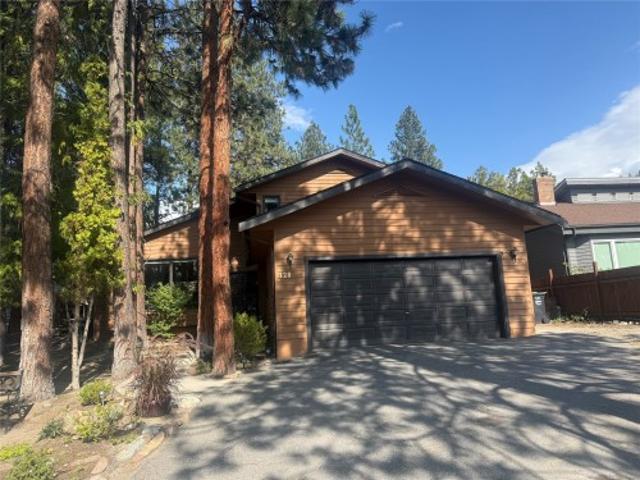
Open house saturday 1:00. 2:30 PM. Private, spacious, and full of character! Tucked among the pine trees, this beautifully maintained home offers the perfect combination of classic ’80s character and modern comfort, including a natural gas fireplace, high-efficiency furnace, and heat pump. Upstairs, you’ll find three generous bedrooms, including a spacious primary suite complete with a walk-in shower and relaxing soaker tub. The main floor features a versatile den that could easily serve as a fourth bedroom, office, or flex space. The formal living and dining rooms showcase picture windows overlooking your own private, treed yard. The open-concept kitchen features an island and breakfast nook, flowing seamlessly into the inviting family room. From the vaulted ceilings and open staircase to the cozy fireplace and beautifully landscaped backyard, this home offers an ideal setting for relaxing with family or entertaining friends. A wonderful family home in a desirable location—private, co
$ 868,500
355 & 357 Gwyer Street, Penticton, BC, V2A 1R2 house for sale | Listing ID 10399 | Royal LePage
View photo
House · for sale
$ 1,299,900
355 & 357 Gwyer Street, Penticton, BC, V2A 1R2 house for sale | Listing ID 10399 | Royal LePage
Penticton
· House
· Cellar
Penticton · House · Cellar
A unique opportunity in a sought-after Penticton location, this full duplex offers rental income, flexible living arrangements and future potential. Perched above the neighbourhood, the property enjoys city views with peekaboo lake views and an elevated setting that could offer even greater views with future redevelopment. One side is owner-occupied with living space upstairs and down, plus an in-law-style basement suite offering rental potential. The other side features separate upper and lower tenant accommodations, creating multiple income streams and flexibility for an investor or owner-occupier. R4-L zoning allows for small-scale multi-unit residential development, including up to four dwelling units and buildings up to three storeys above approved grade. The elevated position could provide an opportunity to maximize city and lake views with a thoughtfully designed future project. Existing rents are below market, offering potential for future upside. Major components have been upd
$ 1,299,900
1492 Leir Street, Penticton, BC, V2A 4Z5 house for sale | Listing ID 10399 | Royal LePage
View photo
House · for sale
$ 1,150,000
1492 Leir Street, Penticton, BC, V2A 4Z5 house for sale | Listing ID 10399 | Royal LePage
Penticton
· House
· Garden
Penticton · House · Garden
Character, flexibility & investment potential. Penticton’s hidden gem, this home is quietly one of the most versatile properties in the South Okanagan. The 3 BED / 2 BATH main home blends ORIGINAL CHARACTER with intentional upgrades. Striking MAHOGANY FEATURE WALL, the interior feels rich, refined & designed to impress. Out back, discover the true chameleon of the property. A self contained 2019 CARRIAGE HOME offering 2 BEDROOMS, each with its own ENSUITE, plus an additional 3rd bath & dedicated yard. This is more than a rental suite, it’s a highly flexible asset that can adapt to your needs. Use it for multi generational living, long term rental, short term rental, or create the ultimate space for extended family, guests or future plans. A rare opportunity to choose the strategy that works best for you. Built for entertaining, the main home flows effortlessly into a PRIVATE OUTDOOR OASIS complete with GAZEBO, PRIVACY FENCING & beautiful seating areas. Fully landscaped & low-maintenanc
$ 1,150,000
162 Woodlands Place, Penticton, BC, V2A 3B2 house for sale | Listing ID 10393 | Royal LePage
View photo
House · for sale
$ 739,900
162 Woodlands Place, Penticton, BC, V2A 3B2 house for sale | Listing ID 10393 | Royal LePage
Penticton
· House
· Fireplace
Penticton · House · Fireplace
CLICK TO VIEW VIDEO: Looking for more space without stretching the budget? Welcome to 162 Woodlands Place, a thoughtfully updated family home in Penticton's popular Duncan neighbourhood, just a 10-minute walk to Columbia Elementary and only 3 minutes from Penticton Regional Hospital. Designed to adapt as your needs evolve. This 4-bedroom, 2-bathroom home offers flexibility that's increasingly hard to find. The bright, updated main floor is warm and inviting, featuring a modern kitchen with solid surface countertops, contemporary cabinetry, and an open layout that makes everyday living effortless. Large windows fill the living area with natural light while framing distant southern views. Two bedrooms and a full bathroom complete the upper level. Downstairs is where this home's flexibility truly shines. A separate entrance, two additional bedrooms, a second full bathroom, spacious rec room with a cozy wood-burning fireplace, and a second kitchen create excellent flexibility for extended
$ 739,900
3954 Valleyview Road, Penticton, BC, V2A 8V8 Luxury House for sale | Listing ID 10395 | Royal LePage Carriage Trade Luxury Properties
View photo
House · for sale
$ 1,775,000
3954 Valleyview Road, Penticton, BC, V2A 8V8 Luxury House for sale | Listing ID 10395 | Royal LePage Carriage Trade Luxury Properties
Penticton
· House
· Fireplace · Deck · Parking · Cellar
Penticton · House · Fireplace · Deck · Parking · Cellar
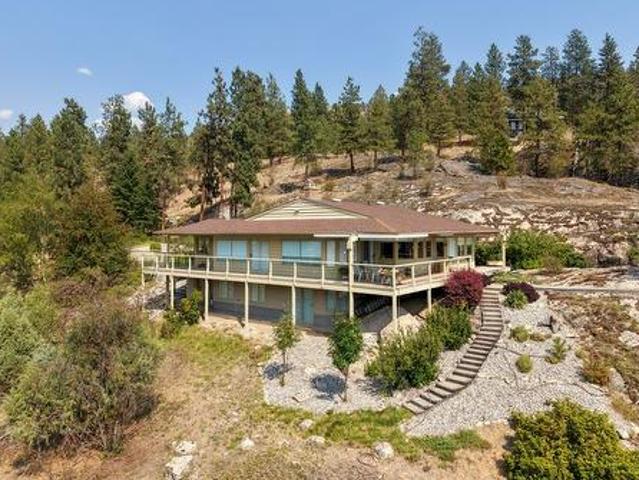
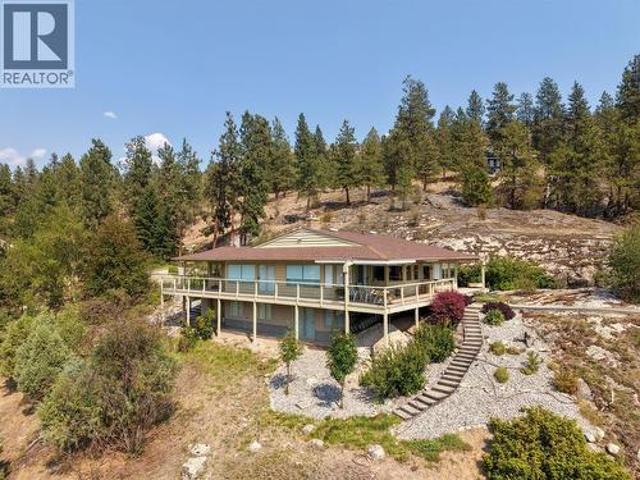
Welcome to 3954 Valleyview Road, a private estate property offering spectacular views of Skaha Lake, the Penticton Airport, and the city beyond. Set among rolling grassy hills and beautiful pine trees, this peaceful retreat provides a rare sense of space and privacy while remaining close to Penticton’s amenities. The thoughtfully designed rancher features a walkout basement, spacious rooms, and a functional layout ideal for comfortable everyday living and entertaining. Two propane fireplaces add warmth and ambience, while the generous primary bedroom includes a private ensuite. Outside, an expansive deck creates the perfect setting for barbecuing, relaxing, and taking in the impressive panoramic views. The property also features a two-car garage and a tranquil water feature suitable for koi. A low-pitch roof offers excellent potential for solar panels, and the grounds have been thoughtfully maintained with fire safety in mind. Private, scenic, and exceptionally inviting, 3954 Valleyvie
$ 1,775,000
750 Revelstoke Avenue, Penticton, BC, V2A 2J2 house for sale | Listing ID 10400 | Royal LePage
View photo
House · for sale
$ 667,500
750 Revelstoke Avenue, Penticton, BC, V2A 2J2 house for sale | Listing ID 10400 | Royal LePage
Penticton
· House
· Garden · Parking
Penticton · House · Garden · Parking
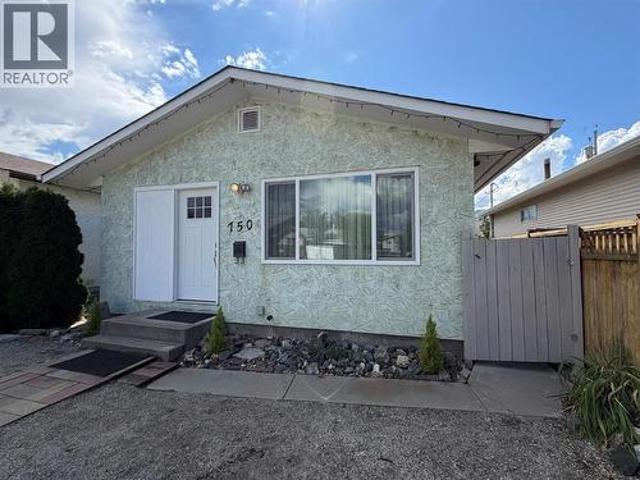
750 Revelstoke Avenue offers easy, single-level living in Penticton. Move-in ready, this updated 3-bedroom, 1-bathroom home features a fully fenced yard and a single-car insulated garage with power, providing great space for parking, storage or a workshop. Additional parking is available in the front of the home, along with separate outdoor parking for an RV, utility trailer or boat at the back. All windows have been replaced within the past three years. Close to the South Okanagan Events Centre, Penticton Trade & Convention Centre, Cascades Casino and schools, with golfing and Okanagan Lake nearby. Enjoy all that the area has to offer from this convenient location. Quick possession available! Book your showing today! (Id: 27)
$ 667,500
98 Okanagan Avenue E Unit# 11, Penticton, BC, V2A 3J5 house.
View photo
House · for sale
$ 195,000
$ 167/sq.ft
98 Okanagan Avenue E Unit# 11, Penticton, BC, V2A 3J5 house.
Penticton
· 1,163 sq.ft · 2 Bedrooms · 2 Baths · House
· Garden · Access for people with disabilities · Deck · Parking
Penticton · 1,163 sq.ft · 2 Bedrooms · 2 Baths · House · Garden · Access for people with disabilities · Deck · Parking
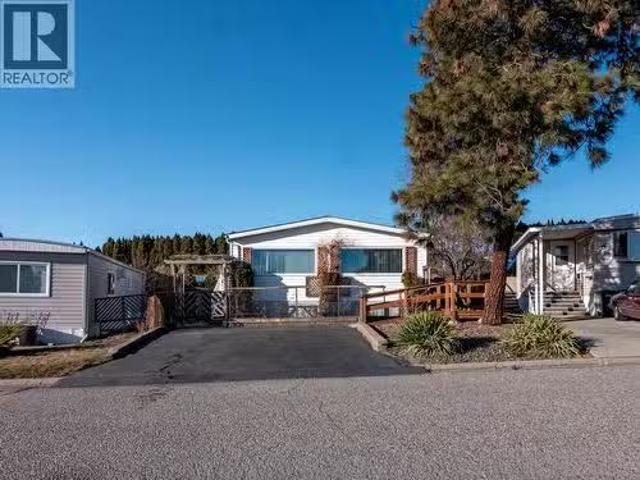
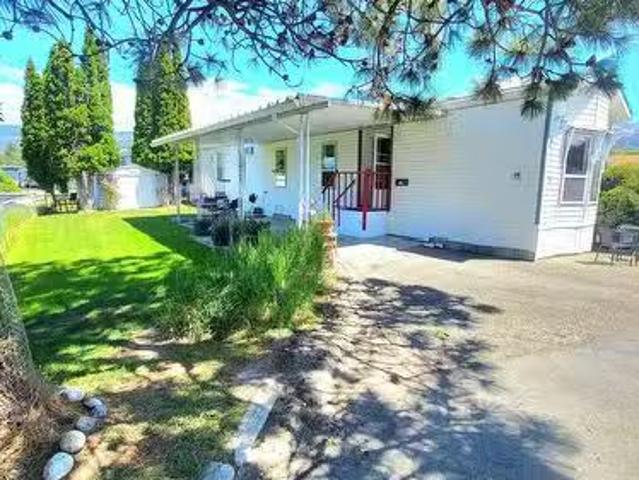
Move in with confidence in this well-cared-for DOUBLE WIDE home where majority of the big-ticket items have already been taken care of for you. Over the past few years the roof, windows, furnace, and plumbing changed to PEX have all been updated to give you peace of mind and reducing the worry of major expenses. Inside, you’ll find a bright and open living space that feels welcoming and functional, perfect for everyday living. This home features 2 bedrooms and 2 bathrooms, each with its own ensuite, offering comfort and privacy for both residents and guests. Outside, the property shines with excellent curb appeal, a large covered deck, two parking spots, and a storage shed in the backyard for added convenience. The home is also wheelchair accessible with a ramp already in place, making it a thoughtful option for accessibility needs. The Pines is located in a professionally managed mobile home park, this is an excellent opportunity to own an affordable home in a fantastic Penticton loca
$ 195,000
544 Scott Avenue, Penticton, BC, V2A 5V2 house for sale | Listing ID 10402 | Royal LePage
View photo
House · for sale
$ 665,000
544 Scott Avenue, Penticton, BC, V2A 5V2 house for sale | Listing ID 10402 | Royal LePage
Penticton
· House
· Patio · Office room
Penticton · House · Patio · Office room
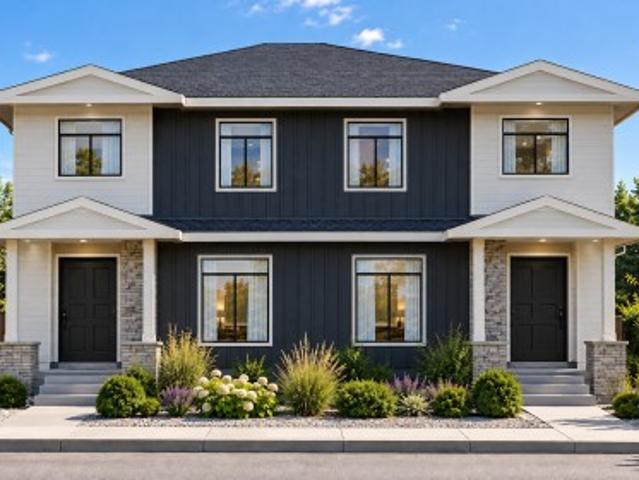
A unique two-primary bedroom design in a brand new penticton townhome! 544 Scott Ave offers approximately 1,600 sq. Ft. with 4 bedrooms and 3.5 bathrooms, thoughtfully designed for flexible, easy living. The open-concept main floor features 9' ceilings, a bright living area and contemporary kitchen with quartz countertops, custom cabinetry, island, pantry and stainless-steel appliances. The main-floor primary bedroom includes a walk-in closet, private ensuite and patio access—an ideal layout for down-sizers or anyone wanting true main-level living. Upstairs, a second primary bedroom with its own ensuite is joined by two additional bedrooms, another full bathroom and laundry. This versatile layout works equally well for families, guests, a home office or multi-generational living. Contemporary finishes include luxury vinyl plank flooring, tiled showers and matte-black fixtures. Quality features include a high-efficiency natural gas furnace, HRV, extra sound insulation and 2/5/10 New Hom
$ 665,000
1110 Kilwinning Street, Penticton, BC, V2A 4P1 house for sale | Listing ID 10399 | Royal LePage
View photo
House · for sale
$ 699,000
1110 Kilwinning Street, Penticton, BC, V2A 4P1 house for sale | Listing ID 10399 | Royal LePage
Penticton
· House
· Parking
Penticton · House · Parking
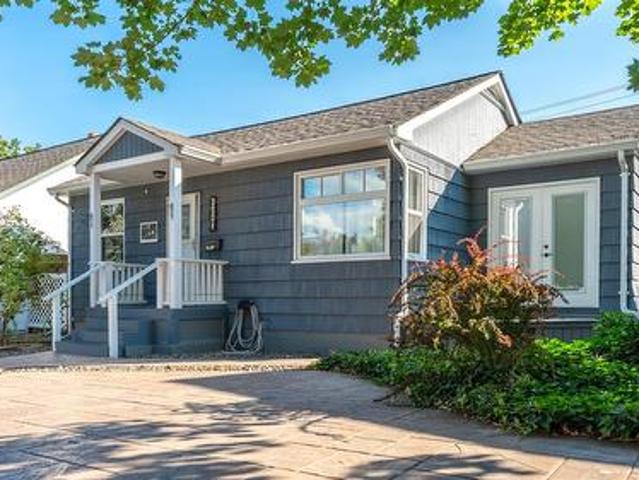
Great opportunity in Penticton’s sought-after K Streets! This well-maintained, single-level 2-bedroom, 1-bathroom home offers comfortable living with plenty of additional space for your vehicles, toys, hobbies, and workshop needs. Recent updates include electrical, kitchen, bathroom, and an HVAC system for the garage. The large detached garage provides excellent workshop and storage space, while the expansive fenced concrete pad offers secure parking and storage for your boat or RV, complete with an RV dump. Whether you’re a first-time buyer, young family, or simply looking for a property with exceptional storage and workspace, this home offers plenty of possibilities in a desirable Penticton location
$ 699,000
109 3 South Main Street, Penticton, BC, V2A 5J6 house for sale | Listing ID 10394 | Royal LePage
View photo
House · for sale
$ 425,000
109 3 South Main Street, Penticton, BC, V2A 5J6 house for sale | Listing ID 10394 | Royal LePage
Penticton
· House
· Deck · Parking
Penticton · House · Deck · Parking
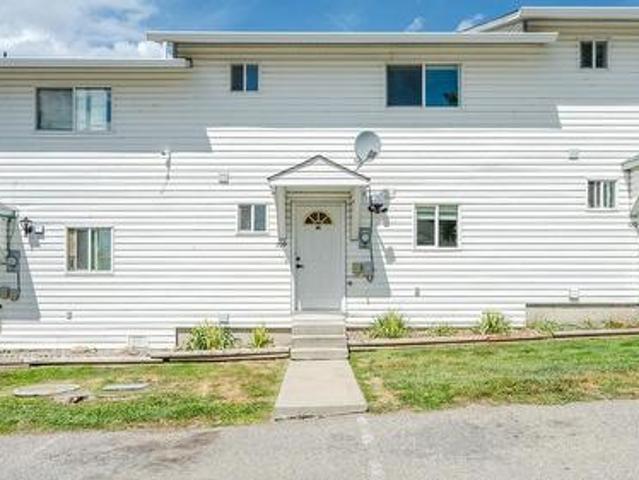
Welcome to effortless living in this recently renovated 2-bedroom, 1.5-bath townhouse offering 1,172 sq. Ft. of stylish, move-in ready living space. Every detail has been covered, from the modern open-concept kitchen and newer appliances to the refreshed bathrooms featuring new vanities, tile flooring, and a luxurious heated floor in the main bath. The spacious primary bedroom is a true retreat, professionally expanded from two bedrooms into one impressive suite with a wall-to-wall closet. Smart baseboard heaters, updated lighting, French doors, fresh paint, central vacuum, and quality window coverings add to the home's modern comfort and appeal. Enjoy your covered deck for morning coffee or evening relaxation, along with an abundance of storage including an exterior storage locker and an oversized crawl space. Parking comes with two dedicated stalls right outside your front door. This well-managed complex has no age restrictions, allows rentals, and welcomes two pets, making it an exc
$ 425,000
103 1076 Dynes Avenue, Penticton, BC, V2A 1G1 house for sale.
View photo
House · for sale
$ 349,900
$ 382/sq.ft
103 1076 Dynes Avenue, Penticton, BC, V2A 1G1 house for sale.
Penticton
· 915 sq.ft · 2 Bedrooms · 2 Baths · House
· Parking
Penticton · 915 sq.ft · 2 Bedrooms · 2 Baths · House · Parking
Main-Level Townhome Just Steps from Okanagan Beach! This charming 2-bedroom, 2-bathroom 920 sq ft main-level townhome is located in a highly desirable neighbourhood—just a 3-minute walk to Okanagan Beach, local parks, and fantastic restaurants. Whether youre an investor, a first-time homebuyer, or looking to downsize, this property is a must-see! Step inside to find a bright and open floor plan that seamlessly blends the living room, dining area, and kitchen—perfect for both relaxing and entertaining. The primary bedroom includes a private 3-piece ensuite, while the main 3-piece bathroom features a walk-in shower for added accessibility. Additional features include: In-unit laundry: Two open parking stalls. Private storage shed at the back of the unit. The complex is pet-friendly, allowing for 2 dogs, 2 cats, or 1 dog and 1 cat—no age or saleal restrictions! The monthly strata fee is $335.56. This is an ideal low-maintenance home in a prime location. Book your viewing today! Still avai
$ 349,900
2494 Cornwall Drive, Penticton, BC, V2A 6R7 house for sale | Listing ID 10400 | Royal LePage
View photo
House · for sale
$ 1,129,900
2494 Cornwall Drive, Penticton, BC, V2A 6R7 house for sale | Listing ID 10400 | Royal LePage
Penticton
· House
· Garden
Penticton · House · Garden
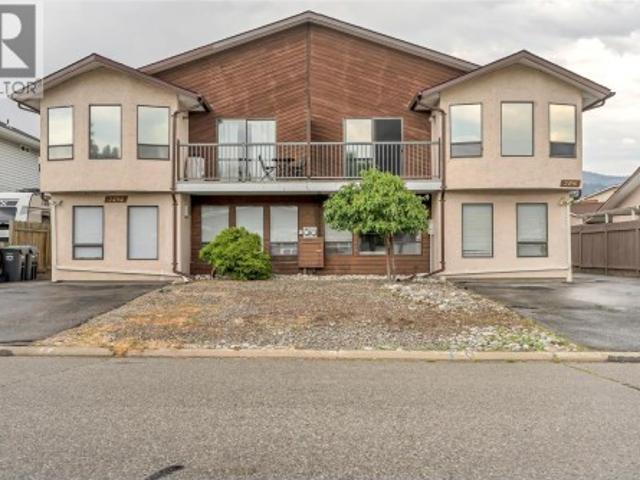
An exceptional opportunity awaits in Penticton! This full duplex at 2494 & 2496 Cornwall Drive is now for sale, offering incredible flexibility for investors, large or multi-generational families, or buyers looking to live in one unit while renting out the other. The property includes two separately addressed units. 2494 Cornwall Dr: A spacious 6-bedroom, 3-bathroom layout perfect for larger families or higher rental income potential. 2496 Cornwall Dr: A well-designed 3-bedroom, 3-bathroom unit ideal for comfortable family living or a steady rental stream. Each unit features its own entrance, private yard, driveway, and laundry, ensuring privacy and independence. With bright living spaces, functional layouts, and a great location, this property offers both lifestyle and investment appeal. Nestled in a quiet, family-friendly neighborhood, this duplex is just minutes from schools, parks, shopping, and transit. (Id: 27)
$ 1,129,900
12 321 Yorkton Avenue, Penticton, BC, V2A 3V6 house for sale.
View photo
House · for sale
$ 225,000
$ 245/sq.ft
12 321 Yorkton Avenue, Penticton, BC, V2A 3V6 house for sale.
Penticton
· 915 sq.ft · 2 Bedrooms · 1 Bath · House
· Parking
Penticton · 915 sq.ft · 2 Bedrooms · 1 Bath · House · Parking
What a fantastic retirement opportunity located in the popular Figueiras Mobile Home Park. This bright and clean 2-bedroom, 1-bathroom single-wide unit is situated right beside the oxbow, offering lovely views and local wildlife. The home features high vaulted ceilings, a newer roof, flooring and more installed within the last few years, and a highly desirable open floor plan. Located in an extremely well-managed 55+ community, this home is within walking distance of Skaha Lake and the beach. Additional features include a covered carport and an outdoor shed. Please contact me today to schedule a viewing of this affordable retirement opportunity. Still available at ListedBuy!
$ 225,000
102 Derenzy Place, Penticton, BC, V2A 8W7 house for sale Li.
View photo
House · for sale
$ 2,099,000
$ 568/sq.ft
102 Derenzy Place, Penticton, BC, V2A 8W7 house for sale Li.
Penticton
· 3,692 sq.ft · 3 Bedrooms · 3 Baths · House
· Garden · Parking · Balcony · Fireplace · Cellar
Penticton · 3,692 sq.ft · 3 Bedrooms · 3 Baths · House · Garden · Parking · Balcony · Fireplace · Cellar
ONCE IN A LIFETIME WATERFRONT PROPERTY - Totally unique rancher 4 bed 3 bath, 3300 SF, full basement MASSIVE LOT 18643 SF & 80+FT of BEACH ACCESS. 1740 SF up with 3 bed plan, vaulted ceilings, floor-ceiling iconic fireplace, new custom kitchen & pantry, full length deep balcony, vast VIEWS of Skaha Lake. Situated in the boundaries of Penticton but you feel you are remote, R1 Zoning. Carriage house Ok, secondary suite OK, vacation saleal OK. Currently home is has second kitchen to compliment a HUGE ONE BEDROOM SUITE, another fireplace, large living room, eating area, all with commanding view. On the lower level, which could be opened up to suite or the new full basement plan. Private billiards room (man cave). Detached double garage & breezeway, tons of parking, bring RV, xeriscape front yard, flat backyard, private beach toward lake, grass yard, concrete curbing around perimeter. This home has been lovingly lived in but does need an element of upgrades to personalize. (id:27). Still av
$ 2,099,000
190 Vancouver Avenue Unit# 104, Penticton, BC, V2A 1A2 house for sale | Listing ID 10390 | Royal LePage
View photo
House · for sale
$ 929,000
190 Vancouver Avenue Unit# 104, Penticton, BC, V2A 1A2 house for sale | Listing ID 10390 | Royal LePage
Penticton
· House
· Patio · Deck · Lift
Penticton · House · Patio · Deck · Lift
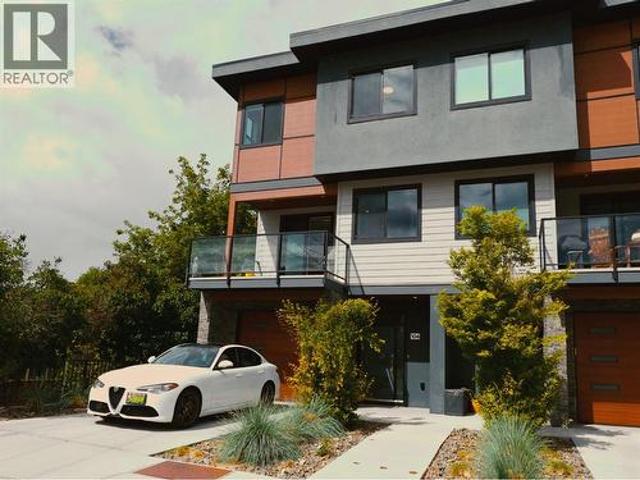
Built by well-respected Brentview Developments, this high-end three-level townhouse showcases quality craftsmanship and thoughtful design throughout. Ideally located just steps from Okanagan Lake, the Farmers’ Market, parks, shopping, wine bars, breweries, marina, and year-round events. Enter through the foyer where your private elevator provides convenient access to all levels. The second floor features a bright, open-concept living space with a beautifully designed kitchen, dining, and living area, seamlessly connecting to a 12' x 11' covered patio. A discreetly positioned powder room adds convenience. The top floor offers well-appointed sleeping quarters, including a spacious primary bedroom with a walk-in closet and 3-piece ensuite. A standout feature is the expansive 12' x 20' covered deck, offering exceptional privacy and panoramic lake and mountain views, accessible from both the primary bedroom and elevator landing. Quality finishes include quartz countertops, high-end applianc
$ 929,000
3954 Valleyview Road, Penticton, BC, V2A 8V8 Luxury House for sale | Listing ID 10395 | Royal LePage Carriage Trade Luxury Properties
View photo
House · for sale
$ 1,775,000
3954 Valleyview Road, Penticton, BC, V2A 8V8 Luxury House for sale | Listing ID 10395 | Royal LePage Carriage Trade Luxury Properties
Penticton
· House
· Fireplace · Deck · Parking · Cellar
Penticton · House · Fireplace · Deck · Parking · Cellar
Welcome to 3954 Valleyview Road, a private estate property offering spectacular views of Skaha Lake, the Penticton Airport, and the city beyond. Set among rolling grassy hills and beautiful pine trees, this peaceful retreat provides a rare sense of space and privacy while remaining close to Penticton’s amenities. The thoughtfully designed rancher features a walkout basement, spacious rooms, and a functional layout ideal for comfortable everyday living and entertaining. Two propane fireplaces add warmth and ambience, while the generous primary bedroom includes a private ensuite. Outside, an expansive deck creates the perfect setting for barbecuing, relaxing, and taking in the impressive panoramic views. The property also features a two-car garage and a tranquil water feature suitable for koi. A low-pitch roof offers excellent potential for solar panels, and the grounds have been thoughtfully maintained with fire safety in mind. Private, scenic, and exceptionally inviting, 3954 Valleyvie
$ 1,775,000
163 Westview Drive, Penticton, BC, V2A 7V9 house for sale | Listing ID 10379 | Royal LePage
View photo
House · for sale
$ 1,599,000
163 Westview Drive, Penticton, BC, V2A 7V9 house for sale | Listing ID 10379 | Royal LePage
Penticton
· House
· Patio · Garden · Parking · Swimming pool
Penticton · House · Patio · Garden · Parking · Swimming pool
Welcome to 163 Westview Drive, an architectural gem in Penticton’s highly sought-after Wiltse area. This 3,278 sq. ft. Home offers breathtaking panoramic views of Okanagan Lake stretching to Peachland, complemented by vibrant city vistas. The heart of the home is an expansive, open-concept main level designed for one-level living. The chef’s kitchen is a showstopper, recently updated with premium Innovation Kitchens cabinetry, an extra-long island, and high-end stainless steel appliances. The living area flows seamlessly onto'killer' patios, perfect for entertaining against a lakefront backdrop. Retreat to the primary suite, featuring a spa-like ensuite, spacious walk-in closet, and a private patio for quiet mornings. The lower level is built for lifestyle, offering a large recreation room, dedicated workshop, and a comfortable guest room. Outside, the fully fenced, low-maintenance yard provides privacy and ample room for a pool. Complete with a double garage and additional RV parking,
$ 1,599,000
116 801 Comox Street, Penticton, BC, V2A 8G5 house for sale | Listing ID 10401 | Royal LePage
View photo
House · for sale
$ 1,029,900
116 801 Comox Street, Penticton, BC, V2A 8G5 house for sale | Listing ID 10401 | Royal LePage
Penticton
· House
· Parking
Penticton · House · Parking
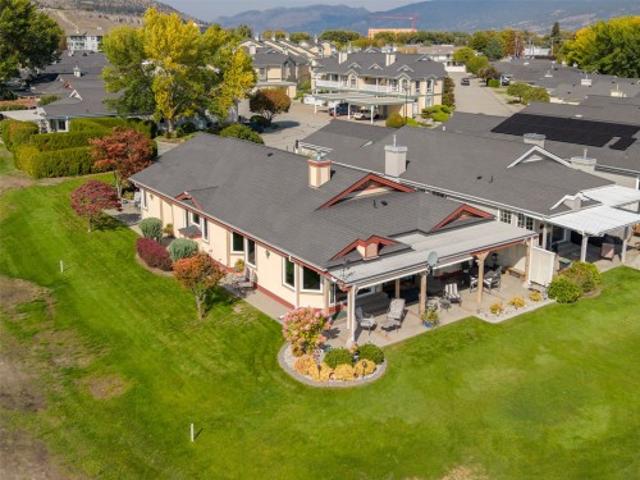
Welcome to Fairway Village! This truly unique property offers a rare opportunity to own a one-of-a-kind, nearly 2,000 sq. Ft. sprawling rancher perfectly situated along the 8th hole of the Penticton Golf & Country Club. The generous primary bedroom features a beautifully updated ensuite and comfortable sitting room, all showcasing expansive golf course views. Thoughtfully designed for both everyday living and entertaining, this single level home enjoys a desirable southwest exposure, offering beautiful morning light and spectacular Okanagan evening sunsets. Recent updates include triple-pane tinted windows, a high-efficiency furnace and heat pump, updated flooring, refreshed kitchen cabinetry, and hot water on demand. Outside, the property continues to impress with a heated double garage featuring new garage doors and updated lighting, along with plenty of open parking for guests and friends. Properties like this rarely come available. Don’t miss your opportunity to own this exceptiona
$ 1,029,900
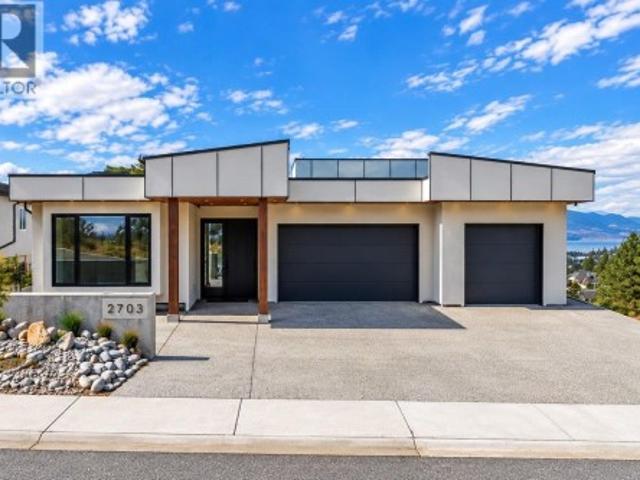
2703 Hawthorn Drive, Penticton, BC, V2A 9A9 house for sale | Listing ID 10398 | Royal LePage
View photo
House · for sale
$ 2,500,000
2703 Hawthorn Drive, Penticton, BC, V2A 9A9 house for sale | Listing ID 10398 | Royal LePage
Penticton
· House
· Patio · Office room · Parking · Balcony · Gym
Penticton · House · Patio · Office room · Parking · Balcony · Gym
This custom modern residence offers rare, uninterrupted lake-to-lake views and was built without compromise. 6 bedroom, 6 bathroom, a theatre, an office room and a gym round out this dream home. Superior ICF construction with spray-foam insulation throughout, delivering exceptional energy efficiency, soundproofing and durability to achieve Step 4 energy efficiency standards, plus a full stucco exterior for enhanced durability and added fire resistance. Filled with natural light through expansive, oversized windows and open glazing, a generous living space flows seamlessly into two beautiful balconies, generous patios and a show-stopping rooftop patio, perfect for entertaining and Okanagan outdoor living. At its heart is a designer high-end kitchen featuring custom LEICHT cabinetry and premium hardwood flooring, both crafted and delivered from Germany. Additional highlights include a dedicated backup generator, triple car garage plus plenty of additional parking in front and two Level 2
$ 2,500,000
102 1 Churchill Avenue, Penticton, BC, V2A 9A7 house for sale | Listing ID 10397 | Royal LePage
View photo
House · for sale
$ 574,000
Updated
102 1 Churchill Avenue, Penticton, BC, V2A 9A7 house for sale | Listing ID 10397 | Royal LePage
Penticton
· House
· Fireplace · Parking
Penticton · House · Fireplace · Parking
Fantastic location, fresh updates, and just steps to Okanagan Beach, the Sicamous, Loco Landing and wonderful beach front restaurants! This bright 2-bedroom, 2-bathroom home at 102-1- Churchill features an open-concept layout with impressive 9-foot ceilings and plenty of natural light. The interior has been refreshed with newer appliances, updated kitchen colours, new flooring, fresh paint throughout, and a modernized fireplace that gives the main living area a clean, contemporary feel. The single garage provides secure parking and extra storage, while the location is a standout—Okanagan Lake Beach and downtown shops, restaurants, and amenities are all just a short walk away. With no age restrictions in the strata and one dog or one cat permitted, this is a great opportunity to own a stylish, move-in-ready home in a highly desirable area close to the heart of the city and steps from the lake
$ 574,000
199 Lower Bench Road, Penticton, BC, V2A 1B2 house for sale | Listing ID 10398 | Royal LePage
View photo
House · for sale
$ 1,349,900
199 Lower Bench Road, Penticton, BC, V2A 1B2 house for sale | Listing ID 10398 | Royal LePage
Penticton
· House
· Patio · Fireplace · Parking
Penticton · House · Patio · Fireplace · Parking
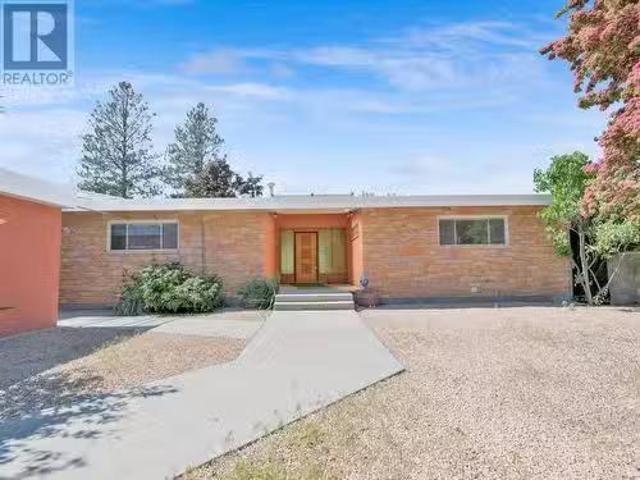
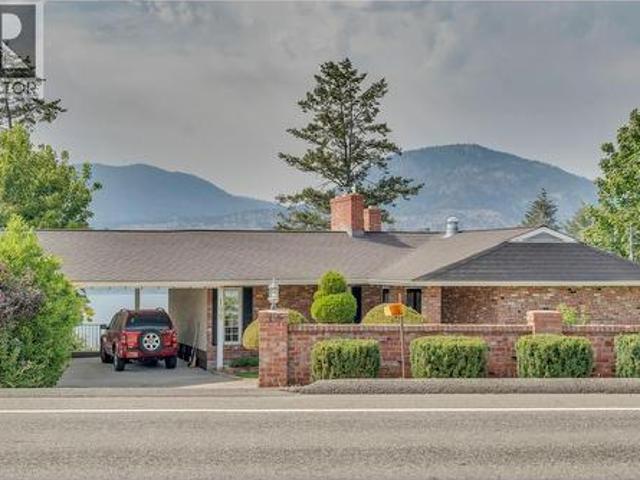
Perched above Okanagan Lake with sweeping views of the water, mountains, and valley below, this original owner home on Lower Bench Road has been a truly magical home for one family since it was built. By night, the marina twinkles to life below with a view that never gets old, no matter how many years you've called this place home. Now, for the first time, it's ready for its next chapter. The home welcomes you with classic brick, a covered carport, and mature, well tended hedges and landscaping, with Okanagan Lake visible the moment you pull into the driveway. Inside, two distinct living spaces on the main level speak to a home built for family life: a bright 300 sq ft living room with a wood paneled accent wall, marble-surround gas fireplace, and a picture window framing stunning lake and mountain views, and a separate, cozier 222 sq ft family room with its own brick wood-burning fireplace, beamed ceiling, and built-in bookshelves opening onto a private patio. The formal dining room l
$ 1,349,900
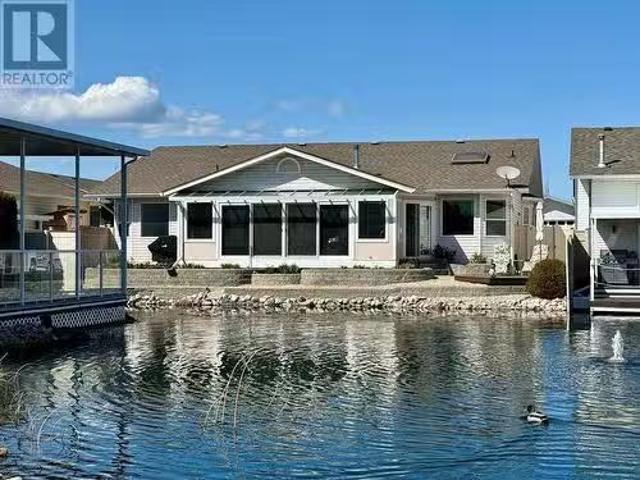
3400 Wilson Street Unit# 190, Penticton, BC, V2A 8J1 house f.
View photo
House · for sale
$ 899,000
$ 415/sq.ft
3400 Wilson Street Unit# 190, Penticton, BC, V2A 8J1 house f.
Penticton
· 2,164 sq.ft · 3 Bedrooms · 2 Baths · House
· Parking
Penticton · 2,164 sq.ft · 3 Bedrooms · 2 Baths · House · Parking
This one-of-a-kind home in The Springs is the original builder’s home spans over 2100 square feet and is the only rancher on the pond in the complex. The spacious formal livingdining room features vaulted ceilings and solid oak hardwood floors that extend into the den with its beautiful built-ins. The enormous eat-in kitchen boasts ample cupboard and counter space, an island, views of the pond, and opens into the large family room with soaring ceilings. A huge sunroom off the kitchen offers stunning views of the pond. The home includes two guest bedrooms and a full bathroom for your family to stay comfortably. The spacious master bedroom features a sliding door to the sunroom, a massive walk-in closet, and an incredible en-suite bathroom with a bidet, separate sinks for him and hers, a separate shower, and plenty of natural light. Additionally, there’s a huge double car garage with a workbench and an extra-large laundry room. Many upgrades have been made, this is a must see! (id:27). S
$ 899,000

Get email alerts

Don't miss out: be the first to know about new properties

The alert was correctly created

On subscribing you accept the conditions of use and the privacy policy
Alert
Receive new ads in your inbox
Save this search
Receive alerts for new listings

We'll send you an email when we have new properties for: "Houses for sale in Penticton"

The alert was correctly created

Lakeshore Towers
Peachwood Village
Get email alerts and be the first to see new listings
Required field
On subscribing I accept the terms of the privacy policy
Perfect! You'll soon start receiving new listings via email
Alert
Receive an email when we have new ads for Houses for sale in Penticton
Save this search
Filters

Bedrooms

Area (sq.ft)

sq.ft
sq.ft

Price

$
$

Filter by property type

Bathrooms

Clear all filters
Receive notifications when new entries are published.