1,662 houses for sale in Bewdley

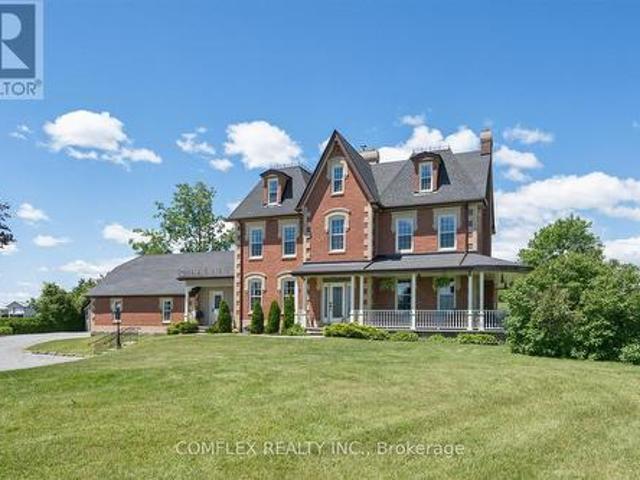
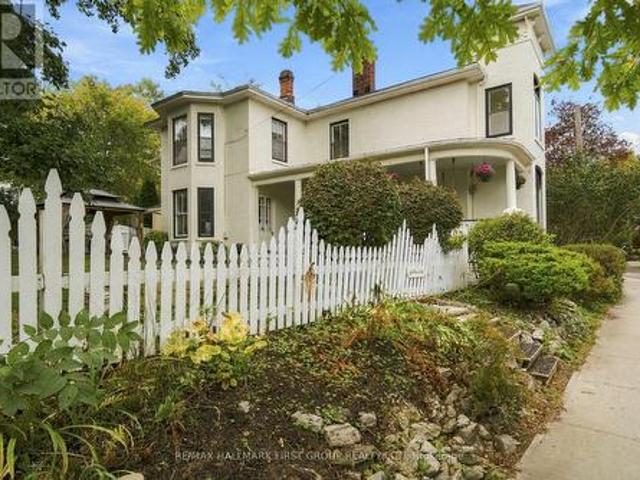
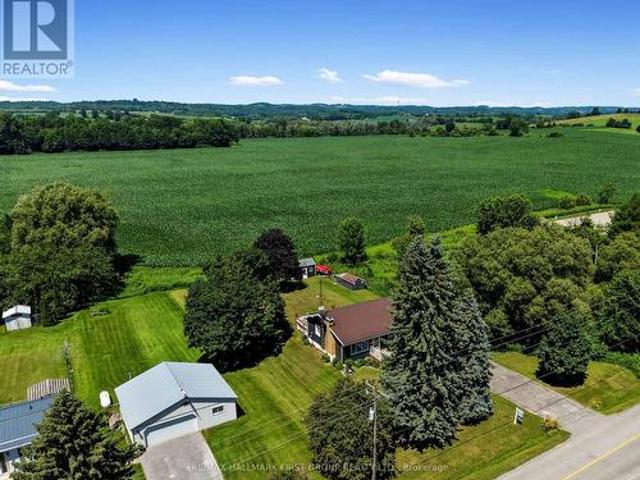
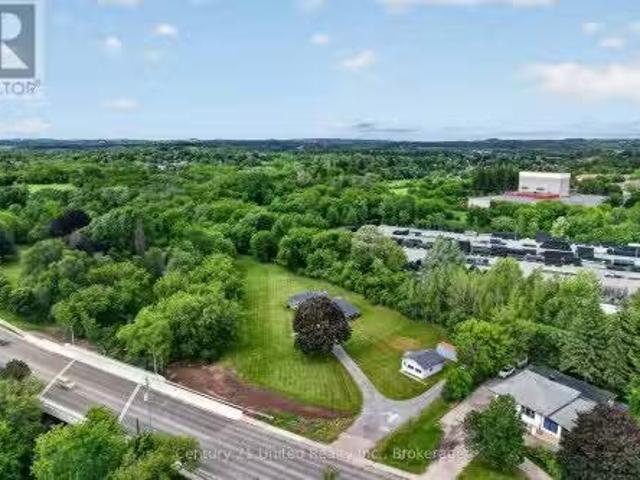
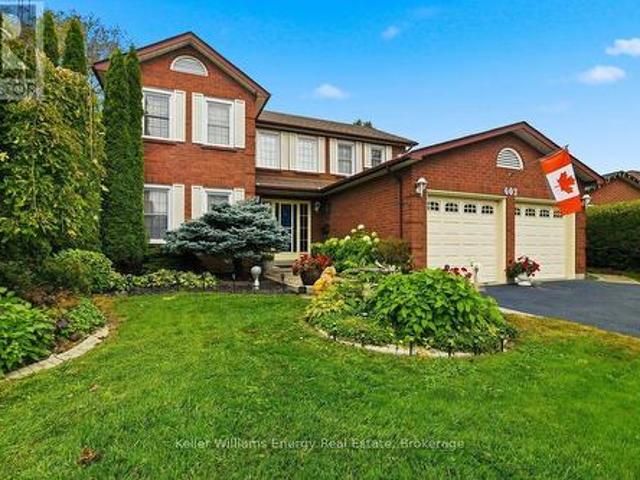
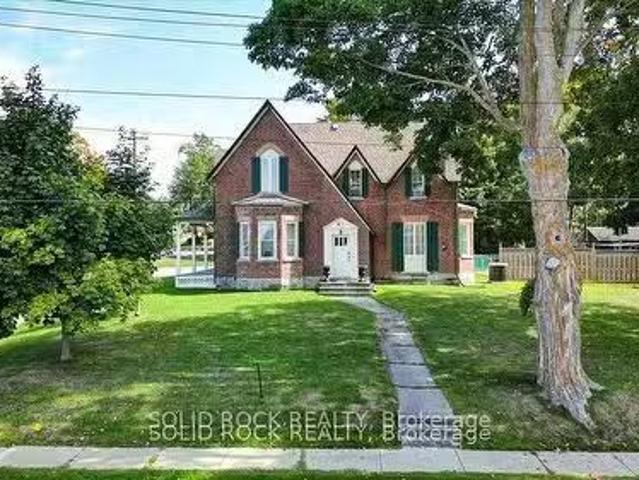
87 Booth Street N, Trent Hills, ON, K0L 1L0 house for sale.
View photo
House · for sale
$ 799,000
New
87 Booth Street N, Trent Hills, ON, K0L 1L0 house for sale.
Bewdley
· 5 Bedrooms · 4 Baths · House
· Garden · Fireplace · Swimming pool · Equipped kitchen
Bewdley · 5 Bedrooms · 4 Baths · House · Garden · Fireplace · Swimming pool · Equipped kitchen
Spacious Century Home Located in Campbellford! Walking Distance to Downtown. This home beautifully blends historic charm, timeless character, and modern conveniences. Updated Eat-In Kitchen: Granite countertops & backsplash, bin wine fridge, Bosch dishwasher, commercial-grade 6-burner stove with BBQ + 2 ovens & industrial hood, secondary prep sinkwet bar, pantry with pull-out shelves, butcher block island, glass-front cupboards, hdwd floors, and a pass-thru to the sunroom with views of the backyard and pool. This kitchen is designed for the gourmet cook in your family and great for entertaining! 4-Season Sunroom: Overlooks the pool, complete with built-in shelving. Main Floor Room: Currently used as an office, easily doubles as a bedroom with closets and storage. The formal Dining Room is so Elegant with a Bay Window and Waterford Crystal Chandelier. The LivingFamily Room is spacious enough for a grand piano, featuring a gas fireplace, built-in bookshelves, and bay window. Its an invit
$ 799,000
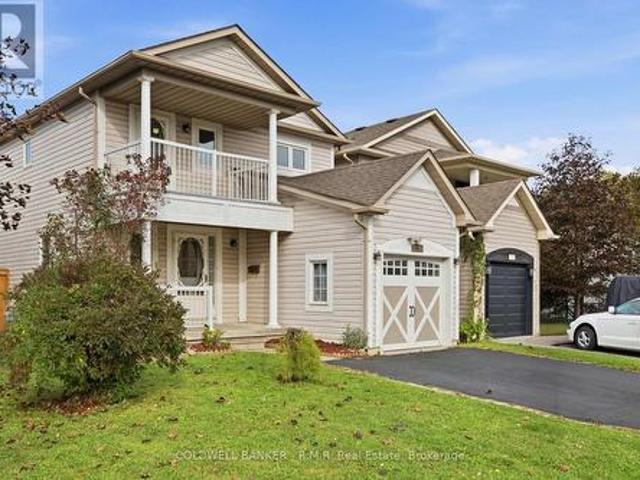
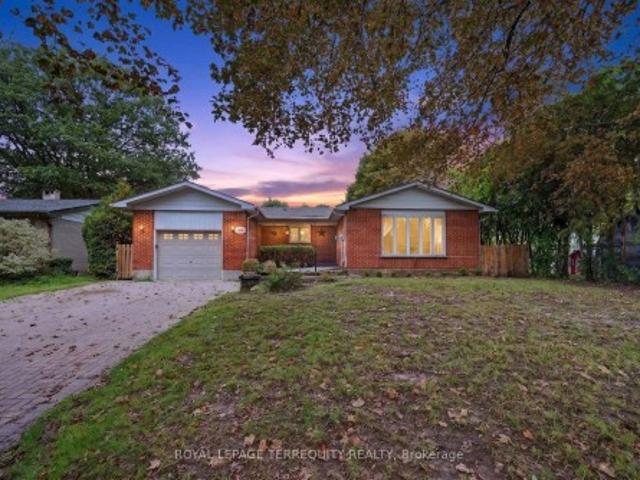
102 Boswell Drive, Clarington Bowmanville, ON, L1C 5C3 house for sale | Listing ID E13862 | Royal LePage
View photo
House · for sale
$ 699,900
New
102 Boswell Drive, Clarington Bowmanville, ON, L1C 5C3 house for sale | Listing ID E13862 | Royal LePage
Bewdley
· House
· Garden · Balcony · Gym · Deck · Cellar
Bewdley · House · Garden · Balcony · Gym · Deck · Cellar
Welcome to this charming 3 bedroom, 3 bathroom home in an amazing Bowmanville location! Lovingly maintained by the original owners, this home offers the perfect combination of comfort, convenience and opportunity. Freshly painted throughout in 2026, with all new windows and sliding door also completed in 2026, the home is move-in ready and waiting for its next chapter. Step outside and enjoy an expansive deck overlooking a peaceful backyard, complete with a gazebo. The perfect setting for morning coffee, summer entertaining or relaxing with family & friends. Inside, the spacious layout offers plenty of room for everyday living, while the unfinished basement provides a blank canvas for the new owners to create additional living space, a home gym, rec room, or whatever suits their needs. The primary bedroom features a recently updated 3 piece bathroom as well as a walkout private balcony. Located within walking distance to an abundance of Bowmanville amenities including shopping, restaur
$ 699,900
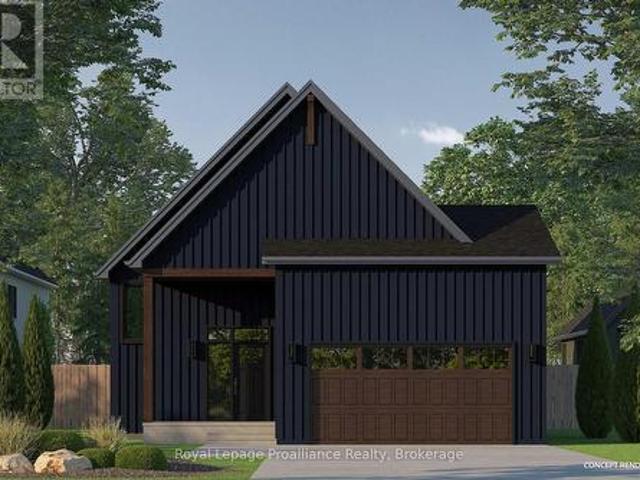
3 Willowbrook Street, Cramahe, ON, K0K 1S0 house for sale | Listing ID X13862 | Royal LePage
View photo
House · for sale
$ 759,292
New
3 Willowbrook Street, Cramahe, ON, K0K 1S0 house for sale | Listing ID X13862 | Royal LePage
Bewdley
· House
· Garden · Deck
Bewdley · House · Garden · Deck
The BJORN is a charming detached bungalow offering 3 bedrooms and 2 bathrooms with 1,655 sqft of living space, set on an oversized lot with no rear neighbours. Perfect for those seeking a spacious yet manageable living space and prefer single-level living with an open and inviting design. Enter through the private foyer, complete with a closet for storage. Ascend a few steps, and find yourself in the heart of the home, where the open-concept kitchen, dining and living room flow seamlessly together. From the living room, you can access the back deck, which offers peaceful views of the natural surroundings. The spacious primary bedroom retreat includes a walk-in closet and a luxurious ensuite bathroom complete with double sinks, along with views overlooking the private backyard. Two additional bedrooms and a full bathroom offer flexibility for family or guests. Nestled in the serene and welcoming community of Colborne and built by prestigious local builder Fidelity Homes. This home comes
$ 759,292
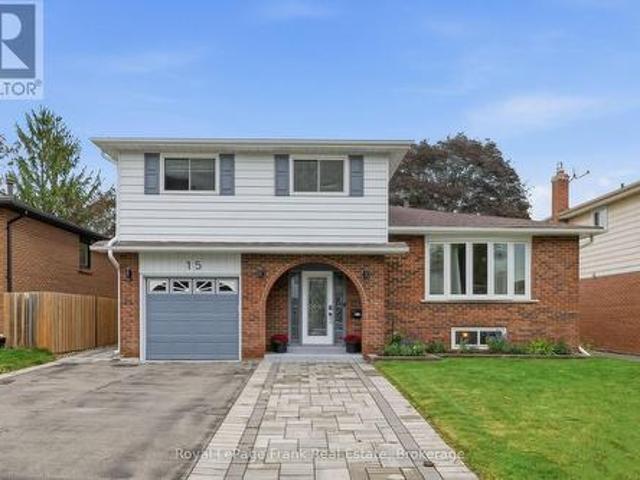
15 Hillier Street, Clarington Bowmanville, ON, L1C 3S5 house for sale | Listing ID E13861 | Royal LePage
View photo
House · for sale
$ 729,900
New
15 Hillier Street, Clarington Bowmanville, ON, L1C 3S5 house for sale | Listing ID E13861 | Royal LePage
Bewdley
· House
· Patio · Garden · Swimming pool
Bewdley · House · Patio · Garden · Swimming pool
Immaculate, updated, and finished top-to-bottom! Welcome to 15 Hillier Street, a stunning 4-level side split situated on a quiet street in Bowmanville's highly desirable Waverley neighbourhood. Tastefully updated throughout, this turn-key home features gleaming hardwood flooring, modern pot lights, and fresh paint. The main level boasts formal living and dining rooms alongside an eat-in kitchen that seamlessly overlooks the bright family room. Upstairs offers 3 generous bedrooms and an updated 5-piece bathroom. The fully finished lower level extends your living space with a large recreation room illuminated by above-grade windows, a newly added full bathroom, a dedicated laundry area, and abundant storage space. Step outside to a private, fully fenced backyard sanctuary that truly has it all! Enjoy summer dips in the above-ground pool, relax under the gazebo on the patio, harvest fresh produce from your own kitchen garden, and store your equipment in the garden shed-all while maintaini
$ 729,900
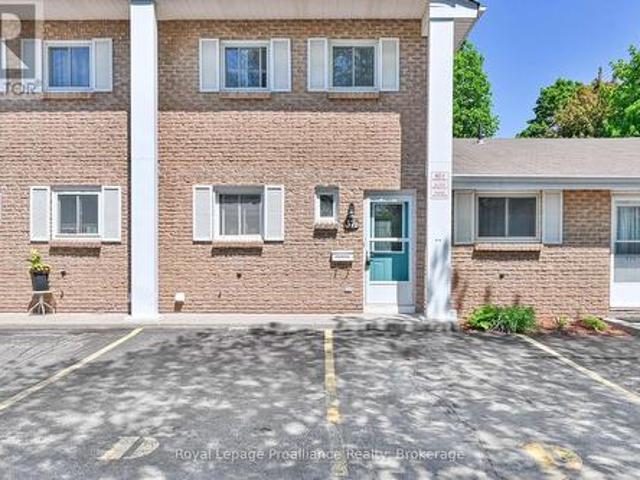
D 37 Young Street, Brighton, ON, K0K 1H0 townhouse for sale | Listing ID X13866 | Royal LePage
View photo
Townhouse · for sale
$ 389,000
New
D 37 Young Street, Brighton, ON, K0K 1H0 townhouse for sale | Listing ID X13866 | Royal LePage
Bewdley
· Townhouse
· Parking
Bewdley · Townhouse · Parking
Welcome home to this beautifully maintained 2-bedroom, 2-bathroom condo perfectly situated in a prime downtown location. Offering the ultimate in convenience, you are just a short walk away from local schools, grocery stores, and all the fantastic amenities Brighton has to offer. Inside, the home shines with pride of ownership, featuring tasteful updates to both the kitchen and the upstairs bathroom. The generous sized living/dining room opens up through a sliding glass door to a truly unique feature: a three-season room, perfect for sipping your morning coffee or relaxing with a book. Complete with 2 assigned parking spaces, this turnkey property is an incredible opportunity. Whether you are a first-time buyer looking to break into the market, a downsizer seeking low-maintenance living, or a say investor looking to add to your portfolio, this property is a must-see! (Id: 7525)
$ 389,000
134 Switzer Drive, Oshawa, ON, L1G 3J7 house for sale | Listing ID E13869 | Royal LePage
View photo
House · for sale
$ 759,000
New
134 Switzer Drive, Oshawa, ON, L1G 3J7 house for sale | Listing ID E13869 | Royal LePage
Bewdley
· House
· Garden · Parking · Cellar
Bewdley · House · Garden · Parking · Cellar
Exceptional space, versatility and income potential in Oshawa's established Centennial neighbourhood! This upgraded detached bungalow sits on a generous 66.06 x 101.27 ft. Lot and features a legal basement apartment with separate hydro meters-ideal for extended families, multigenerational living or buyers seeking rental income to help offset ownership costs. The bright main level offers approximately 1,400 sq. Ft. of comfortable living space, including 3 generous bedrooms, a full bathroom, a sun-filled living room, a spacious eat-in kitchen overlooking the front yard and its own laundry. The fully finished walkout basement apartment features fresh paint and new flooring, 3 bedrooms, a separate kitchen, a full bathroom plus a powder room, a spacious ground-level living room and separate laundry, providing excellent flexibility for owner-occupiers and investors alike. Enjoy a fully fenced backyard with wide side access, an attached garage and a huge driveway, with total parking for up to
$ 759,000
648 Berwick Crescent, Oshawa Mclaughlin, ON, L1J 3E7 house for sale | Listing ID E13865 | Royal LePage
View photo
House · for sale
$ 659,900
New
648 Berwick Crescent, Oshawa Mclaughlin, ON, L1J 3E7 house for sale | Listing ID E13865 | Royal LePage
Bewdley
· House
· Cellar
Bewdley · House · Cellar
Welcome to 648 Berwick Crescent, a beautifully renovated 3+1 bedroom, 3 bathroom semi-detached home on an impressive 115+ ft. Deep lot in the established McLaughlin community. Offering over 1,200 sq. Ft. plus a fully finished basement, this move-in-ready home is an excellent fit for first-time buyers, growing families or anyone looking for stylish, turnkey living with plenty of additional space. The bright, open-concept main floor is filled with natural light and features quality engineered hardwood flooring that continues throughout the second level. Fully renovated in 2018, the kitchen features quartz countertops, newer appliances, a large centre island and an open layout overlooking the living area-perfect for everyday living and entertaining. Upstairs, you'll find a huge primary bedroom with ample closet space, along with two additional bedrooms and a beautifully renovated bathroom featuring a jet tub, rain shower head and heated towel rack. All three bathrooms have been thoughtful
$ 659,900
408 Simcoe Street N, Oshawa O'Neill, ON, L1G 4T6 house for sale | Listing ID E13865 | Royal LePage
View photo
House · for sale
$ 799,000
New
408 Simcoe Street N, Oshawa O'Neill, ON, L1G 4T6 house for sale | Listing ID E13865 | Royal LePage
Bewdley
· House
· Garden · Cellar
Bewdley · House · Garden · Cellar
Step back in time and discover a home with a story to tell! This stately 1922 Edwardian-style residence is brimming with charm, character, and original architectural details that are becoming increasingly difficult to find. Set in one of Oshawa's most established neighborhoods and backing directly onto Alexandra Park, this distinctive home offers exceptional space and endless possibilities for growing families, multi-generational living, or buyers looking to create something truly special. From the moment you arrive, you'll appreciate the presence and craftsmanship of this character-filled home. Highlights include three inviting porches, beautiful original wood trim and doors, impressive 10' baseboards, double French pocket doors, and timeless stained-glass windows. A separate side entrance to the basement adds further flexibility and potential. The location is hard to beat! Enjoy Alexandra Park right beyond your backyard, while Dr. S.J. Phillips Public School, O'Neill Collegiate & Voc
$ 799,000
80 George Street, Trent Hills Warkworth, ON, K0K 3K0 house for sale | Listing ID X13863 | Royal LePage
View photo
House · for sale
$ 629,900
New
80 George Street, Trent Hills Warkworth, ON, K0K 3K0 house for sale | Listing ID X13863 | Royal LePage
Bewdley
· House
· Garden · Office room · Parking · Deck
Bewdley · House · Garden · Office room · Parking · Deck
Charming 4 bed, 2 bath raised bungalow with an attached 2 car garage in the town of Warkworth. The bright main level is designed for both comfortable family living and easy entertaining. It features a large kitchen that flows seamlessly into the dining room, alongside a cozy living room. Down the hall, you will find three generously sized bedrooms and a full 4-piece bathroom. For added convenience, the main-floor laundry room includes a direct walk-out to the back deck, making outdoor dining or hanging laundry a breeze. Downstairs, the fully finished lower level expands your living space significantly. This versatile floor boasts a sprawling rec room complete with a dedicated workout area, a private fourth bedroom, and a 3. Piece bathroom. An ideal setup for guests, teenagers, or a private home office. Step outside to truly appreciate this impressive property. The back deck provides a peaceful spot to relax, entertain, and overlook the expansive, private backyard. Hobbyists and DIY ent
$ 629,900
52 Jackson Road, Trent Hills, ON, K0L 1Y0 house for sale | Listing ID X13862 | Royal LePage
View photo
House · for sale
$ 549,900
New
52 Jackson Road, Trent Hills, ON, K0L 1Y0 house for sale | Listing ID X13862 | Royal LePage
Bewdley
· House
· Garden · Balcony
Bewdley · House · Garden · Balcony
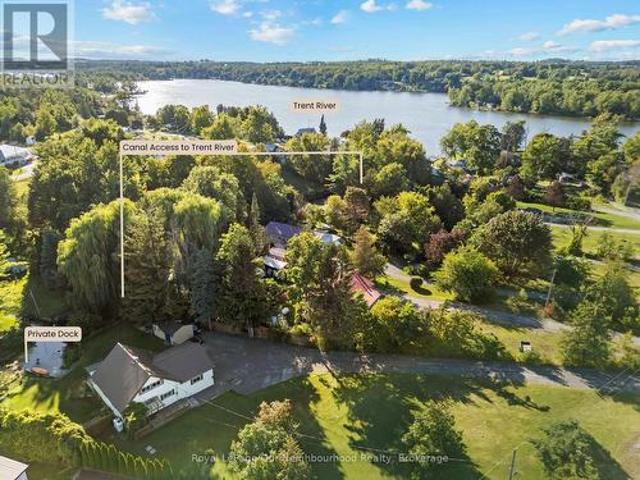
Set on just over half an acre backing onto a peaceful canal, this home offers direct boatable water access from your private dock to the Trent River. Inside, the newly renovated open-concept main level features a kitchen with plenty of storage and an island with breakfast bar, opening to the dining area and living room with a large window. Step into the enclosed sunroom, where wall-to-wall windows overlook the lush yard and canal, creating a great three-season extension of the living space. The main-floor primary bedroom features an updated ensuite with dual sinks and a walk-in shower with dual shower heads. Upstairs are two additional bedrooms, one with a walk-out to a private balcony. A great spot to start and end your day. The finished lower level offers a rec room, laundry, workshop and additional storage. Outside, the private and peaceful yard offers plenty of room to take in nature. Outdoor recreation is right at your doorstep, paddle out from your own dock, keep the bigger boat
$ 549,900
20 Timberlane Court, Clarington, ON, L1E 2H1 house for sale | Listing ID E13862 | Royal LePage
View photo
House · for sale
$ 1,379,900
New
20 Timberlane Court, Clarington, ON, L1E 2H1 house for sale | Listing ID E13862 | Royal LePage
Bewdley
· House
· Patio · Garden · Parking · Fireplace · Cellar
Bewdley · House · Patio · Garden · Parking · Fireplace · Cellar
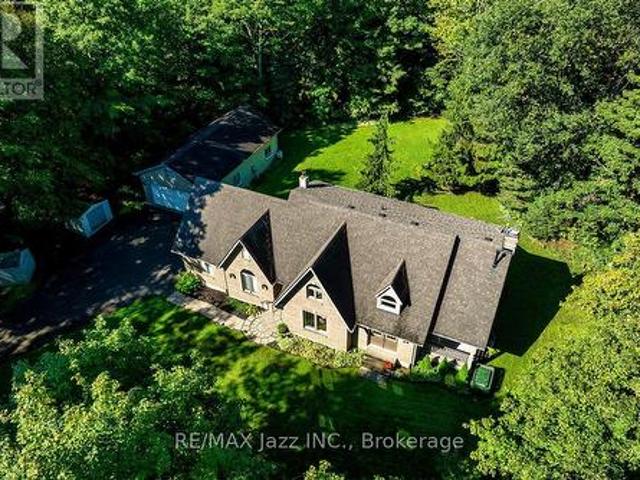
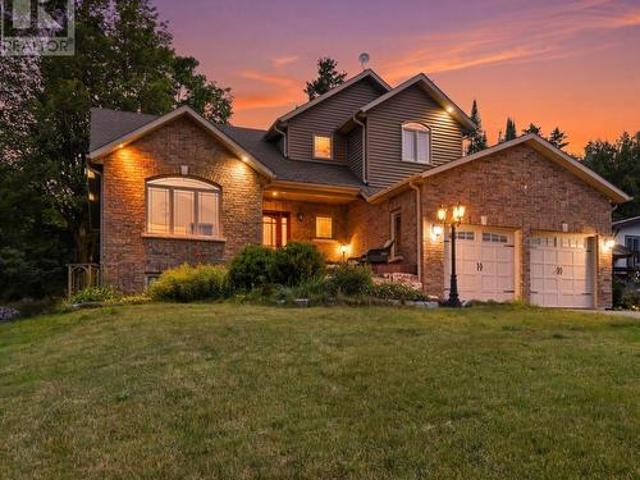
Discover the privacy and natural beauty of 20 Timberlane Court. An exceptional 1+ acre ravine property tucked away on a quiet, sought-after court in Clarington. Surrounded by mature evergreens and lush greenery, this custom-built Andelwood Homes residence offers a peaceful setting with plenty of room to live, entertain and enjoy the outdoors. Built in 1995, the home features 2,287 sq ft across two levels, plus a full unfinished walk-up basement with oversized windows, cold cellar and roughed-in bathroom. The main level offers a bright, inviting layout with hardwood floors, formal dining room and an expansive kitchen with centre island, breakfast area and garden door walkout to the patio and gazebo. The impressive great room is framed by oversized windows overlooking woodlands and features a gas fireplace, creating a warm and welcoming gathering space. A mudroom with access to the attached double garage and a 2-piece powder room complete the main floor. Upstairs, the spacious primary su
$ 1,379,900
24 Andrew Drive, Kawartha Lakes Lindsay, ON, K9V 5W6 house for sale | Listing ID X13863 | Royal LePage
View photo
House · for sale
$ 629,900
New
24 Andrew Drive, Kawartha Lakes Lindsay, ON, K9V 5W6 house for sale | Listing ID X13863 | Royal LePage
Bewdley
· House
· Patio · Parking · Air conditioning
Bewdley · House · Patio · Parking · Air conditioning
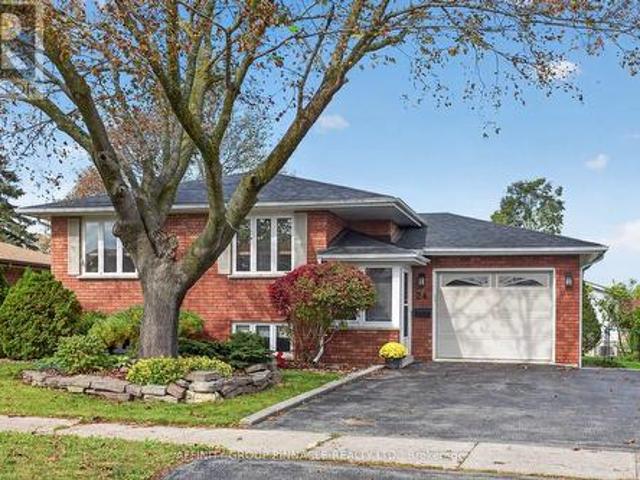
Welcome to 24 Andrew Drive in Lindsay! This beautiful all-brick 2+1 bedroom, 2-bathroom bungalow is nestled in a highly sought-after, quiet location and has been meticulously maintained while benefiting from a long list of updates and fabulous features throughout. The main floor offers a gorgeous updated kitchen with new appliances, a beautifully renovated bathroom, spacious entrance with direct access to the attached garage, newer flooring, fresh paint, and new lighting throughout. Enjoy the adorable enclosed front porch, perfect for your morning coffee, as well as the fantastic covered patio overlooking the fully fenced backyard-ideal for relaxing or entertaining. The finished lower level adds even more living space with a spacious family room, third bedroom, 3-piece bathroom, high ceilings, and tons of storage. Major updates include a new roof in 2024 and new heat pump/central air in 2026. This stunning home is truly move-in ready and offers the perfect blend of comfort, style, and
$ 629,900
106 Starr Boulevard, Kawartha Lakes Little Britain, ON, K0M 2C0 house for sale | Listing ID X13861 | Royal LePage
View photo
House · for sale
$ 1,249,000
New
106 Starr Boulevard, Kawartha Lakes Little Britain, ON, K0M 2C0 house for sale | Listing ID X13861 | Royal LePage
Bewdley
· House
· Fireplace · Deck · Parking
Bewdley · House · Fireplace · Deck · Parking
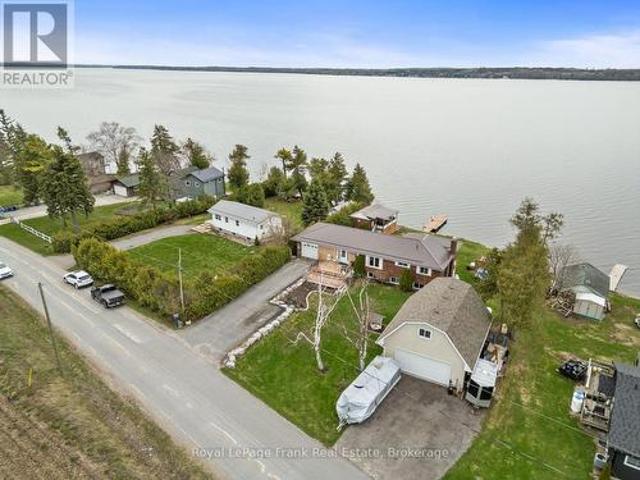
Shop. kawartha lakes waterfront. Bungalow! This kind of Lake Scugog property doesn't come along often. Brick & stone WATERFRONT Bungalow with spectacular Western Sunsets, panoramic lake views, flexible multi-generational living, a waterfront Bunkie AND a Separate Oversized Heated GARAGE/SHOP with LOFT! Whether your wish list is for waterfront living, room for the family, a serious workshop, storage, or space to pursue your hobbies, this one checks the boxes. Set on a spacious lakeside lot, this unique 2+1 bedroom bungalow offers a unique opportunity. Bright Living & Dining area w/ hardwood floors & large windows framing the ever-changing views of Lake Scugog. Eat-in Kitchen overlooks the water, Primary Bedroom offers multiple windows-perfect for waking up to morning water views. Lower Level w/ multiple: entrances, ideal for extended family w/ large Family Room, propane fireplace, room for a pool table, a Sunroom with W/O to the deck, Kitchenette, 3rd Bedrm & Bath. And then there's the
$ 1,249,000
332 Carnegie Beach Road, Scugog, ON, L9L 1B6 house for sale | Listing ID E13861 | Royal LePage
View photo
House · for sale
$ 899,900
New
332 Carnegie Beach Road, Scugog, ON, L9L 1B6 house for sale | Listing ID E13861 | Royal LePage
Bewdley
· House
· Parking · Cellar
Bewdley · House · Parking · Cellar
Experience the perfect blend of comfort, nature, and refined design on Scugog Island. Set on an expansive 72' x 200' East-facing lot, this thoughtfully designed 2010 bungaloft offers approximately 2,560 sq. Ft. of total living space and a lifestyle that feels both peaceful and connected. Inside, the main level welcomes you with 9-foot ceilings and an airy, open layout. A vaulted living room frames tranquil sightlines toward Scugog Lake, while the kitchen impresses with a walk-in pantry and seamless flow for entertaining. The main-floor primary suite offers everyday luxury with a spacious 5-piece ensuite including heated floors, complemented by convenient main-floor laundry and mudroom/ garage access. The finished basement expands your living options with two generous recreation rooms, ideal for hosting, relaxing, or creating flexible family spaces. With 3+1 bedrooms and 4 washrooms, this home adapts beautifully to growing families or guests. Outside, enjoy a brick-front exterior with s
$ 899,900
2279 Hackett Place, Oshawa, ON, L1L 0B3 house for sale | Listing ID E13863 | Royal LePage
View photo
House · for sale
$ 1,090,000
New
2279 Hackett Place, Oshawa, ON, L1L 0B3 house for sale | Listing ID E13863 | Royal LePage
Bewdley
· House
· Garden · Office room · Fireplace · Parking · Cellar
Bewdley · House · Garden · Office room · Fireplace · Parking · Cellar
Bright and spacious 4-bedroom, 4-bathroom detached home on a premium 50 ft lot, tucked away on a quiet street in North Oshawa's sought-after Windfields community. Offering approximately 3,144 sq ft above grade, this home has been freshly painted and updated with brand new hardwood flooring throughout and new pot lights from the entry to the kitchen. The main floor features a combined formal living and dining room, a family room with gas fireplace, a kitchen with pantry and breakfast bar, a sun-filled breakfast area with walk-out to the fully fenced yard, and a private office with French doors, perfect for working from home. Convenient main floor laundry. Upstairs you will find four generous bedrooms, three full bathrooms and a versatile loft, ideal as a media room, study or play area. The primary bedroom offers a private ensuite and walk-in closet. Double attached garage plus private double driveway, parking for 4. The full unfinished basement is ready for your personal touch. Steps to
$ 1,090,000
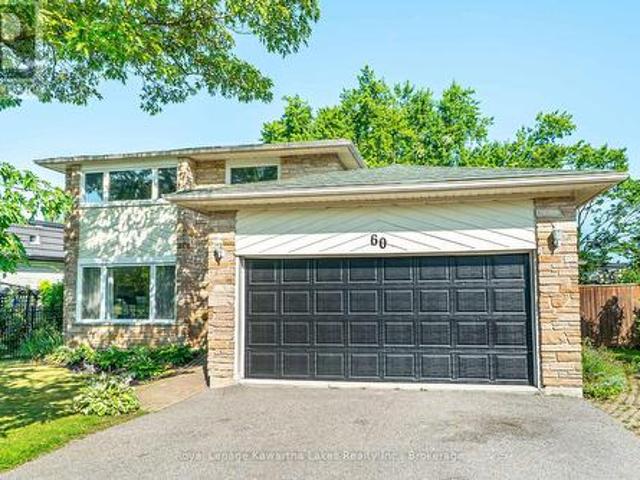
60 Sanderling Crescent, Kawartha Lakes Lindsay, ON, K9V 4N2 house for sale | Listing ID X13860 | Royal LePage
View photo
House · for sale
$ 655,000
New
60 Sanderling Crescent, Kawartha Lakes Lindsay, ON, K9V 4N2 house for sale | Listing ID X13860 | Royal LePage
Bewdley
· House
· Garden · Fireplace · Deck · Parking
Bewdley · House · Garden · Fireplace · Deck · Parking
Spacious and inviting 2-storey family home offering 4+1 bedrooms and 4 bathrooms in a sought-after neighbourhood. The main floor features a bright kitchen with a large centre island, perfect for family gatherings, a cozy family room with fireplace and walkout to the deck, formal dining room, sunken living room, and a convenient laundry room with direct access to the attached 2-car garage. Upstairs, the generous primary suite includes his and her closets and a 3-piece ensuite, while three additional bedrooms and a 5-piece main bath provide plenty of space for the whole family. The lower level offers a large rec room with fireplace, an additional bedroom, 3-piece bathroom, utility room, and ample storage. Outside, enjoy the private, fully fenced backyard complete with a hot tub-an ideal space for relaxing or entertaining. This exceptional home combines space, comfort, and functionality for today's growing family. (Id: 27)
$ 655,000
20 Eakins Crescent, Kawartha Lakes Lindsay, ON, K9V 6J9 house for sale | Listing ID X13861 | Royal LePage
View photo
House · for sale
$ 619,900
New
20 Eakins Crescent, Kawartha Lakes Lindsay, ON, K9V 6J9 house for sale | Listing ID X13861 | Royal LePage
Bewdley
· House
· Cellar
Bewdley · House · Cellar
Stunning Detached Bungalow in the Growing Community of Lindsay Welcome to the perfect family retreat in a quiet, highly desirable neighborhood. This beautifully maintained detached bungalow offers a functional and spacious layout with three generous main-floor bedrooms, including a private primary suite with its own ensuite bath. The expansive partially finished basement features an additional bedroom and a 3-piece bathroom, providing excellent flexibility for a potential in-law suite, guest accommodations, or a large family recreation area. Filled with natural light throughout, the home feels bright, warm, and inviting. Recent updates include an owned hot water tank (2025) and newly paved driveway asphalt (2025). Conveniently located just steps from schools and public transit, with quick access to the highway and only 35 minutes from Peterborough, this home combines comfort, convenience, and outstanding value (id: 27)
$ 619,900
1150 Raglan Road E, Oshawa, ON, L1H 7K4 house for sale | Listing ID E13485 | Royal LePage
View photo
House · for sale
$ 4,130,009
Updated
1150 Raglan Road E, Oshawa, ON, L1H 7K4 house for sale | Listing ID E13485 | Royal LePage
Bewdley
· House
· Office room · Cellar
Bewdley · House · Office room · Cellar
Perched atop a picturesque 2-acre hilltop on the protected Oak Ridges Moraine, this exceptional custom-built estate blends timeless craftsmanship, modern efficiency, and country privacy just minutes from Hwy 407. Defined by its stunning wraparound veranda, the home offers breathtaking panoramic views and an inviting space to relax, entertain, and enjoy the surrounding countryside. Outstanding curb appeal is enhanced by custom granite stone facing surrounding the foundation, creating a distinctive estate-quality finish. Offering beautifully maintained living space plus a registered legal 1-bedroom basement apartment, this one-of-a-kind property provides exceptional flexibility for multigenerational living or income potential. Inside you'll find hardwood flooring throughout, spacious principal rooms, a beautiful custom staircase, executive office/library, quartz kitchen countertops, and a thoughtfully designed layout ideal for family living and entertaining. The fully finished third floo
$ 4,130,009
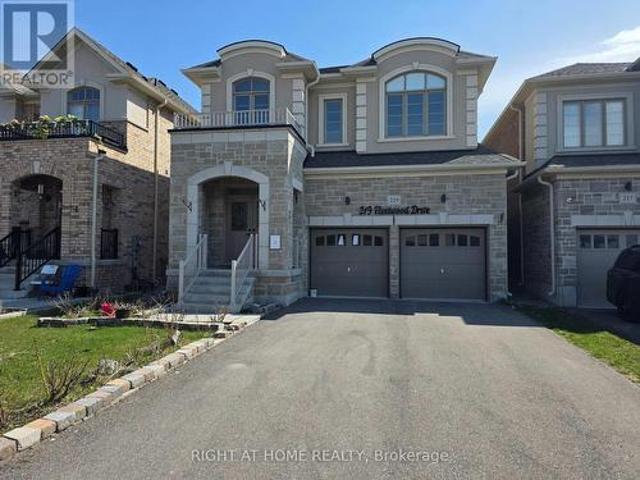
219 Fleetwood Drive, Oshawa, ON, L1K 3E7 house for sale | Listing ID E13862 | Royal LePage
View photo
House · for sale
$ 945,000
New
219 Fleetwood Drive, Oshawa, ON, L1K 3E7 house for sale | Listing ID E13862 | Royal LePage
Bewdley
· House
· Fireplace · Parking · Air conditioning
Bewdley · House · Fireplace · Parking · Air conditioning
Situated on pie-shaped lot, 4 spacious bedrooms, 3.5 bathrooms, and a 2-car garage. The open-concept design with 9-ft ceilings and hardwoodfloors on the main level, abundance of natural light. Family room with a fireplace. New water tank and AC unit, pot lights throughout. Brand new carpet in all bedrooms. Clean, Move-in Ready. Surrounded by top-rated schools, beautiful parks, shops and restaurants. Sold Under Power Of Sale Therefore As Is/Where Is Without AnyWarranties From The Seller. Buyers To Verify And Satisfy Themselves Re: All Information (id: 27)
$ 945,000
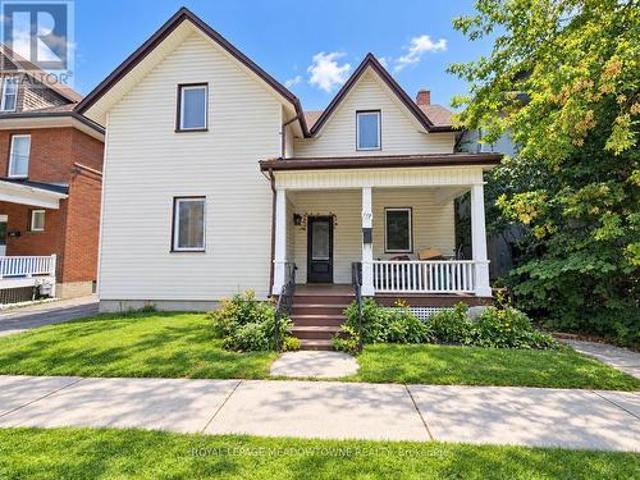
119 Colborne Street E, Oshawa, ON, L1G 1M3 house for sale | Listing ID E13863 | Royal LePage
View photo
House · for sale
$ 724,888
New
119 Colborne Street E, Oshawa, ON, L1G 1M3 house for sale | Listing ID E13863 | Royal LePage
Bewdley
· House
· Office room · Cellar
Bewdley · House · Office room · Cellar
Welcome to this beautifully upgraded home in the heart of Oshawa, offering the perfect blend of style, space and versatility. This home is a great opportunity for a family looking to settle down or an investor looking for the newest addition to their portfolio. From the moment you walk in, you'll notice an abundance of natural light enhanced by pot lights that make this home bright and inviting after a long day. Take a look around and fall in love with the tasteful upgrades, modern finishes and spacious rooms that make this home the one. The finished basement provides excellent flexibility for an in-law suite, private home office, entertainer's den or playroom. The choice is yours! With three separate entrances, this home also offers great multi-unit potential. Just a few steps away, you'll find a Costco and NoFrills among many other shops and restaurants. UOIT, Oshawa Centre, Highway 401, GO station, parks, entertainment and more are all conveniently located nearby. This an opportunit
$ 724,888
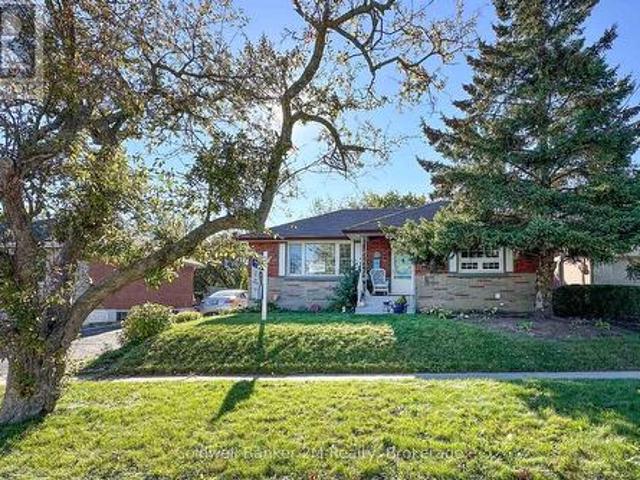
64 Harris Avenue, Oshawa Mclaughlin, ON, L1J 5K7 house for sale | Listing ID E13862 | Royal LePage
View photo
House · for sale
$ 639,900
New
64 Harris Avenue, Oshawa Mclaughlin, ON, L1J 5K7 house for sale | Listing ID E13862 | Royal LePage
Bewdley
· House
· Patio · Garden · Parking · Air conditioning · Cellar
Bewdley · House · Patio · Garden · Parking · Air conditioning · Cellar
Welcome to this all-brick bungalow nestled on a quiet, tree-lined street in a highly convenient Oshawa location. Situated on a private 56-foot-wide lot, this cozy home offers a very private backyard and plenty of outdoor space including a 33 x 18 foot patio to enjoy. The basement features an in-law suite setup with a separate entrance, offering flexibility and additional living space. Gas furnace & AC (2022), updated hydro panel & vinyl windows. An oversized detached block garage with hydro provides plenty of room for parking, storage, a workshop, or hobbies. There is an attached shed (13 x 12 ft) at the back of the garage. Located just steps from the Oshawa Shopping Centre, schools, parks, and everyday amenities. Enjoy easy access to Highway 401, Lakeridge Health Oshawa, and the Oshawa Golf Course, with both public and Catholic elementary and secondary schools nearby. A well-located home on a great street with plenty of potential-perfect for first-time buyers, downsizers, or those loo
$ 639,900
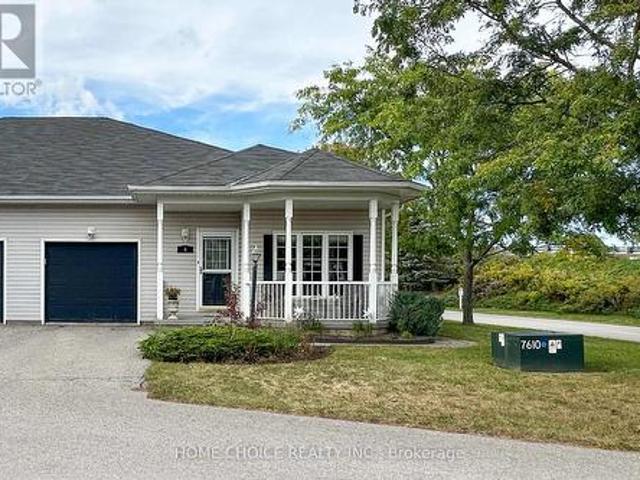
8 Hinkley Trail, Clarington, ON, L1B 1P4 house for sale | Listing ID E13859 | Royal LePage
View photo
House · for sale
$ 599,900
New
8 Hinkley Trail, Clarington, ON, L1B 1P4 house for sale | Listing ID E13859 | Royal LePage
Bewdley
· House
Bewdley · House
Discover the relaxed, carefree lifestyle you've been looking for in this beautiful semi-detached bungalow, ideally situated in the sought-after adult lifestyle community of Wilmot Creek along the shores of Lake Ontario. From the moment you arrive, you'll appreciate the pride of ownership and inviting curb appeal. The charming front porch welcomes you into a home designed for comfortable, easy living. At the rear, the spacious back porch with its large awning creates the perfect spot to enjoy your morning coffee, entertain friends, or simply relax and take in the peaceful surroundings. Step inside and you'll find a bright, welcoming open-concept layout with spacious principal rooms and an easy flow throughout. The living room is filled with natural light from the large picture window and features a cozy fireplace-an inviting space to gather with family and friends or unwind at the end of the day. The kitchen offers an abundance of cupboard space and built-in appliances, providing plenty
$ 599,900
108 James Street E, Cobourg, ON, K9A 1H3 house for sale | Listing ID X13858 | Royal LePage
View photo
House · for sale
$ 819,000
108 James Street E, Cobourg, ON, K9A 1H3 house for sale | Listing ID X13858 | Royal LePage
Bewdley
· House
· Garden
Bewdley · House · Garden
A Vintage Soul with Modern Style. Premier college st & james st e location! Live in one of Cobourg's most desired locales amidst Century & Vintage homes, Old growth Trees & Established Gardens. Stroll to Downtown, Victoria Park, Beach, Marina & Lake Ontario Boardwalk, Farmer's Market & all your favourite shops & dining. Contemporary with Charisma. All-brick 1958 Bungalow. 3+1BR 2Bath, 1425 sq ft Main Floor PLUS a fully finished LL. Large windows bring soft, natural light & pretty neighbourhood views. Rooms are back! French doors separate the Living & Dining Rooms. A separate, bright, ample Kitchen features quartzite counters, marble flooring & custom built, painted-wood cabinetry. Original oak strip floors are dramatically stained black. Convenient MN FL Laundry on MN FL by kitchen. Enjoy wonderful privacy in the fenced backyard framed by mature trees & lovingly nurtured perennial gardens: Cherry trees, Hydrangeas, Wisteria, Roses, Honeysuckle, Clematis, Mint, fragrant Lily of the Vall
$ 819,000
422 7A Highway, Cavan Monaghan Cavan Twp, ON, L0A 1C0 house for sale | Listing ID X13843 | Royal LePage
View photo
House · for sale
$ 1,249,900
422 7A Highway, Cavan Monaghan Cavan Twp, ON, L0A 1C0 house for sale | Listing ID X13843 | Royal LePage
Bewdley
· House
· Garden · Fireplace · Deck · Parking · Air conditioning · Cellar
Bewdley · House · Garden · Fireplace · Deck · Parking · Air conditioning · Cellar
Impressive custom brick/stone bungalow, boasting over 2500 sf of luxurious living space on the main level plus full WALKOUT basement and attached heated 3-car garage with 2 overhead doors. Nestled on an expansive 1.74 ACRES, this home offers a serene lifestyle with panoramic views overlooking farmlands and the Cavan Hills, complete with a spring-fed POND, ranging from 10-14 ft deep. As you enter the front foyer, there is a convenient den plus the grandeur of a spacious great room, accentuated by a striking stone fireplace and a unique waffle-patterned feature wall. Gleaming hardwood floors flow throughout the home with an abundance of crown mouldings and pot lights. The chef's kitchen is a culinary delight, equipped with stainless steel appliances, a granite countertop, ceramic backsplash, and an island with a veggie sink. The adjacent large dining area opens onto a generous deck, designed with tempered regal glass for unobstructed views of the backyard and fire pit area, ideal for ent
$ 1,249,900
704 Latimer Way W, Peterborough Monaghan Ward 2, ON, K9K 0H4 house for sale | Listing ID X13859 | Royal LePage
View photo
House · for sale
$ 739,000
704 Latimer Way W, Peterborough Monaghan Ward 2, ON, K9K 0H4 house for sale | Listing ID X13859 | Royal LePage
Bewdley
· House
· Fireplace · Parking · Cellar
Bewdley · House · Fireplace · Parking · Cellar
Bright, sun-filled, carpet-free detached home offering 4 spacious bedrooms and 2.5 bathrooms. The main floor features 9-ft ceilings, pot lights, stainless steel appliances, new vinyl and tile flooring, a cozy fireplace in the family room, hardwood stairs, interior access to the garage, and a kitchen with quartz countertops and backsplash. Quartz countertops are also featured in the bathrooms. The second floor has new vinyl flooring and the convenience of a washer and dryer. The full-height basement offers good ceiling height and a rough-in for a full bathroom. New vinyl flooring throughout the main and second floors. (Id: 7525)
$ 739,000
946 Beaufort Court, Oshawa Eastdale, ON, L1G 7J8 house for sale | Listing ID E13858 | Royal LePage
View photo
House · for sale
$ 859,000
946 Beaufort Court, Oshawa Eastdale, ON, L1G 7J8 house for sale | Listing ID E13858 | Royal LePage
Bewdley
· House
· Fireplace · Heating
Bewdley · House · Fireplace · Heating
Tucked onto a quiet cul-de-sac on a mature, maple-lined street in Oshawa's family-friendly Eastdale neighbourhood, this 3-bedroom, 4-bathroom sidesplit feels like home before you even reach the driveway. It's the kind of street where kids ride bikes and play outside, neighbours know each other, and you can picture raising a family, getting a dog, and taking evening walks. Parks and tennis courts are just steps away, along with schools, a place of worship, shops, and restaurants, all with quick access to Hwy 401 and GO Transit for an easy commute. Inside, the major updates are already done for you: a brand new central heat pump (2026), the whole home freshly painted (2026), new broadloom, renovated bathrooms, a renovated kitchen, updated staircase spindles and stairs, and an upgraded 200-amp electrical panel. Hardwood floors run through the primary bedroom and upstairs hallway, while a wood-burning fireplace anchors the spacious living room. The fully finished lower levels offers a sepa
$ 859,000
90 Brown Street, Port Hope, ON, L1A 3E3 house for sale | Listing ID X13854 | Royal LePage
View photo
House · for sale
$ 1,124,900
90 Brown Street, Port Hope, ON, L1A 3E3 house for sale | Listing ID X13854 | Royal LePage
Bewdley
· House
· Patio · Office room · Fireplace · Swimming pool
Bewdley · House · Patio · Office room · Fireplace · Swimming pool
Located in beautiful historic Port Hope, this bright and spacious home, circa 1875, is a rare find with 3,312 sq ft of bright living space. The first floor features a large living room with wood burning fireplace and a cozy window seat, spacious dining room and gorgeous stained-glass windows. The amazing family room with wood stove and beautiful six-foot windows leads into a large family kitchen and great mudroom with laundry and powder room. The upstairs boast 4 Bedroom plus a large office space with entry from both the primary bedroom and hall. There are two bathrooms on the 2nd floor. The primary 4 piece bathroom includes cozy heated floors. Add to all this a large attic space with walk up staircase. Outside, the charming curved front porch has a lovely oversized porch swing and the generous patio includes a cedar gazebo and separately fenced in-ground pool. This incredible property is located on highly sought after Brown Street in the Ganaraska Trail School district, just a short w
$ 1,124,900
7638 Telephone Road, Hamilton Township, ON, K9A 4J7 house for sale | Listing ID X13853 | Royal LePage
View photo
House · for sale
$ 599,900
7638 Telephone Road, Hamilton Township, ON, K9A 4J7 house for sale | Listing ID X13853 | Royal LePage
Bewdley
· House
· Garden · Fireplace · Deck
Bewdley · House · Garden · Fireplace · Deck
Character, warmth, and peaceful country views come together in this charming bungalow, ideally situated on the outskirts of Cobourg and Port Hope. Backing onto rolling cultivated fields, this inviting home offers a private setting while remaining just minutes from amenities. The bright, open-concept main living space is filled with character, featuring soaring cathedral ceilings with exposed beams, warm wood walls, and a carpet-free layout throughout. The inviting living room is centred around an ornamental fireplace with a striking stone hearth and accent wall, while a large picture window fills the space with natural light. The spacious eat-in kitchen offers matching appliances, tile backsplash, plenty of cabinetry, and a walkout to the backyard deck, perfect for everyday living and entertaining. The main floor features a generous primary bedroom, a full bathroom, and two additional bedrooms, providing comfortable accommodations for family or guests. The finished lower level expands
$ 599,900
670 William Street, Cobourg, ON, K9A 3A5 commercial for sale.
View photo
House · for sale
$ 1,000,000
$ 360/sq.ft
670 William Street, Cobourg, ON, K9A 3A5 commercial for sale.
Bewdley
· 2,777 sq.ft · 1 Bedroom · 2 Baths · House
· Patio · Parking
Bewdley · 2,777 sq.ft · 1 Bedroom · 2 Baths · House · Patio · Parking
Extremely unique & versatile mixed-use Home with Workshop on 2.01 acres owning into the beautiful sparkling creek with trout & salmon surrounded by Forest! There is high-visibility for the Workshop, yet privacy for home. Home is well maintained 3+1BR 2Bath bungalow with 1391 sq ft on the main floor + 1391 sq ft finished LL guest unit-ideal for multi-family living or income potential. Great floor plan & features in the Main Floor living level. Upgraded kitchen, Large picture window in Liv Rm with Gorgeous Greenspace Views over the manicured grounds into forestcreek. Attached is a large Carport over a concrete slab, perfect for parking or use as a covered outdoor patio. Your own Detached WorkShop with Commercial & Industrial zoning is currently saleed to an Artisan. Perfect for a home business, hobbies (zoned Commercial or Industrial) or convert to 2nd Residence? Land is protected by forest while the Shop is further to the south & benefits from visibilityexposure on a main road. Approxim
$ 1,000,000
602 Carlisle Street, Cobourg, ON, K9A 1X6 house for sale | Listing ID X13855 | Royal LePage
View photo
House · for sale
$ 775,000
602 Carlisle Street, Cobourg, ON, K9A 1X6 house for sale | Listing ID X13855 | Royal LePage
Bewdley
· House
· Garden · Fireplace · Deck · Air conditioning
Bewdley · House · Garden · Fireplace · Deck · Air conditioning
There's plenty of room to live, gather and spread out in this 2,060 sq. Ft. 4-bedroom, 3-bathroom home on a quiet Cobourg street, plus the bonus living space of a four-season sunroom over and above the stated square footage. With exposed brick, an electric fireplace and a walkout to the deck and gazebo, the sunroom is a standout, overlooking a beautifully landscaped backyard that has had the benefit of an arborist's care. Inside, the updated kitchen features quartz countertops, a new stainless-steel sink and a full wall of pantry storage. A main-floor family room with brick gas fireplace and a separate dining room provide plenty of space for everyday life and entertaining. Upstairs are four generous bedrooms, including a primary bedroom with ensuite, while the finished lower level adds even more usable living space. Updates include the furnace, central air, shingles, driveway and owned hot water tank. Westwood Park and area schools are close by, with Cobourg's beach and waterfront just
$ 775,000

Get email alerts

Don't miss out: be the first to know about new properties

The alert was correctly created

On subscribing you accept the conditions of use and the privacy policy
Alert
Receive new ads in your inbox
Save this search
Receive alerts for new listings

We'll send you an email when we have new properties for: "Houses for sale in Bewdley"

The alert was correctly created

Get email alerts and be the first to see new listings
Required field
On subscribing I accept the terms of the privacy policy
Perfect! You'll soon start receiving new listings via email
Alert
Receive an email when we have new ads for Houses for sale in Bewdley
Save this search
Filters

Bedrooms

Area (sq.ft)

sq.ft
sq.ft

Price

$
$

Filter by property type

Bathrooms

Clear all filters
Receive notifications when new entries are published.