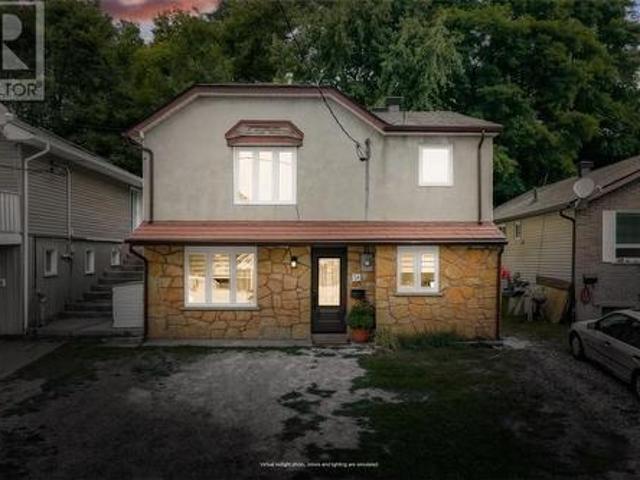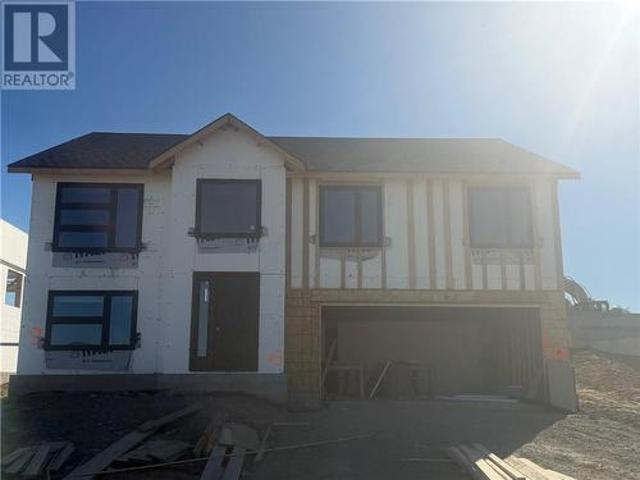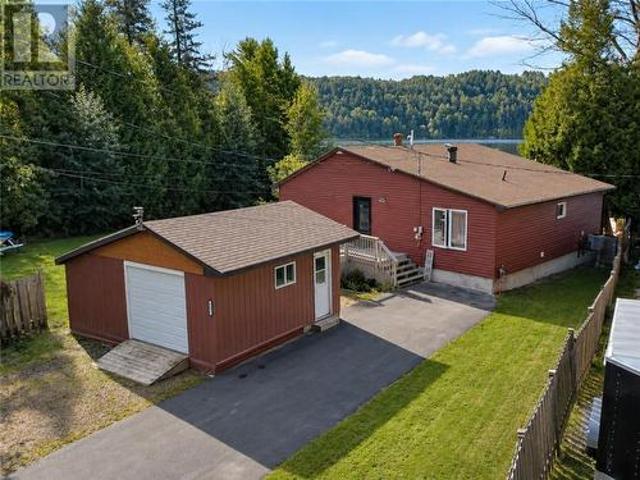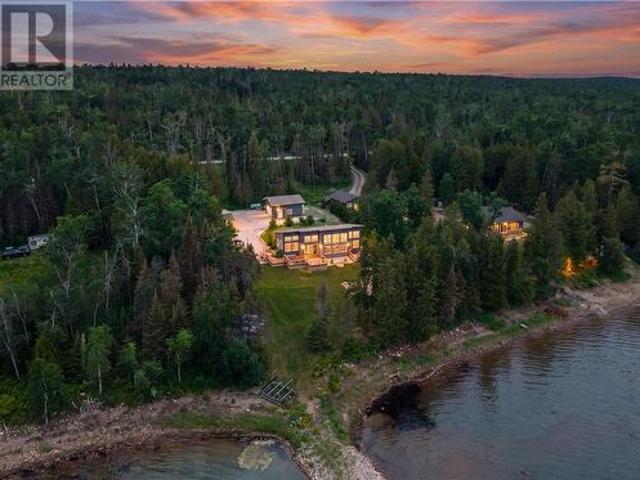
178 properties for sale in Birch Island, Sudbury Unorganized North Part

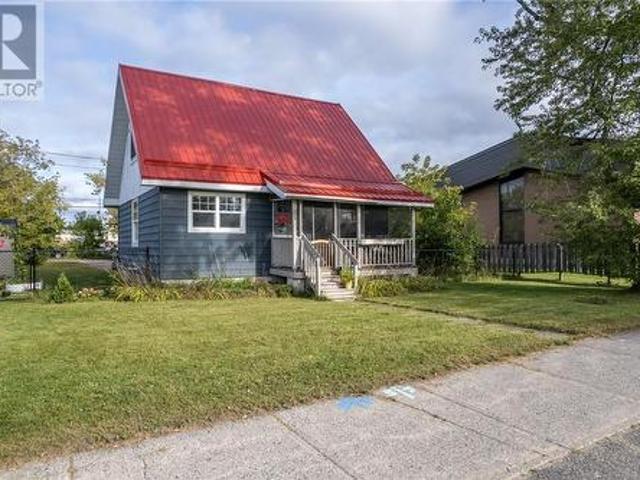
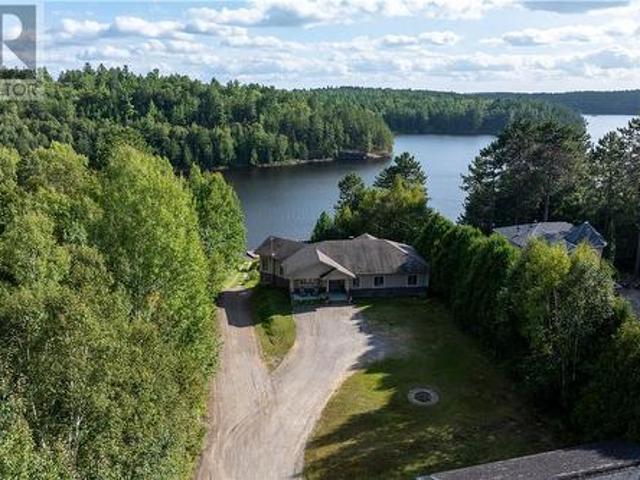
411 Paddy Lake Road, Greater Sudbury, ON, P3E 4N1 house for sale | Listing ID 2130 | Royal LePage
View photo
House · for sale
$ 1,199,900
411 Paddy Lake Road, Greater Sudbury, ON, P3E 4N1 house for sale | Listing ID 2130 | Royal LePage
Birch Island, Sudbury Unorganized North Part
· House
· Garden · Fireplace · Sauna · Deck · Parking
Birch Island, Sudbury Unorganized North Part · House · Garden · Fireplace · Sauna · Deck · Parking
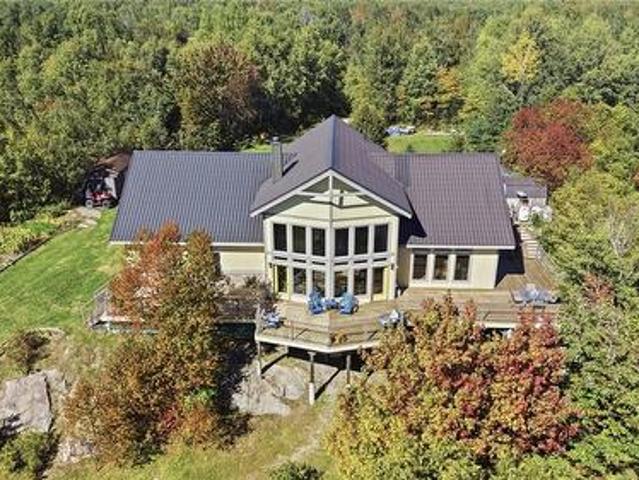
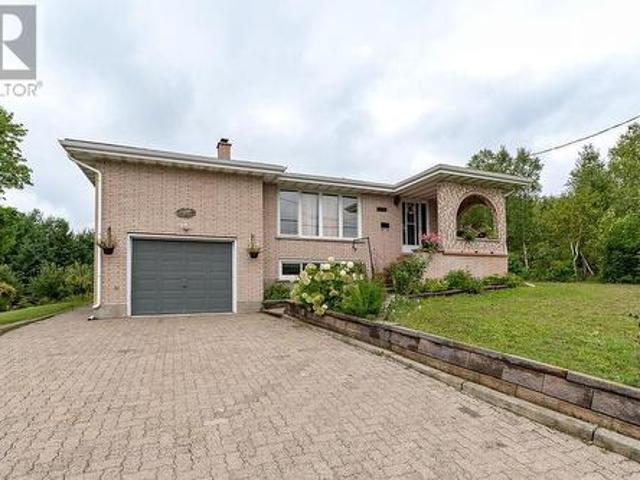
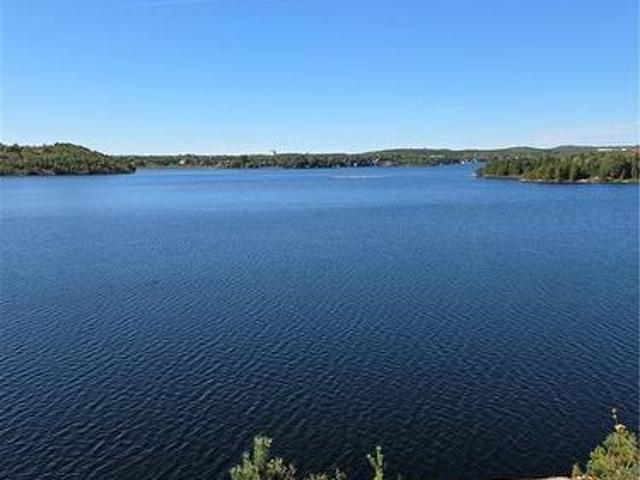
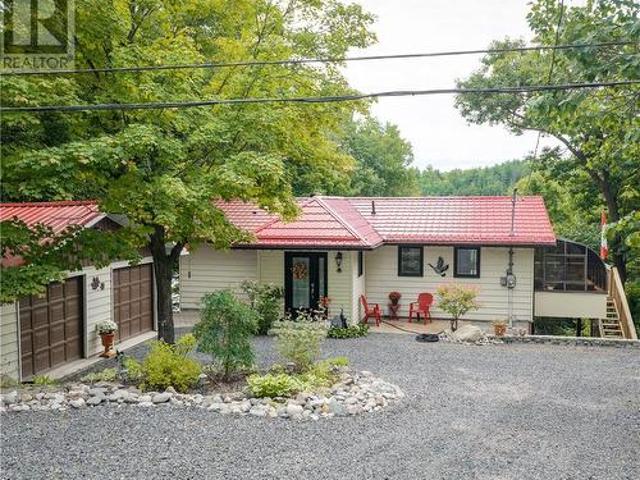
3+1 bedroom 3 bathroom one owner custom built bungalow on beautiful Paddy Lake. Open concept with great views of the lake. You have a 8' x 5' walk in closet in the entrance. Kitchen has new appliances. Family room with a propane fireplace and a large window overlooking the lake. There is garden doors to the deck from the Primary bedroom and family room. New updated deck is being installed before closing. The Primary bedroom with a 5pc ensuite and a 10.2 x 7.7 walk in closet. Main floor laundry. Large recroom with a wood stove, rough in bar and walkout to your lake front. The lower bathroom is currently being used as a 2pc but is roughed in for a shower. New air handle, new boiler system in the home and the garage. New water purifier system also. 19.10 x 34' detach garage with infloor heating, 3pc bath and a older kitchen. The property has its own boat launch and there is a large sauna house with a sitting area-older and needs work but is at the waterfront with great potential. Bonus! Y
$ 1,199,900
8 Union, Greater Sudbury, ON, P0M 1N0 house for sale | Listing ID 2130 | Royal LePage
View photo
House · for sale
$ 589,900
New
8 Union, Greater Sudbury, ON, P0M 1N0 house for sale | Listing ID 2130 | Royal LePage
Birch Island, Sudbury Unorganized North Part
· House
· Office room · Gym · Swimming pool · Parking · Air conditioning
Birch Island, Sudbury Unorganized North Part · House · Office room · Gym · Swimming pool · Parking · Air conditioning
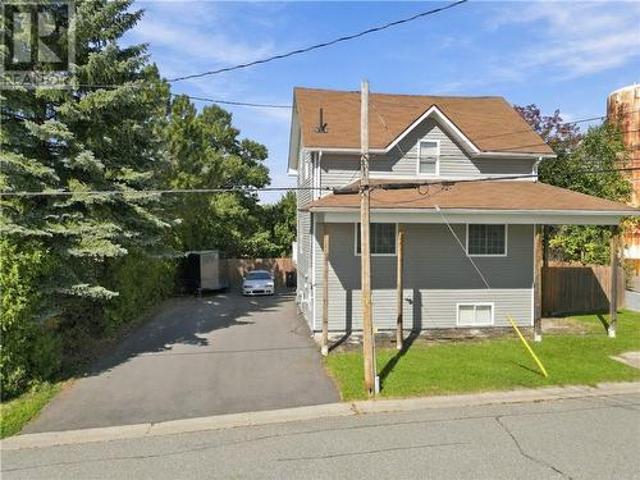
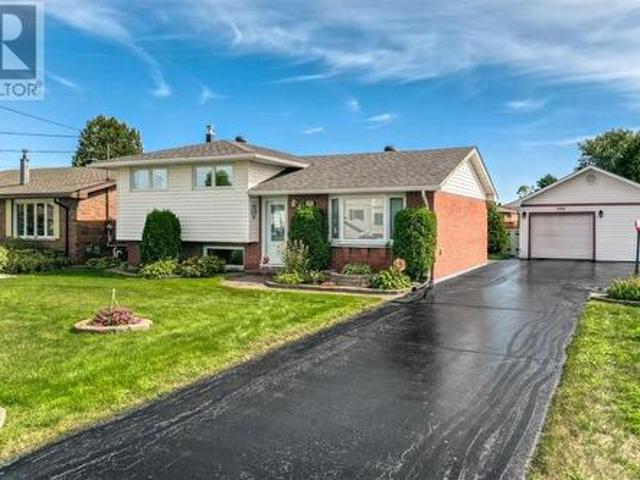
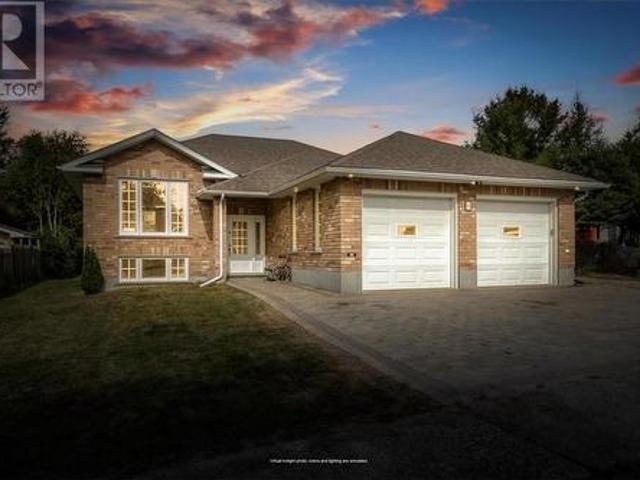
Welcome to 8 Union Street, a quality-built 2010 bungalow tucked away in a quiet area of Copper Cliff. Offering 5 bedrooms, 2 full bathrooms and an open-concept main living space, this home provides plenty of room for family, everyday living and entertaining. The finished lower level adds valuable living space with a large recreation room, offering plenty of flexibility for family movie nights, a kids’ play area, home gym or gatherings with friends. The large double attached garage provides ample room for vehicles, storage, hobbies or a workshop. Outside, the deep lot offers plenty of space to enjoy and entertain. Central air and central vacuum add everyday convenience, while the spacious layout provides plenty of room for a growing family. Enjoy being within walking distance of numerous amenities, including the outdoor rink, playground, arena, medical offices, convenience stores, post office, swimming pools, library and public school. A spacious and well-designed home offering comfort,
$ 589,900
212 Riverside Drive W, Dowling, ON, P0M 1R0 house for sale | Listing ID 2130 | Royal LePage
View photo
House · for sale
$ 549,900
New
212 Riverside Drive W, Dowling, ON, P0M 1R0 house for sale | Listing ID 2130 | Royal LePage
Birch Island, Sudbury Unorganized North Part
· House
Birch Island, Sudbury Unorganized North Part · House
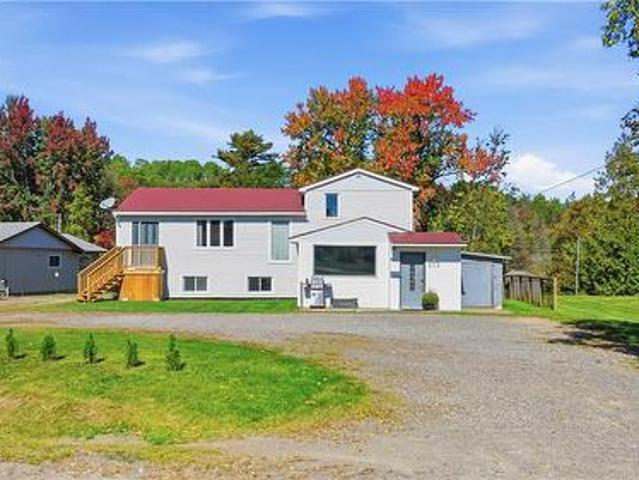
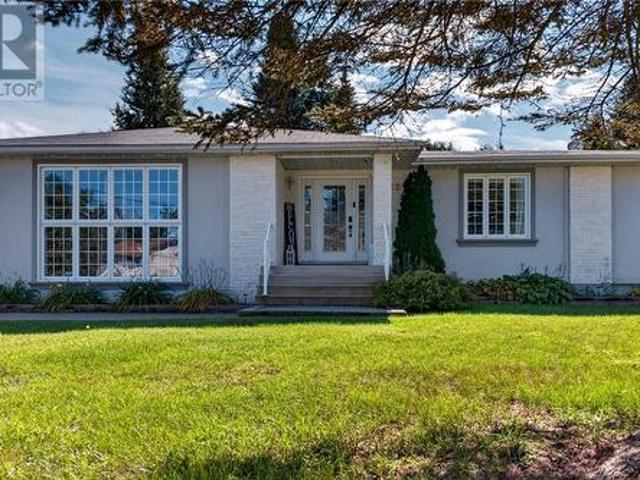
What if your weekends could start to look a little different? Welcome to 212 Riverside Drive, where home feels a little more like an adventure. Located on the Onaping River, this property offers over 200 feet of property to enjoy and a lifestyle that’s hard to find. Spend summer days swimming, kayaking, paddleboarding, fishing or grabbing your favourite beverage and floating down the river with friends. With hiking, ATV and snowmobile trails nearby, plus a community centre and outdoor rink close to home, there’s something to enjoy in every season. Inside, the unique layout gives everyone their own space. The main level features an open-concept kitchen, dining and living area, complete with a large island and not one, but TWO walk-in pantries! Head upstairs and you’ll find a second living room, two bedrooms and a full bathroom, creating a great space for the kids and everyday family life. Up one more level is a primary retreat all its own. Double French doors open to a spacious primary
$ 549,900
187 Copper Street, Greater Sudbury, ON, P3E 5Z2 house for sale | Listing ID 2130 | Royal LePage
View photo
House · for sale
$ 569,900
New
187 Copper Street, Greater Sudbury, ON, P3E 5Z2 house for sale | Listing ID 2130 | Royal LePage
Birch Island, Sudbury Unorganized North Part
· House
· Garden · Gym · Deck
Birch Island, Sudbury Unorganized North Part · House · Garden · Gym · Deck
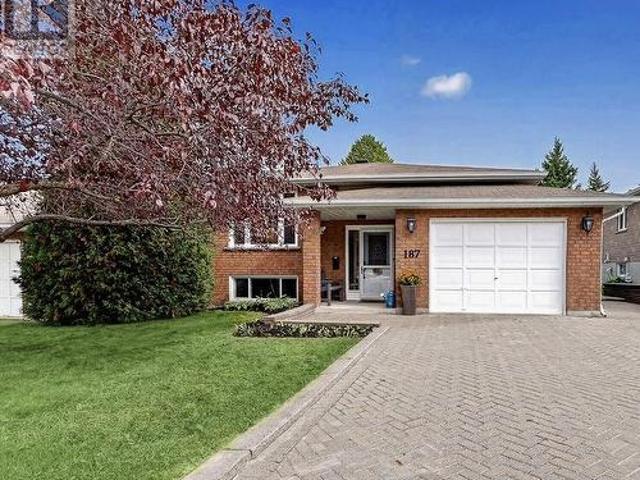
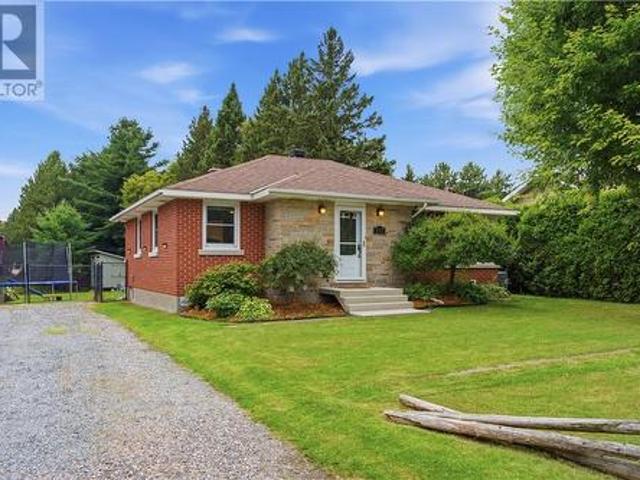
Stunning 5-bedroom bungalow in prime Lockerby neighborhood. This bright, upgraded freshly painted home offers a dream kitchen with loads of custom cabinetry with granite counters and stainless appliances, new backsplash (2024), walkout to newer deck (2022) to enjoy the manicured backyard and gorgeous hardwood throughout the main level. Fabulously finished lower level with open concept family room, a very well finished laundry room with wall-to-wall cabinetry and two oversized bedrooms for the growing family (currently used as a craft room and gym). Energy efficient heat pump which mostly heats the home (monthly average utilities only $375). Nice curb appeal with interlocking drive. A real pleasure to show! (Id: 27)
$ 569,900
141 Massicotte Road, Massey, ON, P0P 1P0 house for sale | Listing ID 2130 | Royal LePage
View photo
House · for sale
$ 499,900
New
141 Massicotte Road, Massey, ON, P0P 1P0 house for sale | Listing ID 2130 | Royal LePage
Birch Island, Sudbury Unorganized North Part
· House
Birch Island, Sudbury Unorganized North Part · House
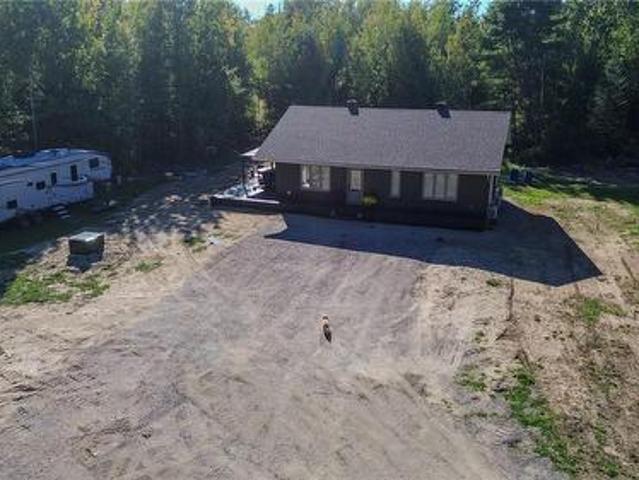
Welcome to 141 Massicotte Road, where privacy, space, and convenience come together on an impressive property offering over 140 acres just minutes from the town of Massey. Set well back from the road at the end of a long private driveway, this beautifully maintained 2-bedroom, 2-bathroom home offers comfortable one-level living surrounded by your own private natural retreat. The property features a substantial 600-amp electrical service, providing plenty of capacity for a workshop, additional buildings, equipment, or future plans. Outdoor enthusiasts will appreciate direct access to the OFSC snowmobile trail system, along with easy access to nearby Chutes Provincial Park and endless opportunities to enjoy the surrounding Northern Ontario landscape. Despite the incredible privacy and acreage, you're still only minutes from town and everyday conveniences, you can even have pizza delivered right to your door. A rare opportunity to enjoy true country living without sacrificing convenience.
$ 499,900
332 Homewood Avenue, Sudbury, ON, P3E 3P7 house for sale | Listing ID 2130 | Royal LePage
View photo
House · for sale
$ 600,000
New
332 Homewood Avenue, Sudbury, ON, P3E 3P7 house for sale | Listing ID 2130 | Royal LePage
Birch Island, Sudbury Unorganized North Part
· House
· Office room
Birch Island, Sudbury Unorganized North Part · House · Office room
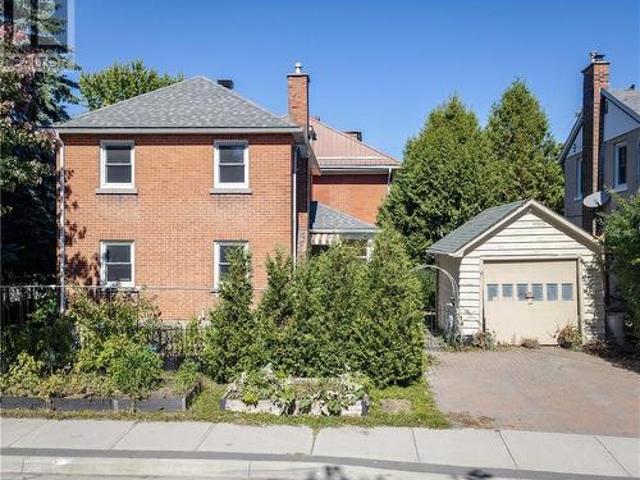
Welcome to 332 Homewood Avenue! Located in the highly sought-after Old Hospital area, this charming 3-bedroom, 2-bathroom home blends timeless character with plenty of space for comfortable everyday living. Step inside and you’ll immediately appreciate the old-world charm and character throughout, paired with a spacious kitchen that offers plenty of room to cook, gather, and entertain. With three generously sized bedrooms and two bathrooms, there’s plenty of space for families, guests, or a home office. Situated in one of Sudbury’s most desirable and established neighbourhoods, this home is close to amenities, schools, parks, shopping, and everything the Old Hospital area has to offer. A charming home in a prime location with space to make it your own — don’t miss the opportunity to make 332 Homewood Avenue yours! (Id: 27)
$ 600,000
121 Mead Boulevard, Espanola, ON, P5E 1S5 house for sale | Listing ID 2130 | Royal LePage
View photo
House · for sale
$ 304,900
121 Mead Boulevard, Espanola, ON, P5E 1S5 house for sale | Listing ID 2130 | Royal LePage
Birch Island, Sudbury Unorganized North Part
· House
· Parking
Birch Island, Sudbury Unorganized North Part · House · Parking
Charming 3-bedroom home in a prime central Espanola location, within walking distance to schools, the recreation complex, shopping, banks, pharmacy and other amenities. Situated on a large manicured lot with laneway access for ample parking, this well-maintained home offers several important highlights including a metal roof, Gentek windows, Continental forced-air natural gas furnace and a main floor bathroom and primary bedroom. Low taxes and utility costs help make this an affordable home to own and operate. The property is currently zoned single-family residential but falls within the Town of Espanola's R-3 zoning, providing potential for additional permitted uses. A great opportunity for first-time buyers, downsizers or anyone looking for a well-kept home in a convenient location. (Id: 27)
$ 304,900
2 Evans Road, Copper Cliff, ON, P0M 1N0 house for sale | Listing ID 2130 | Royal LePage
View photo
House · for sale
$ 499,900
2 Evans Road, Copper Cliff, ON, P0M 1N0 house for sale | Listing ID 2130 | Royal LePage
Birch Island, Sudbury Unorganized North Part
· House
· Patio · Garden · Cellar
Birch Island, Sudbury Unorganized North Part · House · Patio · Garden · Cellar
Welcome to 2 Evans Rd in Copper Cliff! This beautifully updated 3+1 bedroom, 2-bathroom home offers a functional layout, inviting living spaces, and an impressive backyard designed for both relaxation and entertaining. The spacious front entrance features patio doors providing walk-out access to the back deck. The home has been painted from the basement through to the second floor, creating a clean and refreshed feel throughout. The main floor has been updated with brand new flooring throughout. The bright kitchen features granite countertops and a large island with additional storage and seating, making it ideal for everyday living and entertaining. The adjoining dining and living areas feature high ceilings and a walk-out to the upper deck, creating an open and welcoming space. Upstairs, you'll find generously sized bedrooms, and a spacious bathroom, as well as new flooring throughout the main area. The fully finished basement adds valuable living space with a comfortable family room
$ 499,900
2256 Fire Route P, Azilda, ON, P0M 1B0 house for sale | Listing ID 2130 | Royal LePage
View photo
House · for sale
$ 889,800
2256 Fire Route P, Azilda, ON, P0M 1B0 house for sale | Listing ID 2130 | Royal LePage
Birch Island, Sudbury Unorganized North Part
· House
· Deck
Birch Island, Sudbury Unorganized North Part · House · Deck
Welcome to this truly one-of-a-kind custom waterfront home showcasing breathtaking views of Whitewater Lake! Set on 3.1 private acres and just 15 minutes from downtown Sudbury, this exceptional property offers the perfect blend of peaceful country living and city convenience. From the moment you step inside, you'll be captivated by the soaring two-storey living space, dramatic floor-to-ceiling windows and incredible lake views that flood the home with natural light. Designed with entertaining in mind, the open-concept layout flows seamlessly to an impressive 2,100 sq. Ft. wraparound deck, creating outstanding indoor-outdoor living. The spacious kitchen is ideal for anyone who loves to cook and entertain, featuring an abundance of cabinetry and counter space, two built-in ovens, a large centre island with Jenn-Air cooktop and plenty of room for the oversized dining table you've been dreaming of. Multiple walkouts provide easy access to the deck for barbecuing, entertaining or simply rel
$ 889,800
Lot 5 Tycho, Sudbury, ON, P3E 0B3 house for sale | Listing ID 2130 | Royal LePage
View photo
House · for sale
$ 899,900
Lot 5 Tycho, Sudbury, ON, P3E 0B3 house for sale | Listing ID 2130 | Royal LePage
Birch Island, Sudbury Unorganized North Part
· House
· Garden · Office room · Fireplace
Birch Island, Sudbury Unorganized North Part · House · Garden · Office room · Fireplace
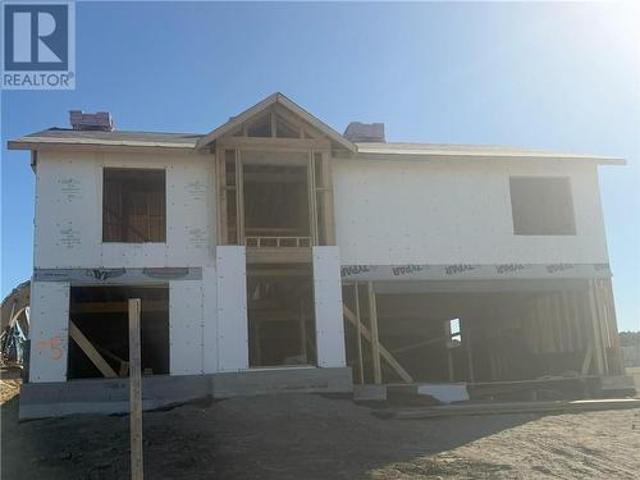
Welcome to Moonglo III, in highly desirable Southend neighbourhood! This spacious raised bungalow offers 1,580 sq. Ft. on the main floor, with 3+1 bedrooms and 3 full bathrooms. The expanded “Clover “ model boasts an open concept main floor with a customized kitchen with a plenty of cabinetry and large centre island. Main floor living area features a stone gas fireplace and walk-out from the dining room to the rear yard, or settle into the lower level to a cozy family room, 4th bedroom/office and large walk-in closet, perfect for storing off season clothing. The ensuite features a ceramic and glass shower, adding a touch of everyday luxury. With room to gather, unwind and make it your own, this home is ready for its next chapter. (Id: 27)
$ 899,900
3166 Algonquin Road, Sudbury, ON, P3E 4X4 house for sale | Listing ID 2130 | Royal LePage
View photo
House · for sale
$ 1,400,000
3166 Algonquin Road, Sudbury, ON, P3E 4X4 house for sale | Listing ID 2130 | Royal LePage
Birch Island, Sudbury Unorganized North Part
· House
· Garden · Parking · Cellar
Birch Island, Sudbury Unorganized North Part · House · Garden · Parking · Cellar
Welcome to a rare urban estate opportunity—a remarkable 3-bedroom, 2-bathroom homestead nestled within Sudbury's south end on an expansive private double lot. This exceptional single-family home offers the perfect blend of country living and urban convenience, featuring a thoughtfully designed layout with spacious family room, formal living/dining area, eat-in kitchen, and generous bedrooms, plus a fully finished basement. The basement has a additional full kitchen with in-floor heating and attached cellar perfect for your garden harvest and large rec room adding tons of extra living space. What truly distinguishes this property is the infrastructure already in place for agricultural pursuits: a functional greenhouse and multiple outbuildings ready to accommodate all your gardening aspirations. Ideal for the discerning family seeking privacy, self-sufficiency, and room to grow, this estate provides municipal utilities for comfort, ample parking with two driveways, a garage, mature land
$ 1,400,000
107 Patricia Street, Lively, ON, P3Y 1A5 house for sale | Listing ID 2130 | Royal LePage
View photo
House · for sale
$ 550,000
107 Patricia Street, Lively, ON, P3Y 1A5 house for sale | Listing ID 2130 | Royal LePage
Birch Island, Sudbury Unorganized North Part
· House
· Garden · Sauna
Birch Island, Sudbury Unorganized North Part · House · Garden · Sauna
Welcome to 107 Patricia St. Located in the beautiful community of Lively. This home has been loved and cared for by its current owners for many years, this inviting Lively home offers the space, updates and backyard you've been looking for. Situated on an impressive 200 foot-deep lot, the backyard is truly something to see, with room to garden, entertain, play, relax and enjoy the outdoors. Inside you'll find three spacious bedrooms and a beautifully updated kitchen featuring granite countertops, creating the perfect gathering spot for family and friends. Downstairs, the finished lower level offers a fantastic rec room with wet bar, ideal for movie nights, game days, or entertaining. And then there's the sauna, your own private oasis complete with stand up shower, perfect for unwinding at the end of the day. Over the years, the home has seen numerous upgrades, offering peace of mind and making this property truly move-in ready. With its generous lot, thoughtful updates, spacious living
$ 550,000
124 Yocom Drive, Espanola, ON, P5E 1N3 house for sale | Listing ID 2130 | Royal LePage
View photo
House · for sale
$ 449,900
124 Yocom Drive, Espanola, ON, P5E 1N3 house for sale | Listing ID 2130 | Royal LePage
Birch Island, Sudbury Unorganized North Part
· House
· Garden · Swimming pool · Deck · Parking
Birch Island, Sudbury Unorganized North Part · House · Garden · Swimming pool · Deck · Parking
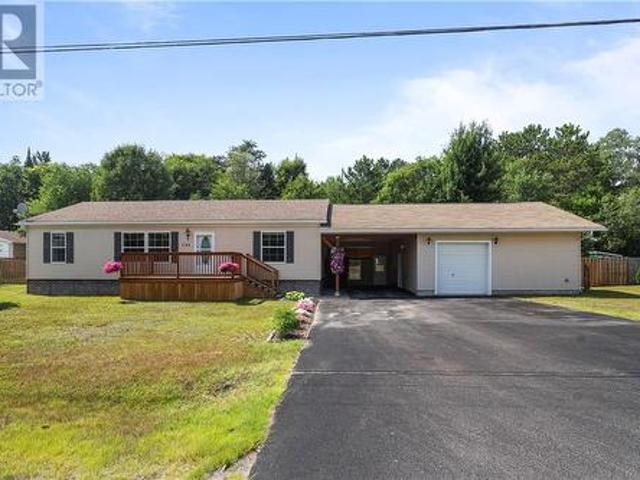
If true one-level living, a dream garage and an incredible backyard are on your wish list, 124 Yocom Drive delivers! Located in Espanola, this beautifully updated home offers three spacious bedrooms and two full bathrooms, including a semi ensuite. At the heart of the home, the bright open-concept kitchen, dining and living area is flooded with natural light and designed for both comfortable everyday living and entertaining. Tasteful modern upgrades add style throughout, but the extras really set this property apart. An enclosed carport leads to the attached heated garage—an ideal setup for vehicles, toys, storage or the ultimate workshop. Out back, step from the dining room onto the deck and into your own private retreat, featuring a hot tub, a fully fenced yard and plenty of room to enjoy the oversized lot. Modern, comfortable and packed with features—this one checks all the boxes! (Id: 27)
$ 449,900
306 Wembley Drive, Sudbury, ON, P3E 1N7 house for sale | Listing ID 2130 | Royal LePage
View photo
House · for sale
$ 494,900
306 Wembley Drive, Sudbury, ON, P3E 1N7 house for sale | Listing ID 2130 | Royal LePage
Birch Island, Sudbury Unorganized North Part
· House
· Garden · Office room · Fireplace · Cellar
Birch Island, Sudbury Unorganized North Part · House · Garden · Office room · Fireplace · Cellar
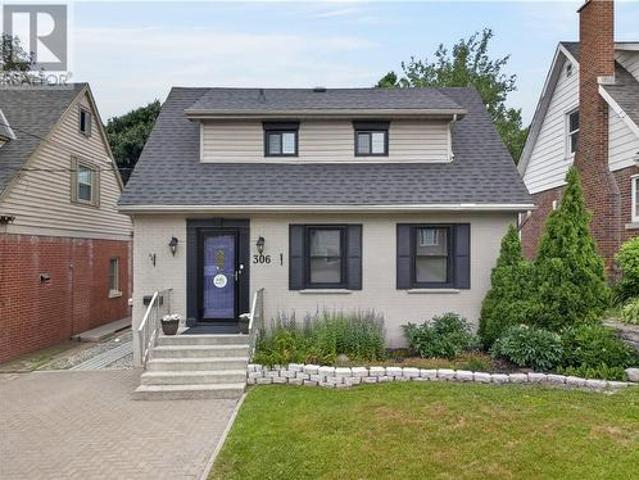
Welcome to 306 Wembley Drive, a beautifully maintained solid brick home full of timeless character, featuring stunning curb appeal and an attractive interlock stone driveway, nestled in the heart of the sought-after Old Hospital neighbourhood. Offering a functional layout and a private backyard oasis, this move-in-ready home is ideal for first-time buyers, down-sizers, or anyone seeking comfort and convenience. The bright main floor features a sun-filled living room with elegant crown moulding and an electric fireplace that flows seamlessly into a formal dining room with beautiful backyard views, creating the perfect setting for everyday meals or entertaining. The functional galley-style kitchen is complete with a gas stove, generous workspace, and pantry. Upstairs, you’ll find two comfortable bedrooms, including a spacious primary bedroom and a versatile second bedroom ideal as a nursery, guest room, or home office. A full bathroom completes the upper level. The finished basement offe
$ 494,900
16 Demorest, Greater Sudbury, ON, P3C 3J6 house for sale | Listing ID 2130 | Royal LePage
View photo
House · for sale
$ 489,900
16 Demorest, Greater Sudbury, ON, P3C 3J6 house for sale | Listing ID 2130 | Royal LePage
Birch Island, Sudbury Unorganized North Part
· House
Birch Island, Sudbury Unorganized North Part · House
Welcome to 16 Demorest Avenue, a home that has been truly loved, beautifully maintained and thoughtfully upgraded over the years. From the moment you step inside, you'll feel the warmth and pride of ownership throughout. This inviting move in ready home offers three comfortable bedrooms, one bathroom and welcoming living spaces where new memories are waiting to be made. Every detail has been carefully looked after, allowing you to simply unpack, settle in and feel at home. Nestled in Sudbury's friendly Gatchell neighbourhood near beautiful Delki Dozzi Park, this homes places outdoor recreation, schools, shopping and everyday conveniences close at hand. Whether you're purchasing your first home starting a family or looking for a comfortable place to begin your next chapter, 16 Demorest Avenue is ready to welcome you home. (Id: 27)
$ 489,900
Lot 3 Tycho, Sudbury, ON, P3E 0B3 house for sale | Listing ID 2130 | Royal LePage
View photo
House · for sale
$ 879,900
Lot 3 Tycho, Sudbury, ON, P3E 0B3 house for sale | Listing ID 2130 | Royal LePage
Birch Island, Sudbury Unorganized North Part
· House
· Garden · Fireplace
Birch Island, Sudbury Unorganized North Part · House · Garden · Fireplace
Welcome to easy, comfortable living in Southend’s most desirable Moonglo neighbourhood! This spacious raised bungalow offers 1,476 sq. Ft. on the main floor, with 3+1 bedrooms and 3 full bathrooms. At the heart of this open concept home, a customized kitchen with a generous centre island and slanted ceilings brings everyone together. Step out from the dining room to the rear yard, or settle into the cozy family room with a gas fireplace with cultured stone. The ensuite features a ceramic and glass shower, adding a touch of everyday luxury. With room to gather, unwind and make it your own, this home is ready for its next chapter. (Id: 27)
$ 879,900
231 Simon Lake Drive, Greater Sudbury, ON, P0M 2M0 house for sale | Listing ID 2130 | Royal LePage
View photo
House · for sale
$ 429,500
231 Simon Lake Drive, Greater Sudbury, ON, P0M 2M0 house for sale | Listing ID 2130 | Royal LePage
Birch Island, Sudbury Unorganized North Part
· House
· Garden · Deck
Birch Island, Sudbury Unorganized North Part · House · Garden · Deck
Life on the lake, just minutes from sudbury. Set along Simon Lake Drive in Naughton, 231 Simon Lake offers the kind of setting that makes everyday life feel a little more like a getaway. With over 1,200 square feet of living space, this three-bedroom, two-bathroom home combines comfortable one-level living with a private waterfront setting and plenty of room to enjoy the outdoors. Step inside and you’re welcomed by a warm, inviting foyer that sets the tone for the home. The main living spaces offer a great balance of character and functionality, while the kitchen brings together a modern aesthetic, generous storage and a full suite of appliances. Main-floor laundry adds to the convenience, keeping everything you need close at hand. But it’s the setting that truly makes this property stand out. Step outside onto the deck and take in the views across Simon Lake, the perfect spot for morning coffee, evening sunsets or simply enjoying the peace and quiet. The private backyard gives you eve
$ 429,500
1386 Bay Estates Road S, Sheguiandah, ON, P0P 1W0 house for sale | Listing ID 2130 | Royal LePage
View photo
House · for sale
$ 760,000
1386 Bay Estates Road S, Sheguiandah, ON, P0P 1W0 house for sale | Listing ID 2130 | Royal LePage
Birch Island, Sudbury Unorganized North Part
· House
· Parking
Birch Island, Sudbury Unorganized North Part · House · Parking
Welcome to 1386 Bay Estates Road South, where breathtaking views of Lake Huron await in one of Manitoulin Island's most sought-after waterfront locations. This beautifully maintained property features a charming 2-bedroom, 1-bathroom home, complemented by a fully equipped 1-bedroom, 1-bathroom bunkie—perfect for guests or extended family. The property also includes a 20' x 24' heated and insulated garage complete with a full bathroom, offering exceptional versatility for storage, hobbies, or workshop space. Enjoy peace of mind with a state-of-the-art water filtration system featuring UV purification and reverse osmosis, as well as a backup generator. Outdoor enthusiasts will appreciate the included 3,400 lb boat lift and complete 5-piece dock system, consisting of one 4' x 10' section and four 4' x 16' sections, making it easy to enjoy everything Lake Huron has to offer. Also included are a riding lawn mower and a brand new, uninstalled air handler (air conditioning unit), providing ad
$ 760,000
3000 South Bay, Sudbury, ON, P3E 6H7 house for sale | Listing ID 2130 | Royal LePage
View photo
House · for sale
$ 1,500,000
3000 South Bay, Sudbury, ON, P3E 6H7 house for sale | Listing ID 2130 | Royal LePage
Birch Island, Sudbury Unorganized North Part
· House
· Parking
Birch Island, Sudbury Unorganized North Part · House · Parking
A rare opportunity to own one of Greater Sudbury's spectacular water front properties on coveted Ramsey Lake in the heart of the city. Offering over 12 acres. This exceptional estate boasts breathtaking panoramic views of the lake front, its elevated setting, creating the perfect canvas for your dream home. Renovate or build to suit your needs. This property has been in the family for generations but is now up for sale but wont last long. Nestled at the edge of the conservation area with unmatched privacy and very quiet. There is the Conservation Area gate that you will have a key for to access your new property. There are two former residences and a large garage but you may wish to start a new build. Contact for details and arrange a viewing. (Id: 27)
$ 1,500,000
309 Clear Lake Drive, Espanola, ON, P5E 1N6 house for sale | Listing ID 2130 | Royal LePage
View photo
House · for sale
$ 685,000
309 Clear Lake Drive, Espanola, ON, P5E 1N6 house for sale | Listing ID 2130 | Royal LePage
Birch Island, Sudbury Unorganized North Part
· House
Birch Island, Sudbury Unorganized North Part · House
Imagine starting your morning with a view of the water and ending your day from your own private dock. Set on the shores of beautiful Clear Lake, this year-round waterfront home offers the perfect blend of peaceful lakeside living and convenient access to nearby Espanola. With approximately 102 feet of waterfront, there is plenty of opportunity to enjoy boating, fishing, swimming, or simply taking in the lake's tranquility. Inside, the home offers a comfortable and functional layout, featuring a bright open-concept living and dining area with beautiful hardwood flooring and large windows that showcase the stunning lake views. The kitchen offers generous cabinetry, plenty of workspace, and newer appliances, while the spacious primary bedroom includes a walk-in closet. A charming three-season sunroom provides the perfect place to enjoy your morning coffee while taking in the peaceful surroundings. The finished lower level adds even more living space with two additional bedrooms, a spacio
$ 685,000
290 Cote Avenue, Chelmsford, ON, P0M 1L0 house for sale | Listing ID 2130 | Royal LePage
View photo
House · for sale
$ 525,000
290 Cote Avenue, Chelmsford, ON, P0M 1L0 house for sale | Listing ID 2130 | Royal LePage
Birch Island, Sudbury Unorganized North Part
· House
· Fireplace · Parking
Birch Island, Sudbury Unorganized North Part · House · Fireplace · Parking
Pride of ownership is evident from the moment you arrive! As a longtime Chelmsford resident, this is one of those homes that has always caught my eye. The beautifully maintained landscaping, impressive curb appeal and obvious care shown by the homeowners over the years have made this property stand out and the same attention to detail continues inside. This bright and exceptionally well-maintained home offers plenty of natural light and hardwood flooring throughout. The kitchen features an abundance of beautiful wood cabinetry, while three bedrooms and two bathrooms provide plenty of space for the family. Downstairs, you'll find a warm and inviting rec room highlighted by a beautiful stone fireplace, creating the perfect spot to relax and unwind. There's also plenty of storage throughout the home. Outside, the property continues to impress with its pristine landscaping, recently resealed paved driveway and double detached garage. Additional updates include a newer air-conditioning unit
$ 525,000
312 Omer Street, Chelmsford, ON, P0M 1L0 house for sale | Listing ID 2130 | Royal LePage
View photo
House · for sale
$ 789,900
312 Omer Street, Chelmsford, ON, P0M 1L0 house for sale | Listing ID 2130 | Royal LePage
Birch Island, Sudbury Unorganized North Part
· House
· Patio · Garden · Fireplace · Swimming pool · Deck · Parking
Birch Island, Sudbury Unorganized North Part · House · Patio · Garden · Fireplace · Swimming pool · Deck · Parking
Spectacular one of a kind home that will meet everyone's needs. Dad will love the double detached heated garage with hoist, indoor plumbing, mezzanine for extra storage. Mom and dad will both love the open concept floor plan with spacious eat-in kitchen with ample cupboards, island, gas cook top stove, dishwasher. The sunken living room with linear electric fireplace is perfect for entertaining, watching movies as a family. There's ample room for everyone with 4 true bedrooms on the main floor, a study/den off the dining room with patio garden doors to the impressive backyard. The kids will love the outdoor space featuring an above ground salt water pool, hot tub, kids play set and extensive decking perfect for summer BBQs. The dog will love the fully fenced backyard. The in-laws will love the self contained 1 bedroom in law suite with bonus room for office or additional storage, its own laundry facilities. Everyone will enjoy the modern look and design and the every day comfort the ho
$ 789,900
79 Meredith Street W, Little Current, ON, P0P 1K0 house for sale | Listing ID 2130 | Royal LePage
View photo
House · for sale
$ 670,000
79 Meredith Street W, Little Current, ON, P0P 1K0 house for sale | Listing ID 2130 | Royal LePage
Birch Island, Sudbury Unorganized North Part
· House
· Garden · Swimming pool · Deck · Parking
Birch Island, Sudbury Unorganized North Part · House · Garden · Swimming pool · Deck · Parking
Set on a beautifully manicured double corner lot in the heart of Little Current, this stylish home offers an impressive combination of space, design, and Manitoulin Island living. The chic kitchen serves as the centre of the home, flowing naturally into the dining and living areas to create a bright, connected layout ideal for everyday life and entertaining. Gorgeous finishes, inviting textures, and thoughtful details give the interior a polished yet comfortable feel, while the finished lower-level family room provides additional space for movie nights and quiet evenings. Outside, the expansive backyard is made for entertaining, featuring a volleyball court, large deck, and a separate, private hot tub area for year-round relaxation. A large attached double-car garage and storage shed provide excellent space for vehicles, tools, and recreational equipment. Located within walking distance of Little Current’s marina, shops, restaurants, services, and the iconic Swing Bridge, 79 Meredith S
$ 670,000
587 Jupiter Court, Sudbury, ON, P3E 5N1 house for sale | Listing ID 2130 | Royal LePage
View photo
House · for sale
$ 649,000
587 Jupiter Court, Sudbury, ON, P3E 5N1 house for sale | Listing ID 2130 | Royal LePage
Birch Island, Sudbury Unorganized North Part
· House
· Patio · Garden
Birch Island, Sudbury Unorganized North Part · House · Patio · Garden
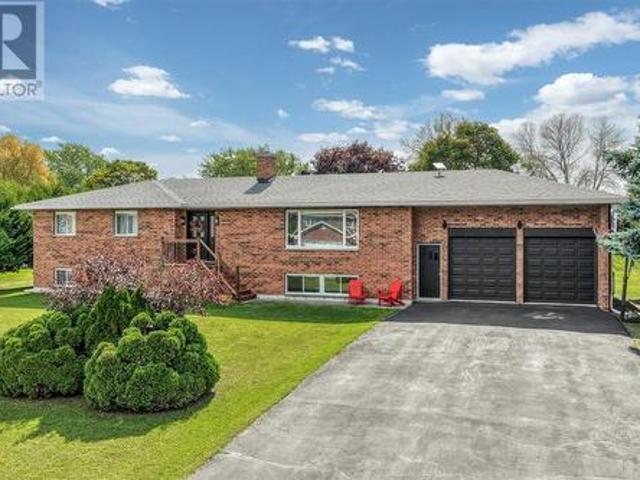
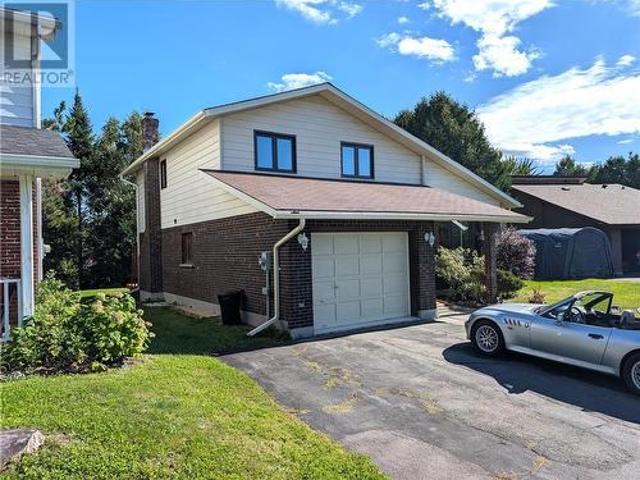
Welcome to 587 Jupiter Crt nicely situated in one of the quietest neighborhoods in the beautiful & highly desirable Moon Glow subdivision in Sudbury. This solid house offers a very unique opportunity for the person(s) who want to turn their dream into a reality and this home has been priced accordingly to make this happen! Many of the major reno's have already been done including a new heat-pump-AC in 2023, all new windows on the main and upper floors as well as the sliding patio door between 2019-2025 2025, completely repainted, new roof in 2009 etc. There are 4 levels in this side-split which has 3 bathrooms and 3 bedrooms including a large master bedroom with an ensuite and walk-in closet! The square footage is amazing with a huge rec-room, family room, living room and a dining room next to the kitchen with a cozy breakfast nook and patio doors to the back yard. The potential is infinite and the location is perfect for both executive and family living at its best! Book your showing
$ 649,000
552 Pine Street, Sudbury, ON, P3C 1Y6 house for sale | Listing ID 2130 | Royal LePage
View photo
House · for sale
$ 369,900
552 Pine Street, Sudbury, ON, P3C 1Y6 house for sale | Listing ID 2130 | Royal LePage
Birch Island, Sudbury Unorganized North Part
· House
· Garden · Office room
Birch Island, Sudbury Unorganized North Part · House · Garden · Office room
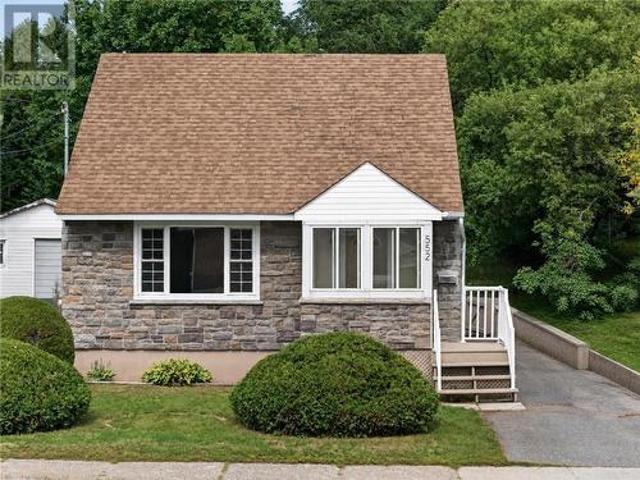
Welcome to 552 Pine Street, a charming 1½-storey home nestled in the heart of Sudbury's desirable West End. Situated on a beautiful 45.75' x 122' private lot, this solid stone-and-vinyl home offers approximately 1,200 sq. Ft. of comfortable living space-an ideal opportunity for first-time buyers, young families or anyone searching for a manageable property to call home. An adorable enclosed front porch welcomes you inside, where large windows fill the living room with natural light. The functional galley kitchen offers space for a cozy breakfast nook, while the main floor also features the primary bedroom and a full bathroom. Upstairs, two additional bedrooms are tucked away, creating a perfect private space for children, guests or a home office. The lower level provides additional room for a family rec room and computer or gaming area, along with a convenient second bathroom. Outside, the private backyard offers a wonderful setting for children, pets, gardening and summer relaxation.
$ 369,900
176 Cranbrook, Sudbury, ON, P3E 2N3 house for sale | Listing ID 2130 | Royal LePage
View photo
House · for sale
$ 779,900
176 Cranbrook, Sudbury, ON, P3E 2N3 house for sale | Listing ID 2130 | Royal LePage
Birch Island, Sudbury Unorganized North Part
· House
· Garden · Fireplace · Sauna · Swimming pool · Deck
Birch Island, Sudbury Unorganized North Part · House · Garden · Fireplace · Sauna · Swimming pool · Deck
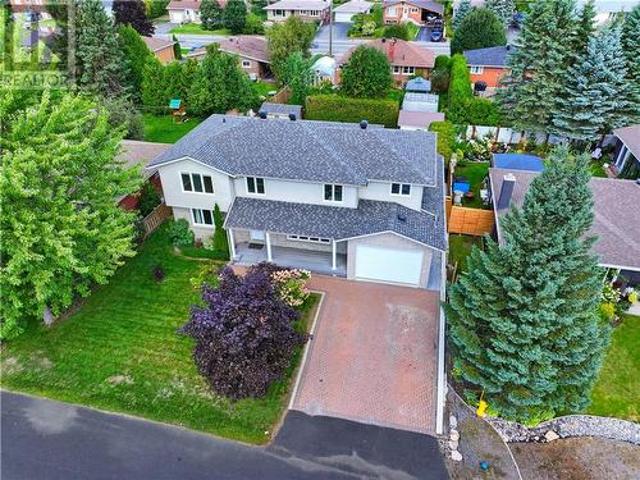
The space you want. The neighbourhood you love. When you love where you live, sometimes the answer is to stay and build on what you already have. That’s exactly what the owners of this impressive South End home decided to do, renovating and building up to create a large 5-bedroom, 3.5-bathroom all-brick home with plenty of space for family and everyday living. Inside, bright bedrooms provide plenty of comfortable space, while the kitchen's dining area overlooks the beautifully landscaped backyard. The spacious primary bedroom features its own ensuite, and the lower level offers a spacious rec room with a fireplace, perfect for movie nights, games or simply winding down. Then there's the backyard, a two tiered deck, pool, hot tub and gazebo create an inviting space for summer days and evenings, with direct walk-in access to the pool from the deck. The sauna adds another way to unwind, making it easy to enjoy a little at-home pampering without going anywhere. It's the kind of setup that
$ 779,900
5368 Donald Street, Azilda, ON, P0M 1B0 house for sale | Listing ID 2130 | Royal LePage
View photo
House · for sale
$ 699,900
5368 Donald Street, Azilda, ON, P0M 1B0 house for sale | Listing ID 2130 | Royal LePage
Birch Island, Sudbury Unorganized North Part
· House
· Parking · Cellar
Birch Island, Sudbury Unorganized North Part · House · Parking · Cellar
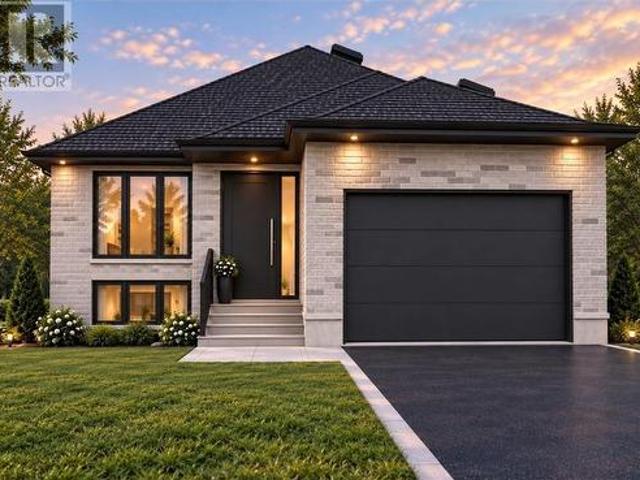
Custom built bungalow with attached garage to be built on a pie shaped lot in quiet cul-de-sac in the quiet community of Azilda. Take the stress out of trying to find that perfect home already built, when you can have the house of your dreams that no one has ever lived in. Let award winning Principle Contracting Inc bring your dreams to reality with this fabulous offering at 2 bedrooms, 2 bathrooms (primary bedroom w ensuite bath) 1199 sq. Ft bungalow. Open concept layout with full height basement that could be finished. A short commute to Sudbury on double lane highway. (Id: 27)
$ 699,900
380 Avery Drive, Espanola, ON, P5E 1C8 house for sale | Listing ID 2130 | Royal LePage
View photo
House · for sale
$ 370,000
380 Avery Drive, Espanola, ON, P5E 1C8 house for sale | Listing ID 2130 | Royal LePage
Birch Island, Sudbury Unorganized North Part
· House
· Garden · Air conditioning · Cellar
Birch Island, Sudbury Unorganized North Part · House · Garden · Air conditioning · Cellar
Welcome to 380 Avery Drive, a beautifully updated, non smoking detached home offering exceptional comfort, privacy, and unique income or home-business potential in the heart of Espanola. Nestled on a massive, highly private lot, this turn-key property seamlessly blends modern residential upgrades with incredible versatility. Interior & Living Spaces Main Level: Showcases glowing hardwood floors, a brand new modern kitchen, and a freshly renovated bathroom alongside three spacious sunlit bedrooms. Finished Basement: Features a 4th bedroom, a full bathroom, and a fully operational hair salon. Ideal for an entrepreneur looking for a turn-key home business setup or potential multi-generational living space. Comfort & Efficiency: Enjoy year-round climate control with a high-efficiency furnace and central air conditioning, Outdoor Oasis & Exterior Private Backyard: Fully Fenced and exceptionally private, highlighting a gorgeous screened-in gazebo designed for bug-free summer dining and enter
$ 370,000
587 Main Street, Lively, ON, P3Y 1M9 house for sale | Listing ID 2130 | Royal LePage
View photo
House · for sale
$ 525,000
587 Main Street, Lively, ON, P3Y 1M9 house for sale | Listing ID 2130 | Royal LePage
Birch Island, Sudbury Unorganized North Part
· House
· Garden · Parking
Birch Island, Sudbury Unorganized North Part · House · Garden · Parking
Welcome to 587 Main Street in Lively! This beautifully updated 3-bedroom, 2-bathroom home offers a great blend of comfort, functionality, and convenience. Featuring numerous updates throughout, this home is move-in ready and ideal for families and first-time buyers. The fully fenced yard provides a private outdoor space for relaxing or entertaining, while two driveways offer plenty of parking. A fantastic bonus is the spacious 24' x 24' heated detached garage, perfect for a workshop, hobbies, storage, or additional vehicle space. With extensive updates throughout and plenty of desirable features, this Lively home is one you won’t want to miss! Book your private showing today! (Id: 27)
$ 525,000
29 Evans Road, Copper Cliff, ON, P0M 1N0 house for sale | Listing ID 2130 | Royal LePage
View photo
House · for sale
$ 399,900
29 Evans Road, Copper Cliff, ON, P0M 1N0 house for sale | Listing ID 2130 | Royal LePage
Birch Island, Sudbury Unorganized North Part
· House
· Garden
Birch Island, Sudbury Unorganized North Part · House · Garden
Welcome to 29 Evans Road, nestled on a quiet dead end street in the peaceful community of Copper Cliff. This stunning home features 2 bedrooms and 2 bathrooms, with a fully renovated kitchen that seamlessly flows into the spacious living room, creating a warm and inviting space for everyday living and entertaining. Step outside to enjoy your private backyard, which backs onto a beautiful greenbelt and offers a peaceful setting with plenty of privacy. A fantastic opportunity for first time buyers, downsizers or anyone looking for a move in ready home in Copper Cliff. (Id: 27)
$ 399,900

Get email alerts

Don't miss out: be the first to know about new properties

The alert was correctly created

On subscribing you accept the conditions of use and the privacy policy
Alert
Receive new ads in your inbox
Save this search
Receive alerts for new listings

We'll send you an email when we have new properties for: "Properties for sale in Birch Island, Sudbury Unorganized North Part"

The alert was correctly created

Get email alerts and be the first to see new listings
Required field
On subscribing I accept the terms of the privacy policy
Perfect! You'll soon start receiving new listings via email
Alert
Receive an email when we have new ads for Properties for sale in Birch Island, Sudbury Unorganized North Part
Save this search
Filters

Bedrooms

Area (sq.ft)

sq.ft
sq.ft

Price

$
$

Filter by property type

Bathrooms

Clear all filters
Receive notifications when new entries are published.