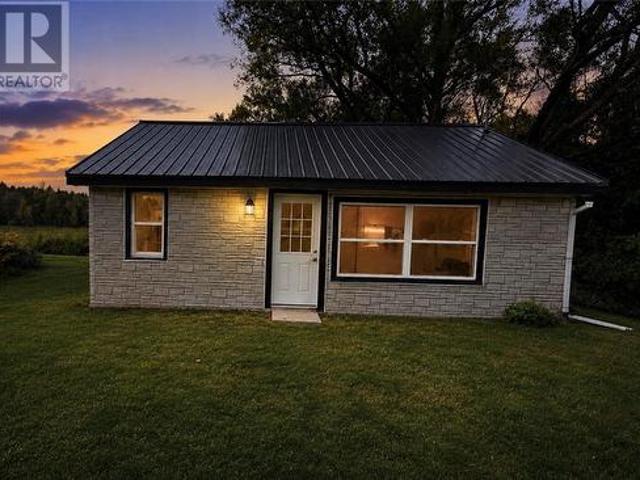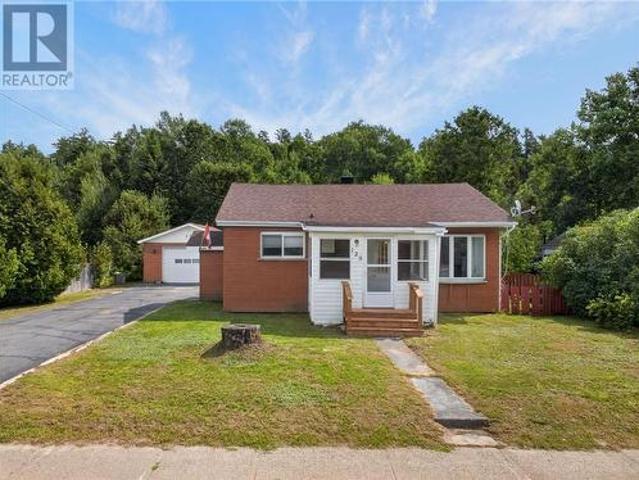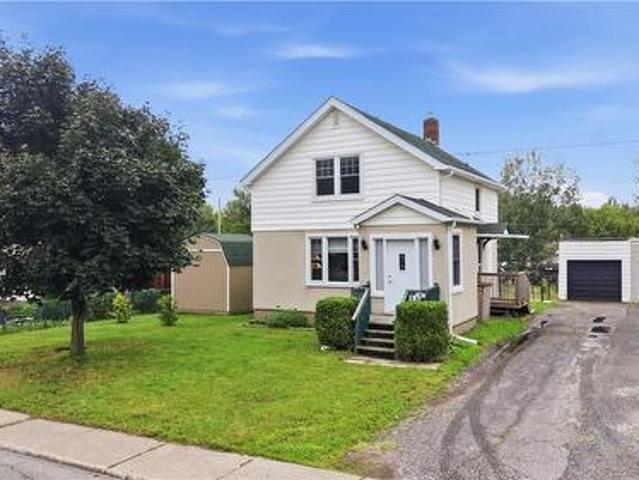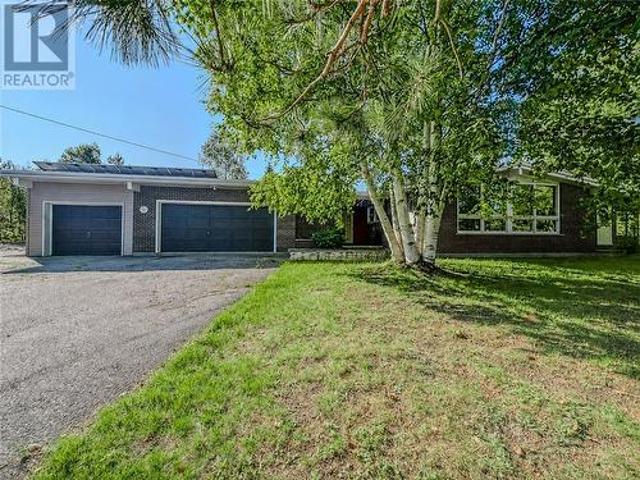
178 properties for sale in Birch Island, Sudbury Unorganized North Part

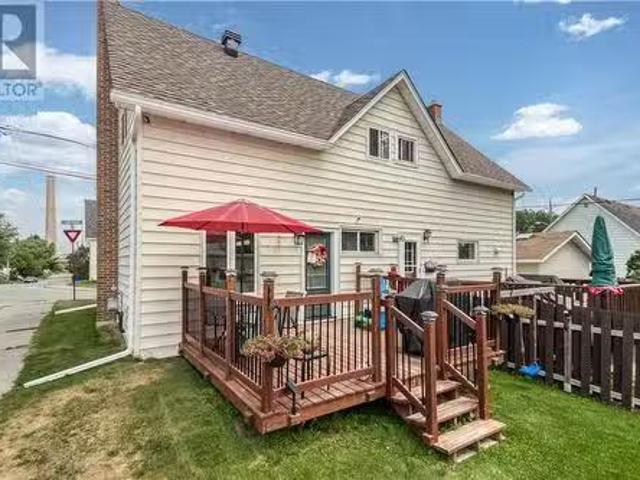
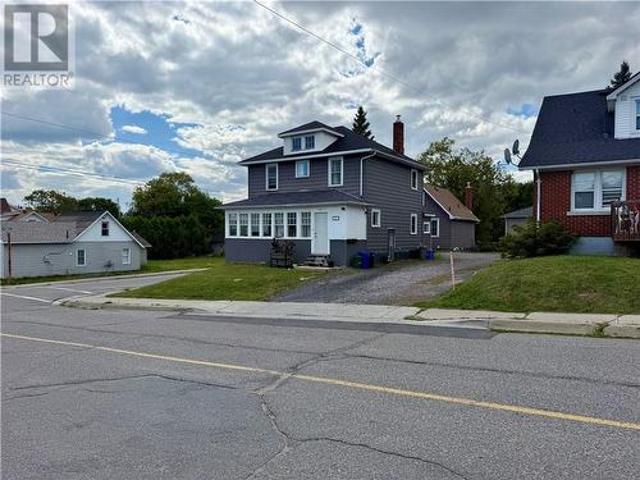
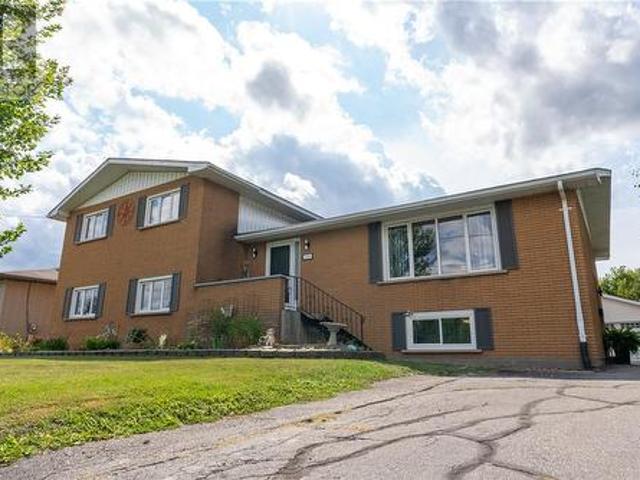
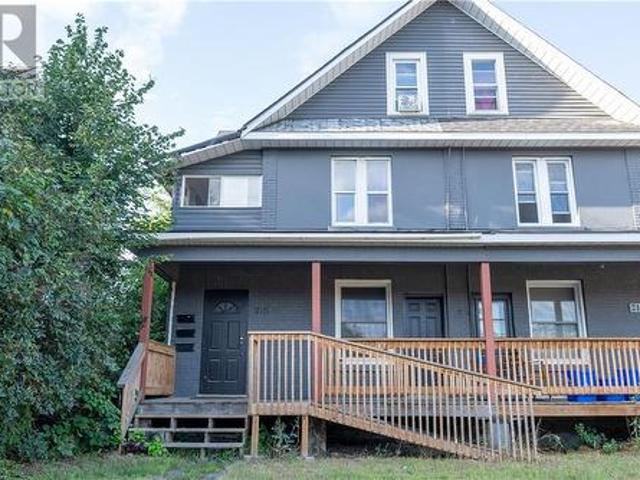
216 Elm Street, Sudbury, ON, P3C 1V3 house for sale | Listing ID 2130 | Royal LePage
View photo
House · for sale
$ 450,000
216 Elm Street, Sudbury, ON, P3C 1V3 house for sale | Listing ID 2130 | Royal LePage
Birch Island, Sudbury Unorganized North Part
· House
· Office room · Fireplace · Cellar
Birch Island, Sudbury Unorganized North Part · House · Office room · Fireplace · Cellar
This century building in the heart of the city, a high visibility location, offers mixed uses of commercial space in the main unit and residential on the second and third levels. Loaded with original character, the building also boasts modern updates throughout. Heating for each unit is provided by a gas fireplace on every floor, which offers ample efficient heating. Unit 1 is commercial space of approximately 1,480 sq feet encompassing the main floor and basement. Refinished original strip hardwood flooring. Dramatic tall ceilings. Spacious entry with new tile floor. Two offices boast French doors, and glass partitions between rooms provide a bright and open atmosphere. The main reception area has a new gas fireplace and extra tall windows offer a dramatic effect. The kitchen is updated with new cabinetry and tile floor. The basement is freshly updated featuring some exposed brick, gas fireplace, pot lighting, offering 2 offices, a three-piece bathroom and utility/storage room. The re
$ 450,000
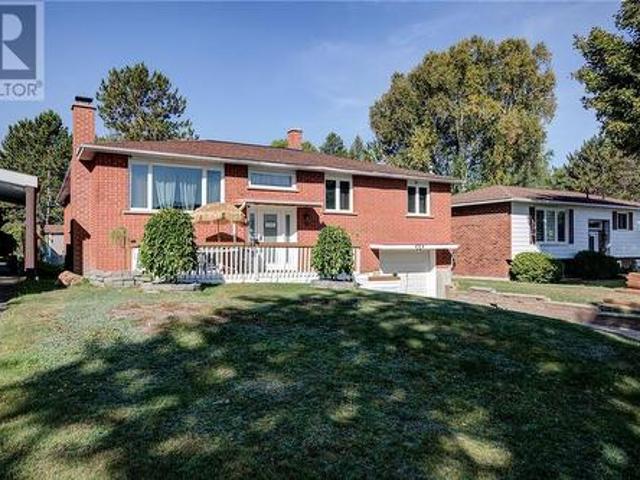
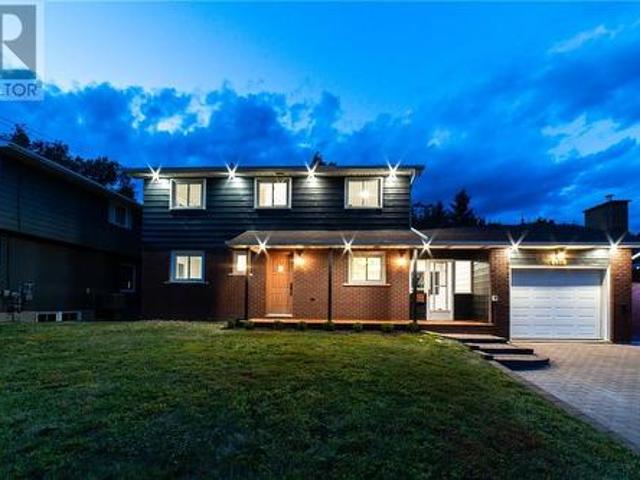
899 Roderick Avenue, Sudbury, ON, P3E 6J5 house for sale | Listing ID 2130 | Royal LePage
View photo
House · for sale
$ 749,900
899 Roderick Avenue, Sudbury, ON, P3E 6J5 house for sale | Listing ID 2130 | Royal LePage
Birch Island, Sudbury Unorganized North Part
· House
· Patio · Parking · Fireplace
Birch Island, Sudbury Unorganized North Part · House · Patio · Parking · Fireplace
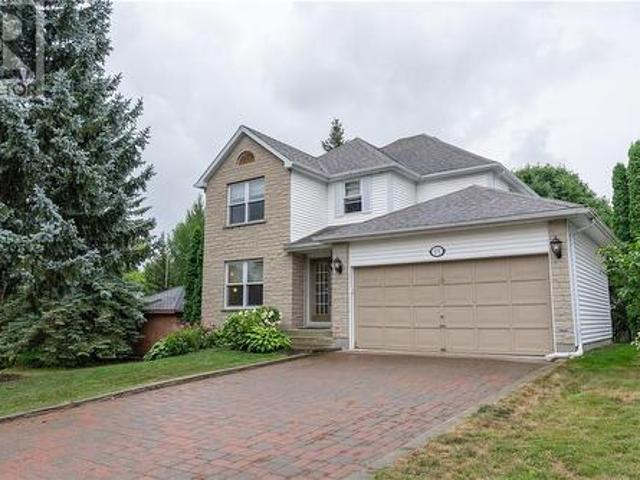
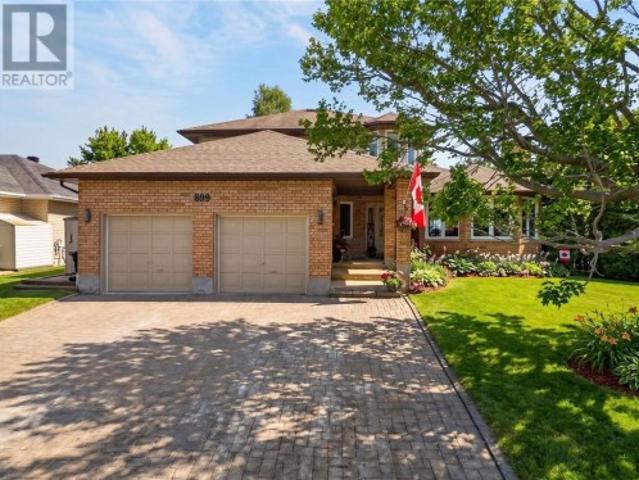
Welcome to 899 Roderick Ave. A beautifully maintained brick Executive 2-storey home tucked away on a quiet cul-de-sac in the University area. Ideally located near Ramsey Lake, Laurentian University, Health Sciences North, the Northern Ontario School of Medicine (NOSM), the Cancer Treatment Centre, Maison McCulloch Hospice, shopping and restaurant amenities. Built slab-on-grade, this spacious home offers 3 bedrooms, 2.5 bathrooms and an oversized double car garage. Impressive curb appeal welcomes you with a triple-wide interlock driveway, covered front porch and beautifully landscaped grounds and interlock patio. Step inside to a grand foyer where a beautiful circular staircase sets the tone. The fully renovated designer kitchen features large island, stainless steel appliances and plenty of space for Chef in your family. Freshly painted throughout, the main level offers a bright dining room w/ walkout, sunken living room with wood-burning fireplace, and a warm and inviting family room
$ 749,900
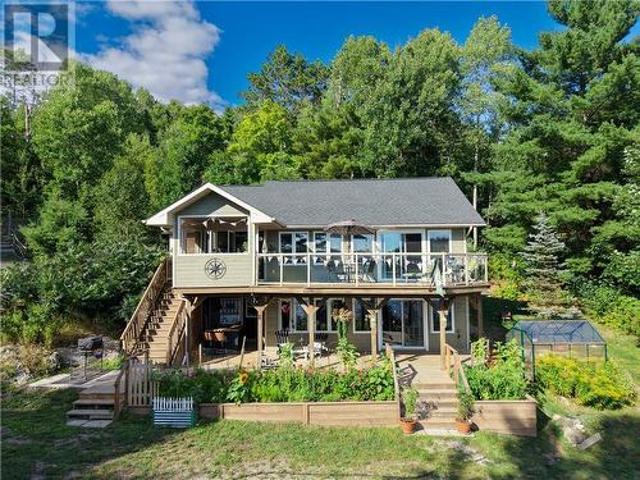
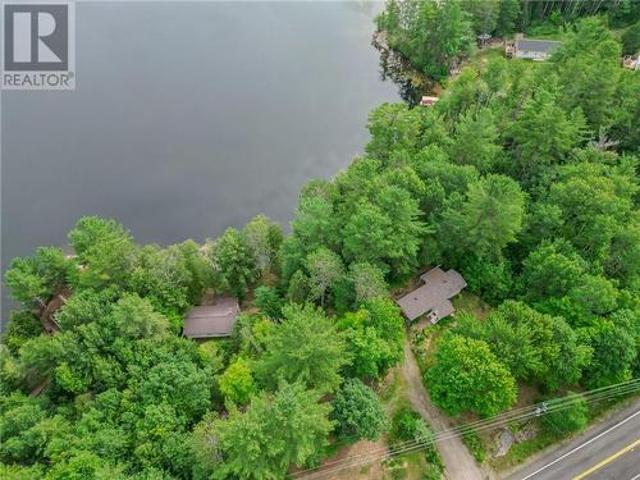
53 Coal Dock Road, Nairn Centre, ON, P0M 1J0 house for sale | Listing ID 2129 | Royal LePage
View photo
House · for sale
$ 774,900
53 Coal Dock Road, Nairn Centre, ON, P0M 1J0 house for sale | Listing ID 2129 | Royal LePage
Birch Island, Sudbury Unorganized North Part
· House
· Sauna · Deck
Birch Island, Sudbury Unorganized North Part · House · Sauna · Deck
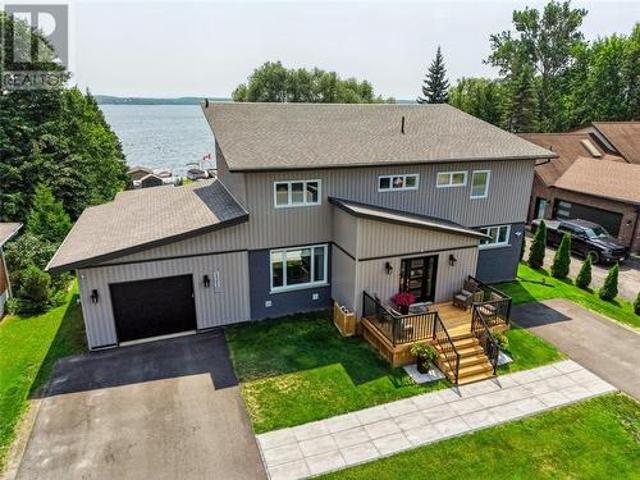
Nestled on the shores of sought-after Agnew Lake, this beautifully renovated year-round waterfront home offers the perfect blend of comfort, privacy, and Northern Ontario charm. Located in Nairn-Hyman, just 50 minutes from Sudbury and 25 minutes from Espanola, this turn-key property is a rare opportunity to own on one of the area’s most desirable lakes. This updated 1,200 sq. Ft. home features an open-concept layout with a custom kitchen, quartz countertops, stainless steel appliances, and a large lakeside deck overlooking beautiful Belle Bay. The fully finished lower level includes a spacious family room with a cozy wood stove, custom steam shower, den, and plenty of storage. Situated on nearly an acre with over 100 feet of sandy waterfront, this property offers everything needed for the ultimate waterfront lifestyle. Enjoy long summer days from the dock, relax in the sauna after a day on the lake, and host family and friends in the spacious bunkie for extra guests. The property also
$ 774,900
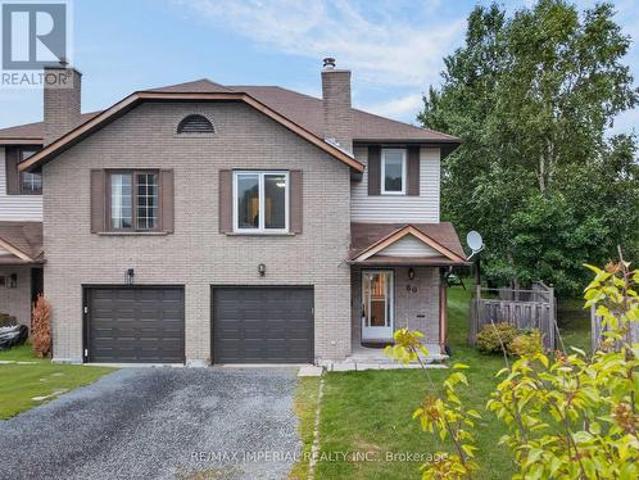
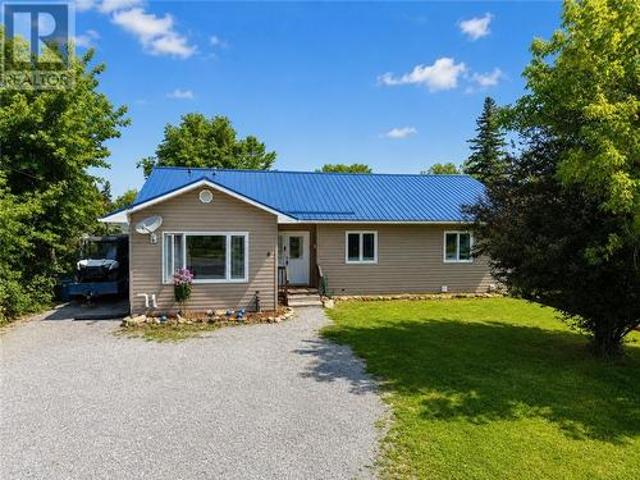
60 Radcliff Parkway, Greater Sudbury, ON, P3E 5Y5 house for sale | Listing ID X13724 | Royal LePage
View photo
House · for sale
$ 499,500
60 Radcliff Parkway, Greater Sudbury, ON, P3E 5Y5 house for sale | Listing ID X13724 | Royal LePage
Birch Island, Sudbury Unorganized North Part
· House
· Garden · Deck
Birch Island, Sudbury Unorganized North Part · House · Garden · Deck
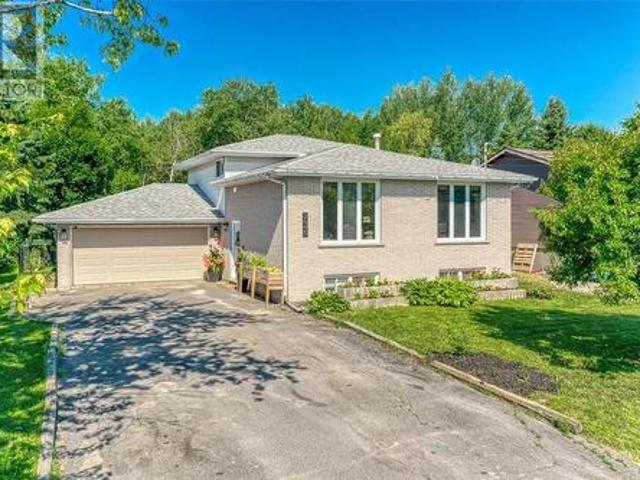
Back-to-School? Location Matters! Welcome to this warm and inviting family home, perfectly nestled in the heart of a family-friendly neighborhood surrounded by highly regarded schools. Located on a quiet cul-de-sac, this is a wonderful place for children to play, families to grow, and neighbors to connect. The pie-shaped backyard is a true highlight, featuring beautifully maintained grass and mature trees that create a private and peaceful outdoor setting. Enjoy your morning coffee or family gatherings on the beautiful deck, conveniently accessed through the walkout from the spacious living and dining area. The cozy family room on the lower level provides the perfect space for movie nights, relaxing evenings, or quality family time. Upstairs, you'll find 3 comfortable bedrooms and 2 bathrooms, including a primary bedroom with its own en-suite. The home has been thoughtfully updated and well maintained, offering peace of mind and move-in-ready comfort. Recent Updates & Features: Windows
$ 499,500
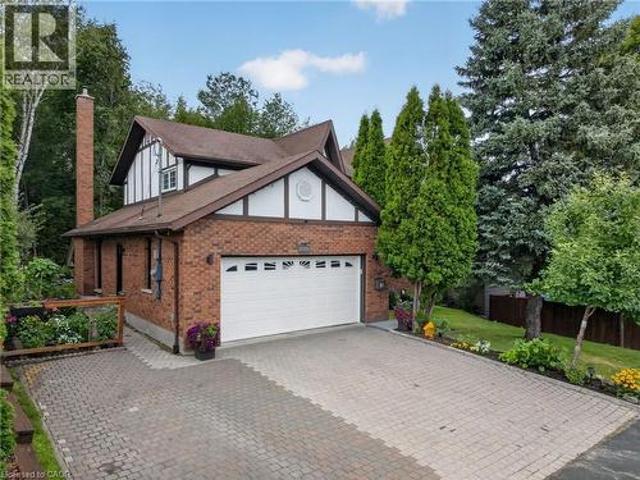
2023 Latimer Crescent, Greater Sudbury, ON, P3E 5N6 house for sale | Listing ID 40855 | Royal LePage
View photo
House · for sale
$ 849,900
2023 Latimer Crescent, Greater Sudbury, ON, P3E 5N6 house for sale | Listing ID 40855 | Royal LePage
Birch Island, Sudbury Unorganized North Part
· House
· Patio · Garden
Birch Island, Sudbury Unorganized North Part · House · Patio · Garden
Welcome to 2023 Latimer Crescent, an exceptional custom-built Tudor-style home situated on a quiet, family-friendly street, in the heart of desirable Lo-Ellen. Offering 2,420 sq. ft. And 2818 sq. ft. Of finished living space, this six-bedroom home features 4 bedrooms upstairs, 2.5 bathrooms and 2 additional bedrooms on the lower level. Great pride of ownership is evident throughout. The main floor features beautiful maple hardwood floors, a stunning Craftsman-style staircase and a fabulous renovated kitchen with granite counters and built-in appliances. The spacious open-concept great room is ideal for entertaining. The gorgeous private, treed setting creates a true sense of Zen throughout the home, with tranquil views from the main living spaces and a terrific walkout from the great room to the patio, rear yard and gardens. Upstairs offers a large primary retreat with ensuite, plus three generously sized bedrooms with spacious closets. The finished lower level adds a recreation room a
$ 849,900
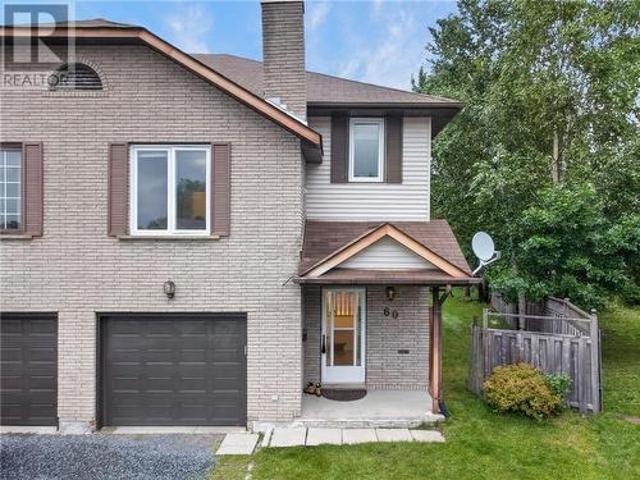
60 Radcliff Park, Sudbury, ON, P3E 5Y5 house for sale | Listing ID 2130 | Royal LePage
View photo
House · for sale
$ 499,500
60 Radcliff Park, Sudbury, ON, P3E 5Y5 house for sale | Listing ID 2130 | Royal LePage
Birch Island, Sudbury Unorganized North Part
· House
· Garden · Deck
Birch Island, Sudbury Unorganized North Part · House · Garden · Deck
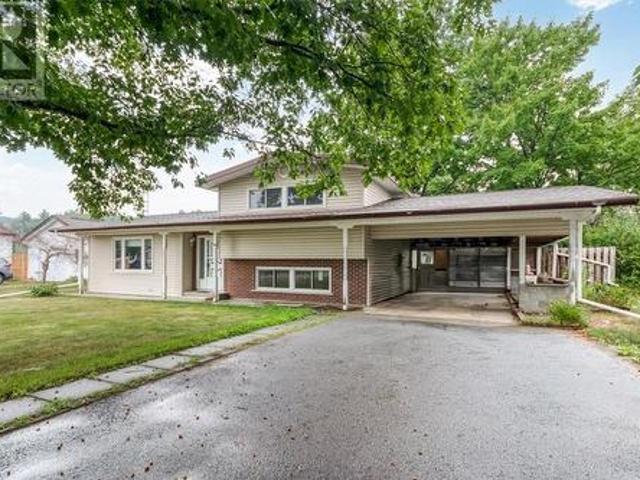
Back-to-School? Location Matters! Welcome to this warm and inviting family home, perfectly nestled in the heart of a family-friendly neighborhood surrounded by highly regarded schools. Located on a quiet cul-de-sac, this is a wonderful place for children to play, families to grow, and neighbors to connect. The pie-shaped backyard is a true highlight, featuring beautifully maintained grass and mature trees that create a private and peaceful outdoor setting. Enjoy your morning coffee or family gatherings on the beautiful deck, conveniently accessed through the walkout from the spacious living and dining area. The cozy family room on the middle level provides the perfect space for movie nights, relaxing evenings, or quality family time. Upstairs, you’ll find 3 comfortable bedrooms and 2 bathrooms, including a primary bedroom with its own en-suite. The home has been thoughtfully updated and well maintained, offering peace of mind and move-in-ready comfort. Recent Updates & Features: Window
$ 499,500
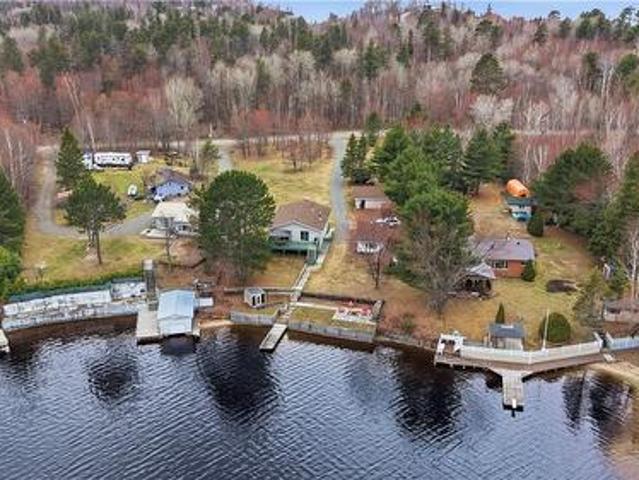
1822 Regional Road 10, Whitefish, ON, P0M 3E0 house for sale | Listing ID 2129 | Royal LePage
View photo
House · for sale
$ 849,900
1822 Regional Road 10, Whitefish, ON, P0M 3E0 house for sale | Listing ID 2129 | Royal LePage
Birch Island, Sudbury Unorganized North Part
· House
· Fireplace
Birch Island, Sudbury Unorganized North Part · House · Fireplace
Welcome to 1822 Panache Lake Road. A home with character, space, and a setting that feels like an escape from the everyday. Situated on a large, private treed lot in the popular Panache Lake area, this unique 4-bedroom, 2.5-bathroom home offers an airy, spacious layout with plenty of room for everyone. Inside, you'll find generously sized bedrooms, tons of storage, and plenty of updates while still maintaining the warmth and personality that make this home special. Beautifully refinished hardwood floors run throughout much of the home, complemented by new kitchen flooring, while the upstairs bathroom has been refreshed with new flooring, paint, and shower. At the heart of the home, the impressive great room offers a wonderful place to gather, complete with a wood-burning fireplace that adds warmth and character. One of the home's standout spaces is the screened-in sunroom—a peaceful spot to enjoy your morning coffee, summer dinners, or a quiet evening surrounded by nature without worry
$ 849,900
150 King Street, Massey, ON, P0P 1P0 house for sale | Listing ID 2130 | Royal LePage
View photo
House · for sale
$ 349,900
150 King Street, Massey, ON, P0P 1P0 house for sale | Listing ID 2130 | Royal LePage
Birch Island, Sudbury Unorganized North Part
· House
· Garden · Parking
Birch Island, Sudbury Unorganized North Part · House · Garden · Parking
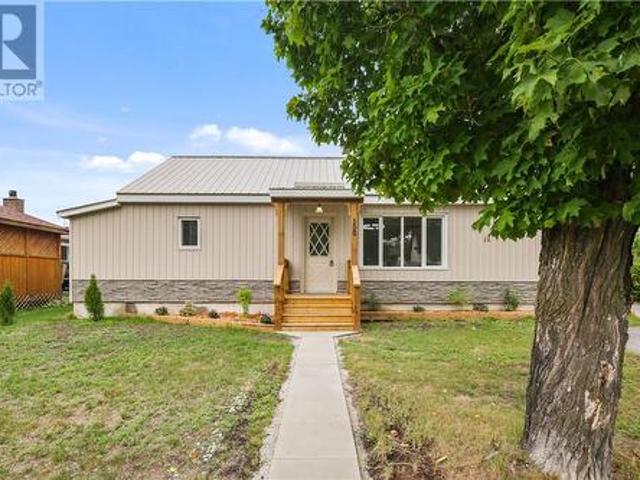
Welcome to 150 King Street — a beautifully renovated, move-in-ready home offering comfort, functionality, and plenty of space inside and out. Priced at $349,900, this turnkey property features 3 bedrooms and 1 bathroom, with tasteful updates throughout. The bright kitchen offers plenty of cabinetry and counter space, while the comfortable living area provides the perfect place to relax and unwind. With everything conveniently located on one level, the layout is practical and easy to enjoy. Outside, you'll find a spacious yard with room to entertain, garden, or simply enjoy the outdoors. A major bonus is the large detached double garage, providing plenty of space for vehicles, storage, toys, or a workshop. With the renovations already taken care of, all that's left to do is move in and make it yours. 150 King Street is ready for its next owners! (Id: 27)
$ 349,900
171 Stewart Drive, Sudbury, ON, P3E 2R6 house for sale | Listing ID 2130 | Royal LePage
View photo
House · for sale
$ 774,000
171 Stewart Drive, Sudbury, ON, P3E 2R6 house for sale | Listing ID 2130 | Royal LePage
Birch Island, Sudbury Unorganized North Part
· House
· Garden · Office room · Fireplace · Cellar
Birch Island, Sudbury Unorganized North Part · House · Garden · Office room · Fireplace · Cellar
Rarely does a four-bedroom family home become available in the heart of established Lo-Ellen offering this combination of space, updates and a beautiful private yard. Welcome to 171 Stewart Drive — a move-in-ready 4-bedroom, 3-bathroom home with 1,866 sq. Ft. above grade, a huge finished lower level, separate basement entrance and multiple living spaces designed for real family life. At the heart of the home is the beautifully updated kitchen with a large centre island, opening naturally to the dining and living areas and creating a warm, welcoming setting for everyday life and entertaining. A separate main-floor family room with a cozy gas fireplace gives families something increasingly difficult to find: room to spread out while still feeling connected. Downstairs, the huge recreation room provides even more versatile living space. A half dividing wall naturally defines separate areas for relaxing, games, hobbies or a home office, while the basement's own entrance adds valuable flexi
$ 774,000
1597 Vermilion Lake Road, Chelmsford, ON, P0M 1J0 house for sale | Listing ID 2130 | Royal LePage
View photo
House · for sale
$ 825,000
1597 Vermilion Lake Road, Chelmsford, ON, P0M 1J0 house for sale | Listing ID 2130 | Royal LePage
Birch Island, Sudbury Unorganized North Part
· House
· Patio · Parking
Birch Island, Sudbury Unorganized North Part · House · Patio · Parking
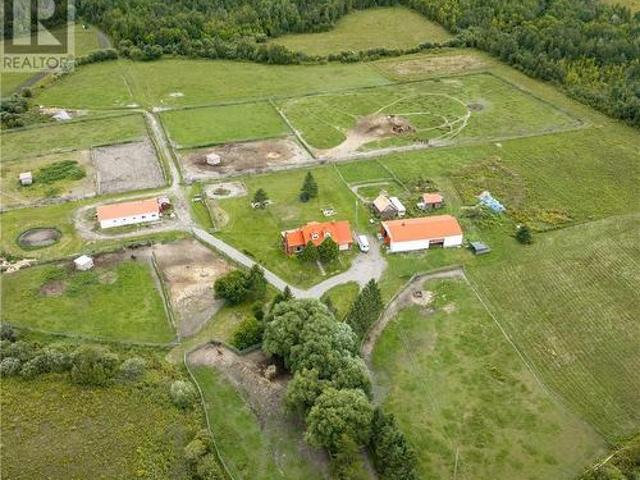
Welcome to your own private country retreat on just over 61 acres of beautiful land, offering the perfect blend of equestrian amenities, outdoor recreation, and peaceful rural living. Whether you're an avid horse enthusiast or simply looking for private acreage to explore and enjoy, this exceptional property delivers endless possibilities. The charming Cape Cod-style home offers plenty of space for a growing family with 5 bedrooms and 2 full bathrooms. Featuring a durable steel roof for long-term peace of mind, the home also includes an attached 28' x 16' garage complete with a loft, providing valuable additional storage space. Step outside and enjoy the covered patio, the perfect place to relax and take in the picturesque surroundings. Designed with horse owners in mind, the property boasts an impressive 50' x 29' steel barn equipped with eight built-in horse stalls and both hot and cold water supplied through propane. A second 40' x 73' steel building offers even more versatility for
$ 825,000
308 Hwy 540, Little Current, ON, P0P 1K0 house for sale | Listing ID 2130 | Royal LePage
View photo
House · for sale
$ 285,000
308 Hwy 540, Little Current, ON, P0P 1K0 house for sale | Listing ID 2130 | Royal LePage
Birch Island, Sudbury Unorganized North Part
· House
Birch Island, Sudbury Unorganized North Part · House
Adorable and Affordable! This cozy fully renovated bungalow offers a move-in ready home, and conveniently located in Little Current. Bright and welcoming, this 2 bedroom, 1 bathroom has been thoughtfully updated throughout, and includes appliances, making it an easy choice for first time buyer or downsizers. Book your private viewing today. (Id: 27)
$ 285,000
128 First Avenue, Levack, ON, P0M 2C0 house for sale | Listing ID 2130 | Royal LePage
View photo
House · for sale
$ 349,900
128 First Avenue, Levack, ON, P0M 2C0 house for sale | Listing ID 2130 | Royal LePage
Birch Island, Sudbury Unorganized North Part
· House
· Parking
Birch Island, Sudbury Unorganized North Part · House · Parking
Adorable starter home in the quiet town of Levack. 128 First Ave is everything you can want and more in a home. Functional main floor with eat-in kitchen, spacious living room with upgraded luxury vinyl flooring, 2 bedroom and 4 piece bathroom. The lower level has a finished rec-room, third bedroom, study/den or storage room and a spacious laundry room with 2 piece powder room. The home has an upgraded gas furnace and a double detached garage with lien-to. All this on a spacious lot w/ paved driveway and ample room to park all your toys! Backs onto undeveloped land! (Id: 27)
$ 349,900
8 Mcnevin Street, Copper Cliff, ON, P0M 1N0 house for sale | Listing ID 2129 | Royal LePage
View photo
House · for sale
$ 385,000
Updated
8 Mcnevin Street, Copper Cliff, ON, P0M 1N0 house for sale | Listing ID 2129 | Royal LePage
Birch Island, Sudbury Unorganized North Part
· House
· Office room · Gym · Cellar
Birch Island, Sudbury Unorganized North Part · House · Office room · Gym · Cellar
Welcome to 8 McNevin Street, nestled in the peaceful community of Copper Cliff! Just a 5 to 10 minute drive from all your favourite amenities, this well maintained home offers the perfect combination of comfort, convenience and value. Featuring two spacious bedrooms upstairs and plenty of upgrades throughout, including the kitchen, flooring, appliances, windows, roof and much more, this home is move in ready and perfect for the first time home buyer. The unfinished basement provides tons of potential to create a spacious rec room, home gym, office or even a potential in law suite for additional living space or income. If you're looking for a home that has already seen many important updates while still offering room to add your own personal touch, 8 McNevin Street is one you won't want to miss! (Id: 27)
$ 385,000
4853 Regional Road 55, Whitefish, ON, P0M 3E0 house for sale | Listing ID 2129 | Royal LePage
View photo
House · for sale
$ 797,979
4853 Regional Road 55, Whitefish, ON, P0M 3E0 house for sale | Listing ID 2129 | Royal LePage
Birch Island, Sudbury Unorganized North Part
· House
· Office room · Parking · Fireplace
Birch Island, Sudbury Unorganized North Part · House · Office room · Parking · Fireplace
Welcome to 4853 Regional Road 55, Whitefish, ON. Set on approximately 12 acres, this exceptional property offers spacious country living. This rare offering combines privacy & functionality in one impressive package. With plenty of room for the whole family, this spacious home keeps everyday essentials conveniently located on the main floor, featuring 4 beds, 2.5 baths, a dedicated home office. The home boasts an open-concept layout highlighted by cathedral ceilings, floor-to-ceiling windows, hardwood floors, & two natural gas fireplaces. The attached double garage is complemented by a massive 40' x 40' fully insulated detached garage with 15-foot ceilings and loft space. The detached garage is equipped with radiant propane heat, water service (connected to the septic system), and a commercial air compressor system, ideal for contractors, hobbyists, or anyone needing serious workspace. The primary bedroom suite offers a walk-in closet and updated ensuite. The large, partially finished
$ 797,979
1266 Sandy Lane, Espanola, ON, P5E 1T1 house for sale | Listing ID 2129 | Royal LePage
View photo
House · for sale
$ 619,900
Updated
1266 Sandy Lane, Espanola, ON, P5E 1T1 house for sale | Listing ID 2129 | Royal LePage
Birch Island, Sudbury Unorganized North Part
· House
· Cellar
Birch Island, Sudbury Unorganized North Part · House · Cellar
There’s something special about life on the water. Quiet mornings, the call of a loon across the lake, afternoons spent kayaking, and summer sunsets you’ll want to stay outside just a little longer for. Tucked along Apsey Lake, just minutes from Espanola, this waterfront bungalow brings together cozy, rustic charm and the kind of spaces made for family memories. Built in 2006, the home offers an inviting open-concept main floor with warm, rustic-chic character throughout. The primary bedroom is conveniently located on this level, along with a 4-piece bathroom with laundry, a sweet little kiddo cubby, and a kitchen with plenty of storage. Step from the living area onto the upper deck, where a covered bar area makes an easy spot for morning coffee, family dinners, or evenings overlooking the lake. Downstairs, the walkout basement adds two more bedrooms, a 3-piece bathroom and rec room, opening onto a second deck with another moveable bar area — giving everyone space to spread out while s
$ 619,900
317 Middle Lake, Sudbury, ON, P3E 3M9 house for sale | Listing ID 2129 | Royal LePage
View photo
House · for sale
$ 1,399,900
317 Middle Lake, Sudbury, ON, P3E 3M9 house for sale | Listing ID 2129 | Royal LePage
Birch Island, Sudbury Unorganized North Part
· House
· Garden · Fireplace · Sauna · Swimming pool · Deck · Parking
Birch Island, Sudbury Unorganized North Part · House · Garden · Fireplace · Sauna · Swimming pool · Deck · Parking
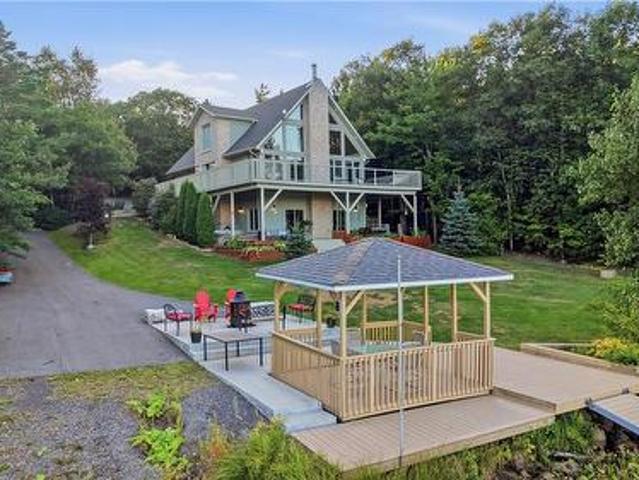
Welcome to your private waterfront retreat on beautiful Middle Lake, just minutes from Sudbury’s South End. This custom-built home offers stunning lake views, private beachfront, incredible outdoor living, and plenty of space for family and guests. The property features a 26’ x 32’ heated detached garage with a one-bedroom in-law suite, plus a 16’ x 23’ attached garage with convenient access toward the water. The backyard is made for lakeside living, featuring a composite deck, private beach, hot tub, wood-fired sauna, large gazebo, and panoramic lake views—perfect for relaxing or entertaining. A sprinkler system drawing water from the lake helps keep the grounds looking their best, while three storage sheds provide plenty of space for all your outdoor equipment. Inside, the bright open-concept main level showcases the waterfront views and features a gourmet kitchen, spacious dining area, and living room with a wood-burning fireplace. The main floor also includes two bedrooms, a full b
$ 1,399,900
68A Nickel, Levack, ON, P0M 2C0 house for sale | Listing ID 2129 | Royal LePage
View photo
House · for sale
$ 275,000
68A Nickel, Levack, ON, P0M 2C0 house for sale | Listing ID 2129 | Royal LePage
Birch Island, Sudbury Unorganized North Part
· House
Birch Island, Sudbury Unorganized North Part · House
Welcome to 68A Nickel Street in Levack! This updated and well-maintained 2-bedroom, 1-bath semi-detached home offers an excellent opportunity for first-time buyers, downsizers, or investors. Featuring many updates, including most windows replaced in 2015 and a new electrical panel installed in 2015, this home is move-in ready and easy to maintain. A standout feature is the impressive 19'4' x 11'1' detached shop, complete with both heating and cooling—perfect for a workshop, hobby space, storage, or year-round projects. Don't miss your chance to own this well-cared-for home. (Id: 27)
$ 275,000
3828 Long Lake Road, Greater Sudbury, ON, P3G 1J8 house for sale | Listing ID 2129 | Royal LePage
View photo
House · for sale
$ 479,900
3828 Long Lake Road, Greater Sudbury, ON, P3G 1J8 house for sale | Listing ID 2129 | Royal LePage
Birch Island, Sudbury Unorganized North Part
· House
· Office room · Parking
Birch Island, Sudbury Unorganized North Part · House · Office room · Parking
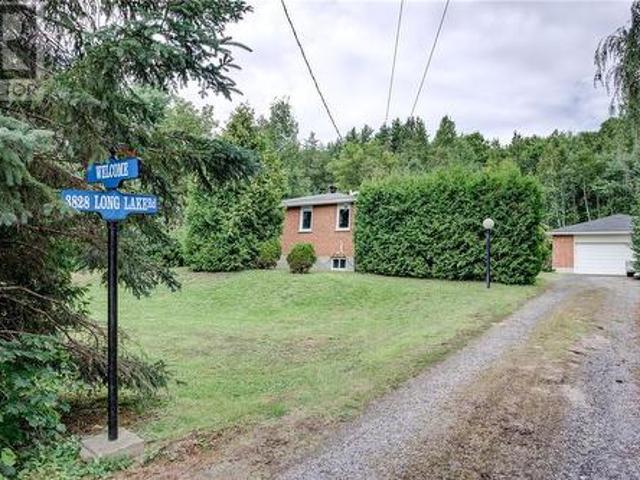
Welcome to this charming 2+1 bedroom, 2-bathroom bungalow nestled in a peaceful country setting surrounded by mature trees and natural beauty. Situated on a gently sloping lot, this inviting home offers a wonderful blend of privacy, comfort, and outdoor living. The spacious layout provides plenty of room for family and guests, while the additional lower-level bedroom offers flexibility for a home office, guest room, or growing family. Enjoy relaxing outdoors in either of two private gazebos, perfectly positioned to take in the tranquil surroundings. A large detached garage provides exceptional space for vehicles, storage, hobbies, or the ultimate workshop. If you’re looking for a quiet country setting with room to enjoy the outdoors and plenty of useful space, this property is well worth a look. (Id: 27)
$ 479,900
10A Orford Street, Copper Cliff, ON, P0M 1N0 house for sale.
View photo
House · for sale
$ 375,000
$ 470/sq.ft
10A Orford Street, Copper Cliff, ON, P0M 1N0 house for sale.
Birch Island, Sudbury Unorganized North Part
· 797 sq.ft · 3 Bedrooms · 1 Bath · House
· Deck · Parking
Birch Island, Sudbury Unorganized North Part · 797 sq.ft · 3 Bedrooms · 1 Bath · House · Deck · Parking
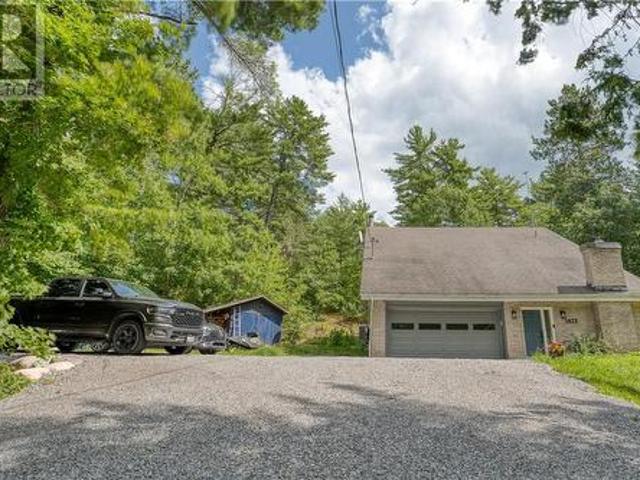
Welcome to 10A Orford Street in the heart of Copper Cliff, a charming community known for its small-town feel and convenient amenities. This beautifully maintained 3-bedroom home offers the perfect blend of modern updates and everyday comfort. Step inside to discover a bright, open-concept main floor designed for both entertaining and family living. The updated modern kitchen is the centrepiece of the home, featuring an oversized island, ample cabinetry, and plenty of workspace for cooking and gathering. The kitchen seamlessly flows into the living and dining areas, creating an inviting atmosphere throughout. Enjoy easy access to outdoor living with a walkout from the kitchen to the deck, perfect for summer barbecues, morning coffee, or relaxing evenings. Recent updates, including the roof, windows and more, providing peace of mind and add to the homes appeal. Outside, youll find a garage offering convenient parking, storage, and workspace options. Situated in the quaint neighbourhood
$ 375,000
231 Whittaker & 408 Isabel, Sudbury, ON, P3C 1J7 house for sale | Listing ID 2129 | Royal LePage
View photo
House · for sale
$ 599,900
231 Whittaker & 408 Isabel, Sudbury, ON, P3C 1J7 house for sale | Listing ID 2129 | Royal LePage
Birch Island, Sudbury Unorganized North Part
· House
· Parking
Birch Island, Sudbury Unorganized North Part · House · Parking
Duplex + House on one lot (3units in total). This well-maintained investment is situated on a spacious corner lot with ample parking and features a beautiful duplex. The main-floor unit offers a spacious 1+2 bedroom layout plus a den, while the upper unit features 2 bedrooms and 1 bathroom. Both units include the convenience of in-suite laundry. In addition, there is a separate detached one-bedroom, one-bathroom home, also complete with its own private laundry. With the detached home becoming vacant in September, this is an excellent opportunity for an investor to set market rent or for an owner-occupant to live in one unit while generating income from the others. Numerous updates have been completed throughout the years, and the entire property has been exceptionally well maintained and professionally managed, making this a true turnkey investment with minimal work required. Whether you’re looking to expand your portfolio or purchase your first income-producing investment, this unique
$ 599,900
177 St Agnes Street, Sudbury, ON, P0M 1B0 house for sale Li.
View photo
House · for sale
$ 380,000
$ 476/sq.ft
177 St Agnes Street, Sudbury, ON, P0M 1B0 house for sale Li.
Birch Island, Sudbury Unorganized North Part
· 797 sq.ft · 3 Bedrooms · 1 Bath · House
Birch Island, Sudbury Unorganized North Part · 797 sq.ft · 3 Bedrooms · 1 Bath · House
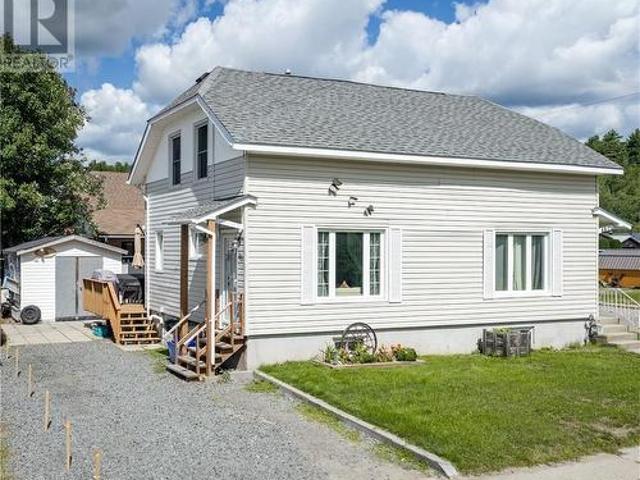
Welcome to this beautifully updated 3-bedroom, 1-bathroom home in the heart of Azilda. The newly renovated main floor offers a bright, modern living space thats move-in ready, blending comfort and style throughout. Outside, youll find a convenient storage shed for all your seasonal and outdoor essentials. Ideally located within walking distance to schools, parks, shopping, restaurants, and other everyday amenities, this home is perfect for first-time buyers, downsizers, or anyone looking for a turnkey property in a convenient location. Dont miss this fantastic opportunity to own a charming home in a great neighbourhood! (id:27). Still available at ListedBuy!
$ 380,000
486 Bois Street, Espanola, ON, P5E 1A7 house for sale | Listing ID 2129 | Royal LePage
View photo
House · for sale
$ 499,000
486 Bois Street, Espanola, ON, P5E 1A7 house for sale | Listing ID 2129 | Royal LePage
Birch Island, Sudbury Unorganized North Part
· House
· Patio · Garden · Fireplace · Deck · Parking
Birch Island, Sudbury Unorganized North Part · House · Patio · Garden · Fireplace · Deck · Parking
Welcome to 486 Bois Street, a freshly updated and spacious family home located in one of Espanola’s most sought after neighbourhoods. Recently repainted throughout, this move in ready property offers 6 bedrooms and 3 full bathrooms, making it ideal for large families, multi-generational living, or those needing extra space to work from home. The main level features four generously sized bedrooms, including an oversized primary suite complete with a private ensuite and patio doors leading directly to the backyard deck. The kitchen offers solid oak cabinetry and ample workspace, flowing into a dedicated dining area perfect for family meals. A bright living room and a full main bathroom complete the upper level. Downstairs, you’ll find a huge rec room with a cozy wood fireplace and bar, two additional bedrooms, another full bathroom, a dedicated laundry room, and convenient access to the attached garage perfect for teenagers, guests, or extended family. Comfort is covered year round with
$ 499,000
2545 Field Street, Sudbury, ON, P3E 4X8 house for sale | Listing ID 2129 | Royal LePage
View photo
House · for sale
$ 649,900
2545 Field Street, Sudbury, ON, P3E 4X8 house for sale | Listing ID 2129 | Royal LePage
Birch Island, Sudbury Unorganized North Part
· House
· Garden · Fireplace · Deck · Parking
Birch Island, Sudbury Unorganized North Part · House · Garden · Fireplace · Deck · Parking
Welcome to this beautifully maintained property that perfectly blends comfort, style, and functionality. This inviting 3+1 bedroom home features spacious living areas filled with natural light, a brand-new kitchen with modern finishes, a cozy gas fireplace, luxury vinyl flooring throughout, and a renovated upper washroom. The thoughtfully designed layout offers both comfort and practicality for everyday living. The open-concept design is ideal for both relaxing and entertaining, while the new decking and gazebocreate the perfect outdoor retreat. The fully fenced backyard provides privacy and security, and the newgarage door opens directly to the private backyard for added convenience. The garage measures 24.1 by18, offering excellent space for parking and storage. Conveniently located close to schools, parks, shopping, dining, and major transportation routes, this home offers the perfect balance of tranquility and accessibility. Whether you're a first-time homebuyer, growing family, or
$ 649,900
121 W Laurier, Azilda, ON, P0M 1B0 house for sale | Listing ID 2129 | Royal LePage
View photo
House · for sale
$ 1,475,000
121 W Laurier, Azilda, ON, P0M 1B0 house for sale | Listing ID 2129 | Royal LePage
Birch Island, Sudbury Unorganized North Part
· House
· Patio · Deck · Cellar
Birch Island, Sudbury Unorganized North Part · House · Patio · Deck · Cellar
Welcome to your dream lakeside retreat in beautiful Azilda on Whitewater Lake. This expansive 6-bedroom, 5.5-bathroom estate blends gorgeous waterfront living with incredible multi-generational or investment potential. A welcoming foyer provides seamless access to both the main residence and a registered secondary suite. Main Residence: The heart of the home is a bright, open-concept kitchen, living, and dining area. The chef-inspired kitchen features a center island and patio doors leading to a large deck overlooking the lake, alongside a convenient main-floor powder room. Upstairs, the luxurious primary suite offers a walk-in closet, a dual-sink ensuite, and a private deck with panoramic water views. Two additional bedrooms, a full bathroom, and upper-floor laundry complete this level. The finished basement expands your living space with a sprawling rec room, an additional bedroom, a full bathroom, ample storage, and versatile bonus areas ideal for a playroom or a home salon. Registe
$ 1,475,000
4 George, Webbwood, ON, P0P 2G0 house for sale | Listing ID 2129 | Royal LePage
View photo
House · for sale
$ 339,000
4 George, Webbwood, ON, P0P 2G0 house for sale | Listing ID 2129 | Royal LePage
Birch Island, Sudbury Unorganized North Part
· House
· Garden · Parking
Birch Island, Sudbury Unorganized North Part · House · Garden · Parking
Welcome to 4 George Street in Webwood. This well-loved and well-kept home is ready for it's next family. This spacious 3+1 bedroom, 2 bathroom home offers plenty of room to live, grow, and make your own. The bright kitchen opens to a generous dining area with cabinets galore! While the lower level provides additional living space with a cozy NG stove. Perfect for those snuggly autumn evenings ahead. Outside you'll find the large, maintained yard with mature trees, plenty of running room for the kids, pets, gardens, firepit, and get-togethers. A covered carport, ample parking, convenient main-floor laundry add to the everyday practically of this lovely home. Comfy, warm, welcoming, and full of personal potential, this is the PERFECT home where a family can settle in, make it their own and create years of memories. (Id: 27)
$ 339,000
4979 Nickel Offset Road, Chelmsford, ON, P0M 1J0 house for sale | Listing ID 2127 | Royal LePage
View photo
House · for sale
$ 899,900
4979 Nickel Offset Road, Chelmsford, ON, P0M 1J0 house for sale | Listing ID 2127 | Royal LePage
Birch Island, Sudbury Unorganized North Part
· House
· Garden · Deck · Parking
Birch Island, Sudbury Unorganized North Part · House · Garden · Deck · Parking
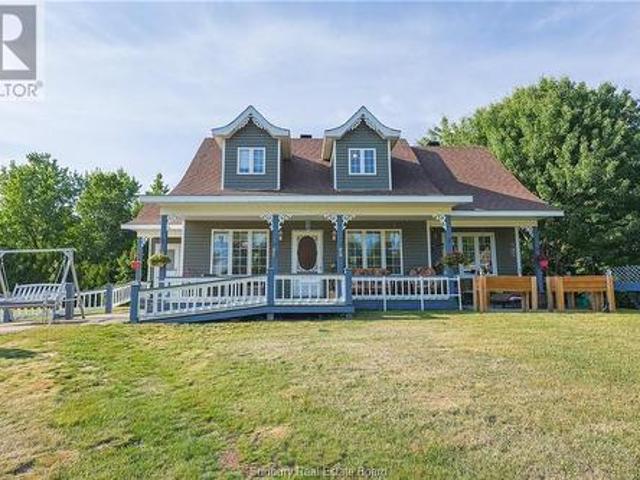
Private Waterfront Oasis on the Vermillion River! Discover 4979 Nickel Offset Road, Chelmsford, ON – A sprawling waterfront estate encompassing more than 11 acres of serene country living. Nestled behind Chelmsford on the pristine Vermillion River, this exceptional property is a haven of privacy, space, and natural beauty. A circular gravel driveway welcomes you, providing abundant parking and a convenient carport with hydro. The front deck, with a wheelchair-accessible ramp, invites you to imagine idyllic summer evenings by the river. As you enter, a foyer with double closets leads to the bright, open-concept kitchen, dining, and living area. The kitchen boasts ample cupboard/counter space, a double sink with a backyard view, and includes a refrigerator and stove. The naturally lit dining room comfortably seats eight, perfect for gatherings. The inviting living room offers lovely front property views. For cozy moments, retreat to the family room with a large window and charming propan
$ 899,900
189 Rayside Avenue, Azilda, ON, P0M 1B0 house for sale | Listing ID 2129 | Royal LePage
View photo
House · for sale
$ 720,000
189 Rayside Avenue, Azilda, ON, P0M 1B0 house for sale | Listing ID 2129 | Royal LePage
Birch Island, Sudbury Unorganized North Part
· House
· Swimming pool · Parking
Birch Island, Sudbury Unorganized North Part · House · Swimming pool · Parking
Oversized side-split, solid brick, 4 level home in the heart of Azilda! Opportunities like this one don't come along very often, which features so much living space for your growing family, entertaining and so much more! This beautifully upgraded and decorated home features 5 + 2 Bedrooms, 2 bathrooms, an in-ground pool, double detached 41' x 22' garage with an additional storage shed, a massive 75 x 200 lot, and room for so much more potential to put your own personal touches on! Call today to see it for yourself! (Id: 27)
$ 720,000
150 Walford Road, Sudbury, ON, P3E 2G9 house for sale | Listing ID 2129 | Royal LePage
View photo
House · for sale
$ 634,900
150 Walford Road, Sudbury, ON, P3E 2G9 house for sale | Listing ID 2129 | Royal LePage
Birch Island, Sudbury Unorganized North Part
· House
· Garden · Fireplace · Parking
Birch Island, Sudbury Unorganized North Part · House · Garden · Fireplace · Parking
Welcome to 150 Walford Rd located in Sudbury's highly sought after Hospital and Idylwylde area in the South End, where you can take your golf cart from your garage, directly onto the golf course right outside your back yard. This beautifully cared for home boasts 6 BEDROOMS and 3 BATHS. The backyard offers privacy being surrounded by matures trees and shrubs. Inside you’ll notice an updated kitchen and bathrooms with a family room/dining room at the back. The oversized windows bring in lots of natural light. There is a cozy rec room on the lower level with a fireplace for family night or entertaining for movies. There is also a large amount of storage in the lower level as well as a potential wine room. There are a new ductless heat pumps with 3 heads (10 year warranty) which greatly reduces heating and cooling costs throughout the year as well as a new 200 amp panel. The foyer between the house and the ‘drive-through’ garage acts as a perfect through-way for guests to join you in the
$ 634,900
1744 Regional Road 10, Whitefish, ON, P0M 3E0 house for sale | Listing ID 2129 | Royal LePage
View photo
House · for sale
$ 989,900
Updated
1744 Regional Road 10, Whitefish, ON, P0M 3E0 house for sale | Listing ID 2129 | Royal LePage
Birch Island, Sudbury Unorganized North Part
· House
Birch Island, Sudbury Unorganized North Part · House
Welcome to 1744 Regional Road 10 — a private waterfront escape on Little Panache, just outside Whitefish. This is the kind of spot you drive to and immediately feel your shoulders drop: mature trees, a quiet shoreline, and water views that don't quit. The main building is move-in ready with 2 bedrooms and 1 bathroom in a bright, comfortable layout. Down closer to the water sits a second structure — unfinished and ready for your vision, whether that's a bunkie, guest space, or something entirely your own. Spend your days off the dock swimming, fishing, or just watching the water go by. There's a storage shed for all the gear, plenty of outdoor space to spread out, and the practical stuff already done for you: drilled well (2022), septic, and hydro. Used mainly as a seasonal getaway, but with everything in place, it's easy to live here year-round too. Paved-road access means no bumpy trek to get here — just an easy drive to a property that feels a world away. Whether you want a weekend r
$ 989,900
8 Blake, Little Current, ON, P0P 1K0 house for sale | Listing ID 2129 | Royal LePage
View photo
House · for sale
$ 559,900
8 Blake, Little Current, ON, P0P 1K0 house for sale | Listing ID 2129 | Royal LePage
Birch Island, Sudbury Unorganized North Part
· House
· Garden · Deck · Swimming pool
Birch Island, Sudbury Unorganized North Part · House · Garden · Deck · Swimming pool
Spacious 5-Bedroom Bungalow in Little Current Welcome to this spacious 5-bedroom, 2-bathroom bungalow, built in 2008 and conveniently located in Little Current. Offering a modern feel throughout, this well-maintained home features an upgraded kitchen, forced-air propane heating, and a new metal roof for added peace of mind. The large backyard is ideal for entertaining and family enjoyment, featuring a new oversized deck, above-ground pool, fully fenced yard, and a large storage shed. There is plenty of space for outdoor activities, gardening, and relaxing. Located close to all of Little Current’s amenities, this home is within a short walk of Little Current Public School and the hospital, making it an excellent choice for families, retirees, or anyone looking for convenient year-round living in town. With four bedrooms, two bathrooms, a modern interior, and a fantastic outdoor space, this property offers plenty of room to make it your own. (Id: 27)
$ 559,900

Get email alerts

Don't miss out: be the first to know about new properties

The alert was correctly created

On subscribing you accept the conditions of use and the privacy policy
Alert
Receive new ads in your inbox
Save this search
Receive alerts for new listings

We'll send you an email when we have new properties for: "Properties for sale in Birch Island, Sudbury Unorganized North Part"

The alert was correctly created

Get email alerts and be the first to see new listings
Required field
On subscribing I accept the terms of the privacy policy
Perfect! You'll soon start receiving new listings via email
Alert
Receive an email when we have new ads for Properties for sale in Birch Island, Sudbury Unorganized North Part
Save this search
Filters

Bedrooms

Area (sq.ft)

sq.ft
sq.ft

Price

$
$

Filter by property type

Bathrooms

Clear all filters
Receive notifications when new entries are published.