783 houses for sale in Bittern Lake

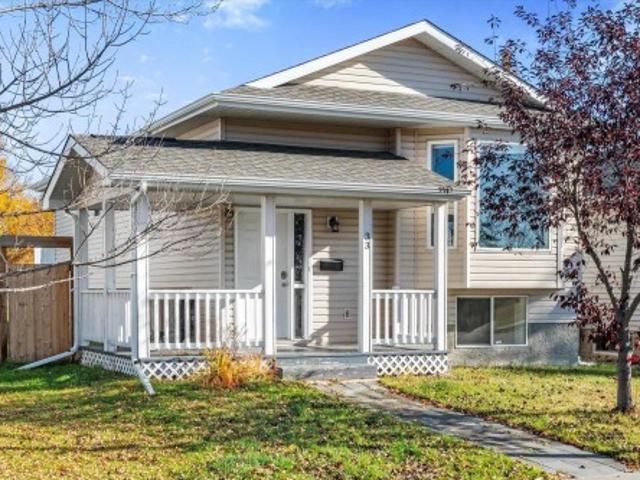
33 Campbell Road, Leduc, AB, T9E 6S5 house for sale | Listing ID E4513 | Royal LePage
View photo
House · for sale
$ 335,000
33 Campbell Road, Leduc, AB, T9E 6S5 house for sale | Listing ID E4513 | Royal LePage
Bittern Lake
· House
· Fireplace · Air conditioning
Bittern Lake · House · Fireplace · Air conditioning
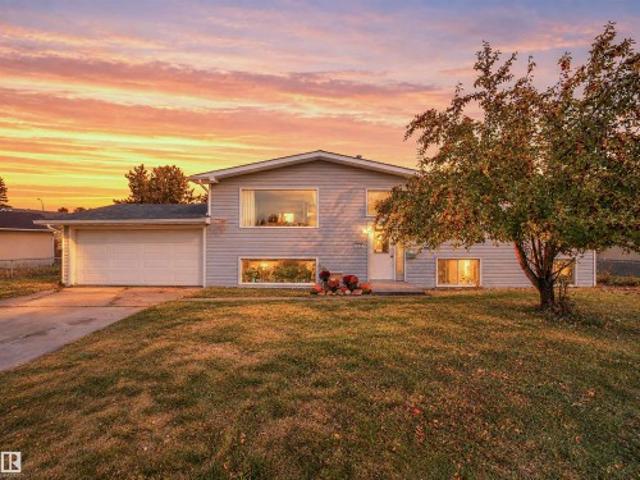
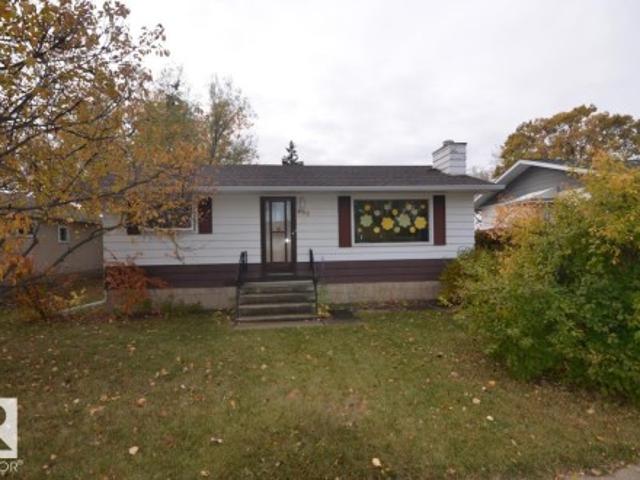
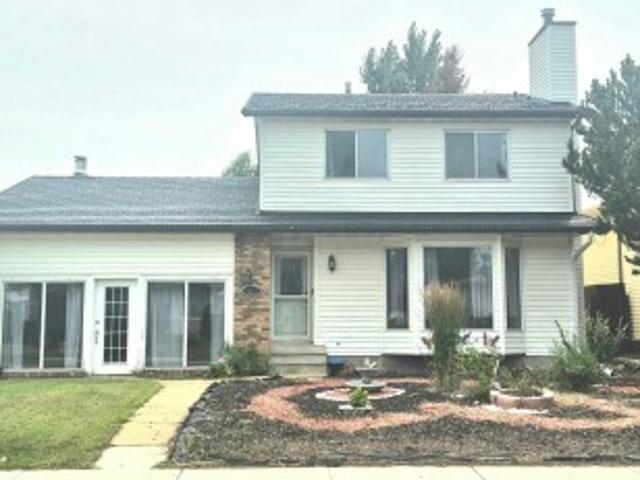
Welcome to this charming bi-level in Leduc's Tribute neighbourhood! Step inside to a bright living room featuring a cozy fireplace, bay window and beautiful hardwood floors. The inviting kitchen offers white cabinetry, a farmhouse sink, pantry and adjoining dining area, perfect for everyday living. Two bedrooms and a full bathroom complete the main floor, accented by hardwood and vinyl tile flooring. Downstairs offers even more possibilities with a second kitchen, comfortable family room with warm wood ceiling, two additional bedrooms, and a 4 piece bathroom! Vinyl flooring adds practicality throughout the lower living areas. Enjoy peace of mind with a NEW furnace and A/C (2025) and HWT (2022). Whether you're a first-time buyer, growing family or investor, this versatile home offers space, comfort and opportunity in a welcoming neighbourhood located right across from the Elks Community Park!
$ 335,000
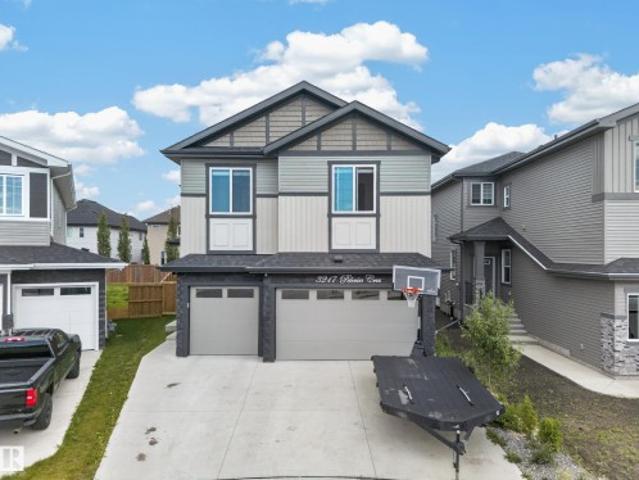
3217 Pelerin Crescent, Beaumont, AB, T4X 0E2 house for sale | Listing ID E4513 | Royal LePage
View photo
House · for sale
$ 749,000
3217 Pelerin Crescent, Beaumont, AB, T4X 0E2 house for sale | Listing ID E4513 | Royal LePage
Bittern Lake
· House
· Fireplace · Parking · Cellar
Bittern Lake · House · Fireplace · Parking · Cellar
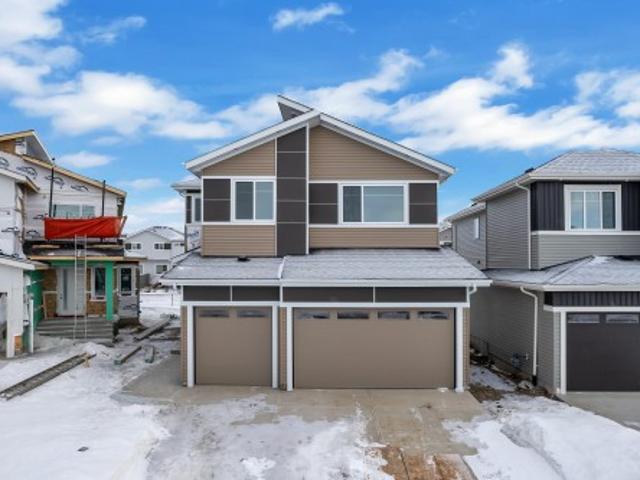
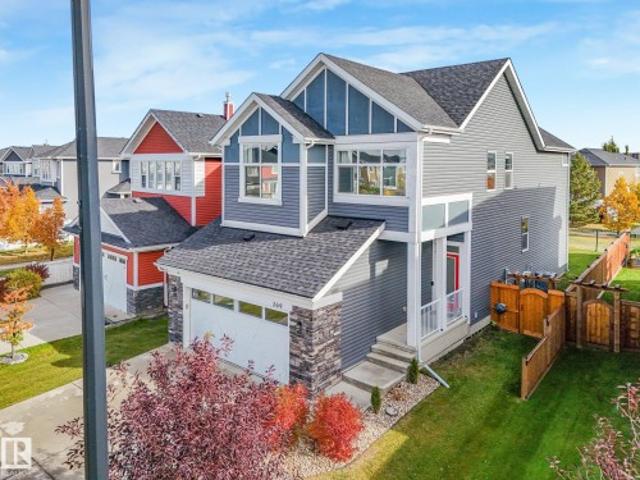
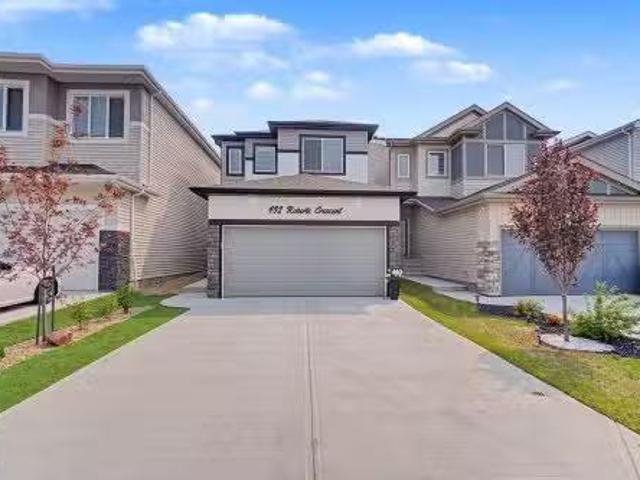
Located in Place Chaleureuse on a quiet cul-de-sac, this impressive two-storey home offers over 2,800 sq. Ft. a triple attached garage, 5 bedrooms and 4 full bathrooms. The main level includes a bedroom and full bath, ideal for guests or extended family. The kitchen features quartz countertops, an oversized island and a separate spice kitchen, opening to the dining and family areas. A striking open-to-above design and fireplace enhance the main living space. Upstairs offers four bedrooms, a versatile bonus room, convenient laundry and two ensuite bathrooms. The primary retreat includes a generous walk-in closet and a beautifully finished ensuite. A separate entrance to the partly-finished basement provides excellent potential for future development. A spacious, functional home in a desirable location
$ 749,000
447 Songhurst Place, Leduc, AB, T9E 0P9 house for sale | Listing ID E4512 | Royal LePage
View photo
House · for sale
$ 345,000
447 Songhurst Place, Leduc, AB, T9E 0P9 house for sale | Listing ID E4512 | Royal LePage
Bittern Lake
· House
· Garden · Deck · Parking · Cellar
Bittern Lake · House · Garden · Deck · Parking · Cellar
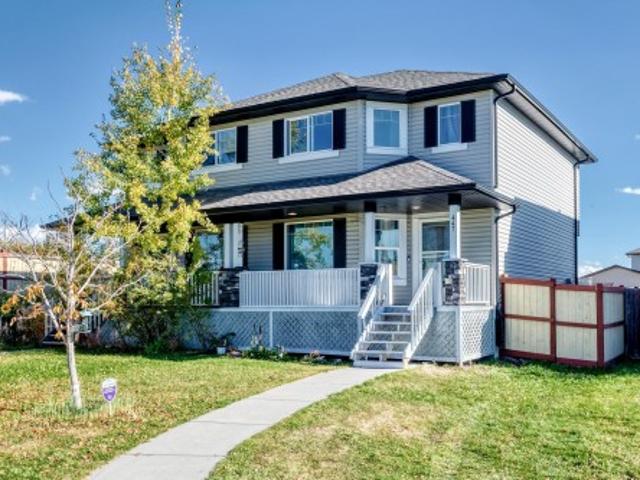
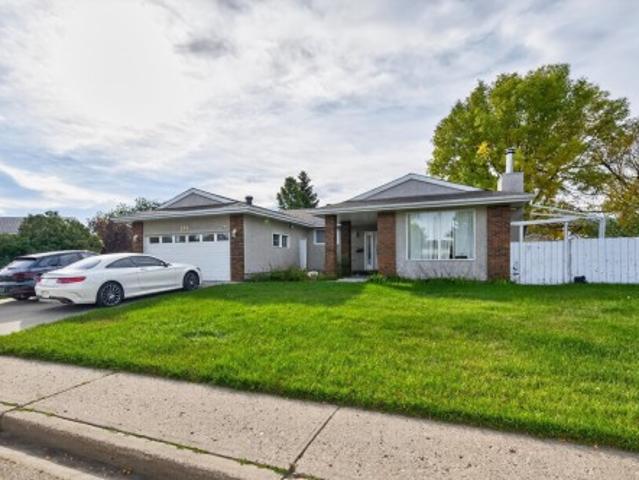
Outstanding value and pride of ownership in Leduc's desirable Southfork community! Tucked away on a quiet cul-de-sac, this 1,382 sq. Ft. half-duplex offers 3 upper-level bedrooms, 2 full bathrooms, and 1 half bathroom. A welcoming covered front porch and attractive stone accents add charming curb appeal. Inside, enjoy rich hardwood and tile flooring, a bright living room, a functional kitchen with included appliances, and a spacious dining area. Upstairs features 3 bedrooms and a 4-piece bathroom. The basement offers versatile additional living and flex space, a spacious 4-piece bathroom, and convenient basement laundry. Outside, enjoy a rear deck, fully fenced yard, vinyl storage shed, and double paved parking pad with electrical plug-ins. Shingles replaced in 2018. Conveniently located near schools, parks, playgrounds, and shopping!
$ 345,000
211 Basin Court, Leduc, AB, T9E 1T6 house for sale | Listing ID E4512 | Royal LePage
View photo
House · for sale
$ 649,998
211 Basin Court, Leduc, AB, T9E 1T6 house for sale | Listing ID E4512 | Royal LePage
Bittern Lake
· House
· Office room · Deck · Parking
Bittern Lake · House · Office room · Deck · Parking
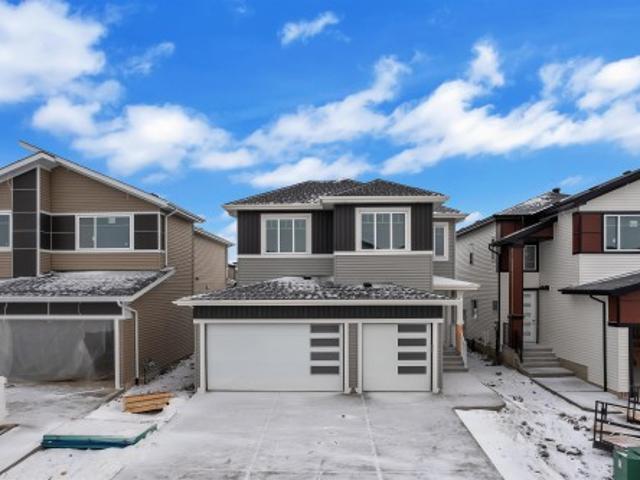
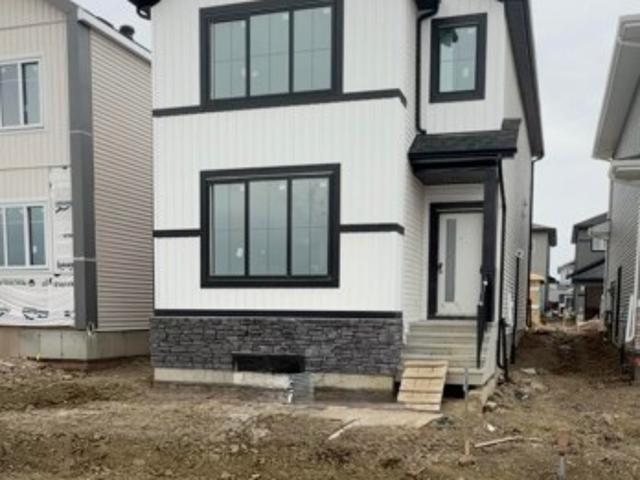
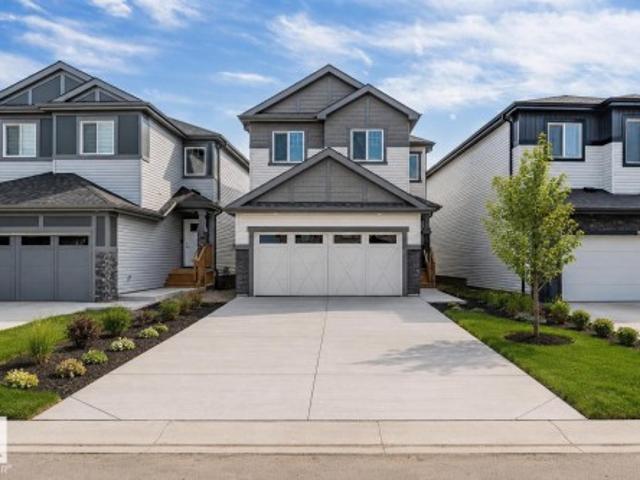
Triple-car garage | fully upgraded | backing to walking trail | custom-built showstopper. Step into a home that actually delivers. This stunning, fully upgraded custom residence features a versatile main-floor den/office that easily doubles as an extra bedroom, paired with a convenient half bath. The kitchen? Absolute art. A chef’s dream with premium finishes, a sleek design, and a walk-in pantry for serious storage. The living room features a custom statement wall that anchors the entire space, while the dining area opens directly onto the deck perfect for hosting or just vibing on a calm evening. Head upstairs to a bright bonus room, ideal for family hangouts or a cozy entertainment zone. The primary bedroom is massive, highlighted by a designer feature wall, a truly luxurious 5-piece custom ensuite, and a walk-in closet made for someone who loves organization. Two additional generous bedrooms share a well-appointed full bath, and the second-floor laundry adds next-level convenience
$ 649,998
209 Basin Court, Leduc, AB, T9E 1T6 house for sale | Listing ID E4512 | Royal LePage
View photo
House · for sale
$ 629,998
209 Basin Court, Leduc, AB, T9E 1T6 house for sale | Listing ID E4512 | Royal LePage
Bittern Lake
· House
· Office room · Deck · Parking
Bittern Lake · House · Office room · Deck · Parking
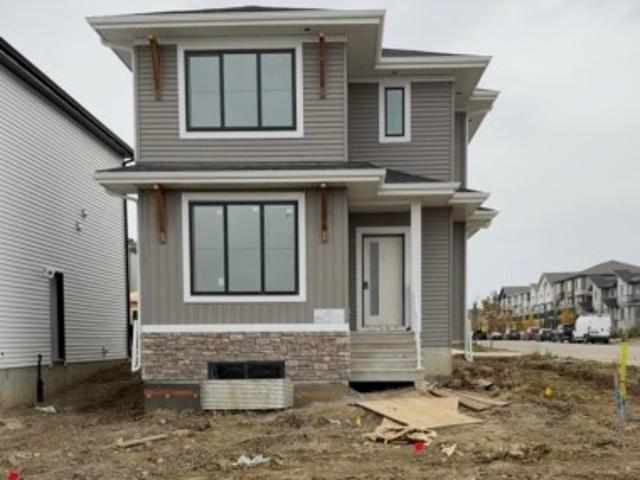
Triple-car garage | fully upgraded | backing to walking trail | custom-built showstopper. Step into a home that actually delivers. This stunning, fully upgraded custom residence features a versatile main-floor den/office that easily doubles as an extra bedroom, paired with a convenient half bath. The kitchen? Absolute art. A chef’s dream with premium finishes, a sleek design, and a walk-in pantry for serious storage. The living room features a custom statement wall that anchors the entire space, while the dining area opens directly onto the deck—perfect for hosting or just vibing on a calm evening. Head upstairs to a bright bonus room, ideal for family hangouts or a cozy entertainment zone. The primary bedroom is massive, highlighted by a designer feature wall, a truly luxurious 5-piece custom ensuite, and a walk-in closet made for someone who loves organization. Two additional generous bedrooms share a well-appointed full bath, and the second-floor laundry adds next-level convenience
$ 629,998
4610 72 Avenue, Beaumont, AB, T4X 3B1 house for sale | Listing ID E4512 | Royal LePage
View photo
House · for sale
$ 489,900
4610 72 Avenue, Beaumont, AB, T4X 3B1 house for sale | Listing ID E4512 | Royal LePage
Bittern Lake
· House
· Office room
Bittern Lake · House · Office room
LA-REVE COMMUNITY*BEAUMONT*50 ST*The main living area is designed for both relaxation and entertaining, with an open connection between the kitchen, dining, and lounge spaces that makes every gathering feel effortless. Upstairs, a spacious family area offers the perfect retreat for cozy evenings, while the private bedrooms create peaceful sanctuaries for rest and rejuvenation. The primary suite is a true highlight, complete with its own walk-in closet and direct access to a beautifully finished bath. Additional bedrooms provide flexibility for family, guests, or even a home office, ensuring the home adapts to your lifestyle. Practical touches like a dedicated laundry room, multiple bathrooms, and abundant storage add convenience to everyday living. Natural light enhances every corner, creating an atmosphere that feels both open and inviting. Located in a desirable neighborhood with easy access to parks, schools, and amenities, this property is the perfect choice for anyone seeking a pl
$ 489,900
5535 55A Street, Wetaskiwin, AB, T9A 2A7 house for sale | Listing ID E4512 | Royal LePage
View photo
House · for sale
$ 315,000
5535 55A Street, Wetaskiwin, AB, T9A 2A7 house for sale | Listing ID E4512 | Royal LePage
Bittern Lake
· House
· Garden · Sauna · Deck · Swimming pool · Parking
Bittern Lake · House · Garden · Sauna · Deck · Swimming pool · Parking
Family Home on a Massive Lot! Welcome to this bright and inviting bilevel, perfect for a growing family. Featuring open beams, and plenty of natural light, this home offers warmth and character throughout. The main floor has 3 bedrooms, including a primary bedroom with ensuite, while the lower level offers 2 additional bedrooms and a third bathroom. Enjoy your own private sauna and plenty of room for everyone to spread out. Outside, the massive fully fenced yard is ideal for kids, pets, entertaining, and gardening, with a mature apple tree, deck and above ground pool space. There’s also room to park your RV! The double attached garage provides excellent parking and storage, with convenient direct access into the home. A wonderful family home with room to grow!
$ 315,000
348 Roberts Wynd, Leduc, AB, T9E 1P8 house for sale | Listing ID E4512 | Royal LePage
View photo
House · for sale
$ 464,900
348 Roberts Wynd, Leduc, AB, T9E 1P8 house for sale | Listing ID E4512 | Royal LePage
Bittern Lake
· House
· Garden · Fireplace · Parking · Cellar
Bittern Lake · House · Garden · Fireplace · Parking · Cellar
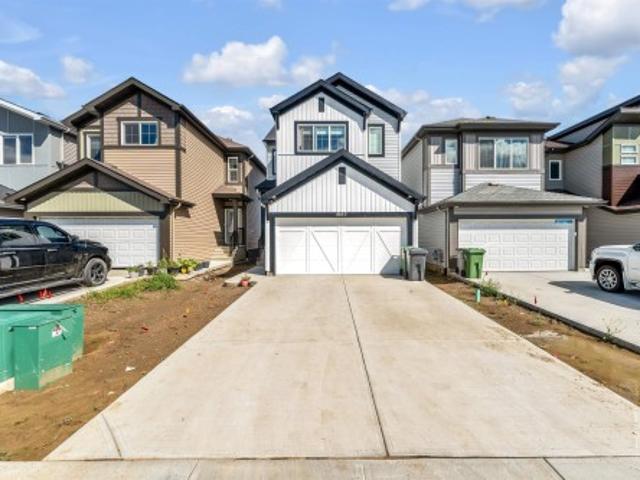
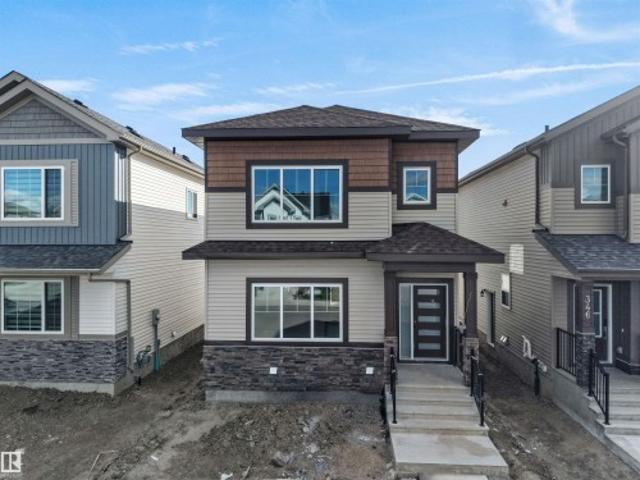
Welcome to this brand-new, never-lived in home featuring 3 bedrooms, 2.5 bathrooms, double detached garage & a separate entrance to the basement. A welcoming foyer opens into a bright & thoughtfully designed living space showcasing an elegant electric fireplace against a stunning floor-to-ceiling tiled feature wall & large front windows providing plenty of natural light. The adjoining dining area flows into a beautifully designed kitchen featuring a centre island, ample cabinetry & window. A convenient mudroom with backyard access & 2-PC bath complete the main floor. Upstairs, the primary suite comes with walk-in closet and a 3-pc ensuite. Two additional spacious bedrooms, another 4-pc bath and laundry complete the upper level. The home features double detached garage, 9 ft ceiling on all levels and an undeveloped basement with SEPARATE ENTRANCE offering great future potential
$ 464,900
186 West Liberty Crescent, Millet, AB, T0C 1Z0 house for sale | Listing ID E4512 | Royal LePage
View photo
House · for sale
$ 435,000
186 West Liberty Crescent, Millet, AB, T0C 1Z0 house for sale | Listing ID E4512 | Royal LePage
Bittern Lake
· House
· Garden · Fireplace · Deck · Parking · Cellar
Bittern Lake · House · Garden · Fireplace · Deck · Parking · Cellar
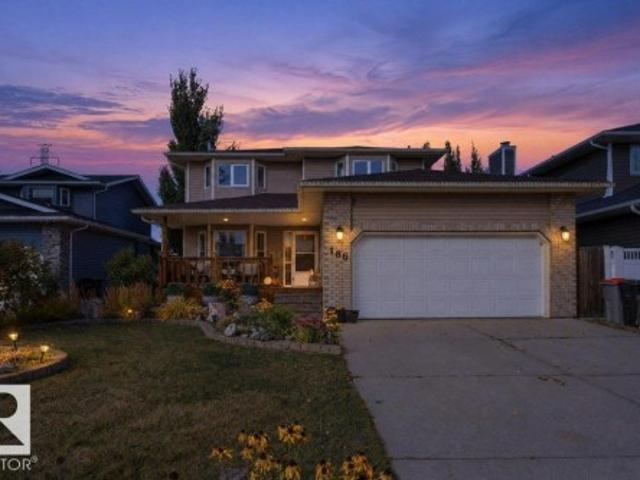
Welcome to West Liberty! Tucked away in a quiet, family-friendly cul-de-sac, this well-kept home offers the space, comfort and peaceful small-town lifestyle Millet is known for. Step inside to a welcoming main floor featuring a front sitting room, formal dining area and a comfortable family room centred around a wood-burning fireplace. The kitchen offers plenty of cabinetry and flows naturally into the bright living spaces, with large windows bringing in plenty of natural light. The fully finished basement provides even more room to spread out, while the heated double attached garage adds year-round convenience. Outside, enjoy the deck, fenced and beautifully landscaped yard, mature trees, garden space and storage shed. Located in a peaceful community with that true small-town feel, West Liberty is a fantastic place to settle in, raise a family and call home
$ 435,000
210 West Liberty Cr, Millet, AB, T0C 1Z0 house for sale | Listing ID E4512 | Royal LePage
View photo
House · for sale
$ 559,900
210 West Liberty Cr, Millet, AB, T0C 1Z0 house for sale | Listing ID E4512 | Royal LePage
Bittern Lake
· House
· Garden · Office room · Swimming pool · Cellar
Bittern Lake · House · Garden · Office room · Swimming pool · Cellar
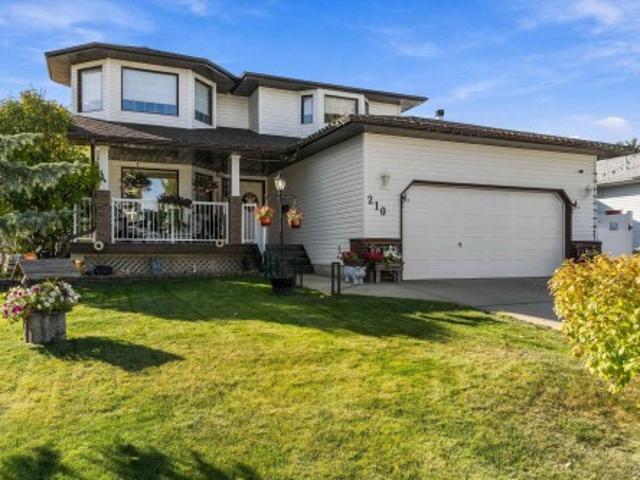
Welcome to this spacious, fully finished 2-storey home tucked away in a quiet cul-de-sac in Millet! Offering over 3,000 sq. Ft. of living space, this home has room for the whole family, featuring 4 bedrooms above grade, a fully finished basement, and a huge primary bedroom with plenty of space to unwind and relax. The main floor features welcoming living spaces, a kitchen with ample cabinetry and workspace, and a dining area perfect for everyday meals or hosting family and friends. Enjoy peace of mind with a new furnace, new air conditioning, an electrical upgrade, and newer appliances. The fully finished basement adds even more versatile living space for movie nights, entertaining, a playroom, or a home office. Step outside to your private backyard with a new fence, perfect for relaxing and enjoying the outdoors. Soak in the hot tub after a long day, entertain on summer evenings, or just relax in your own private oasis
$ 559,900
310 Ash Close, Leduc, AB, T9E 0E2 house for sale | Listing ID E4512 | Royal LePage
View photo
House · for sale
$ 600,000
310 Ash Close, Leduc, AB, T9E 0E2 house for sale | Listing ID E4512 | Royal LePage
Bittern Lake
· House
· Patio · Fireplace · Parking · Air conditioning · Cellar
Bittern Lake · House · Patio · Fireplace · Parking · Air conditioning · Cellar
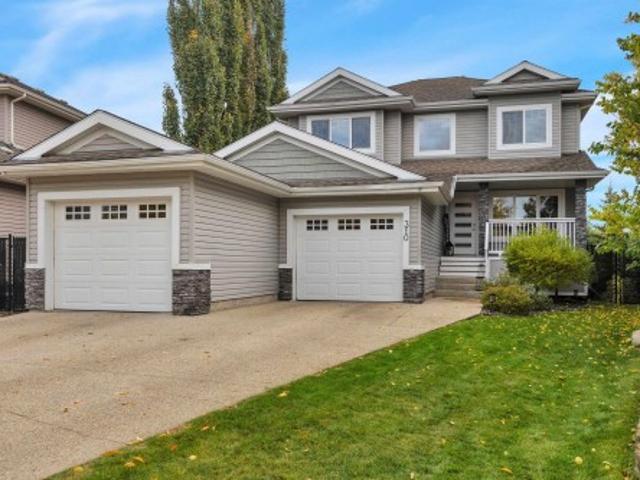
Well maintained & FULLY FINISHED 1975sf 2-STOREY in one of the BEST CUL-DE-SACS in Deer Valley! Your new home features central A/C, 3+1 bdrms, 3.5 baths, main floor office, HEATED double attached garage with TANDEM parking on one side & WALKOUT BASEMENT BACKING RAVINE. The open-concept main floor showcases engineered hardwood flooring, with a kitchen featuring granite countertops & newer stainless steel appliances. Bright, spacious dining area is perfect for family gatherings, while the adjoining great room features a gas fireplace with attractive stone surround, creating a warm & inviting space to relax. Main floor laundry adds convenience. Upstairs offers 3 spacious bedrooms including a private primary retreat with 5pc ensuite & walk-in closet. The walkout basement boasts a huge family room, 4th bdrm, 4pc bath & great storage. Enjoy it all on a large lot with composite front porch & upper deck, lower concrete patio & beautiful RAVINE VIEWS! Storage shed & NEW HWT
$ 600,000
4323 66 St, Beaumont, AB, T4X 0Z3 house for sale | Listing ID E4512 | Royal LePage
View photo
House · for sale
$ 649,999
4323 66 St, Beaumont, AB, T4X 0Z3 house for sale | Listing ID E4512 | Royal LePage
Bittern Lake
· House
· Fireplace · Cellar
Bittern Lake · House · Fireplace · Cellar
Stunning pond-backing home with 2-bedroom legal basement suite! Welcome to this beautiful home in the sought-after community of Ruisseau, Beaumont, offering 5 BEDROOMS+ DEN, 4 FULL BATHROOMS & 2 KITCHENS PLUS A SPICE KITCHEN! Designed for comfort and functionality, the main floor features a grand front living room with an impressive OPEN-TO-ABOVE, a second spacious living room with a stunning fireplace feature wall, a modern kitchen with a separate Spice kitchen, a main-floor den with full bathroom, and a convenient mudroom. Upstairs offers 3 generous bedrooms, a bonus room, and a luxurious primary suite with a 5-piece ensuite. The 2-BEDROOM LEGAL BASEMENT SUITE comes with a separate entrance, its own kitchen and living space. BACKING ONTO A BEAUTIFUL POND with peaceful views, this exceptional home offers the perfect blend of modern living, space, and investment potential!
$ 649,999
4215 63 St, Beaumont, AB, T6X 3E9 house for sale | Listing ID E4512 | Royal LePage
View photo
House · for sale
$ 459,900
4215 63 St, Beaumont, AB, T6X 3E9 house for sale | Listing ID E4512 | Royal LePage
Bittern Lake
· House
· Cellar
Bittern Lake · House · Cellar
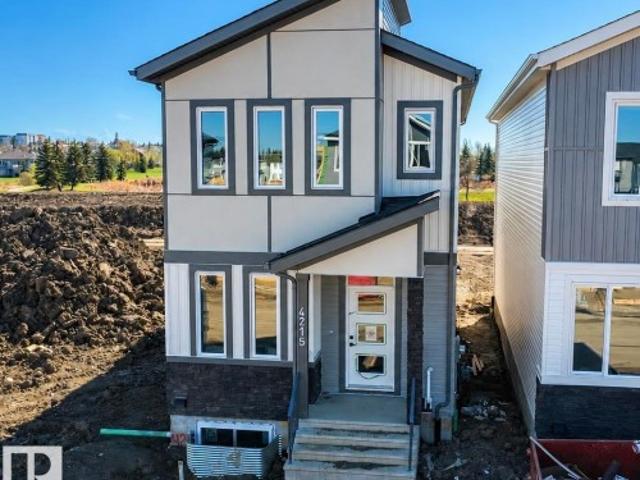
This beautifully designed home by reputable Cranston Master Builder Ltd. In Beaumont offers a perfect blend of style, comfort, and functionality. The main floor features a spacious den with a full bathroom, a modern kitchen with pantry, and an open-concept living and dining area ideal for family living and entertaining. The upper floor includes a luxurious primary suite complete with a full En suite bathroom and walk-in closet, along with two additional bedrooms and a shared full bathroom. The home also offers a convenient side entrance to the basement, providing excellent future development potential. Ideally located close to schools, shopping, parks, and all major amenities
$ 459,900
3805 38 Ave, Beaumont, AB, T4X 3A1 house for sale | Listing ID E4512 | Royal LePage
View photo
House · for sale
$ 599,000
3805 38 Ave, Beaumont, AB, T4X 3A1 house for sale | Listing ID E4512 | Royal LePage
Bittern Lake
· House
Bittern Lake · House
26 POCKET LOT | SPICE KITCHEN | MAIN FLOOR BEDROOM & FULL BATH | OPEN-TO-BELOW LIVING AREA | The main floor features a bedroom with a full bathroom, a mudroom, and a beautiful open-to-below living area that makes the home feel bright and spacious. The modern kitchen includes a separate spice kitchen, perfect for daily cooking and family gatherings. Upstairs, the primary bedroom features a beautiful, modern 5-piece ensuite and a walk-in closet. There are also two additional bedrooms, a full bathroom, a spacious laundry room, and a bonus room perfect for relaxing or spending time with family. Located in the desirable Azur community in Beaumont, this home offers a family-friendly setting with nearby parks, walking trails, schools, and everyday amenities. Enjoy the comfort of a well-designed home in a welcoming community, with convenient access to shopping, dining, and nearby main roads
$ 599,000
545 Robinson Boulevard, Leduc, AB, T9E 1Z4 house for sale | Listing ID E4512 | Royal LePage
View photo
House · for sale
$ 497,999
545 Robinson Boulevard, Leduc, AB, T9E 1Z4 house for sale | Listing ID E4512 | Royal LePage
Bittern Lake
· House
· Office room · Fireplace · Cellar
Bittern Lake · House · Office room · Fireplace · Cellar
Modern single-family detached home available for quick possession in the great community of Robinson! Built by quality local custom home builder Kinra Homes, this stylish home offers approximately 1,729 sq. Ft. of well-designed living space with 3 bedrooms, bathrooms with full main floor bathroom, and modern finishes throughout. The main floor features 9 ft. Ceilings, a bright front living room with electric fireplace, an open-concept kitchen with a large island, vibrant kitchen finishes, and a spacious dining area. A versatile main floor den can be used as a home office, guest space, playroom, or extra bedroom. Upstairs includes the primary bedroom with walk-in closet and ensuite, two additional bedrooms, full bathroom, upper-floor laundry, and a cozy bonus room for family time. A separate side entrance to the basement adds excellent future potential and flexibility. Located close to schools, parks, and everyday amenities, this home is a great opportunity for quality, style, and quick
$ 497,999
4915 53 Avenue, Tofield, AB, T0B 4J0 house for sale | Listing ID E4512 | Royal LePage
View photo
House · for sale
$ 169,900
4915 53 Avenue, Tofield, AB, T0B 4J0 house for sale | Listing ID E4512 | Royal LePage
Bittern Lake
· House
· Garden · Fireplace · Parking · Cellar
Bittern Lake · House · Garden · Fireplace · Parking · Cellar
Welcome to 4915 53av in the charming community of Tofield! 2 bedroom, 1 bathroom bungalow with single detached garage. Sunny living room with wood burning fireplace greets you upon entering this lovely home. Kitchen with dinette, 2 bedrooms, and 4pc bathroom completes the main floor. Basement is partially finished with the possibility of a family room and a bedroom. Backyard has mature trees and back alley access. Walking distance to downtown amenities. A must see!
$ 169,900
547 Robinson Boulevard, Leduc, AB, T9E 1Z4 house for sale | Listing ID E4512 | Royal LePage
View photo
House · for sale
$ 485,000
547 Robinson Boulevard, Leduc, AB, T9E 1Z4 house for sale | Listing ID E4512 | Royal LePage
Bittern Lake
· House
· Fireplace · Cellar
Bittern Lake · House · Fireplace · Cellar
Modern single-family detached home available for quick possession in the great community of Robinson! Built by quality local custom home builder Kinra Homes, this stylish home offers approximately 1,354 sq. Ft. of well-designed living space with modern finishes throughout. The open-concept main floor features 9 ft. Ceilings, an electric fireplace, and a bright, vibrant kitchen with a large island, perfect for cooking, entertaining, and everyday family living. The spacious dining area provides plenty of room to gather and enjoy. This home includes 3 bedrooms and 2.5 bathrooms in total, along with convenient upper-floor laundry and a functional layout designed for today’s lifestyle. A separate side entrance to the basement adds excellent future potential and flexibility. Located close to schools, parks, and everyday amenities, this home is a great opportunity for anyone looking for quality, style, and quick possession
$ 485,000
369 Simpkins Wynd, Leduc, AB, T9E 0Y4 house for sale | Listing ID E4512 | Royal LePage
View photo
House · for sale
$ 624,900
369 Simpkins Wynd, Leduc, AB, T9E 0Y4 house for sale | Listing ID E4512 | Royal LePage
Bittern Lake
· House
· Garden · Parking · Air conditioning · Cellar
Bittern Lake · House · Garden · Parking · Air conditioning · Cellar
Fully finished. Backing park. Regular lot line! This beautiful home located in desirable south fork is loaded with natural light featuring a/c, heated garage, new flooring throughout, new shingles, finished basement and fully fenced yard. Why buy new when you can move into a home where everything is done? At the heart of the home is a large, gourmet kitchen featuring a huge central island, quartz counter tops, and a dedicated computer desk for remote work or homework. The kitchen flows seamlessly into a spacious living room and dining area. Upstairs, there are three spacious bedrooms, a versatile bonus room perfect for movie nights, 5 piece bath and a conveniently located laundry room. The primary suite serves as a private retreat, complete with a luxurious ensuite boasting his-and-her separate vanities and an expansive walk-in closet. The basement has a recreation room that could be split for 4th bedroom, rough in for bathroom and loads of storage space! Great location, this homes a m
$ 624,900
4 Sturtz Hollow, Leduc, AB, T9E 1M6 house for sale | Listing ID E4512 | Royal LePage
View photo
House · for sale
$ 463,713
4 Sturtz Hollow, Leduc, AB, T9E 1M6 house for sale | Listing ID E4512 | Royal LePage
Bittern Lake
· House
· Cellar
Bittern Lake · House · Cellar
Welcome to 4 sturtz hollow in the desirable southfork community of leduc! This beautifully designed two-storey home offers the perfect combination of comfort, space and convenience! The main floor features a spacious living area, functional kitchen with pantry, dining space, versatile MAIN-FLOOR DEN and powder room. Upstairs boasts 3 bedrooms, including a primary retreat with walk-in closet and private ensuite, plus a full bathroom and convenient upper-floor laundry. The unfinished basement offers endless possibilities for future development! Enjoy everything SOUTHFORK has to offer, including scenic walking trails, beautiful ponds, parks, playgrounds and green spaces. Close to father leduc catholic school, shopping, restaurants and everyday amenities, with convenient access to highway 2, edmonton and the international airport. An incredible opportunity for families, first-time buyers and investors. Your perfect home awaits!
$ 463,713
619 Ashgrove Circle, Leduc, AB, T9E 0K7 house for sale | Listing ID E4512 | Royal LePage
View photo
House · for sale
$ 514,998
619 Ashgrove Circle, Leduc, AB, T9E 0K7 house for sale | Listing ID E4512 | Royal LePage
Bittern Lake
· House
Bittern Lake · House
Welcome to the'Kaylan' built by the award-winning builder Pacesetter homes and is located in the heart of Anderson and just steps to the neighborhood parks and walking trails. As you enter the home you are greeted by luxury vinyl plank flooring throughout the great room, kitchen, and the breakfast nook. Your large kitchen features tile back splash, an island a flush eating bar, quartz counter tops and an undermount sink. Just off of the kitchen and tucked away by the front entry is the felx room and full bath. Upstairs is the Primary retreat with a large walk in closet and a 4-piece en-suite. The second level also include 2 additional bedrooms with a conveniently placed main 4-piece bathroom and a good sized bonus room. This home also comes with a side separate entrance perfect for future development. *. Under construction photos used are from a previously built home same style, will be complete by January 20 2027.
$ 514,998
592 Ashgrove Circle, Leduc, AB, T9E 0K7 house for sale | Listing ID E4512 | Royal LePage
View photo
House · for sale
$ 461,368
592 Ashgrove Circle, Leduc, AB, T9E 0K7 house for sale | Listing ID E4512 | Royal LePage
Bittern Lake
· House
· Office room
Bittern Lake · House · Office room
Welcome to the all-new Hillcrest model by award-winning Pacesetter Homes, located in the desirable community of Anderson. This thoughtfully designed bi-level is the perfect home for growing families, offering a bright and functional open-concept main floor. The spacious kitchen flows seamlessly into the dining area and great room, creating an ideal space for everyday living and entertaining. The private primary bedroom is conveniently located on the main level, providing a peaceful retreat. The fully finished lower level features two additional spacious bedrooms, a large family room, and a full bathroom, offering plenty of space for children, guests, or a home office. Situated in the heart of Anderson, this beautiful home is just steps from the leisure centre, scenic walking trails, and nearby amenities, shopping, and major commuter routes. *. This home is under construction and will be complete by December / January.
$ 461,368
4118 46 Street, Beaumont, AB, T4X 1G1 house for sale | Listing ID E4512 | Royal LePage
View photo
House · for sale
$ 549,000
4118 46 Street, Beaumont, AB, T4X 1G1 house for sale | Listing ID E4512 | Royal LePage
Bittern Lake
· House
· Patio · Garden · Fireplace · Swimming pool · Deck · Parking
Bittern Lake · House · Patio · Garden · Fireplace · Swimming pool · Deck · Parking
If you are looking for an unbelievable lot, location & garage with rv parking, this is it! Truly one of the largest lots in beaumont, nestled in a cul de sac just steps from parks, school & daycare, yet with wonderful low maintenance landscape & decking so you have more time to enjoy! A composite deck off the front door offers a gas hook up for a fire table & bbq. The foyer overlooks the formal living/dining room & the lovely updated kitchen features hi end black stainless appliances & a built in booth for everyday plus patio doors lead to the deck, hot tub & amazing yard. Up to 3 bedrooms, a 4 pc. Primary with 3 pc. Bath. The lower level features a FIREPLACE with GAS INSERT in the FAMILY ROOM plus a bedroom, laundry & 2 pc. Bath. down one more level to a recreation room, storage/utility room plus a crawl space for luggage, decor etc. The heated garage is 21x33' with 220 v & bi compressor & hose reel! Upgrades include 50 year shingles in 2018, newer hwt, 2 sheds, washer & dryer in 2024
$ 549,000
98 51 Rge Road 221, Rural Strathcona County, AB, T8E 1G8 house for sale | Listing ID E4512 | Royal LePage
View photo
House · for sale
$ 629,900
98 51 Rge Road 221, Rural Strathcona County, AB, T8E 1G8 house for sale | Listing ID E4512 | Royal LePage
Bittern Lake
· House
· Patio · Garden · Fireplace · Swimming pool · Deck
Bittern Lake · House · Patio · Garden · Fireplace · Swimming pool · Deck
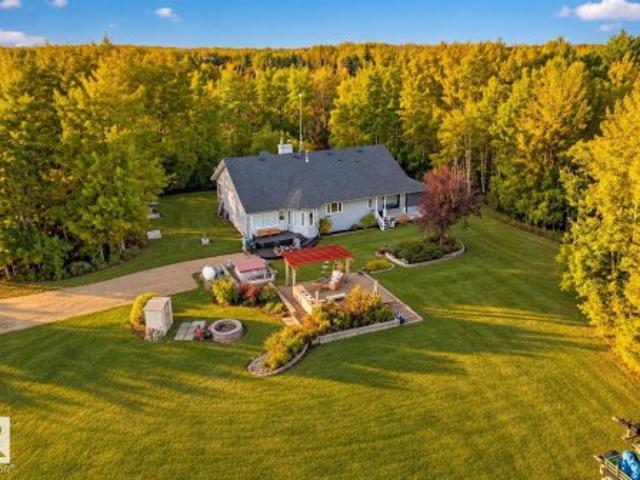
Set on a beautifully treed 3.04-acre parcel just minutes from Sherwood Park, this sprawling custom bungalow offers over 2,000 sq. Ft. of warm, functional living space. The home features 4 bedrooms, 9' ceilings throughout and a vaulted living room with wood-burning fireplace. A wide front veranda sets the tone, while inside you’ll find a family-sized dual-tone kitchen with gas range, rich wood accents, a cozy family room and a primary bedroom with its own private deck and renovated 3 pc ensuite. Outside, the property opens up into a true park-like setting with mature trees, a newly resodded yard, stone patio, pergola, hot tub and fire pit area. Two gated entrances provide excellent access, with paved roads all the way to the property. Updates include NEWER ROOF (2022), furnace (2024), cistern (2025), flooring throughout (2025) and renovated bathrooms (2026). Around the corner from Northern Bear Golf Club and minutes to Anthony Henday, this is acreage living without giving up city conven
$ 629,900
10 Moberg Close, Leduc, AB, T9E 1E5 house for sale | Listing ID E4511 | Royal LePage
View photo
House · for sale
$ 559,900
10 Moberg Close, Leduc, AB, T9E 1E5 house for sale | Listing ID E4511 | Royal LePage
Bittern Lake
· House
· Garden · Office room · Deck · Parking · Air conditioning · Cellar
Bittern Lake · House · Garden · Office room · Deck · Parking · Air conditioning · Cellar
Double tier deck! A/c! heated garage! Double tandem! Open to below! Second entrance! Fenced! And landscaped! Welcome to this stunning 2-storey home in the desireable community of Meadowview! Designed with an impressive open-to-below feature, this home feels bright, spacious, and inviting from the moment you walk in. The open-concept layout is perfect for everyday living and entertaining, highlighted by a spacious chef’s kitchen with plenty of room to gather. Upstairs offers three generous bedrooms plus a large bonus room ideal for family movie nights, a playroom, or home office space. On the main floor, you’ll find an additional room that works perfectly as a private guest room or large office space. Step outside to enjoy the large custom, two tier deck, expansive yard, and an oversized workshop—perfect for tinkering, hobbies, or extra storage. The unfinished basement is great for income potential! Located in a welcoming neighbourhood close to parks, schools, and amenities, this home t
$ 559,900
137 Awentia Street, Leduc, AB, T9E 1H4 house for sale | Listing ID E4511 | Royal LePage
View photo
House · for sale
$ 499,900
137 Awentia Street, Leduc, AB, T9E 1H4 house for sale | Listing ID E4511 | Royal LePage
Bittern Lake
· House
· Garden · Deck
Bittern Lake · House · Garden · Deck
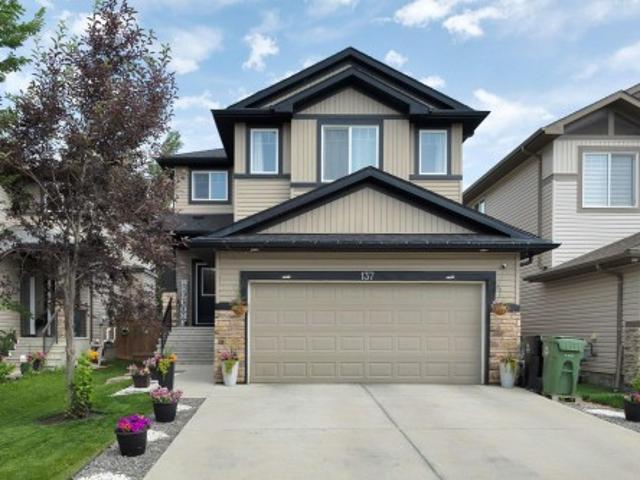
Over 2100 sqft at THIS PRICE? !A spacious and beautifully designed home that offers the perfect blend of comfort, functionality, and convenience. The open-concept main floor creates a bright and inviting space that's ideal for both everyday living and entertaining. Upstairs, you'll find a large bonus room with stunning vaulted ceilings, providing the perfect spot for family movie nights or a playroom. The home features generously sized bedrooms, including a spacious primary retreat complete with a walk-in closet and a well-appointed ensuite, offering a relaxing escape at the end of the day. Step outside to enjoy the fully landscaped backyard, featuring a deck, lush green space, and a play structure—ready for summer barbecues, family gatherings, and outdoor fun. Located in a family-friendly neighbourhood, this home is just minutes from a high school, parks and playgrounds, shopping, everyday amenities, and offers quick access to Highway 2, making commuting a breeze
$ 499,900
247 Linden Loop, Leduc, AB, T9E 1T2 house for sale | Listing ID E4511 | Royal LePage
View photo
House · for sale
$ 599,000
247 Linden Loop, Leduc, AB, T9E 1T2 house for sale | Listing ID E4511 | Royal LePage
Bittern Lake
· House
· Fireplace
Bittern Lake · House · Fireplace
Award-winning builder! Over 2,100 sq.FT. no rear neighbours! Side entrance! 2 main floor living areas! Welcome to this stunning OVER 2,100 SQ. FT. home located in a quiet neighbourhood near a future school & park. Step inside to a spacious FOYER leading into the first of TWO MAIN FLOOR LIVING AREAS, offering the perfect space for entertaining or a separate sitting area. The second living area makes a statement with a dramatic open-to-below, feature wall & fireplace. The MODERN KITCHEN features stylish finishes and flows seamlessly into the EXTENDED KITCHEN & DINING AREA, while the fully equipped SPICE KITCHEN provides additional prep and cooking space. A main floor bedroom & full bathroom complete the main level. Upstairs, you'll find a spacious bonus room along with 3 generous bedrooms. The impressive primary suite features a walk-in closet and luxurious 5-piece ensuite. An upper-level laundry completes the second floor. Located in WOODBEND, just minutes from schools, parks, shopping,
$ 599,000
3801 33 Avenue, Leduc, AB, T9E 6E5 house for sale | Listing ID E4511 | Royal LePage
View photo
House · for sale
$ 399,000
3801 33 Avenue, Leduc, AB, T9E 6E5 house for sale | Listing ID E4511 | Royal LePage
Bittern Lake
· House
Bittern Lake · House
Investors, Renovators and First time home buyers-This is the home where sweat equity can pay off. This home is exceptional size, location and unmatched potential. With major updates done like tin roof with 50 yr warranty, new utility systems, this premium corner lot located in Leduc is an opportunity not to be missed
$ 399,000
432 Roberts Crescent, Leduc, AB, T9E 1N4 house for sale Lis.
View photo
House · for sale
$ 515,000
$ 279/sq.ft
432 Roberts Crescent, Leduc, AB, T9E 1N4 house for sale Lis.
Bittern Lake
· 1,841 sq.ft · 3 Bedrooms · 3 Baths · House
· Garden · Deck
Bittern Lake · 1,841 sq.ft · 3 Bedrooms · 3 Baths · House · Garden · Deck
Welcome to this beautifully maintained family home offering over 1,840 sq. ft. of thoughtfully designed living space in a sought-after, family-friendly neighbourhood. The bright open-concept main floor features a spacious kitchen with quartz countertops, a large island, stainless steel appliances, ample cabinetry, and a walk-through pantry. A separate side entrance provides added flexibility and future potential. The adjoining dining and living areas are filled with natural light and overlook the fully fenced backyard with a large deck, perfect for summer entertaining. Upstairs youll find a versatile bonus room, three spacious bedrooms, convenient second-floor laundry, and a stunning primary retreat complete with a walk-in closet and private ensuite. Located just steps from parks, playgrounds, walking trails, and schools, this move-in-ready home offers the perfect blend of style, comfort, and convenience for growing families. Still available at ListedBuy!
$ 515,000
109 Evergreen Crescent, Wetaskiwin, AB, T9A 2C9 house for sale | Listing ID E4511 | Royal LePage
View photo
House · for sale
$ 460,000
109 Evergreen Crescent, Wetaskiwin, AB, T9A 2C9 house for sale | Listing ID E4511 | Royal LePage
Bittern Lake
· House
· Garden · Fireplace · Gym · Parking · Air conditioning · Cellar
Bittern Lake · House · Garden · Fireplace · Gym · Parking · Air conditioning · Cellar
Welcome to this spacious 5-bedroom, 3-bathroom home tucked into a quiet cul-de-sac, offering comfortable living space, storage, parking & room for your hobbies. The main floor features 3 bedrooms, including a generous primary with his & her closets & private 3pc ensuite, plus a 5pc main bathroom. The living room is warmed by a wood stove, while the dining room features a gas fireplace, creating inviting spaces to enjoy throughout the seasons. Air conditioning adds comfort during warmer months. Downstairs you'll find 2 additional bedrooms, a 3pc bathroom & large recreation/flex area with possibilities for a family room, home gym, games area or hobby space. The basement also offers a dedicated laundry/utility area & impressive storage. Outside, enjoy a fully fenced yard, RV parking, double heated garage & separate heated shop—ideal for vehicles, projects, toys & storage. This versatile home is conveniently located close to schools, parks & walking trails, with plenty of room to make it y
$ 460,000
91 Dansereau Way, Beaumont, AB, T6X 3E2 house for sale | Listing ID E4511 | Royal LePage
View photo
House · for sale
$ 519,900
91 Dansereau Way, Beaumont, AB, T6X 3E2 house for sale | Listing ID E4511 | Royal LePage
Bittern Lake
· House
· Parking · Cellar
Bittern Lake · House · Parking · Cellar
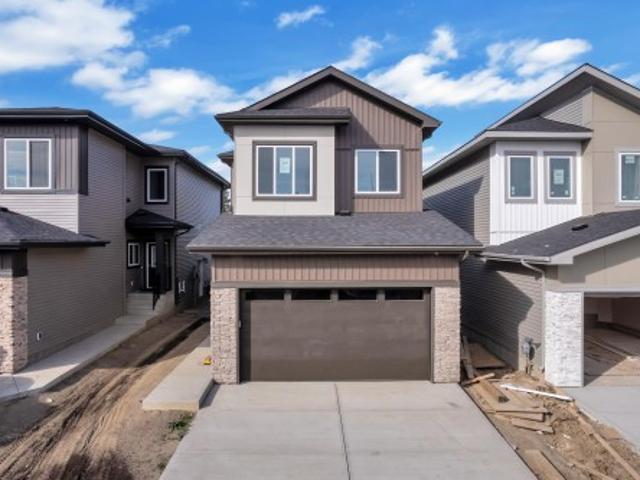
Brand new single-family home on spacious 24-foot lot! Main floor: open-concept living, dining & kitchen seamlessly connected. Upstairs: 3 spacious bedrooms, master ensuite, full bathroom, bonus room. Unfinished basement with side entrance & egress windows—ideal for finishing 2 additional legal bedrooms, creating exceptional equity potential. Double attached garage and premium finishes throughout. Don't miss this gem!
$ 519,900

Get email alerts

Don't miss out: be the first to know about new properties

The alert was correctly created

On subscribing you accept the conditions of use and the privacy policy
Alert
Receive new ads in your inbox
Save this search
Receive alerts for new listings

We'll send you an email when we have new properties for: "Houses for sale in Bittern Lake"

The alert was correctly created

Leduc County
Hay Lakes
Get email alerts and be the first to see new listings
Required field
On subscribing I accept the terms of the privacy policy
Perfect! You'll soon start receiving new listings via email
Alert
Receive an email when we have new ads for Houses for sale in Bittern Lake
Save this search
Filters

Bedrooms

Area (sq.ft)

sq.ft
sq.ft

Price

$
$

Filter by property type

Bathrooms

Clear all filters
Receive notifications when new entries are published.