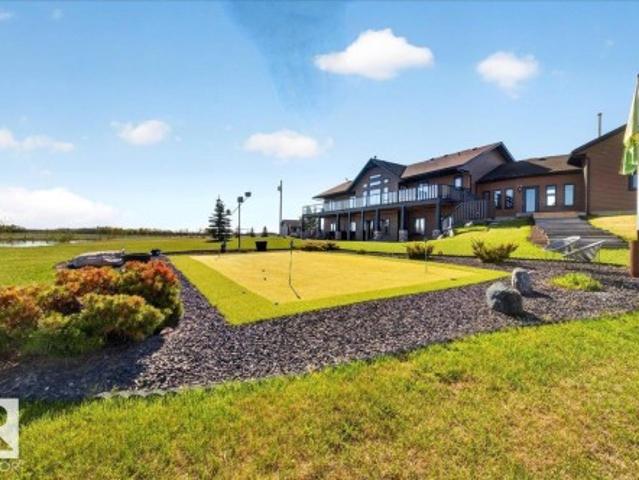
169 houses for sale in Holden, Division No 10

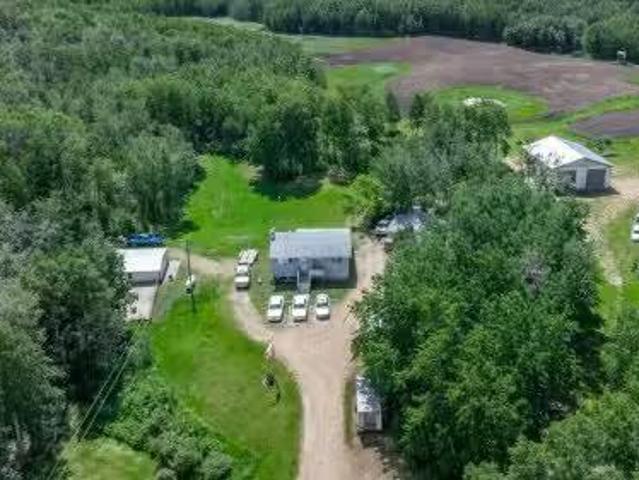
Rr172 Twp Rd 504, Rural Beaver County, AB, T0B 4A0 vacant la.
View photo
House · for sale
$ 610,702
Rr172 Twp Rd 504, Rural Beaver County, AB, T0B 4A0 vacant la.
Holden, Division No 10
· House
Holden, Division No 10 · House
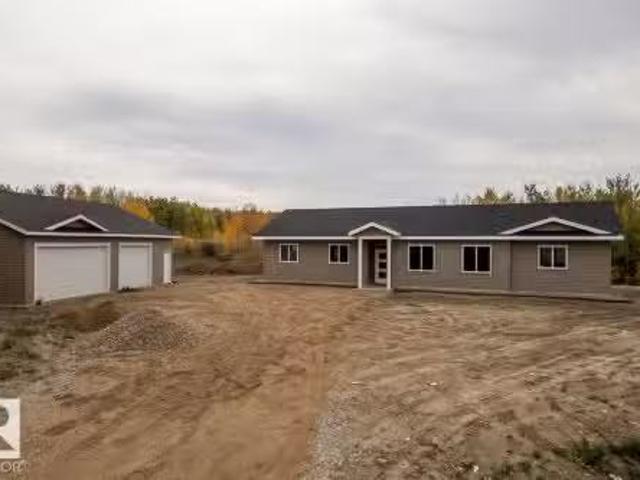
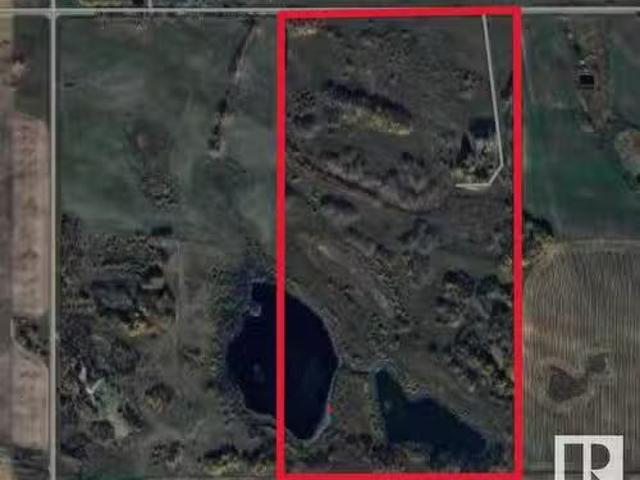
150.52 ACRES TOTAL.100 ACRES CULTIVATED.CLOSE TO RYLEY. Still available at ListedBuy!
$ 610,702
277 50 Rge Rd 202, Rural Beaver County, AB, T0B 4J2 house for sale | Listing ID E4495 | Royal LePage
View photo
House · for sale
$ 899,000
277 50 Rge Rd 202, Rural Beaver County, AB, T0B 4J2 house for sale | Listing ID E4495 | Royal LePage
Holden, Division No 10
· House
· Parking · Cellar
Holden, Division No 10 · House · Parking · Cellar
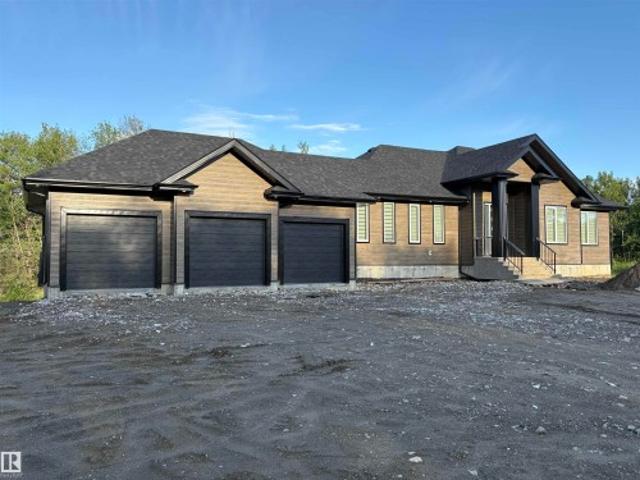
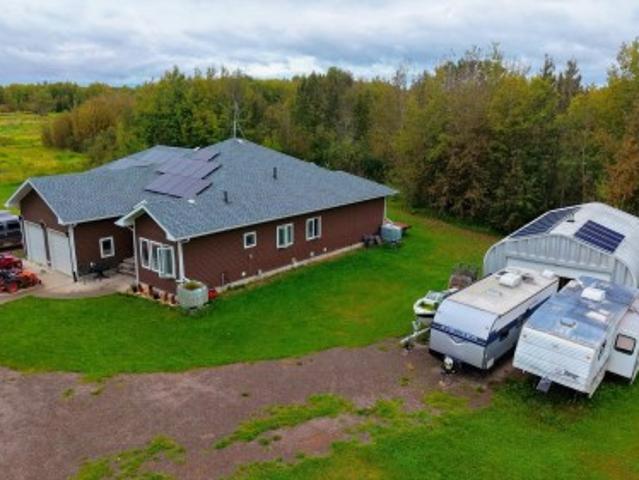
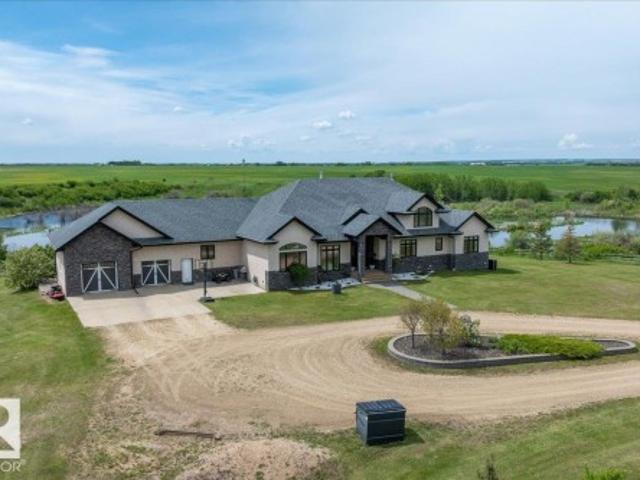
Substantial price reduction. Motivated sellers! Brand new 1807 square foot 5 bedroom walkout basement bungalow for sale in western Beaver County, crafted by a local builder with 20 years of experience building in the area! Tastefully executed interior with a fully finished basement and triple attached garage, on 3.02 acres. Modern, desirable features throughout the home include engineered quartz countertops, stainless appliances, main floor laundry & mud room, second kitchen in basement, hot water on demand, 125 amp electrical service, theatre room and additional flex space, and recessed lighting throughout the home. Only 2.5km from the nearest county water station (making your cistern filling a breeze) and 3.5km from Highway 14, paved the entire way. Never touch gravel on your 30 minute commute to SE Edmonton, Sherwood Park, or Camrose. Welcome home!
$ 899,000
540013 Range Road 173, Rural Lamont County, AB, T0B 2B0 house for sale | Listing ID E4506 | Royal LePage
View photo
House · for sale
$ 799,900
540013 Range Road 173, Rural Lamont County, AB, T0B 2B0 house for sale | Listing ID E4506 | Royal LePage
Holden, Division No 10
· House
· Deck · Cellar
Holden, Division No 10 · House · Deck · Cellar
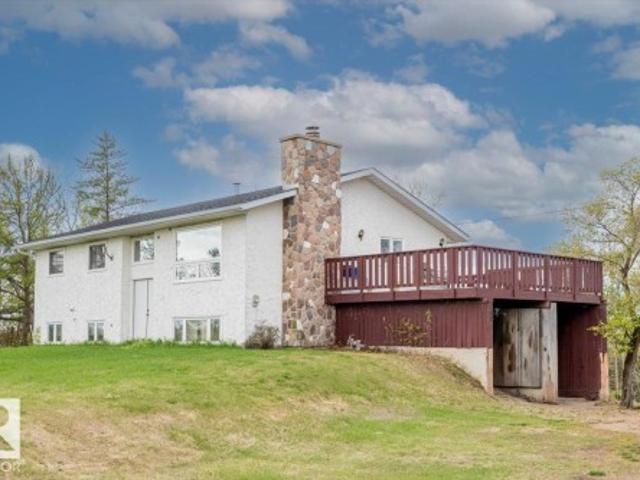
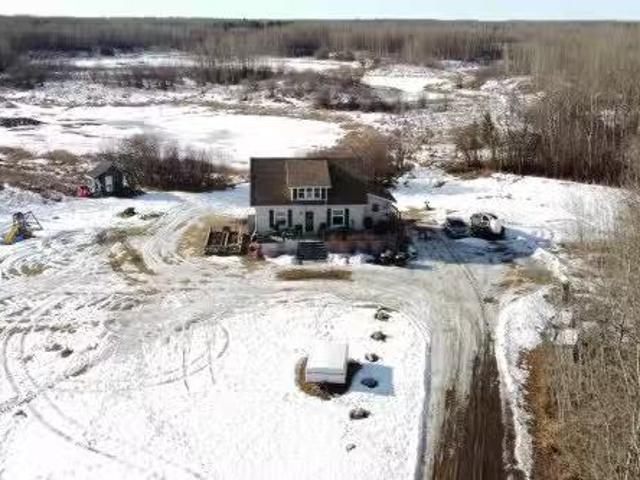
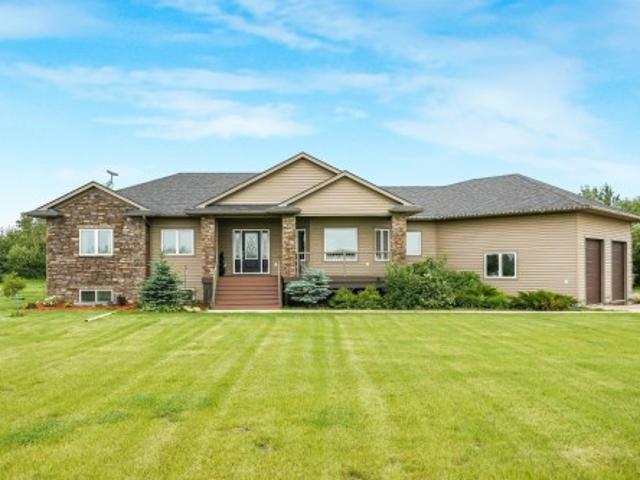
Experience the ultimate rural lifestyle with this charming 1,282 sq. Ft. bi-level nestled on 80 sprawling acres 45 of which are cultivatable in Lamont County. This versatile property is a dream for hobby farmers or those seeking serene country living. The main floor boasts a bright, character-filled living room with newer windows and a spacious dining area. The massive kitchen is a chef's delight, offering extensive cabinetry and workspace. With three generous bedrooms, including a primary retreat with a 2-piece ensuite and a main 4-piece bath, there is plenty of room for the family. Outside, the property features 2 wells and 2 dugouts, perfect for crops or rental income, and a complete setup for horses or cattle including a functional barn and multiple outbuildings. Relax on the massive deck and take in picturesque views of your private domain. Significant upgrades include a brand-new roof and a newer septic system. The unfinished walk-out basement awaits your creative touch to double
$ 799,900
18142 Township Road 474, Rural Camrose County, AB, T0B 3Z0 h.
View photo
House · for sale
$ 749,000
$ 406/sq.ft
18142 Township Road 474, Rural Camrose County, AB, T0B 3Z0 h.
Holden, Division No 10
· 1,841 sq.ft · 23 Bedrooms · 3 Baths · House
· Office room · Deck · Cellar
Holden, Division No 10 · 1,841 sq.ft · 23 Bedrooms · 3 Baths · House · Office room · Deck · Cellar
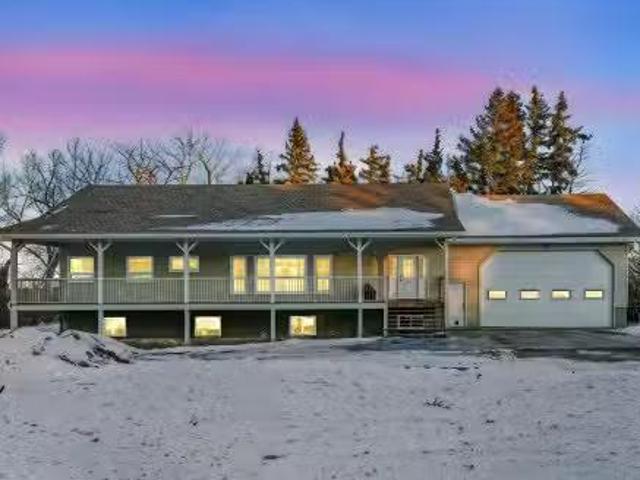
Imagine being tucked away, on this stunning Private 3.9-acre property surrounded by mature trees and offering the perfect blend of comfort, functionality, and tranquility. This 1856 sqft bungalow boasts an open floor plan with a spacious kitchen, walk-in pantry, office, main-floor laundry, 3 piece bath, bedroom, and a primary suite with a 4-piece ensuite. The finished basement adds three additional bedrooms, a 3-piece bath, family roomrec area and den. East & West facing decks completes the Main floor. Outdoor features are just as impressive with two shops (36x38) and (24x24). The larger has in-floor heating, full bathroom, and a kitchen area. Recent Upgrades includes Heat and boiler hook-ups for the shop, Iron filter system, Reverse osmosis filter, Culligan water Dispenser, Newer Roof, Triple Pane Windows throughout the main, Heated mirrors in the main floor bathroom, Bluetooth speaker in mirror in Primary bathroom. Whether youre looking to live, work or unwind, the Possibilities are
$ 749,000
17407 Township Road 500, Rural Beaver County, AB, T0B 4A0 ho.
View photo
House · for sale
$ 1,499,000
$ 529/sq.ft
17407 Township Road 500, Rural Beaver County, AB, T0B 4A0 ho.
Holden, Division No 10
· 2,831 sq.ft · 5 Bedrooms · 2 Baths · House
· Balcony · Fireplace · Parking · Deck · Lift
Holden, Division No 10 · 2,831 sq.ft · 5 Bedrooms · 2 Baths · House · Balcony · Fireplace · Parking · Deck · Lift
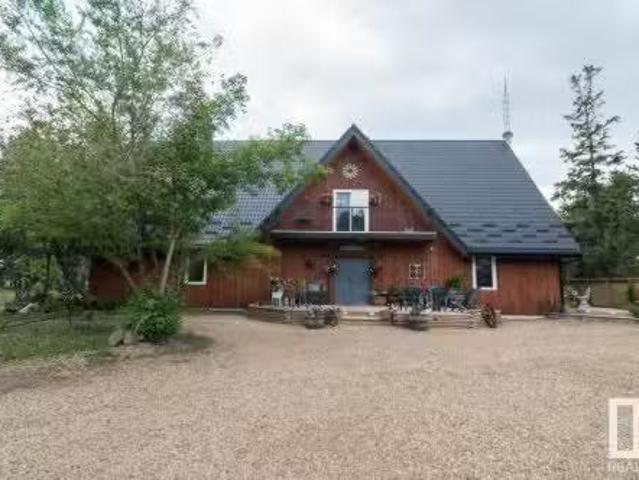
Welcome to 17407 Township Road 500 in rural Beaver County! Stunning 4398 sqft, A-frame, post & beam constructed home with double detached garage & 54 x 120 metal enclosed, pole shed on 157.5 acres. Land is fenced & x-fenced with 100 acres currently in crop. Great room with soaring 32 vaulted ceiling, floor to ceiling windows, & stone-faced wood fireplace greets you upon entering this lovely home. Open concept design of dining & living area, den, and hobby area is amazing. Country kitchen features: maple cabinetry surrounded by antique brickwork, chefs pantry, tiered peninsula island, & adjoining dinette with access to outside deck. Bedroom & 4pc bathroom completes the main floor. Huge stairwell or elevator takes you upstairs to the living quarters. 3 bedrooms with balconies, loft bedroom, 4pc bath & laundry completes the upper level. Pole shed consists of 7 stalls, birthing stall, feed & tack room, & indoor riding area. Livestock setup with 4 corrals, paddock, 2 round pens, & 3 dugouts
$ 1,499,000
5308 50 St, Ryley, AB, T0B 4A0 house for sale Listing ID E4.
View photo
House · for sale
$ 169,000
$ 203/sq.ft
5308 50 St, Ryley, AB, T0B 4A0 house for sale Listing ID E4.
Holden, Division No 10
· 829 sq.ft · 2 Bedrooms · 2 Baths · House
· Garden · Deck · Parking · Cellar
Holden, Division No 10 · 829 sq.ft · 2 Bedrooms · 2 Baths · House · Garden · Deck · Parking · Cellar
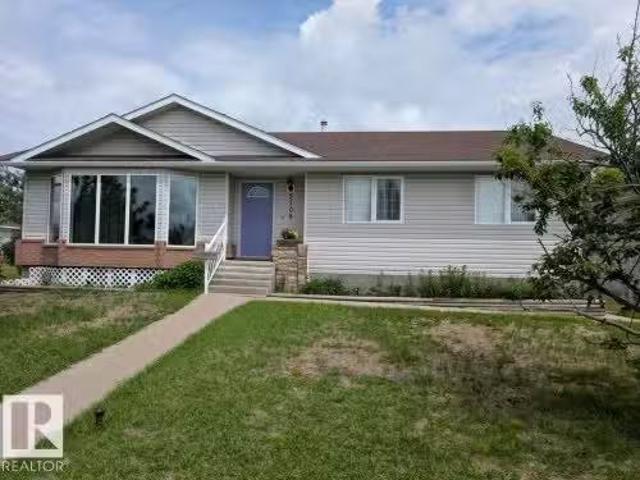
Simply put, one of the best starter homes around. This 833 square foot 2 bedroom home radiates pride of ownership and has had a ton of recent upgrades! Updates and upgrades just since 2025 include include vinyl plank flooring, paint and trim throughout the main floor, new 4-piece bathroom tub, tub surround and toilet, kitchen backsplash, completion of basement 2-piece bathroom, new interior doors including on closets, new small garden shed and re-siding of larger shed, new eavestrough, deck railing, raised garden beds, and north side 6-foot fencing which fully enclosed the backyard. Other upgrades include 100 amp electrical service and pex plumbing, 2020-21 shingles, newer stainless appliances, 2020 furnace & hot water tank. Yard features front flower beds, fruit trees, shrubs, and a parking pad with back alley access. Welcome home! Still available at ListedBuy!
$ 169,000
Confidential Street, Confidential, AB, None commercial for s.
View photo
House · for sale
$ 849,000
$ 188/sq.ft
Confidential Street, Confidential, AB, None commercial for s.
Holden, Division No 10
· 4,499 sq.ft · House
Holden, Division No 10 · 4,499 sq.ft · House
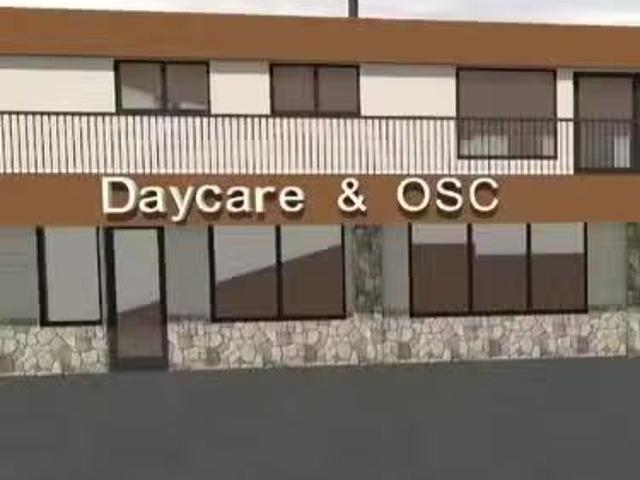
87 Child Capacity Day Care -Central LocationOnly daycare in town! Established for many years, Stable, long term staff. Recently renovated and painted.High quality furniture, lunch and snacks provided.Beautiful large outdoor play area. Economical, Below Market sale. 35 mins from Anthony Henday Dr (id:27). Still available at ListedBuy!
$ 849,000
52430 Rr 192, Rural Beaver County, AB, T0B 4J5 house for sal.
View photo
House · for sale
$ 849,702
$ 264/sq.ft
52430 Rr 192, Rural Beaver County, AB, T0B 4J5 house for sal.
Holden, Division No 10
· 3,208 sq.ft · 3 Bedrooms · 2 Baths · House
· Garden · Deck
Holden, Division No 10 · 3,208 sq.ft · 3 Bedrooms · 2 Baths · House · Garden · Deck
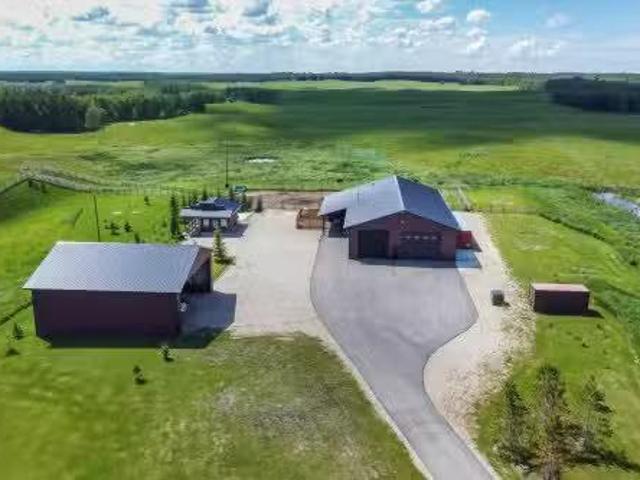
ULTIMATE ESCAPE. PRIVATE SALOON. OVER 8000 SQ FT UNDER ROOF. EPIC ENTERTAINING. 25 MINUTES FROM THE PARK. 20 ACRE RANCH. Electric entrance gates, paved driveway, yard fenced in 4rail.landscaped & beautiful BBQ area. Pasture fenced & cross fenced. (1 drilled & 1 cistern for living quarters) Building #1 50x104 FT Living Quarters complete with country gourmet kitchen overlooking great room. Adjoining 50 FT long dream gathering room with wet bar area - perfect for entertaining. Upstairs is complete with 2nd full bathroom, laundry & huge sittingcraftingoffice area with access to deck overlooking back of the ranch with amazing view of Black Foot Reserve. Heated shopgarage 30x104 FT. Big enough to park RVMotorhome & all the toys. 2x8 construction, R30 in walls, R65 ceiling. Interior walls are 34 inch fir plywood. Building #2 Hay Shed is 50x50 FT wired. Building #3 SaloonOffice with BBQ area 24 x 16. TONS more high tech items included with this property, screened room, etc. YOU CAN HAVE IT ALL
$ 849,702
48109 Rr 155, Rural Beaver County, AB, T0B 2C0 house for sale | Listing ID E4500 | Royal LePage
View photo
House · for sale
$ 1,199,000
48109 Rr 155, Rural Beaver County, AB, T0B 2C0 house for sale | Listing ID E4500 | Royal LePage
Holden, Division No 10
· House
· Swimming pool · Deck · Cellar
Holden, Division No 10 · House · Swimming pool · Deck · Cellar
Remarkable 160-acre 1/4 Section Country Estate just 15 minutes from Holden. The property features a 1490sqft Bungalow Built in 2014. Magnificent Vaulted Ceilings, and a picturesque Country View off the Rear Deck, that overlooks a Private Pond and Prairie Land in the distance. The home was Custom-Built, with 3 Bedrooms up, 4 total, 3 Full Baths. Large vaulted windows, a chef-inspired kitchen with solid wood cabinetry, Gorgeous Countertops, S/S Appliances, a large island, and a full-length deck overlooking the countryside. The Primary Bedroom includes deck access, a walk-in closet, and five pc ensuite. The fully developed Basement has an Open Concept for all types of use. Outside, enjoy a 54x80 Quanset to store all your RVs and Toys. A 16x20 Kotty Pine Guest Cabin, Hot Tub, a Cook Shack, Fire Pit area, Playhouse and even a Cat House. The property earns $8952/yr from Cultivation and Atco Leases, transferable to buyers if they choose. Live your Country Dream, and get paid to do it!
$ 1,199,000
19003 Twp Rd 522, Rural Beaver County, AB, T0B 4J5 house for.
View photo
House · for sale
$ 1,200,000
$ 619/sq.ft
19003 Twp Rd 522, Rural Beaver County, AB, T0B 4J5 house for.
Holden, Division No 10
· 1,938 sq.ft · 4 Bedrooms · 3 Baths · House
· Patio · Fireplace · Deck · Parking
Holden, Division No 10 · 1,938 sq.ft · 4 Bedrooms · 3 Baths · House · Patio · Fireplace · Deck · Parking
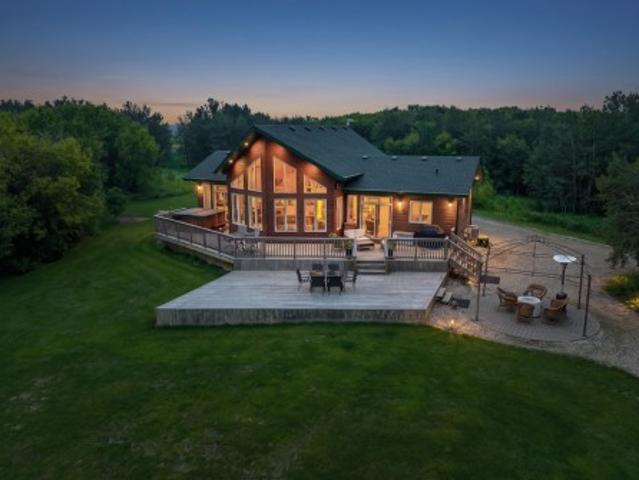
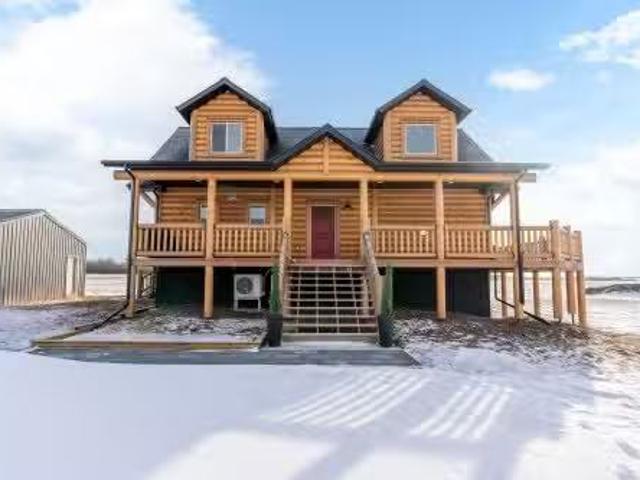
Custom-built Whisper Creek Kodiak Mountain Hybrid on 28.49 acres in Beaver County, blending rustic luxury with modern comfort. This open-concept home features soaring 20’ vaulted ceilings, log accents, expansive windows, and a stunning stone fireplace with log mantel. The loft overlooks the living and dining areas, adding to the grand yet inviting feel. The chef’s kitchen offers soft-close cabinetry, quartz countertops, commercial-size fridge, gas cooktop, walk-in pantry with coffee bar, and a large prep island. The primary suite is a private retreat with a 5-piece ensuite, clawfoot soaker tub, walk-in shower, and 60” electric fireplace. Main floor also includes a spacious mudroomlaundry with locker storage and 2-piece bath. The walkout lower level offers three bedrooms, rec room, kitchenette, 4-piece bath, and access to a covered patio and firepit area. Enjoy wraparound deck, covered front porch, oversized triple garage with subpanel, plus 100-amp RV power—just 30 minutes to Sherwood
$ 1,200,000
5027 51 Avenue, Lavoy, AB, T0B 2S0 house for sale Listing I.
View photo
House · for sale
$ 189,900
$ 180/sq.ft
5027 51 Avenue, Lavoy, AB, T0B 2S0 house for sale Listing I.
Holden, Division No 10
· 1,055 sq.ft · 32 Bedrooms · 1 Bath · House
· Garden · Parking
Holden, Division No 10 · 1,055 sq.ft · 32 Bedrooms · 1 Bath · House · Garden · Parking
What a beautifully well maintained and updated family home situated on a 12500 sq ft double lot in the quaint hamlet of Lavoy. As one enters the home you are welcomed into a spacious eatery in kitchen complete with real oak cupboards and stainless steel appliances. A bright living room, 3 spacious bedrooms and an updated full 4 pc bathroom complete the main floor. Downstairs features a family room, 2 bedrooms, a den, laundry area and a rough in for a second bathroom. A single detached garage and front concrete driveway lead to the spacious back yard with garden area and fire pit. Many updates throughout the years including vinyl windows(2015), exterior doors(2020), furnace(2019), hot water tank(2019) paint, baseboard, shingles(2015). An absolute must see. Still available at ListedBuy!
$ 189,900
49102 Rr131 Hwy #36, Rural Beaver County, AB, T0B 4N0 house for sale | Listing ID E4505 | Royal LePage
View photo
House · for sale
$ 200,000
49102 Rr131 Hwy #36, Rural Beaver County, AB, T0B 4N0 house for sale | Listing ID E4505 | Royal LePage
Holden, Division No 10
· House
· Parking
Holden, Division No 10 · House · Parking
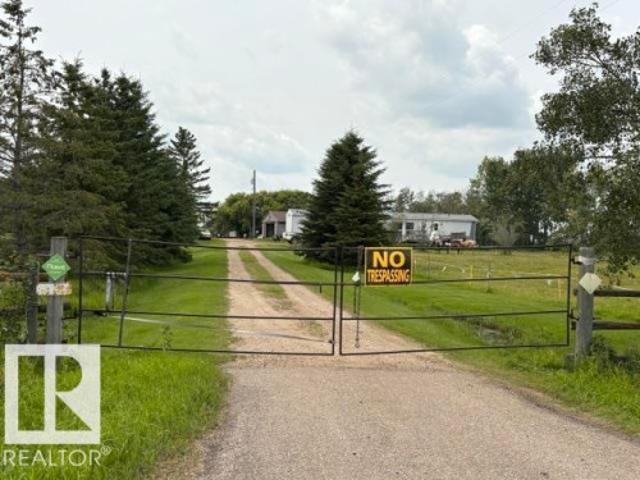
9.98 acres with older mobile home. Sold as is where is. Property is located on the west side of hwy 36 just a few minutes north of VIKING. A few older out buildings, a double detached garage with concrete floor, bored well, open discharge septic. Natural gas to house. Propane heats the well shed. Some fencing for horses. This home is in need of great repair (not just a quick handy man special)
$ 200,000
4705 & 4707 61 Avenue, Vegreville, AB, T0C 0A8 house for sale | Listing ID E4508 | Royal LePage
View photo
House · for sale
$ 299,800
4705 & 4707 61 Avenue, Vegreville, AB, T0C 0A8 house for sale | Listing ID E4508 | Royal LePage
Holden, Division No 10
· House
· Parking
Holden, Division No 10 · House · Parking
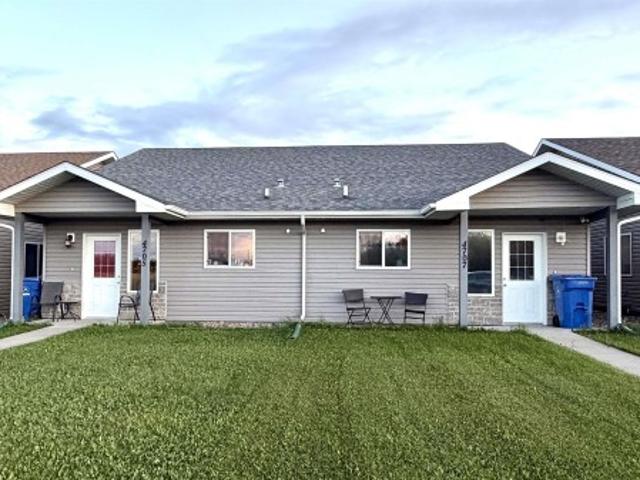
Excellent rental investment opportunity in Vegreville! This well-maintained property features two spacious units, each offering 3 bedrooms, 1 bathroom, and a bright open-concept kitchen, dining, and living area. In-floor heating provides added comfort throughout the year. Both units are currently tenant occupied, with leases in place until June 2027, providing immediate rental income and peace of mind for investors. Each unit also includes two dedicated parking stalls conveniently located at the rear. A great opportunity to add a solid income-producing property to your portfolio!
$ 299,800
50116 Range Road 202, Rural Beaver County, AB, T0B 4J2 house.
View photo
House · for sale
$ 699,900
$ 755/sq.ft
50116 Range Road 202, Rural Beaver County, AB, T0B 4J2 house.
Holden, Division No 10
· 926 sq.ft · 3 Bedrooms · 2 Baths · House
· Parking · Cellar
Holden, Division No 10 · 926 sq.ft · 3 Bedrooms · 2 Baths · House · Parking · Cellar
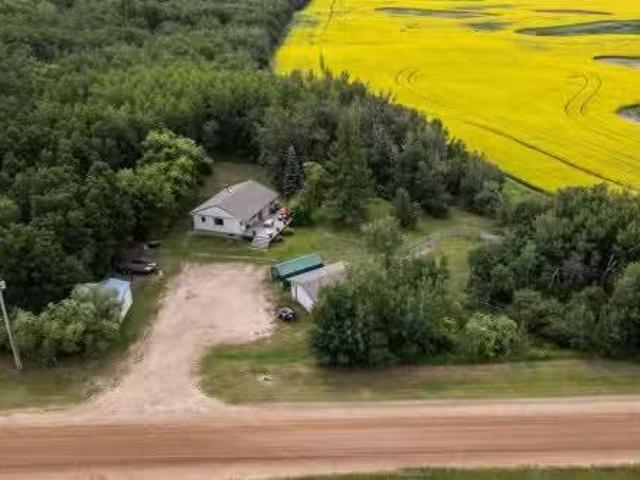
Welcome to 50116 Range Road 202! 3 bedroom, 2 bathroom bilevel with single detached garage, 50 x 40 shop, and various storage sheds on 79.94 acres in Beaver County! Awesome private setting: cul-de-sac location with a heavily, treed lot & 30 acres of tiled land! An abundance of waterfowl and wildlife throughout! Excellent property for a hobby farm or horse setup! Shop has concrete floor, huge mezzanine, 1 overhead door, and rough-in for 2 more overhead doors. Lots of outbuildings-perfect for storing your acreage toys. Main floor of the bilevel features: kitchen, living room, 2 bedrooms, and 3pc bathroom. Basement is mainly finished with family room, bedroom, and 3pc bathroom. Centrally located to Camrose, Edmonton, and Sherwood Park. Come and experience the peace and tranquility of country living. Still available at ListedBuy!
$ 699,900
20126M Twp Rd 502, Rural Beaver County, AB, T0B 4J2 house for sale | Listing ID E4508 | Royal LePage
View photo
House · for sale
$ 975,000
20126M Twp Rd 502, Rural Beaver County, AB, T0B 4J2 house for sale | Listing ID E4508 | Royal LePage
Holden, Division No 10
· House
· Parking
Holden, Division No 10 · House · Parking
A rare opportunity to own 4.74 acres of versatile country living in Rural Beaver County near Tofield! This impressive 2,834 sq ft property offers a 3-bedroom, 2-bathroom main home and a secondary suite with 2 bedrooms, 1 full bathroom, a living room, kitchen and laundry. The main home features a spacious living room, dining area, large kitchen, primary bedroom with 5-piece ensuite and walk-in closet, plus convenient main-floor laundry. The attached suite provides additional living space for extended family, guests or rental potential. Set backing onto trees and parkland, the property also includes a double attached garage and valuable outbuilding space. The home features a pellet boiler with inflow heating and a heat exchanger for forced-air heating. With plenty of land, versatile living arrangements and a peaceful country setting, this is an excellent opportunity to enjoy rural Alberta living with room to grow, entertain and embrace the country lifestyle!
$ 975,000
5108 53 Avenue, Ryley, AB, T0B 4A0 house for sale Listing I.
View photo
House · for sale
$ 289,900
$ 224/sq.ft
5108 53 Avenue, Ryley, AB, T0B 4A0 house for sale Listing I.
Holden, Division No 10
· 1,292 sq.ft · 32 Bedrooms · 3 Baths · House
· Garden · Fireplace · Parking · Deck · Swimming pool
Holden, Division No 10 · 1,292 sq.ft · 32 Bedrooms · 3 Baths · House · Garden · Fireplace · Parking · Deck · Swimming pool
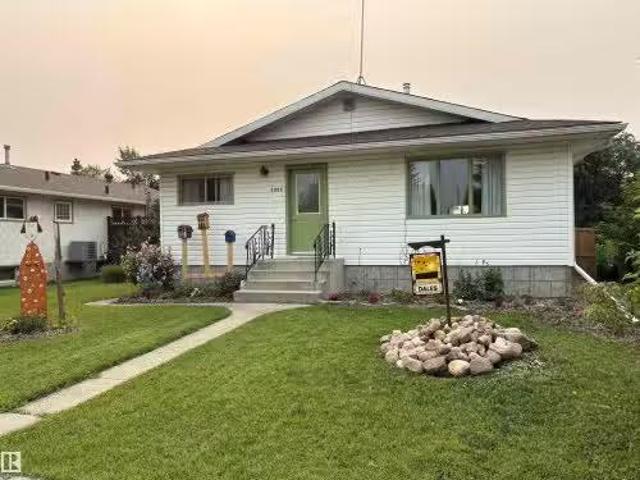
Well cared for 5 bedroom bungalow situated in the Village of Ryley, 65 KMS east of Edmonton. Large lot measuring 62ft x 140ft. Kitchen has a corner pantry, island and garden doors adjacent to a covered deck with gas barbecue hook-up. Living room is south facing (lots of natural light) and features a corner gas fireplace and upgraded triple pane windows. 3 bedrooms up; primary bedroom with 2-piece ensuite. Main floor laundry. Lower level is partly finished with a family room, 2 bedrooms and a 3 piece bathroom. Two 28 x 15 detached garages with a common roof. Fenced yard. Close to School and Public Swimming Pool. Welcome home! Still available at ListedBuy!
$ 289,900
43 50220 Rr 202, Rural Beaver County, AB, T0B 4J0 house for.
View photo
House · for sale
$ 449,702
$ 286/sq.ft
43 50220 Rr 202, Rural Beaver County, AB, T0B 4J0 house for.
Holden, Division No 10
· 1,572 sq.ft · 3 Bedrooms · 3 Baths · House
· Deck
Holden, Division No 10 · 1,572 sq.ft · 3 Bedrooms · 3 Baths · House · Deck
VERY PRIVATE BACKING ON 80 ACRE RESERVE WITH POND. WALKOUT BASEMENTFULLY FINISHED RENOVATED HEATED FLOORS. ATV TRAILWALKING TRAILS. ~! Gorgeous family home, nestled in the middle of prime WILDLIFE HABITAT - country living at its best, wprivate setting wview of pondreserve & trails. This home has been renovated wnewer kitchen, bathrooms, flooring. NEWER WINDOWS and SIDING, NEWER BOILER. Great size living room, adjacent to large dining area. Renovated kitchen wpeninsula island weating bar stainless steel appliances. GREAT SIZE MUDROOMLAUNDRY ROOM! Bedroom and convenient 3 pce bath on main as well. Upstairs you will find 2 dormer style bedrooms and 4 pce bath. Lower level is amazing, wgreat outdoor views, backing onto large, 8ft deep patiopergola - great entertaining space! Large family room has new laminate floors, & an eating bar area, plus a 2 pce bath. The front has a full length, wrap around deck to relax on,enjoy the firepit out back and trails.ROOM TO BUILD DREAM SHOP! Still availa
$ 449,702
60 50106 Range Road 200, Rural Beaver County, AB, T0B 4J2 ho.
View photo
House · for sale
$ 699,000
$ 393/sq.ft
60 50106 Range Road 200, Rural Beaver County, AB, T0B 4J2 ho.
Holden, Division No 10
· 1,776 sq.ft · 3 Bedrooms · 3 Baths · House
· Patio · Parking
Holden, Division No 10 · 1,776 sq.ft · 3 Bedrooms · 3 Baths · House · Patio · Parking
Discover quiet country living in this stunning bungalow located in the desirable Kingsway Estates subdivision of Beaver County. This beautifully designed home offers 3 spacious bedrooms, 2 full bathrooms, and in-floor heating throughout for foot warming comfort. The oversized primary suite provides a luxurious retreat, perfect for relaxing after a long day. Step outside to a south-facing patio with a commanding countryside view — ideal for morning coffee or evening sunsets. A highlight of the property is the massive 1,200 sq ft garage, complete with in-floor heating, full bathroom, laundry, and wet bar — a dream space for the hobbyist, home-based business, or the ultimate man-cave. All new appliances are included, with options to tailor selections to the buyer’s preference. Digitally staged by AI; may not reflect actual condition. Still available at ListedBuy!
$ 699,000
165043 Township Road 542, Rural Lamont County, AB, T0B 3H0 v.
View photo
House · for sale
$ 375,000
165043 Township Road 542, Rural Lamont County, AB, T0B 3H0 v.
Holden, Division No 10
· House
Holden, Division No 10 · House
Calling all hunters, nature lovers, & anyone ready to bring this horse property to its former glory! This treed, private 80-acre “Oasis In The Desert” has been unoccupied for many years and is located on a quiet road, with an abundance of open space for pasture, hay, or potential future development. Through the front gates, the 900 long raised driveway leads to the former homesite which is nestled in the trees. There is a 40’x64’ multi-stall barn with power & a concrete floor but needs roof restoration. The well supplied the barn from the pumphouse which fed an underground piping system that ran to each paddock (well pump is currently absent). Fully fenced with 4-wire barbed wire in many areas. Bordering land to the West is owned by Ducks Unlimited and natural water is featured on the South corners of this beautiful property. The property had previously been conditionally APPROVED FOR SUBDIVISION but was never completed. Still available at ListedBuy!
$ 375,000
18407 Twp Rd 500, Rural Beaver County, AB, T0B 4J3 house for sale | Listing ID E4493 | Royal LePage
View photo
House · for sale
$ 1,150,000
18407 Twp Rd 500, Rural Beaver County, AB, T0B 4J3 house for sale | Listing ID E4493 | Royal LePage
Holden, Division No 10
· House
· Fireplace · Parking · Cellar
Holden, Division No 10 · House · Fireplace · Parking · Cellar
Welcome to 18407 Township Road 500 in Beaver County! 3860 sq/ft bungalow with oversized double attached garage on 40 acres! Grande foyer with vaulted ceiling and two-way fireplace greets you upon entering the lovely home. Open concept design of kitchen, dinette, and living room. Gourmet kitchen features: prep island with soapstone countertops, plethora of cabinetry, wine cooler and butler's pantry. Formal dining room and den with built-in cabinets. Elegant primary bedroom has gas fireplace, 5 pc ensuite with large walkin closet & access to the laundry room. 2nd & 3rd bedrooms, 4pc Jack n Jill bathroom, and 1/2 bath completes the main floor. ICF, walk-out basement is fully finished with huge family room with wet bar & gas fireplace, games area, theatre room, exercise room, 2 bedrooms, and 5pc & 4pc bathrooms. 40 acres is a park like setting with rolling land and a winding creek throughout. A must see!
$ 1,150,000
5026 53 Ave, Ryley, AB, T0B 4A0 house for sale Listing ID E.
View photo
House · for sale
$ 290,000
$ 254/sq.ft
5026 53 Ave, Ryley, AB, T0B 4A0 house for sale Listing ID E.
Holden, Division No 10
· 1,141 sq.ft · 31 Bedrooms · 2 Baths · House
· Deck · Parking · Cellar
Holden, Division No 10 · 1,141 sq.ft · 31 Bedrooms · 2 Baths · House · Deck · Parking · Cellar
This home is a must see. Excellent value and ideal set up for a family with allot of toys. From front curb appearance this home can appear quaint but thats deceiving. Good sized bungalow with fully finished basement and plenty of outdoor living and storage space. Three bedrooms and a four piece bath are conveniently located on the main floor. Also main floor offers spacious kitchen, front south facing living room, and an eating area which leads out to an upper and lower deck area. There is hookup for natural gas BBQ and easy maintenance bricked courtyard. Lower level is professionally finished and carpeted with large family room, bar area, large fourth bedroom, 4 piece bath with jetted tub, and separate laundry area room. Moving onto the outdoor living and storage which includes a large insulated lean to with single door for motorcycle storage and a custom built 25x27 oversized and heated garage with man door. There is a concrete pad and alley access, room for RV parking and includes 3
$ 290,000
14224 Twp 524, Rural Minburn County, AB, T9C 0A4 house for sale | Listing ID E4500 | Royal LePage
View photo
House · for sale
$ 949,000
14224 Twp 524, Rural Minburn County, AB, T9C 0A4 house for sale | Listing ID E4500 | Royal LePage
Holden, Division No 10
· House
· Fireplace · Parking · Cellar
Holden, Division No 10 · House · Fireplace · Parking · Cellar
Luxury country living on 9.32 private acres just minutes from Vegreville and only 40 minutes to Sherwood Park! Surrounded by mature trees, this stunning custom-built executive home offers the perfect blend of privacy and convenience. A long driveway leads to the home featuring an oversized heated double attached garage plus a 30' x 30' heated, powered shop. Inside, enjoy hardwood floors, a gourmet kitchen with two-tone cabinetry, granite island, walk-in pantry with custom shelving, stainless steel appliances, and a beautiful 3-sided fireplace. Upstairs offers 3 bedrooms, including a spacious primary suite with a newly renovated ensuite. The finished ICF basement includes 3 more bedrooms, 2 flex rooms, and a large family room. Features include a new roof (2026), tankless hot water, whole-home reverse osmosis system, and quality finishes throughout
$ 949,000
37 50 Range Road 200, Rural Beaver County, AB, T0B 4J2 house for sale | Listing ID E4506 | Royal LePage
View photo
House · for sale
$ 699,000
37 50 Range Road 200, Rural Beaver County, AB, T0B 4J2 house for sale | Listing ID E4506 | Royal LePage
Holden, Division No 10
· House
· Parking · Cellar
Holden, Division No 10 · House · Parking · Cellar
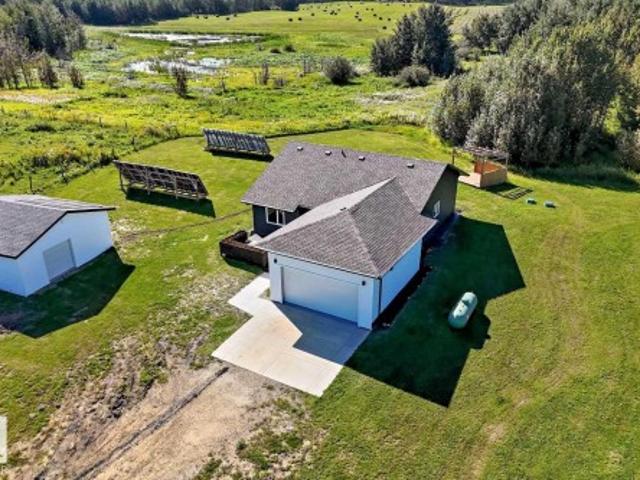
Have you been looking for the optimal opportunity to enjoy quiet country living? !?!This custom built 2023 bungalow is like new and located in the desirable Kingsway Estates subdivision of Beaver County. This beautifully designed home offers 3 bedrooms; including a primary with full ensuite and walk-in closet, another full bathroom, and a blank canvas basement waiting for you to make it what you want. This wonderful home includes ICF foundation, Full double attached 19x24 garage PLUS a Second detached garage that measures 18.5x22.5. Giving you tons of room to store the vehicles and toys. Above all else…. This property offers BIG OPPORUNITY with SMALL Bills. The entire home and property is serviced with a propane tank (minimal annual costs) and a self sufficient Solar system – so NO POWER BILLS!
$ 699,000
5924 47 Street, Vegreville, AB, T9C 1X3 house for sale List.
View photo
House · for sale
$ 289,900
$ 226/sq.ft
5924 47 Street, Vegreville, AB, T9C 1X3 house for sale List.
Holden, Division No 10
· 1,281 sq.ft · 3 Bedrooms · 2 Baths · House
· Patio · Office room · Parking · Deck · Cellar
Holden, Division No 10 · 1,281 sq.ft · 3 Bedrooms · 2 Baths · House · Patio · Office room · Parking · Deck · Cellar
This half duplex built in 2015 is sure to please and is located in a family friendly area close to walking trails, a playground, ice rink, football fields and a school. As one enters the home you are greeted into a bright spacious living room which leads to the dining room and kitchen boasting quartz countertops, shaker cabinets, white appliances and vinyl flooring. The patio doors off of the dining area leads you onto the finished deck and down to the single detached garage. A 2 pc bathroom finished off the main floor. On the upper level you will find 3 bedrooms one of while is a spacious primary bedroom with walk in closet, a laundry area and a 4 piece main bathroom. The basement is completely open to your imagination, insulated and drywalled and roughed in for a third bathroom. The space would be great for a family room, rec room, additional bedrooms, workout space or a home office. This may just be the place for you and your family, a must see! Still available at ListedBuy!
$ 289,900
5926 47 Street, Vegreville, AB, T9C 1X3 house for sale List.
View photo
House · for sale
$ 289,900
$ 226/sq.ft
5926 47 Street, Vegreville, AB, T9C 1X3 house for sale List.
Holden, Division No 10
· 1,281 sq.ft · 3 Bedrooms · 2 Baths · House
· Patio · Office room · Parking · Deck · Cellar
Holden, Division No 10 · 1,281 sq.ft · 3 Bedrooms · 2 Baths · House · Patio · Office room · Parking · Deck · Cellar
This half duplex built in 2015 is sure to please and is located in a family friendly area close to walking trails, a playground, ice rink, football fields and a school. As one enters the home you are greeted into a bright spacious living room which leads to the dining room and kitchen boasting quartz countertops, shaker cabinets, white appliances and vinyl flooring. The patio doors off of the dining area leads you onto the finished deck and down to the single detached garage. A 2 pc bathroom finished off the main floor. On the upper level you will find 3 bedrooms one of while is a spacious primary bedroom with walk in closet, a laundry area and a 4 piece main bathroom. The basement is completely open to your imagination, insulated and drywalled and roughed in for a third bathroom. The space would be great for a family room, rec room, additional bedrooms, workout space or a home office. This may just be the place for you and your family, a must see! Still available at ListedBuy!
$ 289,900
1009 Main Street, Ohaton, AB, T0B 3P0 commercial for sale L.
View photo
House · for sale
$ 149,900
$ 57/sq.ft
1009 Main Street, Ohaton, AB, T0B 3P0 commercial for sale L.
Holden, Division No 10
· 2,626 sq.ft · House
· Parking
Holden, Division No 10 · 2,626 sq.ft · House · Parking
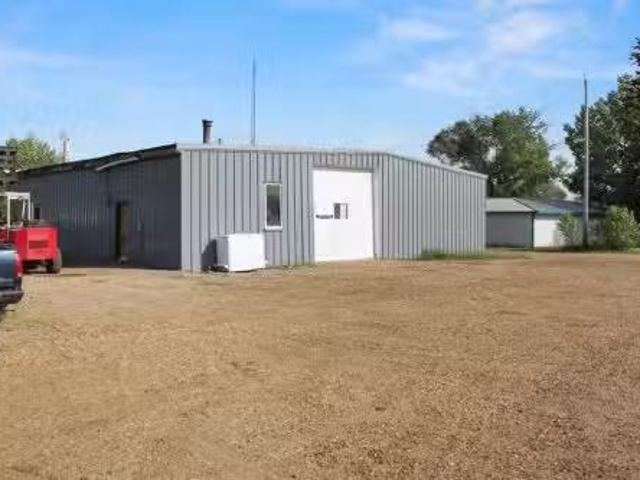
Looking for an affordable commercial space within a 10 minute radius from Camrose? This 2600+ square foot metal building offers a versatile workspace with durable concrete floors and two loading doors conveniently located on the side of the building. Situated on a 100 x 120 lot, there is ample space for outdoor storage, parking, or future expansion. Whether youre looking to establish a new business, expand operations, or invest in commercial property, this location provides easy access to Camrose while offering the flexibility and functionality you need. Still available at ListedBuy!
$ 149,900
Ptn Of Se W4 534008 Range Rd 132, Two Hills, AB, T0B 4K0 ho.
View photo
House · for sale
$ 619,000
$ 248/sq.ft
Ptn Of Se W4 534008 Range Rd 132, Two Hills, AB, T0B 4K0 ho.
Holden, Division No 10
· 2,486 sq.ft · 4 Bedrooms · 3 Baths · House
· Air conditioning
Holden, Division No 10 · 2,486 sq.ft · 4 Bedrooms · 3 Baths · House · Air conditioning
EXTREMELY Well Built spacious HOME with careful attention paid to every detail! One floor 2,495 sq ft ranch style home with 9ft high ceilings offers 4 Bedrooms, 2.5 baths, large Bonus Room and a private living room. Tremendous kitchen with large island and adjoining massive dining sitting room. Home comes with appliances, tiled floors, and high quality finishings. In-floor heating with auxillary forced air system that is distributed via heating ducts strategically placed in interior walls. Utility Room is checker plated and very well designed with all high end necessities. Home is extremely well insulated in ceiling, plus both interior & exterior walls which are complimented with triple pane glass windows. This large 7.81ac Acreage has numerous outbuildings including a Barn, modest workshop, sheds, grain bin, and chicken coops. There are also several livestock pens, a few pastures and an automatic waterer. Dont delay, call today. This is a Move-in Ready like new Home in Country! Still
$ 619,000
20021 Township Rd 482, Rural Camrose County, AB, T4V 2N1 hou.
View photo
House · for sale
$ 430,000
$ 532/sq.ft
20021 Township Rd 482, Rural Camrose County, AB, T4V 2N1 hou.
Holden, Division No 10
· 807 sq.ft · 3 Bedrooms · 1 Bath · House
· Swimming pool · Deck
Holden, Division No 10 · 807 sq.ft · 3 Bedrooms · 1 Bath · House · Swimming pool · Deck
Peaceful Acreage Retreat Just Minutes from Camrose! Welcome to your private paradise on 1.6 beautifully treed acres, just a short drive from Camrose. Surrounded by nature with no neighbors in sight, this serene acreage offers the perfect blend of peaceful country living and modern comfort. Step inside the charming 816 sq ft home and be greeted by big, bright windows that fill the space with natural light and showcase stunning views of the surrounding trees and nature, reminding you every day just how lucky you are to live here. Enjoy your morning coffee or a relaxing evening on the expansive, maintenance-free deck that spans the length of the home, an ideal spot for lounging, reading, or even soaking in a future hot tub with the built-in platform ready to go. Inside, the updated open-concept kitchen and living area features a large island with granite countertops, plenty of cabinetry, and modern finishes throughout. Down the hall, you’ll find an updated 4-piece bathroom and two cozy be
$ 430,000
530010 Rr 195, Rural Lamont County, AB, T0B 4J0 Luxury House for sale | Listing ID E4510 | Royal LePage Carriage Trade Luxury Properties
View photo
House · for sale
$ 2,590,000
530010 Rr 195, Rural Lamont County, AB, T0B 4J0 Luxury House for sale | Listing ID E4510 | Royal LePage Carriage Trade Luxury Properties
Holden, Division No 10
· House
· Parking · Cellar
Holden, Division No 10 · House · Parking · Cellar
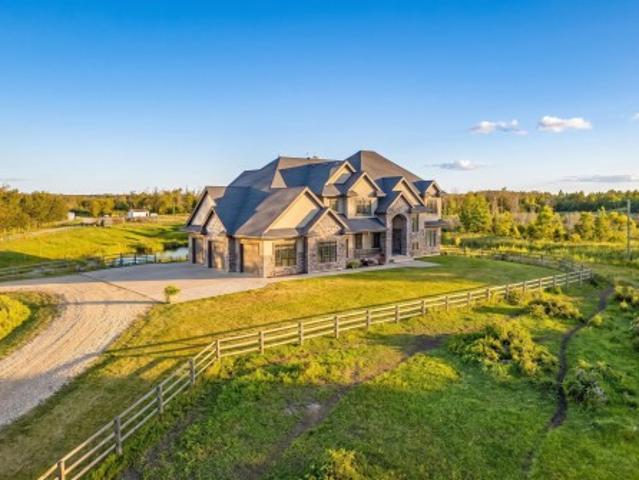
Welcome to an extraordinary luxury acreage in Lamont County, where refined living meets the ultimate country lifestyle. Set on 79 acres bordering the Cooking Lake-Blackfoot Provincial Recreation Area, this impressive 3,900 sq ft two-storey home offers exceptional space, quality and privacy. No expense was spared in the construction of this stunning 5-bedroom, 5-bathroom residence, designed for both elegant entertaining and everyday living. The fully finished basement adds valuable living space with a spacious recreation room and wet bar. A massive 1,345 sq ft four-car garage provides abundant room for vehicles, toys and equipment. Equestrian enthusiasts will appreciate the roping arena, horse shelters and pens, while the expansive acreage offers endless opportunities to enjoy the outdoors. Combining luxury, functionality and an exceptional setting, this remarkable property offers a rare opportunity to experience country living at its finest
$ 2,590,000
531064 Range Road 174, Rural Lamont County, AB, T0B 3H0 house for sale | Listing ID E4502 | Royal LePage
View photo
House · for sale
$ 1,195,000
531064 Range Road 174, Rural Lamont County, AB, T0B 3H0 house for sale | Listing ID E4502 | Royal LePage
Holden, Division No 10
· House
· Fireplace · Deck · Parking · Cellar
Holden, Division No 10 · House · Fireplace · Deck · Parking · Cellar
This is what you have been waiting for! Custom-built 2100 sq ft, 4 bedroom walkout bungalow on 65 acres just off Highway 16—minimal gravel and maximum convenience. Impressive from the start as you drive the paved driveway to this quality-finished home that features a stunning wood-burning fireplace with stone surround, vaulted ceilings, and expansive windows that flood the space with natural light. The spacious kitchen offers a large island, perfect for entertaining as you spill out onto the massive deck which extends the width of the house with 2 staircases leading to the lower level. An oversize heated mud room connects to the heated double attached garage for everyday ease and pets! The fully finished walkout basement includes a games area with bar area and two oversized bedrooms. Outside, you’ll find a 28’x50’ heated detached garage complete with sunroom and access to your private putting green, plus an additional 30’x40’ shop with concrete floor. A rare blend of lifestyle, space,
$ 1,195,000

Get email alerts

Don't miss out: be the first to know about new properties

The alert was correctly created

On subscribing you accept the conditions of use and the privacy policy
Alert
Receive new ads in your inbox
Save this search
Receive alerts for new listings

We'll send you an email when we have new properties for: "Houses for sale in Holden, Division No 10"

The alert was correctly created

Improvement District No 13 Elk Island
Hay Lakes
Get email alerts and be the first to see new listings
Required field
On subscribing I accept the terms of the privacy policy
Perfect! You'll soon start receiving new listings via email
Alert
Receive an email when we have new ads for Houses for sale in Holden, Division No 10
Save this search
Filters

Bedrooms

Area (sq.ft)

sq.ft
sq.ft

Price

$
$

Filter by property type

Bathrooms

Clear all filters
Receive notifications when new entries are published.