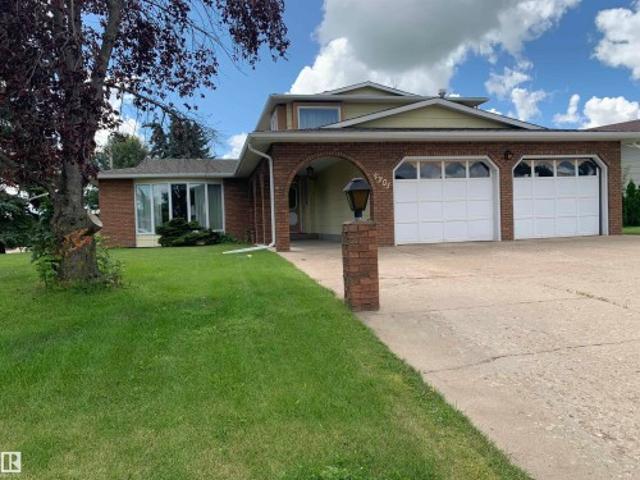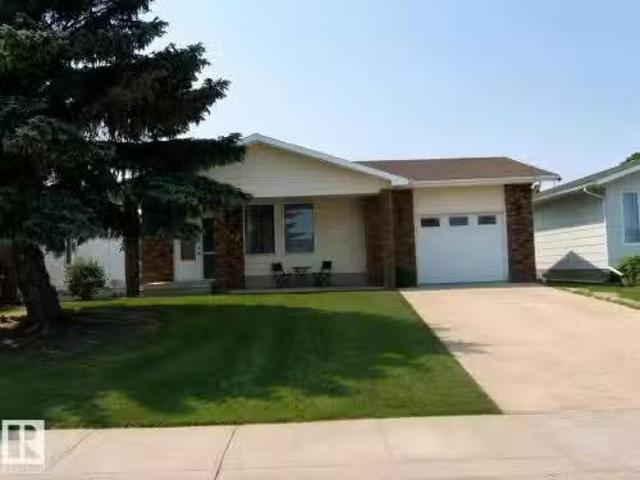
169 houses for sale in Holden, Division No 10

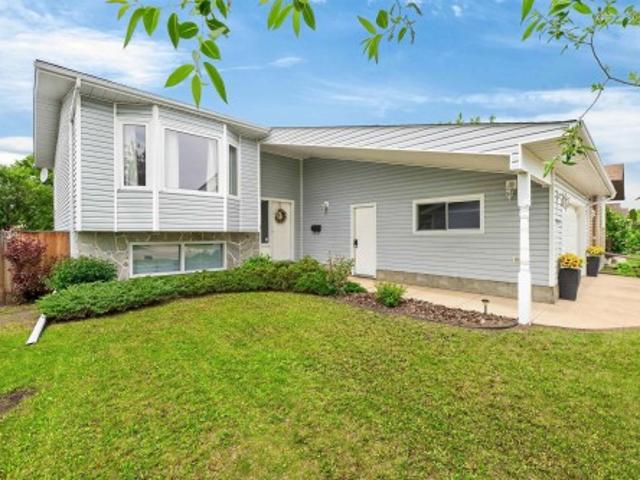
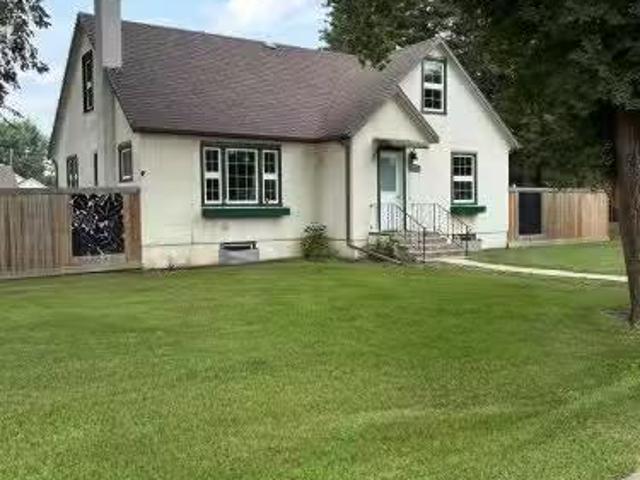
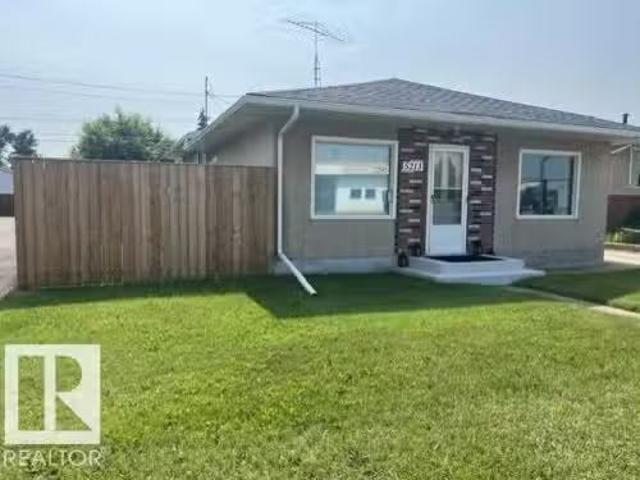
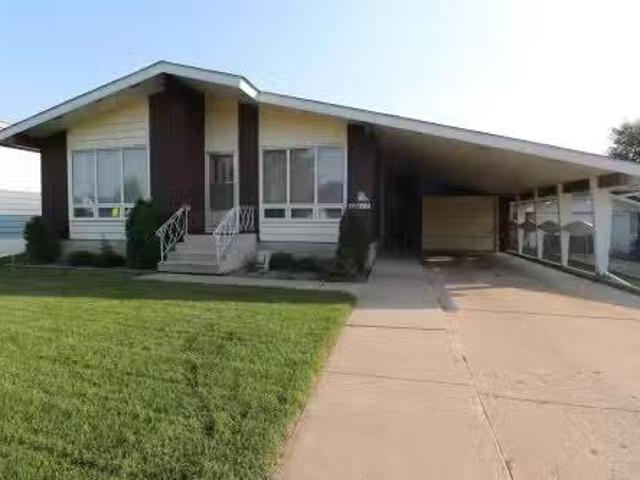
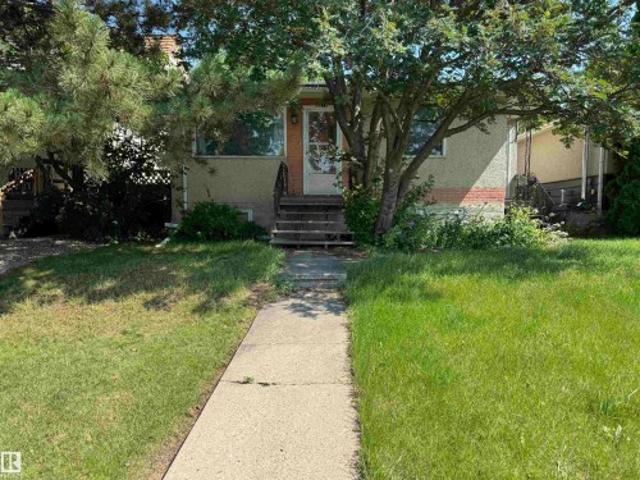
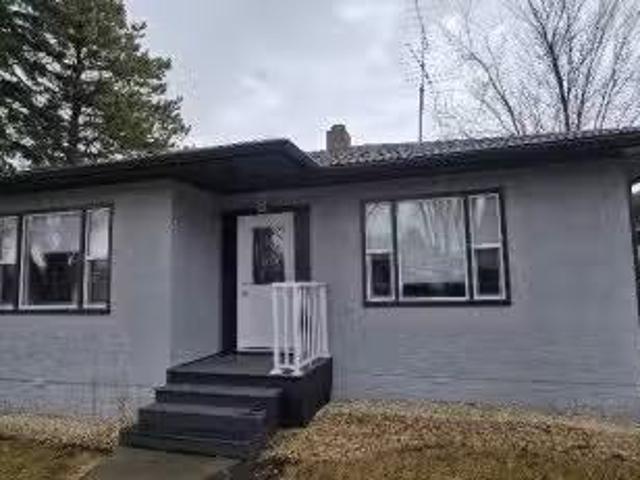
5608 561 Street, Tofield, AB, T0B 4J0 house for sale | Listing ID E4506 | Royal LePage
View photo
House · for sale
$ 324,900
5608 561 Street, Tofield, AB, T0B 4J0 house for sale | Listing ID E4506 | Royal LePage
Holden, Division No 10
· House
· Parking · Cellar
Holden, Division No 10 · House · Parking · Cellar
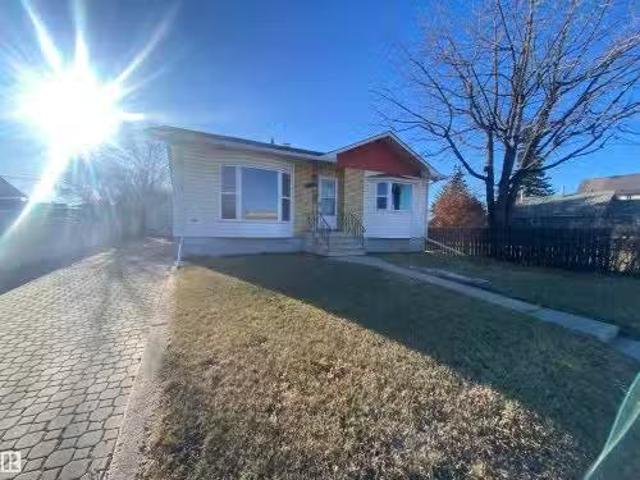
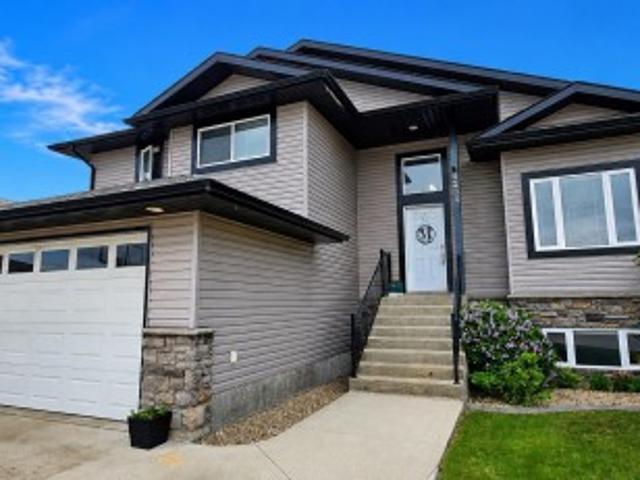
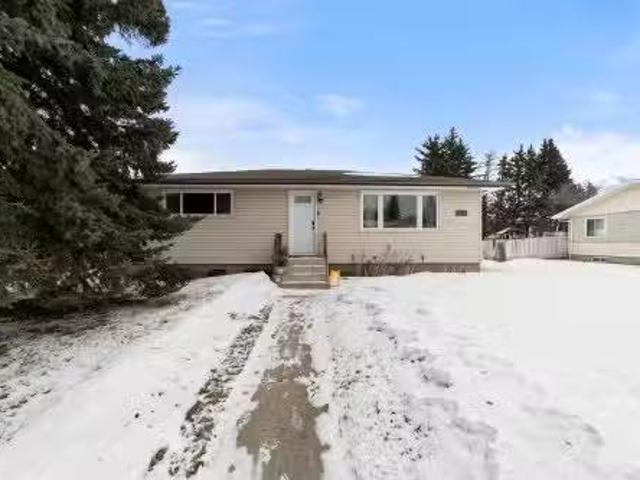
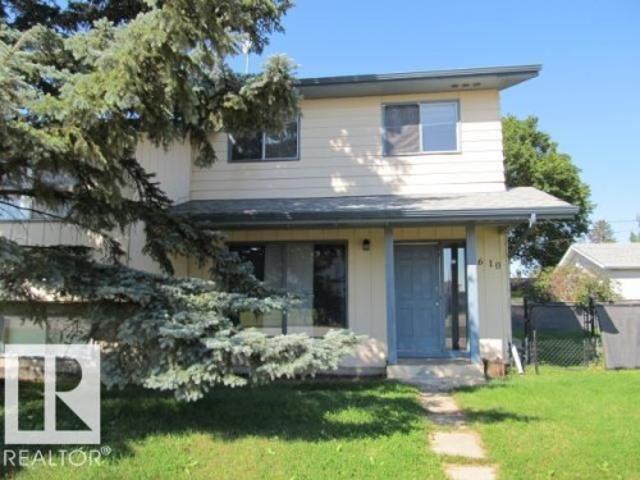
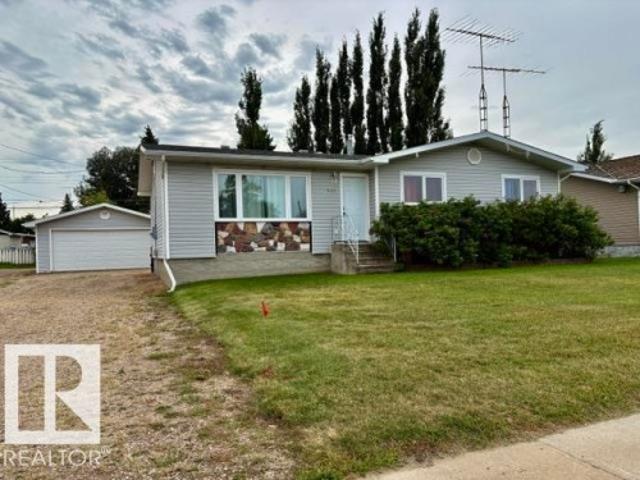
Rare find — side-by-side duplex in the quiet community of tofield! An excellent opportunity to live in one half and rent out the other, allowing you to offset your mortgage and potentially live nearly rent-free. Perfect for investors or buyers seeking additional income. Located on a quiet street close to schools, shopping, and the hospital, this property offers two distinct units: Front Unit (Bi-Level): Features 2 bedrooms on the main floor plus 1 bedroom in the partially finished basement. Bright layout with great potential to complete the lower level to your preference. End Unit (2-Storey): Offers 3 bedrooms upstairs with an unfinished basement ready for development. The lot provides ample space for a future garage, adding even more value and functionality. A solid investment in a community with limited duplex inventory — opportunities like this don’t come along often
$ 324,900
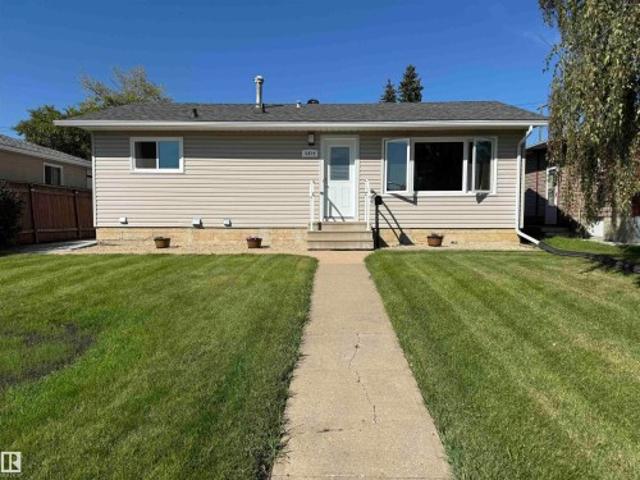
5133 45A Avenue, Vegreville, AB, T9C 1L4 house for sale | Listing ID E4506 | Royal LePage
View photo
House · for sale
$ 365,000
5133 45A Avenue, Vegreville, AB, T9C 1L4 house for sale | Listing ID E4506 | Royal LePage
Holden, Division No 10
· House
· Garden · Parking · Deck · Air conditioning · Cellar
Holden, Division No 10 · House · Garden · Parking · Deck · Air conditioning · Cellar
South side vegreville. On nice quiet street. 5 Bedrooms home with 2.5 bathrooms. Move in ready! Brand new kitchen (wide open concept), flooring, paint, all doors and trim, bathrooms, spray foam basement with vinyl plank flooring, egress windows, upgraded insulation, central air. The list of upgrades is lengthy. Enjoy your 16x19 south facing deck over looking the fully fenced yard, including the garden shed, 5 raised garden beds with a green house (power inside), a 13x16 shed with power and a 20x24 detached garage. You will not be disappointed! (No animal. No smoking home) quick possession available
$ 365,000
5914 52 Street, Vegreville, AB, T9C 1J1 house for sale | Listing ID E4506 | Royal LePage
View photo
House · for sale
$ 449,000
5914 52 Street, Vegreville, AB, T9C 1J1 house for sale | Listing ID E4506 | Royal LePage
Holden, Division No 10
· House
· Garden · Deck · Cellar
Holden, Division No 10 · House · Garden · Deck · Cellar
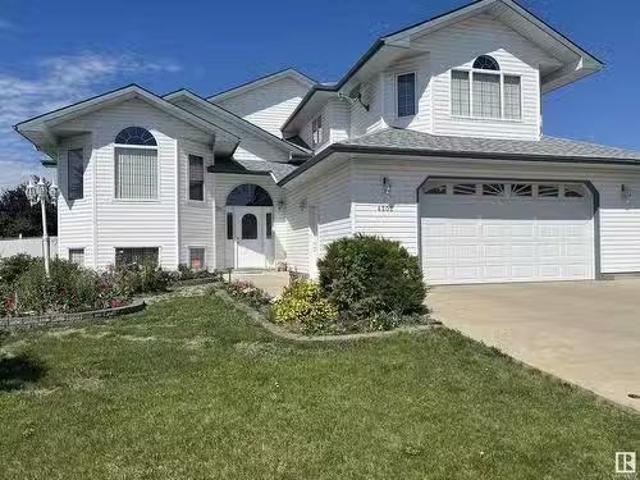
A 4 bedroom bi-level (no smoking&no pet home) located on a great family street. Huge country Kitchen perfect for the whole family plus spacious dining room seats 8 with ease which overlooks the deck and fenced in backyard. MAIN FLOOR laundry is a great touch as well. The master bedroom as a 2 pc. Ensuite and lots of closet space and an addition bedroom across the hall. There is also, a 4pc bath on the main floor and a 3 pc. Bath in the basement. This 1990 home has had many upgrades over the years. Vinyl plank flooring, (2023), updated light fixtures and door hardware in (2025), deck and fence (2018). The basement is fully finished with a large rec. Room and bar. And cold storage and 2 more very large bedrooms. Large back yard with back alley access. Raspberries, rhubarb, crabapple tree, lilacs and peonies. Great space to call home
$ 449,000
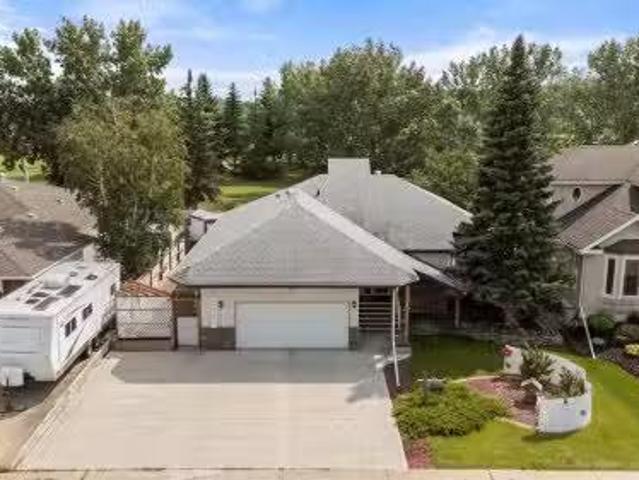
6210 53 Avenue, Camrose, AB, T4V 4H4 house for sale Listing.
View photo
House · for sale
$ 599,900
$ 379/sq.ft
6210 53 Avenue, Camrose, AB, T4V 4H4 house for sale Listing.
Holden, Division No 10
· 1,582 sq.ft · 22 Bedrooms · 5 Baths · House
· Parking · Cellar
Holden, Division No 10 · 1,582 sq.ft · 22 Bedrooms · 5 Baths · House · Parking · Cellar
Where do we begin? This R2000 Bungalow is perfectly situated backing the Camrose Golf Course and is an Outdoor Haven. This unique design blends the energy efficiency of an R2000 home with vaulted ceilings, open areas, a skylight, 165sqft newly constructed sunroom with exterior access! Nicely updated central kitchen with maple cabinetry, lots of counter space and an open view to the living area. Back Entry sees a handy laundry room and 2pc bath with access to the garage. 2 main floor bedrooms with the primary featuring a 3pc ensuite and great walk in closet. Rounding out the main level is a nicely updated bathroom with accessible sit down tubshower. There is a family room, 3pc bath, bedroom, storage rooms and workshop area in the main part of the basement. Separate to this space, with access either from the living room or from the exterior is a lovely lower option, only a few years old, and sees a nice kitchenettelivingdining arrangement, 1 bedroom and a full 4pc bathroom along with its
$ 599,900
5814 50 Street, Vegreville, AB, T9C 1H3 house for sale | Listing ID E4505 | Royal LePage
View photo
House · for sale
$ 235,000
5814 50 Street, Vegreville, AB, T9C 1H3 house for sale | Listing ID E4505 | Royal LePage
Holden, Division No 10
· House
· Patio · Parking
Holden, Division No 10 · House · Patio · Parking
What a wonderful home, substantially updated, well maintained and situated on a 6500 sq ft landscaped lot. As one enters the home you are welcomed into a bright living room which leads to the eat in kitchen, a 4 pc updated bathroom and three main floor bedrooms. Downstairs is partially finished and features a large family room/rec room, laundry, and has the potential for two extra bedrooms. Outside showcases low maintenance landscaping, vinyl fencing, concrete block patio and a single detached garage with gravelled area for RV parking. Updates include vinyl siding with 2” styrofoam insulation(2016), vinyl windows(2016), exterior weeping tile and sump(2016), shingles(2018), hot water tank(2023), and 100 amp electrical (2025). A must see!
$ 235,000
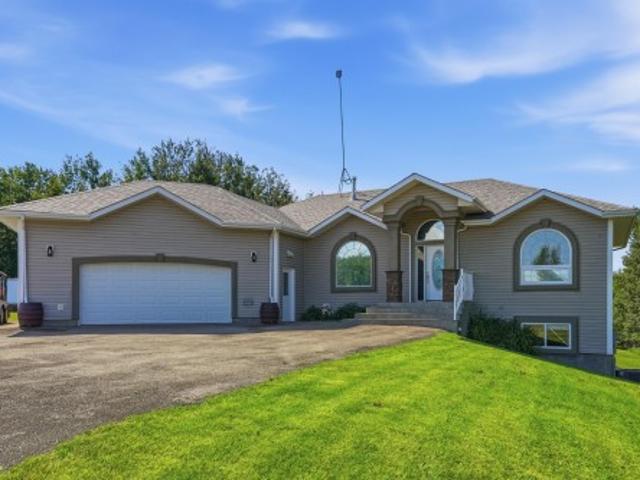
433 20 Twp Road 510, Rural Strathcona County, AB, T8G 1E4 house for sale | Listing ID E4506 | Royal LePage
View photo
House · for sale
$ 749,000
433 20 Twp Road 510, Rural Strathcona County, AB, T8G 1E4 house for sale | Listing ID E4506 | Royal LePage
Holden, Division No 10
· House
· Garden · Deck · Parking · Air conditioning · Equipped kitchen
Holden, Division No 10 · House · Garden · Deck · Parking · Air conditioning · Equipped kitchen
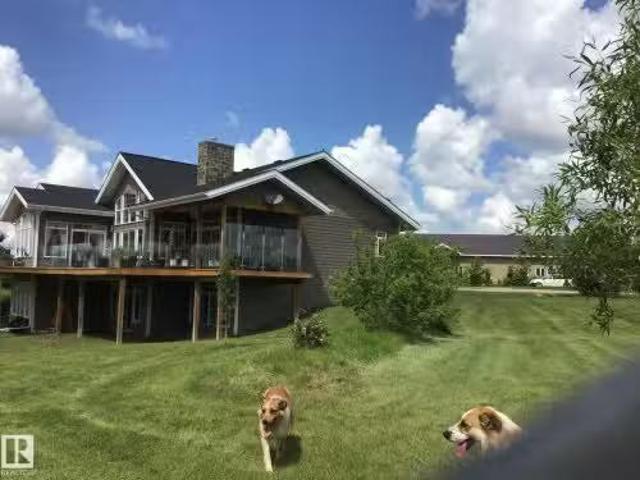
Check this Out. $100k in Renos! Impressive 1586 sq/ft 3 b/r walkout bungalow on 3.36 Acres of Rolling Land Lot featuring PRIVACY & a West Facing Backyard! The Main Floor of this MODERN Home boasts a Spacious Foyer, Dining rm. The Living rm offers Large Windows & a Gas F/P. The Bright Kitchen offers an Eating Bar, Loads of Cabinet/Counter Space & a Large Dinnette. The Primary B/R includes a 4pce Ensuite & a Walk-In Closet. Other Main Floor Features: Two B/R's, 4pce Bathrm, Laundry rm & Large Mud rm. The Lower Level: a Family/Rec rm & Loads of Storage Space! Upgrades: interior paint. Walls/ Kitchen Cabinets/ Vanities/ 23'x27' Garage (2026), Carpet-Primary BR (2026), Vinyl Plank Flooring in Laundry/Mud rm (2026), Water Softener (2026), Light Fixtures/ Door Hardware/Bathroom Faucets (2026), Custom Shelving (2026), Refrigerator/Dishwasher/Microwave/Washer (2026), Blinds (2026), Recycled Asphalt Driveway (2026), Shingles (2025), a/c (2025), Toilets (2025). Enjoy the Upper or Lower Deck in th
$ 749,000
5301 48 Ave, Vegreville, AB, T9C 1N1 house for sale | Listing ID E4504 | Royal LePage
View photo
House · for sale
$ 399,500
5301 48 Ave, Vegreville, AB, T9C 1N1 house for sale | Listing ID E4504 | Royal LePage
Holden, Division No 10
· House
· Parking · Fireplace
Holden, Division No 10 · House · Parking · Fireplace
Welcome to this well-appointed 3-bedroom, 2-bathroom home offering generous living space inside and out. The primary bedroom features a walk-in closet and private ensuite, while the additional bedrooms are comfortably sized. The main level includes a functional kitchen with adjoining dining room and a bright kitchen nook, plus a large living area ideal for everyday living and entertaining. A separate family room with a wood-burning fireplace adds warmth and character. Outside, enjoy a large fenced corner lot with mature landscaping, an outdoor brick fireplace, and plenty of space to relax or host guests. An attached double garage provides convenient parking and storage. This home is located close to a Elementary and High school
$ 399,500
4317 50 Street, Vegreville, AB, T9C 1B7 house for sale | Listing ID E4502 | Royal LePage
View photo
House · for sale
$ 269,000
4317 50 Street, Vegreville, AB, T9C 1B7 house for sale | Listing ID E4502 | Royal LePage
Holden, Division No 10
· House
· Garden · Office room · Parking · Cellar
Holden, Division No 10 · House · Garden · Office room · Parking · Cellar
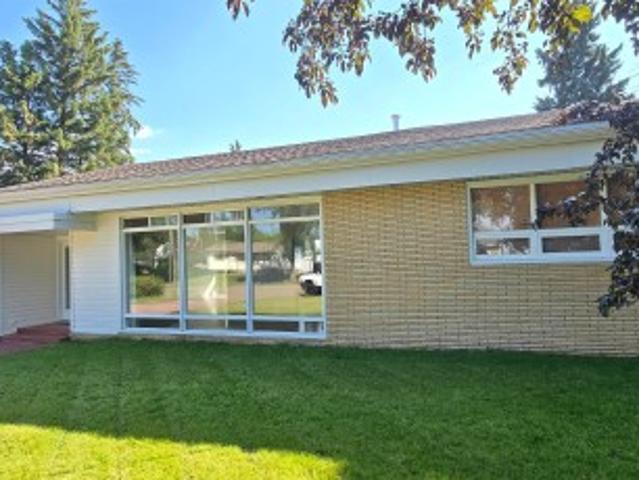
South mid-century modern! This inviting 1,270 sq. Ft. bungalow, situated on an impressive double lot (14,000 sq. Ft) is filled with warmth and natural light. Expansive floor-to-ceiling windows brighten the main living area, creating a welcoming atmosphere throughout. The main floor features a functional kitchen, dining area, three comfortable bedrooms, and a 4-piece bathroom with a newly updated vanity. The fully finished basement offers a spacious family room along with versatile office, den, or craft room space, plus a dedicated laundry room. Recent updates include a new furnace blower and hot water tank, both replaced in 2022. The attached double garage includes its own service pit, making it ideal for vehicle maintenance or workshop projects. Step outside to the huge backyard, offering endless possibilities for gardening, entertaining, or creating your dream outdoor space
$ 269,000
4110 48 Street, Vegreville, AB, T9C 1B9 house for sale List.
View photo
House · for sale
$ 349,500
$ 270/sq.ft
4110 48 Street, Vegreville, AB, T9C 1B9 house for sale List.
Holden, Division No 10
· 1,292 sq.ft · 31 Bedrooms · 3 Baths · House
· Garden · Parking · Equipped kitchen · Cellar
Holden, Division No 10 · 1,292 sq.ft · 31 Bedrooms · 3 Baths · House · Garden · Parking · Equipped kitchen · Cellar
4 Bedroom, 3 Bathroom Home on a Prime Southside Location in the Progressive Town of Vegreville. Great Location as you are only meters to Agricultural Land and to a Paved Road leading out of Town. Upgrades in Recent Years Include Shingles in 2022, Electric Stove in 2025, Dishwasher in 2023, Fresh Paint, Renovated Bathroom, Flooring, Renovated Basement and a High Efficiency Furnace. Home Boasts Spacious Living Room, Dinning Room, Kitchen, 4 Bedrooms, 3 Bathrooms and 2 Storage Rooms. Large Fenced Yard Features, Area for Family Activities, Garden Area, Grassed Area and a Large Parking Pad for Your RV, Trailers etc. Perfect Family Home or Retirement Property! Must View! Still available at ListedBuy!
$ 349,500
5229 50 Avenue, Vegreville, AB, T9C 1M8 house for sale List.
View photo
House · for sale
$ 229,900
$ 234/sq.ft
5229 50 Avenue, Vegreville, AB, T9C 1M8 house for sale List.
Holden, Division No 10
· 980 sq.ft · 22 Bedrooms · 2 Baths · House
· Cellar
Holden, Division No 10 · 980 sq.ft · 22 Bedrooms · 2 Baths · House · Cellar
Check out this cute bungalow located close to shopping and restaurants in the growing town of Vegreville! This comfy home is perfect for first time buyer as starter home, revenue property or even run a business out of it! Property is residential on a commercial lot which opens up all sorts of options! This 2+2 bedroom home features large kitchen, roomy living room, new windows, partially developed basement, and high efficient furnace. Still available at ListedBuy!
$ 229,900
5240 55 Avenue, Viking, AB, T0B 4N0 house for sale Listing.
View photo
House · for sale
$ 273,000
$ 192/sq.ft
5240 55 Avenue, Viking, AB, T0B 4N0 house for sale Listing.
Holden, Division No 10
· 1,421 sq.ft · 3 Bedrooms · 2 Baths · House
· Garden · Deck · Parking · Air conditioning · Cellar
Holden, Division No 10 · 1,421 sq.ft · 3 Bedrooms · 2 Baths · House · Garden · Deck · Parking · Air conditioning · Cellar
Welcome to this beautifully maintained and substantially updated character home located on a 75x140 ft corner lot in the Town of Viking. A spacious living room, updated kitchen, primary bedroom, 1.5 bathrooms and laundry room complete the main floor. Upstairs features 2 bedrooms and a den. The basement is currently unfinished and open to a buyers imagination. Upgrades include: flooring, paint, vinyl windows, bathrooms, plumbing, central AC, furnace, 100 Amp power and much more. Outside features a fully fenced yard, a 23x16 deck, and an insulated single garage with workshop. An absolute must see to fully appreciate the care and details that have been put into this one of a kind character home. Still available at ListedBuy!
$ 273,000
5213 50 Avenue, Vegreville, AB, T9C 1M5 house for sale List.
View photo
House · for sale
$ 254,000
$ 220/sq.ft
5213 50 Avenue, Vegreville, AB, T9C 1M5 house for sale List.
Holden, Division No 10
· 1,152 sq.ft · 3 Bedrooms · 1 Bath · House
· Garden · Parking
Holden, Division No 10 · 1,152 sq.ft · 3 Bedrooms · 1 Bath · House · Garden · Parking
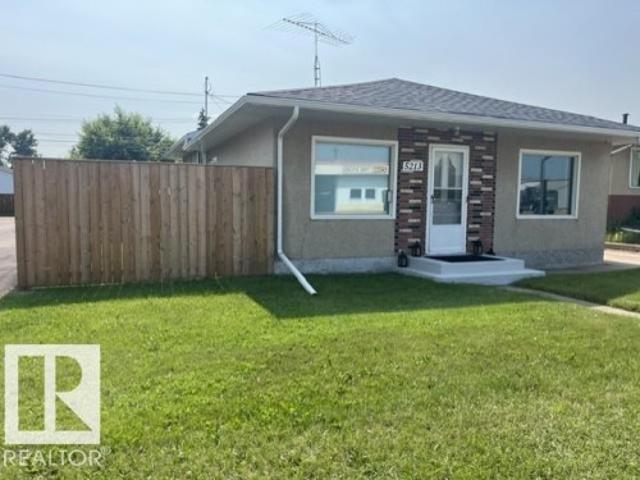
Welcome to this well-maintained 1,150 sq. ft. bungalow offering 3 bedrooms and numerous recent upgrades. The bright, functional layout features an updated kitchen with new countertops, backsplash, faucets and lighting, plus a refreshed bathroom. Major mechanical updates provide peace of mind, including a new furnace (2025), shingles (2025), hot water tank (2023), sump pump, and fence (2022). The home is equipped with quality Magnum 7000 windows, with the front two windows upgraded to triple-pane for added comfort and energy efficiency. Pride of ownership is evident throughout this non-smoking, no-animal home. Outside, youll find a fully fenced backyard thats perfect for kids, pets or entertaining with lilac, cherry and apple trees, along with a single detached garage. Conveniently located close to schools, shopping and a coffee shop, this move-in ready property offers comfort and value. A fantastic opportunity for first-time buyers, families or anyone looking for a well-cared-for home!
$ 254,000
5017 46 Avenue, Vegreville, AB, T9C 1L7 house for sale List.
View photo
House · for sale
$ 309,900
$ 226/sq.ft
5017 46 Avenue, Vegreville, AB, T9C 1L7 house for sale List.
Holden, Division No 10
· 1,367 sq.ft · 3 Bedrooms · 3 Baths · House
· Garden · Parking · Fireplace · Cellar
Holden, Division No 10 · 1,367 sq.ft · 3 Bedrooms · 3 Baths · House · Garden · Parking · Fireplace · Cellar
This one is an absolute GEM! This bungalow has a treed backyard bbq paradise with bonus garden for entertaining during the summer! During the winter relax in front of the beautiful natural gas fireplace in your open living room! Be confident knowing everything is in ship shape with the Furnace, Roof, Eaves troughs, Hot water tank, Outside Water Valve all done within the last five years! This home runs like a clock and remained dry as a bone despite all the flooding this year. Lovely neighbors and neighborhood and you are literally kitty corner to the park so you can watch your kids play from your front lawn! Basement has tons of flexible space for whatever you need, the oversized single car garage has tons of storage and work space and the covered carport and driveway can handle 4 cars with tons of on street parking as well ! This one checks all your boxes! Come check it out! Still available at ListedBuy!
$ 309,900
5617 50 Street, Vegreville, AB, T9C 1H7 house for sale | Listing ID E4501 | Royal LePage
View photo
House · for sale
$ 159,000
5617 50 Street, Vegreville, AB, T9C 1H7 house for sale | Listing ID E4501 | Royal LePage
Holden, Division No 10
· House
· Parking
Holden, Division No 10 · House · Parking
Situated on a 4716 sq ft lot just minutes away from downtown Vegreville sit this 816 sq ft home with single detached garage. As one enters the home you are welcomed into a spacious living room which leads to an eat in kitchen. Two bedrooms and a 4 pc bathroom complete the main floor. Downstairs is unfinished and open to a buyers imagination
$ 159,000
5213 50 Avenue, Vegreville, AB, T9C 1M5 house for sale | Listing ID E4500 | Royal LePage
View photo
House · for sale
$ 244,000
5213 50 Avenue, Vegreville, AB, T9C 1M5 house for sale | Listing ID E4500 | Royal LePage
Holden, Division No 10
· House
· Garden · Parking
Holden, Division No 10 · House · Garden · Parking
Welcome to this well-maintained 1,150 sq. Ft. bungalow offering 3 bedrooms and numerous recent upgrades. The bright, functional layout features an updated kitchen with new countertops, backsplash, faucets and lighting, plus a refreshed bathroom. Major mechanical updates provide peace of mind, including a new furnace (2025), shingles (2025), hot water tank (2023), sump pump, and fence (2022). The home is equipped with quality Magnum 7000 windows, with the front two windows upgraded to triple-pane for added comfort and energy efficiency. Pride of ownership is evident throughout this non-smoking, no-animal home. Outside, you'll find a fully fenced backyard that's perfect for kids, pets or entertaining with lilac, cherry and apple trees, along with a single detached garage. Conveniently located close to schools, shopping and a coffee shop, this move-in ready property offers comfort and value. A fantastic opportunity for first-time buyers, families or anyone looking for a well-cared-for hom
$ 244,000
4221 46 Street, Vegreville, AB, T9C 1X7 house for sale | Listing ID E4497 | Royal LePage
View photo
House · for sale
$ 549,000
4221 46 Street, Vegreville, AB, T9C 1X7 house for sale | Listing ID E4497 | Royal LePage
Holden, Division No 10
· House
· Garden · Office room · Fireplace · Deck · Swimming pool · Parking · Cellar
Holden, Division No 10 · House · Garden · Office room · Fireplace · Deck · Swimming pool · Parking · Cellar
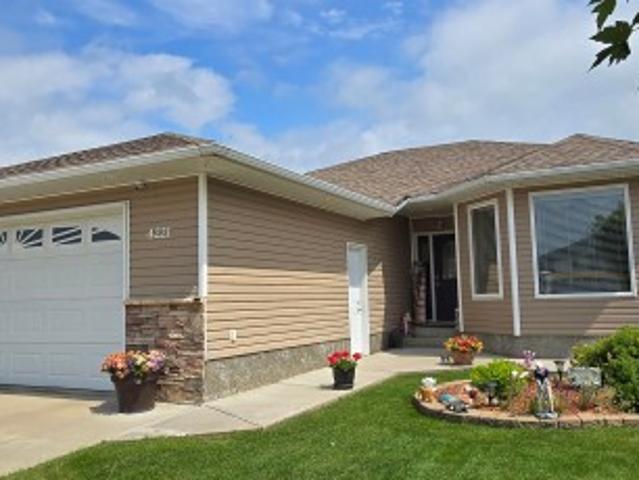
Southern heights. Immaculate family bungalow in top choice location. Perfect layout with wide open rooms for entertaining. Two bedrooms main floor with primary featuring a walk. In closet and 3 piece ensuite. Oak kitchen with BIG island and dining room with access onto the covered deck. Main floor laundry room off the double attached insulated garage. Finished basement with MASSIVE 2nd living room (nat. Gas fireplace) then attaches into a den area. Also two bedrooms, 4 piece bathroom, storage room and office. The yard is immaculate front and back with flower beds, vinyl fence, shed, DBL doors off alley for RV access, nat. Gas BBQ hook ups, air conditioning and lets mention that covered deck again! All this backing onto a playground. Walking distance to swimming pool and AG grounds
$ 549,000
68 Street, Camrose, AB, T4V 4L9 vacant land for sale Listin.
View photo
House · for sale
$ 2,032,338
68 Street, Camrose, AB, T4V 4L9 vacant land for sale Listin.
Holden, Division No 10
· House
Holden, Division No 10 · House
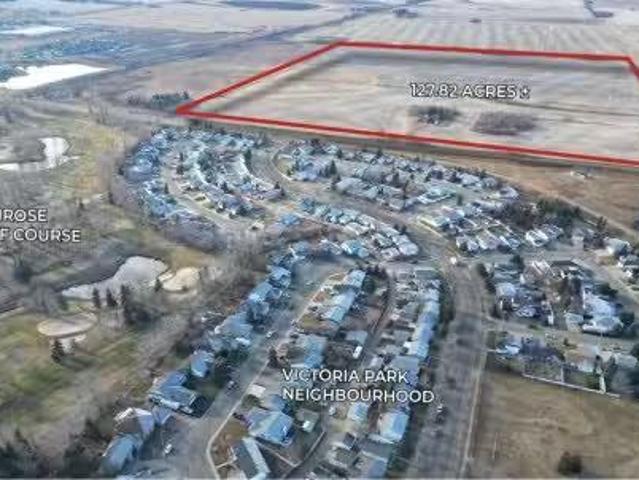
Exceptional Opportunity in a Thriving Regional HubDiscover an exciting investment opportunity in Camrose, Alberta, a growing and vibrant community of over 20,000 residents and a trading area of more than 150,000.Whether you’re a developer, home builder, or investor, this property represents a rare opportunity to shape the next phase of residential growth in one of Alberta’s most desirable communities. Still available at ListedBuy!
$ 2,032,338
5713 44A Street, Vegreville, AB, T9C 1E4 house for sale | Listing ID E4494 | Royal LePage
View photo
House · for sale
$ 189,000
5713 44A Street, Vegreville, AB, T9C 1E4 house for sale | Listing ID E4494 | Royal LePage
Holden, Division No 10
· House
· Garden · Office room · Deck · Cellar
Holden, Division No 10 · House · Garden · Office room · Deck · Cellar
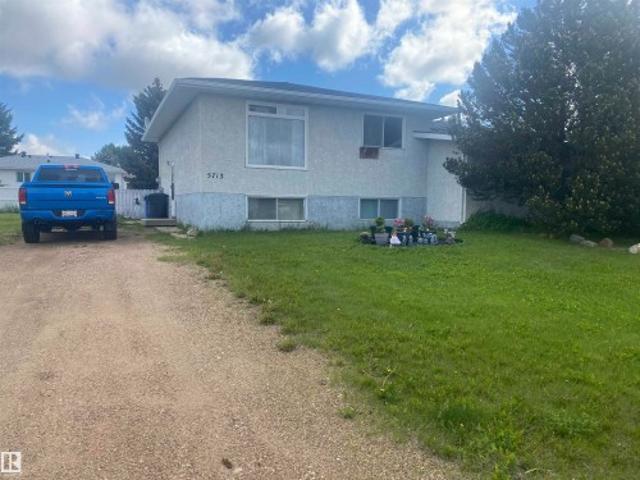
Great opportunity for first-time buyers, families, or investors! This 4-bedroom, 2-bathroom half duplex offers a functional layout with plenty of living space, including a fully finished basement. The bright and spacious interior provides room for the whole family, while the finished lower level adds flexibility for a recreation room, home office, or additional living area. Enjoy the large, fully fenced backyard featuring a raised deck and enclosed storage underneath, perfect for outdoor living and extra storage needs. Conveniently located on the north side of the charming town of Vegreville, this property is close to parks, playgrounds, schools, walking trails, and the golf course, offering an active lifestyle with excellent access to recreation and community amenities
$ 189,000
4222 49A Street, Vegreville, AB, T9C 1B6 house for sale | Listing ID E4478 | Royal LePage
View photo
House · for sale
$ 440,000
4222 49A Street, Vegreville, AB, T9C 1B6 house for sale | Listing ID E4478 | Royal LePage
Holden, Division No 10
· House
· Garden · Fireplace · Swimming pool · Parking · Cellar
Holden, Division No 10 · House · Garden · Fireplace · Swimming pool · Parking · Cellar
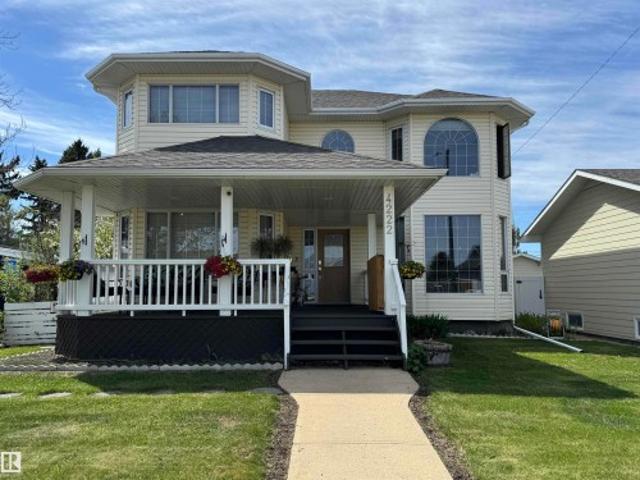
Beautiful family home built in 1997 and situated on a landscaped lot in a mature neighborhood on the south side of Vegreville. As one walks up to the home you are welcomed with a large covered veranda. Upon entering you will notice plenty of natural light provided by the large east facing windows in the front living room which is attached to the formal dining room. A massive kitchen featuring oak cabinets, stainless steel appliances, a center island leads to a family room with a gas fire place, a bedroom/den and a 2 pc bathroom complete the main floor. Upstairs features a spacious primary suite with walk in closet and 4 pc bathroom with Jacuzzi tub along with two more bedrooms, a 4 pc main bathroom and laundry area. The finished basement has a family room, two bedrooms, a 3 pc bathroom as well as infloor heating throughout. Walk out to the backyard through the sunroom into a fully fenced yard with a fire pit, 2 storage sheds and a double detached and heated garage with 220 Power
$ 440,000
4234 46 Street, Vegreville, AB, T9C 1X7 house for sale | Listing ID E4493 | Royal LePage
View photo
House · for sale
$ 609,000
4234 46 Street, Vegreville, AB, T9C 1X7 house for sale | Listing ID E4493 | Royal LePage
Holden, Division No 10
· House
· Garden · Fireplace · Swimming pool · Deck · Parking · Cellar
Holden, Division No 10 · House · Garden · Fireplace · Swimming pool · Deck · Parking · Cellar
Welcome to this stunning family home in Southern Heights. The impressive front entrance features soaring ceilings, large windows, and an open-concept layout filled with natural light. The spacious kitchen offers custom cabinetry, granite counter tops, a pantry, top-of-the-line stainless steel appliances (newer stove). The adjoining dining and living areas provide plenty of space for family gatherings, complete with a cozy natural gas fireplace. The primary bedroom features a walk-in closet and private ensuite. The fully finished basement includes a large recreation room, additional bedrooms, a full bathroom, laundry and storage space. Enjoy year-round comfort with the heated double attached garage. Outside, the fenced and landscaped yard features concrete curbing, a sun bathing deck with storage underneath, dog run, back alley access, and an concrete pad currently used as a hot tub and fire pit area. Located in Vegreville, just 45 minutes east of Sherwood Park
$ 609,000
4202 47 Street, Vegreville, AB, T9C 1X1 house for sale List.
View photo
House · for sale
$ 515,000
$ 237/sq.ft
4202 47 Street, Vegreville, AB, T9C 1X1 house for sale List.
Holden, Division No 10
· 2,164 sq.ft · 32 Bedrooms · 4 Baths · House
· Garden · Deck · Parking · Cellar
Holden, Division No 10 · 2,164 sq.ft · 32 Bedrooms · 4 Baths · House · Garden · Deck · Parking · Cellar
WHAT A BEAUTIFUL HOME. With 2178 sq. ft. of living space on the main level PLUS! a fully finished basement(with another kitchen) As you enter the expansive foyer notice the hardwood staircase and flooring through out. The vaulted ceilings add to the charm of the open concept for the kitchenlivingdining room. Bring the kids and extra family there is enough for every one. Extra wide hallways and doors lead to two large bedrooms on the main floor plus two huge bedrooms in the basement and wait till you see the master bedroom above the garage! The kitchen has cupboards galore and a pantry(plus another kitchen in the basement). Just off the dining room you will find a cozy place to curl up with a book in the 3 season covered deck over looking the fully landscaped backyard with firepit, gazebo and perennials galore. The double oversized garage has plenty of space. All this on the south side of Vegreville. Quick possession available. Wheel chair accessible as well. Still available at ListedBu
$ 515,000
4941 45 Avenue, Vegreville, AB, T9C 1A5 house for sale List.
View photo
House · for sale
$ 379,900
$ 301/sq.ft
4941 45 Avenue, Vegreville, AB, T9C 1A5 house for sale List.
Holden, Division No 10
· 1,259 sq.ft · 3 Bedrooms · 2 Baths · House
· Garden · Fireplace · Parking · Deck · Swimming pool · Equipped kitchen
Holden, Division No 10 · 1,259 sq.ft · 3 Bedrooms · 2 Baths · House · Garden · Fireplace · Parking · Deck · Swimming pool · Equipped kitchen
Beautiful south side family home! Bright and open concept as you walk into this very well kept 3 bed 2 bath, move in ready home! MASSIVE list of upgrades and features galore in and out. Upper level has 3 bedrooms and 5 piece bath (double sink and subway tile bathshower). Kitchen Features a HUGE island with built in stove top and oven, stainless fridge, dishwasher and farm sink accent very well with the white cup boards and countertops. Living room has a modern feature wall with ship lap and electric fireplace and TV placement. Lower level is an AWESOME layout with rec room, laundry and 3 piece bath. Fully fenced yard with mature trees, single detached garage, storage shed, two play houses and a 3 tiered deck with privacy walls, BI planters, BBQ area, GOVEE smart lighting and gazebo. Back alley access and walking distance to the swimming pool, arena and schools. Still available at ListedBuy!
$ 379,900
4337 50 Street, Vegreville, AB, T9C 1B7 house for sale List.
View photo
House · for sale
$ 260,000
$ 243/sq.ft
4337 50 Street, Vegreville, AB, T9C 1B7 house for sale List.
Holden, Division No 10
· 1,066 sq.ft · 2 Bedrooms · 1 Bath · House
· Patio · Parking · Cellar
Holden, Division No 10 · 1,066 sq.ft · 2 Bedrooms · 1 Bath · House · Patio · Parking · Cellar
South side renovated bungalow! Nestled on a mature, tree-lined corner lot, this home is the perfect blend of comfort, space and cleanliness. Recently upgraded shingles, soffit, fascia, vinyl windows, flooring and tile, modern kitchen cabinets, quartz countertops, paint, blinds, bathtub, sinks, upgraded electrical panel, light fixtures, plugs, switches, and high-end appliances. Adding to its charm are custom barn doors and an epoxy-coated basement floor, providing a durable and stylish foundation for your finishing touches. Single detached garage with an attached covered carport that would also make an awesome covered patio! Walking distance to rec center, playground and schools. Still available at ListedBuy!
$ 260,000
4717 49 Street, Vegreville, AB, T9C 1K7 house for sale List.
View photo
House · for sale
$ 177,500
$ 110/sq.ft
4717 49 Street, Vegreville, AB, T9C 1K7 house for sale List.
Holden, Division No 10
· 1,604 sq.ft · 3 Bedrooms · 2 Baths · House
· Garden · Deck · Swimming pool · Equipped kitchen · Cellar
Holden, Division No 10 · 1,604 sq.ft · 3 Bedrooms · 2 Baths · House · Garden · Deck · Swimming pool · Equipped kitchen · Cellar
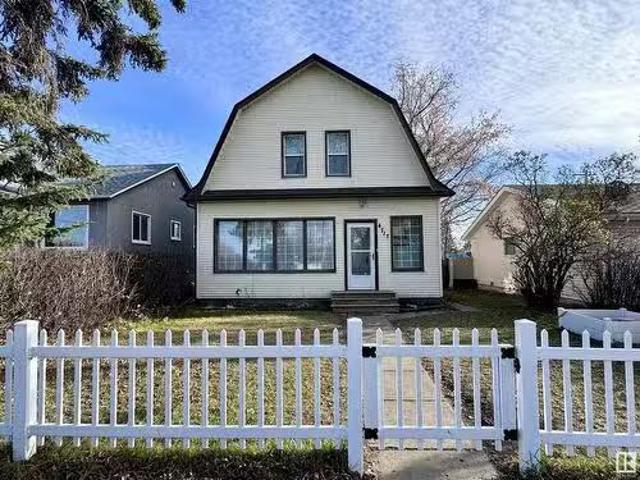
This charming character home offers unique appeal and is Move-in Ready! Filled with natural light from large windows and featuring elegant stained glass, the main floor has west facing veranda, a spacious living and dining area that flows into a contemporary kitchen overlooking the huge backyard. Theres a bright, four-piece bathroom and a cozy storage nook under the stairs! Upstairs, youll find three generously sized bedrooms and a convenient two-piece bathroom. The basement provides a den, lots of storage, and laundry room. Outside, enjoy a fully fenced backyard with a deck, shed, mature trees, all framed by a classic white picket fence in the front. Ideally located near the swimming pool, schools, banks, and shopping. UpdatesUpgrades include: shingles, windows, refrigerator, dishwasher, main bathroom. Still available at ListedBuy!
$ 177,500
Ne W4 & Se W4, Rural Two Hills No. 21, County Of, AB, T9C 1R.
View photo
House · for sale
$ 1,450,000
Ne W4 & Se W4, Rural Two Hills No. 21, County Of, AB, T9C 1R.
Holden, Division No 10
· House
Holden, Division No 10 · House
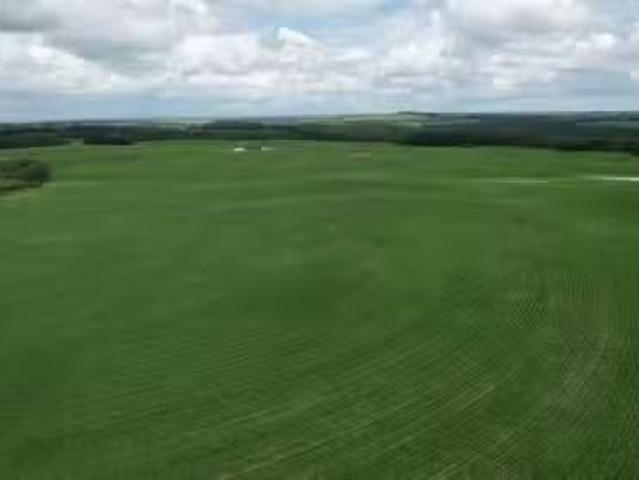
Productive Agricultural Land with exciting potential for landowner to also privately enjoy recreational activities like Hunting & Camping. Half Section with total 310.15 acres of which approx. 230acres is cultivated and has been carefully farmed in rotation to produce above avg. cereal and oilseed crops. Balance of 80 acres has roughly 10acres that could also be broke, and the balance is partially treed native pasture that touches a waterbody on the east side and north Township Road. These two Qtrs (NE23 & SE23) are only 1.5mile West off Hwy 36 on Twp Rd 534, and accessed via 2 separate approaches on this road, therefore, 2 potential building sites. Recent crop rotation was Wheat in ’23, Barley in ’24 and Canola in ’25 and 2026 is seeded to Barley. Cultivated land is in production. Question is, could you use More Acres or a Land Investment? Worth discussing, so make the call Today! Still available at ListedBuy!
$ 1,450,000
Avenue, Camrose, AB, T4V 5C7 semi detached for sale Listin.
View photo
House · for sale
$ 265,000
$ 200/sq.ft
Avenue, Camrose, AB, T4V 5C7 semi detached for sale Listin.
Holden, Division No 10
· 1,324 sq.ft · 30 Bedrooms · 3 Baths · House
· Parking
Holden, Division No 10 · 1,324 sq.ft · 30 Bedrooms · 3 Baths · House · Parking
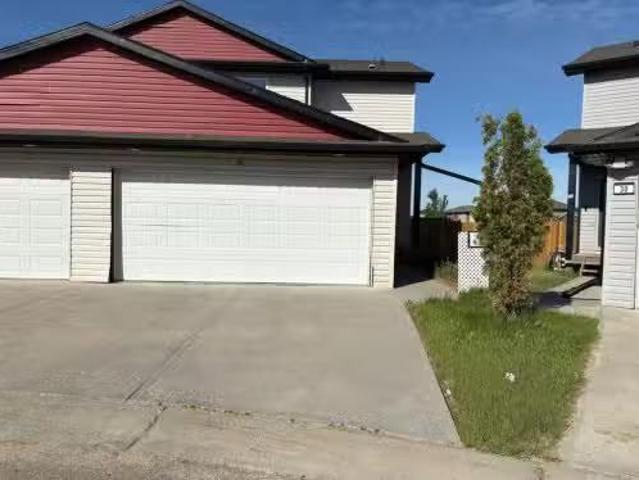
Immediate Possession Available! Located within the Villas at the Cascades, this two-storey half duplex boasts an expansive lot that offers both space and privacy. With three bedrooms and two and a half bathrooms, the home features an inviting open floor plan that connects the living, dining, and kitchen areas, perfect for entertaining or relaxing with family. The kitchen comes equipped with a walk-in pantry, ideal for all your culinary needs. Attached is a double car garage. Enjoy the convenience of nearby West End shopping, walking paths, and proximity to the lake and a golf course, ensuring you have everything you need just moments from your front door. This property represents a blend of functionality and modern living, making it a perfect choice for families or anyone seeking a vibrant lifestyle. Condo fees are $122month. More pictures to come. Still available at ListedBuy!
$ 265,000
54028 Rng Rd 142, Rural Minburn County, AB, T9C 1R9 house fo.
View photo
House · for sale
$ 1,000,075
$ 553/sq.ft
54028 Rng Rd 142, Rural Minburn County, AB, T9C 1R9 house fo.
Holden, Division No 10
· 1,808 sq.ft · 12 Bedrooms · 4 Baths · House
· Patio · Fireplace · Deck · Parking
Holden, Division No 10 · 1,808 sq.ft · 12 Bedrooms · 4 Baths · House · Patio · Fireplace · Deck · Parking
Country Living at its Best! On one of the most Scenic Locations with Plenty of Wildlife along Spring Creek. Property Features Gorgeous Executive Style Country Home, 616 sq. ft. attached Garage and a 40 x 100 Heated Shop. Great Location as only 15 Minutes from the Town Vegreville and just 1 Mile off of Pavement. Pride of Ownership and Quality Craftsmanship Shows Through Out this Unique Property. Home Features Custom Kitchen Cabinets, 6 x 10 Island, Granite Counter Tops, Top of the Line Appliances, Hardwood Floors, Gas Fireplace, Vaulted Ceilings, Large Energy Efficient Windows allowing for Plenty of Natural Sunlight. Main Bedroom Boasts 2 Walk in Closets, 5 Piece Ensuite and a Patio Door Leading to a Spacious Deck. 2 Additional Bedrooms include 4 Piece Ensuite sand Walk-in Closets. Must View Property to Appreciate all it has to Offer! Still available at ListedBuy!
$ 1,000,075
4938 51 Avenue, Vegreville, AB, T9C 1Z2 commercial for sale.
View photo
House · for sale
$ 68,000
$ 108/sq.ft
4938 51 Avenue, Vegreville, AB, T9C 1Z2 commercial for sale.
Holden, Division No 10
· 624 sq.ft · 2 Baths · House
· Office room · Air conditioning · Cellar
Holden, Division No 10 · 624 sq.ft · 2 Baths · House · Office room · Air conditioning · Cellar
Perfect setup for upcoming entrepeneur to get their foot into the door of the growing community of Vegreville! Located in the heart of downtown this 630 sq.ft offers 3 offices, common area, full basement and 2 bathrooms! Upgrades through the years including roof, windows, furnace, hot water tank, flooring, paint and AC unit. All furniture, equipment, inventory also available. Still available at ListedBuy!
$ 68,000
51019 Rr 141, Rural Minburn County, AB, T9C 1T7 house for sa.
View photo
House · for sale
$ 674,999
$ 482/sq.ft
51019 Rr 141, Rural Minburn County, AB, T9C 1T7 house for sa.
Holden, Division No 10
· 1,399 sq.ft · 32 Bedrooms · 4 Baths · House
· Patio · Garden · Deck · Cellar
Holden, Division No 10 · 1,399 sq.ft · 32 Bedrooms · 4 Baths · House · Patio · Garden · Deck · Cellar
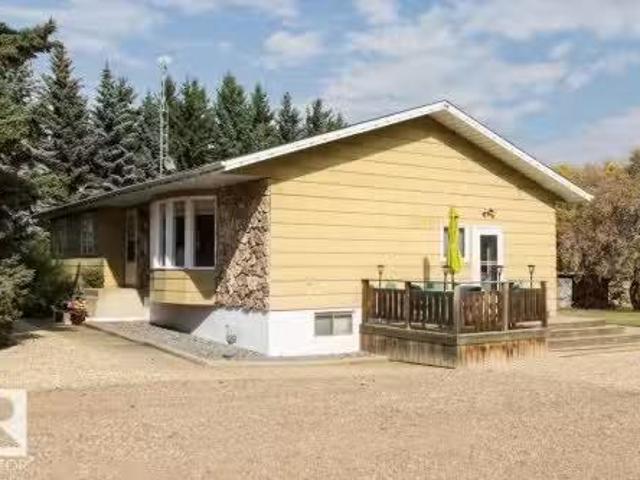
80 acres of prime farm land with a great family home, 2 wells and an abundance of water located only 15 mins southeast of Vegreville. This spacious home features 5 total bedrooms, 3.5 bathrooms and a fully finished basement. Upon entering the home one will find a large entryway with a 2pc bathroom and laundry area. Continue to the main floor and you are greeted with a bright u shaped kitchen open to the dining room, a spacious living room and 3 good sized bedrooms one of which has an attached 3 pc ensuite. Downstairs one will find a large family room area, game room, wet bar, 2 spacious bedrooms and a 3 pc bathroom. Family was kept in mind when designing the yard, horse shoes, deck, patio area, firepit area, garden, and a detached and heated 25x40 shop. Let’s not forget to mention the 40x350 barn, 40x120 pole shed, multiple outbuilding, and incinerator shack. 55 acres cultivated and 25 acres pasture with dugout. Possibility of subdividing, many additional uses for the barn, just be cre
$ 674,999
5228 53 Avenue, Viking, AB, T0B 4N0 house for sale Listing.
View photo
House · for sale
$ 199,900
$ 195/sq.ft
5228 53 Avenue, Viking, AB, T0B 4N0 house for sale Listing.
Holden, Division No 10
· 1,023 sq.ft · 21 Bedrooms · 1 Bath · House
· Garden · Parking · Cellar
Holden, Division No 10 · 1,023 sq.ft · 21 Bedrooms · 1 Bath · House · Garden · Parking · Cellar
Welcome to this 3-bedroom, 1 bathroom home in the town of Viking, a friendly community known for its small-town charm, strong local pride and convenient amenities. This home offers a comfortable main-floor layout with a bright living space, mostly vinyl windows, and two spacious bedrooms, including a primary bedroom featuring double closets and a stylish modern feature wall with wall sconces. The basement adds even more value with a third bedroom, an additional living room area and great potential for future development, with space available to add another bedroom and a second bathroom - perfect for growing families or anyone wanting more finished space. Notable updates include updated electrical (2018), fence (2018), and a new roof (2023). The furnace has also been recently cleaned and inspected for peace of mind. Outside, youll appreciate the fully fenced yard and detached single garage - ideal for parking, storage and hobbies. A solid, move-in ready home with recent upgrades and fut
$ 199,900

Get email alerts

Don't miss out: be the first to know about new properties

The alert was correctly created

On subscribing you accept the conditions of use and the privacy policy
Alert
Receive new ads in your inbox
Save this search
Receive alerts for new listings

We'll send you an email when we have new properties for: "Houses for sale in Holden, Division No 10"

The alert was correctly created

Improvement District No 13 Elk Island
Hay Lakes
Get email alerts and be the first to see new listings
Required field
On subscribing I accept the terms of the privacy policy
Perfect! You'll soon start receiving new listings via email
Alert
Receive an email when we have new ads for Houses for sale in Holden, Division No 10
Save this search
Filters

Bedrooms

Area (sq.ft)

sq.ft
sq.ft

Price

$
$

Filter by property type

Bathrooms

Clear all filters
Receive notifications when new entries are published.