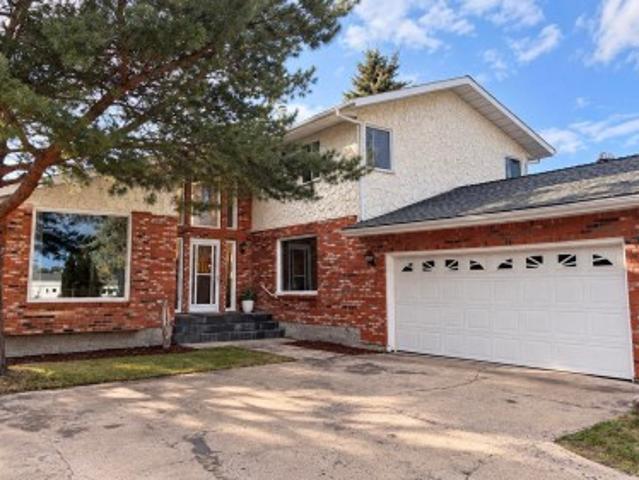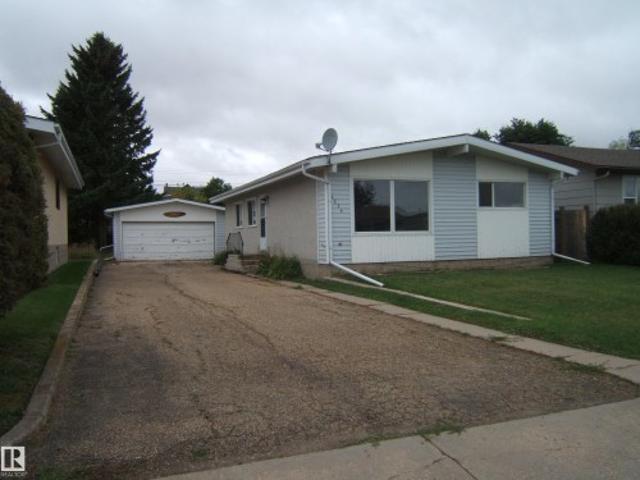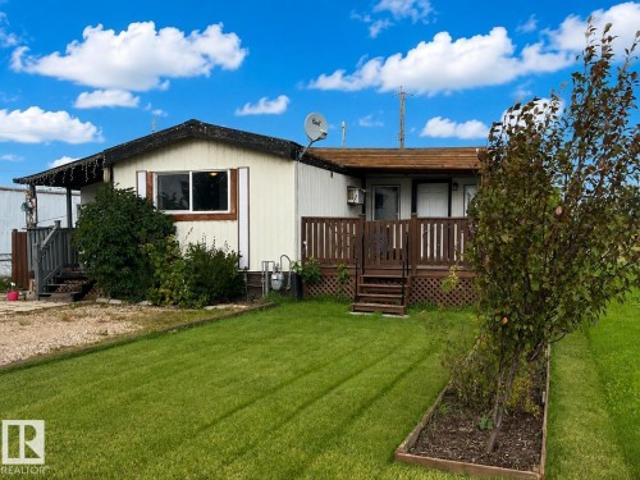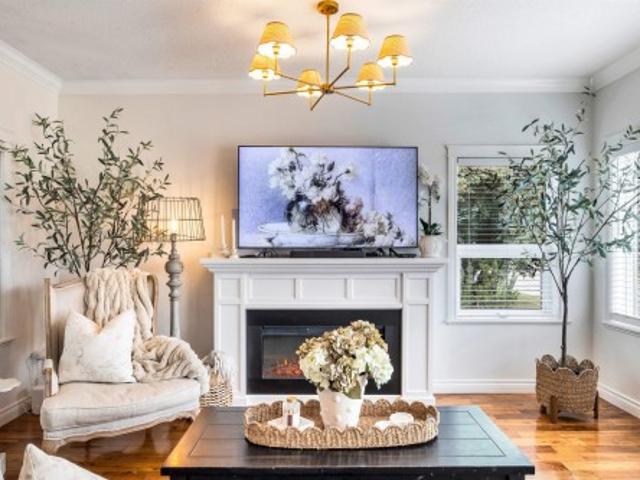
169 houses for sale in Holden, Division No 10

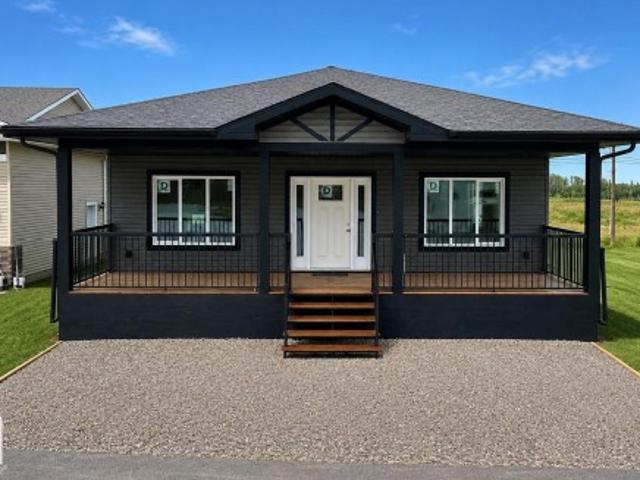
60, 20508 Township Road 502, Rural Beaver County, AB, T8A 4J0.
View photo
House · for sale
$ 629,900
$ 424/sq.ft
60, 20508 Township Road 502, Rural Beaver County, AB, T8A 4J0.
Holden, Division No 10
· 1,485 sq.ft · 3 Bedrooms · 3 Baths · House
· Fireplace · Swimming pool · Deck · Cellar
Holden, Division No 10 · 1,485 sq.ft · 3 Bedrooms · 3 Baths · House · Fireplace · Swimming pool · Deck · Cellar
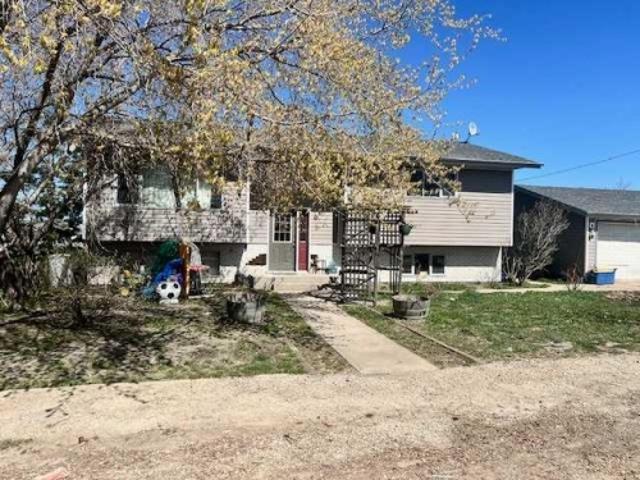
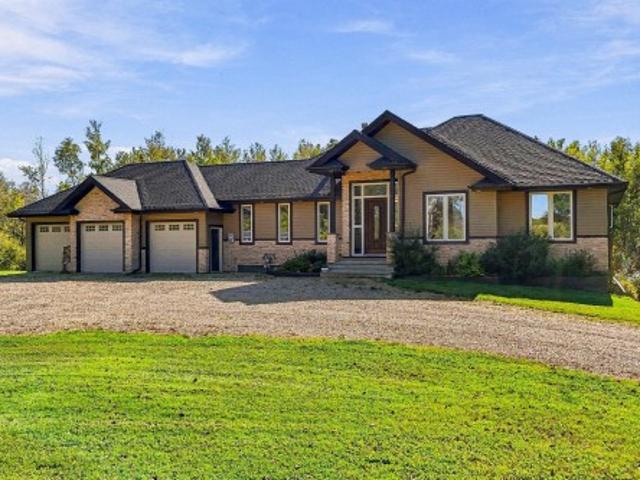
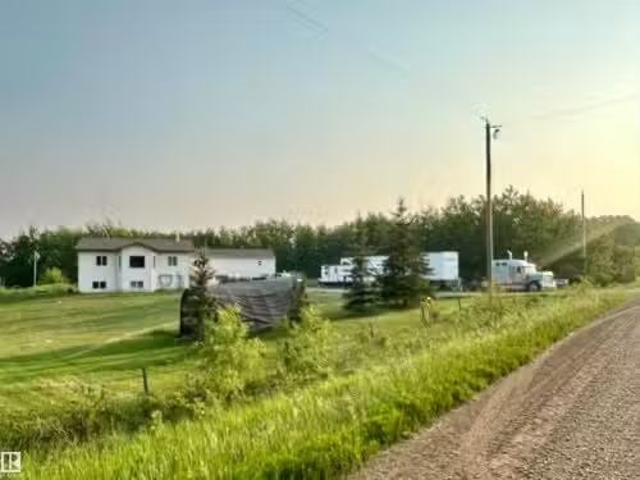
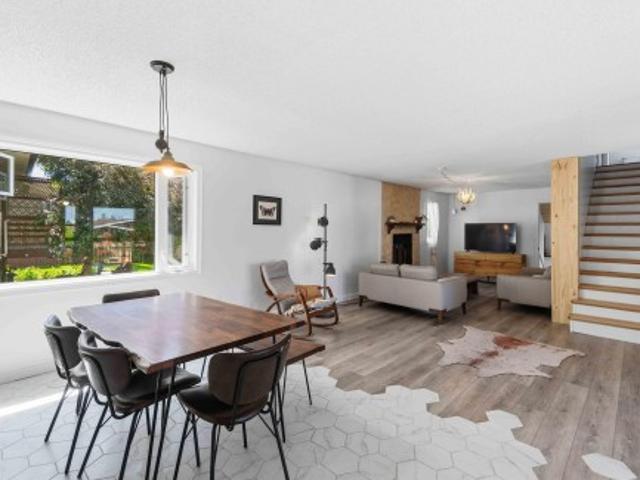
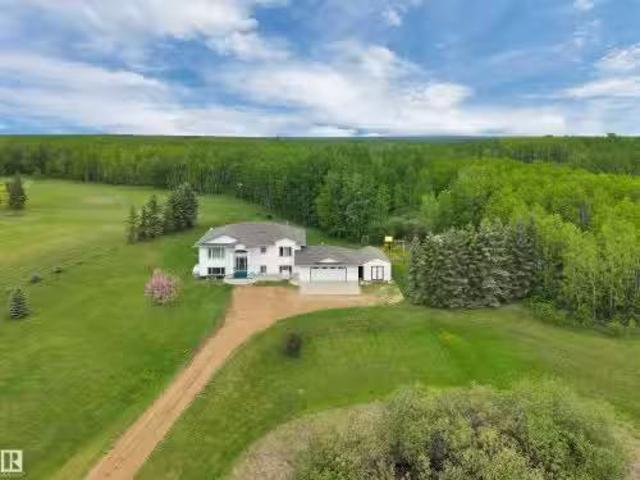
Discover the perfect blend of comfort, privacy & country living in this stunning bi-level home nestled on 2.44 beautifully treed acres in Carey Ridge Estates. 1,499 sq. ft. plus a fully finished basement, this property is sure to impress. Conveniently located just 20 minutes to Tofield, 30 minutes to Sherwood Park & Camrose, 35 minutes to Edmonton. Step inside to find gleaming hardwood floors flowing throughout the spacious living room, highlighted by a striking stone-faced gas fireplace. The well-designed kitchen offers abundant storage, including deep pot drawers and a corner pantry, The dining area provides direct access to a two-tiered deck, complete with a hard-top gazebo and hot tub. The main floor features three bedrooms and a 4-piece bathroom. The spacious primary includes a 3 piece ensuite. Downstairs, the fully finished basement boasts a large familyrecreation room centered around a cozy wood-burning stove. This exceptional property offers the privacy and tranquility youve be
$ 629,900
48503 Range Road 130, Rural Beaver County, AB, T0B 4N0 house.
View photo
House · for sale
$ 600,000
$ 435/sq.ft
48503 Range Road 130, Rural Beaver County, AB, T0B 4N0 house.
Holden, Division No 10
· 1,378 sq.ft · 21 Bedrooms · 1 Bath · House
· Office room
Holden, Division No 10 · 1,378 sq.ft · 21 Bedrooms · 1 Bath · House · Office room
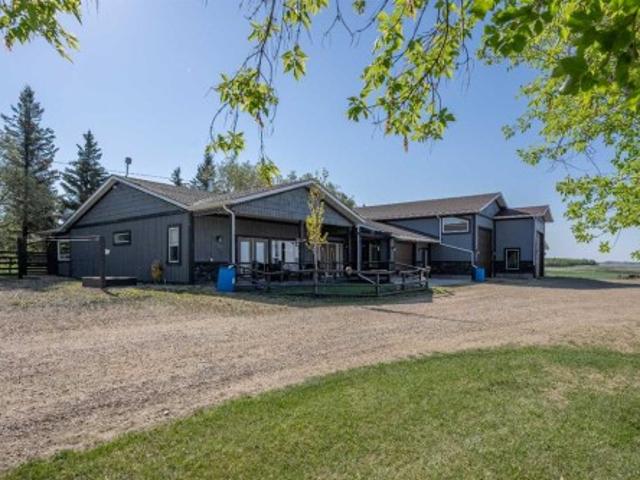
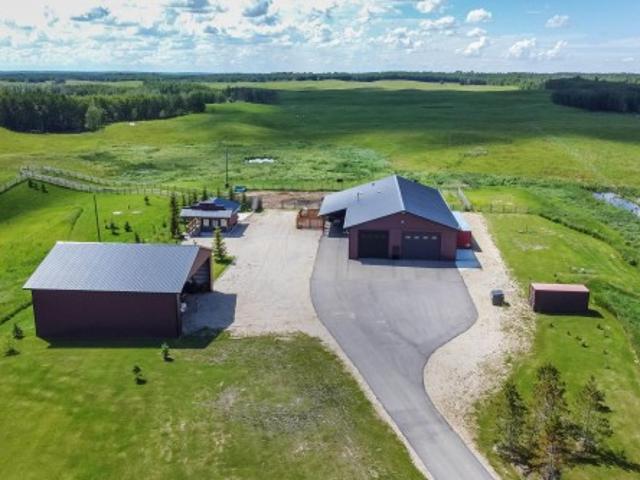
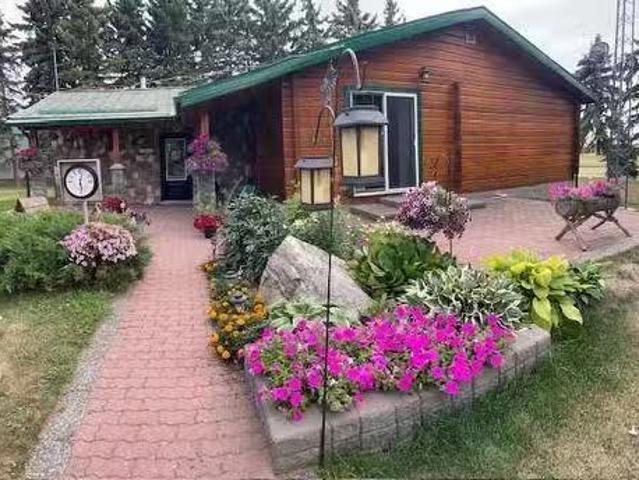
Escape to Your Own Piece of Paradise: 17.79 Acres Zoned AG Acreage, its big enough to bring your favorite 4 legged friends or acquire some new ones. Discover the joy of rural living with this meticulously maintained 17.79 acre acreage, just minutes north of Viking. Proudly offered by the original owners, this property exudes pride of ownership and presents an unparalleled opportunity to own your slice of tranquility. Some of the key Features includes, Charming Cedar Log Home: Nestled amidst the lush landscape, a charming 3-bedroom, 1-bathroom cedar log home awaits. Boasting 1380 square feet of fully finished living space, this cozy home offers a warm and inviting ambiance for you and your loved ones, an added bonus is the natural gas stove in the entry. Impressive Workshop: A highlight of the property is the large 40x60 shop built in 1991 which includes a large mezzanine area, which can add storage or a wood working area, a bathroom, an office and even a seperate room which includes se
$ 600,000
14130 Twp 524, Rural Minburn County, AB, T9C 1R2 house for sale | Listing ID E4508 | Royal LePage
View photo
House · for sale
$ 799,000
14130 Twp 524, Rural Minburn County, AB, T9C 1R2 house for sale | Listing ID E4508 | Royal LePage
Holden, Division No 10
· House
· Fireplace · Swimming pool · Deck · Cellar
Holden, Division No 10 · House · Fireplace · Swimming pool · Deck · Cellar
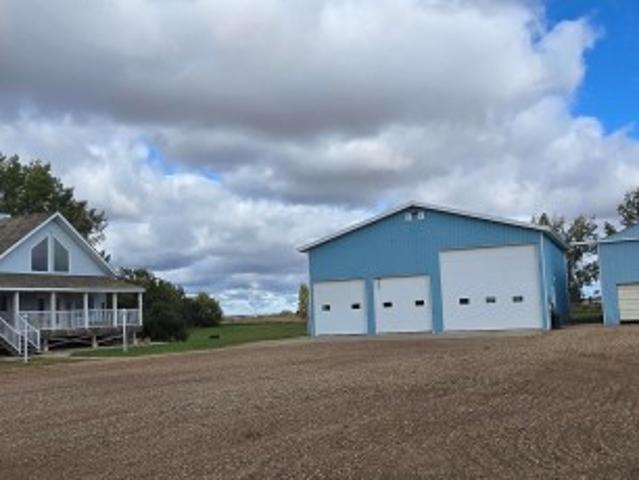
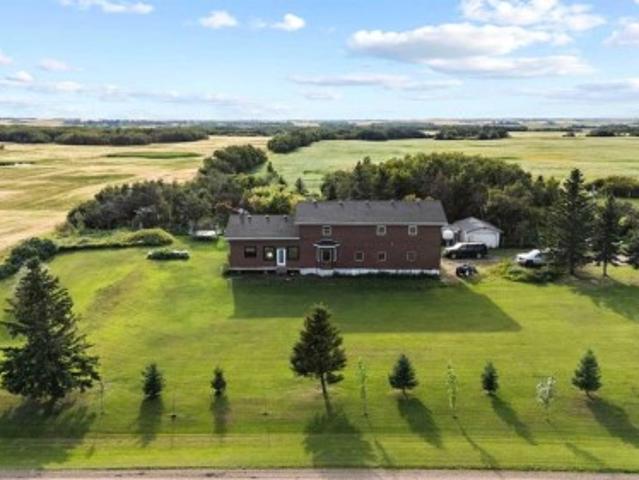
Escape to this private 14.58-acre acreage feat. A stunning Wood A-Frame home perfect for horses/cows/contractor/hobbyist setup. Built in 1990, this 1.5-story gem boasts vaulted 22'ceilings, triple-pane windows, & a wrap around covered deck hot tub and on concrete pilings. 3,090 Sq Ft living space (1,200 main, 690 loft, 1,200 finished basement). 5 Beds / 3 Baths including a classic claw foot tub. High-efficiency gas furnace (2020) + certified Glow Boy wood fireplace. Utilities: City/County water + 400G cistern, updated septic (2018) updated hot water tank. The Dream 42x50 Shop with 3 overhead elec. Doors, mezzanine, Natural gas boiler (serviced with new glycol in 2024). Hot water tank with dual-wall take-offs. Outbuildings: 32x40 cold storage shed with a crushed asphalt floor. Metal livestock shelters, water bowls, tack house, and feed storage. Insulated chicken coop & vinyl pump house. Located minuntes to vegreville!
$ 799,000
#173 53219 Range Rd 145, Rural Minburn County, AB, T9C 1R6 h.
View photo
House · for sale
$ 200,000
$ 241/sq.ft
#173 53219 Range Rd 145, Rural Minburn County, AB, T9C 1R6 h.
Holden, Division No 10
· 829 sq.ft · 2 Bedrooms · 1 Bath · House
· Deck
Holden, Division No 10 · 829 sq.ft · 2 Bedrooms · 1 Bath · House · Deck
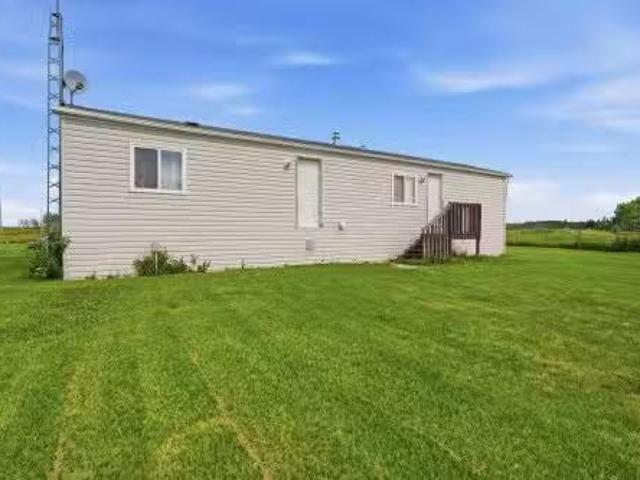
Welcome to your new home just minutes from Vegreville, conveniently located on a paved road and set on 5.83 peaceful acres. This 828 sq. ft. mobile home, built in 1993, offers a comfortable and functional layout with 2 bedrooms and 1 bathroom. Inside, you’ll find a bright open-concept kitchen, dining, and living area, creating an inviting space for everyday living and entertaining. The primary bedroom features his-and-hers closets, providing plenty of storage. Step outside onto the rear deck and enjoy the surrounding acreage and peaceful country setting. Recent upgrades add to the appeal and make this property a great opportunity for anyone looking to enjoy affordable acreage living with the convenience of being just minutes from town. Bring your ideas and make this property your own! Still available at ListedBuy!
$ 200,000
6 1 Avenue, Round Hill, AB, T0B 3Z0 house for sale | Listing ID A2338 | Royal LePage
View photo
House · for sale
$ 259,000
6 1 Avenue, Round Hill, AB, T0B 3Z0 house for sale | Listing ID A2338 | Royal LePage
Holden, Division No 10
· House
· Parking · Deck
Holden, Division No 10 · House · Parking · Deck
This bi level home in Round Hill offers great potential for anyone willing to add a bit of sweat equity. The main floor features two bedrooms, a spacious living room, a dedicated dining area, and a kitchen with ample cabinetry. From the dining room, step out onto the deck for easy outdoor access. The primary bedroom includes a 3-piece ensuite and a walk in closet. The lower level adds even more living space with two additional bedrooms, a large family room warmed by a pellet stove, and generous storage options. Outside, you’ll find a 24' x 36' detached garage, all situated on an oversized 100' x 126' lot, perfect for families looking for room to grow
$ 259,000
51305 Range Road 192, Rural Beaver County, AB, T0B 4J5 house for sale | Listing ID E4493 | Royal LePage
View photo
House · for sale
$ 1,749,702
51305 Range Road 192, Rural Beaver County, AB, T0B 4J5 house for sale | Listing ID E4493 | Royal LePage
Holden, Division No 10
· House
· Fireplace · Swimming pool · Parking · Equipped kitchen
Holden, Division No 10 · House · Fireplace · Swimming pool · Parking · Equipped kitchen
!Welcome home! ~ Some properties just stop you cold. Featured in Homes & Living Magazine set on 22 acres just 30 minutes from Sherwood Park, this custom-built estate delivers over 6,292 sq ft of living space that was built without compromise — and couldn't be replicated at today's construction costs. The craftsmanship speaks for itself. Reclaimed fir barnwood flooring. Heated tile. Vertical grain fir trim. Solid engineered doors. Control4 automation and Lutron lighting throughout. The chef's kitchen anchors the entertaining spaces with Wolf and Sub-Zero appliances, dual dishwashers, granite countertops, and a wine preservation system. A custom theatre room, wood-burning Napoleon fireplaces, and a Beachcomber hot tub round out the indoor-outdoor lifestyle this property was built for. Outside, a 1,400 sq ft heated garage, commercial-grade gravel pad for equipment or a home-based business, artesian well, 3,500-gallon cistern, built-in BBQ, outdoor fireplace, Luxury living, zero compromise
$ 1,749,702
21045 Township, Rural Camrose County, AB, T0B 0G0 house for sale | Listing ID A2315 | Royal LePage
View photo
House · for sale
$ 825,000
21045 Township, Rural Camrose County, AB, T0B 0G0 house for sale | Listing ID A2315 | Royal LePage
Holden, Division No 10
· House
· Fireplace · Parking
Holden, Division No 10 · House · Fireplace · Parking
Wait until you see this incredible acreage just 15 minutes from Camrose! Set on 3 beautifully maintained acres, this custom-built home offers the perfect blend of space, comfort, and functionality for the whole family. Inside, you’ll find 4 generously sized bedrooms, a massive living room with a cozy fireplace, and a spacious country kitchen complete with its own fireplace — creating the perfect gathering space for entertaining or everyday living. The open-concept floor plan provides an abundance of room and natural flow throughout the home. For the hobbyist, mechanic, or anyone needing serious workspace and storage, this property is truly unmatched. Outbuildings include a 16x30 attached garage, 26x28 attached shop, 24x28 detached garage, and an impressive 28x40 detached shop — offering endless possibilities for projects, equipment, RVs, and toys. The property is beautifully landscaped and easily accessible by a well-maintained driveway. Opportunities like this rarely come along — this
$ 825,000
114 Alberta Street, Kingman, AB, T0B 2M0 house for sale | Listing ID E4502 | Royal LePage
View photo
House · for sale
$ 429,000
114 Alberta Street, Kingman, AB, T0B 2M0 house for sale | Listing ID E4502 | Royal LePage
Holden, Division No 10
· House
· Garden · Office room · Parking · Deck · Cellar
Holden, Division No 10 · House · Garden · Office room · Parking · Deck · Cellar
Welcome to the charming Hamlet of Kingman, where small-town living meets an easy commute. This bright 3-bedroom home features an open-concept layout with abundant natural light, quartz countertops, new appliances, and seamless flow between the kitchen, dining, and living areas. The primary suite offers a walk-in closet and ensuite with double vanities, while two additional bedrooms provide space for family, guests, or a home office. Enjoy both covered front and rear decks overlooking the landscaped yard with back-lane access. The oversized 28' x 24' detached garage includes power, a gas hookup for future heat, and a floor drain. The unfinished basement offers 9' ceilings, laundry, and a bathroom rough-in, ready for your personal touch. Located less than 20 minutes from Camrose with easy access to Leduc, Beaumont, Edmonton, and Sherwood Park. Kingman offers an elementary school, playground, post office, and outdoor skating rink. New Home Warranty included. Some photos have been digitall
$ 429,000
52430 Rr 192, Rural Beaver County, AB, T0B 4J5 house for sale | Listing ID E4491 | Royal LePage
View photo
House · for sale
$ 799,702
52430 Rr 192, Rural Beaver County, AB, T0B 4J5 house for sale | Listing ID E4491 | Royal LePage
Holden, Division No 10
· House
· Garden · Deck · Parking
Holden, Division No 10 · House · Garden · Deck · Parking
Ultimate escape. Private saloon. Over 8000 sq ft under roof. Epic entertaining. 25 minutes from the park. 20 acre ranch. Electric entrance gates, paved driveway, yard fenced in 4rail. Landscaped & beautiful BBQ area. Pasture fenced & cross fenced. (1 drilled & 1 cistern for living quarters) Building #1 50x104 FT Living Quarters complete with country gourmet kitchen overlooking great room. Adjoining 50 FT long dream gathering room with wet bar area. Perfect for entertaining. Upstairs is complete with 2nd full bathroom, laundry & huge sitting/crafting/office area with access to deck overlooking back of the ranch with amazing view of Black Foot Reserve. Heated shop/garage 30x104 FT. Big enough to park RV/Motorhome & all the toys. 2x8 construction, R30 in walls, R65 ceiling. Interior walls are 3/4 inch fir plywood. Building #2 Hay Shed is 50x50 FT wired. Building #3 Saloon/Office with BBQ area 24 x 16. TONS more high tech items included with this property, screened room, etc. You can have
$ 799,702
48448 Range Road 184, Rural Camrose County, AB, T0B 2M2 house for sale | Listing ID A2340 | Royal LePage
View photo
House · for sale
$ 699,000
48448 Range Road 184, Rural Camrose County, AB, T0B 2M2 house for sale | Listing ID A2340 | Royal LePage
Holden, Division No 10
· House
· Parking
Holden, Division No 10 · House · Parking
An impressive 7.78 acre property offering the space, flexibility, and features needed for a large family, hobby farm, or those looking for room to spread out. The property features a massive 3,240 square foot home with six bedrooms, a triple attached garage, fenced pasture land ready for animals, multiple outbuildings, including a useful workshop, converted garage/chicken barn, grain bins, and other outbuildings. The home has been updated and expanded, including a 2012 addition and more recent renovations that have created a spacious, open floor plan with additional living space. The heart of the home is the massive new kitchen, featuring soaring ceilings, a large island, a double-door cooler, and a walk-in pantry. The adjoining open dining area provides plenty of room for family gatherings and a dining table of virtually any size. The comfortable living room offers generous space for everyone to gather, while a bay window brings in excellent natural light. A main-floor bathroom featur
$ 699,000
186 50 Rge Rd 205, Rural Camrose County, AB, T0B 2M1 house for sale | Listing ID E4509 | Royal LePage
View photo
House · for sale
$ 915,000
186 50 Rge Rd 205, Rural Camrose County, AB, T0B 2M1 house for sale | Listing ID E4509 | Royal LePage
Holden, Division No 10
· House
· Patio · Garden · Sauna · Swimming pool · Deck · Parking · Cellar
Holden, Division No 10 · House · Patio · Garden · Sauna · Swimming pool · Deck · Parking · Cellar
No expenses spared in the upgrades to this magnificent property in Sanctuary Estates! This 4 bed, 3 bath home sits on 3.14 gently sloped acres with an ample shelter belt. New items in the home just in the last 5 years include a drilled well with reverse osmosis system, premium stainless appliances & faucet, electric blinds, air conditioning rough-in, & a complete basement development featuring a bar rough-in & one of the classiest bathrooms you are likely to see, including a Victoria & Albert clawfoot tub, House of Rohl brass faucets, porcelain tile, & cedar sauna with a Huum 250lb olivine diabase heater. Other upgrades include to the yard include substantial landscaping and terracing, lilac & cherry trees planted, stone patio area with electric futures for a hot tub & more, gas BBQ line added to deck, & a sub-panel added to the heated triple attached garage with 240v power. This location offers a paved drive to Edmonton, Sherwood Park, Camrose & more with pavement up to the subdivisio
$ 915,000
20029 Twp Rd 514, Rural Beaver County, AB, T0B 4J0 house for.
View photo
House · for sale
$ 335,000
$ 173/sq.ft
20029 Twp Rd 514, Rural Beaver County, AB, T0B 4J0 house for.
Holden, Division No 10
· 1,927 sq.ft · 3 Bedrooms · 3 Baths · House
Holden, Division No 10 · 1,927 sq.ft · 3 Bedrooms · 3 Baths · House
Unlock the potential of this unique FORECLOSURE opportunity! Situated on a spacious 5.86-acre parcel, this 2002-built home offers a rare chance to own a peaceful slice of country living. Tucked away in a quiet rural setting, this property provides the ideal backdrop for someone looking to build equity, invest, or create their dream homestead. Still available at ListedBuy!
$ 335,000
5129 53 Avenue, Ryley, AB, T0B 4A0 vacant land for sale Lis.
View photo
House · for sale
$ 28,000
5129 53 Avenue, Ryley, AB, T0B 4A0 vacant land for sale Lis.
Holden, Division No 10
· House
· Garden · Parking
Holden, Division No 10 · House · Garden · Parking
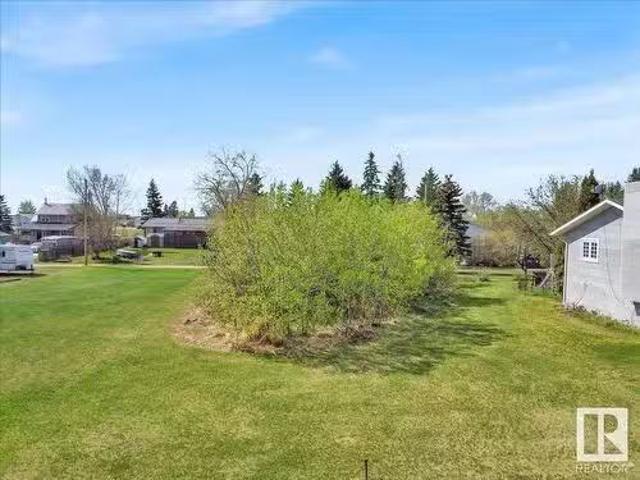
This massive 8680 sq ft lot is bursting with endless potential! With dimensions of 42.68 x 18.90 meters, there’s more than enough space to build your dream home or the ultimate retirement retreat. Located in a friendly neighbourhood with tons of amenities nearby—schools, shops, parks, you name it—you’ll have everything at your fingertips. Got an RV? Bring it! Want space for backyard BBQs, fire pits, or a trampoline for the kids? Done. There’s plenty of room for family fun and parking too. Whether you’re going modern, cozy, or somewhere in between, this is your chance to create something amazing. Great opportunity to build your future exactly how you want it. Don’t sleep on this one—lots like this don’t come around often. Let your imagination run wild, sketch out those blueprints, and turn that dream into reality. The possibilities? Endless. Still available at ListedBuy!
$ 28,000
48506 Rr 150, Rural Beaver County, AB, T0B 0R0 house for sale | Listing ID E4480 | Royal LePage
House · for sale
$ 598,000
48506 Rr 150, Rural Beaver County, AB, T0B 0R0 house for sale | Listing ID E4480 | Royal LePage
Holden, Division No 10
· House
· Garden · Deck · Parking · Cellar
Holden, Division No 10 · House · Garden · Deck · Parking · Cellar
Location, Location, Location. Situated on a paved road just outside of Bruce sits this 146.18 acre property with a vintage home build in 1940. 58 acres cultivated, balance in pasture and yard site, 4 dugouts, fenced and cross fenced for horses. This unique home features a spacious main floor with kitchen, dining room, living room and seating room and a 4 pc main bathroom. Upstairs features 3 bedrooms and a jack and jill half bathroom. The home features hardwood floors throughout, vinyl windows, updated shingles in 2022, a full unfinished basement and a large enclosed deck. Outside is a 60x40 heated shop with concrete floors and attached barn with 2 double standing stalls and a box stall, a garage, large garden area, corrals, bird runs and shelters as well as a small creek with year round wildlife
$ 598,000
20005 Twp Rd 502, Rural Beaver County, AB, T0B 4J2 house for sale | Listing ID E4509 | Royal LePage
House · for sale
$ 689,000
20005 Twp Rd 502, Rural Beaver County, AB, T0B 4J2 house for sale | Listing ID E4509 | Royal LePage
Holden, Division No 10
· House
· Garden · Parking · Deck · Air conditioning
Holden, Division No 10 · House · Garden · Parking · Deck · Air conditioning
Welcome to 20005 Township Road 502 in rural Beaver County! Substantially upgraded Bungalow with double detached garage on 40 acres! Open concept design of kitchen, dining & living areas with vaulted ceiling and vinyl plank flooring greets upon entering this lovely home. Custom kitchen featuring quartz & wood countertops, island with bar seating, white cabinetry with under mount lighting, and newer appliances. Primary bedroom with 3pc ensuite & walkin closet, 2nd bedroom, 4pc bathroom and walkin pantry with laundry completes the main floor. Downstairs is unfinished awaiting your personal touch. Recent upgrades include: kitchen, bathrooms, siding, main floor windows, furnace, hot water tank, A/C, and water filtration system. 40 acres is a park like setting with open meadows and forest. Landscaping includes: east facing deck, storage sheds, walking trails, firepit area, fenced garden plot, and hay field. Centrally located to Edmonton, Sherwood Park, Camrose, and the International Airport.
$ 689,000
4915 53 Avenue, Tofield, AB, T0B 4J0 house for sale | Listing ID E4512 | Royal LePage
View photo
House · for sale
$ 169,900
4915 53 Avenue, Tofield, AB, T0B 4J0 house for sale | Listing ID E4512 | Royal LePage
Holden, Division No 10
· House
· Garden · Fireplace · Parking · Cellar
Holden, Division No 10 · House · Garden · Fireplace · Parking · Cellar
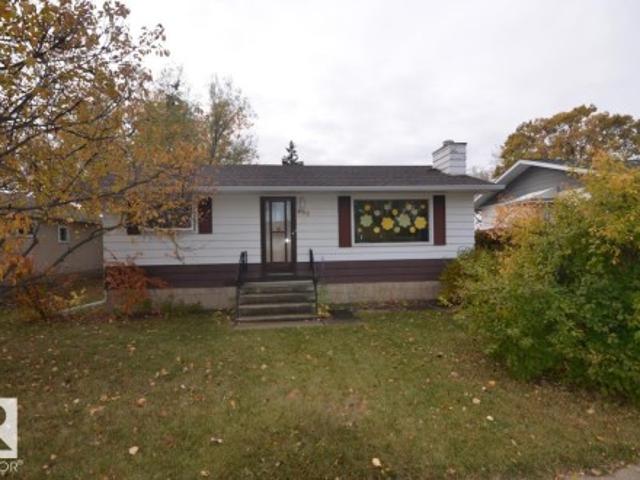
Welcome to 4915 53av in the charming community of Tofield! 2 bedroom, 1 bathroom bungalow with single detached garage. Sunny living room with wood burning fireplace greets you upon entering this lovely home. Kitchen with dinette, 2 bedrooms, and 4pc bathroom completes the main floor. Basement is partially finished with the possibility of a family room and a bedroom. Backyard has mature trees and back alley access. Walking distance to downtown amenities. A must see!
$ 169,900
4209 46 Street, Vegreville, AB, T9C 1X7 house for sale | Listing ID E4512 | Royal LePage
View photo
House · for sale
$ 449,899
4209 46 Street, Vegreville, AB, T9C 1X7 house for sale | Listing ID E4512 | Royal LePage
Holden, Division No 10
· House
· Garden · Deck · Parking · Cellar
Holden, Division No 10 · House · Garden · Deck · Parking · Cellar
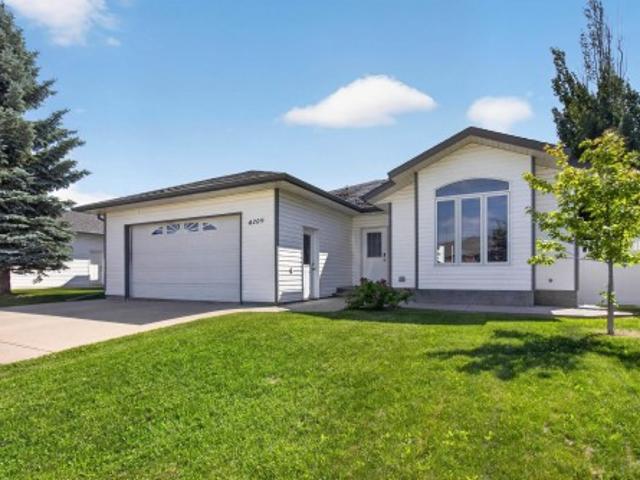
Welcome to this warm and inviting 1,635 sqft bungalow backing onto a beautiful park & green space! The spacious main floor features hardwood flooring, a bright island kitchen, convenient main floor laundry and 3 generous bedrooms, including a lovely primary suite with a 3-piece ensuite. Step outside to the covered deck overlooking a large, private backyard with maintenance-free fencing and a storage shed. The fully finished basement offers plenty of additional living space with a very generous family room/rec room, 2 more bedrooms and a 4-piece bathroom, ideal for guests or growing families. The oversized 24’ x 24’ garage is drywalled, painted and ready for heat! Nestled in a quiet, family-friendly neighbourhood close to amenities, this well-maintained home offers the perfect blend of comfort, space and location. A wonderful place to call home in the heart of Vegreville!
$ 449,899
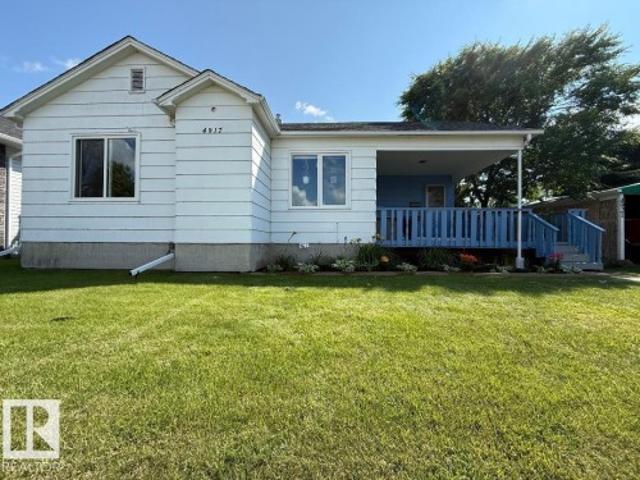
4917 45 Avenue, Vegreville, AB, T9C 1A6 house for sale | Listing ID E4511 | Royal LePage
View photo
House · for sale
$ 259,900
4917 45 Avenue, Vegreville, AB, T9C 1A6 house for sale | Listing ID E4511 | Royal LePage
Holden, Division No 10
· House
· Garden · Deck · Swimming pool · Parking · Cellar
Holden, Division No 10 · House · Garden · Deck · Swimming pool · Parking · Cellar
South side Bungalow! The original portion of this family home was built in 1945. With the 1978 addition of a kitchen, living room, hallway, 2 piece bath as well as a new basement (YES! Two basements! ), they have combined to make this 4 bedroom home a very appealing floor plan with full dining room and BIG living room! Upgrades in recent years include: kitchen cupboards, counter tops, back splash appliances, paint, flooring, lighting fixtures, furnace, majority windows, shingles, deck and landscaping. Also the one basement newly finished with den, storage, bedroom with walk in closet. The other is laundry, utility and more storage! The yard is awesome and HUGE! Fully fenced with MAJOR parking for Vehicles and RV or room to build a garage! Walking distance to swimming pools, ag. Grounds, playgrounds and schools!
$ 259,900
Tofield, AB, T0B 4J0 house for sale | Listing ID E4511 | Royal LePage
View photo
House · for sale
$ 474,500
Tofield, AB, T0B 4J0 house for sale | Listing ID E4511 | Royal LePage
Holden, Division No 10
· House
· Fireplace
Holden, Division No 10 · House · Fireplace
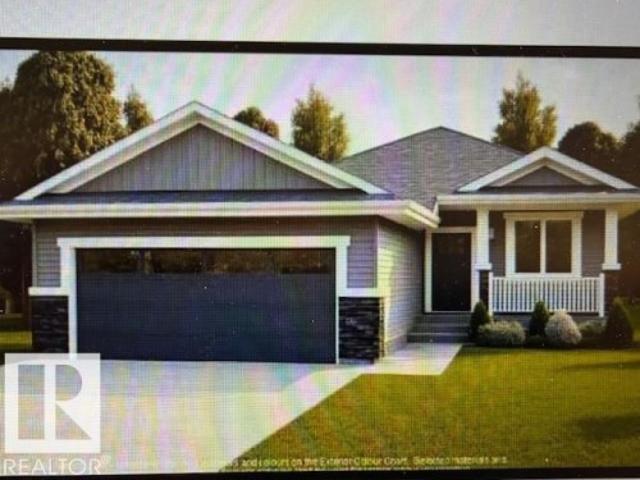
Welcome to this beautifully designed 1,274 sq ft bungalow offering modern comfort and thoughtful finishes throughout. The main floor features 9'1' ceilings and a stunning vaulted ceiling in the main living area, creating a bright and open atmosphere. The spacious great room includes a cozy gas fireplace and flows seamlessly into the kitchen and nook. The kitchen is finished with quartz countertops and includes an appliance allowance, perfect for customizing to your taste. Luxury vinyl plank flooring runs throughout the main living areas, with comfortable carpet in the bedrooms. This home offers a spacious primary suite complete with a walk-in closet and a luxurious ensuite featuring tile flooring, a stand-up shower, and a drop-in tub. 2nd bedroom/versatile den. A main floor laundry room with sink adds everyday convenience. Additional highlights include: Triple pane windows. High-efficiency gas furnace. Smart home security system and automation rough-in. Pictures for illustration purpos
$ 474,500
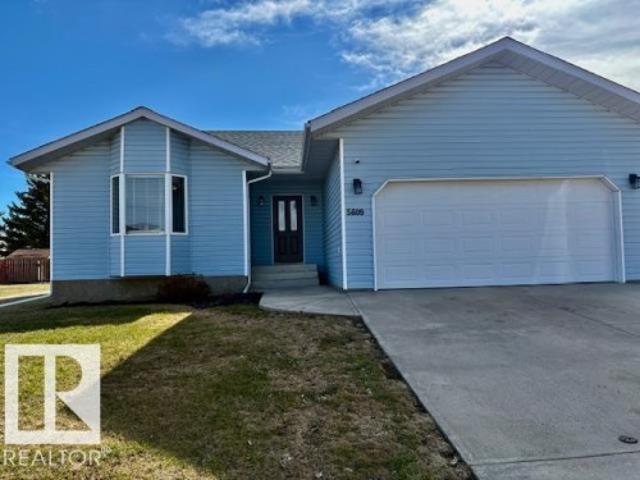
5609 45A Street, Vegreville, AB, T9C 1E1 house for sale | Listing ID E4510 | Royal LePage
View photo
House · for sale
$ 375,000
5609 45A Street, Vegreville, AB, T9C 1E1 house for sale | Listing ID E4510 | Royal LePage
Holden, Division No 10
· House
· Garden · Deck · Parking · Cellar
Holden, Division No 10 · House · Garden · Deck · Parking · Cellar
Bring the family. This is the one. Fully finished with 2 bedrooms up and 2 bedrooms down plus 3 bathrooms. Enormous country kitchen with door to east facing deck and fenced in backyard. Nice open concept for dining and livingroom. Main floor laundry just off the access to the double attached garage. Large rec. Room in the basement and cold storage. Situated on the north east side of Vegreville. Close to schools, walking trails and golf. Quick possession is available move in ready. The upgrades are beautiful. The home is spacious
$ 375,000
5433 44 Street, Vegreville, AB, T9C 1C8 house for sale | Listing ID E4510 | Royal LePage
View photo
House · for sale
$ 249,500
5433 44 Street, Vegreville, AB, T9C 1C8 house for sale | Listing ID E4510 | Royal LePage
Holden, Division No 10
· House
· Parking · Cellar
Holden, Division No 10 · House · Parking · Cellar
1990, 1120 sq. ft. Home on a Huge 11,250 sq. Ft. Lot in the Progressive Town of Vegreville. Home is Located in a Small Cul-de-sac backing on to the Vermillion River and Only a 1/2 Block to St. Martins School, 1 Block to St. Josephs Hospital and it Borders the Elk's Park and the World Famous Pysanka. Home Features, Spacious Rooms, Vinyl Siding & Windows, Laminate Flooring, Main Floor Laundry and a Wide Open Basement to Develop to Your Specific Needs. Large Lot Allows Plenty of Room for Family Activities, Park Your RV/Trailers Plus Room for a Large Garage/Shop. Value Priced Property in one of the Quietest Areas in Town. Must View!
$ 249,500
3407 50B Street Close, Camrose, AB, T4V 1J8 house for sale | Listing ID A2348 | Royal LePage
View photo
House · for sale
$ 539,000
3407 50B Street Close, Camrose, AB, T4V 1J8 house for sale | Listing ID A2348 | Royal LePage
Holden, Division No 10
· House
· Garden · Deck · Parking · Air conditioning · Cellar
Holden, Division No 10 · House · Garden · Deck · Parking · Air conditioning · Cellar
Beautiful Creekview Home – Move-In ReadyIf you’re looking for a clean, well-cared-for family home in one of Camrose’s most desirable neighborhoods, this may be the one. Located on a quiet cul-de-sac in Creekview, this 4-bedroom, 3.5-bathroom home offers the perfect combination of space, comfort, and practicality. Built by Shadow Ridge Homes in 2007, it features 1,624 sq. Ft. above grade, a fully finished basement, and a heated 24’ x 24’ garage. The main floor offers a functional layout with laundry conveniently located on the main level. Stay comfortable year-round with central air conditioning, central humidity control, and a cozy wood stove for those cold Alberta evenings. On the second level, you will find a full bathroom, three bedrooms, with a large ensuite attached to the primary bedroom. The established yard has been well maintained very private, you will love having your morning coffe on the east facing deck. In addition an 8’ x 10’ garden shed is included for additional storag
$ 539,000
5917 44A Street, Vegreville, AB, T9C 1V2 house for sale | Listing ID E4509 | Royal LePage
View photo
House · for sale
$ 574,500
5917 44A Street, Vegreville, AB, T9C 1V2 house for sale | Listing ID E4509 | Royal LePage
Holden, Division No 10
· House
· Patio · Fireplace · Swimming pool · Deck · Parking · Cellar
Holden, Division No 10 · House · Patio · Fireplace · Swimming pool · Deck · Parking · Cellar
Two garages on two lots in river view estates! Pride of ownership shines throughout this 5-bedroom property. Inside, enjoy hardwood and laminate floors, a custom kitchen with a pantry, quality appliances, spacious rooms, and a 4-piece ensuite with a jacuzzi tub. It also includes central vac, a large bonus room above the 2-car attached garage, a wood-burning fireplace, a fully finished basement with wet bar, and in-floor heating. Outside, the property sits on 2 vinyl-fenced lots featuring a large rear deck, dog run, a paved RV parking spot, a lush grass area with underground sprinklers, a patio, and a storage shed. The highlight for hobbyists or woodworkers is the 24' x 26' detached shop/garage. It comes equipped with in-floor heating, 220V power, 2 overhead doors, a 2-piece washroom, and an extra sink. Perfect as a family home or retirement property—this is a definite must-view! Walking distance to golf course, outdoor rink, playground and school
$ 574,500
4819 47 Avenue, Vegreville, AB, T9C 1Z2 townhouse for sale | Listing ID E4509 | Royal LePage
View photo
Townhouse · for sale
$ 299,000
4819 47 Avenue, Vegreville, AB, T9C 1Z2 townhouse for sale | Listing ID E4509 | Royal LePage
Holden, Division No 10
· Townhouse
· Garden · Deck · Parking
Holden, Division No 10 · Townhouse · Garden · Deck · Parking
Experience the ultimate in care-free living with this immaculate end-unit in Horizon Village, Vegreville—an easy 40-minute drive east of Sherwood Park. This very well-kept two bedroom home boasts a bright, open-concept design that seamlessly blends the kitchen, dining, and living areas. Complete with fresh paint, a single attached garage, it is entirely move-in ready. Step outside to enjoy a beautifully manicured yard and a stunning wrap-around deck facing east and south, perfect for morning coffee or soaking up the afternoon sun
$ 299,000
7 Whitetail Court, Mundare, AB, T0B 3H0 vacant land for sale.
View photo
House · for sale
$ 1,995,000
7 Whitetail Court, Mundare, AB, T0B 3H0 vacant land for sale.
Holden, Division No 10
· House
Holden, Division No 10 · House
Save $100,000 or more on your next home purchase! Only 35 minutes east of Sherwood Park at Whitetail Crossing Golf Course which is one of the CCT golf courses. 57 Fully serviced lots (with City water) priced at $35,000 each. Developers, Builders, Investors, and Public Welcome. So much talk about increasing house costs, however many people dont realize that the price of the house begins with the cost of the land. Many lots in Edmonton area now close to $200,000 or higher. Imagine owning that brand new house for $100,000 less on a lot backing or near an 18 Hole Golf Course!Other Property Types: Commercial LandOwnership Interest: PrivateSite Services: Electricity,Fully Serviced,Natural Gas,City WaterTitle to Land: Fee SimpleRPR Survey Available: YesSeller Rights: NoParagon Listing ID: E4432704 (id:27). Still available at ListedBuy!
$ 1,995,000
4114 48A Street, Vegreville, AB, T9C 1B3 house for sale | Listing ID E4508 | Royal LePage
View photo
House · for sale
$ 629,000
4114 48A Street, Vegreville, AB, T9C 1B3 house for sale | Listing ID E4508 | Royal LePage
Holden, Division No 10
· House
· Office room · Fireplace · Deck · Parking
Holden, Division No 10 · House · Office room · Fireplace · Deck · Parking
Executive style home with all levels beautifully finished and premium upgrades throughout. This impressive property sits on an extra-wide lot (60' x 140') featuring complete landscaping, fenced, back alley access, an oversized driveway, and a 24' x 22' heated two-car attached garage. Enjoy outdoor living on the huge covered deck. Inside, the home boasts sophisticated finishes, including elegant marble floors and rich engineered hardwood. The layout features 4 bathrooms, highlighted by a luxurious primary ensuite finished in stunning porcelain and two main bathrooms upgraded with exquisite marble vanities. Beautiful windows throughout including two big picture in the living room and one in the office. Three cozy fireplaces (two wood-burning and one gas) are perfectly positioned in the master bedroom, family room, and living room. Primary bedroom also features walk in-closet & access to former bedroom converted to WALK IN DRESSING ROOM or NURSERY! The exterior is built to last with durab
$ 629,000
4214 48A Street, Vegreville, AB, T9C 1B3 house for sale | Listing ID E4508 | Royal LePage
View photo
House · for sale
$ 234,000
4214 48A Street, Vegreville, AB, T9C 1B3 house for sale | Listing ID E4508 | Royal LePage
Holden, Division No 10
· House
· Patio · Garden · Parking · Cellar
Holden, Division No 10 · House · Patio · Garden · Parking · Cellar
Value Priced Home in a Desirable South Side Location in the Progressive Town of Vegreville. Features of the Main Floor Include, Spacious Living Room, Kitchen, Dinning Area, 4 Piece Bathroom Plus 3 Bedrooms with Plenty of Closet Space. Upgrades in Recent Years Include Laminate Flooring, Vinyl Windows, Fresh Paint and Steel Insulated Entrance Doors. Basement is Partially Finished with Bathroom, Framed Bedroom, Storage Room and Laundry Room/Utility Area. Balance of the Basement is Open to be Completed with to Your Personal Touches. At the Rear of the Home is a Enclosed Sunroom/Patio to Enjoy Your Morning Coffee and Sunsets. The Yard Consists of a 20' x 26' 2 Car Garage, Large Grassed Area, Plenty of Room for Family Activities and even Room for a Garden. Must View Property!
$ 234,000
5000 59 Avenue, Viking, AB, T0B 4N0 house for sale | Listing ID E4508 | Royal LePage
View photo
House · for sale
$ 140,000
5000 59 Avenue, Viking, AB, T0B 4N0 house for sale | Listing ID E4508 | Royal LePage
Holden, Division No 10
· House
· Garden · Office room · Deck
Holden, Division No 10 · House · Garden · Office room · Deck
Affordable, Spacious, mobile home close to school and hospital in the quiet community of Viking. This mobile has been renovated from top to bottom with tin roof, windows, furnace (2019) an upgraded kitchen with all new appliances, flooring and paint. The large master bedroom, office/ craft room and back porch are in the new 12’ x 36’ addition and the 7’ x 10’ front porch is in a second addition. You can enjoy the outdoors from the partially covered deck while the kids play in the privacy fenced yard
$ 140,000
5021 49 Avenue, Vegreville, AB, T9C 1L9 house for sale | Listing ID E4508 | Royal LePage
View photo
House · for sale
$ 449,000
5021 49 Avenue, Vegreville, AB, T9C 1L9 house for sale | Listing ID E4508 | Royal LePage
Holden, Division No 10
· House
· Fireplace · Deck
Holden, Division No 10 · House · Fireplace · Deck
Elevated Style. Everyday Comfort. This completely renovated 3-bedroom, 2.5-bath two-storey has been thoughtfully transformed with beautiful finishes, layers of character and effortless style. The bright main floor is made for gathering, anchored by a gorgeous kitchen with crisp cabinetry, striking countertops and plenty of space to cook, entertain and linger. Warm natural light, a cozy fireplace and curated spaces flow seamlessly throughout. Two additional bedrooms and beautifully updated bath complete the main level. Upstairs, the dreamy primary retreat feels like a boutique hotel suite, complete with its own coffee and wine bar—perfect for slow mornings and evening pours. The lower level adds even more versatility with a comfortable recreation room and plenty of additional storage. Outside, the wrap-around deck is perfect for summer dinners, morning coffee and long evenings with friends. Stylish, sophisticated and completely move-in ready—this one is something special
$ 449,000
4335 53 Avenue, Tofield, AB, T0B 4J0 house for sale | Listing ID E4506 | Royal LePage
View photo
House · for sale
$ 400,000
4335 53 Avenue, Tofield, AB, T0B 4J0 house for sale | Listing ID E4506 | Royal LePage
Holden, Division No 10
· House
· Garden · Office room · Parking · Cellar
Holden, Division No 10 · House · Garden · Office room · Parking · Cellar
Some homes fit one kind of life; this one adapts to yours! Completely updated top to bottom: new kitchen + appliances, new flooring, new bathrooms, fresh paint. Open concept kitchen, dining, and living spaces with great flow. Quiet street, brand new front porch, fenced yard, double attached garage. Main floor offers 3 bedrooms (one with ensuite! ), second 4-piece bath. Or make it one bedroom, plus an office and flex space! The upper level adds two more bedrooms and a new 3-piece bath. Spacious back entry has laundry, 2-piece bath, and entry to the basement. Basement is all set with a wet bar (potential second kitchen), a huge rec room, storage room, large bedroom, and a brand new 3-piece bath. Growing families? Older kids that need space? Rental income or home business? This home says yes! Just 45 minutes from Edmonton, with its own schools, playgrounds, and small town feel that's getting harder to find. Room to grow, room to earn, room to live exactly how you need to
$ 400,000

Get email alerts

Don't miss out: be the first to know about new properties

The alert was correctly created

On subscribing you accept the conditions of use and the privacy policy
Alert
Receive new ads in your inbox
Save this search
Receive alerts for new listings

We'll send you an email when we have new properties for: "Houses for sale in Holden, Division No 10"

The alert was correctly created

Improvement District No 13 Elk Island
Hay Lakes
Get email alerts and be the first to see new listings
Required field
On subscribing I accept the terms of the privacy policy
Perfect! You'll soon start receiving new listings via email
Alert
Receive an email when we have new ads for Houses for sale in Holden, Division No 10
Save this search
Filters

Bedrooms

Area (sq.ft)

sq.ft
sq.ft

Price

$
$

Filter by property type

Bathrooms

Clear all filters
Receive notifications when new entries are published.