3,330 properties for sale in Black Mountain

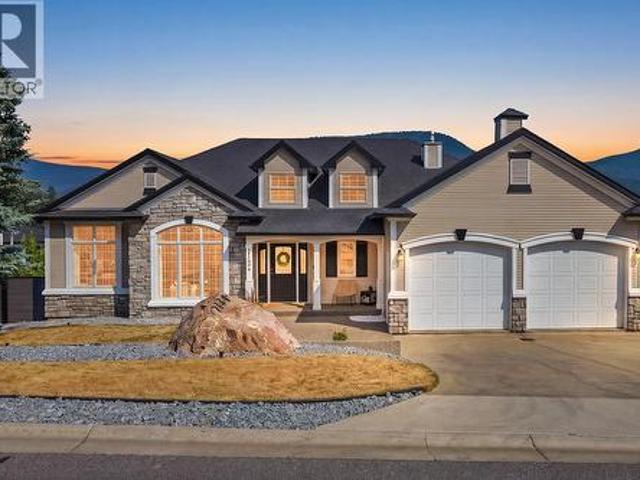
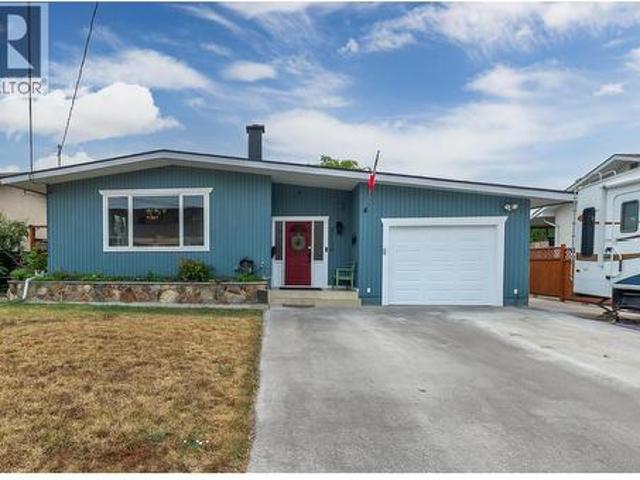
2690 Gordon Drive, Kelowna, BC, V1W 3R2 house for sale List.
View photo
House · for sale
$ 925,000
$ 613/sq.ft
2690 Gordon Drive, Kelowna, BC, V1W 3R2 house for sale List.
Black Mountain
· 1,507 sq.ft · 2 Bedrooms · 2 Baths · House
Black Mountain · 1,507 sq.ft · 2 Bedrooms · 2 Baths · House
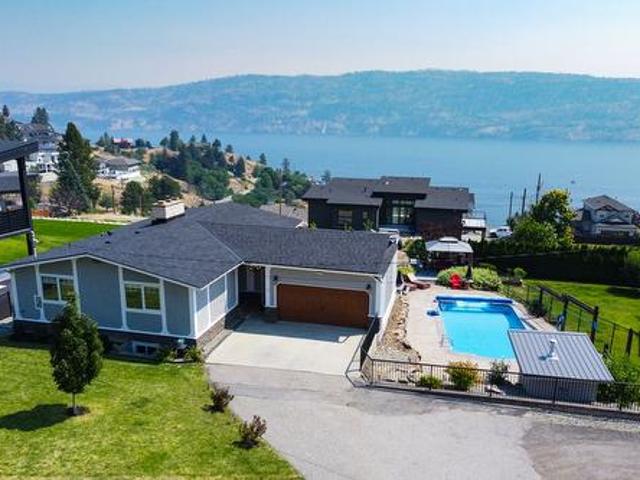
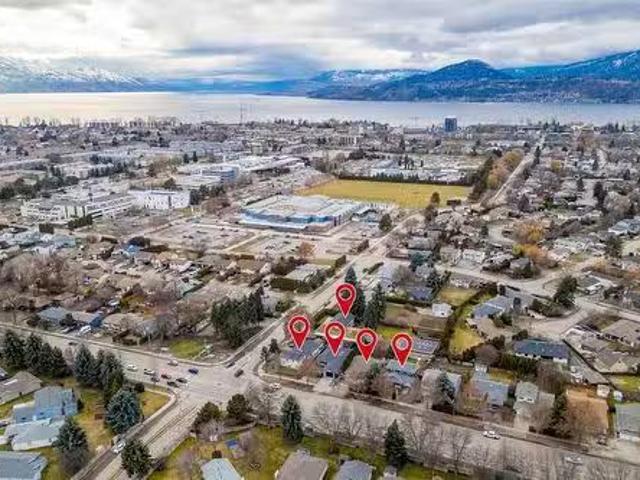
LAND ASSEMBLY! PRIME LOCATION! This 5-lot assembly is located on the corner of Gordon and Raymer, 1 ACRE+, and there is potential for constructing a 6-story residential building with commercial on the ground level, under MF3 Zoning. This assemblys highly desirable location, strategic position on a transit corridor, and its accessibility to key amenities, mark it as a premium development prospect! City indicates 1.8 FAR + bonuses up to 2.3 FAR. This property is contingent on being sold together with 1190 Raymer Avenue MLS# 10360225, 1198 Raymer Avenue MLS# 10360220, 2690 Gordon Drive MLS# 10360211, 2680 Gordon Drive MLS# 10360203, and 2670 Gordon Drive MLS# 10360134. There are currently no permits or registration of the development. Still available at ListedBuy!
$ 925,000
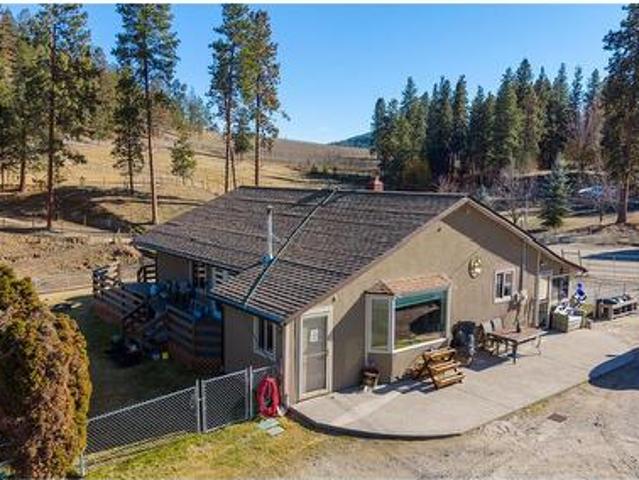
5615 Simpson Road, Summerland, BC, V0H 1Z2 house for sale | Listing ID 10377 | Royal LePage
View photo
House · for sale
$ 1,149,000
5615 Simpson Road, Summerland, BC, V0H 1Z2 house for sale | Listing ID 10377 | Royal LePage
Black Mountain
· House
Black Mountain · House
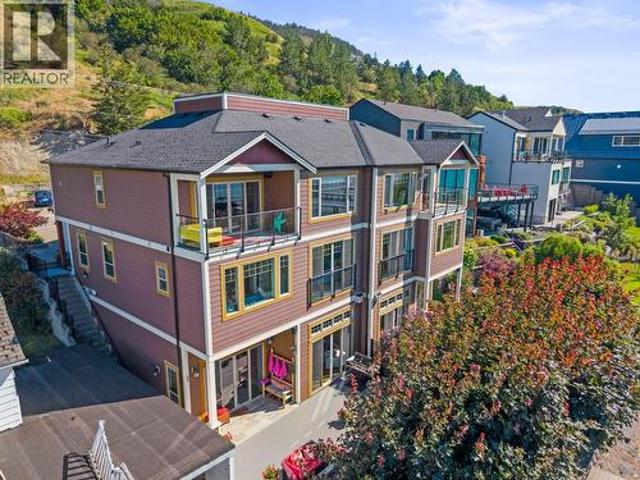
Welcome to a horse lover’s dream in the heart of rural Summerland. An exceptional opportunity to own a fully developed equestrian property just minutes from town. Designed for the serious equestrian or dedicated hobby farmer, the grounds feature a 95'x160' riding ring, multiple fenced irrigated paddocks with Bayco fencing and electric top line, a barn with 30-amp service and heated water trough, and a hay shed — providing practical, year-round functionality. This picturesque 6.25-acre estate captures sweeping mountain views while offering privacy, usability, and convenience. Meticulously maintained, the property reflects pride of ownership and is ready for immediate enjoyment. The detached 24'x36' shop (built in 2010) adds tremendous value with 100-amp service, pellet stove, electric heat, and a 2-piece washroom complete with its own hot water tank and washer & dryer. Ideal for projects, equipment, or home-based business use. The 1,660 sq. ft. Home offers comfortable country living and
$ 1,149,000
1717 Canyon View Court, Kelowna, BC, V1W 4A2 house for sale | Listing ID 10395 | Royal LePage
View photo
House · for sale
$ 1,840,000
New
1717 Canyon View Court, Kelowna, BC, V1W 4A2 house for sale | Listing ID 10395 | Royal LePage
Black Mountain
· House
· Garden · Office room · Gym
Black Mountain · House · Garden · Office room · Gym
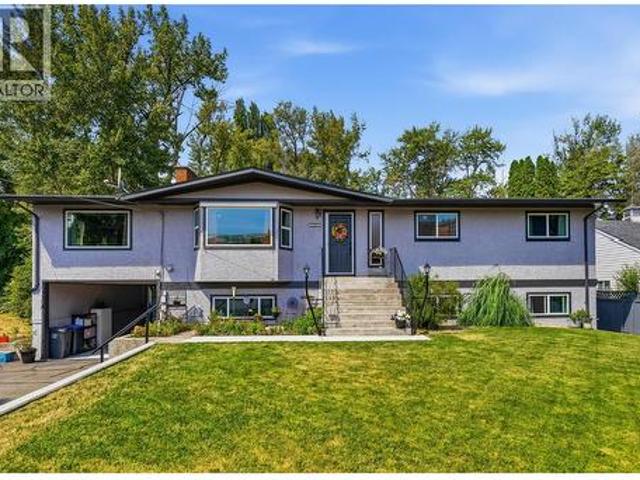
Most homes this size make you choose between a big house and a big yard. This one doesn't ask you to choose anything. Nearly 5,100 sq ft on a private 0.40-acre cul-de-sac lot with just one neighbour. The main floor features a chef's kitchen with island, granite countertops, maple shaker cabinetry and stainless appliances, opening to a bright nook and family room, plus a private office and a flex room suited to a formal dining room, playroom, or additional office space. Vaulted ceilings and hardwood floors run throughout. Upstairs holds the rest of the bedroom wing: a large primary suite with a walk-in closet and 5-piece spa ensuite, three additional bedrooms, a shared 5-piece bath, and a spacious bonus room for movie nights, a teen hangout, or a second living space. Then there's the lower level a fifth bedroom, full bath, separate entrance, and a massive 29 x 27 family/games room give you an entire additional level of living space to use however fits your life: media room, home gym, or
$ 1,840,000
600 Braid Street, Penticton, BC, V2A 4Y5 house for sale | Listing ID 10389 | Royal LePage
View photo
House · for sale
$ 850,000
600 Braid Street, Penticton, BC, V2A 4Y5 house for sale | Listing ID 10389 | Royal LePage
Black Mountain
· House
· Patio · Garden · Parking · Swimming pool
Black Mountain · House · Patio · Garden · Parking · Swimming pool
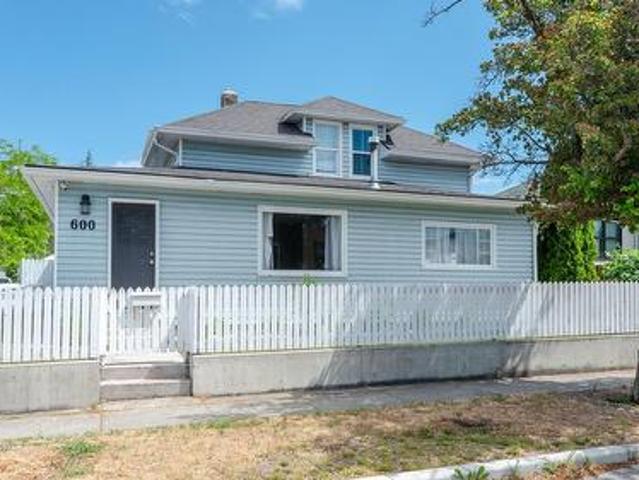
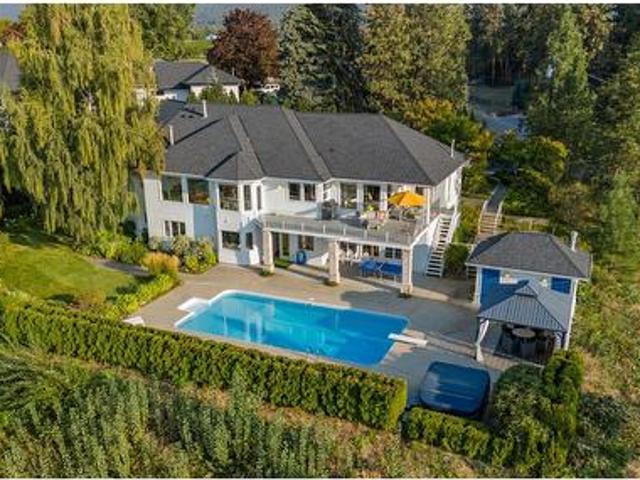
Step inside this tastefully updated, fully furnished, four bedroom family home in the heart of Penticton. On the main floor you will find a bedroom and the laundry and bathroom tucked away conveniently off the spacious kitchen, and the large open concept living/dining room. Upstairs you will find three bedrooms with generously sized closets, and a large bathroom. This home really shines in the summer, with its exceptional outdoor space. A kidney shaped pool, expansive concrete patio space, complete with a hot tub, all secured within the fully fenced yard. No shortage of storage, so keep your toys locked up in the detached garage. All that, and it’s only a 6-minute bike ride to the beach! Currently rented at $5,000/month, it's a proven winner on the rental market! Contact the listing agent to view!
$ 850,000
615 Glenmeadows Road Unit# 77, Kelowna, BC, V1V 1N9 house for sale | Listing ID 10395 | Royal LePage
View photo
House · for sale
$ 688,000
New
615 Glenmeadows Road Unit# 77, Kelowna, BC, V1V 1N9 house for sale | Listing ID 10395 | Royal LePage
Black Mountain
· House
· Patio · Garden · Parking · Fireplace · Swimming pool · Air conditioning
Black Mountain · House · Patio · Garden · Parking · Fireplace · Swimming pool · Air conditioning
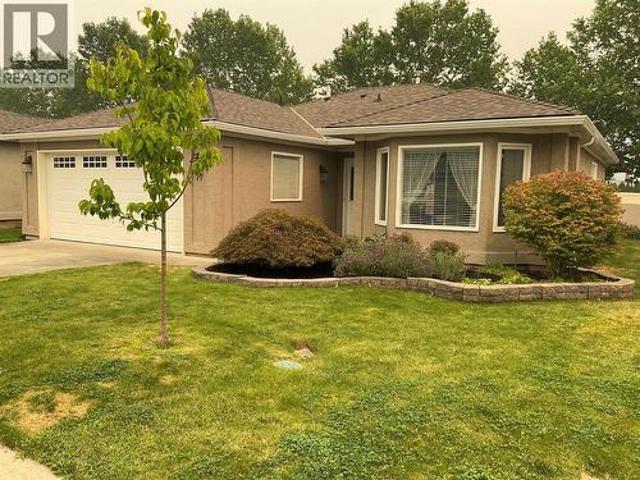
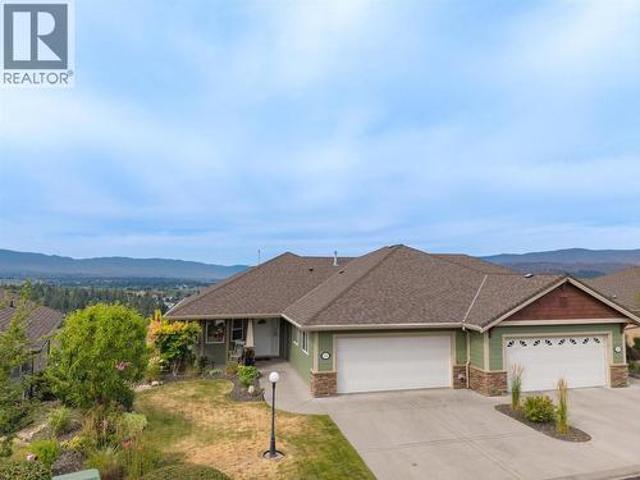
Welcome to Glen Meadows! This 1,407 sq. ft. One-level rancher with Central Air offers 2 bedrooms, 2 bathrooms, and a bright open-concept layout featuring a kitchen, eating nook, and family room with fireplace. Step out to your private covered patio and generous-sized yard—perfect for morning coffee and outdoor relaxation. The spacious primary bedroom includes a walk-in closet and large ensuite with a soaker tub. An attached double garage provides plenty of convenience and storage. Located on the east side of the complex. Enjoy the clubhouse with indoor pool, hot tub, library, pool table, piano, and full kitchen available for private gatherings. The community also offers organized activities, game nights, and weekly coffee hours, plus a walking path with bridge throughout the complex. 55+ age restriction applies to at least one owner. One pet up to 15' at the shoulder welcome. RV parking subject to availability. Rentals permitted. Immediate Possession (id: 27)
$ 688,000
452 Knowles Road, Kelowna, BC, V1W 1H3 house for sale | Listing ID 10395 | Royal LePage
View photo
House · for sale
$ 3,499,000
New
452 Knowles Road, Kelowna, BC, V1W 1H3 house for sale | Listing ID 10395 | Royal LePage
Black Mountain
· House
· Swimming pool
Black Mountain · House · Swimming pool
Visit REALTOR website for additional information. Why spend your first year renovating when you could spend it living? This custom luxury home sits on one of Kelowna’s most coveted streets in the heart of the Lower Mission. Mature landscaping creates exceptional privacy, yet you’re just steps from the lake, beach, Anne McClymont Elementary, OKM, tennis courts, restaurants and shops. Every major decision has already been made. Every upgrade has already been completed. Instead of planning renovations, you can plan your first summer by the pool. Nearly 6,000 sq ft offers six bedrooms, six bathrooms and a self-contained two-bedroom suite. The main floor spans more than 2,300 sq ft and wraps gracefully around a custom concrete inground pool with an electric cover. The primary suite opens directly onto the pool, so the water is the first thing you see each morning. Timber beams warm the great room, while the chef’s kitchen features Brazilian Jasper stone counters, a Wolf range, a dedicated c
$ 3,499,000
111 Westside Road, Kelowna, BC, V1Z 3S4 house for sale | Listing ID 10395 | Royal LePage
View photo
House · for sale
$ 1,160,000
New
111 Westside Road, Kelowna, BC, V1Z 3S4 house for sale | Listing ID 10395 | Royal LePage
Black Mountain
· House
· Garden · Fireplace · Deck · Swimming pool
Black Mountain · House · Garden · Fireplace · Deck · Swimming pool
Welcome to 111 Westside Road. This beautifully updated walkout rancher offers over 2,400 sq. Ft. of thoughtfully designed living space, featuring 3 bedrooms, 3 bathrooms, and a backyard oasis complete with an in-ground heated pool. The main level is designed for easy everyday living with a spacious primary bedroom, bright kitchen, dining area, and inviting living room that opens onto a covered deck, where you can soak in the stunning panoramic views. The walkout lower level is perfect for entertaining or accommodating guests, featuring a generous family room with a cozy fireplace, a wet bar, and 2 additional bedrooms. This home has been extensively updated for peace of mind, including new windows and sliding door (2024), furnace (2023), air conditioning (2023), roof (2024), 60-inch built-in Frigidaire refrigerator (2023), pool liner and heat pump (2024), new deck (2024), interior paint and flooring (2024), in-ground irrigation (2025), fencing (2024), and updated pool railing, gazebo, a
$ 1,160,000
1260 Snowberry Avenue, Kelowna, BC, V1W 5K7 house for sale | Listing ID 10395 | Royal LePage
View photo
House · for sale
$ 955,000
New
1260 Snowberry Avenue, Kelowna, BC, V1W 5K7 house for sale | Listing ID 10395 | Royal LePage
Black Mountain
· House
· Garden · Deck
Black Mountain · House · Garden · Deck
Welcome to this spacious 5-bedroom, 3.5-bathroom home in Upper Mission. Perfectly positioned just minutes from the new Ponds shopping centre and within walking distance to Canyon Falls Middle School, this home also offers easy access to scenic walking trails in a quiet, family-friendly neighbourhood. Designed for both everyday living and effortless entertaining, the bright open-concept main floor features a well-appointed kitchen with a large island that seamlessly connects to the dining and living areas. Step outside onto the expansive deck and take in beautiful mountain and lake views—the perfect setting for morning coffee, outdoor dining, or relaxing with family and friends. Large windows throughout the home flood the space with natural light, creating a warm and welcoming atmosphere. The lower level offers a spacious rec room with endless possibilities, whether you envision a home theatre, fitness area, games room, or additional family space. The backyard offers plenty of room for
$ 955,000
1798 Olympus Way Unit# 5, West Kelowna, BC, V1Z 4A6 house for sale | Listing ID 10395 | Royal LePage
View photo
House · for sale
$ 600,000
New
1798 Olympus Way Unit# 5, West Kelowna, BC, V1Z 4A6 house for sale | Listing ID 10395 | Royal LePage
Black Mountain
· House
· Patio · Garden · Office room · Gym · Deck
Black Mountain · House · Patio · Garden · Office room · Gym · Deck
Experience the peaceful, community-oriented lifestyle that makes West Kelowna's sought-after Rose Valley so desirable. Surrounded by tree-lined streets, trails, and nature, yet just minutes from shopping, schools, and the bridge, it truly offers the best of both worlds. This bright, light-filled end townhome offers 3 bedrooms, a versatile flex room, and 3 bathrooms across 1,688 sqft. An abundance of windows fills the home with natural light, creating a warm and inviting feel throughout. The main level is designed for easy living with the primary bedroom, ensuite, and a large open-concept kitchen, dining, and living area that opens onto a private patio with a grassy yard and space for flowers, gardening, or simply enjoying the outdoors. Upstairs, two additional bedrooms and a flexible bonus room provide space for a home office, gym, playroom, or guests. The flex room opens onto its own private deck, creating the perfect spot for morning coffee, evening relaxation, or a quiet retreat. A
$ 600,000
1524 Vineyard Drive, West Kelowna, BC, V4T 2Y7 house for sale | Listing ID 10395 | Royal LePage
View photo
House · for sale
$ 2,960,000
New
1524 Vineyard Drive, West Kelowna, BC, V4T 2Y7 house for sale | Listing ID 10395 | Royal LePage
Black Mountain
· House
· Patio · Office room · Fireplace · Cellar
Black Mountain · House · Patio · Office room · Fireplace · Cellar
Custom-Built Home. Exceptional Privacy. Breathtaking Okanagan Lake Views. Tucked behind the gates of exclusive Vineyard Estates that’s shared by only 4 residences, this home is thoughtfully designed for both everyday living as well as entertaining. The main level: an open-concept layout with a spacious great room, dining area, gourmet kitchen, walk-in pantry, and luxurious primary suite. Rich hardwood floors, floor-to-ceiling rock fireplace, and expansive windows that showcase the lake views. The chef's kitchen: finished with granite countertops, professional-grade appliances, and direct access to a covered patio overlooking the water. The primary suite: a private retreat with its own fireplace, spa-inspired ensuite, walk-in closet, and convenient access to the main living area. Completing the main floor: a dedicated office space adjacent to the living room & foyer. The walkout lower level: built for entertaining with a full wet bar, theatre room, wine cellar, billiards area, and 3 add
$ 2,960,000
7134 Nakiska Drive, Vernon, BC, V1B 3M5 house for sale | Listing ID 10395 | Royal LePage
View photo
House · for sale
$ 1,350,000
New
7134 Nakiska Drive, Vernon, BC, V1B 3M5 house for sale | Listing ID 10395 | Royal LePage
Black Mountain
· House
· Garden · Deck
Black Mountain · House · Garden · Deck
This isn't just a renovation, it's a complete transformation. Extensively reimagined in 2024, this stunning 4 bedroom + den, 2.5 bathroom home offers 3,587 SqFt of beautifully finished living space on a. 20-acre lot with breathtaking valley views and unforgettable sunsets. At the heart of the home is a show-stopping custom kitchen featuring an impressive 11' waterfall island with built-in storage, premium KitchenAid appliances with transferable warranty, a Thermador hood fan, pantry with pull-out drawers, and a stylish dry bar with beverage fridge. Luxury vinyl plank flooring, flat ceilings with pot lights, and new handrails create a modern, cohesive feel throughout. The spacious primary retreat offers a private deck, spa-inspired ensuite with custom tiled shower and freestanding soaker tub, plus a walk-in closet with laundry chute. Step outside to a fully irrigated, pool-ready backyard backing onto park land for added privacy, complete with new fencing and retaining walls. Major updat
$ 1,350,000
8049 Okanagan Landing Road, Vernon, BC, V1H 1J4 house for sale | Listing ID 10395 | Royal LePage
View photo
House · for sale
$ 1,840,000
New
8049 Okanagan Landing Road, Vernon, BC, V1H 1J4 house for sale | Listing ID 10395 | Royal LePage
Black Mountain
· House
· Office room · Fireplace · Parking
Black Mountain · House · Office room · Fireplace · Parking
Experience Okanagan Lake living at its finest. Imagine sunny afternoons on the dock, evenings around the firepit on the beach, endless days on the water. All just steps from your door. This exceptional waterfront home offers 3 levels of thoughtfully designed living space. The main entry level features a stunning primary retreat complete with lake views, spa-inspired ensuite w/ soaker tub, glass shower, dbl vanity & walk-in closet. An office, laundry room & access to the garage complete the floor. An architecturally striking staircase w/ skylight connects all levels, filling the home w/ natural light. Upstairs. 3 generous bedrooms, including one with an ensuite, a den/library & an additional full bathroom. Perfect for family & guests. The walk-out lower level is designed for entertaining, featuring vaulted tray ceilings, a chef's kitchen w/ granite countertops, oversized island, pantry & inviting living room anchored by a beautiful stone fireplace. Step through double doors onto the lak
$ 1,840,000
10330 Meadow Road, Lake Country, BC, V1V 1V6 house for sale | Listing ID 10395 | Royal LePage
View photo
House · for sale
$ 969,000
New
10330 Meadow Road, Lake Country, BC, V1V 1V6 house for sale | Listing ID 10395 | Royal LePage
Black Mountain
· House
· Garden · Deck
Black Mountain · House · Garden · Deck
Imagine a home nestled in nature, yet close to schools and amenities. Imagine a super-low mortgage obligation because you have revenue from a legal suite. Now imagine walking to the end of your yard to go camping. Quality of life and low stress are just a few of the benefits you can enjoy living in this beautiful home, which has been fully & tastefully renovated to maintain its authentic charm. As soon as you pull up to this home, you will know in your soul it's the opposite of subdivision living. This is a slice of heaven. Sit out on your back deck and be fully immersed in nature with over 20 species of birds and a symphony of colour & scents provided by the perennial plants in bloom. Wander to the end of the yard and leave the world behind by following the walkway to your own private creekside escape, on your own property. A place to get away from it all, enjoying the cool water of the creek or a fire at night. The kids have even camped out here! Wander back and step inside your new
$ 969,000
2233 Helgason Drive, Westbank, BC, V4T 2W9 house for sale | Listing ID 10395 | Royal LePage
View photo
House · for sale
$ 963,800
New
2233 Helgason Drive, Westbank, BC, V4T 2W9 house for sale | Listing ID 10395 | Royal LePage
Black Mountain
· House
· Garden · Parking · Deck
Black Mountain · House · Garden · Parking · Deck
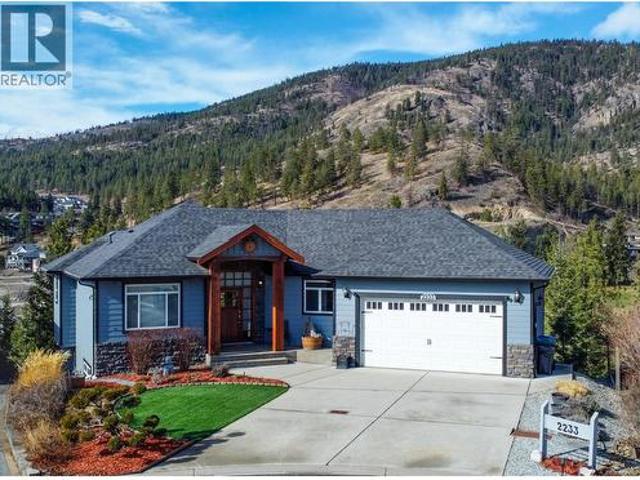
Welcome to 2233 Helgason Drive, a beautiful & immaculate walkout rancher tucked away on a quiet cul-de-sac in the heart of Shannon Lake Golf Estates. This peaceful and scenic setting offers a true sense of privacy while keeping you close to everything that matters, and its only 12 minutes from downtown Kelowna. This home features 4 spacious bedrooms plus a possible 5th in the media room, along with 3 bathrooms and a double garage, making it ideal for families and multigenerational living. The walkout lower level, with private outside door, offers excellent suite potential, perfect for extended family, guests, or added income. Numerous updates (see the list in the supplements) throughout the home enhance both style and functionality, creating a move-in-ready space. Outdoor living is just as impressive with low-maintenance synthetic lawn in the front yard, and xeriscape landscaping with irrigation. Naturally forested backyard. All the view and privacy with minimal upkeep. A private deck
$ 963,800
3741 Astoria Drive, West Kelowna, BC, V4T 0B1 house for sale | Listing ID 10395 | Royal LePage
View photo
House · for sale
$ 1,049,900
New
3741 Astoria Drive, West Kelowna, BC, V4T 0B1 house for sale | Listing ID 10395 | Royal LePage
Black Mountain
· House
· Patio · Parking · Deck
Black Mountain · House · Patio · Parking · Deck
Stunning 5 bed home in The Trails with a 2 bed legal suite, rooftop patio, and modern finishes throughout! Step inside to a bright, open concept main floor where the living room flows seamlessly into the beautifully appointed kitchen, complete with quartz countertops, stainless steel appliances, ample cabinetry, and a stylish feature wall that adds warmth and character. The main floor also features a spacious mudroom with convenient access to the EV ready double garage, while a powder room completes the level. Upstairs, the primary suite is a private retreat featuring deck access, a walk in closet, a custom feature wall, and a spa inspired ensuite with dual vanities, a glass shower, and a freestanding soaker tub. Two additional bedrooms, a full bathroom, and a laundry room with a sink complete the upper level. The bright 2 bed legal suite offers its own private entrance, full kitchen, and separate laundry, making it ideal for extended family or rental income. Outside, the synthetic tur
$ 1,049,900
3723 Westside Road N, Kelowna, BC, V1Z 3W8 house for sale | Listing ID 10395 | Royal LePage
View photo
House · for sale
$ 2,599,000
New
3723 Westside Road N, Kelowna, BC, V1Z 3W8 house for sale | Listing ID 10395 | Royal LePage
Black Mountain
· House
· Office room · Fireplace · Deck
Black Mountain · House · Office room · Fireplace · Deck
Nestled on 1.56 acres with 205 ft of east-facing Okanagan lakefront, this polished Westside Rd retreat combines relaxed cottage charm with crisp modern finishes and sun-filled southern exposure. A new dock with 2 boat lifts and a lakeside cabana puts your boats, paddleboards and lake toys right at waters edge. Inside, the living room steals the show: warm wood ceilings, expansive windows and glass doors frame sweeping lake and mountain views, while generous dining and seating areas spill out to wrap-around decks for effortless entertaining. The reimagined kitchen features quartz counters, peninsula seating, wine storage and stainless appliances, keeping you connected to the view. The lake-view primary suite feels like a high end retreat with deck access and spa-inspired ensuite, and additional bedrooms plus a compact office nook handle guests or work from home with ease. The walkout lower level offers a cozy fireplace, a wonderful family room, second kitchen, bedroom and full bath comp
$ 2,599,000
3741 Astoria Drive, West Kelowna, BC, V4T 0B1 house for sale | Listing ID 10395 | Royal LePage
View photo
House · for sale
$ 1,049,900
New
3741 Astoria Drive, West Kelowna, BC, V4T 0B1 house for sale | Listing ID 10395 | Royal LePage
Black Mountain
· House
· Patio · Parking · Deck
Black Mountain · House · Patio · Parking · Deck
Stunning 5 bed home in The Trails with a 2 bed legal suite, rooftop patio, and modern finishes throughout! Step inside to a bright, open concept main floor where the living room flows seamlessly into the beautifully appointed kitchen, complete with quartz countertops, stainless steel appliances, ample cabinetry, and a stylish feature wall that adds warmth and character. The main floor also features a spacious mudroom with convenient access to the EV ready double garage, while a powder room completes the level. Upstairs, the primary suite is a private retreat featuring deck access, a walk in closet, a custom feature wall, and a spa inspired ensuite with dual vanities, a glass shower, and a freestanding soaker tub. Two additional bedrooms, a full bathroom, and a laundry room with a sink complete the upper level. The bright 2 bed legal suite offers its own private entrance, full kitchen, and separate laundry, making it ideal for extended family or rental income. Outside, the synthetic tur
$ 1,049,900
1906 23 Avenue, Vernon, BC, V1T 1J1 house for sale | Listing ID 10395 | Royal LePage
View photo
House · for sale
$ 719,900
New
1906 23 Avenue, Vernon, BC, V1T 1J1 house for sale | Listing ID 10395 | Royal LePage
Black Mountain
· House
· Fireplace · Deck
Black Mountain · House · Fireplace · Deck
Welcome to this beautifully-updated family home in highly sought after East Hill, one of Vernon's most desirable communities. Nicely located within walking distance to schools, parks, and playgrounds, and just minutes from shopping and everyday amenities, this home is the perfect blend of comfort, convenience, and lifestyle. Move-in ready and filled with natural light, the main level features beautiful hardwood floors, a bright and spacious living room with a tiled, electric fireplace, TV Mount and an inviting dining area with easy access to the deck, making indoor and outdoor entertaining seamless. The updated kitchen is both stylish and functional, complete with stainless steel appliances, gas range, and plenty of workspace for the home chef. Offering four bedrooms, with two on the main floor and two downstairs, this home provides a flexible layout for families of all sizes. The lower level features a generous rec room, creating the perfect space for teens, movie nights, a playroom,
$ 719,900
2108 41 Avenue, Vernon, BC, V1T 3G8 house for sale | Listing ID 10395 | Royal LePage
View photo
House · for sale
$ 799,900
New
2108 41 Avenue, Vernon, BC, V1T 3G8 house for sale | Listing ID 10395 | Royal LePage
Black Mountain
· House
Black Mountain · House
Welcome to this LIKE-NEW, completely updated and spacious family home in the desirable Harwood neighbourhood. Perfectly suited for growing families and offering the added benefit of a one bedroom, self-contained suite for mortgage help or extended family. The bright and functional main level features three generously-sized bedrooms, including a spacious primary bedroom with its own private 2 piece ensuite. A full main bathroom serves the remaining bedrooms, while the large living room and adjoining dining area provide the perfect space for family gatherings and entertaining. Beautiful hardwood flooring, skylights and large windows fill the home with warmth and natural light. The lower level offers even more living space with a bonus recreation or playroom, a convenient laundry/bathroom area, and a self contained one bedroom suite complete with its own kitchen, full bathroom, and separate laundry and entrance, making it ideal for rental income, guests, or multi generational living. Step
$ 799,900
3800 Gallaghers Pinnacle Way Unit# 10, Kelowna, BC, V1W 3Z8 house for sale | Listing ID 10395 | Royal LePage
View photo
House · for sale
$ 1,079,000
3800 Gallaghers Pinnacle Way Unit# 10, Kelowna, BC, V1W 3Z8 house for sale | Listing ID 10395 | Royal LePage
Black Mountain
· House
· Patio · Office room · Fireplace · Deck
Black Mountain · House · Patio · Office room · Fireplace · Deck
Welcome to #10-3800 Gallaghers Pinnacle! Perfectly positioned to capture sweeping mountain & valley views, this beautifully maintained walkout rancher offers over 2,500 sqft of thoughtfully designed living in the prestigious Gallagher's Canyon community. Step through the charming front patio into the open-concept main floor, where soaring ceilings, expansive windows, and a gas fireplace create a warm, inviting atmosphere. The spacious kitchen features stone countertops, stainless appliances, abundant cabinetry, dine-up seating + a dining room with bay windows. Step out onto the partially covered back deck and take in the stunning, unobstructed mountain & valley views. The main level also features an office, powder room, laundry/mudroom with a sink and additional storage, and a king-sized primary retreat with direct deck access, a spa-inspired 5-piece ensuite, and a walk-in closet. The walkout lower level offers a spacious rec room with a second gas fireplace, patio access, a large bedr
$ 1,079,000
4122 Gallaghers Boulevard S, Kelowna, BC, V1W 4V2 house for sale | Listing ID 10394 | Royal LePage
View photo
House · for sale
$ 948,000
4122 Gallaghers Boulevard S, Kelowna, BC, V1W 4V2 house for sale | Listing ID 10394 | Royal LePage
Black Mountain
· House
· Patio · Garden · Office room · Fireplace
Black Mountain · House · Patio · Garden · Office room · Fireplace
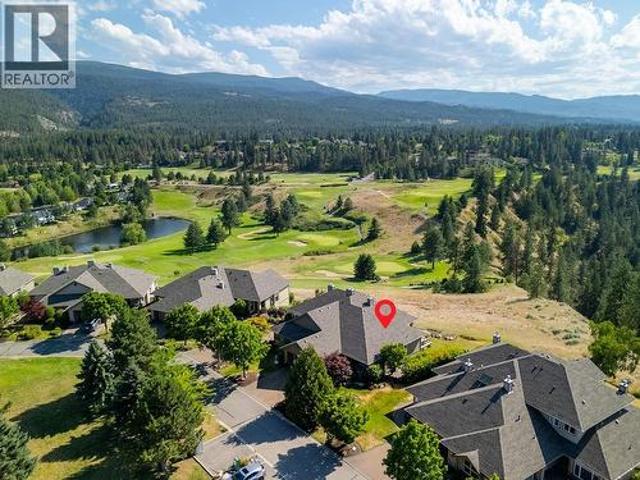
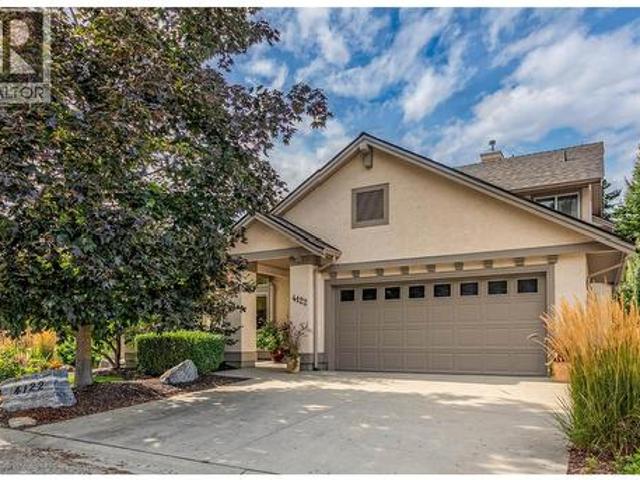
This is one of those Gallaghers Canyon homes that instantly feels warm and welcoming the moment you walk through the door. From the impressive two-storey foyer and living room to the beautifully renovated kitchen and the cozy family room adjoining the casual dining area, this is a home you'll love spending time in. Gas fireplaces in both the living and family rooms add warmth and charm throughout. The back of the home is filled with windows and patio doors that open to a stunning, private backyard backing onto green space, creating a peaceful oasis. The main floor also features a formal dining room, a spacious primary suite with a walk-in closet and ensuite, plus the laundry room, allowing for convenient one-level living. Upstairs offers two additional bedrooms, one featuring a Murphy bed and ideal as a guest room or home office, a spacious full bathroom, and a loft that's perfect as a reading nook or sitting area. Thoughtful updates include the beautifully renovated kitchen, a new roo
$ 948,000
610 Academy Way Unit# 125, Kelowna, BC, V1V 0H2 house for sale | Listing ID 10395 | Royal LePage
View photo
House · for sale
$ 759,900
610 Academy Way Unit# 125, Kelowna, BC, V1V 0H2 house for sale | Listing ID 10395 | Royal LePage
Black Mountain
· House
· Deck · Parking · Air conditioning
Black Mountain · House · Deck · Parking · Air conditioning
Welcome to Academy Ridge’s largest and most versatile floor plan, thoughtfully designed for comfortable everyday living with added income potential. This three-bedroom plus den townhome spans three levels, with the upper two floors dedicated to the main living space with a flexible, self-contained lower-level area featuring a private entrance, ideal for student accommodation, a boarding room, or use as a third bedroom. The bright, open-concept main floor features a modern kitchen with quartz countertops, a large island, tile backsplash, stainless steel appliances, direct access to a BBQ deck, and a convenient powder room. Upstairs are two bedrooms and a full-sized den, including a spacious primary suite with a walk-in closet and four-piece ensuite. A double-car garage, central air conditioning, window coverings, and a full New Home Warranty complete the package. Whether you want to maximize rental income or enjoy the entire home for yourself, this property offers exceptional value and
$ 759,900
2270 Grantham Road, Kelowna, BC, V1W 4B7 house for sale | Listing ID 10395 | Royal LePage
View photo
House · for sale
$ 2,650,000
2270 Grantham Road, Kelowna, BC, V1W 4B7 house for sale | Listing ID 10395 | Royal LePage
Black Mountain
· House
· Garden · Sauna · Swimming pool · Cellar
Black Mountain · House · Garden · Sauna · Swimming pool · Cellar
Perched in a serene, private neighborhood, this 2.01 acre, 5-bed, 5-bath rancher with a walkout basement spans 5,306 sq ft and offers the perfect blend of luxury, comfort, and tranquility. Enjoy your morning coffee while taking in breathtaking views of the Kelowna Valley and lake, or unwind beside the firepit as the city lights sparkle below. Bright, airy living spaces and high ceilings create a sense of openness and calm throughout the home. Designed for both entertainment and relaxation, the property features a wired media room, temperature-controlled wine room, hot tub, sauna, pool, firepit, and expansive outdoor living areas. The lush gardens include berry bushes and offer potential for a small orchard, vineyard, or secondary structure under its agricultural A1 zoning. This isn’t just a home—it’s a private sanctuary with unparalleled views, all while being just 10 minutes from Kelowna’s city centre. (Id: 27)
$ 2,650,000
116 Calgary Avenue, Penticton, BC, V2A 2T6 Luxury House for sale | Listing ID 10395 | Royal LePage Carriage Trade Luxury Properties
View photo
House · for sale
$ 1,299,000
New
116 Calgary Avenue, Penticton, BC, V2A 2T6 Luxury House for sale | Listing ID 10395 | Royal LePage Carriage Trade Luxury Properties
Black Mountain
· House
· Parking
Black Mountain · House · Parking
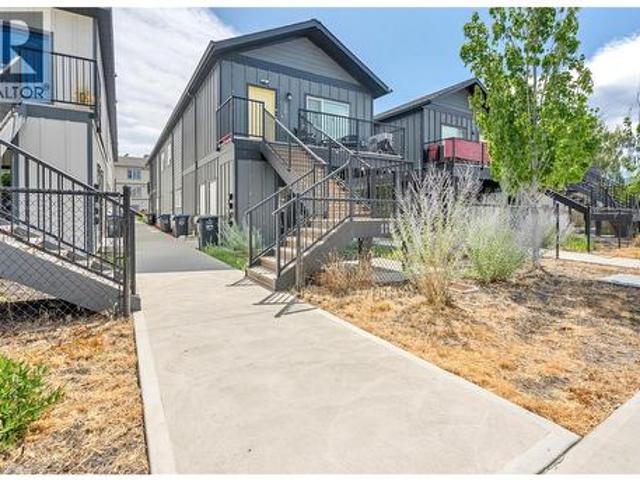
Investment opportunity! Built in 2018, this fully tenanted fourplex offers an excellent turnkey investment. The property features two spacious 2-bedroom, 2-bathroom upper units (approximately 880 sq. Ft. each) and two 1-bedroom, 1-bathroom lower units (approximately 680 sq. Ft. each). All four units are individually metered, with tenants paying their own utilities, and each unit includes in-suite laundry. The property offers 3 parking stalls and is centrally located just steps from Safeway, Starbucks, Shoppers Drug Mart, BC Liquor Store, and other everyday amenities. (Id: 27)
$ 1,299,000
5205 Sandhills Drive, Kelowna, BC, V1X 7Y7 house for sale | Listing ID 10395 | Royal LePage
View photo
House · for sale
$ 869,900
5205 Sandhills Drive, Kelowna, BC, V1X 7Y7 house for sale | Listing ID 10395 | Royal LePage
Black Mountain
· House
· Patio · Garden · Parking · Deck · Cellar
Black Mountain · House · Patio · Garden · Parking · Deck · Cellar
Gorgeously renovated with new counters, backsplash, and fresh paint. Bright and full of natural light. This property is located right on an exclusive feeling laneway. Step in the door and enjoy the immediate fabulous views of Okanagan Lake, Sunset Ranch golf course, and all the city lights. Feel welcomed by valley and surrounding mountains. Main floor living is easy with laundry and the Primary suite, all with no steps. Downstairs, your guests can enjoy two full bedrooms and their own patio. Eat in the nook area off the kitchen at the front of the home, or enjoy those views from the living room/dining area. Step out to an expanded deck. It offers covered and non-covered sunny outdoor spaces. The full basement offers nice and quiet office/craft rooms, along with the rec room which is great for guests or a family. The double garage is helpful for tinkering. Superb gardens and a nice backyard space. (Id: 27)
$ 869,900

Get email alerts

Don't miss out: be the first to know about new properties

The alert was correctly created

On subscribing you accept the conditions of use and the privacy policy
Alert
Receive new ads in your inbox
Save this search
Receive alerts for new listings

We'll send you an email when we have new properties for: "Properties for sale in Black Mountain"

The alert was correctly created

Get email alerts and be the first to see new listings
Required field
On subscribing I accept the terms of the privacy policy
Perfect! You'll soon start receiving new listings via email
Alert
Receive an email when we have new ads for Properties for sale in Black Mountain
Save this search
Filters

Bedrooms

Area (sq.ft)

sq.ft
sq.ft

Price

$
$

Filter by property type

Bathrooms

Clear all filters
Receive notifications when new entries are published.