7,174 houses for sale in Blackmud Creek

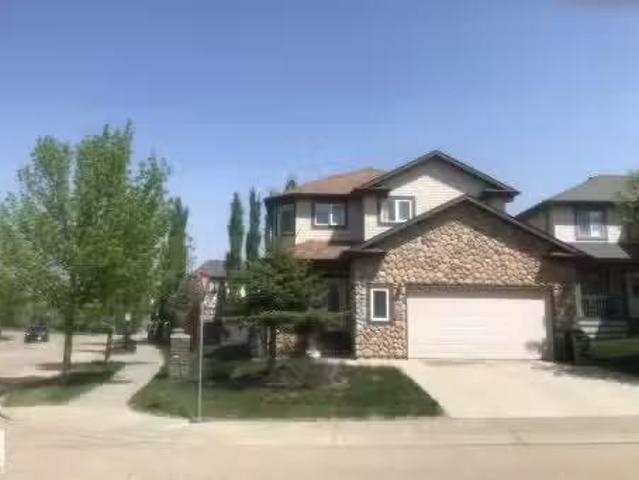
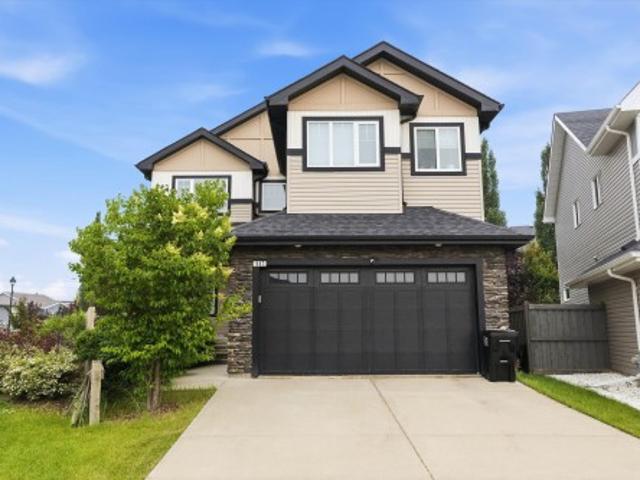
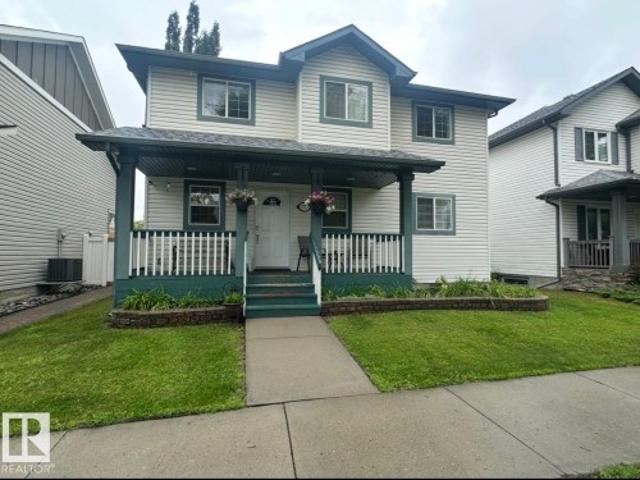
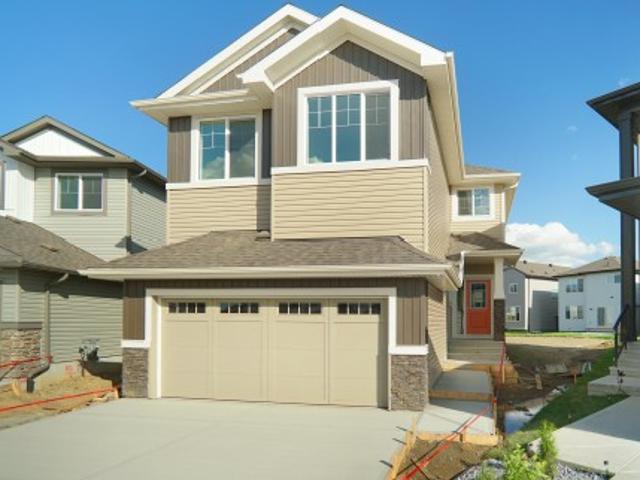
1603 Blackmore Court, Edmonton, AB, T6W 1J2 house for sale.
View photo
House · for sale
$ 898,888
$ 258/sq.ft
1603 Blackmore Court, Edmonton, AB, T6W 1J2 house for sale.
Blackmud Creek
· 3,477 sq.ft · 7 Bedrooms · 7 Baths · House
· Patio · Garden · Fireplace · Deck · Cellar
Blackmud Creek · 3,477 sq.ft · 7 Bedrooms · 7 Baths · House · Patio · Garden · Fireplace · Deck · Cellar
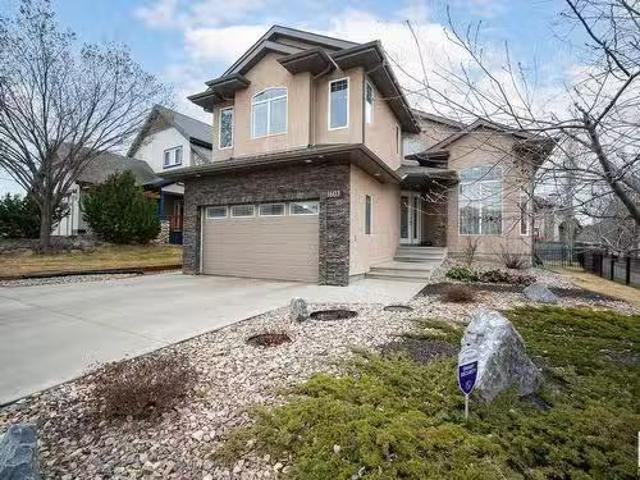
AMAZING LOCATION in BLACKMUD CREEK, in a QUIET KEYHOLE, steps to RAVINE, TRAILS & SCHOOLS. One-of-a-kind CUSTOM HOME designed for flexibility for LARGE FAMILIES, MULTI-GENERATIONAL LIVING & INCOME POTENTIAL. The SOUTHWEST YARD features a SPACIOUS DECK and STONE PATIO to enjoy summer evenings. Step inside this FULLY FINISHED 3475 sq. ft. 2 STOREY HOME WITH LEGAL BASEMENT SUITE. The foyer with SOARING CEILINGS leads to the FORMAL DINING & GREATROOM. Moving to the heart of the home, the CHEF’S KITCHEN with GAS COOKTOP, BUILT-IN DUAL OVENS, WALKTHROUGH PANTRY, LIVING & DINING AREA with 2 SIDED FIREPLACE, is breathtaking, as sunlight washes over the space. The MAIN FLOOR BEDROOM with 4PC ENSUITE is perfect for extended family or guests. Upstairs is your OVERSIZED PRIMARY BEDROOM, SPA LIKE 5 PC ENSUITE & WALK-IN CLOSET, LAUNDRY, 3rd BEDROOM WITH 3 PC ENSUITE, 4th BEDROOM, 4 pc MAIN BATH, & huge 5th BEDROOM or BONUS ROOM. The SPACIOUS 2 BED2 BATH, LEGAL SUITE is perfect for RENTAL INCOME or M
$ 898,888
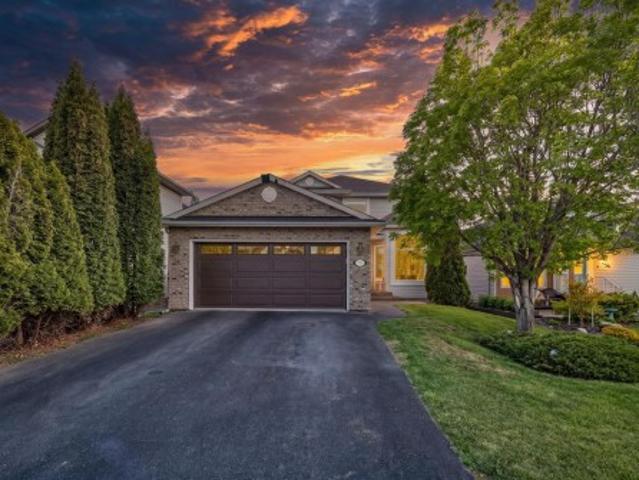
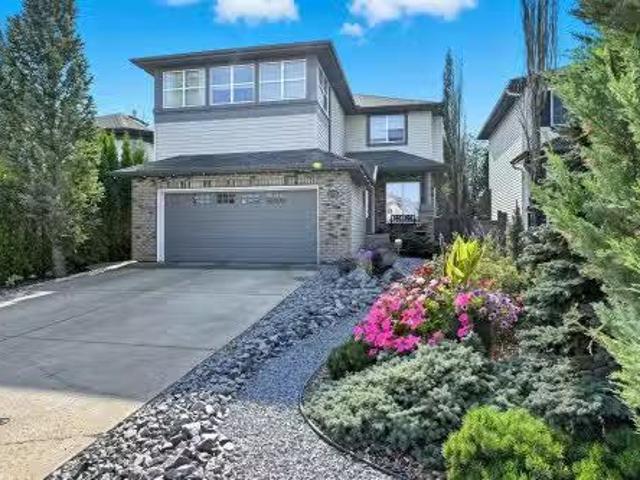
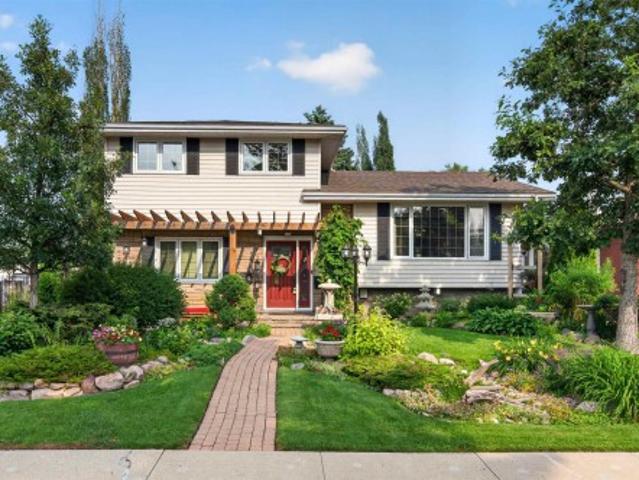
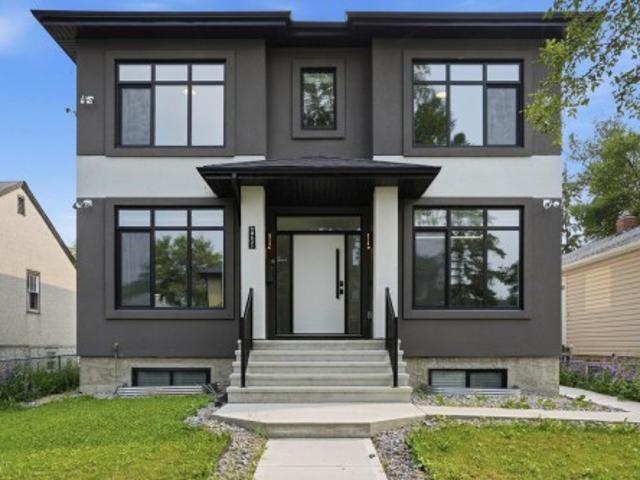
591 Byrne Crescent, Edmonton, AB, T6W 1E7 house for sale | Listing ID E4493 | Royal LePage
View photo
House · for sale
$ 599,999
591 Byrne Crescent, Edmonton, AB, T6W 1E7 house for sale | Listing ID E4493 | Royal LePage
Blackmud Creek
· House
· Parking · Fireplace · Deck · Cellar
Blackmud Creek · House · Parking · Fireplace · Deck · Cellar
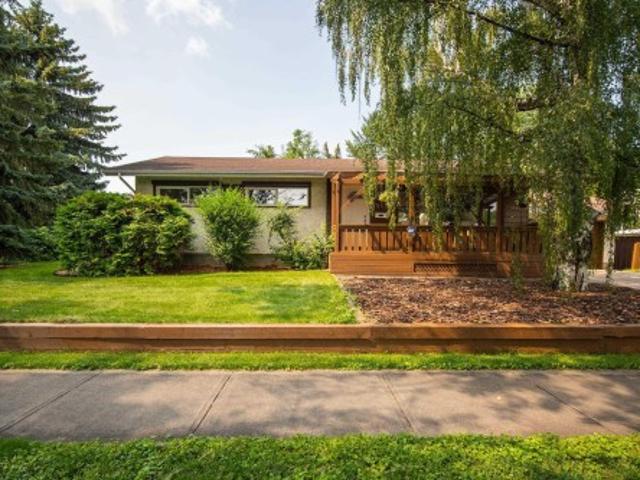
This beautifully maintained home blends comfort and everyday warmth in a highly desirable south Edmonton neighbourhood, close to forested walking paths and the Blackmud Creek Ravine. Step inside to engineered hardwood floors and natural light that set an inviting tone, leading you through an open main floor where a gas fireplace quietly anchors daily life. The oak kitchen with island and stainless steel appliances connects seamlessly to the dining and living spaces, making it easy to gather and unwind. Upstairs offers three generous bedrooms, including a spacious primary suite and an ensuite featuring a soaker tub and glass shower. Outside, a large glass-railed deck extends your living space into the outdoors. Perfect for slow mornings or summer evenings. Thoughtfully updated with shingles (2025), furnace and hot water tank (2018), newer appliances, and new front/garage doors, this home offers peace of mind along with style. A double garage and unfinished basement add practicality and
$ 599,999
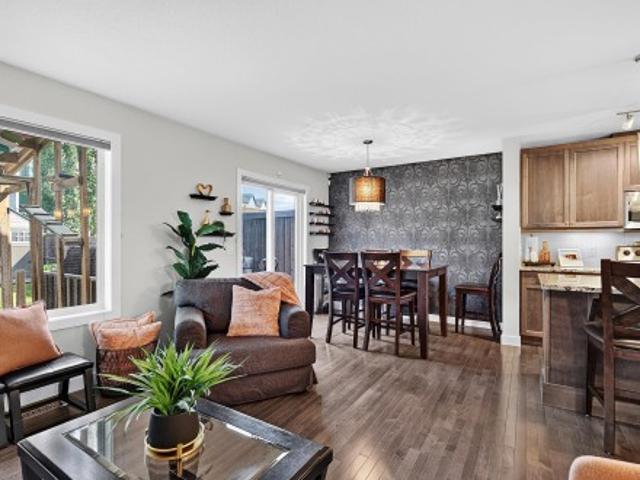
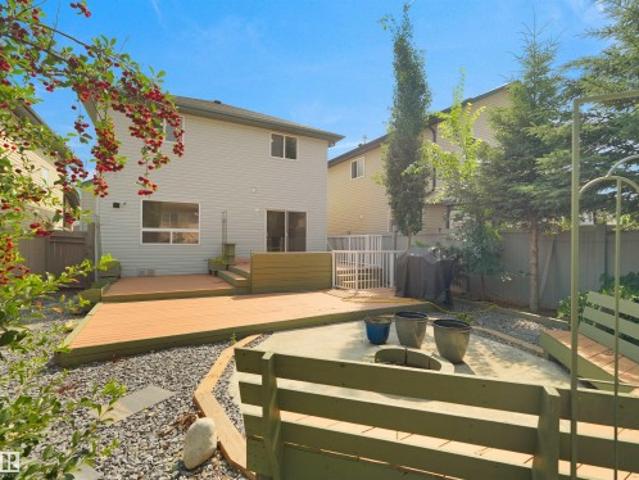
1604 Blackmore Court, Edmonton, AB, T6W 1J2 house for sale.
View photo
House · for sale
$ 685,999
$ 310/sq.ft
1604 Blackmore Court, Edmonton, AB, T6W 1J2 house for sale.
Blackmud Creek
· 2,207 sq.ft · 41 Bedrooms · 4 Baths · House
· Garden · Fireplace
Blackmud Creek · 2,207 sq.ft · 41 Bedrooms · 4 Baths · House · Garden · Fireplace
This fabulous 2 Storey was custom built in 2003 and is located in the premier section of Southbrook. The home offers 2212 Sq. Ft. of quality construction and high-end finishing. Features include 9 foot ceilings on the main floor, california knockdown ceiling texture, hardwood & ceramic tile floors through most of the home, modern paint tones, upgraded trim package and more. Any chef will be delighted with the stunning maple kitchen with an oversized island and loads of cabinets and counter top space. The designer ceramic tile backsplash adds additional ambience and there is also a large garden window over the kitchen sink to provide loads of natural light. Open to the kitchen is the dining area and great room featuring the gas fireplace with marble surround and classy shelving above. Completing the main floor is the cozy den, mud room with laundry and 2-piece bath. The upper level features 3 large bedrooms, all with walk-in closets. Still available at ListedBuy!
$ 685,999
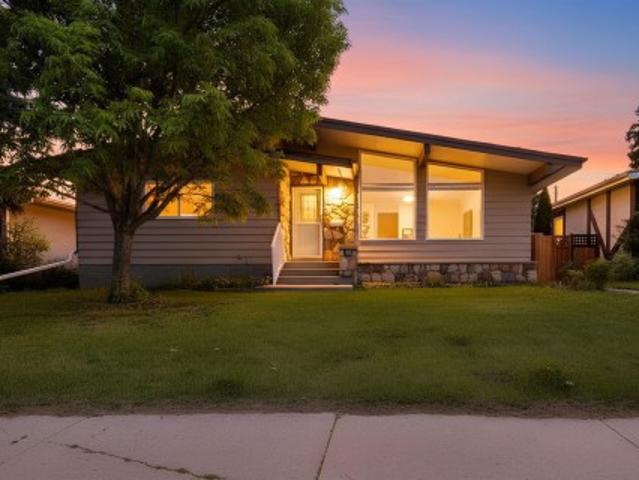
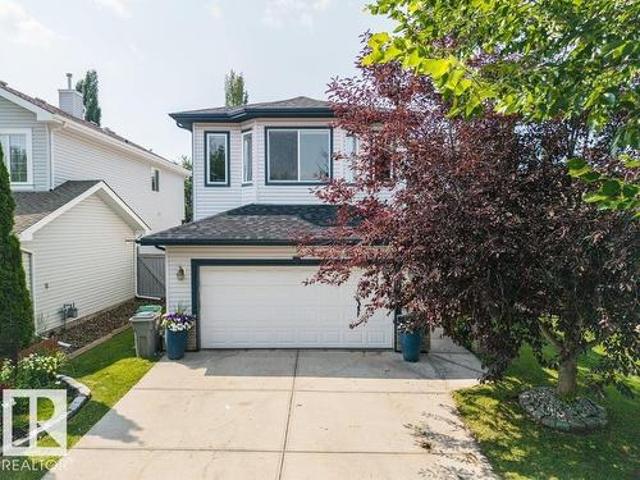
2311 Bailey Court, Edmonton, AB, T6W 1H9 house for sale Lis.
View photo
House · for sale
$ 844,800
$ 317/sq.ft
2311 Bailey Court, Edmonton, AB, T6W 1H9 house for sale Lis.
Blackmud Creek
· 2,659 sq.ft · 4 Baths · House
· Garden · Office room · Fireplace · Air conditioning · Cellar
Blackmud Creek · 2,659 sq.ft · 4 Baths · House · Garden · Office room · Fireplace · Air conditioning · Cellar
Welcome to this spacious family home perfectly situated close to schools, parksravine, shopping, and all amenities. This home offers ample room for the whole family including 5 bedrooms upstairs plus a spacious bonus room with fireplace, ideal for a playroom, home office, or media space. The large kitchen is the heart of the home, perfect for hosting family gatherings or entertaining friends, featuring quality cabinetry, abundant quartz counter space, walk through pantry and access to the private backyard with a remote control awing and beautiful gazebo. Enjoy even more living space with a fully finished basement, with a bedroom, bath & Rec room providing endless possibilities for recreation, hobbies, or guest accommodations. This home combines comfort, functionality, and luxury, making it the perfect place for your family to grow and thrive. Many upgrades throughout including, AC, irrigation, water Softener, 3 fireplaces(all on thermostats), security system and more! Must to see! Stil
$ 844,800
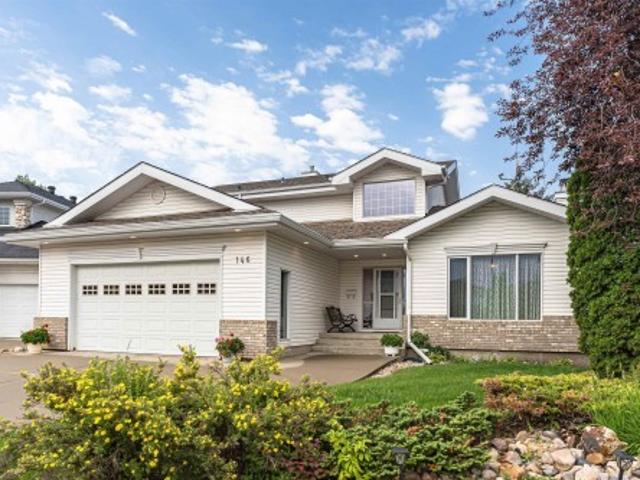
146 Twin Brooks Cove Nw, Edmonton, AB, T6J 6Y2 house for sale | Listing ID E4498 | Royal LePage
View photo
House · for sale
$ 749,000
Updated
146 Twin Brooks Cove Nw, Edmonton, AB, T6J 6Y2 house for sale | Listing ID E4498 | Royal LePage
Blackmud Creek
· House
· Garden · Fireplace · Parking · Cellar
Blackmud Creek · House · Garden · Fireplace · Parking · Cellar
Welcome to Twin Brooks! Situated on a large pie-shaped lot with direct backyard access to a park, this beautifully maintained 3+1 bedroom family home offers the perfect combination of space, comfort, and thoughtful upgrades. The soaring vaulted ceilings, expansive windows that fill the home with natural light, elegant black walnut hardwood flooring, and generous living and dining spaces designed for everyday living and entertaining. The stylish kitchen boasts ample cabinetry, abundant counter space, and a functional layout. Upstairs, you’ll find a spacious primary retreat complete with a walk-in closet, along with an additional bedroom. The fully finished basement adds exceptional flexibility with a massive recreation room, a 4th room currently used as an office, and plenty of room for family activities. Step outside and enjoy your large private backyard oasis. The oversized heated double attached garage, 220V power, two furnaces, and two fireplaces provide year-round comfort
$ 749,000
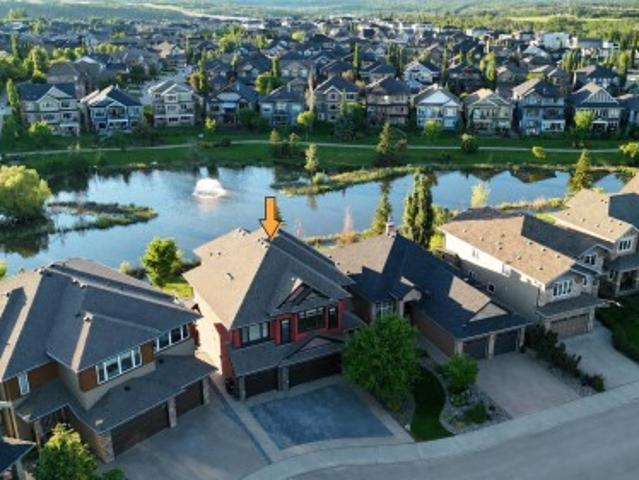
3438 West Landing, Edmonton, AB, T6W 0T4 house for sale | Listing ID E4495 | Royal LePage
View photo
House · for sale
Request Details
Updated
3438 West Landing, Edmonton, AB, T6W 0T4 house for sale | Listing ID E4495 | Royal LePage
Blackmud Creek
· House
· Garden · Office room · Balcony · Parking · Cellar
Blackmud Creek · House · Garden · Office room · Balcony · Parking · Cellar
Location! Location! Location! Lakeside luxury in windermere! Experience premium executive living in this exceptional 3,300 sqft family home backing directly onto a serene pond. Designed for both grand entertaining and everyday comfort, the light-filled main floor showcases panoramic water views through massive windows, centered around a high-end culinary kitchen with dual islands and heated floors. The upper level is a private sanctuary, featuring a massive bonus room with a wet bar, dedicated laundry, and a lavish primary suite complete with its own waterfront balcony. Below, the professionally finished walkout basement boasts radiant in-floor heating, durable epoxy finishes, a steam shower oasis, and an adaptable den perfect for a home office. Complete with a heated triple garage, a fully landscaped yard with no rear neighbors, and an unbeatable location walking distance to top-tier schools, parks, and diverse shopping, this residence blends functional design with an iconic setting
Request Details
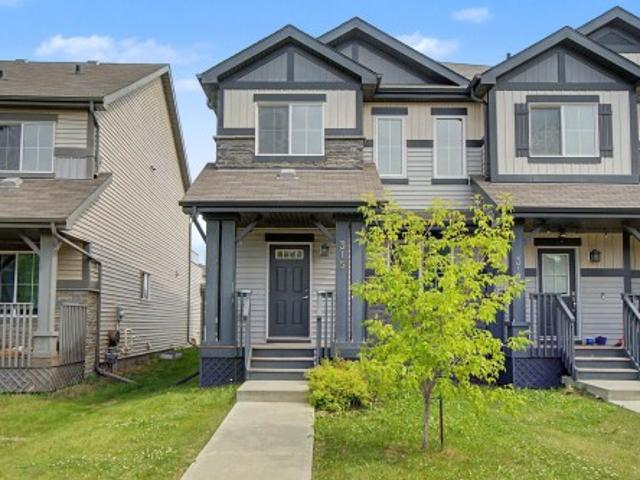
315 Watt Boulevard Sw, Edmonton, AB, T6X 1X7 house for sale | Listing ID E4499 | Royal LePage
View photo
House · for sale
$ 4,400,000
Updated
315 Watt Boulevard Sw, Edmonton, AB, T6X 1X7 house for sale | Listing ID E4499 | Royal LePage
Blackmud Creek
· House
· Patio · Parking
Blackmud Creek · House · Patio · Parking
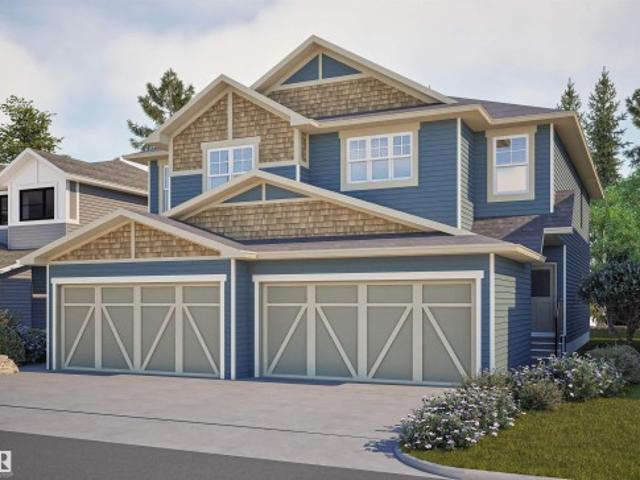
Beautifully maintained 2-storey half duplex ideally located within walking distance to shopping, restaurants, schools, and public transit. The open-concept main floor features 9' ceilings, LED pot lighting, and durable laminate and carpet flooring throughout. The spacious kitchen offers granite countertops, dark cabinetry, upgraded appliances & a large corner pantry. Upstairs you'll find a generous bonus room, convenient upper-floor laundry, two well-sized secondary bedrooms & a spacious primary bedroom complete with a 4-piece ensuite. A standout feature is the large upper-level patio, providing a private outdoor space to relax or entertain. The double attached garage is complemented by an extended driveway with parking for two additional vehicles. An excellent opportunity for first-time buyers, families, or investors seeking a move-in-ready home in a convenient location
$ 4,400,000
967 175 Street Sw, Edmonton, AB, T6W 1Z8 house for sale | Listing ID E4500 | Royal LePage
View photo
House · for sale
$ 795,000
New
967 175 Street Sw, Edmonton, AB, T6W 1Z8 house for sale | Listing ID E4500 | Royal LePage
Blackmud Creek
· House
· Garden · Office room · Fireplace · Swimming pool · Deck
Blackmud Creek · House · Garden · Office room · Fireplace · Swimming pool · Deck
WOW! This 2500+ sq ft home has it all! 4 bedrooms UPSTAIRS, plus a 5th bedroom on main floor (currently used as a den/office). Bonus Room, AND a formal dining room! The BEST part, a Butler Pantry! Upon entering, you are met by a grand chandelier & stair case, & rich hardwood floors. The dining room leads to an absolute favorite, a walk-thru Butler Pantry! The kitchen has stainless steel appliances, stunning Quartz counter tops, two-toned cupboards, a huge island/breakfast bar, plus another dining space, which leads to a private back yard oasis, incl a huge deck, hot tub, & gazebo. There is also a large living room, /w gas fireplace plus a den/flex space, this is a definite MUST SEE home to appreciate this space. Four generously sized bedrooms upstairs, master incl 5pc ensuite, walk in closet, plus a HUGE family/bonus room & another 4pc bath. Located on a cul-de-sac in the prestige area of Windemere & close to all amenities, including shopping, restaurants, golf, & plenty of walking tra
$ 795,000
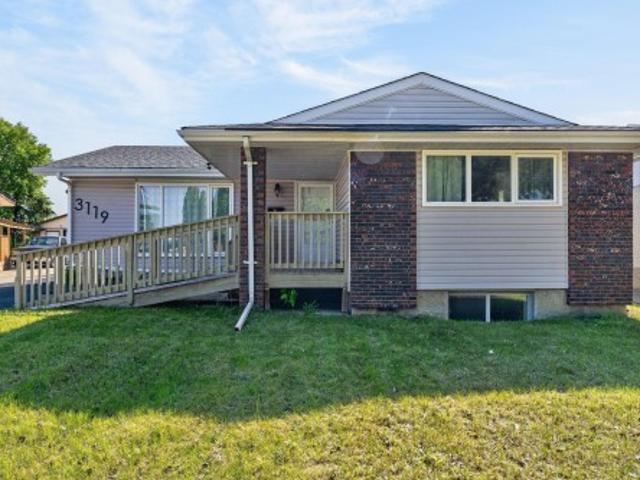
3119 Street, Edmonton, AB, T6J 3B2 house for sale | Listing ID E4494 | Royal LePage
View photo
House · for sale
$ 525,000
3119 Street, Edmonton, AB, T6J 3B2 house for sale | Listing ID E4494 | Royal LePage
Blackmud Creek
· House
· Cellar
Blackmud Creek · House · Cellar
Welcome to Steinhauer, where this spacious bungalow offers exceptional versatility with 5 bedrooms, 4 bathrooms and the rare advantage of having two of everything! This unique home features two kitchens, two laundry areas and a separate entrance leading to the fully finished basement. The bright and inviting renovated main floor boasts an open-concept layout with stunning kitchen, stylish vinyl plank flooring and huge windows allowing an abundance of natural light. There are 3 bedrooms & 1.5 bathrooms, including a large primary retreat complete with its own 2 pc ensuite. Downstairs, the basement offers incredible flexibility with a second kitchen, an additional 2 bedrooms, 2 bathrooms & a spacious rec room, providing plenty of room for family, guests or a variety of lifestyle needs. Situated on a large lot with no rear neighbours, this home is within walking distance to public transit and offers convenient access to parks, schools, shopping and all amenities. A rare opportunity with en
$ 525,000
1051 A Avenue, Edmonton, AB, T6J 2H7 house for sale | Listing ID E4485 | Royal LePage
View photo
House · for sale
$ 469,000
1051 A Avenue, Edmonton, AB, T6J 2H7 house for sale | Listing ID E4485 | Royal LePage
Blackmud Creek
· House
· Garden · Parking · Cellar
Blackmud Creek · House · Garden · Parking · Cellar
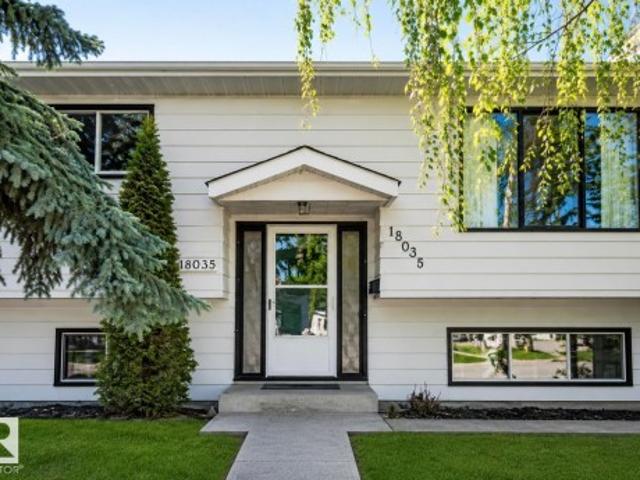
Opportunity knocks in duggan! This extensively upgraded bungalow in a sought-after S. W. community offers over 2,000 sq. Ft. of total living space. Natural light pours through triple-pane windows into the huge open living room, featuring Hunter Douglas customized blinds. The spacious, open kitchen design boasts newer appliances and ample cabinetry. With 5 bedrooms (3 up, 2 down) and 2.5 bathrooms (including a 2-piece ensuite), there is room for any family size. Major professional upgrades provide long-term peace of mind: 4 newer windows, The fully finished basement features a separate entrance, a second massive living area, and 2 large bedrooms. Exterior highlights include a south-exposed landscaped backyard and a massive 24x28 oversized double garage. This is a meticulously maintained non-smoking and pet-free home. Perfectly located near top-rated schools, transit, and shopping
$ 469,000
1750 Tomlinson Common Nw, Edmonton, AB, T6R 2W5 house for sale | Listing ID E4500 | Royal LePage
View photo
House · for sale
$ 540,000
New
1750 Tomlinson Common Nw, Edmonton, AB, T6R 2W5 house for sale | Listing ID E4500 | Royal LePage
Blackmud Creek
· House
· Fireplace · Parking · Cellar
Blackmud Creek · House · Fireplace · Parking · Cellar
This 5 bedroom home in the sought-after Terwillegar community is located directly across from Tomlinson Park. The bright, open-concept main floor featuring vinyl plank flooring while the living room has a cozy corner gas fireplace, flowing into the dining area and kitchen with island. Upstairs, you'll find 3 generously sized bedrooms, including a primary suite with ensuite. The fully finished basement adds more living space with a large family room, 2 additional bedrooms, and bathroom. Bonus is the double detached heated garage. With substantial structural renovations including new triple-pane windows above grade, newer shingles, air conditioner, water softener and updated flooring, this home provides a solid and worry-free foundation for years to come. While the major investments have been made, the home presents an opportunity for cosmetic updates to make it truly your own and the is sweetening the deal by offering $10,000 CASH ON CLOSING to cover those finishing touches. Photos are
$ 540,000
3619 A Street Nw, Edmonton, AB, T6J 1L3 house for sale | Listing ID E4500 | Royal LePage
View photo
House · for sale
$ 575,000
New
3619 A Street Nw, Edmonton, AB, T6J 1L3 house for sale | Listing ID E4500 | Royal LePage
Blackmud Creek
· House
· Garden
Blackmud Creek · House · Garden
Tucked away on one of Greenfield's most coveted cul-de-sacs, this beautifully maintained 4-level split offers an exceptional lifestyle in one of Edmonton's most established family neighbourhoods. Surrounded by mature trees and just minutes from top-rated schools, the Derrick Golf & Winter Club, Southgate Centre, the LRT, and the University of Alberta, this is a location that's hard to beat. Inside, the thoughtfully designed multi-level layout provides generous living spaces with room for the whole family to gather or spread out. Step outside and discover a true backyard oasis—a gardener's dream filled with lush landscaping, vibrant perennial gardens, and peaceful outdoor spaces that create the perfect private retreat for relaxing or entertaining. Rarely does a home combine such an incredible setting, outstanding location, and tranquil outdoor living in one unforgettable package
$ 575,000
6642 Cardinal Road Sw, Edmonton, AB, T6W 1Y8 house for sale | Listing ID E4500 | Royal LePage
View photo
House · for sale
$ 400,000
New
6642 Cardinal Road Sw, Edmonton, AB, T6W 1Y8 house for sale | Listing ID E4500 | Royal LePage
Blackmud Creek
· House
· Garden · Deck
Blackmud Creek · House · Garden · Deck
RUN…don’t walk to this fabulous, 3 bedroom, 3 bath home in the vibrant community of Chappelle! Whether you’re a first time buyer, looking to downsize, or ready to invest in homeownership, this affordable gem is ready to welcome you home. Offering a thoughtfully designed layout, a bright primary retreat with a walk in closet, & a private 4 piece ensuite. The convenient upstairs laundry adds everyday functionality, while the open concept floor plan is perfect for entertaining. A whimsical nursery is ready to welcome its next young adventurer! The kitchen features satin finished cabinetry, soft close drawers, granite laden countertops, & a large island, creating a warm & functional space for feasts & fellowship. Step outside to your southwest facing covered deck, where you can relax and enjoy beautiful sunsets, & backyard BBQ entertaining. The enclosed deck extension is perfect for spending time with pets, or shelter from the elements. Affordable, inviting, & move in ready, this house tru
$ 400,000
4015 Street Nw, Edmonton, AB, T6J 1X7 house for sale | Listing ID E4500 | Royal LePage
View photo
House · for sale
$ 599,990
New
4015 Street Nw, Edmonton, AB, T6J 1X7 house for sale | Listing ID E4500 | Royal LePage
Blackmud Creek
· House
· Garden · Parking · Cellar
Blackmud Creek · House · Garden · Parking · Cellar
Nestled on a quiet, tree-lined street in prestigious Aspen Gardens, this bungalow offers the perfect blend of space, flexibility, and location. With 5 bedrooms and 2.5 bathrooms, there's room for growing families, multi-generational living, or savvy buyers seeking future potential. Main floor features 3 bedrooms, generous living and dining areas, and large windows that fill the home with natural light. Downstairs, the fully finished basement offers 2 additional bedrooms and a kitchen, providing exceptional versatility for extended family or guests. Outside, enjoy the large landscaped lot, mature trees, and an oversized heated double garage with 220V power—ideal for hobbyists, tradespeople, or extra storage. Located just steps from highly regarded Westbrook School, parks, transit, and amenities, this is a rare opportunity to own in one of Edmonton's most established and sought-after communities. Move in, invest, or personalize over time—the possibilities are endless
$ 599,990
61 215 Saddleback Rd Nw, Edmonton, AB, T6J 5T6 townhouse for sale | Listing ID E4500 | Royal LePage
View photo
Townhouse · for sale
$ 389,900
New
61 215 Saddleback Rd Nw, Edmonton, AB, T6J 5T6 townhouse for sale | Listing ID E4500 | Royal LePage
Blackmud Creek
· Townhouse
· Parking
Blackmud Creek · Townhouse · Parking
Welcome to this well-maintained 3-storey townhouse offering approximately 1,445 sq. Ft. of above-grade living space. The functional layout features a finished flex room on the entry level and a double attached garage. The bright main living level boasts 9-foot ceilings in the living, kitchen, and dining areas, ceramic tile flooring, and an open-concept design. The kitchen features undermount sinks, a garburator, and a Samsung cooktop replaced with a brand-new unit only a few months ago. Luxury vinyl flooring extends throughout the rest of the home. Upstairs offers 3 bedrooms, including a spacious primary suite with a walk-in closet and private ensuite, plus an additional full bathroom and upper-floor laundry. Additional features include a Wi-Fi-enabled garage door opener with smartphone app control and open-and-close notifications. Conveniently located close to parks, schools, shopping, public transit, and everyday amenities
$ 389,900
6604 Sandin Cove Nw, Edmonton, AB, T6R 0G2 house for sale | Listing ID E4500 | Royal LePage
View photo
House · for sale
$ 788,888
New
6604 Sandin Cove Nw, Edmonton, AB, T6R 0G2 house for sale | Listing ID E4500 | Royal LePage
Blackmud Creek
· House
· Parking · Cellar
Blackmud Creek · House · Parking · Cellar
Rare opportunity in the prestigious Brass III Sandin Cove! This former show home is a stunning single-family walkout bungalow situated on a massive 7,168 sq. Ft. lot—one of the largest in the area—positioned perfectly at the'dragon’s head' of the row. Backing directly onto a tranquil pond and scenic trails, this south-facing gem features over 3,100 sq. Ft. of finished living space. Enjoy soaring ceilings, expansive Low-E windows, and elegant crown moulding throughout. The main floor offers a primary suite with a 5-piece ensuite, a second bedroom, and laundry. The builder-finished walkout basement includes a massive rec room, two large bedrooms, and a full bath. Practical perks include a heated garage with floor drains and a $140 HOA that handles all snow removal, irrigation, and landscaping. Experience low-maintenance luxury in South Terwillegar. This rare, move-in-ready property combines the privacy of a detached home with the ease of a villa
$ 788,888
5509 69 Street, Beaumont, AB, T4X 2Z7 house for sale | Listing ID E4500 | Royal LePage
View photo
House · for sale
$ 514,900
New
5509 69 Street, Beaumont, AB, T4X 2Z7 house for sale | Listing ID E4500 | Royal LePage
Blackmud Creek
· House
· Office room · Parking · Cellar
Blackmud Creek · House · Office room · Parking · Cellar
Welcome to the Halladay! An exceptional 2-storey half-duplex offering modern style and effortless functionality in the vibrant community of Elan, Beaumont! Curb appeal stands out with a double front-attached garage, welcoming you into an open concept main floor featuring soaring ceilings and a dramatic open-to-below design. The main floor flex room serves as a bright home office or quiet study, while the spacious main layout includes a half bath for guests. The chef-inspired kitchen comes equipped with a built-in microwave hood fan, and an appliance allowance to bring your culinary visions to life. Upstairs, discover 3 spacious bedrooms, 2 full bathrooms, and a central bonus room perfect for relaxation or family movie nights. The primary suite features a private, upgraded ensuite complete with a dual-sink vanity and a glass-wall shower. Complete with a tankless hot water system, 200 Amp electrical service, and a separate side entrance to the basement, this home has everything you need
$ 514,900
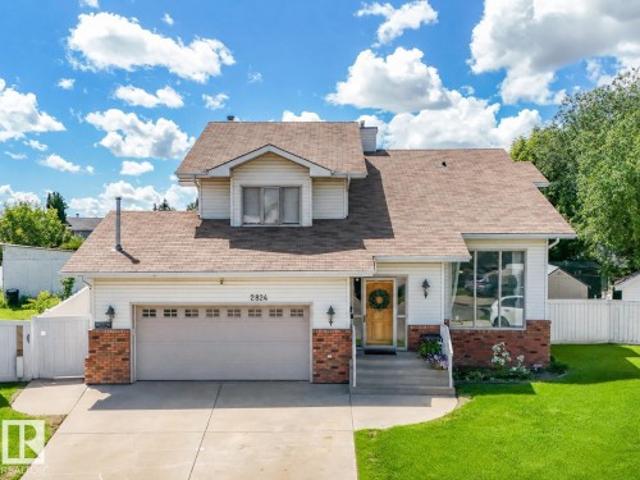
2824 37 Street Nw, Edmonton, AB, T6L 6G4 house for sale | Listing ID E4500 | Royal LePage
View photo
House · for sale
$ 580,000
New
2824 37 Street Nw, Edmonton, AB, T6L 6G4 house for sale | Listing ID E4500 | Royal LePage
Blackmud Creek
· House
· Patio · Garden · Swimming pool · Parking · Cellar
Blackmud Creek · House · Patio · Garden · Swimming pool · Parking · Cellar
Welcome to this beautifully kept 2321 sq. Ft. 2-storey custom built 5 bd/4ba home, tucked on a quiet cul-de-sac in SE Edmonton. It has a fantastic family layout & fully finished basement for added living space. Enjoy custom additions like built in bedroom shelving, China Cabinet, walk-in closets & the wood burning F/P. The MASSIVE pie lot & serene backyard of fruit trees, fire pit, koi pond, awning, outdoor pool pad & 2 sheds COMPLETE THIS OASIS! The incredible SW facing yard is built for relaxing & entertaining w/newer patio & fencing. Inside, major updates include two high-eff furnaces, new hwt (2025) & a new garage heater (2025). Other luxurious updates include granite counters, Miele D/W, cooktop, hood fan, built-in oven, microwave & laundry set. The 30-yr shingles are in great shape & the garage is HUGE! Seize this opportunity to own one of the LARGEST HOMES ON THE BLOCK that's been meticulously cared for, set on an EXCEPTIONAL LOT in an IDEAL LOCATION, surrounded by schools, park
$ 580,000
2603 15 Avenue, Edmonton, AB, T6T 2N5 house for sale | Listing ID E4496 | Royal LePage
View photo
House · for sale
$ 629,997
2603 15 Avenue, Edmonton, AB, T6T 2N5 house for sale | Listing ID E4496 | Royal LePage
Blackmud Creek
· House
Blackmud Creek · House
Welcome to the all new'Newcastle' built by the award-winning builder Pacesetter homes located in the heart of Laurel and just steps to the walking trails and and natural reserves. As you enter the home you are greeted by luxury vinyl plank flooring throughout the great room (with open to above ceilings), kitchen, and the breakfast nook. Your large kitchen features tile back splash, an island a flush eating bar, quartz counter tops and an undermount sink. Just off of the kitchen and tucked away by the front entry is a bedroom and a full bathroom. Upstairs is the primary bedroom retreat with a large walk in closet and a 5-piece en-suite. The second level also include 2 additional bedrooms with a conveniently placed main 4-piece bathroom and a good sized bonus room. This home sits on a regular lot not a zero lot line. This home is now move in ready!
$ 629,997
1062 Avenue Nw, Edmonton, AB, T6H 2C8 house for sale | Listing ID E4500 | Royal LePage
View photo
House · for sale
$ 850,000
New
1062 Avenue Nw, Edmonton, AB, T6H 2C8 house for sale | Listing ID E4500 | Royal LePage
Blackmud Creek
· House
· Garden · Parking · Fireplace · Deck · Cellar
Blackmud Creek · House · Garden · Parking · Fireplace · Deck · Cellar
Stunning home with premium upgrades throughout! Features include 9-foot ceilings, herringbone engineered hardwood, decorative ceiling mouldings, and a chef-inspired kitchen with built-in appliances, quartz countertops and backsplash, custom cabinetry, pull-out spice rack, wine storage, and a large island. The bright living room offers a floor-to-ceiling tiled gas fireplace. The main floor also includes a den that can be used as a bedroom, a full bathroom, and a separate basement entrance. The basement can be converted to a full basement suite. Upstairs are four spacious bedrooms, including a luxurious primary suite with a walk-in closet, double sinks, a glass rainfall shower, and a freestanding soaker tub. Additional features include a south-facing landscaped backyard, composite deck, oversized double garage, Wi-Fi thermostat, Ring doorbell, and fire-rated basement stairwell. A beautiful, high-quality home built for modern living!
$ 850,000
2410 32B Street Nw, Edmonton, AB, T6T 1Y6 house for sale | Listing ID E4500 | Royal LePage
View photo
House · for sale
$ 505,000
New
2410 32B Street Nw, Edmonton, AB, T6T 1Y6 house for sale | Listing ID E4500 | Royal LePage
Blackmud Creek
· House
· Garden · Cellar
Blackmud Creek · House · Garden · Cellar
Location truly is everything! Welcome to this beautifully maintained, carpet-free 2-storey in the sought-after community of Silver Berry. Offering 2,100+ sq. ft. Of developed living space, this well-maintained home features 3 bedrooms, 3.5 bathrooms, a bright open-concept layout, and convenient main-floor laundry. Upstairs you'll find a spacious primary suite with a walk-in closet and private ensuite, plus two additional bedrooms and a full bath. The fully finished basement offers a large family room, full bath, storage, and excellent potential for a future separate entrance. Step outside to your own private backyard retreat, complete with mature trees, low-maintenance landscaping, a custom fire pit seating area, and plenty of space to relax or entertain. Just steps from schools, parks, playgrounds, shopping, and all everyday amenities. This home is the complete package!
$ 505,000
22 Bonin, Beaumont, AB, T4X 1S1 house for sale | Listing ID E4500 | Royal LePage
View photo
House · for sale
$ 6,820,000
New
22 Bonin, Beaumont, AB, T4X 1S1 house for sale | Listing ID E4500 | Royal LePage
Blackmud Creek
· House
· Garden · Fireplace · Deck · Air conditioning · Cellar
Blackmud Creek · House · Garden · Fireplace · Deck · Air conditioning · Cellar
Wow. The showstopper. A Beaumont beauty in the sought-after community of Colonial Estates, perfectly located close to schools, shopping, parks & scenic walking trails. Offering over 2,100 sqft, updated home features 3 + 2 bedrooms & 3.5 bathrooms. The bright, open-concept main floor features spacious living room & refreshed kitchen, complete w/ quartz countertops & SS LG appliances. Step outside to your own backyard oasis featuring large deck, pergola, wood-burning fireplace, garden beds, fountain, & mature landscaping. Upstairs you'll find LVP throughout, spacious bonus room w/ vaulted ceilings, 3 generous bedrooms & primary retreat complete w/ WIC & luxurious 5-piece ensuite. The basement is nearly complete offering 2 additional large bedrooms, 3-piece bathroom. The list of updates w/n 5yrs is extensive: A/C, roof, LVP (main + upper), HWT, kitchen refresh (w appliances), paint, partial basement development, and the incredible backyard transformation! This is truly a move-in-ready hom
$ 6,820,000
5317 Hawthorn Close, Edmonton, AB, T6X 2Y7 house for sale | Listing ID E4479 | Royal LePage
View photo
House · for sale
$ 49,370,000
Updated
5317 Hawthorn Close, Edmonton, AB, T6X 2Y7 house for sale | Listing ID E4479 | Royal LePage
Blackmud Creek
· House
· Parking · Cellar
Blackmud Creek · House · Parking · Cellar
Experience this beautifully designed Heritage elevation home in The Orchards at Ellerslie, offering 1,703 sq ft of stylish living space. This brand new 2-storey features 3 bedrooms, 2.5 baths, and a bright open-concept layout. The main floor includes 9’ ceilings, a spacious great room, and a modern kitchen that flows seamlessly into the dining area. Upstairs offers a bonus room, convenient laundry, and a generous primary suite with walk-in closet and ensuite, plus two additional bedrooms and a full bath—all with impressively sized bedrooms. A separate side entry to the basement provides excellent potential for a future legal suite. Complete with a double attached garage and located in a vibrant community with parks, schools, shopping, and exclusive resident amenities
$ 49,370,000
9562 81 Street Nw, Edmonton, AB, T6C 2W5 house for sale | Listing ID E4500 | Royal LePage
View photo
House · for sale
$ 614,900
New
9562 81 Street Nw, Edmonton, AB, T6C 2W5 house for sale | Listing ID E4500 | Royal LePage
Blackmud Creek
· House
· Patio · Garden · Gym · Parking · Air conditioning · Cellar
Blackmud Creek · House · Patio · Garden · Gym · Parking · Air conditioning · Cellar
Beautifully updated bungalow on a corner lot in sought-after Holyrood, surrounded by tree-lined streets and overlooking green space. Start your mornings on the inviting front veranda. The bright, open main floor with new oversized windows fill the home with natural light and hardwood floors flow throughout. The upgraded & modern kitchen is the heart of the home, featuring quartz countertops, island, eat-up bar, and seamless connection to the dining area. Three spacious bedrooms, including a generous primary retreat, and an updated 4-piece bathroom complete the main level. The finished basement expands your living space with a large family room, versatile rec room perfect for a home gym or playroom, an additional bedroom, full bathroom, laundry, and ample storage. Outside, enjoy a private backyard with a stone patio, mature trees, and plenty of green space. Complete with a double attached garage, A/C, central vac, and just minutes to downtown, the U of A, excellent schools, parks, and e
$ 614,900
1803 B Avenue Nw, Edmonton, AB, T5T 3J9 house for sale | Listing ID E4500 | Royal LePage
View photo
House · for sale
$ 565,900
New
1803 B Avenue Nw, Edmonton, AB, T5T 3J9 house for sale | Listing ID E4500 | Royal LePage
Blackmud Creek
· House
· Patio · Garden · Fireplace · Parking · Cellar
Blackmud Creek · House · Patio · Garden · Fireplace · Parking · Cellar
Rare opportunity to Open a Daycare of 50 Kids capacity in your OWN BUILDING, with approved DP and Building permits already issued by City of Edmonton. Welcome to Ormsby Place! This 5-bedroom, 3-bath bi-level on HUGE CORNER LOT, offers excellent flexibility for families, multigenerational living, investors The main floor features, laminate flooring, a bright open living/dining area, and a spacious kitchen overlooking the backyard. The primary bedroom includes a 2-piece ensuite, plus 2 additional bedrooms and a full bath. The fully finished basement offers a SECOND KITCHEN, large family room with cozy gas fireplace, 2 more bedrooms, a 3-piece bath, and laundry with double washer/dryer setup. Located on a large corner lot with separate back entrance, RV parking, oversized double detached garage, and a landscaped yard with mature trees and concrete patio. Conveniently close to schools, parks, transit, shopping, and Whitemud Drive
$ 565,900

Get email alerts

Don't miss out: be the first to know about new properties

The alert was correctly created

On subscribing you accept the conditions of use and the privacy policy
Alert
Receive new ads in your inbox
Save this search
Receive alerts for new listings

We'll send you an email when we have new properties for: "Houses for sale in Blackmud Creek"

The alert was correctly created

Get email alerts and be the first to see new listings
Required field
On subscribing I accept the terms of the privacy policy
Perfect! You'll soon start receiving new listings via email
Alert
Receive an email when we have new ads for Houses for sale in Blackmud Creek
Save this search
Filters

Bedrooms

Area (sq.ft)

sq.ft
sq.ft

Price

$
$

Filter by property type

Bathrooms

Clear all filters
Receive notifications when new entries are published.