169 houses for sale in Blood 148

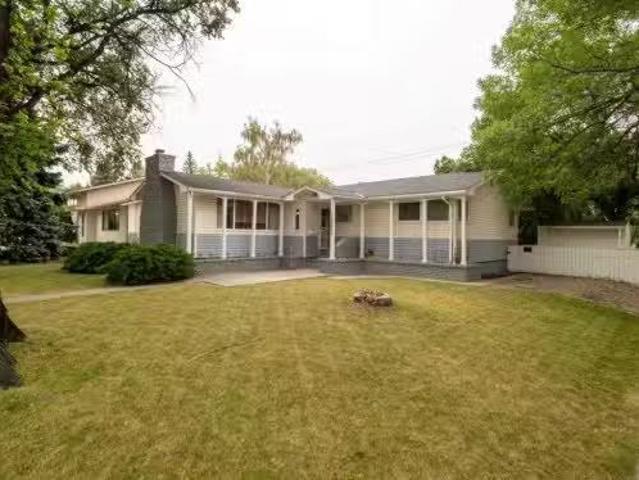
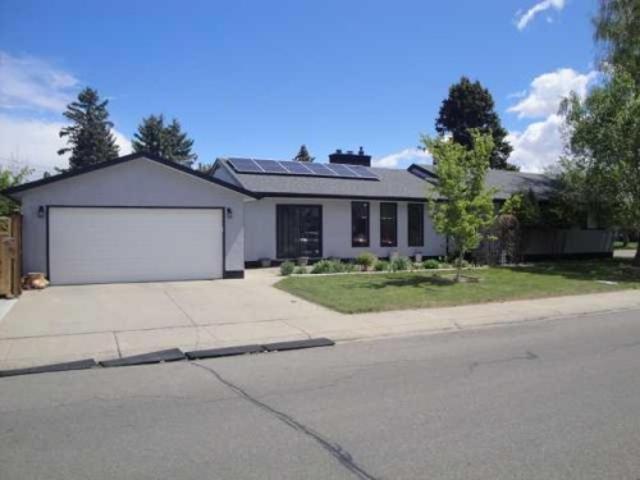
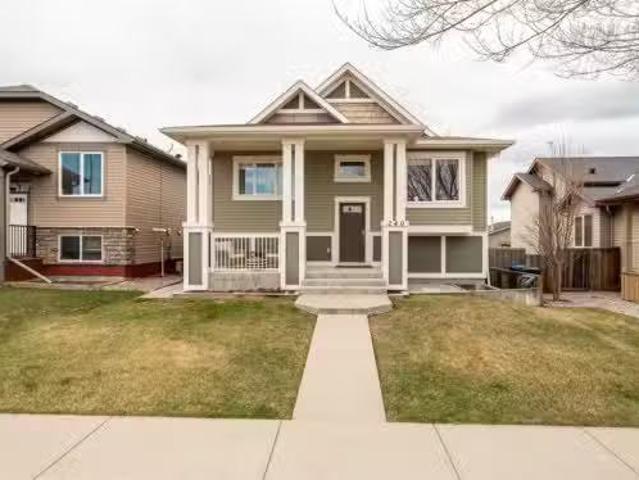
279 Squamish Court West, Lethbridge, AB, T1K 7Y9 house for s.
View photo
House · for sale
$ 489,900
$ 421/sq.ft
279 Squamish Court West, Lethbridge, AB, T1K 7Y9 house for s.
Blood 148
· 1,163 sq.ft · 4 Bedrooms · 3 Baths · House
· Garden · Fireplace · Swimming pool · Cellar
Blood 148 · 1,163 sq.ft · 4 Bedrooms · 3 Baths · House · Garden · Fireplace · Swimming pool · Cellar
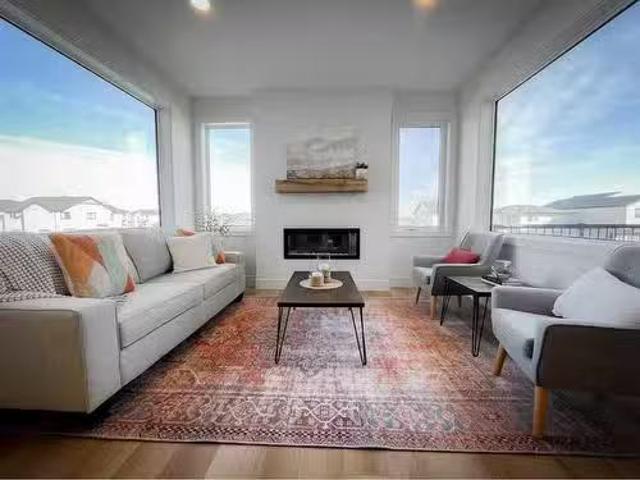
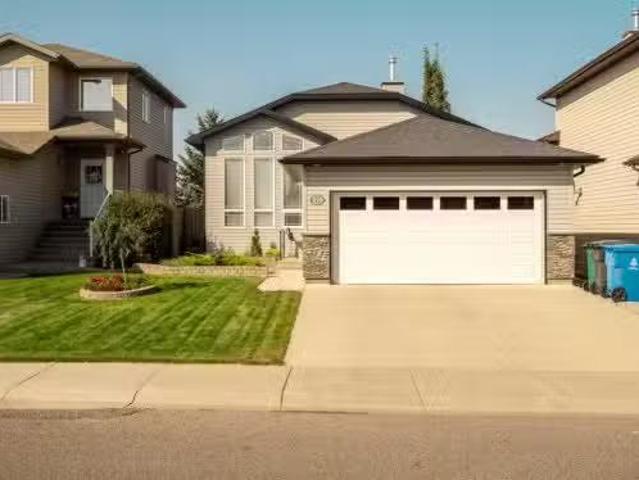
If you’re looking for the perfect family home, this is it! Step inside to a bright, open-concept kitchen and living room with vaulted ceilings that make the space feel expansive and inviting. The primary suite includes a spacious ensuite complete with a jacuzzi tub and shower, while a second well-sized bedroom is just down the hall. Natural light floods the main living area through impressive floor-to-ceiling windows, creating a warm and welcoming atmosphere. The fully finished basement offers a cozy family room with a gas fireplace—perfect for movie nights or relaxing evenings at home. Outside, enjoy a nicely landscaped, private yard that’s ready for entertaining or quiet mornings with a coffee. Recent updates include new flooring and carpet, updated light fixtures, a new washer and dryer, and a roof replaced in 2022. This home is move-in ready and waiting for its next family to make lasting memories. Don’t miss your chance, schedule your showing with your favorite REALTOR® today! Sti
$ 489,900
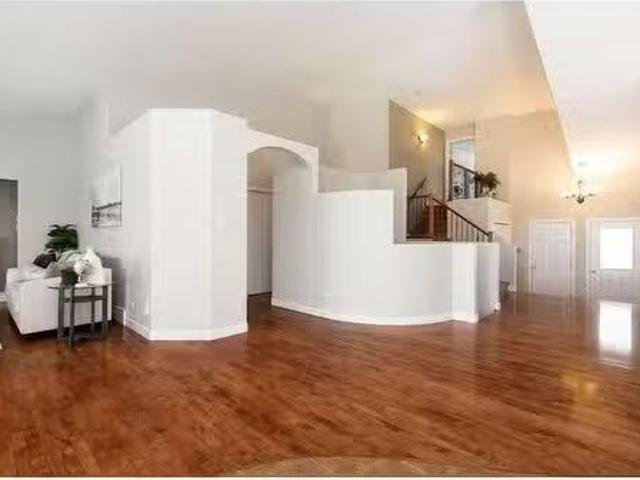
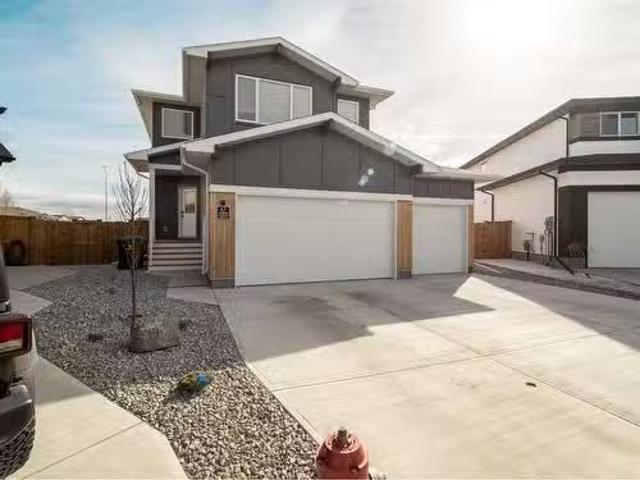
34 Rivermont Crescent West, Lethbridge, AB, T1K 8A4 house fo.
View photo
House · for sale
$ 815,000
$ 224/sq.ft
34 Rivermont Crescent West, Lethbridge, AB, T1K 8A4 house fo.
Blood 148
· 3,638 sq.ft · 5 Bedrooms · 3 Baths · House
· Garden · Swimming pool · Cellar
Blood 148 · 3,638 sq.ft · 5 Bedrooms · 3 Baths · House · Garden · Swimming pool · Cellar
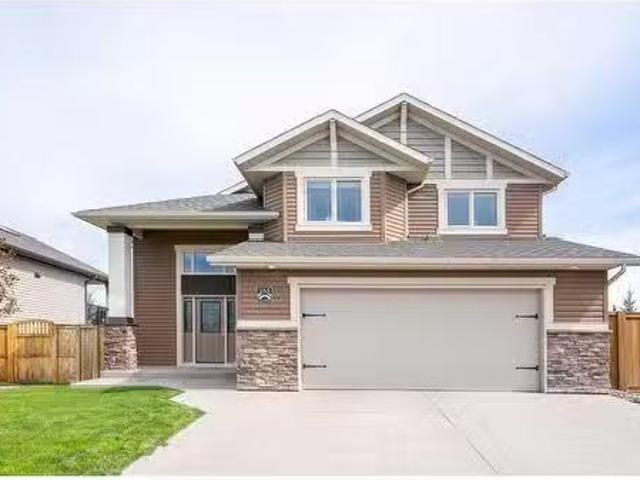
For the family that needs room to grow—and space to connect. Welcome to 34 Rivermont Crescent, where your next chapter begins. This rare “Bungaloft” in the architecturally rich community of Riverstone offers over 3,600 sq. ft. of thoughtfully designed living space—ideal for multigenerational living. Imagine grandparents enjoying the quiet privacy of the loft-style primary retreat, while the main floor brings everyone together with an open-concept kitchen, dining area, and vaulted great room made for laughter and memory-making. Downstairs, the walk-out basement opens new possibilities: a massive livingrecgames space, three additional bedrooms, a 4-piece bath, wet bar, and even a sunroom—perfect for a hot tub or quiet morning coffee. And with direct access to a serene, treed backyard overlooking a brook and park, theres space for every generation to thrive. Our role? To help families like yours find not just a house, but a home that fits everyone. Is this the one?. Still available at Lis
$ 815,000
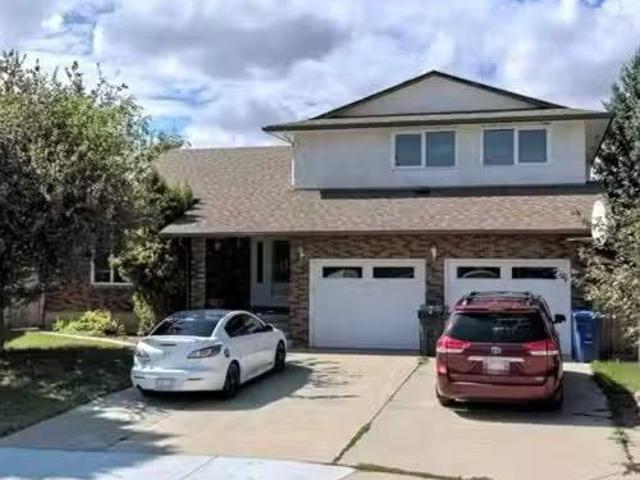
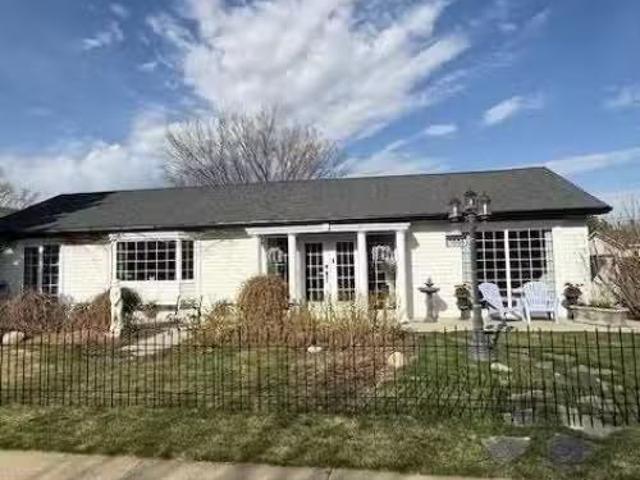
1202 13 Street South, Lethbridge, AB, T1K 1S9 house for sale.
View photo
House · for sale
$ 549,900
$ 395/sq.ft
1202 13 Street South, Lethbridge, AB, T1K 1S9 house for sale.
Blood 148
· 1,389 sq.ft · 4 Bedrooms · 2 Baths · House
· Patio · Garden · Fireplace · Parking
Blood 148 · 1,389 sq.ft · 4 Bedrooms · 2 Baths · House · Patio · Garden · Fireplace · Parking
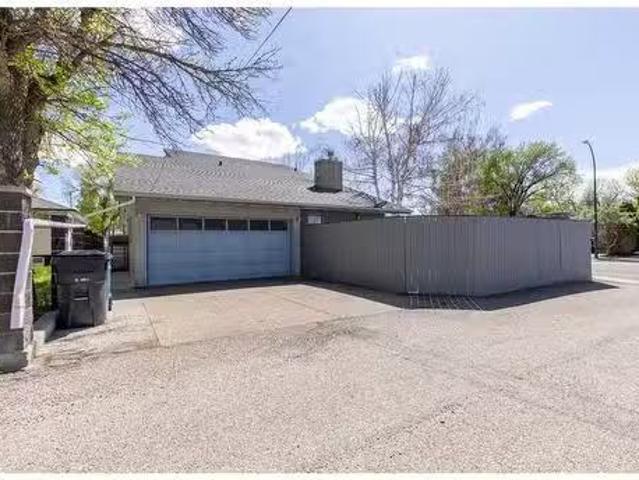
Room to live, room to grow, and an incredible triple garage—this one checks all the boxes. With over 2,500 sqft of living space, this bungalow offers a spacious living room with a brick feature wall and gas fireplace, perfect for cozy nights or entertaining. The updated kitchen features new flooring, cabinets, appliances, and quartz countertops. The main floor includes two bedrooms, including a large primary suite with a walk-in closet, plus a 4-piece bath and a bonus of main floor laundry. Downstairs offers two more bedrooms, a 3-piece bath, a large rec room, games area with bar, and plenty of storage. Outside, enjoy a generous yard including a patio with gazebo, and shed. The standout triple garage includes a double with street access plus an attached oversized single with alley access—ideal for vehicles, projects, and storage. In 2023 the roof was replaced and insulation blown-in. Located in a great neighbourhood within walking distance to parks, schools, and the hospital—this home
$ 549,900
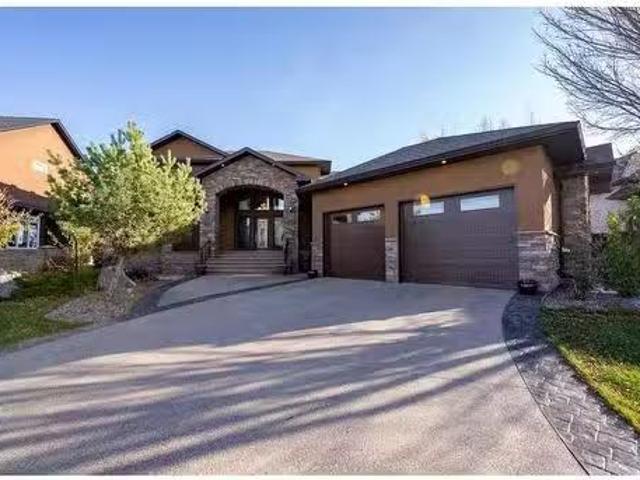
61 Goldenrod Place West, Lethbridge, AB, T1J 5W9 house for s.
View photo
House · for sale
$ 583,900
$ 350/sq.ft
61 Goldenrod Place West, Lethbridge, AB, T1J 5W9 house for s.
Blood 148
· 1,668 sq.ft · 30 Bedrooms · 3 Baths · House
· Office room · Gym · Parking · Air conditioning · Cellar
Blood 148 · 1,668 sq.ft · 30 Bedrooms · 3 Baths · House · Office room · Gym · Parking · Air conditioning · Cellar
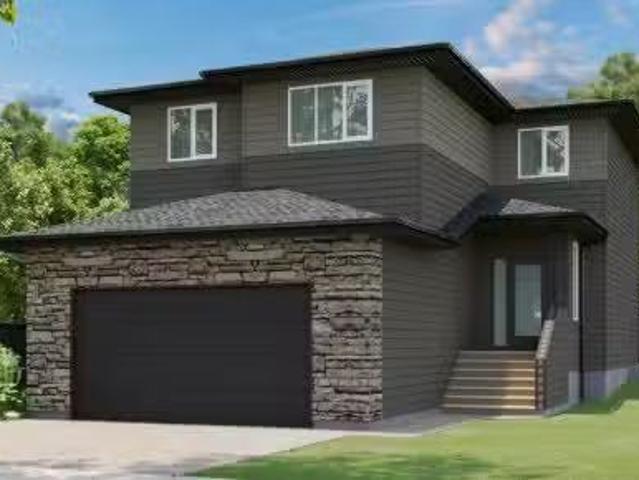
Welcome to this breathtaking almost new home nestled in a quiet cul-de-sac in the sought-after Country Meadows neighborhood. Offering a huge triple garage, an expansive lot, and an interior that blends elegance with functionality, this home is the perfect sanctuary for those seeking modern living at its finest. This one already comes with central air conditioning, window coverings, and stunning soffit-mounted lighting. Step inside and be captivated by the stunning feature kitchen, where gorgeous cabinetry, a gas range, and high-end finishes create the perfect space for culinary creativity. The open-concept main floor flows effortlessly, providing an inviting atmosphere for entertaining and everyday living. Upstairs, youll find three spacious bedrooms, including a luxurious primary suite, plus a bonus room that’s perfect for a home office, media space, or playroom. The unfinished basement awaits your vision - whether its a home gym, additional bedrooms, or the ultimate entertainment ret
$ 583,900
111 Temple Crescent West, Lethbridge, AB, T1K 4T3 house for.
View photo
House · for sale
$ 540,000
$ 201/sq.ft
111 Temple Crescent West, Lethbridge, AB, T1K 4T3 house for.
Blood 148
· 2,680 sq.ft · 30 Bedrooms · 2 Baths · House
· Fireplace
Blood 148 · 2,680 sq.ft · 30 Bedrooms · 2 Baths · House · Fireplace
Nestled in a quiet cul-de-sac and backing onto a beautiful park, this spacious home offers over 2600 sq.ft. of thoughtfully designed living space. Featuring a large kitchen perfect for entertaining, rich hardwood floors, a cozy gas fireplace and a bright sun-room, this home provides the ideal blend of comfort and functionality. With an abundance of space for the whole family, its a rare opportunity in a highly desirable location. Still available at ListedBuy!
$ 540,000
135 Stonecrest Point West, Lethbridge, AB, T1K 5P3 house for.
View photo
House · for sale
$ 899,000
$ 388/sq.ft
135 Stonecrest Point West, Lethbridge, AB, T1K 5P3 house for.
Blood 148
· 2,314 sq.ft · 23 Bedrooms · 3 Baths · House
· Garden · Office room · Balcony
Blood 148 · 2,314 sq.ft · 23 Bedrooms · 3 Baths · House · Garden · Office room · Balcony
Welcome to 135 Stonecrest Point, a stunning and fully-upgraded home that offers the perfect blend of luxury and comfort. This immaculate property features 4 bedrooms plus a den and office, all while showcasing breathtaking coulee views right in your backyard. As you step inside, the grand entrance leads to a spacious great room with impressive 20 ft. vaulted ceilings and large windows offering an abundance of natural light throughout the home. The open-concept design connects the kitchen, dining, and living areas, making it ideal for entertaining. The custom kitchen is a chef’s dream, featuring granite countertops, high-end appliances, and a dedicated butlers pantry. On the main level, youll also find an office, a bathroom, a laundry room and a den with French doors that can easily serve as a fifth bedroom. Retreat upstairs to the master suite, which boasts a luxurious ensuite with a jetted tub, a cozy sitting area, a walk-in closet, and a private balcony with panoramic views of the ri
$ 899,000
1611 24 Street South, Lethbridge, AB, T1K 2M2 house for sale | Listing ID A2311 | Royal LePage
View photo
House · for sale
$ 559,900
1611 24 Street South, Lethbridge, AB, T1K 2M2 house for sale | Listing ID A2311 | Royal LePage
Blood 148
· House
· Garden · Fireplace · Parking · Air conditioning · Equipped kitchen
Blood 148 · House · Garden · Fireplace · Parking · Air conditioning · Equipped kitchen
This beautifully maintained home in a sought-after South Lethbridge neighborhood offers five spacious bedrooms and two bathrooms, perfectly suited for families or anyone looking for space and style. Enjoy comfort and convenience with included appliances such as two fridges, stove, dishwasher, microwave, washer, dryer, and central air conditioning. The formal living room creates a welcoming focal point, complete with a cozy wood-burning fireplace that adds warmth and character, while the backyard fire pit sets the scene for relaxed evening gatherings. Recent upgrades shine throughout the property, including hot water on demand, underground sprinklers, fresh exterior paint, upgraded eaves troughs, and new shingles installed two years ago with a approximate 30-year lifespan. The garage door opener—with two remotes—was replaced two years ago for added peace of mind. With additional features included like window coverings, blinds, multiple ceiling fans, dual furnaces, water softener and a s
$ 559,900
745 Violet Place West, Lethbridge, AB, T1J 5V1 house for sal.
View photo
House · for sale
$ 589,900
$ 328/sq.ft
745 Violet Place West, Lethbridge, AB, T1J 5V1 house for sal.
Blood 148
· 1,798 sq.ft · 30 Bedrooms · 3 Baths · House
· Cellar
Blood 148 · 1,798 sq.ft · 30 Bedrooms · 3 Baths · House · Cellar
Welcome to the Comrie model by Stranville Living Master Builder, located in the desirable west Lethbridge community of Country Meadows. Tucked on the northern edge of West Lethbridge, Country Meadows boasts a tag line of 10 Minutes To Anywhere, which is pretty accurate considering its convenient access to Metis Trail, University Drive, and the Crowsnest Trail. Directly to the south of Country Meadows, youll find a K-5 public school scheduled to open in the fall of 2025, and continuing south, the Cavendish Farms Centre with two ice arenas and the Lethbridge Curling Club. Connected to the Cavendish Farms Centre is the Cor Van Raay YMCA with its state of the art Aquatic Center, Fitness Center, and even a Licensed Child Care Center. This award-winning home model shows incredibly well and happens to be situated on a rare WALKOUT lot with an unfinished basement. The future development of this basement adds a large family room and flex space with another bedroom and 3-piece bathroom. As you c
$ 589,900
255 Canyon Estates Way West, Lethbridge, AB, T1K 5W7 house f.
View photo
House · for sale
$ 649,000
$ 384/sq.ft
255 Canyon Estates Way West, Lethbridge, AB, T1K 5W7 house f.
Blood 148
· 1,690 sq.ft · 32 Bedrooms · 4 Baths · House
· Garden · Fireplace · Swimming pool · Cellar
Blood 148 · 1,690 sq.ft · 32 Bedrooms · 4 Baths · House · Garden · Fireplace · Swimming pool · Cellar
Welcome to your dream home in The Canyons, where theres room for the entire family and every occasion. This inviting open-concept home is perfect for growing families and avid entertainers alike. Effortlessly host memorable gatherings in the gourmet kitchen, featuring a large island, brand-new stainless steel appliances, a practical walk-in pantry, and stunning views of the backyard. The expansive living area flows seamlessly into the dining room and kitchen, creating a warm and inviting space ideal for family time and entertaining guests. At the end of the day, retreat to the luxurious master suite on the main floor. Enjoy the spa-like experience of the walk-in shower, soak in the jetted tub, and appreciate the generous closet space. During cooler evenings, gather around the cozy fireplace in the spacious family room. The walk-out basement offers easy access to your outdoor sanctuary and hot tub, perfect for relaxation and fun. With five spacious bedrooms and 3.5 baths, this home prov
$ 649,000
869 Devonia Circle West, Lethbridge, AB, T1J 5W3 house for s.
View photo
House · for sale
$ 684,900
$ 326/sq.ft
869 Devonia Circle West, Lethbridge, AB, T1J 5W3 house for s.
Blood 148
· 2,099 sq.ft · 3 Bedrooms · 3 Baths · House
· Fireplace · Cellar
Blood 148 · 2,099 sq.ft · 3 Bedrooms · 3 Baths · House · Fireplace · Cellar
The dreamiest family home is here! The moment you arrive and open the front door you will be wowed by the exceptionally designed Lotus floorplan from Cedar Ridge Homes. A large foyer and the coolest mudroom set this home up for success. The kitchen is 1010 and features a large island with rounded quartz countertop and great detail. The stove wall is stunning with its built in hood fan. Stainless steel appliances finish off the space, with a large walk in pantry as well. The living room is at the back of the home and features large windows, and a gas fireplace with stone detail. Custom wrought iron railing takes you up to the second floor, where the bonus room conveniently separates the primary bedroom from the other two bedrooms. The primary is a fantastic size, with more large windows, a walk in closet, and a gorgeous ensuite. You will love the ensuite with the custom tile shower and double vanity. This home is far from cookie cutter! The basement is open for future development with r
$ 684,900
74 Carleton Place West, Lethbridge, AB, T1K 3X6 house for sa.
View photo
House · for sale
$ 344,500
$ 492/sq.ft
74 Carleton Place West, Lethbridge, AB, T1K 3X6 house for sa.
Blood 148
· 700 sq.ft · 21 Bedrooms · 2 Baths · House
· Office room · Parking
Blood 148 · 700 sq.ft · 21 Bedrooms · 2 Baths · House · Office room · Parking
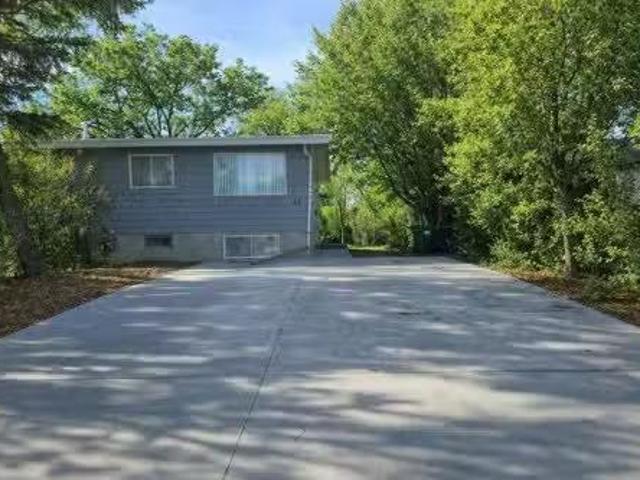
Looking for 4 or even 5 bedrooms? This is the one! Step inside and be the very first to enjoy all the brand-new renovations—everything still has the tags on it!The location alone is a winner: directly across from the U of L (AND NO SIDEWALKS TO SHOVEL!), making this an ideal starter home, a smart long-term investment property, or the perfect place for students to live while attending university—complete with the opportunity to sale out rooms and offset the mortgage.Inside, you’ll find three official bedrooms, plus a fourth room that only needs a wardrobe to function as a bedroom. Need even more space? A cozy bonus room can easily serve as a fifth bedroom, home office, playroom, or storage area.Love updates? This home delivers. The brand-new 4-car driveway means parking is never a problem. The furnace and hot water tank are new, the NEW kitchen has been fully redesigned with quartz counters, soft-close cabinetry, and a matte-black sink, and the entire home has fresh paint and new floori
$ 344,500
139 Laval Boulevard West, Lethbridge, AB, T1K 4G7 house for.
View photo
House · for sale
$ 450,000
$ 409/sq.ft
139 Laval Boulevard West, Lethbridge, AB, T1K 4G7 house for.
Blood 148
· 1,098 sq.ft · 5 Bedrooms · 3 Baths · House
· Garden · Fireplace · Parking
Blood 148 · 1,098 sq.ft · 5 Bedrooms · 3 Baths · House · Garden · Fireplace · Parking
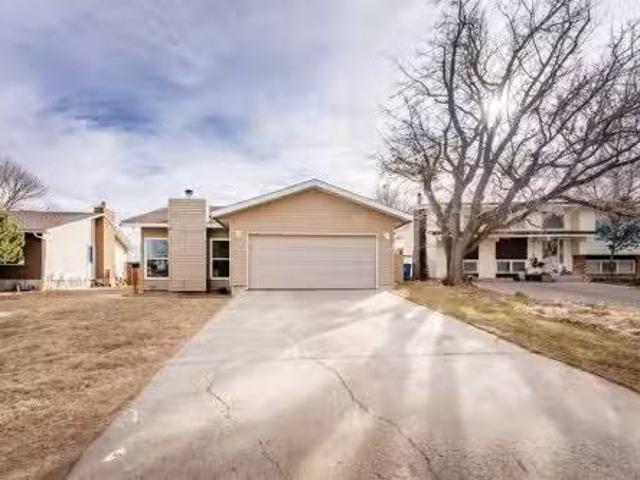
Welcome to Varsity Village! This move-in-ready 5-bedroom, 3-bathroom home offers the perfect combination of space, updates, and location — just minutes from the University of Lethbridge and surrounded by scenic coulee walking and biking paths.Featuring durable R5 insulation behind the siding, updated windows, a 2016 roof, newer hardwood flooring, and a newer hot water tank, this home delivers both comfort and peace of mind. The insulated, drywalled double attached garage adds everyday convenience.Inside, enjoy stainless steel appliances, central vac, and an energy-efficient wood-burning fireplace that creates a warm, inviting atmosphere. Step outside to a large private backyard backing onto beautiful greenspace, complete with a storage shed for added functionality.Quick possession available — an outstanding opportunity to secure a spacious, well-maintained home in a highly desirable neighborhood. Contact your favorite REALTOR® for a viewing today. Still available at ListedBuy!
$ 450,000
1423 13 Avenue South, Lethbridge, AB, T1K 0R6 house for sale.
View photo
House · for sale
$ 550,000
$ 311/sq.ft
1423 13 Avenue South, Lethbridge, AB, T1K 0R6 house for sale.
Blood 148
· 1,765 sq.ft · 10 Bedrooms · 1 Bath · House
· Swimming pool · Parking
Blood 148 · 1,765 sq.ft · 10 Bedrooms · 1 Bath · House · Swimming pool · Parking
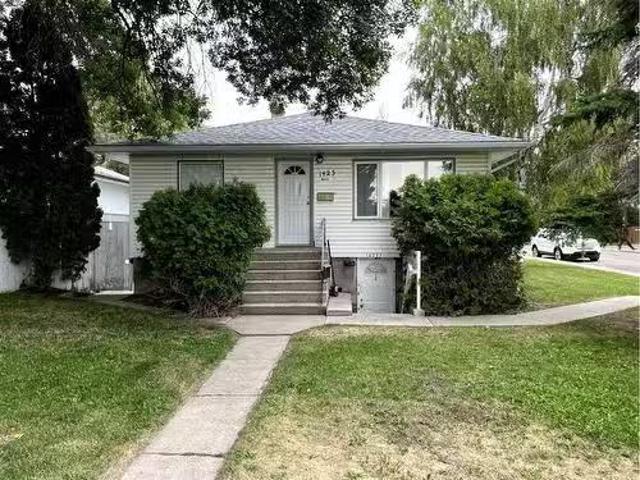
This full duplex, with 2 illegal suites, Proforma shows a IRR = 9.16% Cap Rate = 6.26% located in the sought-after Agnes Davidson area, is a standout choice for investors seeking high returns and consistent occupancy record. The property includes four spacious suites, each offering 2 bedrooms, 1 bathroom, and in-suite laundry. The building has seen upgrades including windows & some interior suite improvements. Individual suite virtual tours available. Proforma available upon request. A detached 22x24 garage adds additional income potential, making this property even more attractive for maximizing ROI. Its prime location near schools, shopping, public transportation, parks, and the regional hospital ensures strong saleal demand from a diverse pool of tenants. Still available at ListedBuy!
$ 550,000
1209 13 Street South, Lethbridge, AB, T1K 5Y9 house for sale.
View photo
House · for sale
$ 359,900
$ 434/sq.ft
1209 13 Street South, Lethbridge, AB, T1K 5Y9 house for sale.
Blood 148
· 829 sq.ft · 3 Bedrooms · 2 Baths · House
· Garden · Fireplace · Deck · Parking · Air conditioning
Blood 148 · 829 sq.ft · 3 Bedrooms · 2 Baths · House · Garden · Fireplace · Deck · Parking · Air conditioning
Welcome to 1209 13 Street S—an inviting 1661 sq ft half-duplex located in the heart of the desirable Agnes Davidson neighbourhood. This charming 3-bedroom, 2-bathroom home features a bright and functional layout, perfect for first-time buyers, downsizers, or investors. The spacious, private backyard includes a large deck ideal for relaxing or entertaining, while the double attached, insulated garage adds valuable storage and parking. Notable features include central AC, central vac with attachments, a cozy wood-burning fireplace, and a gas line for your BBQ. Set on a mature, tree-lined street, this home is part of a walkable, bike-friendly community known for its family-friendly atmosphere and excellent amenities. Enjoy convenient access to parks, shopping, recreational facilities, and top-rated schools in one of Lethbridge’s most sought-after neighbourhoods. Still available at ListedBuy!
$ 359,900
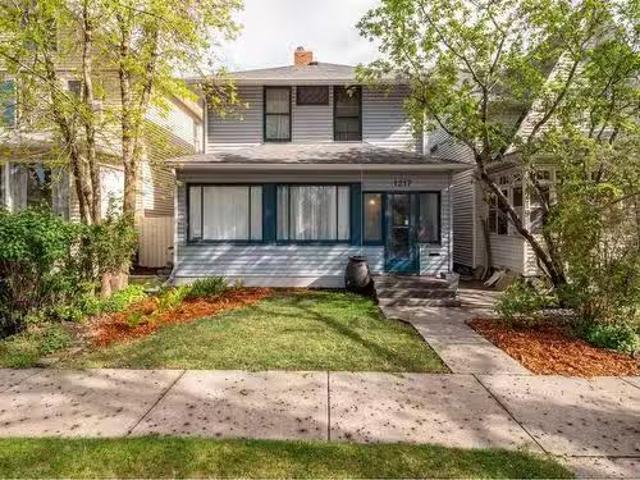
1217 6 Avenue South, Lethbridge, AB, T1J 1A3 house for sale.
View photo
House · for sale
$ 375,000
$ 261/sq.ft
1217 6 Avenue South, Lethbridge, AB, T1J 1A3 house for sale.
Blood 148
· 1,432 sq.ft · 3 Bedrooms · 1 Bath · House
· Garden · Parking
Blood 148 · 1,432 sq.ft · 3 Bedrooms · 1 Bath · House · Garden · Parking
Charming character home located in London Road! The house has had MANY updates through the years without losing its character. Upstairs has a total of three bedrooms, primary bedroom boasts a walk in closet, and one of the bedrooms has a loft. Upstairs you will also find a 4 piece bathroom. The main floor features an enclosed porch, massive living room, large dining room, and kitchen. The backyard is beautifully landscaped - with a “berry patch”, a pear tree, a little bee bed with echinacea, bees balm, sage and rosemary. Make this private yard your own personal oasis. There is a back lane, and a detached single car garage- garage door is not powered, but power(with permit) was pulled to the garage 2020. This property is located on 6th Ave but is a very quiet house - you will not hear the traffic from inside or in the backyard. Walking distance to London road market, the Yates Memorial theatre, restaurants, churches, shopping and schools. Call your REALTOR® today, you don’t want to miss
$ 375,000
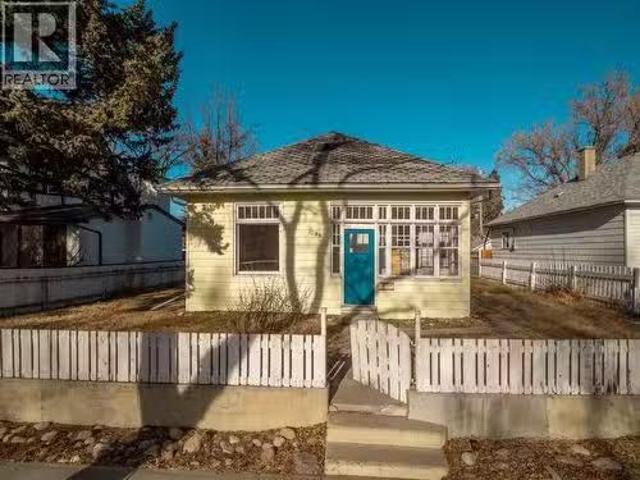
1249 5A Avenue S, Lethbridge, AB, T1J 0T3 house for sale Li.
View photo
House · for sale
$ 320,000
$ 319/sq.ft
1249 5A Avenue S, Lethbridge, AB, T1J 0T3 house for sale Li.
Blood 148
· 1,001 sq.ft · 3 Bedrooms · 1 Bath · House
· Garden · Fireplace · Parking · Equipped kitchen
Blood 148 · 1,001 sq.ft · 3 Bedrooms · 1 Bath · House · Garden · Fireplace · Parking · Equipped kitchen
Welcome to a fantastic opportunity in the highly sought-after London Road neighbourhood.Set on a beautiful, tree-lined street, this solid bungalow offers 1,000+ sq.ft. of living space with 3 spacious bedrooms and 1 bathroom, all on a generous 6,226 sq. ft. fully fenced lot. Inside, you’ll find 10-ft ceilings, decorative fireplace, large room sizes, and plenty of storage—providing a great canvas for your ideas. While cosmetic updates are needed and the home is being sold as is, the potential here is undeniable. Whether you’re a first-time buyer looking to build equity, an investor seeking a revenue property, or someone dreaming of building new in a prime location, this property offers outstanding flexibility. The backyard is accessible by a paved rear lane with ample space to build your dream garage, and the lot size allows for future possibilities. Appliances include a gas stove, newer dishwasher, fridge, and a newer washer and a dryer. Located close to parks, schools, shopping, and al
$ 320,000
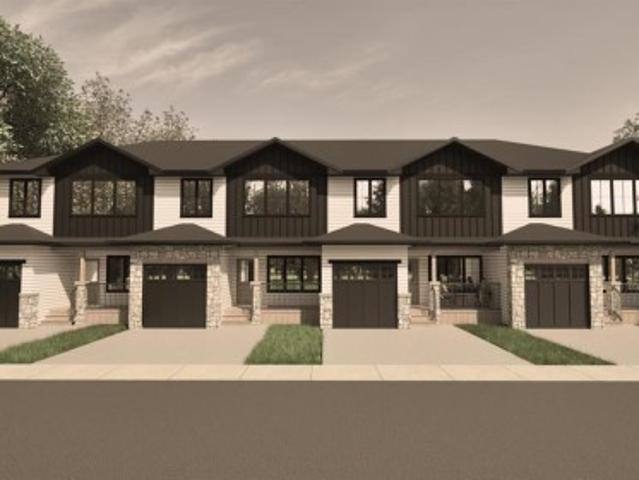
1525 17 Street South, Lethbridge, AB, T1K 0W9 house for sale | Listing ID A2296 | Royal LePage
View photo
House · for sale
$ 475,000
1525 17 Street South, Lethbridge, AB, T1K 0W9 house for sale | Listing ID A2296 | Royal LePage
Blood 148
· House
· Parking · Cellar
Blood 148 · House · Parking · Cellar
Welcome to The Sandstones—a stunning collection of brand-new luxury townhomes in the desirable Agnes Davidson subdivision on Lethbridge’s Southside, perfectly positioned near top-rated schools, parks, and essential amenities! Offering 1,354 sq. ft. Of thoughtfully designed living, this home features three spacious bedrooms upstairs, including a beautiful primary suite with a walk-in closet and private ensuite, along with a full bathroom and convenient upper-floor laundry. The bright and open main level showcases a modern kitchen flowing seamlessly into the living and dining areas, complemented by large windows, a stylish half bath, a practical mudroom, and direct access to a single attached garage. Elevated interiors include crisp white walls, striking dark accents, and upscale black or gold finishings—creating a sophisticated and timeless aesthetic. With NO CONDO FEES, room to grow with the potential for a 4th bedroom and 4th bathroom in the unfinished basement, and a location that ap
$ 475,000
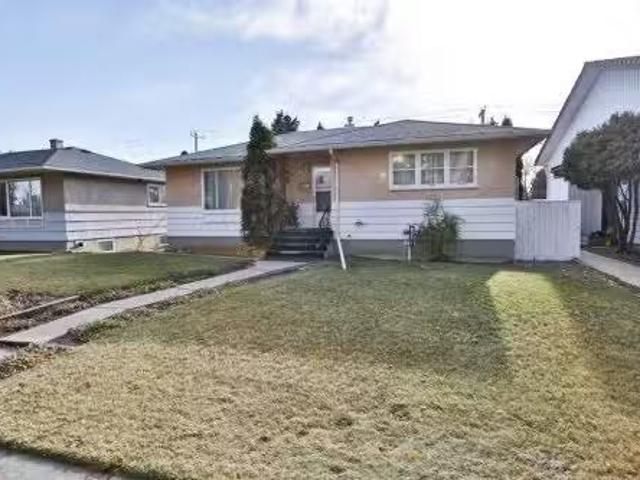
2010 10Th Avenue South, Lethbridge, AB, T1K 0C1 house for sa.
View photo
House · for sale
$ 339,000
$ 342/sq.ft
2010 10Th Avenue South, Lethbridge, AB, T1K 0C1 house for sa.
Blood 148
· 990 sq.ft · 3 Bedrooms · 1 Bath · House
· Garden · Parking
Blood 148 · 990 sq.ft · 3 Bedrooms · 1 Bath · House · Garden · Parking
Have you been waiting for an affordable home, with incredible potential? This is the opportunity that you have been waiting for. Great Bungalow in an amazing location near the hospital on a huge lot. This home offers an incredible opportunity to freshen up and modernize to be one of the best homes on the block! This home offers a HUGE yard that includes having an OVERSIZED, finished double detached garage that is only 3 years old! This home has been in the family for a very long time and has been well cared for. As a bonus, by the time you view this home, you will see that it has a brand new roof! With all of this, what are you waiting for? Contact your favorite Realtor and book your showing today! Still available at ListedBuy!
$ 339,000
240 Mildred Dobbs Boulevard North, Lethbridge, AB, T1H 5R4 h.
View photo
House · for sale
$ 459,990
$ 454/sq.ft
240 Mildred Dobbs Boulevard North, Lethbridge, AB, T1H 5R4 h.
Blood 148
· 1,012 sq.ft · 4 Bedrooms · 3 Baths · House
· Cellar
Blood 148 · 1,012 sq.ft · 4 Bedrooms · 3 Baths · House · Cellar
Click brochure link for more details. The perfect family haven - park views & walkout basement. Welcome to your new home in the heart of Legacy Ridge. This thoughtfully maintained 4-bedroom, 3-bathroom residence offers the rare combination of a prime park-front location and the functional versatility of a walkout basement. The heart of the home is a bright, open-concept kitchen designed for both daily life and effortless entertaining. You’ll find new (one year) appliances and a modern aesthetic, complemented by a good-sized pantry that provides plenty of organized storage for all your essentials. There is also a small, butler style pantry, perfect for storing your coffee making essentials or countertop appliances. The main floor hosts two well-appointed bedrooms, including a primary bedroom that offers an ensuite bathroom and walk in closet. Head downstairs to the bright and airy lower level. Because this is a true walkout basement, the space is flooded with natural light, feeling less
$ 459,990
1006 9 Street North, Lethbridge, AB, T1H 1Z8 house for sale.
View photo
House · for sale
$ 445,000
$ 289/sq.ft
1006 9 Street North, Lethbridge, AB, T1H 1Z8 house for sale.
Blood 148
· 1,539 sq.ft · 2 Bedrooms · 2 Baths · House
· Parking · Deck · Air conditioning
Blood 148 · 1,539 sq.ft · 2 Bedrooms · 2 Baths · House · Parking · Deck · Air conditioning
Beautifully updated bungalow featuring architectural arches, a spa like bathroom, cosy living areas as well as interior and exterior french doors, huge windows that allow for a ton of light to flood in and, allow you to enjoy the morning sunrise in your front living room and the evening sunset from your family room! Sitting on a large 66 x 125 ft lot, that is landscaped to perfection, this home is a joy to show both inside and out. Featuring 2 bedrooms and 2 full baths as well as a 23 x 23 heated detached double garage with 9 ft doors, off alley parking and a lovely large deck and pergola, and central AC. This home will appeal to both retirees and young families, as all the living spaces are on the main level for easy one-floor living, with an open-concept living, dining, kitchen layout designed for those that love to entertain, or perfect for family time. And you Just have to see this kitchen! This kitchen rivals homes that you would see in a much higher price range or in magazines! T
$ 445,000
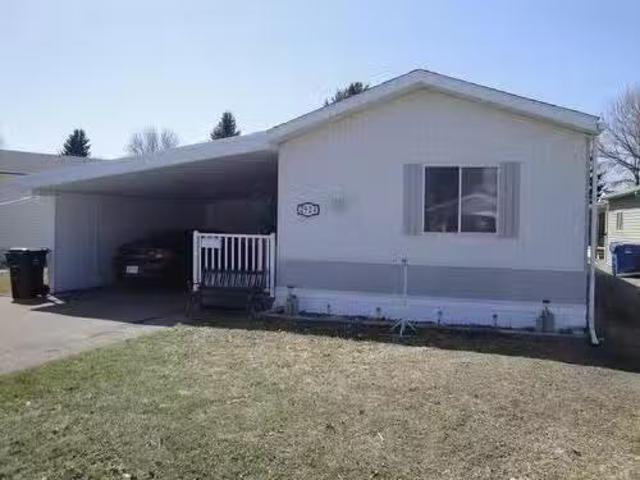
2924 29 Street South, Lethbridge, AB, T1K 6S8 house for sale.
View photo
House · for sale
$ 159,900
$ 138/sq.ft
2924 29 Street South, Lethbridge, AB, T1K 6S8 house for sale.
Blood 148
· 1,152 sq.ft · 30 Bedrooms · 2 Baths · House
· Deck · Parking
Blood 148 · 1,152 sq.ft · 30 Bedrooms · 2 Baths · House · Deck · Parking
Looking to downsize to a very affordable home in the active adult community of Parkbridge Estates? This 1152 sq ft home comes with three bedrooms and two bathrooms, including an ensuite with a walk-in shower. The home features upgraded flooring and newer appliances, ensuring modern comfort and convenience. Picture yourself relaxing on the spacious enclosed covered deck, perfect for enjoying the outdoors in any weather. The large covered carport provides ample parking space and protection for your vehicle. For extra storage, this home also includes a shed. This mobile home is an excellent downsizing option, offering a comfortable and low-maintenance lifestyle. Dont miss the opportunity to make this charming home your own! Buyer must be approved by Parkbridge Estates management. Still available at ListedBuy!
$ 159,900
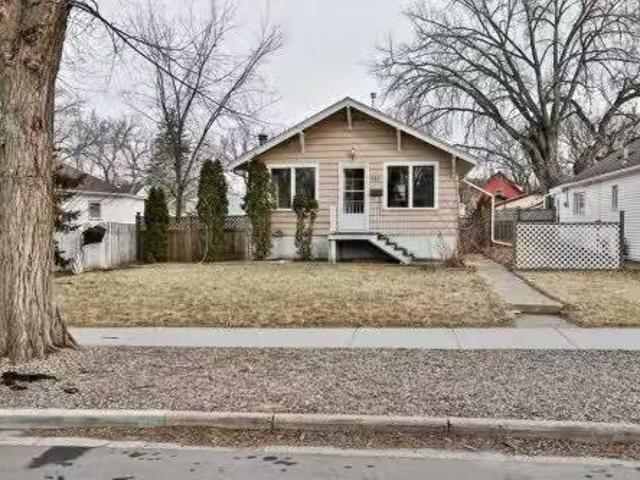
911 8 Street South, Lethbridge, AB, T1J 2K7 house for sale.
View photo
House · for sale
$ 250,000
$ 393/sq.ft
911 8 Street South, Lethbridge, AB, T1J 2K7 house for sale.
Blood 148
· 635 sq.ft · 1 Bedroom · 2 Baths · House
· Parking · Cellar
Blood 148 · 635 sq.ft · 1 Bedroom · 2 Baths · House · Parking · Cellar
You do not see this often. A massive 50 x 120 lot in the highly sought after London Road neighbourhood at an affordable price creates an opportunity that is truly hard to come by. Whether you are looking to live in the home, invest, or add value over time, this property offers the flexibility and potential buyers are constantly searching for.With a separate basement entrance and laundry hookups already in place, the layout lends itself well to future development options. Add in a garage plus valuable RV parking, and the possibilities expand even further. Large lots like this in London Road are rare, and when they do appear, they do not last long. This is a unique chance to secure space, location, and long-term opportunity in one property. Still available at ListedBuy!
$ 250,000
30058 Hwy 501, Rural Cardston County, AB, T0K 0K0 house for.
View photo
House · for sale
$ 525,000
$ 183/sq.ft
30058 Hwy 501, Rural Cardston County, AB, T0K 0K0 house for.
Blood 148
· 2,863 sq.ft · 4 Bedrooms · 4 Baths · House
· Parking
Blood 148 · 2,863 sq.ft · 4 Bedrooms · 4 Baths · House · Parking
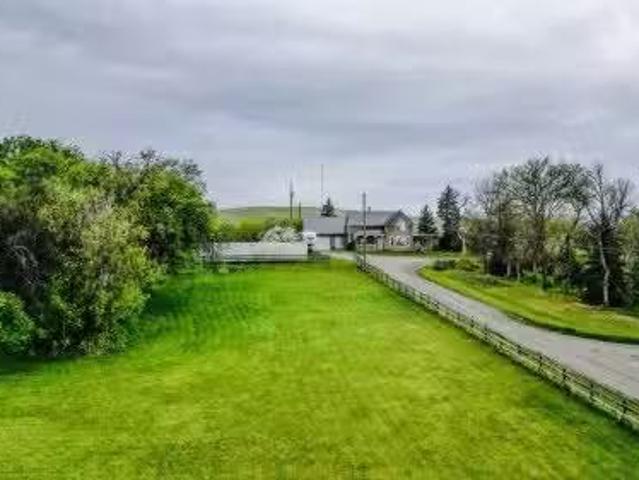
Welcome to this century home! This home has received extensive renovations over the years as well as a large addition being completed in 2008. Along with the renovations and addition the roof was redone in 2012. With four bedrooms and FOUR full bathrooms this is the family home acreage you have been looking for! This property is located just two minutes outside of the town of Cardston and as such, is on municipal water! The lot is about 2 acres and has TONS of mature trees, a single attached garage, plenty of parking space, a dog run area, storage shed, and so much more. When you enter the home, you will appreciate the hardwood floors, the incredible amount of storage space throughout, the character that remains, and the incredible amount of living space. This home has THREE living rooms - two on the main level and one downstairs. It also has an eat-in dining room as well as a formal dining room. The primary bedroom has a large walk-in closet and an ensuite bathroom with a jetted tub!
$ 525,000
500 Gold Canyon Place South, Lethbridge, AB, T1K 8J1 house f.
View photo
House · for sale
$ 1,273,000
$ 632/sq.ft
500 Gold Canyon Place South, Lethbridge, AB, T1K 8J1 house f.
Blood 148
· 2,013 sq.ft · 33 Bedrooms · 4 Baths · House
· Garden · Parking · Cellar
Blood 148 · 2,013 sq.ft · 33 Bedrooms · 4 Baths · House · Garden · Parking · Cellar
Welcome to this beautifully designed executive bungalow in desirable Gold Canyon Estates. Set on a spacious lot with coulee views, this home offers an impressive blend of style, comfort, and function. Enjoy the expansive backyard, oversized triple garage, and plenty of parking space for guests or recreational vehicles. Inside, the thoughtful layout features an open, airy main floor flooded with natural light from numerous skylights. The wide hallways, no-step entryways, and seamless flow from the front door to the luxurious primary suite enhance day-to-day convenience for all residents. The basement includes generously sized bedrooms with oversized window wells that provide ample natural light. Additional highlights include a full exterior surveillance system with monitor, three wall-mounted garage door openers, and extra garage space for a workshop or additional storage. With its quality finishes and elegant design, this home is a rare find in a premier location. Still available at Li
$ 1,273,000
55,75,105,121,125 Bridge Drive West, Lethbridge, AB, T1J 4S5.
View photo
House · for sale
$ 2,600,000
55,75,105,121,125 Bridge Drive West, Lethbridge, AB, T1J 4S5.
Blood 148
· House
Blood 148 · House
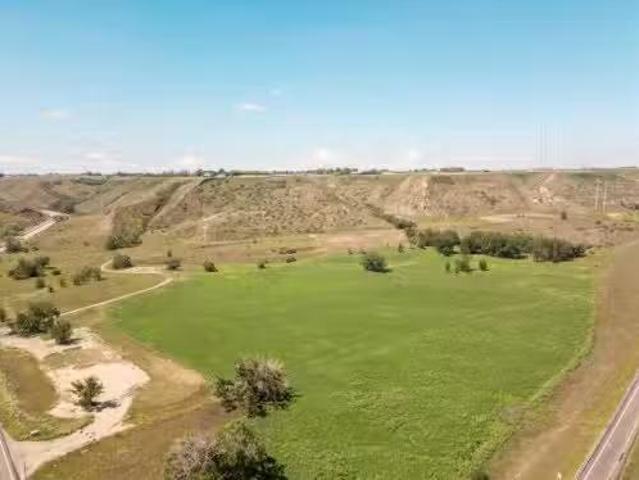
98 Acres Riverbottom Property with Development and Irrigation PotentialThis unique 98-acre parcel offers a rare combination of irrigable land, natural beauty, and commercial exposure. Approximately 50 acres are classified as suitable for irrigation, with the seller having initiated arrangements with LNID to bring water onto the property. Extensive site grading and cleanup have been completed, and the land has been seeded to grass and alfalfa.The landscape features gently rolling terrain with established nature trails, a flat shelf ideal for development, scenic clusters of mature trees, and natural coulees. Situated near the Oldman River and Elizabeth Hall Wetlands, the property provides excellent recreational opportunities in a picturesque setting.A commercial component borders Bridge Drive, offering prime exposure and easy access to the main east-west transportation corridor. Still available at ListedBuy!
$ 2,600,000

Get email alerts

Don't miss out: be the first to know about new properties

The alert was correctly created

On subscribing you accept the conditions of use and the privacy policy
Alert
Receive new ads in your inbox
Save this search
Receive alerts for new listings

We'll send you an email when we have new properties for: "Houses for sale in Blood 148"

The alert was correctly created

Spring Coulee
Mountain View, Cardston County
Get email alerts and be the first to see new listings
Required field
On subscribing I accept the terms of the privacy policy
Perfect! You'll soon start receiving new listings via email
Alert
Receive an email when we have new ads for Houses for sale in Blood 148
Save this search
Filters

Bedrooms

Area (sq.ft)

sq.ft
sq.ft

Price

$
$

Filter by property type

Bathrooms

Clear all filters
Receive notifications when new entries are published.