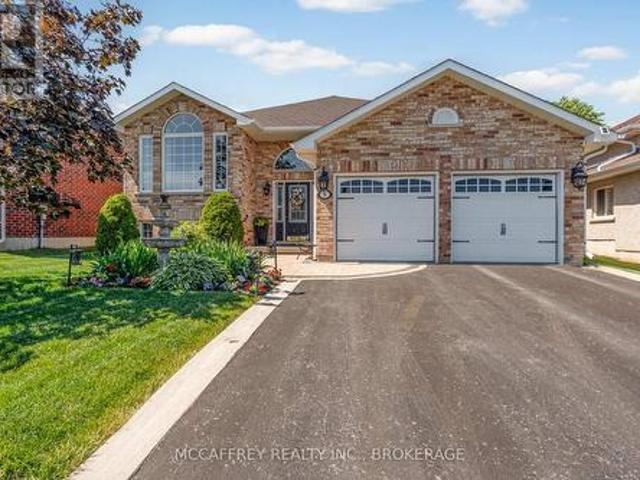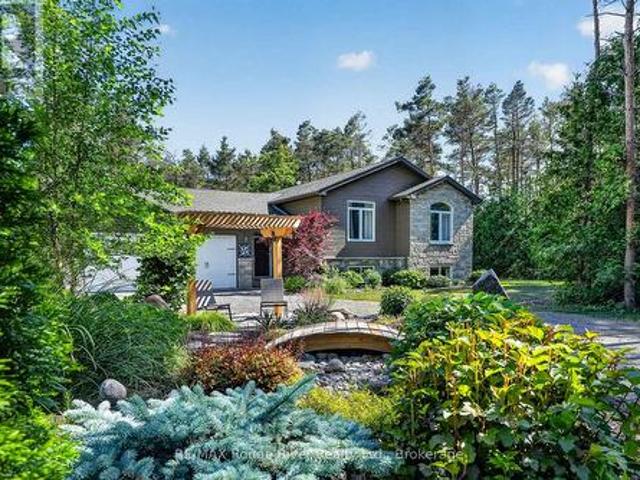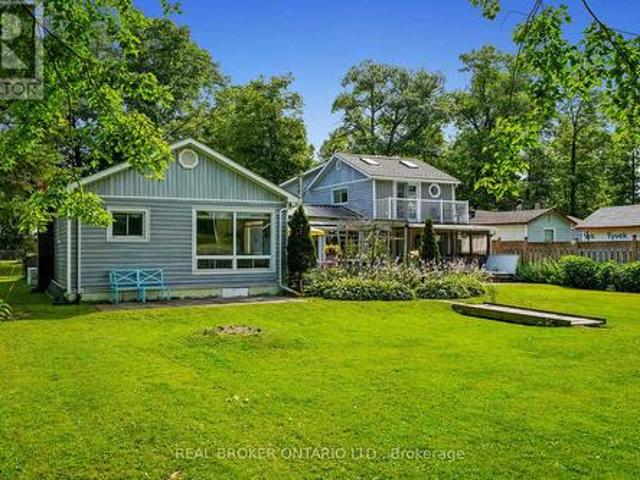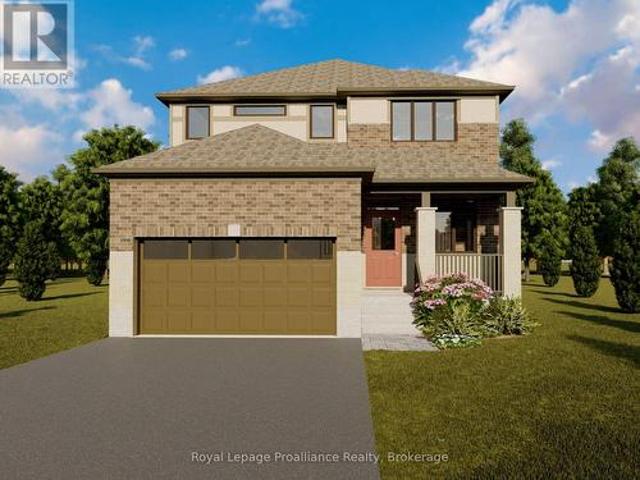
802 properties for sale in Bloomfield

81 Scuttlehole Road, Belleville Thurlow Ward, ON, K0K 2V0 house for sale | Listing ID X13624 | Royal LePage
View photo
House · for sale
$ 525,000
81 Scuttlehole Road, Belleville Thurlow Ward, ON, K0K 2V0 house for sale | Listing ID X13624 | Royal LePage
Bloomfield
· House
· Patio · Office room · Parking · Air conditioning · Cellar
Bloomfield · House · Patio · Office room · Parking · Air conditioning · Cellar
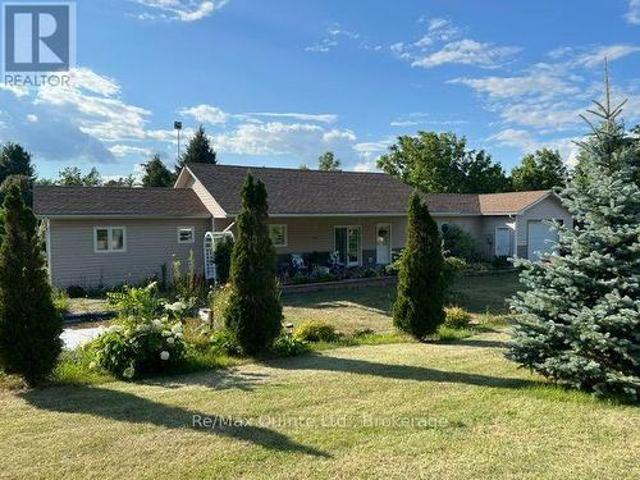
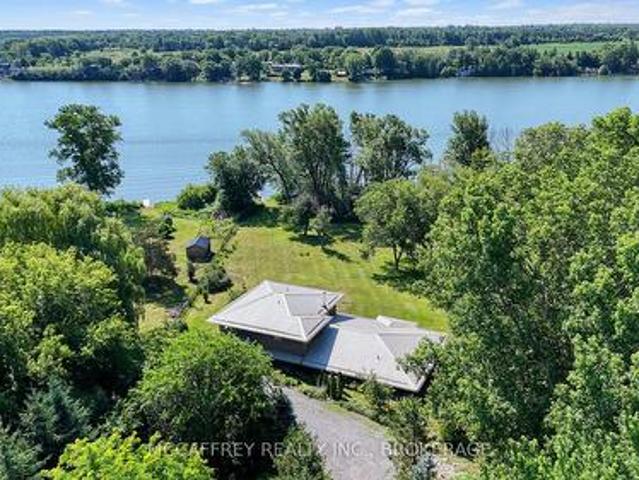
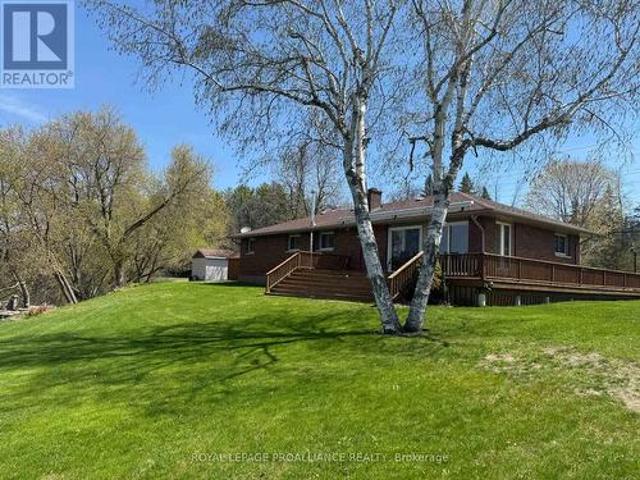
Enjoy breathtaking waterfront living on the beautiful Moira River, just minutes from Belleville and conveniently located near Highway access. This bright and well maintained bungalow offers an abundance of natural light and a functional layout, featuring 2 bedrooms plus a versatile office that can easily be converted to a third bedroom. The spacious living room captures stunning, unobstructed river views and opens through patio doors to a wraparound deck-ideal for entertaining. Relax while enjoying the peaceful, picturesque surroundings. A large electric awning provides additional comfort and shade. The home includes an open concept kitchen/separate dining room, central air conditioning, and an attached garage complete with a small workshop. A partial basement offers additional space for laundry utilities. Situated on a high and dry, level lot with no history of flooding, the property also features a paved driveway, two storage sheds (one with hydro) and generator hookup for added conv
$ 525,000
22 Lanark Drive, Belleville Ward, ON, K8N 0G5 house for sale | Listing ID X13622 | Royal LePage
View photo
House · for sale
$ 749,013
22 Lanark Drive, Belleville Ward, ON, K8N 0G5 house for sale | Listing ID X13622 | Royal LePage
Bloomfield
· House
· Garden · Parking · Deck
Bloomfield · House · Garden · Parking · Deck
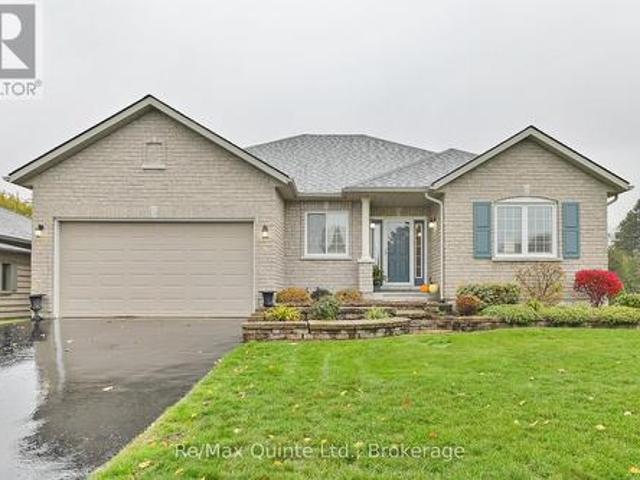
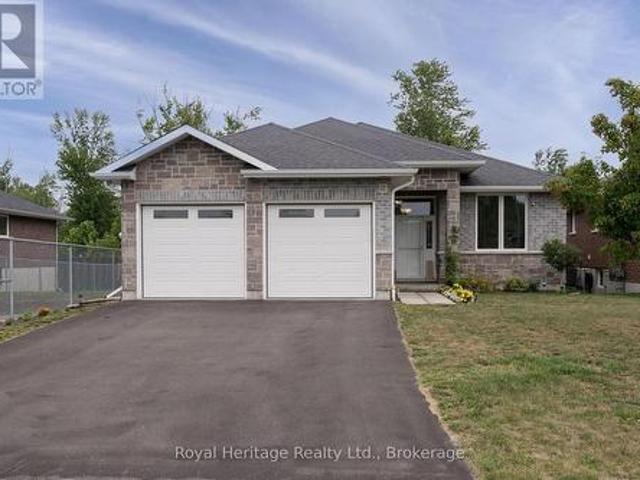
Welcome to 22 Lanark Drive located in Bell Creek Estates. Step inside this meticulously maintained brick and stone Bungalow. Featuring a brilliantly designed open concept main floor that creates seamless flow between living spaces. The heart of the home showcases a stunning Quartz kitchen island perfect for entertaining and daily living. Expansive picture windows throughout capture the backyard nature views while flooding the room with abundant natural light, creating an airy, inviting atmosphere. The home offers 5 bedrooms. 3 generous bedrooms upstairs plus a bright, spacious lower level also featuring bright and open concept family room with 2 additional bedrooms, full bath, and extra storage providing flexible living space for guests, teens, or recreation. Convenient mudroom/laundry entry from the double garage adds practical luxury for active families. Move outside to discover the covered private back deck perfect for outdoor relaxation overlooking the peaceful green space that is
$ 749,013
310 Bridge Street W, Belleville Ward, ON, K8N 4Z2 house for sale | Listing ID X13620 | Royal LePage
View photo
House · for sale
$ 534,900
310 Bridge Street W, Belleville Ward, ON, K8N 4Z2 house for sale | Listing ID X13620 | Royal LePage
Bloomfield
· House
· Garden · Swimming pool · Gym · Deck · Parking
Bloomfield · House · Garden · Swimming pool · Gym · Deck · Parking
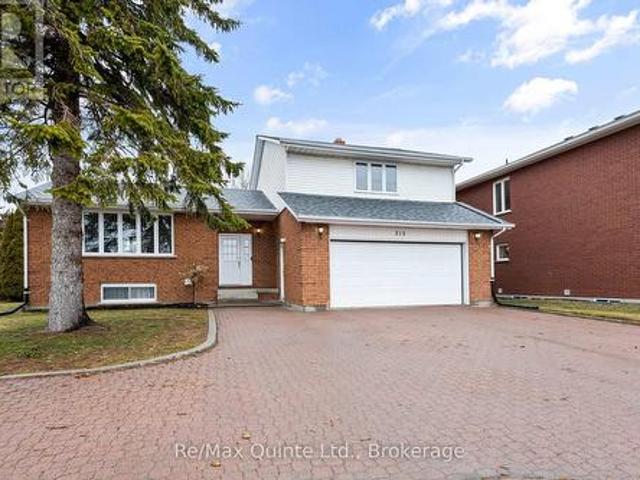
Multi-level side split offering well over 2,000 sq ft of finished living space in a strong west end location. This 4-level home provides space for the whole family with multiple living areas, an eat-in kitchen, and generously sized bedrooms and bathrooms. Engineered hardwood flooring spans the main level, featuring two separate living areas, a dining space, and a kitchen with two walkouts to the rear yard. The main level also includes a 2-piece bathroom and access to the insulated and drywalled two-car garage. The upper level continues with engineered hardwood and offers three spacious bedrooms and two full bathrooms, including a primary suite with walk-in closet. The lower level adds flexible space for a rec room, gym, or additional living area with access to laundry. Outside, the property offers strong curb appeal with an interlock driveway, updated deck, and a new concrete pad with hot tub and privacy fencing. Major updates include furnace, heat pump, and roof within the past three
$ 534,900
1874 Stockdale Road, Quinte West Murray Ward, ON, K0K 2C0 house for sale | Listing ID X13626 | Royal LePage
View photo
House · for sale
$ 599,900
1874 Stockdale Road, Quinte West Murray Ward, ON, K0K 2C0 house for sale | Listing ID X13626 | Royal LePage
Bloomfield
· House
· Patio · Garden · Deck · Swimming pool · Parking · Air conditioning
Bloomfield · House · Patio · Garden · Deck · Swimming pool · Parking · Air conditioning
Custom built 9 year old 1300 sq. Ft. retirement home, 2 bedrooms, open concept living room, dining area and kitchen (Great Room) with lots of custom drawers for easy access, center island. Living room has garden doors to covered front deck and also garden doors to covered back deck with above ground pool and extended patio with gazebo. Cathedral ceilings in living room, kitchen and dining room (Great Room). Laundry room off kitchen with access to deck and pool and a 2 pc bath for easy access from pool. Primary bedroom has a 3 pc ensuite and a walk-in closet Garage is insulated and drywalled Efficient radiant in-floor heating throughout house and garage with a 2 yr old stainless boiler; generator wired in for any power outages; air exchanger and AC. Property, when built, has R50 insulation in ceiling and R24 insulation in walls. 4 ft crawl space is concrete block and concrete floor with Styrofoam exterior insulation with aluminum clad covering for extra heat retention. The 1.377 acre pr
$ 599,900
291 Colonial Drive, Quinte West Murray Ward, ON, K8V 5P4 house for sale | Listing ID X13623 | Royal LePage
View photo
House · for sale
$ 759,900
291 Colonial Drive, Quinte West Murray Ward, ON, K8V 5P4 house for sale | Listing ID X13623 | Royal LePage
Bloomfield
· House
· Garden
Bloomfield · House · Garden
Welcome Home! Nestled on a beautifully landscaped 1+ acre lot surrounded by mature trees, this meticulously maintained home offers a truly unique and expansive layout perfect for families and entertainers alike. Step inside and discover an updated interior with lots of personality. The main floor boasts multiple living spaces, including a bright living room and relaxed family room, and a formal dining room ideal for special gatherings. The kitchen features a sunny breakfast area, perfect for casual meals with a view of your backyard oasis. Enjoy the convenience of main floor laundry and a thoughtful layout that flows effortlessly throughout. On the upper level, you'll find 3 bedrooms and 2 full bathrooms, offering plenty of space for family and guests. Each room has been lovingly cared for, reflecting pride of ownership and attention to detail. The lower level is the perfect place to hang out and offers an additional bedroom and bathroom. Outside is where this home truly shines. The en
$ 759,900
5 Hickory Court, Brighton, ON, K0K 1H0 house for sale | Listing ID X13625 | Royal LePage
View photo
House · for sale
$ 945,000
5 Hickory Court, Brighton, ON, K0K 1H0 house for sale | Listing ID X13625 | Royal LePage
Bloomfield
· House
· Patio · Fireplace · Cellar
Bloomfield · House · Patio · Fireplace · Cellar
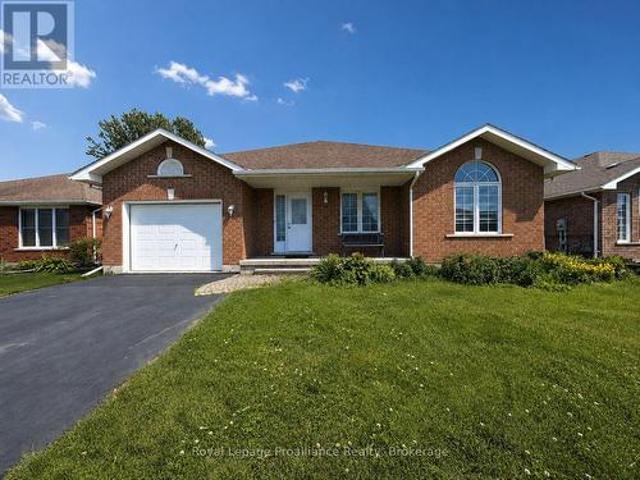
Welcome to this stunning bungalow, nestled in a serene cul-de-sac within Brighton's highly sought-after Forest Estates, just moments from the picturesque Presqu'ile Bay. With a fully finished basement adding a whole second level of living space, this home offers far more room to spread out than the average bungalow-perfect for family, guests, or anyone craving extra space. Every inch of this home has been stylishly appointed and thoughtfully decorated, starting with an inviting, open-concept main floor. A large, updated kitchen-complete with a pantry, tasteful backsplash, and carefully chosen light fixtures-flows seamlessly into bright, airy dining and living areas. Gorgeous flooring, vaulted ceilings, and a cozy gas fireplace create a warm, elevated atmosphere, while an abundance of windows floods the space with natural light. The dining and living areas open to a lovely back patio, ideal for outdoor living and entertaining. The spacious primary suite features a walk-in closet and ens
$ 945,000
12 Dufferin Street, Brighton, ON, K0K 1H0 house for sale | Listing ID X13624 | Royal LePage
View photo
House · for sale
$ 299,000
12 Dufferin Street, Brighton, ON, K0K 1H0 house for sale | Listing ID X13624 | Royal LePage
Bloomfield
· House
· Garden · Cellar
Bloomfield · House · Garden · Cellar
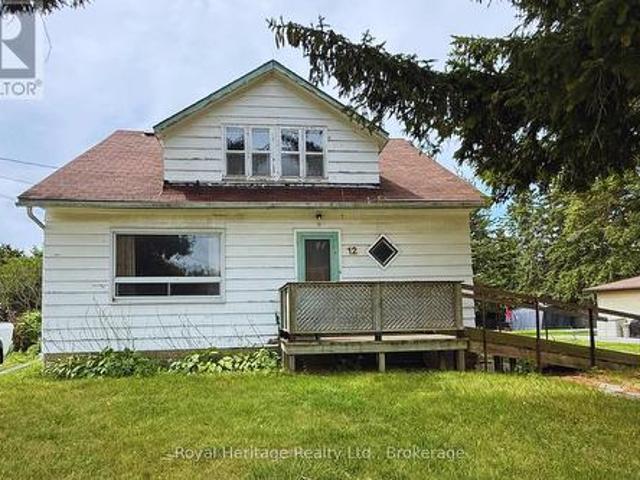
Opportunity awaits at this generationally owned family home right in the heart of Brighton. This home provides an excellent location close to the public school, the high school and proximity to downtown Brighton. It is a 1 1/2 storey home with 4 bedrooms, 2 bathrooms and loads of potential. This home has a main level bedroom and 2 piece bathroom. This home also features a nice sized lot, with the potential for beautiful landscaping in the backyard with a walk-up basement. This home is waiting for its next owners with a vision. It has a newer forced air natural gas furnace that was installed in Oct. 2023. This home is close to the beach, minutes walk to downtown and all the amenities the town of Brighton has to offer. Don't miss the opportunity to build your dream home. Whether you are an investor, contractor, first-time home buyer or anyone simply looking to put your own touch on a home and get some earned sweat equity. This home is being sold AS IS, WHERE IS. Will 12 Dufferin St be yo
$ 299,000
146 Britannia Crescent, Loyalist Bath, ON, K0H 1G0 house for sale | Listing ID X13625 | Royal LePage
View photo
House · for sale
$ 515,000
146 Britannia Crescent, Loyalist Bath, ON, K0H 1G0 house for sale | Listing ID X13625 | Royal LePage
Bloomfield
· House
· Patio · Garden · Deck
Bloomfield · House · Patio · Garden · Deck
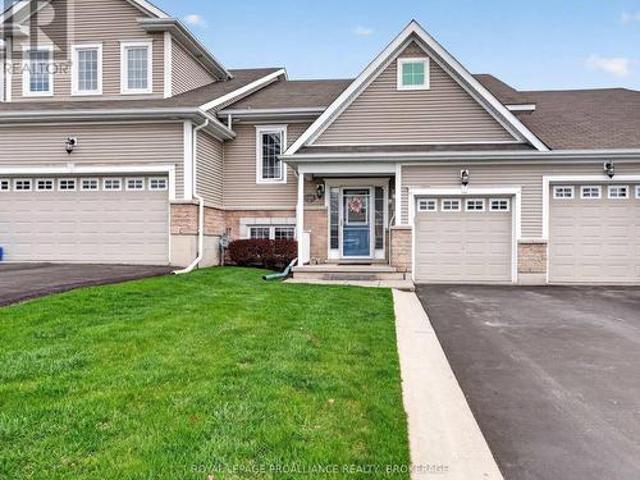
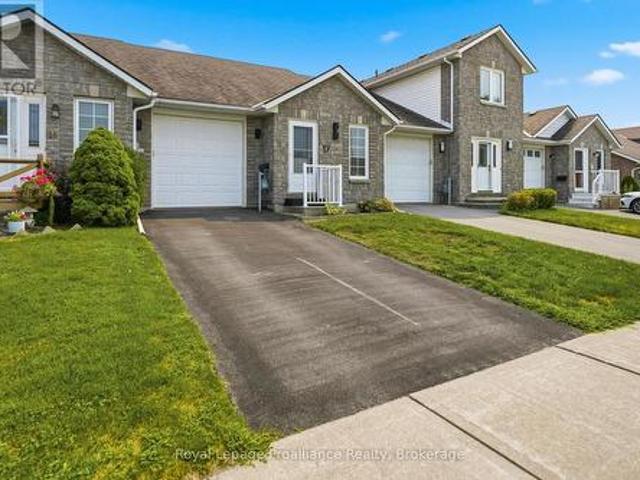
New price! Calling all Golfers or Downsizer's! Welcome to the lovely area of the Loyalist Golf Community and to one of the nicest townhome bungalows around! 146 Britannia Crescent is finished from top to bottom with many wonderful updates! Bright and modern, with maple hardwood flooring throughout the open concept kitchen, dining and living areas. A large primary bedroom is on the main level with a cheater ensuite bath and walk-in closet. Patio doors lead to an elevated deck and the lovely manicured yard. With no rear neighbours. The walkout lower level finds a family room, a second full bath, and two bedrooms. One currently used as a sweet den with patio doors to the backyard from here as well, and onto a gorgeous 12'x16' stone patio. There is more room than you'd think. It is immaculate & move in ready! Come and see everything this wonderful community has to offer. (Id: 7525)
$ 515,000
5255 County Road 9, Greater Napanee, ON, K7R 3K8 house for sale | Listing ID X13621 | Royal LePage
View photo
House · for sale
$ 1,499,900
5255 County Road 9, Greater Napanee, ON, K7R 3K8 house for sale | Listing ID X13621 | Royal LePage
Bloomfield
· House
· Fireplace · Parking
Bloomfield · House · Fireplace · Parking
Discover unique waterfront living at 5255 County Road 9 on the shores of Hay Bay, where natural waterfront blends with thoughtful design, energy-efficiency, and everyday comfort. This impressive four-bedroom, three-bathroom home provides ample living space across two levels, and a detached 1.5-car garage. This property is made for enjoying the Hay Bay lifestyle. Whether you choose to watch the sunrise over the bay, slip a kayak/boat into the water, fish from the dock, harvest an apple or pear, unwind with a book in the pavilion or simply prefer to entertain friends, all are possible at this true waterfront retreat. The main floor, thoughtfully arranged for convenient one-level living, has a spacious primary suite including a walk-in closet, three-piece ensuite with double shower and private solarium featuring a Bain Ultra air tub. This level also offers a convenient main-floor laundry, walk-in pantry, den, guest bedroom, utility room, and sunroom. An impressive masonry fireplace anchor
$ 1,499,900
366 Farnham Road, Belleville Thurlow Ward, ON, K8N 4Z5 house for sale | Listing ID X13620 | Royal LePage
View photo
House · for sale
$ 599,900
366 Farnham Road, Belleville Thurlow Ward, ON, K8N 4Z5 house for sale | Listing ID X13620 | Royal LePage
Bloomfield
· House
· Garden · Fireplace · Deck
Bloomfield · House · Garden · Fireplace · Deck
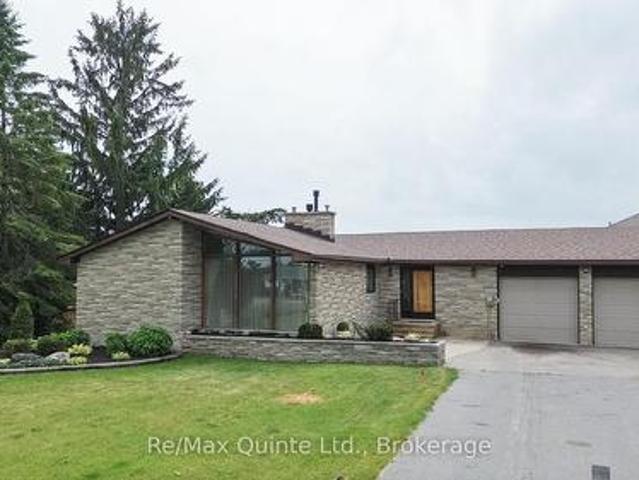
Set on almost half an acre, this unique mid-century-inspired bungalow offers distinctive architecture, vaulted ceilings, and a spacious layout in a convenient location close to all amenities. The stone and brick exterior, hardscape gardens, concrete steps, and custom entry door create an inviting first impression. Inside, the open-concept living and dining area is highlighted by a striking double-sided stone fireplace, floor-to-ceiling windows, and vaulted ceilings, flowing into the eat-in kitchen and three-season sunroom. The main level features a sizeable primary bedroom with cheater ensuite access and two additional bedrooms. The fully finished lower level provides a large rec room, full bathroom, functional wet bar, and an additional fireplace. Outside, enjoy the expansive composite deck, large backyard with privacy fence to be installed, and a garden shed with roll-up door. A rare opportunity to own a one-of-a-kind home on a country-sized lot with municipal services. (Id: 27)
$ 599,900
27 Exeter Court, Quinte West Murray Ward, ON, K8V 5P4 house for sale | Listing ID X13620 | Royal LePage
View photo
House · for sale
$ 829,900
27 Exeter Court, Quinte West Murray Ward, ON, K8V 5P4 house for sale | Listing ID X13620 | Royal LePage
Bloomfield
· House
· Fireplace · Deck · Parking
Bloomfield · House · Fireplace · Deck · Parking
Introducing The Whispering Pine. Set within an exclusive cul-de-sac community of just 31 homes with views of Tremur Lake. This 1,970 sq. ft. Home features a striking modern faade with a blend of stone, brick and LP SmartSide, a covered porch and an 8-ft multipoint entry door. Inside, Bedroom 1 offers soaring ceilings, an oversized window with transom and access to a 4-piece bathroom with tiled walls and quartz counters. The foyer leads into a spacious custom kitchen with wraparound cabinetry and a large island, flowing into the dining and living areas highlighted by a double tray ceiling, gas fireplace with stone surround, built-in cabinetry and a 12-ft sliding door to the rear TREX deck. Double doors open to the laundry/mudroom with additional built-ins and access to the insulated, drywalled 2-car garage. The primary suite features an 8-ft sliding door to the rear deck, along with a well-appointed ensuite with double vanity, curbless shower, water closet and walk-in closet. The full u
$ 829,900
215 Flatrock Road, Tweed, ON, K0K 2Y0 house for sale | Listing ID X13626 | Royal LePage
View photo
House · for sale
$ 800,000
215 Flatrock Road, Tweed, ON, K0K 2Y0 house for sale | Listing ID X13626 | Royal LePage
Bloomfield
· House
· Fireplace · Parking
Bloomfield · House · Fireplace · Parking
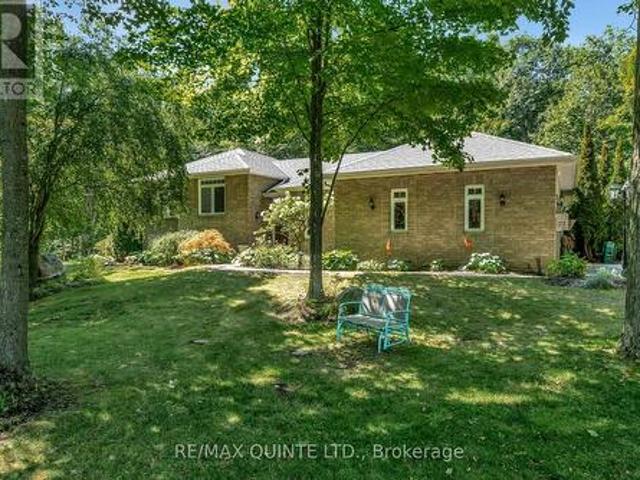
Custom-Built Forest Retreat on 2 Private Acres Nestled among 2 acres of mature hardwood forest, this exceptional custom-built raised bungalow (2011) offers the perfect blend of timeless craftsmanship and modern comfort. Thoughtfully designed with attention to every detail, this stunning home is filled with natural light and premium finishes throughout. Step inside to a welcoming foyer that opens into a spectacular great room featuring soaring vaulted ceilings, rich hardwood flooring, custom cabinetry, and a cozy fireplace. The bright living space flows seamlessly to a private enclosed sunroom complete with a wood stove-perfect for year-round enjoyment. The spacious main-floor primary suite is a true retreat, boasting a massive walk-in closet, luxurious 4-piece ensuite, and private walkout to a second enclosed porch. Convenient main-floor laundry and direct garage access add to the home's functionality. The nearly 1,500 sq. Ft. lower level offers incredible versatility with a separate e
$ 800,000
20 Twin Lane, Brighton, ON, K0K 1H0 house for sale | Listing ID X13624 | Royal LePage
View photo
House · for sale
$ 649,500
20 Twin Lane, Brighton, ON, K0K 1H0 house for sale | Listing ID X13624 | Royal LePage
Bloomfield
· House
· Fireplace
Bloomfield · House · Fireplace
Welcome to 20 Twin Lane! Set on a beautifully landscaped 1.1-acre country lot, this meticulously maintained 3-bedroom, 2-bathroom four-level side split offers the perfect balance of comfort, functionality, and peaceful rural living. Ideally located just minutes from Brighton, East Northumberland Secondary School (ENSS), Highway 401, approximately 25 minutes to Loyalist College, and only 90 minutes to the GTA, you'll enjoy the best of country living without sacrificing convenience. Pride of ownership is evident throughout every inch of this lovingly cared-for home. Inside, a functional layout offers spacious principal rooms designed for both everyday living and entertaining. Hardwood flooring throughout the upper two levels adds timeless warmth, while large windows flood the home with natural light and frame picturesque views of the surrounding property. The inviting lower-level family room, complete with a cozy gas fireplace, is the perfect place to relax after a long day. The dining a
$ 649,500
214 Pleasant Bay Road, Prince Edward County Hillier Ward, ON, K0K 2J0 house for sale | Listing ID X13613 | Royal LePage
View photo
House · for sale
$ 999,900
214 Pleasant Bay Road, Prince Edward County Hillier Ward, ON, K0K 2J0 house for sale | Listing ID X13613 | Royal LePage
Bloomfield
· House
· Parking
Bloomfield · House · Parking
This fully approved 2.5-acre waterfront lot on Pleasant Bay offers an exceptional opportunity to build in one of Prince Edward County's most desirable locations. Situated on a quiet dead-end road, this thoughtfully designed 1,715 sq ft modern Craftsman bungalow blends timeless architecture with contemporary comfort. The striking exterior showcases a charming roofline, covered front porch, and side-entry two-car garage, creating impressive curb appeal. Inside, a dramatic 15-foot ceiling welcomes you into a bright and inviting foyer filled with natural light. The open-concept main living area features a tray ceiling and seamlessly connects the living, dining, and kitchen spaces, creating the perfect setting for everyday living and entertaining. The well-appointed kitchen is anchored by an oversized 8' x 4' island and complemented by a walk-in pantry for additional storage and functionality. The main floor offers two bedrooms and two full bathrooms, including a spacious primary suite comp
$ 999,900
9 Hartwood Crescent, Greater Napanee, ON, K7R 3L1 house for sale | Listing ID X13619 | Royal LePage
View photo
House · for sale
$ 799,900
Updated
9 Hartwood Crescent, Greater Napanee, ON, K7R 3L1 house for sale | Listing ID X13619 | Royal LePage
Bloomfield
· House
· Fireplace
Bloomfield · House · Fireplace
Welcome to 9 Hartwood Crescent in Greater Napanee, a spacious home set in a desirable, family-friendly location close to everything this charming community has to offer. Tucked on a quiet crescent, this property provides the perfect balance of neighbourhood comfort and everyday convenience, with schools, parks, shopping, restaurants, downtown Napanee, the waterfront, and quick access to Highway 401 all nearby. A welcoming foyer leads to a bright living room and adjoining dining area, creating an ideal setting for entertaining or family gatherings. The kitchen is well positioned at the heart of the home and connects to a breakfast area and cozy family room, offering multiple spaces to relax and enjoy day-to-day living. One of the standout features is the sunroom, complete with an insulated floor and electric fireplace, making it a comfortable retreat for morning coffee, quiet evenings, or year-round enjoyment. The main level also includes three bedrooms, including a generous primary sui
$ 799,900
149 Pine Tree Lane, Cramahe Colborne, ON, K0K 1S0 house for sale | Listing ID X13625 | Royal LePage
View photo
House · for sale
$ 1,095,000
149 Pine Tree Lane, Cramahe Colborne, ON, K0K 1S0 house for sale | Listing ID X13625 | Royal LePage
Bloomfield
· House
· Garden · Office room · Deck · Parking
Bloomfield · House · Garden · Office room · Deck · Parking
Contemporary comfort meets exceptional privacy on more than 3.5 acres of beautifully wooded property, just steps from the turquoise waters of Little Lake. Fiber optic internet, quick access to Highway 401, and dedicated home office space make rural living as practical as it is peaceful. A circular drive, perennial gardens, and an oversized attached garage create an inviting first impression. Inside, the open-concept design features hardwood floors, vaulted ceilings, and large picturesque windows that fill the home with natural light. The modern kitchen offers a large island, quality cabinetry, stainless steel appliances, and seamless access to the spacious deck for outdoor dining or a quiet morning coffee. The professionally finished lower level provides high ceilings, large windows, surround sound, and flexible living space. A detached workshop/studio, raised garden beds, and garden shed complement the property, while the true highlight lies beyond the lawn-your own private woodland s
$ 1,095,000
233 River Road E, Trent Hills, ON, K0L 1L0 house for sale | Listing ID X13624 | Royal LePage
View photo
House · for sale
$ 570,000
233 River Road E, Trent Hills, ON, K0L 1L0 house for sale | Listing ID X13624 | Royal LePage
Bloomfield
· House
· Balcony · Fireplace
Bloomfield · House · Balcony · Fireplace
Where every season brings a new reason to fall in love with waterfront living. Nestled along the scenic Trent River, this exceptional year round, 4 bed 2 bath home offers the perfect blend of relaxation, recreation and everyday comfort. Situated on a 200-feet deep lot with over 75 feet of private waterfront, you'll enjoy stunning views, peaceful surroundings and direct access to some of the areas best boating and fishing. Inside you'll find four spacious bedrooms, including three on the main floor and a spectacular loft-style primary retreat on the second floor featuring a private sitting area, propane fireplace, ensuite bath and a Romeo & Juliet balcony overlooking the river. At the heart of the home is the beautifully updated kitchen, complete with brand new cabinetry, sink, faucets and stainless steel appliances. The spacious family room is the perfect place to relax after a day outdoors, featuring a recently installed wood-burning fireplace that creates a warm and cozy atmosphere t
$ 570,000
36 Springwater Court, Belleville Thurlow Ward, ON, K8N 0V9 house for sale | Listing ID X13618 | Royal LePage
View photo
House · for sale
$ 649,900
36 Springwater Court, Belleville Thurlow Ward, ON, K8N 0V9 house for sale | Listing ID X13618 | Royal LePage
Bloomfield
· House
· Parking · Cellar
Bloomfield · House · Parking · Cellar
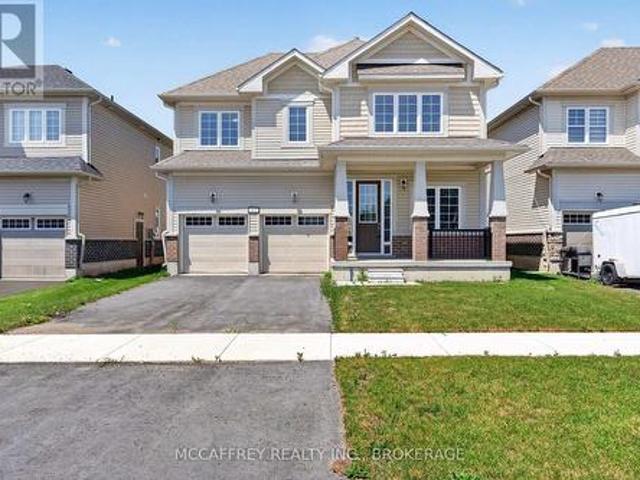
Welcome to this spacious four bedroom 2-storey home in the desirable Riverstone neighbourhood, with easy access to parks and walking trails. Upon entry you will notice the 9ft ceilings throughout the main floor and oversized windows complementing the bright and open floor plan. Just past the front foyer and convenient powder room you will find the open concept living/dining area and a fabulous kitchen with quality quartz countertops, a central island and walk-in pantry. Upstairs, the massive primary bedroom is a true retreat with 4-piece en-suite bathroom and walk-in closet, three additional spacious bedrooms, and a 4-piece main bathroom. The home is completed with an attached garage with inside entry and an unspoiled basement with bathroom rough in that is ready for your finishing touches. (Id: 7525)
$ 649,900
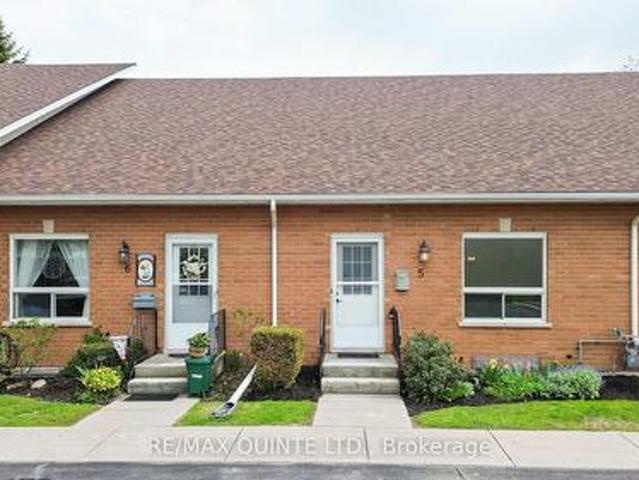
5 45 Prince Edward Street, Brighton, ON, K0K 1H0 townhouse for sale | Listing ID X13621 | Royal LePage
View photo
Townhouse · for sale
$ 449,900
5 45 Prince Edward Street, Brighton, ON, K0K 1H0 townhouse for sale | Listing ID X13621 | Royal LePage
Bloomfield
· Townhouse
· Garden · Deck · Parking · Cellar
Bloomfield · Townhouse · Garden · Deck · Parking · Cellar
Spacious and bright condo townhouse in the heart of Brighton, centrally located near downtown and everyday amenities. This well-maintained home offers an open-concept living room with a second-level loft, a separate dining area, and a kitchen with stainless steel appliances. The main level includes laundry, an updated 4-piece bathroom, and two comfortable bedrooms. The second bedroom features sliding doors leading to a private deck overlooking gardens and green space. A full basement provides the opportunity for additional finished living space. Low maintenance fees and carrying costs, along with two dedicated parking spaces, make this a practical option for a range of buyers, all just a short drive to Brighton's waterfront and Presqu'ile Provincial Park. (Id: 27)
$ 449,900
17 Sumac Terrace, Belleville Ward, ON, K8N 5X4 house for sale | Listing ID X13618 | Royal LePage
View photo
House · for sale
$ 574,999
17 Sumac Terrace, Belleville Ward, ON, K8N 5X4 house for sale | Listing ID X13618 | Royal LePage
Bloomfield
· House
· Terrace
Bloomfield · House · Terrace
Welcome to 17 Sumac Terrace, a beautifully maintained 3-bedroom, 2-bathroom home nestled in one of Belleville's most desirable, mature, and quiet neighbourhoods. Pride of ownership is evident throughout this property, which has been meticulously cared for and thoughtfully maintained by its long-term owners. Offering comfortable living spaces, a functional layout, and a warm, inviting atmosphere, this home is ready for its next chapter. Perfect for growing families, the property is conveniently located just a15-minute walk from the local high school, while also being close to parks, amenities, and everyday conveniences. Whether you're looking to upsize, downsize, or find the ideal family home in a sought-after location, 17 Sumac Terrace is a rare opportunity that show cases exceptional care and lasting value. (Id: 7525)
$ 574,999
17 Alder Court, Belleville Ward, ON, K8P 5L5 house for sale | Listing ID X13617 | Royal LePage
View photo
House · for sale
$ 524,900
17 Alder Court, Belleville Ward, ON, K8P 5L5 house for sale | Listing ID X13617 | Royal LePage
Bloomfield
· House
· Patio · Garden · Fireplace · Deck · Parking
Bloomfield · House · Patio · Garden · Fireplace · Deck · Parking
Have you been looking for a move-in ready townhome on a quiet cul-de-sac in a terrific central location? Welcome to 17 Alder Court. This all-brick bungalow features a stunning open-concept cherry wood kitchen with quartz countertops and newer stainless-steel appliances. The dining room and living area highlight soaring ceilings, beautiful hardwood flooring, and patio doors leading to the rear deck. The primary bedroom overlooks the backyard, while the second bedroom shows off a picturesque skylight. A sleek, modern 4-piece bathroom with high-end finishes and convenient inside entry to the garage complete the main level. Downstairs you will find a spacious rec room with an electric fireplace, further bedroom with a large closet, versatile den, newly updated 3-piece bath, handy storage area, and a separate laundry/utility room. Outside, enjoy a lovely deck overlooking the backyard, where a beautiful, mature maple tree provides shade and privacy. List of updates available including new fu
$ 524,900
36 Byron Street, Belleville Ward, ON, K8N 2W1 house for sale | Listing ID X13617 | Royal LePage
View photo
House · for sale
$ 354,900
36 Byron Street, Belleville Ward, ON, K8N 2W1 house for sale | Listing ID X13617 | Royal LePage
Bloomfield
· House
· Garden · Deck
Bloomfield · House · Garden · Deck
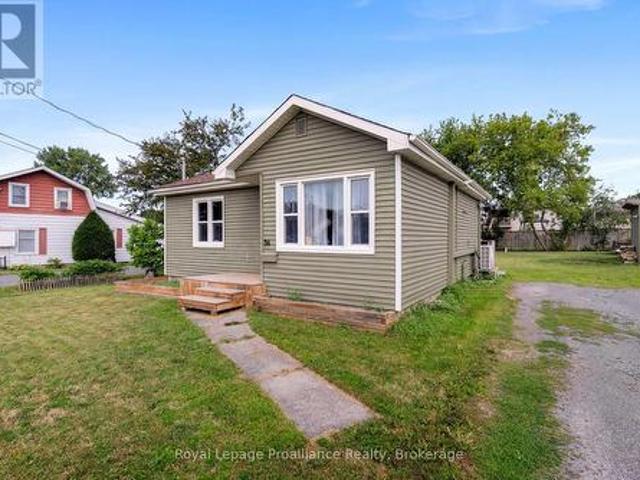
Whether you're looking to break into the housing market, downsize, or add to your investment portfolio, this charming 2-bedroom home offers a fantastic opportunity in a convenient Belleville location. Inside, you'll find an open-concept layout that creates a welcoming flow between the living and dining areas. The well-sized kitchen offers plenty of workspace and storage, while a raised island with seating creates the perfect separation between the kitchen and living room, making it ideal for casual meals, entertaining guests, or keeping connected with family while preparing dinner. Main-floor laundry adds everyday convenience, while the spacious 4-piece bathroom and two comfortable bedrooms complete the interior. Step outside and discover one of the property's standout features. A large in-town lot offering plenty of room to enjoy the outdoors. The backyard features a deck for summer entertaining, privacy fencing, and two versatile outbuildings. One is currently set up as a small works
$ 354,900
144 Elizabeth Street, Brighton, ON, K0K 1H0 house for sale | Listing ID X13621 | Royal LePage
View photo
House · for sale
$ 899,900
144 Elizabeth Street, Brighton, ON, K0K 1H0 house for sale | Listing ID X13621 | Royal LePage
Bloomfield
· House
· Balcony
Bloomfield · House · Balcony
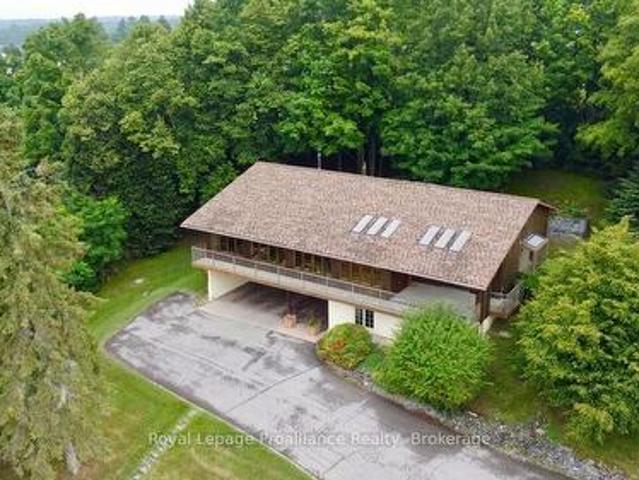
Offered for the first time by its original owner, this is a one-of-a-kind custom-built 2,000+ sq. Ft walkout bungalow. With views of Lake Ontario, this home features Mid Century Modern architecture designed around passive solar heating principles. Expansive south-facing windows and nine updated skylights fill the home with natural light, highlighting vaulted California redwood ceilings, exposed brick, structural barn beams, custom millwork and distinctive custom parquet flooring. The main floor is thoughtfully designed for accessible living, with wide hallways, minimal thresholds, a deluxe custom chair lift and an accessible ensuite bathroom. It also includes a dedicated study with built-in shelving and a spacious primary suite featuring a sitting area, walk-in closet, full ensuite and direct access to a private covered balcony. Quality construction is evident throughout with double-drywall for enhanced sound reduction, 200-amp electrical service with an attached pony panel and an elec
$ 899,900
12 Dunnett Drive, Brighton, ON, K0K 1H0 house for sale | Listing ID X13621 | Royal LePage
View photo
House · for sale
$ 625,000
12 Dunnett Drive, Brighton, ON, K0K 1H0 house for sale | Listing ID X13621 | Royal LePage
Bloomfield
· House
· Garden · Office room · Deck · Parking · Cellar
Bloomfield · House · Garden · Office room · Deck · Parking · Cellar
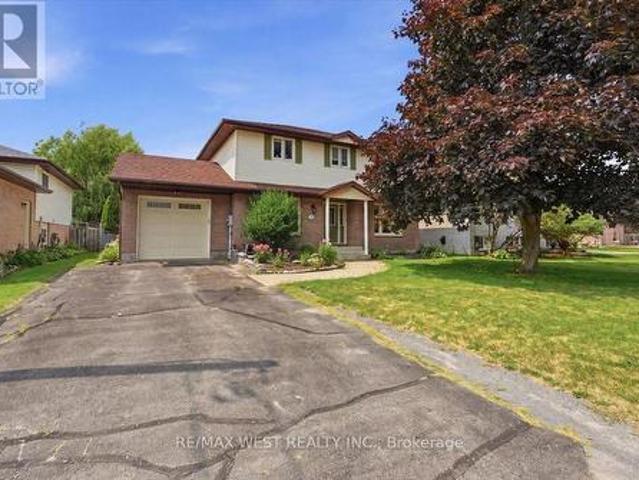
Welcome to this spacious 3-bedroom family home, perfectly situated on a quiet dead-end street in a highly desirable neighbourhood. Set on an oversized in-town lot, this bright and inviting home offers plenty of space for growing families and commuters alike. The main floor features a convenient 2-piece powder room, a separate dining room, and a full eat-in kitchen with a walkout to a large deck overlooking the rear yard-perfect for entertaining or enjoying your morning coffee. Large windows throughout fill the home with natural light. Upstairs, you'll find three generously sized bedrooms, including a spacious primary suite with a semi-ensuite bathroom. A versatile nook at the top of the stairs provides the ideal space for a home office or reading area. The finished basement expands your living space with a 4-piece bathroom, a workshop, a rec room, and den or playroom. Outside, enjoy beautiful perennial gardens, an attached single-car garage, and a large backyard with endless possibilit
$ 625,000
117 Windermere Boulevard, Loyalist Bath, ON, K0H 1G0 house for sale | Listing ID X13621 | Royal LePage
View photo
House · for sale
$ 929,900
117 Windermere Boulevard, Loyalist Bath, ON, K0H 1G0 house for sale | Listing ID X13621 | Royal LePage
Bloomfield
· House
· Office room · Parking
Bloomfield · House · Office room · Parking
Welcome to 117 Windermere Blvd in Loyalist. A beautifully designed 2-storey Ember model offering approximately 3,002 sq. Ft. of above-grade living space with impressive natural light and views toward Lake Ontario. Set on a 44' x 125' lot, this spacious home blends thoughtful function with everyday comfort, making it ideal for growing families, multigenerational living, or those who simply want room to spread out. The main floor features a welcoming foyer, a private front office/den, and a bright, flowing layout designed for both entertaining and daily living. The generous living room connects seamlessly to the dining area, breakfast space, and designer kitchen, creating an inviting hub at the back of the home. A practical mudroom provides inside entry from the 2-car garage, while the main-floor laundry, closet space, and convenient 2-piece bath add everyday ease. Upstairs, the well-planned second level offers five spacious bedrooms and three full bathrooms. The primary suite is a true
$ 929,900

Get email alerts

Don't miss out: be the first to know about new properties

The alert was correctly created

On subscribing you accept the conditions of use and the privacy policy
Alert
Receive new ads in your inbox
Save this search
Receive alerts for new listings

We'll send you an email when we have new properties for: "Properties for sale in Bloomfield"

The alert was correctly created

Get email alerts and be the first to see new listings
Required field
On subscribing I accept the terms of the privacy policy
Perfect! You'll soon start receiving new listings via email
Alert
Receive an email when we have new ads for Properties for sale in Bloomfield
Save this search
Filters

Bedrooms

Area (sq.ft)

sq.ft
sq.ft

Price

$
$

Filter by property type

Bathrooms

Clear all filters
Receive notifications when new entries are published.