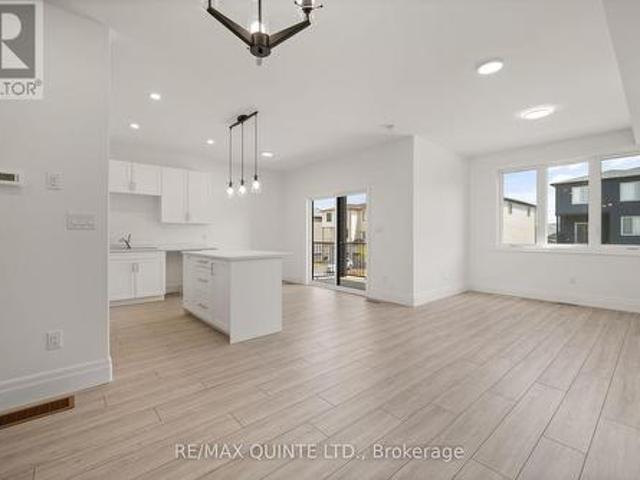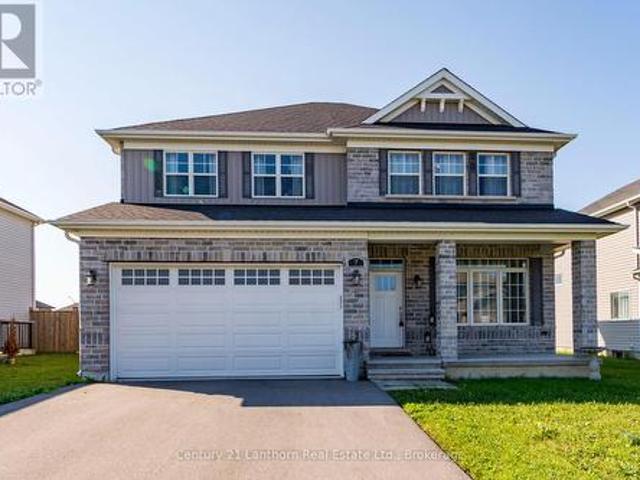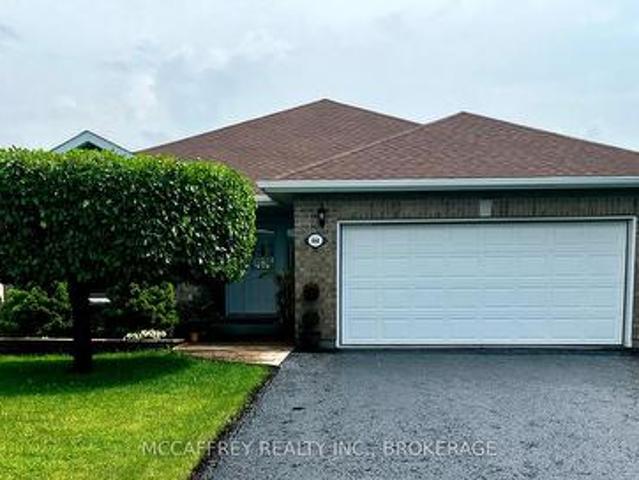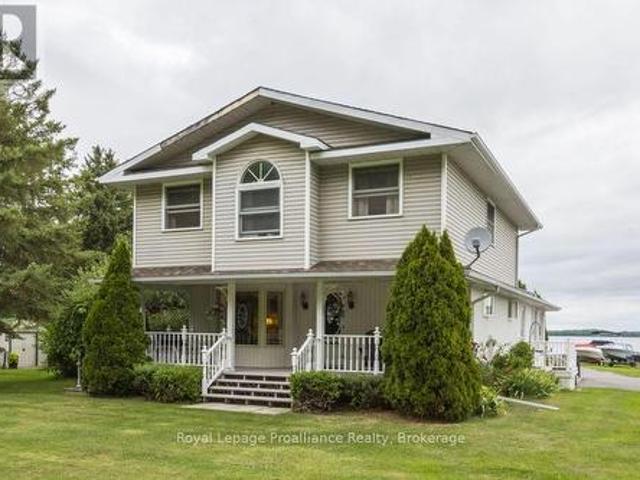
802 houses for sale in Bloomfield

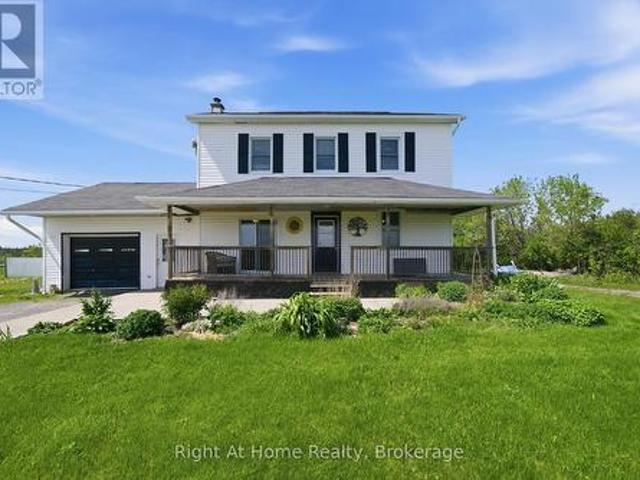
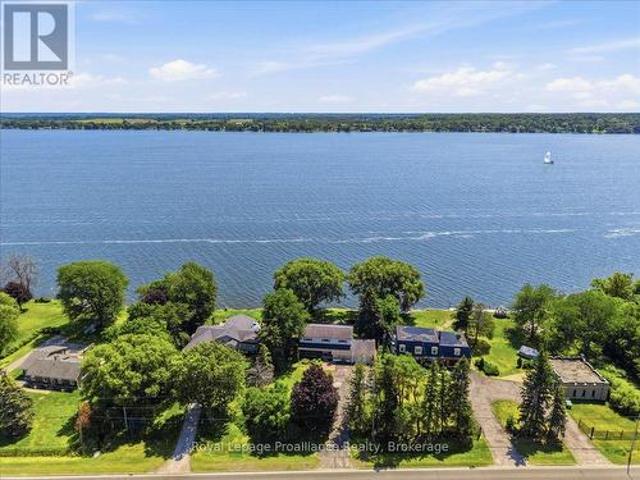
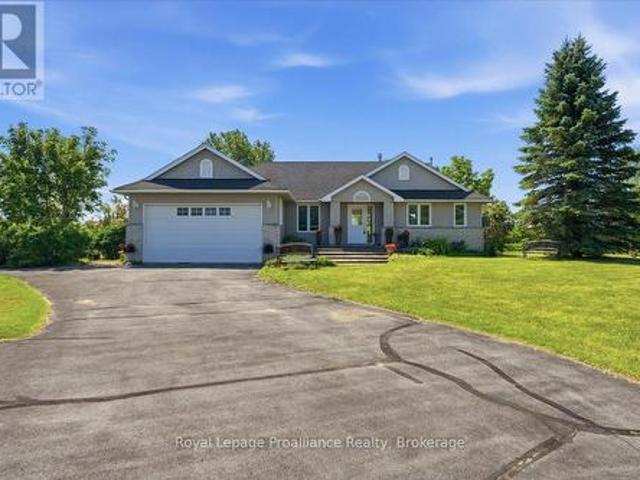
325 County Rd 30, Prince Edward County Bloomfield, ON, K0K 1.
View photo
House · for sale
$ 1,200,000
325 County Rd 30, Prince Edward County Bloomfield, ON, K0K 1.
Bloomfield
· 2 Bedrooms · 2 Baths · House
· Parking
Bloomfield · 2 Bedrooms · 2 Baths · House · Parking
A Rare Find: Dream Property for Handy Homeowners & Small Business Owners - Just 6 Minutes from Picton! Welcome to a truly exceptional opportunity on 1.9 acres of beautifully maintained countryside, offering the perfect blend of modern comfort, practical workspace & ultimate relaxation - all just minutes from the heart of Picton & the stunning beaches of Sandbanks. This property is tailor-made for hobbyists, tradespeople, entrepreneurs, or anyone needing serious shop space, featuring not one, but multiple outbuildings that deliver both functionality & flexibility. Massive 2,400 sq ft heated & insulated workshop (2017 build) w 24 x 16 overhead garage door, 2-pcs bathroom, water access, welding outlets & a 12 x 40 mezzanine for extra storage or office space. Detached 1,128 sq ft garageshop w 30 x 24 heated garage. Additional 30 x 17 rear room for boiler system, wood, or storage & 17 x 30 lean-to for extra covered workspace. 30 x 30 steel drive shed for tools, toys, or trade vehicles. With
$ 1,200,000
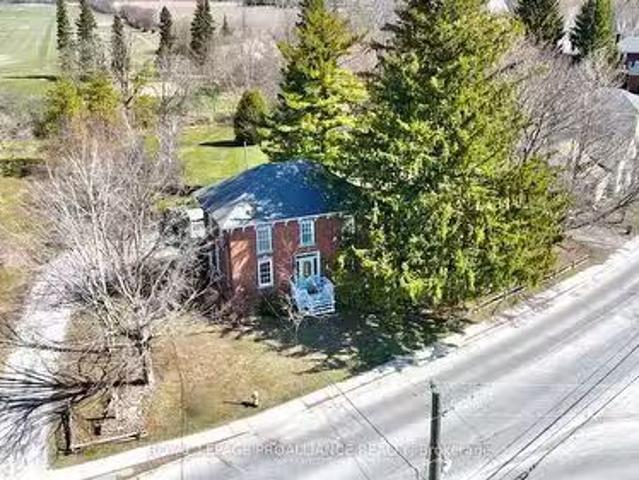
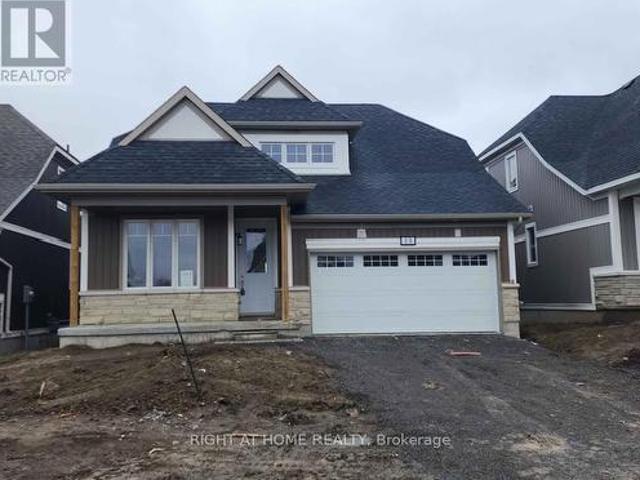
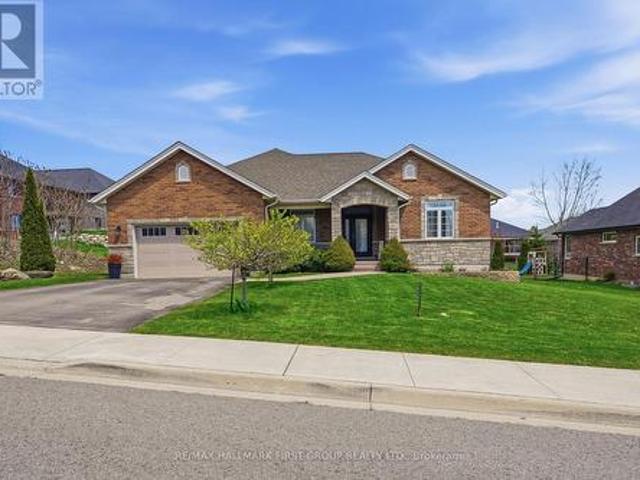
374 Bloomfield Main Street, Prince Edward County Bloomfield W.
View photo
House · for sale
$ 849,900
374 Bloomfield Main Street, Prince Edward County Bloomfield W.
Bloomfield
· 4 Bedrooms · 3 Baths · House
· Patio · Garden · Fireplace · Deck
Bloomfield · 4 Bedrooms · 3 Baths · House · Patio · Garden · Fireplace · Deck
This beautifully restored Victorian-style home is the deal of the spring! Set on an exceptional 1-acre lot right in town, this two-story century home offers 4 bedrooms and 3 bathrooms, including a convenient main-floor bedroom or office, perfect for guests or flexible living. Hanging out in the the expansive backyard feels like youre in a park, complete with a raised deck, spacious stone patio, inviting side porch, lush greenery, and a large storage shed. In fact, this property is so spacious and private, youll quickly forget that youre in town. Inside, tall ceilings, large windows, and tasteful finishes create a warm and welcoming feel throughout the home. The updated kitchen is a true standout, featuring elegant finishes, ceiling-height cabinetry, and generous space for preparing meals. At the back of the house, a three-season sunroom with a cozy gas fireplace offers a peaceful spot away from the rest of the house to relax while enjoying views of the backyard. All of this just steps
$ 849,900
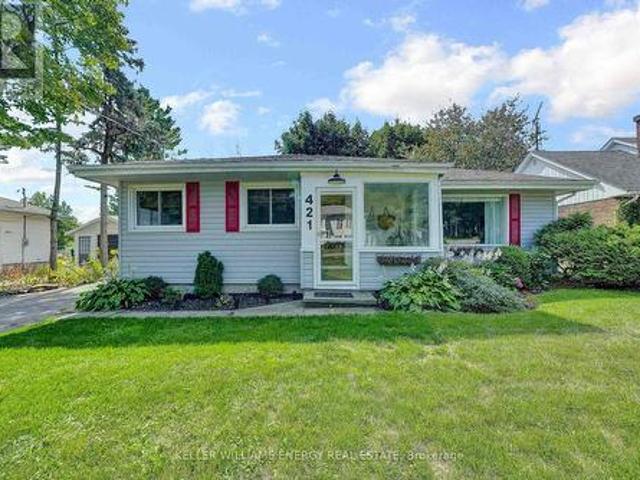
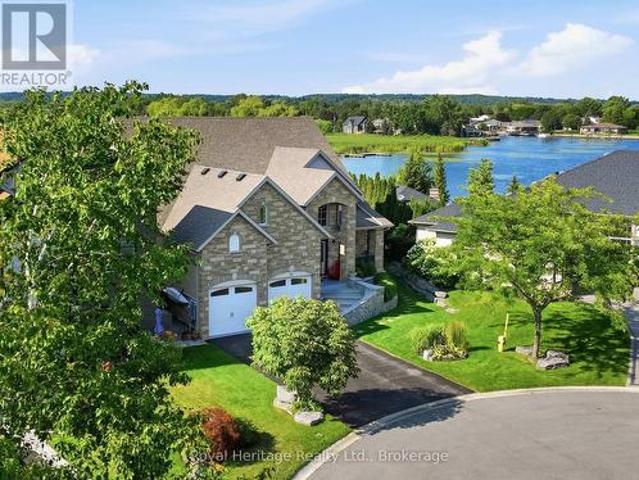
421 Bloomfield Main Street, Prince Edward County Bloomfield Ward, ON, K0K 1G0 house for sale | Listing ID X12936 | Royal LePage
View photo
House · for sale
$ 649,000
421 Bloomfield Main Street, Prince Edward County Bloomfield Ward, ON, K0K 1G0 house for sale | Listing ID X12936 | Royal LePage
Bloomfield
· House
· Office room · Cellar
Bloomfield · House · Office room · Cellar
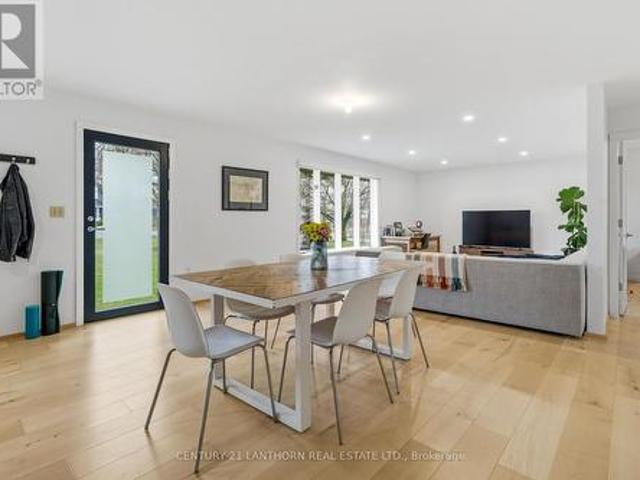
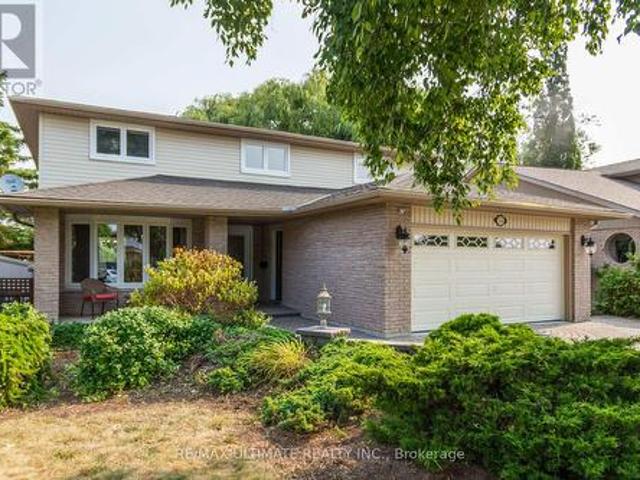
Welcome to this stylish 3+1 bed, 2 bath bungalow tucked into the heart of Bloomfield, one of Prince Edward County's most quintessential villages. Recently renovated and move-in ready, this home is spacious, bright and perfect for both family living or investment potential as it offers a whole-home Short-Term Accommodation license. Step through the enclosed front porch and into the open living and dining area that's ideal for entertaining. With three bedrooms bathed in natural light on the main floor, there's plenty of space for family, friends and guests alike. The finished basement adds valuable living space along with another bedroom and bathroom that is perfect for family movie nights, a home office or even a secondary suite. Outside, the lot is just the right size and perfect for those looking for easy-maintenance living. From your front door, you're steps away from the Millennium Trail and walking distance to Bloomfields boutique shops, cafes, restaurants, and art galleries. And w
$ 649,000

425 Bloomfield Main Street, Prince Edward County Bloomfield Ward, ON, K0K 1G0 house for sale | Listing ID X13005 | Royal LePage
View photo
House · for sale
$ 675,000
425 Bloomfield Main Street, Prince Edward County Bloomfield Ward, ON, K0K 1G0 house for sale | Listing ID X13005 | Royal LePage
Bloomfield
· House
· Garden · Swimming pool · Parking · Cellar
Bloomfield · House · Garden · Swimming pool · Parking · Cellar
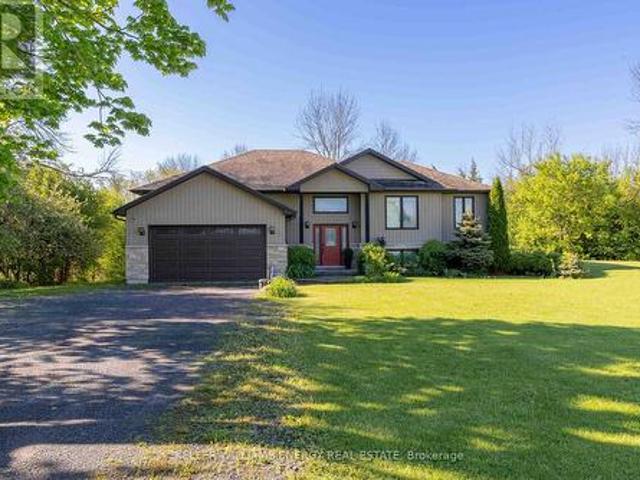
Welcome to 425 Bloomfield Main Street! This modernized bungalow is walkable to shops and cafes, and just a 10 minute drive to the Sandbanks beach. You will enjoy the quieter atmosphere and small-town charm of the village and have the benefits of an oversized lot. This massive in-town lot boasts paved driveway with turnaround, mature trees, new plantings, plenty of space for play, or a future pool! The double-wide and extra deep garage outbuilding could house a business, provide plenty of storage, or become a secondary garden suite. The 1980s bungalow has been modified to an open floor plan, with warm hardwood floors, new pot lights, many new windows and high quality doors. New counters in the kitchen create a marriage of traditional and modern functionality. The spacious layout includes two renovated bedrooms with new windows and modern closet fixtures and a large updated laundry area, featuring a gorgeous, tile floor, with room for future ensuite. The unfinished basement has good heig
$ 675,000
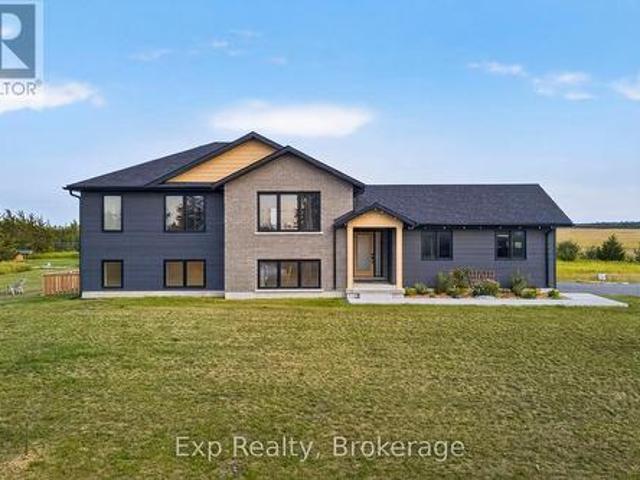
3300 County Road 2 Road, Prince Edward County Ameliasburg Ward, ON, K0K 1G0 house for sale | Listing ID X13653 | Royal LePage
View photo
House · for sale
$ 749,888
New
3300 County Road 2 Road, Prince Edward County Ameliasburg Ward, ON, K0K 1G0 house for sale | Listing ID X13653 | Royal LePage
Bloomfield
· House
· Office room · Cellar
Bloomfield · House · Office room · Cellar
Welcome to 3300 County Road 2. Built just two years ago, this beautifully maintained home offers the perfect combination of modern finishes, flexible living space, and a location that puts you within easy reach of both Belleville and Prince Edward County. Natural light pours into the home through oversized windows, creating a bright and inviting atmosphere throughout the open-concept main floor. The kitchen, dining, and living areas flow seamlessly together, making the space ideal for everything from quiet mornings to entertaining family and friends. The layout is both practical and versatile, with two spacious bedrooms on the main level and two more downstairs. The fully finished walk-out basement adds even more possibilities, complete with its own kitchenette. Whether you're accommodating in-laws, welcoming long-term guests, creating a home office, or running a home-based business, this space gives you the flexibility to make it your own. Set in a peaceful rural setting, you'll enjoy
$ 749,888
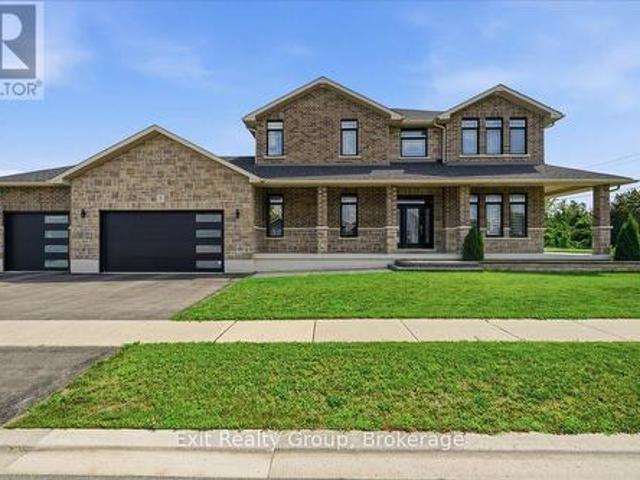
9 Wims Way, Belleville Thurlow Ward, ON, K8N 0H9 house for sale | Listing ID X13651 | Royal LePage
View photo
House · for sale
$ 1,159,900
New
9 Wims Way, Belleville Thurlow Ward, ON, K8N 0H9 house for sale | Listing ID X13651 | Royal LePage
Bloomfield
· House
· Fireplace
Bloomfield · House · Fireplace
Welcome to this stunning, custom-built home crafted by Staikos Homes, located in Caniff Mill Estates, Belleville. This magnificent property offers 3,140 square feet of meticulously designed living space situated on a large corner lot. 9ft ceilings quartz counters and mirage hardwood flooring throughout the home. Spacious Layout features 4 bedrooms and 4 bathrooms, perfect for modern family living. 2 bedrooms include ensuite bathrooms. Gourmet Modern Kitchen showcases stacked Canadian made crisp white cabinetry with soft close cabinets, solid wood, full-extension, soft close drawers with dovetail corners, striking patterned Cambria quartz countertops and full quartz backsplash, a large center island with double under mount sinks, high-end stainless steel appliances including a gas cooktop, and a sleek stainless steel range hood. Open Concept Living with a seamless flow throughout the main level, highlighted by abundant natural light, built in fireplace, flex room, stylish fixtures, and
$ 1,159,900
26 James Street, Quinte West Trenton Ward, ON, K8V 2W9 house for sale | Listing ID X13649 | Royal LePage
View photo
House · for sale
$ 514,000
New
26 James Street, Quinte West Trenton Ward, ON, K8V 2W9 house for sale | Listing ID X13649 | Royal LePage
Bloomfield
· House
· Cellar
Bloomfield · House · Cellar
Welcome to this solid brick bungalow, offering endless possibilities for homeowners, investors, or anyone looking to create their dream space. Featuring 3 bedrooms, 1 bathroom, and a separate entrance to the basement, this home provides the perfect opportunity to expand your living space or create an in-law suite. The unfinished basement is a blank canvas, ready for your vision. Design the layout that suits your needs by adding additional bedrooms, a bathroom, a spacious rec room, or whatever your lifestyle requires. Situated on a desirable corner lot, this well-built home offers plenty of potential inside and out. Conveniently located close to shopping, schools, parks, and all essential amenities, you'll also appreciate being just 4 minutes from CFB Trenton, making it an ideal location for military families, commuters, or investors. Whether you're looking to move in and make it your own or unlock its full potential through renovation, this property is packed with opportunity. Don't mi
$ 514,000
56 Elmdale Drive, Prince Edward County Wellington, ON, K0K 3L0 house for sale | Listing ID X13644 | Royal LePage
View photo
House · for sale
$ 724,900
56 Elmdale Drive, Prince Edward County Wellington, ON, K0K 3L0 house for sale | Listing ID X13644 | Royal LePage
Bloomfield
· House
Bloomfield · House
What if simplifying your life felt less like downsizing-and more like moving up? Set within Wellington on the Lake, this beautifully reimagined bungalow pairs sophisticated finishes with effortless one-level living in one of Prince Edward County's most established adult lifestyle communities. Here are 5 reasons to take a closer look: ONE: A remarkable transformation. Extensively renovated in 2026, the main floor feels fresh, polished and nearly new, with richly refinished oak hardwood, soft neutral colours and thoughtful finishes throughout. TWO: A kitchen that impresses. Floor-to-ceiling slim shaker cabinetry, quartz surfaces, upgraded gold knurled hardware and exceptional storage create a space that is elegant, timeless and practical. THREE: A primary suite with real wow factor. The spacious bedroom includes a large walk-in closet and a spa-like ensuite with a curbless shower, frameless glass, built-in bench, wall to wall tile, freestanding tub and custom double vanity. FOUR: Flexibl
$ 724,900
180 Ontario Street, Brighton, ON, K0K 1H0 house for sale | Listing ID X13649 | Royal LePage
View photo
House · for sale
$ 595,000
New
180 Ontario Street, Brighton, ON, K0K 1H0 house for sale | Listing ID X13649 | Royal LePage
Bloomfield
· House
· Garden · Fireplace
Bloomfield · House · Garden · Fireplace
This exceptionally maintained family home offers a perfect blend of comfort and space, ready for you to move in. The main level features a bright, open-concept living, kitchen, and dining area-perfect for family gatherings and entertaining. The upper level includes a spacious primary bedroom complete with a private makeup vanity area and direct access to a convenient cheater en-suite 4-piece bathroom, along with two additional generously sized bedrooms. The fully finished lower level maximizes the home's versatility, featuring a cozy recreation room with a freestanding natural gas fireplace, a fourth bedroom, a full bathroom, laundry facilities, and abundant storage. Step outside through the sliding doors in the dining room to enjoy the fully fenced backyard, providing a private and secure space for the whole family to enjoy. All appliances are 2 years new, roof shingles were redone in 2019 and the home has recently been professionally painted! This home is completely turn-key ready an
$ 595,000
127 Herchimer Avenue, Belleville Ward, ON, K8N 4G4 house for sale | Listing ID X13643 | Royal LePage
View photo
House · for sale
$ 395,000
127 Herchimer Avenue, Belleville Ward, ON, K8N 4G4 house for sale | Listing ID X13643 | Royal LePage
Bloomfield
· House
· Garden
Bloomfield · House · Garden
Calling all first-time home buyers to 127 Herchimer Avenue in Belleville, Ontario! This home is located in the east end of Belleville and conveniently located just steps from the waterfront trail and easy access to shops, restaurants and other services plus it's a quick drive to the 401. This inviting and well maintained bungalow features 3-bedroom, 1-bathroom and presents an ideal blend of comfort and potential. Upon entry, you are greeted with an abundance of natural light and gleaming hardwood floors while the lower level allows for many possibilities. Whether you envision a lush garden oasis, a tranquil retreat, or space for family and pets, this expansive yard provides the perfect canvas. Don't miss your opportunity to make this charming bungalow your own. Schedule your showing today and start envisioning the possibilities! Elexicon average $100/month Reliance Hot Water Tank rental $27.48/month, Furnace 1982, windows replaced 2017, Wet Tek System to all walls, new sump pump hole,
$ 395,000
51 Evans Street, Prince Edward County Picton, ON, K0K 2T0 house for sale | Listing ID X13639 | Royal LePage
View photo
House · for sale
$ 449,000
51 Evans Street, Prince Edward County Picton, ON, K0K 2T0 house for sale | Listing ID X13639 | Royal LePage
Bloomfield
· House
· Balcony
Bloomfield · House · Balcony
Move-in ready, direct from Port Picton Homes. Welcome to Talbot on the Trail. A thoughtfully designed townhome community with direct access to the scenic Millennium Trail in the heart of Prince Edward County. This modern back-to-back townhome offers 1,633 sq ft, 3 bedrooms, and 2.5 bathrooms, ideal for comfortable year-round living. A covered front porch leads into a spacious foyer, with the main living level located above. Here, an open-concept layout features a bright great room, a generous kitchen, a convenient powder room, and a private balcony perfect for morning coffee or evening relaxation. The third floor is home to three well-appointed bedrooms, two full bathrooms, and a dedicated laundry area. Finished with curated, modern colour selections, this home also includes a paved driveway and quality construction throughout. Located just minutes from Picton's shops, dining, and waterfront, Talbot on the Trail offers a low-maintenance lifestyle in a vibrant, connected community. An e
$ 449,000
7 Cottonwood Drive, Belleville Thurlow Ward, ON, K8N 0J3 house for sale | Listing ID X13643 | Royal LePage
View photo
House · for sale
$ 689,900
7 Cottonwood Drive, Belleville Thurlow Ward, ON, K8N 0J3 house for sale | Listing ID X13643 | Royal LePage
Bloomfield
· House
Bloomfield · House
Welcome to 7 Cottonwood Drive-a stunning Geertsma-built, brick two-storey home offering over 2,200 sq. Ft. of beautifully designed living space. Situated on a desirable lot just minutes from Highway 401 and a wide range of amenities, this home perfectly combines style, comfort, and convenience. Designed with families in mind, this spacious home features 4 generous bedrooms, 3 bathrooms and a bright, open-concept layout. The inviting main floor welcomes you with a large foyer, 9-foot smooth ceilings, elegant engineered hardwood flooring, and pot lights that create a warm and modern atmosphere throughout. The heart of the home is the impressive kitchen, complete with a large island featuring storage on both sides, tall upper cabinetry, a walk-in pantry, and a spacious eat-in area-ideal for everyday living and a dinning room for entertaining. Upstairs, you'll find four oversized bedrooms and the convenience of a second-floor laundry, making daily routines effortless. The unfinished baseme
$ 689,900
444 Bridge Street W, Greater Napanee, ON, K7R 3L1 house for sale | Listing ID X13643 | Royal LePage
View photo
House · for sale
$ 669,900
444 Bridge Street W, Greater Napanee, ON, K7R 3L1 house for sale | Listing ID X13643 | Royal LePage
Bloomfield
· House
· Patio · Fireplace · Parking
Bloomfield · House · Patio · Fireplace · Parking
Welcome to this beautiful all-brick bungalow, where timeless curb appeal meets modern comfort and functionality. From the moment you arrive, you'll notice the double-wide paved driveway, thoughtfully maintained landscaping, and the convenience of an attached two-car garage. Gemstone lighting on both the house and garage adds an extra touch of charm and year-round ambiance. Step inside to a bright and welcoming foyer, where natural light fills the main level and highlights the gleaming hardwood floors. The inviting sitting room features a striking cathedral ceiling and cozy electric fireplace, creating a warm and elegant space that flows seamlessly into the dining area-perfect for everyday living, intimate dinners, or entertaining guests. At the heart of the home is the spacious kitchen, complete with a large island and beautiful quartz countertops, offering plenty of room for cooking, gathering, and casual dining. Just beyond the kitchen, the living room opens through patio doors to a
$ 669,900
11438C Loyalist Parkway N, Prince Edward County North Marysburg Ward, ON, K0K 2T0 house for sale | Listing ID X13638 | Royal LePage
View photo
House · for sale
$ 1,250,000
11438C Loyalist Parkway N, Prince Edward County North Marysburg Ward, ON, K0K 2T0 house for sale | Listing ID X13638 | Royal LePage
Bloomfield
· House
Bloomfield · House
Want a home & business in one? Welcome to Glenora Marina (established 1968) in popular Prince Edward County. This is an opportunity to live and work in paradise. 4 bdrm home, business on 1.39 acres with approximately 370 feet of spectacular waterfront on the Bay of Quinte, Lake Ontario. Comes with unheated Steel Warehouse (approx 2080 sq ft). PEC has a tropical island getaway feel, Sandbanks Provincial Park and numerous wineries/restaurants. Only two hours Toronto. Owners are retiring. Tremendous growth opportunity. Currently, Glenora Marina focuses'Canadian-made' dock and boat lift sales, boat engine repairs and boat storage. *EXTRAS*Turnkey operation with well known Business and list of clientele. Exclusive dealer in PEC docks and boat lifts made by Naylor in Peterborough, Ontario. Plenty of room to sell/rentseadoos etc. Zoned TC (Tourist Commercial-Marina) (id: 7525)
$ 1,250,000
660 County Rd 19 Road, Prince Edward County Ameliasburg Ward, ON, K0K 1T0 house for sale | Listing ID X13638 | Royal LePage
View photo
House · for sale
$ 499,000
660 County Rd 19 Road, Prince Edward County Ameliasburg Ward, ON, K0K 1T0 house for sale | Listing ID X13638 | Royal LePage
Bloomfield
· House
· Parking
Bloomfield · House · Parking
Nestled in the heart of beautiful Prince Edward County, this charming country property offers the perfect blend of comfort, space, and rural living. Situated on scenic County Road 19 in Consecon, this well-maintained home features 4 spacious bedrooms and 3 bathrooms, making it ideal for families, weekend retreats, or those seeking a peaceful lifestyle in wine country. The home is equipped with multiple heat sources including a forced air propane furnace, heat pump, cozy wood-burning stove, and pellet stove-providing both comfort and efficiency year-round. Outside, enjoy the beauty of mature fruit trees including 3 pear trees, an apple tree, and 2 peach trees, creating your own private countryside oasis. A standout feature of the property is the two garages, including a detached garage perfect for hobbyists, additional storage, or workshop space. The home is serviced by a drilled well and septic system, offering rural convenience with reliable infrastructure. Located just minutes from w
$ 499,000
13 Oakmont Drive, Loyalist, ON, K0H 1G0 house for sale | Listing ID X13642 | Royal LePage
View photo
House · for sale
$ 699,999
13 Oakmont Drive, Loyalist, ON, K0H 1G0 house for sale | Listing ID X13642 | Royal LePage
Bloomfield
· House
· Office room · Deck · Cellar
Bloomfield · House · Office room · Deck · Cellar
Welcome to this beautiful 2,087 sq. Ft. Bungaloft by Kaitlin Corporation, located in the highly desirable Loyalist Country Club community in Bath, Ontario. Set on a premium lot backing onto the golf course, this 4-bedroom, 3-bathroom home offers the perfect combination of comfort, style, and peaceful surroundings. The bright, open-concept main floor features a spacious south-facing great room and a modern kitchen with stainless steel appliances. Step outside to the rear deck and enjoy beautiful views of the golf course and the municipal pond. The main floor includes a generous primary bedroom with a walk-in closet and private ensuite, plus a second bedroom that is ideal as a guest room or home office, conveniently located next to a 3-piece bathroom. Upstairs, you'll find two additional bedrooms, a full bathroom, and a versatile loft that's perfect for a family room, office, or play area. The unfinished basement provides endless potential to create additional living space, a recreation
$ 699,999
34 Briarwood Cres Crescent, Belleville, ON, K8N 5K9 house for sale | Listing ID X13639 | Royal LePage
View photo
House · for sale
$ 654,000
34 Briarwood Cres Crescent, Belleville, ON, K8N 5K9 house for sale | Listing ID X13639 | Royal LePage
Bloomfield
· House
· Garden · Cellar
Bloomfield · House · Garden · Cellar
Welcome to 34 Briarwood Crescent-where pride of ownership meets comfort, style, and location. Nestled on a quiet crescent in one of Belleville's most sought-after east-end neighbourhoods, this beautifully maintained detached home offers a move-in-ready lifestyle with thoughtful updates throughout. Freshly painted from top to bottom, the home features a functional and flexible layout ideal for families, professionals, or those seeking extra space to grow. The upper level offers three generous bedrooms, including a bright and inviting primary suite complete with a walk-in closet with custom built-ins and a private 3-piece ensuite. The main level is warm and welcoming, highlighted by a well-appointed kitchen that overlooks a professionally landscaped backyard and serene green space, perfect for relaxing evenings or entertaining with a view. The fully finished basement adds exceptional versatility, featuring a fourth bedroom, a spacious recreation room with large above-grade windows, a ful
$ 654,000
1687 Lakeside Drive, Prince Edward County Ameliasburg Ward, ON, K0K 1T0 house for sale | Listing ID X13640 | Royal LePage
View photo
House · for sale
$ 949,000
1687 Lakeside Drive, Prince Edward County Ameliasburg Ward, ON, K0K 1T0 house for sale | Listing ID X13640 | Royal LePage
Bloomfield
· House
· Garden · Deck
Bloomfield · House · Garden · Deck
An exceptional opportunity in the heart of Prince Edward County! Whether you are searching for a spacious family home, a refined retreat, or a savvy investment with proven potential (~$80,000 in 2025)! Tucked away in a peaceful, private setting, this impeccably maintained 6-bedroom, 3-bathroom residence offers the space, comfort, and versatility today's buyers crave. Designed for gathering and effortless living, the bright open-concept main floor is filled with natural light and anchored by a stunning chef's kitchen with quartz countertops, flowing seamlessly into expansive living and dining areas. A covered deck extends your living space outdoors, overlooking the tranquil backyard, the perfect setting for morning coffee or evening entertaining! The main level features 3 generous bedrooms, including a beautiful primary suite complete with a private 3-piece ensuite and direct access to the covered deck. A well-appointed 5-piece bathroom serves family and guests with ease. The fully fini
$ 949,000
1658 Old Highway 2, Quinte West Sidney Ward, ON, K8N 4Z2 house for sale | Listing ID X13640 | Royal LePage
View photo
House · for sale
$ 750,000
Updated
1658 Old Highway 2, Quinte West Sidney Ward, ON, K8N 4Z2 house for sale | Listing ID X13640 | Royal LePage
Bloomfield
· House
· Fireplace · Swimming pool
Bloomfield · House · Fireplace · Swimming pool
Perfect location. Waterfront between Belleville & Trenton, close to CFB Trenton. 5 bedrooms, 2 1/2 baths, exceptional opportunity! Set on a desirable stretch of 100 ft shoreline, this property offers stunning water views and the chance to create something truly special. The existing home requires significant renovation or could serve as the perfect site for your dream waterfront retreat. Whether you're an investor, builder, or buyer with a vision, this is a rare opportunity to secure a premium waterfront location. Enjoy boating, fishing, swimming, and spectacular sunrises right from your own property. Bring your ideas and unlock the full potential of this exceptional waterfront setting. In-ground pool, 3 season sunroom, wood-burning fireplace. Municipal water too! (Id: 7525)
$ 750,000
54 Summit Lot 27 Crescent, Belleville Ward, ON, K8N 0A2 house for sale | Listing ID X13640 | Royal LePage
View photo
House · for sale
$ 624,000
54 Summit Lot 27 Crescent, Belleville Ward, ON, K8N 0A2 house for sale | Listing ID X13640 | Royal LePage
Bloomfield
· House
· Garden
Bloomfield · House · Garden
Unlock massive savings with the 13% HST rebate, already built into the listing price! This is your chance to own a brand-new home with incredible built-in savings in one of Belleville's most desirable growing communities. Welcome to Highpoint Village, where modern design meets everyday comfort. Built by BrauerHomes, the thoughtfully crafted MOIRA Model raised bungalow is perfectly positioned on a quiet crescent just steps to parks, schools, and the Quinte Sports & Wellness Centre. Set on one of the most desirable lots currently available, this oversized pie-shaped property offers a rare combination of space, privacy, and backyard potential-perfect for families, entertaining, or future outdoor upgrades. Step inside to soaring 9-foot ceilings and a bright, open-concept layout designed for both entertaining and easy living. The stylish C-shaped kitchen offers both functionality and flow, with the added potential for a walk-in pantry within the attached laundry room-an ideal setup for ever
$ 624,000
46 Summit Lot 31 Crescent, Belleville Ward, ON, K8N 0A2 house for sale | Listing ID X13639 | Royal LePage
View photo
House · for sale
$ 617,000
Updated
46 Summit Lot 31 Crescent, Belleville Ward, ON, K8N 0A2 house for sale | Listing ID X13639 | Royal LePage
Bloomfield
· House
Bloomfield · House
Unlock Massive Savings with the 13% HST Rebate. Already Built Into Listing Price! This is your chance to own a brand-new home with incredible built-in savings in one of Belleville's most desirable growing communities. Welcome to Highpoint Village, where modern design meets everyday comfort. Built by Brauer Homes, the thoughtfully crafted MOIRA Model raised bungalow is perfectly positioned on a quiet crescent just steps to parks, schools, and the Quinte Sports & Wellness Centre. Step inside to soaring 9-foot ceilings and a bright, open-concept layout designed for both entertaining and easy living. The stylish C-shaped kitchen offers both functionality and flow, with the added potential for a walk-in pantry within the attached laundry room. An ideal setup for everyday convenience. The kitchen seamlessly connects to the sun-filled living space, creating a warm and inviting atmosphere. Enjoy the ease of main-floor living with a spacious primary suite featuring a walk-in closet and private
$ 617,000
39 Riverview Drive, Greater Napanee, ON, K7R 3A1 house for sale | Listing ID X13223 | Royal LePage
View photo
House · for sale
$ 529,200
39 Riverview Drive, Greater Napanee, ON, K7R 3A1 house for sale | Listing ID X13223 | Royal LePage
Bloomfield
· House
· Patio · Garden · Office room · Parking
Bloomfield · House · Patio · Garden · Office room · Parking
Welcome to this raised bungalow sitting on an oversized town lot on a quiet dead end street. Main floor has eat-in kitchen with patio doors to the dec and back yard, good size primary bedroom, 2 other bedrooms, 4 pc. Bath and living room. Lower level has family room with gas fire stove, 2 pce bath, laundry room and potential office/bedroom space to be finished. Both levels have heat pumps. The yard has lovely flower beds, mature trees, gazebo, fenced yard with gate to access to single car garage and shed in the back. Conveniently located this property is close to the fairgrounds, hospitals and trails. Whether looking for your family home or downsizing this property has lots to offer! (Id: 27)
$ 529,200
95 Dave Drive, Quinte West Murray Ward, ON, K0K 2C0 house for sale | Listing ID X13640 | Royal LePage
View photo
House · for sale
$ 799,900
95 Dave Drive, Quinte West Murray Ward, ON, K0K 2C0 house for sale | Listing ID X13640 | Royal LePage
Bloomfield
· House
· Patio · Garden
Bloomfield · House · Patio · Garden
Welcome to a property where peaceful country living and everyday convenience come together seamlessly. Nestled on approximately 2 acres, this exceptional 2+2 bedroom, 1+1 bathroom home combines breathtaking natural surroundings with an unbeatable location just minutes from Highway 401, two golf courses, the Trent River, and the conveniences of Frankford. Inside, the thoughtfully designed layout is filled with natural light thanks to incredible picture windows that frame the surrounding landscape, offering beautiful views in every season. Patio door on both the main level and the walkout lower level create a seamless connection between indoor and outdoor living. The finished lower level offers a spacious entertaining and relaxing area with direct access to the backyard patio, making it the perfect space for family gatherings, guest, or relaxing while taking in the surrounding nature. The expansive yard is framed by mature trees, flowering shrubs and natural meadows that attract an abund
$ 799,900
113 Pinnacle Street, Brighton, ON, K0K 1H0 house for sale | Listing ID X13640 | Royal LePage
View photo
House · for sale
$ 799,900
113 Pinnacle Street, Brighton, ON, K0K 1H0 house for sale | Listing ID X13640 | Royal LePage
Bloomfield
· House
· Garden · Fireplace · Parking
Bloomfield · House · Garden · Fireplace · Parking
Fully finished, set in an amazing neighbourhood just minutes from downtown Brighton, this well cared for all-brick bungalow offers a functional 1554 sqft on the main floor, showcased throughout a 3 + 1 bed, 4 bath layout with inviting spaces designed for everyday living. Step inside to 9' ceilings, warm hardwood flooring and ceramic flooring, and a welcoming front entry that leads into a bright main floor where the flow feels natural and connected. The kitchen anchors the home with an abundance of quality cabinetry, a central island with breakfast bar, and an eating area that opens through garden doors to a partially covered, composite deck-perfect for easy indoor-outdoor living. The living room adds comfort with a gas fireplace and classic mantel while convenient laundry and pantry, a private primary suite with walk-in closet and a 4-piece ensuite featuring heated floors, along with two additional bedrooms, a 4pc. Full bath and inside entry to the attached 2-car garage complete this l
$ 799,900
32 Edgewater Drive, Brighton, ON, K0K 1H0 house for sale | Listing ID X13640 | Royal LePage
View photo
House · for sale
$ 1,295,000
32 Edgewater Drive, Brighton, ON, K0K 1H0 house for sale | Listing ID X13640 | Royal LePage
Bloomfield
· House
· Fireplace · Deck · Parking
Bloomfield · House · Fireplace · Deck · Parking
Nestled on a private cul-de-sac along the shores of Presqu'ile Bay, this exceptional waterfront home offers luxury living in the heart of Brighton. Featuring private docking for two boats and multiple outdoor spaces with stunning water views, this property is designed to embrace lakeside living. The bright, open-concept main floor showcases soaring ceilings in the living room, highlighted by a gas fireplace and expansive windows. The family room and beautifully updated kitchen with granite countertops and stainless steel appliances open to a spacious composite waterfront deck with covered and open-air seating areas. The adjoining elegant dining room also enjoys direct deck access and picturesque water views. The main-floor primary suite is a private retreat with a luxurious 5-piece ensuite and two walk-in closets. A 2-piece bath, laundry room with garage access, and thoughtful layout complete the level. Upstairs offers a second primary suite with walk-in closet and 3-piece ensuite, an
$ 1,295,000

Get email alerts

Don't miss out: be the first to know about new properties

The alert was correctly created

On subscribing you accept the conditions of use and the privacy policy
Alert
Receive new ads in your inbox
Save this search
Receive alerts for new listings

We'll send you an email when we have new properties for: "Houses for sale in Bloomfield"

The alert was correctly created

Get email alerts and be the first to see new listings
Required field
On subscribing I accept the terms of the privacy policy
Perfect! You'll soon start receiving new listings via email
Alert
Receive an email when we have new ads for Houses for sale in Bloomfield
Save this search
Filters

Bedrooms

Area (sq.ft)

sq.ft
sq.ft

Price

$
$

Filter by property type

Bathrooms

Clear all filters
Receive notifications when new entries are published.