802 houses for sale in Bloomfield

14 Athabaska Drive, Belleville Thurlow Ward, ON, K8N 0T7 house for sale | Listing ID X13632 | Royal LePage
View photo
House · for sale
$ 699,999
14 Athabaska Drive, Belleville Thurlow Ward, ON, K8N 0T7 house for sale | Listing ID X13632 | Royal LePage
Bloomfield
· House
· Parking · Cellar
Bloomfield · House · Parking · Cellar
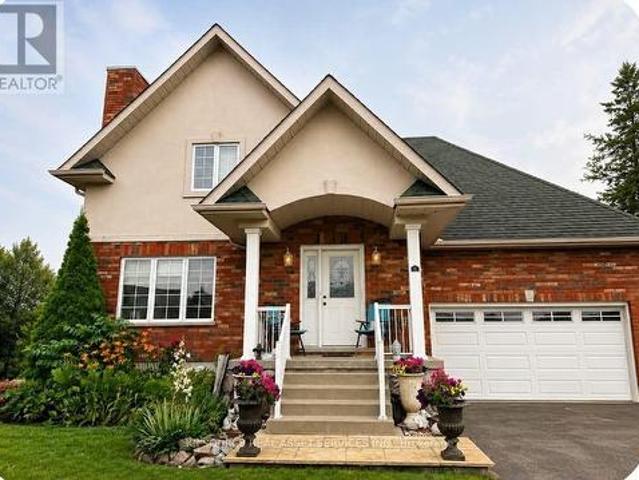
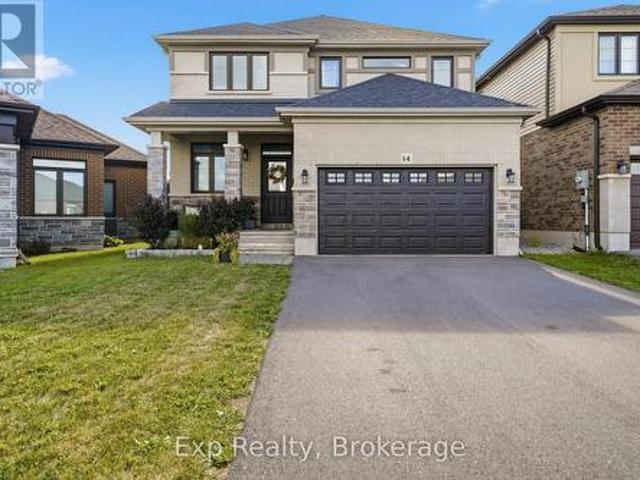
Welcome to 14 Athabaska Drive, a beautiful two-storey home built in 2021, offering modern finishes, functional living, and a family-friendly layout in one of Belleville's desirable neighbourhoods. Thoughtfully designed with four bedrooms, multiple living spaces, and an unfinished basement ready for your personal touch, this move-in-ready home is perfect for growing families and those looking for space to grow. Step inside to a bright and welcoming foyer that leads into the heart of the home. The open-concept main floor is designed for both everyday living and entertaining, featuring a spacious living room filled with natural light, a dedicated dining area, and a stylish kitchen complete with stainless steel appliances, a large centre island, walk-in pantry, and ample cabinetry and counter space. Conveniently located on the main level, you'll find a powder bathroom, along with a separate laundry room with direct access to the attached 1.5-car garage, adding practicality to your daily ro
$ 699,999
68 Goodman Crescent, Prince Edward County South Marysburg Ward, ON, K0K 2T0 house for sale | Listing ID X13630 | Royal LePage
View photo
House · for sale
$ 1,249,900
68 Goodman Crescent, Prince Edward County South Marysburg Ward, ON, K0K 2T0 house for sale | Listing ID X13630 | Royal LePage
Bloomfield
· House
· Patio · Parking · Deck
Bloomfield · House · Patio · Parking · Deck
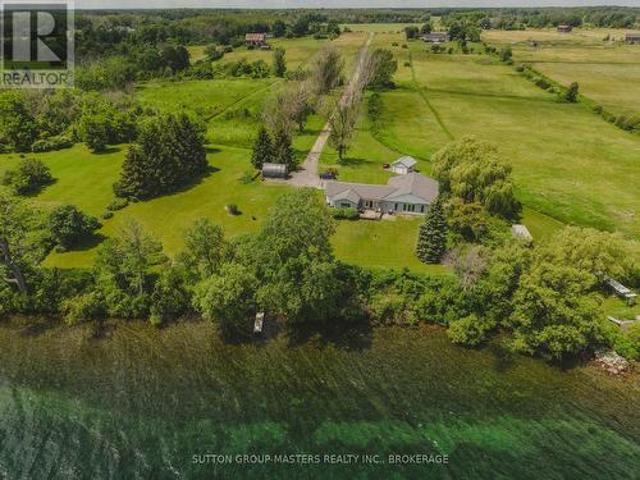
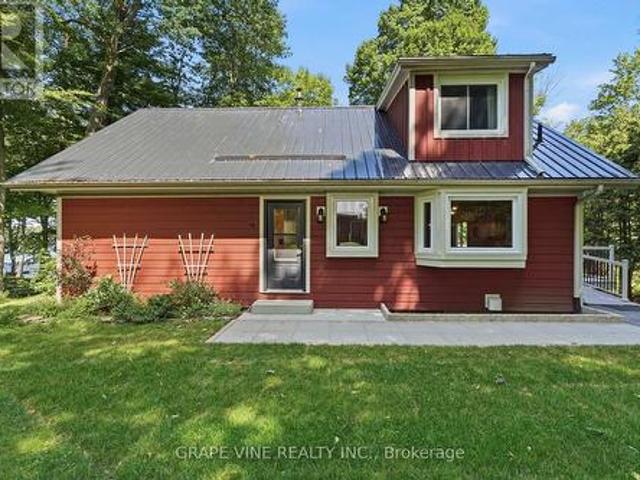
Set on the shores of Lake Ontario in Smith Bay, 68 Goodman Crescent is a thoughtfully updated 1 1/2-storey waterfront home offering year-round comfort in a peaceful Prince Edward County setting. Situated on a generous 104 x 207.34 ft lot, this home offers a rarely found child friendly, sandy waterfront with a walkable, gradual slope until there is an eventual drop off into deeper water. This must-see property features 3 bedrooms, 2 bathrooms, welcoming principal rooms, and a finished walk-out lower level with recreation space, laundry, workshop, and cold room. Extensive updates include James Hardie cement board siding with added 1-inch rigid insulation in 2018, new windows and patio doors in 2017, updated eavestroughs and fascia in 2017, a composite Trex deck in 2018, garage roof in 2025, and shoreline remediation following high-water erosion in approx. 2020. The detached 2 car garage is 23' x 10' with an attached workshop measuring 13' x 9'6', and a 2nd floor loft of 23' x 10' offerin
$ 1,249,900
6 Edgewater Drive, Brighton, ON, K0K 1H0 house for sale | Listing ID X13631 | Royal LePage
View photo
House · for sale
$ 899,990
6 Edgewater Drive, Brighton, ON, K0K 1H0 house for sale | Listing ID X13631 | Royal LePage
Bloomfield
· House
· Garden · Office room · Fireplace
Bloomfield · House · Garden · Office room · Fireplace
Nestled on a quiet cul-de-sac on the shores of Presqu'ile Bay, this home offers lakeside living without the waterfront price and features a deeded boat slip at the private residents-only docking area. Thoughtfully designed, the home features a main floor primary suite with a private 4 piece bathroom showcasing a jetted tub. Two upper level bedrooms and a 4 piece bathroom complete the accommodations making this home ideal for families or those wishing to age in place. The welcoming front foyer leads into the bright open-concept living and dining room featuring a cozy gas fireplace. Large windows throughout the home provide abundant natural light. The spacious kitchen offers quartz countertops and a sunny eating area surrounded by expansive bay windows overlooking the backyard. Included on the main floor is a 2 piece washroom. The lower level of this home remains largely unfinished presenting outstanding potential for a future in-law suite, home office or additional living space. It feat
$ 899,990
509 Kelly Road, Prince Edward County Athol Ward, ON, K0K 1P0 house for sale | Listing ID X13627 | Royal LePage
View photo
House · for sale
$ 599,000
509 Kelly Road, Prince Edward County Athol Ward, ON, K0K 1P0 house for sale | Listing ID X13627 | Royal LePage
Bloomfield
· House
· Patio
Bloomfield · House · Patio
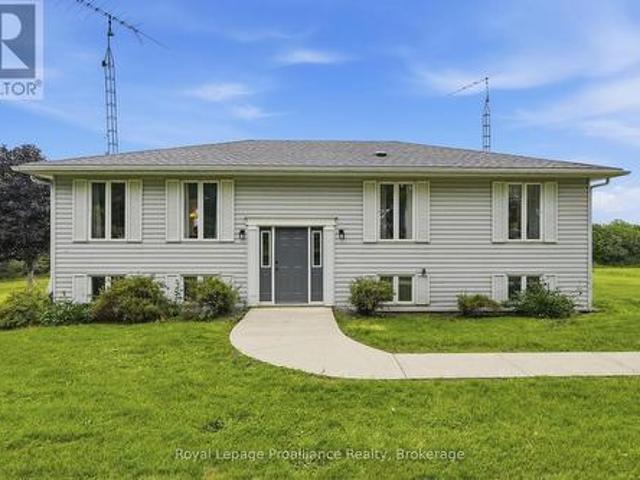
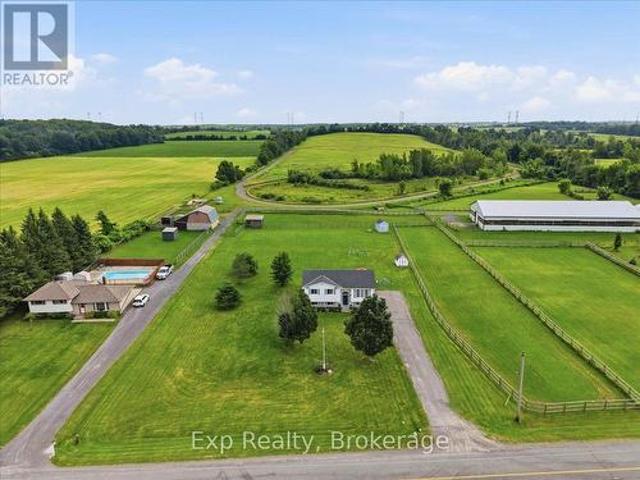
Imagine. Embracing the peaceful country lifestyle without giving up the convenience of nearby amenities. Welcome home to 509 Kelly Road, Prince Edward County. Conveniently located just 15 minutes from downtown Picton, you'll enjoy easy access to charming boutiques, local shops, farm stands, wineries, restaurants, and everything in between. This charming raised bungalow sits on a generous 2.5-acre lot, offering endless opportunities to bring your vision to life. Whether you've dreamed of adding a second dwelling, a greenhouse, a hobby shop, or simply enjoying wide open space, the possibilities are endless. Inside, you'll find a spacious eat-in kitchen with ample storage and large patio doors leading to a brand-new deck-the perfect place to entertain friends or unwind beneath a sky full of stars. Large windows throughout the home fill each room with an abundance of natural light. The spacious primary bedroom features a private ensuite, ready for your personal touch. Two additional bedroo
$ 599,000
446 Fish Lake Road, Prince Edward County Sophiasburgh, ON, K0K 1W0 house for sale | Listing ID X13625 | Royal LePage
View photo
House · for sale
$ 1,249,000
446 Fish Lake Road, Prince Edward County Sophiasburgh, ON, K0K 1W0 house for sale | Listing ID X13625 | Royal LePage
Bloomfield
· House
· Garden · Swimming pool
Bloomfield · House · Garden · Swimming pool
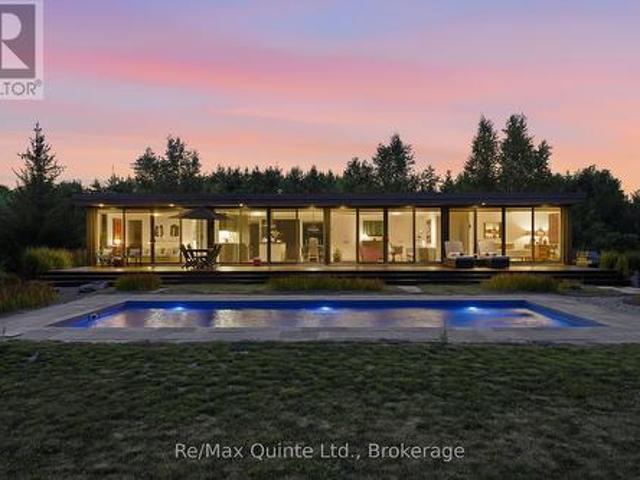
Welcome to Niwa House where modern architecture blends seamlessly with Japanese-inspired stroll gardens to create harmony. Located in Prince Edward County, this custom-designed modular MAFCOhouse is thoughtfully positioned on the northern edge of its 24+ acre property with expansive southern views across the curated gardens, in ground saltwater lap pool, and multiple entry points to four-season recreational trails. Mindfully designed to integrate into the natural setting, this home combines energy efficient engineering ensuring year'round comfort, performance and longevity. The residence offers a refined open-concept layout, with floor-to-ceiling south-facing windows extending the length of the home providing a seamless vista to the outside. Wide white oak flooring provides warmth and continuity throughout, while clean architectural lines present a timeless, understated aesthetic. The kitchen, living, and dining spaces form the heart of the home, overlooking the stroll and'wind' garden
$ 1,249,000
241 Bellevue Drive, Quinte West, ON, K8N 4Z5 house for sale | Listing ID X13629 | Royal LePage
View photo
House · for sale
$ 949,000
241 Bellevue Drive, Quinte West, ON, K8N 4Z5 house for sale | Listing ID X13629 | Royal LePage
Bloomfield
· House
· Garden · Parking · Cellar
Bloomfield · House · Garden · Parking · Cellar
The Ultimate Student Housing & Multi-Generational Powerhouse in Quinte West: This massive, fully finished Bungalow is a cash-flow powerhouse boasting 2,480 sq. Ft. above grade and a 2,680 sq. Ft. walk-out basement, delivering over 5,400 sq. Ft. of total carpet-free living space. The highly functional, turn-key layout is optimized for high-occupancy living, featuring 6 large bedrooms, 3 full bathrooms, and 3 separate kitchen areas that drastically reduce daily congestion. Situated on a sprawling 1.01-acre lot just minutes from Loyalist College, local transit, and Highway 401, the property sits directly in a high-demand rental hub where individual student market rents command between $800 to $1,200 per month per tenant. Beyond the strong residential yield, the property offers a massive private backyard, hardwood flooring in most of main floor area, a detached two-car garage, and a colossal driveway that accommodates up to 22 vehicles, completely eliminating student parking logistics. Add
$ 949,000
39 Lakewood Crescent, Quinte West Murray Ward, ON, K8V 5P4 house for sale | Listing ID X13627 | Royal LePage
View photo
House · for sale
$ 799,900
39 Lakewood Crescent, Quinte West Murray Ward, ON, K8V 5P4 house for sale | Listing ID X13627 | Royal LePage
Bloomfield
· House
· Garden · Swimming pool · Deck
Bloomfield · House · Garden · Swimming pool · Deck
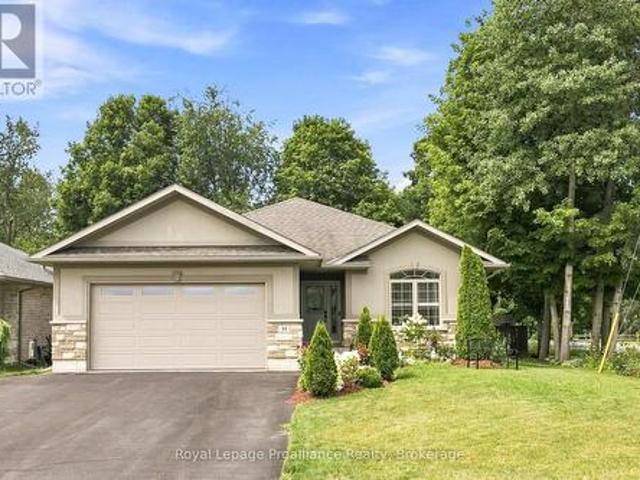
Nestled on a serene, quiet crescent at the edge of Trenton right beside Temur Lake, this immaculate four-bedroom stone & brick bungalow offers the perfect blend of luxury, comfort and functionality. Designed with a stunning, spacious open-concept layout, this home is truly move-in ready for its next chapter with you! The gorgeous, gourmet kitchen serves as the heart of the home, featuring an oversized island with a breakfast bar, ample pantry space, SS appliances and an abundance of cabinetry for all your storage needs. Seamlessly transition from indoor to outdoor living through elegant garden doors that open from the dining room into your own private backyard oasis. Surrounded by beautifully manicured landscaping, this retreat is designed for relaxation and enjoyment, showcasing an extensive deck, a rejuvenating hot tub, garden shed and a fully fenced yard. The convenient BBQ gas line adds to the outdoor space, perfect for al fresco cooking, dining and summer gatherings. The Primary s
$ 799,900
8 Albert Street, Prince Edward County Picton Ward, ON, K0K 2T0 house for sale | Listing ID X13620 | Royal LePage
View photo
House · for sale
$ 649,900
8 Albert Street, Prince Edward County Picton Ward, ON, K0K 2T0 house for sale | Listing ID X13620 | Royal LePage
Bloomfield
· House
· Garden
Bloomfield · House · Garden
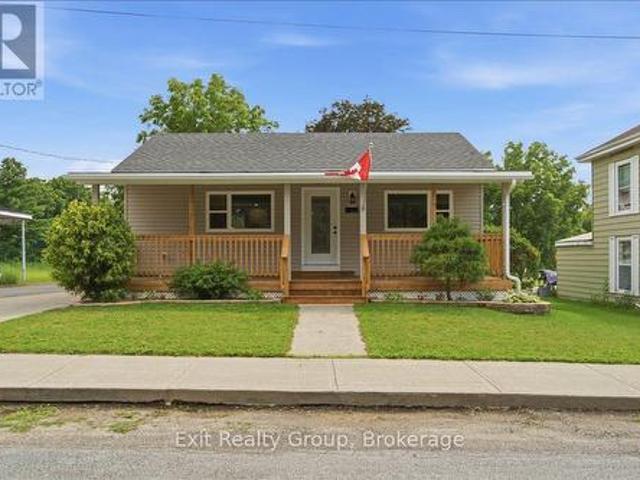
Completely renovated and move-in ready, this beautifully updated home offers the perfect blend of modern comfort and small-town charm. Featuring 3 spacious bedrooms, 2 updated bathrooms, including a convenient 2-piece ensuite in the primary bedroom, and all-new appliances, this exceptional home is situated on a generous in-town lot just minutes from schools, shopping, restaurants, parks, and all the amenities Picton has to offer. Inside, you'll find a bright, thoughtfully redesigned interior with quality finishes throughout. The spacious primary bedroom features his-and-her closets and a private ensuite, while the beautifully renovated kitchen boasts a large centre island, perfect for meal prep, casual dining, and entertaining. Enjoy outdoor living from the welcoming front porch, ideal for morning coffee, or relax on the charming side porch with your favourite book. The expansive backyard offers plenty of space for children, pets, gardening, and entertaining, complete with a natural ga
$ 649,900
13 French Street S, Prince Edward County Picton, ON, K0K 2T0 house for sale | Listing ID X13622 | Royal LePage
View photo
House · for sale
$ 718,000
13 French Street S, Prince Edward County Picton, ON, K0K 2T0 house for sale | Listing ID X13622 | Royal LePage
Bloomfield
· House
Bloomfield · House
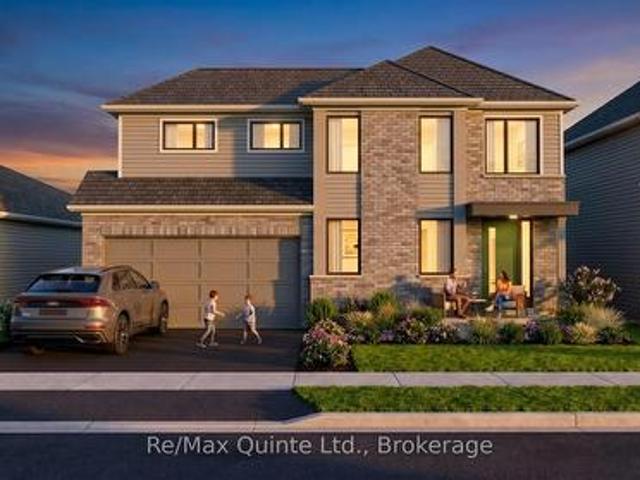
Perfectly positioned alongside the Millennium Trail and within walking distance of Picton's vibrant Main Street, West Meadows by Port Picton Homes offers a collection of thoughtfully designed new homes that blend modern living with the charm of Prince Edward County. This listing showcase the WARBLER, one of several homes that can be built on this lot. Buyers can choose from a selection of compatible Port Picton Homes bungalow and two-storey floor plans to best suit their lifestyle. The Warbler is a beautifully designed 4-bedroom, 2.5-bathroom two-story home featuring 1924 sq ft of thoughtfully planned living space. A welcoming covered front porch leads into a functional foyer with a convenient powder room before opening into a bright, open-concept main floor that's ideal for both everyday living and entertaining. The spacious kitchen features a large island with breakfast bar overlooking the dining area and great room, creating a seamless gathering space for family and friends. Upstair
$ 718,000
29 Hope Crescent, Belleville Ward, ON, K8P 4S3 house for sale | Listing ID X13624 | Royal LePage
View photo
House · for sale
$ 624,900
29 Hope Crescent, Belleville Ward, ON, K8P 4S3 house for sale | Listing ID X13624 | Royal LePage
Bloomfield
· House
Bloomfield · House
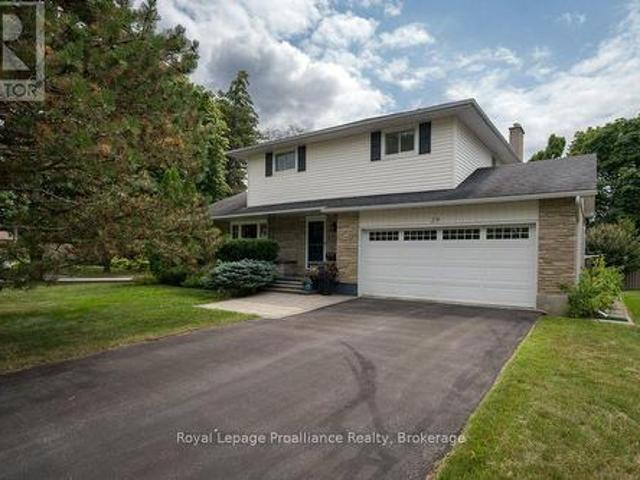
Nestled on a beautifully landscaped corner lot in one of Belleville's most sought-after west-end neighbourhoods, this exceptional two-storey home offers the perfect balance of comfort, style, and family living. Surrounded by mature trees, this property offers beautiful curb appeal and a peaceful setting while remaining just minutes from schools, parks, shopping, restaurants, and all amenities. Inside, you'll find four spacious bedrooms with no carpeting, three bathrooms, and a thoughtfully designed floor plan with two separate living rooms on the main level, giving everyone space to gather or unwind. The beautifully updated kitchen is the heart of the home, featuring quartz countertops, soft-close cabinetry, and plenty of prep space for everyday living and entertaining. Upstairs, the spacious primary suite offers a walk-in closet and a private four-piece ensuite, creating the perfect place to relax at the end of the day. The fully finished lower level adds even more functional living s
$ 624,900
5 233 John Street, Belleville Ward, ON, K8N 3G2 townhouse for sale | Listing ID X13624 | Royal LePage
View photo
Townhouse · for sale
$ 439,000
5 233 John Street, Belleville Ward, ON, K8N 3G2 townhouse for sale | Listing ID X13624 | Royal LePage
Bloomfield
· Townhouse
· Patio · Parking
Bloomfield · Townhouse · Patio · Parking
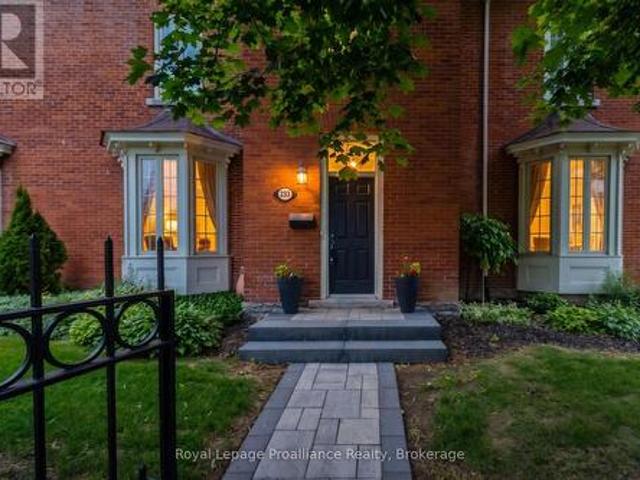
This stunning open-concept Victorian townhome is full of historic character and modern charm. Featuring towering ceilings, 16-inch baseboards, and large windows on both levels, the entire home is flooded with natural light. Step inside through the elegant front door to a spacious foyer, and a stately original staircase that sets the tone for the residence. The main living space offers a 2-piece powder room, bright open layout with a generous living room and an updated modern kitchen complete with a centre island-ideal for entertaining. A rear entrance provides convenient access to the common area patio and assigned surface parking. Upstairs, the second-floor hosts two spacious bedrooms with the primary bedroom featuring a walk-in closet and direct access to the 5 piece ensuite bathroom, and convenient upper-level laundry. Extensively renovated approximately five years ago while carefully preserving its original character, this turn-key home includes all appliances and window coverings.
$ 439,000
H 11 Prince Of Wales Drive, Belleville Ward, ON, K8P 2T5 townhouse for sale | Listing ID X13625 | Royal LePage
View photo
Townhouse · for sale
$ 279,900
H 11 Prince Of Wales Drive, Belleville Ward, ON, K8P 2T5 townhouse for sale | Listing ID X13625 | Royal LePage
Bloomfield
· Townhouse
· Garden · Office room · Balcony · Cellar
Bloomfield · Townhouse · Garden · Office room · Balcony · Cellar
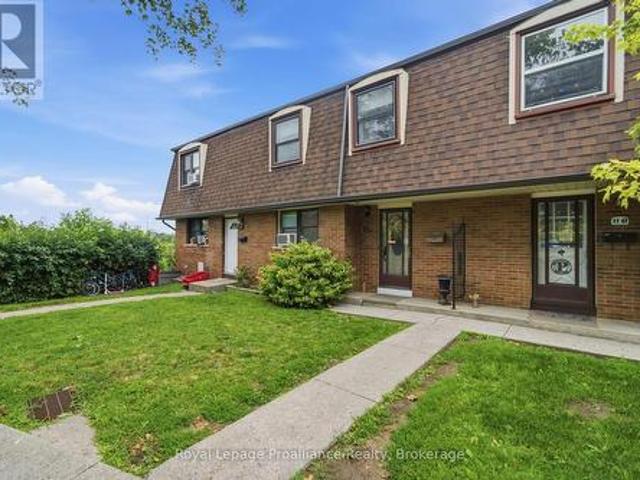
Cherished by a single family since 1972, this affordable well-kept Belleville condo is ready for its next chapter. Four bedrooms and two bathrooms span 1,117 square feet, offering genuine room to spread out and ideal for a growing family or a home office AND comfortable space for guests. The living room has hardwood beneath the carpet, ready for its grand reveal and a Juliette balcony overlooking Riverside Park. An efficient galley kitchen with eat-in dining area and convenient 2pc guest bath round out the main floor. All four bedrooms are located upstairs, with ample closet space and the main 4pc bath. The walk-out basement features a recroom and large laundry/storage space with direct access to your yard. The city centre location works in your favour, too. Literally sandwiched between schools, grocery & Starbucks around the corner, Riverside Park steps away, and just 1km away is the Quinte Sports and Wellness Centre. Public transit and nearby Via station makes weekend getaways or com
$ 279,900
2822 Shannon Road, Tyendinaga Township, ON, K0K 3A0 house for sale | Listing ID X13627 | Royal LePage
View photo
House · for sale
$ 599,900
2822 Shannon Road, Tyendinaga Township, ON, K0K 3A0 house for sale | Listing ID X13627 | Royal LePage
Bloomfield
· House
· Swimming pool
Bloomfield · House · Swimming pool
Fifty acres. No neighbours in sight. The gate closes behind you, cedars lean in over the drive, and by the time the house comes into view the rest of the world has stopped following you. Life here happens around the island. Custom-built with a breakfast bar, it is where the coffee gets poured, where the homework gets done, where everyone ends up standing when company comes. Open concept and vaulted ceilings mean whoever is cooking is still in the conversation. Winter is the pellet stove ticking away while the snow buries the driveway and you decide you are fine with that. Outside is where this place really lives. The heated and wired 20 x 18 shop with its own panel takes the projects, the toys, and the things you have been meaning to build. A second wired 13 x 13 building takes whatever the shop will not. Trails run through the bush for riding and walking, hunting blinds are already set out on the land, and the pool, fire pit and treehouse handle the summer, which around here means kid
$ 599,900
18 Ritchie Avenue, Belleville Ward, ON, K8P 3V9 house for sale | Listing ID X13626 | Royal LePage
View photo
House · for sale
$ 575,000
18 Ritchie Avenue, Belleville Ward, ON, K8P 3V9 house for sale | Listing ID X13626 | Royal LePage
Bloomfield
· House
· Garden · Parking · Cellar
Bloomfield · House · Garden · Parking · Cellar
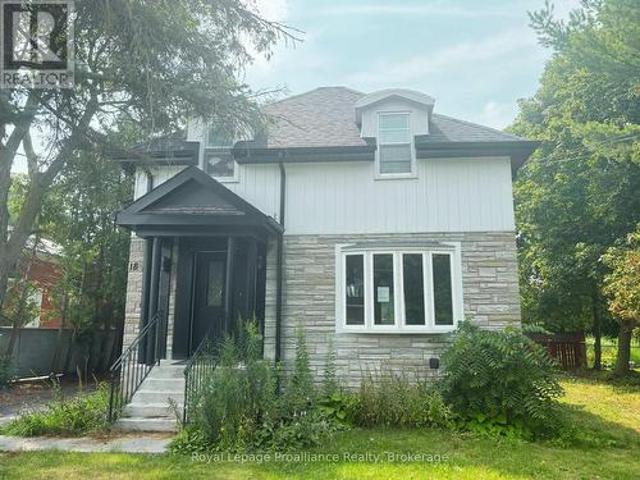
Welcome to this spacious four-bedroom detached home with a detached single-car garage, offering an excellent opportunity for buyers looking to add their own vision and value. Featuring a functional layout with generous principal rooms, a large kitchen with plenty of space for cooking, gathering, and entertaining, and a separate basement suite complete with its own private entrance. This property offers flexibility for extended family or potential in-law living. The generous backyard is surrounded by mature trees, creating a private setting with plenty of room to relax, entertain, or enjoy quiet evenings outdoors. While the home is in need of updating and repairs, it offers solid potential for renovators, investors, or buyers ready to restore it to its former charm. With great bones, a versatile floor plan, and endless possibilities, this is your chance to transform a property into something truly special. Bring your ideas and imagination-this home is ready for its next chapter. (Id: 75
$ 575,000
427 Thomas Street, Deseronto. Town, ON, K0K 1X0 house for sale | Listing ID X13624 | Royal LePage
View photo
House · for sale
$ 359,900
427 Thomas Street, Deseronto. Town, ON, K0K 1X0 house for sale | Listing ID X13624 | Royal LePage
Bloomfield
· House
· Garden
Bloomfield · House · Garden
Welcome to 427 Thomas Street in the charming lakeside town of Deseronto! This beautifully updated home perfectly blends classic character with modern updates, offering a welcoming retreat for families, couples, or anyone seeking a peaceful lifestyle. Step inside to discover an inviting main level adorned with abundant natural light. The living and dining areas flow seamlessly, perfect for entertaining guests or enjoying cozy family nights. Thoughtful updates ensure comfortable, contemporary living. The beautifully renovated kitchen boasts updated appliances, and stylish finishes-a dream for cooks and entertainers alike. Adjacent to the kitchen is a versatile mudroom, complete with walkout access to the generous backyard. Upstairs, you'll find three bedrooms, each offering comfort. The updated full bathroom features elegant fixtures and a bright atmosphere, ensuring the home is ready for daily living or hosting guests with ease. Step out to the impressively large, fenced backyard, ready
$ 359,900
2847 County Rd 10 Road, Prince Edward County, ON, K0K 2T0 house for sale | Listing ID X13619 | Royal LePage
View photo
House · for sale
Request Details
Updated
2847 County Rd 10 Road, Prince Edward County, ON, K0K 2T0 house for sale | Listing ID X13619 | Royal LePage
Bloomfield
· House
· Parking
Bloomfield · House · Parking
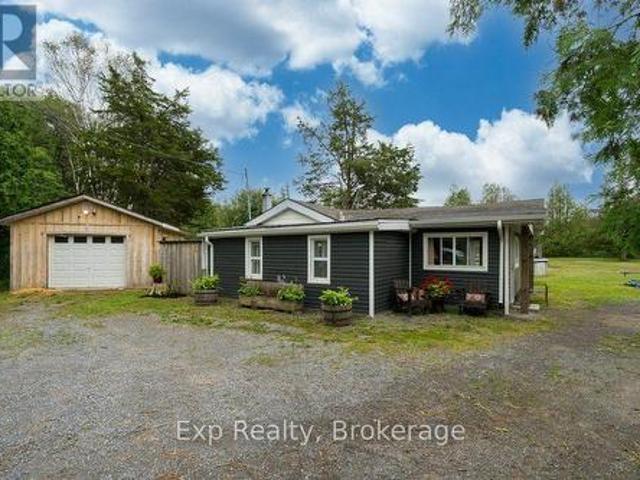
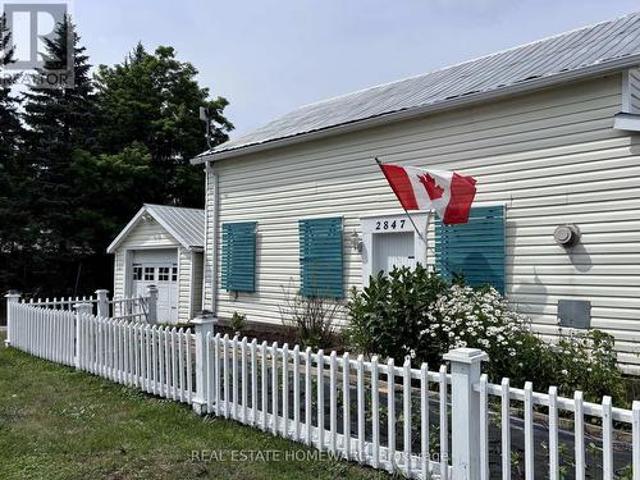
Welcome to your dream escape in the heart of Prince Edward County! This well appointed 2 bedroom 2 bath waterfront cottage is brimming with charm, character and endless possibilities. See schedule for Bunkie and also large Studio details and measurements! The heart of the home is the spacious country kitchen complete with skylights that flood the space with natural light, a generous pantry and walkout to expansive deck-perfect for morning coffee, al fresco dining, or entertaining family and friends. Main floor also features a dining room and full size living room as well as a bedroom with ensuite. Upstairs you'll find a spectacular primary bedroom with a second ensuite and clawfoot tub-the perfect way to unwind after a day of kayaking and exploring the water. Outside is a generous bunkie for overflow of guests and hidden behind is an additional garage 10.6 x 10.3 which has potential to convert to an additional bathroom for the bunkie. The true showstopper is the exceptional waterfront
Request Details
211 Alexander Road, Brighton, ON, K0K 1H0 house for sale | Listing ID X13629 | Royal LePage
View photo
House · for sale
$ 385,000
211 Alexander Road, Brighton, ON, K0K 1H0 house for sale | Listing ID X13629 | Royal LePage
Bloomfield
· House
· Parking · Deck
Bloomfield · House · Parking · Deck
Nestled on a peaceful country lot surrounded by mature trees, this charming home offers the perfect opportunity to enjoy rural living while remaining just minutes from Brighton, Highway 401, and local amenities. Inside you'll find three bedrooms, comfortable living spaces, and the cozy warmth of a wood-burning stove-an inviting place to gather on cooler evenings. Step outside onto the back deck to enjoy your morning coffee while taking in the privacy and natural surroundings. The detached garage, separate driveway, and ample parking provide plenty of space for vehicles, recreational toys, trailers, or a workshop. Whether you're a first-time buyer, looking to downsize, or searching for a country retreat with room to make it your own, this property offers exceptional value and endless potential. Property is being sold in'as is, where is' condition. (Id: 7525)
$ 385,000
9392 Highway 33 Highway, Greater Napanee, ON, K0H 1G0 house for sale | Listing ID X13624 | Royal LePage
View photo
House · for sale
$ 990,000
9392 Highway 33 Highway, Greater Napanee, ON, K0H 1G0 house for sale | Listing ID X13624 | Royal LePage
Bloomfield
· House
Bloomfield · House
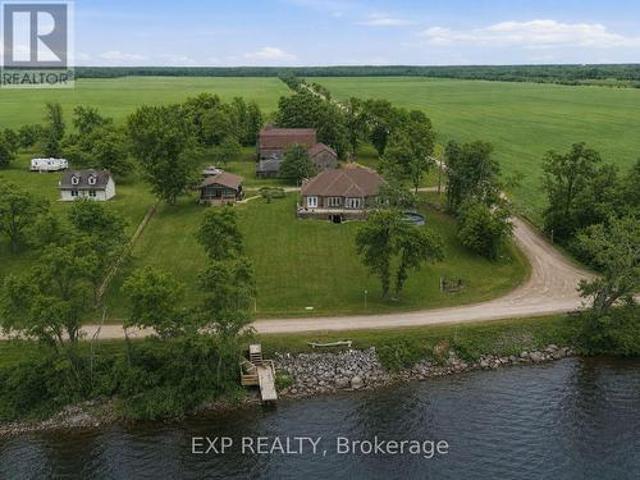
Open house: sunday august 2, 2-4 pm. Live the waterfront lifestyle on this exceptional 226 feet of Lake Ontario with 9.5 acres of property, offering privacy, space, agricultural opportunities for vineyards and/ or orchards and direct access to one of Eastern Ontario's premier boating destinations. This well-designed 2,100 sq. Ft. bungalow provides comfortable main-floor living with 3 bedrooms, 2 bathrooms, a spacious eat-in kitchen, and a large family room featuring expansive lakeside windows that capture breathtaking water views. The home's south-facing exposure fills the interior with natural light throughout the day while providing spectacular sunrises and beautiful reflected evening sunsets over Adolphus Reach. What truly sets this property apart is the land. Enjoy 9.5 gently sloping acres with 226 feet of clean, deep shoreline, and a home positioned remarkably close to the water, an opportunity that is difficult to duplicate under today's waterfront building regulations. Property
$ 990,000
743 Tuftsville Road, Stirling Rawdon Ward, ON, K0K 3E0 house for sale | Listing ID X13627 | Royal LePage
View photo
House · for sale
$ 1,200,000
743 Tuftsville Road, Stirling Rawdon Ward, ON, K0K 3E0 house for sale | Listing ID X13627 | Royal LePage
Bloomfield
· House
· Garden
Bloomfield · House · Garden
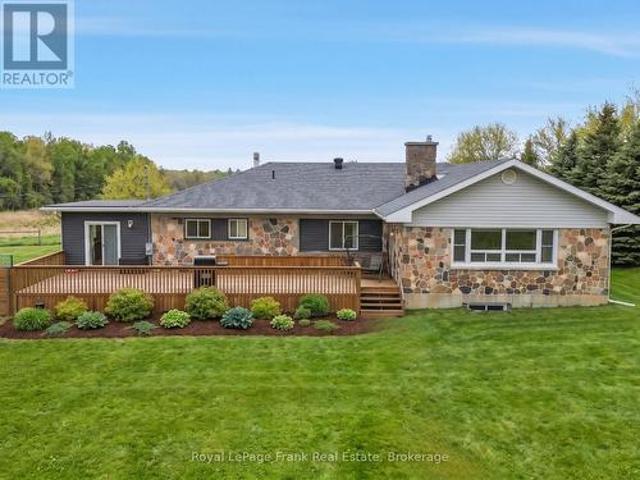
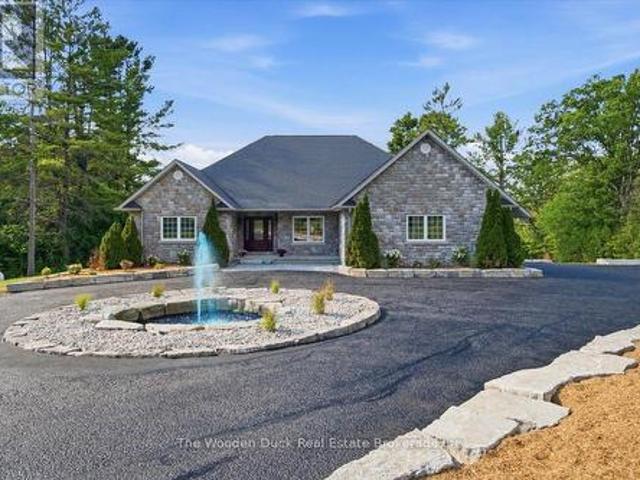
Welcome to this stunning all-stone sprawling bungalow, ideally situated on 7 acres just minutes outside the charming village of Stirling. Offering 3 spacious bedrooms and 3 bathrooms, this beautifully maintained home combines timeless elegance with exceptional space for family living and entertaining. A grand front entrance welcomes you into the home, where you'll find a formal dining room, a bright eat-in kitchen, and a massive living room featuring a walkout to a porch overlooking the picturesque property. Enjoy peaceful views of the large pond and beautifully landscaped grounds, complete with extensive landscaping, a water feature, and a circular driveway that enhances the estate-like feel of the property. The property is home to an abundance of local wildlife, allowing you to enjoy frequent visits from deer, wild turkeys, birds, and other native species right from your own backyard. The fully finished lower level offers an expansive recreation room with a full bathroom, abundant st
$ 1,200,000
31 Hawthorn Street, Belleville Ward, ON, K8P 5M6 house for sale | Listing ID X13624 | Royal LePage
View photo
House · for sale
$ 559,000
31 Hawthorn Street, Belleville Ward, ON, K8P 5M6 house for sale | Listing ID X13624 | Royal LePage
Bloomfield
· House
· Patio · Garden · Parking
Bloomfield · House · Patio · Garden · Parking
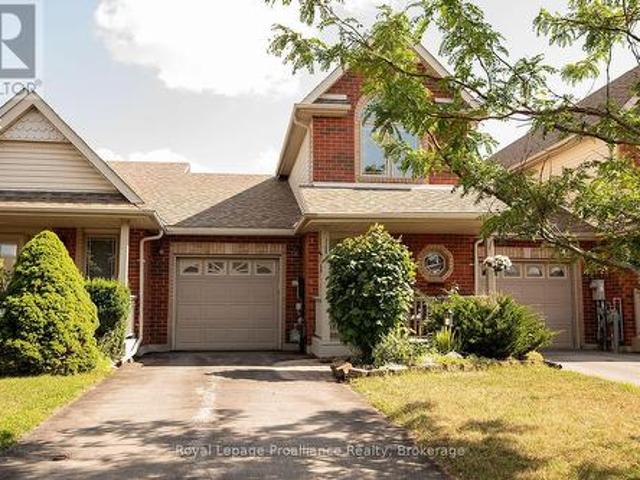
Welcome to this charming 2-bedroom plus den (loft), freehold townhome. Featuring 2.5 baths and a range of attractive features, this home is perfect for those seeking comfort and convenience. As you step inside, you will be greeted by a bright, airy living space flooded with natural light from large windows and patio doors. The main level features a cozy living room, a dining area with ample counter space, and modern appliances. The main-floor bedroom offers flexibility to be used as a primary bedroom, a bright den, a dining room, or a second bedroom. Also on the main level is a laundry area incorporated into the 3-piece bath, significant pantry space, and inside entry to the single attached garage. The upper level features a primary bedroom oasis filled with natural light, a full bath with a skylight, and a bright loft/den area perfect for a workspace or creative studio. Outside, you will find beautifully cultivated, mostly perennial gardens and a fenced yard with entry from the patio
$ 559,000
32 Wims Way, Belleville Thurlow Ward, ON, K8N 0H8 house for sale | Listing ID X13626 | Royal LePage
View photo
House · for sale
$ 649,900
32 Wims Way, Belleville Thurlow Ward, ON, K8N 0H8 house for sale | Listing ID X13626 | Royal LePage
Bloomfield
· House
· Patio · Deck
Bloomfield · House · Patio · Deck
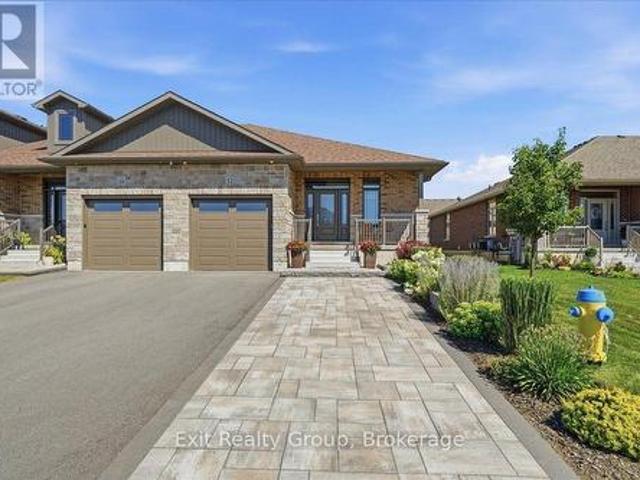
Gorgeous freehold end unit bungalow townhome in beautiful Caniff Mill Estates is brimming with high-end upgrades featuring 3 spacious bedrooms and 3 luxurious bathrooms with tiled and glass shower in ensuite. This property offers both privacy and ample outdoor tranquility with a covered front porch, interlock rear patio and trex deck with awning through the large patio doors with power window coverings, 2 outdoor seating areas and gas BBQ hookup. Meticulously designed interior, highlighted by 9-foot ceilings that enhance the openness of the living area with tray ceiling and pot lights. Kitchen boasts ceiling-height cabinets that are quality, Canadian made with solid wood doors, soft close, full-extension, drawers with dovetailed corners, pantry, island seating, striking Cambria quartz countertops and backsplash that flow seamlessly throughout the home. High end appliances are included for a move-in-ready experience. The upgraded Mirage hardwood flooring and oak staircase adds elegance
$ 649,900
516 Allison Road, Prince Edward County Sophiasburg Ward, ON, K0K 1W0 house for sale | Listing ID X13622 | Royal LePage
View photo
House · for sale
$ 1,599,000
516 Allison Road, Prince Edward County Sophiasburg Ward, ON, K0K 1W0 house for sale | Listing ID X13622 | Royal LePage
Bloomfield
· House
Bloomfield · House
This is more than a property. It's a private family oasis and income-generating compound set on more than 2 acres with sweeping views of the Bay of Quinte. A place where families grow, memories are made, and lifestyle meets opportunity in the heart of Prince Edward County. With multiple bedrooms across separate buildings, this estate offers unmatched flexibility. The main home features 3 bedrooms plus a fully finished lower-level with a separate 2-bedroom bungalow creating endless options for extended family, guests, or short-term rental income. Wake up to water views, spend afternoons on your porch, and enjoy space to truly live. The 3,700 sq ft barn. Once home to unforgettable Halloween events. Opens the door to creative ventures, storage, or future entertainment use. Whether you're seeking income revenue or a full escape from the city, this property delivers both. Boating, paddling, wineries, beaches, and quiet country roads are all at your doorstep. A rare opportunity to own space,
$ 1,599,000
1546 Harmony Road, Belleville Thurlow Ward, ON, K0K 1V0 house for sale | Listing ID X13625 | Royal LePage
View photo
House · for sale
$ 539,900
1546 Harmony Road, Belleville Thurlow Ward, ON, K0K 1V0 house for sale | Listing ID X13625 | Royal LePage
Bloomfield
· House
· Garden · Deck · Cellar
Bloomfield · House · Garden · Deck · Cellar
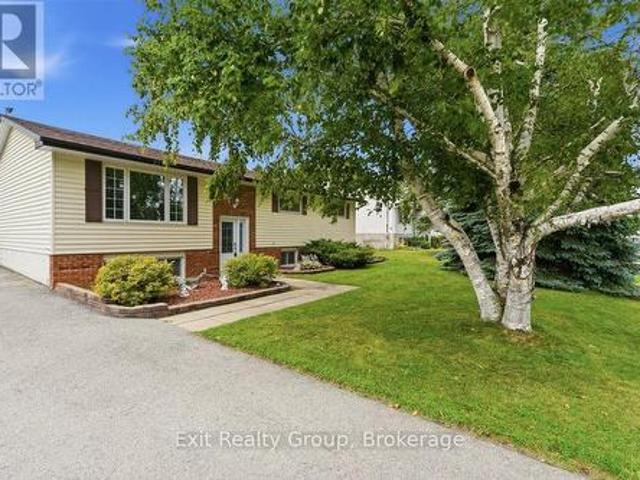
Peaceful country calm meets total family convenience on sought-after Harmony Road. Minutes to 401 commuter access, top-rated Harmony PS, and local golf, this bright 3+1 bed raised bungalow is a true rural haven with modern polish. The yard. It is huge and stays green! Enjoy sweeping southern field views right from your open-concept living area and sunlit dining space. All the modern upgrades are complete: dual renovated bathrooms (2025/2026), new sliding glass door (2026), terraced rear deck (2024), and an iron-bacteria aeration filter (2025). The bright walkout basement features a massive rec room for kids or family nights, plus a 2022 shed, 2018 roof, and 2017 water softener. Completely turn-key and ready for family life! Less than 10 minutes to all of Belleville's amenities. (Id: 27)
$ 539,900
448 Harrington Road, Quinte West Sidney Ward, ON, K0K 2C0 house for sale | Listing ID X13625 | Royal LePage
View photo
House · for sale
$ 699,000
448 Harrington Road, Quinte West Sidney Ward, ON, K0K 2C0 house for sale | Listing ID X13625 | Royal LePage
Bloomfield
· House
Bloomfield · House
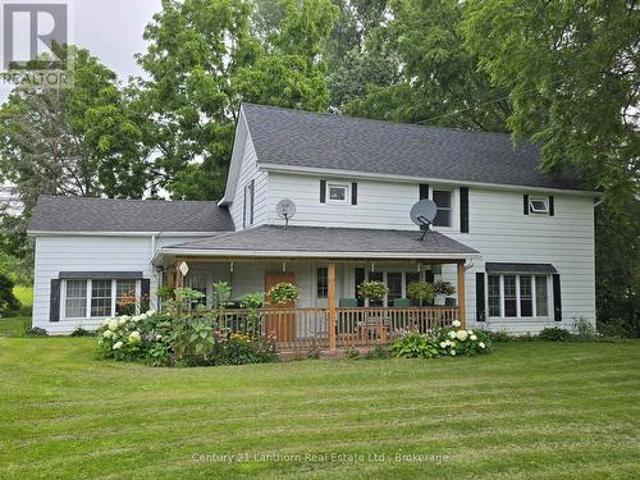
Lovely HOME and RURAL PROPERTY just north/west of Belleville. With approximately 41 gorgeous acres of land. Loads of room for outdoor recreation of all kinds! Picturesque home sits in lovely setting of lawn and mature trees. A two-sided wrap around porch offers a great place for morning coffee, late afternoon beverage of choice and BBQ's for entertaining family and friends. Enter home into a great sized eat-in kitchen with large windows and plenty of light. Separate huge family room lends itself to multiple layouts. Spacious main floor 4 pc bathroom, laundry area and convenient rear entry. Upper-level landing leads to 4 good sized bedrooms. Principle bedroom has a 3-pc bath including a huge jet tub for relaxation. There is also a bonus walk-in attic area that would lend itself to use of choice. Beautiful outdoor space. So much room for outdoor entertaining and activity. Plenty of space to walk trails. If you're a nature enthusiast or hunter there are sightings of birds, turkeys and dee
$ 699,000
197 Chatterton Valley Crescent, Quinte West Sidney Ward, ON, K0K 2B0 house for sale | Listing ID X13624 | Royal LePage
View photo
House · for sale
$ 499,000
197 Chatterton Valley Crescent, Quinte West Sidney Ward, ON, K0K 2B0 house for sale | Listing ID X13624 | Royal LePage
Bloomfield
· House
· Patio · Fireplace · Gym · Deck
Bloomfield · House · Patio · Fireplace · Gym · Deck
Welcome to this charming 3 bedroom, 2 bathroom raised bungalow, perfectly situated on a beautiful 80' x 190' lot in the highly desirable Chatterton Valley. Nestled in a peaceful rural setting just minutes north of Belleville and CFB Trenton, this move-in-ready home offers the perfect blend of comfort, space, and convenience for growing families. The bright, open-concept main floor features a spacious living room, a welcoming dining area with patio doors leading to a generous 36' x 20' raised deck with gazebo, and a well-appointed kitchen offering abundant cabinetry and counter space. Ideal for everyday living and entertaining. Three generously sized bedrooms and an updated 4-piece bathroom complete the main level. The fully finished lower level is filled with natural light from above-grade windows and offers a large recreation/family room with a cozy gas fireplace, a dedicated gym or flex space, laundry area, updated 2-piece bathroom, workshop, and plenty of storage. Extensively update
$ 499,000

Get email alerts

Don't miss out: be the first to know about new properties

The alert was correctly created

On subscribing you accept the conditions of use and the privacy policy
Alert
Receive new ads in your inbox
Save this search
Receive alerts for new listings

We'll send you an email when we have new properties for: "Houses for sale in Bloomfield"

The alert was correctly created

Get email alerts and be the first to see new listings
Required field
On subscribing I accept the terms of the privacy policy
Perfect! You'll soon start receiving new listings via email
Alert
Receive an email when we have new ads for Houses for sale in Bloomfield
Save this search
Filters

Bedrooms

Area (sq.ft)

sq.ft
sq.ft

Price

$
$

Filter by property type

Bathrooms

Clear all filters
Receive notifications when new entries are published.