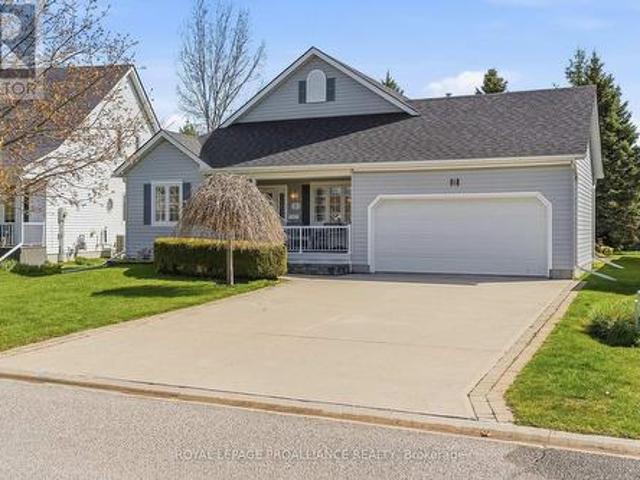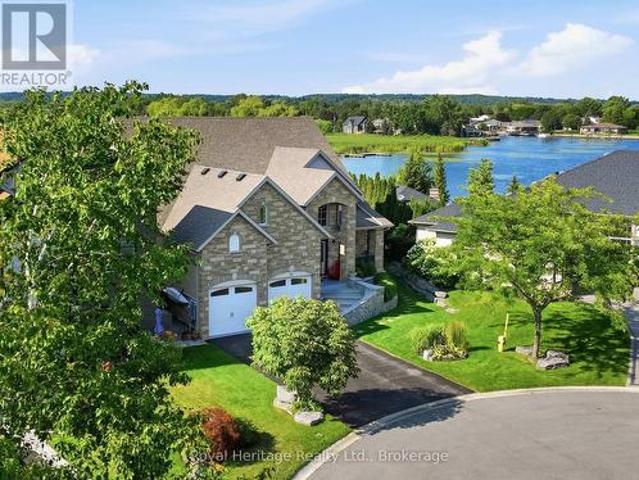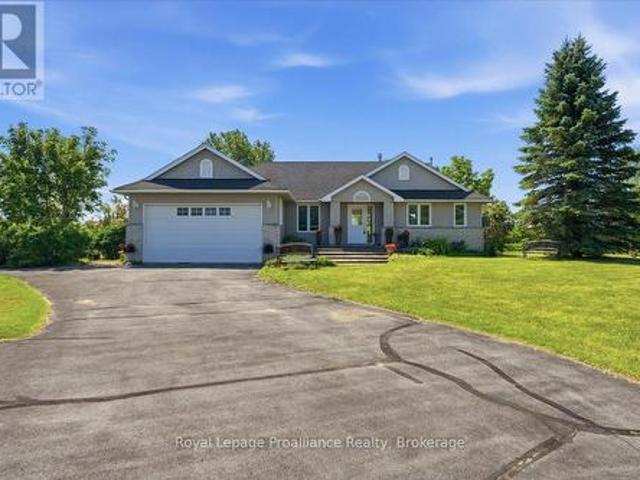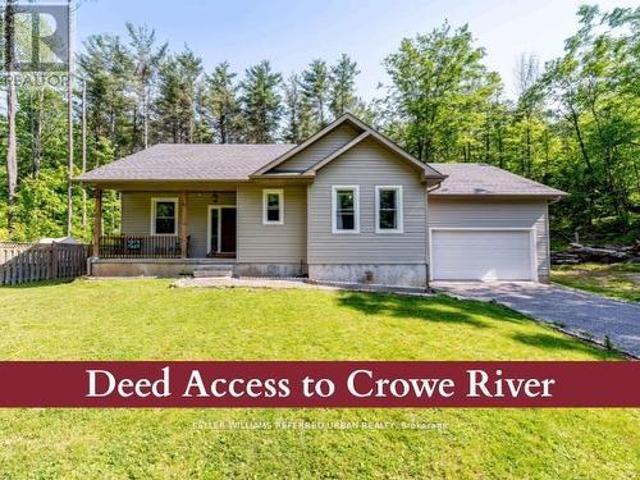
801 houses for sale in Bloomfield

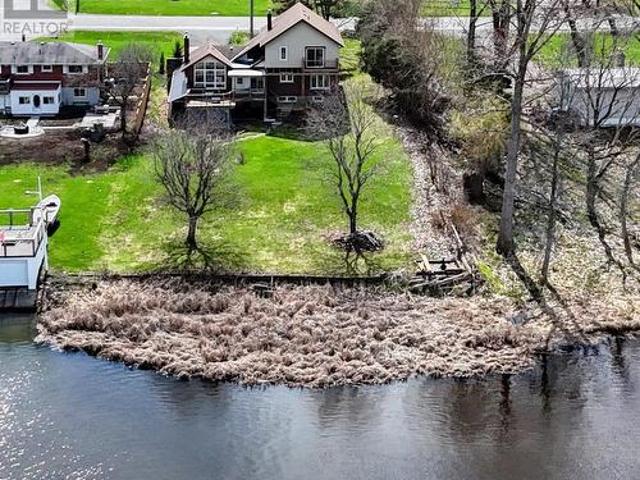
1658 Old Highway 2, Quinte West Sidney Ward, ON, K8N 4Z2 house for sale | Listing ID X13640 | Royal LePage
View photo
House · for sale
$ 750,000
Updated
1658 Old Highway 2, Quinte West Sidney Ward, ON, K8N 4Z2 house for sale | Listing ID X13640 | Royal LePage
Bloomfield
· House
· Fireplace · Swimming pool
Bloomfield · House · Fireplace · Swimming pool
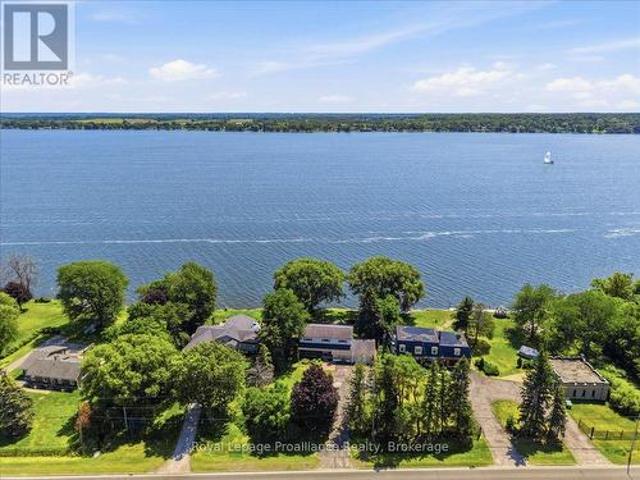
Perfect location. Waterfront between Belleville & Trenton, close to CFB Trenton. 5 bedrooms, 2 1/2 baths, exceptional opportunity! Set on a desirable stretch of 100 ft shoreline, this property offers stunning water views and the chance to create something truly special. The existing home requires significant renovation or could serve as the perfect site for your dream waterfront retreat. Whether you're an investor, builder, or buyer with a vision, this is a rare opportunity to secure a premium waterfront location. Enjoy boating, fishing, swimming, and spectacular sunrises right from your own property. Bring your ideas and unlock the full potential of this exceptional waterfront setting. In-ground pool, 3 season sunroom, wood-burning fireplace. Municipal water too! (Id: 7525)
$ 750,000
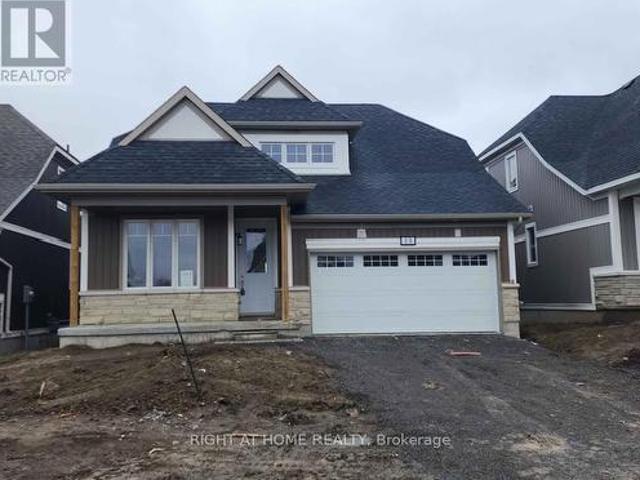
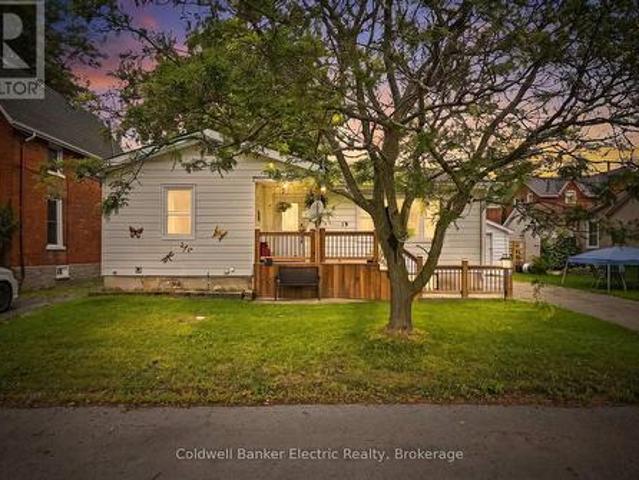
13 Oakmont Drive, Loyalist, ON, K0H 1G0 house for sale | Listing ID X13642 | Royal LePage
View photo
House · for sale
$ 699,999
13 Oakmont Drive, Loyalist, ON, K0H 1G0 house for sale | Listing ID X13642 | Royal LePage
Bloomfield
· House
· Office room · Deck · Cellar
Bloomfield · House · Office room · Deck · Cellar
Welcome to this beautiful 2,087 sq. Ft. Bungaloft by Kaitlin Corporation, located in the highly desirable Loyalist Country Club community in Bath, Ontario. Set on a premium lot backing onto the golf course, this 4-bedroom, 3-bathroom home offers the perfect combination of comfort, style, and peaceful surroundings. The bright, open-concept main floor features a spacious south-facing great room and a modern kitchen with stainless steel appliances. Step outside to the rear deck and enjoy beautiful views of the golf course and the municipal pond. The main floor includes a generous primary bedroom with a walk-in closet and private ensuite, plus a second bedroom that is ideal as a guest room or home office, conveniently located next to a 3-piece bathroom. Upstairs, you'll find two additional bedrooms, a full bathroom, and a versatile loft that's perfect for a family room, office, or play area. The unfinished basement provides endless potential to create additional living space, a recreation
$ 699,999
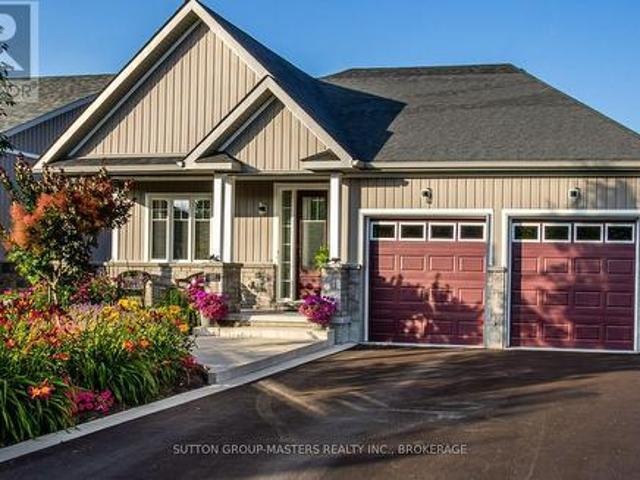
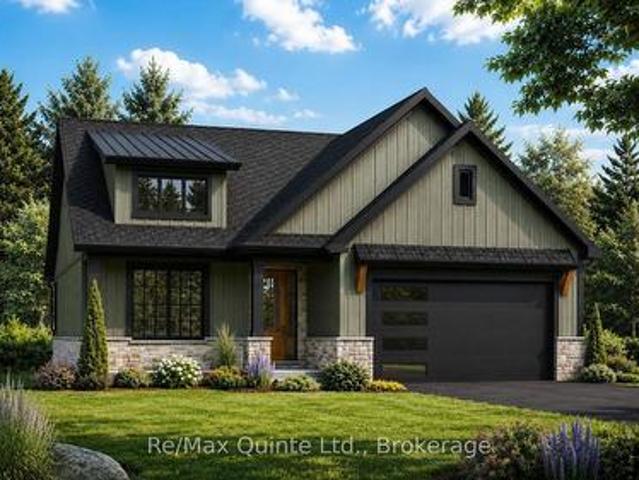
54 Summit Lot 27 Crescent, Belleville Ward, ON, K8N 0A2 house for sale | Listing ID X13640 | Royal LePage
View photo
House · for sale
$ 624,000
54 Summit Lot 27 Crescent, Belleville Ward, ON, K8N 0A2 house for sale | Listing ID X13640 | Royal LePage
Bloomfield
· House
· Garden
Bloomfield · House · Garden
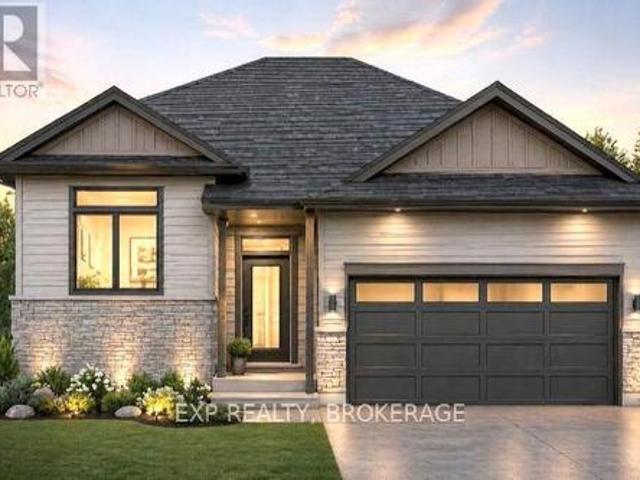
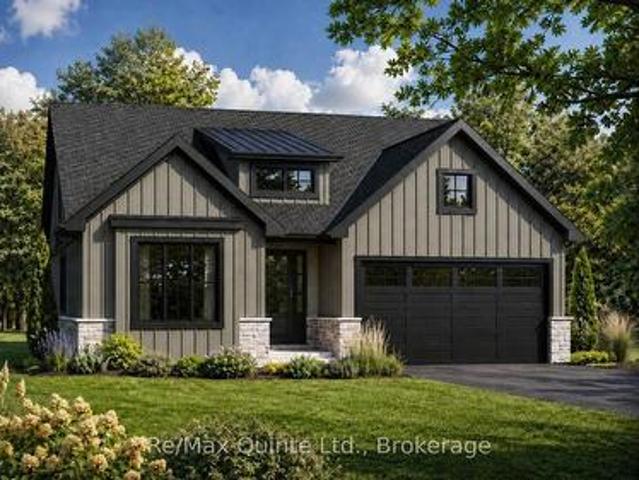
Unlock massive savings with the 13% HST rebate, already built into the listing price! This is your chance to own a brand-new home with incredible built-in savings in one of Belleville's most desirable growing communities. Welcome to Highpoint Village, where modern design meets everyday comfort. Built by BrauerHomes, the thoughtfully crafted MOIRA Model raised bungalow is perfectly positioned on a quiet crescent just steps to parks, schools, and the Quinte Sports & Wellness Centre. Set on one of the most desirable lots currently available, this oversized pie-shaped property offers a rare combination of space, privacy, and backyard potential-perfect for families, entertaining, or future outdoor upgrades. Step inside to soaring 9-foot ceilings and a bright, open-concept layout designed for both entertaining and easy living. The stylish C-shaped kitchen offers both functionality and flow, with the added potential for a walk-in pantry within the attached laundry room-an ideal setup for ever
$ 624,000
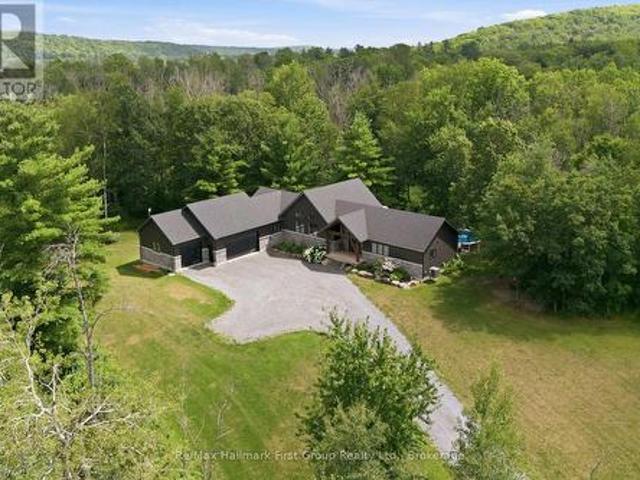
1848 County Road 9, Greater Napanee, ON, K7R 3K8 house for sale | Listing ID X13640 | Royal LePage
View photo
House · for sale
$ 649,900
Updated
1848 County Road 9, Greater Napanee, ON, K7R 3K8 house for sale | Listing ID X13640 | Royal LePage
Bloomfield
· House
· Garden · Office room · Gym · Deck · Swimming pool · Cellar
Bloomfield · House · Garden · Office room · Gym · Deck · Swimming pool · Cellar
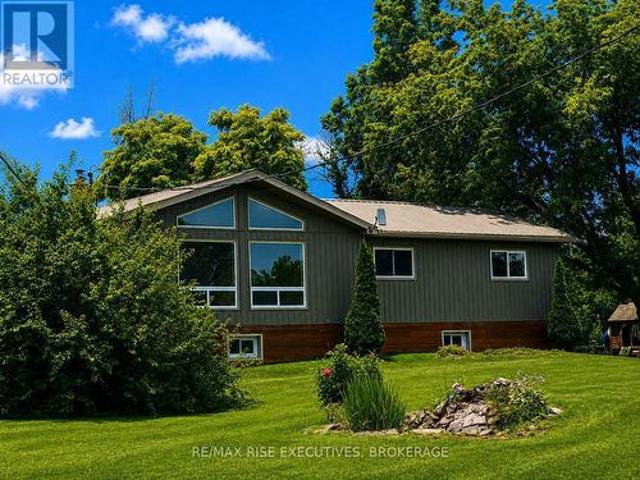
Escape to the peace of country living without sacrificing the convenience of being just minutes from town. Set on a picturesque 4-acre property, this beautifully maintained 4-bedroom, 2-bathroom home offers the perfect balance of privacy, comfort, and everyday functionality. Inside, you'll find a bright, welcoming interior highlighted by soaring vaulted ceilings in the kitchen and living room, creating an open, airy feel. Large windows flood the home with natural light while showcasing the surrounding landscape, bringing the outdoors in. The thoughtfully designed kitchen features modern appliances, plenty of storage, and a functional layout that's equally suited for busy family life and entertaining. The fully finished basement adds valuable living space and endless flexibility, whether you're envisioning a family room, home gym, games room, office, or guest retreat. Step outside and discover your own backyard oasis. An expansive deck overlooks the inviting in-ground pool, offering the
$ 649,900
46 Summit Lot 31 Crescent, Belleville Ward, ON, K8N 0A2 house for sale | Listing ID X13639 | Royal LePage
View photo
House · for sale
$ 617,000
46 Summit Lot 31 Crescent, Belleville Ward, ON, K8N 0A2 house for sale | Listing ID X13639 | Royal LePage
Bloomfield
· House
Bloomfield · House
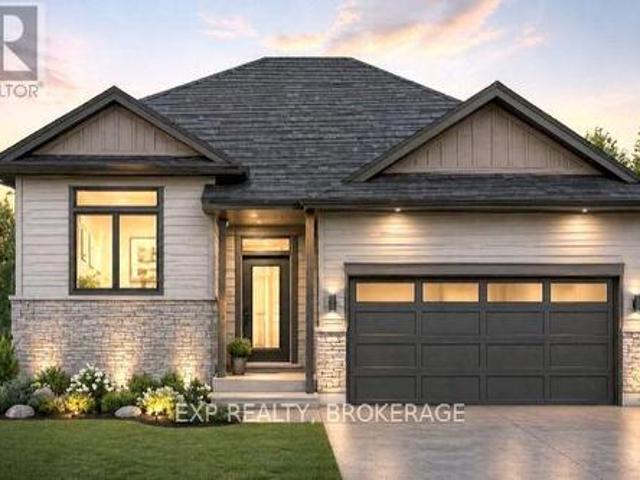
Unlock Massive Savings with the 13% HST Rebate. Already Built Into Listing Price! This is your chance to own a brand-new home with incredible built-in savings in one of Belleville's most desirable growing communities. Welcome to Highpoint Village, where modern design meets everyday comfort. Built by Brauer Homes, the thoughtfully crafted MOIRA Model raised bungalow is perfectly positioned on a quiet crescent just steps to parks, schools, and the Quinte Sports & Wellness Centre. Step inside to soaring 9-foot ceilings and a bright, open-concept layout designed for both entertaining and easy living. The stylish C-shaped kitchen offers both functionality and flow, with the added potential for a walk-in pantry within the attached laundry room. An ideal setup for everyday convenience. The kitchen seamlessly connects to the sun-filled living space, creating a warm and inviting atmosphere. Enjoy the ease of main-floor living with a spacious primary suite featuring a walk-in closet and private
$ 617,000
39 Riverview Drive, Greater Napanee, ON, K7R 3A1 house for sale | Listing ID X13223 | Royal LePage
View photo
House · for sale
$ 529,200
39 Riverview Drive, Greater Napanee, ON, K7R 3A1 house for sale | Listing ID X13223 | Royal LePage
Bloomfield
· House
· Patio · Garden · Office room · Parking
Bloomfield · House · Patio · Garden · Office room · Parking
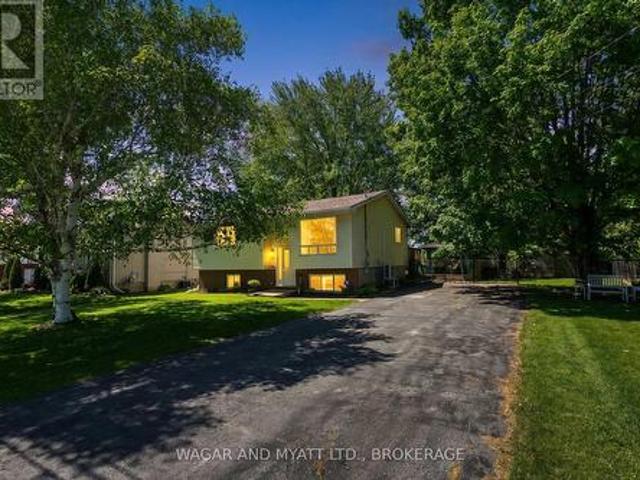
Welcome to this raised bungalow sitting on an oversized town lot on a quiet dead end street. Main floor has eat-in kitchen with patio doors to the dec and back yard, good size primary bedroom, 2 other bedrooms, 4 pc. Bath and living room. Lower level has family room with gas fire stove, 2 pce bath, laundry room and potential office/bedroom space to be finished. Both levels have heat pumps. The yard has lovely flower beds, mature trees, gazebo, fenced yard with gate to access to single car garage and shed in the back. Conveniently located this property is close to the fairgrounds, hospitals and trails. Whether looking for your family home or downsizing this property has lots to offer! (Id: 27)
$ 529,200
8 Sandpiper Way, Brighton, ON, K0K 1H0 house for sale | Listing ID X13640 | Royal LePage
View photo
House · for sale
$ 659,900
8 Sandpiper Way, Brighton, ON, K0K 1H0 house for sale | Listing ID X13640 | Royal LePage
Bloomfield
· House
· Garden
Bloomfield · House · Garden
Set on a prime lot within the sought-after adult lifestyle community of Brighton by the Bay, this meticulously-maintained bungalow offers a terrific opportunity to enjoy small-town living near the shores of Lake Ontario. Known for its strong sense of community, beautifully maintained homes, and attractive landscaping, Brighton by the Bay stands apart from many other adult lifestyle communities and is located walking distance to marina and restaurant, a short bike ride to Presqu'ile Provincial Park and its beaches, and a short drive to golf courses and the wineries of Prince Edward County. Ideally positioned in one of the most desirable locations within the community, 8 Sandpiper enjoys a peaceful setting facing the pond across the street and a deep backyard lined with mature trees providing a lovely sense of privacy. Built in 2001, this bungalow offers approximately 1,500 sq ft on the main level and shows beautifully throughout. The layout includes 2 bedrooms and 2bathrooms, featuring
$ 659,900
32 Edgewater Drive, Brighton, ON, K0K 1H0 house for sale | Listing ID X13640 | Royal LePage
View photo
House · for sale
$ 1,295,000
32 Edgewater Drive, Brighton, ON, K0K 1H0 house for sale | Listing ID X13640 | Royal LePage
Bloomfield
· House
· Fireplace · Deck · Parking
Bloomfield · House · Fireplace · Deck · Parking
Nestled on a private cul-de-sac along the shores of Presqu'ile Bay, this exceptional waterfront home offers luxury living in the heart of Brighton. Featuring private docking for two boats and multiple outdoor spaces with stunning water views, this property is designed to embrace lakeside living. The bright, open-concept main floor showcases soaring ceilings in the living room, highlighted by a gas fireplace and expansive windows. The family room and beautifully updated kitchen with granite countertops and stainless steel appliances open to a spacious composite waterfront deck with covered and open-air seating areas. The adjoining elegant dining room also enjoys direct deck access and picturesque water views. The main-floor primary suite is a private retreat with a luxurious 5-piece ensuite and two walk-in closets. A 2-piece bath, laundry room with garage access, and thoughtful layout complete the level. Upstairs offers a second primary suite with walk-in closet and 3-piece ensuite, an
$ 1,295,000
95 Dave Drive, Quinte West Murray Ward, ON, K0K 2C0 house for sale | Listing ID X13640 | Royal LePage
View photo
House · for sale
$ 799,900
95 Dave Drive, Quinte West Murray Ward, ON, K0K 2C0 house for sale | Listing ID X13640 | Royal LePage
Bloomfield
· House
· Patio · Garden
Bloomfield · House · Patio · Garden
Welcome to a property where peaceful country living and everyday convenience come together seamlessly. Nestled on approximately 2 acres, this exceptional 2+2 bedroom, 1+1 bathroom home combines breathtaking natural surroundings with an unbeatable location just minutes from Highway 401, two golf courses, the Trent River, and the conveniences of Frankford. Inside, the thoughtfully designed layout is filled with natural light thanks to incredible picture windows that frame the surrounding landscape, offering beautiful views in every season. Patio door on both the main level and the walkout lower level create a seamless connection between indoor and outdoor living. The finished lower level offers a spacious entertaining and relaxing area with direct access to the backyard patio, making it the perfect space for family gatherings, guest, or relaxing while taking in the surrounding nature. The expansive yard is framed by mature trees, flowering shrubs and natural meadows that attract an abund
$ 799,900
51 Pine Grove Road, Trent Hills, ON, K0K 2M0 house for sale | Listing ID X13641 | Royal LePage
View photo
House · for sale
$ 739,000
51 Pine Grove Road, Trent Hills, ON, K0K 2M0 house for sale | Listing ID X13641 | Royal LePage
Bloomfield
· House
· Garden · Office room · Deck · Cellar
Bloomfield · House · Garden · Office room · Deck · Cellar
Welcome to this 1,700 sq. Ft. bungalow, custom built in 2020, thoughtfully designed for modern country living. Located in Trent Hills on a very private 1.24-acre lot surrounded by mature trees. This single-storey home features 3 bedrooms and 2 bathrooms, with 9-foot ceilings, gleaming hardwood floors throughout and a composite back deck overlooking the wooded backyard. The modern open-concept living and dining area offers plenty of natural light and backyard views. The kitchen includes stainless steel appliances, a centre island, and ample storage & counters space. The king-sized primary bedroom features a walk-in closet and a 5-piece ensuite bath (with rough-in for separate shower). The spacious second and third bedrooms are ideal for family or guests or a home office. The full basement offers In-Law suite potential. It features, a cold cellar, large windows, and is ready to be finished with a rough-in for a kitchen, bathroom, and woodstove. The entire house is wrapped in foam insulat
$ 739,000
107 Country Club Drive, Loyalist Bath, ON, K0H 1G0 house for sale | Listing ID X13638 | Royal LePage
View photo
House · for sale
$ 810,000
107 Country Club Drive, Loyalist Bath, ON, K0H 1G0 house for sale | Listing ID X13638 | Royal LePage
Bloomfield
· House
· Patio · Garden · Deck
Bloomfield · House · Patio · Garden · Deck
Nestled in the historic lakefront Village of Bath, this bungalow in the Loyalist Country Club Community is a true find. Step inside to an open-concept layout featuring a bright living room and a beautiful designer built kitchen complete with quartz counters, a custom backsplash, GE Cafe appliances, and patio doors leading to the covered back deck, perfect for effortless indoor-outdoor living. The spacious primary bedroom includes an ensuite, walk-in closet, and sliding doors to the backyard. The second bedroom is generously sized as well, and the main floor is finished with hardwood and ceramic flooring throughout. Outside, the beautifully landscaped property offers an east-facing backyard with a large deck that spans the full length of the home, overlooking the 17th fairway and gas hook-up for BBQ. The charming front porch is equally inviting, ideal for enjoying your favourite beverage and evening sunsets. A Community Membership is included, making this home not just a retreat but a l
$ 810,000
113 Pinnacle Street, Brighton, ON, K0K 1H0 house for sale | Listing ID X13640 | Royal LePage
View photo
House · for sale
$ 799,900
113 Pinnacle Street, Brighton, ON, K0K 1H0 house for sale | Listing ID X13640 | Royal LePage
Bloomfield
· House
· Garden · Fireplace · Parking
Bloomfield · House · Garden · Fireplace · Parking
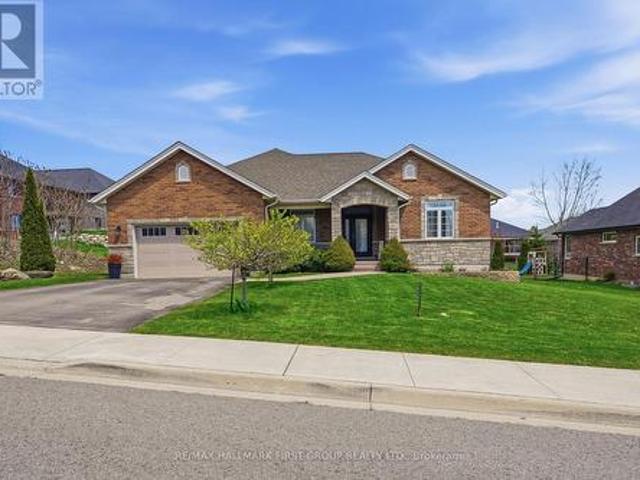
Fully finished, set in an amazing neighbourhood just minutes from downtown Brighton, this well cared for all-brick bungalow offers a functional 1554 sqft on the main floor, showcased throughout a 3 + 1 bed, 4 bath layout with inviting spaces designed for everyday living. Step inside to 9' ceilings, warm hardwood flooring and ceramic flooring, and a welcoming front entry that leads into a bright main floor where the flow feels natural and connected. The kitchen anchors the home with an abundance of quality cabinetry, a central island with breakfast bar, and an eating area that opens through garden doors to a partially covered, composite deck-perfect for easy indoor-outdoor living. The living room adds comfort with a gas fireplace and classic mantel while convenient laundry and pantry, a private primary suite with walk-in closet and a 4-piece ensuite featuring heated floors, along with two additional bedrooms, a 4pc. Full bath and inside entry to the attached 2-car garage complete this l
$ 799,900
39 Linton Park Road, Belleville Ward, ON, K8N 4K7 house for sale | Listing ID X13632 | Royal LePage
View photo
House · for sale
$ 379,900
39 Linton Park Road, Belleville Ward, ON, K8N 4K7 house for sale | Listing ID X13632 | Royal LePage
Bloomfield
· House
· Fireplace · Parking · Air conditioning
Bloomfield · House · Fireplace · Parking · Air conditioning
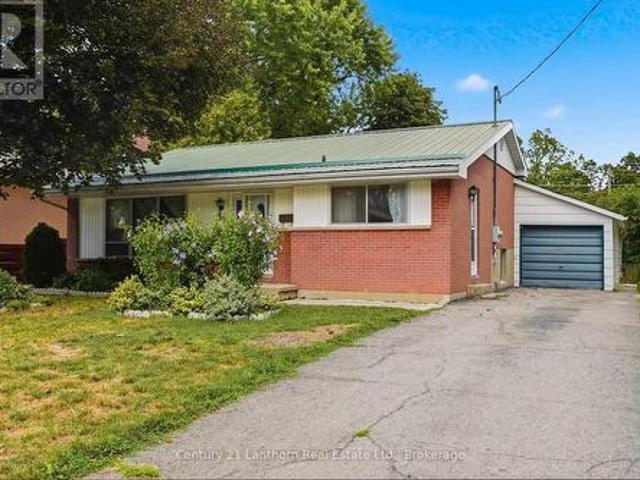
First time offered in nearly six decades! *. Welcome to 39 Linton Park Road, a solid backsplit located in one of Belleville's desirable, well-established East End neighbourhoods. Proudly owned by the same family for the past 59 years, this home is ready for its next chapter. Offering 3 bedrooms, 1 updated bathroom, a natural gas fireplace, and original hardwood flooring, this home provides an excellent opportunity for buyers looking to update and personalize a home in a fantastic location. Much of the interior remains in its original condition, allowing the next owner the opportunity to make improvements over time and create a space that suits their needs. Important updates include a newer furnace and central air conditioning (2021), along with a durable metal roof. The attached 697 sq. Ft. garage features hydro, parking for two vehicles, and a dedicated workshop area-ideal for hobbyists, projects, or additional storage. The driveway provides parking for three additional vehicles, maki
$ 379,900
28 Bayshore Drive, Loyalist, ON, K0H 1G0 house for sale | Listing ID X13641 | Royal LePage
View photo
House · for sale
$ 1,049,900
28 Bayshore Drive, Loyalist, ON, K0H 1G0 house for sale | Listing ID X13641 | Royal LePage
Bloomfield
· House
· Patio · Garden · Office room · Fireplace · Deck · Parking
Bloomfield · House · Patio · Garden · Office room · Fireplace · Deck · Parking
In The Lakeside Village Of Bath, Steps From The Waterfront Heritage Park And Marina, This Home Offers The Kind Of Setting That Makes Daily Life Feel Connected, Comfortable, And Easy To Enjoy. Set On A Private Mature Lot With Trees, Perennial Gardens, A Fenced Yard, Deck, Flagstone Patio, Cement Patio, And Barbecue Hookup, The Outdoor Space Feels Ready For Quiet Mornings, Family Dinners, And Summer Nights Under The Open Sky. Inside, The Main Floor Offers A Warm, Functional Flow, With A Front Foyer, Living Room, Large Office, 2-Piece Bath, And A Walkthrough Laundry And Mudroom Leading To The 1.5-Car Heated Garage. The Bright Kitchen Features A Centre Island, Stone Counters, Backsplash, And A Breakfast Area That Opens To The Deck, Creating An Easy Place To Gather, Cook, And Host. Upstairs, The Primary Bedroom Offers A Walk-In Closet And A 3-Piece Ensuite, Joined By 2 Additional Bedrooms And A 4-Piece Bath. The Finished Lower Level Adds More Room To Enjoy, With A Rec Room, Stone Fireplace
$ 1,049,900
1467 County Road 19, Prince Edward County Ameliasburg Ward, ON, K0K 1T0 house for sale | Listing ID X13632 | Royal LePage
View photo
House · for sale
$ 775,000
1467 County Road 19, Prince Edward County Ameliasburg Ward, ON, K0K 1T0 house for sale | Listing ID X13632 | Royal LePage
Bloomfield
· House
· Balcony · Parking
Bloomfield · House · Balcony · Parking
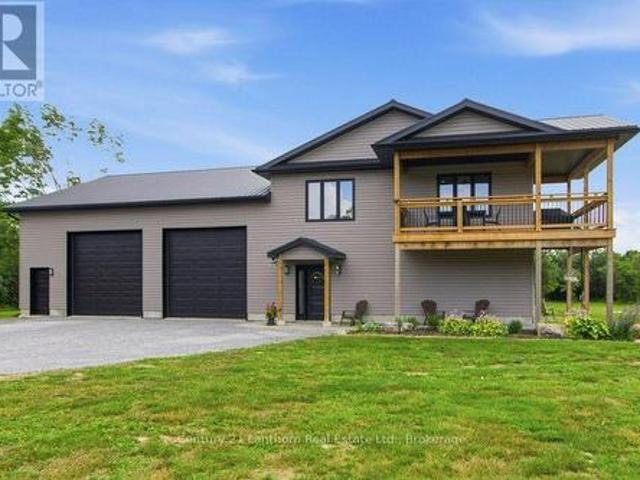
Welcome to this custom-built home in the heart of Prince Edward County, offering a great combination of comfortable living and incredible garage space. This 2-bedroom, 2-bathroom home is ideal for anyone looking for extra room to work, store vehicles, or enjoy their hobbies. The main level features an impressive 40' x 40' garage with 12-foot doors, a climate-controlled 30' x 20' garage, a separate 20' x 20' workshop, and a convenient 2-piece bathroom. Whether you need space for vehicles, equipment, or a home-based business, there's plenty of flexibility here. Upstairs, the bright open-concept living area offers a welcoming space to relax or entertain. The kitchen includes light countertops, a large island, and lots of prep space, opening into the spacious living room. Two good-sized bedrooms and a well-finished 5-piece bathroom with double sinks complete the upper level. Outside, enjoy the covered balcony with peaceful views of the surrounding countryside. Located in sought-after Princ
$ 775,000
49 Rapids Road, Tweed. Hungerford Twp, ON, K0K 3H0 house for sale | Listing ID X13640 | Royal LePage
View photo
House · for sale
$ 819,900
Updated
49 Rapids Road, Tweed. Hungerford Twp, ON, K0K 3H0 house for sale | Listing ID X13640 | Royal LePage
Bloomfield
· House
· Patio · Garden · Parking · Swimming pool · Deck
Bloomfield · House · Patio · Garden · Parking · Swimming pool · Deck
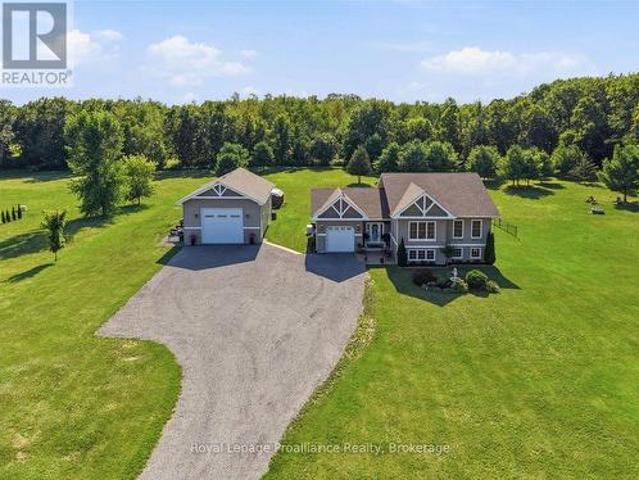
Spotless and meticulously maintained 4 Bedroom, 2 Bathroom home on 2.8 acres in a prime location, just 20 minutes from Belleville and Highway 401 and 10 minutes from Tweed. A standout feature is the heated, detached 1,000 sq ft garage complete with a propane heater, 12 ft doors, parking for up to six vehicles. An additional 1.5 car garage is attached to the home. Backing onto 57 acres of Moira River Conservation Authority land, the property offers exceptional privacy and a peaceful natural setting. Inside, the custom eat-in kitchen opens through patio doors to the back deck, hot tub and private backyard. The upper level features vaulted living room ceilings, three generously sized bedrooms and a 4 piece bathroom. Downstairs you'll find a bright recreation room, fourth bedroom, 3 piece bathroom with walk-in shower and a laundry area concealed by barn doors. Additional highlights include custom blinds throughout, an excellent well and a wired in Generac generator. Move-in ready! (Id: 752
$ 819,900
232 Dundas Street W, Greater Napanee, ON, K7R 2A8 house for sale | Listing ID X13634 | Royal LePage
View photo
House · for sale
$ 975,000
232 Dundas Street W, Greater Napanee, ON, K7R 2A8 house for sale | Listing ID X13634 | Royal LePage
Bloomfield
· House
Bloomfield · House
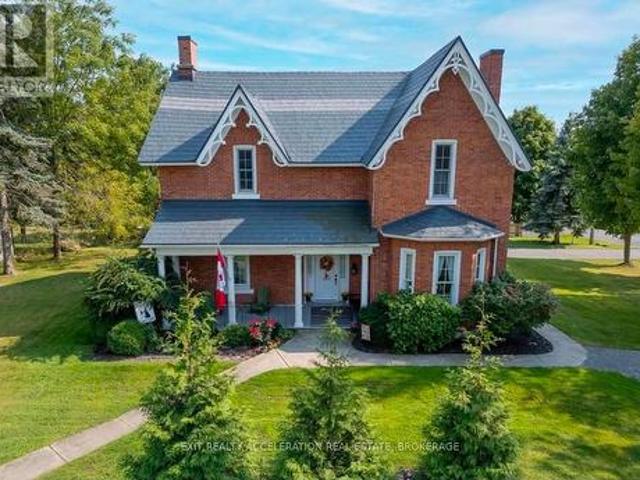
Welcome to your dream Victorian home in the heart of Napanee, Ontario! This exquisite 5-bedroom, 4-bathroom residence seamlessly blends the timeless elegance of the past with modern conveniences, offering a unique and enchanting living experience. Known as the'Hooper House' and constructed in 1864 during the infancy of Canada, you step into a world of charm as you enter this lovingly restored residence. Meticulous attention to detail is evident in every corner, from the intricate woodwork to the ornate period features that transport you to a bygone era. Immerse yourself in the warmth of hardwood floors, high ceilings, and the character-filled ambiance that defines this gem. The house sits on the original lot with large mature trees. A new high-efficiency boiler system provides a pleasant heat throughout the home. In floor heated bathrooms and bedrooms located upstairs (walls are 3 brick thick and are spray-foam insulated for low operating costs) as well as in floor heating in the mudro
$ 975,000
17 Deerview Drive, Quinte West Murray Ward, ON, K8V 0L8 house for sale | Listing ID X13634 | Royal LePage
View photo
House · for sale
$ 839,900
17 Deerview Drive, Quinte West Murray Ward, ON, K8V 0L8 house for sale | Listing ID X13634 | Royal LePage
Bloomfield
· House
· Fireplace · Deck · Cellar
Bloomfield · House · Fireplace · Deck · Cellar
Welcome home to this turnkey Craftsman-style bungalow with a fully finished basement and approximately 3,000 sq ft of finished living space in Woodland Heights. The main level features two bedrooms and two full bathrooms, along with an open-concept living area with a 10 ft tray ceiling, anchored by a natural gas fireplace with built-in shelving and a 12 ft sliding door leading to the covered rear deck. The kitchen offers quartz countertops, a large island, built-in range hood, and a walk-in pantry, creating an ideal layout for entertaining. The spacious primary suite includes a walk-in closet and a beautifully finished ensuite with a curbless tiled shower, soaker tub, and double vanity. The fully finished lower level expands the living space with two additional bedrooms, a full bathroom, and a large rec room. Complete with full municipal services, a paved driveway, interlock walkway, landscaping, sodded lawn, and high-efficiency mechanical systems, this home delivers exceptional value
$ 839,900
79 River Road, Greater Napanee, ON, K7R 3H3 house for sale | Listing ID X13633 | Royal LePage
View photo
House · for sale
$ 999,900
79 River Road, Greater Napanee, ON, K7R 3H3 house for sale | Listing ID X13633 | Royal LePage
Bloomfield
· House
· Garden · Fireplace · Deck · Parking
Bloomfield · House · Garden · Fireplace · Deck · Parking
Welcome to your riverside sanctuary along the Napanee River! Experience waterfront living in this two-storey home, where modern comfort meets classic architectural charm. Prime riverfront location and full town services. Timeless custom architecture enhanced by striking natural stone frontage that blends into landscaped gardens, creating year-round curb appeal. Step inside to a generous living area, featuring a cozy gas fireplace and expansive windows flooding the space with natural light. The spacious kitchen offers modern appliances and direct access to an expansive deck overlooking the river perfect for gatherings with friends as swans glide by. The dining room is wrapped in windows framing panoramic river views. The main floor is designed for versatility, featuring a bedroom with 2pc ensuite ideal for guests, family members needing easy access, or multigenerational living. Convenient laundry room with direct garage entry. Upstairs, the primary bedroom is a private retreat complete
$ 999,900
19 Graham Street E, Greater Napanee, ON, K7R 1L6 house for sale | Listing ID X13632 | Royal LePage
View photo
House · for sale
$ 474,900
19 Graham Street E, Greater Napanee, ON, K7R 1L6 house for sale | Listing ID X13632 | Royal LePage
Bloomfield
· House
· Garden · Parking · Deck
Bloomfield · House · Garden · Parking · Deck
5 reasons you'll love this home. 1) the in-law suite. The fully finished lower level includes its own kitchen, bedroom, full bathroom, and laundry, perfect for aging parents, adult children, or extended family who want their own space under one roof. 2) the updated main floor kitchen. Stainless steel appliances, quartz countertops, and a stylish tile backsplash with under cabinet lighting, a double-wide fridge, and regularly sealed granite countertops make this the kind of kitchen that makes everyday cooking feel effortless. 3) the bright bungalow style. A sun-filled living room and dining area upstairs, plus a spacious recreation room downstairs, give every generation a place to spread out. 4) the private backyard. Step onto the multi-level deck overlooking a fully fenced yard, ready for barbecues, kids, and quiet mornings alike. 5) the storage. A detached garage adds room for tools, vehicles, or hobbies, all on a quiet, tree-lined street close to schools and parks. (Id: 27)
$ 474,900
13 Deerview Drive, Quinte West Murray Ward, ON, K8V 0L8 house for sale | Listing ID X13634 | Royal LePage
View photo
House · for sale
$ 779,900
13 Deerview Drive, Quinte West Murray Ward, ON, K8V 0L8 house for sale | Listing ID X13634 | Royal LePage
Bloomfield
· House
· Patio · Fireplace · Deck · Cellar
Bloomfield · House · Patio · Fireplace · Deck · Cellar
Customize your finishes in this signature Craftsman-style bungalow by County Homes in Woodland Heights. Offering 1,646 sq ft of thoughtfully designed main-floor living space, this two-bedroom, two-bathroom home also provides the option to finish the full basement for additional living space. The open-concept floor plan is centered around a custom kitchen and spacious living area featuring a natural gas fireplace with a full stone surround, while a 12-foot sliding patio door opens to an oversized covered rear deck. High-quality finishes come standard throughout, including engineered hardwood, tile flooring and stone countertops, while the main living area and spacious primary suite are highlighted by impressive 10-foot tray ceilings. Complete with full municipal services, a paved driveway, interlock walkway, professional landscaping, a sodded lawn, and high-efficiency mechanical systems, this home offers exceptional value in one of Quinte West's most desirable neighbourhoods, surrounded
$ 779,900
175 Mill Street, Quinte West Sidney Ward, ON, K0K 2C0 house for sale | Listing ID X13634 | Royal LePage
View photo
House · for sale
$ 1,225,000
175 Mill Street, Quinte West Sidney Ward, ON, K0K 2C0 house for sale | Listing ID X13634 | Royal LePage
Bloomfield
· House
· Office room
Bloomfield · House · Office room
Welcome to your own private retreat in Frankford, Ontario. A stunning custom-built home nestled on 20 acres of natural beauty. Tucked away at the end of a long driveway, this exceptional property offers unmatched privacy, peaceful surroundings, and a true connection to nature. Step inside to thoughtfully designed living spaces where natural light pours through expansive windows, highlighting the home's open-concept layout. The beautifully appointed kitchen flows effortlessly into the spacious dining and living areas, creating the perfect setting for entertaining or simply enjoying everyday life surrounded by picturesque views. The primary suite is a peaceful escape of its own, featuring a spacious walk-in closet and a private 4-piece ensuite designed for comfort and relaxation. Well-appointed additional bedrooms provide flexibility for family, guests, or a home office. Step outside and discover everything this remarkable property has to offer. Wander your own private trails through the
$ 1,225,000
1557 Frankford Stirling Road, Quinte West Sidney Ward, ON, K0K 3E0 house for sale | Listing ID X13635 | Royal LePage
View photo
House · for sale
$ 799,999
1557 Frankford Stirling Road, Quinte West Sidney Ward, ON, K0K 3E0 house for sale | Listing ID X13635 | Royal LePage
Bloomfield
· House
Bloomfield · House
Welcome to your own piece of paradise-nestled along the scenic Oak Hills Golf Club and just minutes from the Trent River and Sager Conservation Area. This modern newly built 3+1 bedroom, 3 bathroom raised bungalow offers the perfect blend of comfort, style, and location. Step inside to a bright open-concept layout featuring a chef's kitchen with stainless steel appliances, luxurious quartz countertops, marble backsplash, ample cabinetry, and a large quartz island-ideal for entertaining. The living room impresses with cathedral ceilings, oversized windows that flood the space with natural light, and stunning views of the golf course. The adjoining dining area includes a walkout to a spacious deck-perfect for indoor/outdoor living. The primary suite is a serene retreat, featuring a tray ceiling, custom built-in shelving, and a spa-inspired 3-piece ensuite with a walk-in shower. All bedrooms offer breathtaking panoramic views of the surrounding greenery. The newly finished lower level add
$ 799,999
1226 Little Creek Road, Greater Napanee, ON, K7R 3K6 house for sale | Listing ID X13635 | Royal LePage
View photo
House · for sale
$ 994,900
1226 Little Creek Road, Greater Napanee, ON, K7R 3K6 house for sale | Listing ID X13635 | Royal LePage
Bloomfield
· House
· Garden · Fireplace · Deck · Parking
Bloomfield · House · Garden · Fireplace · Deck · Parking
Welcome to 1226 Little Creek Road, a beautifully maintained all-brick bungalow set on just under 4 acres, offering the perfect balance of peaceful country living and everyday convenience, only 10 minutes from Napanee and 20 minutes from Kingston. Surrounded by mature trees, this exceptional property provides a tranquil setting with space to enjoy. Inside, the bright open-concept main level showcases a generous dining area, a beautifully updated kitchen, hardwood flooring, and a centrally positioned propane fireplace that creates a warm and inviting atmosphere. The adjoining living room is the perfect place to unwind with direct access to the raised back deck overlooking the private yard. The main floor offers two well-sized bedrooms, a full bathroom, and a spacious primary suite featuring an updated ensuite, creating a comfortable private retreat. A practical mudroom with direct access to the attached double-car garage adds everyday convenience. The walkout lower level offers exception
$ 994,900
10 Vicari Road, Brighton, ON, K0K 1H0 house for sale | Listing ID X13633 | Royal LePage
View photo
House · for sale
$ 869,900
10 Vicari Road, Brighton, ON, K0K 1H0 house for sale | Listing ID X13633 | Royal LePage
Bloomfield
· House
· Garden · Office room · Deck
Bloomfield · House · Garden · Office room · Deck
Welcome to this exceptional all-brick raised bungalow, offering the perfect blend of style, space, and flexibility-all nestled on a beautifully landscaped, all fenced 1-acre lot. With 3 bedrooms and 3 bathrooms, this home is ideal for families, multi-generational living, or those seeking a peaceful retreat. Step inside to find elegant marble and ceramic flooring throughout, setting the tone for the open-concept main floor. The spacious living and dining area flows seamlessly into the modern kitchen, creating an inviting space for entertaining and everyday living. The primary suite offers comfort and privacy, while the additional bedrooms provide ample space for family, guests, or a home office. The fully finished walk-up lower level adds even more versatility, a bathroom, and a separate entrance-perfect for an in-law suite or rental income potential. Enjoy the outdoors with plenty of room to roam, garden, or relax on your covered back deck. Whether you're hosting summer BBQs or enjoyin
$ 869,900

Get email alerts

Don't miss out: be the first to know about new properties

The alert was correctly created

On subscribing you accept the conditions of use and the privacy policy
Alert
Receive new ads in your inbox
Save this search
Receive alerts for new listings

We'll send you an email when we have new properties for: "Houses for sale in Bloomfield"

The alert was correctly created

Get email alerts and be the first to see new listings
Required field
On subscribing I accept the terms of the privacy policy
Perfect! You'll soon start receiving new listings via email
Alert
Receive an email when we have new ads for Houses for sale in Bloomfield
Save this search
Filters

Bedrooms

Area (sq.ft)

sq.ft
sq.ft

Price

$
$

Filter by property type

Bathrooms

Clear all filters
Receive notifications when new entries are published.