3,427 properties for sale in Bloomingdale

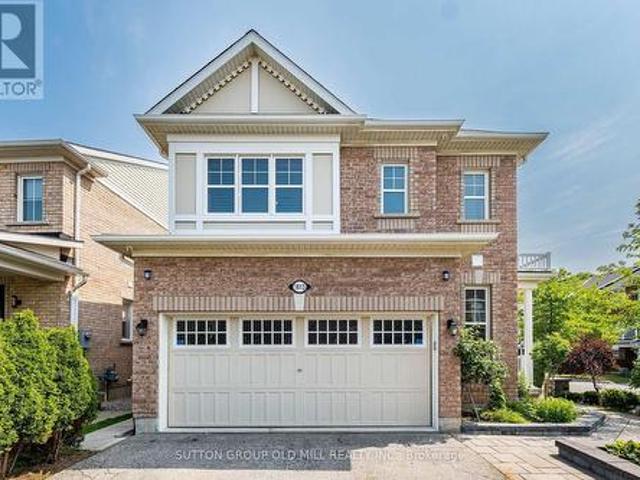
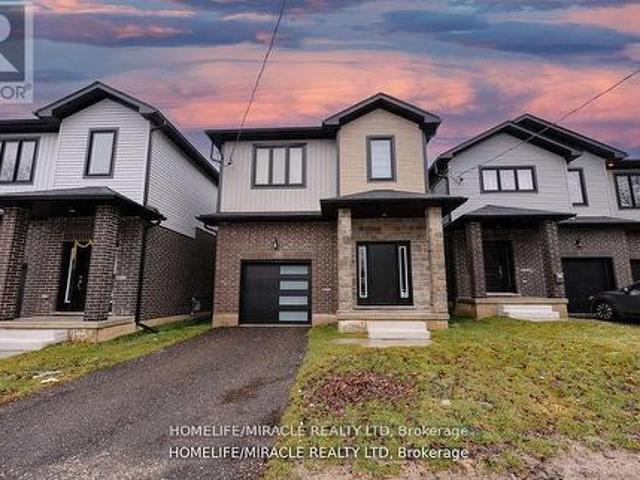
171 Chase Crescent, Waterloo, ON, N3C 0B2 house for sale | Listing ID X13652 | Royal LePage
View photo
House · for sale
$ 687,000
New
171 Chase Crescent, Waterloo, ON, N3C 0B2 house for sale | Listing ID X13652 | Royal LePage
Bloomingdale
· House
Bloomingdale · House
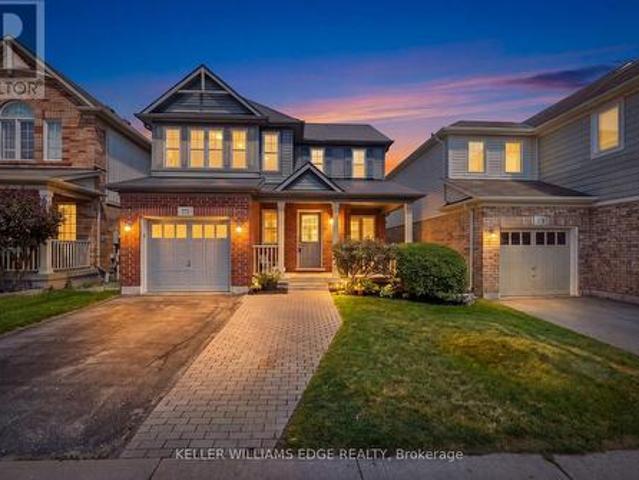
Tucked away on a quiet crescent in one of Hespeler's most established neighbourhoods, 171 Chase Crescent offers the perfect balance of peaceful living and everyday convenience. Whether you're commuting to the GTA, Waterloo Region or Guelph, you'll appreciate being just minutes from Highway 401 while still coming home to tree-lined streets, nearby parks, walking trails and excellent schools. Inside, the bright open-concept layout is designed for modern living with a stylish kitchen featuring granite countertops, stainless steel appliances and plenty of workspace, while the upper level offers spacious bedrooms, a private primary retreat with walk-in closet and ensuite, and the convenience of upper-floor laundry. Spend weekends exploring Historic Downtown Hespeler's cafés and shops, enjoying the nearby rivers and trails, or simply relaxing in a community where neighbours still know each other. Move-in ready and ideally located, this is more than a home, it's a lifestyle. (Id: 27)
$ 687,000
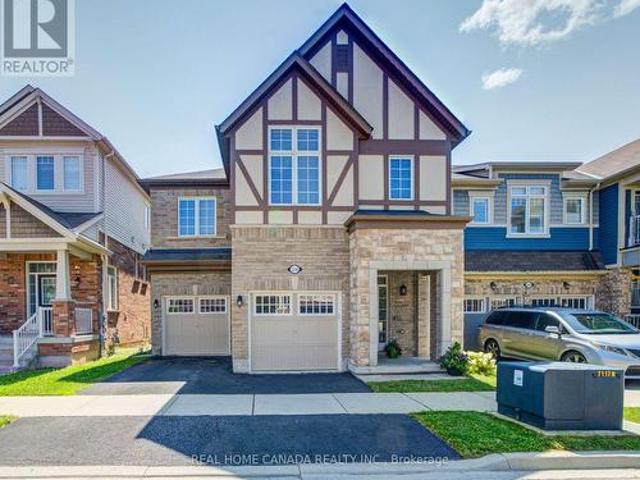
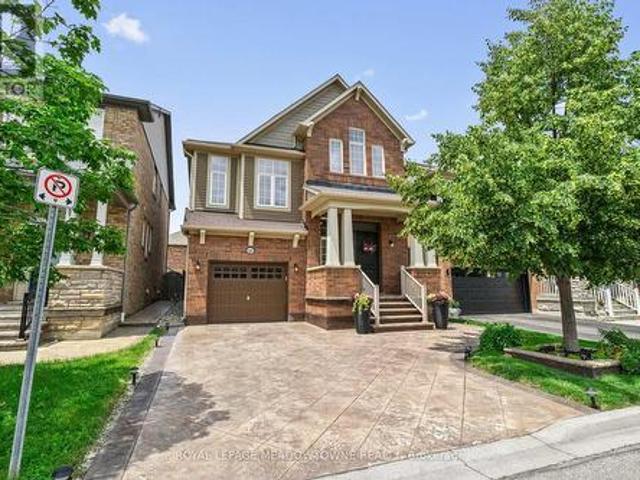
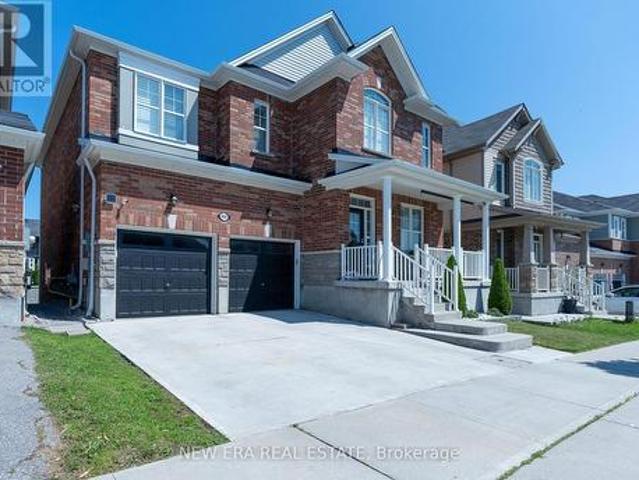
558 Bartleman Terrace, Milton, ON, L9T 6Z4 house for sale | Listing ID W13657 | Royal LePage
View photo
House · for sale
$ 1,399,000
New
558 Bartleman Terrace, Milton, ON, L9T 6Z4 house for sale | Listing ID W13657 | Royal LePage
Bloomingdale
· House
· Terrace · Parking
Bloomingdale · House · Terrace · Parking
Stunning 4 Bedrooms 4 Washrooms Detached Home in Highly Desirable Coates Community! First Time On Market From A Happy Family. With Carpet-Free Hardwood Flooring And 9' Ceilings On The Main Floor, This Bright & Spacious Home Offers The Perfect Blend Of Modern Elegance, Exceptional Functionality & Family-Friendly Living. The Sun-Filled Open-Concept Layout Seamlessly Connects The Living, Dining, Family & Kitchen Areas-Ideal For Both Everyday Living & Entertaining. The Modern Eat-In Kitchen Features A Large Centre Island, Granite Countertops, Stainless Steel Appliances, Stylish Backsplash & Spacious Breakfast Area. Direct Interior Garage Access Adds Everyday Convenience. Upstairs, 3 Washrooms. The Impressive Primary Bedroom Boasts His And Her Separate Walk-in Closets And A Luxurious 5-Piece Ensuite Featuring An Appealing Glass-enclosed Shower And His And Her Sinks. The Exceptionally Bright Second Bedroom Features A Vaulted Ceiling And Oversized Windows, Creating An Airy And Sunny Living Sp
$ 1,399,000
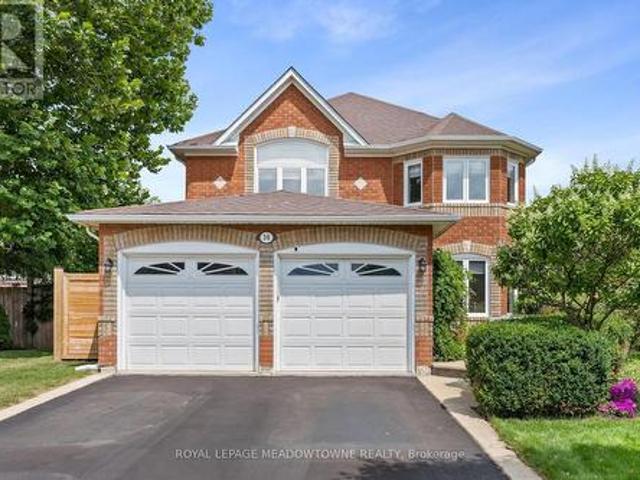
38 Chester Crescent, Halton Hills, ON, L7G 5W5 house for sale | Listing ID W13656 | Royal LePage
View photo
House · for sale
$ 1,325,000
New
38 Chester Crescent, Halton Hills, ON, L7G 5W5 house for sale | Listing ID W13656 | Royal LePage
Bloomingdale
· House
· Patio · Garden · Fireplace · Swimming pool
Bloomingdale · House · Patio · Garden · Fireplace · Swimming pool
Premium pie-shaped mature and super private lot with fabulous kidney-shaped pool, beautiful landscaping, lovely patio and adorable cabana all on a quiet crescent close to three desirable schools. This inviting family home offers exceptional living space inside and out. The main floor features a formal dining room and spacious living room, both with hardwood floors; the living room also showcases elegant crown moulding. A welcoming family room with a stunning two-sided fireplace adding warmth and comfort to both the family room and kitchen! The gorgeous gourmet kitchen is equipped with stainless steel appliances, a fabulous oversize breakfast bar with granite countertops and overlooks the backyard oasis, making it ideal for everyday living and entertaining. The second floor offers four generous bedrooms, including a large primary suite complete with a 4-piece ensuite and two closets, one of which is a walk-in. The finished lower level provides incredible flexibility with a rec room, off
$ 1,325,000
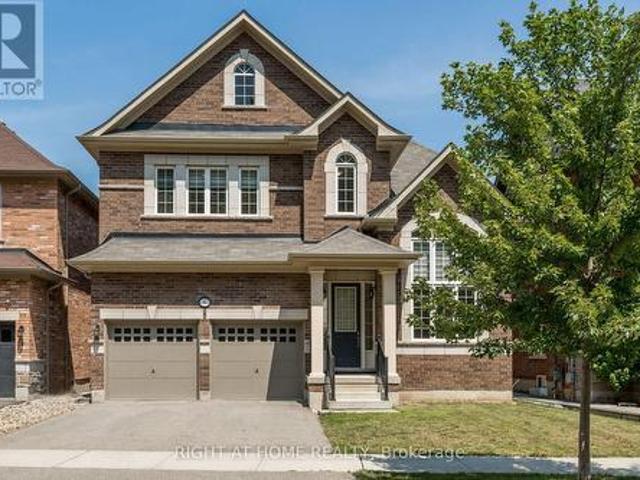
8 Monarch Drive, Halton Hills, ON, L7G 0H9 house for sale | Listing ID W13655 | Royal LePage
View photo
House · for sale
$ 1,499,900
New
8 Monarch Drive, Halton Hills, ON, L7G 0H9 house for sale | Listing ID W13655 | Royal LePage
Bloomingdale
· House
· Office room · Parking · Fireplace · Deck
Bloomingdale · House · Office room · Parking · Fireplace · Deck
Welcome to 8 Monarch Drive, located in the subdivision of'Hello Georgetown' in Halton Hills. Developed by Remington Homes, this'Anna Creek' Model Elev. A has 2910 sq ft of finished living space, includes forest views, and is located on a quiet street. This 4-bedroom, 3.5-bathroom all brick detached home is waiting for you to make your mark. This home features main floor laundry and powder rooms, with convenient interior access to a triple car garage, two parking on the driveway with no sidewalk, and endless opportunities for landscaping. Inside, the main level, stairs, and upstairs hallway features oak hardwood floors and an abundance of natural light throughout. The kitchen boasts granite countertops, stainless steel Frigidaire appliances, opening to a bright living room with a cozy gas fireplace, breakfast area, and walkout to the deck. A spacious separate dining room, and sitting/office area room (or kids play room! )is located on the ground floor. Upstairs, retreat to your large pr
$ 1,499,900
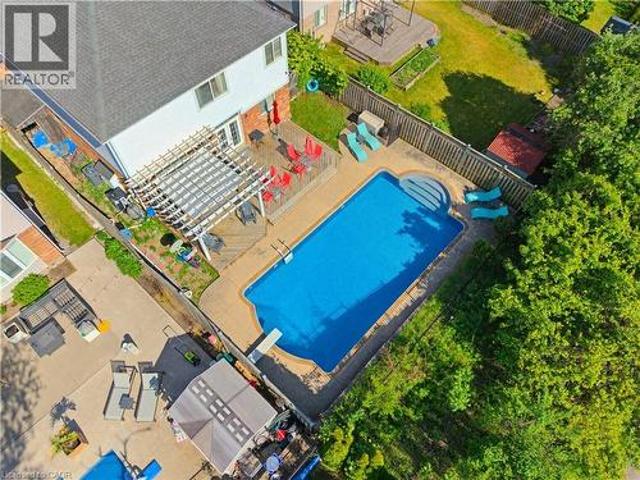
359 Pine Valley Drive, Kitchener, ON, N2P 2V4 house for sale | Listing ID 40854 | Royal LePage
View photo
House · for sale
$ 1,099,999
New
359 Pine Valley Drive, Kitchener, ON, N2P 2V4 house for sale | Listing ID 40854 | Royal LePage
Bloomingdale
· House
· Garden · Fireplace · Deck · Swimming pool
Bloomingdale · House · Garden · Fireplace · Deck · Swimming pool
This EXCEPTIONAL FAMILY RESIDENCE offers nearly 4,000 square feet of finished living space across 3 levels, with 4-bedroom, 3.5-bathroom ON A PREMIUM LOT backing onto greenspace and walking trails. The inviting covered front porch leads to a TWO-STOREY FOYER. Brazilian Cherry hardwood flooring flows through the formal living and dining rooms. A MAIN FLOOR DEN laundry room and powder room enhance daily functionality. The heart of the home is the expansive kitchen w/painted cabinetry, generous preparation space, pantry storage, & seamless connectivity to the dinette and family room. The adjoining family room is centred around a gas fireplace w/mantle & views of the backyard oasis beyond. Garden doors lead to a two-tier deck with pergola overlooking the HEATED IN-GROUND SALTWATER POOL, surrounded by mature landscaping and extensive concrete decking. The UPPER LEVEL CONTINUES TO IMPRESS with hardwood flooring throughout the hallway & a luxurious primary suite featuring double-door entry, a
$ 1,099,999
589 Bartleman Terrace, Milton, ON, L9T 6Z4 house for sale | Listing ID W13658 | Royal LePage
View photo
House · for sale
$ 1,075,000
New
589 Bartleman Terrace, Milton, ON, L9T 6Z4 house for sale | Listing ID W13658 | Royal LePage
Bloomingdale
· House
· Terrace · Parking · Cellar
Bloomingdale · House · Terrace · Parking · Cellar
Welcome to 589 Bartleman Terrace, a MAttamy White Pine model (2,302 sq. Ft) in Milton's sought-after Coates neighbourhood. This is one of Mattamy's largest single-garage floor plans, with a smart 5-level split layout, family room above the garage, and comfortable space that feels big without feeling oversized. The oversized single garage is approximately 30% wider than standard, with extra storage, plus a concrete driveway with side-by-side parking. Inside, you'll find warm finishes, creamy kitchen cabinetry, hardwood flooring, pot lights, a dining room accent wall, spacious bedrooms, and a huge primary closet the size of some bedrooms. Additional highlights include a premium Master Grain front entry door with a secure 3-point locking system, a convenient basement entrance connected through the garage entry, and a 2.5-ton Carrier air conditioner backed by a 10-year parts and labour warranty. The open unfinished basement offers large windows and excellent future potential. Outside, enjo
$ 1,075,000
1613 Copeland Circle, Milton, ON, L9T 8X8 house for sale | Listing ID W13659 | Royal LePage
View photo
House · for sale
$ 1,049,900
New
1613 Copeland Circle, Milton, ON, L9T 8X8 house for sale | Listing ID W13659 | Royal LePage
Bloomingdale
· House
· Patio · Garden · Parking · Fireplace · Deck · Cellar
Bloomingdale · House · Patio · Garden · Parking · Fireplace · Deck · Cellar
Welcome to 1613 Copeland Circle. Clean as a whistle, freshly painted, lovingly cared for and maintained. Open concept layout with multiple walkouts. Family sized kitchen with stainless steel appliances, breakfast bar & pot drawers. Main floor living room has tons of windows, natural light & a gas fireplace. Large second floor family room. Primary bedroom equipped with his/hers walk-in closets & 4pc ensuite bathroom. Private double car driveway easily fits 4 vehicles, double car garage with direct entry to home plus a separate side door entrance to basement which includes over sized windows and roughed in bathroom. Premium corner lot! Thousands spent on quality landscaping, interlocked walkway & patio, large covered front porch, garden shed & walkout to deck. California shutters throughout, natural gas line for BBQ, exterior of home is hard wired for security cameras. Easy access to Hwy 401, GO station, public transit, schools, parks, shopping & restaurants. (Id: 27)
$ 1,049,900
455 Equestrian Way, Cambridge, ON, N3E 0B6 house for sale | Listing ID X13652 | Royal LePage
View photo
House · for sale
$ 1,350,000
New
455 Equestrian Way, Cambridge, ON, N3E 0B6 house for sale | Listing ID X13652 | Royal LePage
Bloomingdale
· House
· Cellar
Bloomingdale · House · Cellar
Welcome to this exceptional 2-storey home featuring an impressive 3,300 sqft of beautifully designed living space, excluding the basement, with soaring 9-foot ceilings throughout both the main and second floors, creating an open, airy atmosphere perfect for modern family living. The main floor showcases a gourmet kitchen, elegant dining room, great room, and a wonderful family room ideal for entertaining, while the second floor features a luxurious master bedroom with ensuite and loft area-perfect for creating cherished memories with loved ones. This home offers even greater appeal with a legal basement featuring a full functional kitchen, 4-piece bathroom, and two additional bedrooms with walkout access, providing an additional 900 sqft of rentable space and presenting exceptional income-generating potential for the savvy investor or multi-generational families. Every detail has been thoughtfully designed to maximize comfort, functionality, and lifestyle, making this the perfect home
$ 1,350,000
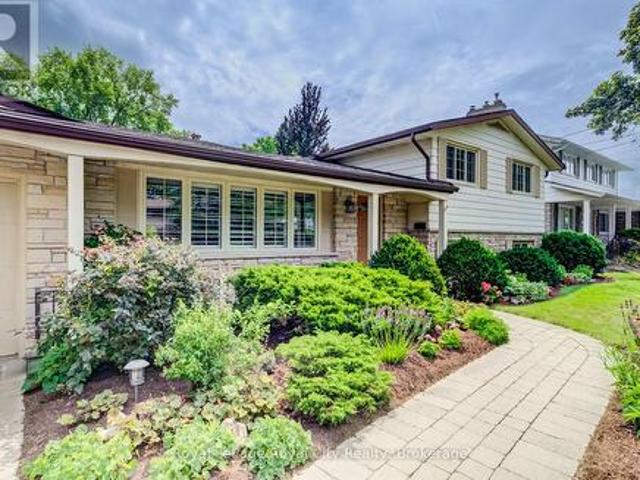
24 Maplewood Drive, Guelph Dovercliffe Park/Old University, ON, N1G 1L8 house for sale | Listing ID X13653 | Royal LePage
View photo
House · for sale
$ 1,125,000
New
24 Maplewood Drive, Guelph Dovercliffe Park/Old University, ON, N1G 1L8 house for sale | Listing ID X13653 | Royal LePage
Bloomingdale
· House
Bloomingdale · House
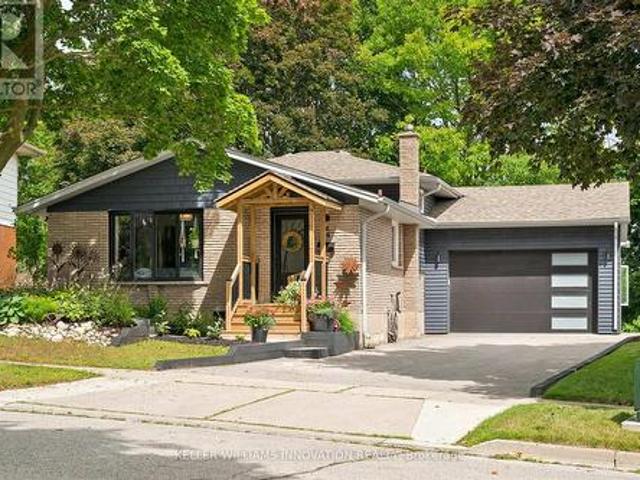
Nestled on a serene, dead-end street in Guelph's most prestigious and sought-after enclave, 24 Maplewood Dr represents an extraordinary opportunity to own a home defined by 50 years of meticulous care, pride of ownership, and thoughtful evolution. Properties in Old University rarely come to market, especially along quiet, low-traffic dead-end streets where long-term neighbors, towering tree canopies, and a profound sense of community prevail. Mere steps from scenic river trails, picturesque parklands, and top-tier schools, as well as the vibrant shops, dining, and cultural heart of downtown Guelph and the University campus. Living here offers an enviable lifestyle-a tranquil neighborhood retreat that remains effortless connected to every city convenience. Step inside to discover a versatile side split floor plan that has been thoughtfully expanded to accommodate the dynamic needs of modern family life, boasting approximately 2,800 square feet of finished living space. The main level ce
$ 1,125,000
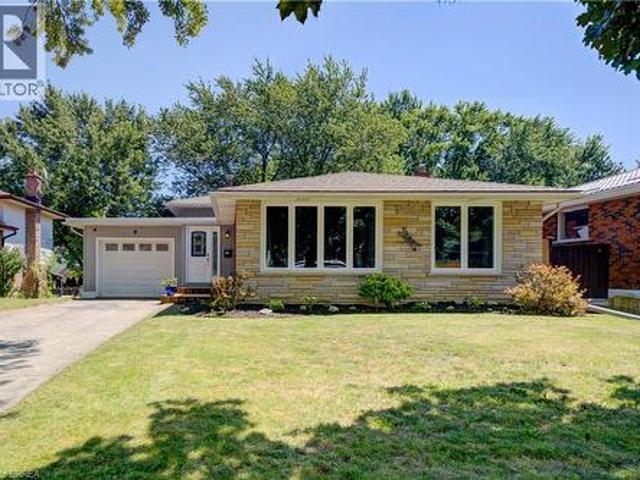
9 Winding Way, Brantford, ON, N3R 3S1 house for sale | Listing ID 40846 | Royal LePage
View photo
House · for sale
$ 699,900
New
9 Winding Way, Brantford, ON, N3R 3S1 house for sale | Listing ID 40846 | Royal LePage
Bloomingdale
· House
· Patio · Garden · Deck · Parking
Bloomingdale · House · Patio · Garden · Deck · Parking
Welcome to this gorgeous, extensively renovated 3-bedroom, 2-bathroom, 3-level backsplit with an attached garage, ideally situated in the peaceful and highly desirable Brier Park neighbourhood of North Brantford. A long driveway leads to a new front wooden deck and a welcoming foyer. Beautiful hardwood flooring flows throughout the spacious living and dining rooms, complemented by elegant crown moulding. The large eat-in kitchen features updated cabinetry, a handsome double sink and faucet, abundant workspace and appliances included. Upstairs, hardwood continues through all three generously sized bedrooms, each offering a large closet. The updated 4-piece bathroom showcases an attractive vanity and beautiful tiled tub surround. The lower level provides an enormous open recreation room with new flooring and patio doors leading to a convenient walk-up and expansive patio overlooking the large, tranquil and fully fenced backyard. This level also features a completely renovated 3-piece bat
$ 699,900
16 Mercer Road, Cambridge, ON, N1R 5A5 house for sale | Listing ID 40854 | Royal LePage
View photo
House · for sale
$ 549,900
New
16 Mercer Road, Cambridge, ON, N1R 5A5 house for sale | Listing ID 40854 | Royal LePage
Bloomingdale
· House
· Garden · Office room · Cellar
Bloomingdale · House · Garden · Office room · Cellar
Welcome to this well-maintained 1.5-storey home nestled in the highly desirable North Galt community of Cambridge. Offering 3 bedrooms, 1 bathroom, and a functional layout, this charming home is ideal for families, first-time buyers, or those looking to downsize without compromising on space. The bright and spacious living room provides a warm and inviting atmosphere for everyday living and entertaining. A versatile main-floor bedroom offers flexibility and can easily serve as a home office, playroom, or guest room to suit your lifestyle. The finished basement features a den that can be adapted for a variety of uses, including a home office, hobby room, fitness space, or additional family area. Step outside to enjoy the huge backyard, providing plenty of room for children to play, pets to roam, gardening enthusiasts, or future outdoor entertaining. The property offers the perfect balance of indoor comfort and outdoor enjoyment. Located in a sought-after family-friendly neighborhood, re
$ 549,900
69 25 Isherwood Avenue N, Cambridge, ON, N1R 0E2 townhouse for sale | Listing ID X13653 | Royal LePage
View photo
Townhouse · for sale
$ 410,000
New
69 25 Isherwood Avenue N, Cambridge, ON, N1R 0E2 townhouse for sale | Listing ID X13653 | Royal LePage
Bloomingdale
· Townhouse
· Patio
Bloomingdale · Townhouse · Patio
Reasons why you'll love this home! Elegant Interior: 9' ceilings, Gourmet Kitchen: Upgraded open-concept kitchen with stainless steel appliances, Granite countertops, Glass sliding doors lead to patio to enjoy your morning coffee. Convenient Location: located in the most desirable area of Cambridge. Located close to all amenities, including HWY 24, shopping centres, restaurants, parks and public transi (id: 27)
$ 410,000
12 Mclaren Avenue, Brantford, ON, N3T 0T3 house for sale | Listing ID X13655 | Royal LePage
View photo
House · for sale
$ 729,000
New
12 Mclaren Avenue, Brantford, ON, N3T 0T3 house for sale | Listing ID X13655 | Royal LePage
Bloomingdale
· House
· Cellar
Bloomingdale · House · Cellar
Welcome to this beautiful detached home located in a brand-new neighbourhood in Brantford. Featuring 3 spacious bedrooms with an abundance of natural light throughout, this home offers a bright and inviting open-concept layout perfect for modern living. Enjoy a contemporary kitchen, comfortable living spaces, and a great family-friendly location close to parks, trails, and everyday amenities. The unfinished basement provides endless possibilities and awaits your personal touch to create additional living space tailored to your needs. A fantastic opportunity to own a home in a growing community! (Id: 27)
$ 729,000
35 William Street N, Plattsville, ON, N0J 1S0 house for sale | Listing ID 40853 | Royal LePage
View photo
House · for sale
$ 829,999
New
35 William Street N, Plattsville, ON, N0J 1S0 house for sale | Listing ID 40853 | Royal LePage
Bloomingdale
· House
· Garden · Balcony
Bloomingdale · House · Garden · Balcony
Welcome to 35 William Street North, a beautifully updated 5-bedroom, 3-bathroom home tucked into a mature, tree-lined street in Plattsville's charming older neighbourhood. Taken down to the studs and completely rebuilt in 2011 (with the original front facade preserved for character and maximum rear yard capability), this home offers the space and layout of new construction with all the warmth of an established community. Step inside to a bright, open-concept main floor designed for modern living and effortless entertaining. The kitchen is a true showpiece, featuring stainless steel appliances and an impressive 9.5-foot island that flows seamlessly into the spacious living and dining areas. Main floor laundry and 4 piece bathroom adds everyday convenience. The primary suite is a true retreat, complete with a private den area, ensuite bath, and walk-in closet — plus future potential for a private balcony off the suite. For those planning ahead, rough-ins are already in place for a future
$ 829,999
139 Siebert Avenue, Kitchener, ON, N2C 2A5 house for sale | Listing ID X13647 | Royal LePage
View photo
House · for sale
$ 2,400,000
Updated
139 Siebert Avenue, Kitchener, ON, N2C 2A5 house for sale | Listing ID X13647 | Royal LePage
Bloomingdale
· House
· Office room
Bloomingdale · House · Office room
This stunning 4-bedroom, 2.5-bathroom home offers luxurious finishes and exceptional value. Ideally located with direct GRT transit connections to Google offices, top Waterloo universities, and CF Fairview Mall. Currently leased at $3,400/month, with the flexibility of assuming tenants or vacant possession making it a perfect opportunity for both investors and end-users. Highlights include: Carpet-free living with elegant hardwood flooring throughout Large, sunlit bedrooms and a dedicated walk-in closet room in the primary suite Thoughtfully designed layout offering comfort, style, and functionality Whether you're looking for a solid investment or a move-in ready dream home, this property checks all the boxes. (Id: 27)
$ 2,400,000
97 Uxbridge Crescent, Kitchener, ON, N2E 2S2 house for sale | Listing ID 40850 | Royal LePage
View photo
House · for sale
$ 575,000
97 Uxbridge Crescent, Kitchener, ON, N2E 2S2 house for sale | Listing ID 40850 | Royal LePage
Bloomingdale
· House
· Garden · Deck · Cellar
Bloomingdale · House · Garden · Deck · Cellar
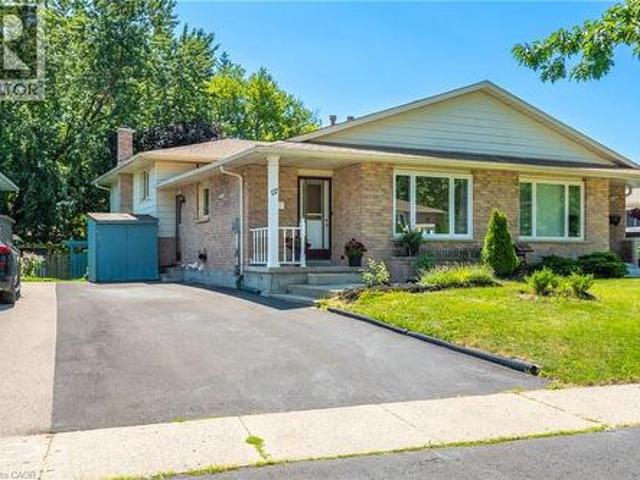
Rare large semi backsplit located on a quiet court in desirable Glencairn. This property situated on a very deep 139 foot lot and has in law potential. Walk up your long asphalt driveway (2018). Step through your covered front porch. Open entryway with handy front hall closet. The living room and dining room feature hardwood flooring throughout. The kitchen comes with a new stainless steel fridge and stove (2026) and it also has a side entrance with a large pass through open to the dining room. Upstairs you will find three good sized bedroom with a newer 4 piece bathroom (2023) with vanity, toilet and tub. The lower level has a 4th bedroom with a newer door that leads to your private backyard with a deck and mature trees. This level also includes a family room and a 3 piece bathroom. The basement of this home has a large rec room and laundry. Other upgrades include: Furnace (2023), Roof (2018) and more. Located just a few steps from Glencairn School, trails, Country Hills community cen
$ 575,000
119 Sandy Ridge Place, Waterloo, ON, N2T 1C5 house for sale | Listing ID 40854 | Royal LePage
View photo
House · for sale
$ 1,200,000
119 Sandy Ridge Place, Waterloo, ON, N2T 1C5 house for sale | Listing ID 40854 | Royal LePage
Bloomingdale
· House
· Garden · Office room · Fireplace · Deck
Bloomingdale · House · Garden · Office room · Fireplace · Deck
Welcome to 119 Sandy Ridge Place in Beechwood West! Nestled on a beautiful, mature court, this superb family home offers an impressive 3,880 sq. Ft. of finished living space on a generous 62’ x 131’ lot. With 4 bedrooms, 3.5 bathrooms, and plenty of room for the whole family, this is a home designed for both everyday living and entertaining. The main floor features a spacious eat-in kitchen with a slider leading to the deck and fully fenced backyard, creating the perfect connection between indoor and outdoor living. The inviting family room offers a cozy wood-burning fireplace, while the generous living and dining areas provide plenty of space for gatherings with family and friends. Upstairs, you’ll find four oversized bedrooms, including a comfortable primary suite, with a 5-piece bathroom, walk-in closet and a versatile bonus room that would make an ideal home office, study or playroom. Large, quality windows throughout the home fill the rooms with an abundance of natural light. The
$ 1,200,000
54 Green Valley Drive Unit# 13, Kitchener, ON, N2P 1Z9 townhouse for sale | Listing ID 40851 | Royal LePage
View photo
Townhouse · for sale
$ 539,900
Updated
54 Green Valley Drive Unit# 13, Kitchener, ON, N2P 1Z9 townhouse for sale | Listing ID 40851 | Royal LePage
Bloomingdale
· Townhouse
· Garden · Air conditioning · Cellar
Bloomingdale · Townhouse · Garden · Air conditioning · Cellar
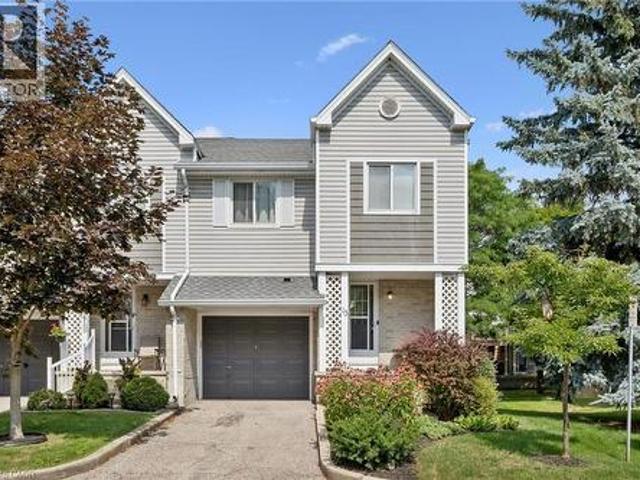
BEAUTIFULLY MAINTAINED INSIDE AND OUT, this updated end-unit townhouse reflects years of pride of ownership while offering added privacy, additional natural light, and a fully fenced backyard. Welcome to this 3+1 bedroom home in the sought-after, family-friendly Green Valley community. Offering approximately 1,500 sq. Ft. of above-grade living space plus a fully finished walk-out basement, this spacious home provides exceptional room for growing families, professionals, or those working from home. The main floor features beautiful hardwood flooring, complemented by a combination of hardwood and laminate on the upper level. Recent updates include new carpet on the stairs and upper hallways (2026), new entry flooring (2026), and A/C (2022). The updated kitchen combines style and function with plenty of cupboard space, a contemporary tile backsplash, and an efficient layout that's as practical as it is inviting. Additional features include an electric Google Nest door locking system and B
$ 539,900
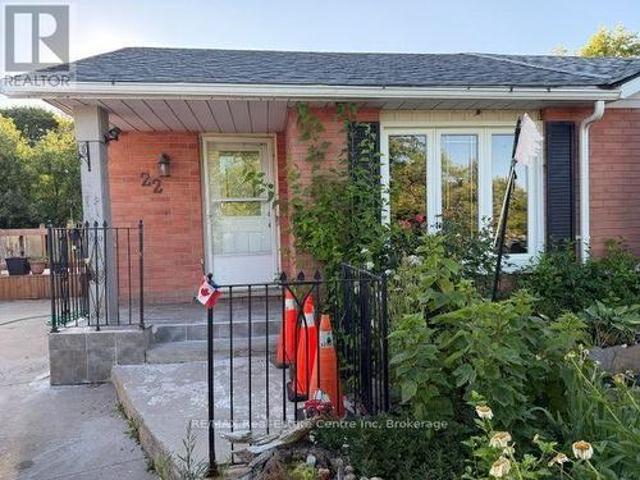
22 Calais Place E, Waterloo, ON, N2M 5M1 house for sale | Listing ID X13651 | Royal LePage
View photo
House · for sale
$ 569,900
22 Calais Place E, Waterloo, ON, N2M 5M1 house for sale | Listing ID X13651 | Royal LePage
Bloomingdale
· House
· Patio · Garden · Cellar
Bloomingdale · House · Patio · Garden · Cellar
Back Split Bungalow with Huge Lot, located close to Fisher Hallman and Victoria, Updated Kitchen Bathroom, Extra Bed room in the basement with Rec Room. Huge Lot with lots of landscaping. Walkout from the Kitchen to a huge Patio in the side yard. Carpet free main floor bedrooms and kitchen. For more details and private showing, pls contact. (Id: 27)
$ 569,900
151 Baldwin Drive, Cambridge, ON, N3C 0B3 house for sale | Listing ID X13558 | Royal LePage
View photo
House · for sale
$ 949,900
151 Baldwin Drive, Cambridge, ON, N3C 0B3 house for sale | Listing ID X13558 | Royal LePage
Bloomingdale
· House
· Garden · Fireplace · Parking · Cellar
Bloomingdale · House · Garden · Fireplace · Parking · Cellar
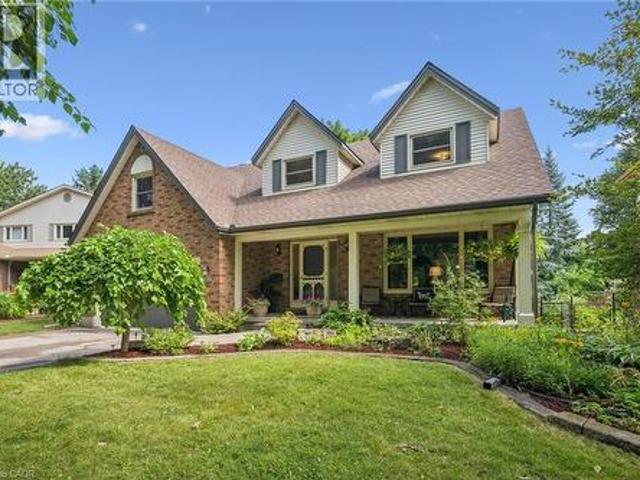
Beautifully updated all-brick home in Hespeler's sought-after Mill Pond community! Offering approximately 2,495 sq. Ft. above grade, this spacious home is ideal for growing or multi-generational families. Featuring 4+3 bedrooms and 4 bathrooms, this home delivers exceptional space and flexibility. The bright and functional main floor includes formal living and dining areas, a spacious family room with an electric fireplace, and an upgraded kitchen featuring smart appliances and a motion-sensor faucet, with a walkout to a private backyard with new paving completed in 2025-perfect for entertaining. The upper level offers four spacious bedrooms, each with a walk-in closet, including a primary suite with two walk-in closets and a 4-piece ensuite, plus convenient upper-level laundry. The fully finished basement, with separate access through the garage, features three bedrooms, a recreation room, a kitchenette, a full bathroom and separate laundry-ideal for extended-family use. The basement
$ 949,900
64 Westbury Crescent, Cambridge, ON, N3C 3G2 house for sale | Listing ID X13602 | Royal LePage
View photo
House · for sale
$ 750,000
64 Westbury Crescent, Cambridge, ON, N3C 3G2 house for sale | Listing ID X13602 | Royal LePage
Bloomingdale
· House
· Garden · Office room · Fireplace · Swimming pool · Deck
Bloomingdale · House · Garden · Office room · Fireplace · Swimming pool · Deck
Easily Duplexed with a Separate IN LAW SUITE or Mortgage helper! Beautifully renovated from top to bottom, this exceptional 5 bedroom, 3 full bathroom backsplit offers incredible flexibility for families, multigenerational living, or rental income. The main home features high end white oak engineered hardwood flooring, a custom front entry with built in bench, and a stunning kitchen with granite countertops, centre island, and newer stainless steel appliances. The bright living room flows into a separate dining room, perfect for entertaining. Upstairs offers three spacious bedrooms and a beautifully renovated bathroom with double sinks. Just a few steps down to the next level featuring a large family room with wet bar, electric fireplace, plus an additional bedroom or home office and a gorgeous renovated three piece bathroom with a tiled standup shower. Walkout through your sliding doors to a multi level deck overlooking a private treed backyard with hot tub! The separate one bedroom s
$ 750,000
1318 Concession Road 6 W, Millgrove, ON, L8B 1N1 house for sale | Listing ID 40854 | Royal LePage
View photo
House · for sale
$ 1,899,999
New
1318 Concession Road 6 W, Millgrove, ON, L8B 1N1 house for sale | Listing ID 40854 | Royal LePage
Bloomingdale
· House
· Fireplace · Swimming pool · Deck · Parking · Cellar
Bloomingdale · House · Fireplace · Swimming pool · Deck · Parking · Cellar
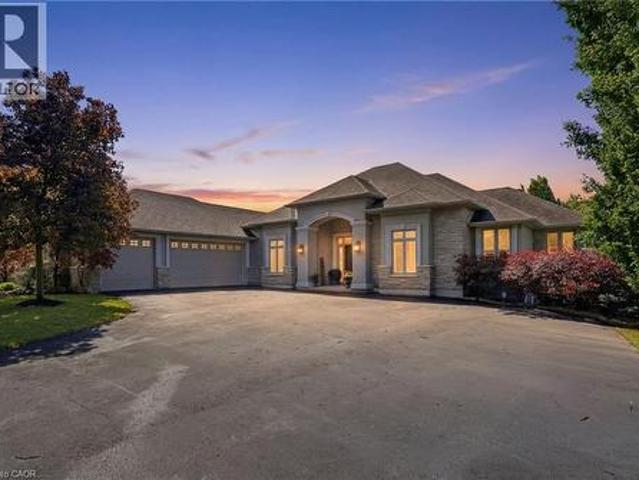
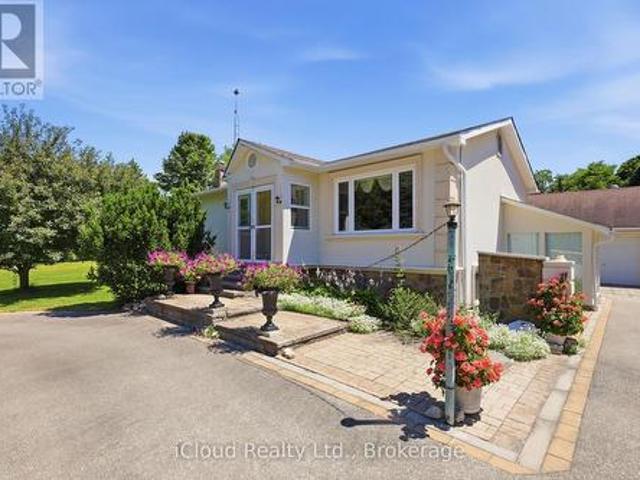
Welcome to 1318 Concession Road 6 W, Millgrove — where luxury meets country living. Originally built as the model home in 2011, this stunning 2,833 square foot stone and stucco bungalow sits on a breathtaking 2.53-acre lot (100’ x 1,102’) with professional landscaping, an inground pool, pergola and a long private asphalt driveway. The grand main entrance opens to a thoughtfully designed layout featuring rich hardwood floors, coffered ceilings and elegant columns. The living room boasts a propane fireplace, while the chef's kitchen impresses with granite counters, glazed cabinetry and Viking Professional appliances, flowing seamlessly to a breakfast room with deck and pergola access — perfect for entertaining poolside. The principal suite offers a spa-like five-piece ensuite with jacuzzi tub, double sinks and a walk-in closet. Two additional main floor bedrooms, a four-piece bath, and a convenient laundry room with garage access complete the main level. The fully finished basement with
$ 1,899,999
347 Dover Street S, Cambridge, ON, N3H 1L6 house for sale | Listing ID X13649 | Royal LePage
View photo
House · for sale
$ 679,000
347 Dover Street S, Cambridge, ON, N3H 1L6 house for sale | Listing ID X13649 | Royal LePage
Bloomingdale
· House
· Patio · Cellar
Bloomingdale · House · Patio · Cellar
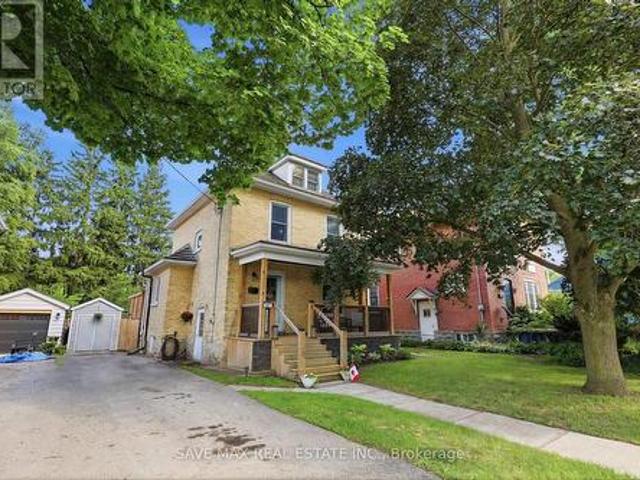
Welcome to 347 Dover St S. A beautifully maintained 1917 character home in the heart ofCambridge's Preston core. Tucked on a generous 42 x 105 ft lot just minutes from the GrandRiver, downtown shops, cafés, and restaurants, this home blends century-old charm withthoughtful, modern updates throughout. The main floor was fully reimagined in 2021. Walls removed for an open, airy layout, completewith all-new electrical, plumbing, and HVAC. Bright principal rooms offer real space to livein: a 16.5' living room, a 12' x 7' dining room, and a 15' kitchen, all under soaring 8'8'ceilings. Upstairs, you'll find three comfortable bedrooms. Recent upgrades continue the story of pride of ownership: a brand-new bathroom (2025), new backdeck, concrete patio and walkway (2025), and a freshly finished basement (2026) adding evenmore living space. Located within a designated Major Transit Station Area, with easy access to public transit. Perfect for commuters, first-time buyers. Don't miss this rare opp
$ 679,000
4014 Twenty Side Road, Milton, ON, N0B 2K0 house for sale | Listing ID W13652 | Royal LePage
View photo
House · for sale
$ 1,200,000
New
4014 Twenty Side Road, Milton, ON, N0B 2K0 house for sale | Listing ID W13652 | Royal LePage
Bloomingdale
· House
· Garden
Bloomingdale · House · Garden
Well-maintained detached home with Three bedrooms on a rare 1.2-acre lot. Bright, functional layout with an eat-in kitchen, hardwood flooring, and a spacious dining area featuring oversized windows and a private backyard. The expansive property offers exceptional outdoor space with endless potential, the perfect balance of space, privacy, and convenience. (Id: 27)
$ 1,200,000
5114 Allan Path, Erin, ON, N0B 1H0 house for sale | Listing ID X13654 | Royal LePage
View photo
House · for sale
$ 1,399,000
New
5114 Allan Path, Erin, ON, N0B 1H0 house for sale | Listing ID X13654 | Royal LePage
Bloomingdale
· House
· Garden · Fireplace
Bloomingdale · House · Garden · Fireplace
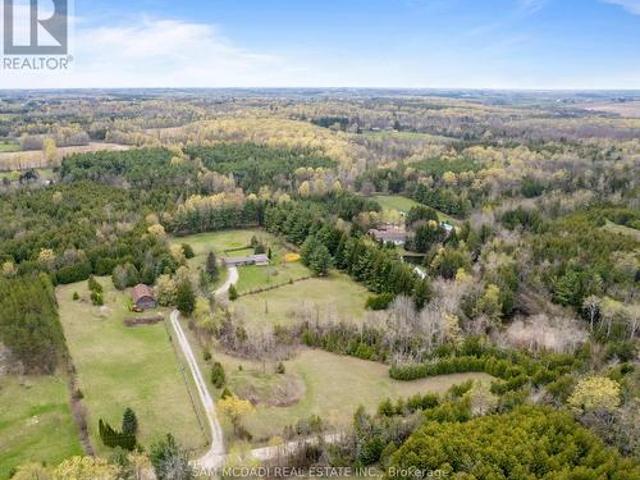
Offered for the first time in over 50 years, this remarkable 10.5-acre property in sought after Erin Township presents a rare opportunity to enjoy peaceful country living surrounded by nature, while remaining just minutes from town. Featuring expansive open space, mature trees, private forested trails, a barn, and two picturesque ponds, this property offers a truly serene setting. The ponds are both creek and spring fed, adding to the property's natural beauty and charm. The charming, well maintained bungalow offers over 1,500 sq ft above grade and features three spacious bedrooms and three bathrooms. A large family sized kitchen with an inviting dining area overlooks the scenic property, while the bright living room is anchored by a stunning wood burning stone fireplace, creating a warm and welcoming atmosphere for both everyday living and entertaining. The primary bedroom features a private 3 piece ensuite and peaceful garden views, while the additional well appointed bedrooms offer
$ 1,399,000

Get email alerts

Don't miss out: be the first to know about new properties

The alert was correctly created

On subscribing you accept the conditions of use and the privacy policy
Alert
Receive new ads in your inbox
Save this search
Receive alerts for new listings

We'll send you an email when we have new properties for: "Properties for sale in Bloomingdale"

The alert was correctly created

Get email alerts and be the first to see new listings
Required field
On subscribing I accept the terms of the privacy policy
Perfect! You'll soon start receiving new listings via email
Alert
Receive an email when we have new ads for Properties for sale in Bloomingdale
Save this search
Filters

Bedrooms

Area (sq.ft)

sq.ft
sq.ft

Price

$
$

Filter by property type

Bathrooms

Clear all filters
Receive notifications when new entries are published.