3,409 properties for sale in Bloomingdale

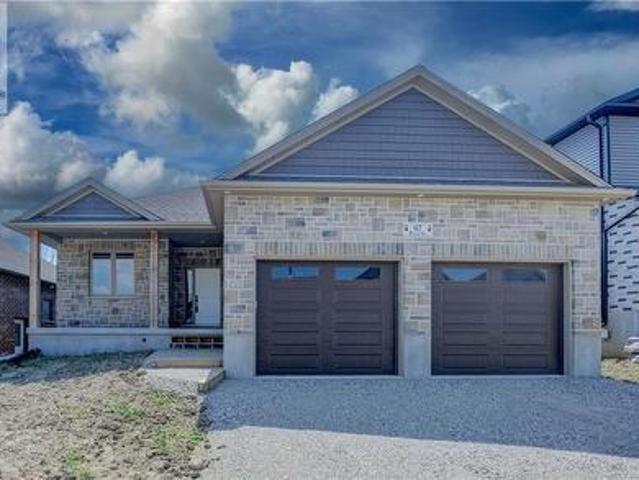
Lot 69 Avery Place, Milverton, ON, N0K 1M0 house for sale | Listing ID 40853 | Royal LePage
View photo
House · for sale
$ 865,000
New
Lot 69 Avery Place, Milverton, ON, N0K 1M0 house for sale | Listing ID 40853 | Royal LePage
Bloomingdale
· House
· Fireplace
Bloomingdale · House · Fireplace
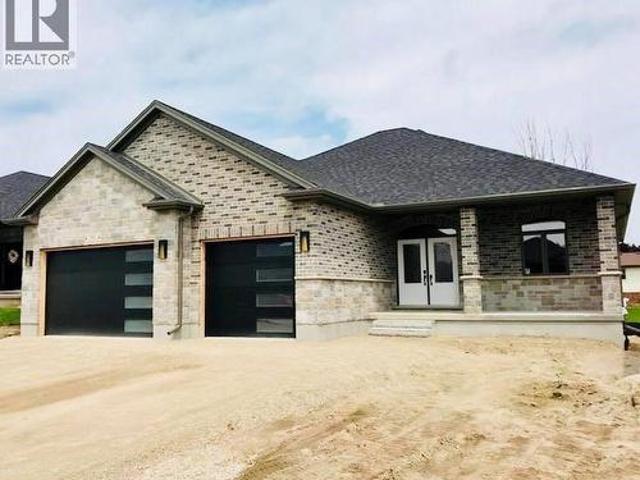
To be built. In the time is takes you to get to Milverton you can't get across Kitchener! Its that quick a drive and its time to start your build now! Where can you buy a large bungalow for well under 1 million these days? In Charming Milverton that's where. Only 20 minute quick traffic free drive to KW and Guelph! This 1833.56 sq ft on the main floor beautifully crafted 2-bed, 2-bath bungalow offers the perfect blend of luxury and comfort. As you step inside, you’ll be greeted by the spacious, open-concept layout featuring soaring vaulted ceilings that create an airy, inviting atmosphere and large Foyer. The gourmet kitchen is designed for those who love to entertain, complete with sleek stone surfaces on the large, oversized kitchen island, ideal for preparing meals and gathering with loved ones. The living area is perfect for cosy nights with a fireplace that adds charm to the space and surrounded by large windows making that wall space a show stopper. The primary bedroom provides a
$ 865,000
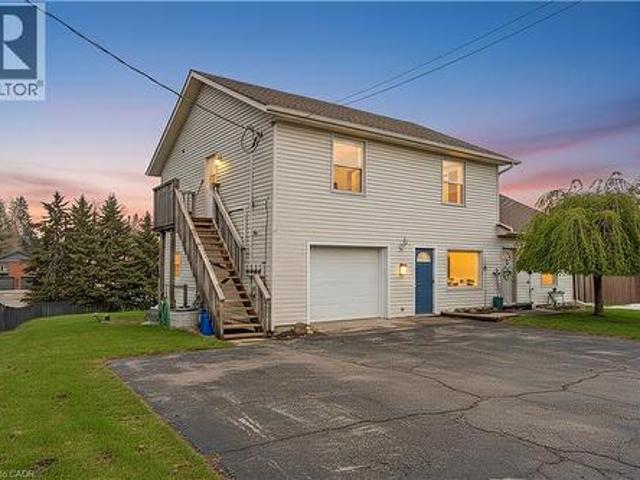
1789 Notre Dame Drive, St. Agatha, ON, N0B 2L0 house for sale | Listing ID 40853 | Royal LePage
View photo
House · for sale
$ 799,900
1789 Notre Dame Drive, St. Agatha, ON, N0B 2L0 house for sale | Listing ID 40853 | Royal LePage
Bloomingdale
· House
· Office room · Cellar
Bloomingdale · House · Office room · Cellar
Welcome to 1789 Notre Dame Drive, a well-maintained two-storey mixed-use building located in the charming community of St. Agatha. This versatile property offers a strong opportunity for investors or owner-operators seeking multiple income streams in a desirable small-town setting. The building features one commercial unit with excellent street exposure and convenient main-level access—ideal for retail, office, or service-based businesses. In addition, there are three residential units: one located above the commercial space on the second level, one on the main floor, and a third in the basement level, offering a diverse rental mix. Positioned in a central location within town, the property benefits from steady local traffic while maintaining the character and appeal of small-town living. With its combination of commercial visibility and residential income potential, 1789 Notre Dame Drive presents flexibility and long-term value in a growing rural market. You won’t want to miss this op
$ 799,900
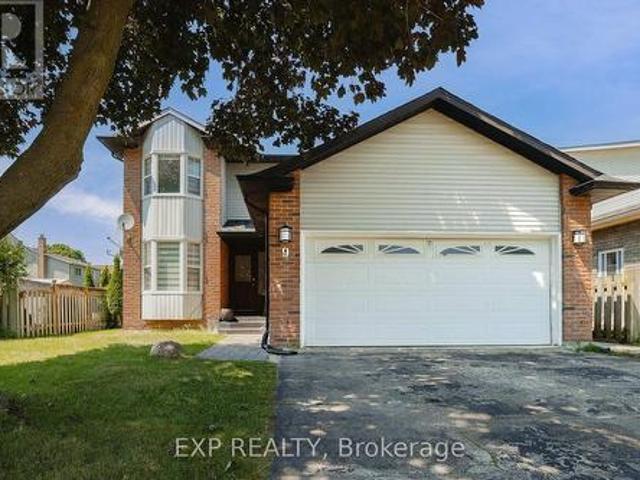
9 Holm Street, Cambridge, ON, N3C 3N3 house for sale | Listing ID X13643 | Royal LePage
View photo
House · for sale
$ 790,000
9 Holm Street, Cambridge, ON, N3C 3N3 house for sale | Listing ID X13643 | Royal LePage
Bloomingdale
· House
· Garden · Fireplace · Deck
Bloomingdale · House · Garden · Fireplace · Deck
Discover this beautifully maintained family home, ideally situated on a quiet street in one of Cambridge's most family-oriented neighbourhoods. Adjacent to one of Cambridge's top-rated elementary schools, this home is perfectly positioned for families with young children, while also being just minutes from shopping, everyday amenities, and quick access to Highway 401 for an easy commute. Designed with both comfort and functionality in mind, the main level features a spacious, light-filled living and dining area, complemented by a cozy fireplace and walkout to a deck overlooking the fully fenced backyard with no rear neighbours, and beautifully landscaped garden. The updated kitchen offers ample cabinetry and a breakfast area with a charming bay window, making it the perfect space for family meals and entertaining. A convenient two-piece powder room completes the main floor. Upstairs, you'll find three generously sized bedrooms and a beautifully renovated bathroom, providing comfortable
$ 790,000
35 Matthew Drive, Guelph Willow West/Sugarbush/West Acres, ON, N1H 7S7 house for sale | Listing ID X13644 | Royal LePage
View photo
House · for sale
$ 849,999
35 Matthew Drive, Guelph Willow West/Sugarbush/West Acres, ON, N1H 7S7 house for sale | Listing ID X13644 | Royal LePage
Bloomingdale
· House
· Office room
Bloomingdale · House · Office room
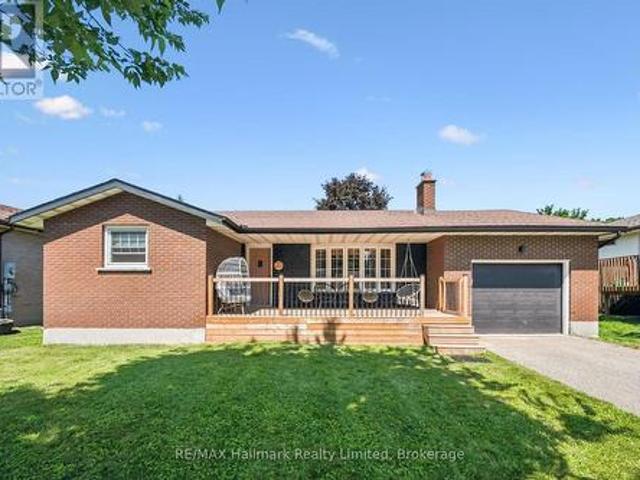
Welcome to 35 Matthew Drive, a welcoming and well-maintained 1,168 sq. Ft. bungalow in Guelph's desirable Willow West neighbourhood. This charming home features three spacious bedrooms and a beautifully updated 4-piece bathroom on the main floor, offering a functional layout that's perfect for families, downsizers, or first-time buyers. The newly finished lower level includes a modern 3-piece bathroom and provides versatile additional living space with endless possibilities for a recreation room, home office or guest suite. Situated on a generous 60 x 110 ft. Lot in a family-friendly community, you'll enjoy easy access to parks, schools, public transit, and everyday amenities. (Id: 27)
$ 849,999
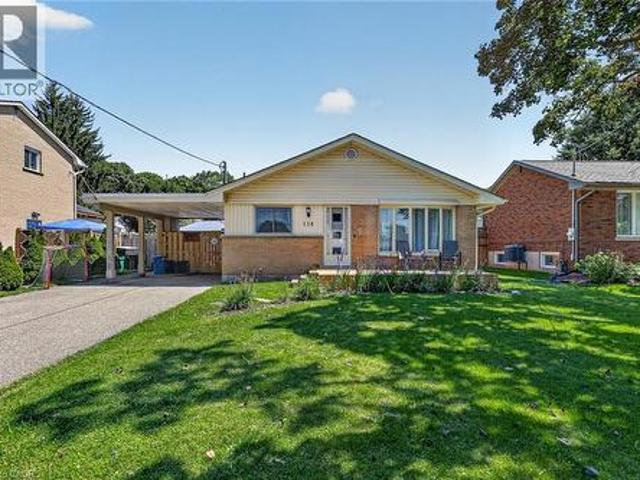
116 Pugh Street, Milverton, ON, N0M 1K0 house for sale | Listing ID 40853 | Royal LePage
View photo
House · for sale
$ 785,000
New
116 Pugh Street, Milverton, ON, N0M 1K0 house for sale | Listing ID 40853 | Royal LePage
Bloomingdale
· House
· Garden · Cellar
Bloomingdale · House · Garden · Cellar
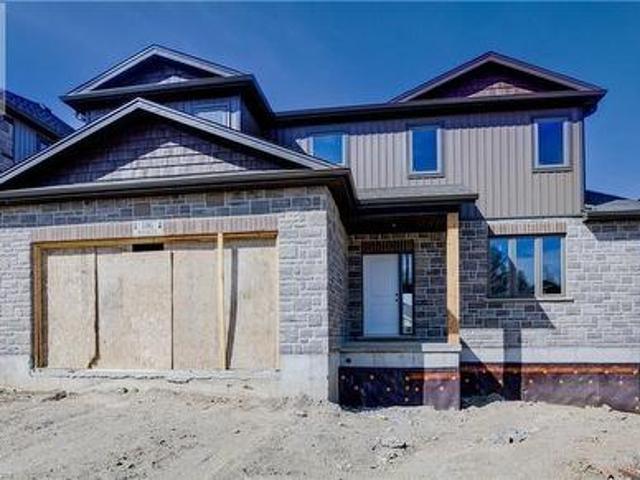
MOVE IN within 60 days or less! 116 Pugh St. Is a lovely open concept new build home with 4 Bedroom, plus 3 Bath waiting on you to bring your finishing touches. This 2 storey stunner has a spacious backyard and has many upgraded standard features. Built as an Energy-Efficient home with High-Efficiency Heating/Cooling Systems and upgraded insulation throughout means you spend less on heating and cooling costs. There is a full unfinished walk up Basement that is studded and insulated with potential for development to add additional living Space as well as its roughed in for a 4th bath. An Added bonus is you're living in the picturesque town of Milverton which is just a 20-minute, traffic-free drive from Kitchener-Waterloo, Guelph, Listowel, and Stratford. This serene up & coming location offers the perfect blend of small-town charm with all amenities and convenient quick access to urban centers. Moving in to a newly built home is one of the fastest ways to develop immediate equity in one
$ 785,000
Civic 154, Lot 63 Pugh Street, Milverton, ON, N0K 1M0 house for sale | Listing ID 40854 | Royal LePage
View photo
House · for sale
$ 815,000
New
Civic 154, Lot 63 Pugh Street, Milverton, ON, N0K 1M0 house for sale | Listing ID 40854 | Royal LePage
Bloomingdale
· House
· Fireplace
Bloomingdale · House · Fireplace
To be built. In the time is takes you to get to Milverton you can't get across Kitchener! Its that quick a drive and its time to start your build now! Where can you buy a large bungalow for well under 1 million these days? In Charming Milverton that's where. Only 20 minute quick traffic free drive to KW and Guelph! This 1833.56 sq ft on the main floor beautifully crafted 2-bed, 2-bath bungalow offers the perfect blend of luxury and comfort. As you step inside, you’ll be greeted by the spacious, open-concept layout featuring soaring vaulted ceilings that create an airy, inviting atmosphere and large Foyer. The gourmet kitchen is designed for those who love to entertain, complete with sleek stone surfaces on the large, oversized kitchen island, ideal for preparing meals and gathering with loved ones. The living area is perfect for cosy nights with a fireplace that adds charm to the space and surrounded by large windows making that wall space a show stopper. The primary bedroom provides a
$ 815,000
6594 Forestell Road, Puslinch, ON, N1H 6J3 house for sale | Listing ID X13645 | Royal LePage
View photo
House · for sale
$ 1,199,900
6594 Forestell Road, Puslinch, ON, N1H 6J3 house for sale | Listing ID X13645 | Royal LePage
Bloomingdale
· House
· Fireplace · Parking
Bloomingdale · House · Fireplace · Parking
One-of-a-kind property where history, character & country serenity come together in spectacular fashion! Originally a historic schoolhouse this home has been transformed into a 5-bdrm home W/4286 sqft of space on 127 X 296 ft lot W/oversized garage & workshop. This rural setting is mins from Guelph, Cambridge, 401 & amenities, perfect blend of privacy, charm & convenience. The home's architecture & character make a lasting impression. Soaring ceilings, oversized windows, wood staircase & preserved details create an inviting atmosphere. Renovated kitchen W/maple cabinetry extending to ceiling, granite counters, slate backsplash & island W/seating. Down the hall a W/I pantry offers storage. Great room W/vaulted ceilings & stone feature wall W/wood-burning fireplace. Sliding doors lead to sunroom-perfect spot to enjoy coffee & taking in views of property yr-round. Versatile entertaining space is set up as rec & games area W/room for pool table & seating, while also offering potential as f
$ 1,199,900
72 Halls Drive, Centre Wellington Elora/Salem, ON, N0B 1S0 house for sale | Listing ID X13643 | Royal LePage
View photo
House · for sale
$ 795,000
72 Halls Drive, Centre Wellington Elora/Salem, ON, N0B 1S0 house for sale | Listing ID X13643 | Royal LePage
Bloomingdale
· House
· Parking
Bloomingdale · House · Parking
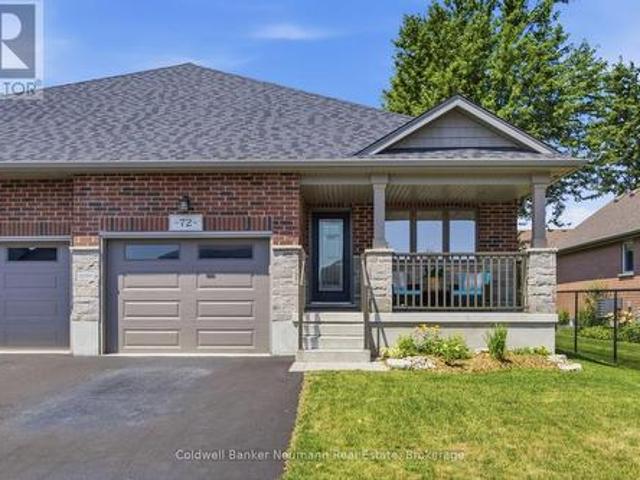
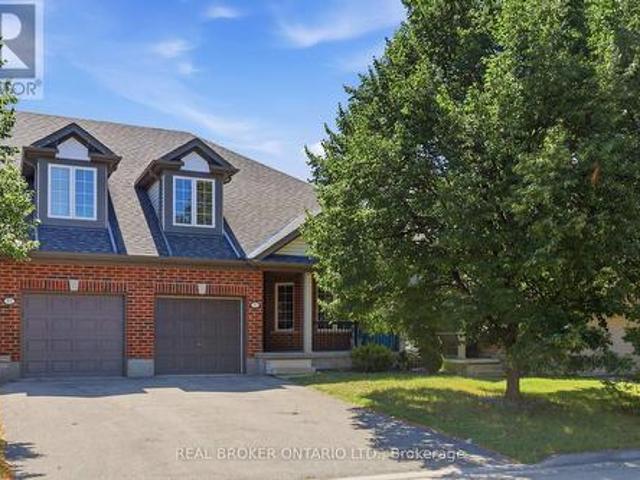
Built by Wright Haven Homes, one of Elora's well-known local builders recognized for quality craftsmanship and beautiful finishes, this thoughtfully designed semi-detached bungalow offers effortless main-floor living in one of Ontario's most charming communities. The charming brick and stone exterior, inviting covered front porch, and extra-long driveway with parking for two vehicles plus an attached garage, create exceptional curb appeal. Perfect for downsizers or those looking to enter the market, this carpet-free home features 2 bedrooms, 3 bathrooms, and timeless finishes throughout. Rich hardwood flooring flows seamlessly through the bedrooms and open-concept living and dining areas, creating a warm and inviting atmosphere. The stunning kitchen showcases two-tone cabinetry, granite counter, a textured subway tile backsplash, breakfast bar, pantry, stainless steel appliances, and a sleek chimney-style range hood. Designed for everyday convenience, the kitchen connects to a spacious
$ 795,000
311 Woolwich Street Unit# 43, Waterloo, ON, N2K 0H4 townhouse for sale | Listing ID 40853 | Royal LePage
View photo
Townhouse · for sale
$ 675,000
311 Woolwich Street Unit# 43, Waterloo, ON, N2K 0H4 townhouse for sale | Listing ID 40853 | Royal LePage
Bloomingdale
· Townhouse
· Parking
Bloomingdale · Townhouse · Parking
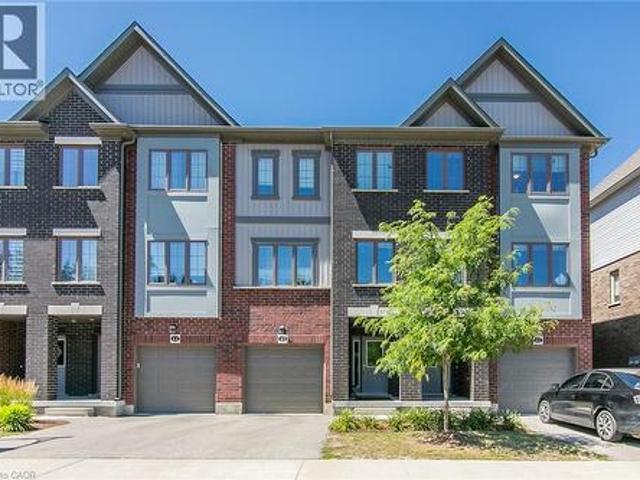
Discover sophisticated urban living at 311 Woolwich, a meticulously crafted CARPET FREE townhouse built in 2021. This contemporary residence, spanning three stories, offers a refined aesthetic and modern conveniences, setting a new standard for stylish townhome living. The main living areas flow seamlessly, designed for both comfortable daily life and effortless entertaining. With three well-appointed bedrooms, this home provides ample personal space, each offering a private retreat from the day's demands. The three bathrooms are thoughtfully designed, ensuring comfort and convenience for residents and guests alike. This exceptional townhouse also includes a single-car garage, providing secure parking and additional storage solutions. Embrace a lifestyle of convenience and contemporary design; inquire today to experience this distinguished property firsthand. (Id: 27)
$ 675,000
8 Zaduk Place, Guelph Kortright East, ON, N1G 0A7 Luxury House for sale | Listing ID X13643 | Royal LePage Carriage Trade Luxury Properties
View photo
House · for sale
$ 2,150,000
Updated
8 Zaduk Place, Guelph Kortright East, ON, N1G 0A7 Luxury House for sale | Listing ID X13643 | Royal LePage Carriage Trade Luxury Properties
Bloomingdale
· House
· Office room · Fireplace
Bloomingdale · House · Office room · Fireplace
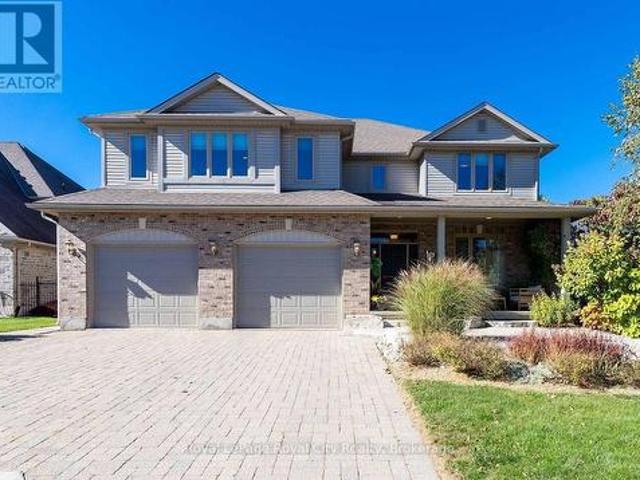
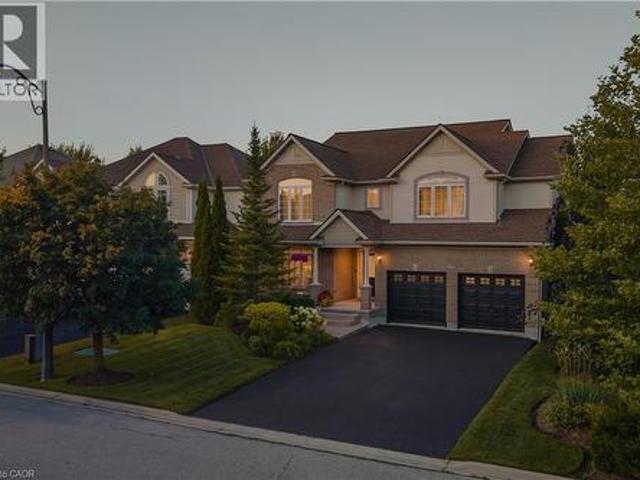
Set on a quiet cul-de-sac, this exceptional Sloot-built home offers over 6,000 sq. Ft. of finished living space with luxurious finishes and incredible versatility, including an approximately 1,100 sq. Ft. legal 2-bedroom apartment. Professionally designed landscaping and custom hardscaping create a stunning first impression. The beautifully renovated kitchen is the heart of the home, featuring premium Bamco cabinetry, quartz countertops, built-in appliances, a contrasting island with gas cooktop and seating, and a walk-in pantry. The kitchen flows seamlessly into the family room, highlighted by Brazilian dark hardwood flooring, vaulted ceilings, and a stone gas fireplace. Walk out to the expansive upper deck, perfect for entertaining or relaxing outdoors. The main level also features 9' ceilings, formal living and dining rooms, a private office, mudroom, and powder room. Upstairs, the spacious primary suite offers a spa-inspired 4-piece ensuite with deep soaker tub, double-sided firepl
$ 2,150,000
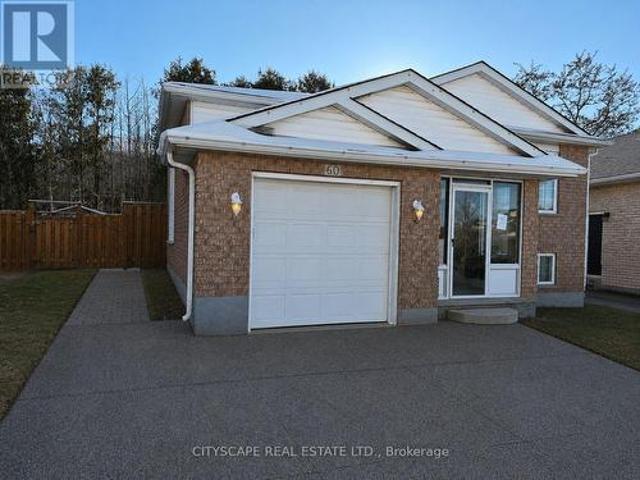
60 Castlewood Place, Cambridge, ON, N1R 8K6 house for sale | Listing ID X13643 | Royal LePage
View photo
House · for sale
$ 639,000
60 Castlewood Place, Cambridge, ON, N1R 8K6 house for sale | Listing ID X13643 | Royal LePage
Bloomingdale
· House
· Garden · Parking · Cellar
Bloomingdale · House · Garden · Parking · Cellar
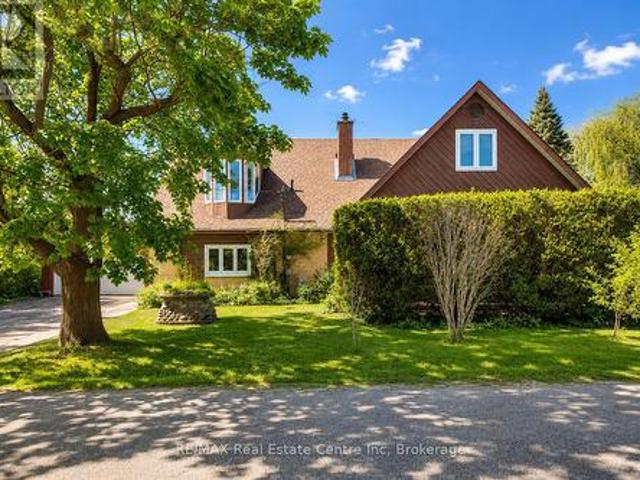
Welcome to 60 Castlewood Place, a beautifully laid-out home tucked away on a quiet, family-friendly street in Cambridge. This versatile property offers generous living space, multiple bedrooms, and a finished basement, making it ideal for growing families, multigenerational living, or buyers seeking rental or in-law suite potential. Bright, Open-Concept Main Floor The main level features a functional open-concept layout designed for everyday living and entertaining. The modern kitchen offers laminate flooring, ample workspace, and a window that brings in natural light. Flowing seamlessly into the living and dining areas, the space is highlighted by sliding doors with walk-out access to the side yard, perfect for summer BBQs or outdoor relaxation. A welcoming foyer with tile flooring provides direct walk-out access to the garage, adding everyday convenience. The main floor is completed by a 4-piece bathroom with window, offering both style and practicality. Comfortable & Well-Proportion
$ 639,000
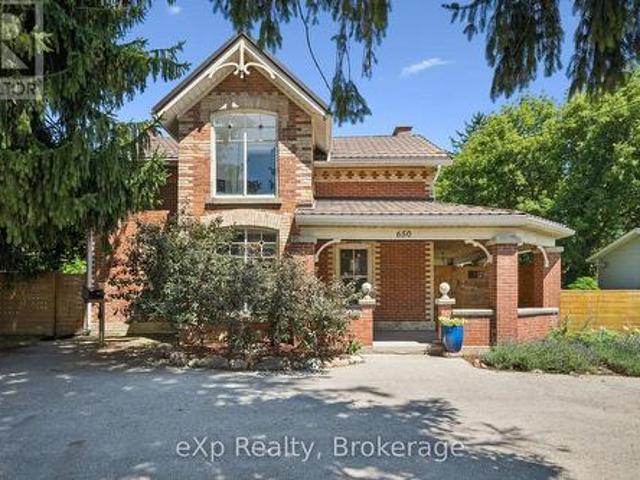
650 St David St, North Road, Centre Wellington Fergus, ON, N1M 2K7 house for sale | Listing ID X13645 | Royal LePage
View photo
House · for sale
$ 949,000
650 St David St, North Road, Centre Wellington Fergus, ON, N1M 2K7 house for sale | Listing ID X13645 | Royal LePage
Bloomingdale
· House
Bloomingdale · House
Exceptional opportunity to own a piece of local history with incredible versatility and income potential. Formerly operated as a successful bed and breakfast, this beautifully preserved century home is zoned R1B, offering potential for a bed and breakfast or home-based business. Featuring 3 bedrooms and 4 bathrooms, each bedroom upstairs has its own private ensuite, making this property ideal for hosting guests, multi-generational living, or creating a unique lifestyle opportunity. Filled with timeless character and modern conveniences, this charming home features an updated kitchen with a large centre island and walk-in pantry, original hardwood flooring upstairs, new flooring on the main floor, stunning exposed stone wall, intricate wood trim, and beautiful coffered ceilings throughout. The spacious primary suite offers a walk-in closet and a unique hidden staircase leading directly to the kitchen. Convenient main floor laundry adds everyday functionality, while the cozy sunroom prov
$ 949,000
65 Amsterdam Crescent, Guelph Pineridge/Westminster Woods, ON, N1L 0G2 house for sale | Listing ID X13644 | Royal LePage
View photo
House · for sale
$ 1,000,000
65 Amsterdam Crescent, Guelph Pineridge/Westminster Woods, ON, N1L 0G2 house for sale | Listing ID X13644 | Royal LePage
Bloomingdale
· House
· Patio · Garden · Deck · Cellar
Bloomingdale · House · Patio · Garden · Deck · Cellar
Welcome to 65 Amsterdam Crescent, a beautifully appointed 3-bedroom, 3-bathroom home tucked away on a private street in Guelph's sought-after South End. Set on a premium pie-shaped lot backing onto conservation, enjoy exceptional privacy with no direct rear neighbours. Inside, soaring ceilings, solid oak hardwood floors, large windows and an upgraded kitchen with granite counters, stainless steel appliances and a generous centre island create a bright, inviting space. The spacious primary suite features a walk-in closet and 4-piece ensuite, while the full walkout basement with extra-high ceilings offers excellent potential for future living space. Outside, enjoy a landscaped backyard with composite deck, interlocking patio and custom shed with hydro. Close to schools, parks, shopping, restaurants and the 401, this home offers the ideal blend of privacy, comfort and convenience. (Id: 27)
$ 1,000,000
137 Rebecca Street, Stratford, ON, N5A 3P4 house for sale | Listing ID X13650 | Royal LePage
View photo
House · for sale
$ 609,900
New
137 Rebecca Street, Stratford, ON, N5A 3P4 house for sale | Listing ID X13650 | Royal LePage
Bloomingdale
· House
· Patio · Garden · Fireplace · Deck
Bloomingdale · House · Patio · Garden · Fireplace · Deck
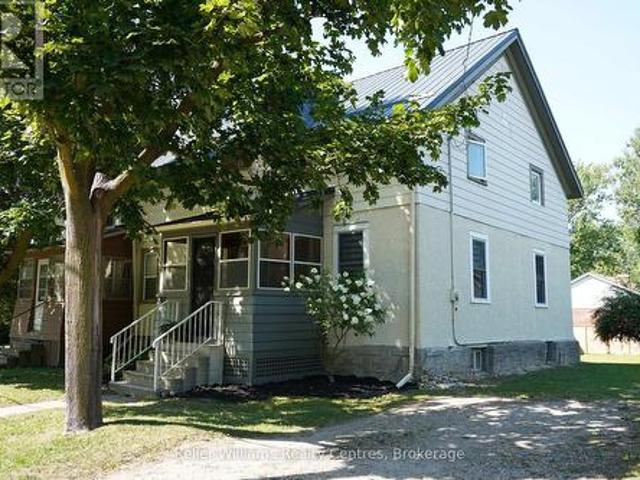
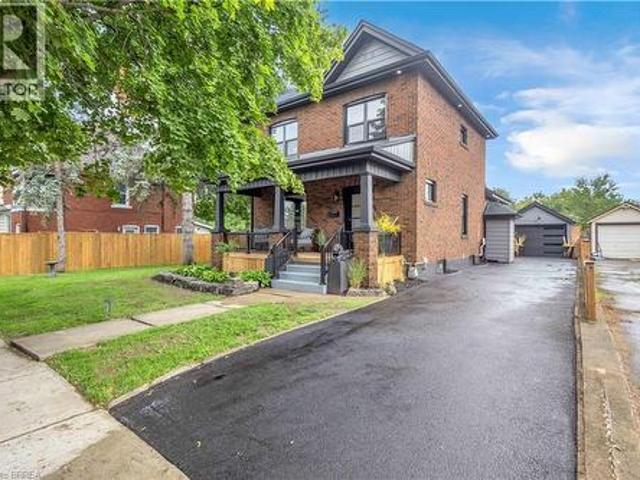
If you've been looking for a century home without the renovation headaches, this could be the one. Conveniently located within walking distance to downtown Stratford, parks, schools, restaurants, and the renowned Stratford Festival, this home offers the character of an established neighbourhood with the comfort of modern improvements. The transformation begins before you even step inside. The home has been refreshed with a new exterior colour, a new asphalt driveway, a spacious new deck, and a newly seeded backyard that's ready for you to enjoy. Inside, you'll immediately notice the bright, refreshed living space. The refinished living room is warm and welcoming, while the open-concept kitchen and dining area create a functional space for everyday living, family meals, and entertaining. A newly added family room expands the home's living space and features a modern electric fireplace along with patio doors leading to the backyard. The main floor is completed by a convenient laundry roo
$ 609,900
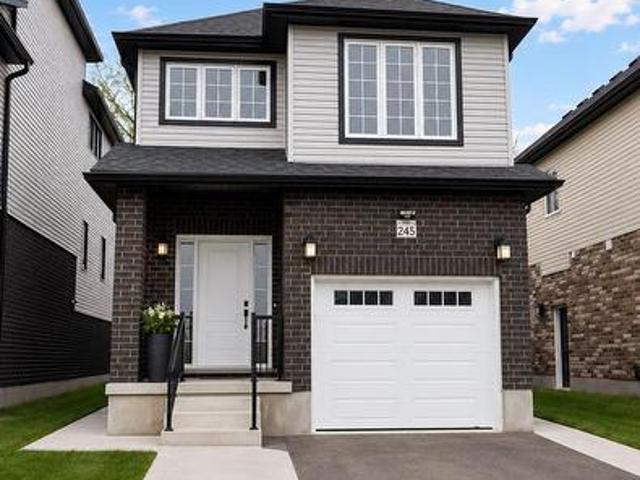
245 Wesley Boulevard, Cambridge, ON, N1T 0C6 house for sale | Listing ID X13643 | Royal LePage
View photo
House · for sale
$ 798,000
245 Wesley Boulevard, Cambridge, ON, N1T 0C6 house for sale | Listing ID X13643 | Royal LePage
Bloomingdale
· House
· Cellar
Bloomingdale · House · Cellar
Better Than New. Modern Elegance in Heart of Cambridge. Step into 245 Wesley Blvd, a stunning 1800 sq. Ft family residence completed in late 2023 that perfectly balances high-end style with move-in-ready convenience. This 4-bedroom, 3-bathroom gem greets you with an airy, open-concept main floor boasting soaring ceilings, rich flooring, and a chef-inspired kitchen upgrade with stainless steel appliances. Upstairs, the home is bathed in natural light through expansive windows, highlighting the generous bedroom layouts and a conveniently located spacious laundry room. Situated just minutes from top-tier schools and major highways, this home also offers a separate side entrance for the possibility of finishing a in-law/granny suite in the basement (rental potential). Additional features include: Recent build (home is less than 3 years old), extended driveway, New appliances with a warranty, Reverse osmosis system, water softener and Carbon filter system. New public school, library and rec
$ 798,000
139 Gold Street, Elora, ON, N0B 1S0 house for sale | Listing ID 40814 | Royal LePage
View photo
House · for sale
$ 949,000
139 Gold Street, Elora, ON, N0B 1S0 house for sale | Listing ID 40814 | Royal LePage
Bloomingdale
· House
Bloomingdale · House
Attention buyers – best value in elora! Amazing mortgage helper opportunity! Seller is EXTREMELY MOTIVATED and ready to review offers — this is your chance to get into one of Ontario’s most desirable communities at exceptional value! Welcome to 139 Gold Street, perfectly tucked away on a quiet cul-de-sac overlooking the beautiful Irvine Gorge. This spacious home offers nearly 2,000 sq. Ft. of bright and functional living space on the main level, featuring 3 bedrooms, 2 full bathrooms, hardwood floors, and numerous modern updates throughout. The real bonus? A separate entrance to a fully self-contained lower-level suite featuring 1 bedroom, 1 bathroom, and a kitchenette — an incredible MORTGAGE HELPER with excellent income potential! Easily convertible to a 2-bedroom suite for even greater rental income. Perfect for first-time buyers looking to offset mortgage costs, investors, or multi-generational families. Major updates have already been completed including roof, furnace, windows, an
$ 949,000
63 Boulder Crescent, Guelph Clairfields/Hanlon Business Park, ON, N1G 5A2 house for sale | Listing ID X13646 | Royal LePage
View photo
House · for sale
$ 839,900
63 Boulder Crescent, Guelph Clairfields/Hanlon Business Park, ON, N1G 5A2 house for sale | Listing ID X13646 | Royal LePage
Bloomingdale
· House
· Garden · Fireplace
Bloomingdale · House · Garden · Fireplace
Welcome to 63 Boulder Crescent. A warm, welcoming home in one of Guelph's most family-friendly south-end neighbourhoods. Imagine walking the kids to nearby schools, quick trips to shopping and restaurants, easy access to the Hanlon, and just minutes to Aberfoyle and the 401 for the daily commute. This is the kind of established, tree-lined crescent young families dream about. Proudly owned by the original owners since 1998, this lovingly maintained two-storey shows true pride of ownership throughout. Offering 3 bedrooms and 3 baths across a bright, functional 1,399 sq ft, plus a finished lower level, there's room for the whole family to spread out and grow. The spacious living and dining rooms flow together beneath a cozy gas fireplace, while garden doors off the dining area open to the backyard. Perfect for indoor-outdoor summer living. The eat-in kitchen offers ample cabinetry and a bright window over the sink, plus a convenient main-floor powder room ideal for busy family life and g
$ 839,900
55 151 Clairfields Drive E, Guelph, ON, N1L 1P5 townhouse for sale | Listing ID X13644 | Royal LePage
View photo
Townhouse · for sale
$ 630,000
55 151 Clairfields Drive E, Guelph, ON, N1L 1P5 townhouse for sale | Listing ID X13644 | Royal LePage
Bloomingdale
· Townhouse
· Parking
Bloomingdale · Townhouse · Parking
Attention Families, First-Time home Buyers and Investors! Incredible turn-key opportunity at Cobblestone Townes, a highly sought-after, well-managed complex in the heart of Westminster Woods. This pristine 3+1 bedroom townhome features a bright, open-concept floor plan boasting premium upgraded quartz countertops in both the kitchen and two washrooms. Rare bonus: Additional parking space is available for a 75$ monthly fee, making it ideal for multi-car usage! Meticulously maintained with absolutely nothing to do but move in, the versatile layout offers the perfect space for a family to grow, while it's exceptionally close proximity to the University of Guelph makes it a premier, high-yield asset for student rental investment. Unbeatable South End location just steps from local parks and an easy walk to top schools, shopping, restaurants, transit, and countless amenities. Move-in or rental-ready. (Id: 27)
$ 630,000
Lot 1637 74 Clair Road W, Guelph Clairfields/Hanlon Business Park, ON, N1L 1G1 townhouse for sale | Listing ID X13644 | Royal LePage
View photo
Townhouse · for sale
$ 525,655
Lot 1637 74 Clair Road W, Guelph Clairfields/Hanlon Business Park, ON, N1L 1G1 townhouse for sale | Listing ID X13644 | Royal LePage
Bloomingdale
· Townhouse
· Balcony · Parking
Bloomingdale · Townhouse · Balcony · Parking
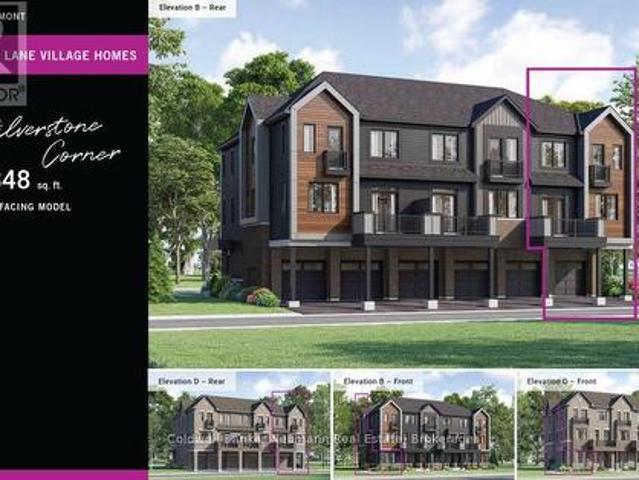
Discover the Silverstone Corner (B), Lot 1637, a brand-new end-unit townhome offering modern design, exceptional value, and low-maintenance living in one of Guelph's most sought-after south-end communities. With 1,348 square feet of thoughtfully planned living space, this three-bedroom home is an excellent opportunity for first-time buyers, young professionals, investors, or anyone looking to enjoy a stylish home in a vibrant and growing neighbourhood. A welcoming ground-level entry features a spacious foyer with convenient interior access to the garage, creating a practical arrival space for everyday living. Upstairs, the bright open-concept main level is designed to bring people together, seamlessly connecting the kitchen, dining area, and great room. The contemporary kitchen is finished with quartz countertops and modern cabinetry, while a convenient powder room and private balcony complete the space, making it equally suited for entertaining or relaxing at home. The upper level off
$ 525,655
91 Lynch Circle E, Guelph, ON, N1L 1R6 house for sale | Listing ID X13642 | Royal LePage
View photo
House · for sale
$ 788,800
91 Lynch Circle E, Guelph, ON, N1L 1R6 house for sale | Listing ID X13642 | Royal LePage
Bloomingdale
· House
· Office room · Deck · Parking
Bloomingdale · House · Office room · Deck · Parking
Stunning semi-detached bungalow-loft in sought-after Westminster Woods, freshly painted throughout with new laminate flooring on every level. 2,123 sq ft as per MPAC. Driveway with no sidewalk gives you 3-car parking. Main-floor primary bedroom with an ensuite and his/her closets. Soaring 2-story ceilings in the living room create a bright, open feel. 3 full bathrooms. Large breakfast bar kitchen opens to the dining room and living room. Second floor offers a family room/office plus 2 bedrooms and a 4-piece bath, ideal for a growing family or multi-generational living. Step outside to a big 16x16 deck with a BBQ bar, perfect for entertaining. Shingles replaced in fall 2019. Stainless steel appliances included. Convenient main floor laundry adds everyday ease. House is virtually staged. (Id: 27)
$ 788,800
96 Charles Street, Stratford, ON, N5A 5X7 house for sale | Listing ID X13651 | Royal LePage
View photo
House · for sale
$ 519,000
New
96 Charles Street, Stratford, ON, N5A 5X7 house for sale | Listing ID X13651 | Royal LePage
Bloomingdale
· House
Bloomingdale · House
Get Your Weekends Back. Move-In-Ready in Stratford, Near Schools & the Festival! You didn't move to Stratford to spend Saturdays comparing roofing quotes. You moved here for theatre nights, Saturday mornings downtown, river trail walks, and a school community that fits your family. This 3-bedroom, 3-bathroom home lets you start living that life on day one because the big-ticket work is already finished. The expensive, invisible work is done: knob-and-tube wiring removed, inspected, passed, with receipt in hand, new metal roof (2026), updated kitchen with new countertops (2026), main-floor windows replaced, bedroom insulation improved with interior foam, and new flooring throughout the main floor, including ceramic tile in the kitchen and laminate in the dining and living rooms. No renovation queue. No surprise budget. No'we'll fix it eventually. Set in a desirable Stratford school district, just minutes from renowned public and private schools, the Stratford Festival, and downtown char
$ 519,000
621 New Hampshire Street, Waterloo, ON, N2K 4M6 house for sale | Listing ID 40853 | Royal LePage
View photo
House · for sale
$ 1,249,900
621 New Hampshire Street, Waterloo, ON, N2K 4M6 house for sale | Listing ID 40853 | Royal LePage
Bloomingdale
· House
· Office room
Bloomingdale · House · Office room
Welcome to 621 New Hampshire Street, a meticulously maintained 4-bedroom, 2.5-bathroom family home in one of Waterloo's most desirable neighbourhoods. This quality-built Cook model offers an open-concept main floor with elegant crown moulding throughout and a stunning two-storey family room that fills the home with natural light. Designed for both everyday living and entertaining, the main level features formal living and dining rooms, a bright sunroom, a dedicated home office with custom built-ins, and convenient main-floor laundry. The original kitchen has been beautifully maintained and enhanced with a new island (2016), creating a functional gathering space. Upstairs, the spacious primary suite features a fully renovated ensuite (2021) with heated floors, while two additional bedrooms offer cathedral ceilings. Custom built-ins in the primary walk-in closet and one bedroom, California shutters throughout, and a blend of wood-look tile and carpet on the main floor add both style and
$ 1,249,900
138 Lyndale Crescent, Woodstock, ON, N4S 7S9 house for sale | Listing ID 40853 | Royal LePage
View photo
House · for sale
$ 550,000
New
138 Lyndale Crescent, Woodstock, ON, N4S 7S9 house for sale | Listing ID 40853 | Royal LePage
Bloomingdale
· House
· Garden · Office room
Bloomingdale · House · Garden · Office room
Remember the neighbourhoods where kids rode their bikes until dinner, friends lived around the corner and school was just down the road? That feeling still exists. Tucked onto a quiet crescent in Woodstock’s sought-after north end, this 3 bedroom, 2 bathroom split-level offers the kind of established setting families hope to find, with mature trees, a big backyard and room to settle in and stay awhile. Inside, the layout just works. A bright living room with a large front window flows into the dining room, while the updated kitchen offers plenty of cabinetry and counter space, stainless steel appliances, a gas range and a large window over the sink. Upstairs, all three bedrooms are together, including the primary with double closets, plus an updated 4 piece bathroom. A few steps down is a whole other level of living. The spacious finished family room gives you room for movie nights, a playroom, home office, workout area or a hangout space as the kids get older, with a convenient 2 piec
$ 550,000
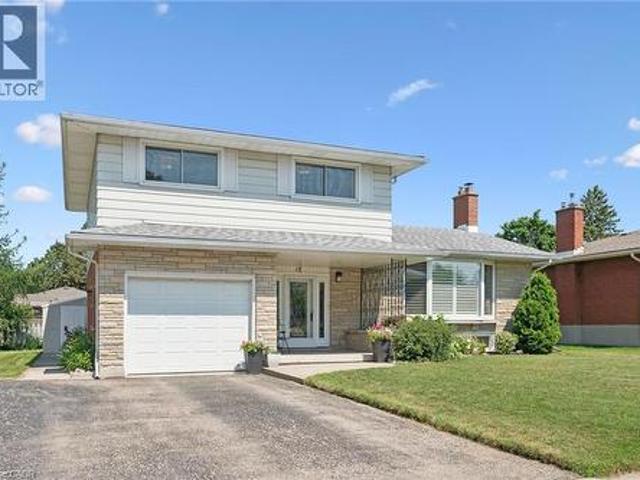
18 Strathcona Crescent, Kitchener, ON, N2B 2W6 house for sale | Listing ID 40847 | Royal LePage
View photo
House · for sale
$ 774,900
Updated
18 Strathcona Crescent, Kitchener, ON, N2B 2W6 house for sale | Listing ID 40847 | Royal LePage
Bloomingdale
· House
· Office room · Deck · Air conditioning
Bloomingdale · House · Office room · Deck · Air conditioning
Welcome to this impeccably maintained 4 level sidesplit in the sought after Heritage Park neighbourhood. Built with quality plaster construction and thoughtfully updated over the years, this inviting home offers a spacious and versatile layout designed for comfortable everyday living. The updated eat in kitchen provides a welcoming place to gather, while the bright main floor family room features a walkout to a spacious deck. Perfect for relaxing, entertaining, and enjoying the outdoors. A finished recreation room offers even more space for movie nights, a games area, home office, or growing family. California shutters add timeless style throughout. Major updates include the furnace and central air conditioning (2021), owned water heater (2017), and owned water softener. Beautifully cared for and move in ready, this is a wonderful opportunity to make your home in one of the area’s most established and desirable neighbourhoods. (Id: 27)
$ 774,900
45 Brighton Avenue, Brantford, ON, N3S 1V8 house for sale | Listing ID 40850 | Royal LePage
View photo
House · for sale
$ 649,900
New
45 Brighton Avenue, Brantford, ON, N3S 1V8 house for sale | Listing ID 40850 | Royal LePage
Bloomingdale
· House
· Garden · Swimming pool · Parking · Air conditioning
Bloomingdale · House · Garden · Swimming pool · Parking · Air conditioning
Welcome to this charming 2-storey home where timeless character meets modern style. Offering 4 bedrooms and 2 bathrooms, this beautifully updated home features a thoughtful blend of original charm and contemporary finishes throughout. The recently renovated interior showcases a stylish kitchen with a stunning quartz island, modern finishes, and plenty of space for everyday living and entertaining. Character details throughout the home add warmth and personality that you simply don’t find in newer builds. Numerous major updates provide peace of mind, including a new roof, windows, doors, furnace, central air conditioning, garage door, pool filter, pool pump and updated electrical panel. Step outside and discover your own backyard paradise! The private yard features a beautiful inground pool, creating the perfect setting for summer entertaining. Ideally located close to schools, parks, shopping, and everyday amenities, this home offers the perfect combination of character, modern updates
$ 649,900

Get email alerts

Don't miss out: be the first to know about new properties

The alert was correctly created

On subscribing you accept the conditions of use and the privacy policy
Alert
Receive new ads in your inbox
Save this search
Receive alerts for new listings

We'll send you an email when we have new properties for: "Properties for sale in Bloomingdale"

The alert was correctly created

Get email alerts and be the first to see new listings
Required field
On subscribing I accept the terms of the privacy policy
Perfect! You'll soon start receiving new listings via email
Alert
Receive an email when we have new ads for Properties for sale in Bloomingdale
Save this search
Filters

Bedrooms

Area (sq.ft)

sq.ft
sq.ft

Price

$
$

Filter by property type

Bathrooms

Clear all filters
Receive notifications when new entries are published.