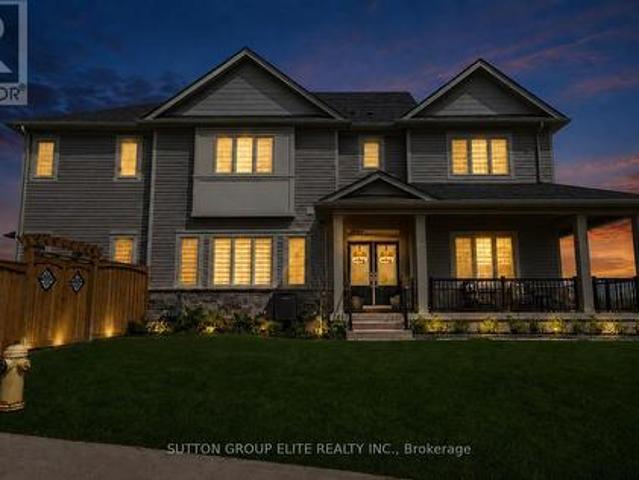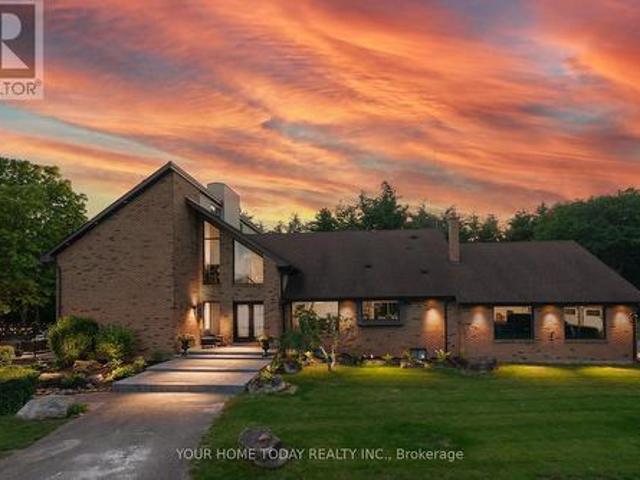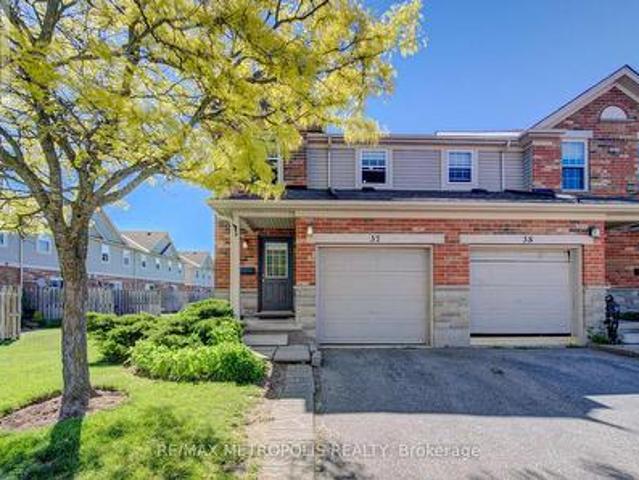
3,409 properties for sale in Bloomingdale

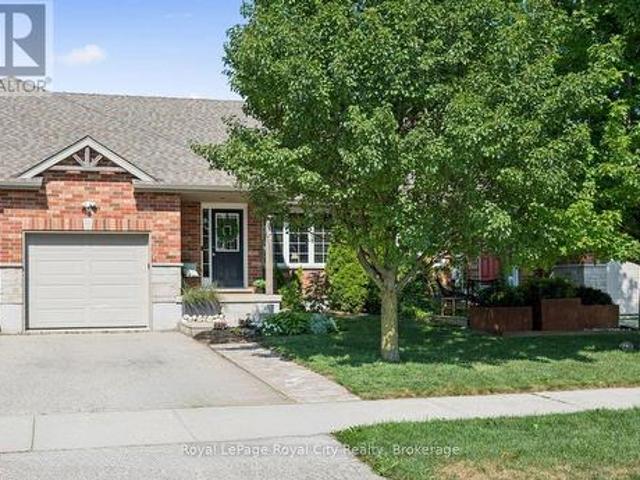
72 Melran Drive, Cambridge, ON, N3C 4C3 house for sale | Listing ID 40853 | Royal LePage
View photo
House · for sale
$ 699,900
72 Melran Drive, Cambridge, ON, N3C 4C3 house for sale | Listing ID 40853 | Royal LePage
Bloomingdale
· House
· Garden
Bloomingdale · House · Garden
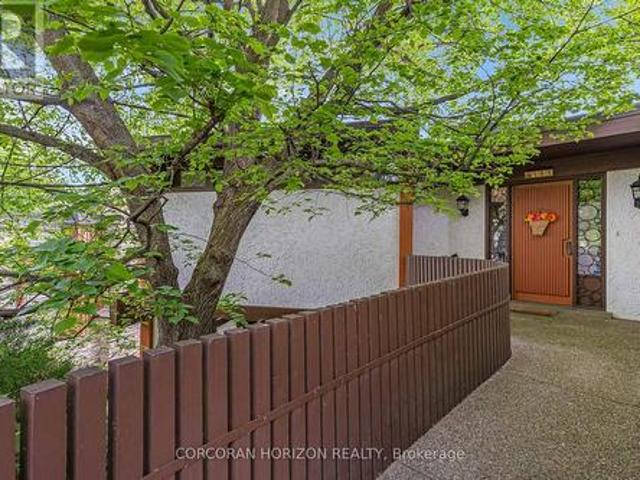
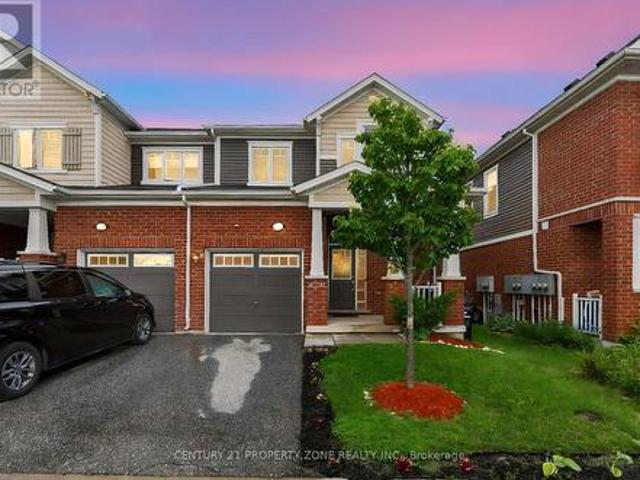
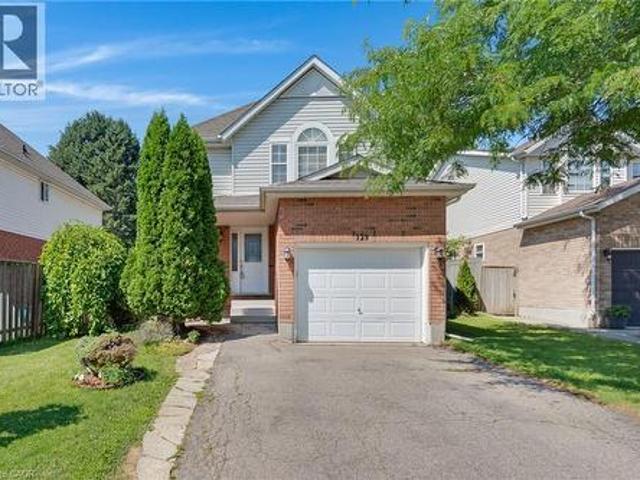
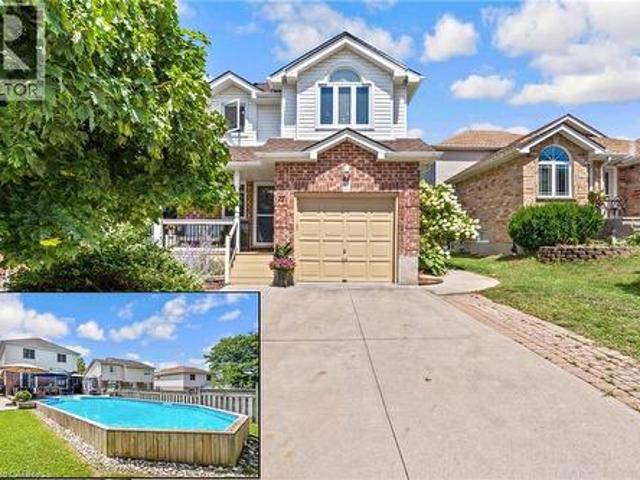
Poolside summers start here! Welcome to 72 Melran Drive, a beautifully maintained family home tucked into one of Hespeler's most desirable neighbourhoods. Offering over 1,700 sqft. Of finished living space, this inviting 3-bedroom, 1.5-bath home strikes the perfect balance of comfort, functionality, and outdoor living. Step inside to a bright, welcoming carpet free main floor, starting with the spacious living room, creating an ideal setting for everyday family life. The updated kitchen features crisp white cabinetry, contrasting dark lower cabinets, generous counter space, stainless steel appliances, and a breakfast peninsula overlooking the dining area, perfect for everything from busy weekday mornings to hosting friends and family. Upstairs, you'll find 3 generously sized bedrooms, including a spacious primary retreat complete with a large walk-in closet and convenient cheater ensuite access to the beautifully refreshed 4-piece bathroom. The backyard is where this home truly shines.
$ 699,900
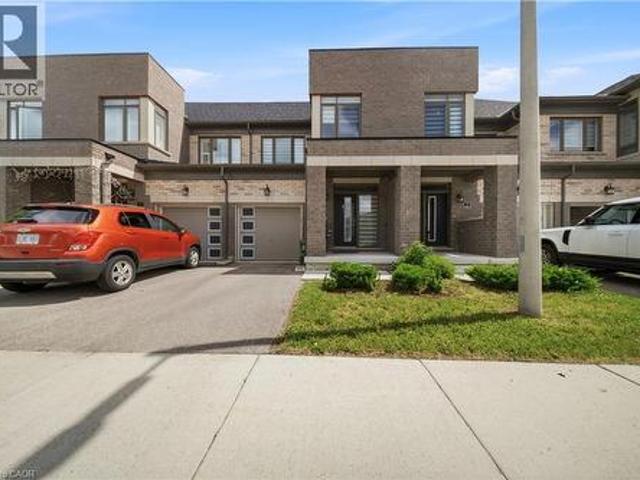
166 Deerpath Drive Unit# 32, Guelph, ON, N1K 0E2 house for sale | Listing ID 40852 | Royal LePage
View photo
House · for sale
$ 639,999
166 Deerpath Drive Unit# 32, Guelph, ON, N1K 0E2 house for sale | Listing ID 40852 | Royal LePage
Bloomingdale
· House
· Garden · Deck · Parking
Bloomingdale · House · Garden · Deck · Parking
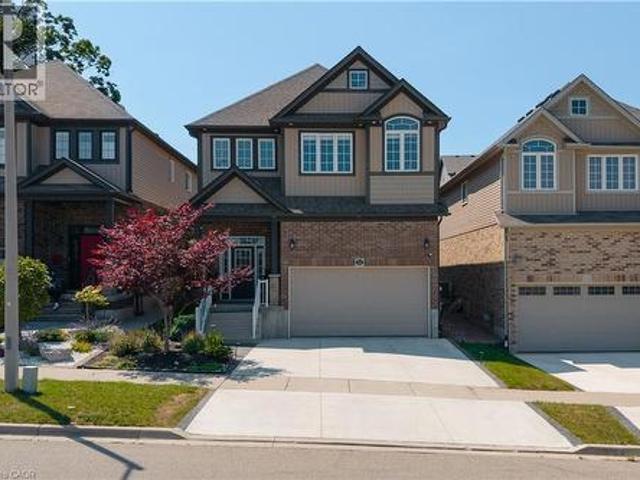
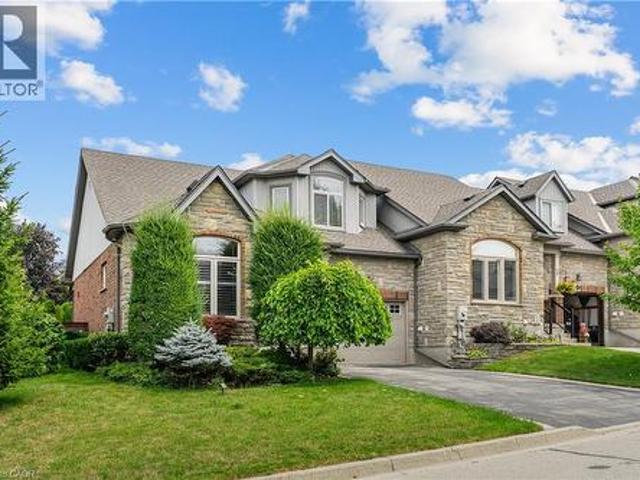
Welcome to this stunning executive townhome in the heart of Guelph, offering modern living, abundant natural light, and exceptional convenience. Features include hardwood floors, pot lights, an open-concept layout, and a spacious kitchen with stainless steel appliances, extended cabinetry, and ample storage. The breakfast area walks out to a private deck and backyard with no rear neighbors. Enjoy inside garage access and a prime location just minutes from the University of Guelph, Conestoga College, shopping, parks, and everyday amenities. Perfect for families, professionals, investors! (Id: 27)
$ 639,999
565 Fountain Street S, Cambridge, ON, N3H 1J2 house for sale | Listing ID X13641 | Royal LePage
View photo
House · for sale
$ 1,099,999
565 Fountain Street S, Cambridge, ON, N3H 1J2 house for sale | Listing ID X13641 | Royal LePage
Bloomingdale
· House
· Deck · Swimming pool
Bloomingdale · House · Deck · Swimming pool
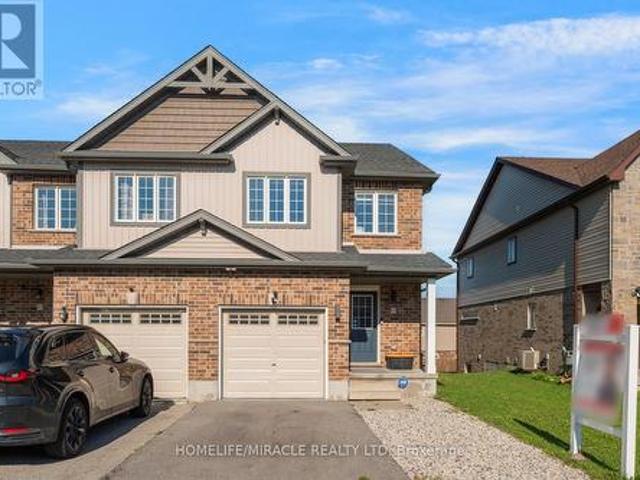
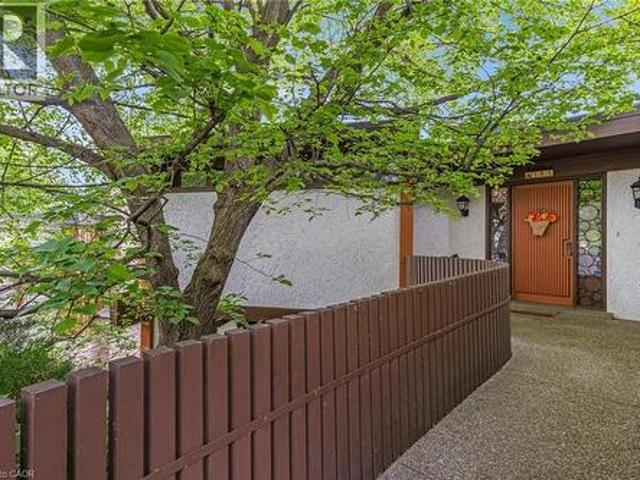
Space, setting, and a sense of privacy-this home brings all three together in a way that's increasingly hard to find. Set on a deep lot backing onto greenspace, this custom-built 3-bedroom, 3-bathroom bungalow offers a peaceful, natural backdrop just minutes from Highway 401. Inside, over 2,500 sq. ft, above grade is thoughtfully laid out with generous principal rooms, high ceilings, and large windows that fill the home with natural light. The design balances everyday comfort with functionality, while multiple walkouts lead to expansive decks that seamlessly extend the living space outdoors. The lower level introduces a standout feature-an updated indoor pool and pool room, complete with its own dedicated heating and cooling system and commercial-grade dehumidifier, allowing for comfortable, year-round enjoyment. Whether used for recreation, wellness, or entertaining, it creates a private space that sets this home apart from more conventional options. Beyond the home itself, the settin
$ 1,099,999
522 Woodbine Avenue, Kitchener, ON, N2R 1Y9 house for sale | Listing ID 40853 | Royal LePage
View photo
House · for sale
$ 880,000
522 Woodbine Avenue, Kitchener, ON, N2R 1Y9 house for sale | Listing ID 40853 | Royal LePage
Bloomingdale
· House
· Office room · Equipped kitchen · Cellar
Bloomingdale · House · Office room · Equipped kitchen · Cellar
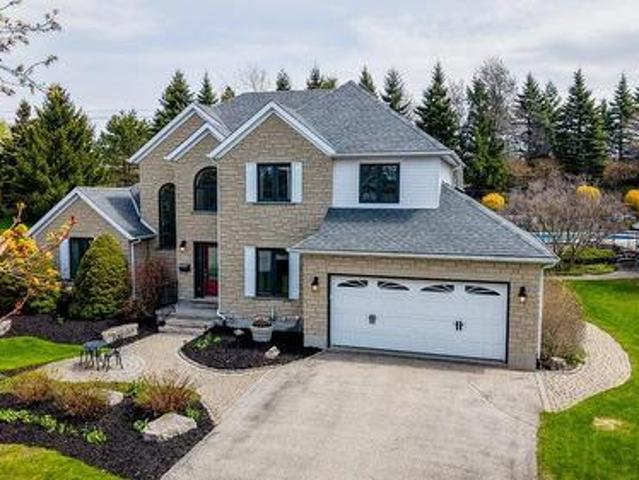
Welcome to this beautifully upgraded 3+1 bedroom, 4-bathroom family home offering exceptional space, style, and functionality. An impressive 16-foot foyer, soaring 9-foot ceilings, and a sun-filled vaulted family room create a bright, welcoming atmosphere enhanced by abundant natural light. The upgraded kitchen is both stylish and functional, featuring granite countertops, a new refrigerator, and a new dishwasher. The spacious primary retreat offers a walk-in closet and private ensuite, while the beautifully appointed laundry room includes its own storage closet for added convenience. Throughout the home you'll find upgraded light fixtures, smart switches, and interior and exterior pot lights that add both elegance and functionality. The luxury finished basement extends your living space with modern finishes, an additional bedroom, a full bathroom, a dedicated home office, and an impressive in-home theatre, perfect for entertaining, working from home, hosting overnight guests, or creat
$ 880,000
65 Renfrew Street, Kitchener, ON, N2R 0G5 house for sale | Listing ID X13640 | Royal LePage
View photo
House · for sale
$ 588,000
65 Renfrew Street, Kitchener, ON, N2R 0G5 house for sale | Listing ID X13640 | Royal LePage
Bloomingdale
· House
· Cellar
Bloomingdale · House · Cellar
Welcome to. *65 Renfrew Street, Kitchener*, a beautifully updated. *3-bedroom, 3-bathroom*. Corner-unit home in the highly sought-after. *Huron Park*. Community. Freshly enhanced with*brand-new flooring, fresh paint, and modern pot lights*, this move-in-ready home offers the perfect blend of style, comfort, and functionality. The bright, open-concept layout is designed for comfortable everyday living and effortless entertaining. The spacious living and dining areas flow seamlessly, creating an inviting space for family gatherings, while the well-appointed kitchen offers ample storage and workspace. Upstairs features. *three generously sized bedrooms*. And well-designed bathrooms, providing plenty of room for growing families. The. *walkout basement*. Offers exceptional versatility with the potential to create a. *self-contained rental suite*, complete with the possibility of a. *separate side entrance*, making it an excellent opportunity for multi-generational living or future rental i
$ 588,000
207 Woodridge Drive, Mannheim, ON, N0B 2N0 house for sale | Listing ID 40853 | Royal LePage
View photo
House · for sale
$ 1,399,900
207 Woodridge Drive, Mannheim, ON, N0B 2N0 house for sale | Listing ID 40853 | Royal LePage
Bloomingdale
· House
· Patio · Garden · Office room · Fireplace · Swimming pool · Cellar
Bloomingdale · House · Patio · Garden · Office room · Fireplace · Swimming pool · Cellar
Stunning Two-Storey Retreat in the Heart of Mannheim! Welcome to 207 Woodbridge Street — a beautifully maintained two-storey home offering the perfect blend of comfort, functionality, and backyard luxury in this charming community. Thoughtfully designed, this home features a bright and inviting main floor with hardwood flooring throughout the foyer, dining room, and family room, highlighted by crown molding and soaring ceilings. The cozy family room is anchored by a gas fireplace, creating the perfect space to relax or entertain. The well-appointed kitchen boasts granite countertops, a large island with breakfast bar, stone backsplash, white cabinetry, and stainless steel appliances, along with a convenient eat-in area and office nook/pantry. The main floor primary suite offers a private retreat, complete with walk-out access to a stone patio, a spacious walk-in closet plus an additional double closet, and a 4-piece ensuite featuring a jacuzzi tub. The finished basement extends your li
$ 1,399,900
65 Renfrew Street, Aberdeen, ON, N2R 0G5 house for sale | Listing ID 40852 | Royal LePage
View photo
House · for sale
$ 588,000
65 Renfrew Street, Aberdeen, ON, N2R 0G5 house for sale | Listing ID 40852 | Royal LePage
Bloomingdale
· House
· Cellar
Bloomingdale · House · Cellar
Welcome to. *65 Renfrew Street, Kitchener*, a beautifully updated. *3-bedroom, 3-bathroom*. Corner-unit home in the highly sought-after. *Huron Park*. Community. Freshly enhanced with. *brand-new flooring, fresh paint, and modern pot lights*, this move-in-ready home offers the perfect blend of style, comfort, and functionality. The bright, open-concept layout is designed for comfortable everyday living and effortless entertaining. The spacious living and dining areas flow seamlessly, creating an inviting space for family gatherings, while the well-appointed kitchen offers ample storage and workspace. Upstairs features. *three generously sized bedrooms*. And well-designed bathrooms, providing plenty of room for growing families. The. *walkout basement*. Offers exceptional versatility with the potential to create a. *self-contained rental suite*, complete with the possibility of a. *separate side entrance*, making it an excellent opportunity for multi-generational living or future rental
$ 588,000
330 Millstone Street, Kitchener, ON, N2R 0S9 house for sale | Listing ID X13637 | Royal LePage
View photo
House · for sale
$ 999,000
330 Millstone Street, Kitchener, ON, N2R 0S9 house for sale | Listing ID X13637 | Royal LePage
Bloomingdale
· House
· Fireplace · Parking
Bloomingdale · House · Fireplace · Parking
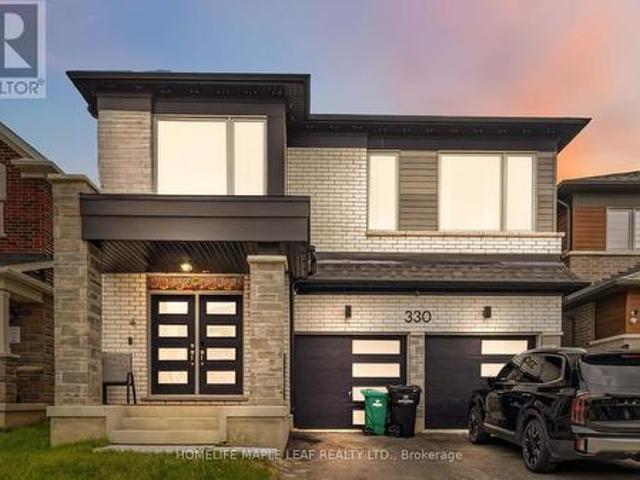
Welcome to the largest floor plan in the neighbourhood, offering approximately 2,521 sq. Ft. on a premium ravine lot with breathtaking views and added privacy. This stunning home features 9-ft ceilings on both the main and second floors, engineered hardwood flooring, an open-concept layout with a gas fireplace, and a modern chef-inspired kitchen with a large centre island. Enjoy the convenience of a mudroom with garage access. Upstairs offers 4 spacious bedrooms, each with walk-in closets, 3 full bathrooms including luxurious ensuites, and a second-floor laundry room. Located in a highly sought-after Kitchener community, just minutes from shopping, parks, and top-rated schools. A rare opportunity to own one of the finest homes in the neighbourhood! (Id: 27)
$ 999,000
565 Fountain Street S, Cambridge, ON, N3H 1J2 house for sale | Listing ID 40853 | Royal LePage
View photo
House · for sale
$ 1,099,999
565 Fountain Street S, Cambridge, ON, N3H 1J2 house for sale | Listing ID 40853 | Royal LePage
Bloomingdale
· House
· Deck · Swimming pool
Bloomingdale · House · Deck · Swimming pool
Space, setting, and a sense of privacy-this home brings all three together in a way that's increasingly hard to find. Set on a deep lot backing onto greenspace, this custom-built 3-bedroom, 3-bathroom bungalow offers a peaceful, natural backdrop just minutes from Highway 401. Inside, over 2,500 sq. ft, above grade is thoughtfully laid out with generous principal rooms, high ceilings, and large windows that fill the home with natural light. The design balances everyday comfort with functionality, while multiple walkouts lead to expansive decks that seamlessly extend the living space outdoors. The lower level introduces a standout feature-an updated indoor pool and pool room, complete with its own dedicated heating and cooling system and commercial-grade dehumidifier, allowing for comfortable, year-round enjoyment. Whether used for recreation, wellness, or entertaining, it creates a private space that sets this home apart from more conventional options. Beyond the home itself, the settin
$ 1,099,999
521 Snowdrop Court, Kitchener, ON, N2E 4G4 house for sale | Listing ID 40852 | Royal LePage
View photo
House · for sale
$ 899,000
521 Snowdrop Court, Kitchener, ON, N2E 4G4 house for sale | Listing ID 40852 | Royal LePage
Bloomingdale
· House
· Garden · Cellar
Bloomingdale · House · Garden · Cellar
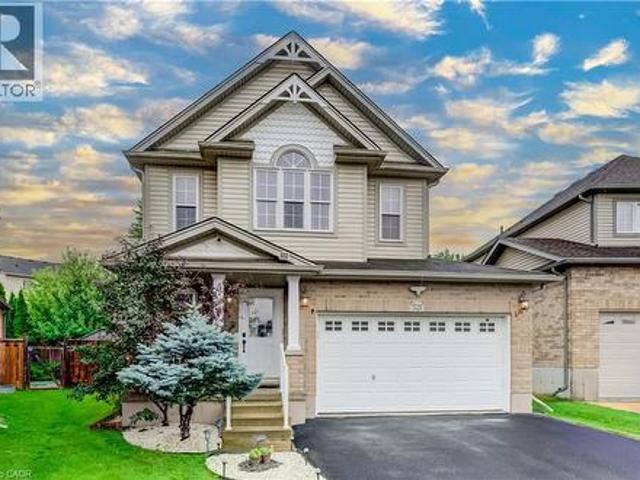
Welcome to your new home at 521 Snowdrop Court in desirable Laurentian Hills. This beautifully maintained Decora Homes Muskoka model, built in 2008, is being offered for sale for the very first time by its original owners. Never rented and meticulously cared for, it showcases exceptional pride of ownership throughout. The main floor features inviting foyer, spacious great room, dinette, kitchen with granite, and powder room. Upstairs offers 3 generous beds, including a primary suite with an updated walk-in closet, main bath with granite, plus a stunning family room with vaulted ceilings and oversized windows. The professionally finished basement includes a large rec room, true wet bar with bar fridge, full bath with walk-in shower, and laundry room, making it ideal for entertaining or a potential in-law setup. Situated on a premium pie-shaped lot measuring approximately 156.5 ft on one side and nearly 99 ft across the rear, the beautifully landscaped backyard enjoys sunshine throughout
$ 899,000
254 Waterbrook Lane, Kitchener, ON, N2P 0H7 house for sale | Listing ID X13637 | Royal LePage
View photo
House · for sale
$ 699,999
254 Waterbrook Lane, Kitchener, ON, N2P 0H7 house for sale | Listing ID X13637 | Royal LePage
Bloomingdale
· House
· Cellar
Bloomingdale · House · Cellar
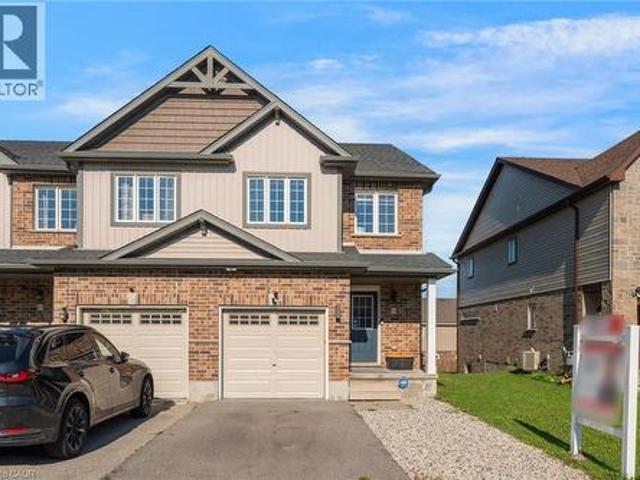
Welcome to 254 Waterbrook Lane, a beautifully upgraded freehold townhome with no condo fees inthe highly desirable Doon South community of Kitchener. This spacious 3+2 bedroom, 3.5 bathroomhome offers nearly 2,000 sq. Ft. of finished living space and is perfect for growing families. The bright open-concept main floor features new vinyl flooring throughout, large windows, potlights, and plenty of natural light. The upgraded kitchen includes stainless steel appliances, upgraded cabinetry, a quartz backsplash, and overlooks the living and dining areas, making itideal for everyday living and entertaining. A custom TV feature wall and convenient powder roomcomplete the main level. Upstairs, you'll find three generous bedrooms, including a primarysuite with a walk-in closet and a 4-piece ensuite. The fully finished basement adds twoadditional bedrooms, a 3-piece bathroom, and a dedicated laundry area, offering plenty offlexible living space. Located just minutes from Highway 401, schools, pa
$ 699,999
24 Knack Lane, Cambridge, ON, N1R 8P7 house for sale | Listing ID 40851 | Royal LePage
View photo
House · for sale
$ 799,999
24 Knack Lane, Cambridge, ON, N1R 8P7 house for sale | Listing ID 40851 | Royal LePage
Bloomingdale
· House
· Patio · Deck
Bloomingdale · House · Patio · Deck
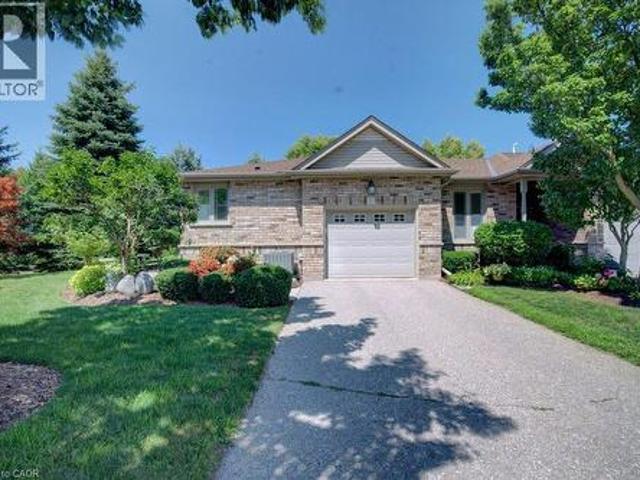
Offered for the very 1st time, this rarely available freehold end/unit bung/lft is located in one of Cambridge’s most desirable communities for downsizers and empty nesters. Enjoy the convenience of nearby shopping or mall walking & everyday amenities, all just mins from your doorstep. Lovingly maintained by the original owner, this home showcases 9ft ceilings/ main flr, that has flawless hard/flr & ceramic, a beautiful hard/wd stair/cs leading up to the upp/ lev wth the same & lam/flr in the fin/base/mt, making this home completely carp/free. Unlike many dwn/sizing options, this home allows you to maintain the lifestyle you’ve grown accustomed to, with a spac/lv/dn rm, that can easily accommodate family gatherings and holiday dinners. The main flr, features the primary bdrm, a w-in/clst & a ch/3pcs/ens w/a, shower & gls/encl. A spac/eat-in kitch offers abundant cabinetry & direct patio door access to the cov/composite deck, while the convenient mn/flr laundry/rm adds to the ease of ev
$ 799,999
3 106 Woodlawn Road E, Guelph Victoria North, ON, N1E 1B7 townhouse for sale | Listing ID X13636 | Royal LePage
View photo
Townhouse · for sale
$ 665,000
3 106 Woodlawn Road E, Guelph Victoria North, ON, N1E 1B7 townhouse for sale | Listing ID X13636 | Royal LePage
Bloomingdale
· Townhouse
· Garden · Office room · Fireplace · Swimming pool
Bloomingdale · Townhouse · Garden · Office room · Fireplace · Swimming pool
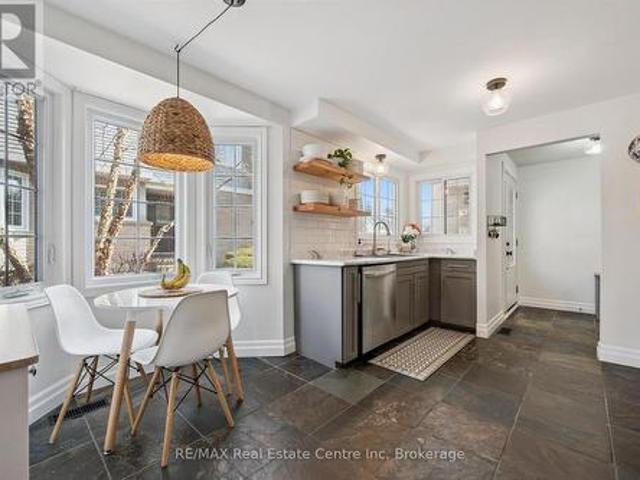
Beautifully renovated 2-bdrm, 3.5-bath townhome offering stylish move-in-ready living in highly desirable community W/in-ground pool & tennis/pickleball courts! From the moment you step inside you'll notice warmth of hardwood flooring & thoughtful updates throughout. Eat-in kitchen W/sleek grey cabinetry, tile backsplash, S/S appliances & lots of counter space. Rustic wood display shelving adds character while the bay window nook creates perfect spot to enjoy morning coffee surrounded by natural light. Formal dining area offers elegant setting for entertaining W/stunning light fixture & sliding doors that lead to private backyard creating seamless indoor-outdoor flow. Living room W/gas fireplace & custom B/I shelving-perfect place to unwind at the end of the day. Convenient 2pc bath completes this level. Upstairs the primary bdrm offers hardwood, large windows & W/I closet. A versatile nook within the room offers perfect space for a dressing area, home office or reading corner. Ensuite
$ 665,000
20 Isherwood Avenue Unit# 29, Cambridge, ON, N1R 8P9 townhouse for sale | Listing ID 40852 | Royal LePage
View photo
Townhouse · for sale
$ 749,900
20 Isherwood Avenue Unit# 29, Cambridge, ON, N1R 8P9 townhouse for sale | Listing ID 40852 | Royal LePage
Bloomingdale
· Townhouse
· Patio · Parking
Bloomingdale · Townhouse · Patio · Parking
Welcome to this beautifully maintained bungalow end-unit condominium offering comfortable, low-maintenance living in a sought-after adult community. Nestled on a quiet crescent, this bright and spacious home features a single-car garage, a cozy private patio area, and the added privacy and natural light that come with an end-unit location. The main floor showcases hardwood flooring, an updated kitchen with modern finishes, convenient main-floor laundry, and a spacious primary bedroom complete with a private ensuite bath. A 2-piece powder room provides added convenience for guests. The finished lower level offers a second bedroom, a 3-piece bathroom, a large recreation room ideal for entertaining or relaxing, and a generous storage room. Ideally located close to shopping, restaurants, healthcare services, and all everyday amenities, this home also provides easy access to nearby walking trails and green spaces. Just minutes from Highway 401, this property offers the perfect combination o
$ 749,900
129 Kovac Road, Cambridge, ON, N1R 8K4 house for sale | Listing ID 40853 | Royal LePage
View photo
House · for sale
$ 725,000
129 Kovac Road, Cambridge, ON, N1R 8K4 house for sale | Listing ID 40853 | Royal LePage
Bloomingdale
· House
· Garden · Parking
Bloomingdale · House · Garden · Parking
Welcome to 129 Kovac Road, Cambridge! This well maintained two storey home offers a functional layout, comfortable living spaces, and a fantastic location, making it an excellent opportunity for first time buyers, young families, or those looking to downsize without compromising on space. Step inside to a welcoming main floor featuring convenient inside access to the single car garage, a 2 piece powder room, and an open concept kitchen that flows seamlessly into the dining and living areas. Designed with everyday living and entertaining in mind, this bright and inviting space extends through sliding doors to the fully fenced backyard, perfect for children, pets, summer BBQs, or simply relaxing outdoors. Upstairs, you’ll find two generously sized bedrooms, including a spacious primary retreat filled with natural light and complete with its own private 3 piece ensuite. An additional 4 piece bathroom completes the second level, providing convenience for family and guests alike. The finish
$ 725,000
11 Bridlewood Drive, Guelph, ON, N1G 4A5 house for sale | Listing ID 40853 | Royal LePage
View photo
House · for sale
$ 999,900
11 Bridlewood Drive, Guelph, ON, N1G 4A5 house for sale | Listing ID 40853 | Royal LePage
Bloomingdale
· House
· Patio · Garden · Office room
Bloomingdale · House · Patio · Garden · Office room
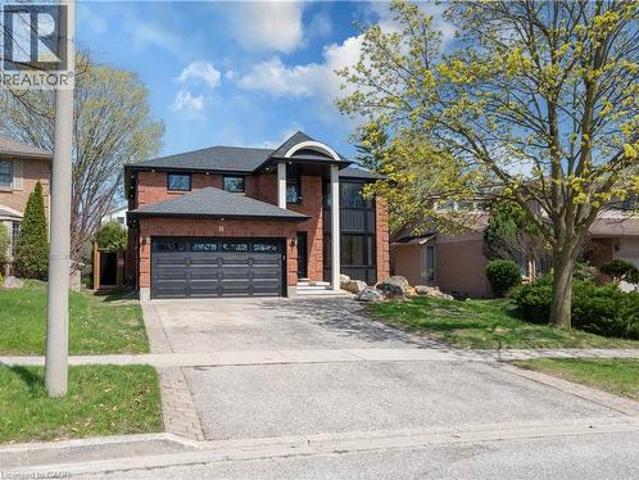
Welcome to 11 Bridlewood Drive, a beautifully renovated home nestled in one of Guelph’s most desirable and family-friendly neighborhoods. This inviting property offers the perfect blend of comfort, style, and convenience, making it ideal for growing families, or those looking to settle into a peaceful community. Step inside to discover a bright and spacious layout featuring generous living areas, large windows that fill the home with natural light, and a warm, welcoming atmosphere throughout. The kitchen is thoughtfully designed with ample cabinetry and workspace, perfect for everyday living and entertaining alike. Upstairs, you’ll find well-sized bedrooms offering comfort and privacy, while the bathrooms are tastefully finished to meet modern needs. The laundry is upstairs as well for convenience. The home also provides additional space for a home office which can double as a bedroom with an en suite on the main level. Outside, enjoy a private backyard with a large covered patio and a
$ 999,900
287 Chapel Hill Drive, Kitchener, ON, N2R 0S4 townhouse for sale | Listing ID 40853 | Royal LePage
View photo
Townhouse · for sale
$ 510,000
287 Chapel Hill Drive, Kitchener, ON, N2R 0S4 townhouse for sale | Listing ID 40853 | Royal LePage
Bloomingdale
· Townhouse
· Terrace · Parking
Bloomingdale · Townhouse · Terrace · Parking
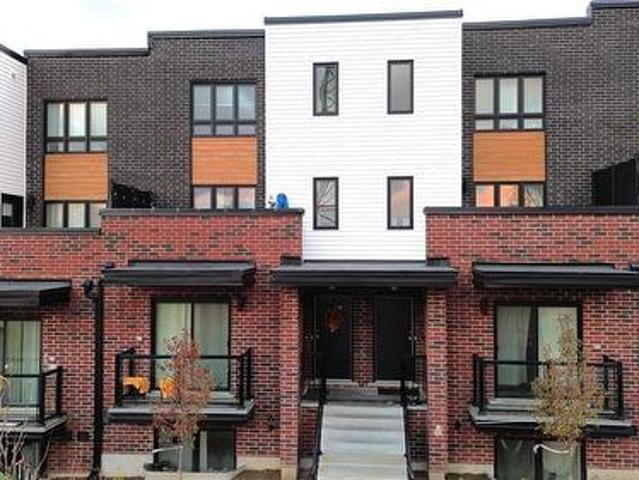
Take advantage of this move-in-ready 2-storey condo in Doon’s District, offering modern comfort and effortless living. Built in 2022, this bright and spacious unit features 2 bedrooms, 3 baths, and a private terrace overlooking open green space—perfect for morning coffee or evening unwinding. A dedicated parking spot is included, and you’re just minutes from all the amenities Kitchener has to offer, making this an ideal blend of convenience and contemporary style (id: 27)
$ 510,000
68 Graf Street, Harrow, ON, N0R 1G0 house for sale | Listing ID 26018 | Royal LePage
View photo
House · for sale
$ 759,900
68 Graf Street, Harrow, ON, N0R 1G0 house for sale | Listing ID 26018 | Royal LePage
Bloomingdale
· House
Bloomingdale · House
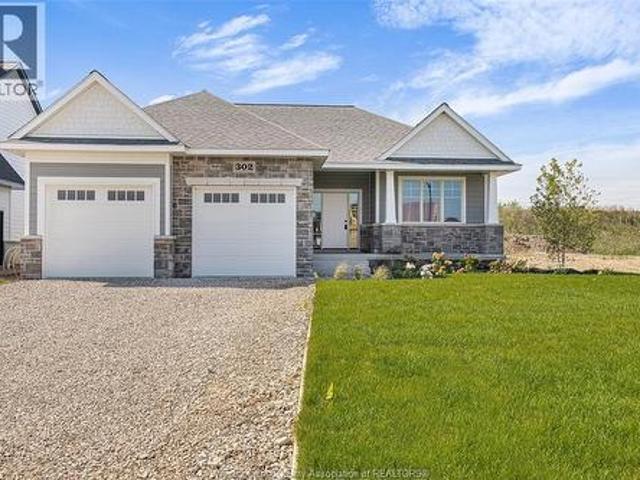
TO BE BUILT: Experience county living in Greenleaf Trails, BK Cornerstone’s newest Harrow development. The “Tiverton” ranch impresses with classic curb appeal, open-concept family room with natural light, and a gourmet kitchen featuring custom cabinetry, oversized island & quartz counters. Includes 2 large bedrooms, a private primary suite with walk-in closet & ensuite, plus main-floor laundry. Built with top-quality finishes & Energy Star certification. Offer & all applicable paperwork completed by the listing agent for your convenience. *List price includes HST rebate to all who qualify*. (id: 27)
$ 759,900
95 Elliot Avenue W, Centre Wellington, ON, N1M 0H9 house for sale | Listing ID X13638 | Royal LePage
View photo
House · for sale
$ 979,000
95 Elliot Avenue W, Centre Wellington, ON, N1M 0H9 house for sale | Listing ID X13638 | Royal LePage
Bloomingdale
· House
· Garden · Office room · Parking
Bloomingdale · House · Garden · Office room · Parking
Welcome Home To This Gorgeous Corner-Lot Property That Truly Checks All The Boxes! Beautifully Landscaped With Great Curb Appeal, This Home Features A Grand Double Door Entrance And A Double Car Garage With Garage Door Openers. The Main Floor Features Laminate Flooring Throughout And A Bright, Open-Concept Layout. The Modern Kitchen Is Equipped With Quartz Countertops, Stainless Steel Appliances, A Subway Tile Backsplash, Undermount Sink, And A Large Island Overlooking The Living And Dining Areas-Perfect For Entertaining. A Spacious Main Floor Den/Office Offers Flexibility For Working From Home Or Can Easily Be Used As A Fifth Bedroom. You'll Also Find A Separate Laundry Room With A Laundry Sink, Along With Convenient Access To The Backyard And Inside Garage. The Garage Itself Includes An Additional Access Door To The Backyard. Upstairs, The Home Boasts Four Generously Sized Bedrooms, Including Two With Walk-In Closets. The Primary Bedroom Features A Luxurious Five-Piece Ensuite, And T
$ 979,000
105 Spencer Drive, Centre Wellington Elora/Salem, ON, N0B 1S0 house for sale | Listing ID X13640 | Royal LePage
View photo
House · for sale
$ 719,900
105 Spencer Drive, Centre Wellington Elora/Salem, ON, N0B 1S0 house for sale | Listing ID X13640 | Royal LePage
Bloomingdale
· House
· Garden · Parking · Cellar
Bloomingdale · House · Garden · Parking · Cellar
Everything you need in a 3 bedroom home, with the bonus of a main level Primary Suite. Imagine stepping out your front door to be greeted by sweeping views of lush green spaces, an escape from the hustle and bustle of everyday life. This property's highlights are truly impressive; boasting a large MAIN FLOOR PRIMARY complete with ensuite, ensuring utmost comfort and privacy. A conveniently located powder room and laundry room add to the functionality of this level, while the Living room window offers bright, open views of the park. Enjoy the seamless transition from the garage to the backyard, providing easy access for both everyday living and special occasions. The upper level features two generously sized bedrooms, each designed to offer tranquility and comfort, complemented by a beautifully appointed full bathroom. The basement, a blank canvas bathed in natural light, awaits your personal touch, with an egress window offering endless possibilities for development. Step outside to th
$ 719,900
12492 Highway 7 Highway, Halton Hills, ON, L7G 4S4 house for sale | Listing ID W13644 | Royal LePage
View photo
House · for sale
$ 2,999,900
12492 Highway 7 Highway, Halton Hills, ON, L7G 4S4 house for sale | Listing ID W13644 | Royal LePage
Bloomingdale
· House
· Fireplace · Swimming pool · Cellar
Bloomingdale · House · Fireplace · Swimming pool · Cellar
A Spectacular One-of-a-Kind Country Estate on 21.3 Secluded Acres! Nestled amid Niagara Escarpment Commission-governed lands, with the properties to the east and south owned by the Bruce Trail Conservancy, this remarkable estate offers exceptional privacy and a breathtaking natural setting. Resort-inspired living, luxury, privacy, and family fun come together in one extraordinary lifestyle package, complete with a magnificent. 4101 sq. Ft. home, party-worthy finished basement, solar-heated inground pool, hot tub, fabulous gazebo, driveshed, chicken coop, campground area, endless play space, access to a partially owned pond/lake, and incredible trails, including the Bruce Trail. A grand foyer introduces an impressive interior with elevated finishes, stylish décor, and thoughtful detail. Designed to embrace its setting, the home captures vistas from nearly every room. The sun-filled great room is a showpiece with soaring ceilings open to the upper level, fireplace set against a dramatic
$ 2,999,900
37 124 Gosling Gardens, Guelph, ON, N1G 5K6 townhouse for sale | Listing ID X13640 | Royal LePage
View photo
Townhouse · for sale
$ 618,000
37 124 Gosling Gardens, Guelph, ON, N1G 5K6 townhouse for sale | Listing ID X13640 | Royal LePage
Bloomingdale
· Townhouse
· Garden · Deck · Cellar
Bloomingdale · Townhouse · Garden · Deck · Cellar
Welcome to this beautifully maintained end-unit townhouse in Guelph's desirable south-end community, offering over 1,800 sq. Ft. of finished living space across three levels. Featuring an updated kitchen with quartz countertops, a new furnace (2024), and a fully finished basement with a 3-piece bathroom, this move-in-ready home is ideal for first-time buyers, families, professionals, and investors. Enjoy a private deck and fully fenced backyard backing onto a quiet greenspace, while the end-unit design fills the home with natural light. Perfectly situated near multiple grocery stores, restaurants, coffee shops, and everyday amenities, with convenient transit access to the University of Guelph and GO service for commuters travelling to Toronto. This home offers the perfect blend of comfort, privacy, and convenience. (Id: 27)
$ 618,000
5 Marigold Street, Brantford, ON, N3R 5W7 house for sale | Listing ID 40853 | Royal LePage
View photo
House · for sale
$ 829,000
5 Marigold Street, Brantford, ON, N3R 5W7 house for sale | Listing ID 40853 | Royal LePage
Bloomingdale
· House
· Garden · Office room · Fireplace · Cellar
Bloomingdale · House · Garden · Office room · Fireplace · Cellar
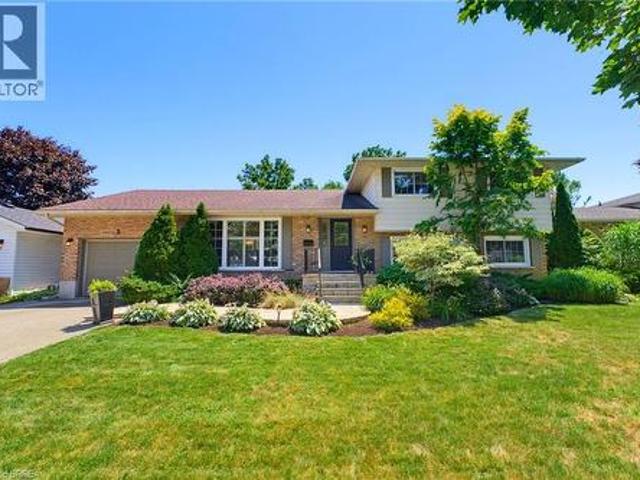
Welcome to 5 Marigold Street, located in the highly sought-after Sky Acres neighbourhood! Homes on this quiet and established street rarely come to market. Once you arrive it is easy to understand why residents stay! Step inside this spacious four-level side split offering an abundance of room for the entire family. The welcoming foyer opens into the bright living and dining room, where large windows fill the space with natural light. The kitchen overlooks the beautiful backyard and connects to sunroom, creating the perfect place to enjoy your morning coffee or unwind at the end of the day. Upstairs, you will find three generous bedrooms and a 4pc bathroom. The lower level features a large, inviting family room with a gas fireplace, a fourth bedroom, and a convenient 2pc bathroom. With a separate entrance leading to the backyard, this level offers excellent flexibility for multi-generational living, a home office, or additional private living space. The fourth basement level provides e
$ 829,000
21 Cameron Lane, Brantford, ON, N3R 7T1 house for sale | Listing ID 40853 | Royal LePage
View photo
House · for sale
$ 1,099,999
21 Cameron Lane, Brantford, ON, N3R 7T1 house for sale | Listing ID 40853 | Royal LePage
Bloomingdale
· House
· Fireplace
Bloomingdale · House · Fireplace
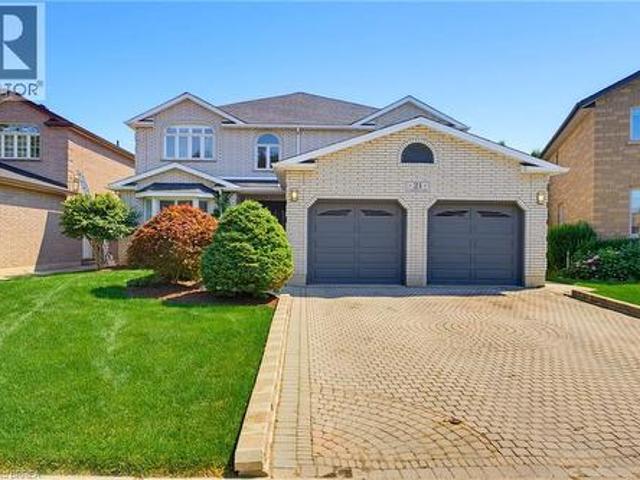
Welcome to to 21 Cameron Lane! This exceptional custom-built executive residence combines timeless elegance, thoughtful design, and outstanding functionality to create the perfect family home. Showcasing meticulous landscaping, an interlock brick driveway, and impressive curb appeal, this remarkable property makes a lasting first impression from the moment you arrive. Step through the decorative double glass entry doors into a breathtaking two-storey foyer highlighted by soaring ceilings, a stunning oak staircase, and a dramatic second-storey arched window. The formal living and dining rooms are beautifully appointed with French beveled glass doors, while the inviting family room features rich hardwood flooring and a cozy electric fireplace. At the heart of the home is the spacious kitchen, complete with granite countertops, a stylish tile backsplash, built in oven, gas cook top, and centre island. The upper level offers four generously sized bedrooms, including an impressive primary r
$ 1,099,999
1408 Edgewood Road, Flamborough, ON, L8N 2Z7 house for sale | Listing ID 40853 | Royal LePage
View photo
House · for sale
$ 939,900
1408 Edgewood Road, Flamborough, ON, L8N 2Z7 house for sale | Listing ID 40853 | Royal LePage
Bloomingdale
· House
· Fireplace
Bloomingdale · House · Fireplace
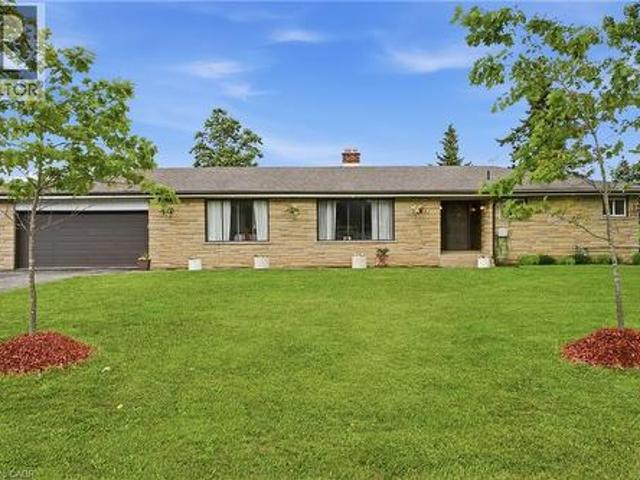
This oversized bungalow is situated on a three-quarter-acre pie-shaped lot & offers more than one thousand seven hundred & fifty square feet of bright & inviting living space on the main floor. Thoughtfully designed for both comfort & functionality, it provides the perfect blend of spacious living & practical features. The living room is anchored by a striking picture window and a cozy double-sided wood fireplace—ideal for relaxing evenings or entertaining guests. It flows into a formal dining room, while the eat-in kitchen opens into the family room, creating a warm, open-concept heart of the home that is perfect for everyday living & family gatherings. The main floor features three generous bedrooms, highlighted by a primary suite with a two-piece ensuite bathroom. Downstairs, the lower level offers versatility with a private side entrance leading to a newly renovated one-bedroom in-law suite. This suite includes a never-used four-piece bathroom, a freshly carpeted bedroom, & a clean
$ 939,900

Get email alerts

Don't miss out: be the first to know about new properties

The alert was correctly created

On subscribing you accept the conditions of use and the privacy policy
Alert
Receive new ads in your inbox
Save this search
Receive alerts for new listings

We'll send you an email when we have new properties for: "Properties for sale in Bloomingdale"

The alert was correctly created

Get email alerts and be the first to see new listings
Required field
On subscribing I accept the terms of the privacy policy
Perfect! You'll soon start receiving new listings via email
Alert
Receive an email when we have new ads for Properties for sale in Bloomingdale
Save this search
Filters

Bedrooms

Area (sq.ft)

sq.ft
sq.ft

Price

$
$

Filter by property type

Bathrooms

Clear all filters
Receive notifications when new entries are published.