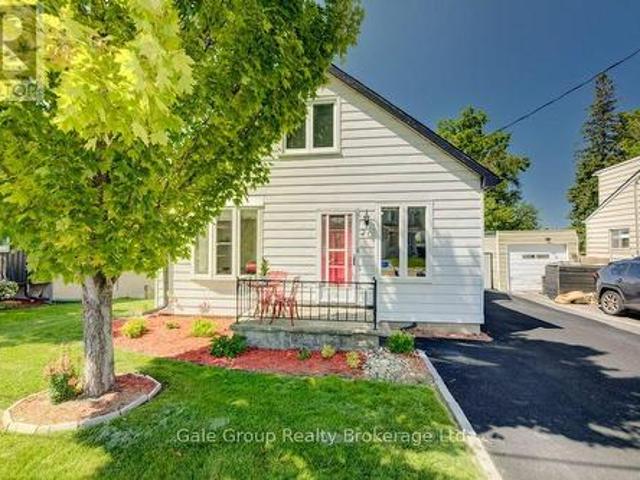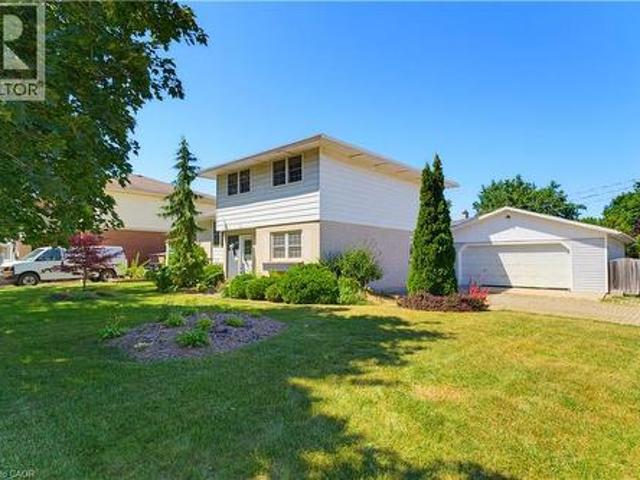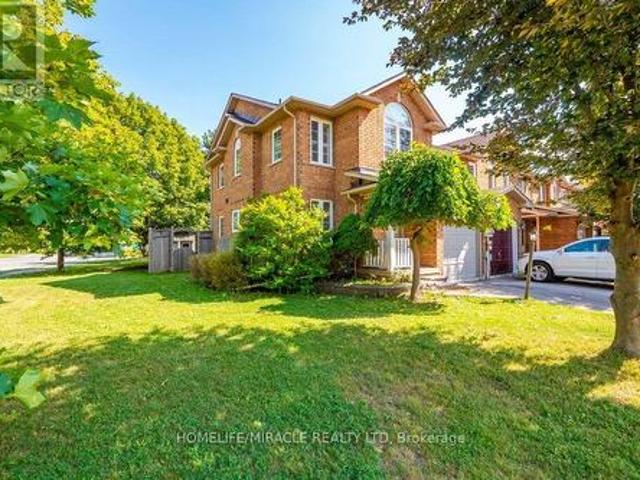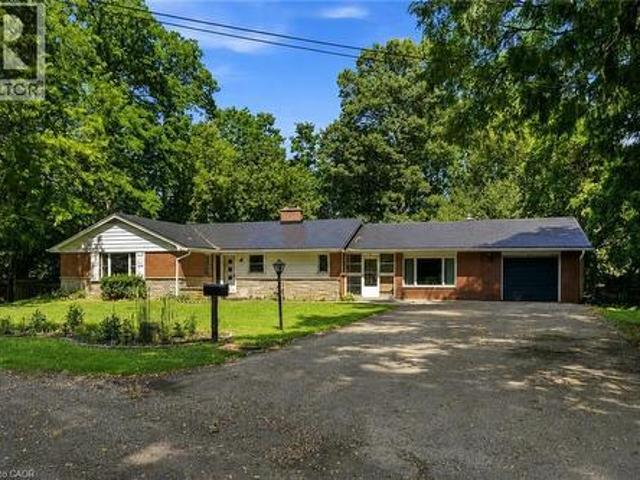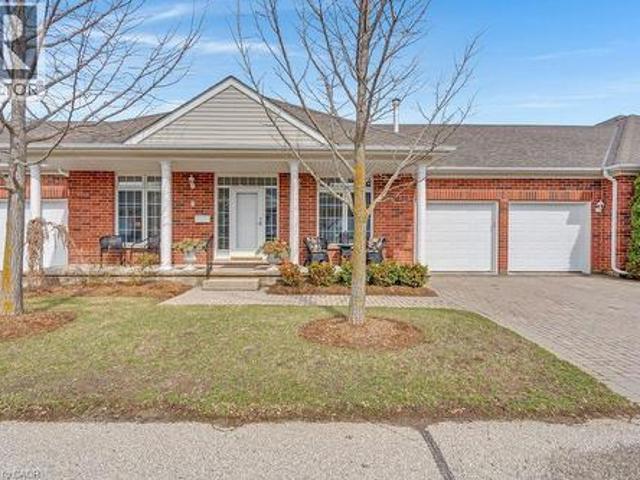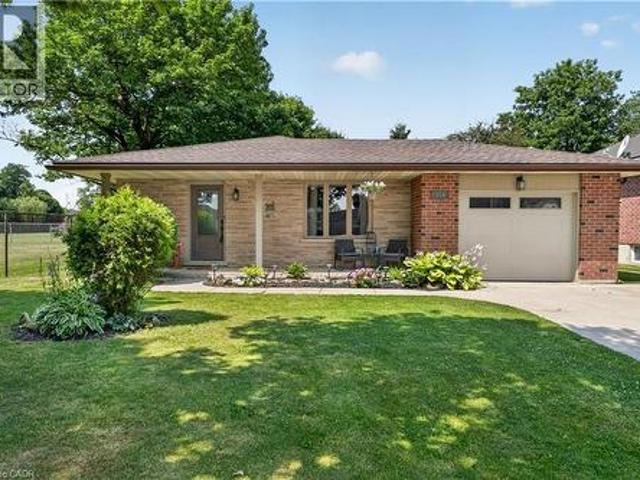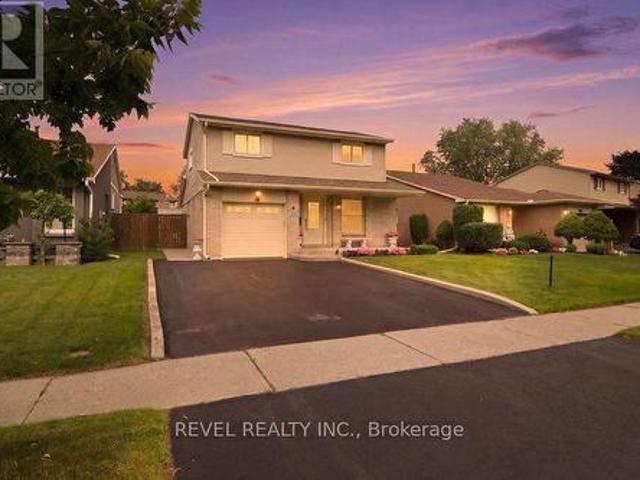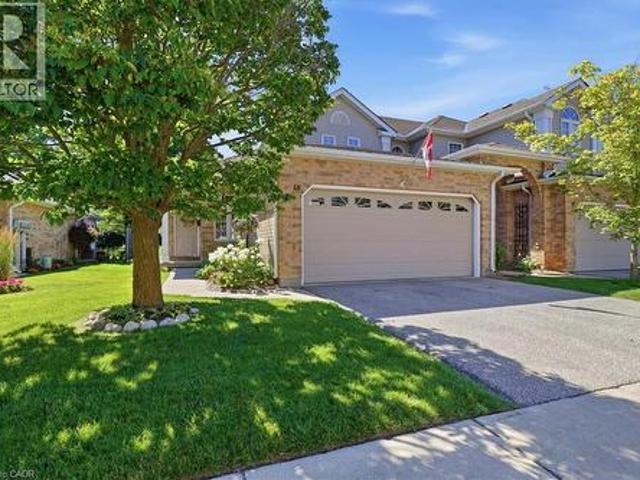
3,427 houses for sale in Bloomingdale

94 First Street W, Woolwich, ON, N3B 1H1 house for sale | Listing ID X13632 | Royal LePage
View photo
House · for sale
$ 710,000
94 First Street W, Woolwich, ON, N3B 1H1 house for sale | Listing ID X13632 | Royal LePage
Bloomingdale
· House
· Patio · Garden · Office room · Parking · Deck
Bloomingdale · House · Patio · Garden · Office room · Parking · Deck
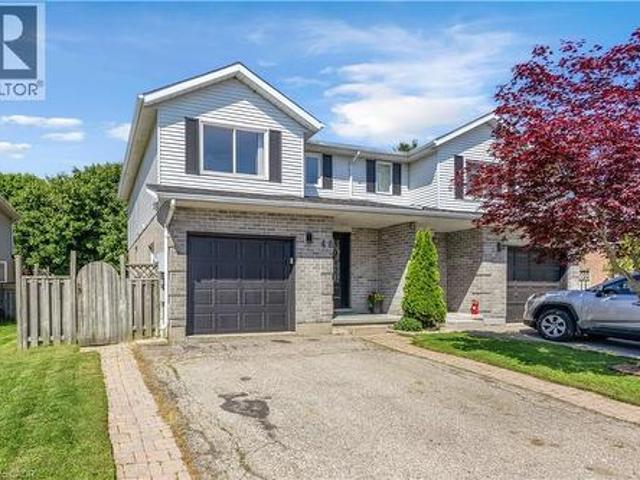
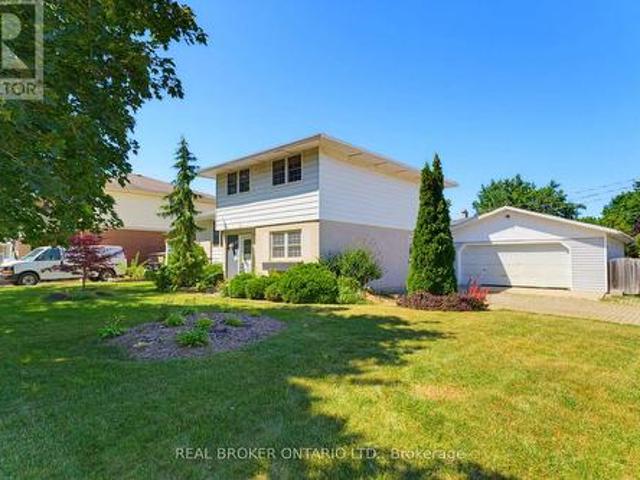
Tucked in the heart of Elmira and just steps from schools and parks, this well-cared-for sidesplit offers the space, storage, and outdoor living that growing families and hobbyists dream about. Inside, the open-concept kitchen flows straight out to a composite (Trex) deck with gazebo. Perfect for morning coffee or evening dinners al fresco. The main level also offers a great office space, ideal for anyone working from home. Upstairs, you'll find three spacious bedrooms with hardwood flooring (one currently carpeted), sharing a 4-piece bathroom. The primary bedroom features a walk-in closet for added convenience. In total, the home offers 3 bedrooms and 3 bathrooms. Outside is where this property truly shines. Unwind on the composite deck under the gazebo, or gather around the firepit and enjoy the tranquil pond in the patio area. For the hobbyist or handyperson, there's a double car garage that doubles as a workshop, complete with an attached garden shed. A detached 24' x 24' garage. W
$ 710,000
1111 Tupper Drive, Milton, ON, L9T 0A8 house for sale | Listing ID W13647 | Royal LePage
View photo
House · for sale
$ 1,050,000
1111 Tupper Drive, Milton, ON, L9T 0A8 house for sale | Listing ID W13647 | Royal LePage
Bloomingdale
· House
· Patio · Garden
Bloomingdale · House · Patio · Garden
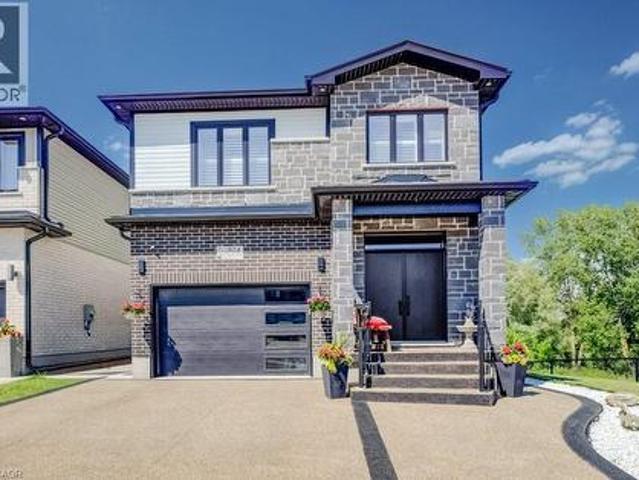
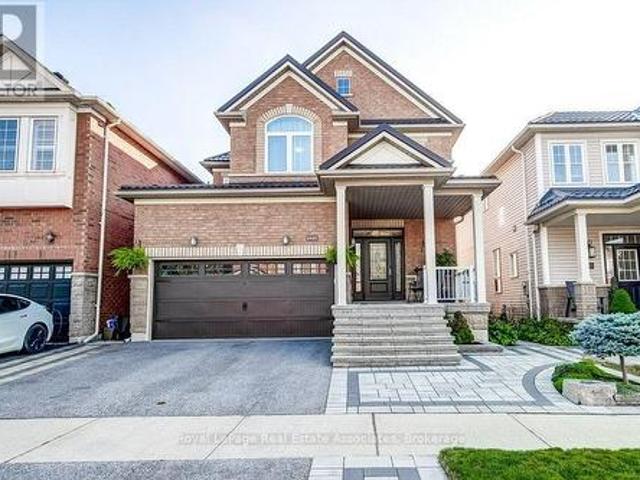
Elevated finishes for every day family living-located in the most coveted family centric neighbourhood where you CAN have it all! This home offers an affordable touch of luxury designed for effortless daily living and weekend entertaining. Completely CARPET-FREE and updated inside and outdoors, the home boasts soaring 9-FOOT SMOOTH ceilings and rich REAL hardwood floors on the main and upper levels. Bright, inviting spaces are illuminated by crisp POT LIGHTS while elegant CALIFORNIA SHUTTERS offer tailored privacy. The heart of the home centers around a practical kitchen with a MOVABLE CENTRE ISLAND-ideal for morning breakfasts or catching up after school. Step through exterior doors with multi locks for max security into your outdoor retreat, perfect for summer family gatherings under the included GAZEBO, featuring a garden shed and an included GAS BBQ ready for patio season. Upstairs, parents will love the private retreat: DOUBLE DOORS to a spacious primary suite featuring a WALK-IN
$ 1,050,000
20 Dover Street, Woodstock South, ON, N4S 3L8 house for sale | Listing ID X13643 | Royal LePage
View photo
House · for sale
$ 442,000
20 Dover Street, Woodstock South, ON, N4S 3L8 house for sale | Listing ID X13643 | Royal LePage
Bloomingdale
· House
· Garden
Bloomingdale · House · Garden
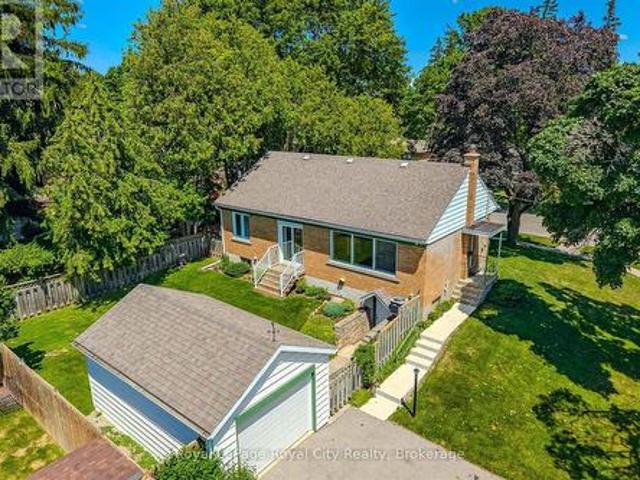
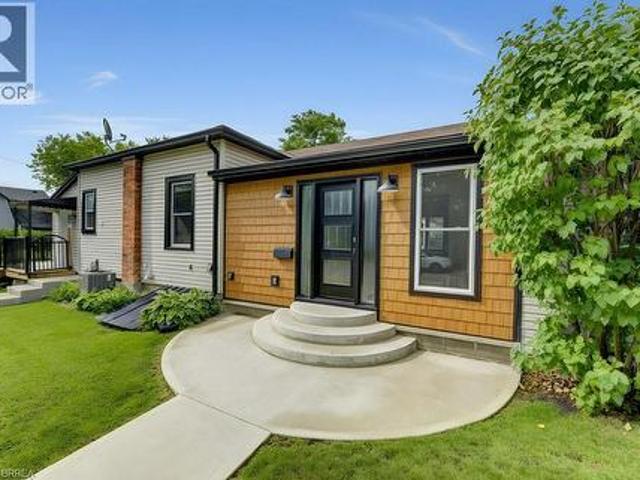
Welcome to this charming 3-bedroom, 1-bathroom home nestled on a quiet street, just steps from Southside Park! Offering the perfect combination of affordability, comfort, and turn-key updates, this property is an unbelievable opportunity for first-time buyers looking to enter the Woodstock market. Fantastic curb appeal welcomes you right from the start. Inside, you'll love the bright, freshly painted interior, brand-new kitchen countertops, and modern, fully renovated bathroom. Downstairs, the living space extends to a bonus rec room featuring a walk-out to a covered lower deck-making it an ideal retreat for movie nights, hobbies, or extra living space. Outside, the fully fenced backyard is a true highlight for relaxation and family fun. The upper deck right off the kitchen makes outdoor dining, barbecuing, and entertaining an absolute breeze. With incredible value and an additional list of updates available upon request, 20 Dover Street is a wonderful opportunity you don't want to mis
$ 442,000
94 First Street W, Elmira, ON, N3B 1G9 house for sale | Listing ID 40850 | Royal LePage
View photo
House · for sale
$ 710,000
94 First Street W, Elmira, ON, N3B 1G9 house for sale | Listing ID 40850 | Royal LePage
Bloomingdale
· House
· Patio · Garden · Office room · Parking · Deck
Bloomingdale · House · Patio · Garden · Office room · Parking · Deck
Tucked in the heart of Elmira and just steps from schools and parks, this well-cared-for sidesplit offers the space, storage, and outdoor living that growing families and hobbyists dream about. Inside, the open-concept kitchen flows straight out to a composite (Trex) deck with gazebo — perfect for morning coffee or evening dinners al fresco. The main level also offers a great office space, ideal for anyone working from home. Upstairs, you'll find three spacious bedrooms with hardwood flooring (one currently carpeted), sharing a 4-piece bathroom. The primary bedroom features a walk-in closet for added convenience. In total, the home offers 3 bedrooms and 3 bathrooms. Outside is where this property truly shines. Unwind on the composite deck under the gazebo, or gather around the firepit and enjoy the tranquil pond in the patio area. For the hobbyist or handyperson, there's a double car garage that doubles as a workshop, complete with an attached garden shed. A detached 24' x 24' garage —
$ 710,000
59 Dawson Crescent, Milton, ON, L9T 5H9 house for sale | Listing ID W13643 | Royal LePage
View photo
House · for sale
$ 755,000
59 Dawson Crescent, Milton, ON, L9T 5H9 house for sale | Listing ID W13643 | Royal LePage
Bloomingdale
· House
· Parking · Cellar
Bloomingdale · House · Parking · Cellar
Beautifully maintained freehold corner townhouse offering 3 spacious bedrooms in a quiet, family-friendly enclave just a short walk to downtown Milton. This move-in-ready home features updated flooring, a stylish accent wall, a finished basement, and parking for up to 3 vehicles (see attachment for details). Enjoy added privacy with no rear neighbours, backing onto the well-established Making Waves Swim School. Conveniently located near parks, schools, shopping, restaurants, cafés, and all downtown amenities, with quick access to major routes. A fantastic opportunity for first-time buyers, families, or investors looking for a well-cared-for home in a prime Milton location. Don't miss it! (Id: 27)
$ 755,000
5 Hatfield Place, Hamilton, ON, L9H 4J7 house for sale | Listing ID 40853 | Royal LePage
View photo
House · for sale
$ 899,900
5 Hatfield Place, Hamilton, ON, L9H 4J7 house for sale | Listing ID 40853 | Royal LePage
Bloomingdale
· House
· Garden · Parking
Bloomingdale · House · Garden · Parking
Opportunity Knocks in the Heart of Dundas! Nestled on a quiet dead-end street surrounded by mature trees, this sprawling bungalow offers incredible potential. Featuring 3+1 bedrooms, 4 bathrooms, and a flexible layout, the home includes a separate-entry in-law suite as well as a separate-entry bachelor suite with a kitchenette, providing excellent potential for multigenerational living or future income opportunities. The main level offers a spacious eat-in kitchen, main floor laundry, spacious bedrooms, a generous living room overlooking your own lush green backyard and a functional floor plan ready for your personal touch. Outside you'll find ample parking on your paved driveway, a large attached garage, detached shed and the peace of mind of a durable metal roof. The location and layout make this a rare opportunity to build equity in one of Dunda's most sought-after neighbourhoods. Tucked away in a tranquil setting yet just minutes from parks, trails, schools, shopping, and all the a
$ 899,900
48 Kathleen Street, Paris, ON, N3L 3X8 house for sale | Listing ID 40853 | Royal LePage
View photo
House · for sale
$ 589,900
48 Kathleen Street, Paris, ON, N3L 3X8 house for sale | Listing ID 40853 | Royal LePage
Bloomingdale
· House
· Patio · Garden · Deck · Cellar
Bloomingdale · House · Patio · Garden · Deck · Cellar
Welcome to this stunning, fully renovated home nestled on a quiet street near the Paris Fairgrounds, perfect for buyers who want to move in without lifting a finger! Every inch of this home has been thoughtfully updated from top to bottom, featuring high-end vinyl flooring throughout all levels, brand new solid wood kitchen cabinetry with quartz countertops and backsplash, and completely redone bathrooms with beautiful tile work. The spacious primary bedroom boasts a walk-in closet, while two rear bedrooms feature stylish barn door closets, a design detail you'll love. The newly finished basement adds valuable living space, and updated electrical, potlights, and light fixtures (goodbye popcorn ceilings! )give the whole home a fresh, modern feel. Outside, enjoy a large backyard accessible through a sliding door with built-in blinds, complete with a deck and two new patios surrounded by a recently landscaped garden, your own private retreat. Practical upgrades are equally impressive: spr
$ 589,900
255 West Acres Drive, Guelph Willow West/Sugarbush/West Acres, ON, N1H 7N9 house for sale | Listing ID X13633 | Royal LePage
View photo
House · for sale
$ 875,000
255 West Acres Drive, Guelph Willow West/Sugarbush/West Acres, ON, N1H 7N9 house for sale | Listing ID X13633 | Royal LePage
Bloomingdale
· House
· Garden · Office room · Fireplace · Cellar
Bloomingdale · House · Garden · Office room · Fireplace · Cellar
Space to grow. A neighbourhood you'll never outgrow. If you've been waiting for a home that gives your family more room without leaving behind the community you love, 255 West Acres Drive is worth a closer look. Set in one of Guelph's most established family neighbourhoods, this is where kids still ride their bikes, neighbours know each other by name, and parks, great schools, shopping, and quick highway access are all just minutes from your front door. Inside, the layout is designed for the way families actually live. Three bedrooms are located upstairs, including a spacious primary suite with its own ensuite bathroom, while the finished basement adds a fourth bedroom and extra living space that's perfect for a growing family, guests, or a home office. With three bathrooms, a cozy family room featuring a gas fireplace, and a bright sunroom, there's plenty of room to gather together or enjoy a little quiet time. Outside, the fully fenced backyard is ready for everything from summer bar
$ 875,000
924 Chapel Hill Court, Kitchener, ON, N2R 0P4 house for sale | Listing ID 40852 | Royal LePage
View photo
House · for sale
$ 1,149,990
924 Chapel Hill Court, Kitchener, ON, N2R 0P4 house for sale | Listing ID 40852 | Royal LePage
Bloomingdale
· House
· Cellar
Bloomingdale · House · Cellar
Welcome to this beautifully upgraded family home located in the highly sought-after Doon neighbourhood of Kitchener, offering a rare combination of lifestyle, privacy, and income potential. Situated on a premium lot backing onto greenspace and a pond, this home provides a peaceful natural setting with beautiful views while being just minutes from Highway 401, schools, parks, trails, shopping, and everyday amenities. The main floor features a bright open-concept layout with a modern kitchen complete with stainless steel appliances and a waterfall island, flowing seamlessly into the spacious living and dining areas—perfect for both family living and entertaining. Upstairs offers 3 well-sized bedrooms with a functional layout ideal for growing families. The home also features a professionally finished legal 2-bedroom walkout basement apartment (2023) with a separate entrance, providing excellent income potential or space for multigenerational living. Additional highlights include a new co
$ 1,149,990
31 Torrance Crescent, Guelph Exhibition Park, ON, N1H 1T5 house for sale | Listing ID X13634 | Royal LePage
View photo
House · for sale
$ 764,900
31 Torrance Crescent, Guelph Exhibition Park, ON, N1H 1T5 house for sale | Listing ID X13634 | Royal LePage
Bloomingdale
· House
· Garden · Parking · Cellar
Bloomingdale · House · Garden · Parking · Cellar
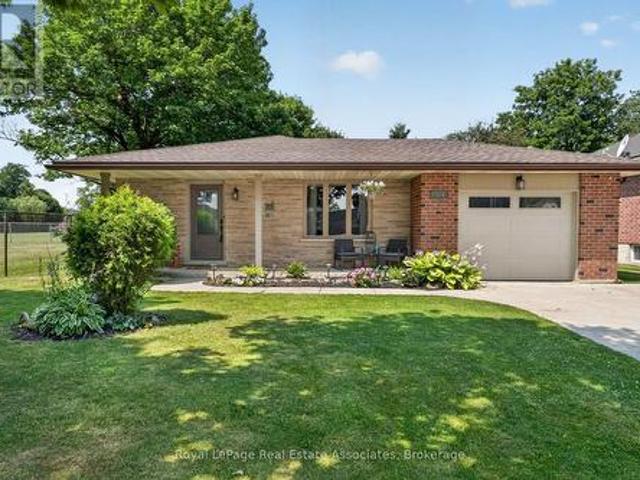
Welcome to this detached brick bungalow, ideally situated on a corner lot in the highly sought-after Exhibition Park neighbourhood. This home offers a fantastic layout. The living room is bright and flooded with natural light and the functional main floor continues with a separate dining room and kitchen, perfect for everyday living. Two comfortable bedrooms and a 4-piece bathroom complete the main level. The unfinished basement adds valuable space, featuring a convenient walk-up entrance, a second bathroom, and a dedicated laundry area. Outside, enjoy a fully fenced backyard, offering privacy and space for kids, pets, or summer gatherings, plus a detached single-car garage for parking or extra storage. Located in one of the area's most desirable neighbourhoods, close to schools, park and trail this home combines classic charm with everyday functionality. Don't miss your chance to make it yours! (Id: 27)
$ 764,900
31 Torrance Crescent, Guelph, ON, N1H 1T5 house for sale | Listing ID 40852 | Royal LePage
View photo
House · for sale
$ 764,900
31 Torrance Crescent, Guelph, ON, N1H 1T5 house for sale | Listing ID 40852 | Royal LePage
Bloomingdale
· House
· Garden · Parking · Cellar
Bloomingdale · House · Garden · Parking · Cellar
Welcome to this detached brick bungalow, ideally situated on a corner lot in the highly sought-after Exhibition Park neighbourhood. This home offers a fantastic layout. Step inside to a bright and inviting living room, flooded with natural light from large windows. The functional main floor continues with a separate dining room and kitchen, perfect for everyday living. Two comfortable bedrooms and a 4-piece bathroom complete the main level. The partially finished basement adds valuable living space, featuring a convenient walk-up entrance, a second bathroom, and a dedicated laundry area. Outside, enjoy a fully fenced backyard, offering privacy and space for kids, pets, or summer gatherings, plus a detached single-car garage for parking or extra storage. Located in one of the area's most desirable neighbourhoods, close to schools, park and trail this home combines classic charm with everyday functionality. Don't miss your chance to make it yours! (Id: 7525)
$ 764,900
57 Vancouver Drive, Guelph St. George'S, ON, N1E 2G1 house for sale | Listing ID X13634 | Royal LePage
View photo
House · for sale
$ 722,900
57 Vancouver Drive, Guelph St. George'S, ON, N1E 2G1 house for sale | Listing ID X13634 | Royal LePage
Bloomingdale
· House
· Patio · Garden · Cellar
Bloomingdale · House · Patio · Garden · Cellar
Don't miss your chance to own this beautifully updated 2-bedroom bungalow in Guelph's desirable northeast end. Meticulously maintained and move-in ready, this charming home offers exceptional value for first-time buyers, downsizers, and investors alike. Step inside to a bright, freshly painted, carpet-free main level featuring a welcoming living and dining area, an updated kitchen with quartz counter tops and stainless-steel appliances, two generously sized bedrooms, and a modern 4-piece bathroom. The fully finished basement provides valuable additional living space and includes a second 3-piece bathroom. With a separate side entrance, the lower level also offers excellent potential for an in-law suite or multi-generational living arrangement. Outside, you'll enjoy a beautifully landscaped backyard complete with a charming interlock patio, perfect for entertaining, and a large garden shed providing ample storage space. Enjoy peace of mind knowing many of the home's major components hav
$ 722,900
61 Essex Street, Guelph Downtown, ON, N1H 3K9 house for sale | Listing ID X13635 | Royal LePage
View photo
House · for sale
$ 624,900
61 Essex Street, Guelph Downtown, ON, N1H 3K9 house for sale | Listing ID X13635 | Royal LePage
Bloomingdale
· House
· Garden
Bloomingdale · House · Garden
The downtown stone cottage you've been waiting for! With local cafés, restaurants, and scenic river trails just outside your door, you'll fall in love with the charm of this low maintenance historic home. The beautiful front garden welcomes you to an open-concept main floor designed for both everyday living and effortless entertaining. The updated kitchen flows seamlessly into bright and inviting living spaces while engineered hardwood flooring and large newer windows fill the home with warmth and natural light. Thoughtful renovations throughout honour the home's timeless character while providing modern comforts. Off the kitchen you'll find a private, revitalized backyard that feels like a true extension of the living space. Featuring elegant herringbone tile, a newer fence, gate, privacy wall, and dedicated garbage enclosure, it's the perfect setting for morning coffee, summer dinners, or evenings spent with friends. Upstairs, 2 comfortable bedrooms and 1 full bathroom provide the id
$ 624,900
7 Waterloo Avenue, Guelph Downtown, ON, N1H 3H2 house for sale | Listing ID X13635 | Royal LePage
View photo
House · for sale
$ 1,200,000
7 Waterloo Avenue, Guelph Downtown, ON, N1H 3H2 house for sale | Listing ID X13635 | Royal LePage
Bloomingdale
· House
· Cellar
Bloomingdale · House · Cellar
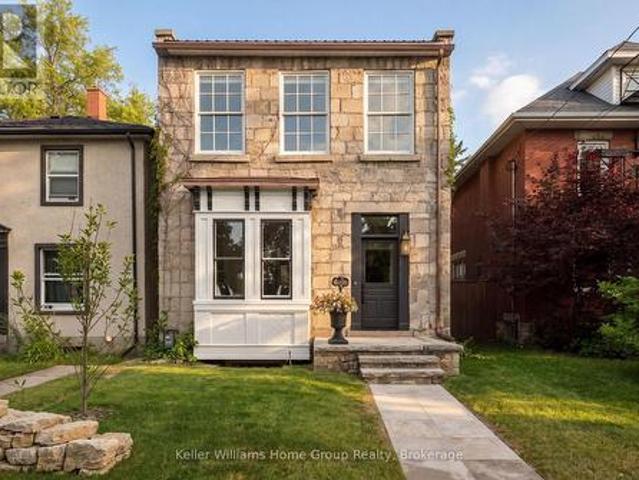
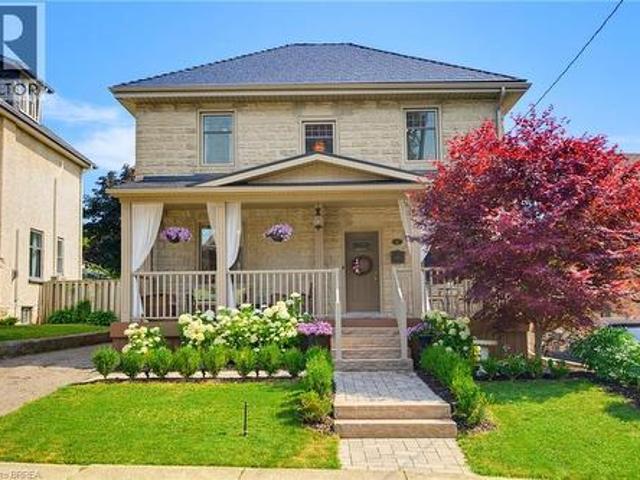
Steeped in history and thoughtfully restored, this beautiful limestone home is a rare opportunity to own a piece of Guelph's architectural heritage-without compromising on modern comfort. Every inch of this timeless two-storey residence has been meticulously renovated, blending the enduring charm of its original stone construction with the quality and convenience of today's living. Inside you'll find a bright, welcoming interior where classic character meets contemporary design. Exposed, repointed stone walls throughout the home bring the home's exterior beauty in. Featuring 3 bedrooms with large windows, a beautifully appointed full bathroom on the upper level, a stylish main-floor powder room, and an additional full bathroom in the newly finished basement. Extensive updates including electrical, plumbing, furnace, and in-floor heating provide peace of mind while preserving the home's historic integrity. The finished basement adds valuable living space perfect for a family room, home
$ 1,200,000
96 Grove Street, Guelph St. George'S, ON, N1E 2W5 house for sale | Listing ID X13632 | Royal LePage
View photo
House · for sale
$ 1,275,000
96 Grove Street, Guelph St. George'S, ON, N1E 2W5 house for sale | Listing ID X13632 | Royal LePage
Bloomingdale
· House
· Garden
Bloomingdale · House · Garden
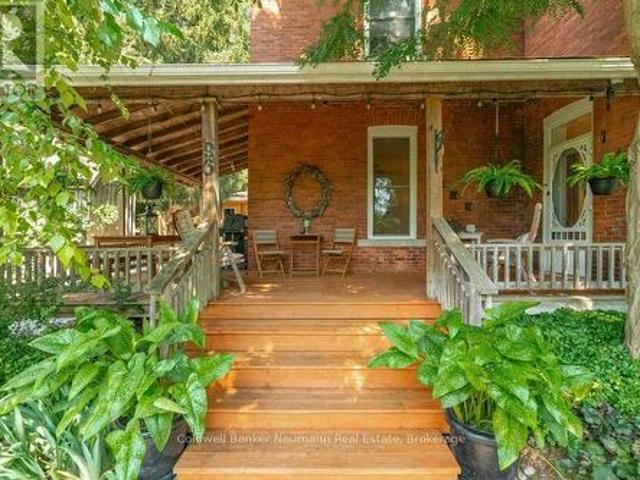
Imagine waking up to the gentle rustle of towering mature trees, pouring a warm cup of coffee, and stepping out onto your private wrap-around porch as morning light hits the city skyline below. Nestled right beside the iconic 100 Steps and steps from St. George's Park, 96 Grove Street is a grand 1890 century red-brick home where historic soul meets effortless modern luxury. The expansive grounds are a true bird watcher's paradise, framed by lush gardens, custom planting boxes, and a canopy of shade so serene that even the local chipmunks will eat right from your hand. Beyond its storybook charm lies incredible versatility. Set on a large lot with room for a future ADU or garden suite, the home features a convenient separate entrance to the upper level-ideal for income suite, in-law setup, or seamless single-family living. Inside, soaring ceilings on both the main and upper floors amplify the light, while rich hardwood floors glow throughout. On crisp evenings, gather around the crackli
$ 1,275,000
100 Moss Drive, Cambridge, ON, N1T 0H1 house for sale | Listing ID X13635 | Royal LePage
View photo
House · for sale
$ 1,039,900
100 Moss Drive, Cambridge, ON, N1T 0H1 house for sale | Listing ID X13635 | Royal LePage
Bloomingdale
· House
· Patio · Cellar
Bloomingdale · House · Patio · Cellar
Welcome to this beautiful, over 2,300 sq. Ft. detached home in the heart of Cambridge! Never lived in, this stunning brick and stone property offers the perfect blend of style, space, and modern comfort. Ideally located just minutes from Highway 401, with easy access to Brampton in 40 minutes and Mississauga in 30 minutes, its a fantastic spot for commuters. Inside, you'll find a bright and airy open-concept layout with large windows and gleaming hardwood floors, creating a warm and inviting space for family and friends. The modern kitchen is a chefs delight with quartz countertops, a spacious breakfast area, and a walkout to a charming patio perfect for your morning coffee or weekend entertaining. Upstairs, a beautiful stained oak staircase leads to a luxurious primary suite featuring a walk-in closet and spa-like 4-piece ensuite, along with three additional spacious bedrooms and the convenience of upper-floor laundry. Built for todays lifestyle, the home includes a separate basement
$ 1,039,900
304 Eliza Street, Wellington North, ON, N0G 1A0 house for sale | Listing ID X13641 | Royal LePage
View photo
House · for sale
$ 679,900
304 Eliza Street, Wellington North, ON, N0G 1A0 house for sale | Listing ID X13641 | Royal LePage
Bloomingdale
· House
· Fireplace · Parking · Cellar
Bloomingdale · House · Fireplace · Parking · Cellar
Welcome to 304 Eliza St! This updated 3-bedroom backsplit is nestled in a quiet, highly sought-after location just 10 minutes from Fergus. Ideal for first-time buyers or downsizers, the home features a functional main floor layout with brand-new flooring in the living room and all 3 bedrooms. The fully finished basement adds excellent living space, boasting a cozy fireplace, rec room, and a 2pc bath. Situated on a massive 52' x 200' lot, you are just steps from the local school, park, and splash pad. A fully insulated garage with a brand-new door rounds out this fantastic property, offering the perfect setup for a workshop. Move right in and enjoy! (Id: 27)
$ 679,900
17 Amelia Street, Paris, ON, N3L 1Z4 house for sale | Listing ID 40853 | Royal LePage
View photo
House · for sale
$ 624,900
17 Amelia Street, Paris, ON, N3L 1Z4 house for sale | Listing ID 40853 | Royal LePage
Bloomingdale
· House
· Garden · Deck · Air conditioning · Cellar
Bloomingdale · House · Garden · Deck · Air conditioning · Cellar
Welcome to 17 Amelia Street, a beautifully updated turnkey bungalow in a mature, sought-after Paris neighbourhood offering over 1,500 sq ft of flexible main floor living space! Updated furnace, central A/C, roof, new front door, and vinyl windows. The heart of the home features a standout kitchenette with abundant storage and a great dining area built to host 10+ guests that flows seamlessly out to a large, fully fenced yard with a dual-zone back deck with one side fully covered for summer BBQs! There is a garden shed, and a dry basement for extra storage. Added versatility comes from a flexible side unit with its own private entrance, living area, kitchenette, full bath, bedroom, and private sun deck-allowing the home to function as a 3 or 4 bedroom single family home, a side by side bungalow duplex with two completely separate living spaces, or as a primary residence with a high-yield Airbnb/mortgage helper. Completing the floor plan is a welcoming foyer, a generous-sized, bright liv
$ 624,900
41 Banfield Street, Paris, ON, N3L 2Y7 house for sale | Listing ID 40853 | Royal LePage
View photo
House · for sale
$ 849,900
41 Banfield Street, Paris, ON, N3L 2Y7 house for sale | Listing ID 40853 | Royal LePage
Bloomingdale
· House
· Garden · Deck · Air conditioning
Bloomingdale · House · Garden · Deck · Air conditioning
Welcome to this beautifully updated century home in the highly sought-after Banfield neighbourhood. Extensively upgraded while preserving its timeless character, this exceptional property offers the perfect blend of historic charm, modern comfort, and a backyard retreat you'll never want to leave. This home has benefited from extensive mechanical and exterior improvements, including a durable steel roof with a transferable 50-year warranty, updated windows and doors with a transferable warranty, furnace and central air, soffit, fascia, eavestroughs, and masonry work, allowing buyers to enjoy the charm of a century home with the confidence of significant modern upgrades. Paver stone walkways lead to the new covered front porch with low-maintenance composite decking, creating a warm and inviting first impression. Inside, the welcoming foyer opens to original hardwood flooring and impressive 9-ft ceilings that showcase the home's classic appeal. The bright kitchen offers direct access to
$ 849,900
369 George Street N Unit# 2, Cambridge, ON, N1S 4X7 townhouse for sale | Listing ID 40850 | Royal LePage
View photo
Townhouse · for sale
$ 975,000
369 George Street N Unit# 2, Cambridge, ON, N1S 4X7 townhouse for sale | Listing ID 40850 | Royal LePage
Bloomingdale
· Townhouse
· Garden · Fireplace
Bloomingdale · Townhouse · Garden · Fireplace
Welcome to the highly sought-after Riverwalk condominium complex in West Galt, nestled on nearly 17 scenic acres along the Grand River. This meticulously cared-for bungalow townhome offers an exceptional lifestyle with easy access to waterfront trails, community gardens, and the vibrant Quarry House for social gatherings. Inside, a classic centre hall plan greets you with timeless hardwood flooring and elegant crown moulding throughout. The main floor features a cozy front den with a gas fireplace and a beautifully upgraded eat-in kitchen boasting granite countertops, stainless steel appliances, wall-to-wall pantry cabinetry, and direct access to a private courtyard. Entertain effortlessly in the sun-drenched living and dining area, complete with a 2nd gas fireplace and 3 large bay windows framing expansive lawn views. The luxurious primary suite offers a bay window, a large walk-in closet, and a spa-like ensuite with a glass shower, double sinks, and a soaker tub. A private second bed
$ 975,000
304 Eliza Street, Arthur, ON, N0G 1A0 house for sale | Listing ID 40850 | Royal LePage
View photo
House · for sale
$ 679,900
304 Eliza Street, Arthur, ON, N0G 1A0 house for sale | Listing ID 40850 | Royal LePage
Bloomingdale
· House
· Fireplace · Parking · Cellar
Bloomingdale · House · Fireplace · Parking · Cellar
Welcome to 304 Eliza St! This updated 3-bedroom backsplit is nestled in a quiet, highly sought-after location just 10 minutes from Fergus. Ideal for first-time buyers or downsizers, the home features a functional main floor layout with brand-new flooring in the living room and all 3 bedrooms. The fully finished basement adds excellent living space, boasting a cozy fireplace, rec room, and a 2pc bath. Situated on a massive 52' x 200' lot, you are just steps from the local school, park, and splash pad. A fully insulated garage with a brand-new door rounds out this fantastic property, offering the perfect setup for a workshop. Move right in and enjoy! (Id: 7525)
$ 679,900
223 Melran Drive, Cambridge, ON, N3C 4E5 house for sale | Listing ID 40852 | Royal LePage
View photo
House · for sale
$ 749,900
223 Melran Drive, Cambridge, ON, N3C 4E5 house for sale | Listing ID 40852 | Royal LePage
Bloomingdale
· House
· Garden · Fireplace
Bloomingdale · House · Garden · Fireplace
Welcome to 223 Melran Dr in the highly desired Hespeler neighbourhood just off Townline Road. This 3 bedroom /2 bath home is located on a quiet family friendly street and is only minutes to the 401 and many other great amenities. This home boasts 3 bedrooms, large kitchen and great rec room with gas fireplace. Fully fenced yard. Fully finished and awaiting your personal touches. Dont wait too long. (Id: 27)
$ 749,900
119 Brantwood Park Road, Brantford, ON, N3P 1G1 house for sale | Listing ID X13640 | Royal LePage
View photo
House · for sale
$ 719,900
119 Brantwood Park Road, Brantford, ON, N3P 1G1 house for sale | Listing ID X13640 | Royal LePage
Bloomingdale
· House
· Fireplace
Bloomingdale · House · Fireplace
Welcome to 119 Brantwood Park Road, a beautifully maintained family home nestled in one of Brantford's most desirable neighbourhoods. Ideally located just minutes from Highway 403, Lynden Hills Park, excellent schools, shopping, and everyday amenities, this home offers the perfect blend of comfort, convenience, and lifestyle. Beautifully landscaped and offering approximately 1,475 sq. Ft. of above grade living space, this home has been thoughtfully updated and designed for both everyday family living and entertaining. The main floor features a beautifully remodelled and expanded kitchen that serves as the heart of the home. Offering ample cabinetry, generous workspace, and plenty of room for family and friends to gather, it seamlessly connects to the bright living room, where soaring vaulted ceilings and a cozy fireplace create a warm and inviting atmosphere. A separate formal dining room at the front of the home provides the perfect setting for family dinners and special occasions, wh
$ 719,900
1550 Gordon Street Unit# 18, Guelph, ON, N1L 1C7 townhouse for sale | Listing ID 40851 | Royal LePage
View photo
Townhouse · for sale
$ 725,000
1550 Gordon Street Unit# 18, Guelph, ON, N1L 1C7 townhouse for sale | Listing ID 40851 | Royal LePage
Bloomingdale
· Townhouse
· Garden · Parking
Bloomingdale · Townhouse · Garden · Parking
Open House. Saturday, August 8th from 2:00. 4:00 pm. Welcome to The Cottages, a highly sought-after community at 1550 Gordon Street in Guelph's desirable south end. Tucked away from Gordon Street and backing onto beautiful greenspace with scenic walking trails, this peaceful enclave offers the perfect blend of privacy, convenience, and low-maintenance living. Unit 18 features a private driveway with parking for two vehicles, plus an attached double-car garage, providing ample space for family and guests. Step inside to discover a thoughtfully maintained home designed for comfortable main-floor living. The bright and inviting living room is highlighted by a soaring vaulted ceiling and offers a seamless walkout to the private backyard, creating an ideal space to relax. The open-concept kitchen flows effortlessly into the living and dining areas, while the main floor also features a convenient powder room, laundry and mudroom, along with a spacious primary bedroom complete with a well-app
$ 725,000
753 Woodhill Drive, Centre Wellington Fergus, ON, N1M 3N2 house for sale | Listing ID X13634 | Royal LePage
View photo
House · for sale
$ 759,900
753 Woodhill Drive, Centre Wellington Fergus, ON, N1M 3N2 house for sale | Listing ID X13634 | Royal LePage
Bloomingdale
· House
· Office room
Bloomingdale · House · Office room
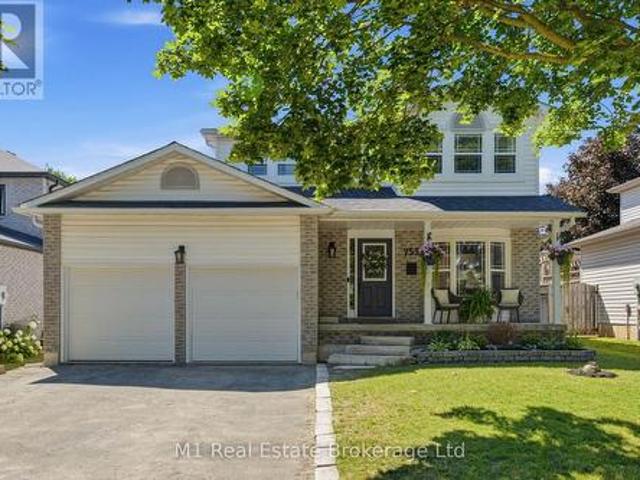
Welcome to 753 Woodhill Drive, a beautifully updated 3-bedroom, 2-bathroom home located in a mature, family-friendly Fergus neighbourhood. From the moment you step inside, it is clear this home has been carefully maintained and thoughtfully improved. The bright and welcoming interior offers a functional layout with comfortable spaces for everyday living, relaxing and entertaining. Numerous updates throughout give the home a fresh, polished feel while maintaining the warmth and character that make it immediately inviting. The main living spaces provide plenty of room for the family to gather, host friends or simply unwind at the end of the day, while the layout offers an easy flow between the principal rooms and the separation and flexibility needed for busy family life. Upstairs, you will find three comfortable bedrooms, offering space for a growing family, overnight guests or a dedicated home office, while two bathrooms add convenience and make the home practical for both families and
$ 759,900

Get email alerts

Don't miss out: be the first to know about new properties

The alert was correctly created

On subscribing you accept the conditions of use and the privacy policy
Alert
Receive new ads in your inbox
Save this search
Receive alerts for new listings

We'll send you an email when we have new properties for: "Houses for sale in Bloomingdale"

The alert was correctly created

Get email alerts and be the first to see new listings
Required field
On subscribing I accept the terms of the privacy policy
Perfect! You'll soon start receiving new listings via email
Alert
Receive an email when we have new ads for Houses for sale in Bloomingdale
Save this search
Filters

Bedrooms

Area (sq.ft)

sq.ft
sq.ft

Price

$
$

Filter by property type

Bathrooms

Clear all filters
Receive notifications when new entries are published.