3,427 houses for sale in Bloomingdale

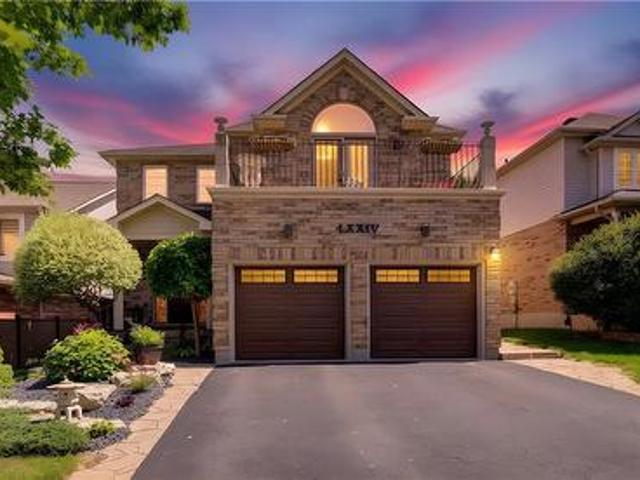
9 Stone Street, Halton Hills, ON, L7G 5W6 house for sale | Listing ID W13652 | Royal LePage
View photo
House · for sale
$ 1,399,900
New
9 Stone Street, Halton Hills, ON, L7G 5W6 house for sale | Listing ID W13652 | Royal LePage
Bloomingdale
· House
Bloomingdale · House
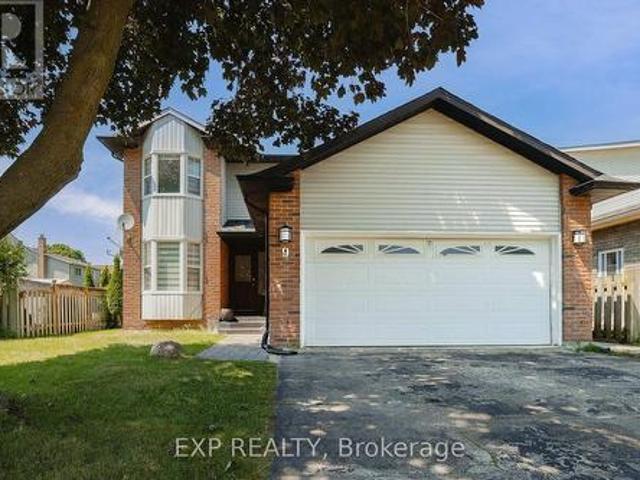
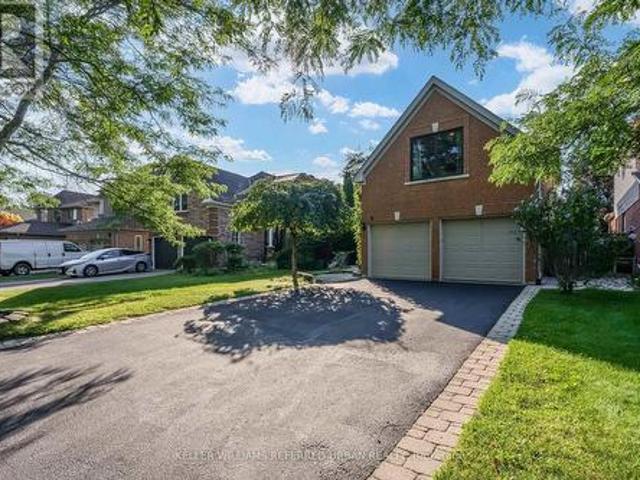
Nestled on one of South Georgetown's most desirable streets, this beautifully maintained and thoughtfully upgraded 4+1 bedroom, 4-bathroom home offers the perfect combination of elegance, comfort, and everyday functionality. Step inside to a welcoming main level featuring upgraded tile flooring laid in a timeless French pattern throughout the foyer, hallway, kitchen, and family room. The spacious eat-in kitchen is designed with both style and practicality in mind, featuring rich Java cabinetry, granite countertops, a centre island, dry bar, and extensive cabinet and pantry storage. Open to the family room, this space is ideal for casual family living and effortless entertaining. The open-concept living and dining rooms are enhanced by hardwood flooring, creating a bright and inviting atmosphere for gatherings. On the second level, hardwood flooring continues through the hallway and into the generous primary bedroom, adding warmth and a cohesive finish Primary Bedroom offers His & Her W
$ 1,399,900
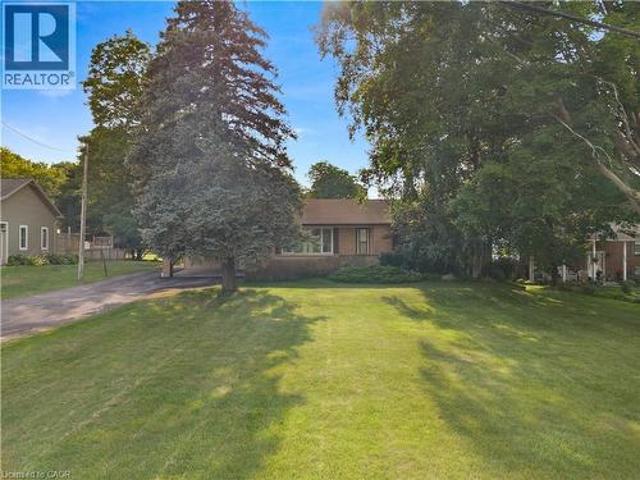
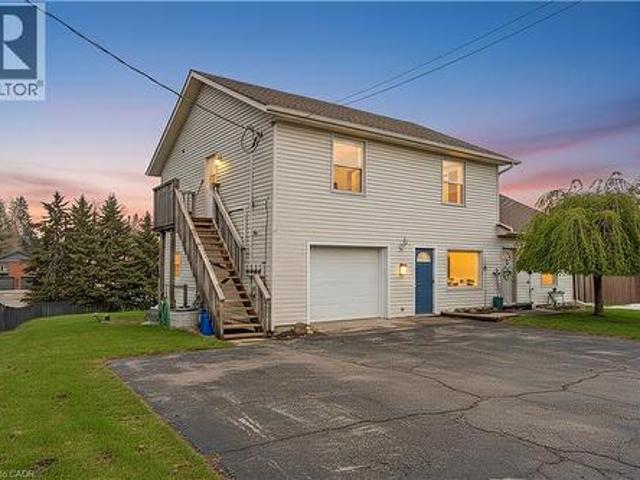
1645 King Street N, St. Jacobs, ON, N0B 2N0 house for sale | Listing ID 40851 | Royal LePage
View photo
House · for sale
$ 1,395,000
1645 King Street N, St. Jacobs, ON, N0B 2N0 house for sale | Listing ID 40851 | Royal LePage
Bloomingdale
· House
· Parking
Bloomingdale · House · Parking
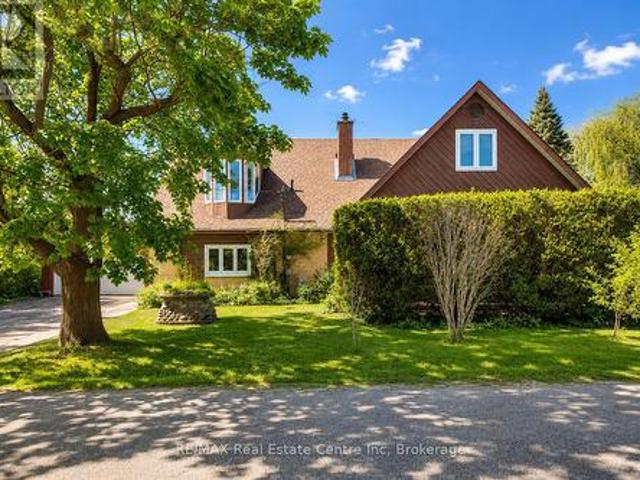
A Rare Opportunity on 0.775 Acres with Income Potential, Spacious Living & Exceptional Outbuildings! Welcome to 1645 King St N, a unique property offering the perfect blend of space, flexibility and opportunity in the sought-after St. Jacobs area. Situated on an impressive 0.775-acre lot, this property is ideal for families, hobbyists, entrepreneurs, investors or anyone looking for additional space and income potential. The main residence offers 4+2 bedrooms and 2 bathrooms, providing plenty of room for a growing family, extended family or those who work from home. The property also features a separate 1-bedroom, 1-bathroom guest house, offering excellent potential for rental income, a private in-law suite, guest accommodations or a dedicated space for family and friends. Adding even more value is the large workshop/garage, perfect for a contractor, tradesperson, car enthusiast, hobbyist or anyone needing substantial workspace and storage. The expansive lot provides plenty of room to e
$ 1,395,000
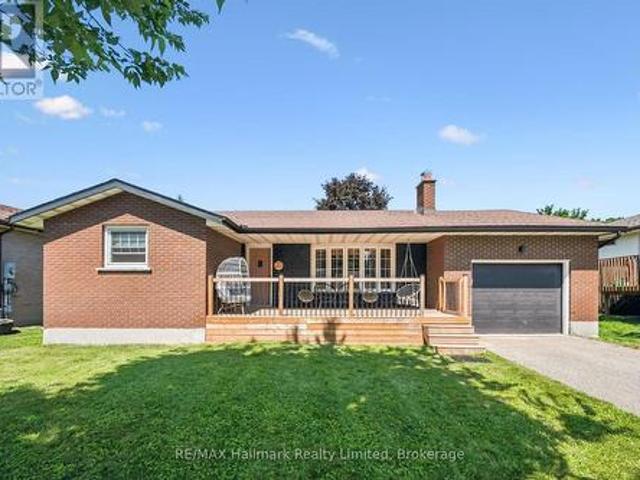
152 Clark Avenue, Kitchener, ON, N2C 1Y5 house for sale | Listing ID X13646 | Royal LePage
View photo
House · for sale
$ 645,000
152 Clark Avenue, Kitchener, ON, N2C 1Y5 house for sale | Listing ID X13646 | Royal LePage
Bloomingdale
· House
· Cellar
Bloomingdale · House · Cellar
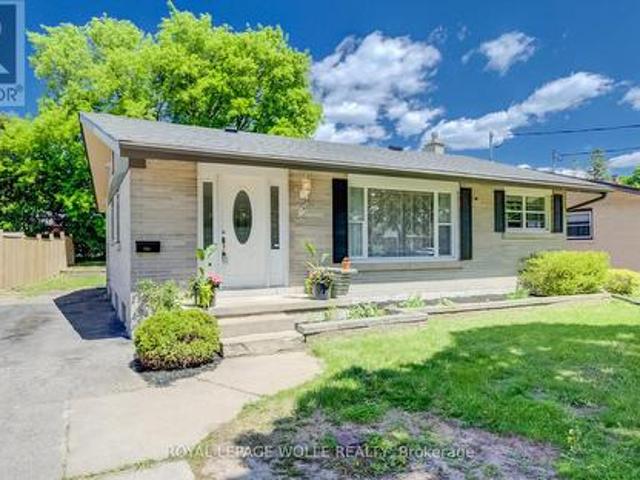
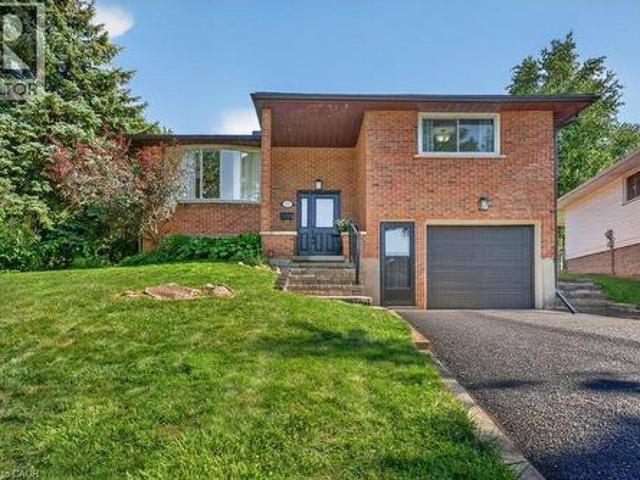
Welcome to 152 Clark Ave. A beautifully renovated solid brick bungalow offering the perfect blend of style, comfort, and versatility in asoughtafter family-friendly Kitchener neighbourhood. Situated on a spacious lot, this move-in-ready home is ideal for growing families, multigenerational living, or those seeking additional living flexibility. Step inside to a bright and inviting main floor featuring a spacious livingroom, three generously sized bedrooms, a stunning fully renovated bathroom, and a modern kitchen complete with quartz countertops and afunctional breakfast nook perfect for busy mornings or casual dining. The fully finished and renovated basement offers exceptional additionalliving space with its separate entrance, making it ideal for extended family or an in-law setup. Featuring a very generous fourth bedroom, anadditional three-piece bathroom, a large living area, and a second kitchen. The lower level provides endless possibilities for comfortable andflexible living. Co
$ 645,000
161 Kipling Avenue, Kitchener, ON, N2C 2B8 house for sale | Listing ID 40853 | Royal LePage
View photo
House · for sale
$ 699,000
161 Kipling Avenue, Kitchener, ON, N2C 2B8 house for sale | Listing ID 40853 | Royal LePage
Bloomingdale
· House
· Parking · Cellar
Bloomingdale · House · Parking · Cellar
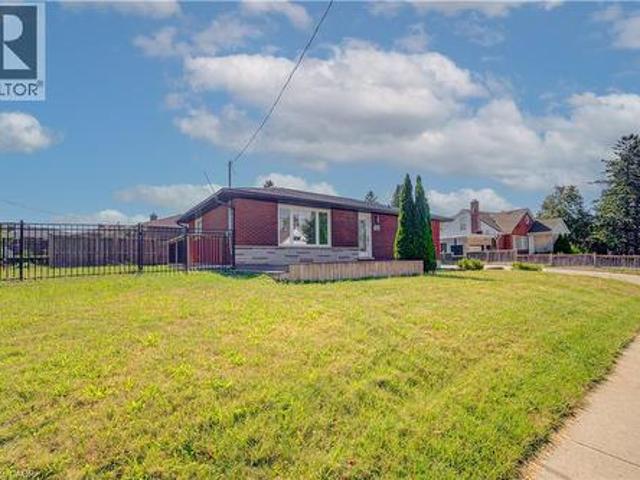
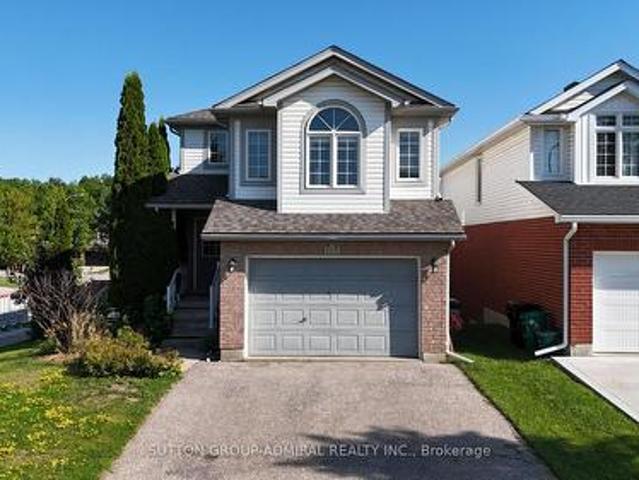
Exceptional opportunity to own a beautifully renovated corner-lot home on a premium oversized lot in a highly sought-after neighbour hood! This move-in-ready home features 3 spacious bedrooms and a full bathrooms on the main level, plus a fully finished basement with 3 additional bedrooms, a second kitchen, full Bathroom and two separate entrances-offering excellent additional income source. Enjoy an extra-wide concrete driveway with ample parking, quality upgrades throughout, and pride of ownership at every turn. Conveniently located close to schools, parks, shopping, GRT transit, and just minutes to Highway 401. An exceptional opportunity for families seeking space and flexibility or buyers looking for future potential. Don't miss this rare offering! (Id: 27)
$ 699,000
122 Courtland Avenue E Unit# 14, Kitchener, ON, N2G 0B8 townhouse for sale | Listing ID 40853 | Royal LePage
View photo
Townhouse · for sale
$ 249,000
122 Courtland Avenue E Unit# 14, Kitchener, ON, N2G 0B8 townhouse for sale | Listing ID 40853 | Royal LePage
Bloomingdale
· Townhouse
· Patio
Bloomingdale · Townhouse · Patio
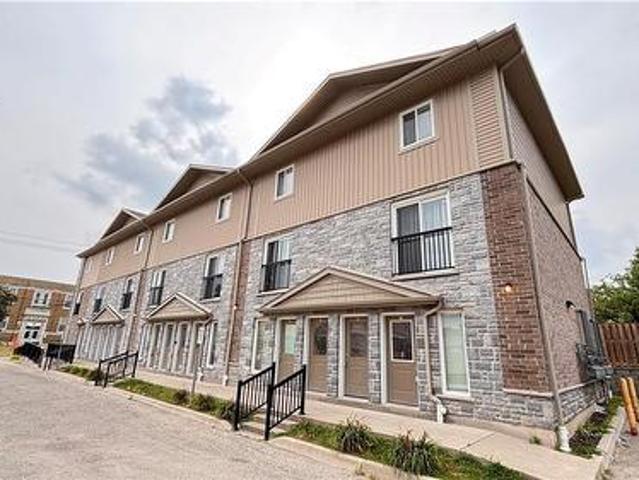
End unit townhouse. Welcome to urban living at its finest! Perfect for first-time buyers, savvy investors, or those looking to downsize without compromising on style. This meticulously maintained ground-floor attached townhome is nestled in the heart of downtown Kitchener, offering a perfect blend of modern luxury and unbeatable convenience. Step inside to discover a carpet-free, open-concept layout featuring high-end laminate flooring that flows seamlessly throughout. The kitchen is a true showstopper, boasting upgraded cabinetry, sleek granite countertops, and a full suite of stainless steel appliances—making it as functional as it is beautiful. One of the highlights of this home is the walk-out patio—your private outdoor oasis, ideal for summer BBQs or enjoying a quiet morning coffee with friends. The unit also features the highly sought-after convenience of in-suite laundry, adding ease to your daily routine. Located on the ground floor with easy access, this home is move-in ready
$ 249,000
742 Brookmill Place, Waterloo, ON, N2V 2P1 house for sale | Listing ID 40853 | Royal LePage
View photo
House · for sale
$ 698,000
742 Brookmill Place, Waterloo, ON, N2V 2P1 house for sale | Listing ID 40853 | Royal LePage
Bloomingdale
· House
· Garden · Office room · Cellar
Bloomingdale · House · Garden · Office room · Cellar
Positioned at the end of a quiet cul-de-sac in Waterloo's sought-after Laurelwood neighbourhood, this beautifully maintained home sits on a pie-shaped lot backing onto a conservation area with no rear neighbours. Offering 1,230 sq. ft. Above grade and nearly 1,800 sq. Ft. of finished living space, this smoke-free, pet-free home features 3 bedrooms, 2 bathrooms, and a finished basement with a rough-in for an additional bathroom. The bright, open-concept main floor features hardwood flooring and a spacious Great Room with soaring cathedral ceilings and views of the forest beyond. Upstairs, the generous primary bedroom offers cheater ensuite access, while two additional bedrooms provide room for family, guests, or a home office. The finished basement includes a bright recreation room, laundry and mechanical area, storage, and a rough-in for a future 2-piece bathroom. Outside, the pie-shaped backyard is a great place to unwind or entertain, with a multi-level, surrounded by trees. Recent u
$ 698,000
106 Autumn Hill Crescent, Kitchener, ON, N2N 1K7 house for sale | Listing ID 40853 | Royal LePage
View photo
House · for sale
$ 849,900
106 Autumn Hill Crescent, Kitchener, ON, N2N 1K7 house for sale | Listing ID 40853 | Royal LePage
Bloomingdale
· House
· Garden · Deck
Bloomingdale · House · Garden · Deck
Welcome to 106 Autumn Hill Crescent, a beautifully maintained family home tucked away at the top of a quiet crescent in one of Kitchener’s most desirable neighbourhoods. Backing onto a peaceful forest with scenic walking trails, this property offers the perfect blend of privacy, nature, and convenience. This spacious home features 3 bedrooms and 2.5 bathrooms, including two full bathrooms that have been tastefully updated within the last few years. Several windows were replaced in 2023, while new eavestroughs and fascia were completed in 2024, offering added value and peace of mind. Step outside to one of the largest lots on the street, featuring a fully fenced backyard that is perfect for children, pets, and outdoor entertaining. The expansive deck spans the entire length of the home, creating the ideal space for summer barbecues, family gatherings, or simply relaxing while taking in the tranquil forest views. With direct access to the surrounding trails, you’ll enjoy the beauty of na
$ 849,900
450 Westhaven Street, Waterloo, ON, N2T 2R2 house for sale | Listing ID X13646 | Royal LePage
View photo
House · for sale
$ 1,225,000
450 Westhaven Street, Waterloo, ON, N2T 2R2 house for sale | Listing ID X13646 | Royal LePage
Bloomingdale
· House
· Air conditioning · Cellar
Bloomingdale · House · Air conditioning · Cellar
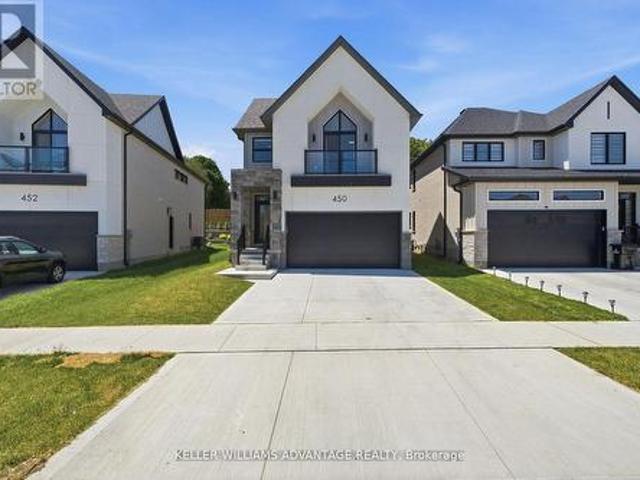
Welcome to 450 Westhaven Street, a beautifully upgraded Ritz Homes residence in one of Waterloo's most sought after family neighbourhoods. Less than one year old, this stunning home offers approximately 2,320 sq ft above grade plus a finished basement, featuring quartz countertops throughout, a designer kitchen with a custom coffee bar, engineered hardwood flooring, oak staircases with black metal pickets, and no carpet throughout. The finished lower level adds exceptional versatility with a spacious recreation room, additional bedroom, full bathroom, and a convenient kitchenette complete with a sink, making it ideal for extended family, guests, or multi generational living. Complete with 200 amp service, central air conditioning, gas lines for the stove and BBQ, and numerous builder upgrades, this move in ready home offers the perfect blend of style, comfort, and functionality. Ideally situated in the highly desirable Westvale area of Waterloo, this home is surrounded by excellent sch
$ 1,225,000
2665 Kressler Road, Heidelberg, ON, N0B 2M1 house for sale | Listing ID 40852 | Royal LePage
View photo
House · for sale
$ 675,000
2665 Kressler Road, Heidelberg, ON, N0B 2M1 house for sale | Listing ID 40852 | Royal LePage
Bloomingdale
· House
· Patio · Deck
Bloomingdale · House · Patio · Deck
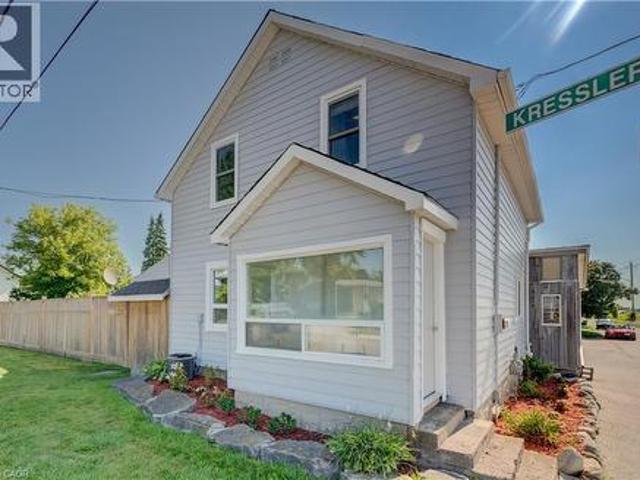
If you've been dreaming of leaving the hustle and bustle of the city behind without giving up convenience, welcome to 2665 Kressler Road. Nestled on nearly a quarter-acre of fully fenced property in the peaceful community of Heidelberg, this move-in-ready home offers the perfect opportunity to embrace a quieter pace of life while remaining just minutes from Waterloo. This beautifully updated 3-bedroom, 2-bathroom home features modern finishes and new appliances, making it ideal for first-time buyers, young families, or anyone seeking the charm of country living. The spacious kitchen offers plenty of room for cooking and entertaining while overlooking beautiful views of the surrounding farmland. The cozy living room features a wood stove, creating the perfect retreat to relax and take in unforgettable sunsets. Just outside, the covered patio and spacious deck extend your living space, making entertaining or unwinding outdoors effortless. Main floor laundry adds to the home's thoughtful
$ 675,000
39 Reistview Street, Kitchener, ON, N2E 4H3 house for sale | Listing ID X13643 | Royal LePage
View photo
House · for sale
$ 789,000
39 Reistview Street, Kitchener, ON, N2E 4H3 house for sale | Listing ID X13643 | Royal LePage
Bloomingdale
· House
· Office room · Deck · Parking · Cellar
Bloomingdale · House · Office room · Deck · Parking · Cellar
Welcome to 39 Reistview Street, a beautifully updated 4-bedroom, 3-bathroom detached home in Kitchener's desirable Laurentian Hills neighbourhood. Freshly painted throughout, this bright and inviting home features an open-concept layout ideal for comfortable family living and entertaining. The renovated kitchen showcases quartz countertops, new appliances, a built-in microwave and plenty of storage and workspace. Upstairs, you'll find four well-proportioned bedrooms, including a spacious primary bedroom with a double-door closet. The finished walkout basement provides additional living space with direct access to the backyard-perfect for a recreation room, home office or guest area. Additional features include a custom deck, interior garage access and an attached garage. Conveniently located near schools, parks, shopping, public transit and everyday amenities, this move-in-ready home is an excellent opportunity for families, first-time buyers or investors. (Id: 27)
$ 789,000
11 Graywood Court, Kitchener, ON, N2E 1W2 house for sale | Listing ID 40852 | Royal LePage
View photo
House · for sale
$ 699,900
Updated
11 Graywood Court, Kitchener, ON, N2E 1W2 house for sale | Listing ID 40852 | Royal LePage
Bloomingdale
· House
· Patio · Garden · Deck · Swimming pool
Bloomingdale · House · Patio · Garden · Deck · Swimming pool
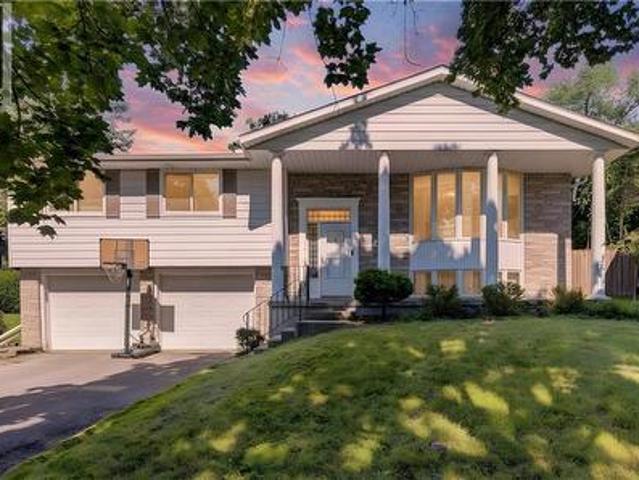
Welcome to this beautifully updated raised bungalow tucked away on a quiet family-friendly court in desirable Laurentian Hills. Situated on an impressive 170-foot deep, pool-sized lot with no rear neighbours, this home offers the perfect blend of privacy, space, and convenience for growing families. Step inside to discover a bright, open-concept main floor featuring a beautifully renovated kitchen (2019) with quartz countertops that flows seamlessly into the dining and living areas. Just beyond, the charming three-season sunroom with warm pickled red-pine finishes (2021) provides the perfect place to write that book or simply relax with your morning coffee. Garden doors lead to a large deck overlooking the expansive backyard complete with a patio, basketball court, and vinyl storage shed—plenty of room for children, pets, entertaining, gardening, or even a future pool. The finished lower level adds exceptional living space with large windows that flood the home with natural light, a sp
$ 699,900
115 Peach Blossom Crescent, Kitchener, ON, N2E 3Z7 house for sale | Listing ID X13643 | Royal LePage
View photo
House · for sale
$ 699,000
115 Peach Blossom Crescent, Kitchener, ON, N2E 3Z7 house for sale | Listing ID X13643 | Royal LePage
Bloomingdale
· House
· Garden · Office room · Deck · Parking · Cellar
Bloomingdale · House · Garden · Office room · Deck · Parking · Cellar
Welcome to this bright and spacious 3-bedroom home, ideally situated on a desirable corner lot offering more outdoor space than many neighbouring properties. The main level features an open-concept kitchen and dining area flowing into a comfortable living room with direct access to the backyard-perfect for everyday living and entertaining. Step outside to enjoy a large deck with a BBQ area and a fenced yard featuring a children's playground and plenty of room to relax. A generously sized family room located between the main and second levels provides flexible space for movie nights, a home office or a playroom. Upstairs, you'll find three comfortable bedrooms, including a spacious primary bedroom with a walk-in closet. With its functional multi-level layout, abundant natural light, attached garage and family-friendly outdoor space Finished basement w/ separate washroom. This home offers comfort, versatility and exceptional potential. (Id: 27)
$ 699,000
164 Timber Trail Road, Elmira, ON, N3B 0E3 house for sale | Listing ID 40853 | Royal LePage
View photo
House · for sale
$ 1,049,900
164 Timber Trail Road, Elmira, ON, N3B 0E3 house for sale | Listing ID 40853 | Royal LePage
Bloomingdale
· House
· Garden · Office room · Gym · Deck · Cellar
Bloomingdale · House · Garden · Office room · Gym · Deck · Cellar
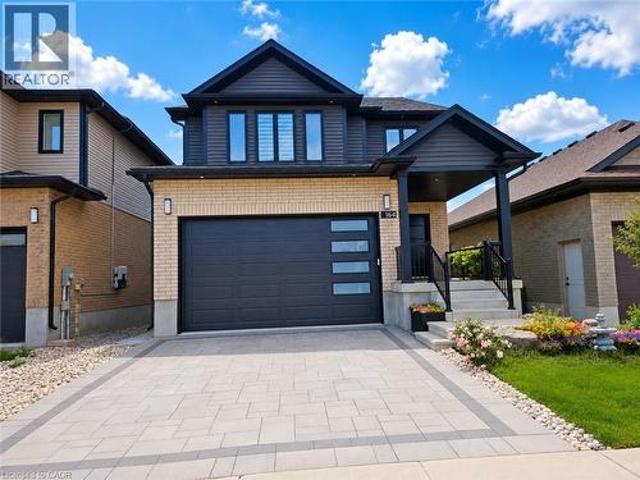
Built in 2021, this beautiful 4-bedroom, 4-bathroom modern family home is located in desirable Southwood Park in Elmira. A spacious foyer with a soaring two-storey ceiling welcomes you inside, highlighted by a stunning chandelier. The rest of the open-concept main floor features 9-foot ceilings and is filled with natural light. The gourmet kitchen boasts a large island, stainless steel appliances, and soft-closing drawers and cupboard doors. Enjoy gorgeous backyard views through the large living and dining room windows, or step out from the dining room door onto the covered deck during the warmer months. Upstairs, you’ll find three generously sized bedrooms and two full bathrooms. The primary bedroom retreat features a cathedral ceiling, a spacious walk-in closet, and a luxurious 5-piece ensuite complete with a glass shower and separate soaking tub. The walk-out basement offers a spacious recreation room with home gym potential, a fourth bathroom, and a fourth bedroom or home office wi
$ 1,049,900
460 Parkview Crescent, Cambridge, ON, N3H 4X7 house for sale | Listing ID 40851 | Royal LePage
View photo
House · for sale
$ 579,900
460 Parkview Crescent, Cambridge, ON, N3H 4X7 house for sale | Listing ID 40851 | Royal LePage
Bloomingdale
· House
· Garden · Office room
Bloomingdale · House · Garden · Office room
Welcome to 460 Parkview Crescent, where convenience, comfort and community come together in the heart of family-friendly Preston Heights. Whether you're enjoying a morning coffee in your private backyard, taking the kids to nearby parks and schools, or commuting with effortless access to Highway 401 and Highway 8, this is a home designed to make everyday life easier. Inside, warm, stylish finishes create an inviting atmosphere. The updated kitchen offers modern cabinetry and a functional layout that flows seamlessly into the bright living and dining areas—perfect for everything from weeknight dinners to weekend gatherings with family and friends. Upstairs, you'll find 3 generous bedrooms and a beautifully updated 4-piece bathroom, providing comfortable spaces for the whole family to relax and recharge. The finished lower level adds valuable living space with a spacious recreation room that's ideal for movie nights, a home office, playroom, or workout area. A 2-piece bath, dedicated lau
$ 579,900
74 Forest Edge Trail, Kitchener, ON, N2P 2L9 house for sale | Listing ID 40853 | Royal LePage
View photo
House · for sale
$ 1,065,000
74 Forest Edge Trail, Kitchener, ON, N2P 2L9 house for sale | Listing ID 40853 | Royal LePage
Bloomingdale
· House
· Garden · Balcony · Swimming pool
Bloomingdale · House · Garden · Balcony · Swimming pool
Custom craftsmanship, an in-law suite, and a backyard oasis. Here are 7 reasons to make 74 Forest Edge yours! 1. CUSTOM CRAFTSMANSHIP THROUGHOUT From the welcoming foyer to the extensive trim package with architrave and crown moulding, this home showcases artistry and attention to detail in every room. The main floor features 9' ceilings and a level of finish rarely found in the area. 2. TWO-STOREY LIVING ROOM The centrepiece of the home, this dramatic space features floor-to-ceiling detail and is visible from the second floor, creating a striking and open focal point. 3. PRIMARY SUITE RETREAT A generously sized suite complete with a jacuzzi tub and private balcony, designed for comfort and privacy. 4. SPACIOUS SECOND FLOOR The upper level includes two well-sized bedrooms alongside the primary suite, with views overlooking the living room below. 5. IN-LAW SUITE WITH SEPARATE ENTRANCE Fully closed off from the main house and located at the back of the home, this self-contained suite has
$ 1,065,000
1789 Notre Dame Drive, St. Agatha, ON, N0B 2L0 house for sale | Listing ID 40853 | Royal LePage
View photo
House · for sale
$ 799,900
1789 Notre Dame Drive, St. Agatha, ON, N0B 2L0 house for sale | Listing ID 40853 | Royal LePage
Bloomingdale
· House
· Office room · Cellar
Bloomingdale · House · Office room · Cellar
Welcome to 1789 Notre Dame Drive, a well-maintained two-storey mixed-use building located in the charming community of St. Agatha. This versatile property offers a strong opportunity for investors or owner-operators seeking multiple income streams in a desirable small-town setting. The building features one commercial unit with excellent street exposure and convenient main-level access—ideal for retail, office, or service-based businesses. In addition, there are three residential units: one located above the commercial space on the second level, one on the main floor, and a third in the basement level, offering a diverse rental mix. Positioned in a central location within town, the property benefits from steady local traffic while maintaining the character and appeal of small-town living. With its combination of commercial visibility and residential income potential, 1789 Notre Dame Drive presents flexibility and long-term value in a growing rural market. You won’t want to miss this op
$ 799,900
35 Matthew Drive, Guelph Willow West/Sugarbush/West Acres, ON, N1H 7S7 house for sale | Listing ID X13644 | Royal LePage
View photo
House · for sale
$ 849,999
35 Matthew Drive, Guelph Willow West/Sugarbush/West Acres, ON, N1H 7S7 house for sale | Listing ID X13644 | Royal LePage
Bloomingdale
· House
· Office room
Bloomingdale · House · Office room
Welcome to 35 Matthew Drive, a welcoming and well-maintained 1,168 sq. Ft. bungalow in Guelph's desirable Willow West neighbourhood. This charming home features three spacious bedrooms and a beautifully updated 4-piece bathroom on the main floor, offering a functional layout that's perfect for families, downsizers, or first-time buyers. The newly finished lower level includes a modern 3-piece bathroom and provides versatile additional living space with endless possibilities for a recreation room, home office or guest suite. Situated on a generous 60 x 110 ft. Lot in a family-friendly community, you'll enjoy easy access to parks, schools, public transit, and everyday amenities. (Id: 27)
$ 849,999
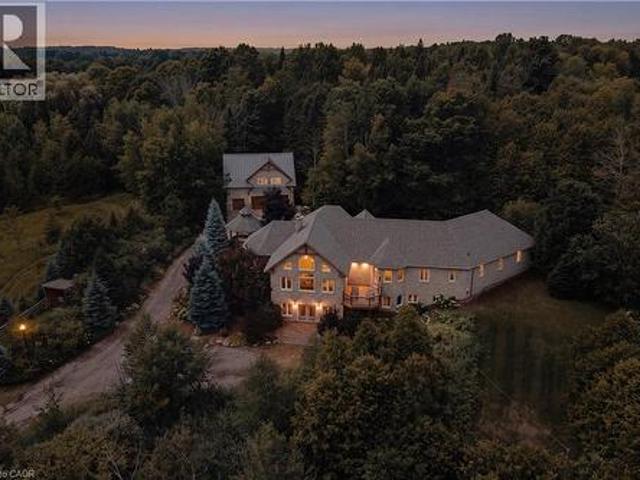
7392 Wellington Road 11 Road, Moorefield, ON, N0G 2K0 house for sale | Listing ID 40853 | Royal LePage
View photo
House · for sale
$ 1,650,000
7392 Wellington Road 11 Road, Moorefield, ON, N0G 2K0 house for sale | Listing ID 40853 | Royal LePage
Bloomingdale
· House
· Parking · Fireplace
Bloomingdale · House · Parking · Fireplace
Welcome to this extraordinary custom-built walkout bungaloft set on a breathtaking 3.5-acre, beautifully treed property in the heart of Mapleton. Tucked away behind a private tree-lined drive, this one-of-a-kind estate offers exceptional privacy, over a kilometre of scenic walking trails on your own property, and the perfect blend of luxury and country living. Designed with timeless craftsmanship, the home showcases soaring vaulted ceilings, exposed timber beams, solid pine trim and doors, natural slate flooring, and expansive windows that flood the open-concept living spaces with natural light. The stunning double-sided fireplace has been beautifully refreshed with new stonework, while recent updates also include new flooring in the living room and den, plus fresh landscaping for enhanced curb appeal. The spacious main level features a cherry kitchen with walk-in pantry, radiant in-floor heating, a luxurious primary suite with walk-in closet and ensuite, and an oversized double garage
$ 1,650,000
6594 Forestell Road, Puslinch, ON, N1H 6J3 house for sale | Listing ID X13645 | Royal LePage
View photo
House · for sale
$ 1,199,900
6594 Forestell Road, Puslinch, ON, N1H 6J3 house for sale | Listing ID X13645 | Royal LePage
Bloomingdale
· House
· Fireplace · Parking
Bloomingdale · House · Fireplace · Parking
One-of-a-kind property where history, character & country serenity come together in spectacular fashion! Originally a historic schoolhouse this home has been transformed into a 5-bdrm home W/4286 sqft of space on 127 X 296 ft lot W/oversized garage & workshop. This rural setting is mins from Guelph, Cambridge, 401 & amenities, perfect blend of privacy, charm & convenience. The home's architecture & character make a lasting impression. Soaring ceilings, oversized windows, wood staircase & preserved details create an inviting atmosphere. Renovated kitchen W/maple cabinetry extending to ceiling, granite counters, slate backsplash & island W/seating. Down the hall a W/I pantry offers storage. Great room W/vaulted ceilings & stone feature wall W/wood-burning fireplace. Sliding doors lead to sunroom-perfect spot to enjoy coffee & taking in views of property yr-round. Versatile entertaining space is set up as rec & games area W/room for pool table & seating, while also offering potential as f
$ 1,199,900
Lot 69 Avery Place, Milverton, ON, N0K 1M0 house for sale | Listing ID 40853 | Royal LePage
View photo
House · for sale
$ 865,000
Lot 69 Avery Place, Milverton, ON, N0K 1M0 house for sale | Listing ID 40853 | Royal LePage
Bloomingdale
· House
· Fireplace
Bloomingdale · House · Fireplace
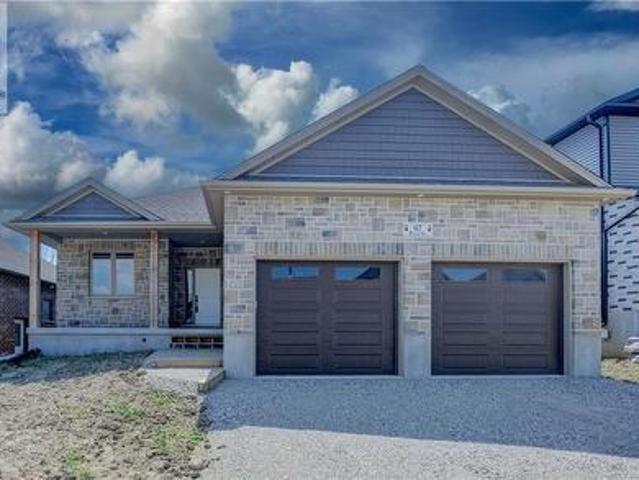
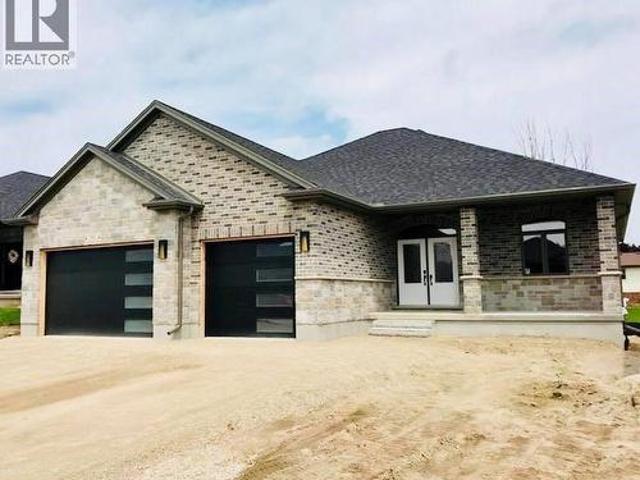
To be built. In the time is takes you to get to Milverton you can't get across Kitchener! Its that quick a drive and its time to start your build now! Where can you buy a large bungalow for well under 1 million these days? In Charming Milverton that's where. Only 20 minute quick traffic free drive to KW and Guelph! This 1833.56 sq ft on the main floor beautifully crafted 2-bed, 2-bath bungalow offers the perfect blend of luxury and comfort. As you step inside, you’ll be greeted by the spacious, open-concept layout featuring soaring vaulted ceilings that create an airy, inviting atmosphere and large Foyer. The gourmet kitchen is designed for those who love to entertain, complete with sleek stone surfaces on the large, oversized kitchen island, ideal for preparing meals and gathering with loved ones. The living area is perfect for cosy nights with a fireplace that adds charm to the space and surrounded by large windows making that wall space a show stopper. The primary bedroom provides a
$ 865,000
9 Holm Street, Cambridge, ON, N3C 3N3 house for sale | Listing ID X13643 | Royal LePage
View photo
House · for sale
$ 790,000
9 Holm Street, Cambridge, ON, N3C 3N3 house for sale | Listing ID X13643 | Royal LePage
Bloomingdale
· House
· Garden · Fireplace · Deck
Bloomingdale · House · Garden · Fireplace · Deck
Discover this beautifully maintained family home, ideally situated on a quiet street in one of Cambridge's most family-oriented neighbourhoods. Adjacent to one of Cambridge's top-rated elementary schools, this home is perfectly positioned for families with young children, while also being just minutes from shopping, everyday amenities, and quick access to Highway 401 for an easy commute. Designed with both comfort and functionality in mind, the main level features a spacious, light-filled living and dining area, complemented by a cozy fireplace and walkout to a deck overlooking the fully fenced backyard with no rear neighbours, and beautifully landscaped garden. The updated kitchen offers ample cabinetry and a breakfast area with a charming bay window, making it the perfect space for family meals and entertaining. A convenient two-piece powder room completes the main floor. Upstairs, you'll find three generously sized bedrooms and a beautifully renovated bathroom, providing comfortable
$ 790,000
116 Pugh Street, Milverton, ON, N0M 1K0 house for sale | Listing ID 40853 | Royal LePage
View photo
House · for sale
$ 785,000
116 Pugh Street, Milverton, ON, N0M 1K0 house for sale | Listing ID 40853 | Royal LePage
Bloomingdale
· House
· Garden · Cellar
Bloomingdale · House · Garden · Cellar
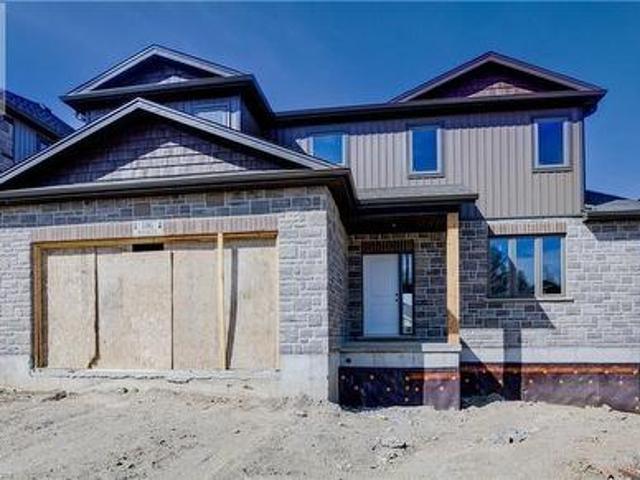
MOVE IN within 60 days or less! 116 Pugh St. Is a lovely open concept new build home with 4 Bedroom, plus 3 Bath waiting on you to bring your finishing touches. This 2 storey stunner has a spacious backyard and has many upgraded standard features. Built as an Energy-Efficient home with High-Efficiency Heating/Cooling Systems and upgraded insulation throughout means you spend less on heating and cooling costs. There is a full unfinished walk up Basement that is studded and insulated with potential for development to add additional living Space as well as its roughed in for a 4th bath. An Added bonus is you're living in the picturesque town of Milverton which is just a 20-minute, traffic-free drive from Kitchener-Waterloo, Guelph, Listowel, and Stratford. This serene up & coming location offers the perfect blend of small-town charm with all amenities and convenient quick access to urban centers. Moving in to a newly built home is one of the fastest ways to develop immediate equity in one
$ 785,000
Civic 154, Lot 63 Pugh Street, Milverton, ON, N0K 1M0 house for sale | Listing ID 40854 | Royal LePage
View photo
House · for sale
$ 815,000
Civic 154, Lot 63 Pugh Street, Milverton, ON, N0K 1M0 house for sale | Listing ID 40854 | Royal LePage
Bloomingdale
· House
· Fireplace
Bloomingdale · House · Fireplace
To be built. In the time is takes you to get to Milverton you can't get across Kitchener! Its that quick a drive and its time to start your build now! Where can you buy a large bungalow for well under 1 million these days? In Charming Milverton that's where. Only 20 minute quick traffic free drive to KW and Guelph! This 1833.56 sq ft on the main floor beautifully crafted 2-bed, 2-bath bungalow offers the perfect blend of luxury and comfort. As you step inside, you’ll be greeted by the spacious, open-concept layout featuring soaring vaulted ceilings that create an airy, inviting atmosphere and large Foyer. The gourmet kitchen is designed for those who love to entertain, complete with sleek stone surfaces on the large, oversized kitchen island, ideal for preparing meals and gathering with loved ones. The living area is perfect for cosy nights with a fireplace that adds charm to the space and surrounded by large windows making that wall space a show stopper. The primary bedroom provides a
$ 815,000
311 Woolwich Street Unit# 43, Waterloo, ON, N2K 0H4 townhouse for sale | Listing ID 40853 | Royal LePage
View photo
Townhouse · for sale
$ 675,000
311 Woolwich Street Unit# 43, Waterloo, ON, N2K 0H4 townhouse for sale | Listing ID 40853 | Royal LePage
Bloomingdale
· Townhouse
· Parking
Bloomingdale · Townhouse · Parking
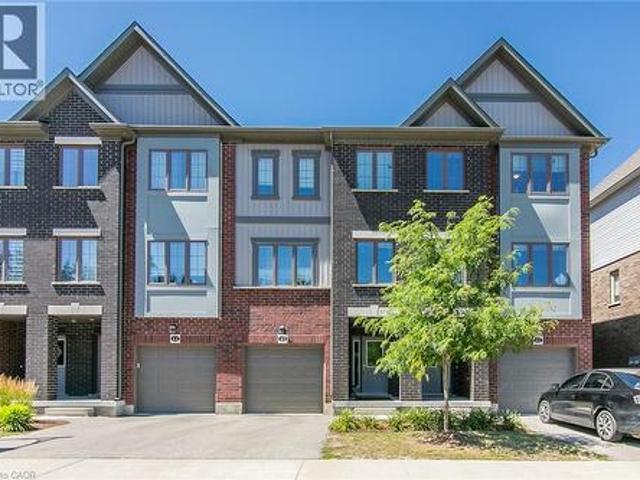
Discover sophisticated urban living at 311 Woolwich, a meticulously crafted CARPET FREE townhouse built in 2021. This contemporary residence, spanning three stories, offers a refined aesthetic and modern conveniences, setting a new standard for stylish townhome living. The main living areas flow seamlessly, designed for both comfortable daily life and effortless entertaining. With three well-appointed bedrooms, this home provides ample personal space, each offering a private retreat from the day's demands. The three bathrooms are thoughtfully designed, ensuring comfort and convenience for residents and guests alike. This exceptional townhouse also includes a single-car garage, providing secure parking and additional storage solutions. Embrace a lifestyle of convenience and contemporary design; inquire today to experience this distinguished property firsthand. (Id: 27)
$ 675,000
63 Birch Street, Cambridge, ON, N1R 2M6 house for sale | Listing ID 40853 | Royal LePage
View photo
House · for sale
$ 995,000
63 Birch Street, Cambridge, ON, N1R 2M6 house for sale | Listing ID 40853 | Royal LePage
Bloomingdale
· House
Bloomingdale · House
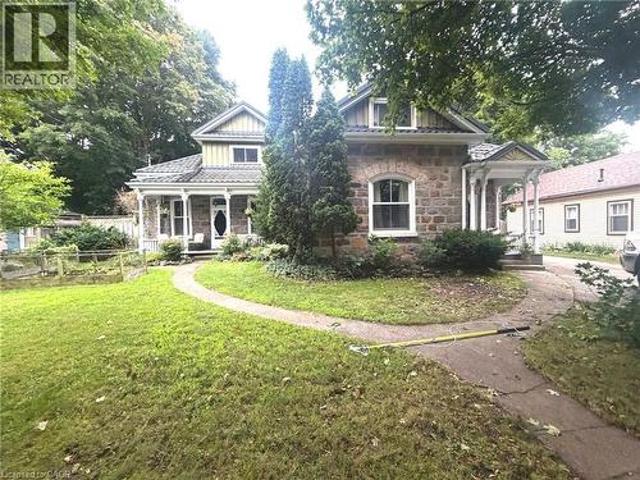
Welcome to this captivating and beautiful stone home, radiating timeless character in a quiet, highly desirable East Galt neighbourhood. This prime location is just a short, scenic stroll from the Grand River, a vibrant historic downtown, excellent schools, lush parks, and winding nature trails. Unrivalled versatility defines this property, with more than a quarter-acre lot. Currently configured as a duplex, it serves as the ultimate multi-generational haven or an income-generating mortgage helper. Alternatively, it can easily revert into a grand single-family estate, complete with a massive upper-level primary suite or a private suite for the young adult still living at home. Inside, historic charm seamlessly blends with modern comfort. You are greeted by rich hardwood flooring, detailed trim, elegant crown moulding, pocket doors and exquisite custom woodwork, all beautifully anchored by a breathtaking exposed stone accent wall that tells a story of craftsmanship. The main level offer
$ 995,000

Get email alerts

Don't miss out: be the first to know about new properties

The alert was correctly created

On subscribing you accept the conditions of use and the privacy policy
Alert
Receive new ads in your inbox
Save this search
Receive alerts for new listings

We'll send you an email when we have new properties for: "Houses for sale in Bloomingdale"

The alert was correctly created

Get email alerts and be the first to see new listings
Required field
On subscribing I accept the terms of the privacy policy
Perfect! You'll soon start receiving new listings via email
Alert
Receive an email when we have new ads for Houses for sale in Bloomingdale
Save this search
Filters

Bedrooms

Area (sq.ft)

sq.ft
sq.ft

Price

$
$

Filter by property type

Bathrooms

Clear all filters
Receive notifications when new entries are published.